Search For Homes
Form submitted successfully!
You are missing required fields.
Dynamic Error Description
There was an error processing this form.

Livingston
14021
North Tustin
$1,499,000
2,130
3
2
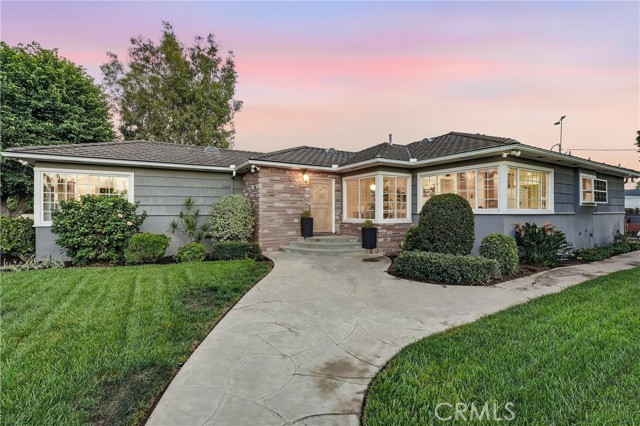
Set on a generous 0.59-acre lot in a quiet cul-de-sac neighborhood, this original 1948 North Tustin ranch house is rich with vintage character and offers plenty of room to enjoy, entertain, and imagine future possibilities. Offering 3 bedrooms plus an enclosed patio room, 2 bathrooms, and 2,130 square feet, the home blends its original appeal with thoughtful recent improvements, including fresh interior paint, new LED lighting, and updated electrical. The wonderfully oversized living room is the heart of the home, with original hardwood floors, a fireplace, and walls of glass on multiple sides that frame the surrounding greenery and create an almost garden-room feel. A separate formal dining room provides a dedicated setting for gatherings, while the galley-style kitchen offers extensive cabinetry, generous counter space, and an adjoining informal breakfast room for casual everyday dining. The enclosed patio room adds valuable flexibility and could easily serve as a home office, workout room, playroom, hobby space, reading room, or second lounge. Outside, the expansive 25,821-square-foot setting is a rare find in North Tustin, with broad lawns, mature landscaping, and an abundance of open space for entertaining, gardening, recreation, or future expansion possibilities. A separate outdoor patio with a brick fireplace creates a wonderful gathering area, while the detached garage provides additional parking and storage. Although the property fronts 17th Street, its primary access is tucked at the end of a cul-de-sac behind the home, giving the property a more private and distinctive feel. Also has an access gate off of 17th street that could be used as RV parking. With its original 1940s character, generous land, flexible living spaces, and unique indoor-outdoor connection, 14021 Livingston is a truly special 1 of 1 North Tustin property.
Stewart Canyon
525
Fallbrook
$1,499,000
2,723
4
5
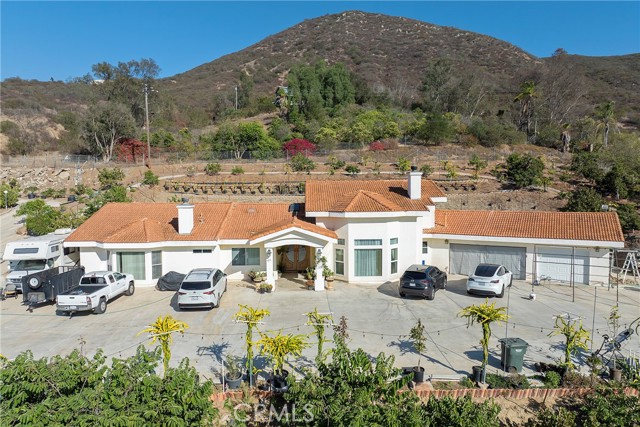
Rare opportunity to settle into this spectacular property with endless options for a buyer that wants to combine a finely featured single-story custom home with an expansive agri-friendly landscape. Upon passing through the 72” double-doors and entering the foyer, the new owner is greeted with a modern color palette and imported Italian marble flooring. The entryway flows seamlessly to the social area of the home where there is a large 600sq. ft. great area that includes the living room, formal dining, and chef’s kitchen. Skylights bring in natural lighting through the 19’ vaulted ceiling. Truly an entertainer’s dream, the kitchen offers an abundance of granite counterspace, a large central island, and extensive storage options with custom cabinetry. There is a large storage and laundry room nearby as well as a powder room complete with a smart toilet. On the opposite end of the home, there is a 13’10”x10’10” guest bedroom with a walk-in closet and full bathroom with smart toilet/bidet. There are also two additional spacious 15’6”x11’ and 14’4”x11’ guest bedrooms which share a guest bathroom with walk-in shower and smart toilet/bidet. At the end of the home is a large 21’9”x15’8” owner’s suite with a fireplace, two walk-in closets, and large bathroom with a walk-in shower and large soaker tub. The three-car garage leads out to a 34’ covered aluminum patio cover which lends itself perfectly to a large outdoor gathering area to enjoy the views while relaxing at the top of the hill. The home is serviced by a low-cost leased solar system with 25 years remaining of very favorable terms. Outside there are dozens of active fruit-bearing trees on a fully automatic irrigation system supplied with an Artesian well that produces in excess of 6000 gallons of water daily. City water source backs up this system. Species include atemoyas, sapodillas, dragon fruit, cherimoyas, lychees, persimmons, Taiwan jujubes, logans, bananas, Indian peas, and mangoes. 1000’s of feet if cement hardscape provides easy access to the property and tons of parking. There is a private guest/worker bathroom with an entrance from the outside of the home. Property is completely fenced with an electric gate at the lower entrance. There is a secondary entrance at the top of the property making it ideal for delivery and guest access. Zoned A70 for limited agriculture. Great ADU potential. Property is situated near the 15fwy with Temecula minutes away north and Escondido minutes away south.
Ridge Crest
43669
Big Bear Lake
$1,499,000
2,488
3
4
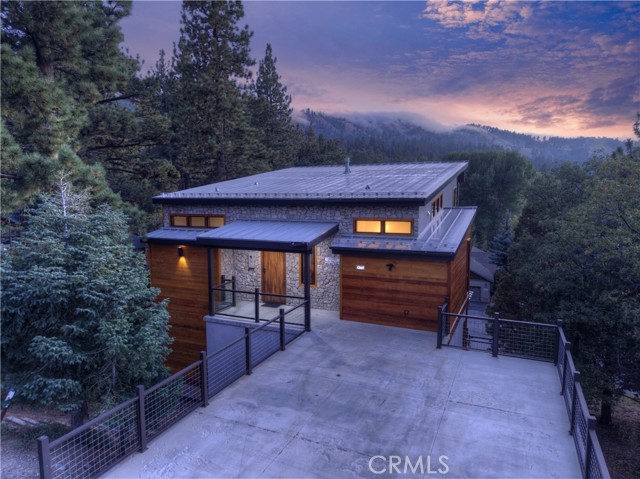
Truly one of a kind ~ This is a home for those with an eye for detail, that appreciate quality, and a modern rustic aesthetic ~ As you pull up, you will immediately be impressed with the metal roof, real stone exterior and clear Cedar siding, giving the home a clean and classy look that doesn't quite prepare you for the grandeur within ~ As you open your 8' solid Walnut front door, you are awe stricken by the 18' wall of windows gazing right at the Bear Mountain ski slopes ~ This main level brings a whole new meaning to Great Room ~ You have soaring ceilings highlighted by exposed steel I beams, engineered hardwood floors running throughout, and a Napoleon gas fireplace as your centerpiece ~ The open kitchen is illuminated by custom hand blown glass lighting above your stunning Lava Stone countertops ~ The same Lava Stone serves as your raised fireplace hearth ~ This main level also gives you one bedroom and a bathroom with a soaking tub, rock wall, and custom molded sink ~ The deck for your Great Room has a gas fed fire table with glass panels set in custom metal railing ~ An ideal place to relax and enjoy a quiet evening taking in your view ~ Downstairs you will love the 10' high ceilings, stone accent wall, and the 8' vertical grain Douglas Fir interior doors ~ First you have the game room with a wine nook built in to your stone accent wall ~ The master bedroom gives you more ski slope views and a large deck that runs the width of the back house and has your hot tub ~ The Master Bathroom has a soaking tub, separate walk in shower and an elegant mix of wood and tile flooring ~ The 3rd bedroom also has ski slope views and shares the lower back deck ~ You also have a separate room with a steam shower that can serve as your 4th bedroom should you need ~ The guest bathroom on this floor is a blend of modern and cabin with bright colored tile coupled with classic wood ~ There is also have a whole house water filtration system ~ This is one you have to see to believe!
Oak Shadow View
700
Newbury Park
$1,499,000
2,818
4
4
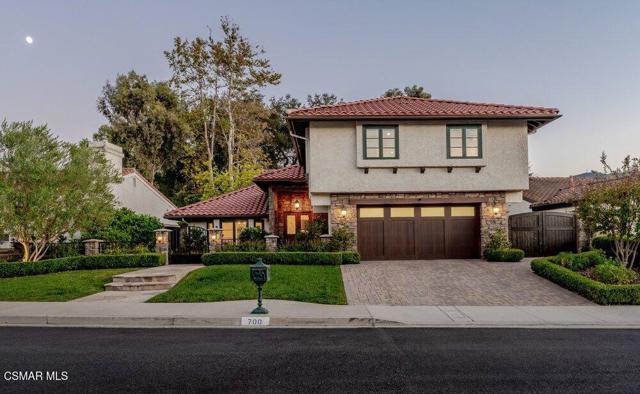
Upgrades abound in this beautifully remodeled Newbury Park home where thoughtful details shine inside and out! Offering 4 bedrooms, 3.5 baths, a loft and a versatile sitting room off the primary suite, this home has space for every need. The eat-in kitchen features custom cabinetry with pull-outs, granite counters, a breakfast bar and built-in hutch. Casement windows throughout add character and leased solar panels including battery ensure energy-efficiency. The living room, with its open beam ceilings, flows into the dining room, while the spacious family room invites you to gather around the fireplace or enjoy the built-in bar. A powder room and oversized laundry room with abundant storage and a full-size refrigerator complete the main level. Upstairs, the primary suite offers a sitting room ideal for a nursery or craft room, an attached bath with heated floor, separate tub and shower, and a beautiful walk-in closet with built-ins. Three additional bedrooms include a second en-suite; a loft and another remodeled bath. Outside, immaculate landscaping frames a lighted front fountain and the backyard centers around a stunning pool with waterfalls. Entertain at the built-in BBQ with seating for eight, relax by the outdoor fireplace, or take in the mountain views from the gazebo. A truly one-of-a-kind opportunity!
Fox Hunt
16325
Chino Hills
$1,499,000
2,798
4
3
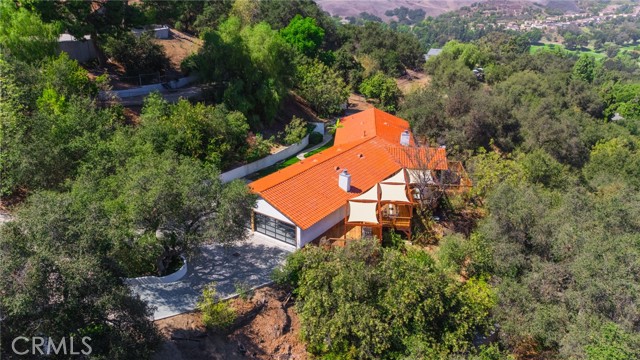
Welcome to an exceptional single-level gated Chino Hills estate nestled in the picturesque hillside community of Western Hills Oaks in Carbon Canyon. Set on an expansive 1.7-acre lot, this private retreat is surrounded by natural beauty and offers breathtaking views of rolling hills, mature oak trees, and snow-capped mountains in the distance. The light-filled 2,798-square-foot floor plan features 4 bedrooms and 2.5 bathrooms, thoughtfully designed for comfortable living and effortless indoor-outdoor entertaining. The property offers abundant outdoor space, including a spacious front yard and an impressive newly installed 1,600-square-foot redwood deck spanning the eastern side of the home. Inside, the inviting living room showcases open wood-beamed ceilings, a beautiful fireplace, and oversized pocket windows that bring the surrounding landscape into view. The family room flows seamlessly into the kitchen and features a second fireplace, engineered cherry hardwood flooring, and direct access to the expansive exterior deck. The chef’s kitchen is both stylish and functional, featuring rich hardwood cabinetry, granite countertops, and new stainless-steel appliances. The generously sized primary suite offers soaring ceilings, two separate closets, and direct outdoor access to the deck. The remodeled primary bathroom features a beautifully updated shower with quartz tile, frameless glass doors, and a six-sprayer shower system. The attached three-car garage is more than just a place to park—it’s a fully equipped workspace with temperature control, extensive storage, a dedicated workstation, a new network server cabinet, Tesla EV charging system, and direct access to the home. The incredible home has over $500,000+ in recent upgrades including: all new Milgard windows and sliding doors, new 1,600 sq ft redwood deck along the Eastern side of the property, new Daikin variable speed HVAC system, new 400 AMP electrical panel, (3) new high end garage doors with Liftmaster MyQ openers, new Liftmaster MyQ gate openers, new Protech water softener, new epoxy flooring in garage, new garage workstation/storage systems, (2) new gas fireplace systems, new water heater, new CAT6a wiring throughout the home, new dual layer padded stain proof carpeting in bedrooms/living room, new fully enclosed exterior garden box, new Ubiquiti cameras and network system, (3) new Toto toilets w/ Toto bidets and much more!
Featherstone
7925
Riverside
$1,499,000
3,672
4
5
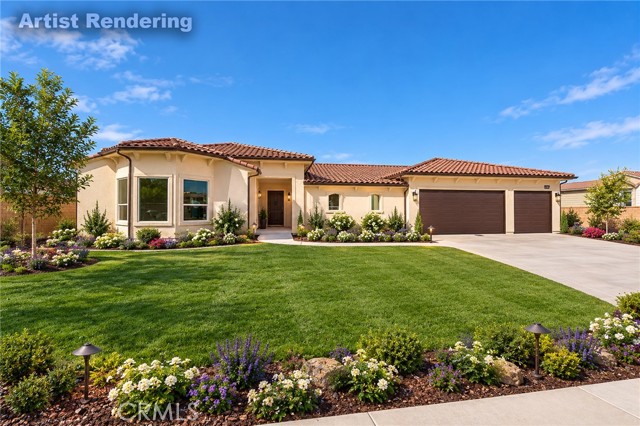
Welcome to this beautiful Single-Story home in this very desirable development in the Arlington Heights area. Enjoy the 4 bedrooms, including 2 master suites, 4.5 bathrooms, bonus room or office in approximately 3,672 square feet of living space on an oversized lot. This Custom build includes Paid off solar and an oversized 3-car garage. A courtyard entry welcomes you into a bright, open living space featuring 10’ high ceilings, large windows, and warm luxury vinyl wood plank flooring. The great room's fireplace and substantial wood mantel create an inviting focal point, while the adjoining dining area overlooks the courtyard. Designed for gathering, the kitchen features white Shaker-style cabinetry, a generous center island, pendant lighting, a stainless steel 8 burner Viking range, pot filler, and large walk-in pantry. The spacious primary suite offers direct access to the covered rear patio and a bathroom with separate vanities, a freestanding soaking tub, walk-in shower, and 2 walk-in closets. The second master suite offers a spacious room and sitting area with a walk-in closet and tub/shower combo. Enjoy the expansive covered patio with ceiling fans and recessed lighting provides space for outdoor dining and relaxation, with views toward distant hills. The unfinished yard and courtyard offer a blank canvas to create your own outdoor retreat. The renderings of the landscaping, pool, spa, and outdoor enhancements are conceptual and are not existing improvements.
Duquesne #1
4180
Culver City
$1,499,000
1,480
2
3
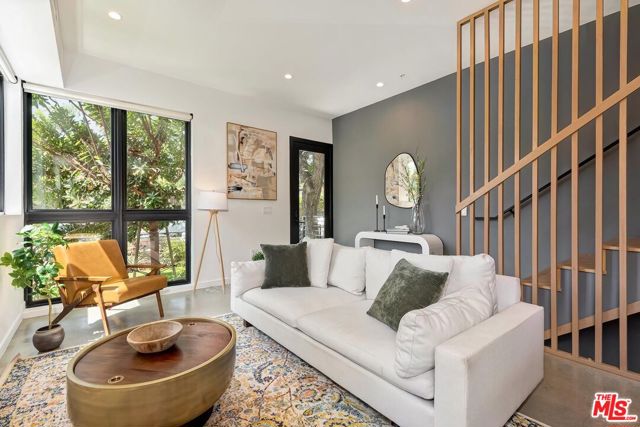
Stunning Contemporary Townhome with Rooftop Deck & Panoramic Views in the Heart of Downtown Culver City! Built in 2020 and designed by award-winning architects, this exceptional 2-story townhome offers sophisticated modern living in one of Culver City's most sought-after locations. A private gated front yard with a grass lawn and mature trees welcomes you into a light-filled interior featuring soaring 10-foot ceilings, near floor-to-ceiling windows, hardwood floors, and an open great room design. The gourmet kitchen is appointed with a peninsula with counter seating, quartz countertops, farmhouse sink, and premium JennAir Pro appliances. Upstairs, the luxurious primary suite enjoys peaceful tree-top views, a custom walk-in closet, and a spa-inspired bathroom with dual sinks, floating vanity, and oversized tiled shower, while the spacious secondary bedroom has its own separate bathroom. Additional highlights include central air and heat, a main-floor powder room, second-floor laundry, pre-wiring for surround sound, security and wall-mounted TVs, plus direct access to a private 2-car garage with additional storage and EV car charger. The spectacular rooftop deck is an entertainer's dream with panoramic city and hillside views, multiple seating and dining areas, and a built-in barbecue center with refrigerator. Just steps from Downtown Culver City's vibrant restaurants, boutiques, Trader Joe's, Erewhon, the Kirk Douglas Theatre, Culver Theater, Village Well Books & Coffee, the weekly farmers market, City Hall summer concerts, Bill Botts Park, and award-winning Culver City schools, this home offers an unmatched walkable lifestyle in one of Los Angeles' most desirable communities.
El Chino
10946
Fountain Valley
$1,499,000
2,000
4
3
Welcome to the highly desirable Green Valley community, where comfort, convenience, and an exceptional neighborhood come together. This beautifully updated 4-bedroom, 2.5-bath home is tucked away on a quiet interior street and offers the perfect setting for everyday living and entertaining. Step inside to discover a bright and inviting floor plan featuring stylish wood-look tile flooring throughout the main living areas. The remodeled kitchen serves as the heart of the home with elegant quartz countertops, stainless steel appliances, and abundant workspace for cooking and gathering. The dining area is enhanced by a modern accent wall, adding warmth and character to every meal. Upstairs, the spacious primary suite provides a peaceful retreat with a spa-inspired ensuite bathroom and a generous walk-in closet. Three additional bedrooms offer flexibility for family, guests, or a home office. The updated powder room features quartz countertops and floating shelves, adding a contemporary touch. Additional improvements include a newer 200-amp electrical panel, a newly installed HVAC system, and a roof that is approximately six years old. The expansive backyard is designed for both relaxation and entertaining, complete with a built-in barbecue area and plenty of room for outdoor gatherings. Its generous size also offers the potential to add an ADU, creating an excellent opportunity for multigenerational living or future rental income. Residents of Green Valley enjoy access to outstanding community amenities, including three swimming pools, parks, greenbelts, a clubhouse, and sports courts, all within a neighborhood served by highly rated schools. Conveniently located just minutes from Mile Square Park, Costco, Sam's Club, a wide variety of shopping and dining destinations, Huntington Beach, and the 405 Freeway, this home offers an unbeatable combination of peaceful neighborhood living and everyday convenience. Don't miss the opportunity to make this exceptional Fountain Valley home your own.
Tresana Lane
342
San Luis Obispo
$1,499,000
2,281
4
3
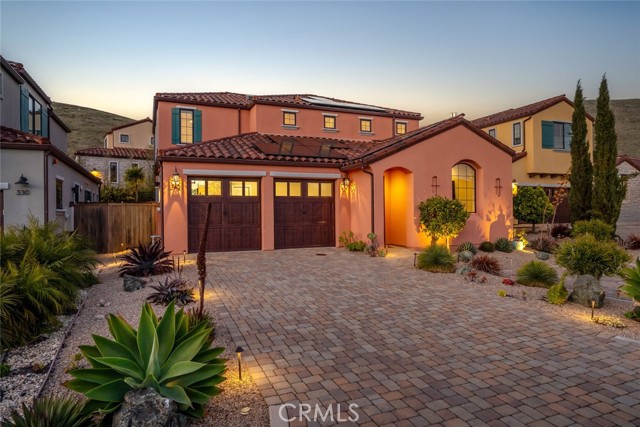
Set within the desirable Toscano community, this Mediterranean-inspired home offers a generous 2,281-square-foot layout designed for the way people actually live. Surrounded by the natural beauty of the South Hills open space, the setting pairs a peaceful residential atmosphere with easy access to downtown San Luis Obispo, the Public Market, hiking trails, and the airport. Inside, the main level opens to a spacious living room with a fireplace and warm, durable flooring that continues through the primary living spaces. The kitchen is thoughtfully designed for both everyday living and entertaining, with an expansive island, quartz countertops, premium cabinetry, and a built-in workspace, while the adjacent dining room connects directly to the backyard. Just beyond, an impressive outdoor patio creates a natural extension of the living space, offering an inviting setting for dinners, gatherings, or simply enjoying the surrounding landscape. The main level also includes a bedroom, powder room, and laundry room, giving the floor plan added flexibility for guests, a home office, or single-level like living. Upstairs, the primary suite offers a spacious bedroom, walk-in closet, and beautifully appointed ensuite bath with dual sinks, a curbless tiled shower, and frameless glass enclosure. Two additional bedrooms share a well-finished full bathroom, creating a comfortable and functional separation between the primary suite and secondary spaces. Thoughtful upgrades throughout include owned solar, air conditioning, a tankless water heater, water softener and filtration systems, smart home features, plantation shutters, recessed lighting, and an upgraded staircase railing. The finished two-car garage adds epoxy flooring, substantial overhead storage, and EV charging capability. Outside, low-maintenance landscaping, paver patios and walkways, citrus trees, raised beds, low-voltage lighting, and a remote-controlled retractable awning make the exterior as considered as the interior. With its generous proportions, refined finishes, indoor-outdoor connection, and South Hills setting, this is a home that delivers both the space to live well and the location to enjoy San Luis Obispo at its best.
Triana
102
San Ramon
$1,499,000
1,969
3
3
*OWNER OCCUPIED - DO NOT GO DIRECT - EASY TO SHOW* Perfectly situated in a peaceful and desirable San Ramon neighborhood, this turnkey-ready home at 102 Triana Way offers approximately 1,969 sq. ft. of comfortable living with 3 bedrooms, a versatile loft/office, and 2.5 bathrooms. The light-filled interior features soaring ceilings, spacious living and dining areas, and an open kitchen that flows seamlessly into the breakfast nook and family room. Premium upgrades include a fully remodeled kitchen and bathrooms with quartz countertops, heated flooring in both the primary and guest bathrooms, and custom California Closets in every bedroom. Brand-new carpet and fresh interior paint complete the move-in-ready appeal. The primary suite features a fireplace, walk-in closet, and beautifully updated spa-inspired bath. Additional highlights include indoor laundry, a 2-car garage, and a private backyard patio directly across from a neighborhood park and playground. Enjoy access to Country Club Elementary, Pine Valley Middle, and California High School. Just one block from Country Club Village Shopping Center with Walmart, Starbucks and CVS, plus convenient access to major commuter routes. Modern comfort, style, convenience and location come together beautifullythis is a must-see!

Pershing
8132
Playa del Rey
$1,499,000
1,919
5
3
An incredible opportunity to acquire a well situated duplex located in the highly desirable neighborhood of Playa Del Rey less than a ½ mile from the beach. The entire property is 1,919sf in size, delivered vacant, and comprised of a front 3 bed/2 bath and rear 2 bed/1 bath unit. The front 3/2 offers a spacious layout with decorative fireplace, tons of windows in the living room, private rear patio, and an incredible opportunity for an owner user to redesign the space for their needs or for an investor to remodel and maximize rents. The rear unit is in rent ready condition with an open floorplan, private rear backyard, and elevated views of the surrounding coastal neighborhood. With ample storage, separate laundry room, and a (3) garage spaces that can also be converted into an ADU for additional income stream, this duplex sits on a 5,000sf lot in a terrific beach location in Playa Del Rey near LAX, Marina Del Rey, Playa Vista, & Manhattan Beach. This one screams potential and won't last long!

Cheyenne
3346
San Diego
$1,499,000
1,466
4
2
TWO PROPERTIES IN ONE LOT (1466 total square feet)!!! Combined you'll have 4 bedrooms and 2 baths! Great investment opportunity just 5 minutes away from Mission Bay, with views if the new owner wishes to build a second story or deck! Not an investor, you can live in one home and rent the other. The front home (806 sq ft) has 2 bedrooms, one bath, an attached garage, covered patio and private yard. The 2 years new ADU (660 sq ft) has 2 bedrooms, one bath, a private yard and boasts newer appliances with an in unit washer/dryer! These two amazing homes are 5 minutes away from schools, shopping, restaurants and I5.
Lucia
30982
Laguna Niguel
$1,499,000
1,741
2
2
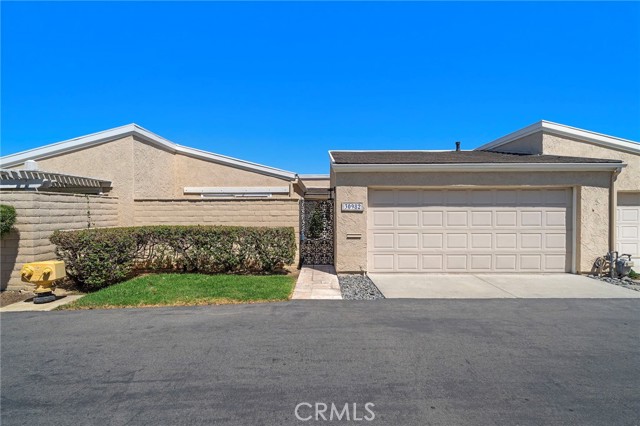
Single-story ocean view home in Monarch Summit I, Laguna Niguel, with panoramic ocean, city lights, mountain and year-round sunset views. Monarch Summit I is not a 55+ community, so this comfortable single-story home is open to buyers of any age. This expanded 2 bedroom, 2 bath, 1,741 sq ft single-level home adds a versatile flex room for an office, den or guest space, and is priced well below the two most recent single-level sales on Lucia Lane. Set on a quiet interior cul-de-sac on a single-loaded street, with no homes across from it and no busy street behind it, the home feels private and the outlook stays open. High vaulted ceilings and a marble fireplace anchor the living and dining areas, which are filled with natural light, with upgraded dual-pane windows framing the view. The large kitchen with granite counters also takes in the views. Travertine flooring flows throughout, along with fresh designer paint and recessed lighting. Everything is on one level with no stairs, from the living room to the primary suite with its own ocean view, plus a convenient attached 2-car garage. The home is well maintained and move-in ready, and the primary bath has room to expand. Buy the view and the location now, then personalize the bath and finishes on your own timeline. At this new price, it is a rare chance to build an easy, convenient coastal lifestyle on one level. Monarch Summit I offers a clubhouse, pool, spa and beautifully maintained grounds, and the HOA takes care of the front yard and the area behind the home, making this an easy, low-maintenance, lock-and-leave home. It works just as well as a full-time residence, a weekend retreat, or a quiet place to work from home with an ocean view. Salt Creek Beach, Strands Beach, Dana Point Harbor, Monarch Beach Golf Links, The Ritz-Carlton, Laguna Niguel, and Laguna Beach are all minutes away, along with hiking in Aliso and Wood Canyons Wilderness Park, shopping, dining and easy freeway access to the rest of South Orange County. John Wayne Airport is an easy drive, so it is simple to come and go. Single-level ocean view homes in Laguna Niguel rarely come up at this price, and few one-story homes near the coast in South Orange County combine panoramic views, no stairs and HOA-maintained yards. A downsize with a view, a coastal second home, or a first step into one of Laguna Niguel's most desirable view communities. Welcome home to 30982 Lucia Lane, Laguna Niguel.
Seward
1301
Los Angeles
$1,499,000
1,571
4
3
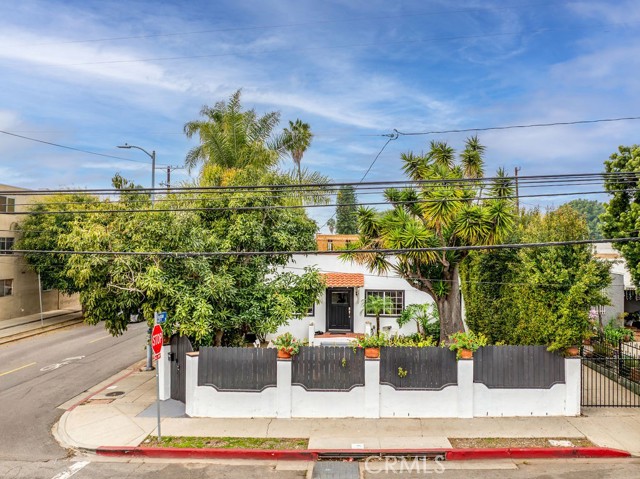
An exceptional opportunity in the heart of Hollywood. This stylish and versatile duplex is situated on a gated corner lot between Sunset Boulevard and Santa Monica Boulevard, offering two separate residences, private outdoor areas, and individual gated driveways. The front residence features 3 bedrooms, 1 bathroom, a spacious private yard, an inviting patio deck, and its own gated driveway. The rear residence offers 2 bedrooms, 2 bathrooms, a private patio, and a separate gated driveway leading to a one-car garage. The garage provides flexible bonus space that may be used as a studio, creative workspace, home office, or potential guest quarters. Conveniently located near restaurants, entertainment, production studios, iconic Hollywood destinations, and the 101 Freeway. A compelling opportunity for an owner-user or investor seeking privacy, flexibility, and long-term potential in a central Los Angeles location.
Sand Canyon Rd.
27756
Canyon Country
$1,499,000
3,311
4
3
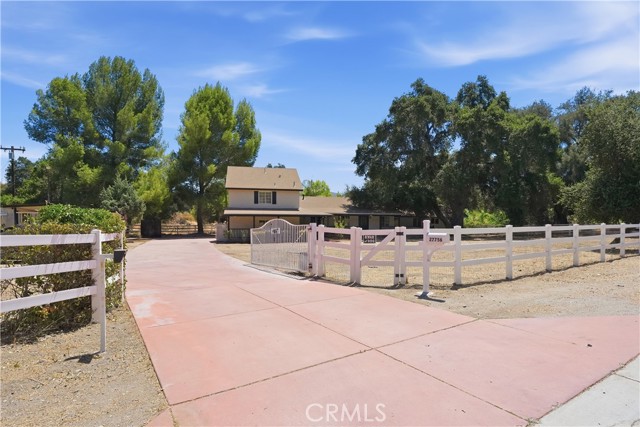
Magnificent Upgraded Gated Sand Canyon Entertainer's Paradise Home located on a Huge Lot with a Detached ADU! As you meander up the large driveway you are in awe with the Sprawling Covered Porch. This private Oasis in the heart of Sand Canyon is set on approx. ¾ of an acre (32,476) and combines rustic charm with modern finishes. Feels like you are at a Mountain Resort! As you enter this Light & Bright home you are mesmerized with the Dramatic High Ceilings, Custom Wood Beams, Stunning Flooring and Breathtaking views of the Entertainer’s Backyard. This home Boasts 4 Lg Bedrooms, Office (Could be 5th Bedroom), Large Great Room with Cozy Wood Burning Fireplace, Dining Area with Doors Leading to the Entertainer’s Backyard with Approx. 3,311 Sq. Ft. Spectacular Remodeled Chef’s Kitchen with Quartz Counter Tops, Huge Quartz Island, Fabulous Stone Backsplash, Pendent Lighting, Gorgeous Hood, Newer Cabinetry, Stainless Steel Appliances and Breakfast Nook overlooking the Large Private Lot. Perfect for any Celebrity Chef! Private Suite (Downstairs) with Living Area, Bedroom and Separate Entrance. Ideal for parents, adult children or long-term guests. Expansive Primary Suite (upstairs) features a private deck with Amazing Mountain Views. Great place to relax & enjoy morning coffee! Luxurious Primary Bathroom with Separate Spa-like Tub & Shower and Walk-in Closet. Charming Detached ADU (Not Permitted) with Covered Porch, Living Room and Wood Burning Fireplace, Bedroom, Bathroom & Kitchenette with approx. 550 Sq. Ft. Perfect as a Guest House, Rental, Private Studio, Retreat and so much more. Features include Recessed Lighting, Upgraded Light Fixtures, Stunning Flooring, Recessed Lighting, Custom Beams & Professionally Painted. Entertainer’s Tranquil Oasis Backyard features Shimmering Pool & Spa with Cascading Waterfall, Large Patio Area with Gorgeous Stone & Pavers, Custom BBQ with Stainless Steel Appliances, Fire Pit, Turf and Professionally Hardscaped & Landscaped. Great for Entertaining or Family Gatherings! Large Driveway. Oversized 2 Car Garage. Some photos have been virtually staged. Close to Award Winning Schools, Shopping, Restaurants and Easy Freeway Access.
Spindrift
20712
Huntington Beach
$1,499,000
1,584
4
2
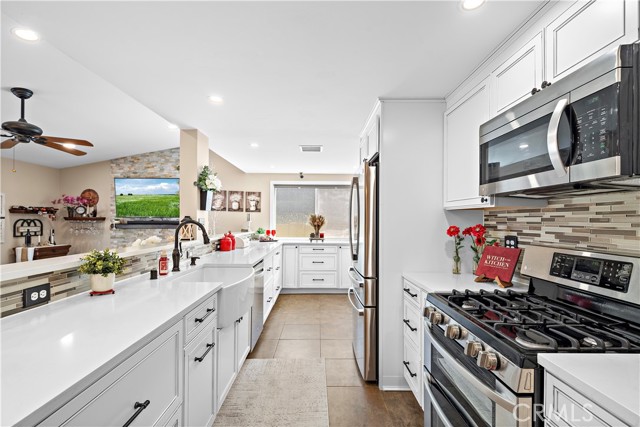
Welcome to this beautifully upgraded single-story ranch-style home, ideally located just minutes from the beach with direct access to the bike trail leading to the coast. Offering 4 bedrooms and 2 bathrooms, this thoughtfully designed floor plan provides the perfect blend of comfort, style, and functionality. The home features both a formal living room and a separate family room, creating multiple spaces for gathering, relaxing, and entertaining. The formal living room showcases custom Italian tile flooring and a custom barn door, while the family room is highlighted by a stunning stacked quartz fireplace. Designed with both style and function in mind, the expanded chef’s kitchen features white shaker self-closing cabinetry with pull-outs and lazy Susans, deep drawers, and rubbed bronze hardware. White quartz countertops, a mosaic glass and metal tile backsplash, and a rounded farmhouse sink add the perfect finishing touches. The kitchen is complete with stainless steel appliances, including a double oven, microwave, and dishwasher, as well as upgraded and expanded pantry closets and generous countertop space for meal preparation and entertaining. The spacious primary suite offers a beautifully remodeled bathroom with dual vanities, a walk-in closet, an oversized shower, and custom natural stone accents. The guest bathroom has also been tastefully updated and features a soaking tub/shower combination and a granite vanity. Outside, a spacious driveway provides ample parking for four or more vehicles, plus RV parking. Additional features include central A/C and heating and abundant storage throughout, including convenient access to a stand-up attic via an interior pull-down ladder, plus A BRAND-NEW 200-AMP ELECTRICAL PANEL IS CURRENTLY BEING INSTALLED, adding a significant modern upgrade and valuable peace of mind for the next owner! Step outside to your own private backyard oasis, where the home backs to a peaceful riverbed with no rear neighbors. Enjoy a tranquil setting perfect for unwinding or entertaining, complete with a covered patio and lush, meticulously manicured landscaping. With its thoughtful upgrades, functional layout, and sought-after beach-close location, this move-in-ready home offers the perfect blend of comfort, style, and coastal living.
Princeton
1222
Glendale
$1,499,000
1,911
4
4
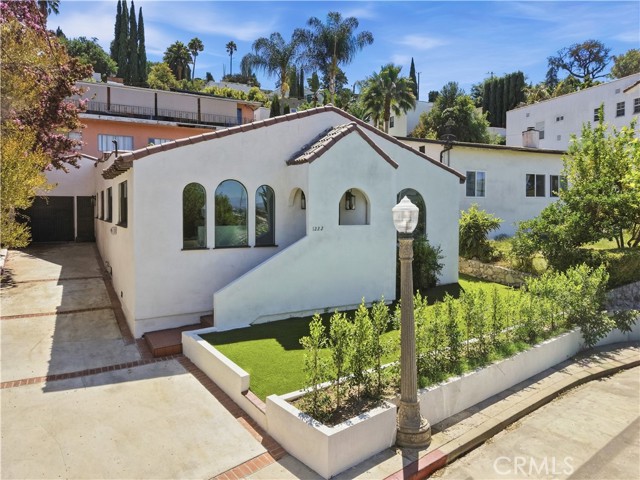
Beautifully reimagined and fully renovated, this exceptional Adams Hill residence offers 4 bedrooms, 3.5 bathrooms, and approximately 1,911 sq. ft. of refined living space. A thoughtful blend of modern design and timeless character, the home is filled with natural light and features vaulted ceilings, wide-plank flooring, designer lighting, custom finishes, and captivating city and hillside views. The chef’s kitchen is both elegant and functional, showcasing custom cabinetry, premium countertops, stainless steel appliances, and carefully selected details throughout. Each bathroom has been individually designed and fully remodeled, including striking Spanish-style tilework, sophisticated fixtures, and one-of-a-kind finishes that bring warmth and personality to every space. The spacious primary suite provides a serene retreat with a luxurious en-suite bath and picturesque views. A separate living area with its own bedroom and bathroom offers wonderful versatility for guests, extended family, a private office, or creative space. Outside, the landscaped yard features a generous patio, creating a private setting for entertaining, relaxing, and enjoying the California lifestyle. Ideally located in highly sought-after Adams Hill, just moments from The Americana at Brand, Glendale Galleria, Griffith Park, shopping, dining, and major freeways, this fully updated turnkey home is truly special.
Tuscan
17807
Los Angeles
$1,499,000
2,669
4
3
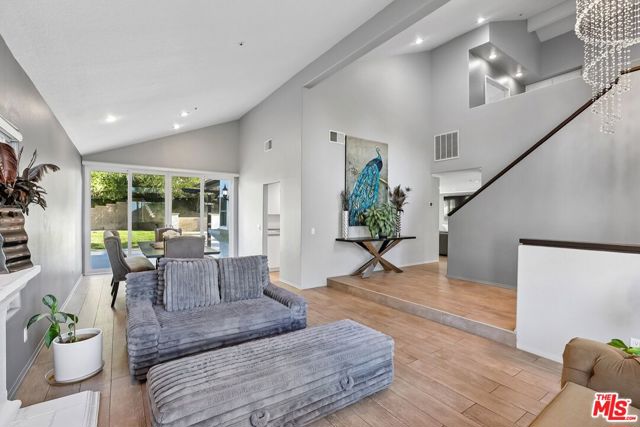
Welcome to this meticulously maintained, spacious two-story contemporary home offering 2,669 square feet of thoughtfully designed living space with dramatic soaring ceilings, abundant natural light, and an exceptional floor plan perfect for everyday living and entertaining. The gourmet chef's kitchen is a true showpiece, featuring expansive countertops, a large center island, and premium stainless steel appliances that make cooking and gathering effortless. The inviting living spaces are enhanced by two cozy fireplaces, creating warmth and elegance throughout the home. Retreat to the luxurious primary suite complete with a spacious walk-in closet and a spa-inspired en-suite bathroom featuring dual vanities, a relaxing Jacuzzi soaking tub, and shower in your own private sanctuary. Additional highlights include a dedicated laundry room, generous secondary bedrooms and timeless finishes throughout. Step outside to your own private resort-style backyard designed for year-round enjoyment. Situated on a large, flat lot, the outdoor space boasts a sparkling swimming pool, in-ground spa, BBQ area, basketball court, expansive patio, and lush grassy areas perfect for entertaining family and friends or simply relaxing in your own backyard oasis. The impressive curb appeal is complemented by beautifully landscaped grounds, while the spacious 3-car garage, oversized private driveway, and ample parking provide both convenience and functionality. Ideally located in one of Granada Hills' most desirable neighborhoods , this exceptional home offers the perfect combination of space, comfort, and location. You will fall in love with this stunning home the moment you walk through the front door. A true must-see opportunity that won't last!
Pele
1882
Corona
$1,499,000
2,765
4
3
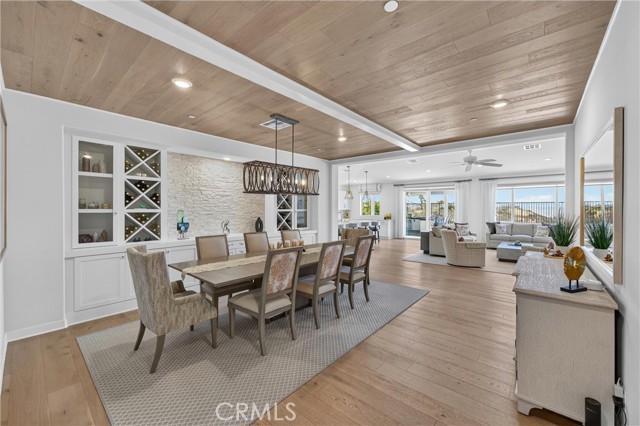
EXECUTIVE SINGLE STORY HOME | FORMER MODEL FULLY UPGRADED | PANORAMIC VIEWS | OUTDOOR KITCHEN | PRIVACY | GATED | FULLY PAID SOLAR | Welcome to the home that truly checks every box! Nestled in the coveted Sierra Bella community, next to Anaheim Hills and Yorba Linda, this executive 1-story delivers the perfect blend of elevated design, effortless entertaining, and the kind of views dreams are made of. Step inside to soaring ceilings, gorgeous natural light, luxury flooring and custom tile-work that set the tone from the moment you enter. The formal dining room is a total statement piece with custom wood beam ceilings, built-in wine storage, glass display cabinetry, designer lighting, and buffet space—made for unforgettable celebrations. The kitchen is the true heart of the home, featuring quartz countertops, an oversized island where everyone naturally gathers, GE stainless steel appliances, white shaker cabinetry, custom pendant lighting, Moen fixtures, an oversized walk-in pantry, and backyard access for effortless indoor-outdoor Southern California living. Tucked away in its own private wing, the primary suite feels like a boutique hotel retreat with its own private backyard access, custom wall detailing, built-in speakers, and a spa-worthy ensuite complete with dual vanities, a makeup station, soaking tub, oversized walk-in shower with bench seating, and a dream-worthy walk-in closet. 3 additional bedrooms include walk-in closets with bedroom #4 transformed into the ultimate work-from-home setup with dual built-in desks, shelving, and storage. Then there's the backyard—and honestly, it's the reason you'll fall in love! Two Alumawood patio covers create multiple outdoor living spaces, including a fully equipped outdoor kitchen with BBQ, cooktop, sink with prep station, bar-top seating, mounted heaters, fans, custom lighting, and a built-in fire pit designed for evenings that linger long after sunset. Add in custom built-in seating along the entire perimeter, custom hardscaping and landscaping, and panoramic views, and you'll never want to leave. Packed with today's must-haves—including fully paid solar, EV charging, smart home technology, plantation shutters, remote shades, epoxy garage floors, tankless water heater, and whole-home water systems—this home is as smart as it is stunning. Just minutes from hiking trails, parks, dining, shopping, and easy access to the 91, 241, 71, 55, 57, and 15, this isn't just your next home—it's your lifestyle upgrade!
Tamberly
11071
Los Angeles
$1,499,000
2,782
4
3
BEAUTIFULLY MAINTAINED AND THOUGHTFULLY DESIGNED, THIS ELEGANT MODERN HOME IS LOCATED IN THE QUIET AND DESIRABLE RENAISSANCE COMMUNITY OF TUJUNGA. BUILT IN 2000, THIS 4-BEDROOM AND 3-BATHROOM RESIDENCE OFFERS APPROXIMATELY 2,782 SF OF LIVING SPACE ON AN EXPANSIVE 14,386 SF LOT, WITH BREATHTAKING VIEWS OF THE MOUNTAINS, DOWNTOWN LOS ANGELES, AND CITY LIGHTS. THE SOPHISTICATED INTERIOR FEATURES BEAUTIFUL HARDWOOD FLOORING, RECESSED LIGHTING, DOUBLE-PANE WINDOWS, CROWN MOLDING, MODERN WINDOW BLINDS, AND ELEGANT CUSTOM-STYLE CURTAINS THAT ADD WARMTH AND REFINEMENT THROUGHOUT THE HOME. THE OPEN-CONCEPT LIVING AREA SEAMLESSLY CONNECTS THE SPACIOUS LIVING ROOM, DINING AREA, AND STYLISH KITCHEN, HIGHTLIGHTED BY A LARGE CENTER ISLAND AND ITS PERFECT FOR EVERDAY LIVING AND ENTERTAINING. A LUXURIOUS CHANDELIER ADDS AN ELEGANT FOCAL POINT, WHILE THE THOUGHTFULLY SELECTED FINISHES CREATE A HOME THAT FEELS BOTH MODERN AND TIMELESS, REFINED YET INVITING. A SEPARATE SIDE-BY-SIDE LAUNDRY ROOM PROVIDES ADDED CONVENIENCE, AND THE ATTACHED TWO-CAR-SIDE-BY-SIE GARAGE OFFERS DIRECT ACCESS AND AMPLE PARKING. LOVINGLY OCCUPIED AND CONSISTENTLY MAINTAINED BY THE SELLER, THIS HOME TRULY REFLECTS PRIDE OF OWNERSHIP. SURROUNDED BY A PEACEFUL RESIDENTIAL ATMOSPHERE, THIS EXCEPTIONAL PROPERTY OFFERS A RARE COMBINATION OF MODERN COMFORT, TIMELESS ELEGANCE, EXPANSIVE VIEWS, AND TRANQUILITY IN THE DESIRABLE RENAISSANCE COMMUNITY.

Carmel Country Rd #4
12684
San Diego
$1,499,000
1,939
4
4
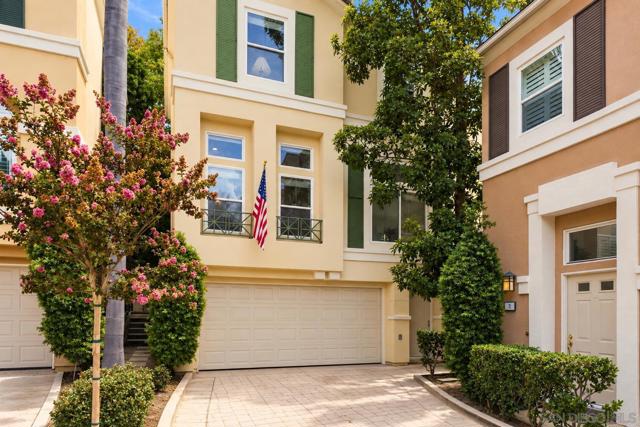
Carmel Valley’s best! This fully detached corner unit is the largest in the highly sought after Antares community and uniquely boasts a spacious lower-level studio suite with kitchenette, full bathroom, closet, and cozy fireplace, perfect for a home office, guests, or multigenerational living. This updated townhome features soaring high ceilings and oversized windows soaking in lush views surrounding this exterior corner location, plantation shutters, and crown moldings. The renovated kitchen offers sleek Whirlpool appliances, a center island, and ample cabinetry next to the generously sized dining room space and powder bath. Steps away, indoor-outdoor living awaits from your bonus-sized, L-shaped patio off the living room. Upstairs, the natural light filled primary suite offers a beautifully renovated, luxurious ensuite bathroom. Two additional bedrooms with treetop views share a full bathroom on this level. The home's private attached garage features fabulous built-ins and laundry. Antares residents enjoy resort-style amenities including two pools, spa, and a fitness center. Here, a walkable lifestyle – to coffee, groceries, dining, parks, workout studios, and more – is reality, located just moments from One Paseo and Del Mar Highlands Center. Spacious, turnkey living in the heart of San Diego – welcome home!
La Cienega
12102
Hawthorne
$1,499,000
2,788
4
4
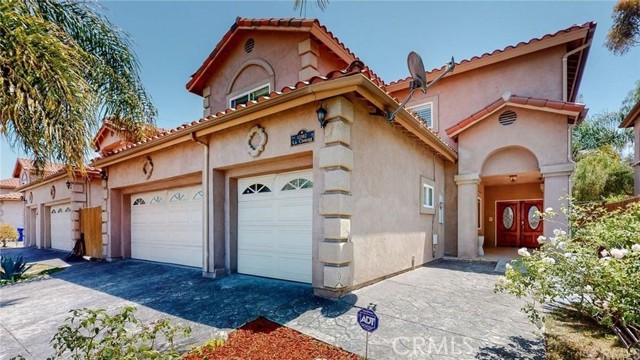
Gorgeous custom home in the highly sought-after Del Aire community! Built in 2005 and fully remodeled a few years ago, this stunning 4-bedroom, 4-bathroom home offers ~2800 square feet of luxurious living space within the prestigious Wiseburn School District. Featuring high ceilings, recessed lighting, and an open-concept floor plan that seamlessly connects the living, dining, family, and kitchen areas, this home is perfect for both everyday living and entertaining. The upgraded kitchen boasts granite countertops, stainless steel appliances, ample cabinet space, and a breakfast counter that opens to the family room. Three fireplaces create a warm and inviting atmosphere throughout, while each bedroom’s individual mini-split system allows for personalized comfort alongside central air conditioning for the entire home. The expansive primary suite includes a fireplace, a walk-in closet, and a spa-style bathroom with a jacuzzi tub, separate shower, and dual vanities. The beautifully landscaped and private backyard retreat includes a gazebo, built-in fire oven, and custom rock waterfall, perfect for outdoor gatherings and relaxation. Additional highlights include a three-car attached garage with laundry machines and abundant storage, three car driveway parking, double-paned windows, and wood flooring! Inquire further about the property’s AirBnB and income potential!
Altadena
2452
Altadena
$1,499,000
2,223
3
2
Experience the perfect blend of privacy, natural beauty, and effortless indoor-outdoor living in this beautifully maintained single-story mid-century ranch home. Set on a generous, secluded lot in Altadena, the 3-bedroom, 2-bathroom residence is surrounded by mature oak and pine trees that create a peaceful, private retreat.Expansive windows fill the interior with natural light while framing the lush surroundings and creating a seamless connection to the outdoors. In the evenings, unwind while watching the setting sun wash the beautiful San Gabriel Mountains in changing shades of gold, pink, and purple. Thoughtfully cared for and move-in ready, the home combines timeless mid-century character with the comfort and functionality of modern living.The spacious grounds offer exceptional potential for a pool, an accessory dwelling unit, expanded gardens, or additional outdoor entertaining areas, all subject to buyer verification. A circular driveway enhances the home's welcoming curb appeal and provides ample parking for residents and guests.Located near beautiful Eaton Canyon and its scenic hiking and nature trails, the property offers convenient access to outdoor recreation while remaining close to Altadena and Pasadena shopping, dining, and everyday amenities. This is a rare opportunity to enjoy privacy, mature trees, colorful mountain sunsets, and peaceful canyon living without sacrificing convenience.
Valley
925
Vista
$1,499,000
2,720
3
3
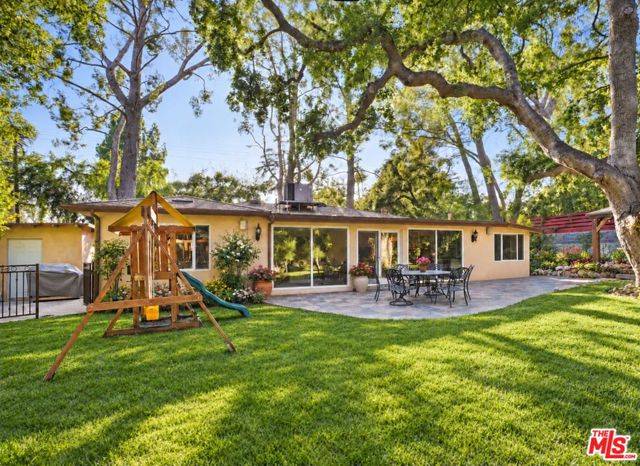
Welcome to 925 Valley Drive, a beautifully designed single-story residence offering approximately 2,720 square feet of living space on an expansive half-acre lot in Vista. Featuring 3 bedrooms, 2.5 bathrooms and a spacious 3-car garage, this home combines comfortable everyday living with an impressive setting and plenty of room to enjoy the Southern California lifestyle. A welcoming courtyard entry sets the tone as you enter the home. Inside, the open and inviting floor plan features a well-appointed kitchen with granite countertops, travertine backsplash, maple cabinetry, center island with breakfast bar, stainless-steel appliances and double ovens. The adjoining dining and family areas create an ideal layout for entertaining, while the family room is highlighted by a fireplace and built-in cabinetry. The primary bedroom provides a private retreat with French doors leading outdoors, a generous walk-in closet and an ensuite bath featuring dual vanities, soaking tub and separate shower. Two additional bedrooms provide flexibility for family, guests or a home office. Outside, enjoy a covered patio, open yard space and the privacy and possibilities that come with a large residential lot. The property also offers city-light, mountain, valley and panoramic views, creating an appealing backdrop for relaxing or entertaining. Another standout feature is the home's exceptionally convenient proximity to Monte Vista Elementary School, located just a short distance away. This close-to-school location can make the daily routine especially convenient for households with elementary-age children while adding to the property's overall neighborhood appeal. With its single-level design, generous lot, 3-car garage, spacious interior, nearby elementary school and desirable Vista location, 925 Valley Drive offers a rare combination of space, privacy and convenience. A wonderful opportunity to make a distinctive North County property your next home.
Olympic Unit 40D
900
Los Angeles
$1,499,000
1,900
2
3
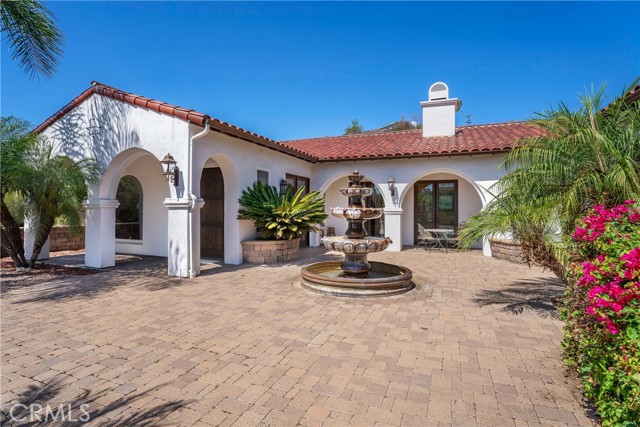
Perched on the 40th floor of the prestigious Ritz-Carlton Residences, this exquisite condominium offers an unparalleled blend of sophistication, service, and stunning panoramic views. From the moment you step inside, you're captivated by breathtaking vistas that stretch from the majestic mountain ranges to the shimmering Pacific Ocean, all framed by the city's dynamic skyline. The open-concept kitchen is a chef's dream, featuring an ample sized island, sleek Snaidero Italian cabinetry and top-of-the-line Gaggenau appliances. The living area is equally impressive, boasting Danish hardwood floors, near floor-to-ceiling windows, and soaring 10-foot ceilings that showcase iconic sights such as the Hollywood Sign and Griffith Observatory. Both bedrooms are spacious retreats, each with a luxurious ensuite bathroom. The primary suite offers a spa-like oasis, complete with a soaking tub, floor-to-ceiling tile, and a unique window into the bedroom to maximize natural light and enhance the views. Storage is abundant, with a walk-in closet in the primary suite and a double-door closet in the entryway area. Additional highlights include motorized window shades, custom light fixtures, a powder room with laundry, and a versatile den perfect for a home office or cozy lounge space. Beyond your private sanctuary, indulge in the legendary white-glove service of The Ritz-Carlton. Enjoy in-residence dining, housekeeping services, and exclusive owner perks, such as VIP event access and hotel discounts worldwide. Take the elevator down to the Ritz-Carlton Spa for a rejuvenating massage or steam session, or explore the renowned on-site dining and entertainment offerings just steps away. Whether it's courtside seats at a Lakers game, a Kings hockey match, or a headlining concert, the city's best experiences are at your doorstep. This coveted residence includes two valet parking spaces and a storage unit. Experience the perfect blend of luxury, convenience, and world-class services. Schedule your private tour today.
Pacific Highway #2802
1199
San Diego
$1,499,000
1,215
2
2
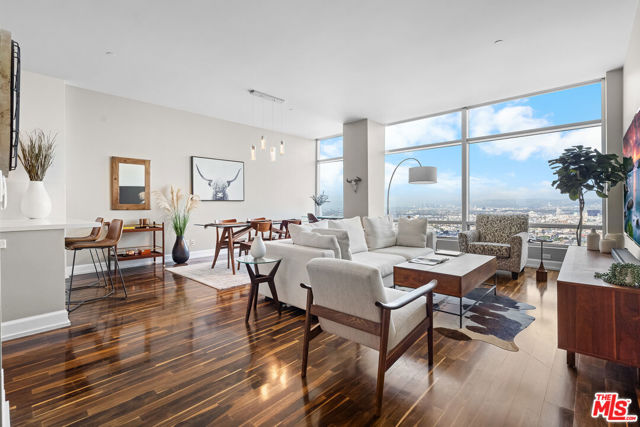
Luxury easy living on Millionaires Row. 1199 Pacific Hwy #2802 your 2 bed, 2 bath prime residence at The Grande South puts panoramic bay and skyline views right at your feet, with floor to ceiling windows in every room. Extensively remodeled in 2023 with top of the line finishes throughout, including a Wolf appliance suite and Miele dishwasher. Open concept layout, high-end materials, and views that change the whole mood of the home. Step onto your private balcony for sunset over the water, or dim the lights with motorized blackout blinds and settle in for the night. Parking spot comes equipped with a private EV charger. Resort style amenities include an 80 foot pool, hot tub, steam room, and sauna. Recently remodeled gym, on-site concierge, and 24/7 security. Guest suite and secured bike storage available. Steps to the Embarcadero, bustling Little Italy, trolley, Petco Park, and downtown's best dining. This is high-rise living without the compromise.
Oakwood
7321
Los Angeles
$1,499,000
1,402
3
2
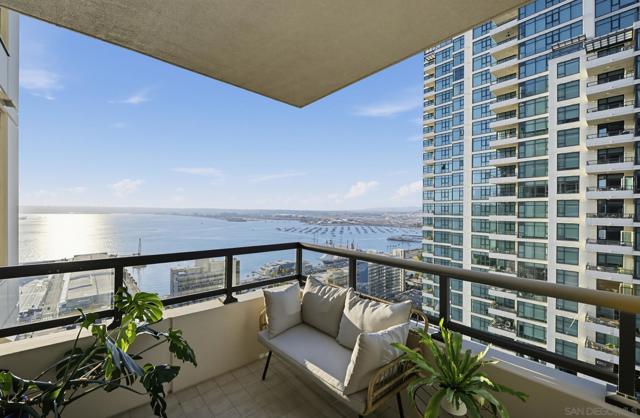
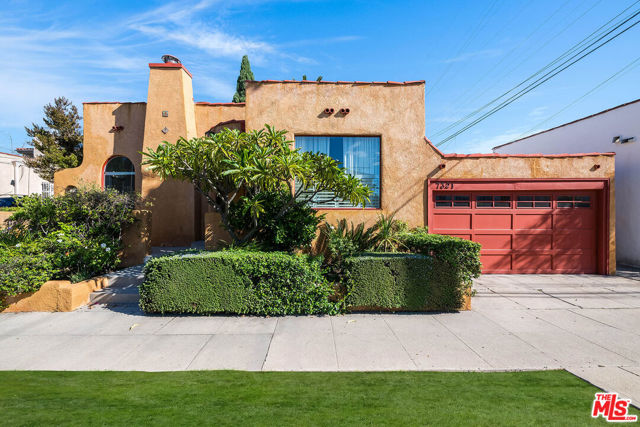
Ideally located in the heart of one of LA's most vibrant neighborhoods, this beautifully updated Spanish-style home blends timeless character with thoughtful modern updates. Bright and inviting, the 3-bedroom, 2-bath residence features graceful arched windows, barrel ceilings and an abundance of natural light. A vintage Batchelder-tiled fireplace anchors the living room, adding warmth and authentic period charm.The beautifully designed open kitchen offers generous storage, ample workspace and an easy connection to the outdoor patio and entertaining area, perfect for enjoying Southern California's indoor-outdoor lifestyle. Direct access from the two-car garage adds everyday convenience, while the home's thoughtful layout creates a wonderful sense of flow throughout. Move-in ready and filled with character, this special home offers comfortable, stylish living in a fantastic central location just moments from The Grove, Pan Pacific Park, Melrose Avenue and an incredible selection of restaurants, cafes, shops and neighborhood favorites.
Claremont Ave
62
Orinda
$1,499,000
2,174
5
2
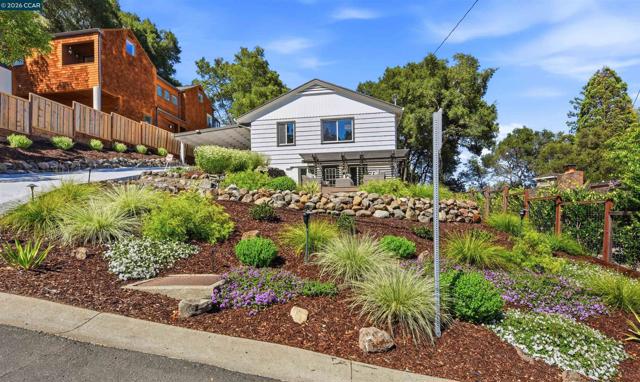
Restored Retreat in the Heart of Orinda! Nestled in one of the East Bay's most desirable neighborhoods, this move-in-ready hillside home blends clean architectural lines with warm natural finishes across 2,164 square feet of restored living space. A gable-front facade with crisp white siding is framed by terraced, drought-tolerant landscaping, boulder retaining walls, and a winding paved drive leading to a covered carport. The light-filled interior offers 5 bedrooms (one ideal as a dedicated office) and 2 full bathrooms. Oversized windows flood the home with natural light while framing the wooded canyon beyond, and the inviting living room centers on a dramatic floor-to-ceiling stacked stone fireplace with a wood mantel, set off by gorgeous hardwood floors. The dining area flows effortlessly into the fully updated kitchen, featuring new quartz countertops, stainless steel appliances, and a charming breakfast nook. The primary bathroom impresses with a marble-topped double vanity, zellige-style tile, a glass-enclosed rain shower, and a freestanding soaking tub beneath a skylight. Bedrooms throughout offer generous proportions and leafy views. Outside, a spacious deck delivers sweeping views over the treetops and surrounding hills — an ideal spot to unwind. Combining thoughtful updates with a peaceful yet convenient location just minutes from downtown Orinda, BART, Highway 24, and top-rated schools, this spectacular property is ready for its next owner. Schedule a private showing today. Please check Confidential remarks for additional information.
Nuez
2449
Topanga
$1,499,000
2,385
3
3
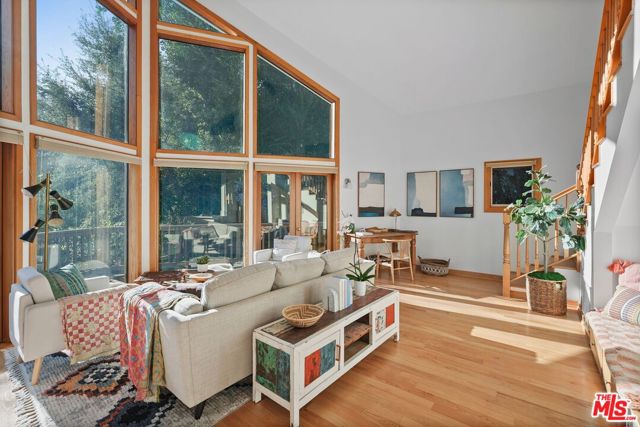
Green Peace. Light and airy eco-friendly architectural, with separate apartment, sits in a veritable Garden of Eden, overflowing with fruit trees, amid lush canyon views. Catnap in the flood of sunlight pouring in dramatic 2 story windows. A wide front porch lets you relax in the shade and greet the neighbors. Enter the welcoming wide hall that opens to the spacious open plan great room with dramatic 2 story walls of windows. Doors are thrown wide to the wrap-around deck, letting birdsong and breezes flow inside. Make lunch in the streamlined open kitchen with sleek new counters, with tomatoes and basil fresh from your fully enclosed, raised bed garden. Each level has a bedroom and bath. Up the open staircase, a primary suite, with windows on 3 sides, and high ceilings, is your treehouse aerie. The bath has been refreshed with new fixtures, double vanity, and new tile, creating an ocean vibe. Soak it up in the jetted tub. There is a charming little space attached perfect for naps or quiet meditation. The bedroom on the main level has a wall of cedar lined closets. A driveway on either side creates easy access for guests. Down garden steps, a roomy studio apartment invites guests, rental income, or creative pursuits. A big kitchen and living area open to a cozy den, walk in closet, and large bath. Outside, a shaded patio welcomes lazy afternoons. Wander about the grassy fenced yard to pick persimmons, pomegranates, pineapple guavas, plums, for breakfast. The grounds abound with more fruit. There is Fuji Apple, 2 Thai limes, Orange, 2 Mandarins, Walnut, Asian Pear, Green Apple, Lime, Lemon, a Bay Leaf tree, Loquat, and it wouldn't be Edenlike without a Fig Tree! Rosemary plants scent the yard. Designed with sustainability, health & energy efficiency in mind, Oak floors, air and water purification systems, safe-coat non toxic paint, blue jean insulation, central air & heat, all ease your comfort. Edelman park, leading to endless trails, is a block and a half away. You can be at Topanga's shops and cafes in minutes. Valley shops and the 101 are close by. The beaches of Malibu are a hop skip and a jump away. The canyon life is yours to live. On a quiet, peaceful street.
Hook Creek
29682
Cedar Glen
$1,499,000
6,546
7
7
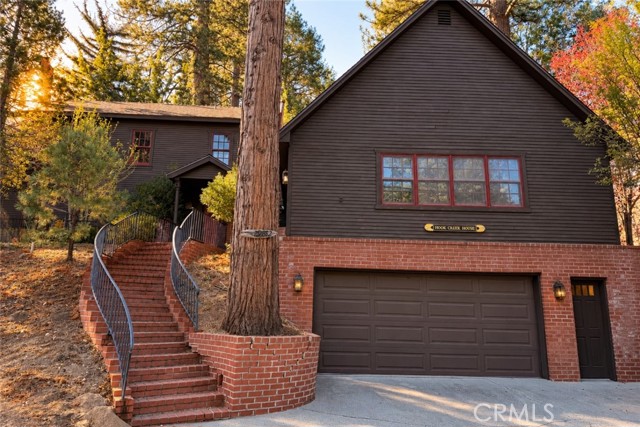
A truly one-of-a-kind mountain compound where art, architecture, history, and nature come together across 2.24 acres. Offered in its entirety, this extraordinary property includes four distinctive residences, multiple garages and outbuildings, additional vacant land, and a setting unlike anything else in the area. At the heart of the property is the approximately 3,854 sq. ft. Main House, a 3-bedroom residence filled with exceptional craftsmanship and character. Beautiful woodwork, architectural details, a bonus room and game room are just the beginning. Perhaps its most remarkable feature is the unique art studio associated with renowned American artist Charles Wysocki, whose artistic influence can be felt throughout the property—from its whimsical architecture to the creative details woven into the grounds. A sizable two-car garage is located below the home. Nearby, the approximately 620 sq. ft. Guest House offers a charming retro feel and ideal accommodations for guests or extended family, with a separate detached two-car garage next door. On the opposite side of the Main House is an enchanting 829 sq. ft. vintage log cabin, rich with warm wood interiors and classic mountain character. It features a kitchen and dining nook, two main-level bedrooms, two small lofted sleeping rooms, and a screened indoor/outdoor granite porch. Another detached two-car garage sits across from the cabin. Perhaps the property's most unexpected residence is the approximately 1,243 sq. ft. Nantucket-inspired Lighthouse House. Its maritime character carries through the architecture, tile work, wood details and finishes. It features two bedrooms, 1.5 baths, a kitchen and living room. The grounds are equally special, with a koi pond, greenhouse, lawns, unique sheds, children's playhouse, well house and mature trees creating a storybook mountain setting. Multiple access points from Hook Creek Road and Pineridge Drive, plus a dirt access road leading to a circular drive at the Lighthouse House, provide access throughout. Also included are approximately 26,015 sq. ft. of level vacant land across Hook Creek Road and approximately 13,550 sq. ft. of additional vacant land northeast of the Log House. Altogether, this remarkable offering encompasses approximately 2.24 acres, four residences totaling approximately 6,546 sq. ft., three two-car garages, additional structures and nearly an acre of vacant land.