Search For Homes
Form submitted successfully!
You are missing required fields.
Dynamic Error Description
There was an error processing this form.

Brantford
1150
Anaheim
$1,488,888
2,706
4
3

STILL available Amazing home and one of the largest homes in the tract! Owner is serious about the price because this is an exceptional home One incredible 10+ home for a great family! Currently 4 or 5 bedrooms; the 4th bedroom is huge, 12 feet 8 inches by 20 feet and could be two (or kept as an open bonus room). Want a bedroom down? Some in the tract have easily converted a 12foot by 10ft dining room into a guest bedroom with plenty of room off the huge family room for a banquet table. Bath adjoins and room for shower to give you a downstairs master as other neighbors have. LOTS of possibilities Amazing remodel using beautiful hardwood flooring upstairs luxury stone and other quality materials. The chef's delight kitchen is centered well with granite countertops and graced with morning sun Large dining room can easily hold a baker's dozen; the downstairs family room is open & spacious and the front room is elegantly appointed for your special guests. Huge upstairs master includes a walk-in closet, second closet and step up platform for any size bed and furniture. The baths have been upgraded with custom tile; plantation shutters adorn the windows; the AC is new. Attached 2 car garage has plenty of room for your needs. Low maintenance front and back: The backyard hardscape includes a California great room style overhang. You can't miss the gated private front courtyard for gracious living with numerous possibilities. Excellent inside tract street. Please do not disturb the owners. Call listing agent for details. Great location: kids can walk to elementary school, park and junior high. Easy access to freeways for shops, Disneyland, Knotts and more. owners will respond to offers only over a million. Serious about price while owners decide on areas they want to relocate to. TY just broke the 1500 day mark for a great home
Donatello
1103
Sunnyvale
$1,488,888
1,483
3
4
LIMITED-TIME PRESALE BUILDER INCENTIVE! Receive up to $50,000 in closing incentives. Terms, conditions, and buyer qualifications apply. Discover a new collection of modern townhomes in a highly desirable Sunnyvale location. Choose from spacious 3-bedroom, 3.5-bath floor plans or select 2-bedroom + den designs, ranging from approximately 1,483-1,517 sq ft. Thoughtfully designed across three stories, each home features light-filled, open-concept interiors, premium finishes, and an attached 2-car garage. Enjoy the ease of low-maintenance living with the benefits of brand-new construction and builder warranties. Ideally located just minutes from Apple Park, Google, Whole Foods, Trader Joes, Ortega Park, shopping, dining, and recreation. Opportunities like this won't last, reach out now to claim your spot before it's gone! Renderings are of model home, not actual home.

Zelzah
6385
Encino
$1,488,888
2,700
6
5
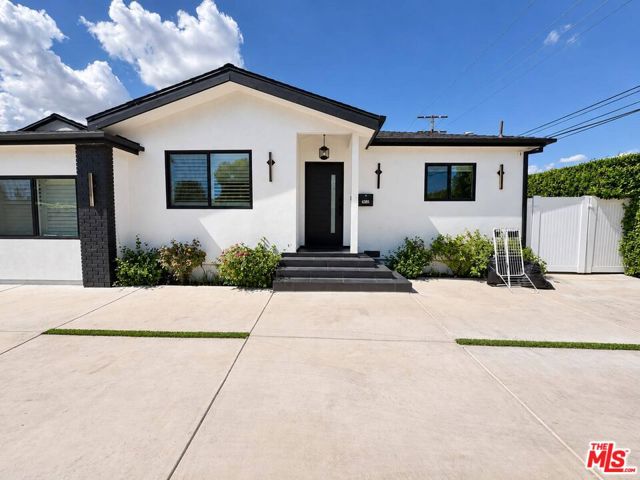
THREE RESIDENCES. ONE LOT. $10,000/MONTH INCOME IN RENT. Built in 2023, this rare Encino property features three fully permitted residences on one approximately 7,000 SF lot a main residence, private ADU, and JADU all delivered vacant and ready for the next owner. The property was previously rented for a combined $10,000 per month / $120,000 annually, with leases available for verification: Main residence: $4,700/month ADU: $3,200/month JADU: $2,100/month Offering approximately 2,700 SF of combined living space with approximately 6 bedrooms and 5 bathrooms, the property includes quality finishes, private outdoor areas, dedicated parking, and a private yard for the ADU.Live in one, rent the others. Rent all three. Create your own strategy. Three fully permitted residences. One lot. Proven rental history. Delivered vacant.
Plymouth
632
San Marino
$1,488,888
1,467
3
2
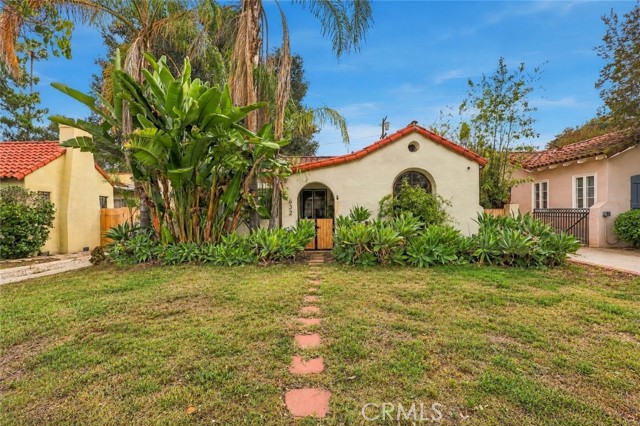
Welcome to 632 Plymouth Road, a charming single-level home located in the heart of highly desirable San Marino. Offering three bedrooms, two bathrooms, and approximately 1,467 square feet, this residence presents an excellent opportunity for its new owners to update, personalize, and make it their own. The functional floor plan includes comfortable living areas, a formal dining room, and plenty of potential to create a home that reflects your individual style. Ideally situated near local parks, shopping, dining, and the highly regarded San Marino Unified School District, this property combines an outstanding location with tremendous future possibilities. A rare opportunity to establish roots in one of Southern California’s most sought-after communities!
Buckner
5419
Fremont
$1,488,800
1,324
3
3
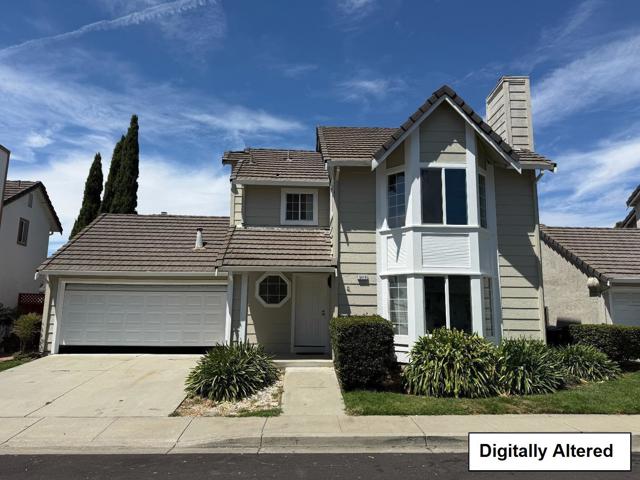
Newly renovated 3-bedroom, 2.5-bath single-family home offering 1,324 sq. ft. of thoughtfully designed living space in the highly sought-after Ardenwood neighborhood of Fremont. Move-in ready with new stylish updates throughout, this home combines modern finishes, comfortable living, and excellent Bay Area connectivity. Step inside to ceramic tile flooring flowing throughout the home and a bright, spacious living area ideal for relaxing and entertaining. The fully renovated kitchen features sleek finishes, modern appliances, and ample space for everyday cooking and gatherings. Updated bathrooms showcase contemporary fixtures and finishes, creating a fresh, modern feel. Additional conveniences include forced-air heating, washer and dryer, refrigerator, new stove, and new dishwasher. An attached garage plus additional on-site parking provide added convenience. Ideally situated on Buckner Terrace with convenient access to I-880, Highway 84, and the Dumbarton Bridge, offering excellent connectivity to major employment centers throughout Fremont, Newark, Menlo Park, Palo Alto, and Silicon Valley. BART and regional transit options provide additional commuting flexibility. Shopping, dining, parks, and everyday conveniences are also within easy reach.
Longden
9401
Temple City
$1,488,800
1,923
3
3
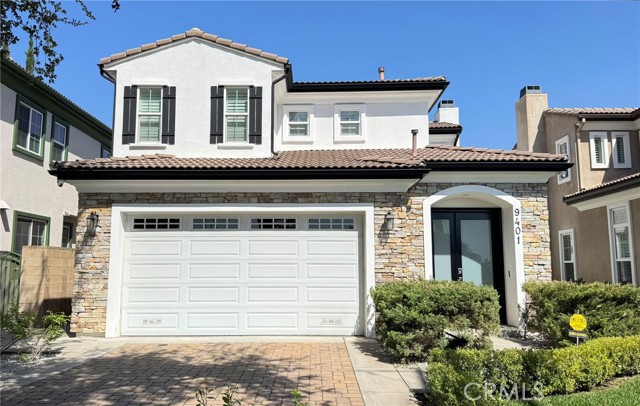
Welcome to this bright, airy, and impeccably maintained south-facing detached residence situated in a prime Temple City location. Built in 2007 and thoughtfully updated with over $170,000 in high-end renovations completed in 2022, this home seamlessly blends modern luxury with everyday functionality. Featuring fresh interior paint throughout, the approximately 1,923-square-foot floor plan includes three bedrooms, three full bathrooms, an expansive second-floor landing ideal for a home office or lounge, and a convenient downstairs laundry room. The heart of the home is a chef-inspired gourmet kitchen outfitted with premium Bosch appliances, including a professional six-burner range, built-in refrigerator/freezer, oven, dishwasher, and vent hood. Elegant quartz countertops, a full-height backsplash, and a spacious central island complete the space, which flows effortlessly into a custom wet bar featuring deep Kraus sinks and a built-in wine cellar. Refined interior details include hardwood flooring, LED recessed lighting, plantation shutters, and a cozy fireplace, while Hansgrohe fixtures add a spa-like touch to all bathrooms. The private primary suite serves as a peaceful sanctuary, complete with a generous walk-in closet featuring custom organizers and a luxurious ensuite bathroom boasting a dual vanity, deep soaking tub, and separate rain shower. Designed for modern convenience, the property also includes a tankless water heater, water softener, private driveway, and an attached two-car garage equipped with custom storage cabinetry and a Bosch EV charger. Outside, professionally landscaped front and back yards provide inviting, low-maintenance spaces for relaxation and gatherings. Ideally situated, the home sits directly across the street from the award-winning Longden Elementary School and within a mile of highly rated Temple City Middle and High Schools. Private tours are available—come experience the quality and comfort this exceptional home has to offer. "HURRY WON'T LAST LONG"
Walnut Grove
17387
Morgan Hill
$1,488,000
2,254
4
3
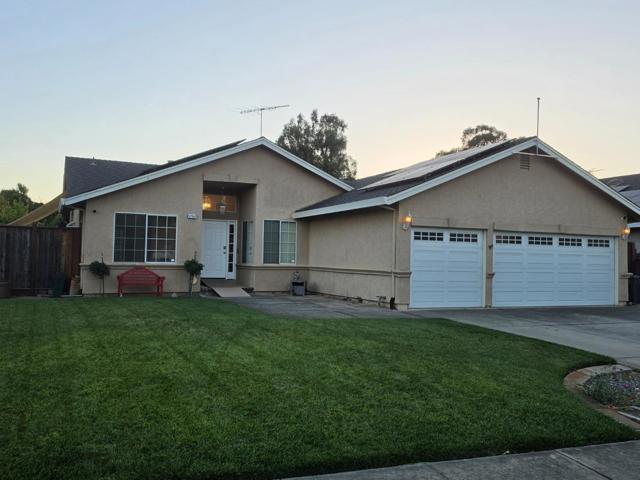
Light & bright 1-story, approx. 2,254sf 4 bed /3 bath home. Spacious family room with fireplace. High ceilings in FR & Primary. Kitchen has SS appliances, lots of cabinets & storage. The original living and dining rooms have been converted into bedrooms but can easily be converted back. Tile floors in kitchen, bathrooms, laundry room, and entry, laminate flooring extends throughout remainder of the home. 3 car garage w/access to the attic for added storage. ceiling fans in nearly every room, skylights in bathrooms & hallway fire sprinklers throughout, leased solar system & central A/C. Vivint Security System w/cameras around house.10,990 sq. ft. lot is a gardener's dream, featuring garden beds & planter boxes with timed zone drip irrigation system set to each raised box & lawn in the front and back yards with room for ample space for flowers, vegetables, and fruit. The expansive outdoor setting also provides wonderful possibilities for entertaining, relaxing, creating your own private backyard retreat or adding an ADU. Ideally located near highly regarded schools, shopping, dining, and vibrant downtown MH, this distinctive property combines space, natural light, functionality, and an exceptional lot, presenting a wonderful opportunity to personalize the home and make it your own.
McCandless Dr
1565
Milpitas
$1,488,000
2,202
4
4
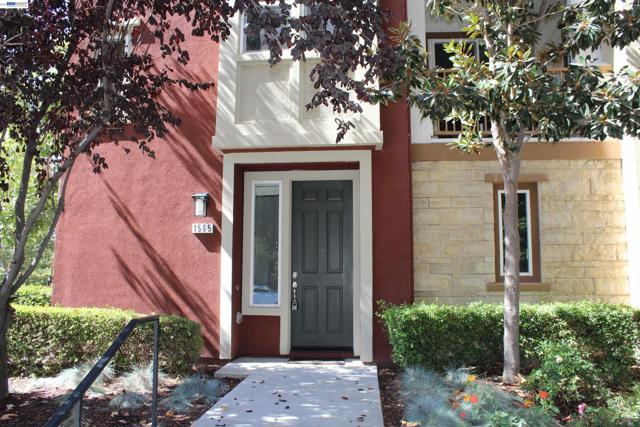
1565 McCandless Dr is urban living at its finest. Located in the Avenue community, the East facing corner unit offers lots of natural light but feels private with mature trees between it and units across the street. This large corner unit features 3 bedrooms plus an office that has been used as a 4th bedroom. The kitchen showcases granite counter tops on dark walnut-colored cabinets, a large island and stainless-steel appliances. The interior features neutral-colored walls, new luxury vinyl flooring and dual pane windows fitted with venetian blinds. The large primary bedroom has a walk-in closet and an ensuite bath with double sinks and spacious shower. The side-by-side garage has an epoxy coated floor and direct access to the interior. The location is easy walking distance to Trader Joe's, The Great Mall, BART, VTA and the highly rated Mabel Mattos Elementary School across the street. Access to I-880, I-680 and HWY 237 are just a few minutes away. The home is also across the street from Delano Manongs Park and walking trails are less than a minute from the front door. This home is ready for its new owner to move right in! Don't miss your opportunity.
Central
157
Redwood City
$1,488,000
1,210
3
1
This charming, move-in ready, 3 bedroom home features beautifully refinished hardwood floors and a spacious kitchen. A large skylight fills the inviting dining room with natural light, creating a warm and welcoming atmosphere perfect for gatherings. The oversized lot is a true standout, offering mature fruit trees, wide open space, and a gazebo for entertaining. The outdoor shed with power and lighting is ideal for a home office, studio, or extra storage. Situated close to downtown Redwood City, the location provides convenient access to lively dining and shopping. With plenty of room to expand while still preserving a generous backyard, this property delivers both comfort today and exciting potential for tomorrow.
Knollbrook Dr
7776
Pleasanton
$1,488,000
1,586
3
2
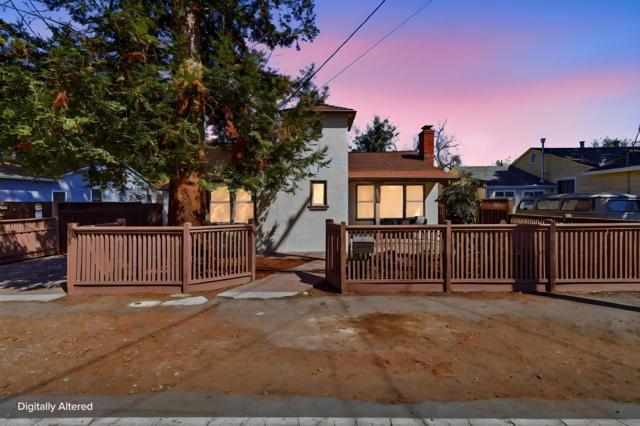
Welcome to this beautifully maintained single-level home offering 3 bedrooms, 2 bathrooms, and a 2-car garage. A warm and inviting interior features hardwood flooring throughout the main living areas, tile flooring in both bathrooms, central heating and air conditioning, and convenient indoor laundry. The spacious family room is anchored by a cozy gas fireplace, creating the perfect setting for everyday living and entertaining. The well-appointed kitchen features granite countertops with bar seating and stainless steel appliances, offering both style and functionality. The primary bedroom features a spacious walk-in closet, while the beautifully landscaped backyard is a true highlight, complete with elegant pavers and a spacious deck—ideal for outdoor dining, entertaining, or simply relaxing. Conveniently located near I-580 and I-680 for easy commuting, with shopping, grocery stores, Costco, Kaiser, and everyday amenities just minutes away. Served by highly regarded Pleasanton schools, this home offers a wonderful combination of comfort, convenience, and desirable single-level living.
Bien
3302
San Jose
$1,488,000
1,398
4
2
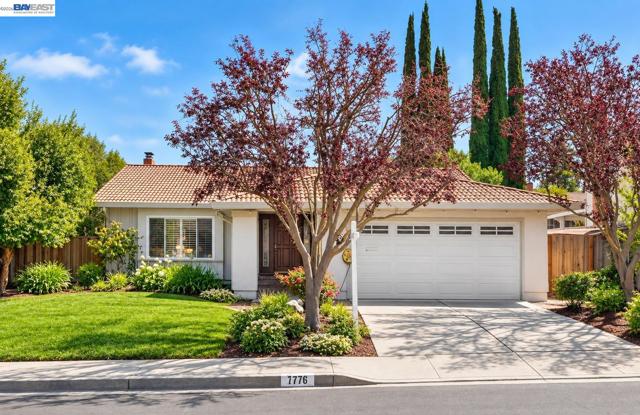
Welcome to this beautifully refreshed single-story home in the highly sought-after Evergreen neighborhood, where comfortable everyday living meets a truly special garden setting. A majestic redwood tree anchors the inviting front yard, surrounded by lush landscaping and natural stone accents that create a peaceful, resort-inspired arrival. Inside, the bright and open floor plan features four bedrooms and two bathrooms, complemented by abundant natural light and thoughtful updates throughout. The spacious kitchen offers generous cabinetry and counter space, a breakfast bar, skylight, and an easy connection to the dining area and backyardperfect for both everyday living and entertaining. Step outside to a private backyard retreat featuring a covered patio and an impressive collection of mature fruit trees, including avocado, orange, loquat, apple, and persimmoncreating your own backyard orchard and a wonderful space to relax, dine, and gather. Located within the desirable Evergreen school area, with convenient access to neighborhood parks, shopping, dining, and major commute routes. A rare combination of a functional single-level layout, beautiful outdoor spaces, mature landscaping, and sought-after Evergreen schools.
Old Piedmont
1484
San Jose
$1,488,000
1,413
3
2
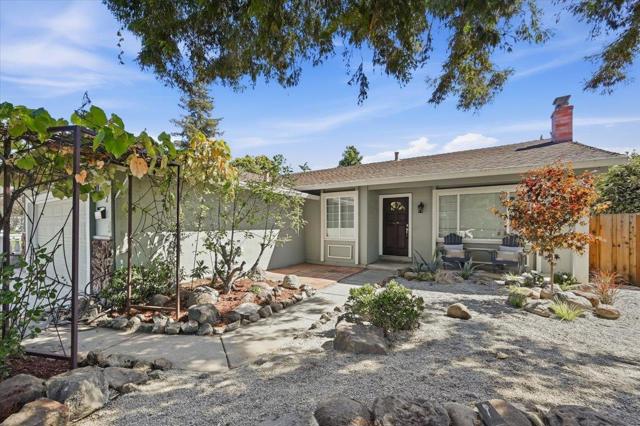
Nestled at the base of the Sierra Vista Hills, this adorable 1962 ranch home is ready for it's next owner. The home is tucked into a family friendly neighborhood of homes that rarely come on the market. The location is supported by the Berryessa Unified School district that ranks highly by Great Schools. The home is well laid out with three bedrooms and two full baths, a spacious living room that flows onto a screened porch to enjoy outdoor living. Mature landscaping adorns both the front and back yards. Bring your imagination to update to your personal taste.
Silver Ridge Avenue
2377
Los Angeles
$1,488,000
2,167
2
3
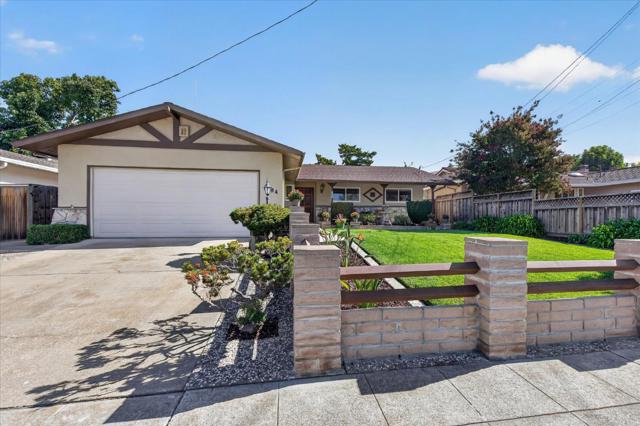
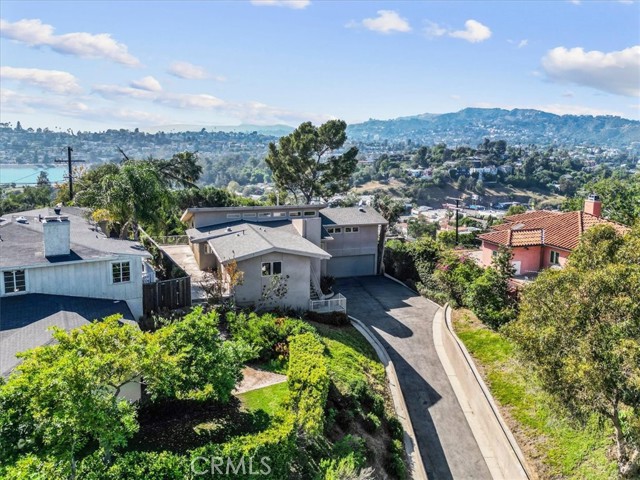
Set in the hills of Silver Lake, this 2006-built residence captures direct views of the Hollywood Sign, Griffith Observatory, and the Silver Lake Reservoir. The elevated setting creates privacy, open sightlines, and consistent natural light throughout the day. The main level anchors the home with a seamless connection between kitchen, dining, and living areas, centered around a fireplace and opening to a private patio suited for outdoor dining and gatherings. The kitchen features granite countertops, stainless steel appliances, a gas cooktop with vent hood, a step-in pantry, and a built-in counter for seating or work. Hardwood flooring, recessed lighting, and large windows define bright interiors with clean lines and strong flow. Two bedrooms are positioned on the upper level. The primary suite faces outward toward the views and includes a walk-in closet with built-ins and a bath with a large shower, bench seating, and a separate vanity area. The second bedroom opens directly to the patio and works well as an office or den. A full bath with tub and shower completes this level. The lower level includes a third bedroom, powder bath, and an open-use area suited for a gym, studio, or workspace. A long driveway accommodates four or more vehicles, a rare feature in Silver Lake, along with direct access to a two-car garage with storage. Positioned near the center of the neighborhood, the home sits close to Whole Foods Market, Silver Lake Branch Library, and the reservoir’s walking paths and green space. Griffith Park and the Hollywood Hills are nearby, with Downtown Los Angeles within easy reach. Direct access to the 101, 5, 110, and Glendale Freeway keeps connectivity across the city efficient.
Mono
13281
Westminster
$1,488,000
2,324
4
3
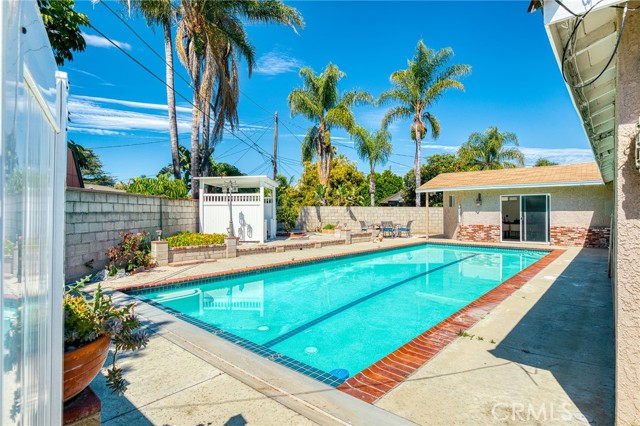
2 separate residences, 2 addresses on a spacious 9,639 sqft lot in prime Westminster! Endless possibilities! Offering approximately 2,324 sqft of combined living space, this exceptional property is ideal for multi-generational living, extended family, or potential rental income. The main residence was just remodeled in early October 2026 and offers approximately 1,846 sqft of single-level living, featuring 3 bedrooms, 2 full bathrooms, and a spacious dining area perfect for family gatherings and entertaining. Recent upgrades include new flooring, new lighting, fresh interior paint throughout the whole house, and kitchen upgrades featuring quartz countertops and a breakfast bar, A/C, no Solar, along with much more. The refreshed interior, abundant natural light, and functional floor plan create a welcoming atmosphere with modern appeal. The main home also features its own dedicated laundry area for added convenience. Built in 2024, the fully permitted ADU offers approximately 478 sqft of additional living space, featuring 1 bedroom, 1 full bathroom, and its own dedicated washer and dryer area. With a separate address and individual gas and electric meters, the ADU offers enhanced privacy and independence, making it ideal for extended family, guests, or potential rental income. Each residence has its own separate laundry area, adding everyday convenience and functionality. Enjoy the spacious backyard retreat featuring a large swimming pool and refreshing coastal breezes, creating an inviting setting for outdoor relaxation and entertaining. Additional highlights include a large concrete front driveway with parking for approximately 8–9 vehicles and a detached approx. 550 sqft two-car garage offering ample parking and storage, or a studio?... Conveniently located near the 22 Freeway, local schools, shopping centers, and the vibrant Little Saigon district, this property also offers easy access to popular restaurants, international markets, and shopping along Bolsa Avenue. Enjoy the convenience of nearby everyday amenities while living in an established Westminster neighborhood.
Ewing
2348
Los Angeles
$1,488,000
2,636
3
3
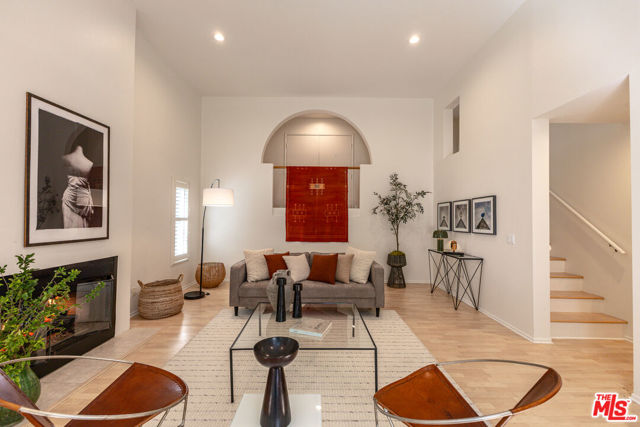
Silver Lake Living Has Never Been More Attainable. Welcome to 2348 Ewing Street! Tucked behind private gates at the rear of a beautifully maintained four-unit complex, this tranquil, modern townhome-style condominium is a quiet, well-kept secret and it's been waiting for you. Rare among its kind, the complex features four fully stand-alone structures with no shared walls, offering the privacy of a single-family home with the ease of condo living.At 2,636 square feet, this striking split-level residence makes an immediate impression. Enter through a private, secluded outdoor patio into a gracious mezzanine overlooking a breathtaking, light-filled living room below. Soaring fourteen-foot ceilings and a gas-burning fireplace anchor the space, while sliding glass doors open to mature trees and a lush, landscaped backyard with wonderful potential to add a deck or screened-in porch. The generous eat-in kitchen and dining area, equally bathed in natural light, offers seamless flow perfect for entertaining or cozy everyday living, with its own sliding glass doors opening to the same serene outdoor space. A tucked-away hall leads to in-unit laundry and a lovely powder room. All three bedrooms are thoughtfully situated together on the upper floor. The large, bright primary bedroom is a true retreat, featuring an ensuite bath, a spacious walk-in closet, and a sliding glass door to a Juliet balcony. The second equally spacious bedroom enjoys its own private balcony and generous closet space. Both it and the third light-filled bedroom - ideal as a nursery or home office - share a well-appointed Jack-and-Jill ensuite bathroom with dual sinks. A two-car garage and abundant storage round out this wonderfully livable floor plan, all with a remarkably low $150/month HOA. Just moments away from the Silver Lake Reservoir, the Dog Park, and the beloved Mattachine Stairs. Silver Lake Village's eclectic boutiques - OK, Lake, and The Velvet Poppy - and celebrated dining destinations - LA Mill, Botanica, L&E Oyster Bar, and Bar Besito - are all within easy reach, along with top-tier fitness at Sapphire Pilates and the Silver Lake Recreation Center. 2348 Ewing is much more than a condo. It's your next home!
Francisco #4111
877
Los Angeles
$1,488,000
1,309
2
2
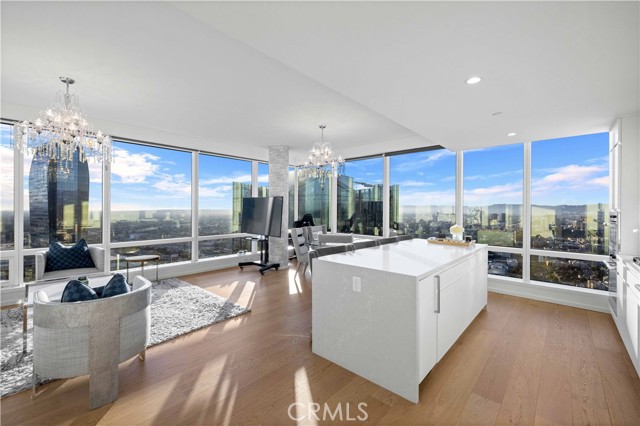
Experience elevated luxury on the 41st floor at Metropolis Tower II. This stunning 2-bedroom, 2-bath corner residence offers sweeping, multi-directional views of the DTLA skyline, Hollywood Hills, and dramatic sunsets through floor to ceiling windows that fill the home with natural light. The open layout features wide plank oak flooring, high ceilings, and a beautifully designed gourmet kitchen with Caesarstone countertops, custom soft close cabinetry, and premium Miele & Bosch appliances. The spacious primary suite includes a walk-in closet and a spa inspired bath with sleek contemporary finishes. Both bedrooms capture breathtaking views. Metropolis offers one of DTLA’s best amenity collections, including a resort-style pool, cabanas, sky garden, fitness & yoga studio, billiards lounge, business center, putting green, children’s play area, dog park, plus 24/7 lobby attendant and concierge. Located steps from Crypto Arena, LA Live, the Financial District, South Park, world-class dining, shopping, and entertainment. Metropolis offers unmatched urban conveniences. Luxury high-rise living at its finest, welcome home to Tower II at Metropolis.
Calmcrest
7562
Downey
$1,488,000
2,166
5
3
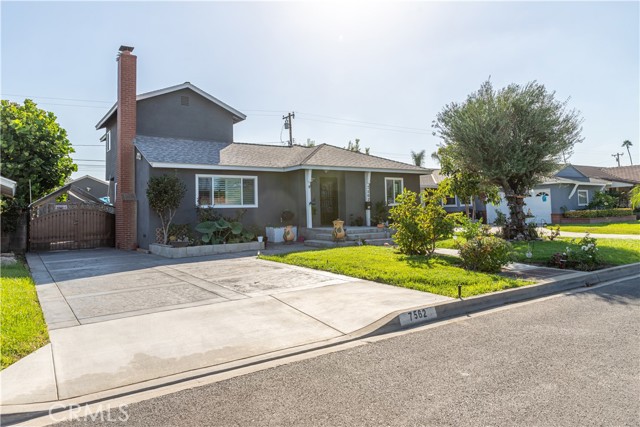
Pride of ownership shines throughout this beautifully remodeled Downey home! Designed for comfort and versatility, the home features two impressive owner’s suites, each with a private en-suite bathroom, plus three additional spacious bedrooms filled with natural light. Every bathroom has been thoughtfully remodeled with sophisticated finishes and exceptional attention to detail. Extensive improvements include copper plumbing and new gray-water drain lines to the main completed in 2024, newly installed roof in 2023, fresh interior and exterior paint, newly re-plastered sparkling pool, new central air-conditioning system installed 2026, hardwood flooring throughout, new windows and a new primary-bedroom sliding door, custom shutters, newly completed driveway, flower beds and front entry! Conveniently located minutes from shopping, dining and major freeways, this move-in-ready home offers outstanding space, quality and value. Priced to sell—don’t miss this exceptional opportunity!
Horseshoe
7920
Orange
$1,488,000
2,089
4
2
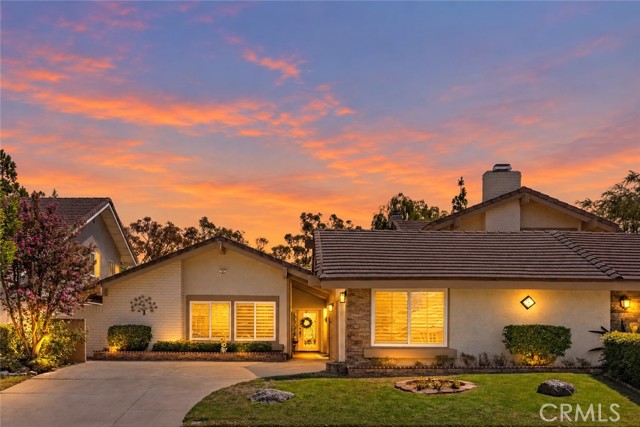
This well-appointed, single-level home offers approximately 2,089 square feet of thoughtfully updated livable space and one shared wall. Gated Broadmoor Park in equestrian community of Orange Park Acres. With four bedrooms and two bathrooms, this property provides ample room for comfortable living. The spacious layout features a variety of desirable features, including cathedral ceiling with wooden beams that add warmth and character to the home. Abundant natural light filters through the windows, creating a bright and airy atmosphere. The elegant flooring and dining area elevate the overall aesthetic, while the modern appliances and luxurious tile finishes in the bathrooms contribute to the home's refined elegance. The primary bedroom boasts a spacious layout and a luxurious bathroom with a shower that features a bench, providing a spa-like experience. Recessed and over-the-counter lighting throughout the home enhances the overall ambiance and functionality. Ample storage space, both within the home and in the exterior gated courtyard, ensures that all your belongings can be neatly organized. A secure, patrolled community with tennis courts, pool, lakes, a basketball court, and winding greenbelts right outside your door. The property location towards the end of a cul-de-sac and in close proximities to the daily conveniences and parks adds to the overall appeal.
Sunny
6871
Los Angeles
$1,488,000
1,097
2
1
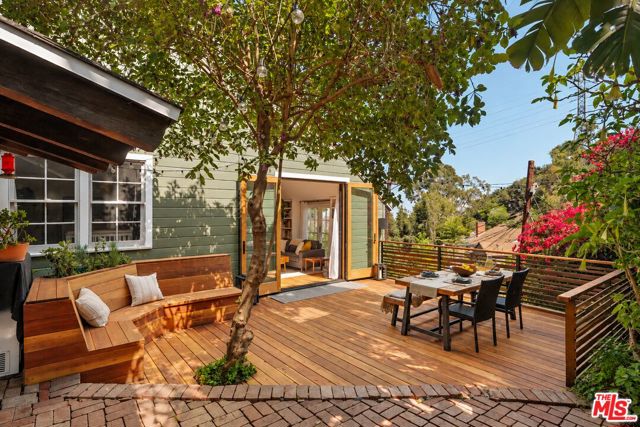
Some houses you buy for the square footage; this one you buy to live with nature without leaving Los Angeles. Perched on half an acre where the Santa Monica Mountains meet the Los Angeles skyline, this Hollywood Hills retreat sits on a rare nine-home cul-de-sac, surrounded by protected open space ensuring permanent privacy, moments from Mulholland Drive, Hollywood Bowl, Runyon Canyon, and major studios. The floor plan is filled with natural light from floor-to-ceiling windows and French doors that open directly onto nearly 1,700 sq ft of connected outdoor living spaces. Inside: refinished oak floors, built-ins, in-ceiling speakers and EV charging in the garage. Step outside and have coffee on the redwood deck or succulent patio garden shaded by an established canopy of oak, elm, and walnut. Stroll to an elevated Mediterranean terrace with built-in fire pit, hot tub, and spa-like redwood outdoor shower. A sweeping California native hillside garden leads up to a mature orchard of fig, citrus, pomegranate, and guava with six raised beds, all on smart irrigation. Whether you're harvesting dinner from the garden, waking up to an outdoor shower with city views, or unwinding to the sound of crickets from the hot tub, this property is a home where you live worlds away in a part of Los Angeles most people never find.
Park
5398
Garden Grove
$1,488,000
2,034
4
3
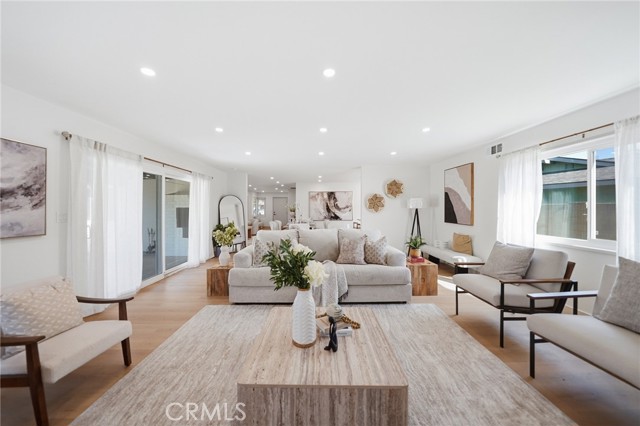
Welcome to this beautifully fully renovated single-story 4-bedroom, 3-bathroom home in desirable West Garden Grove, ideally located adjacent to Seal Beach. Thoughtfully upgraded throughout, this move-in-ready residence combines modern elegance with comfortable Southern California living. Elegant upgrades include waterproof wood-look flooring, designer paint, custom window coverings, and recessed lighting throughout. The gourmet kitchen is a true showpiece, featuring abundant cabinetry, luxury stainless steel appliances, quartz countertops, a 36-inch 6-burner gas range, and an oversized island—perfect for everyday living and entertaining. The luxurious primary suite offers a spacious closet and a beautifully remodeled bathroom with dual sinks and a large glass-enclosed shower. The second suite features its own private bathroom with a shower and an en-suite closet, providing excellent privacy for guests or extended family. Two additional bedrooms share a large hallway bathroom. Step outside to the inviting backyard, designed for both relaxation and entertaining. Enjoy the fireplace, expansive covered patio, and well-maintained lawn, creating an ideal setting for gatherings, outdoor dining, or simply relaxing with family and friends. A two-car garage provides convenient parking and additional storage. Ideally located near the 405 and 22 freeways, as well as shopping, dining, beaches, and other everyday conveniences, this exceptional home offers the best of coastal Orange County living. Don’t miss the opportunity to make this stunning, move-in-ready home your own. Schedule your private showing today!
Pleasonton
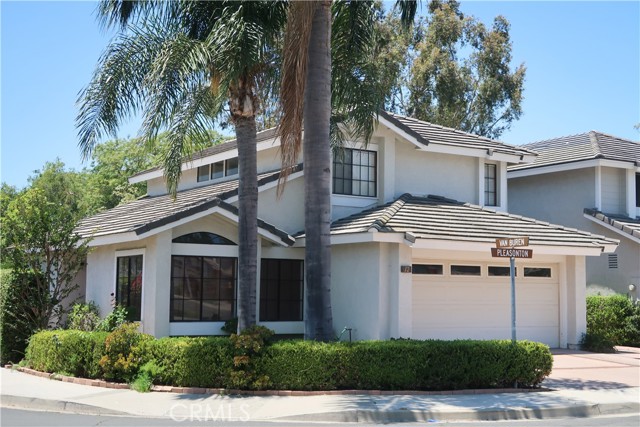
12
Irvine
$1,487,000
1,703
3
3
PRICE REDUCED BY $50K!!! Beautiful family home with a timeless design and classic layout in the heart of Irvine. Custom high-quality wood throughout the house, high ceilings and abundant natural light create an atmosphere that is warm and inviting. This former model home has character and charm that is perfect for a family to create memories that will last a lifetime. Includes formal dining room, family room with a fireplace, and laundry room. Corner lot with views directly across the street from community pool & Orchard Park. Centrally located near shopping centers such as the Irvine Spectrum, The District and Tustin Marketplace. Walking distance from Jeffrey Trail, Heritage Park and Cypress Village Shopping Center. Part of award-winning Irvine Unified School District.
Cerro Gordo
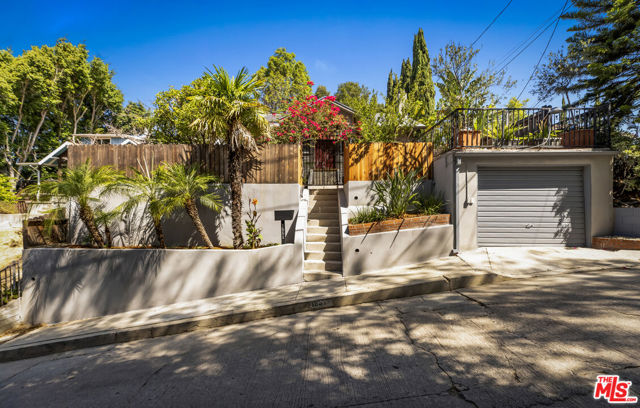
1551
Los Angeles
$1,487,000
1,332
3
2
Echo Park Mini Compound. Welcome to 1551 Cerro Gordo, a private hilltop mini compound tucked away at the very top of Cerro Gordo in the heart of Echo Park. Behind its gated entry, this charming 1925 bungalow offers three bedrooms and two baths, along with a freestanding bonus studio that can function as a fourth bedroom. A flat front yard and private rear yard create an unusually usable outdoor setting for a hillside property. Inside, the main house is filled with light & character, beginning with a welcoming front room featuring high ceilings, hand-hewn beams, and a decorative fireplace. The living room flows naturally into the dining area and an updated kitchen, creating an open and comfortable floor plan. Two character bedrooms are positioned toward the front of the home and share a beautiful bathroom with soaring ceilings and a skylight. The rear bedroom enjoys its own bathroom and opens directly to the backyard. Set apart from the main house in the rear yard, the freestanding bonus studio offers high ceilings, a skylight with remote-controlled shade, its own bathroom and closet. Flexible in its use, it can serve as a fourth bedroom, creative studio, home office, guest space or private retreat. The secluded rear yard is made for relaxed California living, whether you're hosting a backyard BBQ or creating your own private oasis with a sauna and hot tub. Additional features include under-house storage and a one-car garage with an expansive deck above, offering additional outdoor space along with off-street parking and storage. A rare opportunity to create your own private Echo Park mini compound, gated, character-filled and perched above the neighborhood.
Willow
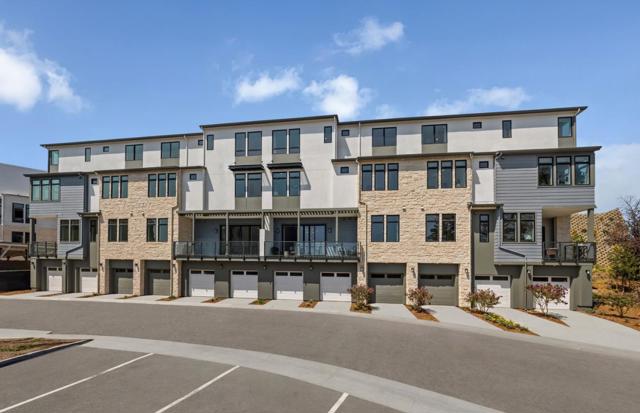
2439
San Mateo
$1,485,246
1,501
3
3
This tranquil enclave of homes nestled amongst lush green space with stunning panoramic views of the peninsula with proximity to San Francisco, Silicon Valley, and Half Moon Bay. It is conveniently located within a few blocks of Laurelwood Plaza with a grocery store, vibrant restaurants, coffee, tea, and shopping. Its few minutes drive from easy commuter access to 92, 101, or 280 and highly ranked schools. Lifestyle enhancing amenities include outdoor fitness areas, dog park, community gardens, picnic areas, tot lot, and walking trails. Within 10 minutes drive there is the Peninsula Golf, downtown, Cal train station, Hillsdale Mall, Costco, Whole Foods, and Crystal Springs hiking trails. SF airport is fifteen minutes drive. Luxury designer finishes include quartz countertop, gorgeous full kitchen backsplash, upgraded cabinets, premium wood floors, and lux bathroom finishes. Solar is included which helps to lower energy cost.
Florey St
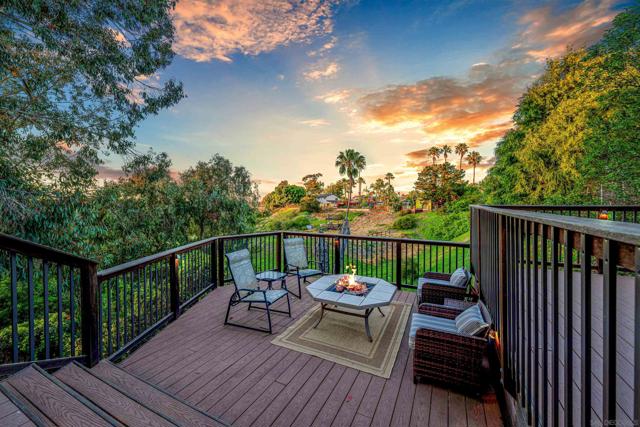
7212
San Diego
$1,485,000
1,564
3
3
If you’re drawn to a park-like setting with sweeping, panoramic views to begin your mornings or unwind at sunset, your search ends here. Perfectly positioned adjacent to University Village Park, this single-level residence offers three bedrooms and three full baths, thoughtfully updated and meticulously maintained. The rear-facing kitchen is both functional and refined, featuring generous counter space, abundant cabinetry, a substantial island, and a casual dining area. The living room is warm and inviting, with soft neutral tones, abundant natural light, and a fireplace that anchors the space beautifully. The true centerpiece, however, is the expansive, multi-tiered deck—offering approximately 2,200 square feet of outdoor living. Designed for both relaxation and entertaining, it’s an exceptional extension of the home, where you can fully embrace San Diego’s year-round climate and serene surroundings.
Camden
5501
San Jose
$1,485,000
1,355
3
2
This beautifully updated 3-bedroom, 2-bath home offering approximately 1,355± square feet of living space on an expansive 8,320± square foot lot. This exceptional property combines comfort, functionality, and outdoor living in one of Cambrians most desirable neighborhoods. The remodeled kitchen features quality finishes and opens to inviting living spaces with hardwood and tile flooring throughout. Both bathrooms have been tastefully remodeled. A standout feature is the detached bonus office/studio in the backyard, providing the perfect space for working from home, creative pursuits, a fitness room, or additional flexibility to suit your lifestyle.Step outside into your own private backyard retreat featuring lush landscaping, mature fruit trees, a tranquil koi pond, automatic irrigation, landscape lighting, barbecue area. Additional highlights include custom storage cabinetry, a two-car attached garage with premium epoxy flooring, built-in garage cabinets, LED lighting, and abundant storage throughout.Conveniently located near shopping, dining, parks, and commuter routes. Served by highly regarded schools including Noddin Elementary or Union Elementary (buyer to verify enrollment), Dartmouth Middle or Lietz Elementary/Middle (buyer to verify), and Leigh High School.

Wood Shadow Lane
22605
Lake Forest
$1,485,000
2,963
5
3
Some homes fill a need. This one fulfills a vision. Set in the sought-after community of Lake Forest, this custom five-bedroom, three-bath residence was designed for the way you actually want to live . Start mornings in a chef-inspired kitchen outfitted with premium stainless steel appliances, where coffee brewing turns into a ritual and weekend brunch becomes an occasion. The entire dining room, including the ceiling, has sound absorbing panels professionally installed, ideal for musicians to play or a concert hall space for friends and relatives to listen to their child perform a music recital. The layout flows with purpose — generous, connected spaces that welcome both lively gatherings and quiet evenings in. A private vanity desk nook adds that rare touch of thoughtfulness, while the three-car garage handles every vehicle, hobby, and storage ambition you have. Solar panels mean the house works as hard as you do — quietly, efficiently, without the utility bill shock. Beyond your front door: a shimmering lake, resort-style pool, fully equipped gym, and tennis courts that make Saturday plans easy. Families thrive here. Professionals decompress here. Everyone arrives and wonders why they didn't move sooner.
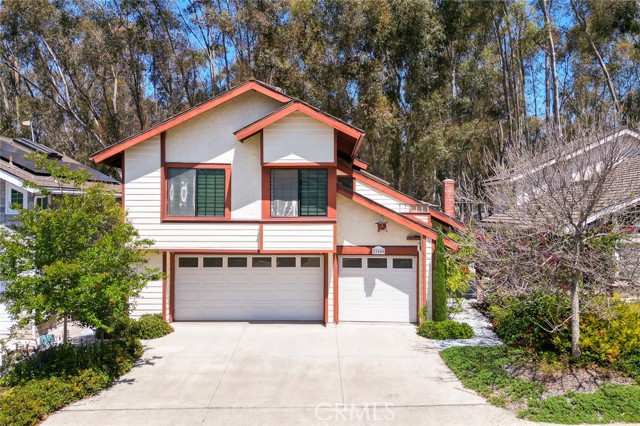
46th
1071
Long Beach
$1,485,000
3,081
5
4
Well-Positioned Long Beach Opportunity. Spacious 3,081 sq ft two-story residence featuring 5 bedrooms and 4 bathrooms, offering a flexible layout well-suited for rental income, multi-generational living, or strategic value enhancement. Located in an established Long Beach neighborhood with convenient access to freeways, shopping, schools, and employment centers.
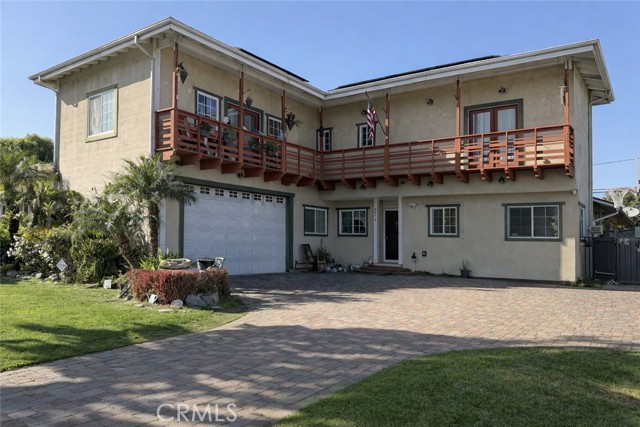
Lily
13952
Riverside
$1,485,000
5,270
6
5
Welcome to this luxurious residence located in the highly desirable community of Tramonte/Citrus Heights! This stunning 2-story, 5270 square ft, 5 Br, 4.5 Ba home includes many special upgrades, to name a few: (1) A fully paid-for 24 solar panels for your EV electrical needs (2) An inviting courtyard with a beautiful porcelain tile floor and a custom-designed water fountain (3) A rare property frontage of approximately 120 ft. (4) Five garage with a back-up generator, 210V power box for your EV charger (5) A great room for your entertainment needs including an oversized kitchen countertop for a serious cook(s) (6) Newer flooring throughout the great room (7) Gorgeous real stone-veneered fireplace with a floating hard wood mantel (8) Plenty of upgraded chandeliers and ceiling fans in each room (8) On the ground floor is a separate and roomy in-law (or Next Gen) living quarter with a private entrance, sitting area, a separate washer/dryer set up and a kitchenette with a built-in microwave. The in-law bedroom has a convenient full bath adjacent to it. (9) The second floor offers a good flow to the master suite, a retreat room (or childcare room), a very large master closet and bathroom with two separate and long vanity counters. (10) 3 roomy secondary bedrooms and 2 full baths in the hallway. (11) a large loft to use as a spacious family room or (possibly an enclosed theater room) (12) Other highlights in the house include: recessed lightings, double-pane windows with beautiful blinds and drape treatments, a whole house fan, a built-in GE Monogram refrigerator and several GE Café appliances (13) A gorgeous 2 year old 44' long lap pool AND (14) a Bocci court for your frequent enjoyment and entertainment needs. Last but not least (15) A custom-built BBQ kitchen pergola with a unique guest bar and a large dining area for a party gathering. (16) Many producing fruit trees in the side yard. Finally, the list of provisions include CAT 6 ethernet cabling throughout and smart Google Nest thermostats on both floors. To sum it up, this unique residence at Citrus Heights offers its future homeowners a very special home, a friendly neighborhood, many nearby parks and much to be proud of. It's at close proximity to freeways, shopping, parks and schools. A truly rare gem that you don't want to miss. Video link: https://youtu.be/JDmQ5_577cc. Inquire about the seller's BUY DOWN FINANCING incentive that will save you thousands. Or explore it today at 13952lilylane.com.
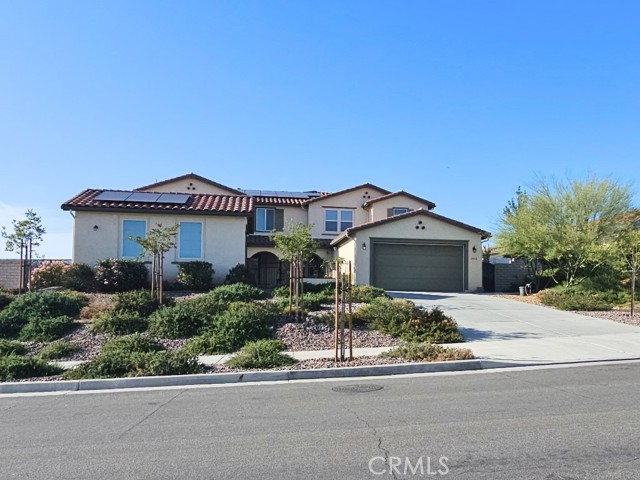
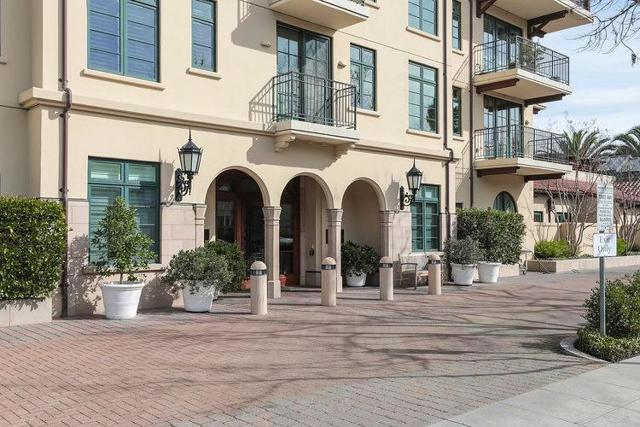
Harbor #2101
700
San Diego
$1,485,000
1,545
2
2
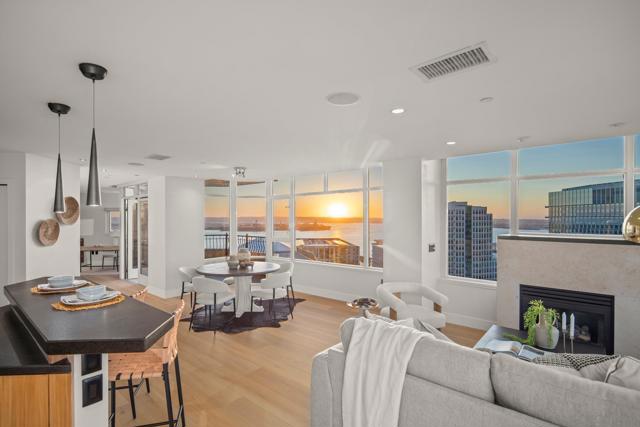
Perched on the 21st floor of Park Place, this home offers panoramic 270-degree views of the bay and city skyline, along with two private balconies ideal for entertaining. This home offers some of the most expansive views you can find in Downtown San Diego under $2m. If you've seen this previously, the floor plan was recently restored to a 2 bedroom + den and 2 full bathrooms! Located in the Marina District near Seaport Village and the waterfront RaDD innovation campus, Park Place offers resort-style amenities including 24-hour lobby staff, a pool, gym, sauna, and more—perfect for those seeking upscale urban living with unmatched walkability. Welcome to Park Place, ideally located in the highly desirable Marina District of Downtown San Diego. Just outside your front door, you'll find the San Diego Bay, Seaport Village, and The Headquarters—all offering a dynamic mix of waterfront dining, boutique shopping, and outdoor entertainment. The surrounding area is buzzing with momentum thanks to transformative projects like IQHQ’s RaDD (Research and Development District), which is bringing millions of square feet of life science and office space along the waterfront. Residents enjoy easy access to the Gaslamp Quarter, Petco Park, and Little Italy, making this one of the most walkable and convenient neighborhoods in the city. Built in 2004 by Bosa Development, Park Place is a 30-story luxury community that blends contemporary design with a warm, welcoming atmosphere. Upon entering the building, residents are greeted by an elegant lobby featuring a grand piano and staffed by a 24-hour front desk team. Amenities include a resort-style pool and spa, a fully equipped gym, sauna and steam room, a residents’ lounge, and secure underground parking for both residents and guests.