Search For Homes
Form submitted successfully!
You are missing required fields.
Dynamic Error Description
There was an error processing this form.

Papyrus
519
La Habra Heights
$1,485,000
2,663
4
3
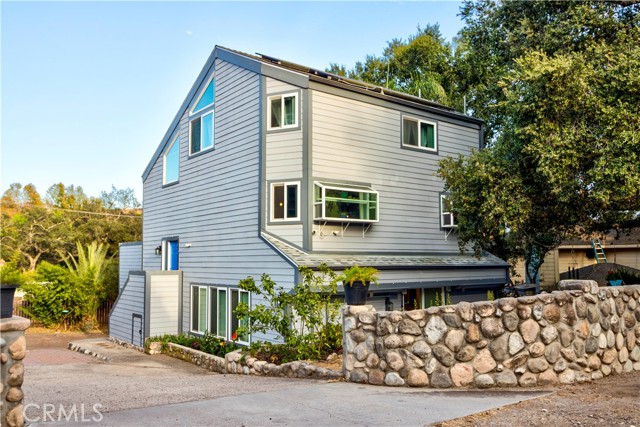
Beautiful turnkey home! Tucked in La Habra Heights is a unique and peaceful pocket called La Habra Crest. This small community of just over 530 residents is self-governed by its own HOA, which maintains three private neighborhood parks Agave, Papyrus, and Basin plus tennis courts. Streets here are named after trees and plants, and it's on one of them that you'll find this beautifully and entirely updated 4-bedroom, 3-bathroom, 2,663 sq ft pool home, on a 10,302 sq ft lot at 519 Papyrus Drive. This 1968 Ranch-style home was completely re-imagined by its owners who did the remodel for themselves, not yet knowing they'd be moving overseas a few years later. Now it's all yours to enjoy. A spectacular and spacious interior layout welcomes you with a fabulous cathedral ceiling living room and adjacent library perfect for reading and lounging. A double chimney connects to the dining room, complemented by a striking chef's kitchen with breakfast island. New high end appliances, bathrooms, hi grade engineered French oak hardwood flooring throughout the home, updated electrical, plumbing, sewer, insulation, water filtration and pool equipment have been installed among other improvements. There's really not much in this house you can't call new. In the perfectly private backyard, dine al fresco under the covered patio or lounge by the pristine pool, surrounded by mature fruit trees, palms, and beautifully maintained grounds and pavers. The two-car garage is equipped with EV ready 240V 50A outlet and ample storage space. Right across the street sits the park named after it. This is an absolute move-in ready dream home that awaits you!
Llano
4920
Woodland Hills
$1,485,000
2,322
4
3
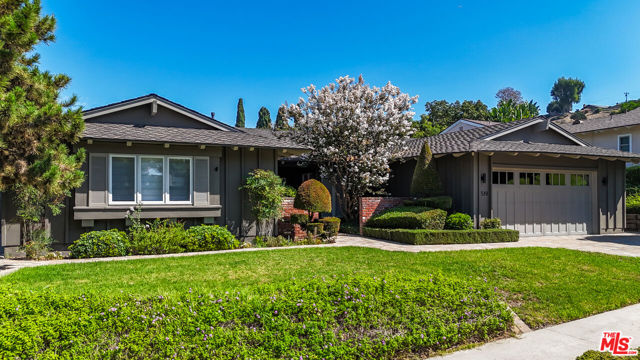
Hidden at the end of a long, private driveway lies this picturesque hillside residence, located in a sought-after South of Ventura Blvd neighborhood in beautiful Woodland Hills. As you enter, you are greeted by sweeping, panoramic views that cascade through large-format windows, flooding the living spaces with an abundance of radiant natural light. The first floor's open-concept layout delivers a seamless blend of sophistication and comfort, perfect for lively entertaining or functional everyday living. The custom kitchen is a culinary haven, boasting an oversized central island, custom range hood, upgraded premium appliances, and effortless connection to both the elegant dining area and the inviting family room. Descend to the second level, where three bedrooms await, including a stunning primary suite with a Mediterranean-inspired spa bathroom, private balcony, and an expansive walk-in closet. The fourth bedroom has been stunningly converted into a boutique-style dressing room, offering direct access from the primary suite for an added touch of luxury. Outside, discover the crown jewel of the property: a sprawling backyard oasis, meticulously crafted for unforgettable gatherings and peaceful relaxation. The lush turf lawn flows to a custom-built, covered BBQ and cabana, featuring multiple seating areas, dual outdoor TVs, and a glowing fire pit that invites starlit celebrations. The seemingly endless lines of the property extend downward, where you will find a lovely rose garden, gazebo, and shuffleboard set up below. Towering, mature trees envelop the grounds, ensuring unparalleled privacy and shade, while endless vistas frame this idyllic retreat. Experience your own private haven in the vibrant heart of Woodland Hills.

Riverside
1812
Burbank
$1,485,000
1,717
3
2
Welcome to this FULLY FURNISHED charming 3-bedroom, 2-bathroom, 1,717 sq. ft. home nestled in Burbank’s highly coveted Rancho equestrian neighborhood! Situated on an expansive 9,100+ sqft horse-zoned lot backing directly onto scenic equestrian trails, this property seamlessly blends classic mid-century character with modern California indoor-outdoor living. Both the house and garage have an all new roof complete in 2026, and the detached garage has great ADU potential. A convenient semi-circle driveway welcomes you to the home. Step inside to an inviting floor plan highlighted by crown molding, recessed lighting, and a cozy fireplace with a classic mantle. The vintage eat-in kitchen exudes retro charm with original 1950s cabinetry, exposed brick detail, tile countertops, and stainless steel appliances with a gas cooktop. Adjacent to the main living area, you will find an oversized dedicated laundry room with abundant built-in storage. The primary suite features original hardwood flooring, a private en-suite bathroom with a walk-in shower, separate tub, and direct access to the outdoor patio. The versatile secondary bedrooms include custom built-in shelving, glass closet doors, and updated windows, making them ideal for guest quarters or a dedicated home office. Step through sliding French doors into a private backyard retreat designed for relaxing and entertaining. The drought-tolerant grounds showcase a covered patio with wrought-iron fencing, an open fire pit area, lush palm trees, a thriving Red Flame grapevine, and two prolific avocado trees. Unwind under the pergola over the hot tub, or explore the possibilities of the detached cabana/changing room off the 2-car garage. With horse trails right behind your back gate, this Rancho gem offers an unmatched lifestyle just minutes from major studios, dining, and top-rated Burbank amenities. See furniture inclusions and personal items excluded in the MLS attachment.
Genesee
3021
Los Angeles
$1,485,000
1,529
4
4
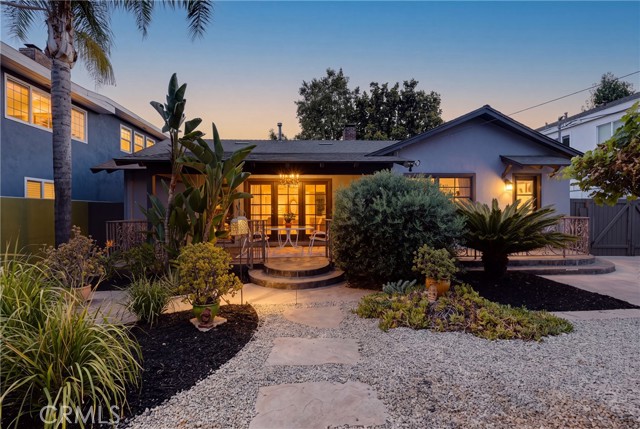
Two distinct living environments come together on one private West Adams property: a character filled three bedroom main residence and a detached one bedroom ADU built by Cover. Connected by a series of thoughtfully designed outdoor entertaining spaces, with separate alley access and a two car garage with creative workspace. At the rear of the property, the detached one-bedroom, one-bathroom Cover ADU creates a genuinely independent second living environment. It has its own dedicated alley access, allowing occupants to come and go without passing through the main home's backyard, together with its own parking space behind the deck and a covered area suitable for bicycles or motorcycles. Full-height sliding glass doors open the ADU onto a private hardwood deck with privacy screening, creating an easy indoor-outdoor connection. A second outdoor area at the rear provides additional space for dining or relaxing. The ADU is equipped with a ceiling-integrated heating and cooling system together with an air-filtration system designed to improve indoor air quality. Its ventilation system can also draw in cooler outside air, helping keep the interior comfortable during much of the year. There is a Asker washer dryer in the bedroom. The main residence is filled with natural light, with windows in every room and original oak hardwood floors adding warmth and character throughout. It offers three bedrooms and two beautifully finished bathrooms, including an en-suite bathroom connected directly to the primary bedroom and a second bathroom with shower accessed from the hallway. Originally there was one bathroom, Sellers reworked the to create the two beautiful bathrooms the house features today. The rear bedroom also opens directly to the yard. From the kitchen, step onto a redwood deck designed as two distinct outdoor living areas: one for dining and another for relaxing around the fire pit. Surrounded by mature landscaping and palms, the deck feels secluded and inviting, while a gate allows the space to be closed off for additional privacy. At the heart of the property, the shared courtyard between the main residence, ADU and garage creates another substantial outdoor living area. Designed for entertaining, it includes a pergola-covered dining area, barbecue and pizza oven, along with permanent vegetable planters beside the established lemon tree. The Sellers have also recently updated the backyard with stamped concrete and brick paving. The two-car garage adds further flexibility, with a half bathroom and an adjoining bonus room suitable for use as an office, studio or workshop. Rear alley access provides convenient independent entry to both the garage and ADU. The location adds another layer of convenience, with Culver City's restaurants and shops nearby, access to the Expo Line for connections to Downtown Los Angeles, Santa Monica and USC/Exposition Park just a few minutes away, and major freeways within easy reach. With a three-bedroom main residence, detached one-bedroom ADU, multiple outdoor living areas, separate access and flexible garage/workspace, the property offers an unusually versatile setup for living, working, hosting and potential rental income.
14th #203
1214
Santa Monica
$1,485,000
2,159
3
3
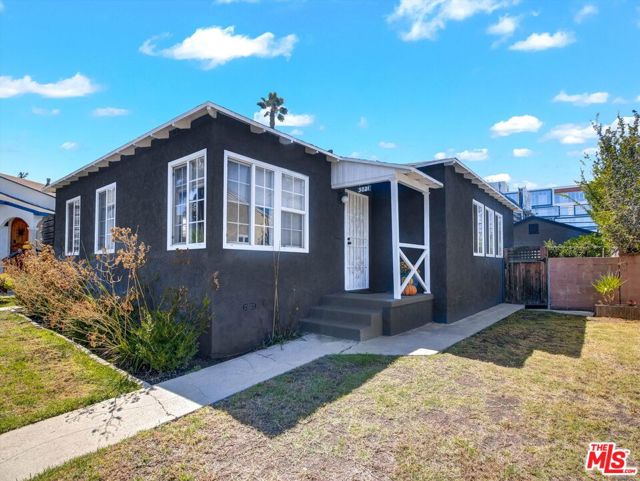
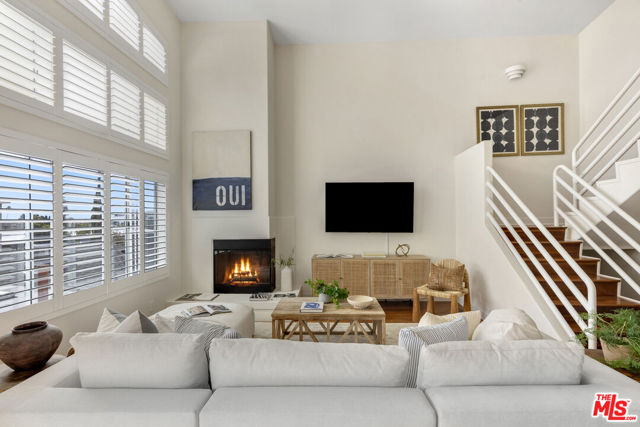
Stunning multi-level townhome, perfectly positioned in the heart of Santa Monica. This top-floor retreat offers soaring ceilings and massive windows that keep the entire home drenched in sunlight. The living area centers around a cozy fireplace, flowing effortlessly into a formal dining room perfect for hosting. The open-concept kitchen features a massive stone island, sleek stainless steel appliances and tons of storage. This thoughtfully designed layout is perfect for privacy and comfort, featuring three proper bedrooms with impressive closet space and ample storage throughout. The primary suite features a massive custom built in closet, and an ensuite updated bathroom, complete with rain head shower and a Vovo bidet. The laundry room is conveniently located on the same floor as the bedrooms. Added bonus? The versatile loft space, complete with private covered balcony, can be used however you want- kids play room, guest room, home gym/office or vinyl listening den. Take in the awesome palm tree views at sunset...truly a special space to unwind at the end of the day. Located within the highly desirable Santa Monica-Malibu Unified School District, this townhome offers an exceptional base to enjoy the very best the Westside has to offer. Brunch at Huckleberry or Tartine, picnic at Douglas Park, enjoy lovely meal at Rustic Kitchen or Citrin...some of the best features in Santa Monica are blocks from your front doorstep. Intimate, six-unit complex offers privacy, views, outdoor space, and a killer location. Not to mention, in unit laundry and convenient side-by-side parking spaces. Honestly, what more could you ask for in a home?
Via Andorra
26
Coto de Caza
$1,485,000
2,091
3
3
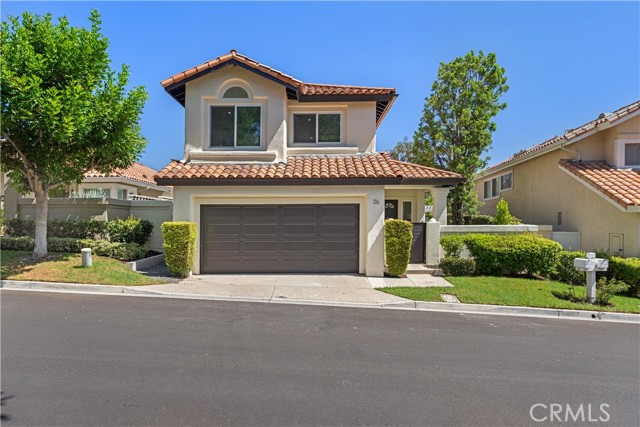
Welcome to 26 Via Andorra, a beautifully reimagined residence in the prestigious community of Coto de Caza. Thoughtfully and completely renovated with high-quality materials and modern elegance, this exceptional home offers a refined blend of sophistication, comfort, and timeless design.From the moment you enter, you’ll appreciate the attention to detail and elevated finishes throughout. The thoughtfully designed interior creates a seamless flow between stylish living spaces, offering an inviting setting for everyday living and entertaining. The beautifully updated kitchen showcases a modern aesthetic with quality finishes and is complemented by spacious living areas filled with natural light.The primary suite provides a peaceful retreat, while the additional bedrooms offer flexibility for family, guests, or a home office. Every detail of this renovation has been carefully considered to create a home that feels fresh, sophisticated, and move-in ready. Located in the highly sought-after Coto de Caza community, residents enjoy a beautiful surroundings, a welcoming neighborhood atmosphere, and access to an array of recreational amenities. 26 Via Andorra is a rare opportunity to own a completely renovated home where modern luxury meets the comfort of everyday living.
Charleston #302
496
Palo Alto
$1,485,000
1,401
3
2
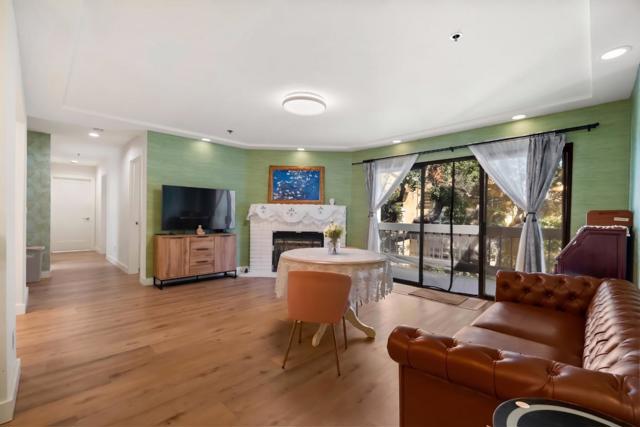
Beautifully remodeled and move-in ready, this light-filled top-floor, penthouse-level 3-bedroom, 2-bath condo offers easy single-level living in desirable Palo Alto. With only two units on this floor and no shared walls, it delivers exceptional privacy in a quiet, secure building. The flat, spacious layout features a generous primary bedroom with walk-in closet, in-unit laundry, and storage that is rare in condo living. Two dedicated garage spaces connect directly to the unit by elevator, and a large private veranda across the hall feels like your own outdoor retreat ideal for entertaining or unwinding. Ideally located minutes from Stanford University and major Silicon Valley employers including Google, Apple, and Meta, with quick freeway access, walkable or bikeable shopping and dining, and Palo Alto Unified schools including Juana Briones Elementary, Ellen Fletcher Middle, and Henry M. Gunn High. A rare top-floor offering in one of the Peninsula's most sought-after cities.
Spencer
343
Glendale
$1,485,000
2,689
3
2
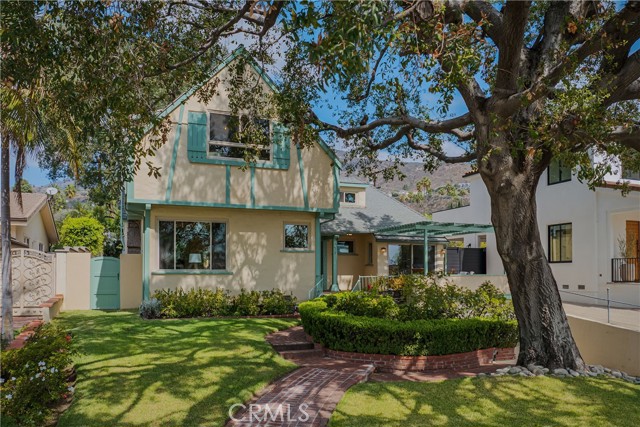
Located in prime Northwest Glendale this 1930-built Storybook English Tudor sits beneath two majestic oak trees that shade both the front yard and the expansive backyard beyond. A brick walkway curves through the landscaped front garden to the entry, where the home opens from the Foyer to a character-filled Living Room with original hardwood floors, a dramatic high beamed ceiling, a commanding brick fireplace and a charming Juliette balcony that adds to the home’s period charm. The adjacent Den/Office offers a flexible work or reading space with built-in bookshelves and a large sliding glass door out to front patio. The bright Dining Room connects the main living spaces to the tastefully updated eat-in Kitchen, where stainless steel appliances, a farmhouse sink, granite counters, custom cabinetry, a huge walk-in pantry and a sunny breakfast nook create a comfortable everyday gathering space with direct access out to the rear lawn. A spacious beautifully updated full Bathroom and a separate Laundry Room round out the main floor. Upstairs, three Bedrooms share the same warm hardwood floors and classic architectural character, including a generously sized front Bedroom, two additional Bedrooms and another updated full Bathroom with marble counters. Also, upstairs are two additional Flex Spaces for a play room, an additional Office, Storage and more. The lower-level attached garage and basement area provide useful out-of-the-way storage. The Backyard is the standout outdoor feature: a wide, grassy, private-feeling space framed by mature landscaping and shaded by an extraordinary oak tree, with patio areas just off the Kitchen for outdoor dining, play or quiet afternoons under the canopy. Thoughtful system upgrades include two zones of central HVAC, copper plumbing, ABS waste lines, 200 amp fully rewired electrical, dual-pane windows throughout and seismic bolting, offering modern comfort and peace of mind while preserving the home’s original vintage character.
Waterloo
839
Los Angeles
$1,485,000
1,941
4
4
Welcome to 839 Waterloo, a striking new construction residence in the heart of Silver Lake, offering elevated design, exceptional indoor-outdoor living, and breathtaking 360-degree views stretching from the surrounding hills to the Downtown LA skyline. Thoughtfully designed with high-quality finishes throughout, the home features four bedrooms and four bathrooms, two kitchens, and flexible living spaces ideal for both everyday living and entertaining. Expansive windows fill the interiors with natural light while framing sweeping city and hillside vistas. Multiple private outdoor spaces extend the living experience outside, culminating in an incredible oversized rooftop deck with panoramic views in every direction, the perfect setting for entertaining, dining al fresco, or taking in the sunset over Los Angeles. All of this in one of Silver Lake's most desirable and walkable pockets, moments from the neighborhood's acclaimed restaurants, coffee shops, boutiques, and everyday conveniences. A rare opportunity to experience brand-new construction, substantial outdoor space, and some of the best views Silver Lake has to offer.
De Anza
74431
Palm Desert
$1,485,000
5,100
8
7
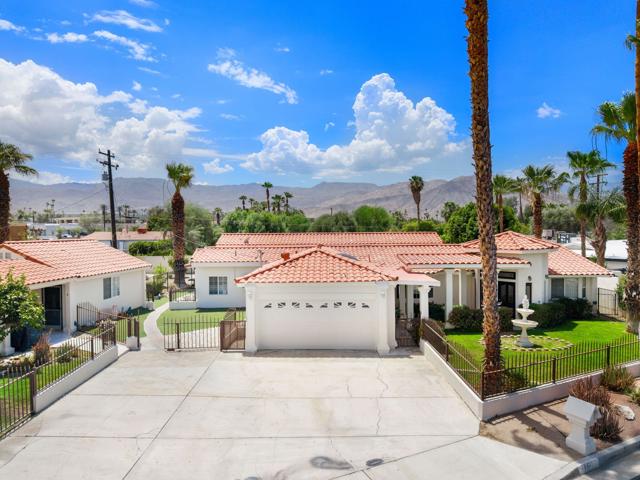
Welcome to your own private desert compound. Set on an expansive 0.41-acre lot with no HOA, 74431 De Anza Way offers something rarely found in the heart of Palm Desert--exceptional space, privacy, and unmatched versatility.The main residence is a beautifully maintained 2,700 sq. ft., 3-bedroom, 2-bath home featuring an attached two-car garage, private lap pool, in-ground spa, and built-in BBQ, creating the perfect setting for year-round indoor-outdoor desert living.What truly sets this property apart is everything beyond the main home. Four fully permitted additional residences--including a detached 2-bedroom, 1.5-bath guest house with its own owned solar system, two detached ADUs, and an attached casita--offer endless possibilities. Whether you envision space for extended family, a private home office, guest accommodations, or rental income, this property adapts to your lifestyle. The additional units offer projected rental income of up to $6,600 per month, providing an opportunity to significantly offset monthly housing costs.For multi-generational living, it's hard to imagine a better setup. Parents, adult children, grandparents, or long-term guests can each enjoy their own private living space and entrance while remaining close together. Few properties offer this level of independence without sacrificing the feeling of home.Located in the heart of Palm Desert, you're just minutes from the renowned shopping, dining, and entertainment of El Paseo, as well as the conveniences along Highway 111. Enjoy morning walks to coffee, evenings at award-winning restaurants, and some of the Coachella Valley's finest boutiques--all just moments away.Whether you're searching for your forever home, a private family compound, or a residence that offers the flexibility to generate supplemental income, 74431 De Anza Way presents a truly rare opportunity unlike anything else on the market.
Davenrich
22305
Salinas
$1,485,000
1,935
4
2
Come visit 22305 Davenrich and leave the world behind. Tucked well away from Highway 68, this Toro Park home enjoys a peaceful setting and spectacular, unobstructed views of the surrounding hills and protected federal lands beyond. The backyard is your private retreat with a panoramic backdrop of a graceful pool, expansive sky and Fort Ord Monument National Park. The hills change with the seasons, from California gold to brilliant spring green, dotted with grazing livestock and occasional horseback riders.This single level 4-bedroom, 2-bath home seamlessly connects with its outdoor surroundings. Enjoy entertaining? Family and friends will gather over cocktails in the lanai, socialize poolside or during cooler weather converse next to the living room fireplace. A central sound system provides background music inside and out. Owned solar adds a big benefit, sellers report electric bills less than $30/month. The pool features a solar-thermal heating system. Located in desirable Toro Park, the property combines privacy, tranquility and stunning natural beauty with convenient access to Monterey, Salinas & Highway 68. Hikers and bikers love the area. For those who wish to travel for work or pleasure - Highway 101 and Monterey Regional Airport are easy to get to.

Cheney
20666
Topanga
$1,484,000
1,430
3
2
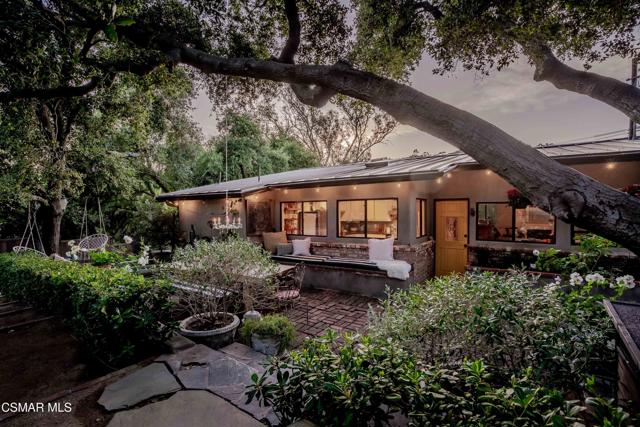
Nestled in the heart of Topanga Canyon, known for it's family friendly community, artistic culture and beautiful nature escapes, this 3 bedroom, 2 bath California bungalow is tucked away in the highly sought after ''Sylvia Park'' neighborhood, and is truly a rare offering. Beyond the privately gated front garden, a magical world unfolds, featuring exquisite hardscape, majestic oak trees adorned with crystal and iron chandeliers, and impeccably curated gardens that create an atmosphere unlike any other. Thoughtfully updated with a newer fire-grade metal roof and smooth stucco exterior, the home blends timeless charm with modern comfort. Inside, the open-concept floor plan is warm, inviting, and filled with natural light and hardwood flooring throughout. The spacious family kitchen features a skylight, abundant storage, and an effortless flow into the dining area and cozy family room, complete with a custom fireplace and designer touches in every space. Nearly every window frames picturesque garden views, bringing the beauty of the outdoors into every room. The home offers 2 guest bedrooms that share a beautifully remodeled bathroom featuring custom tile work and designer finishes. The serene primary bedroom includes a walk-in closet, private balcony with stairs leading to the peaceful west-facing gardens. The spa-inspired primary bath has been tastefully remodeled with a custom vanity, soaking tub, and walk-in shower. Beneath the home, a charming bonus reading room provides additional flexible space alongside the laundry area and extra storage. Outdoors, the grounds are simply breathtaking with multiple entertaining areas, terraced garden pathways, rose-covered archways, fruit trees, and a rich variety of mature trees, flowers, and lush landscaping thoughtfully placed throughout the property. Additional upgrades include a brand new HVAC system, newer interior luxury Farrow & Ball paint, smooth exterior stucco finish, and extensive designer improvements such as Hue Lighting System, Rejuvenation and Anthropology lighting fixtures throughout. Every inch of this enchanting property has been carefully curated to create a one-of-a-kind retreat. This tightly knit community gathers often for pancake breakfasts, butterfly days, block parties and more! Topanga Canyon is also a designated FireWise Community. It truly is a very special place to call home. Located next to the Topanga Community Center and Will Geer Theatricum & Botanical Gardens, and a short distance to local shops, Inn of the Seventh Ray fine dining, Topanga Living Cafe, Cafe on 27, and the natural beauty of Topanga State Park, where you can hike for hours on end! Convenient access to PCH and the 101 Freeway, this is a rare opportunity to own a truly magical home in one of Topanga Canyon's most sought-after enclave neighborhoods.
Chemin Du Grava
405
$1,480,836
1,937
3
4
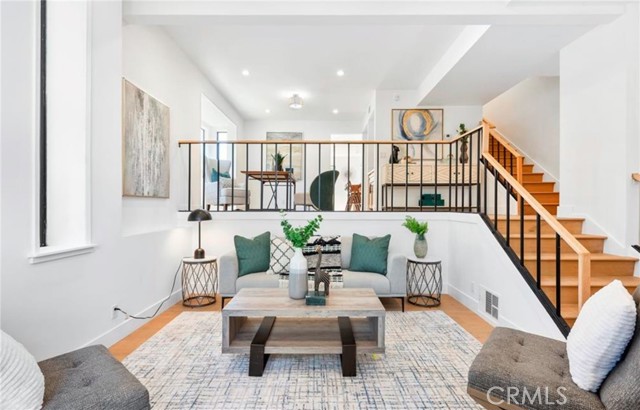
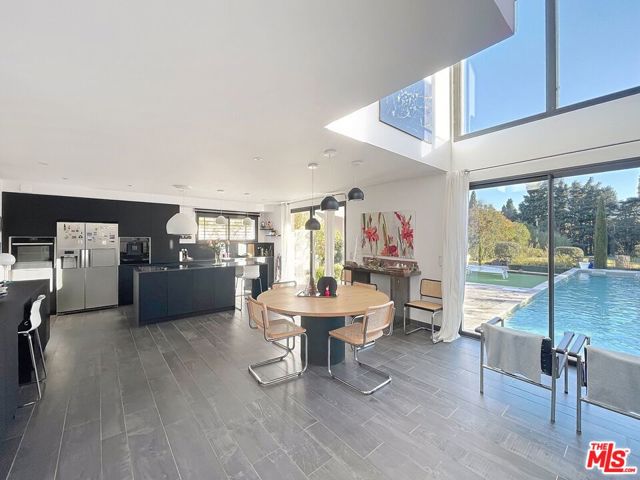
Just moments from the heart of Paradou, in a peaceful setting with complete privacy, this elegant contemporary home, built in 2012 and impeccably maintained, offers refined finishes and a thoughtful layout. From the moment you enter, the home opens onto a spacious, light-filled living area with an equipped kitchen and dining space, enhanced by large glass doors that extend seamlessly to the garden. The ground floor also includes a laundry room, office, and garage, offering excellent potential to be transformed into a fourth suite if desired. Upstairs, the sleeping quarters feature two suites with private bathrooms or shower rooms and WC, along with a third bedroom served by its own shower room and WC on the landing, all complemented by open views toward the Alpilles. Outside, the beautifully landscaped and enclosed 1,650 m garden features a generous terrace and swimming pool, creating an ideal setting for relaxation and entertaining. Additional comfort is provided by underfloor heating and cooling on the ground floor and in two upstairs bedrooms. The asking price is 1,275,000 euros, reflected in U.S. dollars at the time of listing. Exchange rates may vary; call for price updates based on current market conditions. Listing Courtesy of the listing broker. Sotheby's International Realty (SIR) advertises this property as a referring agent only, and SIR does so with the consent of the listing broker. SIR will be referring buyers to the seller or local listing broker for the property who will provide information about the property and negotiate any agreements for the purchase of this property. Any information provided by SIR about the property was provided to SIR by the seller or local listing broker and has not been verified by SIR. Buyers should consult with their legal counsel or local real estate professional concerning the property or any resultant transaction.
Frederick
152
Santa Cruz
$1,480,000
2,174
2
3
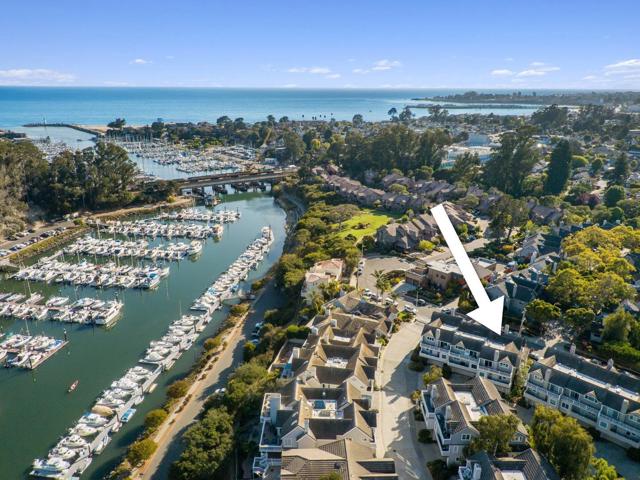
Seas your opportunity to live the best of coastal life by the Santa Cruz Yacht Harbor. This immaculate freshly painted Seabright townhome is just steps from the harbor path and sandy beaches. Enjoy ocean breezes and morning light from multiple decks, including one with a view of the sea. The entry level features a loft-style bedroom suite with full bath and private patio. On the second floor, a spacious primary suite offers a cozy fireplace, private deck, jetted tub, walk-in closet, laundry area, and elevator access. The top floor is built for entertaining with an open-concept living room, formal dining, and large kitchenplus a full bath and additional deck for seamless indoor-outdoor flow. A gated entry, private 2-car garage, and elevator make life easy. Located in the heart of vibrant Seabright, you're a short stroll from the Crows Nest, cafés, parks, and year-round harbor eventsfrom the holiday boat parade to summer fireworks. Relaxation, recreation, and community await.
Hacienda
599
Scotts Valley
$1,480,000
2,464
3
2
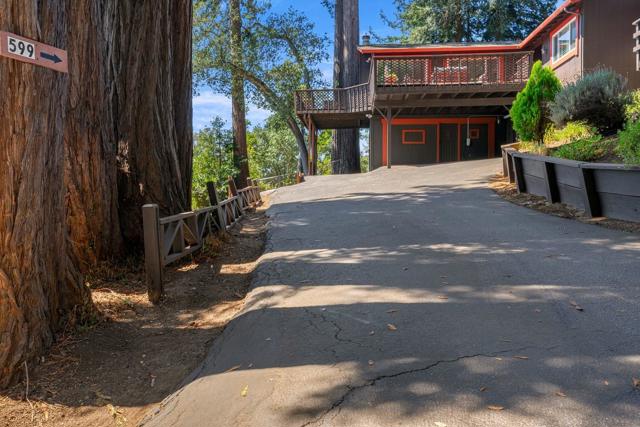
Welcome to a spacious home on a huge lot within a convenient and great neighborhood nestled among towering redwoods. Open kitchen with double ovens, hood over range and breakfast nook. Separate dining area. Incredible light throughout the home. Expansive windows in the spacious living room enjoy picturesque views. Lovely primary bedroom with walk-in closet, ensuite bathroom and views. Large walk-in storage. Inside laundry. Bonus living area in converted garage. Large driveway and carport for parking. Convenient EV charging. Spectacular deck with sweeping redwood, canyon and mountain views. Great proximity to shopping, dining, parks and all the community amenities of Scotts Valley. Convenient access to Santa Cruz beaches, Capitola Village and the Monterey Bay coastline. Close to redwood forests, hiking trails and outdoor recreation opportunities. Easy access to Highway 17, Highway 1 and Highway 9. Fantastic schools.
Giannitsa
1121
Sunnyvale
$1,480,000
1,749
4
4
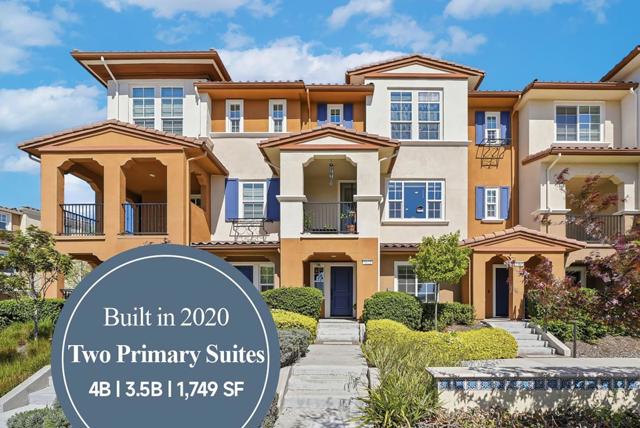
PUD ownership. Built in 2020, this well-maintained townhome blends contemporary design with modern comfort in the heart of Silicon Valley. Featuring 4 beds, 3.5 baths, 1,749 sqft of thoughtfully designed living spaces, the home includes double primary suites, spacious open layouts, and high-end finishes throughout, along with a private balcony, in-unit laundry room, a side-by-side two-car garage, and plenty of guest parking spaces. The ground level features a private bedroom suite with a full bath and a generous closet, ideal for guests, rental income, or multigenerational living. On the second level, enjoy a bright open-concept living and dining area with a chef's kitchen. The kitchen is equipped with Mahogany shaker cabinets, Silestone quartz countertops, a full mosaic backsplash, and premium stainless steel appliances, including an induction cooktop, hood, microwave, wall oven, and dishwasher. The third level offers a second primary suite along with two additional bedrooms and a full bath, providing flexibility for families, guests, or work-from-home needs. A dual-zone heating and cooling system provides year-round comfort. HOA covers garbage. Easy access to VTA, Hwy 101, 237, and 85. Just minutes from Google, Meta, Nvidia, and other major tech companies.
206th
1630
Los Angeles
$1,480,000
2,180
6
3
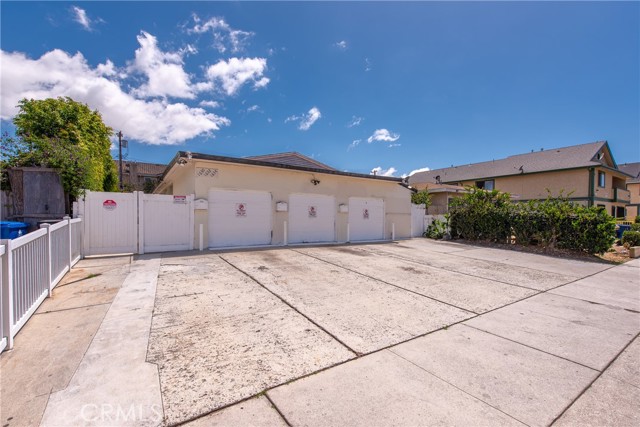
Incredible Income Opportunity: Prime Triplex in the Heart of Torrance! Welcome to this exceptional, low-maintenance triplex offering strong rental demand and incredible cash flow potential in highly desirable Torrance. This property consists of three spacious newly updated units, each featuring a 2-bedroom, 1-bathroom floor plan designed for comfortable everyday living. Every individual unit features its own attached 1-car garage and one tandem parking space, providing secure parking for each tenant. An on-site laundry area adds immediate convenience for residents while offering a great opportunity for additional passive income for the owner. Perfectly situated near top-rated Torrance schools, local parks, prime shopping, and dining, with easy access to commuter routes and the beach. Whether you are looking to add a powerhouse asset to your real estate portfolio, this turn-key income property is a rare find in a competitive South Bay market. Don’t miss out!
Bryant
12681
Yucaipa
$1,480,000
1,681
3
3
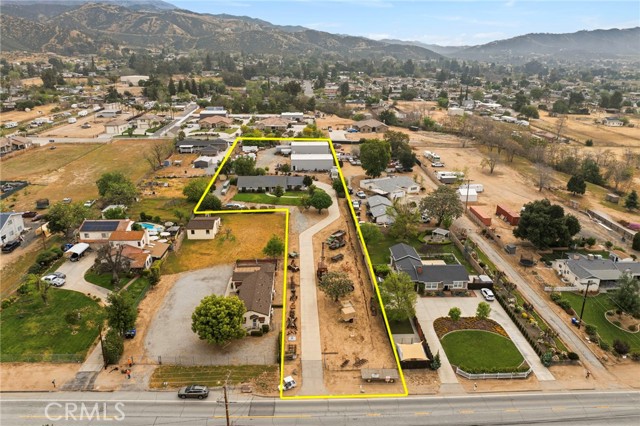
78,843 square foot giant lot with a front and back entrance with two 40 x 60 all steel fully permitted warehouses with tons of storage on the lot Can drive heavy trucks and equipment in from the East and West entrances both with wide gates with reinforced heavy-duty concrete with over 100 yards of driveway space along with true RV parking and RV sewer hookup and water! Perfect for your race cars, campers, toys, automotive storage The roll up doors are extra tall and the warehouses are built like tanks. So much storage. Live in the residential home that is a 3-bedroom 3 bath complete with a bathroom in the Man Cave Garage. The garage is spacious and the garage door opens up to the lot for additional storage. So much you can do here. The grounds are well maintained and there is even an exotic rare catus garden. The warehouses have steel roofs and the over 15-foot steel doors are perfect for all of your storage needs. There is even an existing car lift. The house is the perfect place to have an onsite caretaker to watch over all of your stuff. Do not pay for RV storage ever again The house has an incredible open floor plan with a great kitchen with granite counter tops. Lots of storage and the neighborhood is fantastic. You could do almost anything with this giant lot. A great place to call home and store your boat and camper at the same time! So close to downtown Yucaipa. Close to the golf course, wilderness park and all of your favorite little coffee shops and walking trails. In between Thermal and the mountains are calling. Just a quick drive up the back side to Lake Arrowhead or Running Springs. Perfectly situation close to the Palm Springs airport or Ontario International airport and even the private Chino airport. Solid roof, great plumbing and good electrical. No need to look any further. You have found the perfect place to call home and work at the same time! Build that ADU you have always dreamed of or plant that giant garden. Room for the kids to play and a great space to come home to. Mint condition. The owner has kept this home in superior condition. Come on over and stay awhile and enjoy our Mountain view! Have your morning coffee out on the back porch or sit out under the front porch for pure serenity and peace. A property like this only comes up once in a great while. You can almost never find a beautiful home complete with giant 40 x 60 all steel warehouses that are FULLY PERMITTED. You could even store your planes here. Excellent investment.
Graves
8102
Rosemead
$1,480,000
2,499
5
4
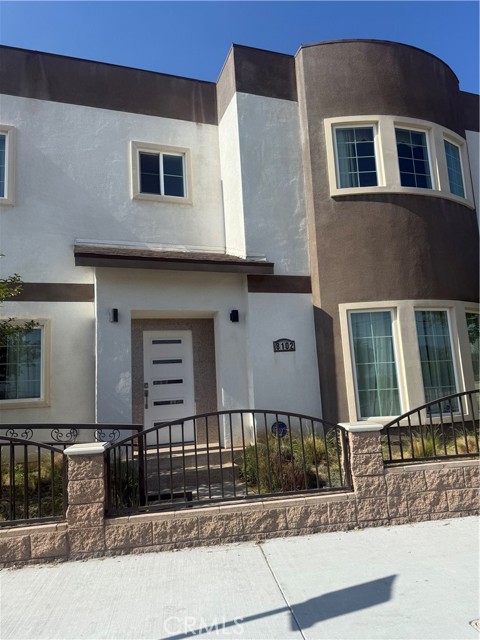
Welcome to this stunning brand-new condominium located in the heart of Rosemead. This spacious 5-bedroom, 4-bath residence offers modern luxury and thoughtful design throughout. The bright open-concept floor plan features soaring ceilings, wide-plank flooring, recessed lighting, and an expansive living area perfect for both everyday living and entertaining. The gourmet kitchen showcases elegant white shaker cabinetry, quartz countertops, a large center island, stainless steel appliances, designer pendant lighting, and ample storage space. Generously sized bedrooms provide comfort and flexibility for family, guests, or a home office, while the beautifully appointed bathrooms feature contemporary finishes and sleek fixtures. Large windows fill the home with natural light, creating a warm and inviting atmosphere throughout. Conveniently located near shopping, dining, schools, parks, and major freeways, this exceptional new construction offers the perfect blend of style, comfort, and convenience. Don't miss the opportunity to own this move-in-ready gem in one of Rosemead's most desirable locations.
Laurel Canyon
10918
San Fernando
$1,480,000
2,731
6
5
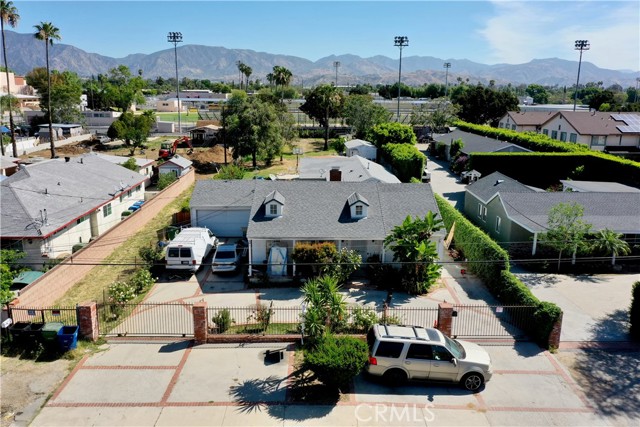
Welcome to This Beautiful Traditional Home, featuring 6 bedrooms and 5 bathrooms, this spacious residence offers over 2,731 sq ft of living space on an expansive 21,223 sq ft lot—providing endless opportunities to expand, build, or customize to your vision. Endless potential calling all investors and builders—this property is a rare opportunity to unlock incredible value. Whether you’re looking to develop, renovate, or create your dream estate, the possibilities here are truly limitless, Property features a large, cemented driveway with ample parking Secure brick and iron gate for added privacy, generous lot size with room to grow or build, classic traditional charm throughout Prime Location, conveniently located near the 118, 210, 5, 14, 170, and 405 freeways, making commuting a breeze. Close to shopping centers, parks, and schools—everything you need is just minutes away.
Noel
5611
Temple City
$1,480,000
1,770
3
2

Beautifully reimagined with a modern aesthetic, this fully renovated home blends style, comfort, and functionality. Featuring a thoughtfully designed floor plan offers both a spacious primary suite and a junior suite, complemented by a soaring high-ceiling two front and back living rooms filled with natural light. Brand new roof, new central AC and electrical providing both elegance and peace of mind. Located within the highly sought-after, award-winning School District, this gated property offers exceptional privacy, abundant parking with EV fast charge, and is tucked away on a quiet dead-end street with minimal traffic. Set in a safe and friendly neighborhood, this home presents a rare opportunity to enjoy modern living in one of the area’s most desirable communities. Come TODAY!
Ardath
2968
Cambria
$1,480,000
3,128
5
5
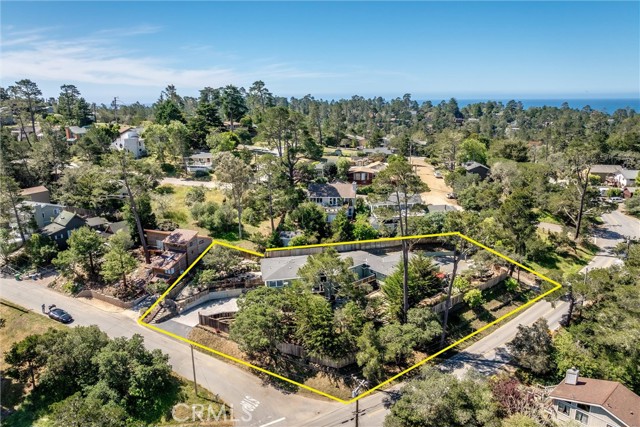
Delightfully unique split-level property in Cambria offering exceptional flexibility for multi-generational living or extended guests. Situated on nearly half an acre with approximately 3,128± sq.ft., this expansive 5 bedroom, 4.5 bathroom home is thoughtfully designed to function much like two homes in one. The original Ardath Drive side living area offers approximately 1,535± sq.ft., while a substantial 1,593± sq.ft. addition completed around 2016 created a separate Spencer Street side living space. The Spencer Street side living area offers 2 bedrooms and 2 bathrooms, plus an additional dining area/den currently utilized as a bedroom/workout room. A former third bedroom on this side has been converted into a kitchenette area complete with cabinetry, counters, sink, and full-size refrigerator, adding even more flexibility for extended living arrangements. This side of the home also features multiple Ipe wood decks, a cozy wood-burning fireplace, and private laundry room. The original Ardath Drive side of the home features 3 bedrooms and 2 bathrooms, along with its own laundry closet, Ipe wood deck, and access to the terraced yards. Separate driveways from both Ardath Drive and Spencer Street provide convenient access and added privacy for each side of the home. A connecting door separates the two living spaces and can be locked open, closed, or removed depending on your needs. Additional highlights include beautiful solid oak flooring, an updated kitchen, grand entry, multiple living areas, wooded views with distant hill vistas, terraced gathering areas with pavers and slate stone, over 3,600 gallons of combined cistern water storage for irrigation, two furnaces, two water heaters, and a massive tandem four-car garage with workshop space and half bath.
Del Rincon Place
2077
Escondido
$1,480,000
3,606
5
4
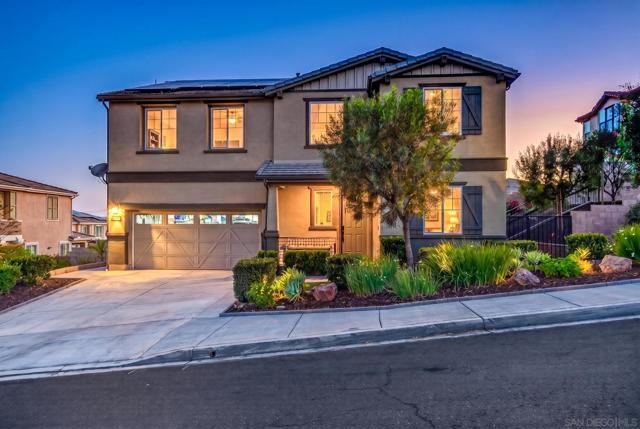
Nestled at the end of a quiet cul-de-sac, this executive-style, 2017-built masterpiece seamlessly blends modern luxury with resort-style living. Boasting every premium builder upgrade imaginable, this 3,606-square-foot home has been freshly repainted inside and out. This highly upgraded 5-bedroom, 4-bathroom home plus expansive loft spans an impressive 3,606 sqft not including the soaring sunroom. This home leaves absolutely nothing to be desired, offering a completely turnkey, modern aesthetic. From the moment you enter, you’ll notice the meticulous upgrades of full tile backsplash, semi-custom cabinetry, soaring ceilings, and abundant natural light. The true showstopper of the main level is the fully permitted, high-quality custom sunroom featuring gorgeous vaulted ceilings - a seamless extension of the home perfect for year-round lounging and entertaining. A bedroom and full bath rounds out the downstairs, making this home perfect for multi-generational living. Upstairs, a massive loft with Bose surround sound system offers endless possibilities, while the generous bedrooms provide quiet sanctuaries for the entire family and guests! Step outside into your private, low-maintenance paradise. The premium 9,999 sq. ft. lot features a sparkling pool with a baja shelf and oversized spa, artificial turf, and gorgeous resort style features. Plus, enjoy unmatched energy efficiency with a massive 56-panel solar system (46 panels fully paid off!) making your electric bill minimal. Tankless water heater, whole house water softener, dual zone newer AC unit, and so much more!
Mercato
30
Laguna Niguel
$1,480,000
1,716
3
3
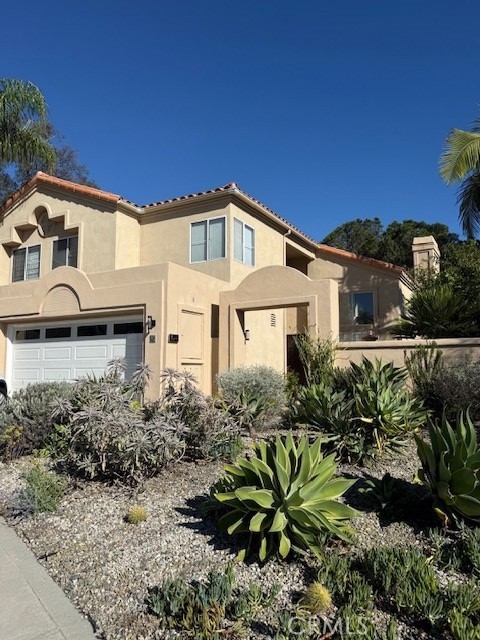
Welcome to Marina Hills, where comfort, convenience and community come together. Nestled in a warm, family-friendly neighborhood with Blue Ribbon public schools, this beautifully maintained home offers thoughtful updates, such as a newer roof, plumbing, water heater, interior paint, A/C, and low maintenance front and backyard landscaping, providing peace of mind for years to come. The open floor plan encompasses an updated kitchen complete with island seating, three bedrooms and two and a half bathrooms. The spacious and inviting living room provides an expansive and light-filled space to entertain all of your family and friends. The spacious master bedroom is complete with multiple closets and an en suite bathroom sanctuary. One of the home's greatest advantages is its location - families can easily walk to/from Hidden Hills Elementary School without having to touch any major public streets, making busy mornings simpler, safer and less stressful. The neighborhood is known for its welcoming atmosphere and exceptional HOA amenities, including, a lap pool, spa, tennis courts, BBQs, full-kitchen clubhouse, parks, trails to the beach (3.7 miles to Salt Creek Beach!), and a full calendar of community events and activities that bring neighbors together throughout the year. Whether you are enjoying a quiet evening in the front courtyard surrounded by mature fruit trees and a charming fountain, taking a stroll through the neighborhood, or spending weekends at the community park or pool, Marina Hills offers more than just at home - it offers a wonderful place to build lasting memories.
Carmel Knolls
12575
Rancho Cucamonga
$1,480,000
4,143
5
5
No HOA. No Mello Roos... Just Pure Luxury in Rancho Cucamonga’s Masterpiece Collection. Welcome to 12575 Carmel Knolls Drive—an exceptional 5-bedroom, 4.5-bathroom estate offering over 4,100 sq ft of refined living space nestled in the foothills with mountain and city views. Step through double leaded-glass doors into a grand formal living room with a cozy fireplace and soaring ceilings and a separate formal dining area. The open layout flows seamlessly into a spacious family room with a second fireplace and custom built-ins, and a gourmet kitchen featuring Wolf appliances, a large island, walk-in pantry, and eat-in dining area. This home is designed for multi-generational living, with two primary bedrooms upstairs plus one bedroom with 3/4 bath downstairs. Upstairs, a custom library with built-in bookcases and a computer center adds a touch of elegance and function. Retreat to the upstairs primary suite with the third fireplace, and a spa-like ensuite, walk-in closet, and private balcony with a view. Bedrooms include walk-in closets with organizers. Additional upgrades include travertine flooring, crown molding, new windows, fresh paint, and a 2018 HVAC system. Outside, enjoy a tastefully landscaped yard, two covered patios, and a built-in BBQ island—perfect for entertaining. The four-car garage and extra-wide driveway complete this dream home.
Provincetown
3652
Irvine
$1,480,000
1,500
3
2

Welcome to 3652 Provincetown, Irvine! This beautifully refreshed single-story detached home offers 3 spacious bedrooms, 2 full bathrooms, and approximately 1,500 square feet on a desirable 5,050-square-foot corner lot with ample street parking in the quiet Colony/Walnut Village community. The beautifully landscaped front yard features plants selected for their natural insect-repellent qualities. The home features a high living room ceiling, open living and dining areas, and a kitchen that opens to the family room with a fireplace. The spacious primary bedroom features a large sliding door opening directly to the backyard patio. Improvements include new neutral interior paint throughout, tile flooring throughout the main living areas, new bedroom carpeting, and stainless steel kitchen appliances, including a new, never-used stove and microwave. The kitchen and two outer bedrooms feature newer dual-pane windows, and the roof is well maintained with a professional tune-up completed in 2024. Enjoy an attached two-car garage with direct access, additional interior width, a laundry area with washer and dryer, and an exceptionally large driveway providing abundant parking. Ideally located within a 10-minute walk of Trader Joe’s and less than a four-minute walk to the community clubhouse and pool, with Ralphs Supermarket, Smart & Final, restaurants, and Harvard Park nearby. The association offers a private clubhouse, three Olympic-sized pools, spacious green parks, barbecue areas, tennis and basketball courts, and tree-lined jogging paths. No Mello Roos and only $65/month in association dues. Located within the award-winning Irvine Unified School District, serving College Park Elementary, Venado Middle School, and Irvine High School. A wonderful opportunity to enjoy comfortable single-level living in one of Irvine’s desirable communities.
Balasiano
7636
West Hills
$1,480,000
3,276
5
4
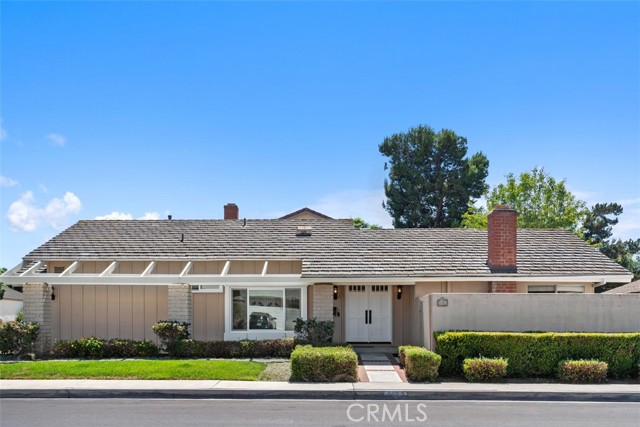
Welcome Home to 7636 Balasiano, an impressive Mediterranean-style luxury estate in West Hills offering a 2-story, 5 bedrooms, 4 bathrooms, 3,276 square feet of living space, and a private pool with a resort-style backyard. Built in 2005, this spacious residence combines timeless Mediterranean architecture with the highly sought-after indoor-outdoor lifestyle that makes West Hills such a desirable place to call home.Designed with flexibility in mind, the five-bedroom floor plan includes a MAIN LEVEL bedroom and full bathroom, an increasingly valuable feature for guests, multigenerational living, extended stays, or a dedicated home office. As you enter the home, soaring ceilings create an immediate sense of openness, complemented by engineered hardwood flooring, dual-pane windows, and plantation shutters throughout. The thoughtfully designed floor plan features a dedicated dining area, formal living room, and comfortable family room, all flowing seamlessly into the centrally positioned kitchen which is an ideal layout for everyday living and entertaining. Upstairs, a versatile loft space provides an ideal setting for a second-floor office, study area, creative workspace/play room, or additional lounge. The generous scale of the home provides room to live, entertain, work, and unwind while maintaining a comfortable connection between the interior living spaces and private backyard. The kitchen is equipped with stainless-steel appliances, including a refrigerator, double wall ovens, built-in microwave, and gas cooktop. There is plenty of counter space and convenient counter seating which is perfect for casual meals, morning coffee, or gathering with guests while cooking. Step outside and discover a private pool and resort-style outdoor setting that transforms the backyard into an extension of the living space. Picture summer afternoons in the pool, evenings gathered with friends, outdoor dining, and relaxed weekends enjoying the Southern California climate. For buyers searching for a West Hills pool home with a private backyard, this property delivers one of the area's most sought-after lifestyle features.Situated in West Hills, the property provides convenient access to the top rated Las Virgenes School District, Victory Trail hiking opportunities, Topanga Village and Westfield Topanga, placing shopping, dining, recreation, and entertainment within easy reach. The area's evolving amenities also include the development of the new Rams practice facility, further contributing to the area's growing lifestyle appeal. Close proximity to UCLA Medical plaza, Roscoe Valley circle park, Pierce College. Via Topanga Canyon Blvd. easy access to Freeways 101 and 118. Convenient access via Topanga Canyon offers a scenic route to Malibu's beaches, dining, and coastal lifestyle which is an exceptional benefit for weekend getaways and everyday Southern California living .Come experience 7636 Balasiano and discover a West Hills lifestyle centered around space, privacy, entertaining, flexible work-from-home living, and effortless Southern California living.
Santa Ysabel
2501
Fullerton
$1,480,000
2,328
6
4
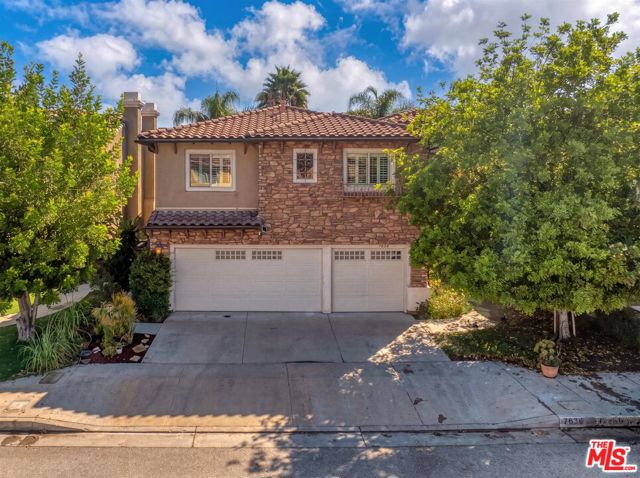
2 buildings on one lot with a combined gross living area of 2,328 sq.ft. Located within the highly acclaimed Troy High School district, this exceptional property features a newly built 1,075 sq.ft. ADU. Both the main residence and the ADU offer 3 bedrooms and 2 bathrooms, providing excellent flexibility for multi-generational living, rental income, or investment opportunities. Situated on a desirable corner lot, the two residences enjoy separate entrances and a high level of privacy. The neighborhood is quiet and peaceful, with a park conveniently located diagonally across the street. Ideally located just a short 4–5 minute drive to Troy High School and California State University, Fullerton, this property offers both convenience and strong long-term value. Perfect for owner-occupants or investors alike — this is a must-see property!
Pine
20482
Trabuco Canyon
$1,480,000
2,390
3
2
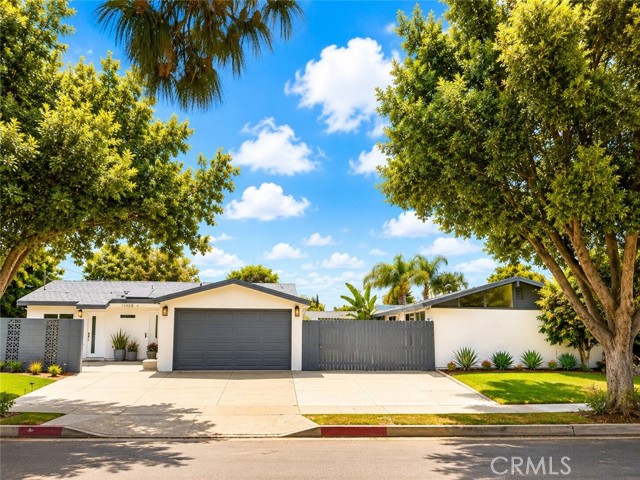
No HOA and no Mello Roos saves thousands of dollars year after year! Tucked away among majestic oak trees and rolling hills, this beautifully remodeled custom tri-level home offers a rare combination of privacy, tranquility, and breathtaking canyon surroundings. If you've been searching for a home that feels like a peaceful retreat while still being conveniently located in Orange County, this property is a must-see. Step inside to a warm living room featuring open-beam wood ceilings, a decorative raised-hearth fireplace, and beautiful views of the surrounding canyon landscape. The kitchen is designed for both everyday living and entertaining, featuring granite countertops, tile backsplash, generous cabinet storage, self-closing drawers and doors, and convenient pull-out drawers, along with a comfortable dining area. The upstairs primary suite provides large walk-in closet with built-in makeup vanity, and a spacious primary bathroom featuring a separate shower and jetted soaking tub. Downstairs are 2 additional bedrooms, a bonus room, a full bath, and a separate laundry room, offering plenty of flexibility for family, guests, or a home office. The home's standout feature is the massive 560-square-foot deck, creating an incredible outdoor living and entertaining space. Relax with your morning coffee, host friends and family, or simply unwind while taking in the peaceful views of the scenic canyon hillsides. The home is wired for sound throughout most of the house, with speakers located downstairs and on the expansive deck. Whether hosting gatherings, or simply relaxing with your favorite music, the integrated audio system adds to the home's exceptional indoor-outdoor entertaining experience. The home also offers central air and heat, a two-car garage, and a 7.7 kW solar system. Insulated walls, ceilings, and roof, along with Energy Star-qualified dual-pane windows, help maintain comfortable indoor temperatures while reducing outside noise. Additional features include LeafFilter gutter guards with a transferable warranty to the new owners, helping protect the home's gutter system from debris. Located near O'Neill Regional Park, and miles of hiking, biking, and equestrian trails. Excellent schools and low tax rate. Enjoy the unique lifestyle that makes Trabuco Canyon so special—peaceful mornings, mountain views, and a true connection to nature. Homes offering this combination of views, outdoor living, and location are truly hard to find!