Search For Homes
Form submitted successfully!
You are missing required fields.
Dynamic Error Description
There was an error processing this form.

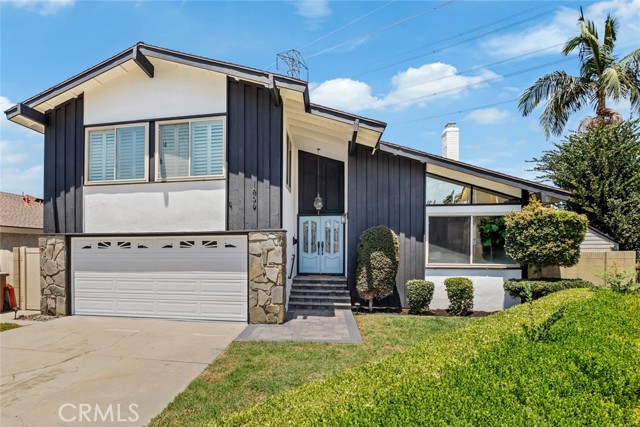
Danube
391
Aptos
$1,475,000
1,500
3
2
LOCATION IS AN UNDERSTATEMENT! Tons of improvements; Brand new heating ducts, boots and vents, New vanity in Master bath,Upgraded electrical panel, Fresh Paint inside and out ,New Italian tile , New Kitchen countertops ,new appliances, New concrete pathway, New lights and fixtures, New toilet,New fencing! Tucked into the sunny, desirable Park Wilshire/Vienna Woods neighborhood, this bright single-level Aptos home puts the best of the area close at hand.A nearby trailhead into The Forest of Nisene Marks State Park is just yards away, opening the door to miles of hiking and mountain biking, while another nearby trail provides a convenient walk to Cabrillo College and its popular Saturday farmers market. Inside, warm hardwood floors complement an updated kitchen with quartz countertops, classic Italian tile and stainless steel appliances, plus updated bathrooms and a recently updated electrical panel. Enjoy a spacious front lawn, attached 2-car garage with abundant storage and additional enclosed side-yard storage. Multiple beaches and Aptos Village favorites including New Leaf Market, Cat & Cloud Coffee, Mentone Restaurant, Other Brother Beer Co., shops and dining are all close by. Sunny, convenient and filled with Aptos lifestyle appeal, this home is ready for its next chapter.

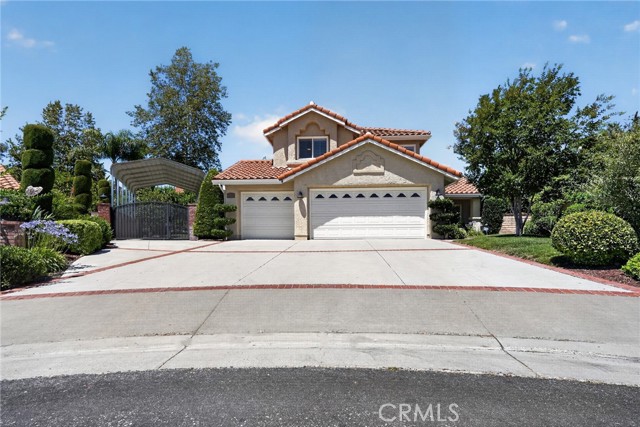
Hollyhock
25063
Stevenson Ranch
$1,475,000
2,199
4
3
4-bedroom, 3 bath luxury home, nestled at the end of the Cul -de- sac in the heart of Stevenson Ranch. This extraordinary estate sits on a 15,452 Sqft lot and is an entertainer's paradise. This property includes a large, heated swimming pool, hot tub, waterfall, outdoor dining, built-in barbecue pit with countertops, refrigerator, sink, and fireplace, along with multiple TV monitors throughout the property, for games, celebrations, and outdoor gatherings. This estate includes a large, covered RV parking area, with all commercial grade hookups, and is a perfect location for an ADU, or RV storage. The yard is green and beautiful, with amazing landscaping including, a large grass area, fruit trees, manicured bushes, along with a boutique lighting system throughout the property, that provides wonderful first-class ambiance for evening cocktail parties, and family gatherings. This property features 4 beds and 3 full baths, including one of the rooms downstairs, along with a full shower and bath combo, perfect for guests, or senior citizens who have a hard time with stairs. The estate has a 3-car garage, and large driveway that can park at least 6 additional cars. The property is situated at the end of the Cul-de-sac and has a unique layout that prevents neighbors from parking on the street in front of the house. This estate includes copper plumbing throughout, a powerful central HVAC, and integrated whole house fan system, fresh new paint throughout, plantation shutters, solid oak floors, built in surround sound, security cameras, and a roof that was replaced a few years ago that is in outstanding condition. The location of this home is amazing, close to restaurants, shopping, and is a part of the William S. Hart school district, in which, the local schools rank in the top 10% nationwide, making this the perfect home to raise a family, or acquire as an investment. This home is turnkey and ready to move in! The kitchen is a dream, with granite countertops, a built-in wine rack, dual ovens, dual warmer drawers, custom cabinetry, and designer gas range. This home has no HOA or Mello-Roos, and is a rare gem nowadays. The neighborhood is clean, well maintained, and the community is amazing! Do not miss out on this once in a lifetime opportunity to own one of the best homes, in a wonderful neighborhood in Santa Clarita!
Glenalbyn
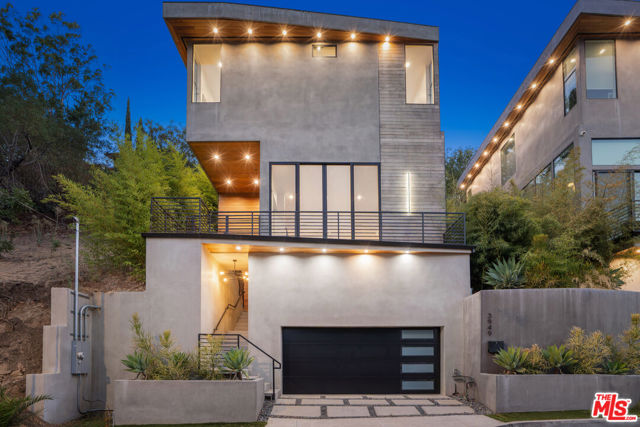
3949
Los Angeles
$1,475,000
2,200
3
3
A Contemporary Sanctuary in the Hills. Set within the rolling landscape of Mount Washington, this newly constructed tri-level residence pairs refined architectural design with a private, elevated setting, soaring ceilings, and sweeping views across the vistas and treetops.Thoughtfully designed and curated with creative professionals in mind, the home offers flexible spaces that can adapt as bedrooms, home offices, studios, or collaborative workspaces, complemented by outdoor areas designed for everyday comfort and creative inspiration. The main living area opens into a spacious, airy interior with sleek finishes, polished concrete flooring, and walls of glass that bring in abundant natural light while framing the surrounding landscape. Living and dining spaces connect naturally to a streamlined kitchen finished with warm wood cabinetry, extensive counter space, a large center island with seating, and stainless-steel appliances. The expansive primary suite features high ceilings, a generous spa-like bathroom with an oversized walk-in shower and skylight, along with direct access to a private outdoor living area and terrace overlooking the hillside. Two additional bedrooms and bathrooms provide flexibility for guests, office space, or everyday living. The landscaped grounds include a private rear patio and yard with large-format pavers, along with an elevated terrace that takes advantage of the home's hillside setting. Conveniently located in Mount Washington near Highland Park, Glassell Park, Downtown Los Angeles, and the surrounding Northeast Los Angeles neighborhoods, with access to the area's hillside trails, dining, and shopping.
Perlita
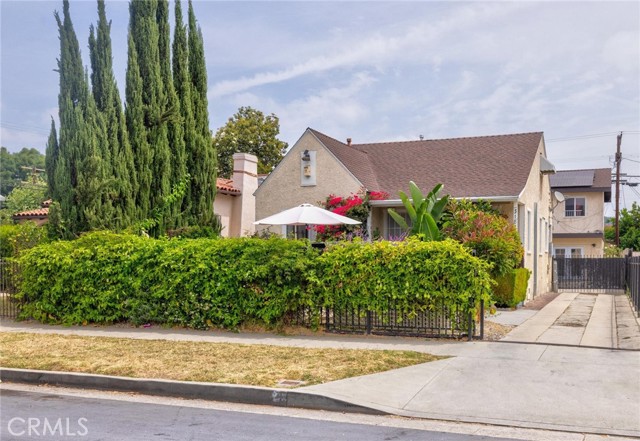
3185
Los Angeles
$1,475,000
2,454
5
4
Discover the possibilities of this uniquely configured Atwater Village property, offering a rare combination of separate structures and flexible living spaces in one of Northeast Los Angeles’ most desirable neighborhoods. The property features two distinct buildings, with a versatile layout that provides multiple private living areas, separate entrances, kitchens, and bathrooms, offering an exceptional opportunity for multigenerational living, extended household arrangements, guest accommodations, creative spaces, or those simply looking for added flexibility. The thoughtful separation between spaces creates a sense of privacy and independence rarely found in this area, while the property's unique configuration allows each buyer to envision a setup that best suits their needs. This is a property that truly deserves an in-person visit to appreciate the layout, scale, and possibilities. Located in the heart of Atwater Village, enjoy easy access to popular cafes, restaurants, boutiques, and the weekly farmers market along Glendale Boulevard, as well as nearby Glassell Park, Los Feliz, Silver Lake, Eagle Rock, Griffith Park, and the Griffith Observatory. With convenient access to Downtown Los Angeles, Hollywood, Burbank, and major freeways, this is an opportunity to own a truly distinctive property in one of Los Angeles’ most sought-after neighborhoods.
Le Sage
5722
Woodland Hills
$1,475,000
1,619
3
3
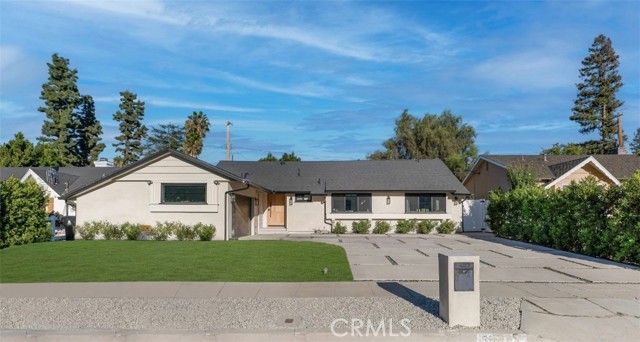
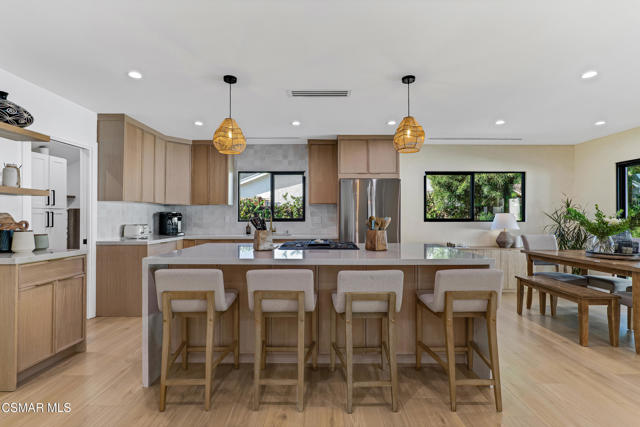
Stunning, turnkey showcase home completely remodeled in 2024 with an exceptional blend of modern design, quality finishes, and thoughtful upgrades. From the moment you enter through the custom oversized front door, you’re greeted by a warm, light-filled open-floor plan that perfectly blends the spacious interior living space with views of the outdoor covered patio, pool and backyard. The luxurious kitchen features warm wood cabinetry with elegant gold hardware, an oversized island with a waterfall countertop, ample seating, and extra storage. The island also features a microwave drawer and stainless-steel gas range with a sleek linear exhaust hood that maintains an unobstructed view of the living area. The kitchen and dining spaces flow seamlessly into the spacious living room, where multiple sliding doors open to the covered patio and updated pool, creating an ideal indoor-outdoor living space. Just off the kitchen, a separate laundry room offers built-in cabinetry, a stacked washer and dryer, and a convenient utility sink. The spacious master bedroom features a sliding door with views of the pool and backyard, custom built in closets, and a beautifully accented bathroom with a dual-sink vanity and oversized shower. Two additional bedrooms with custom closets and a hall bathroom complete the home. One of the secondary bedrooms benefits from an en-suite bathroom with a walk-in shower. The extensive 2024 remodel includes a new kitchen and bathrooms, new flooring throughout, new roof, new 200-amp electrical panel, new plumbing, new windows with security film, and smooth exterior stucco. Additionally, in 2025 a tankless water heater was installed. Outside, the newly landscaped front yard is enhanced by privacy hedges and a concrete-and-rock driveway that complements the home's clean, modern exterior and new turf was added to the back yard. The finished two-car garage adds exceptional versatility, featuring epoxy floors, recessed lighting, and a wall-mounted AC unit. Currently utilized as an office and workout space, it offers endless possibilities for a gym, studio, workspace, tv/playroom or possibly an ADU. Beautifully remodeled and ideally located in a wonderful neighborhood just minutes from Calabasas with convenient access to restaurants, shopping, and the 101 freeway. This exceptional home is truly move-in ready and offers the perfect combination of style, comfort, and functionality.
Le Sage
5722
Woodland Hills
$1,475,000
1,619
3
3
Stunning, turnkey showcase home completely remodeled in 2024 with an exceptional blend of modern design, quality finishes, and thoughtful upgrades. From the moment you enter through the custom oversized front door, you're greeted by a warm, light-filled open-floor plan that perfectly blends the spacious interior living space with views of the outdoor covered patio, pool and backyard. The luxurious kitchen features warm wood cabinetry with elegant gold hardware, an oversized island with a waterfall countertop, ample seating, and extra storage. The island also features a microwave drawer and stainless-steel gas range with a sleek linear exhaust hood that maintains an unobstructed view of the living area. The kitchen and dining spaces flow seamlessly into the spacious living room, where multiple sliding doors open to the covered patio and updated pool, creating an ideal indoor-outdoor living space. Just off the kitchen, a separate laundry room offers built-in cabinetry, a stacked washer and dryer, and a convenient utility sink. The spacious master bedroom features a sliding door with views of the pool and backyard, custom built in closets, and a beautifully accented bathroom with a dual-sink vanity and oversized shower. Two additional bedrooms with custom closets and a hall bathroom complete the home. One of the secondary bedrooms benefits from an en-suite bathroom with a walk-in shower. The extensive 2024 remodel includes a new kitchen and bathrooms, new flooring throughout, new roof, new 200-amp electrical panel, new plumbing, new windows with security film, and smooth exterior stucco. Additionally, in 2025 a tankless water heater was installed. Outside, the newly landscaped front yard is enhanced by privacy hedges and a concrete-and-rock driveway that complements the home's clean, modern exterior. The finished two-car garage adds exceptional versatility, featuring epoxy floors, recessed lighting, and a wall-mounted AC unit. Currently utilized as an office and workout space, it offers endless possibilities for a gym, studio, workspace, tv/playroom or possibly an ADU. Beautifully remodeled and ideally located in a wonderful neighborhood just minutes from Calabasas with convenient access to restaurants, shopping, and the 101 freeway. This exceptional home is truly move-in ready and offers the perfect combination of style, comfort, and functionality.
Nicholas
28491
Saugus
$1,475,000
3,044
5
3
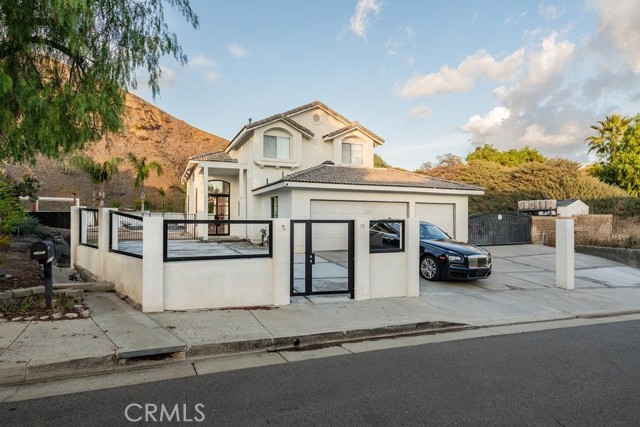
Newly Remodeled Fully furnished and offering potential rental income and room for multigenerational living, this is a rare opportunity to own a home on an exclusive, private lot with RV parking. Lot size 18731 sf With no HOA and no Mello-Roos, it features a 3,044 sq ft. main home 5 bedrooms 3 bathrooms and a separate 580 sq ft 1-bedroom ADU Newly remodeled outside stucco, newly done pebble saltwater pool. Brand new AC brand new kitchen appliances. Its bright, open layout includes formal living and dining rooms, while a downstairs bedroom can serve as a home office or guest room. Solar panels add energy efficiency. Each bedroom features an upgraded mirrored wardrobe closet. The separate ADU offers space for extended family, guests, or potential rental income. Enjoy a spacious, private backyard large pool with a jacuzzi, an oversized driveway with parking for six or more vehicles.
Foxhall
22359
Corona
$1,475,000
3,768
4
4
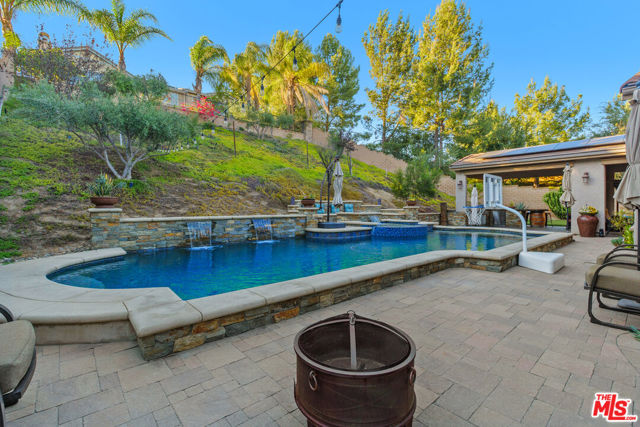
**Exquisite Executive Home on One of the Biggest Lots in The Retreat 22359 Fox Hill Dr., Corona, CA**Welcome to your dream retreat! Nestled on one of the largest lots in The Retreat community at just under 21,000 square feet, this exquisite executive home offers unparalleled privacy and space. Being situated on a coveted corner lot provides easy access in and out of the Gated community with 24-hour patrol, along with quick proximity to the clubhouse and all the amenities that The Retreat has to offer. This quintessential executive home is a true masterpiece that will exceed all your expectations! As you enter, you're greeted by an elegant foyer that highlights the exquisite attention to detail throughout. This spacious residence features 4 generous bedrooms, including a luxurious downstairs master suite, and 3.5 beautifully appointed baths that boast top-of-the-line fixtures, including a Lasco 6' air tub perfect for relaxing. Step into the heart of the home and experience the gourmet kitchen, which is a chef's dream. Outfitted with GE Monogram appliances, including a convenient refrigerator and wine fridge, expansive granite countertops, and ample storage, it's perfect for entertaining and everyday living. The open-concept design seamlessly flows into the inviting family room, complete with surround sound and a custom Alder Wood TV built-in, creating an ideal space for family gatherings or cozy movie nights. Adding to the allure, this home features a stunning outdoor lanai, a unique bonus not commonly found in homes in the area, offering additional space for relaxation or entertaining guests. This is truly a perfect home for hosting, while also being a sanctuary of privacy, allowing you to enjoy tranquil moments amidst the opulent surroundings. Every corner of this home showcases high-end features, including crown molding, custom closet built-ins, and a sophisticated water purification/softener system. Additionally, the fully owned solar system enhances energy efficiency and reduces utility costs. Outdoor living is taken to the next level with a California room measuring 12.5' x 25', equipped with TV hookups and a stereo sound system perfect for alfresco entertaining! The outdoor oasis features a DCS smoker grill, gas burner, and a kegerator, all complemented by a poured concrete countertop. Enjoy your private saltwater mini pebble tec heated pool and spa featuring three spectacular waterfall features and brilliant underwater color lighting. The backyard also boasts a 5-hole putting green, sand bunker, and two tee boxes surrounded by mature olive, plum, and African sumac trees, providing both beauty and functionality to this exceptional outdoor space. Cozy up by the outdoor fire pit with built-in seating, creating an inviting atmosphere for evening gatherings. A stunning center courtyard offers a stone wood-burning fireplace, waterproof outdoor cafe lights, and an electric remote-controlled awning, setting the stage for serene moments in your sanctuary. This impressive property includes a spacious 3-car tandem garage, adding functionality to this already incredible home. Don't miss the opportunity to make this remarkable residence your own. Schedule your private showing today and experience the luxurious lifestyle that awaits you at 22359 Fox Hill Dr. in The Retreat!
Vista Del Mar #32
7301
Playa del Rey
$1,475,000
1,380
2
2
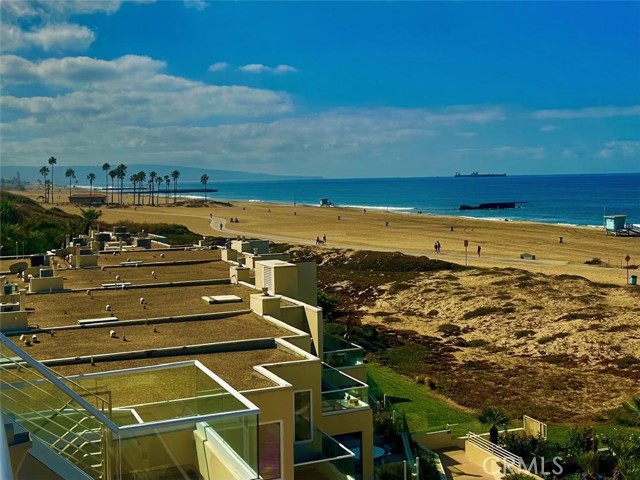
Rare gated beach front community boasting the most majestic unobstructed views of the Santa Monica Bay from Catalina Island, Palos Verdes Estates to Malibu, Point Dume. This designer townhome sits at the top of “Breakers of Westport” (built 2004). Breathtaking, sunsets, and awe inspiring whitewater views of crashing waves will dazzle your senses upon entering this sunset retreat and keep you satisfied as you stroll directly to the sand to unwind on what feels like a beach of your own. Beautifully appointed in Brazilian cherry and white oak freshly finished floors, stainless steel appliances and granite countertops complementing the open Chefs kitchen. Spacious primary suite with travertine bath and dual sinks, plus a large private roof deck perfect for entertaining. Community pool, gym, conference room, and more.
Pawnee
45705
Indian Wells
$1,475,000
2,900
3
4
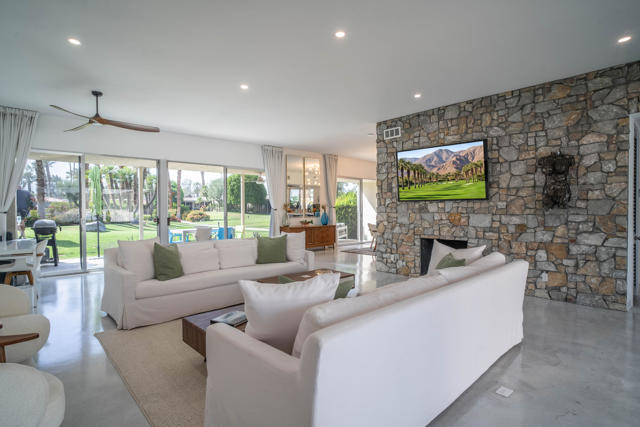
Stunning remodeled William Krisel-designed Mid-Centry Modern Indian Wells Villa located within the highly-sought Sandpiper Community at Indian Wells Country Club. This condo has been tastefully updated to restore the mid-century vibe and honor the history that inspired the allure of desert living. A true masterpiece combining the past with modern luxuries and amenities. The over-sized living room has been enhanced with a floor-to-ceiling stone fireplace and custom lighting updates. The sleek kitchen is complete with stainless steel appliances, quartz countertops, a breakfast bar, custom cabinetry and has been opened to the dining room. Stained & polished concrete flooring blend the spaces throughout the home seamlessly. All bedrooms have ensuite baths, large walk-in closets and open to either the atrium or rear covered patio. The center atrium provides beautiful natural light to the entire floor plan and offers private outdoor gathering space. 2-car garage PLUS golf-cart space with ample storage space. Newer HVAC, on-demand hot water heater and new doors throughout the interior (raised to 8'}. The Laundry room was updated and redone. Located in close proximity to the clubhouse on a lush greenbelt overlooking the community pool surrounded by swaying palm trees.A wonderful opportunity to own a significant piece of Indian Wells architectural history.
Doheny #1012
999
West Hollywood
$1,475,000
974
1
1
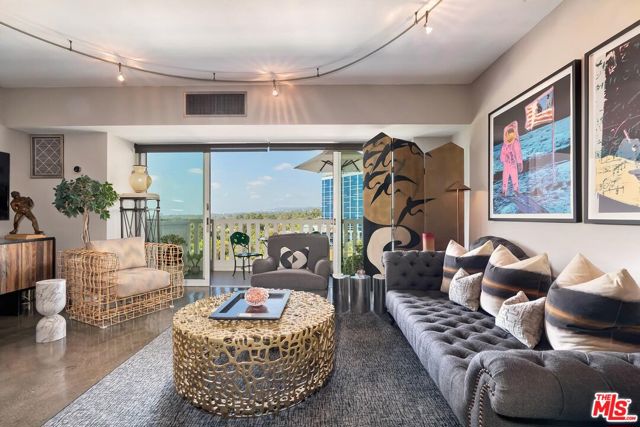
West-facing on the 10th floor, this one-bedroom-plus-den residence at Doheny West Towers looks out over Beverly Hills to the ocean, with sunsets from every room and a 35-foot balcony running the length of the unit, accessible from both the bedroom and living room. The open plan joins the living room and a newly renovated kitchen: custom Arredo3 cabinetry made in Italy, porcelain countertops and backsplash, stainless steel range, and a panel-ready Thermador refrigerator and dishwasher, with generous storage and an island built for entertaining. The adjacent den serves as an office or media room and includes a custom built-in bar with wine fridge. Down the hall, a separate storage closet and a bath with custom vanity and Carrara marble shower. The full-service building recently completed a renovation of more than $8 million and offers 24-hour concierge and security, complimentary guest valet, pool, gym, sauna, and laundry facilities. Situated just below Sunset Boulevard at the Beverly Hills border, minutes from the city's best restaurants, shops, and hotels.
Sunflower
2559
Fullerton
$1,475,000
2,500
4
3
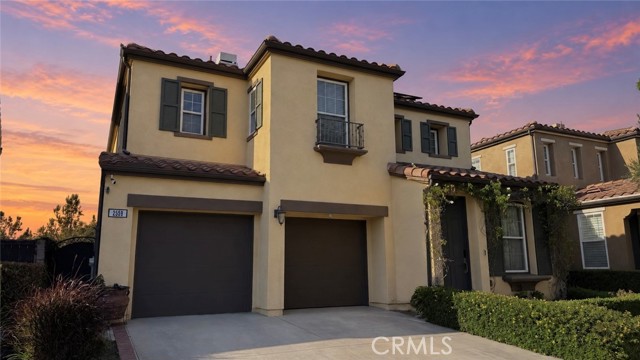
LUXURY VINYL PLANK IS NOW WALL TO WALL (NO MORE CARPET!) * ENPHASE SOLAR * TESLA POWERWALL BATTERY * LEVEL II EV CHARGING STATION * WIFI CONNECTED LIGHTING * REMOTE CONTROLLED WHOLE HOUSE FAN * WATER SOFTENER * MOEN LEAK DETECTOR * HIGH EFFICIENCY TRANE HEAT PUMP HVAC SYSTEM * Beauty, comfort and smart living come together in the coveted gated community of Turnleaf. This beautifully updated 4-bedroom, 3-full-bath home offers approximately 2,500 sqft of thoughtfully designed living space, with an open, welcoming floor plan made for both everyday enjoyment and memorable gatherings. * Flowering vines, manicured greenery and an inviting entry create enchanting curb appeal. Inside, the cozy living room is warmed by a sleek contemporary fireplace, while the adjoining formal dining room provides a gracious setting for entertaining. At the heart of the home, the expansive remodeled kitchen is an entertainer’s dream, featuring Cambria quartz countertops, abundant cabinetry, Bosch appliances, a touchless faucet and an oversized island with seating for six or more. The kitchen opens seamlessly to the family room, where another charming fireplace with built-in wine bar create another natural gathering place. * A versatile main-level bedroom with an adjacent full bath offers comfort and flexibility for guests, multigenerational living or a private home office. Upstairs, two secondary bedrooms share a convenient Jack-and-Jill bathroom with individual sinks. The spacious laundry room is also located upstairs and includes a utility sink and plentiful storage. * The oversized primary suite feels like a private retreat, complete with peaceful treetop and sunset views. Its spa-inspired bath features dual vanities, a separate soaking tub, walk-in shower and an upgraded custom walk-in closet—an ideal place to relax, recharge and enjoy the rewards of all your hard work. * Thoughtfully landscaped backyard offers low-maintenance turf, layered hedges and greenery, two paver patio areas and warm ambient string lighting. Whether dining beneath the twilight sky, entertaining friends or unwinding in your garden lounge, this private outdoor setting feels both intimate and magical. * Turnleaf residents enjoy a gated access with community pool, spa, playground and parks, along with cherished neighborhood traditions and convenient proximity to shopping, dining, Fullerton Sports Park and “The Loop” jogging/biking trail. * Updated, connected, welcoming and beautifully smart.
Racquet Club
2099
Palm Springs
$1,475,000
2,459
4
2
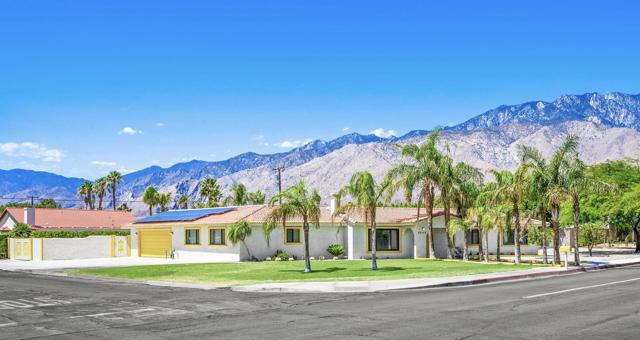
A rare Palm Springs Estate situated on a 1/2-acre lot - about double the lot size of a typical Palm Springs residence - spanning an expansive 22,651 sq. ft. and blending distinctive desert architecture, resort-style living, exceptional privacy, and an established investment track record with over $600,000 in total rental bookings over the past few years. (currently no waitlist for an STR permit). This stylish four-bedroom residence sits on expansive estate-sized grounds designed for effortless indoor-outdoor living and entertaining, featuring a resort-style pool, generous recreation and gathering spaces, and a full-size regulation-style private pickleball court - one of a select few of its kind in downtown Palm Springs. Inside, elevated desert style meets modern functionality with an expansive chef's kitchen featuring newly upgraded appliances, generous entertaining spaces, and a 625 sq. ft. climate-controlled game room. The estate is offered fully furnished and turnkey, with paid-off solar adding significant value (about $800/month in savings on electricity) and efficiency. For buyers seeking an investment property, this is an established, turnkey short-term rental with currently no waitlist for an STR license. The estate is situated on fee-simple land- you own the land with no land lease- and no HOA. Ideal for a sophisticated primary residence, luxury second home, potential 1031 exchange replacement property, expansion of an existing STR portfolio, or acquisition of an established high-income-producing vacation rental in one of Southern California's most iconic resort markets. A distinctive Palm Springs estate combining architecture, acreage, privacy, resort-caliber amenities, turnkey convenience, and established rental performance.
Via Del Salinas
155
Paso Robles
$1,475,000
3,033
4
4
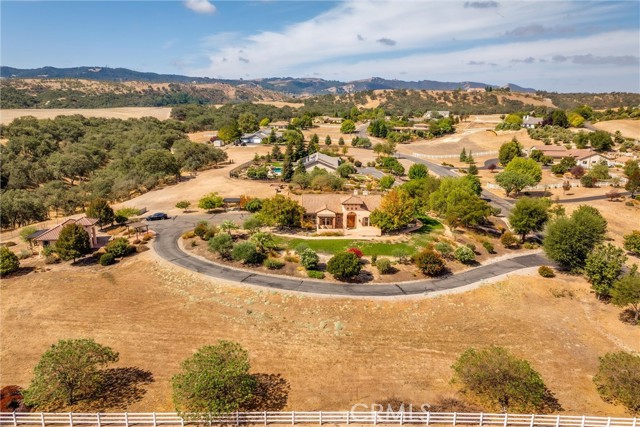
Beyond the gates of Rancho Salinas, a winding drive welcomes you to this exceptional Tuscan-inspired estate, gracefully situated on 2.35± level, usable acres amid the rolling, oak-studded hills of Paso Robles. Custom-built by a contractor as his personal residence, the property reflects thoughtful design, quality craftsmanship, and an appreciation for the surrounding landscape. An impressive arched entry and eight-foot knotty alder doors introduce the 2,457± sq. ft. single-level main residence, where cathedral ceilings, exposed timber beams, and hand-scraped wood floors create an atmosphere of understated elegance. The inviting great room features a fireplace, custom built-ins, and expansive windows overlooking the beautifully landscaped grounds. Designed for both everyday living and entertaining, the kitchen showcases rich knotty alder cabinetry, a butcher-block island beneath a wrought-iron chandelier, a pot filler, and new Thermador appliances, including a six-burner range. A light-filled formal dining room, currently enjoyed as a game room, offers additional flexibility. The main residence features three bedrooms, a dedicated office or bonus room, plus two and a half baths. The private primary suite is a retreat of its own, complete with a fireplace and a beautifully appointed bath featuring a soaking tub, walk-in shower, and distinctive hammered copper sinks. Outdoor living is equally inviting. A generous pergola-shaded patio extends along the rear of the home, overlooking a fenced in-ground pool, expanding the outdoor entertaining space. Expansive lawn, mature landscaping, fruit trees, and raised garden beds surround the home. Beyond the manicured grounds, open space and a wooded creek provide a picturesque natural backdrop. Adding to the property's appeal is a separate 576± sq. ft. casita offering a kitchenette, three-quarter bath, private front porch, and covered deck overlooking the oaks. This thoughtfully designed guest house provides comfortable accommodations for extended family, visiting guests, or multigenerational living. Additional amenities include a three-car garage, 400-amp electrical service, an owned 8.89 kW solar system, separate septic systems for each house, and water provided by Rancho Salinas Mutual Water Company. With the flexibility of usable acreage, this gated estate offers an exceptional blend of refined country living and convenience, just minutes from downtown Paso Robles.
Clare
6502
Huntington Beach
$1,475,000
1,656
4
3
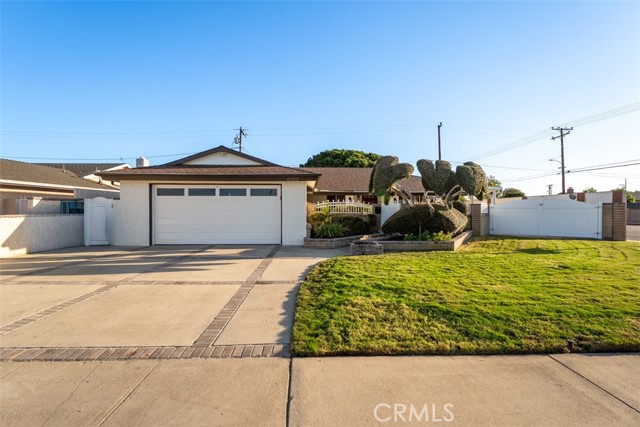
Welcome to this beautifully remodeled single-story home offering 4 bedrooms, 3 bathrooms, 1,656 sq. ft. of living space on a 7,000 sq. ft. lot. Permitted and remodeled to its current 4-bedroom, 3-bath configuration. The home offers two primary suites, both sharing a large covered patio. The kitchen is set between separated living room and dining/family room spaces. The fourth bedroom features an en-suite bath and separate exterior access, creating a flexible space that can function as a second primary suite, private guest quarters, multi-generational living space, home office, or a potential rental opportunity. Inside you'll discover wide-plank luxury vinyl flooring throughout. The remodeled kitchen features SoliTaj custom countertops, white oak cabinetry, a large center island, 5-burner range, drawer microwave, stainless steel appliances and a custom micro cement range hood. Beautifully remodeled bathrooms featuring 2 showers and 1 tub continue the designer finishes which includes fresh paint, recessed lighting, newer windows, newer dual filtered central A/C, new doors and millwork. Additional upgrades include fully owned solar and a permitted custom patio for outdoor living. All appliances, including the washer and dryer, are included in the sale. A large driveway and large side patio gate allows for potential RV storage. Designed by Izzy and Lily Battres of HGTV's show “Izzy Does It."
Benmore Dr
258
Hayward
$1,475,000
2,650
3
4
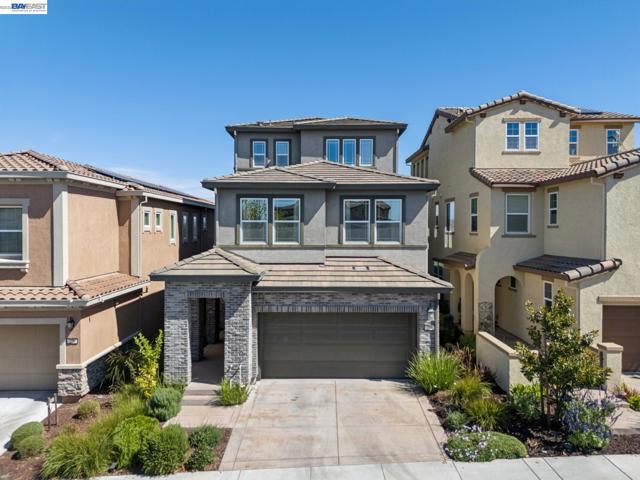
Experience elevated golf-course living within the prestigious Stonebrae Country Club community. Built by Richmond American Homes, this impressive tri-level residence offers 3 bedrooms + Loft & Bonus Room, 2 full baths, 2 half baths, and approximately 2,650 sq. ft. of living space, combining a thoughtfully designed floor plan, quality upgrades, generous living areas, and beautiful views of the lush green golf course. The main level welcomes you with a spacious living and dining area designed for both comfortable everyday living and entertaining. The beautifully appointed kitchen features a large center island, upgraded cabinetry, a spacious pantry, and elegant Eternal Statuario quartz countertops. Step outside to the private yard overlooking the golf course—an inviting setting for outdoor dining, relaxing, or simply enjoying the peaceful green surroundings. A convenient half bath completes this level. Upstairs, retreat to the spacious primary suite featuring a private balcony with serene golf-course views. The primary bath offers a luxurious jetted soaking tub and generous walk-in closet. Two additional bedrooms, a full bath, laundry room, and versatile loft complete this floor. The loft provides flexibility for a home office, playroom, lounge, or potential optional fourth bedroom. The top floor is an entertainer’s paradise, featuring an expansive bonus room complete with a wet bar, wine refrigerator, half bath, and access to another private balcony overlooking the golf course. Whether hosting friends, enjoying movie nights, or simply unwinding, this impressive space offers endless possibilities. Thoughtful upgrades throughout include 8-foot interior doors, enhanced sound insulation in interior walls and between floors, multiple ceiling fan and lighting pre-wires, future-ready flat-screen TV conduit, and a 220V/50A outlet in the garage ready for EV charger installation. Just a short stroll from the Stonebrae clubhouse and golf course, this exceptional home offers a rare combination of golf-course frontage, multiple private outdoor spaces, flexible living areas, thoughtful upgrades, and exceptional entertaining spaces. Enjoy the distinctive Stonebrae lifestyle with beautiful golf-course views right from home.
Lemonwood Way
7352
Pleasanton
$1,475,000
1,809
4
3
Move-in ready! Elegant entry opening to the living room with new flooring and fresh paint. The well appointed kitchen offers updated cabinets, granite counters with views of the back yard and Pleasanton Ridge. Step down to the family room with a wood burning fireplace and powder room. Upstairs offers four spacious bedrooms including the main suite. Premier location near schools, shopping and easy commute access. No HOA, clear pest report, fresh paint inside and out.
Soquel St
32941
Union City
$1,475,000
1,552
3
2
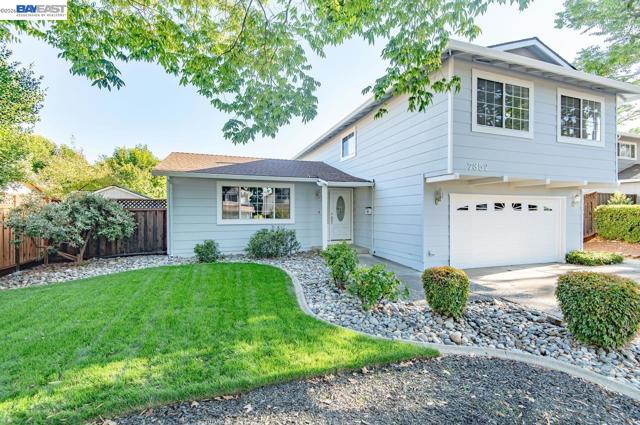
An unforgettable turn-key upgraded one-story property in a lovely cul-de-sac lot awaits you. Remodeled to modern standards, this property has lots to offer. Upon entering, you are greeted with vaulted ceilings and a sunken living room with fireplace. Three windows let plenty of natural light in. Natural light travels easily along the laminated engineered wood floors. Traversing further is the remodeled kitchen with updated pendant lighting, stainless steel appliances, and farmhouse French country chandelier. Appreciate the quartz countertops throughout as well as the breakfast bar. LED canned lighting illuminates the extended dining room and is met with two functional sliding doors, perfect for egress and air flow. Spacious rooms and updated bathrooms are extra delightful and ready for use. Bonus outdoor atrium with painted wood beams has endless potential for private studying or home office use. Master bath has an Anti-Fog Front and Backlit LED Wall Mirror. 2 car garage features laundry room with hookup and shelving. Water heater and roof recently installed. Rear yard is spacious with fruit trees (orange, peach, avocado) and has future ADU potential. Easy access to 880 and Dumbarton Bridge, walk to park and trail.

Barranca
441
Glendora
$1,475,000
2,921
4
4
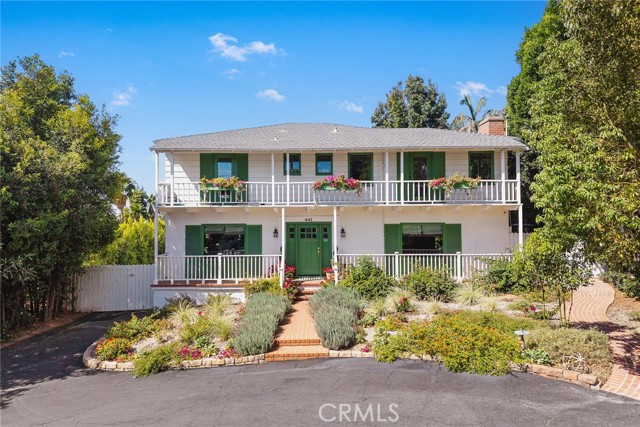
Grandly set back from the street on an expansive and private 19,979+ square foot lot, this lovingly restored character and color-filled home is a rare 1940’s Monterey Colonial Revival style house (one of only four in all of Glendora) just overflowing with charm. Beyond the tranquil horseshoe-shaped front drive historical details abound, beginning with the double front balconies (an earmark of the Monterey Revival style). Continuing into the formal front hall, you are greeted with a classic colonial “Good Morning Staircase” with Vetruvian scroll moulding, and a whimsical vintage hallway phone niche (perfect for displaying flowers from the garden). The spacious formal living room features restored built-in bookshelves flanking the original 1940’s Terracotta brick tile fireplace, and an additional floor-to-ceiling wall of library built-ins. Further down the hallway is a ground-floor guest bedroom and modern 3/4 bath. The updated and light-filled kitchen features a large porcelain waterfall-edge island, a roomy pantry, and ample storage and counter space. On one end the kitchen adjoins a colorful dining room, and on the other a bright and airy family room which looks out across the extensive gardens. A charming laundry/mudroom with a 1/2 bath rounds out the first floor . Upstairs, you will find a spacious primary suite with a 3/4 en-suite bath and an attached bonus room that is currently being used as a home gym but is a very flexible space that could be used as an office, den, nursery, or even sealed off to create a fifth bedroom. Two more generously sized bedrooms and an updated full bath complete this floor The family room, mudroom, and living room all open out onto a lovely and sizable brick terrace that has expansive views of the property, as well as the nearby foothills to the north and city lights to the south. A large lush lawn leads you to a butterfly-filled cottage garden with meandering gravel pathways, a formal rose garden, and a spectacular chicken coop (complete with wallpapered henhouse). The two car garage and oversized back driveway (with EV charger off the house) offer plenty of room for all your toys and vehicles….OR build out the fully city-approved 630 square foot ADU and pool addition, plans included. IF YOU ARE DROWNING IN A SEA OF STERILE SOULESS DEVELOPER HOMES WE PRESENT YOU THIS ANTIDOTE!!!!!
Marlow
568
Montebello
$1,475,000
3,205
5
4
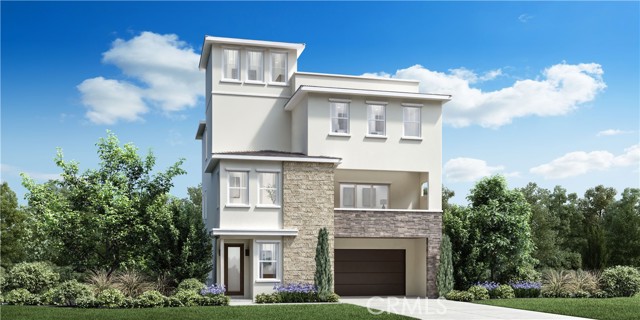
Welcome to Silverstone at Metro Heights, a fully gated, new home community located in Montebello, which is close to downtown Los Angeles and conveniently located next to the 60 freeway. Homesite 5 is a new construction home that is situated on a low maintenance home site with an uncovered roof top deck. The Melrose Elite floorplan features 5 bedrooms, 4 bathrooms, and is 3,205 sq. ft, with a 2-car garage and full-length driveway. Upon entering the home, there is a quiet office space and large in-suite bedroom with a full bathroom that features a walk-in shower. On the second floor, the open kitchen features upgraded Oregon Pine cabinets, a large quartz island countertop with an integrated sink and Kitchen Aid appliances. Refrigerator included! The primary bedroom suite provides a generous walk-in closet and a spa-like shower with hydrorail shower column, and a dual sink vanity. Highlights of the home include an upgraded indoor conservatory for extra interior square footage, 10-foot-high ceilings, luxury gas fireplace for cozy nights in, and upgraded interior insulation package throughout the home. The yard is the perfect size for a barbecue with family or enjoying the sunshine in the warm summer months. Just a brief walk to the many amenities including a 10,000 square foot community center with two pools, cabanas, multiple outdoor kitchens, office space, rentable areas for parties and a fitness center. Homesite 5, will be ready for move-in early spring 2027. Photos provided may be renderings of a model home.
Campo
5796
Long Beach
$1,475,000
1,575
3
2

Opportunity awaits! Situated on a rare, oversized DOUBLE CORNER LOT spanning 4,968 square feet in highly desirable Naples Island, this truly unique property presents an enviable dilemma: build your dream home from the ground up, or move right in and enjoy all that this exceptional location has to offer? The 3-bedroom 2 bath 1575 sq ft home is truly move in ready featuring abundant natural light throughout a comfortable, easy floor plan. Great curb appeal & a gated entry invites you into the warm living & dining rooms highlighted by original hardwood floors, crown molding, a fantastic skylight, brick surround fireplace & lots of windows. The kitchen is so charming with blue tile counters and plentiful white cabinetry, a breakfast nook, butler’s pantry & super cool Wedgewood stove. A full hall bath services 2 spacious guest bedrooms, one with access to the backyard, while the expansive primary retreat anchors the back of the home offering glass door access to the private courtyard, a fabulous office/flex space, another skylight, large walk-in closet, en suite bath with dual sinks, soaking tub and huge shower. The outdoor space is phenomenal, featuring multiple enclave areas; one off the kitchen with beautiful landscaping and another more secluded spot off the primary bedroom. There is also a 2-car garage with at least 4 off street parking spaces at the back of the property. Opportunities of this scale are exceptionally rare on Naples Island, where oversized parcels command a premium. The possibilities are limited only by your imagination, come enjoy all this amazing community has to offer!
Stanford
9821
Garden Grove
$1,475,000
1,841
3
2
One of the most unusual offerings to reach the Garden Grove market: an oversized 10,363-square-foot corner lot with dual street frontage on Stanford Avenue and Edieth Drive, delivered with a complete, professionally prepared architectural and engineering plan set for a three-unit residential compound. The approved-in-progress design calls for a brand-new single-story main residence of approximately 2,700 square feet with six bedrooms and six bathrooms and a three-car garage, a detached 800-square-foot accessory dwelling unit with two bedrooms and two baths, and a 499-square-foot junior accessory dwelling unit with one bedroom and one bath — nearly 4,000 square feet of living space across three independent homes on a single premium parcel. The layout is purpose-built for the way families actually live today: room for extended family under separate roofs, or a strong rental-income component to offset ownership costs. The corner location and dual frontage allow independent access to the units. The plan set is currently in City of Garden Grove plan check (application A-326394). The permit has not yet been issued; City approval is estimated for the fourth quarter of 2026, and the Seller intends to obtain the building permit prior to closing. The plans, the application, and the engineering work convey to the buyer, seller assumes the engineer’s fee and the plan license transfer — saving many months of design and entitlement time versus starting from raw land. Buyer to verify all plans, permits, square footage, fees, and City requirements. Renderings depict proposed construction and are not existing improvements.
Seeasons Lane
20811
Winnetka
$1,475,000
2,925
4
5
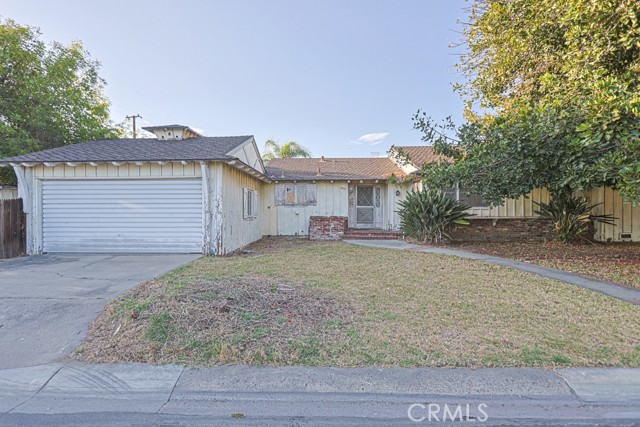
NEW CONSTRUCTION – Turn Key Home. Welcome to gated Kelvin Homes! Modern home 4 bed/4.5 bath with a Great room, Open floor plan with sliding doors inviting abundant natural light, Chef’s Kitchen with center island with quartz countertop. High ceilings, Laundry located upstairs. One bedroom and one bathroom located downstairs, Spacious master bedroom with balcony, walk in master closet, Upstairs has 3 additional bedrooms, Most Windows have shutter installed, 2 Car Garage, Paid off Solar. Move-In ready home with many upgrades, located in the center of the valley. Please google 7329 Kelvin Ave., Winnetka, CA - 91306 for directions as the house is located on a private street.
Tico
569
Ojai
$1,475,000
2,484
6
4
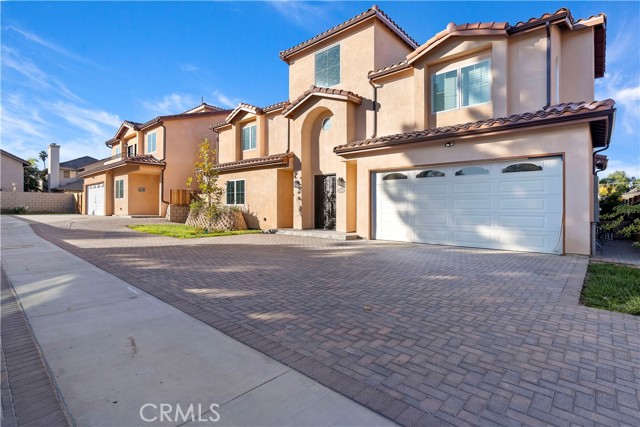
Flexible Ojai Living with a Private Yard, Creek & Legal ADUDiscover the rare combination of space, flexibility, privacy, and quintessential Ojai living at this beautifully situated .34-acre property in the heart of the Ojai Valley. Offering approximately 2,484 square feet of living space inclusive of both the main home and ADU; the property includes a 4-bedroom, 3-bath main residence plus a separate legal 2-bedroom, 1-bath ADU creating an exceptional opportunity for multigenerational living, extended guests, a private home office, or potential rental income.The thoughtfully designed layout offers room for everyone while preserving a sense of independence. The main home includes a downstairs bedroom and bath that could easily be adapted into a private lock-off area, adding yet another layer of flexibility for guests, family members, or work-from-home needs. The detached two-bedroom ADU provides a true separate living environment, ideal for family, guests, a caretaker, or potentially a long-term tenant.Outside, the property becomes an extension of the home. The generous private backyard offers room to relax, entertain, garden, play, or simply enjoy the peaceful Ojai setting. A seasonal creek meanders along the very back of the property, adding a special natural element and a sense of privacy and connection to the landscape that is increasingly difficult to find.Its central Ojai Valley location makes everyday living wonderfully convenient. Enjoy easy access to Ojai's renowned trails, restaurants, shops, galleries, farmers markets, and cultural offerings, while the nearby Ojai Valley River Preserve trails are within easy walking distance. For those who commute or enjoy the broader Central Coast, Ventura and the communities of Santa Barbara are conveniently accessible for additional employment, dining, shopping, arts, and entertainment.Whether envisioned as a welcoming family compound, a multigenerational retreat, a home with dedicated guest accommodations, or a property offering the potential for supplemental rental income, this versatile Ojai property offers an uncommon blend of possibilities. Private, connected to nature, and centrally located, it is a place designed to evolve with the way you live.
San Remo Place #201
1602
Encinitas
$1,475,000
1,021
1
2
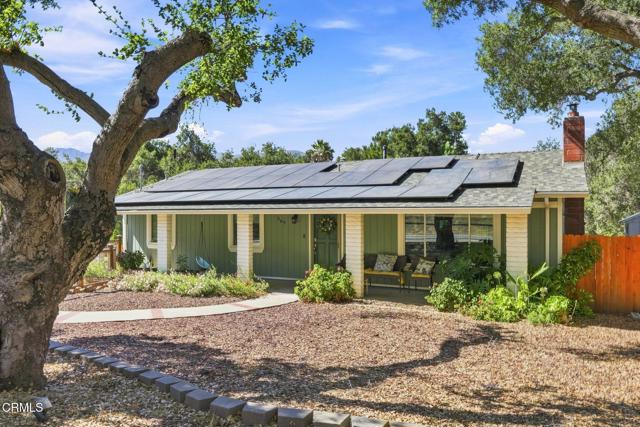
Just five minutes from the Pacific Ocean, welcome to VANTAGE, where the San Diego coast meets the countryside. Experience Encinitas from an entirely new perspective at Fox Point Farms, a one-of-a-kind coastal community built around a working organic farm, where farm-to-table experiences, wellness and connection are woven into everyday life. Among approximately 250 residences, fewer than a dozen enjoy views of both the farm and the Pacific, and VANTAGE is one of them. Positioned on a premium end-unit corner with no one above, this light-filled residence offers a front-row seat to both. As evening settles in, watch the sun disappear over the Pacific while golden light stretches across the farm below, a view that makes even an ordinary night at home feel extraordinary. Inside, thoughtful upgrades include custom built-ins, designer wallpaper, California Closets, blackout shades, smart-home features, paid solar, whole-home water softening and a beautifully remodeled primary bath. An expansive loft offers flexible space as an optional second bedroom, office, media room or private retreat. Life at Fox Point extends far beyond your front door. Live music, wellness experiences, seasonal gatherings and community events create a genuine sense of connection, while Encinitas Ranch Golf Course sits just across the street and the beach is minutes away. Farm, ocean, sunsets and community, all woven into a lifestyle unlike anything else in San Diego. Welcome to VANTAGE.
8 Ultramarine Unit Lot #5136
Rancho Mirage, CA 92270
AREA SQFT
1,666
BEDROOMS
2
BATHROOMS
3
Ultramarine Unit Lot #5136
8
Rancho Mirage
$1,474,990
1,666
2
3
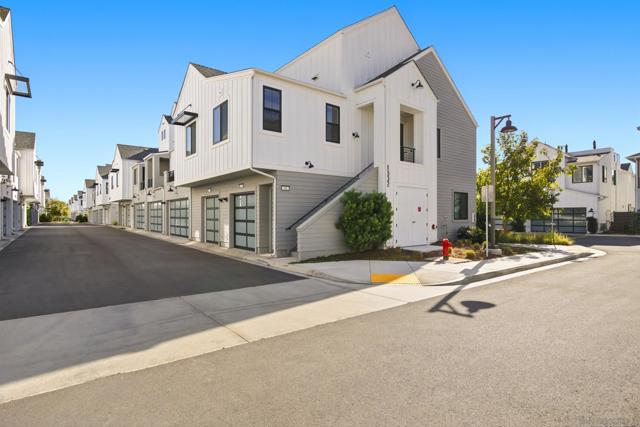
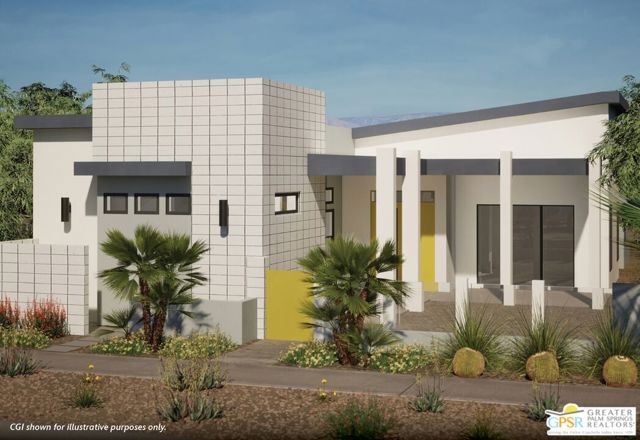
Discover your desert oasis at Cotino, the first Storyliving by Disney community located in Rancho Mirage. Nestled on a great street and in close proximity to the voluntary Artisan Club and Cotino Bay, this exquisite 2-bedroom, 2-bathroom home (Patina, Oasis elevation) by Shea Homes is thoughtfully designed for those 55+ who seek a harmonious blend of luxury and tranquility. Offering approximately 1,666 square feet, this residence invites you to experience resort-style living inside the private gates of Cotino. A gorgeous entry with a covered porch welcomes you into an open-concept layout designed for maximum livability. Sliding glass doors open the great room to a covered outdoor living space, with convenient floor outlets, creating a seamless connection to the backyard and its pool and spa. At the heart of the home, the gourmet kitchen is beautifully appointed with Salt & Luxe finish Oregon Pine cabinetry and a large center island, offering an inviting space for everyday living and entertaining. The serene primary suite is thoughtfully set apart from the rest of the home and features a spacious bath and walk-in closet. An upgraded primary bedroom with French doors provides direct access to the outdoor living space, further blending indoor and outdoor living. The additional bedroom features an ensuite bath and is thoughtfully oriented toward a second outdoor living space, providing a comfortable and private retreat for guests. Two garage spaces are conveniently located at the rear of the home. Discover your desert oasis at Cotino, the first Storyliving by Disney community. Experience shorelines, palm-lined parks and a vibrant promenade around Cotino Bay, the heart and soul of the community. Cotino invites you to live a beach-inspired life with touch of Disney magic -- and begin your best chapter yet.
Alora Ct
311
San Ramon
$1,474,950
1,880
4
3
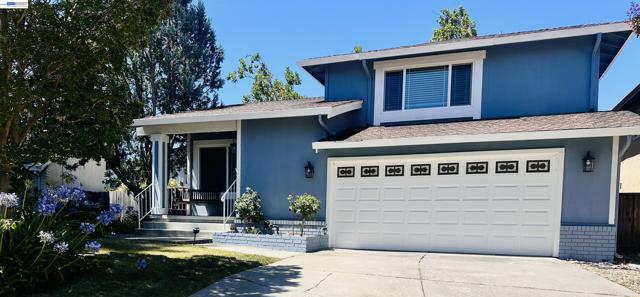
Premium court location with room for ADU or Swimming Pool! IDEAL FLOORPLAN FOR MULTI GENERATIONAL LIVING WITH BED AND BATH ON MAIN FLOOR. Gate to walking trail that leads right to the school. SWIMMING POOL & TENNIS COURT ONE COURT OVER. Upgrades are beautiful, Light and bright kitchen with new quartz counters designer backsplash, stainless steel appliances & lighting fixtures. Over 280K in improvements: New LVP floors, New baseboards, windows, doors, plumbing and electrical, HVAC, Featuring beautifully remodeled baths. Large private backyard with plenty of room to run, play and a large covered patio for outdoor entertaining!
Lincoln
523
Pasadena
$1,474,950
1,979
4
3
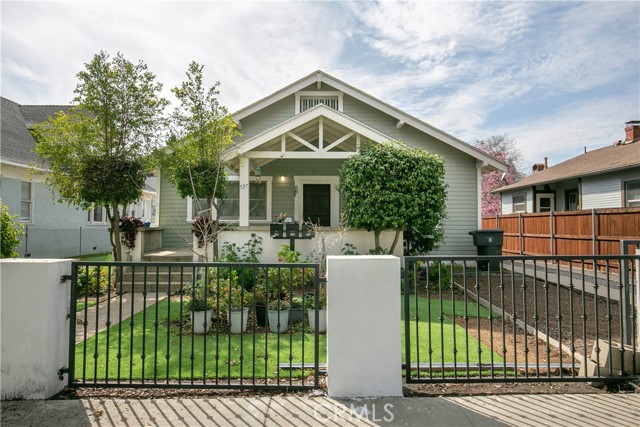
Welcome to this beautifully upgraded multi-unit property in the highly sought-after Bristol Cypress neighborhood of Pasadena. Situated on a large lot, this rare offering includes three separate addresses — 523, 525, and 527 Lincoln Ave — and delivers both immediate value and long-term upside. Over the past three years, the property has undergone extensive improvements. All three units feature upgraded electrical panels, with costly underground wiring completed for long-term reliability. Each unit has been refreshed with new flooring, cabinets, interior paint, and appliances, creating a modern, turnkey living experience. Exterior upgrades include repaired wood siding, fresh exterior paint, new front fencing with a rolling gate, and low-maintenance artificial turf. The carport has been improved with newly poured concrete and a roof featuring partially new shingles, adding both functionality and durability. The front home (527 Lincoln Ave) offers 2 bedrooms and 1 bathroom, while the rear duplex (523 & 525 Lincoln Ave) consists of two 1-bedroom, 1-bath units, each with a comfortable living area. All three units have separate gas and electrical meters, with water currently serviced by a single meter to the front unit. The property will be delivered without existing occupants, presenting an ideal opportunity for owner-occupants, investors, or developers. Live in one and rent the others, or maximize income across all three units. The expansive lot also provides future development potential, with the possibility of adding additional multi-unit structures at the rear (buyer to verify with the City of Pasadena). Just minutes from the Rose Bowl and close to Pasadena’s popular dining, shopping, and vibrant downtown scene, this property combines location, condition, and upside — a rare find in one of Pasadena’s most desirable neighborhoods.
Deep Creek Rd
4036
Fremont
$1,474,888
1,750
4
3
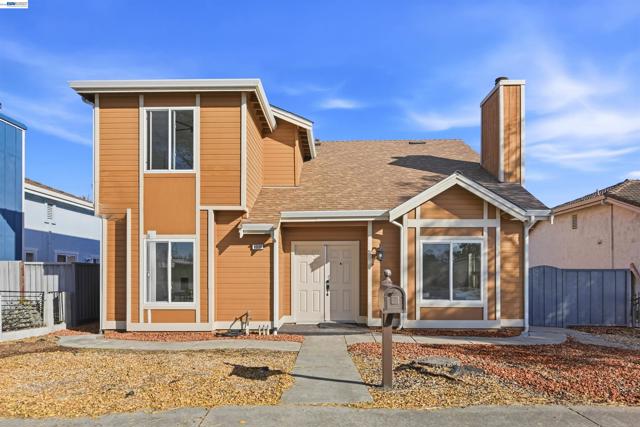
Best priced single family home in Fremont’s coveted Ardenwood neighborhood with no HOA— a beautifully upgraded 4-bedroom, 3 full bathroom home presenting 1,750 square feet of thoughtfully designed living space on a 4,306 square foot lot. Showcasing premium upgrades throughout and a detached 2-car garage, this property perfectly blends modern luxury with everyday functionality. The open, light-filled floor plan creates an inviting ambiance ideal for both quiet daily living and lively entertaining. At the heart of the home is a gourmet kitchen featuring upgraded cabinetry and stainless steel appliances. The entire interior shines with fresh paint and modern recessed lighting, while a newer roof, central A/C, and a high-efficiency heater deliver built-in, energy-efficient comfort year-round. All four bedrooms are generously sized, highlighted by a private upstairs primary en-suite boasting vaulted ceilings and a spacious walk-in closet. Offering ultimate flexibility, a full bedroom and bathroom are located on the main floor—an ideal setup for multi-generational living, overnight guests, or a dedicated home office. Perfectly situated for outdoor recreation and an easy lifestyle, the home sits just minutes from Coyote Hills Regional Park, historic Ardenwood Historic Farm, local parks, and scenic bike trails. Students have access to top-rated schools including Ardenwood Elementary, Thornton Middle, and American High. Commuters will love the unbeatable proximity to BART, I-880, and the Dumbarton Bridge, offering effortless access to Stanford University, all three Bay Area airports, and major Silicon Valley tech hubs like Meta, Google, and Tesla.
Camrose
1639
Anaheim
$1,474,888
2,960
4
3
DON’T MISS OUT on this TURNKEY and spacious POOL home located at the end of a peaceful cul-de-sac in one of Anaheim’s highly desired neighborhoods! To start off, this stunning home boasts 4 bedrooms and 3 bathrooms including a primary suite with its own luxurious bathroom and walk-in closet! Upstairs, a unique feature of this home ready for your imagination are the expansive BONUS ROOMS that offer the potential for a 5th, 6th and 7th bedroom or an office, gym, game room, etc!! The thoughtfully designed open and functional floor plan provides light-filled interiors and includes tasteful modern upgrades throughout - ideal for both everyday comfort and elevated entertaining! Step inside to discover the striking open-concept kitchen containing high-end quartz countertops, a large center island, a farmhouse sink overlooking the backyard and white shaker cabinets with self-closing drawers! Along with the remodeled kitchen there will be a complete stainless steel appliance package and wine fridge included! Another unique feature of this home is a step-down living area complete with a cozy fireplace and flows seamlessly into the spacious extra family room which also contains a wet bar! The living and dining areas flow seamlessly to the kitchen area on one end and the backyard patio on the other making the entire space inviting and entertaining for families of all sizes! For the exterior, the front yard contains an attractive curb appeal and walkway that leads to the inviting front entry while the spacious and private backyard contains a patio area, a sparkling pool and a grass yard area all setting the stage for unforgettable future family gatherings and year-round enjoyment! In addition, this home offers new LED recessed lighting, premium water-proof laminate flooring, convenient in-house washer and dryer hookups, copper plumbing and a central air/heating system! To top it all off, this home is located just minutes away from endless entertainment at Disneyland and Downtown Disney both containing beloved restaurants, stores, attractions and more! Move-in-ready, meticulously updated and located in one of Anaheim’s most desired neighborhoods, this gem is a true standout.