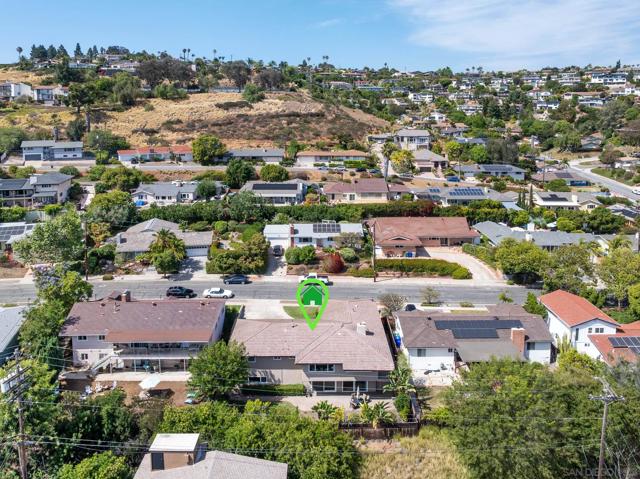
Search For Homes
Form submitted successfully!
You are missing required fields.
Dynamic Error Description
There was an error processing this form.

Tassajara
38652
Carmel Valley
$1,450,000
2,954
7
3
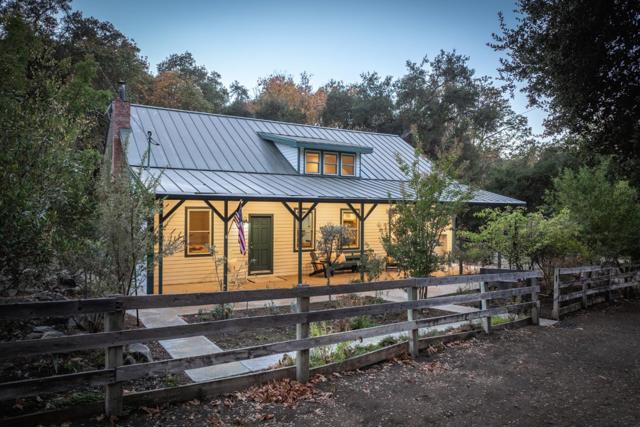
The Original Lambert Ranch Homestead. A Rare 40-Acre Historic Ranch Property Own a piece of history with the original homestead of the Lambert Ranch. Rich in character, natural beauty, and historic significance, this exceptional 40-acre property offers a rare opportunity to preserve a legacy. A natural creek and spring flow through the property, adding timeless charm and a beautiful connection to the surrounding landscape. According to local history, the property served as an original stagecoach stop and was home to the area's first post office, making it a special part of the region's heritage. At the heart of the property stands the iconic main residence, featuring 7 bedrooms and 2 full bathrooms, offering space for family, guests, or a future restoration that honors the home's history. A separate 1-bedroom, 1-bathroom guest house provides additional accommodations for family, or a private retreat. Equestrian and ranch amenities include a barn, arena, and stables, creating opportunities for horse enthusiasts. With its natural spring, flowing creek, historic roots, multiple residences, and expansive acreage, the original Lambert Ranch homestead is an opportunity to own and preserve a piece of the past. Forty acres of history, natural beauty, and endless possibilities await.
Copper Hill
17285
Morgan Hill
$1,449,999
3,564
5
4
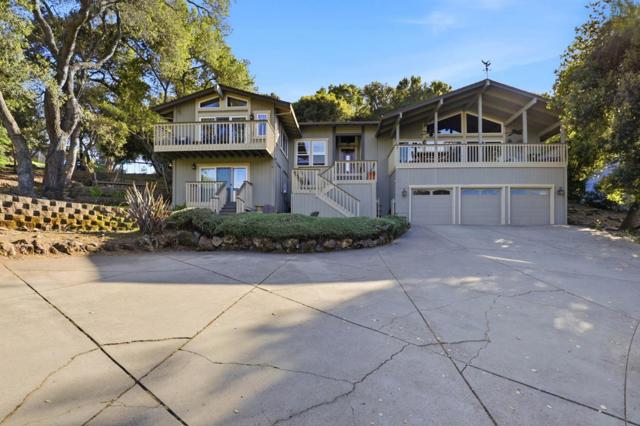
Welcome to your dream home in the highly sought after Holiday Lake Estates neighborhood! With stunning views of the hills, privacy, and a bonus living space perfect for in-laws, guests, or extended family. This expansive 5-bedroom, 3,564 sq ft residence offers a luxurious lifestyle on a large lot size of 20,000 sq ft. The exquisite kitchen is a culinary delight, featuring granite countertops, a gas cooktop, built-in oven, exhaust fan, wine refrigerator, and an island, perfect for entertaining. With office space for anyone looking to work from home. Enjoy cozy evenings by the fireplace and marvel at the diverse flooring options, including hardwood floors. The home boasts an array of amenities with open beam ceilings, garden windows, high ceilings, and skylights, enhancing its elegance. The dining options are versatile, with a breakfast bar, and a formal dining room. The primary suite includes a retreat with a walk-in closet and a bathroom with double sinks and a tub with jets. A spacious laundry area adds convenience, and the property is located within the Morgan Hill's award winning school district. With three garage spaces, this home is a perfect blend of style and functionality.
Villa
1033
San Jose
$1,449,999
2,245
4
2
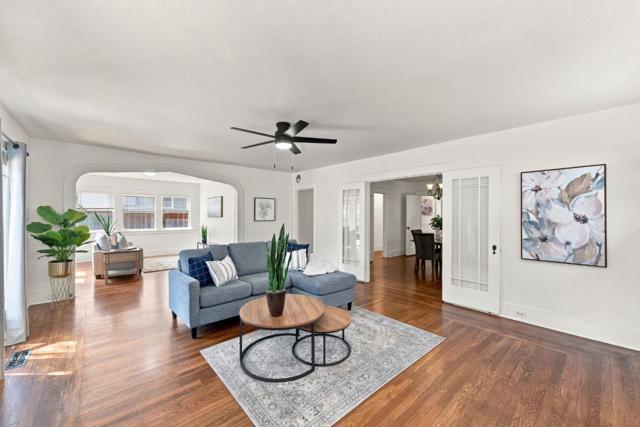
Welcome to 1033 Villa Ave. Here you will discover a roomy single-story home that offers approximately 2,245 sq ft of living space with 4 bedrooms, 2 baths', situated adjacent to the Rose Garden neighborhood. Step inside and you'll be greeted by a spacious living room featuring a gas fireplace, hardwood flooring and a beautiful arched entryway that leads into a separate family room. The home also has its own private dining room that you can access by walking through the prairie-style-9 lite interior doors that showcase the geometric layout popular throughout the 1920s. The kitchen features a Stainless Steel Gas Range, plenty of counter and cabinet space, along with an eat-in kitchen area. This beautiful home is light and bright inside. Out back there is plenty of a room to expand or build an ADU. It's zoned R3 which has other expansion possibilities . A location that would be hard to beat. Conveniently located near shops and restaurants on the Alameda. Easy access to Highway 880, 280 and 87. A short uber ride to San Jose Int Airport and an easy commute to many of Silicon Valleys high-tech companies. Don't miss your opportunity to call this your home.
Stansbury
5654
Sherman Oaks
$1,449,999
1,426
3
3
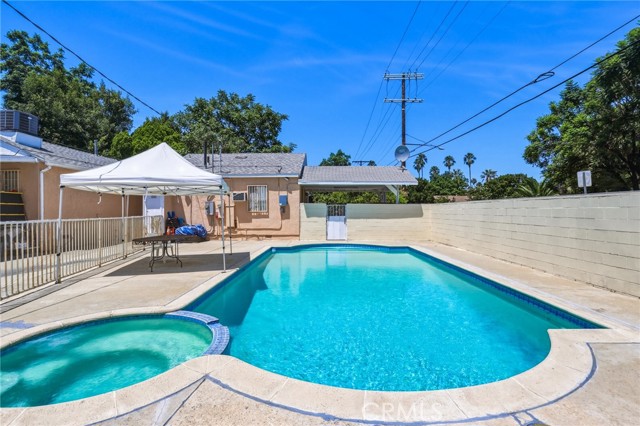
Situated on an expansive 9,386 SF corner lot with alley access, this versatile multi-unit property in a desirable Sherman Oaks neighborhood in the City of Van Nuys offers incredible flexibility for homeowners or investors alike. The main residence features 4 bedrooms and 3 bathrooms across 1,030 SF of living space (buyer to verify permitted spaces). Adding fantastic rental income potential or multi- living, the fully permitted 1-bedroom, 1-bathroom ADU boasts 396 SF and its own private entry. Designed for modern efficiency and convenience, both units feature separate electric panels, individual meters, eco-friendly solar panels, and two carports. Outdoor living shines with a large pool and spa, making this a rare find with endless potential.
Laketree
3550
Fallbrook
$1,449,999
3,575
4
4
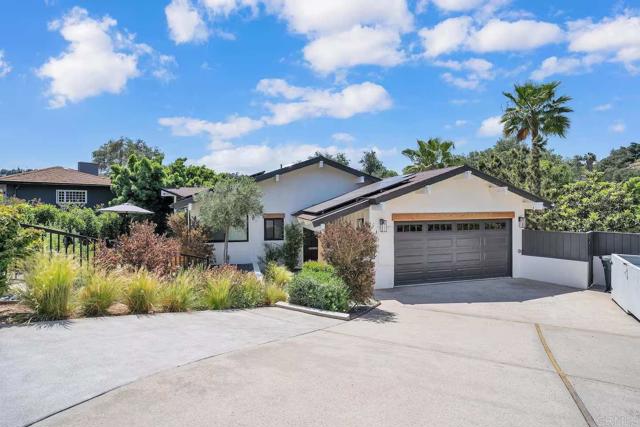
Experience the best of Fallbrook wine country living in this exceptional luxury estate, perfectly positioned just moments from Monserate Winery. This home is a an active AirBNB or make it your next forever home! Blending timeless elegance with modern comfort, this beautifully appointed home offers an ideal setting for everyday living, entertaining, or a peaceful retreat in one of North San Diego County's most desirable communities. Inside, soaring ceilings, abundant natural light, and thoughtfully designed living spaces create a warm and inviting atmosphere. The spacious chef's kitchen flows seamlessly into the main living areas, while multiple gathering spaces provide flexibility for hosting family and friends. The private primary suite offers a relaxing escape with a spa-inspired bath and generous closet space. Step outside to your own resort-style backyard featuring a sparkling pool, spa, and expansive patios surrounded by mature landscaping and picturesque hillside views. Whether you're enjoying morning coffee, sunset dinners, or weekend gatherings, the outdoor living spaces are designed to embrace Southern California's year-round indoor-outdoor lifestyle. Located in the heart of Fallbrook, CA, this home offers convenient access to award-winning wineries, golf courses, hiking trails, local dining, and Interstate 15, making commuting throughout San Diego County both easy and convenient. Combining luxury, privacy, and an unbeatable location, this is a rare opportunity to own a premier Fallbrook estate in one of the area's most sought-after wine country settings.
Wilson
11028
Rancho Cucamonga
$1,449,999
2,655
4
2
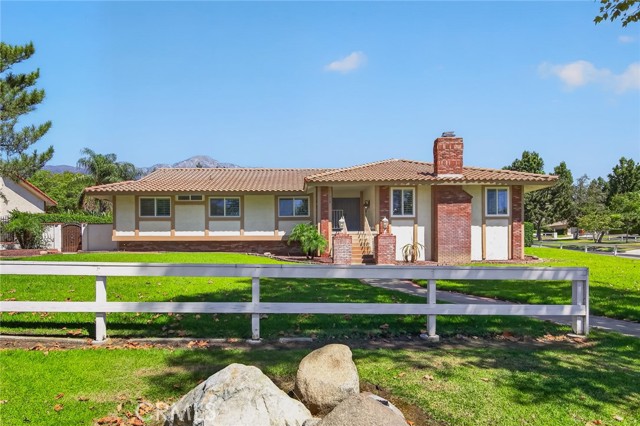
Welcome to 11028 Wilson Ave, located in the highly desirable Deer Creek community of Rancho Cucamonga. This is one of those properties that gives you something increasingly difficult to find a beautifully renovated home, an expansive 36,000 sq. ft. lot, incredible mountain and city views, and the space and flexibility to make the property your own. The home has been thoughtfully updated throughout with a clean, stylish design while still feeling comfortable and inviting. The open-concept layout creates a natural flow through the main living areas, centered around a spacious kitchen with a large island, built-in beverage refrigerator, and impressive 48” Thor range. Two cozy fireplaces add warmth and character and give you multiple places to slow down and enjoy the home. Featuring 4 bedrooms, a 3-car garage, new AC, dual-pane windows, a spa, additional storage, and extensive RV parking, the property offers just as much function as it does style. What really separates this home is the lot. Sitting on approximately 36,000 sq. ft., there is an incredible amount of usable space and opportunity. The property currently includes four horse stables, while the size and layout of the lot open the door to possibilities such as an RV garage or ADU, subject to city approval. Whether you envision additional living space, room for your toys, entertaining areas, or simply want the privacy and breathing room of a large property, you have options here. Located within the prestigious Alta Loma School District and surrounded by the character and beauty that make Deer Creek such a sought-after neighborhood, the location offers the best of both worlds. Shopping, restaurants and freeway access are all conveniently nearby, yet the property sits far enough away to enjoy the peace, quiet and mountain setting that make this part of Rancho Cucamonga so special. Low property taxes, incredible views, a beautifully renovated home and nearly an acre of land—all in one of Rancho Cucamonga’s most impressive neighborhoods. 11028 Wilson Ave isn’t just about what has already been done. It’s about everything this property still gives you the opportunity to do.
Harding
1430
Orange
$1,449,999
2,120
4
3
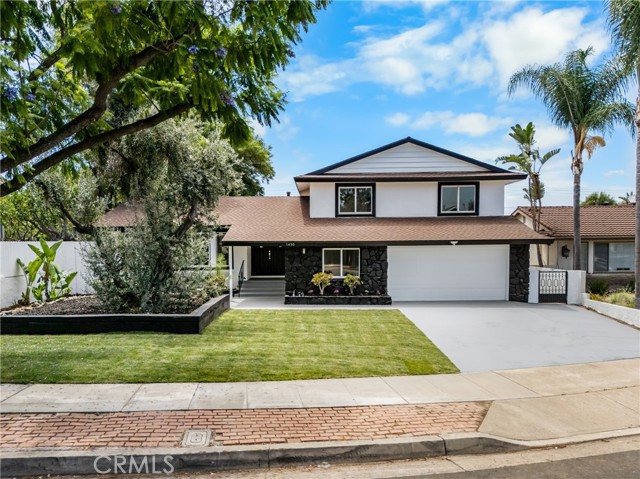
Stunning home offers modern style, quality finishes, and a highly functional floor plan. Huge lot with RV parking. In addition to the spacious bedrooms, the home features a versatile family room that has a with a New custom cozy fireplace and a bar area that has a full sink. This huge room has a double door that leads out into your covered patio with your New lush landscaped backyard. Extensive recent upgrades include a brand-new HVAC system, new insulation, new luxury vinyl flooring throughout the main living areas, new tile flooring in the bathrooms, fresh interior and exterior paint, new baseboards, and new mirrored closet doors. The stunning kitchen with a huge island has been completely remodeled with brand-new cabinetry, quartz countertops, stainless steel appliances, and updated fixtures. All three bathrooms have also been tastefully refreshed with new fixtures and quartz countertops, creating a cohesive, modern feel throughout the home. Step outside to enjoy newly installed sod in both the front and back yards, providing fresh curb appeal and outdoor space to entertain or relax. The finished garage features a durable new epoxy floor, adding both style and functionality. Ideally located in the highly desirable Villa Park area of Orange, this home offers the perfect blend of tranquility and convenience. Residents enjoy close proximity to shopping, dining, parks, and major freeways, while benefiting from access to the award-winning Orange Unified School District, including highly regarded Villa Park schools. With thoughtful upgrades throughout and an exceptional location, this turnkey home offers the perfect combination of comfort, quality, and contemporary living. Come make this dream home yours today! **Property qualifies for A 20K Grant**
Pimentel Cir
69
Milpitas
$1,449,999
2,426
4
4
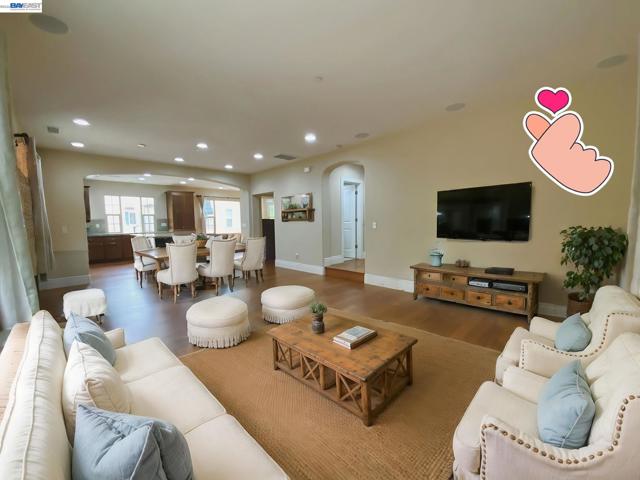
Rare & Luxurious 4BR/3.5BA Detached Single-Family Home. Spanning an impressive 2,426 square feet, this stunning modern Mediterranean-style residence offers the privacy of a detached single-family home paired with a highly desirable, low-maintenance lifestyle. The expansive, light-filled layout features 4 bedrooms and 3.5 bathrooms, meticulously designed with premium finishes across three levels of living space. Each level has a thermostat for A/C and Heating. The ground floor features a highly sought-after private bedroom and full bathroom, ideal for guests, in-laws, or a quiet home office. The main entertainment floor showcases a massive open-concept great room with gleaming hardwood floors, recessed lighting, and integrated ceiling speakers. A true culinary centerpiece, the gourmet chef's kitchen features a massive granite-covered center island with breakfast bar seating, high-end stainless steel appliances, rich wood cabinetry, and a flexible dining/den alcove featuring a custom built-in wooden media center and bookshelf. The upper levels host a luxurious primary suite, complete with a spa-like ensuite bath featuring a deep soaking tub, separate glass-enclosed custom tile shower, and an expansive dual-sink vanity. Generously sized secondary bedrooms offer plush neutral carpeting, custom plantation shutters, and excellent closet space. Additional features include a private covered outdoor balcony, a tiled ground-floor foyer, and a spacious attached multi-car garage. Completely move-in ready and beautifully maintained inside and out! Community perks include a beautifully landscaped pocket park and playground. This peaceful outdoor retreat features lush greenery, shade sails, a modern climbing structure, and scenic walking paths—offering the perfect spot for relaxation or outdoor fun.
Mill River
506
San Jose
$1,449,998
2,091
3
3
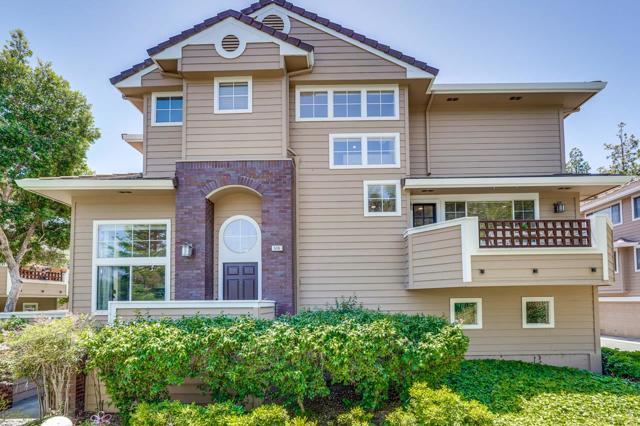
Welcome to this spacious and thoughtfully designed end-unit residence in the desirable North San Jose/River Oaks area. Offering approximately 2,091 square feet of living space, this 3-bedroom, 2.5-bath home features a comfortable multi-level layout with generous living areas, abundant natural light, and excellent separation between living, entertaining, and private bedroom spaces. This peaceful end-unit setting offers beautiful greenbelt views, creating a private and serene living environment. The main living areas provide an inviting setting for relaxing or hosting, with a flowing layout connecting the living room, dining area, and kitchen. The well-proportioned floor plan gives buyers flexibility to create dedicated spaces for work, entertaining, or a quiet retreat. Upstairs, a spacious primary suite offers everyday convenience. Located in one of North San Joses most convenient neighborhoods, this home is near major Silicon Valley employment centers, River Oaks amenities, parks, trails, shopping, dining, and commuter routes. With its generous square footage, functional layout, end-unit privacy, and scenic greenbelt outlook, 506 Mill River Ln is an excellent opportunity for buyers seeking space, convenience, and long-term value in San Jose.
Avalon Way
784
Livermore
$1,449,980
1,960
4
3
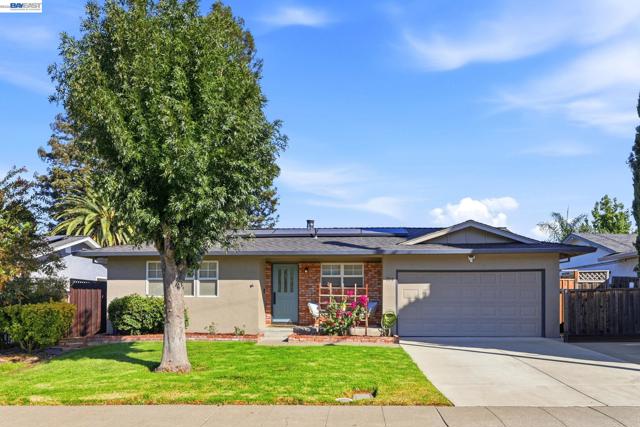
Highly Desired Sunset West Single-Story Ranch; Spacious & Fully-Renovated Ranch with Many Premium Upgrades (Valued at over $120k); Property Effective Age is 1988 as per County Record; Walk to Highly-Ranked Schools; Fully Owned Solar Energy and Tesla Powerwall Battery Systems; Installed throughout House: Ceiling Fans, Original Hardwood Flooring, Recessed Lighting, 6" Baseboard Molding; Three Skylights in House; Vaulted Ceiling in Family Room with Built-in Entertainment Center; Bright Living Room with Built-in Book Case; Kitchen with Oversized CopperSmith Designer Hood, White Shaker Cabinets, Granite Countertop, Farmhouse Sink, Tile Backsplash, and Skylight for Natural Lighting; Thermador 5-Burner Gas Stovetop & Samsung Bespoke 4-French Door Refrigerator; Primary Suite with Spacious Walk-in Closet, Built-in Book Case, Ceiling Fan, Dual Pane Windows, & Private Door to Yard; Primary Suite Bathroom with Extra Large Shower Enclosure; Additional Two Full Bathrooms are Newly Renovated and Brightly Illuminated by Skylight; Most Windows with Elegant Honeycomb Blinds; Newly Installed House Waste/Drain System; Low-Maintenance Patio and Landscaped Yard with Sprinkler & Drip Systems; Near Shopping, Downtown Livermore, and Highway 84. Open House: Friday Oct. 9, 11-1 pm & Sat/Sun (10/10 & 10/11) 1-4:30 pm.
Yolanda
11258
Porter Ranch
$1,449,950
2,436
4
3
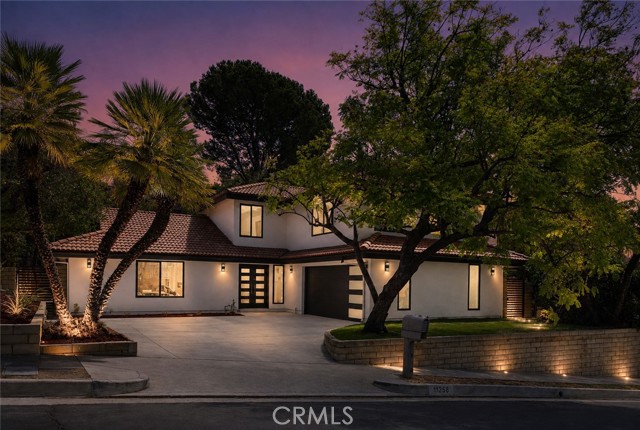
What if you could move into a completely renovated Porter Ranch home where the work has already been done for you? This stunning Porter Ranch home for sale has been thoughtfully transformed inside and out, combining a clean modern design with a flexible floor plan and incredible spaces for everyday living and entertaining. Fresh exterior paint, modern garage and front doors, and contemporary lighting create impressive curb appeal. Step inside to a spacious open-concept great room featuring engineered wood flooring, recessed lighting, and a sleek electric fireplace framed by a dramatic floor-to-ceiling wood accent. The large formal dining area offers room for an oversized table and direct backyard access. At the heart of the home is a beautifully remodeled kitchen with a massive center island, quartz countertops, rich wood-tone cabinetry, pendant lighting, stainless steel appliances, freestanding range and hood, and abundant storage. A dedicated interior laundry room adds everyday convenience. The versatile downstairs layout includes a bedroom currently used as an office and a remodeled full bathroom with direct backyard access—perfect when enjoying the pool. Also downstairs is the spacious primary suite with double-door entry, custom built-ins, walk-in closet and a private remodeled bathroom featuring contemporary tile, LED anti-fog mirror, floating-style vanity and an oversized shower with rainfall shower head and handheld sprayer. Upstairs, a massive bonus room provides endless possibilities for a media room, game room, playroom, home gym or second living area. Two additional bedrooms share another beautifully remodeled bathroom, while the glass staircase railing adds to the home's modern aesthetic. Don't miss the Milguard windows, new HVAC system, new electrical panel, fresh paint & stucco. Outside, enjoy a private backyard designed for Southern California living with a redone swimming pool & spa, covered patio, grassy area and space for outdoor dining and entertaining. Ideally located near award-winning schools including Castlebay Lane Elementary, Robert Frost Middle School and Granada Hills Charter High School, plus amazing hiking trails, neighborhood parks, The Vineyards at Porter Ranch shopping and dining, the Porter Ranch Farmers Market and easy access to the 118 Freeway. If you've been searching for a completely renovated home in Porter Ranch, Porter Ranch pool home, or move-in-ready Porter Ranch home for sale, this is one you won't want to miss.
Point Martin
726
Daly City
$1,449,936
1,994
3
3
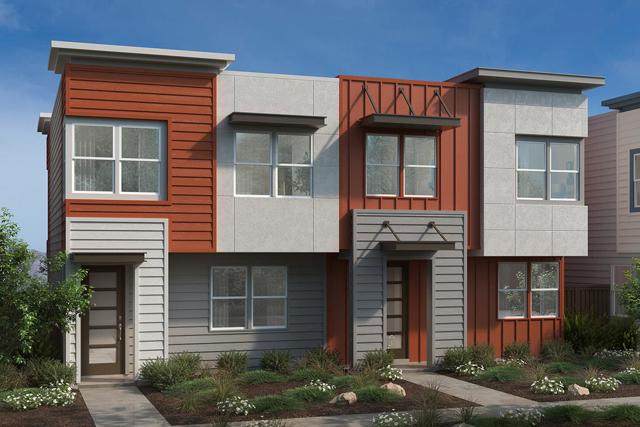
Sought-after location in Daly City! Enjoy scenic hilltop views in this gorgeous 4-bedroom new home complete with extra flex space and storage areas. Upstairs, a bright and airy family and dining area leads to a chef-inspired kitchen with a large island, pantry and stainless-steel appliances. Convenient bed and full bath on the same floor. A spacious primary bedroom leads to a spa-like bath with walk-in shower. Other features include a 50-amp. electric charging station pre-wiring, a solar energy system (lease or purchase required) and a limited 10-year warranty. Minutes to the Cow Palace and Event Center and the Bay Club for tennis and pickleball. Short drive to Thornton State Beach, Serramonte Center and Mussel Rock Park. Desirable Peninsula location close to BART, Caltrain® and US-101. Model photos shown.
Calero St
805
Milpitas
$1,449,900
1,412
3
2
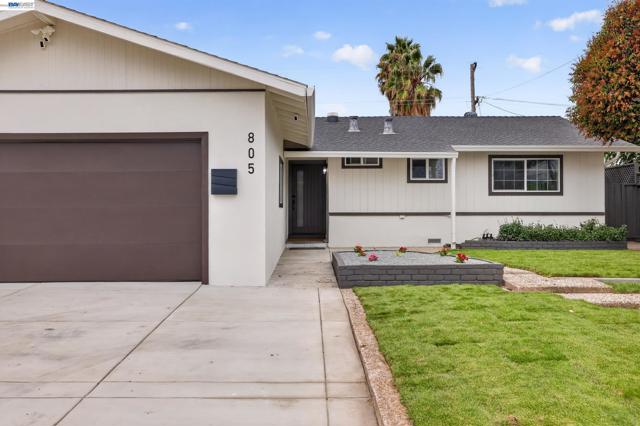
Welcome to 805 Calero St, a beautifully updated single-story residence offering refined comfort, modern style, and an exceptional Milpitas location. From the moment you enter, the home feels bright, polished, and thoughtfully refreshed, with tasteful finishes and an inviting floor plan designed for both everyday living and entertaining. The updated interior creates a clean, sophisticated atmosphere, while the enclosed sunroom adds valuable flexibility for a private office, lounge, media space, or additional living area. Generous outdoor space extends the living experience, offering an ideal setting for dining, entertaining, gardening, or simply relaxing in your own private backyard. Perfectly positioned near shopping, dining, parks, major commuter routes, and Silicon Valley employment centers, this residence offers the convenience of city living with the privacy and space of a single-family home. Stylish, move-in ready, and ideally located, 805 Calero St presents a rare opportunity to enjoy an updated Milpitas home with space, flexibility, and timeless appeal.
Pickford
11826
San Diego
$1,449,900
1,764
4
3
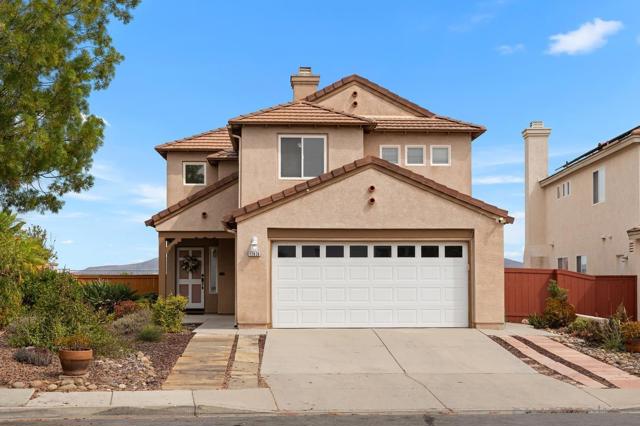
Panoramic views take center stage in this terrific four-bedroom home, ideally situated on a quiet cul-de-sac in sought-after Scripps Ranch. The well-designed floor plan features all four bedrooms upstairs, along with separate living and family rooms, a formal dining area, and casual dining space adjoining the kitchen. The primary bedroom also enjoys expansive views. The level backyard offers a generously sized patio with space for outdoor dining, entertaining, gardening, or relaxing. Scripps Ranch Marketplace is within walking distance, offering shopping, coffee, dining, and everyday conveniences. Highly Rated local schools. Nearby freeway access provides an easy connection to destinations throughout San Diego, with parks and outdoor recreation also close at hand.
Peter
424
Simi Valley
$1,449,900
3,483
4
3
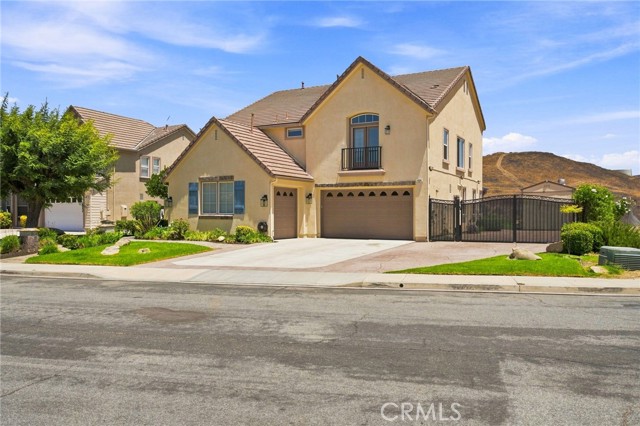
NEWLY IMPROVED PRICE — PRIVACY, MOUNTAIN VIEWS, RV PARKING & SPACE IN HADLEIGH HILLS! Welcome to 424 Peter Place, an impressive Simi Valley home for sale in desirable Hadleigh Hills. Tucked at the end of a quiet cul-de-sac, this beautifully maintained 4-bedroom, 3-full-bath home offers 3,483 sq ft on an oversized 13,000+ sq ft lot with sweeping mountain & hillside views, no neighbors directly behind & no immediate neighbor to the side. Ideal for buyers seeking a large Simi Valley home with a downstairs bedroom, multigenerational floor plan, guest space or home office, the main level features a desirable bedroom & full bath. Upstairs, a spacious loft/bonus room provides additional living, media, office, game or fitness space with potential as a 5th bedroom. A wrought-iron gate, stamped concrete & stone accents create an inviting entry. Inside, soaring ceilings, abundant natural light, wood shutters & slate flooring highlight the formal living & dining areas. The open family room, breakfast area & kitchen are anchored by a gas fireplace. The gourmet kitchen features granite countertops & backsplash, center island with breakfast bar, maple cabinetry, built-in appliances, 5-burner gas cooktop, double wall ovens, wine refrigerator & walk-in pantry. Upstairs, 2 secondary bedrooms share a Jack-&-Jill bath. The spacious primary suite offers coffered ceilings, sitting area, hillside views, dual walk-in closets & a spa-inspired bath with oversized soaking tub & separate walk-in shower with seating. The private backyard is designed for Southern California indoor-outdoor living with a covered patio, built-in BBQ island, grill, refrigerator, lush landscaping & peaceful mountain views. For buyers searching for a Simi Valley home with RV parking, this property offers approximately 45' x 20' gated RV parking plus an oversized 3-car garage. Additional features include dual-zone heating & A/C, surround-sound prewire, central vacuum, automatic sprinklers & a large storage shed. Conveniently located near Simi Valley shopping, dining, recreation, entertainment & commuter routes, 424 Peter Place offers nearly 3,500 sq ft, 4 bedrooms plus loft/5th-bedroom potential, downstairs bedroom & bath, oversized lot, 3-car garage, gated RV parking, mountain views, privacy & a prime cul-de-sac location.
Triumph
248
San Marcos
$1,449,900
3,521
5
3
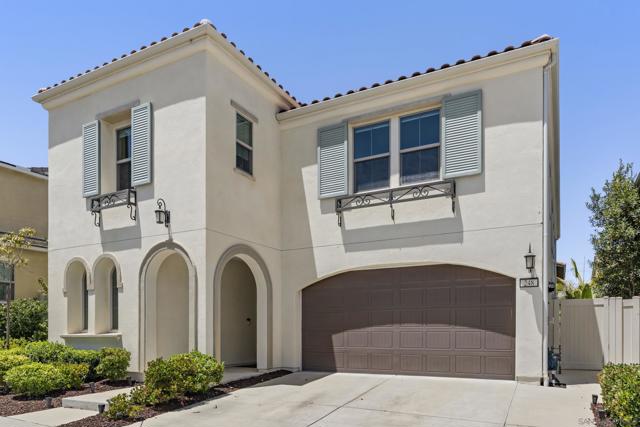
Gorgeous 5 bed/3 full bath home with huge primary suite w/attached bonus room, plus extra loft upstairs, including a full bed and full bath downstairs. The largest floor plan in the community at 3521', this open and airy home is filled with natural light, soaring ceilings, and highly upgraded finishes throughout, including a QuietCool whole house fan. The expansive primary suite offers an attached bonus room ideal for an office, gym, nursery, or private retreat, along with a large walk-in closet and spa inspired bath with separate vanities. Several rooms enjoy beautiful mountain views. The entertainer’s kitchen is the heart of the home, showcasing stainless steel appliances, an oversized center island with quartz counters, two walk in pantries, abundant cabinetry, and seamless flow into the dining and living space with built in theater surround sound. Private backyard surrounded by lush greenery, creating the perfect setting for relaxing or entertaining. Located on a quiet cul-de-sac in the highly sought after Westerly community of Rancho Tesoro! Enjoy resort style amenities including scenic hiking trails, pool, parks, lakes, and more, all conveniently located near shopping, dining, and top-rated schools. Offering one of the lowest price per square foot values in the community, this is a rare opportunity to own one of San Marcos’ most desirable newer homes.
Topsail
30062
Laguna Niguel
$1,449,900
2,027
4
3
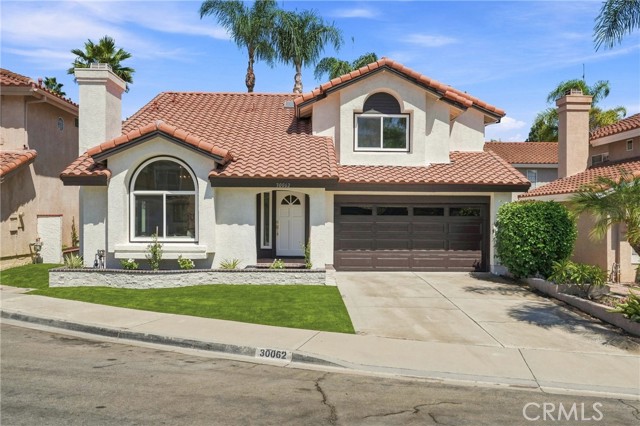
Welcome to this completely redesigned 4-bedroom, 3-bath Laguna Niguel beauty, ideally situated in the highly desirable Niguel Ranch community. Offering approximately 2,027 square feet of beautifully updated living space, this light and bright home combines a versatile floor plan with today’s most sought-after finishes. Step inside to soaring vaulted ceilings, abundant natural light and an inviting open living area highlighted by luxury vinyl flooring and a stunning custom-tiled fireplace. The completely remodeled kitchen showcases white shaker cabinetry with soft-close doors and drawers, quartz countertops, stainless steel appliances, modern fixtures and generous workspace, creating the perfect setting for everyday living and entertaining. A highly desirable downstairs bedroom and full bath provides excellent flexibility for guests, extended family or a private home office. Upstairs, the spacious primary suite feels like a true retreat, complete with a generous walk-in closet and beautifully redesigned ensuite bath featuring dual vanities, custom tilework and updated fixtures. Two additional bedrooms and another fully remodeled bathroom complete the upper level. Additional highlights include indoor laundry, direct-access two-car garage, updated lighting and fixtures, fresh finishes throughout and a private outdoor patio area ideal for relaxing or entertaining. Recently replumbed with PEX. Newer HVAC system and duct work. Newer water heater. Located in sought-after Niguel Ranch, close to parks, shopping, dining, trails and some of Laguna Niguel’s favorite recreation destinations, with convenient access to the coast, Dana Point and major transportation routes. This is the turnkey Laguna Niguel home you’ve been waiting for.
Via Del Rio
24621
Lake Forest
$1,449,900
2,336
4
3
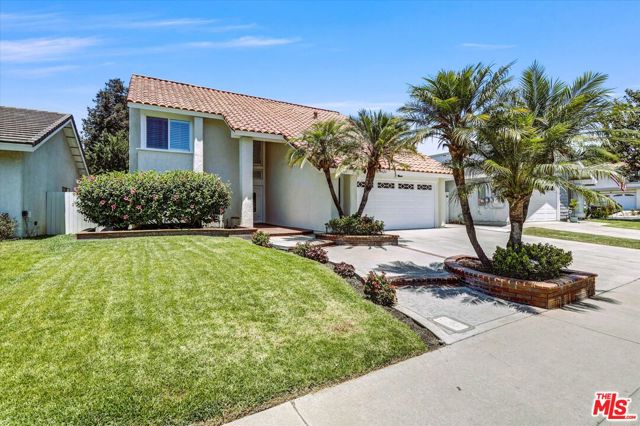
Beautifully remodeled two-story home in a desirable Lake Forest neighborhood, offering a bright and inviting layout with stylish modern finishes throughout. The home features updated flooring, fresh interior finishes, remodeled bathrooms, and a warm, open living area designed for comfortable everyday living and entertaining. The private backyard creates a peaceful retreat with an in-ground jacuzzi, spacious patio area, mature landscaping, and a charming recirculating pond-and-stream water feature. Located in the Saddleback Valley Unified School District area, this home also offers a tucked-away residential setting with a quiet, low-traffic neighborhood feel. With its upgraded interior, relaxing outdoor space, and convenient access to parks, shopping, dining, and local amenities, this move-in-ready home offers a wonderful blend of comfort, privacy, and lifestyle.
Suva
8524
Downey
$1,449,900
2,158
3
3
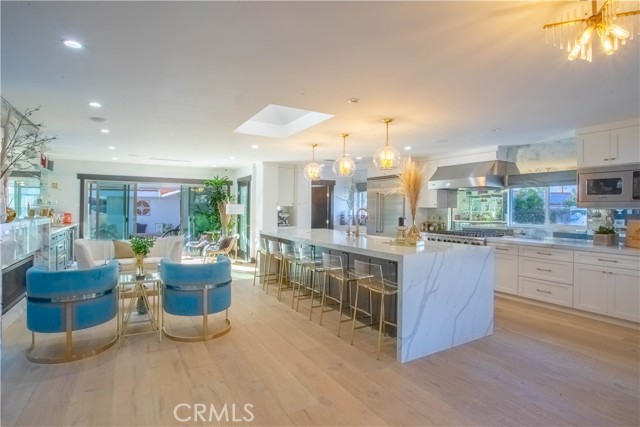
Welcome to this beautifully reimagined custom home, ideally situated on a quiet cul-de-sac in desirable North Downey. Designed for modern living and entertaining, the open-concept floor plan seamlessly connects the kitchen, dining, living, and media areas. The sleek kitchen features premium Viking appliances, brass fixtures, a skylight, waterfall-edge countertops, and an impressive center island with seating for up to six. The adjoining living space is enhanced by custom built-in bookcases, ambient lighting, and a contemporary linear fireplace. Large updated windows fill the interior with natural light, while sliding glass doors create an effortless transition to the covered patio, outdoor lounge area, and sparkling private pool. The generously sized guest bedrooms offer wardrobe closets, and the updated guest bathroom includes a walk-in shower, double vanity, distinctive tilework, and ample storage. The spacious primary suite features a walk-in closet, an additional built-in closet and drawer system, and a spa-inspired bathroom with a freestanding soaking tub, walk-in shower, and extra-wide vanity. Wrought-iron gates open to a breezeway leading to the oversized two-car garage with an anodized roll-up door and glass panels. Additional highlights include updated electrical and plumbing systems, central HVAC, a tile roof, smooth stucco exterior, and abundant driveway parking. A thoughtfully updated North Downey residence offering comfort, style, and exceptional indoor-outdoor living.
Columbus Dr
7147
Anaheim Hills
$1,449,900
3,217
4
3
Welcome to 7147 E Columbus Dr in Anaheim Hills! This spacious 4-bedroom home features 2 full bathrooms plus a conveniently located ¾ bathroom downstairs, offering approximately 3,217 sq ft of living space on a 7,500 sq ft lot. The home has been extensively updated throughout and features a very large upstairs bonus room offering additional flexible living space. The remodeled kitchen features custom white Shaker-style cabinetry, porcelain countertops and backsplash, a large waterfall island with seating, professional-style gas range, soft-close cabinetry, under-cabinet lighting, and abundant storage. A separate custom café/coffee bar with sink and a walk-in pantry provide additional functionality. The first floor features luxury vinyl plank flooring, recessed lighting, updated finishes, and a custom media and fireplace wall. Upstairs, solid Acacia hardwood flooring extends throughout the second level. The spacious primary suite includes high ceilings, a private fireplace, balcony, and remodeled en-suite bathroom with a separate jetted soaking tub, glass-enclosed walk-in shower, and generous vanity and storage space. The landscaped backyard was extensively renovated and offers large patio areas, a covered outdoor space, mature landscaping, custom masonry, garden areas, landscape lighting, and a built-in BBQ and cooking station. Additional features include two separate HVAC systems for independent climate control on each level, automatic 4-zone irrigation, smart thermostats, an attached 3-car garage with two Tesla EV charging stations, and a complete roof replacement in 2026. Located in the Sunset Ridge community of Anaheim Hills, the home is conveniently situated near local parks and trails, Oak Canyon Nature Center, Yorba Regional Park, shopping, dining, and everyday conveniences throughout Anaheim Hills. Don’t miss the opportunity to make this extensively updated Anaheim Hills home your own!
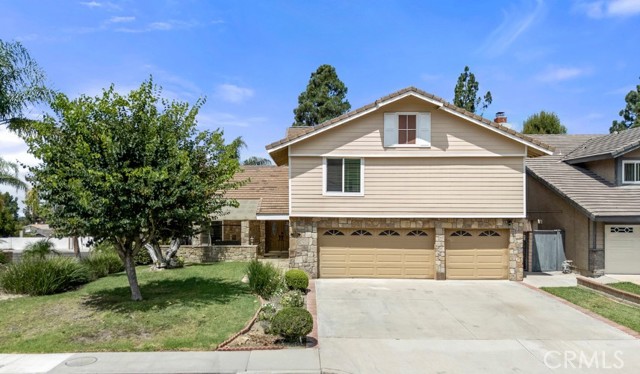
Sugar Pine Drive
5610
Yorba Linda
$1,449,888
2,111
4
3
Rarely does a property offering this combination of space, versatility, and functionality become available in Yorba Linda. Beautifully maintained, this 4-bedroom, 3-bath home offers approximately 2,111 square feet of living space, gated RV parking, an oversized three-car garage, detached storage building, and an expansive backyard filled with possibilities. Enter through elegant glass doors to soaring ceilings, abundant natural light, a stone entry, and beautiful wood staircase. Fresh interior paint, luxury vinyl plank flooring, and newer windows enhance the home's bright and updated feel. The spacious living room flows into the formal dining area, creating an inviting setting for gatherings and entertaining. The upgraded kitchen features quartz countertops, generous workspace and storage, backyard views, and a charming bay-window breakfast nook. A nearby built-in bar adds to the entertaining appeal. The family room features a cozy fireplace framed by a distinctive antique 1930s mantel, adding warmth and character. An indoor laundry room provides additional convenience. The bathrooms have been thoughtfully updated, including a remodeled primary bath with a newer shower, vanity, and tile, along with updated secondary bathrooms. Outside is where this property truly sets itself apart. The expansive backyard offers an abundance of usable space with exciting possibilities—imagine adding a pool, exploring ADU potential, expanding the entertaining areas, or simply enjoying the privacy and openness already here. A covered pavilion with electricity, above-ground spa, artificial turf, and generous stone and concrete patio areas provide multiple spaces for outdoor dining, relaxing, and entertaining. Gated RV parking, an oversized three-car garage with epoxy flooring, garage office/workspace with solid oak work surfaces, and a detached storage building provide exceptional flexibility for vehicles, recreation, hobbies, and storage. Additional improvements include a newer garage door, roof improvements, exterior paint, HVAC system, whole-house and attic fans, retaining wall, sewer tie-in, and patio and concrete improvements. Located within the highly regarded Placentia-Yorba Linda Unified School District and conveniently close to shopping, dining, parks, and recreation, this is a rare opportunity to own a Yorba Linda home offering exceptional space, versatility, and possibilities for the future.
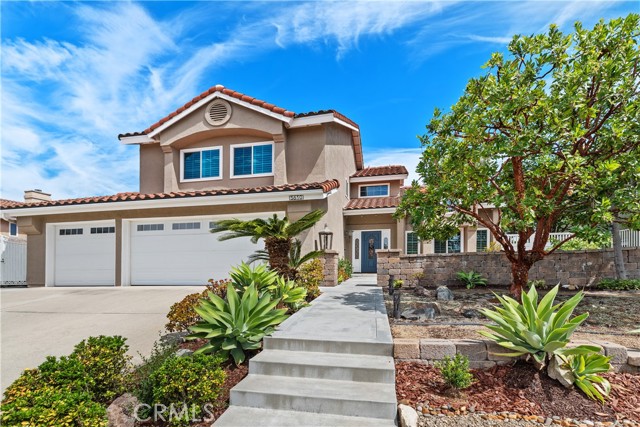
Antiqua Lane
21311
Huntington Beach
$1,449,888
1,431
3
2
Welcome to 21311 Antigua Lane! Located on the south end of the highly sought-after Seabury beach community in Huntington Beach. This beautiful home is just a walk from the beach, and minutes from upscale shopping and dining in Pacific City. It is just a short bike ride--along a paved beachfront path--to the world-famous Huntington Beach Pier. This beautiful home truly encompasses the beach lifestyle, even with its close attention to detail throughout the entire home. The home was just fitted with a new solar system/ battery backup (Tesla Wall) less than one year ago, paid off. In the last couple of years this home went through a complete remodel, new flooring throughout, new kitchen, both bathrooms, and they raised the ceiling height in the kitchen area as well. The heating/AC system comes complete with all newer ducting too. The front yard features a very tastefully done custom entertainment area, including a salt water pool and spa. The yard is enclosed for that private and peaceful experience, whether you are just relaxing poolside or entertaining. If gardening is your thing, the backyard is the perfect place to test out your green thumb. There is nothing like the feeling of vacationing at your own home!
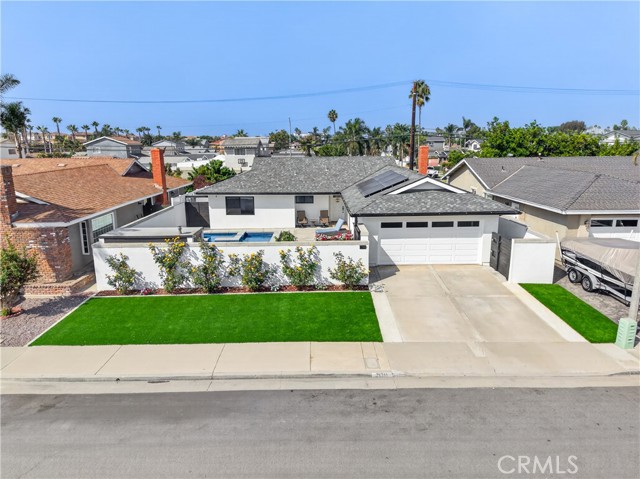
Sunburst
18011
Sherwood Forest
$1,449,500
2,732
4
3
Welcome to this truly one-of-a-kind California Ranch-style pool home, prominently situated on an expansive corner lot in the highly desirable Sherwood Forest neighborhood. Offering over 2,700 square feet of beautifully appointed living space on a sprawling 12,000+ square-foot lot, this exceptional residence blends timeless character, thoughtful upgrades, and effortless indoor-outdoor living. From the moment you arrive, the home makes a lasting impression with its distinctive curb appeal, wraparound porch, drought-resistant green turf, natural stone accents, and an abundance of native landscaping. Inside, quality hardwood flooring flows throughout a spacious and versatile split floor plan featuring 4 bedrooms, 3 bathrooms, a private office, wet bar, and inviting living spaces accented by warm fireplaces. The generous formal living and dining areas provide the perfect setting for entertaining, while the private primary suite offers a peaceful retreat complete with an en-suite bathroom and French doors opening directly to the pool and backyard. On the opposite side of the home, the fourth bedroom, office, and guest three-quarter bathroom are thoughtfully positioned around the beautifully remodeled chef’s kitchen and spacious family room/den. Multiple sets of wood French doors create a seamless transition to the expansive entertainer’s backyard—a true private oasis designed for unforgettable gatherings. Enjoy a spectacular 42-foot lap pool with pebble finish, a fully equipped outdoor BBQ kitchen, and abundant space for lounging, dining, and entertaining year-round. Additional highlights include paid solar, dual-pane vinyl windows, copper plumbing, a tankless water heater, 220-amp electrical panel, newer HVAC system and ductwork, newer roof, an impressive carport and workshop with newer gate, abundant storage, and so much more. A rare combination of character, privacy, space, and resort-style outdoor living, this exceptional Sherwood Forest residence is truly an entertainer’s dream and a remarkable place to call home.
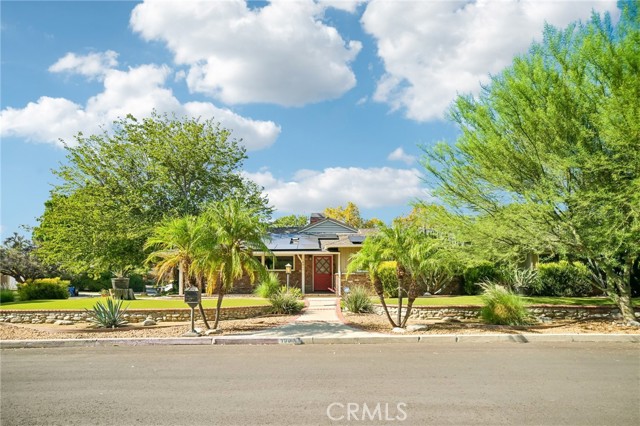
Eastridge
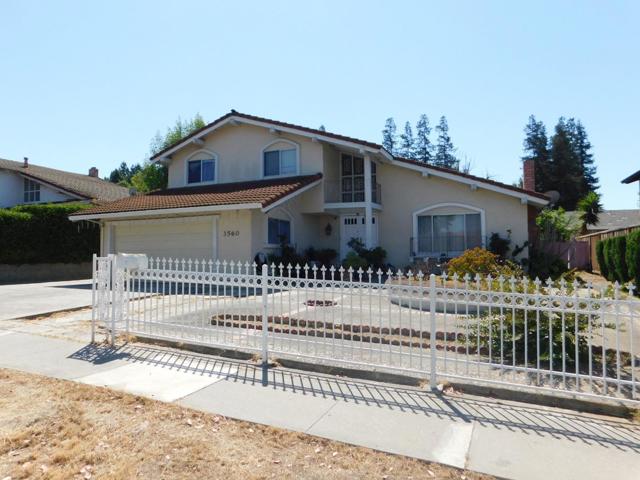
3560
San Jose
$1,449,000
1,983
4
3
Welcome home! This beautiful 4-bedroom, 3-bath home offers the perfect blend of comfort and functionality. Designed for both everyday living and entertaining, the home features a spacious family and living rooms perfect for family gatherings, spacious well-appointed kitchen with breakfast bar, updated bathrooms and newer flooring on second level. Newer tankless water heater and cooper plumbing. The highly desirable downstairs bedroom with an attached bath offers comfort and flexibility for guests. The 7,700 Sf lot offers side access for additional parking and ADU potential. Conveniently located near shopping, dining, parks, and transportation; this versatile home delivers both - lifestyle and long term value.
Chilverton

121
Santa Cruz
$1,449,000
1,648
3
2
We all love to hear we look good for our age! This home has a build date of 1918, yet it has had gorgeous updates and remodels and looks amazing for it's age. Newer kitchen with warm wood cabinets, long spacious countertops, storage galore, newer stainless appliances, blended with a large family room and fireplace. Easy care flooring through out. Elegant bathroom updates, with gorgeous tile and finishes. The bedrooms are spaced apart great for working from home or studies. Recessed lighting, Large garage work space could be a tinkers delight or maybe an ADU? Large backyard great for pets and swing sets. The location is the best, situated in the Banana belt right in the middle between Downtown and Capitola shopping, entertainment and dining are just minutes away. Meet me in the middle, of town, and enjoy this sweet home. this is a must see!!
Sleeping Indian Rd
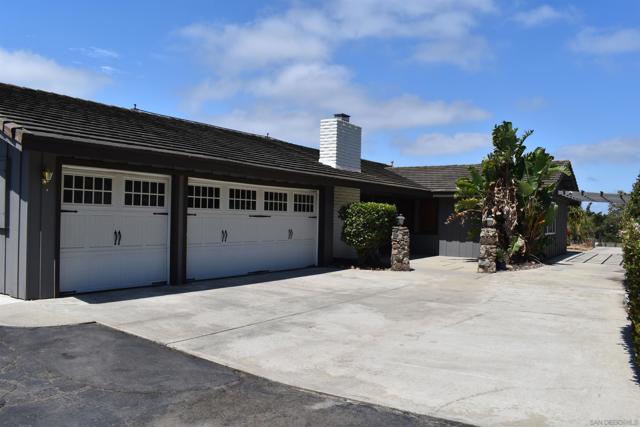
1549
Fallbrook
$1,449,000
2,200
3
2
5 spectacular and useable acres with panoramic ocean views is only part of what makes 1549 Sleeping Indian Rd so special! Located within the city limits of Oceanside and close to shopping this charming and very comfortable 3 bedroom 2 bath gated home features great views from almost every room in the house. With a 3 car garage and large shed there is plenty of room for all your tools and toys. The property is planted with over 60 fruit and nut trees include, avocado, apple, orange, tangerine, grapefruit, pomegranate, pecan, almond macadamia along with beautiful and fragrant plumeria strategically planted on the perimeter leaving lost of room for horses, vineyards, coffee, so many possibilities! The property is also part of the "Williamson Act" which provides lower property tax rates for its preservation of open space.
Sunnyside
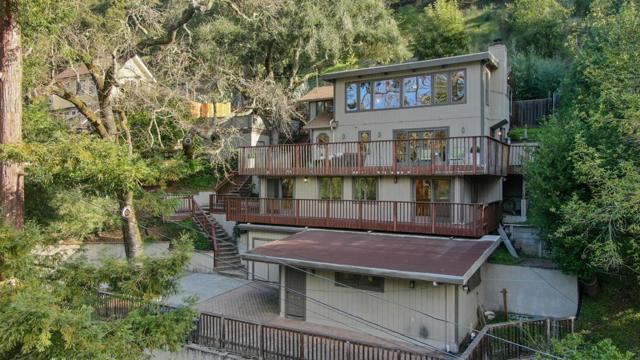
21386
Los Gatos
$1,449,000
2,889
3
3
Impressive Aldercroft Heights view property, only 10 minutes/6 miles from downtown Los Gatos! Featuring a spacious living room with beamed ceiling, woodburning fireplace, and multiple picture windows framing stunning mountain views... flooding the home with natural light. Gleaming hardwood floors throughout the open concept, upper-level living areas. Formal dining area with vaulted ceiling, bay window. Beautiful kitchen features granite countertops & stainless appliances, vaulted ceiling with skylights. Separate family room/den, or study, with slider to brick patio. Potential 4th bedroom - includes built-in closet and ensuite full bath. Gorgeous primary suite with hardwood flooring, double sliders open to expansive front deck with mountain views. Oversize jetted tub, stall shower and double vanity. Two further bedrooms on lower level, & 3rd full bath. Large recessed laundry area with sink, offers potential for 2nd kitchen. Wine cellar! 3 levels of spacious decking for entertaining or basking in the sun. Enjoy panoramic mountain views from every part of the property! Large walk-in basement, tons of storage areas. 1 car garage and ample driveway parking. Incredible value for a large 1990 quality-built home in the coveted Los Gatos school district - just a few minutes from LGHS!
Mount Mckinley Ct
3954
Pleasanton
$1,449,000
2,424
4
3
This home is ideally situated in a quiet cul-de-sac within the highly desirable Valley Trails neighborhood of Pleasanton, just a short stroll from Valley Trails Park. Set on a generous 8,346 sq. ft. fan-shaped lot, the expansive backyard offers endless possibilities for relaxation, entertaining, gardening, or adding a large storage shed. Step inside to a bright and inviting floor plan featuring a spacious living room, a separate family room, and a formal dining area—perfect for both comfortable everyday living and sophisticated entertaining. The light-filled kitchen, highlighted by a charming bay window, offers ample counter space, plentiful cabinetry, a breakfast bar, and a pantry. It flows seamlessly into the formal dining and living areas in one direction, while the adjoining family room features a slider leading to the back patio, creating an effortless indoor-outdoor connection for gatherings. The upper level features a luxurious primary suite complete with a private deck and a cozy freestanding fireplace. The primary bathroom has been tastefully updated with a walk-in shower and a separate soaking tub. Three (3) additional well-sized bedrooms provide versatility for family, guests, or a home office, and are served by a beautifully updated secondary bathroom. Located just minutes from downtown Pleasanton, this home offers the perfect blend of tranquility and accessibility. Residents enjoy proximity to top-rated schools, parks, premier dining, and easy access to I-580/I-680. Nearby Valley Trails Park is a local gem, featuring playground equipment, a half-court basketball court, walking paths, and picnic areas. Notably, it is one of the few parks in Pleasanton offering on-site restrooms and a clubhouse available for reservation for special occasions. Pleasanton is nationally recognized for its exceptional quality of life and was recently ranked among the cleanest cities in California. This thoughtfully maintained home features no HOA, presenting a rare and exceptional opportunity to make it uniquely yours!

Mangos Dr
9953
San Ramon
$1,449,000
1,665
3
2
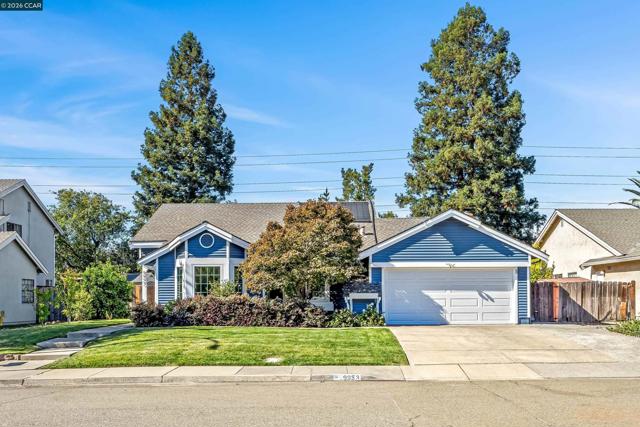
Enjoy the best of indoor-outdoor living in this beautifully updated eastern facing 3-bedroom, 2-bathroom home on a quiet third of an acre property with no rear neighbors. Featuring a remodeled kitchen, vaulted ceilings, and owned solar, this home offers comfort, privacy, and energy efficiency. Step outside to your own resort-style backyard with a fenced solar heated pool, outdoor kitchen, and gazebo—perfect for entertaining or relaxing. Backing directly to the Iron Horse Trail, the property offers easy access to outdoor recreation. Ideally located within walking distance of elementary, middle and high school and close to shopping, parks, and freeway access. A wonderful opportunity to enjoy space, privacy, and convenience!
Lambda Drive
6359
San Diego
$1,449,000
3,350
3
3
Light and bright home in the heart of Del Cerro featuring a spacious bonus room spanning the width of the house, offering endless possibilities for an ADU, additional living suite, game room, home office, entertaining space, and more. Stunning hardwood floors run throughout the home, complemented by a large living room filled with natural light. The gourmet kitchen features stainless steel appliances, beautiful counters, a dumbwaiter, and ample space for cooking, and gathering. The main level also include a large living room with firepace. The tranquil backyard provides the perfect space to relax or entertain. Ideally located within walking distance to Hearst Elementary and situated within the Lewis Middle School and Patrick Henry High School boundaries. An incredible value and a true must-see!