Search For Homes
Form submitted successfully!
You are missing required fields.
Dynamic Error Description
There was an error processing this form.

Jamieson
5759
Encino
$1,425,000
1,752
3
3
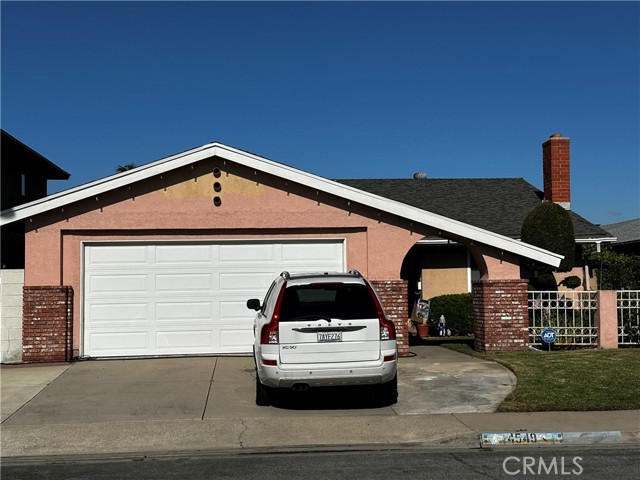
Welcome to this newly expanded and reimagined 3-bedroom, 2.5-bathroom home where style, comfort, and functionality come together. Thoughtfully redesigned with quality craftsmanship throughout, this home offers an ideal blend of modern amenities and timeless design. Step inside to an inviting open-concept great room highlighted by soaring vaulted ceilings and an abundance of natural light, creating the perfect space for both everyday living and entertaining. The chef inspired kitchen opens seamlessly to the living and dining areas and features a large center island, stainless steel appliances, ample cabinetry, and generous counter space. Whether hosting friends or enjoying a quiet evening at home, this thoughtfully designed layout offers effortless flow throughout. The spacious secondary bedrooms are light and bright, while the oversized primary suite is a true retreat, complete with a walk-in closet, spa-like bathroom, and sliding glass doors leading to a Trex deck overlooking the beautifully landscaped backyard. Designed for year-round enjoyment, the expansive backyard offers endless possibilities. With plenty of room for a pool, swing set, outdoor kitchen or BBQ center, and more, it's ready to become your own private oasis. Major system upgrades provide peace of mind, including new electrical, new plumbing, a new roof, new HVAC system, new irrigation, and fresh landscaping. Additional highlights include recessed lighting, custom closet systems, new interior doors, an oversized driveway, a Trex deck, and an indoor laundry room with the added convenience of a second set of washer and dryer hookups in the garage. Offering exceptional indoor-outdoor living, thoughtful upgrades, and a highly functional floor plan, this move-in-ready home is one you won't want to miss.
Tamarisk West
1207
Rancho Mirage
$1,425,000
3,788
3
3
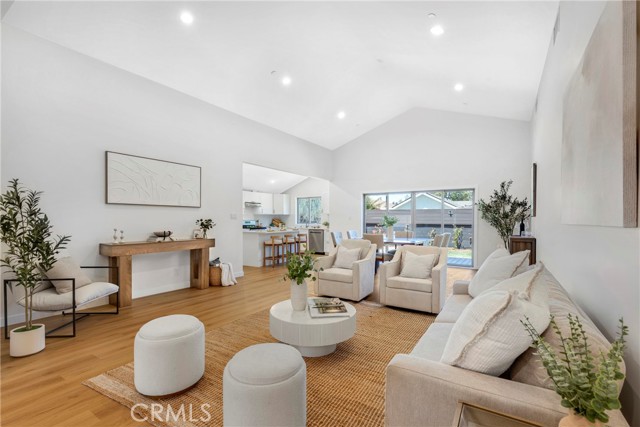
Welcome to this exceptional Mid-Century Modern residence in iconic Tamarisk West, developed by renowned architect S. Charles Lee. Among the largest interior floor plans in Tamarisk West, this remarkable residence blends classic design with thoughtful modern updates and offers a rare opportunity to own one of S. Charles Lee's most spacious residential designs. A dramatic double-door entry opens to a skylit foyer where soaring ceilings, walls of glass, and a gallery-inspired floor plan create an unforgettable setting for entertaining. The spectacular 1,200+ sq. ft. great room unites formal living and dining areas with an original sunken wet bar, mirrored dining wall, and original Charles Lee built-in buffet and shelving. At the heart of the home, an enclosed atrium with six skylights fills the interior with natural light, beautifully blurring the line between indoor and outdoor living. The updated kitchen features new quartz countertops, designer backsplash, cooktop, breakfast nook, abundant cabinetry, and generous workspace for everyday living and entertaining. Three private ensuite bedrooms offer walk-in closets, original built-in dressers, and exceptional comfort. The thoughtfully designed split-bedroom floor plan provides outstanding privacy for owners and guests alike, making the home equally suited as a full-time residence or luxurious desert retreat. Recent improvements include porcelain tile flooring, new carpeting, fresh interior paint, new blinds, ceiling fans, and contemporary finishes that complement the home's original character. Perfectly positioned to capture spectacular west-facing mountain views, the home offers approximately 400 sq. ft. of covered outdoor living overlooking the pool, plus a private front lawn ideal for relaxing, dining, or enjoying the desert sunsets. Additional features include direct access from the attached two-car garage with storage, generous guest parking, and original Charles Lee design elements that preserve the home's historic integrity and enduring appeal. Adjacent to Tamarisk Country Club and Golf Course and located within one of Rancho Mirage's celebrated Modernism Tour communities, Tamarisk West is a visionary enclave known for its lush greenbelts, sparkling pools, mature landscaping, and enduring design. Low HOA dues, lock-and-leave convenience, and an unrivaled desert lifestyle make this a rare opportunity to own one of Rancho Mirage's premier Mid-Century residences.
Cedar
80030
La Quinta
$1,425,000
3,103
3
4
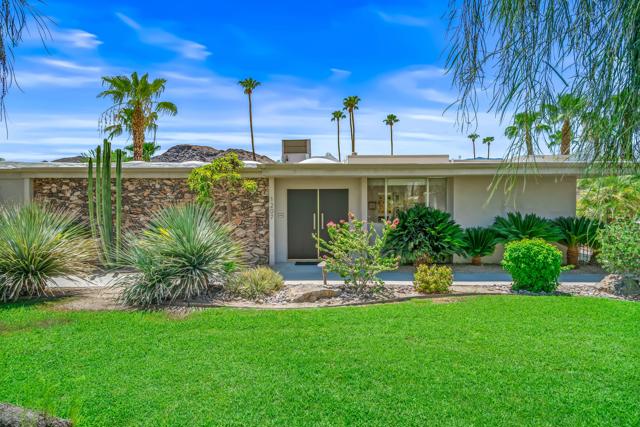
Luxury renovations have just been completed on this exceptional Legends 40 model, perfectly positioned to capture breathtaking east-facing mountain vistas and picturesque fairway views. Thoughtfully reimagined with timeless elegance and designer finishes, this home blends refined style with effortless desert living. The stunning chef's kitchen features white oak cabinetry, exquisite Taj Mahal quartz countertops, a handcrafted Zellige tile backsplash, and a professional-grade commercial range - creating a space that is both beautiful and functional. Every bathroom has been meticulously redesigned, including the serene primary suite, where the spa-inspired bath offers an oversized walk-in shower, a soaking tub, and an expansive dual vanity, providing a luxurious retreat for everyday living. The outdoor living experience has been enhanced with newly tiled pool finishes, complementing the home's sophisticated aesthetic and inviting resort-style ambiance. Offered move-in ready, this impeccably renovated home presents a rare opportunity to enjoy elevated desert luxury with spectacular mountain and golf course views. This is a rare opportunity to own a meticulously renovated residence where timeless design meets modern luxury all within the private gates of PGA West.
Orlon

17532
Rowland Heights
$1,425,000
2,872
5
4
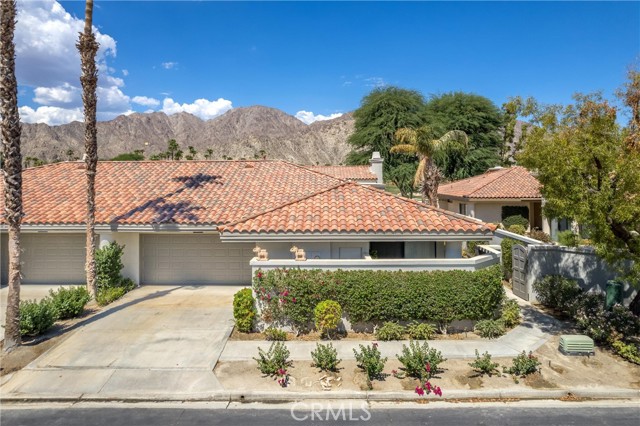
Location, Location, Location! Welcome to this exceptional opportunity of 2-story multi families residences in one of Rowland Heights' most sought-after neighborhoods. This spacious and versatile property offers approximately 2,872 sq. ft. of living space on a generous 9,873 sq. ft. lot, making it ideal for multi-generational living, extended family, or rental income potential. The main residence, built in 1980, features 4 bedrooms, 2 full bathrooms upstairs, a 1/3 bathroom downstair, a full-size kitchen, a bright living room, and a spacious family room designed for comfortable everyday living. Adding incredible value is a newly built (2024) attached ADU/in-law suite with its own private entrance, offering 1 bedroom, 1 bathroom, and a full-sized functional kitchen. This separate living space provides excellent flexibility for extended family, guests, or potential rental income while maintaining privacy and independence. Step outside to a peaceful backyard retreat featuring an open outdoor space, a tranquil fish pond, and plenty of room to customize to your lifestyle. Whether you envision a garden, outdoor entertaining area, or simply a relaxing spot to enjoy your morning coffee or evening tea, the possibilities are endless. Ideally located just minutes from shopping centers, restaurants, grocery stores, parks, schools, and major freeways, this home offers exceptional convenience for commuting and everyday living. Situated within a highly regarded school district, it also provides outstanding long-term value. Whether you're searching for a spacious family home, a flexible multi-generational layout, or an investment opportunity with income potential, 17532 Orlon Dr delivers the perfect combination of location, functionality, and lifestyle. Don't miss this rare opportunity to own a beautifully updated home with a newer ADU in one of Rowland Heights' most desirable communities!
Lemay
15331
Van Nuys
$1,425,000
2,683
6
5
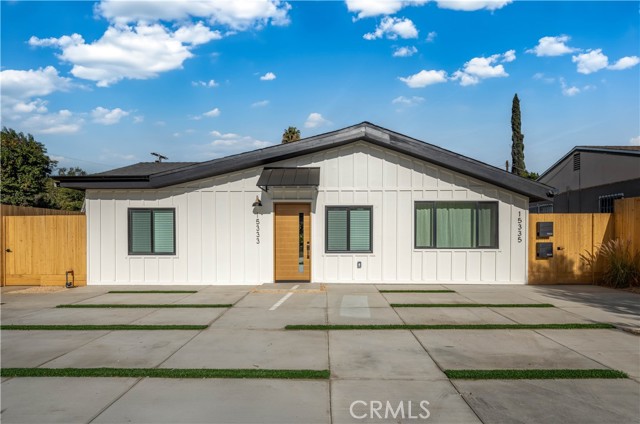
**NEW SFH + ADU INCOME PROPERTY, OWNER OCCUPY OR HOUSE HACK // $100.8K ANNUAL RENTAL INCOME** Incredible opportunity to own a fully stabilized, turnkey income property in one of the strongest rental markets in the Valley, or explore endless possibilities for owner occupancy, house-hacking or multi-generational living. Property features a fully renovated primary home + newly constructed detached ADU (both completed in 2024) currently generating $8,400 a month ($5,200 main house + $3,200 ADU) / $100,800 a year in gross rental income. Main house boasts 4-beds / 3-baths / 1,796 sf and a spacious open floor plan filled with natural light. A BONUS/FLEX room with its own private entrance offers potential for an additional bedroom, a "Next Gen Suite" or Jr. ADU (buyer to verify all options), offering tremendous flexibility for a variety of living arrangements. Other impressive features include a great room with vaulted ceilings and skylights, a primary ensuite bath with oversized dual walk-in shower, and fully landscaped backyard. Behind the house is a detached ADU with 2-beds / 2-baths / 887 sf and generously-sized rooms. Each unit has their own private entrance, outdoor spaces, a separate address and electrical meter. Premium finishes such as natural oak cabinets, quartz countertops, designer tile and in-unit laundry help command top rents and attract long-term tenants. All-new electrical, plumbing, HVAC, appliances and owned solar panels minimize ownership/operating costs and provide peace of mind for years to come. Superb location in a coveted, Midvale Estates-adjacent pocket of Van Nuys offers easy and convenient access to the 405 and 101 freeways, as well as all the shops and restaurants along the bustling Sepulveda Boulevard corridor. Fishing, kayaking, golfing, miles of scenic paths and a host of other outdoor activities at Lake Balboa and the Sepulveda Basin Recreation Area are all just minutes away. Both units currently occupied but can be delivered vacant or with tenant in place. Units may also be delivered furnished and turnkey mid-term rental ready. PLEASE DO NOT DISTURB OCCUPANTS OR WALK PROPERTY – DRIVE-BY ONLY. NOTE: Property address is actually 15333 Lemay St. (15331 is being used for listing purposes only).
Costanza Dr
109
Martinez
$1,425,000
2,938
4
3
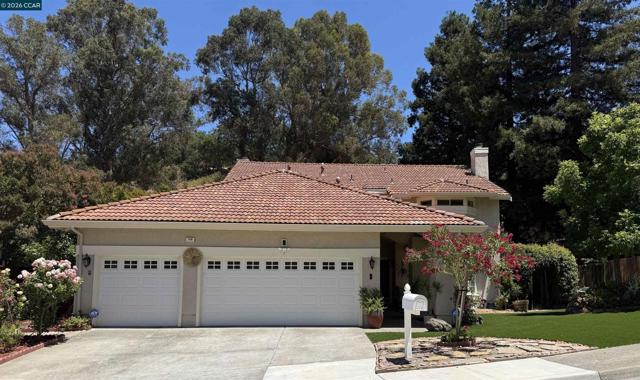
OPEN HOUSE SAT & SUN 10/17 - 10/18 1PM-4PM Offering Nearly 3000 Sq Ft of Elegant Living Space, Nestled on a Large Lot with Nature as the Front & Rear Neighbors, This Home is a True Must See! The Thoughtful and Flexible Floor Plan is Complete with a Bedroom and Full Bath on the Ground Level, and 3 Generously Sized Bedrooms on the Second Floor. The Primary Suite Has Soaring Ceilings and Includes a Separate Retreat- Complete w/Fireplace- an Ideal Private Space to Relax and Enjoy the View of the Natural Surroundings. The Primary Bath Features a separate shower & jetted Tub and Spacious Walk-In Closets. The Inviting Kitchen Offers Ample Cherry Cabinetry, Stainless Steel Appliances and Granite Slab Counter Tops- and Opens to the Family Room. The Gracious Dining Room Opens to The Elegant Living Room - Creating an Ideal Space for Entertaining. Beautifully Landscaped Grounds, an Oversized Patio, a 3 Car Garage, Dual Zoned HVAC, Updated Fixtures and More!
Arroyo
3091
Marina
$1,424,934
2,968
5
3
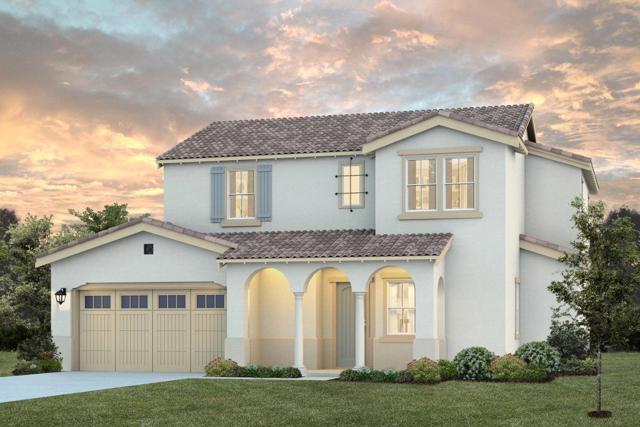
Come live the Beach life! Price includes $120,000 worth of upgrades at no addtional cost to you! Opportunity awaits like never before! Don't miss this popular Partington plan with a luxurious owner's suite with walk-in closet, a separate soaking tub, shower, dual sink vanities all on lower level. The heart of the home lies in the gourmet kitchen, featuring highlighted options such as upgraded white cabinets and a beautiful center island. The kitchen features brushed nickel finishes and upgraded kitchen aid stainless steel appliances. As you enter through the inviting front porch, the first floor unveils a grand entry. A great bedroom 5 and full bath downstairs along with a well-appointed laundry room with sink complete the main level. A coat closet near the entry provides additional storage, or perhaps, the perfect spot for a wine enthusiast's collection. The dining nook gives way to the spacious California room. Great lot all within the highly sought after Sea Haven community. Upstairs, a spacious loft! Living room creates an open and airy atmosphere. Additional bedrooms and a bathroom are situated down the hall, with plenty of space for family and guests alike. You can have it all! Don't wait! View today!
4th
862
Hollister
$1,422,399
2,298
4
3
Gorgeous Craftsman Home has been recently renovated with majority of original custom materials incorporated in renovation. Property includes a permitted detached ADU that is in topnotch condition & a separate studio unit in the basement w/private entry & full bathroom. Home is located in an area zoned for High Density & with property having significant development opportunities. Oversized Lot (0.45 acre) w/2 gated entries (electric gate at front) & ample off-street paved parking. The Main residence is 2298 sq. ft. with 4 bedis/2 baths. All bedrooms have walk-in closets. Design of home is exceptional with 9 ft. ceilings and rounded corners. Kitchen updated with sleek cabinetry & pull-out drawers (soft-closing hinges), quartz countertops, stainless steel appliances & gas stove. There are 2 bedrooms downstairs. Downstairs bathroom updated with 2 vanities, spacious stall shower & separate tub. The upstairs features a landing area, a finished walk-in attic area/storage room, 2 additional bedrooms & an updated bathroom with dual vanities & a claw-foot tub. Outdoor features include an Entertainment room & Patio. The lot has a paved & gated electric entry with an additional gate at the rear of the property. Explore the possibilities!
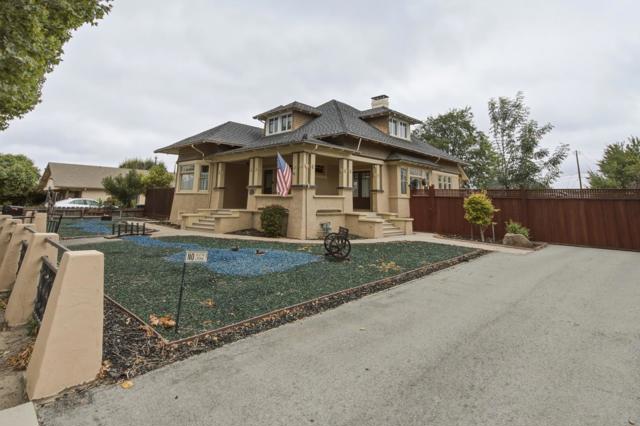
Valpey Park Ave
4837
Fremont
$1,420,000
1,466
3
2
PRICE IMPROVEMENT $1,420,000.00 RARE MID-CENTURY ARCHITECTURAL MASTERPIECE. Welcome to 4837 Valpey Park Ave, a striking Eichler-style home in Fremont's highly sought-after Irvington/Kennedy neighborhood. Striking the perfect balance between classic mid-century design and modern efficiency, this home greets you with an enchanting PRIVATE GATED FRONT COURTYARD before opening up to a bright, airy floor plan framed by dramatic FLOOR-TO-CEILING WINDOWS. Buy with total confidence: SECTION ONE TERMITE WORK IS COMPLETE, AND ALL ROOF WORK IS FINISHED! The property also features BRAND-NEW LUXURY VINYL PLANK FLOORING THROUGHOUT, a pristine UPDATED KITCHEN EQUIPPED WITH NEW STAINLESS STEEL APPLIANCES, and beautifully RENOVATED BATHROOMS. Enjoy maximum energy efficiency and quiet comfort with BRAND-NEW DUAL-PANED WINDOWS INSTALLED IN THE BEDROOMS, BATHROOMS, AND KITCHEN. MINI SPLITTERS THROUGHOUT for heating and air conditioning. True to its architectural heritage, FOUR LARGE SLIDING GLASS DOORS seamlessly merge the interior spaces with the outdoors, bathing the home in brilliant natural light. Enjoy incredible value in a prime commuter pocket zoned for Top-tier schools and quick commuter access to BART, I-880, and I-680. Public Open House on Saturday and Sunday, from 1:00 PM - 4:00 PM
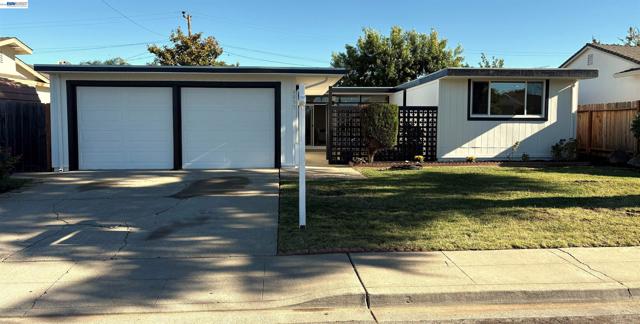
Sparkling
1610
San Jose
$1,420,000
1,743
3
2
Rarely available single-level end unit in highly desirable Dry Creek Village. With the exception of a versatile upstairs loft, the homes principal living areas are all on one levela sought-after floor plan that distinguishes these end units from most homes in the complex. Vaulted ceilings and skylights create a light, airy interior, complemented by warm wood floors and plush carpeting. The spacious living room features a fireplace, while the formal dining room is ideal for gatherings with friends and family. The updated kitchen offers slab granite counters, cherrywood cabinetry and a gas range, overlooking a large brick patio perfect for outdoor dining. The generous primary suite opens to a private balcony overlooking mature trees, landscaping and tennis courts. Central heat and A/C and an attached two-car garage add convenience. Enjoy the community pool, tennis courts and clubhouse. A nearby locked pedestrian gate provides quick access to Safeway, dining, Golds Gym and more, with downtown Willow Glen just minutes away.
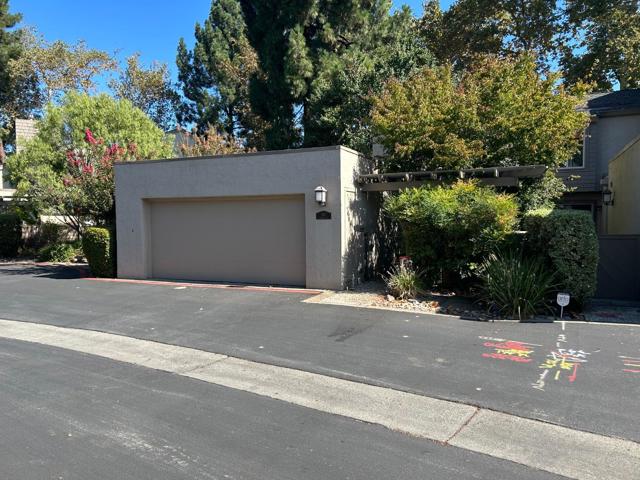
Hatherly St
523
Vista
$1,420,000
3,426
6
5
Welcome to your dream home in Vista, CA—an exceptional custom-built luxury residence tucked away on a peaceful cul-de-sac with NO HOA. This turnkey, multi-generational estate offers 6 bedrooms, 5 bathrooms, an attached ADU, and the rare flexibility to convert the primary bedroom suite into an additional ADU if desired. Whether you’re accommodating extended family or exploring rental income opportunities, this home adapts beautifully to your needs. Set on an expansive 0.3-acre lot, this 3,426 sq. ft. property showcases sweeping views, modern upgrades, and highly versatile living spaces designed for comfort, style, and functionality. The remodeled gourmet kitchen is a true showpiece, featuring high-end stainless steel appliances, custom cabinetry, and luxury finishes perfect for both everyday living and effortless entertaining. Throughout the home, you’ll find spacious bedrooms, spa-inspired updated bathrooms, hardwood floors, travertine tile, and premium upgrades that elevate every room. A bonus room with its own private balcony offers the ideal setting for a home office, gym, media room, or entertainment lounge. The attached ADU with a private entrance plus the option to create a second ADU adds exceptional value, privacy, and long-term flexibility. Step outside to your own private outdoor oasis, complete with a patio, built-in BBQ area, and two driveways with RV parking perfect for embracing the best of California indoor-outdoor living. Located just 5.5 miles from the beach, this prime Vista location offers quick access to shopping, dining, parks, and top-rated schools.
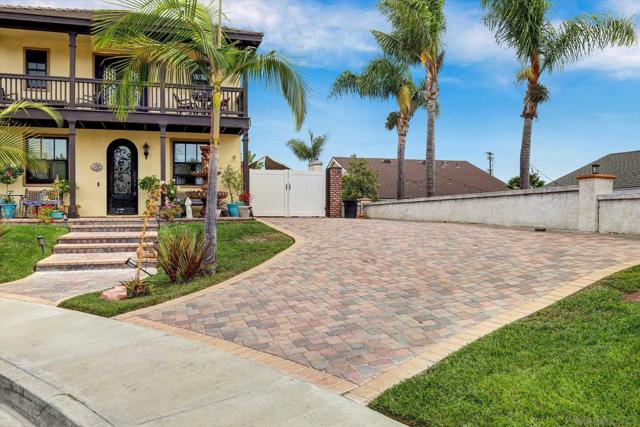
385 Via Vaquero Norte
San Juan Bautista, CA 95045
AREA SQFT
3,468
BEDROOMS
5
BATHROOMS
4
Via Vaquero Norte
385
San Juan Bautista
$1,420,000
3,468
5
4
Welcome to Rancho Larios, a private gated community in San Juan Bautista.This 3,468 sq ft luxury home sit atop a knoll offering panoramic views of the Gabilan Mountains and Fremont Peak from nearly every room. Five bedrooms and four bathrooms include two bedrooms and two baths on the main floor, plus three bedrooms and two baths upstairs. A large kitchen and family room open to an expansive backyard with multiple pergolas and a dedicated barbecue area, framed by the surrounding hills. The four-car garage delivers rare storage and workshop space. Community amenities include tennis courts, hiking trails, and beautifully maintained gated grounds. The location is a commuter advantage, routing around Highway 25 traffic entirely. San Jose International Airport sits about 40 minutes away, Monterey Regional Airport roughly 30 minutes, and Santa Cruz beaches a 30-minute drive. Silicon Valley, Monterey, and Salinas are all within easy reach. Historic downtown San Juan Bautista adds dining and wine tasting, with Fremont Peak State Park and Pinnacles National Park close by. Homes of this size and caliber rarely come available in San Benito County. San Juan Bautista weather is known to be warmer than Monterey and cooler than San Jose and Hollister.
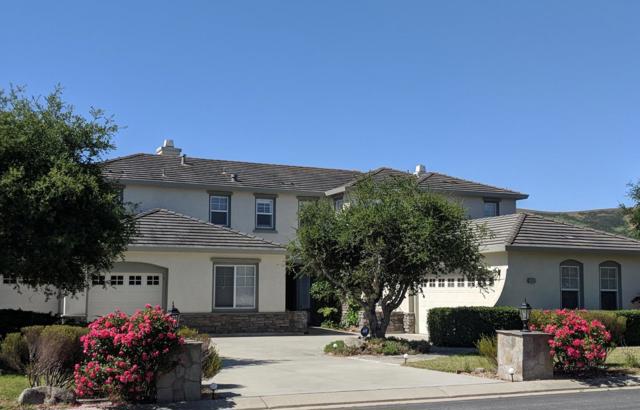
Indian Wells Ave
959
Sunnyvale
$1,420,000
1,620
3
3
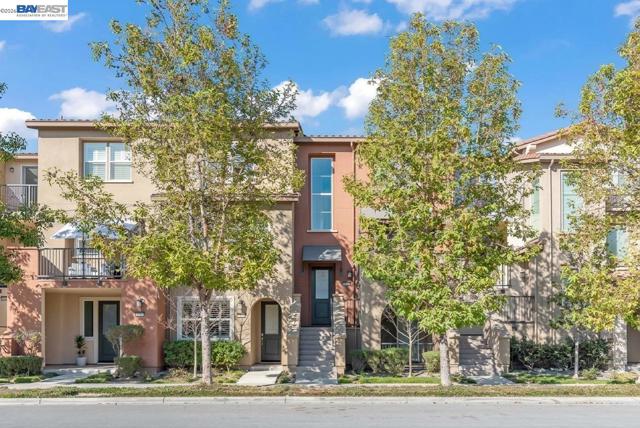
Welcome to 959 Indian Wells Ave, a beautifully refreshed Sunnyvale townhouse where modern comfort, effortless convenience, and an exceptional location come together. This light-filled residence features an inviting covered entry and a bright, welcoming flow throughout its three thoughtfully designed levels. With three spacious bedroom suites each complete with its own full bath and the versatile layout is ideal as a starter home, accommodating guests, setting up dedicated work-from-home spaces, or supporting multigenerational living. Recent updates, including fresh interior paint, new carpet, and modern light fixtures, deliver a clean, contemporary, move-in-ready appeal. Everyday essentials are covered with an attached spacious 2-cars garage equipped with EV charger hookups and valuable extra storage, alongside low HOA dues that cover water, trash, roof maintenance, and exterior upkeep. Location is where this home truly shines, especially for South Bay commuters. Situated near major corridors like Highway 101, Highway 237, Central Expressway, and Lawrence Expressway, you can bypass the worst of the South Bay's peak rush-hour gridlock and enjoy a quick drive to major tech campuses like Apple, Google, LinkedIn, and Nvidia. If you prefer to skip the drive altogether, Caltrain and VTA light rail stations are just minutes away for an easy, stress-free commute across the Bay. When you are off the clock, community amenities including a clubhouse and play areas are right outside, while Muwékma Park, Redwood Place Cafe & Market, and Fair Oaks Plaza are all within walking distance. Combining smart spatial design, modern upgrades, low-stress commuting, and easy access to vibrant downtown Sunnyvale, this home delivers the ultimate connected Silicon Valley lifestyle.
Boundary
2141
San Diego
$1,420,000
1,710
3
2
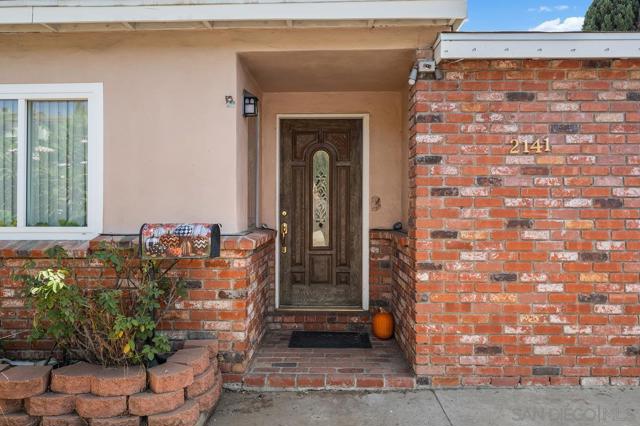
Welcome to this charming Northpark home offering 3 bedrooms, 2 bathrooms, and around 1500 square feet of comfortable living space. The thoughtfully designed floor plan features a formal living room along with an inviting open kitchen and dining area, perfect for everyday living and entertaining. The spacious backyard provides excellent potential for future expansion, including the possibility of adding an ADU for additional living space, a guest suite, home office, or potential rental opportunity. This is a wonderful opportunity to own a home with immediate appeal and exciting future potential.
Burning Tree
227
San Jose
$1,420,000
1,468
4
2
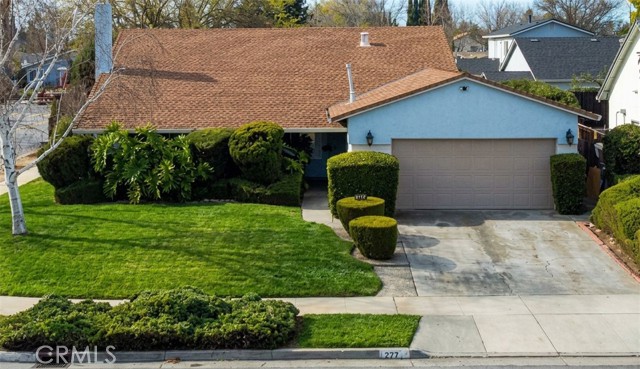
Fresh exterior paint, new carpet, and an impressive backyard make this single-story home in San Jose’s desirable Rancho Santa Teresa area ready for its next owner. Situated on a spacious corner lot, 227 Burning Tree Dr. offers 4 bedrooms, 2 bathrooms, and approximately 1,468 sq. ft. of comfortable living space designed for both everyday living and entertaining. Inside, you’ll find newly installed carpet, custom solid cherry wood cabinetry, stainless steel appliances, a wood-burning fireplace, abundant natural light, and inviting living and dining areas. The kitchen opens through double-pane glass doors to the backyard, creating an easy connection between indoor and outdoor living. Step outside to one of the property’s standout features — a large private backyard with an expansive redwood deck, mature landscaping, established shade trees, and a spa. The generous outdoor space offers plenty of room for dining, entertaining, gardening, or simply relaxing. Enjoy a convenient Rancho Santa Teresa location near Santa Teresa Golf Club, Santa Teresa County Park, shopping, dining, schools, light rail, Caltrain connections, and major commuter routes including Highway 85 and Highway 101. Santa Teresa Golf Club offers both an 18-hole course and a short course, while the nearby county park adds additional outdoor recreation opportunities. Come experience the fresh new look, spacious backyard, and convenient Rancho Santa Teresa location at 227 Burning Tree Dr.
DESERT LOTUS
100
Irvine
$1,420,000
1,822
3
4

*****INSTALLATION OF NEW VINYL WOOD FLOORING FOR ENTIRE HOUSE IN PROCESS!!!***** .PRICE REDUCED !! Luxurious limited, highly desirable 3 MASTER-BEDROOMS, 4 bathrooms, Prime CORNER LOT, 2 level, 2 car garage on main floor direct access to kitchen, front street parking, guest parking. NO STREET NOISE. 2018 yr built, California Pacific Homes -Indigo largest model Residence 3X : 1822 sqft with Bonus-upper Lounge, open private Courtyard, FRESHLY PAINTED interior walls, ceilings, doors and entire Garage. Laundry Room, Walk-in Closet, High Ceiling, Sun-filled Living areas, formal dining, Quartz Counters, Deluxe White thermofoil shakers cabinet. NEW PLANTATION SHUTTERS & New Vertical Blinds on main floor. Upper Level Windows has NEW ROLL-UP CELLULAR SHADES. Entirely NEW Electrical outlet. Recessed LED lights, NEW WOOD/BASEBOARD on main floor & all bathrooms. NEW WOOD/BASEBOARD on stairs & upper level. Efficient tankless water heater, Fire resistant Concrete Spanish Tile roof. Walk to the gated Village Square Park and Greenfield Park for Tennis, Pool-Spa, Wading pool, sand volleyball, basketball court, mini golf, BBQ-Picnic and kid’s playground ! Efficient Kitchen lifestyle feature: NEW stainless Refrigerator with ice maker, Bosch Stainless 5 Burner Cooktop with 18,000 BTU Burner, Broan Range Hood, Built-in Oven, Microwave and Bosch Dishwasher. Designer’s white Backsplash on entire counter wall. Bright Task-lighting, Architectural modern PRIMARY MASTER Ensuite with Coffered Ceiling. New designer’s carpet, spacious walk-in closet, Bathtub, separate stall walk-in shower in NEW clear glass enclosure, dual vanity undermount sinks. High ceiling, custom window blinds. Amazing large Bonus upper lounge with media outlet! Large Upper Laundry Room includes extra Cabinetry on both walls. Tech-driven Interior includes Structured Wiring with enhanced wire to support phone and high speed internet. Multi-media outlet to support Phone/Data/TV at Great Room and all bedrooms. Bullnose corners throughout. Efficient Thermostat on each level. Energy Efficient Vinyl Dual pane Windows. Integrated Builder’s interior Fire Sprinklers. House was professionally cleaned. The Reflection of happiness, comfort and the Irvine life you love ! Portola Springs-Indigo is an idyllic setting to explore the great outdoors, beautiful parks, amenities, recreation centers, connect with friends/neighbors, have peace of mind for children to attend highly acclaimed Irvine Unified Schools.
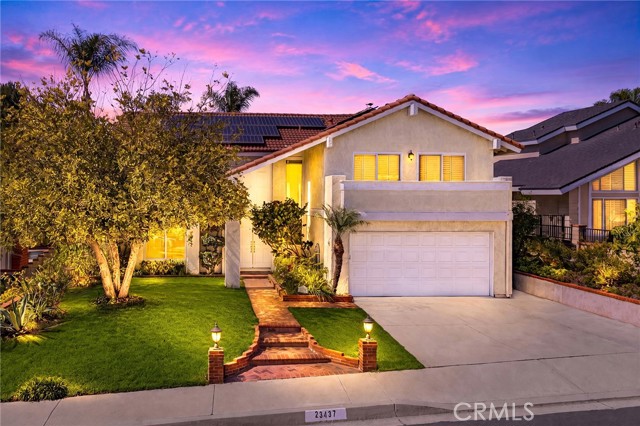
Amberwick
23437
Diamond Bar
$1,420,000
2,252
4
3
Welcome to this spacious 4-bedroom, 2.5-bath residence nestled on a quiet cul-de-sac in one of Diamond Bar's most desirable neighborhoods. Offering approximately 2,252 square feet of living space on a generous 6,626 square foot lot, this home features a functional floor plan with expansive living and dining areas, a welcoming family room, and abundant natural light throughout. The well-designed layout provides comfortable everyday living while offering endless potential to personalize and create your dream home. The private backyard is ideal for outdoor entertaining, gardening, or simply relaxing with family and friends. Conveniently located near parks, shopping, dining, and major freeways, this home also enjoys access to highly regarded schools, making it an exceptional opportunity for both owner-occupants and investors alike. Don't miss your chance to own a wonderful home in the heart of Diamond Bar!
Market Unit 27B
765
San Francisco
$1,420,000
1,004
1
1
Experience legendary Four Seasons service and sophisticated city living at 765 Market St, Residence 27B. This elegant home is set high above the bustling Yerba Buena district, offering approximately 1,004 sq.ft. of thoughtfully designed living space with floor-to-ceiling windows framing dramatic downtown and Bay views. An inviting foyer leads into a spacious living and dining area that flows seamlessly into the gourmet kitchen, appointed with premium appliances, stone counters and rich cabinetry. The generous bedroom suite features a luxurious en-suite bath and ample closet space, complemented by a well-placed powder room for guests and in-unit laundry. Residents enjoy direct access to the full suite of Four Seasons Hotel amenities, including 24/7 concierge, doorman and valet, in-room dining, housekeeping services, a world-class Equinox fitness center with indoor pool and spa, and hotel restaurant and lounge. Step outside to some of San Francisco’s finest museums, shopping, dining, and easy BART and freeway access—true turnkey luxury in one of the city’s most prestigious addresses.

Cactus
26839
Agoura Hills
$1,420,000
1,866
4
3
From the moment you arrive, this home radiates an unmistakable feel-good charm. Inside, soaring ceilings and abundant natural light create an airy, inviting atmosphere that feels both stylish and effortlessly comfortable. Every space has been thoughtfully updated, blending timeless design with modern amenities rarely found at this price point. All bathrooms have been exquisitely remodeled with custom cabinetry, designer lighting, premium fixtures, and elegant countertops. The bright, open kitchen serves as the heart of the home, showcasing quartz countertops and crisp white cabinetry, .Just off the kitchen, the inviting backyard patio provides the perfect setting for morning coffee, al fresco dining, or evenings gathered around the fire pit. Upstairs, all four bedrooms offer privacy and comfort, including a spacious primary suite with vaulted ceilings and a beautifully renovated spa-inspired bathroom. The property features abundant edible gardens and mature fruit trees, including strawberries, grapes, passion fruit, figs, olives, citrus, and a variety of herbs. Ideally situated on the border of Agoura Hills and Calabasas, this exceptional home enjoys easy access to De Anza Park, scenic Santa Monica Mountains hiking trails, and even Erewhon via the nearby hike-and-bike path. Malibu's world-famous beaches are just a short drive away, and the home is located within the highly sought-after Las Virgenes School District. Beautifully updated, thoughtfully designed, and perfectly located, this is the home you've been waiting for.
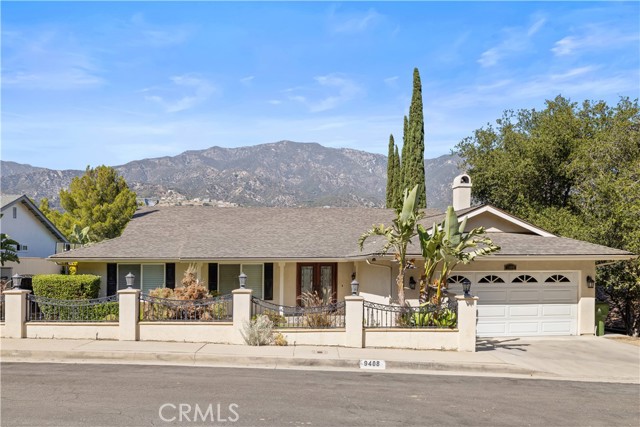
True Knoll
9408
Tujunga
$1,420,000
1,793
4
2
Welcome to this beautifully updated 4-bedroom, 2-bath home, perfectly situated on a quiet street with no through traffic. Designed for comfortable living and effortless entertaining, the spacious living room flows seamlessly into the dining area and the remodeled kitchen. The stunning kitchen features granite countertops, maple cabinetry, a built-in desk, and a versatile center island on wheels. Hardwood flooring extends throughout most of the home, while the spacious fourth bedroom-currently used as a home gym-offers endless possibilities as a home office, guest room, or playroom. Thoughtful upgrades provide peace of mind, including , new copper plumbing, a newer AC system, solar panels, and a recently replaced pool pump and filter. The impressive floor-to-ceiling stone fireplace creates a striking focal point in the living room, complemented by recessed lighting with dimmers and elegant plantation shutters throughout. **DO NOT DESTURB OCCUPANT** 24 HR NOTICE NEEDED The private primary suite features a beautifully appointed bathroom with travertine flooring and a relaxing Jacuzzi tub. Additional storage above the kitchen adds even more convenience. Step outside to your own backyard oasis, where breathtaking mountain views, a sparkling pool, and a spacious deck create the perfect setting for BBQs, entertaining, or simply unwinding. Conveniently located with easy access to the 210 Freeway, this exceptional home is just minutes from Glendale, Pasadena, Burbank, La Canada Flintridge, Montrose and Downtown Los Angeles. Move-in ready and waiting for you to call it home!
28th Unit B
2433
Santa Monica
$1,420,000
1,770
2
3
On the Historic Register of architectural landmarks in Santa Monica, and currently qualifying for Mills Act tax benefits, this sophisticated townhome offers an exceptional blend of style, light, and functionality. Soaring 20-foot ceilings and expansive windows fill the open-concept living, dining, and kitchen spaces with natural light. The updated kitchen features sleek Caesarstone countertops and premium appliances, seamlessly connecting to the home's entertaining spaces. A versatile loft provides the ideal setting for a home office, creative studio, or lounge opening to a private balcony and continuing to an expansive rooftop deck with city and mountain views. The lower level features two bedrooms and two full bathrooms, including a primary suite complete with a private patio. and garden area. Extensive renovations include hardwood floors, new bathrooms, an updated powder room, in-unit laundry, and a large walk-in closet. Two side-by-side parking spaces in a gated subterranean garage, and a dedicated storage room add to the list of special features. Ideally situated in Santa Monica's sought-after Sunset Park neighborhood, the residence is moments from the vibrant shops and restaurants of Pico Boulevard and Ocean Park, as well as Clover Park, Trader Joe's, local farmers markets, and the beach. A rare opportunity to enjoy iconic architectural design and coastal living in one of Santa Monica's most desirable communities.
Griffith Park
1937
Silver Lake
$1,420,000
1,874
3
4
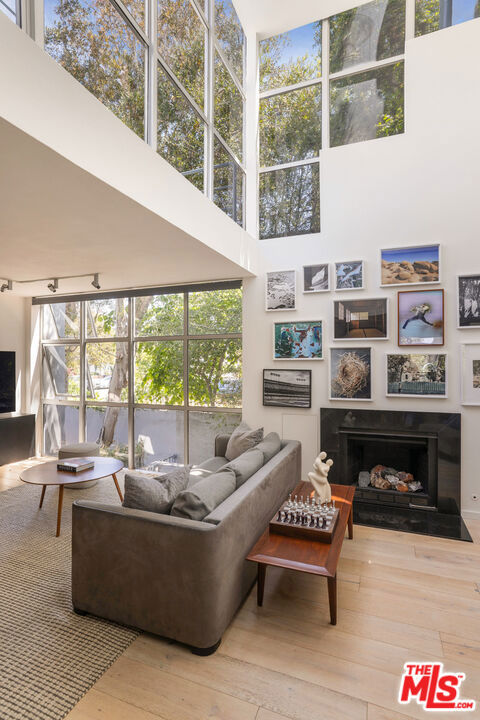
Modern Silver Lake Home with Rooftop Deck, Views & Walkable Lifestyle. Built in 2019, this stunning modern contemporary home offers the best of Silver Lake living with 3 bedrooms, 3.5 bathrooms, an attached 2-car garage, and an expansive private rooftop deck showcasing panoramic views of the Silver Lake hills and Griffith Park. Designed with entertaining in mind, the open-concept main level features soaring ceilings, wide-plank engineered wood flooring, and oversized sliding glass doors at both the front and rear of the home, filling the space with natural light and creating seamless indoor-outdoor flow. The chef’s kitchen is equipped with stainless steel appliances, quartzite countertops, generous cabinetry, and a large center island with bar seating overlooking the spacious living and dining areas. The second level features two generous ensuite bedrooms, including a luxurious primary suite with a walk-in closet, dual vanities, and a spa-inspired bathroom. A private third bedroom with its own ensuite bath is located on the ground floor, making it ideal for guests, a home office, or multigenerational living. The crown jewel of the home is the expansive rooftop terrace—perfect for outdoor dining, sunset cocktails, entertaining friends, or simply enjoying sweeping city views. Located in one of Los Angeles’ most desirable neighborhoods, this home places you just moments from the very best of Silver Lake, Los Feliz, and Griffith Park. Enjoy an unbeatable walkable lifestyle with nearby favorites including Silver Lake Reservoir, Erewhon, Bacari, Bar Stella, Pine & Crane, Salt & Straw, Intelligentsia Coffee, La Colombe, Café Nido, Gelson’s, Trader Joe’s, and the beloved Silver Lake Farmers Market. Whether you’re a creative professional, entrepreneur, or anyone seeking a stylish home in the heart of Los Angeles, 1937 Griffith Park Blvd offers the perfect combination of contemporary design, convenience, and one of the city’s most sought-after neighborhoods.
Heliotrope
2422
Santa Ana
$1,420,000
1,721
3
2
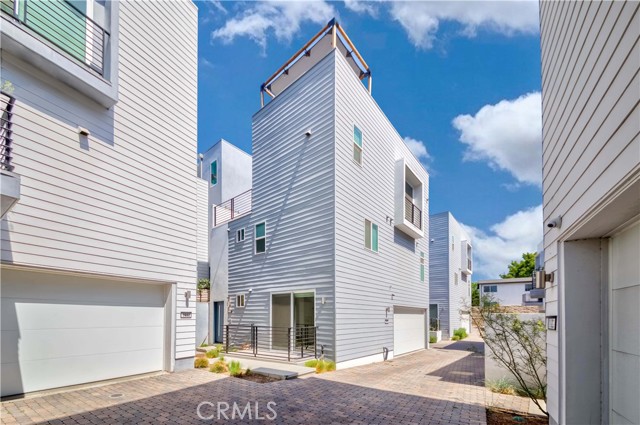
This classic English Tudor in the heart of Historic Floral Park is tucked at the top of a quiet street, with the picturesque, glamorously vintage look and feel that makes the neighborhood so special. From the exterior, what a fabulous first impression: a mature spruce tree, a brick Hollywood driveway, and a brick walkway leading you to the inviting porch that is absolutely perfect for a glass of wine or lemonade in the cool of the evening. The stunning wood front door sets the mood, opening to hardwood floors glowing in abundant natural light, and an oversized living room with high ceilings, beautiful wood-framed windows, recessed lighting, and a grand gas fireplace. The spacious dining room is open to the living room, creating seamless flow between the rooms. A coved tray ceiling and warm wood-framed windows including the bay window in front looking out to a stately tree, give the dining room an elegant yet comfortable feel. The kitchen is generously sized with granite countertops with a tiled backsplash on both the main area and on the sideboard area with glass cabinet upper doors. Crown molding and paneling along the cabinet sides help preserve the vintage aura. A walk-in pantry, a charming breakfast nook with antique-style lighting, and a French door to the side yard complete the space. The three bedrooms, two with connecting bathrooms, are large, with oversized windows bringing in a delightful amount of natural light. The two bathrooms feature original-style tile, with one opening to both the hall and a bedroom. Each bedroom has a French door, and the back two offer views of the garden, where strikingly huge white crape myrtle trees line the back wall. Brick stepping stones lead around the yard to the side patio with a sitting area and a French door back to the kitchen. Beyond all this charm, a newer roof, newer plumbing, fresh paint, a newer soft water system, and newer heating and air bring real value! The garage even has brick interior walls, for just a little more amazing vintage flavor. Floral Park is known for its sense of community, with beloved traditions like the annual Home & Garden Tour and events year-round. This home is centrally located just minutes from 4 major freeways, OC School of the Arts (OCSA), great shopping and dining, and the lively downtowns of Santa Ana and the Orange Circle. With classic character and set in this warm, welcoming atmosphere, this is a rare opportunity in one of Santa Ana's most beloved neighborhoods!
13600 Marina Pointe #404
Marina del Rey, CA 90292
AREA SQFT
1,885
BEDROOMS
2
BATHROOMS
3
Marina Pointe #404
13600
Marina del Rey
$1,420,000
1,885
2
3
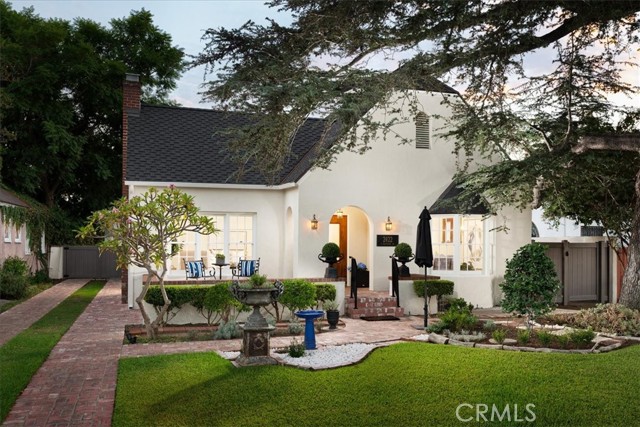
Experience unparalleled luxury at the full service Regatta , perfectly positioned to offer sparkling city light views and the ultimate coastal lifestyle. The Regatta is a beacon of full-service, high-rise living, featuring controlled access, an inspiring glass atrium, and soaring lobby ceilings designed to impress. Welcome to residence 404, a stunning 2-bedroom, 2.5-bath residence spanning over 1,850 square feet of refined living space. This home boasts a fully remodeled kitchen with updated stainless-steel appliances, updated countertops and cabinets & new high end Berber carpet throughout and an expansive balcony of over 200 square feet, complete with a gas BBQ line ideal for al fresco dining and entertaining. Unit also comes with rare side by side parking. Amenities That Redefine Luxury include an exclusive screening room for private movie nights, inviting lounge and a state-of-the-art conference room, A serene library for moments of quiet reflection, Comprehensive indoor and outdoor fitness facilities, rejuvenating sauna, year-round heated outdoor saltwater pool, stunning deck featuring a jacuzzi, heaters, a fire pit, and private cabanas. This prime location places you within close proximity to some of the best that the area has to offer: world-class restaurants, luxury hotels, movie theatres, pristine beaches, upscale shopping, and seamless access to LAX and the 405 freeway. Live the dream in unit 404 at The Regatta - a home that truly encapsulates the essence of Luxury coastal high-rise living. Don't miss this extraordinary opportunity!

Modjeska
987
Costa Mesa
$1,419,900
1,509
3
3
Welcome to 987 Modjeska Circle, a beautifully updated 3-bedroom, 3-bathroom Costa Mesa home with a relaxed coastal feel. Inside, updated flooring carries through the main living spaces, where vaulted ceilings, abundant natural light and a brick fireplace create an open, comfortable place to gather. The updated kitchen features white shaker cabinetry, quartz-style countertops, stainless steel appliances, brass accents and a soft blue tile backsplash that adds just the right amount of color. The dining area connects easily to the backyard, making indoor-outdoor living part of the everyday flow. Upstairs, the spacious primary suite features an updated en-suite bath, while two additional bedrooms offer flexibility for family, guests or a home office. All three bathrooms continue the home’s clean coastal palette with updated vanities, tile and fixtures. Out back, a private grassy yard framed by mature hedges offers plenty of room to relax, entertain and enjoy the Southern California weather. A two-car garage, generous driveway and fresh exterior presentation round out the home. Set in Costa Mesa with easy access to the coast and everything the area has to offer, 987 Modjeska Circle pairs a fresh, laid-back style with an easy everyday floor plan.
Sparrow
28511
Saugus
$1,419,500
3,546
5
5
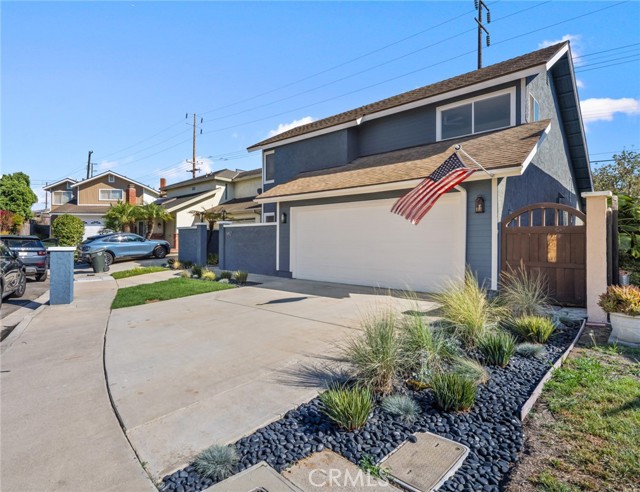
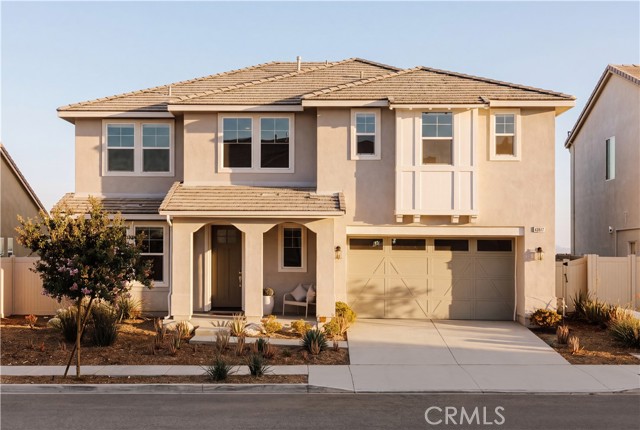
Positioned one of Skyline's most desirable streets with stunning jetliner views. This captivating 2-story home, built in 2020 and finished with an extensive amount of builder upgrades. A perfect blend of modern amenities and detailed craftsmanship. Featuring 3,546 square feet of living space, 5 bedrooms and 5 bathrooms . The two story entry opens with a direct view of the stunning backyard oasis. The modern chef’s kitchen features an oversized island with breakfast bar, stainless steel appliances, double ovens, and a walk-in pantry. The kitchen overlooks the dedicated dining room, and opens seamlessly to a spacious family room. A large multi-slide door connects the living space to the covered patio, creating effortless indoor-outdoor flow. A downstairs guest wing with it’s own private entrance offers versatility and perfect for multigenerational living or separate home office. A bonus room behind French doors—ideal as a home study or den. Upstairs, a bright loft anchors the secondary living space and two generously sized bedrooms with a shared bath along with an additional junior suite filled with natural light. The oversized primary retreat is a standout, complete with an expansive private balcony, spa-inspired bath with freestanding tub, walk-in shower, dual sinks, and a massive walk-in closet. Outside, the fully upgraded entertainers backyard offers an in-ground pool with custom lighting, built-in BBQ, and sweeping city-light views. Other features include fully paid-off solar panels, exterior lighting, and select areas prewired for sound, offering potential for integrated audio. Skyline residents enjoy access to two beautiful clubhouses with resort-style pools, a state of the art gym, spa, fire pits, and more. Close to award winning and highly coveted private and public schools, many shops and restaurants, and hiking trails with easy freeway access.
Arnaz #106
438
Los Angeles
$1,419,500
1,687
3
4
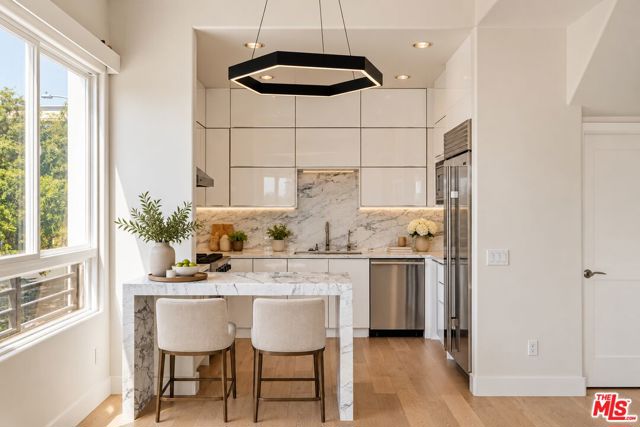
Welcome to Arnaz Villas, a beautiful, newer luxury multi-level townhouse nestled in a coveted Beverly Hills-adjacent neighborhood. Centrally located just moments from the world-class shopping, fine dining, and entertainment of Beverly Hills, West Hollywood/ Beverly Grove and the world renowned Cedars Sinai Hospital & medical center. Thoughtfully designed with sophistication and comfort in mind, this light-filled corner residence showcases an open floor plan, beautiful hardwood floors throughout, elegant designer finishes, three spacious en-suite bedrooms, and multiple private balconies, creating the perfect balance of luxury and modern living. The entry level features a private 2 car tandem garage with direct access to the residence and additional storage space. Ascend to the main living level, where a warm and inviting open concept living room with a fireplace and private balcony flows effortlessly into a beautifully appointed chef's kitchen. Featuring exquisite marble finishes, a built-in breakfast bar, and premium Miele, Viking, and Sub-Zero appliances, this space is ideal for both everyday living and entertaining. A stylish powder room and additional storage closet complete this level.The second level offers two generously sized bedrooms, each with its own en-suite bathroom, including one with a private balcony. Automatic shades provide added comfort and convenience, while an LG washer and dryer are discreetly tucked away in a hallway closet. Crowning the residence, the entire top level is devoted to a luxurious primary suite, offering a serene and private retreat. This exceptional space features a spacious walk-in closet, automatic shades, a spa-inspired bathroom adorned with beautiful marble finishes, a soaking bathtub, an elegant shower, Toto washlet toilet and a private balcony overlooking picturesque city views. A rare opportunity to experience sophisticated townhouse living in one of Los Angeles' most desirable locations, where timeless elegance meets modern convenience.
1362 Seacoast Dr Unit F
Imperial Beach, CA 91932
AREA SQFT
1,759
BEDROOMS
3
BATHROOMS
3
Seacoast Dr Unit F
1362
Imperial Beach
$1,419,000
1,759
3
3
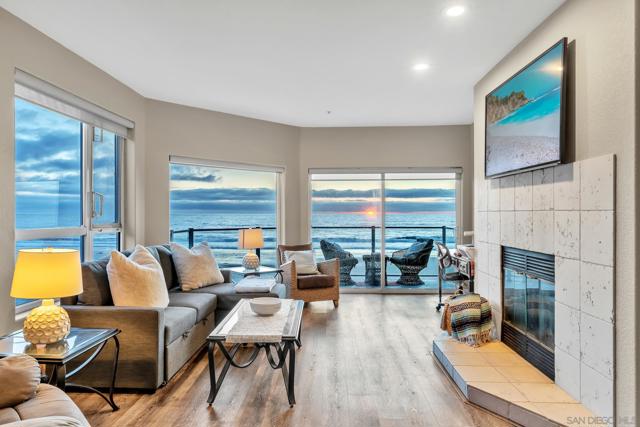
Live directly above the sand with Pacific Ocean views in this beautifully positioned corner residence. Designed to live more like a private coastal home than a traditional beach condo, the single-level floor plan offers ocean views from the kitchen, dining, and living areas, creating a seamless connection to the coastline. The open-concept living room with fireplace flows onto a wraparound balcony overlooking the beach, providing the perfect setting to savor fresh sea breezes, dramatic sunsets, and endless views. The spacious layout includes a generous primary suite with walk-in closet and ensuite bath, along with two additional oversized bedrooms connected by a shared bath, offering flexibility and comfort for hosting guests, multigenerational living, or those seeking generous private spaces. A full-size laundry room, ample storage, elevator access, and two side-by-side secured parking spaces provide everyday convenience seldom found in oceanfront properties. With direct beach access, the ease of lock-and-leave living, and just nine homes, this intimate boutique complex offers a distinctive coastal setting where the sun sets over the Pacific Ocean each evening. Additional features include – 1,759 SF of living space, floor-to-ceiling windows, high ceilings, plank flooring, and abundant natural light throughout. An open kitchen with gas stove, and counter seating, dining area with an ocean view, while the primary suite includes a walk-in closet and ensuite bath and separate shower. Two additional bedrooms enjoy views of the estuary and Mexico. A powder room. Full-size closets, a dedicated laundry room, pantry, utility storage, built-in living room cabinetry, motorized window coverings, and freshly painted interiors. Sea Ranch amenities include secure entry, underground parking with remote gate, protective seawall, and direct access to the sand. From this extraordinary location, the coastline unfolds from Point Loma to Mexico including views of the Coronado Islands, IB Pier, and Downtown City Skyline. Designed for comfort beyond a vacation retreat, this residence is equally well-suited for full-time coastal living or as a compelling investment opportunity. Come see what the unit, the location and the community has to offer. Located on an oceanfront cul-de-sac, moments from the Imperial Beach Pier, scenic trails, local dining, and the vibrant coastal lifestyle.
Ventu Park
561
Newbury Park
$1,419,000
3,619
5
5
This luxurious 5-bed, 5-bath home offers gorgeous valley views from multiple vantage points. One bedroom features a private entrance, full bath, and side yard. Ideal for multi-generational living and/or ADU conversion. The main level offers an open-concept living-room and dining room with a chef's kitchen, which includes Thermador appliances, European cabinetry, an oversized Silestone waterfall island and fire place. Enjoy an approx. 800 sq. ft. deck with Jacuzzi, a large entertainment room with built-in surround sound, and refined finishes throughout. The oversized master bedroom inclues a private deck and fireplace. Additional highlights include paid solar, 2 tankless water heaters, electric blinds, Milgard windows, zoned Nest thermostats, abundant storage, and a dedicated laundry room. Situated on a private road with an open lot next door offers privacy and seclusion. Top of Line Construction Quality, estimated replacement cost over $2,000,000.00. This is a must see in person! Only 5 minutes to freeway, dining, and shopping. Approximate drive times to Santa Barbara: 50-60 min Los Angeles (Downtown): 45-55 min Burbank: 35-50 min Van Nuys: 30-40 min Woodland Hills: 25-35 min Granada Hills: 30-45 minBuyer to perform their own due diligence regarding permitting, zoning, and ADU requirements. Seller and broker make no representations or warranties regarding the permitting requirements or feasibility of converting any portion of the property into an ADU and total square footage.

Birchwood
4549
Seal Beach
$1,419,000
1,914
4
2
Prime Location! Discover the sought-after Princeton model in the desirable College Park East community, located within the highly regarded Los Alamitos Unified School District. This bright and inviting residence offers a thoughtfully designed floor plan, quality upgrades, and an ideal setting for comfortable Southern California living. Freshly Updated in October 2026! The beautifully refreshed kitchen features elegant granite countertops, cabinetry freshly painted in October 2026 with new modern hardware, recessed lighting, and an impressive collection of appliances, including a Thermador cooktop, KitchenAid microwave, GE oven and refrigerator, and LG dishwasher. New flooring was installed in October 2026 throughout the kitchen, formal living room, family room, dining room, hallway, and bathrooms, creating a fresh, cohesive look across the home's main living areas. Recessed lighting throughout the home enhances its bright and welcoming atmosphere, while dual-pane windows contribute to year-round comfort and energy efficiency. The formal living room features a cozy fireplace, while the separate family room and dedicated dining room provide versatile spaces for everyday living and entertaining. The spacious primary bedroom features beautiful wood flooring, a generous walk-in closet, and a private sliding glass door opening directly to the backyard. Its beautifully remodeled ensuite bathroom offers a dual-sink vanity, high-end Italian hardware, a smart mirror, and a luxurious tiled shower with a premium rainfall showerhead. The additional bathroom makes its own statement with vibrant blue walls, a smart mirror, and an elegant glass-enclosed shower. A dedicated indoor laundry area adds everyday convenience and includes a high-capacity LG washer and dryer purchased last year. For electric vehicle owners, the property is equipped with two 220V EV charging connections, providing convenient charging options for a two-vehicle household. Enjoy the Southern California lifestyle with nearby beaches, shopping, parks, community tennis and pickleball courts, and two golf courses—Old Ranch Country Club and Navy Golf Course. With its October 2026 kitchen and flooring updates, desirable floor plan, extensive amenities, and excellent location, this College Park East home offers an exceptional opportunity to enjoy comfort, convenience, and style.