Search For Homes
Form submitted successfully!
You are missing required fields.
Dynamic Error Description
There was an error processing this form.

W Hacienda AVE
725
Campbell
$1,399,888
1,622
3
3
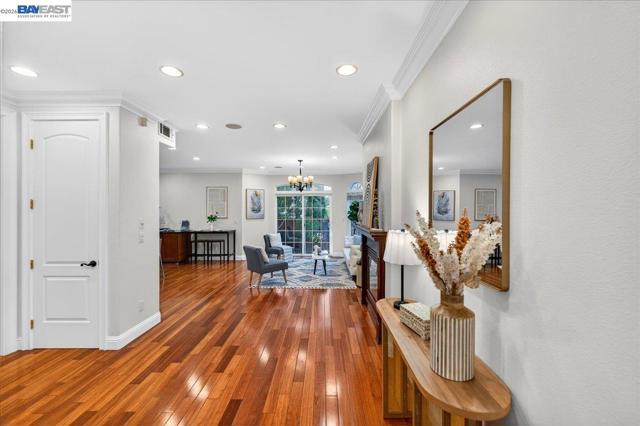
Gorgeous move-in ready home in one of Campbells most desirable neighborhoods! Welcome to 725 W Hacienda Avenue virtually staged a beautifully maintained and thoughtfully updated modern townhome offering the perfect blend of comfort, style, and convenience in the heart of Silicon Valley. Step inside to a bright and airy open-concept floor plan, kitchen complete with beautiful countertops, ample cabinetry, and an ideal layout for both everyday living and entertaining. This stunning home also features spacious bedrooms, spa-inspired bathrooms. Every space has been carefully designed to create a warm, welcoming, and sophisticated atmosphere. Enjoy indoor-outdoor California living with nearby parks, trails, and charming outdoor spaces perfect for relaxing or entertaining guests. Ideally located just minutes from vibrant Downtown Campbell, The Pruneyard, Los Gatos Creek Trail, shopping, dining, and major tech employers including Netflix, Apple, Google, and Adobe. Easy access to Highways 17, 85, and 280 makes commuting effortless. Located within the highly regarded Campbell Unified School District, this exceptional property offers the perfect opportunity to enjoy luxury, lifestyle, and location all in one. A rare Campbell gem you wont want to miss!
Sherman Oaks
784
San Jose
$1,399,888
1,577
3
2
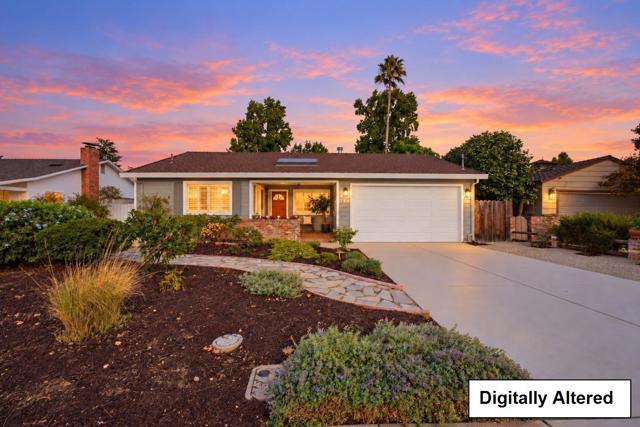
Discover this beautifully refreshed 3-bedroom, 2.5-bath single-family home offering 1,577 SF of living space PLUS an approximately 350 SF enclosed patio for added flexibility! Ideal for multigenerational households, college-age family members seeking their own space, or anyone craving room to spread out and enjoy! Step inside to a stunning great room featuring a high ceiling, skylights, and a dramatic wall of windows that fills the home with natural light. Enjoy peace of mind with major improvements already completed, including a NEW roof, sewer lateral, gas water heater, flooring, and fresh interior and exterior paint! Central A/C, ceiling fans, and custom shutters add everyday comfort. Imagine the enclosed patio as a creative art studio, fitness area, entertainment space, or relaxing retreat! Outside, enjoy California living beneath a charming pergola, surrounded by established avocado, lemon, and orange trees. Conveniently located near Valley Medical Center, San Jose City College, shopping, dining, parks, and major highways. With thoughtful upgrades, versatile spaces, and an unbeatable combination of comfort and convenience, this home is ready for your next chapter. Move right in, make it yours, and create memories to last a lifetime!
Alchemy Circle
7240
Huntington Beach
$1,399,888
1,985
4
4
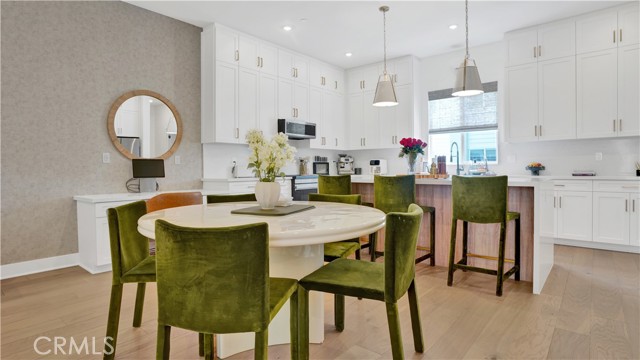
Welcome to this beautifully designed newer construction townhome in the heart of Huntington Beach with NO Mello-Roos and owned solar, offering energy efficiency and lower utility costs! Ideally located just minutes from the beach and within walking distance to Bella Terra, shopping, dining, and entertainment. Offering nearly 2,000 square feet of thoughtfully designed living space, this home features a desirable main-level bedroom and full bath, an open-concept living area with a private deck, and a spacious kitchen perfect for entertaining. Upstairs, you'll find a generous primary suite, two additional bedrooms, and a convenient laundry room. Additional highlights include a side-by-side two-car garage with extra storage, owned solar, and a professionally installed security system featuring an alarm, surveillance cameras, and built-in surround sound, adding both peace of mind and enhanced everyday living. Residents also enjoy access to community amenities including a pool, lounge area, dog park, and green space. Conveniently located with easy access to the 405 and 22 freeways, this exceptional home offers the perfect blend of comfort, security, energy efficiency, and coastal lifestyle.
Shady Glen
2855
Orange
$1,399,888
1,865
3
3

Set on a beautifully manicured lot in the Orange Hills, this single-story California Ranch estate welcomes you home the moment you arrive. An antique brick façade, lush landscaping, and a sweeping driveway lined with mature fruit trees create a grand approach with ample parking, while rolling lawns offer a crisp contrast to the home's classic lines. Step through a sidelit, glass-inlaid front door into a generous entry. New carpet and well-kept tile floors pair beautifully with light, neutral walls, and large dual-pane picture windows fill the home with natural light. The living room features an antique brick architectural wall that adds a sense of sophistication while gracefully defining the transition to the family room. At the heart of the home, the family room opens to a renovated chef's kitchen. A brick fireplace and intricate finish carpentry lend old-world warmth, balanced by the ease of a modern open floor plan. The kitchen showcases rich stain-grade cabinetry, bullnose granite counters, stainless steel appliances, and under-cabinet lighting. Whether it's a weeknight dinner or a holiday gathering, this is a kitchen made to be enjoyed. A large peninsula offers casual seating for quick breakfasts and keeps guests close while you cook. The formal dining room is bright and inviting, with crown molding and an elegant chandelier. Doors to both the living room and kitchen allow the space to close off for quiet, intimate dinners. The primary suite is a true retreat, where a wide glass slider frames views of the sparkling pool, spa, and garden. Its upgraded bath includes custom cabinetry, granite counters, a stone-finished walk-in shower with seamless glass, and ample closet space. Secondary bedrooms are bright and roomy, retaining charming period details such as wallpaper and custom drapery. One features custom built-ins, creating an ideal home office with views of the front yard through dual-pane windows. Outside, the backyard is a private oasis. Open and meticulously maintained, it is framed by mature greenery and offers a peaceful escape from today's fast-paced world, whether you're lounging poolside on a summer afternoon or hosting friends under the evening sky. Additional highlights include a large indoor laundry room, a two-car garage, and close proximity to sought-after schools and shopping. Homes like this are rarely available. Call today to schedule your private showing!
Big Sky
2306
Vista
$1,399,050
3,469
4
4
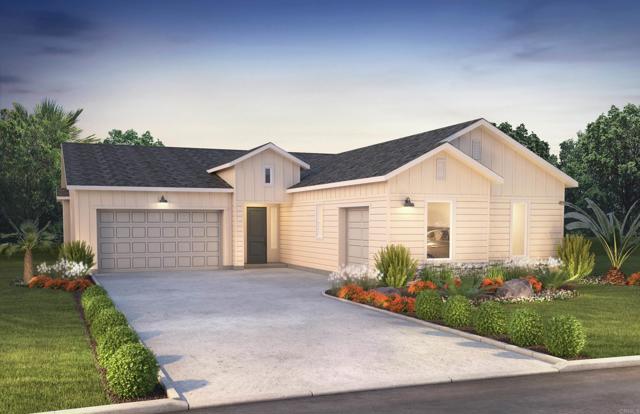
Experience the perfect blend of luxury, comfort, and personalization in this stunning Plan 3 residence at Big Sky. Offering approximately 3,469 square feet, 4 bedrooms, and 3.5 baths, this thoughtfully designed home showcases expansive living spaces, an open-concept layout, and a gourmet kitchen created for both everyday living and effortless entertaining. The home includes premium features such as quartz kitchen countertops, KitchenAid® stainless steel appliances, a spacious kitchen island, elegant shaker-style cabinetry, smart home technology, and a spa-inspired primary suite featuring a freestanding soaking tub, oversized shower, and generous walk-in closet. Whole-home energy-saving features, including solar, smart thermostat technology, and EV charging readiness, further enhance modern living. What makes this opportunity especially unique is that buyers still have time to personalize select finishes and design options, creating a home that reflects their individual style and vision. Enjoy the convenience of a new home already underway while retaining the excitement of making it distinctly your own. With limited opportunities available in Vista's most anticipated new-home community, this is your chance to own a beautifully appointed home tailored to your lifestyle.
Wilshire #805
10660
Los Angeles
$1,399,026
1,888
2
3
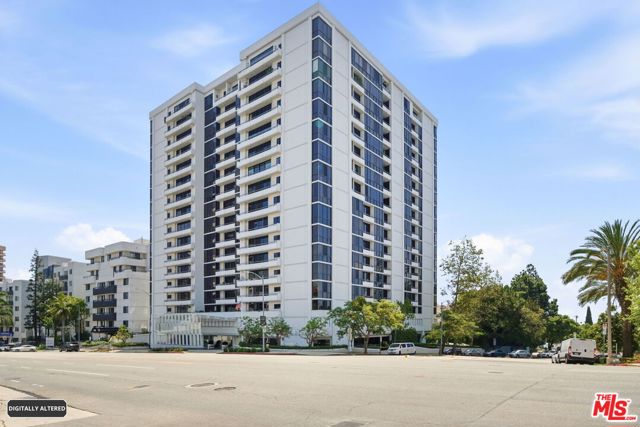
TRULY RARE BUYING OPPORTUNITY!!! WELCOME HOME TO THIS MODERN AND TASTEFULLY REMODELED 2 BEDROOM, 2.5 BATHROOM LUXURY CONDO IN THE HIGHLY SOUGHT-AFTER CONDOMINIUM TOWER, THE MANNING TOWER. A FULL-SERVICE HIGH-RISE ON THE WILSHIRE CORRIDOR, WITH DOORMAN & VALET AND FRONT DESK CONCIERGE READY TO CATER TO YOUR EVERY NEEDS. THE RESIDENCE BOASTS A FORMAL ENTRY LEADING INTO CASCADING LIGHT-FILLED SPACIOUS LIVING AND DINING AREAS. GORGEOUS LAMINATED FLOOR EXTEND THROUGHOUT THE MAIN LIVING SPACES, EXUDING LOFTY & AIRY FEEL THRU-OUT THE CONDO; THE BEDROOMS FEATURES FLOOR-TO-CEILING SOUND PROOF GLASS WINDOWS. THE LIVING ROOM SLIDING DOORS PROVIDE UNOBSTRUCTED & TRANSLUCENT VIEW OF THE CITY LANDSCAPES AND MOUNTAIN VIEWS WHILE PROVIDING PLENTY NATURAL LIGHTS. PROPERTY FEATURES OPEN-CONCEPT KITCHEN - OUTFITTED WITH TOP-OF-THE-LINE STAINLESS STEEL APPLIANCES AND STYLISH, HIGH-END CABINETRY AS WELL AS OVER-SIZE LARGE COUNTER TOP / SUSHI-BAR / BREAKFAST BAR SERVING AS THE FOCAL POINT, IDEAL FOR EFFORTLESS ENTERTAINING AND CULINARY CREATIVITY. TWO SPACIOUS MASTER BEDROOMS OFFER BERBER CARPET FLOORING, HIGH CEILING AND LARGE WALK-IN CLOSETS. THE MASTER BATHROOM TASTEFULLY REMODELED TO SPA-INSPIRED THAT SHOWCASES A WALK-IN SHOWER, WITH GORGEOUS SHOWER MARBLE WALLS, AND A DOUBLE VANITY, ALL EMBODYING A CLEAN, LUXURY AESTHETIC. UNIQUELY, THIS CONDO FEATURES A SEPARATE "MAID ACCESS DOOR" THRU THE LAUNDRY ROOM, WITH SIDE-BY-SIDE WASHER AND DRYER, AWAY FROM THE KITCHEN FOR OPTIMAL FUNCTIONALITY & PRIVACY. THIS CONDO INCLUDES TWO SEPARATE PARKING SPACES. BUILDING LUXURY AMENITIES WHICH RIVAL TO 5 STAR RESORTS: INCLUDE 24-HOUR SECURITY, DOORMAN, VALET PARKING, FRONT DESK CONCIERGE, ELEGANT SPACIOUS LOBBY, STATE OF THE ART FITNESS CENTER, INVITING POOL, AND A CONFERENCE ROOM FOR RESIDENTS. THIS RESIDENCE HAS IT ALL AND READY FOR YOU TO MOVE-IN. CONVENIENTLY LOCATED NEAR MAJOR CORRIDORS & FREEWAY 405, WALKING DISTANCE TO UCLA, WESTWOOD VILLAGE, MINS DRIVE FROM BRENTWOOD, BEVERLY HILLS, CENTURY CITY WHERE YOU CAN FIND ALL THE BEST SHOPPING, FINE DINING, FABULOUS VENUES AND GREAT ENTERTAINING DESTINATIONSWELCOME HOME TO LUXURY!!!
Dunleer Way
14661
San Diego
$1,399,000
2,029
3
4
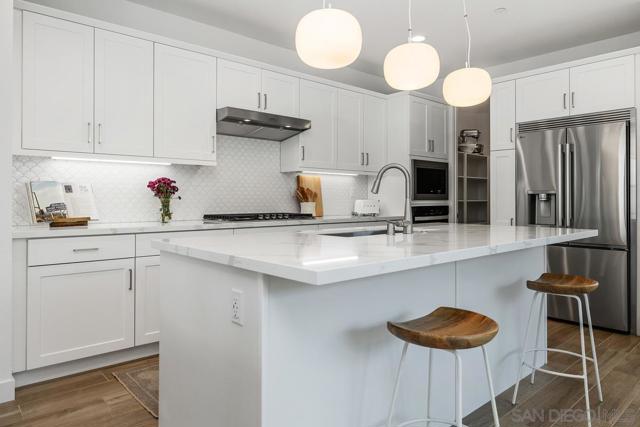
Welcome to the highly sought-after 3Roots Community in Sorrento Mesa. This beautifully upgraded, recently constructed end-unit residence combines sophisticated modern architecture with exceptional upgraded designer finishes and an unbeatable location. Offering 3 bedrooms plus a dedicated office, this light-filled home features premium countertops, upgraded cabinetry, designer flooring, custom window treatments, custom built in desks and shelving in the office, and a professionally landscaped yard. Additional highlights include an attached 2-car garage, fully paid solar with battery storage, 220v for EV charger, whole-home water filtration system, and numerous thoughtful upgrades throughout. Residents of 3Roots enjoy an exceptional resort-inspired lifestyle with access to three beautifully designed parks, scenic walking trails, a state-of-the-art fitness center, clubhouse, sparkling pool, and inviting community gathering spaces. Ideally located just minutes from Sorrento Valley and La Jolla’s renowned technology and biotech campuses, world-class beaches, premier shopping and dining, downtown San Diego, major freeways, and highly rated schools, this exceptional home offers the perfect blend of luxury, convenience, and community.
Escudo Ct
4252
Dublin
$1,399,000
2,009
4
3
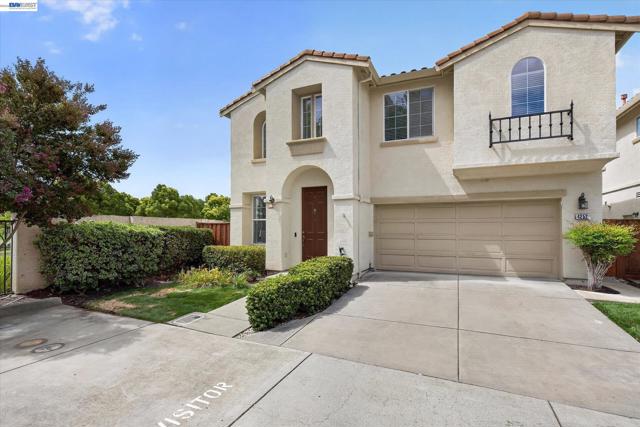
Perfectly positioned on a quiet cul-de-sac with a coveted east-facing orientation, 4252 Escudo Court blends elegant updates with an unbeatable Dublin location just steps from Emerald Glen Park feature The Wave, a premier community water park and aquatic facility. Over 2,000 square feet of light-filled living unfolds beneath vaulted ceilings, showcasing hardwood floors, fresh designer paint, and a beautifully remodeled chef's kitchen anchored by exquisite Taj Mahal quartzite counters. Three bedrooms plus a versatile loft — easily converted into an optional fourth bedroom — offer flexibility for families, guests, or a home office. Beyond the finishes, this home is built for how people actually live today. Built-in ceiling and in-wall speakers create an immersive sound experience throughout the home, while an owned solar system (14 panels, 4.2 kW) delivers real monthly savings and long-term value — no lease to inherit. The location puts you in Dublin's top-rated school district, minutes to BART, and moments from I-580 and I-680 for an easy commute to San Francisco, Silicon Valley, and the Tri-Valley tech corridor. A rare combination of park-front living, elegant updates, and Bay Area connectivity.
6th
797
Redwood City
$1,399,000
1,050
3
2
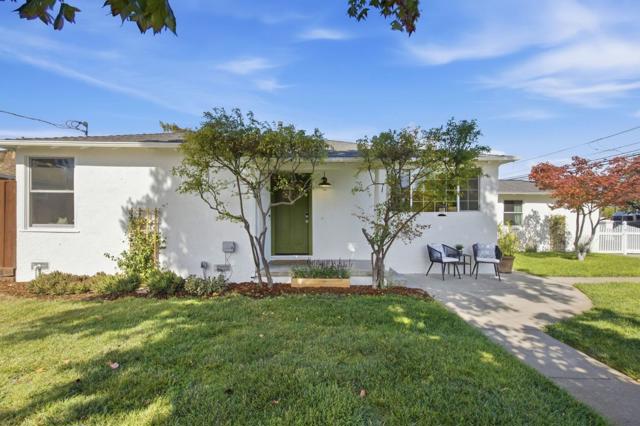
Newly updated single-level living on an expansive 6,400+ sq. ft. lot in desirable Redwood City. Refreshed throughout, this single-family residence features an updated kitchen, newer flooring, two updated bathrooms, and an open, functional floor plan. The main home offers two spacious bedrooms and a beautifully updated bathroom with double vanity, tub, and separate shower. The kitchen opens to an expansive backyard with multiple outdoor living and entertaining areas, creating an ideal setting for indoor-outdoor living.Additional permitted living space includes a flexible bonus room and full bathroom, currently used as a studio and ideal for a home office, gym, guest space, or creative retreat. The fully enclosed front yard offers added privacy, while the extended driveway provides parking for up to six cars. With approximately 1,050 sq. ft. of single-level living space, this home offers a rare combination of updates, versatility, and generous outdoor space. Conveniently located near Stanford and within walking distance to shopping, dining, and everyday amenities. Updated, adaptable, and easy to live inthis is one you won't want to miss.
Alden Ct
37
Walnut Creek
$1,399,000
1,526
3
2
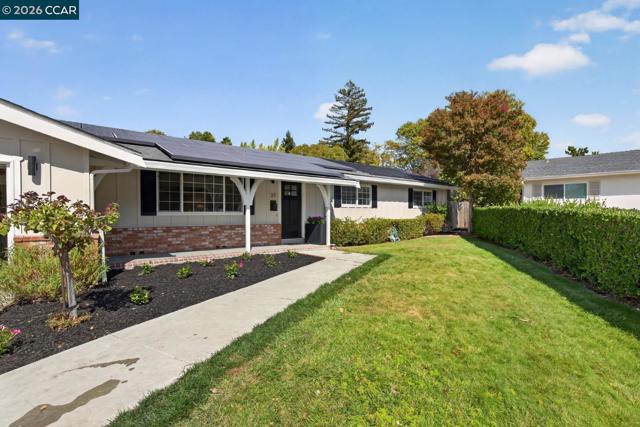
37 Alden Court – Northgate Beauty, Completely Remodeled Tucked away on a peaceful end-of-court location in the highly sought-after Northgate neighborhood, this beautifully remodeled single-story home offers the perfect blend of style, comfort, and turnkey ease. With 3 bedrooms and 2 fully renovated bathrooms, every inch of this home has been thoughtfully updated with designer finishes and quality materials. Step inside to find fresh interior and exterior paint, new flooring throughout, and all-new interior doors that set a crisp, modern tone from room to room. The completely remodeled kitchen is a showstopper — featuring brand-new cabinetry, appliances, and finishes designed for both everyday living and entertaining. Two open living spaces provide flexibility for relaxing, hosting, or working from home. Both bathrooms have been taken down to the studs and rebuilt with all-new materials: sleek vanities, sinks, faucets, tile flooring, and tile shower/tub surrounds, plus updated shower heads throughout. The primary suite shines with an enlarged bathroom and an expanded shower, creating a spa-like retreat at home. A custom Elfa closet organization system, just installed, adds effortless storage and organization. Outside, enjoy your own private oasis: a sparkling remodeled pool, separately fenced for child safety, surrounded by mature, multiple fruit trees. The end-of-court setting offers extra privacy and minimal through-traffic — ideal for families and quiet evenings alike. This home also comes with an owned solar system, offering energy savings and peace of mind for years to come, plus a brand-new garage door for enhanced curb appeal and function. Located within the boundaries of Northgate's highly rated schools, this move-in-ready home checks every box: style, location, updates, and lifestyle. Homes like this — fully remodeled, on a premium lot, in this school district — don't come up often. Don't miss your chance to own this Northgate gem. Schedule your private showing today!
Treasure Trail
6920
Los Angeles
$1,399,000
1,360
1
2
Tucked into the iconic Hollywood Hills, this striking architectural residence is a study in restraint, precision, and elevated modern living. A sculptural custom stainless steel entry door announces the home’s refined industrial sensibility, opening to a dramatic interior defined by soaring ceilings, expansive floor-to-ceiling glass, and polished concrete floors that reflect light and volume with quiet confidence. The open living environment unfolds with intention, where architecture and function coexist seamlessly. The designer kitchen is both minimalist and sophisticated, featuring custom cabinetry and sleek modern finishes that serve as a refined backdrop for both intimate daily living and curated entertaining. A private lower-level bonus suite with its own separate entrance offers rare versatility—perfectly suited as a music studio, creative atelier, executive office, or discreet guest retreat. An attached two-car garage provides effortless access and understated convenience. Outdoors, the residence reveals a serene garden sanctuary—an environment designed for meditation, yoga, and elegant gatherings—where tranquility and privacy define the experience. Surrounded by hillside calm yet moments from the cultural pulse of Los Angeles! Tax records indicate 3 bedrooms and 2 bathrooms; however, the home is presently configured as 2 bedrooms and 1.5 bathrooms. The upstairs bedroom may allow for the addition of a wall to create a 3rd bedroom, subject to buyer investigation, permits, and consultation with a licensed general contractor.

Autumn
1884
Vista
$1,399,000
3,277
5
3
Welcome to your Private Paradise in Autumn Glen, a secluded enclave in Vista! Turnkey, spacious, & made for entertaining! This exceptional home features 5-bedrooms plus a loft, 3-baths, and 3,277 SF of beautifully updated living space, plus a spectacular resort-style backyard. Remodeled custom kitchen featuring Wolf appliances, granite countertops, solid wood cabinetry, walk-in pantry, & thoughtful designer touches. Generous living & dining spaces for everyday life & entertaining, while the family room, currently enjoyed as a home theater w/ custom screen & projector, offers flexibility for your lifestyle. Bamboo flooring, crown molding, fresh custom paint, new carpet, and bathroom updates enhance the home's polished, move-in-ready feel. A main-level bedroom & bath are ideal for guests, extended family, or home office. Upstairs are 4 spacious bedrooms, including a generous primary suite w/ expansive walk-in closet, & an oversized loft offering endless possibilities for work, play, media, or relaxation. True showstopper backyard! Impressively designed for year-round SoCal living. Custom saltwater pool & spa w/ grotto, waterfall, water features & lighting, surrounded by mature palms, fruit trees & inviting pergola-covered patio. With no homes directly behind, the setting offers privacy and tranquility. Fresh exterior paint, a 3-car garage w/ new smart garage doors & abundant storage, 20' x 10' shed, expanded driveway/parking, & PPA solar round out this impressive property. Conveniently located near Vista Village, restaurants, shops, & Moonlight Amphitheatre.
Via De Caballo
3167
Encinitas
$1,399,000
1,938
2
3
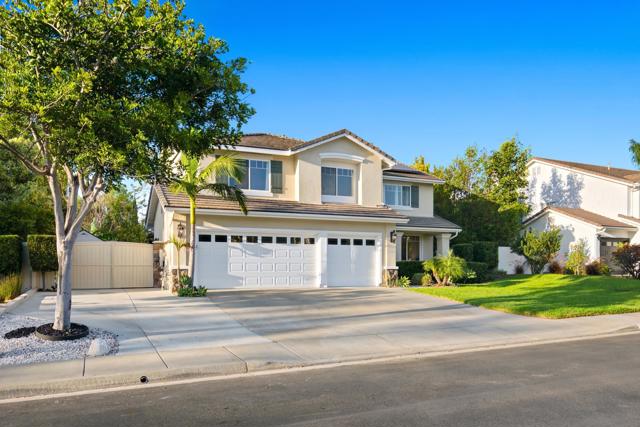
Great News for Buyers! The price has just been reduced on this beautiful property! Don’t miss this opportunity to own a wonderful home at an even more attractive price. Experience tranquil living in one of Olivenhain's most sought-after communities. Tucked away on a peaceful cul-de-sac in the coveted Lake Val Sereno neighborhood, this beautifully remodeled twin home offers serene, park-like views and the perfect balance of privacy, convenience, and coastal lifestyle. Thoughtfully updated throughout in 2026, the home features new luxury flooring, designer lighting and ceiling fans, updated electrical outlets, solid-core interior doors, brand-new kitchen appliances, and beautifully renovated bathrooms. The bright, open floor plan is filled with natural light and offers flexible living spaces, including an inviting eat-in kitchen that flows seamlessly to a charming private courtyard—ideal for morning coffee, al fresco dining, or creating your own outdoor retreat. A detached two-car garage provides convenient access through the courtyard. Perfectly situated just six miles from Moonlight Beach and bordering Rancho Santa Fe, this exceptional location offers peaceful residential living just minutes from shopping, dining, recreation, and everyday conveniences. Extensive 2026 upgrades throughout -- Bright, open floor plan with abundant natural light -- Eat-in kitchen with brand-new appliances -- Three beautifully updated bathrooms -- Private courtyard with detached two-car garage -- Approximately six miles to Moonlight Beach -- Bordering Rancho Santa Fe -- Located within award-winning school districts, including Olivenhain Pioneer --- Elementary and Diegueño Middle School -- Close to shopping, dining, parks, and everyday conveniences -- This exceptional home combines peaceful surroundings, modern updates, and an outstanding location in one of North County's most desirable communities.
Old Japanese
14161
Los Gatos
$1,399,000
2,300
3
3
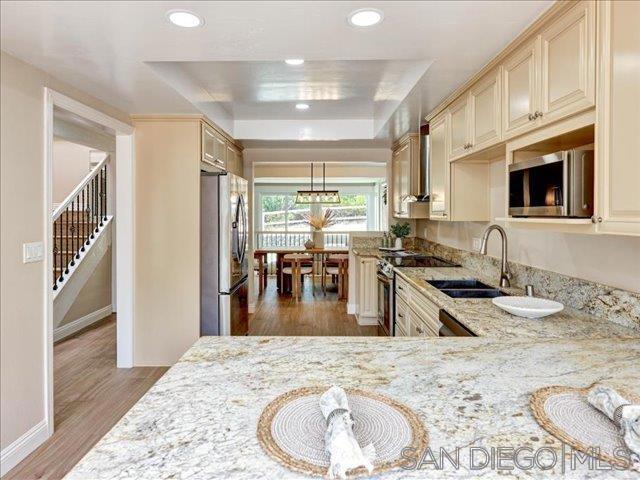
This beautiful home sits on a peaceful parcel offering privacy, open space, & stunning natural surroundings while remaining conveniently close to town.The main level includes living & entertaining. 2 separate entrances: main front entrance & practical mudroom entry, which is especially convenient throughout the seasons and ideal for families.2nd level, includes spacious office w/ large windows overlooking beautiful green meadow, built-in library, & light-filled workplace.Bedrooms are arranged in split-level layout.Exceptional outdoor living with 2 expansive decks ideal for entertaining/relaxing in nature.Plus a detached 2 car garage, storage shed, woodshed, an A-frame studio ideal for use as an art studio, fitness space, meditation room, or private retreat. Home equipped w/ full-house Guardian 22-kw generator, 2nd floor has air conditioning in bedrooms and office area. Heated by a propane powered forced air system serving both floors. The location is very convenient: approximately 10 minutes to Summit Road Exit and about 20 minutes to downtown Los Gatos, with easy access to Scotts Valley or Los Gatos for shopping, dining, and daily needs.This property offers space, privacy, versatility, and beautiful outdoor living, making it a truly special place to call home.
Avocado
1081
Watsonville
$1,399,000
2,974
3
2
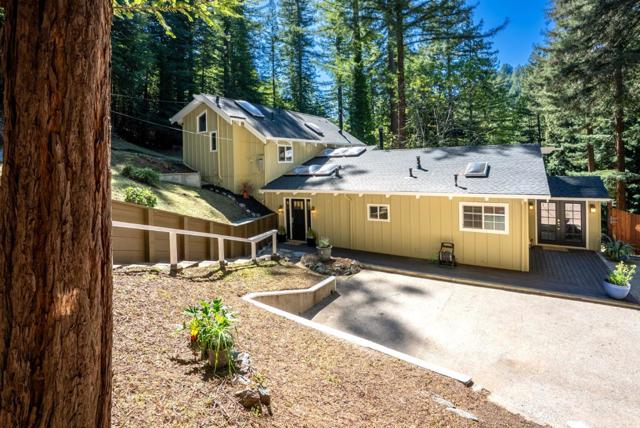
The best of all worlds! End-of-the-road privacy nestled in an intimate knoll-top setting; immersed in nature, steeped in silence, w/sweeping views across the verdant farmland of the Corralitos wine terroir. Prime-time viewing every day: rolling hills, coastal meadows, redwood forests & the curve of the bay tracing the Monterey Peninsula. A 12.5-acre rural retreat & soulful sanctuary w/south-facing exposure, world-class weather & the dazzling dance of sunlight off sparkling blue waters. This spacious 3+br, 2 ba, 2974sf home w/open kitchen, set among the redwoods, has soaring ceilings and light-filled interiors. In addition to the three bedrooms, the house has a second living room, a large loft/meditation room, a gym/library, and a free-standing office/writers studio. Easy, casual flow, great separation & expansive decks for indoor/outdoor living. Recently updated w/contemporary amenities including high-end remodeled kitchen w/marble counters/backsplashes, pantry, custom wood cabinets & 6-burner Wolff range. Wide-plank wood floors, skylights, French doors & sequestered outdoor spa & firepit. Minutes to famed Corralitos Market & wine tasting. Next-door to 400 acre preserve w/hiking trails & unique forest biome. Quiet, country atmosphere, only an hour south of Silicon Valley.
Mccarty Ranch
8731
San Jose
$1,399,000
2,205
2
2
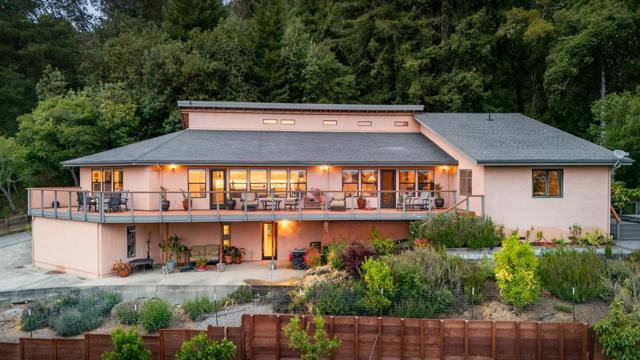
PRIVATE SINGLE-LEVEL RETREAT with NO REAR NEIGHBORS in The Villages Golf & Country Club, an active 55+ community! This spacious home offers exceptional privacy in a beautiful, serene setting along with a light, open floor plan - perfect for everyday living & entertaining. Expansive windows, shutters & high ceilings fill the home with natural light. The beautiful kitchen includes center island with seating and an adjoining family room with fireplace. A fantastic custom-built office, complete with a cleverly integrated pull-out bed, providing the perfect combination of home office and flexible guest accommodations. The enlarged laundry/utility room is another exceptional feature, offering abundant cabinetry, counter space, storage & functionality. Step outside to the deck to enjoy the incredible setting, whether enjoying morning coffee, entertaining friends or simply relaxing, this home provides a wonderful sense of seclusion and connection to nature. Life at The Villages extends far beyond your home. Enjoying an exceptional array of amenities including championship golf, driving range, tennis, pickleball, bocce, swimming pools, gym, hiking & walking trails, dining venues, social clubs, and countless activities designed to foster recreation, relaxation, and meaningful connections.
Del Valle Ct
282
Pleasanton
$1,399,000
1,948
4
3
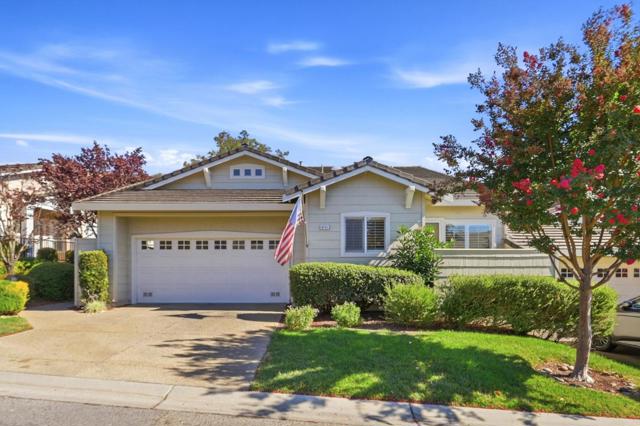
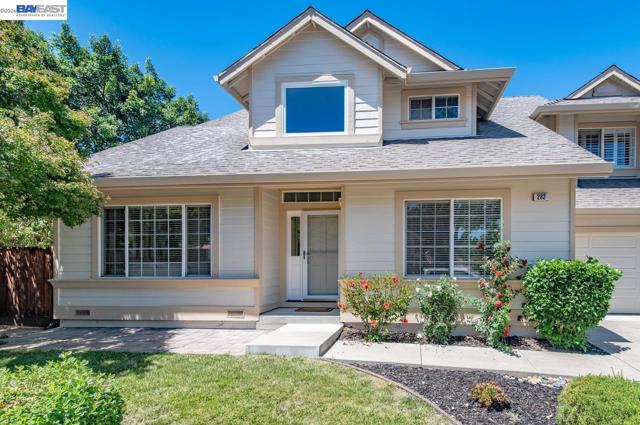
Perfectly situated on a quiet end-of-court location in Pleasanton’s coveted Heritage District, this is a rare opportunity to experience the very best of downtown Pleasanton living. Extensively remodeled and impeccably maintained, this home reflects years of meaningful investment, quality craftsmanship, and pride of ownership. At the heart of the home is a stunningly remodeled kitchen featuring premium appliances, custom cabinetry, stone countertops, and timeless finishes, creating a space that's equally suited for everyday living and memorable gatherings. A desirable main-level bedroom and full bath provide welcome flexibility for guests, extended family, or a private home office, while three beautifully remodeled bathrooms, plantation shutters, new lighting, and quality finishes elevate every space throughout the home. Beyond its striking appearance, the home's extensive improvements offer lasting value and everyday comfort. A newer HVAC system with air scrubber, whole-home water softener, reverse osmosis drinking water system, Anderson sliding door, hardwired AT&T Fiber, smart home features, and numerous additional upgrades ensure this home is truly move-in ready. Outside, the inviting grounds are equally memorable. Relax on the welcoming front porch, enjoy the privacy of the spacious backyard, or harvest fresh fruit from your own collection of mature orange, tangerine, apple, lemon, and peach trees. Equally special is the neighborhood itself, where a close-knit community and an exceptional walk-to-downtown location create a lifestyle that's hard to match. From boutique shopping and acclaimed restaurants to the weekly Farmers' Market and Meadowlark Dairy, everything that makes downtown Pleasanton so beloved is just moments away. Add in top-rated Pleasanton schools, and you have a home that offers far more than beautiful living spaces—it offers an exceptional way of life.
Silver St
4017
Pleasanton
$1,399,000
2,100
4
2
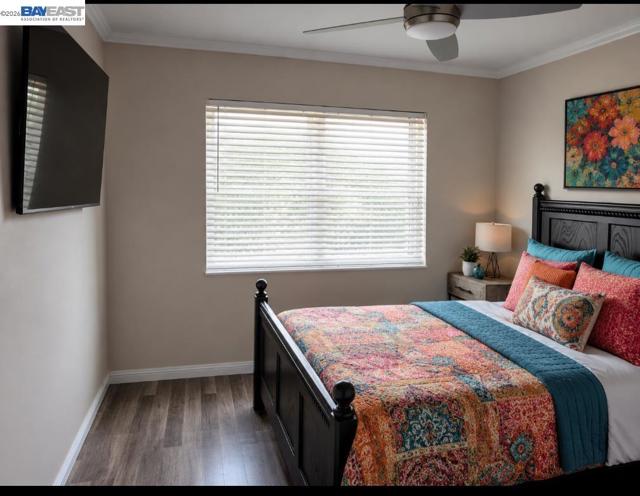
SINGLE STORY. Close to downtown, schools, shopping, wine tasting, golf, BART, parades, concerts in park and all Pleasanton has to offer. Such a great location, it can't be beat!!!! 4 bedrooms, 2 baths, garage converted to bonus room. NO GARAGE. Can be converted back to standard garage if need be. Newer Roof, Leased Solar, perfect home for you - guaranteed.
MacArthur
604
Daly City
$1,399,000
1,530
3
2
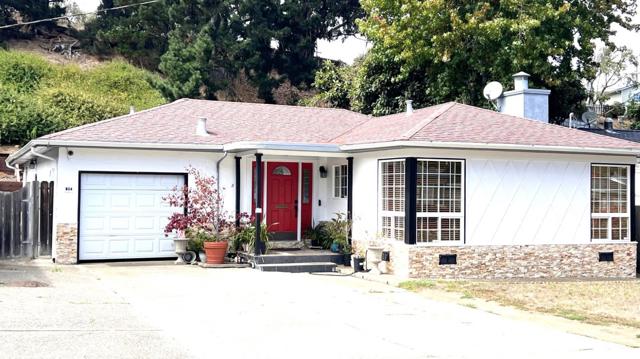
Welcome to this modern and well - maintained ranch - style home situated on an expansive 7,507 -sq. ft. lot. Offering 3 bedrooms, 2 full bathrooms, approximately 1,530 sq. ft. of living space, plus an approximately 300 sq. ft. attached garage, this home combines comfortable living with modern style, exceptional parking, and outdoor versatility. An oversized front door and artisian tile entry create a welcoming first impression. The exterior facade features warm cream and light yellow stone accents along the living - room portion of the house, complemented by matching the stonework in the backyard barbecue area for cohesive, modern look. The inviting living room feautures a fire place. The well appointed kitchen offers quality cabinetry, granite and quartz countertops and a tasteful backsplash. The spacious primary bedroom includes a private bathroom, with two additional bedrooms conveniently located near the second bathroom. Hardwood flooring throughout adds warm continuity. The expansive backyard is ideal for gardening, entertaining and outdoor enjoyment, featuring a modern built - in barbecue grill and matching stone accent. Exceptional parking is a major highlight.The large lot also offers potential for future ADU, subject to applicable regulations and buyer verification.
Chechester Dr
32245
Union City
$1,399,000
1,542
3
2
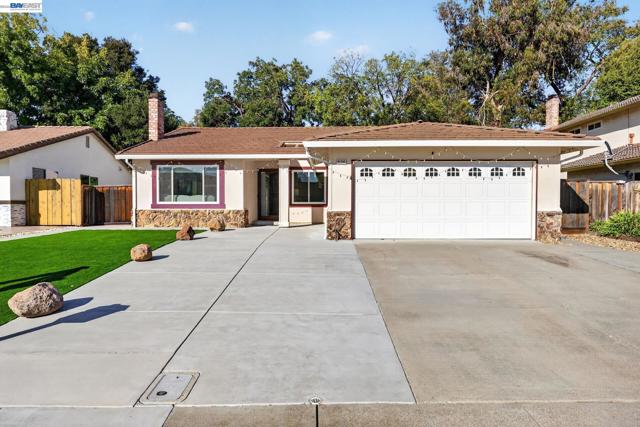
Welcome to 32245 Chechester Dr in Union City, a beautifully updated 3-bedroom, 2-bath home offering the perfect blend of comfort, style, and convenience. Thoughtfully refreshed and move-in ready, this inviting residence features fresh interior paint, updated flooring, a beautifully updated kitchen, and a bright, functional floor plan designed for today’s lifestyle. The spacious living areas provide a comfortable setting for both everyday living and entertaining, while the updated kitchen offers a fresh modern feel and plenty of space for preparing meals and gathering with family and friends. Step outside and enjoy wonderful curb appeal with a beautifully landscaped front yard that creates a warm and welcoming first impression. The backyard offers an attractive outdoor retreat highlighted by a spacious deck, perfect for morning coffee, weekend barbecues, outdoor dining, entertaining, or simply relaxing at the end of the day. Location is another major highlight. Centrally situated in Union City, this home provides convenient access to BART and major commuter routes, including I-680, I-580, Highway 84, and the Dumbarton Bridge, making travel throughout the Bay Area easier. Enjoy being close to shopping centers, restaurants, everyday conveniences, parks, and local amenities. With its updated interior, beautifully maintained outdoor spaces, commuter-friendly location, and move-in-ready condition, this charming Union City home is an excellent opportunity to enjoy comfort and convenience all in one place. Move right in and start enjoying everything this wonderful home and location have to offer!
Pentland
3226
San Jose
$1,399,000
1,538
4
2
HUGE LOT + ADU POTENTIAL + FULLY REMODELED! Welcome to 3226 Pentland Court, where modern style, comfort, and opportunity come together! Tucked away on a peaceful San Jose cul de sac, this beautifully remodeled, move in ready home is ready to impress. Step inside to a bright and spacious open concept floor plan featuring contemporary finishes, thoughtful updates, and an inviting flow that makes everyday living and entertaining feel effortless. A brand new HVAC system adds year round comfort and efficiency. And then there's the LOT! The expansive outdoor space gives you room to dream. Create a beautiful garden, host unforgettable gatherings, build your own private retreat, or explore the potential for an ADU for guests, extended family, a home office, or additional income.* Enjoy the tranquility of a quiet cul de sac while staying conveniently close to San Jose schools, shopping, dining, and everyday amenities. Homes offering this combination of a full remodel, huge lot, ADU potential, and peaceful setting don't come along often. Come experience 3226 Pentland Court and see the possibilities for yourself! Seller to either replace the fence prior to close of escrow or provide Buyer with a credit at close of escrow in an amount mutually agreed upon by the parties.
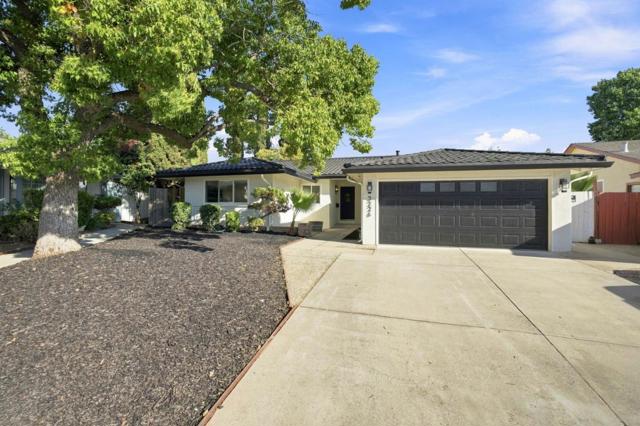
Adragna
4428
San Jose
$1,399,000
1,581
4
2
Welcome to this beautifully updated home tucked away in a quiet cul-de sac in San Jose. Home features 4 bedrooms, 2 bathrooms, and 1,581 square feet of living space with elegant finishes throughout. The kitchen is newly remodeled and designed with custom cabinetry, Porcelanosa porcelain tile countertops and walls, a large island with a waterfall finish, and stainless steel appliances including a range hood. A great open concept seamlessly connects the kitchen to the dining area and back patio, perfect for gatherings. The spacious, comfortable living room features vaulted ceilings, and a fireplace adding warmth and ambiance. Additional recent upgrades and highlights include dual-pane windows, a new HVAC system with central A/C, new attic insulation, laminate flooring, a water softener, epoxy flooring in garage and a remodeled primary bathroom with gorgeous porcelain tile as well. Outside, you will find a large backyard ready for a custom design. Steps away from your front door, the cul-de-sac opens directly into a lovely neighborhood park and greenbelt area, essentially extending your backyard into lush green grass and waking path. Welcome Home !

Bryant
358
Mountain View
$1,399,000
1,419
3
3
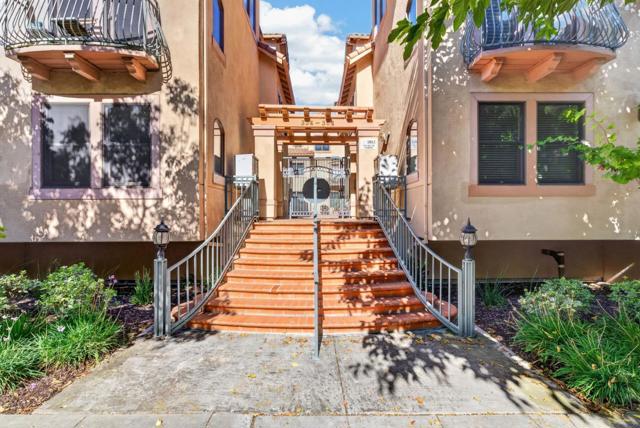
Prime Downtown Mountain View location in a charming, fully gated Spanish-style community. This three-level, 3-bedroom, 2.5-bath home offers a comfortable and functional floor plan. The main level features a well-appointed kitchen that opens to the dining and living areas, along with a convenient half bath for guests. The second level offers two bedrooms and a full bath. The third level is dedicated to the spacious primary suite, creating a private retreat with its own bathroom, walk in closet and fireplace. Multiple storage closets throughout provide added convenience. Ideally situated within the community, the home enjoys a serene setting with abundant natural light, while placing you just moments from Downtown Mountain View. Enjoy an easy stroll to Castro Street dining, shopping and entertainment, as well as farmers markets, Caltrain, VTA and more. Two assigned underground parking spaces. A wonderful opportunity to enjoy a walkable lifestyle in the heart of vibrant Downtown Mountain View. Welcome Home to 358 Bryant St!
Clovercrest
5430
San Jose
$1,399,000
1,080
3
2
Transparent pricing! Clovercrest is move-in ready! Nearly every component has been upgraded, creating a home that feels almost brand new. Vastu principles are incorporated to help create balance, harmony, and positive energy for the new owners. From the copper plumbing and new roof to the dual-pane windows, garage door, and fresh interior & exterior paint, the upgrades buyers don't immediately see will save thousands in future maintenance and repairs. The beautifully renovated interior features new flooring, a stunning modern kitchen with new appliances, remodeled bathrooms, and thoughtfully updated living spaces throughout. Newly landscaped grounds enhance curb appeal, and the home is located within the highly regarded San Jose Unified School District with highly rated schools. This is a rare opportunity to own a home where all the hard work has already been done. Enjoy convenient access to Trader Joes, Costco Wholesale, the Almaden Plaza, and Westfield Oakridge for shopping, dining, and everyday conveniences. With easy access to major commute routes and Silicon Valleys leading tech campuses, this location offers the perfect balance of comfort, convenience, and connectivity. This is a rare opportunity to own a home where all the hard work has already been done.
Yarmouth Way
2819
San Ramon
$1,399,000
1,734
4
2
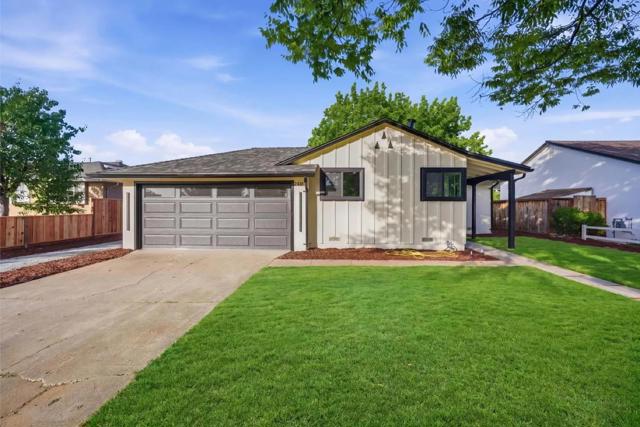
Located in one of San Ramon's most desirable pockets and close to award-winning 10/10-rated schools, this beautifully well maintained single-story home offers 4 bedrooms and 2 bathrooms with a thoughtfully designed floor plan ideal for comfortable everyday living. Featuring separate living, family, and dining rooms, the home provides versatile spaces for entertaining, family gatherings, and everyday relaxation. The bright and inviting living spaces are filled with natural light from expansive windows and showcase engineering hardwood flooring throughout, complemented by fresh interior paint. The updated kitchen and bathrooms, dual-pane windows, and tasteful improvements create a truly move-in-ready home. Step outside to enjoy the spacious front yard with outstanding curb appeal and a private, low-maintenance backyard. Designed for both relaxation and functionality, the backyard features French drains and an assortment of mature fruit trees, creating a wonderful outdoor retreat for gardening, entertaining, or simply unwinding. Ideally located within walking distance to Athan Downs Park, this home offers the perfect balance of recreation and tranquility. Enjoy refreshing breezes from the nearby rolling hills and breathtaking sunset views at the end of each day. Conveniently located near shopping, dining, parks, and with easy access to I-680, this exceptional home offers the perfect combination of comfort, convenience, and the highly sought-after San Ramon lifestyle.

Cielo Vista
25
Monterey
$1,399,000
2,485
4
3
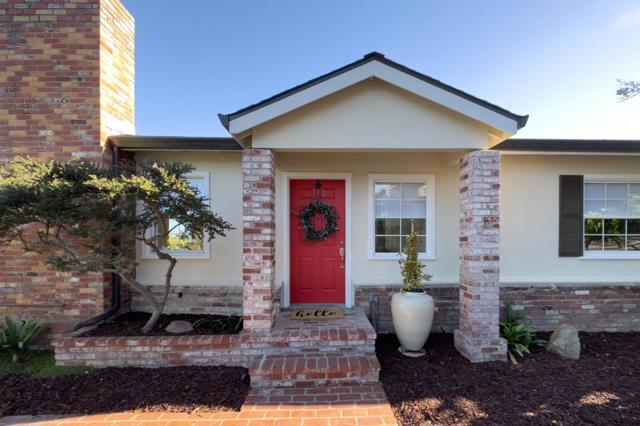
Panoramic bay views envelope you upon entering this beautiful 4 bdrm, 3 bath home in the desirable Monte Vista neighborhood. The open-concept floor plan on the main level is filled with natural light and views spanning from Santa Cruz to Salinas, with city lights visible at night. Flowing through the living room, dining room, and kitchen, you will find sliding glass doors that lead to an expansive outdoor deck. 2 bedrooms and a full bath complete the entry level. Located on the lower level, the primary bedroom features a luxurious ensuite bath with a walk-in shower and soaking tub, living quarters with a fireplace, a sitting area with forest views, and a sliding glass door to a secondary outdoor deck and covered patio. Additionally, located on the lower level is a family room with a serving bar, access to outdoor areas, and an additional ensuite bedroom. Spacious home perfect for entertaining and ideally located within close proximity to all the Monterey Peninsula has to offer.
Hampton Ct
1310
Discovery Bay
$1,399,000
4,340
4
4
PRICE IMPROVEMENT!!! Welcome to your new family retreat nestled in the heart of Discovery Bay. This enchanting home offers a perfect blend of comfort, convenience, & style, promising a lifestyle of relaxation & enjoyment. As you step inside, you'll be greeted by an inviting atmosphere filled w/natural light cascading through large windows, illuminating the spacious living areas. The open-concept layout seamlessly connects the living room, dining area, and kitchen, creating an ideal space for entertaining guests or spending quality time w/loved ones. The gourmet kitchen is a chef's dream, featuring granite counters, SS appliances including indoor BBQ, ample cabinet storage & convenient breakfast bar. Whether you're hosting a dinner party or preparing a casual meal, this kitchen offers both functionality & elegance. Retreat to the private master suite, a tranquil oasis boasting a generous layout, plush carpeting, & a luxurious en-suite bathroom complete w/ tub, shower, & dual vanity sinks. Featuring two laundry rooms, & additional bedrooms are generously sized & offer versatility to accommodate guests, children, or home office needs. Step outside to discover your own private sanctuary an expansive backyard oasis w/pool, hot tub & Bocce Ball court perfect for outdoor gatherings or relaxing & unwinding.
Los Altos Dr
281
Kensington
$1,399,000
2,764
4
4
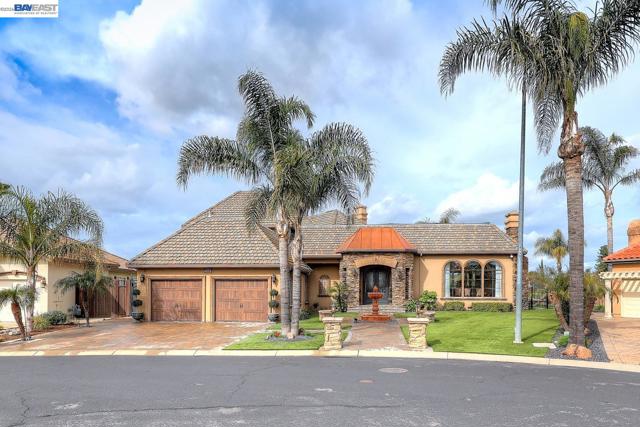
A Rare Canyon Retreat, Offered for the First Time in Over 50 Years! Tucked into a peaceful canyon setting, this private and distinctive home tells the story of another era built with love, and rich with authentic Kensington character. Its mid-century flair meets the open, airy design influences of the 1970s, creating a layout that feels both grounded and free. Behind the home's bones stands Verner & Miram, a San Francisco structural engineering firm whose name carried real weight in mid-century California architecture. Partners Edwin A. Verner and Oleg V. Miram built their reputation from the 1940s through the 1960s, becoming the engineers architects turned to when a project demanded more than the ordinary. Their fingerprint here is part of what makes this home more than a relic of its era it's a piece of art! its open-concept flow to the quiet sense of privacy and retreat that defines the property. Filled with personality and possibility, this is a true canvas a rare opportunity for a buyer with vision to honor the home's original character while reimagining it for the way we live today. Homes like this seldom come to market. For the right owner, it's a chance to create something entirely their own, in a setting that feels worlds away, yet close to everything.
Highway 76
20121
Pauma Valley
$1,399,000
5,469
5
5
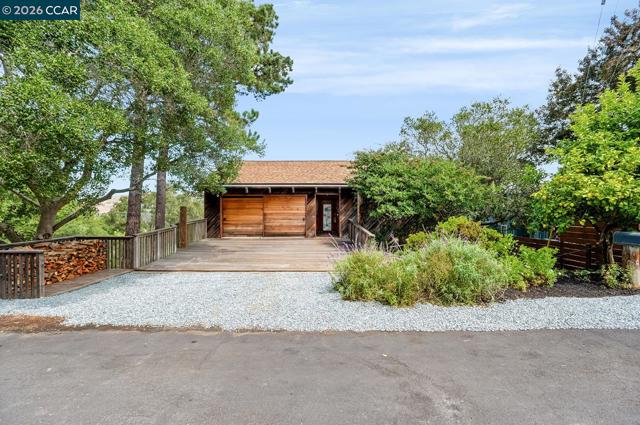
Discover elevated mountain living on 1.81 acres in this fully remodeled 5,469 sq ft luxury estate, with 5 bedrooms + Office, 5 bathrooms, and a finished 605 sq ft walkout basement with a private entry. The home is ideal for multi generational living, second home and income property with events space and nightly rental. Remodeled with premium materials and modern conveniences, the home blends designer craftsmanship with endless comfort. The main level features Brazilian travertine flooring, abundant natural light, and seamless access to the pool and English inspired gardens. Throughout the home, every detail shines from the custom lighting, plantation shutters, coffered ceilings and a striking French Empire Crystal chandelier. The newly permitted 1,752 sq ft upper level offers cedar ceilings, Italian marble vanities, waterproof luxury vinyl plank flooring, and a stunning primary suite with a jetted tub alcove, his and her walk in closets with laundry hookups, a beverage refrigerator and a marble topped coffee bar. Major upgrades include 55 owned solar panels, a high producing well with Palomar Mountain Spring Water, a new septic system, a new 3D Corning roof, custom copper colored seamless gutters, and advanced HVAC system. The chef’s kitchen impresses with natural quartzite countertops, Miele/Bosch/Fisher Paykel appliances and a spacious secondary prep kitchen ideal for entertaining. A rare turnkey estate offering modern luxury, efficiency, and privacy—a refined mountain retreat with the possibility for rental, retreat and/or event income. Experience the grandeur and comfort of the historic Mendenhall Estate, a fully restored legacy home with Gold Rush-era roots, nestled on 1.81 lush acres. Once owned by the renowned Mendenhall cattle ranching family, this home blends rich California history with modern luxury. The home has been fully-remodeled and restored to its former glory with all top-of-the-line finishes and offers 5,469 sq ft of living space, 5-bedrooms + office, 5-bathrooms. Poured concrete walls offer exceptional insulation and quiet while over 40 windows flood the home with natural light and beautiful mountain views. The home has owned solar with 55 owned panels (17.9KW) and a high-producing well with Palomar Mountain Spring Water. New septic, new 3d Corning 40 year roof and new custom copper seamless gutters with leaf guards and antique downspouts. A rare, luxurious blend of past and present awaits. $300 per year for SDGE non-pass-through fees. Last year at true up a check for was received from SDGE for over production. The upstairs includes almost 1,000 sq. ft. of finished and conditioned storage space not included in the published square footage. The family history of this estate goes back to the 1800’s – the Mendenhall’s were a large Cattle Ranching Family and ran cattle from Palomar Mountain to Julian in the California Gold Rush Era. The bones of this home are poured concrete, with walls inside those built to CA state building requirements. The Mendenhall’s had two homes, one on Palomar Mountain, and this one dubbed “The Mendenhall Estate”. The well water is Palomar Mountain Spring Water. There are plans for a garage attached to the home with the roof dual purposed for a concrete patio – plans will convey with the sale. The entire home has crystal handled Schlage doorknobs and privacy locks adding an additional touch of elegance throughout. Throughout the home are luxury gold faucets and sconces and in the primary suite you will find Victorian perfume bottle gold faucets throughout the bathroom, shower, and statement piece spa tub. Above the vanities are custom gold framed Victorian style tri view medicine cabinets with tons of space. His and hers huge walk in closet space for you to bring your custom storage design. In his closet there are washer dryer hook ups and room for a folding table. The primary bedroom is huge and has an antique stained glass window from a church dating back to t...
Middlefield
526
Aptos
$1,399,000
1,733
3
3
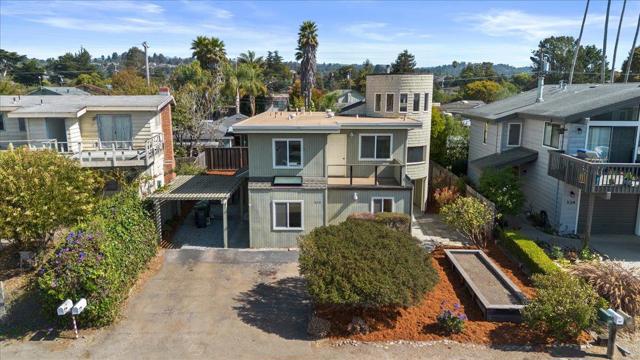
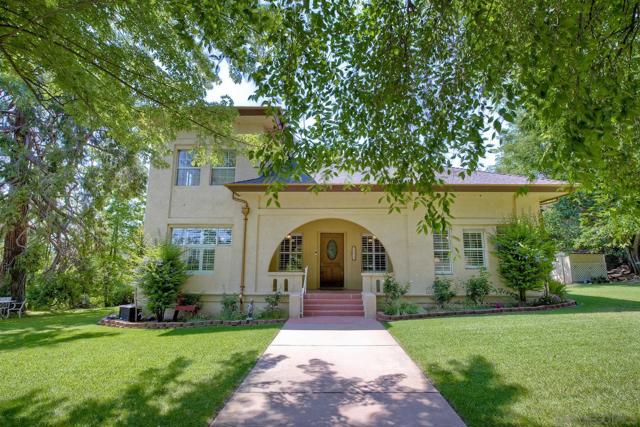
This one is simple. Priced as a fixer-upper, but ready as a primary or 2nd home for those that desire ... it has so much upside. Once a nicely upgraded and long-term pride of joy, it is now ready for the next owner to re-live the dream. Views? Yes! The ocean is seen from the 2nd level and the 3rd level solarium/turret. And waves can be heard. A few hundred yards from the Beach Gate pathway and Seascape Beach entrance ... it's Seacliff at its finest in location. Parking is plentiful with room for 3 cars off-street and the landscape is low maintenance and offers 2 above-ground garden beds for home-grown veggies. Come see and dream your affordable dream. Comps suggest one can do extensive upgrades and still be in-the-money. 3 bedrooms and 3 baths, with 1 downstairs and 2 upstairs. We are not staged and are providing reports to help smooth a fully disclosed sale in spite of the fact that we have an exempt and out-of-state trustee seller. This one is a must see for all.