Search For Homes
Form submitted successfully!
You are missing required fields.
Dynamic Error Description
There was an error processing this form.

Meadow Oak
3222
Westlake Village
$1,399,000
1,744
4
3
Situated on a rare cul-de-sac lot in the prestigious Westlake Terrace community, 3222 Meadow Oak Dr is a highly updated, 1,744 sq ft residence with 4 bedrooms and 2.5 bathrooms that offers the privacy of a townhome alongside breathtaking LAKE VIEWS. Inside, the open-concept layout features smooth walls and ceilings, LED lighting, three wrap-around sliding doors, a second-floor hallway laundry closet, and a gourmet chef's kitchen outfitted with custom cabinetry, quartz countertops, a high-end Thermador range and double oven. The primary suite boasts direct LAKE VIEWS, a large walk-in closet, and a spa-like shower, while major functional upgrades include central HVAC (2024), modern windows (2021), a roof (2018), and a dedicated Tesla EV charger. Outside, the expansive, newly landscaped turf backyard provides a low-maintenance retreat to entertain while taking in front-row, unobstructed views of July 4th fireworks and the annual Westlake Village Holiday Boat Parade - all just steps from the lake's walking paths and the Triunfo hiking trailhead.

Marquis
51911
La Quinta
$1,399,000
3,381
4
5
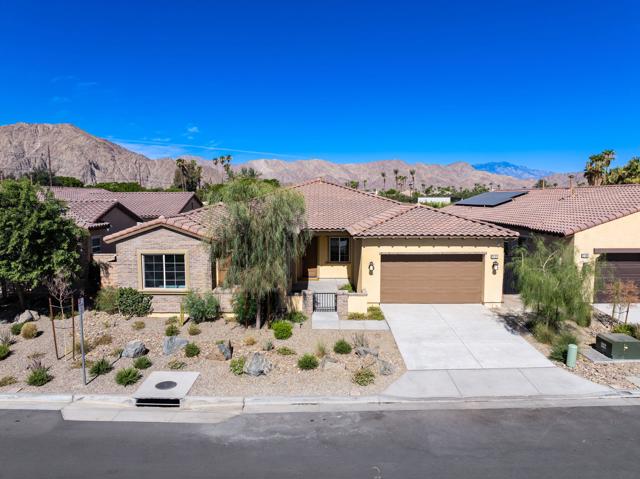
Experience luxury desert living in this stunning newer construction, located in the exclusive gated community of Diamante by Crestwood in La Quinta. Offering four bedrooms and five bathrooms, including a private-entry casita with its own kitchenette and living room, this turnkey, fully furnished residence is designed for both sophistication and comfort. Every detail has been thoughtfully considered, from designer selected hardware and lighting to upgraded tile, custom finishes, and premium furnishings, ensuring a truly move-in ready experience. The open-concept great room serves as the home's central gathering space, featuring an electric fireplace and a dramatic glass wall that slides open to connect effortlessly with the backyard. The chef's kitchen features a large expansive central island, perfect for entertaining and seating six, along with adjacent dining space that accommodates eight. A large wet bar with wine refrigerator and commercial grade ice maker adds an additional touch of elegance. Ceiling fans throughout the home enhance comfort year-round. The primary suite is a serene retreat with direct patio access and a spa-inspired ensuite boasting a walk-in shower with three shower heads, dual vanities, and ample closet space. Guest bedrooms are generously proportioned and well-appointed, providing privacy and flexibility. Outdoors, a private courtyard entry sets the tone for the resort caliber amenities beyond. The backyard features a heated pool and spa, fire pit, covered patio, and low-maintenance desert landscaping pool and landscape maintenance are included for worry free enjoyment. A three-car garage offers room for a golf cart and all your toys. Located just moments from Old Town La Quinta, world-class golf, polo fields, the Indian Wells Tennis Garden, and an array of restaurants, resorts, and shopping, this home offers the perfect blend of privacy, luxury, and accessibility.
Camino Carta
371
San Marcos
$1,399,000
2,971
4
3
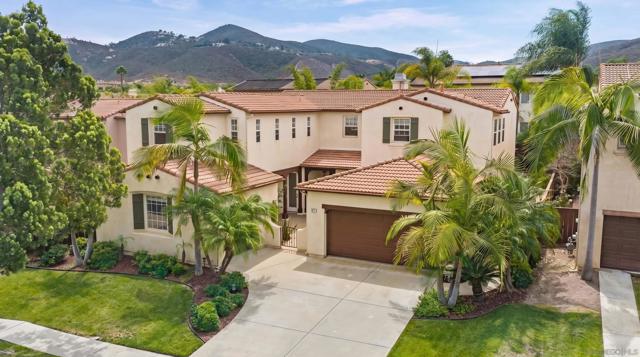
BACK ON THE MARKET, no fault of the property. . Behind the gates of Buenavida sits a Mediterranean-style home with 2,971 square feet and a floor plan that doesn't waste any of it. The ceilings are the first thing people notice: tall enough to give the main rooms a real sense of occasion, and tall enough to pull the heat away. Four bedrooms, three full baths. One bedroom is on the ground floor, which quietly serves several uses at once: guest quarters, a door-closed office, or room for a parent or adult child living under the same roof. The kitchen has been updated with new appliances and is built around an island with genuine elbow room. A dinette sits just off it for your everyday meals, with a separate formal dining room for the occasions that ask for one. The backyard is well kept and planted with palm trees. The single third car garage can be utilized as a at home gym, off-home office, or a storage space. From here it is minutes to Carlsbad beaches, Restaurant Row, shopping centers, golf courses/clubs, Cal State San Marcos, and the 78. The surrounding corridor is dense with tech and biotech employers as well as strong schools serving the area.
Conchos Drive
14929
Poway
$1,399,000
2,013
4
4
GOOD NEWS....Buyer has the option to retain the existing pool or have it professionally filled in at seller's expense, subject to agreement. Welcome Home to this beautifully reimagined home in the highly desirable neighborhood of Poway! Completely renovated from top to bottom, featuring two en suites one on the main level and another upstairs. This stunning property offers a fresh, modern feel with brand-new finishes throughout, beautiful quartz counters, white shaker cabinets, light laminate flooring throughout, smooth walls, just move in and enjoy. Step outside to your own private backyard retreat featuring a sparkling re-surfaced pool and spa, freshly painted exterior, partial new fencing, perfect for entertaining, relaxing, and enjoying the Southern California lifestyle. Location is another standout! Enjoy convenient access to Target, nearby restaurants, shopping, hospitals, and major freeways, making everyday living and commuting a breeze. Located within the highly regarded Poway Unified School District and close to everything you need. This is one you won’t want to miss!

Riviera
3951
San Diego
$1,399,000
1,660
3
3
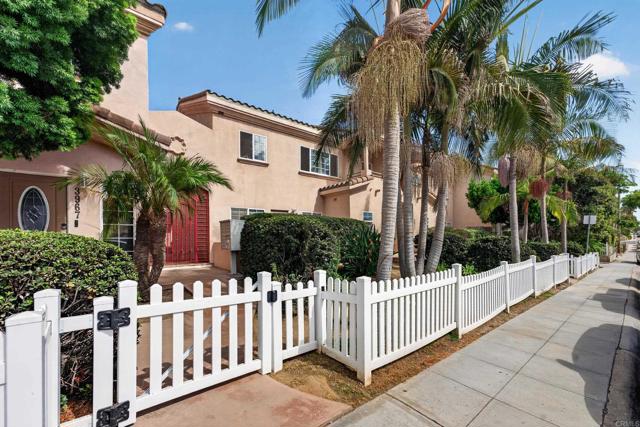
Experience the best of **COASTAL SAN DIEGO LIVING** in this beautifully updated **CORNER UNIT TOWNHOME**, ideally located just **ONE BLOCK FROM MISSION BAY AND FANUEL STREET PARK**. Set within an intimate **10 UNIT GATED COMMUNITY**, this spacious residence combines privacy, comfort, and an incredible location near the water. One of the home’s standout features is the **PRIVATE ROOFTOP DECK WITH VIEWS OVERLOOKING SAIL BAY**, the perfect setting for morning coffee, sunset cocktails, weekend BBQs, or simply relaxing and enjoying the coastal breeze. Inside, you’ll find a bright and welcoming floor plan featuring **LUXURY VINYL FLOORING**, **NEWER CARPET**, **TRAVERTINE KITCHEN FLOORING**, **CUSTOM LIGHTING**, and a **COZY FIREPLACE**. The **FULL SIZE KITCHEN** offers generous counter space and **ABUNDANT CABINETRY**, making it ideal for everyday living and entertaining. The **GENEROUSLY SIZED BEDROOMS** provide plenty of space and privacy, including a **PRIMARY SUITE WITH PRIVATE ENSUITE BATH** and a convenient **JACK AND JILL BATHROOM** connecting the secondary bedrooms. Additional highlights include a **PRIVATE TWO CAR SIDE BY SIDE GARAGE WITH ITS OWN GARAGE DOOR**, a **DEDICATED LAUNDRY ROOM**, and **AMPLE STORAGE THROUGHOUT**. Enjoy being just moments from **MISSION BAY**, **PACIFIC BEACH**, **LOCAL RESTAURANTS**, **SHOPPING**, **PARKS**, and **OUTDOOR RECREATION**, with convenient access to the **I 5 AND I 8 FREEWAYS** and Downtown San Diego. With its **ROOFTOP BAY VIEWS**, **SPACIOUS LAYOUT**, **PRIVATE TWO CAR GARAGE**, and **PRIME LOCATION JUST ONE BLOCK FROM MISSION BAY**, this home offers the perfect combination of comfort, convenience, and the laid back coastal lifestyle San Diego is known for.
Eastborne #306
10630
Los Angeles
$1,399,000
1,777
3
3
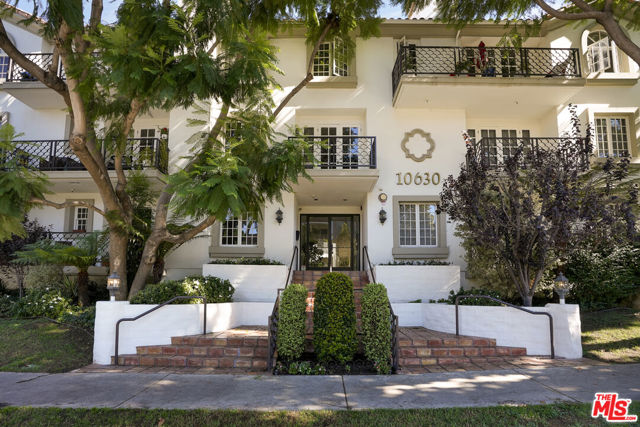
LOCATION! LOCATION! LOCATION! Prime Westwood Penthouse Living at its finest!Rare Mediterranean-style 2-story Penthouse, spacious with exceptional privacy, and glimpses of the Hollywood sign and mountains, set among mature Jacaranda trees on a quiet street. Distinctive two-level layout with separate floor entrances. Soaring cathedral ceilings with unique architectural details, arched window, hardwood floors, marble & stone fireplaces upstairs and downstairs. Features central A/C, a wet-bar, plantation shutters throughout, French doors with two large west-facing balconies up to state retrofit standards. Earthquake insurance included in HOA fee, in well-maintained building. Freshly painted inside and out, updated elevator and roofing. This move-in ready 3-bedroom, 3-bath home features a generous master suite with its own private balcony, fireplace, walk-in closet, and spa-like en-suite bath on a floor of its own with a private entrance!. Features many new kitchen appliances including new LG fridge, and a side-by-side in-unit laundry, and walk-in pantry. Lots and lots of closet space!Security parking in garage with side-by-side parking spaces and two storage cabinets.Garage also includes guest parking spaces. Beautiful courtyard building with a trickling fountain, north of Santa Monica Blvd, south of Wilshire. Minutes to UCLA, prestigious Century City Westfield Mall, Holmby Hills Park, L.A. Country Club, Warner Brothers Sound Studios, Santa Monica Beach, easy freeway access, and top schools.
Westgate Unit B
1740
Los Angeles
$1,399,000
2,403
4
4
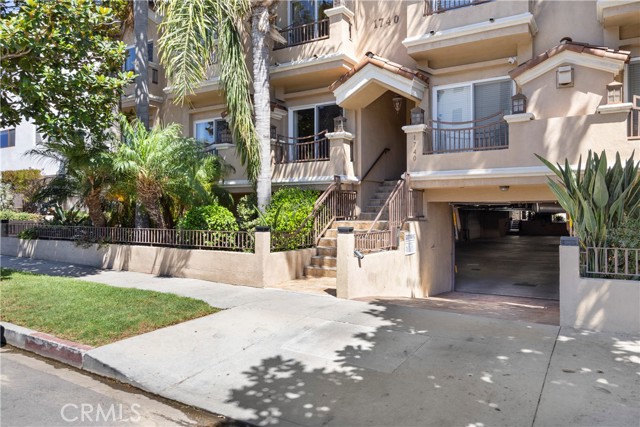
This spacious four-bedroom, three and half bath residence offers a rare amount of room in the heart of West Los Angeles. With three generous levels plus a top-floor loft, it feels much more like a home than a traditional condo or townhome. Freshly installed carpet, refinished hardwood floors, and an exceptionally clean interior make it ready to enjoy while still offering the opportunity to add your own personal style. The main living level is open and inviting, with a fireplace, separate dining area, comfortable den, and three sliding glass doors that fill the space with natural light and welcome in the fresh air. The kitchen offers granite countertops, abundant cabinetry, premium Viking appliances, a wine refrigerator, and a cozy breakfast area. Three bedrooms are located together upstairs, including a spacious primary suite with vaulted ceilings, a fireplace, a large walk-in closet, and a private bathroom. Just above the primary suite is a versatile loft—perfect for a home office, workout space, or quiet retreat. Step outside onto the private balcony to enjoy breakfast in the morning or relax at the end of the day while taking in the city lights. The lower level features a private ensuite bedroom that is ideal for guests, extended family, or a separate workspace. An in-unit laundry room and private two-car garage with direct access and extra storage add everyday convenience. For added security and peace of mind, the home features a newly installed Mul-T-Lock high-security locking system. Enjoy the best of Westside living with Stoner Park, Trader Joe’s, Target, neighborhood restaurants, shopping, and transportation all close by. Santa Monica Beach, Brentwood, Century City, Westwood and the restaurants of Sawtelle are just minutes away, making it easy to enjoy everything from a morning at the beach to dinner at a favorite local spot. This is a wonderful opportunity to enjoy the energy and convenience of West Los Angeles without giving up the space, privacy, and comfort of a true home.
Alta Loma #303
1140
West Hollywood
$1,399,000
1,969
2
3
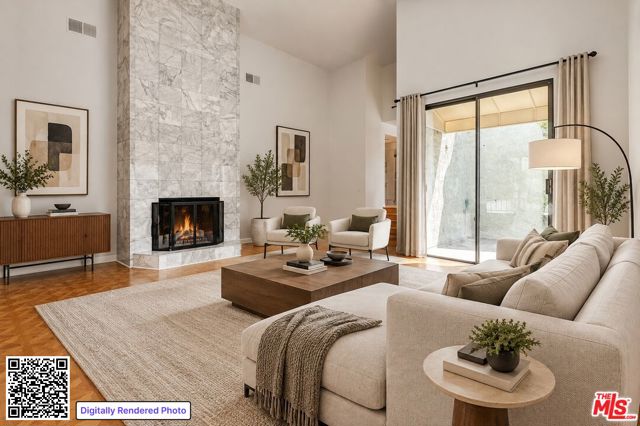
Welcome 1140 Alta Loma Road, an exceptional Penthouse retreat offering timeless elegance, privacy, and spectacular city and sunset views in one of West Hollywood's most distinguished residences. Perched high above the city, this sophisticated 2-bedroom plus den, 3-bathroom residence welcomes you through grand double doors into an expansive, light-filled interior defined by soaring ceilings, rich hardwood floors, and walls of glass. The elegant living room opens seamlessly to a private terrace, creating a beautiful setting for entertaining or simply enjoying the ever-changing views.A refined formal dining room and charming breakfast nook both capture sweeping city vistas, while the well-appointed kitchen features classic finishes, stainless steel appliances, and a generous pantry.The serene primary suite offers a custom walk-in closet, stunning skylight, luxurious en-suite bath, and private patio. A spacious second en-suite bedroom and versatile den provide exceptional flexibility for guests, a home office, gym, or additional living space.Additional features include in-unit laundry, abundant storage, two parking spaces, earthquake insurance, and access to a resort-style pool.Ideally situated moments from the Sunset Strip and minutes from PDC, world-class dining, shopping, nightlife, and entertainment.
Beach #403
13337
Los Angeles
$1,399,000
2,287
3
3
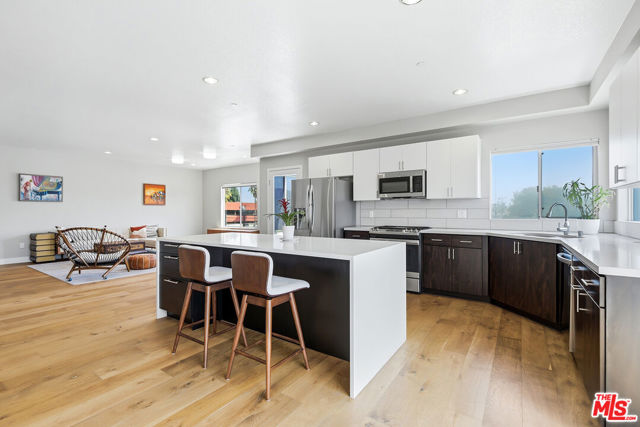
Stunning newer construction top-floor, two-story penthouse offering 3 bedrooms and 2.5 bathrooms, filled with tons of natural light and designed for effortless indoor-outdoor living. An entertainer's dream, this exceptional residence showcases sleek, modern finishes, wood floors throughout the upstairs living area, recessed lighting, and an abundance of windows that create a bright and airy atmosphere. The spacious open-concept living room flows seamlessly to an expansive private balcony, while the chef's kitchen is beautifully appointed with quartz countertops, custom cabinetry, a stylish tile backsplash, stainless steel appliances, an expansive island with a breakfast bar, and an adjacent dining area perfect for everyday living and entertaining. The luxurious primary suite features direct access to a private balcony, a spa-inspired en-suite bathroom with a dual vanity, deep soaking tub, separate shower, and a spacious walk-in closet. Two additional generously sized bedrooms provide ample space and comfort. Additional highlights include in-unit laundry, central air and heat with separate units for each floor, and two side by side parking spaces. Building amenities include a rooftop deck with panoramic city and mountain views, a BBQ area, and a fireplace. The rooftop deck is located just outside the front door of this home, making it uniquely well suited for entertaining directly from this penthouse, perfect for gatherings and parties. The HOA includes water, trash, and recycling. Ideally located in the Marina Arts District, just moments from the beach, Costco, shopping, dining, parks, and zoned for Short Avenue Elementary, a highly regarded International Baccalaureate school. Experience the very best of Silicon Beach living.
Senua
10601
San Diego
$1,399,000
2,187
3
4
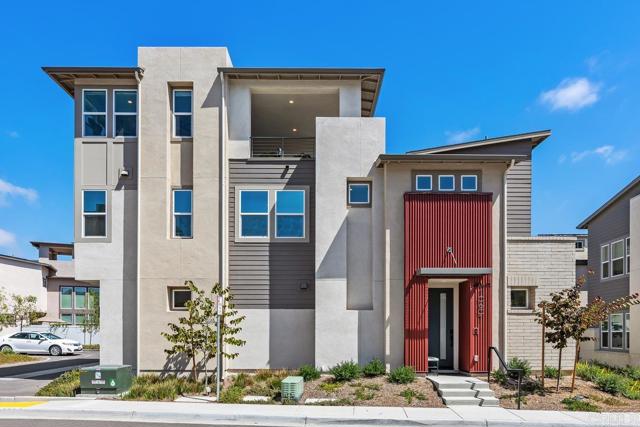
Welcome to this beautifully upgraded 3-story detached corner-lot home in Palmer at 3 Roots, one of Mira Mesa’s most desirable communities. Thoughtfully designed with a spacious and flexible floor plan, this home offers the perfect blend of modern comfort, style, location and functionality. The first floor features an open-concept great room with a beautifully appointed kitchen, dining area, and living room, creating an inviting space for everyday living and entertaining. Large windows bring in plenty of natural light, while the private outdoor yard provides a wonderful space to relax, dine, or enjoy the outdoors. Upstairs, the second floor offers three bedrooms and two full bathrooms, including a spacious primary master suite. The third floor takes the home to another level with a generous loft, full bathroom, and oversized private patio. This versatile space can easily serve as a home office, entertainment area, guest suite, or a comfortable retreat for family and friends. The home has been extensively upgraded throughout, featuring luxury vinyl plank flooring in the main living areas and bedrooms, upgraded kitchen backsplash and bathroom tile. The living room is pre-wired with ceiling speakers, while an accent wall adds a stylish touch to the third-floor loft. Additional highlights include paid-off solar, a whole-house water filtration system, and custom storage shelving in the garage. Beyond the home, 3 Roots offers a vibrant, thoughtfully designed community with miles of trails, multiple parks, and inviting spaces for outdoor recreation and gathering all within walking distance from this unit. Residents can also enjoy convenient access to the Roots Collective, while being just north of downtown San Diego and close to the employment, great schools, dining, and lifestyle amenities of Sorrento Mesa. With its corner-lot location, flexible three-story floor plan, extensive upgrades, and exceptional community amenities, this home offers a wonderful opportunity to enjoy modern San Diego living in the heart of Mira Mesa.
Summersong
835
Encinitas
$1,399,000
1,745
3
3
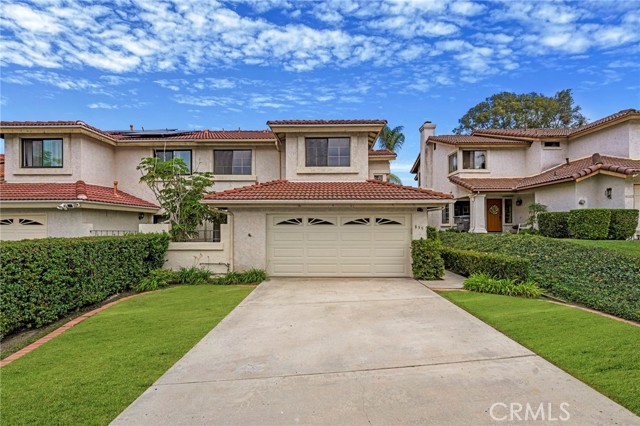
Welcome to 835 Summer Song Court, a beautifully updated Encinitas residence offering an ideal blend of style, comfort, and Southern California living. The home is conveniently located near highly regarded Flora Vista Elementary School, Diegueno Middle School and La Costa Canyon High School. Tucked away on a quiet cul-de-sac and situated on one of the larger lots in the tract, this 3-bedroom, 2.5-bath home offers 1,745 square feet of thoughtfully designed living space on a 4,356-square-foot lot, complemented by picturesque mountain and surrounding area views. Step inside to a light-filled interior where soaring vaulted ceilings create an impressive sense of space and openness. Recent enhancements include fresh interior paint, new wide-plank laminate flooring and new carpeting. The remodeled kitchen is beautifully appointed with granite countertops, updated cabinetry, and generous workspace and storage, creating an inviting setting for both everyday living and entertaining. The updated bathrooms feature granite countertops, custom tile shower enclosures, and tasteful finishes. An open and comfortable floor plan flows effortlessly throughout the home, while the elevated setting and scenic views provide a peaceful backdrop for indoor-outdoor living. With its desirable cul-de-sac location, larger lot, vaulted ceilings, remodeled kitchen and baths, fresh interior finishes, and beautiful views, this move-in-ready home presents an exceptional opportunity to enjoy the relaxed coastal lifestyle that makes Encinitas so special.
Oakcliff
357
Monrovia
$1,399,000
1,820
4
3
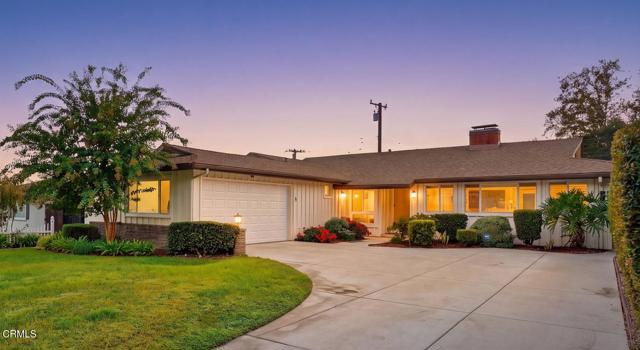
Some streets announce themselves. Oakcliff Road is one of them: a beautifully canopied cul-de-sac in the sought-after northern Monrovia foothills, where the San Gabriel Mountains rise at the end of the block like a landmark you never tire of. The neighbors know each other over here. The street is quiet. The setting is rare. At 357 Oakcliff Rd, this 4-bedroom, 3-bathroom home offers approximately 1,820 square feet of living space on a 7,267 square foot lot. Inside, a striking fireplace anchors the living room, while the upgraded kitchen is designed for serious cooking with an electric induction cooktop, gas range, and double ovens. A breakfast bar and spacious dining area flow naturally toward the large patio, extending the living space outdoors for everyday enjoyment and entertaining. All three bathrooms have been updated and feature showers, with one also offering a soaking tub. A dedicated laundry room and two-car garage add everyday convenience. Just minutes from the trails and natural beauty of the San Gabriel foothills, the home is also close to Old Town Monrovia, where Myrtle Avenue's locally owned restaurants and cafes and the Friday Night Street Fair give the city its welcoming small-town feel. Out back, lemon and lime trees and the sound of morning birdsong make clear that this home has been genuinely lived in and loved. It is ready for someone who will do the same.
34Th Street
4901
San Diego
$1,399,000
1,602
4
3
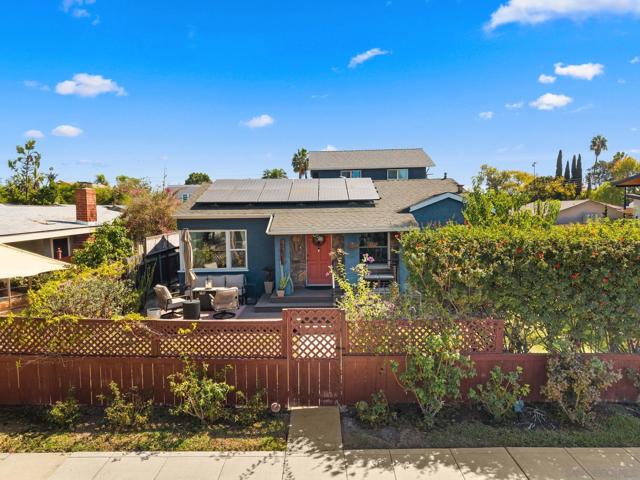
Located on a desirable corner lot in North Normal Heights, this property offers a rare combination of a charming detached home and a newly built one-bedroom ADU. The main home features 3 bedrooms, 2 bathrooms and nearly 1,200 SF of inviting living space. A formal living room is filled with natural light from large windows, while the dining room features charming built-ins and flows into the kitchen through a peninsula island. The kitchen is equipped with stainless steel appliances and plenty of space for everyday living and entertaining. The primary bedroom is privately positioned at the rear of the home and features an ensuite bathroom and walk-in closet. Outside, the newly built one-bedroom ADU provides an excellent opportunity for rental income, extended family, guests or a private home office. Both residences have their own washer and dryer, and the property also features a two-car garage, an EV charger and leased solar. Live in one and rent out the other, create a multigenerational living setup, or take advantage of the flexibility of two separate residences on one property. The corner lot setting provides additional privacy and a more open feel, while the detached layout allows each unit to maintain its own sense of space. All of this in an incredible Normal Heights location close to neighborhood restaurants, coffee shops, shopping, parks and easy access to everything that makes central San Diego such a desirable place to call home.
Melrose
256
Oxnard
$1,399,000
1,347
3
3
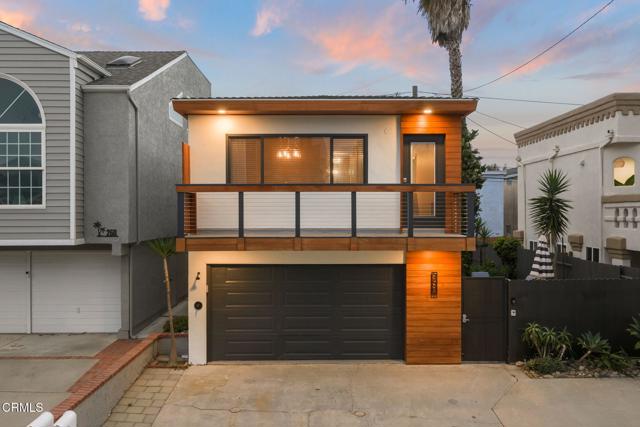
Charming Silver Strand Beach House on an Oversized LotExperience the laid-back coastal lifestyle in this charming 3-bedroom, 2.5-bath beach home, ideally located just moments from the sand, Channel Islands Harbor, and favorite local eateries. Situated on a rare lot and a half, this property offers something especially hard to find at the beach--generous outdoor space and great parking.The spacious gated front courtyard creates your own private outdoor retreat with plenty of room for BBQs, entertaining, relaxing in the ocean air, or giving the pups room to play. With significantly more outdoor space than many beach homes, there's room to truly enjoy Southern California's indoor-outdoor lifestyle.Inside, the first level features a private primary suite complete with its own fireplace and en-suite bath. Upstairs, original wood floors add warmth and character, while two additional bedrooms--including one with its own half bath--and a full guest bath provide plenty of flexibility.The bright living area flows into the dining nook and out to the front deck, where you can enjoy ocean breezes, beautiful sunsets, and a peek-a-boo view of Channel Islands Harbor.Leave the car at home and walk to the sand, the harbor, neighborhood eateries, and all the things that make Silver Strand special. With its quaint beach-town atmosphere and welcoming hometown feel, this is the kind of neighborhood where life moves a little slower and every day can feel like vacation.Whether you're looking for a full-time beach home, weekend getaway, or income-producing property, this one offers a rare combination of extra outdoor space, excellent parking, walkability, and coastal charm.Silver Strand is calling--come live like you're on vacation.
Strawberry Grove
60
Irvine
$1,399,000
1,626
3
3
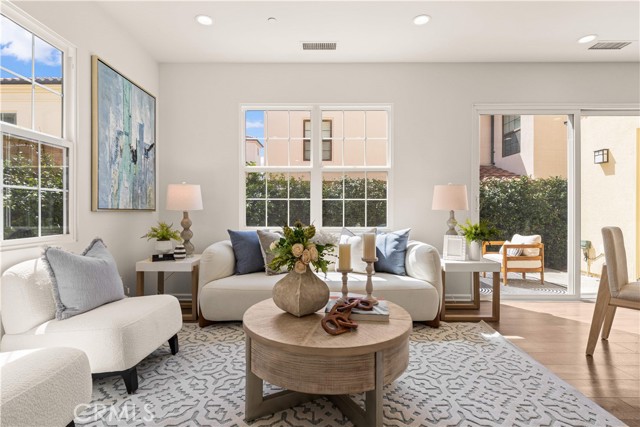
Ideally located in the heart of Cypress Village, this beautifully upgraded detached home is just a 3-minute walk to the resort-style pool and park and award-winning Cypress Village Elementary School, with Jeffrey Trail Middle School also within walking distance. One of the home’s most impressive features is its exceptional natural light, with abundant south-facing windows and doors creating a bright, airy atmosphere throughout the day. Step inside to a spacious open-concept floor plan enhanced by contemporary wood flooring throughout the first level. The living room, dining area, and gourmet kitchen flow seamlessly together, creating an inviting great room ideal for everyday living and entertaining. The upgraded kitchen features elegant white shaker cabinetry, granite countertops, an expansive center island with seating, premium Bosch stainless steel appliances, and a generous walk-in pantry. Adjacent to the kitchen, a dedicated work/study area with a built-in desk provides a convenient workspace, while French doors open directly to the backyard. Designed for effortless indoor-outdoor living, the professionally landscaped backyard features beautiful stone paving and plenty of space for outdoor dining, entertaining, or simply enjoying the Southern California sunshine. Large windows and doors connect the backyard with the main living spaces while bringing abundant natural light indoors. Upstairs, brand-new premium carpeting extends throughout three spacious bedrooms and a bright, airy loft. The versatile loft is ideal for a family room, play area, media room, or second home office and features ample built-in storage. The spacious primary suite includes a private ensuite bath, while two secondary bedrooms share a convenient Jack-and-Jill bathroom. A dedicated upstairs laundry room adds everyday functionality. Additional upgrades include luxury tile flooring in all bathrooms, recessed lighting throughout, and fresh custom interior paint throughout the home and garage. Combining exceptional natural light, a highly functional floor plan, private backyard, versatile loft, extensive upgrades, and an outstanding walkable Cypress Village location, this move-in-ready home offers an exceptional opportunity to enjoy one of Irvine’s most desirable communities.
Citrus Union
426
Upland
$1,399,000
3,925
5
5
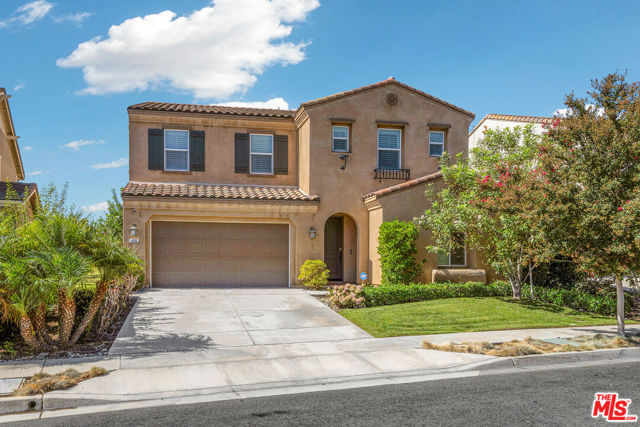
Welcome to 426 Citrus Union Street, a two-story home of about 3,925 square feet in Upland's Montrose neighborhood. The residence offers five bedrooms, four full bathrooms, a powder room, and an upstairs loft. Ceilings are high throughout, the plan is square and practical, and natural light reaches the main living areas. The property sits south of the 210 Freeway in the Upland Unified School District. Daily errands are close along Foothill Boulevard and at nearby parks. Colonies Crossroads, Victoria Gardens, and Ontario Mills cover larger shopping and dining, with Ontario International Airport a straightforward drive. Features include central air, plantation shutters, recessed lighting, extra linen storage, arched openings, upgraded laminate flooring, and an attached three-car garage. A water softener is in place. On the first floor, a bright living room opens toward the kitchen and dining room. The kitchen has maple cabinets, granite counters, stainless-steel appliances, an oversized island, and a large walk-in pantry. The family room has multiple windows. A bedroom suite and powder room on this level can serve as a guest room or office. The second floor holds four bedrooms and a laundry room with cabinets and a utility sink. The primary suite has a sitting area and a large walk-in closet. The primary bath includes two separate vanities, a partitioned toilet with storage, a shower, and a soaking tub. Two secondary bedrooms share a dual-access (Jack and Jill) bathroom. The loft works as an office or media space. The backyard and patio look toward the mountains, with a shaded seating area and fruit trees including mulberry, peach, and sweet pomelo. A community park nearby has seating and a pet waste station.
El Camino Real #4
3089
Santa Clara
$1,399,000
1,596
2
2
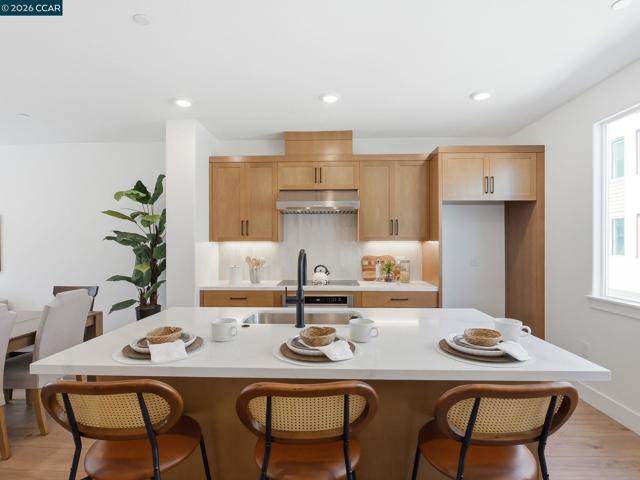
Live in the heart of everything at 3131 Camino, where modern townhome-style condos intertwine with lush green space in vibrant Santa Clara. Superior craftsmanship and the highest quality building products. A stylish, three-story layout, enter through a welcoming entryway that opens onto a spacious flex room. The heart of the home is on the second floor, an open-concept floor plan that seamlessly connects the kitchen to the great room and a casual dining area. The gourmet kitchen with plenty of counter and cabinet space and a center island with a breakfast bar. The third level is the serene primary bedroom suite, which includes a sizable walk-in closet and a lush private bath with dual sinks, a luxe shower with seat, and a private water closet. A secondary bedroom with private bath and a roomy closet. A powder room on the main living level, bedroom-level laundry, and ample storage space. Walk to stores, diverse restaurants and take advantage of public transportation. Close to Silicon Valley's exciting outdoor recreation, and a wonderful setting for a well-rounded lifestyle. Located near Santa Row, Valley Fair Mall, Stanford Shopping Center and Downtown. Close to Lawrence Caltrain and convenience accessibility to SF Bay Area. (Photos of staged home, for marketing only, not of actual home, same floor plan )
Great Smokey
2808
Westlake Village
$1,399,000
2,251
4
3
Experience the perfect blend of comfort, privacy, and timeless style in this beautifully remodeled four-bedroom home, ideally located in the highly desirable Westlake Hills neighborhood of Westlake Village. Situated on a corner lot in a quiet, family-friendly community surrounded by greenbelts and Blue Ribbon schools, this exceptional 2,251-square-foot residence offers an inviting pool and spa and a wonderful setting for everyday living and entertaining. From the moment you arrive, the home makes a lasting impression with its one-of-a-kind custom double front door, beautifully designed with glass and ironwork. Venture inside to an airy, light-filled floor plan enhanced by premium Pella-brand retrofitted doors and windows, allowing abundant natural light to create a warm and welcoming atmosphere. The formal living room features soaring vaulted ceilings and a cozy fireplace, providing an elegant yet comfortable space to relax and gather. The updated kitchen is the heart of the home, offering a wonderful space to cook and connect with family and friends. Featuring new stainless-steel appliances and a spacious center island, the kitchen is equally suited for everyday meals or entertaining guests. The spacious primary suite provides a peaceful retreat, complete with a vaulted ceiling, comfortable sitting area, and a beautiful primary bathroom featuring a walk-in shower. Outside, the private entertainer’s backyard is designed for relaxation and enjoyment. The sparkling in-ground pool and spa create the perfect backdrop for summer gatherings, al fresco dining, or quiet evenings at home. A dedicated natural gas line connected directly to the outdoor BBQ area adds convenience for effortless outdoor cooking and entertaining. With scenic surroundings, tasteful updates, a sought-after neighborhood, convenient access to shopping and top-rated schools, and easy freeway access, this exceptional Westlake Village home offers an ideal combination of comfort, privacy, and convenience. Don’t miss this special opportunity to enjoy the relaxed and desirable Westlake Village lifestyle in a beautifully upgraded home.
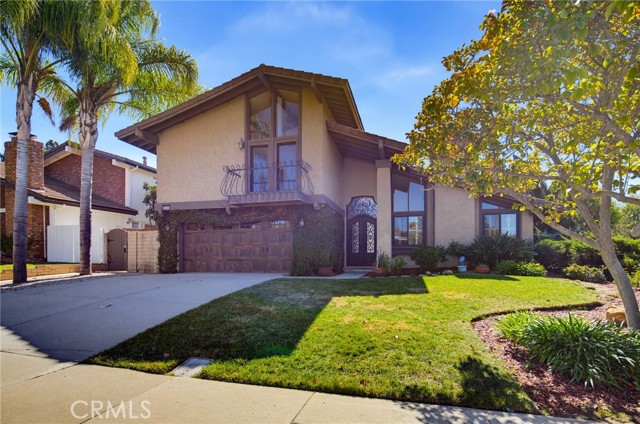
Etude Road
13820
San Diego
$1,399,000
1,671
3
2
Welcome to your family's next chapter at this beautifully appointed single story family home in the heart of San Diego's sought-after Walden community, where comfort, convenience, and thoughtful design come together to create the perfect setting for anyone's needs. This inviting and updated three bedroom, two bathroom residence sits on a generous sized lot and offers an ideal blend of indoor elegance and outdoor serenity that your family will love coming home to every single day. As you step inside, you'll immediately notice the warm, welcoming ambiance created by gorgeous wood flooring that flows seamlessly throghout the main living areas, setting a tone of casual sophistication that's both stylish and practical for busy family life. New kitchen upgrades throughout this stunning single family home include newly remodeled kitchen with new quartz countertops, sanded and painted white cabinets with new handles, as well as brand new kithcen appliances, truly making this home a showstopper. The heart of this home extends beyonds its walls to the incredible primary suite, a true retreat designed with parents in mind, featuring a luxorious walk-in shower and a separate large soaking tub where you can unwind after long days; upgraded dual vanity sinks that make morning routines effortless, and a spacious walk-in closet that provies all the storage you need. The real showstopper is the private backsliding door that opens directly from your primary suite to the backyard, where tremendous views await and creates a seamless indoor-outdoor living experience that's perfect for morning coffee or quiet evening moments. The thoughtful layout includes tile flooring in both bathrooms, with newly installed Kohler toilets, combining beauty with easy maintenance, while the three bedroooms offer plenty of space for children, guests, or a dedicated home office area. Location truly sets this property apart for families who value both accessibilty and quality of life, as you're perfectly positioned close to both the 15 and 56 freeways, making commutes, weekend adventures, and daily errands incredibly convenient without sacrificing the peaceful neighborhood feel. Your children will thrive with excellent educational options nearby, including Shoal Creek Elementary just 1.6 miles away, Meadowbrook Middle School 2.1 miles from your doorstep, and Rancho Bernardo High School 2.6 miles away, ensuring quality education throughout their school years without lengthy commutes. The central location means you're never too far from shopping, dining, parks, and all the amenities that make daily life easier and more enjoyable, while the quiet street and welcoming neighborhood provide the safe, family-friendly environment you've been searching for. This is more than just a house; it's a place where your family will create countless memories, where children can grow and flourish, and where you'll find the perfect balance of space, style, and convenience that makes everyday living feel special. Don't miss this wonderful oppportunity to make 13820 Etude Road your family's forever home!
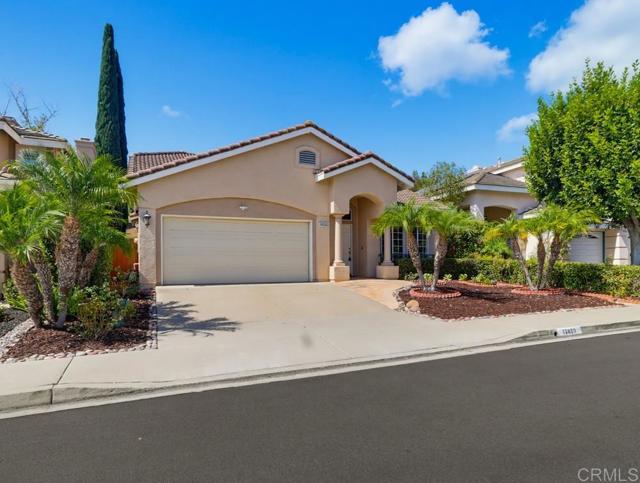
Bayswater
1205
Burlingame
$1,399,000
1,271
2
3
Experience boutique living in the heart of downtown Burlingame. Set within a four-residence building framed by mature street trees, 1205 Bayswater Avenue offers a welcoming retreat just moments from restaurants, cafes, shopping, and parks. Refreshed interiors feature an open floor plan, new engineered flooring, skylights, and a remodeled kitchen with new appliances. A shaded balcony extends the living experience, while two expansive upper-level en-suite bedrooms provide separation from the main levels dining and entertaining spaces. A new powder bathroom with satin brass finishes, a new laundry room with Miele appliances, and two deeded garage parking spaces plus storage complete this exceptional downtown offering. With Burlingame Avenues destinations within walking distance and quick access to El Camino Real for commuting, this residence brings together comfort, connection, and the freedom to enjoy more of what you love.

Zuni
76101
Indian Wells
$1,399,000
2,941
4
4
With mountains rising dramatically beyond the palms, this inviting Indian Wells residence captures one of the desert's most enduring pleasures, a home that lives beautifully both indoors and out. Located in a coveted Indian Wells setting, its south-facing backyard unfolds around a private pool with a beach entry and waterfall spa. Mature landscaping and generous outdoor spaces create an inviting setting to enjoy everything from leisurely mornings to afternoons poolside and evenings beneath the stars. Inside, nearly 3,000 square feet unfolds across a generous collection of living spaces. Vaulted ceilings and abundant natural light give the interiors a graceful sense of openness and scale, while travertine flooring carries through the main gathering areas. The living room is anchored by an elegant stone fireplace and framed by expansive windows and doors overlooking the pool, creating an effortless connection between the interior and the backyard beyond. The home offers multiple places to gather, dine or retreat. The living room flows to a dining area and wet bar, while a separate breakfast room opens directly to the patio and pool. The fourth bedroom, currently enjoyed as a family room/den, extends that versatility with another inviting place to relax and the flexibility to easily return to bedroom use. At the center of the home, the spacious kitchen features abundant cabinetry, granite countertops, a large island and counter seating, with a skylight bringing additional natural light overhead. An oversized laundry room just beyond provides exceptional storage and the functionality of a butler's pantry. The primary suite feels serene, with soaring ceilings, a sitting area and direct access to the backyard. Its bath includes dual vanities, a soaking tub and separate shower, while an oversized walk-in closet completes the retreat. Two additional guest bedrooms each offer private baths, creating comfortable accommodations for visiting guests. Set on approximately .28 acres with attached two-car garage finished with an epoxy floor, the residence offers privacy and space to truly enjoy the desert, while remaining close to the celebrated dining, shopping, golf and resort experiences of Indian Wells and nearby El Paseo.
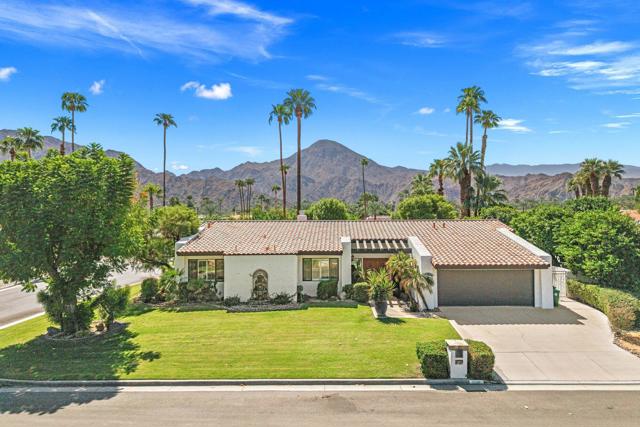
Story
605
Alhambra
$1,399,000
2,431
3
3
Welcome to 605 N Story Place, ideally located in a desirable North Alhambra neighborhood just moments from the City of San Marino. This spacious 3-bedroom, 2.5-bathroom home offers approximately 2,431 square feet of living space on a generous 8,000+ square-foot lot. The home features a comfortable and spacious floor plan with generously sized living areas and bedrooms, offering a wonderful opportunity to personalize and make it your own. Enjoy an excellent location near San Marino, South Pasadena, local schools, parks, shopping, dining, and everyday conveniences, with easy access throughout the San Gabriel Valley. With its impressive living space, sizable lot, and highly convenient North Alhambra location, this property offers a wonderful opportunity to own a substantial home in an established residential neighborhood. Tenants occupied, please do not disturb. DO NOT walk around the property. Information provided is deemed reliable but not guaranteed. Buyer and Buyer’s Agent are advised to independently verify all information.
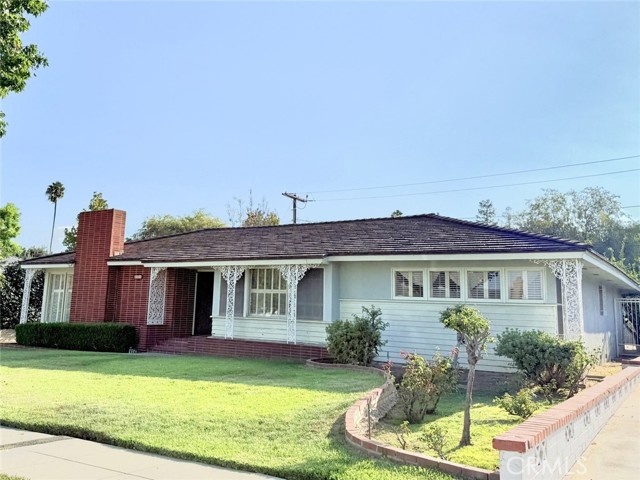
Beech #1505
850
San Diego
$1,399,000
1,680
2
2
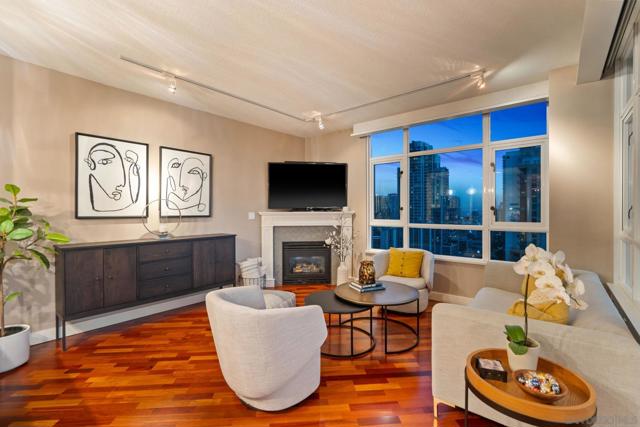
Rarely available 2BR/2BA + den residence at Discovery in Cortez Hill featuring a sought-after floor plan, two west-facing balconies and sweeping views of Downtown San Diego, Balboa Park and the Coronado Bridge. Beautifully upgraded with cherrywood flooring, quartz countertops, Bosch appliances, custom Shaker-style cabinetry, upgraded fireplace with redesigned mantle and custom tile surround, and new washer/dryer. Remote-controlled dual window treatments with privacy and blackout shades and custom casings throughout. The renovated primary bath features custom cabinetry, integrated toe-kick and perimeter ceiling lighting, imported Italian slate, wood-grain porcelain tile feature wall and Caesarstone quartz counters. Includes one of Discovery’s largest storage units with built-in shelving plus two side-by-side parking spaces. Situated at one of Downtown San Diego’s highest elevations, Discovery offers impressive panoramic vantage points and convenient access to I-5 and SR-163, with Downtown, Balboa Park and surrounding neighborhoods within easy reach. Building amenities include staffed front desk, on-site cleaning staff, 10th-floor lap-friendly pool, spa, BBQs, gas fire pits, fitness center, sauna, locker rooms and entertainment/bar area. Additional amenities include a business center, conference room and expansive second-floor interior courtyard with additional gathering and entertaining space.
Amate
1553
La Habra Heights
$1,399,000
2,549
3
4
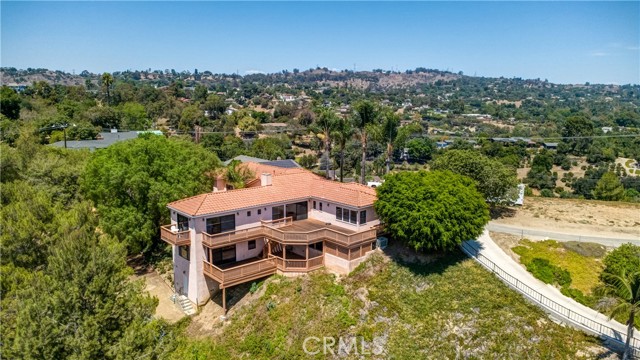
This Equestrian property is unique with a 3 level home, perched high on a hillside, offering sweeping panoramas views, from the city lights all the way to the Pacific Ocean, on a 32,013 sq.ft. lot. La Habra Heights offers horse trails that take you out of the city and into nature, which you can access from this property. There is a barn and stables for (2) horses and a tack & storage shed. With massive multilevel decks seamlessly blend the indoor and outdoor living, perfect for entertaining or relaxing with lots of privacy. This house has a vintage charm that is very inviting. The Original fireplace has a retro element that anchors the living room that opens to the huge deck overlooking the city. The upper level of the home has 3 bedrooms and 3 bathrooms. The kitchen has been updated with granite counter tops, tile backslash and tile floors; with a mudroom that leads outdoors and to the garage & laundry area. Come enjoy the Lower-Level Lounge, with it can be used as a Billard room, or a Detached Guest Room with ensuite bathroom. It has stunning views all the way around this level , with its own entrance and deck. You could possibly convert this space into an ADU by adding a small kitchen. In addition to all that, there is a Wine Cellar or Speak Easy possibly: that is a very unique space! Come here to unwind in a space that always stays cool. There is also gym, located at the 3rd level at far back of the house, includes the equipment for a good workout. Plus, there is lots of space to grow a garden. The garages can hold 5 cars total. The (2) car garage hosts the laundry area with new epoxy flooring. The (3) car garage has 10’ ceilings; high enough for a car lift. It is boat deep at 30’; 400-amp panel gives you plenty of power. Even the garage has a view with (2) large windows & work bench. Lots of storage space behind doors. There is access from the private road to the barn and back lot. The best fruit trees around are a few steps out the door. Truly a must see! Possiblities are endless...Come take a look, this could be your home forever!
Pickford
5036
Los Angeles
$1,399,000
2,115
3
4
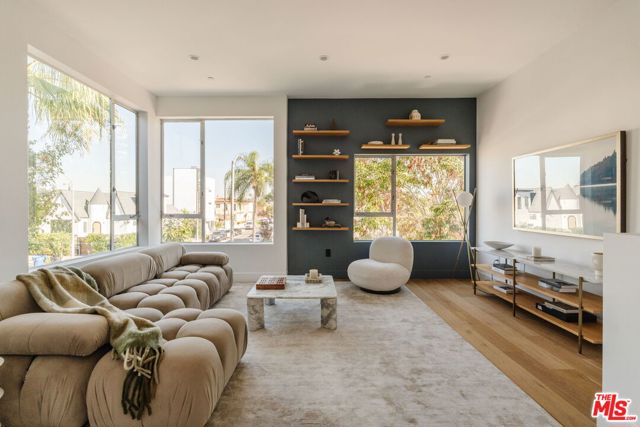
Set along a picturesque, tree-lined street, Orange & Sycamore introduces four contemporary homes that embody thoughtful design and effortless California living. The residences showcase soaring ceilings and expansive windows that flood the interiors with natural light. The designer kitchen is appointed with quartz surfaces, custom cabinetry, Samsung Bespoke appliances, and a spacious pantry. The primary suite serves as a tranquil retreat, offering south-facing views, a private balcony, a fully built-out walk-in closet, and a spa-inspired bath. Each residence is crowned by a private rooftop deck capturing sweeping views from the Century City to Downtown LA, offering an exquisite setting for sunset entertaining. Enjoy the convenience of a laundry room on the same level as the bedrooms and a private two-car garage with 220V EV charging. Perfectly situated in the heart of Los Angeles, moments from Culver City's creative scene and a short drive to Beverly Hills, West LA, and Downtown.
Avenida Cristal
2
San Clemente
$1,399,000
2,066
3
2
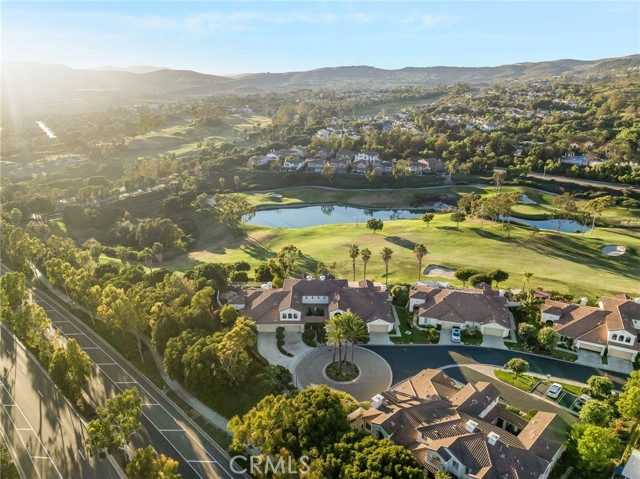
This is the property you’ve been waiting for! Ideally located in Talega’s exclusive Carmel community, this desirable single-level end-unit residence offers exceptional privacy and spectacular views of the Talega Golf Club and surrounding hills. A private entrance and extended driveway provide a welcoming arrival and ample parking. Inside, the spacious great room features beautiful flooring, custom built-ins, and a charming fireplace. The well-appointed kitchen offers upgraded appliances, a built-in desk, and a generous eat-in dining area. The primary suite includes a spacious walk-in shower, dual sinks, and a custom-designed walk-in closet. Two additional bedrooms are generously sized and offer ample storage. Both the kitchen and great room open to an expansive outdoor living area featuring a flagstone patio, tranquil water feature, and built-in BBQ. Private and spacious, this inviting backyard is ideal for entertaining or relaxing while taking in sweeping golf course and hillside views. Enjoy all that the Talega lifestyle has to offer, including community pools, parks, hiking trails, sports courts, and golf. Conveniently located just minutes from shopping, beaches, and downtown San Clemente, this exceptional home combines privacy, views, and an outstanding location.
Vandagriff
1568
Corona
$1,399,000
4,531
4
5
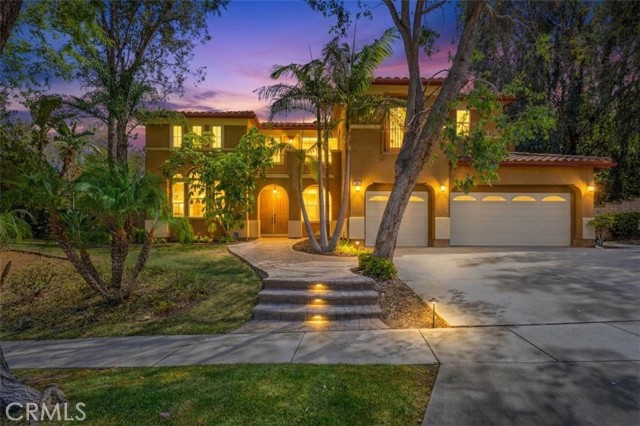
Absolutely Gorgeous!! This incredible two-story VIEW & POOL home sits on one of the largest lots and most prestigious streets. It is nestled in the beautiful and highly coveted community of Eagle Glen which provides relaxed style living, beautiful aesthetics, championship golf course, tennis courts, and many pickleball courts! Situated on almost 15,000 sq ft and showcasing spectacular views, spaciousness, and privacy, you will absolutely love the uniqueness this lot and location have to offer. This exquisite home is positioned off the street and has an amazing front yard, spacious parking, breathe taking backyard, and a large 4 car garage (one of which is tandem). The home is equally amazing and meticulously cared for. Pride of ownership permeates this house as it boasts many upgrades and amenities such as bright and open floor plan, grand entry, elegant tile and grey Japanese hand scrapped maple hardwood flooring, tall baseboards, soaring ceilings, custom crown molding, plantation shutters, ceiling fans, recessed lighting, huge kitchen with a plethora of cabinets, granite countertops with full granite backsplash, stainless steel appliances, double oven, large pantry, under cabinet lighting, coffee nook, fireplace, huge loft, massive primary bedroom with DUEL spacious walk-in closets with organizers, large bedrooms, duel staircases, balcony, exhaustive patio cover with fans & recessed lighting, gourmet BBQ area, glistening pool, luscious greenery and vegetation, outdoor shower, executive & entertainer's backyard ready for pool parties, entertaining friends, coworkers, and family, BBQing and so much more. Tranquility, privacy, and serenity just start to describe your experience when you come experience this extraordinary and luxurious Corona estate. Words and pictures can never convey the beauty this home and neighborhood have to offer, come and see for yourself!!
Doral
11515
Porter Ranch
$1,399,000
2,494
5
3
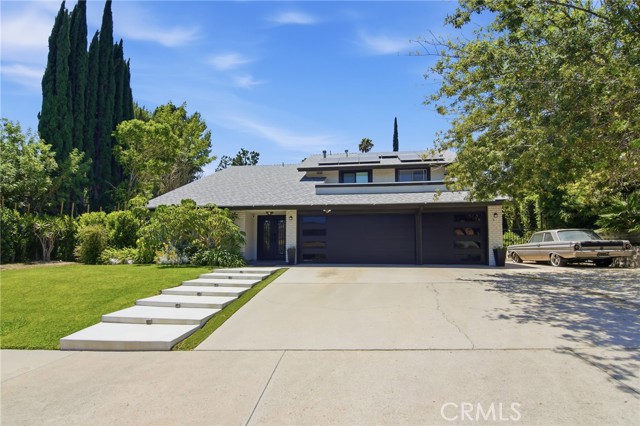
Fully remodeled 5-bedroom, 3-bathroom two-story home in the Porter Valley Country Club area of Northridge, CA 91326, located within the Castlebay Lane Elementary and Frost Middle School boundaries. This 2,494-square-foot residence sits on a flat, usable 10,569-square-foot lot backing to open hillside, just down the street from the Porter Valley Country Club golf course. Double iron entry doors open to a vaulted-ceiling living room with plantation shutters, recessed lighting, and luxury vinyl plank flooring that continues throughout the home. The remodeled kitchen features gray shaker cabinets, quartz countertops with a waterfall-edge breakfast bar, full-height quartz backsplash, stainless steel LG appliances including a gas range and French-door refrigerator, and a garden bay window overlooking the backyard with turf grass surrounding the ample concrete area that includes a bbq area, sitting area and a half-basketball court. The formal dining room flows to a separate family room, where a brick fireplace anchors a built-in wet bar with quartz counters, bar sink, glass-front cabinetry, and counter seating. Multiple sets of French doors connect the main level to the yard for indoor-outdoor entertaining. Upstairs, the primary suite offers hillside views and a remodeled bathroom with a dual-sink vanity, marble-look countertops, and matte black fixtures. A second remodeled bathroom includes a soaking tub with a frameless glass slider and designer gray tile surround. Modern frosted-glass interior doors, a built-in hallway buffet with quartz counter, a Nest thermostat, and rooftop solar panels add everyday function and efficiency. The private, level backyard is built for entertaining: new lawn framed by paver stepping stones, an expansive concrete patio, oversized paver pads, terraced retaining walls, string lighting, and space for a sport court, garden, or play area. A direct-access 3-car garage completes the home. Minutes from Porter Ranch Town Center shopping and dining, hiking trails, parks, and the 118 Freeway. Welcome home to the Porter Valley Country Club neighborhood of Northridge.
Camino El Molino
34562
Dana Point
$1,399,000
1,294
3
2
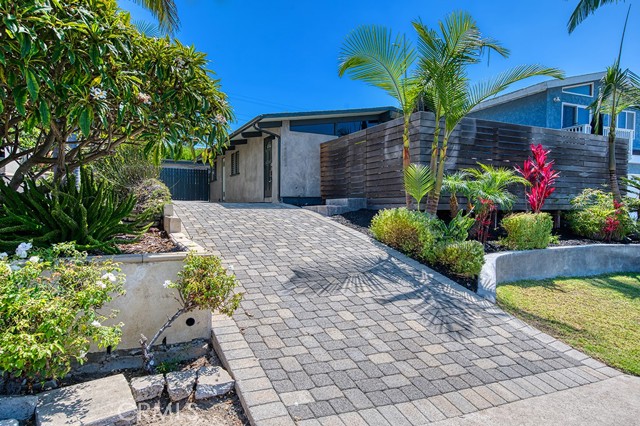
Enjoy single level living in this upgraded Capo Beach, Mid-Century Modern home! It boasts amazing curb appeal with an Indonesian hardwood fence and smooth style stucco with a long, paver driveway. Upon entering, you are greeted with an abundance of natural light and beautiful wood beamed ceilings throughout the entire house. The open concept kitchen and living room flow easily on to the wrap around deck via French doors, inviting the indoor outdoor lifestyle. Enjoy a split bathroom with the main bath featuring a shower/tub and vanity (updated with quartz counter tops). Two bedrooms, one with a new, custom Dutch door with access to the backyard complete the main house. The detached two car garage was recently converted into an ADU and has an oversized bedroom, and a full bathroom featuring a dual vanity and walk in glass/tile shower. It also has a new split air conditioning/heating unit, tankless water heater, and glass garage door. The attached shed features laundry and ample storage space. The oversized backyard is an entertainers dream with large grass area, new privacy trees, an abundance of fruit trees, and ample space for kids and pets to run and play. This amazing home with NO HOA or Mello Roos is ideally located within walking distance to many of the great restaurants/stores that Dana Point and San Clemente have to offer.
5300 Playa Vista Drive #5
Playa Vista, CA 90094
AREA SQFT
1,920
BEDROOMS
3
BATHROOMS
3
Playa Vista Drive #5
5300
Playa Vista
$1,399,000
1,920
3
3
Exceptional Bridgeway Mills Home with Great Views and Private 3-Car Garage. Experience the best of Playa Vista living in this exceptional Bridgeway Mills three-story townhome offering 1,920 square feet of thoughtfully designed living space, three bedrooms, two-and-a-half bathrooms, and a private three-car garage. Ideally positioned within the community, this residence enjoys abundant natural light and beautiful outlooks from multiple rooms, creating a sense of privacy and openness rarely found in a townhome. The main living level features an inviting open-concept design with soaring ceilings and seamless flow between the living, dining, and kitchen areas—an ideal setting for both everyday living and entertaining. Natural wood floors add warmth and character throughout the living spaces. Upstairs, well-proportioned bedrooms provide comfortable private spaces, while the uppermost level is devoted to a spacious suite designed as a peaceful retreat, complete with a private balcony and impressive views. The spacious three-car garage features upgraded cabinetry, offering exceptional storage and functionality. With its versatile floor plan, generous proportions, abundant natural light, natural wood floors, and impressive garage space, this Bridgeway Mills home offers a rare combination of comfort, privacy, and convenience in one of Playa Vista’s most desirable communities. Enjoy an unparalleled lifestyle just moments from Playa Vista’s resort-style fitness centers and pools, 29 parks, tennis and pickleball courts, sand volleyball and basketball courts, a soccer field, Whole Foods, Cinemark, restaurants, shops, and an array of community amenities and events. Residents also enjoy complimentary community shuttle service, making it easy to explore all that Playa Vista has to offer. The ocean is approximately one mile away, offering easy access to the coast and a true coastal lifestyle. Residents also enjoy 24-hour security patrol. The popular farmers market is a favorite local tradition, while Playa Vista’s parks, walking paths, and vibrant community programming provide countless opportunities to enjoy the outdoors and connect with neighbors. A sophisticated coastal community with everything you need just outside your door, this is Playa Vista living at its finest.