Search For Homes
Form submitted successfully!
You are missing required fields.
Dynamic Error Description
There was an error processing this form.

Ahwanee Lane
308
Clayton
$1,395,000
3,008
4
3
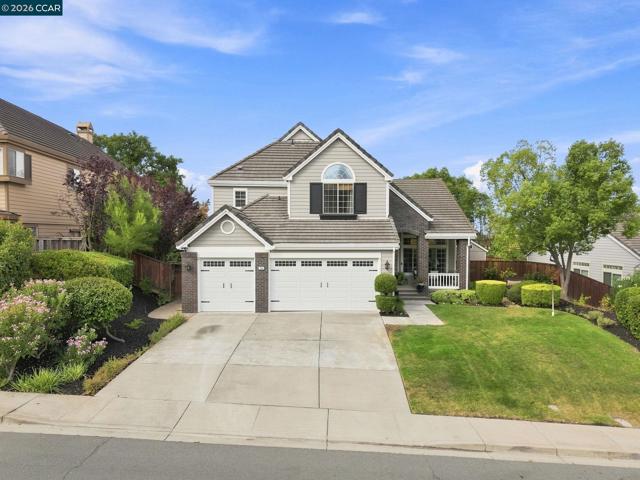
Welcome to 308 Ahwanee Lane, Clayton, California – where small-town charm meets breathtaking views and modern comfort. Perched on a hillside overlooking Mount Diablo and Oakhurst Country Club, this stunning 4-bedroom, 3-bath home offers approximately 3,000 sq. ft. of elegant living space with breathtaking sunset views. Features include formal living and dining rooms, a family room with a wood-burning fireplace and wet bar, a downstairs guest suite, a spacious kitchen with a walk-in pantry and dual sinks, and a luxurious primary bedroom with a sitting area, two-way fireplace, whirlpool tub, and walk-in closet. The beautifully landscaped backyard boasts a fountain, pergola, smart lighting, and a fully finished She Shed. Upgrades include Milgard UV-tinted windows, a Navien tankless water heater, LeafFilter gutters, Lennox dual-zone HVAC, Wi-Fi garage doors, and more. Minutes to trails, dining, shopping, and all that charming downtown Clayton has to offer. Views: Carquinez
Calabria Unit A
7142
San Diego
$1,395,000
2,076
3
3
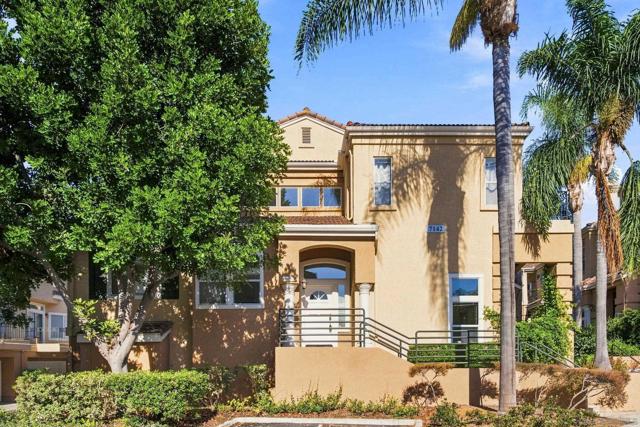
Welcome to this spacious 3 bedroom, 3 bathroom townhome in Avanti! Step inside to find bright open living area and natural light throughout with a beautiful kitchen with stainless steel appliances and modern accent. Primary bedroom with en-suite-bath and ample closet space. Enjoy resort style living with access to the community pool and spa. Perfectly situated near UTC shopping mall, schools and parks. Must see!!!
Talbot
38595
Big Bear Lake
$1,395,000
2,677
4
3
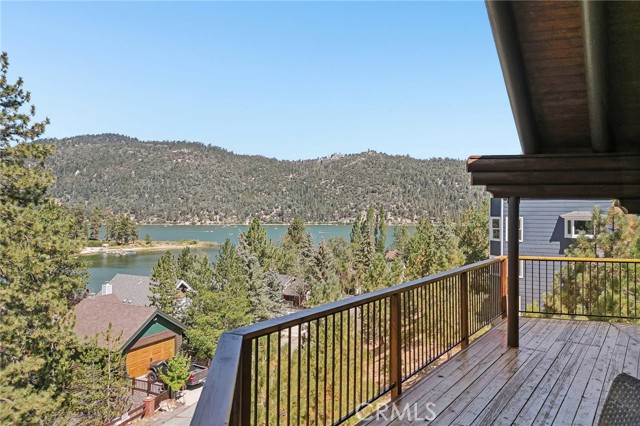
Welcome to your lakeview mountain retreat, just steps away from the shore of Big Bear Lake where your very own boat slip awaits you! Located on Big Bear's favorite wind-protected, deep-water cove, Papoose Bay, you'll have easy access to what many consider the best location on all of Big Bear Lake. And nestled amidst the serene beauty of towering trees and shimmering waters below, you'll notice the inviting warmth of this four-bedroom, three-bathroom haven. Inside there is a cozy living area boasting exposed wooden beams where a fireplace beckons you to unwind in its cozy embrace. Large accordion windows frame breathtaking panoramic views of the tranquil lake, inviting the outdoors in and infusing every corner with a sense of serenity. Prepare delicious meals in the well-appointed kitchen, featuring ample storage, and a convenient breakfast bar for casual dining. Adjacent, the dining area offers a welcoming space for gatherings, where stories are shared and memories are made over hearty meals. Retreat to the comfort of the generously sized bedrooms, each offering a peaceful sanctuary to rest and rejuvenate. The primary suite is a true oasis, complete with a luxurious en-suite bathroom, its own fireplace and private access to the expansive deck, where you can savor morning coffee or evening cocktails while soaking in the breathtaking views. There's even a bunk room for the kids, or just kids at heart! Unfinished build up with plenty of opportunity to expand! Outside, explore the lush surroundings on the street to street lot, or relax in the spa under the stars. In addition to your very own boat dock, there is access to private tennis and basketball courts, as well as a clubhouse overlooking the lake. Whether you're seeking a tranquil retreat from the hustle and bustle of city life, or a year-round residence infused with the beauty of nature, this genuine log cabin is sure to captivate your heart and soul.
Kareen
10610
Toluca Lake
$1,395,000
1,774
3
4
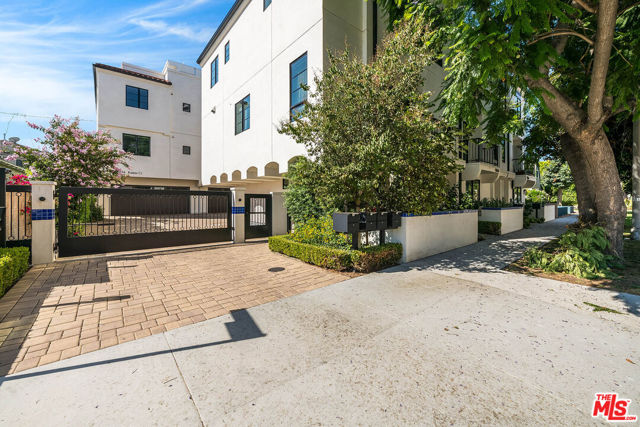
Welcome to this sleek, sophisticated townhome built in 2021 and tucked within a private gated community in Toluca Lake. Offering 1,667 square feet across four beautifully designed levels, this residence features 3 bedrooms and 3.5 baths, with an effortless flow from the ground-floor entry and garage up to an open-concept second level where wide-plank oak floors, a chef's kitchen with refined high-gloss cabinetry and quartz counters, and a striking built-in dry bar with a custom wine wall set the stage for elegant entertaining. Meticulously maintained by its original owner since new construction, the home shows like new throughout, with added designer touches including custom window treatments and a striking built-in dry bar with a custom wine wall. The spa-like primary suite offers dual vanities and a glass-enclosed rain shower, while the private rooftop terrace, complete with a built-in BBQ and sprawling lounge seating, delivers sweeping views of the Hollywood Hills and city skyline for the ultimate indoor-outdoor retreat. Move-in ready and pristinely kept, this is elevated townhome living at its finest.
Park
2295
Palm Springs
$1,395,000
2,595
4
4
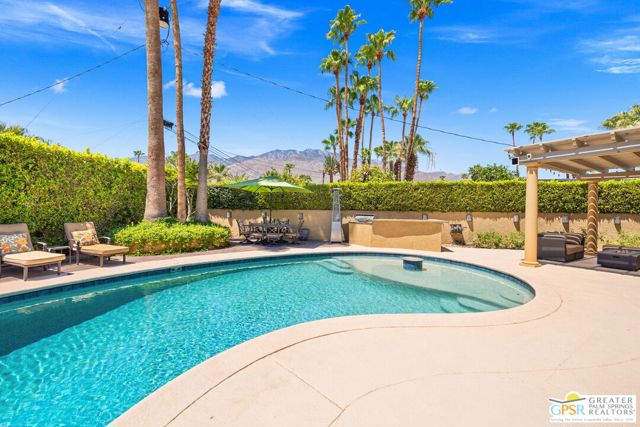
Mid-Century vibes, resort living, and a premier Sunrise Park location come together at this beautifully maintained residence originally designed for renowned Palm Springs developer Jack Meiselman in one of Central Palm Springs' most cherished neighborhoods. This 4 bedroom, 3.5 bath home has thoughtful updates and an effortless indoor-outdoor lifestyle, all centered around an ultra-private southwest-facing backyard framed by spectacular Mt. San Jacinto views. A generous front yard welcomes you to light-filled interiors highlighted by vaulted ceilings, a gas fireplace, updated Milgard windows, and tile flooring that flows throughout the home. The living and dining areas connect naturally to the outdoors, while the updated kitchen features granite slab countertops, a tile backsplash, stainless steel appliances, generous cabinetry, and easy access to multiple entertaining spaces inside and out. The private backyard is designed for year-round enjoyment, offering a refreshing saline pool and spa, built-in BBQ with sink, covered lounge, dedicated pool bath, and multiple conversation areas that take full advantage of the mountain views and desert sunshine. The thoughtfully designed floor plan offers excellent bedroom separation. The Primary Suite enjoys mountain views, direct backyard access, multiple closets, and a private bath with dual vanities and a walk-in shower. Junior Ensuite Two overlooks the front gardens and features its own ensuite bath, while Junior Ensuite Three is privately positioned on the opposite side of the home with an ensuite bath and direct access to a secluded patio. Bedroom Four, complete with a Murphy bed, easily adapts as a guest room, media room, fitness space, or home office. Additional highlights include a detached two-car garage, expansive driveway, water softener, and numerous system improvements. With no HOA and located in a neighborhood that currently qualifies for a City of Palm Springs Vacation Rental Certificate, this home offers exceptional flexibility as a primary residence, vacation retreat, or investment property. Classic Meiselman architecture, meaningful updates, and a true resort-style backyard come together in one of Palm Springs' most desirable neighborhoodsjust minutes from downtown dining, shopping, and entertainment.
Via Seville
955
Livermore
$1,395,000
2,445
6
4
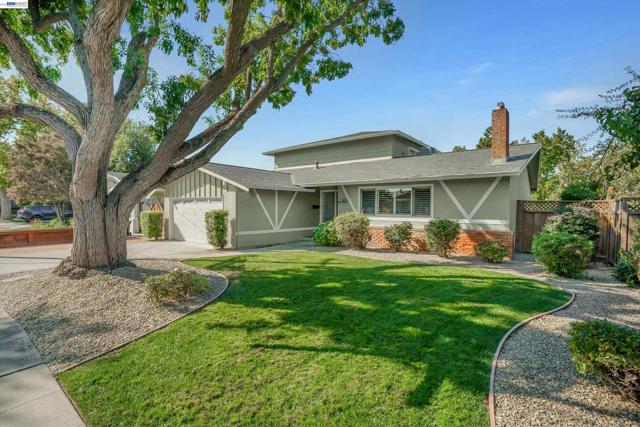
Offered for the very first time since constructed, 955 Via Seville is a pristine, EAST-facing 6-bed, 4-bath residence situated in Livermore's desirable Sunset West neighborhood. Designed for multi-generational living or modern flexibility, the home features a balanced layout with 3 bedrooms and 2 full bathrooms on each level, including two complete primary suites—one on the main floor and one upstairs—supported by a dual staircase for added privacy and convenient access. The interior shines with turnkey upgrades, including a brand-new contemporary kitchen, fully remodeled primary en-suite bathrooms, freshly refinished original hardwood floors, plush new carpet, and designer paint throughout. Complete with fresh exterior paint, updated electrical panels, a tankless water heater, and an EV outlet in the garage, this exceptional home combines quality with seamless, high-end functionality. Located just minutes from top-rated schools, parks, shopping, wineries, vibrant downtown Livermore, and convenient commute access, it offers the best of Livermore living. Don't miss this one-of-a-kind property!
207th
12122
Lakewood
$1,395,000
2,984
4
5
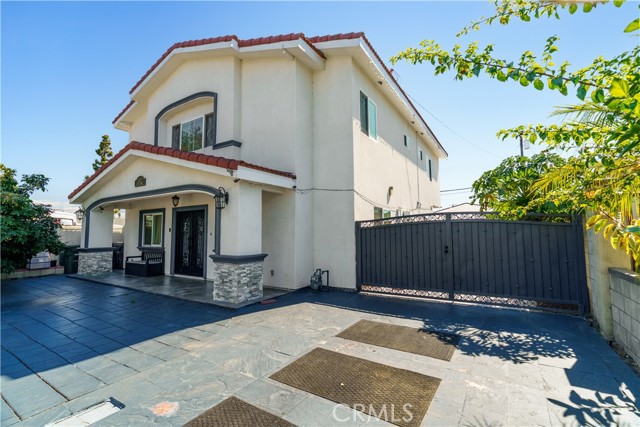
Welcome to this beautiful home built in 2016, featuring 4 bedrooms, 5 bathrooms, and a versatile den that can be used as a fifth bedroom. Located in a desirable neighborhood near Cerritos, this home offers a spacious and functional layout for comfortable living. Enjoy convenient access to the 605 and 91 freeways and being just a few miles from Cerritos Mall, with plenty of nearby shopping, dining, and entertainment options. The property is located within the ABC Unified School District, offering access to schools serving the area. Don’t miss this wonderful opportunity to enjoy a beautiful home in a convenient location!
3rd #102
2115
Santa Monica
$1,395,000
1,435
2
3
Experience the best of coastal living in this exceptional 2-bedroom plus office/den, 2.5-bath single-level residence, ideally situated in the heart of Santa Monica's coveted Ocean Park neighborhood. Located within the architecturally acclaimed Sea View Collection, designed by William Brantley, this residence offers an effortless blend of contemporary design, comfort, and an unparalleled beachside lifestyle.Just three blocks from the beach and one block from the vibrant shops and restaurants of Main Street, the home features an expansive, light-filled open floor plan with wide-plank hardwood flooring, generous windows, and seamless indoor-outdoor flow. An oversized private terrace extends the living space, offering ample room for lounging, dining, and entertaining.The spacious primary suite provides a peaceful retreat, complete with hardwood flooring and a generous walk-in closet. Additional highlights include a versatile office or den, an updated powder room, in-unit laundry, and two side-by-side parking spaces within a secure, gated community with abundant guest parking.Perfectly positioned moments from Santa Monica's renowned dining, boutique shopping, farmers market, iconic pier, and the vibrant energy of Venice Beach, this residence captures the essence of sophisticated coastal living. With convenient access to PCH and the I-10, the best of the Westside is within easy reach, while the neighborhood's charming residential atmosphere offers a welcome sense of tranquility.

Pickford
5029
Culver City
$1,395,000
1,055
2
1
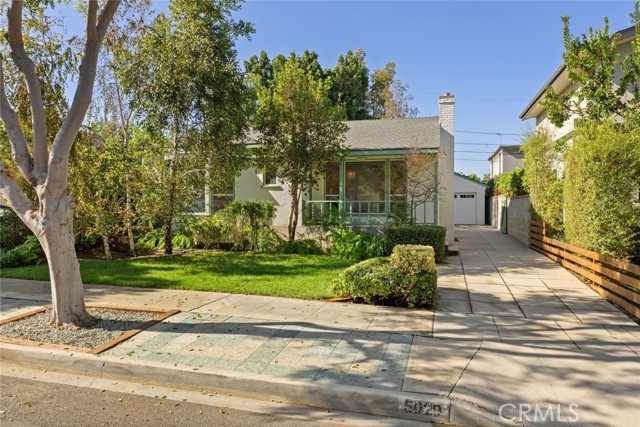
Welcome to the highly sought-after Studio Village neighborhood in Culver City! This inviting 2-bedroom, 1-bath home is a rare opportunity for first-time buyers, investors, and end users alike. Plans for a room addition with an additional bedroom and two more bathrooms have already been submitted to the city, and the engineering and plans are complete, giving you a head start toward a 3-bedroom, 3-bath home. Live in it as is, or expand and make it your own. Step up to the great front porch and inside to real hardwood floors, new recessed lighting, and central heating and air conditioning. The bathroom features both a tub and a separate shower, and the washer and dryer are conveniently located inside the home. Outside, mature, beautiful landscaping frames the property. The park-like backyard is fully fenced and includes a covered patio with lighting, perfect for entertaining or relaxing. The large two-car garage and long concrete driveway provide an incredible amount of parking. Set on a tree-lined street just moments from Lindberg Park, shopping, transportation, downtown Culver City's fine dining, and award-winning Culver City schools, with easy access to the nearby bridge over Ballona Creek. Don't miss this one!
Christina
18710
Cerritos
$1,395,000
2,880
4
3
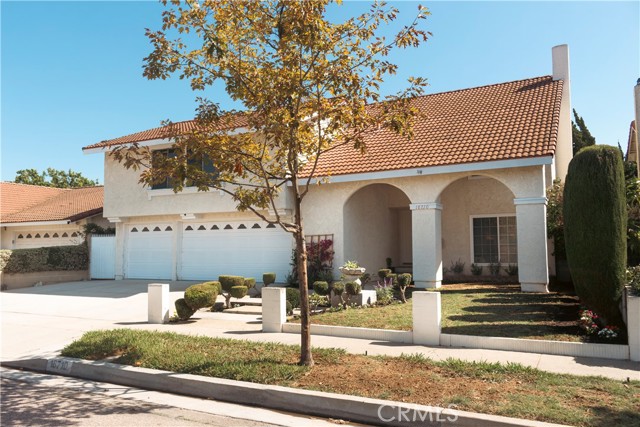
Welcome to this spacious Cerritos home, where comfort, convenience, and Southern California living come together. Nestled in an established residential neighborhood, this home is located within the desired ABC Unified School District. Offering a wonderful balance of space and functionality, you’re presented with an opportunity to create a home that reflects your own style. Inside, you’ll find new carpet, new vinyl flooring, fresh interior paint, and an updated kitchen. This inviting layout offers plenty of space for everyday living and entertaining, while providing a great canvas for you to add your own personal touches, making the home uniquely yours. Step outside to the private backyard pool, which allows for the perfect setting to relax, gather with family and friends, and enjoy the Southern California lifestyle. A three-car garage provides ample parking and storage, adding to the home’s everyday convenience. Ideally located near parks, recreational facilities, walking and biking trails, shopping, and dining options, this home offers easy access to many of life’s everyday conveniences. With its generous living spaces, desirable location, and opportunity to personalize, this Cerritos home is ready for you to bring your vision to life and make it your own. Ideally located near to the 91 and 605 Freeways, it is a convenient destination to get anywhere in Los Angeles and Orange County.
Rockhampton Rd
2524
San Ramon
$1,395,000
2,346
4
3
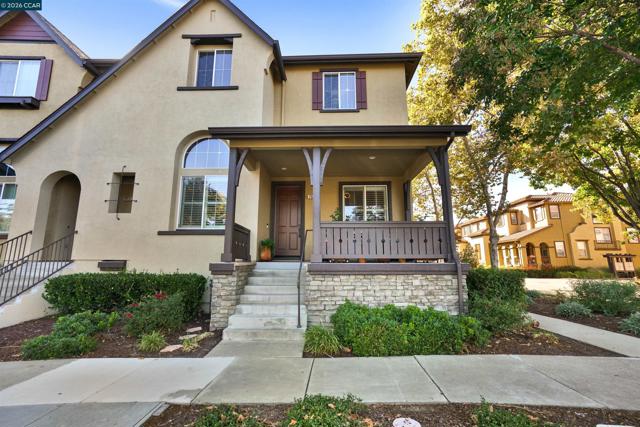
OPEN HOUSE **Sun 1-4** Discover luxury and convenience in San Ramon's premier Windemere community. This beautifully remodeled 2,346 sq. ft. residence offers 4 bedrooms and 3 full baths, featuring a rare and convenient downstairs bedroom and full bath. Designed for modern living, the home welcomes you with Cali Bamboo wood flooring, elegant decorative wainscoting, and designer paint by Farrow & Ball and Benjamin Moore. The heart of the home is a stunning chef's kitchen showcasing a massive 55” x 80” cascading quartz island with custom built-ins, a corner pull-out pantry, and dedicated sorting storage. Cooking and entertaining are elevated with Samsung stainless smart appliances—including a Wi-Fi-enabled smart refrigerator, a gas range with a split oven/air fryer, and a double oven/microwave—plus a voice-activated Moen smart faucet. Comfort and technology blend seamlessly with a remote-controlled electric fireplace, motorized Levolor blinds, Wi-Fi Sensi thermostats, and fiber-optic internet availability. Enhanced LED lighting brightens the sophisticated interiors. Upstairs, the spacious primary suite boasts an ensuite bath, a custom closet, and a peaceful peekaboo view of Mt. Diablo. Two skylights flood the upper level with natural light, complemented by custom closet doors and mirrored accents. Step outside to an inviting porcelain-tiled balcony retreat. Located within the top-rated San Ramon Valley Unified School District and close to local shopping, this exceptional home delivers unmatched style and function. Schedule your tour today!
Century #2109
2160
Los Angeles
$1,395,000
0
2
2
An exquisite blend of design, style, and luxury this one-of-a-kind masterpiece is a just-renovated, fully furnished 2-bedroom, 2-bath corner penthouse with sweeping views from every room. Wake up to the beautiful Santa Monica ocean views and unwind in the evening with the sparkling city skyline right from the privacy of your home. This residence features two private balconies, a two-car garage, and unmatched panoramic vistas perfect for experiencing both sunrise and sunset. The elegant gourmet kitchen is appointed with stainless steel appliances, granite countertops, and a custom-made hydraulic bar, ideal for entertaining. Additional highlights include a top-of-the-line surround sound system, hardwood floors, soaring ceilings, and a spacious walk-in closet. Residents enjoy 24-hour security and valet service, a full fitness center, tennis courts, heated Olympic-size pool, sauna, and sun deck resort-style living at its finest. All this, just a short stroll from Westfield Mall and the heart of Beverly Hills

Adams
301
Alhambra
$1,395,000
1,342
4
2
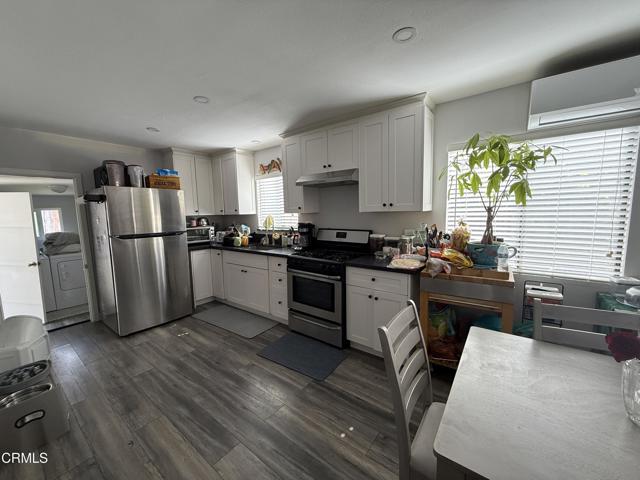
Charming Alhambra duplex opportunity in a desirable residential neighborhood. 301 W Adams Ave offers excellent flexibility for an owner-user, investor, or multi-generational living setup. Situated on a generous lot, this property features classic character, functional living spaces, and strong upside potential. Whether you are looking to live in one unit and rent the other, add to your income property portfolio, or explore future value-add possibilities, this property presents a rare opportunity in a prime Alhambra location. Conveniently located near local shopping, dining, schools, parks, public transportation, and major commuter routes, this property offers both everyday convenience and long-term rental appeal. Buyer to verify all permits, square footage, zoning, use, and development potential. Front house has a 3rd, unpermitted bedroom.Private Remarks: Property also listed under Residential Income MLS# P1-27186
Blazing Star
47230
Palm Desert
$1,395,000
2,981
4
4
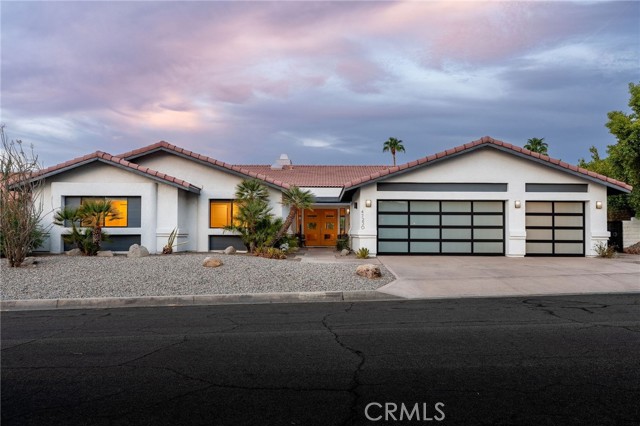
Welcome to South Palm Desert—an updated, move-in ready home that blends style, comfort, and effortless desert living. This beautifully appointed 4-bedroom, 3.5-bath home sits on a spacious lot along a quiet, low-traffic street, offering both privacy and convenience just moments from the best of Palm Desert. Inside, bamboo flooring flows seamlessly throughout, enhancing the home’s bright, open-concept design. The gourmet kitchen is a standout, featuring premium Viking appliances, an oversized Liebherr refrigerator/freezer, sleek white cabinetry, and striking black quartz countertops—perfectly suited for both everyday living and entertaining. The expansive primary suite offers a true sanctuary, complete with space for a sitting area or home office, dual oversized walk-in closets, and an impressive, spa-inspired shower. A desirable ensuite guest bedroom provides privacy for visitors, while two additional bedrooms share a generously sized bath with a tub/shower combination. Step outside to your private backyard oasis, where a sparkling pool and spa take center stage, complimented by ample yard space and stunning mountain views—ideal for relaxing or hosting. Low-maintenance landscaping and 30 owned solar panels add to the home’s efficiency and ease of ownership. A compelling opportunity in a prime South Palm Desert location—this home delivers on both lifestyle and value.
24th
96
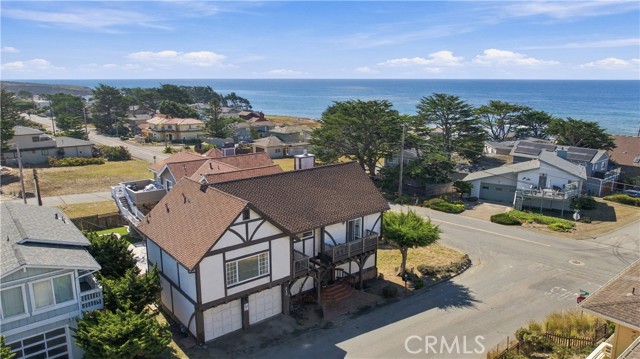
Cayucos
$1,395,000
2,410
4
3
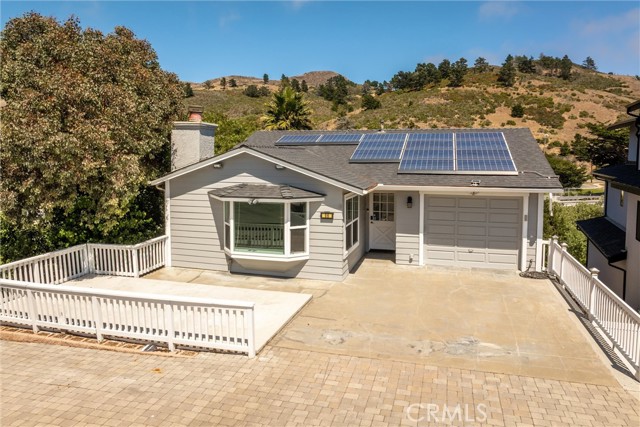
Offering approximately 2,410 square feet in Cayucos' highly sought after numbered streets, this beautifully designed four bedroom, two and one half bathroom home is ideally located just one block from the beach. This inviting residence captures ocean views, abundant natural light, and a floor plan designed for both everyday living and memorable gatherings. The main level features a spacious living room with a cozy fireplace, bay window, and ocean views, flowing seamlessly into the dining area and well appointed kitchen with stainless steel appliances, generous counter seating, and a picture window overlooking the surrounding hills. The primary suite is conveniently located on the main level and includes a private ensuite bath, while a guest powder room completes the upper floor. Downstairs, three additional bedrooms and a full bath provide comfortable accommodations for family and guests. The largest bedroom offers exceptional flexibility as a family room, media room, or den, with direct access to the backyard and an expansive storage area. Enjoy Cayucos' incredible coastal climate from the ocean view front patio, the spacious, fully fenced backyard with deck, or rinse off after a day at the beach with the convenient outdoor shower. Additional amenities include a one car garage with laundry, leased solar panels for improved energy efficiency, and plenty of space for gardening and outdoor entertaining. A short drive to downtown Cayucos, the Historic Cayucos Pier, local restaurants, unique shops, and miles of sandy shoreline, this exceptional property is perfectly suited as a full time residence, vacation home, or coastal retreat. Experience the relaxed pace and timeless charm that make Cayucos one of California's most treasured beach towns.
Lakeville
4867
Petaluma
$1,395,000
1,840
3
2
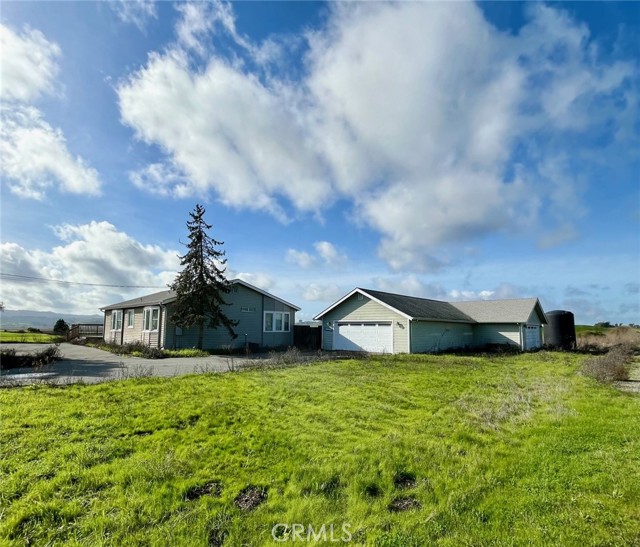
This warm 3bedroom/2 full bathroom ranch style home is nestled on a 5.87 acre land with pasture views. It has many features such as a master bedroom with a master bath, dining area, family room and living room. The backyard features a deck and swimming pool which is next to a 4 car garage. Included in this property is an upgraded 22,000 sqft (approximate) fully functional Green House, with retractable ceiling covers, evaporative cooling system, dark room, office and a bathroom. This property is priced to sell.
Vuelta Grande
1417
Long Beach
$1,395,000
2,440
4
4
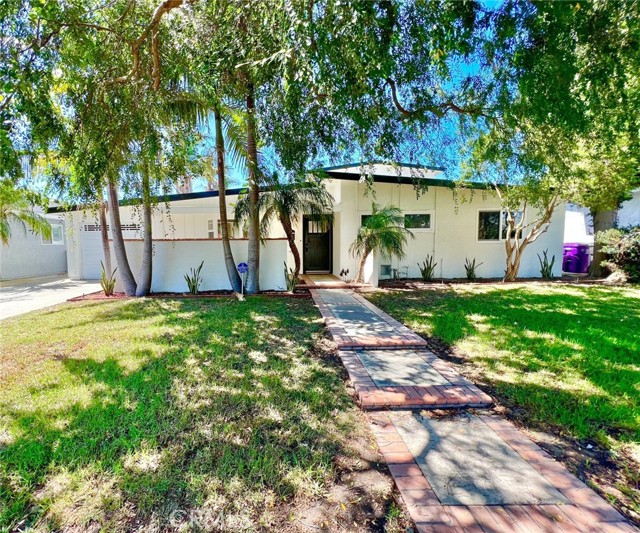
Welcome to 1417 Vuelta Grande Avenue - a generational home on a huge lot offering rare privacy both inside and out!! Beautifully reimagined 4-bedroom, 4-bath home (3 en-suite), approx 2,500 sq. ft., set on an exceptionally large lot of approx 7500 sq. ft., it's RESORT-SIZE, POOL-READY backyard boasts the ultimate privacy having no home directly behind.....The open-concept will wow you with high ceilings, walls of glass, and skylights brings the outside in, creating an ambience of natural light and sunny, blue skies by day and vast brilliant stars of night skies....While sitting at the island of the incredible gourmet kitchen, envision a gracious great-room walking directly out to a playground-size backyard, to experience the fun of family and friends, children playing, multi-generations parties, and a future tropical paradise, complete with pool, spa, water features, tropical landscape ....Thoughtfully separated bedroom corridors are perfect for the expanding and growing family, and includes a very private, studio-like bedroom with its own entrance from inside or out—ideal for a guest, family, parents long term.…. Comprehensively upgraded-gourmet kitchen, bathrooms, central HVAC, dual-pane windows and doors, skylights, roof, lighting, electric and plumbing, plus an interior laundry. Walking distance to neighborhood schools, Long Beach State University and nearby parks, amenities, and easy access to commuting to OC, LA, all beach and Inland communities……IF YOU NEED A PROPERTY FOR YOUR IRC 1031 EXCHANGE, THIS IS PERFECT AND TENANTS ARE GREAT....... OWNER OCCUPY NOW OR LATER, YOUR CALL!
2220 Avenue Of The Stars #2606
Los Angeles, CA 90067
AREA SQFT
1,214
BEDROOMS
1
BATHROOMS
1
Avenue Of The Stars #2606
2220
Los Angeles
$1,395,000
1,214
1
1
The view captures your attention. The interiors invite you to stay. Set on the 26th floor of Century Towers, this southwest-facing residence pairs sweeping, unobstructed views with the refined touch of renowned designer Nicole Sassaman. The panorama takes in the green expanse of the golf course, Fox Studios and Century City, extending across West Los Angeles to Santa Monica and the Pacific Ocean and beyond an ever-changing work of art. A soft, harmonious palette, warm hardwood floors and raised ceilings create an atmosphere of understated elegance. Recessed lighting and carefully integrated finishes give the interiors a polished, cohesive feel, allowing the spectacular outlook to remain the focal point. Equally suited to an intimate evening with friends or a quiet afternoon above the city, the home balances sophistication with a welcoming sense of ease. The kitchen combines Silestone quartz countertops with discreetly integrated Miele and Sub-Zero appliances, while a distinctive wine wall brings an additional element of style. Generously proportioned, the one-bedroom, one-bath residence offers a serene bedroom retreat, a beautifully appointed bathroom and an expansive dressing room. Automated shades and an integrated home-control system add everyday convenience. Designed by I.M. Pei, one of the world's most celebrated architects, Century Towers is a landmark of mid-century modern design. Its gated grounds offer the comforts of full-service living, including 24-hour valet, concierge service, tennis court, a fitness center, sauna, heated swimming pool and electric vehicle charging stations. With Westfield Century City's shopping and dining in very close proximity, this is a home that brings together architectural distinction, inviting interiors and an extraordinary perspective on Los Angeles.
Serrano
542
Los Angeles
$1,395,000
2,388
5
4
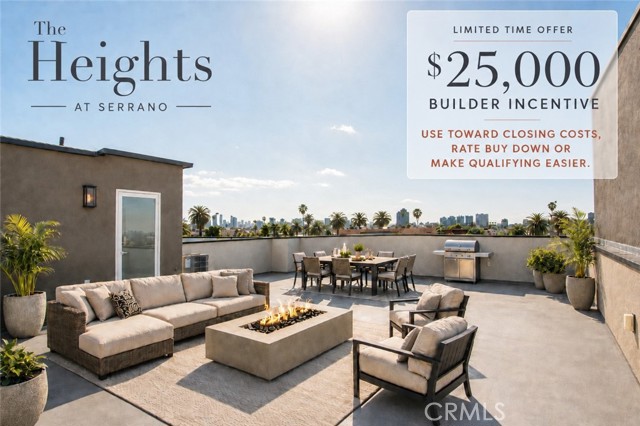
$25,000 SELLER INCENTIVE: (1) USE IT TO LOWER YOUR INTEREST RATE (2) REDUCE YOUR CLOSING COSTS OR (3) MAKE QUALIFYING EASIER!!! Welcome to this spectacular newly built single-family residence, designed for modern city living. Highlighted with its open-concept living space, loads of natural light, a sleek chef’s kitchen with center island, custom cabinetry, refined finishes, and stainless-steel appliances. The thoughtful floor plan includes a first-floor bedroom and four additional well-proportioned bedrooms, one of which is a spacious primary suite with spa styled bath and spectacular views of the Hollywood Hills. This elegant residence offers generous spaces ideal for entertaining and everyday living and is crowned by a private “party-worthy” rooftop garden, delivering panoramic city views, iconic sightlines of the downtown skyline, Hollywood Sign, Griffith Observatory, and unforgettable sunset vistas stretching toward Century City. A gated driveway leads you to a private two-car garage. Perfectly positioned in a central, connected location near Larchmont Village, Hollywood, Koreatown, and Downtown Los Angeles, The Heights at Serrano places the best of LA right at your doorstep. This is a rare opportunity to elevate your lifestyle-where design, views, and location converge.
Avenida Vista Bonita
49520
La Quinta
$1,395,000
1,922
3
4
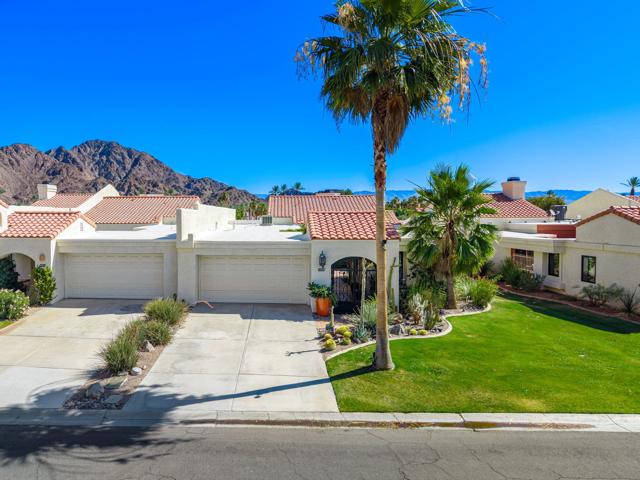
Muy caliente! This gorgeous home will convince you that you are in an exotic vacation resort! The vibrant, sun-drenched colors and Mexican ceramics make a bold, welcoming statement to you and your guests. A charming private courtyard, complete with lush planting, sun sails and party lights, sets the tone for easy entertaining! The custom decor, saltillo flooring, hand-selected backsplash tiles, and designer touches capture the flavor of the nearby La Quinta Resort. Overlooking the tenth fairway of the renowned Pete Dye Mountain Course, northwestern Santa Rosa Mountain views and an expanded patio combine to make this your ideal desert getaway! The remodeled kitchen has been opened to create a light-filled great room. The primary bedroom suite features a walk-in closet, and a beautifully-reimagined bath, with custom countertops and cabinetry and stylish barn door accents! Two guest suites, one a detached casita, will thrill your friends and family! This delightful home offers a chance to immerse yourself in the sensation of early Callfornia! Ten community pools/spas and 3 tennis courts await your indulgence. The shops and restaurants of the La Quinta Resort and Old Town La Quinta are all within an easy distance as well. Be the first to claim this mini-resort as your own - come find your place in the sun!
Delaware
817
Huntington Beach
$1,395,000
702
2
1
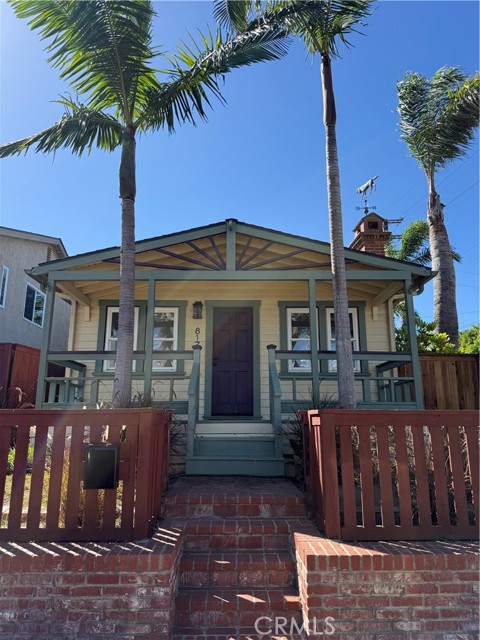
Imagine coming home to a classic Huntington Beach cottage with the freedom to make it your own. Tucked near the heart of Downtown Huntington Beach, 817 Delaware offers a rare combination of vintage character, an oversized lot, and an opportunity to create something uniquely yours. Set on a lot of more than 4,000 square feet, this 1920s residence is full of charm and offers possibilities that extend well beyond its current footprint. Inside, the home retains many of the details that give older Huntington Beach cottages their distinctive character, complemented by thoughtful updates made over the years. The inviting living space features a fireplace and vinyl flooring, while a dedicated laundry room adds everyday convenience. Outside, the generous lot provides valuable space and flexibility, with a private driveway and detached one-car garage offering additional parking and storage. The property's size and existing improvements create an exciting opportunity for those looking to preserve the charm of the current home while exploring future improvements or expansion. Whether you envision restoring the cottage, thoughtfully updating the existing home, or creating a larger vision for the property, the possibilities are yours to explore. Located just minutes from Downtown Huntington Beach, Main Street, the beach, Huntington Beach Pier, and Pacific City, the property places you close to the restaurants, shops, surf, and coastal energy that define the area. It's a location that makes it easy to enjoy everything Huntington Beach has to offer while coming home to a property with its own character and sense of possibility.
Mont Eagle
4311
Los Angeles
$1,395,000
1,889
3
3
Shaded behind privacy hedges in the hills of Eagle Rock, this Contemporary smart home boasts clean lines, soothing minimalist design, and an emphasis on allowing the natural elements surrounding the home to take center stage. An oversized custom glass pivot front door creates a dramatic entryway, while large picture windows throughout and outdoor access from every level bring the outdoors in. High ceilings and a lengthy accordion door to the balcony make the great room feel grand and expansive, letting the canyon views become a central part of your daily routine. The open kitchen comes equipped with a spacious island, custom European cabinetry, a pot filler, and a suite of high-end Viking appliances. Each of the downstairs bedrooms is outfitted with custom motorized shades, high ceilings, and offers direct access to the lush backyard, which is peppered with a cornucopia of fruit trees including key lime, clementine, white grapefruit, cherimoya, loquat, fig, and more. All three bathrooms feature luxurious materials and imported Italian fixtures. Past the kitchen you'll find a dedicated laundry room, a third bedroom and bath, perfect for guests or your home office. Head up the stairs to find a landing perch, perhaps a space for a reading nook or play area before stepping out onto the rooftop deck. Spanning almost 500 sq ft, the rooftop deck offers nearly 360 degree views of the canyon, the tree tops, and the San Gabriel mountains. This unique vantage point lets gorgeous sunsets and starry nightscapes become an accessible everyday joy. Below the house, a large additional bonus room would make an ideal gym or studio. 4311 Mont Eagle Pl is just up the road from Queens Raw Bar, Capri Club, Fondry, Chifa, Delia's, Habitat, Vidiots, Dunsmoor, and a seemingly endless list of all of Northeast LA's best spots to eat, drink, shop, and unwind.
Twin Creek Road
1224
San Luis Obispo
$1,395,000
1,722
3
3
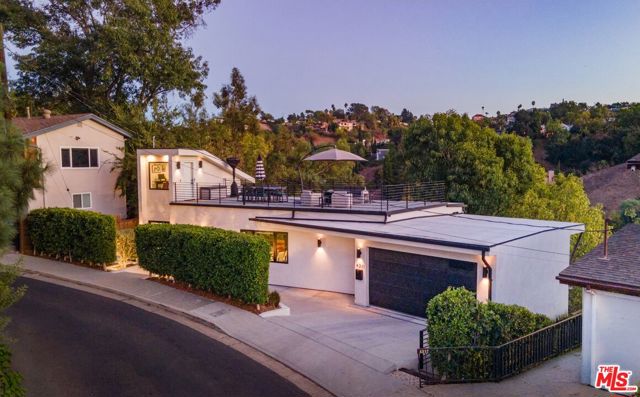
Beautiful curb appeal welcomes you to this move-in-ready single-level home, ideally situated on one of the more sought-after lots in Righetti Ranch. The lot’s generous size and favorable orientation create an unusually private setting, with the home positioned to capture views of mature trees, rolling hills and surrounding nature rather than neighboring houses. It’s a distinction you notice throughout the property—from the main living spaces to the primary suite and especially the beautifully landscaped backyard. Inside, nine-foot ceilings, abundant natural light and engineered wood flooring create an inviting sense of space. Well-placed built-ins add both function and style. The kitchen features shaker-style cabinetry, attractive countertops, generous prep space, stainless steel appliances, gas range, microwave, island with prep sink and pantry. The adjacent living area opens directly to the backyard, making indoor-outdoor living effortless. The spacious primary suite also enjoys direct backyard access and features an ensuite with walk-in shower, soaking tub, dual-sink vanity and walk-in closet. Two additional bedrooms, a full bathroom and dedicated laundry room provide comfortable flexibility. A powder room and two-car garage complete the home, with an EV charger circuit already installed. Outside, the lot truly sets this property apart. Professionally designed gardens and mature landscaping frame a spacious paver patio and create multiple areas to entertain, relax and enjoy the peaceful natural surroundings. The generous lot size and thoughtful orientation provide a level of privacy and nature-oriented outlook that is difficult to find within a neighborhood setting. Owned solar, whole-house filtration, central AC and a water softener add efficiency and everyday convenience. Located in Righetti Ranch adjacent to the Righetti Trailhead, this home offers easy access to award-winning wineries, local dining, shopping, schools, hiking and biking trails, and all that the Central Coast has to offer.
CORONADO WAY
3991
San Bruno
$1,395,000
1,160
3
2
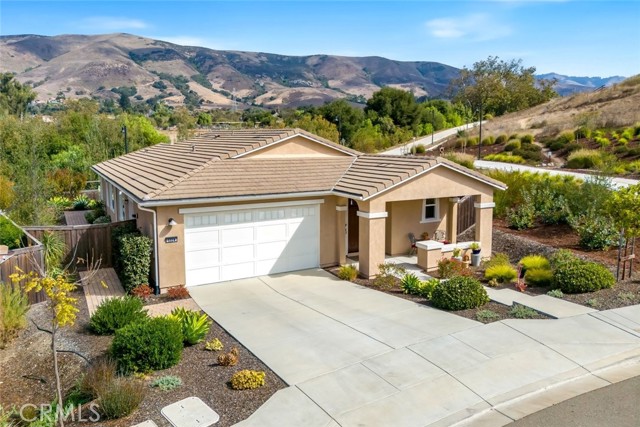
Located in San Bruno, this 1,160 sq ft home offers three bedrooms, including a primary bedroom with a walk-in closet, and two full bathrooms featuring a mix of stall showers and tiled tubs. The kitchen features new quartz countertops and cabinets, a new electric range oven, a range hood, and a dishwasher, complementing the refinished hardwood and tile flooring throughout. The living room includes a wood-burning fireplace and central forced-air heating. The interior is freshly painted, with new lighting fixtures. Laundry is handled with an in-home washer and dryer. The property sits on a 7,890 sq ft lot and includes a two-car garage and 2 sheds. Energy-efficient features include double-pane windows, solar power, owner-installed insulation, and a thermostat controller. A spacious upper rear deck, accessed via the kitchen, has a stairway down to the large rear yard. The property has an alarm system. The home also has a fully functional in-law unit (unpermitted) with a new oven and a fridge in the garage. The garage has built-in shelving and laundry storage. The home falls within the San Bruno Park Elementary School District. Easy access to Skyline Blvd, San Francisco, the Peninsula, and Silicon Valley. Schools, shopping, transportation, trails, and parks are nearby.
Avenue 30
2733
Los Angeles
$1,395,000
1,700
3
2
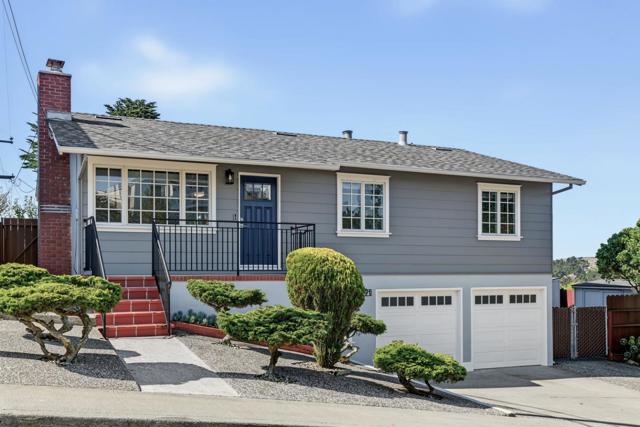
Welcome to 2733 W Ave 30, a truly special 1924 Craftsman duplex, currently enjoyed as a single residence. Brimming with original character, thoughtful updates, and endless possibilities, this unique property offers the flexibility to live in the entire home, occupy one unit while renting the other, or explore its potential as a two-unit income property. Inside, timeless Craftsman details take center stage, including two beautiful original Batchelder fireplaces, built-in cabinetry, wood-framed windows, solid wood doors, hardwood floors, and soaring ceilings. The home blends its vintage roots with stylish updates, including a renovated kitchen, thoughtfully updated bathrooms, and central air conditioning. Over the years, the layout has been adapted to accommodate a spacious third bedroom in what was formerly a second living room, while the additional kitchen now serves as a versatile crafts and laundry room. Outside, a gated, drought-tolerant front yard welcomes you home, while the expansive lush backyard with mature landscaping offers plenty of room to relax, entertain, garden, or play. The detached two-car garage provides additional flexibility for a creative space, office, or ADU conversion. Rich in history, character, and opportunity, this is a rare chance to own a distinctive Craftsman with the flexibility to make it your own. All of this in the heart of Glassell Park, a vibrant Eastside neighborhood known for its local coffee shops, neighborhood favorites, and easy access to the surrounding communities. A Must See property with character you simply cannot recreate.
Los Cerillos Drive
3146
West Covina
$1,395,000
2,090
4
3
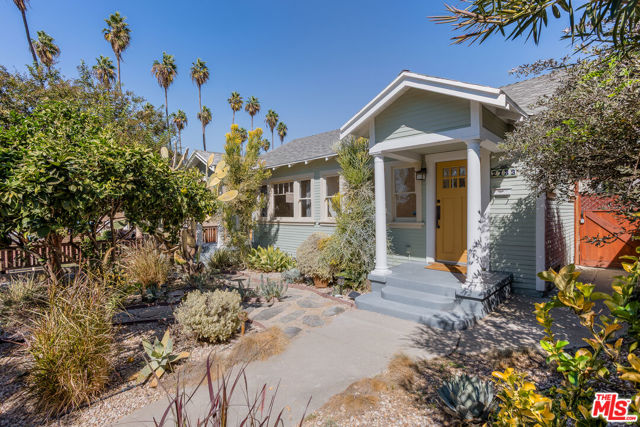
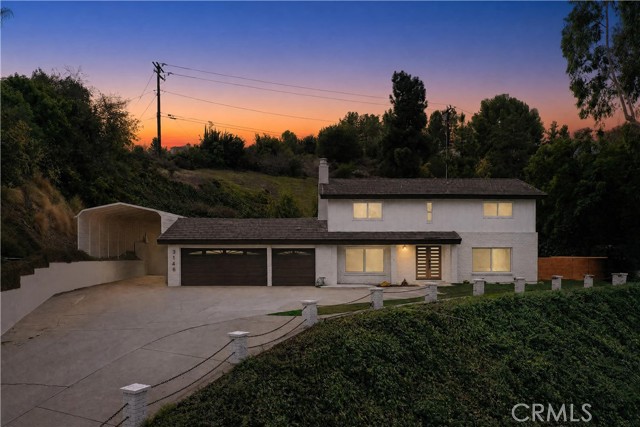
Private and peaceful living in the highly desirable South Hills neighborhood! Situated on over half an acre, this exceptional property has been beautifully remodeled throughout and offers stunning mountain views along with sparkling city lights. The light-filled interior features high-end laminate flooring, new cabinetry throughout, quartz countertops, and a spacious family room with a cozy fireplace and wet bar. The large primary bedroom offers plenty of room to unwind and includes a generous walk-in closet. Step outside to an expansive outdoor entertaining area surrounded by low-maintenance turf, with an oversized lot offering endless possibilities for recreation, entertaining, or future enhancements. Additional highlights include a tile roof, leased solar panels, a three-car garage, and covered oversized RV parking. A rare opportunity to enjoy a beautifully remodeled home with exceptional space, privacy, mountain views, and versatility in one of South Hills' most desirable neighborhoods.
Stone Canyon Rd
12845
Poway
$1,395,000
2,160
4
3
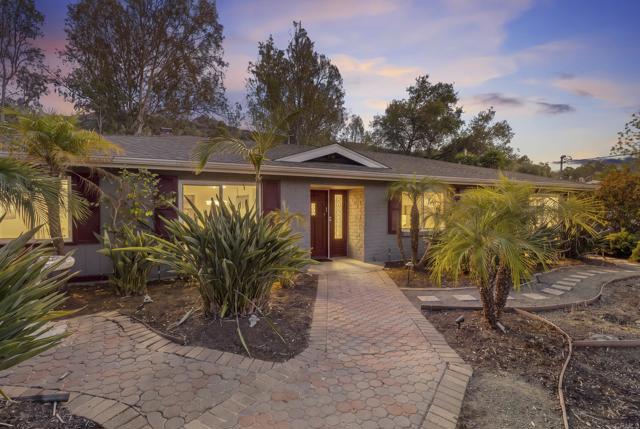
Country Living in the City! Nestled on a private, tree-lined corner lot spanning nearly half an acre, with a picturesque mountain backdrop, this single-level ranch home offers a rare combination of space, privacy, and endless possibilities. Featuring 4 bedrooms, 3 bathrooms, and approximately 2,160 square feet, this home is filled with character and incredible potential. A charming paver walkway welcomes you to the double-door entry, while the inviting family room features a classic brick fireplace and sliding doors that open to a flagstone patio, creating a seamless connection to the outdoors. The expansive backyard is a private retreat, complete with mature trees, a tiered fountain, and a sparkling swimming pool. With plenty of room to garden, entertain, play, or explore the possibility of adding an ADU, the opportunities are endless. A spacious driveway offers ample parking, including room for an RV. With great bones and ready for a fresh vision, this property presents an exceptional opportunity for buyers looking to create their dream home or investors seeking value-add potential. Enjoy the best of Poway living, surrounded by scenic trails, open space, and natural beauty, yet just minutes from shopping, dining, and convenient freeway access.
Del Mesa Carmel #159
159
Carmel
$1,395,000
1,831
2
2
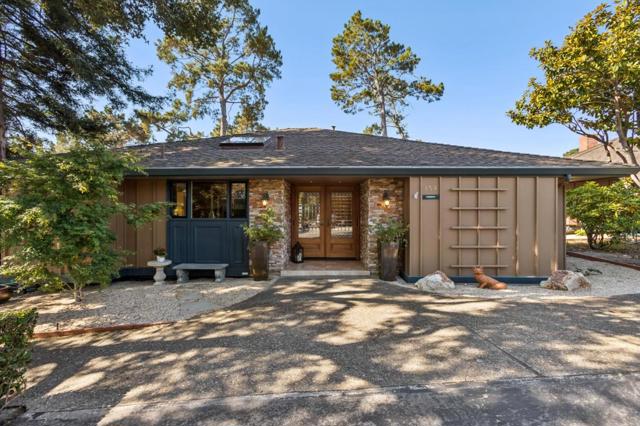
Experience a rare opportunity within the prestigious Del Mesa Carmel community. Tucked away in the sought-after Quail Hollow enclave, this residence offers a level of privacy that is truly hard to find. As one of the few free-standing units in the entire complex, this home features no shared walls, creating a private sanctuary that feels like a luxury treehouse nestled among the pines. The ease of living is apparent from the moment you arrive, featuring a single-story layout with no steps from the street to the front door. Inside, the home has been fully renovated, balancing modern elegance with comfort. The kitchen is a standout, boasting custom cabinetry, high-end appliances, and a welcoming eat-in bar. Large windows frame incredible vistas of the Santa Lucia Mountains and Quail Lodge, while the expansive wraparound deck provides the perfect spot to take in the scenery. Both bedrooms are generously sized with built-in closet organizers, and the bathrooms feature refined, high-end finishes. Practicality meets luxury with an in-unit washer/dryer, a covered carport with storage, and a large attic space. Residents of this exclusive 55+ community enjoy access via guarded gate, clubhouse, and fitness center. This is a rare chance to own a stand-alone, turn-key Del Mesa unit.
Glendale
2933
Redwood City
$1,395,000
1,040
2
1
Welcome to Selby Park, one of Redwood Citys most sought-after neighborhoods. Set on a quiet tree-lined street this beautiful craftsman style bungalow provides charm and comfort set on a large lot. Approved plans for home expansion and ADU included. Permits ready to be purchased and issued (buyer to verify). Home features two generously sized bedrooms, updated bath with 1,040 square feet of living space with wood accents and trim throughout on 5,999 sq ft lot. Great curb appeal with new landscaping and travertine walkway and terraced porch. Beautiful hardwood floors in living room and dining rooms. Large kitchen features copper countertops, high-end stainless-steel appliances and abundant counter and cupboard space. Newly landscaped rear yard features a dining area under wisteria covered pergola. Separate deck for relaxing. Attached one car garage wired for Level 2 EV charging. Outstanding location close to downtown Redwood City and Menlo Park, CalTrain and Silicon Valleys major employers.

Cambridge
310
Cambria
$1,395,000
2,134
3
2
Welcome to 310 Cambridge Street, where coastal charm meets everyday comfort. Just one block from the beach, this Cambria gem places you steps from ocean breezes, scenic views, and the West Village. With 2,134 sq. ft. of living space, the home offers 3 bedrooms and 2 bathrooms on a manageable 2,670 sq. ft. lot. The main level is designed for easy living, featuring the living room, kitchen, and primary bedroom—all capturing lovely ocean views. Recent improvements include a new furnace and pest clearance completed on 10/1/26. Whether you’re strolling to Shamel Park, exploring Fiscalini Ranch, or enjoying Cambria’s relaxed pace, this well-located home offers a rare chance to live the Central Coast lifestyle at its best.