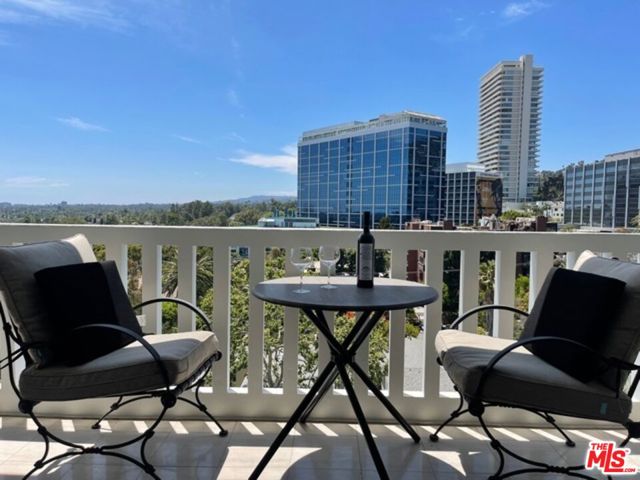
Search For Homes
Form submitted successfully!
You are missing required fields.
Dynamic Error Description
There was an error processing this form.

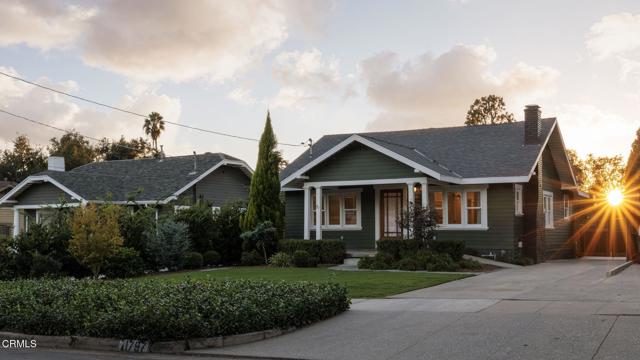
Walworth
1797
Pasadena
$1,395,000
1,550
4
2
This classic Bungalow style home has been thoughtfully updated with an open floor plan, creating a more contemporary feel. The result is a fresh interpretation with custom finishes and modern conveniences. Lovely built-in bookcases compliment the brick-faced fireplace, while updated kitchen and baths address today's lifestyle needs. Gleaming hardwood floors flow throughout the home, while updated dual pane windows offer energy savings and wonderful natural light. The four bedrooms and two baths, including the private primary suite, are wonderful retreats. The rear deck and outdoor areas can be accessed both from the kitchen and primary suite. The large 10.893 sq. ft. lot has been professionally landscaped, creating lovely gardens and outdoor entertaining areas. This wonderful home is the perfect combination of classic architecture updated for a modern lifestyle.
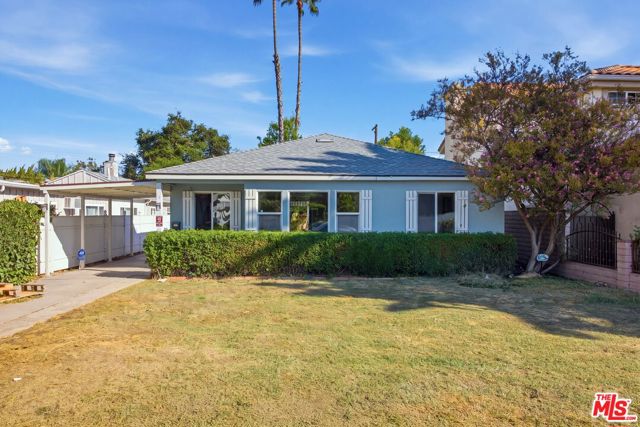
Addison
14707
Sherman Oaks
$1,395,000
1,048
2
1
Situated on Addison Street in one of Sherman Oaks' most desirable neighborhoods, this two-bedroom, one-bathroom home with a garage presents an excellent opportunity to enjoy today and reimagine for the future. The property offers a range of possibilities, whether you choose to maintain the existing home, renovate to suit your personal style, or explore the potential to rebuild. An excellent option for homeowners, investors, and builders alike, this fixer-upper combines a prime location with the flexibility to pursue your vision. From a thoughtful renovation to an entirely new beginning, discover the potential to create a home tailored to your needs in a beautiful Sherman Oaks neighborhood. **Select photos have been virtually staged.
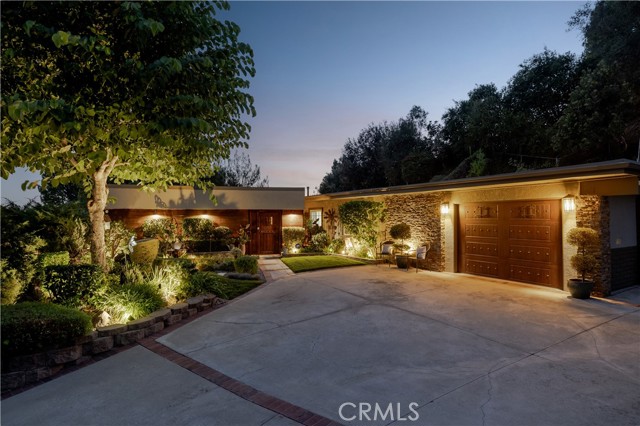
Sandhurst
1107
La Verne
$1,395,000
1,846
3
2
Set against a landscaped hillside within gated Mountain Springs Estates, this single-story home welcomes you with mature shade trees, manicured gardens, and a broad driveway accented with brick. Carefully placed exterior lighting illuminates the trees and highlights the stonework. A covered walkway leads into a small courtyard with brick flooring, a fountain, and a wood-plank ceiling, creating a sheltered arrival before reaching the wood front door framed by decorative glass. Inside, wood-plank ceilings and exposed beams extend across the living room, where expansive windows frame the surrounding greenery. A stone fireplace with a timber mantel anchors the room, and wood-patterned tile flooring continues into the adjoining kitchen area. The kitchen features richly veined granite countertops, raised-panel cabinetry, and stacked-stone columns that reach the beams above. A generous peninsula provides seating alongside the dining area, complemented by a mosaic backsplash, electric cooktop with hood, wall oven, built-in microwave, and stainless steel refrigerator. A wall of French doors beyond the sink overlook the pool and provide direct access for outdoor dining. Beyond the kitchen, a separate family room offers recessed lighting and a large picture window overlooking the landscape. The primary suite includes crown molding, recessed lighting, and French doors opening to the backyard. Its remodeled bathroom features a furniture-style vanity, vessel sink, dimensional tile accents, and glass-block windows. A glass-enclosed walk-in shower includes a built-in bench. One secondary bedroom opens to a side patio through French doors, while the other enjoys garden views. The hall bathroom pairs a dual-sink vanity and granite countertop with extensive tile work and a tub with a glass shower enclosure. An attached car garage provides additional workshop space and a laundry area. Across the rear of the home, the pool forms the centerpiece of a secluded outdoor retreat. Three waterfalls flow from a stone accent wall, and surrounding terraces provide ample space for lounging and dining. An elevated hot tub sits beside the pool within a wood surround also steps away from a hot/cold shower. Beneath the roof overhang, a curved bar with a built-in barbecue creates a gathering spot just outside the kitchen. Mature trees, layered hillside landscaping, and planted borders surround the backyard, with landscape lighting and the illuminated pool creating a beautiful evening setting.
Blackheath
8981
Westminster
$1,395,000
2,555
4
3
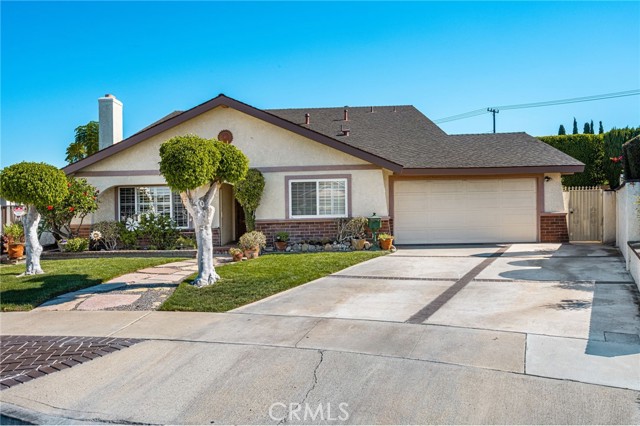
Spacious living areas, an oversized main-level primary suite, and a backyard with a pool and spa make this four-bedroom, three-bath home an inviting place to settle in. With bedrooms on both levels, separate living and family rooms, and a versatile upstairs office/flex space, there’s room to gather, work from home, and unwind. A fireplace, built-in shelving, and plantation shutters add character to the living room, which opens to the dining area. Custom cabinetry, granite countertops, a center island with seating, and stainless steel appliances highlight the kitchen, which connects to the family room. A window over the kitchen sink looks out to the pool. The generously sized main-level primary suite includes its own bathroom and plenty of space for a comfortable sitting area to read or relax. A second bedroom and guest bathroom complete the main level. Upstairs are two bedrooms, a remodeled bathroom, and the office/flex space. Both bedrooms have their own sliding glass doors opening to a covered balcony overlooking the pool, another spot for morning coffee or relaxing outdoors. Exterior stairs connect the balcony to the backyard. Enjoy afternoons by the pool and spa, gather around the poolside fire pit, or spend time in the garden area, with its stone path and mature landscaping. Fresh interior paint adds a welcoming feel throughout the home. An attached two-car garage and driveway provide convenient parking. Shopping and dining at Bella Terra, parks, and schools are nearby, with convenient access to the 405 Freeway. Come see this home in person and make it yours!
Walgrove
1938
Los Angeles
$1,395,000
992
2
1
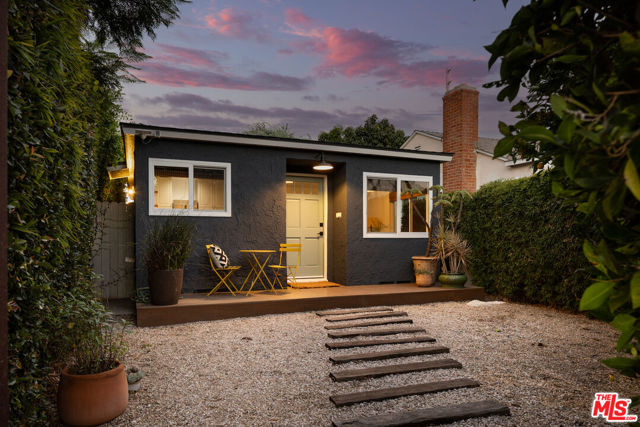
Private, updated, and just minutes from Venice, 1938 Walgrove offers a smart alternative to condo living, with its own front and rear gardens, flexible bonus space, and no shared walls. Set behind a lush, landscaped front garden, this charming bungalow feels tucked away from the moment you arrive. Inside, natural light fills the thoughtfully updated interiors, where the kitchen opens to the dining and living areas for an easy, comfortable flow. Newer flooring, stainless steel appliances, and a beautifully renovated bath give the home a fresh, polished feel. Outside, the private backyard creates another place to live, dine, entertain, or simply unwind. A detached, finished bonus space adds even more flexibility, ideal for a home office, creative studio, or gym, offering valuable additional space beyond the main house. Close to Abbot Kinney, the beach, and neighborhood favorites,1938 Walgrove pairs privacy and outdoor space with easy access to some of the best of the Westside. Total square footage includes flex space.
Spaulding #208
1041
Los Angeles
$1,395,000
1,600
3
3
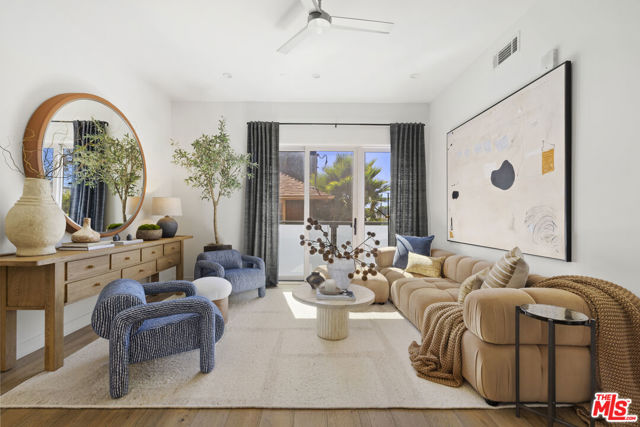
Your own private rooftop oasis above the heart of West Hollywood, with breathtaking panoramic views stretching from Runyon Canyon and Griffith Observatory to Downtown Los Angeles and Century City! Welcome to this exceptional recent build at Spaulding Court, offering 3 bedrooms, 3 bathrooms, approximately 1,600 square feet of sophisticated living space, and an extraordinary private rooftop terrace designed for the ultimate Southern California lifestyle. Soaring 10-foot ceilings, wide-plank oak hardwood floors, custom window coverings, and an expansive open-concept floor plan create a light-filled, contemporary retreat. The designer chef's kitchen features custom Shaker cabinetry, elegant quartz stone countertops, and a complete suite of professional-grade stainless steel Bertazzoni appliances, including a range, refrigerator, dishwasher, and microwave. The main level seamlessly connects the living and dining areas with a Juliet balcony and versatile guest bedroom, while upstairs, the luxurious primary suite offers a spacious walk-in closet and a beautifully appointed primary bathroom with dual vanities, quartz countertops and an large walk-in shower. An additional bedroom and bathroom is located on the second floor. The true showstopper is the oversized private rooftop terrace, complete with a built-in outdoor kitchen, barbecue, and spectacular skyline and hillside views perfect for sunset cocktails, alfresco dining, or entertaining under the stars. Additional highlights include in-unit laundry, central heating and air conditioning, two gated parking spaces, and storage. And the location is just as impressive! Situated in one of West Hollywood's most desirable and walkable neighborhoods, you're moments from Whole Foods, Plummer Park, neighborhood cafes, trendy restaurants, fitness studios, and the vibrant energy of Santa Monica Boulevard. Explore the acclaimed dining and designer boutiques of Melrose Avenue, shop and dine at The Grove and Original Farmers Market, or enjoy the iconic nightlife and entertainment of the Sunset Strip, with Beverly Hills and Hollywood just minutes away. This is Los Angeles living at its finest!
Glasgow
7122
Los Angeles
$1,395,000
1,350
3
2
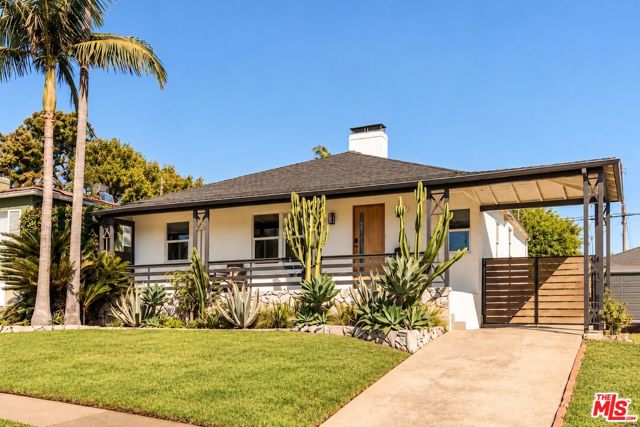
Beautifully renovated and filled with natural light, this 3-bedroom, 2-bathroom Westchester home combines thoughtful design, an incredibly welcoming floor plan, and an oversized 7,750+ sq ft lot in one of the Westside's most community-oriented neighborhoods. From the moment you step inside, the home just feels good. An open and airy layout, tons of windows, and great sight lines create a bright, comfortable atmosphere with an effortless flow from the living spaces through the kitchen and out to the backyard.At the heart of the home is a spacious open kitchen featuring beautiful finishes, warm color schemes, and thoughtful design that feels both elevated and approachable. The primary suite offers its own private retreat with direct access to the backyard, while two generously sized secondary bedrooms share a large, beautifully finished hall bathroom.Outside is where this property really sets itself apart. The expansive 7,700+ sq ft lot provides an incredible amount of usable outdoor space, whether that means big soccer games with the kids, backyard dinners with friends, room for the dog to run, or finally adding the pool you've always wanted. A large detached garage adds even more flexibility and is an ideal space for a home gym, office, studio, bonus room, or potential future ADU. All of this is set in Westchester, a neighborhood loved for its family-friendly atmosphere, strong sense of community, tree-lined residential streets, local parks and schools, and central Westside location. With easy access to Playa Vista, Marina del Rey, the beach, and the rest of the Westside, this is a move-in-ready home that delivers the space, lifestyle, and neighborhood feel that make Westchester such a special place to call home.
Astor
1770
Cambria
$1,395,000
2,145
3
3
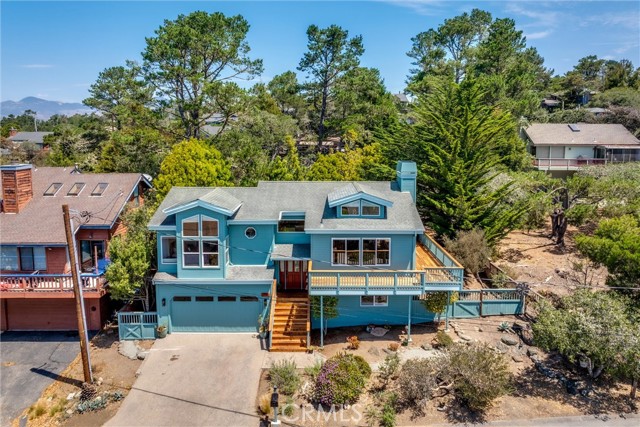
Welcome to a comfortable turnkey property with abundant ocean views. All of the work has been done for you in this 2100 square foot three bedroom three bath home. New fixtures in all the baths and kitchen, updated flooring, new lighting throughout. The bright and spacious floor plan leads you into the living area with unobstructed ocean views and warm natural light. The ensuite master bedroom on the west side of the house allows you to wake up to the blue ocean view. Pour your coffee and step outside to the brand new wrap around ocean view deck. As evening descends take your favorite libation into the fully fenced yard which gives you the privacy to enjoy the covered spa. Since the street to street property includes two large parcels there is room for future development. According to the locals, this quiet area of Cambria has the warmest weather in town. Priced below recent appraisal.
Cherry Hills
306
Thousand Oaks
$1,395,000
3,180
3
3
3 BR/3 BA home in Los Robles Fairway Estates, Thousand Oaks. 3,180 sq ft with Los Robles Golf Course views and attached 2-car garage.Set along Los Robles Golf Course in the gated Los Robles Fairway Estates community, this 3-bedroom, 3-bath single-family house offers 3,180 sq ft of living space on an 8,276 sq ft lot. The two-story design provides multiple living and entertaining areas, two fireplaces and a strong connection to the outdoor spaces and golf course setting.Inside, the home offers a formal dining room, family room, living room, wet bar and main floor bedroom that can accommodate an office, media room or other everyday needs. The kitchen is equipped with a gas cooktop, electric oven, microwave, dishwasher, refrigerator and exterior-vented downdraft ventilation. Double-pane windows and a combination of carpet and tile flooring extend throughout the home.The primary suite includes a spacious bath with a jetted soaking tub, separate shower, dual-sink vanity and substantial walk-in closet with built-in storage. Secondary bedroom and bath spaces provide additional flexibility, including a tiled shower and granite-topped vanity. A dedicated laundry room and utility room add practical storage and function.Central air conditioning and natural-gas forced-air heating serve the home, with separate thermostat controls for the main and lower floors. The property also includes a 200-amp electrical service and attached 2-car garage.Outdoor living is a standout feature. A long covered patio extends across the rear of the home beside lawn and mature landscaping, creating a sheltered space for dining or seating while overlooking the Los Robles Golf Course setting. An upper deck adds another outdoor area, while established landscaping and a fruiting tree add to the grounds.Located within gated Los Robles Fairway Estates in Thousand Oaks, the property has HOA dues of $450 annually. The combination of 3,180 sq ft of interior space, three full baths, an attached 2-car garage, multiple outdoor living areas and golf course views gives buyers a clear picture of both the home's scale and everyday functionality.
Pepperdine
13422
Westminster
$1,395,000
2,634
6
4
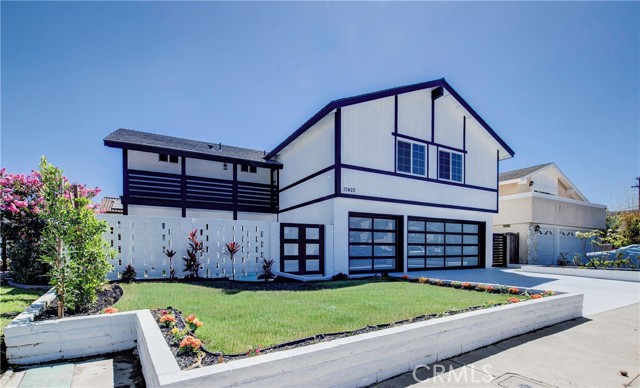
*****A MUST SEE*****THIS ONE WILL NOT LAST!!!. Welcome to 13422 Pepperdine, this home boast 6 bedrooms, 3 and a half bath. 3 car garage, spacious lot and on a cul de sac. Completely remodeled home ready to enjoy. Too many upgrades to list, bring your pickiest clients, this house will not disappoint. ****LOOKS BETTER IN PERSON!****
Rivington
1210
Irvine
$1,395,000
1,926
2
2
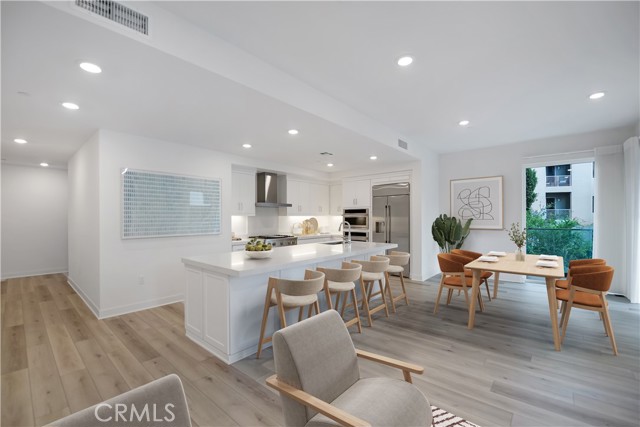
Quiet corner unit in the highly sought-after Central Park West community. This beautiful 2—bedroom, 2-bath residence features a bright, spacious open-concept design with top-of-the-line Hunter Douglas shades that let you filter soft light or black out for a good night’s sleep. At the heart of the home is a stunning chef-inspired kitchen featuring sleek cabinetry, premium built-in appliances, generous counter space, and an oversized island with bar seating—perfect for entertaining or casual everyday living. The expansive living and dining areas open directly to a private covered patio overlooking the beautifully landscaped community grounds, creating a peaceful extension of the living space. Residents access multiple saltwater pools, spas, state-of-the-art fitness centers, yoga studios, pickleball courts, and a private dog park. The building also offers its own private gym and lounge areas. The impressive primary suite features an exceptionally spacious custom walk-in closet and a spa-inspired bathroom featuring dual vanities, a soaking tub, and a separate glass-enclosed shower. In-unit laundry and abundant storage add everyday convenience. Newer "Modern Interiors" units feature open-concept layouts, floor-to-ceiling windows, quartz countertops, and premium GE Monogram or smart kitchen appliances. Smart & Sustainable Tech: Rivington’s modern luxury includes AI-powered climate control, centralized home automation, EV charging stations, and net-zero energy options. Central Park West offers a true resort-style lifestyle with beautiful pools, state-of-the-art fitness facilities, clubhouses, recreation and gathering spaces, BBQ areas, a dog park, and meticulously maintained outdoor spaces. Perfectly positioned in the heart of Irvine, the home is just minutes walk from premier shopping and dining, close to John Wayne Airport, UCI, Irvine’s business district, Fashion Island, South Coast Plaza, and Newport Beach.
Shirlmar
1516
San Dimas
$1,395,000
2,138
4
3
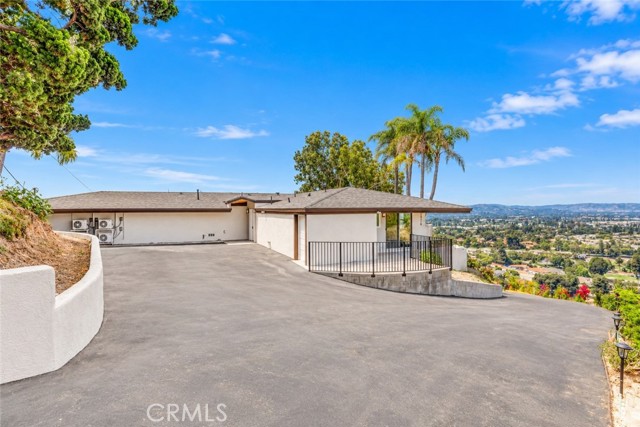
SCENIC VIEWS! Welcome to this beautifully upgraded home nestled in the heart of San Dimas. An expansive driveway provides ample parking and a grand first impression. Step inside to an inviting open-concept floor plan showcasing modern upgrades and designer finishes throughout! The spacious living room flows seamlessly into the dining area and gourmet kitchen, featuring custom cabinetry, quartz countertops, new appliances, counter bar seating, LED recessed lighting, and much more. Just beyond the main living area, a generous family room offers the perfect place to relax while enjoying breathtaking city lights and tranquil hillside views. Dual-pane windows fill the home with natural light, creating a bright and welcoming atmosphere. The primary suite is a private retreat complete with stunning panoramic views, a luxurious ensuite bathroom, and a spacious walk-in closet. A secondary ensuite bedroom, two additional bedrooms, and a beautifully remodeled hallway bathroom provide comfort and flexibility for family and guests. An interior laundry room adds everyday convenience. Step through the sliding glass doors into your private backyard oasis, where sweeping city and nature views create the perfect backdrop for entertaining or unwinding. Enjoy evenings in the spa or simply relax while taking in the peaceful surroundings. Ideally located near shopping, dining, grocery stores, parks, and highly rated schools, this home also offers convenient access to the 210 and 57 freeways, making commuting throughout Southern California a breeze. Don't miss this rare opportunity to own a move-in-ready home with spectacular views in one of San Dimas' most desirable neighborhoods. Schedule your private tour today!
Candela
12956
San Diego
$1,395,000
1,602
3
3
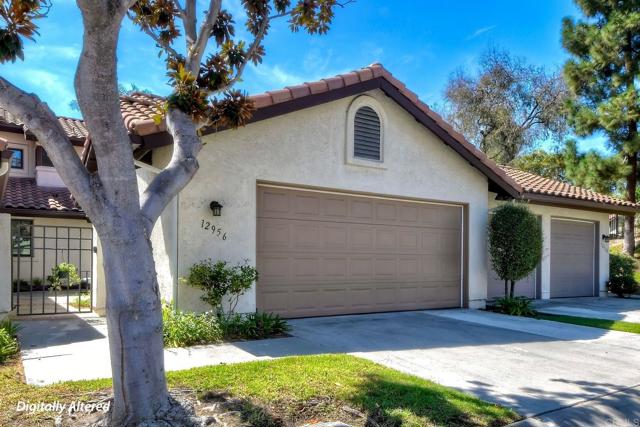
Located in the highly sought-after East Bluff community of Carmel Valley, this beautifully positioned townhome offers one of the most desirable floorplans in the complex, with a rare and highly sought-after downstairs primary suite. Step inside to a bright and inviting main level featuring a spacious private primary bedroom with en-suite bath, an additional half bath, a well-appointed kitchen, and an expansive living room highlighted by vaulted ceilings and a cozy fireplace. A gated entry and fresh landscaping create a welcoming first impression, while the large private patio provides an ideal setting for morning coffee, outdoor dining, entertaining, or simply enjoying the peaceful surroundings. Upstairs, two generously sized bedrooms share a full bath, offering flexibility for family, guests, a home office, or hobbies. Ceiling fans throughout the bedrooms and living room provide added comfort year-round. Set within a charming Spanish-style enclave surrounded by mature trees, lush greenbelts, and tree-lined streets, East Bluff offers a tranquil residential atmosphere paired with the convenience of a low-maintenance coastal lifestyle. Residents enjoy an array of resort-style amenities, including multiple pools and spas, walking paths, and expansive green spaces. The location is exceptionally convenient, with One Paseo and Del Mar Heights Town Center just across the street, offering an outstanding selection of shopping, dining, entertainment, and everyday conveniences. I-5 is close by, while Del Mar Village and the beaches of Del Mar are just minutes away. Award-winning schools further enhance the appeal of this highly desirable Carmel Valley location. Whether you’re a growing family, busy professional, empty nester, or simply looking for a coastal retreat with an exceptional location, this East Bluff townhome delivers the ideal combination of comfort, privacy, convenience, and lifestyle.
Beverly Glen
1843
Los Angeles
$1,395,000
1,449
3
3
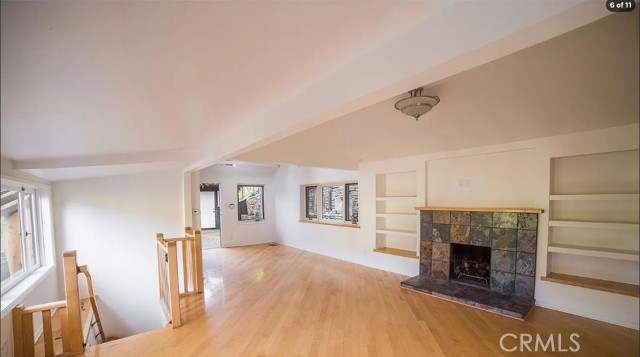
Tucked away on just over a 20,000 square feet of privacy, dotted with native oak and California pines, this eclectic tree-house styled artists retreat is waiting to be refurbished into your own private hillside oasis. This home will be delivered with a complete set of RTI (ready to issue) plans for the remodel and structural requirements. All of the heavy lifting has been done so your buyer can move forward quickly with the remodel instead of dealing with the city for years on permitting, etc. saving you 100's of 1,000's in holding/permitting, architectural fees. The main home boasts 3 bedrooms and 3 bathrooms, while the the master retreat sits on the top level, affording tree-line views of the surrounding canyon. A wrap-around deck with access to the 2nd bedroom is perfectly laid out, giving you close to 1,000 square feet of entertaining space. The basement level features the 3rd bedroom with its own en-suite bathroom, kitchenette and exterior door; making the perfect guest/office/nanny quarters. The kitchen lies just off the living room with direct access out to the expansive wood deck. Perfect for entertaining with ease. There is also an additional out-building next to the main house, which could be used as a yoga retreat/office or additional storage. This home sets up for ultimate privacy, convenience and style and is the perfect end-user opportunity. It would also be an exceptional short term rental property due to it's close proximity to all things located in the Beverly Hills area, with additional hiking and biking in the wilderness canyon. For additional info re; Plans/permitting please call listing agent. Thank you.
King Edward
3
Rancho Mirage
$1,395,000
3,068
4
3
Welcome to 3 King Edward Court, a beautifully reimagined residence ideally situated within the highly sought-after gated community of Victoria Falls in Rancho Mirage. Completely remodeled from top to bottom, this impressive four-bedroom, three-bath home has been thoughtfully updated throughout, offering the rare opportunity to move in and simply enjoy. With the major improvements, finishes, and systems already completed, the home combines fresh modern style, generous living spaces, and effortless desert living without the projects or renovations so often required. A beautiful private courtyard creates a memorable sense of arrival and leads into a large formal entry, setting the tone for the spacious and thoughtfully designed interiors beyond. High ceilings, abundant windows, and excellent natural light give the home an exceptionally open, airy feel, while creating a wonderful connection to the surrounding outdoor spaces. Multiple living areas provide flexibility for both everyday living and entertaining, with plenty of room to gather, relax, and enjoy the home in different ways. At the heart of the residence is a large gourmet kitchen featuring gorgeous countertops, an oversized center island, stainless steel appliances, generous cabinetry, and abundant workspace. Completely updated and designed for both function and entertaining, it serves as a natural centerpiece of the home. The four generously sized bedrooms offer excellent separation and flexibility for family, guests, or a home office, while all three bathrooms have been beautifully remodeled to continue the home's fresh, cohesive aesthetic. From the kitchen and baths to the finishes and details throughout, the renovation has already been done, creating a polished and truly move-in-ready home with no updating required. A spacious three-car garage adds valuable parking, storage, and everyday functionality. The outdoor spaces are equally impressive and feel like a private resort. A large pool and spa anchor the beautifully landscaped backyard, complemented by a built-in outdoor kitchen and a generous covered patio that is ideal for alfresco dining and entertaining. Multiple outdoor gathering areas provide plenty of room for relaxing with family and friends, while an expansive grassy side yard offers a rare amount of usable space for outdoor games, pets, or recreation. A dedicated dog run adds even more functionality, and mature trees, lush foliage, and thoughtfully designed landscaping create a private, established setting that feels both inviting and serene. The improvements extend well beyond what is immediately visible. Fully owned solar, two Tesla Powerwalls for battery backup and energy storage, and two new air conditioning systems add significant value while providing efficiency, comfort, and peace of mind. Together with the extensive interior renovation, these upgrades make this a home where both the cosmetic and major systems work have already been addressed. Located on a quiet street within Victoria Falls, 3 King Edward Court offers a compelling combination of space, extensive renovation, natural light, exceptional outdoor living, and energy efficiency. The gated community further enhances the lifestyle with tennis courts, pickleball courts, and additional sport courts and recreational amenities. For buyers seeking a beautifully finished home where the work has already been done, this is an exceptional opportunity to enjoy one of Rancho Mirage's most desirable communities without taking on the time, expense, and uncertainty of a major renovation.
Cherry Hills
5365
Palm Springs
$1,395,000
2,651
3
3
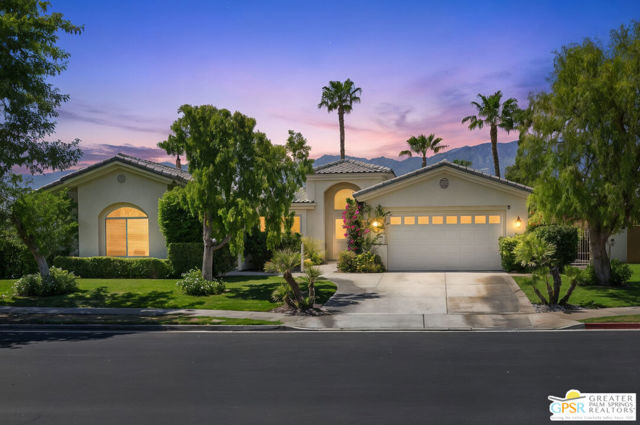
Grand, super chic golf course villa in South Palm Springs...The Tahquitz Creek Golf Neighborhood has been featured in the Modernism Week event four times since 2017. It is one of the cities most desirable areas, away from the wind with no power lines in sight, and NO HOA and NO LAND LEASE. Open the double doors to a fabulous living space with soaring ceilings, a floor to ceiling white rock fireplace, and a stylish step down cocktail bar. Entertain on a grand scale in the chefs kitchen with side by side Sub Zero fridge and freezer, large pantry, formal dining area and light filled breakfast room. The huge primary suite envelopes you in luxury with double closets, a fireplace and a massive spa like bathroom. The spacious second bedroom also has a stunning en-suite bathroom, while the third bedroom is set up as a deluxe office space with a half bath nearby. Step outside and enjoy the gorgeous rock pool and spa, built-in BBQ, outdoor shower and multiple entertaining areas. All of this combined with sweeping views of the golf course, swaying palm trees and the mountains beyond. This custom built, one-of-a-kind home also features a double car garage with epoxy floors, multi zoned A/C's and a solar system that keeps the utility bills in check. Trader Joe's, the Palm Springs Surf Club and the new CV Link are a short golf cart ride away. It's time to live your Palm Springs dream!
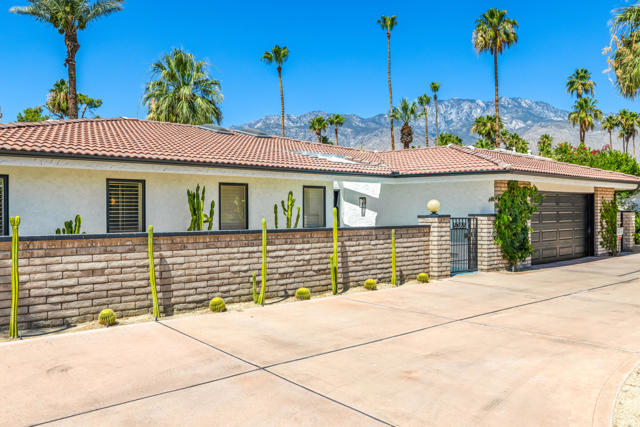
Slauson
4431
Culver City
$1,395,000
1,275
3
3
Welcome to 4431 S. Slauson Ave., a beautifully remodeled property offering modern style, exceptional versatility, and future potential in a prime West Los Angeles location. The main residence features 2 bedrooms and 2 beautifully updated bathrooms, complemented by an open, light-filled layout and tasteful contemporary finishes throughout. At the rear of the property, a detached ADU offers its own private entrance, kitchen, bathroom, laundry, and appliances, providing flexible living space or potential rental income (buyer to verify).Situated on a 5,000 sq. ft. R3-zoned lot, this property presents exciting opportunities for future expansion or redevelopment (buyer to verify zoning, development potential, and permitted uses). Additional highlights include owned solar panels, convenient alley access, and a location just minutes from Culver City, Playa Vista, shopping, dining, parks, entertainment, LAX, and major freeways. Whether you're looking for a beautifully updated place to call home or a property with long-term upside, 4431 S. Slauson Ave. offers a rare combination of comfort, flexibility, and opportunity.
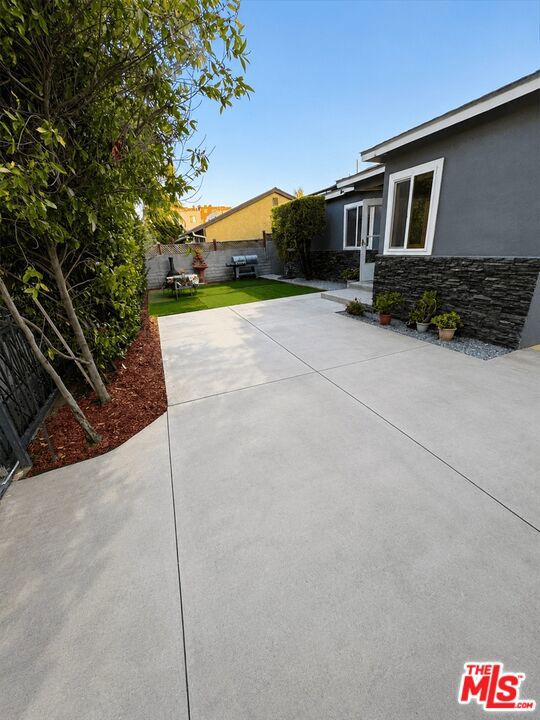
Meridian
1093
Oceanside
$1,395,000
4,109
6
4
Live where others vacation. Tucked at the end of a quiet cul-de-sac in the sought-after Arrowood golf community — with a low HOA — this 6-bedroom, 4-bath home blends space, comfort, and resort-style living. A full bedroom and adjacent guest bath on the main level add flexibility for guests, multigenerational living, or a home office. Inside, a striking entry opens to both a formal living room and formal dining room. The kitchen showcases warm maple wood cabinetry, a center island, stainless steel appliances, and a spacious pantry with an adjacent butler’s pantry, all flowing seamlessly into the family room with a cozy fireplace. Clever under-stair storage keeps everything organized. Upstairs, the primary suite is a true retreat with its own gas fireplace, a spa-style Jacuzzi tub, and a separate oversized shower. Generous secondary bedrooms offer plenty of room for family, guests, or additional workspace. Outside, the entertainer’s backyard features a built-in fire pit, stamped-concrete patio, and pergola — made for enjoying California evenings under the stars. A recirculating hot-water timer provides the convenience of hot water at the turn of a tap. Recreation is right at your doorstep. Arrowood offers pickleball courts, giving residents another way to stay active, socialize, and enjoy the Southern California lifestyle. Golfers can also take advantage of Toptracer Range technology, combining the traditional driving-range experience with interactive shot tracking, practice modes, games, and virtual golf experiences — including the opportunity to virtually play famous courses such as Pebble Beach. At the heart of the community is Arrowood Golf Course — a par-71, 6,721-yard layout designed by noted architect Ted Robinson Jr., set on a scenic hilltop above the San Luis Rey Valley and within 10 miles of the coast. Bordered by natural riparian habitat, the course plays open and unconfined while offering an enjoyable challenge for golfers of varying skill levels. Golf. Pickleball. Toptracer. Coastal living. Come experience the Arrowood lifestyle for yourself.
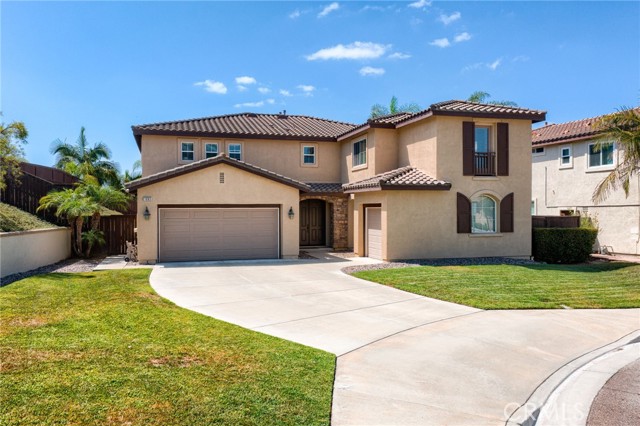
Hawkwood
3315
Diamond Bar
$1,395,000
3,212
5
3
Come fall in love with this fabulous pool home with HUGE VIEWS! Centrally located in the desirable hills of Diamond Bar and within the highly acclaimed Walnut Valley Unified School District, this beautifully upgraded residence offers an exceptional blend of space, privacy, and refined design. Situated on an 8,493 square foot lot, you will find 3212 square feet of finished living space. This includes a main floor bedroom and bathroom, family room, living room, formal dining room and huge bonus room that spans the length of the house! Bonus room is actually larger than some ADU’s, 500 +/- square feet with its own entrance, egress windows and separate central AC! This space might be perfect for a junior ADU conversion or multi-generational living! You could also create a 5th bedroom in this area by adding a wall and a door near the built-in cabinets. Upstairs you will discover 2 more bathrooms and 3 bedrooms. Primary suite has huge mountain views, vaulted ceilings and ensuite bath with dual sinks. As you enter the home you are welcomed by a grand foyer with soaring ceilings and an elegant-curved staircase that creates an immediate impression of scale and architectural character. Private rear yard has views, view deck and fabulous lap pool that is perfect for exercise and entertaining family and friends. Bright, airy, and well-proportioned living spaces are complemented by a three-car garage and a versatile floor plan that adapts to a variety of lifestyles. Don't miss the dual AC units and gas fireplace as well as a gas stove in the spacious kitchen. All 3 Bathrooms and the kitchen have been updated, interior paint is fresh, home features smooth ceilings, recessed lights, PEX re-pipe and a whole house fan. Enjoy the best of both privacy and convenience, with easy access to shopping, hiking trails, major freeways, restaurants, and highly rated schools, this location is hard to beat. This home presents a rare opportunity to own a spacious, design-oriented property in one of Diamond Bar’s most sought-after hillside communities. Special bonus: NO HOA! Don't wait, this one will not last!
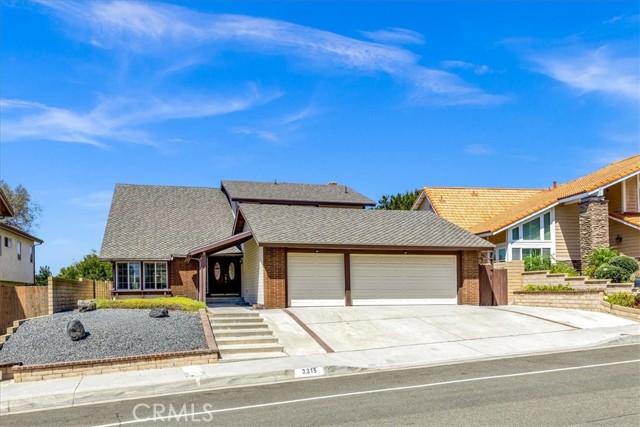
Corte Estrella
645
Camarillo
$1,395,000
2,863
4
3
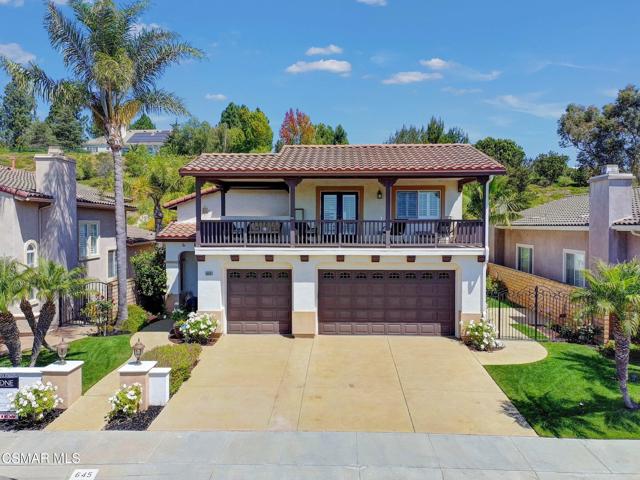
Experience the beauty of Southern California living in Spanish Hills' prestigious, Vina Del Mar community. Perfectly positioned on a premier cul-de-sac lot with no rear neighbors, this exceptional panoramic view home delivers ultimate privacy and luxury. A grand, soaring entry opens to sun-drenched interiors featuring travertine flooring, designer finishes, and beautifully remodeled bathrooms. The heart of the home is a stunning chef's kitchen equipped with custom cabinetry, premium appliances, granite countertops, and an oversized island. Unwind on your private balcony while enjoying breathtaking, panoramic views. Located just minutes from the Spanish Hills Country Club, Camarillo Outlets, top-rated schools, dining, and recreation. Your private oasis awaits.
Palo Verde
634
Palm Springs
$1,395,000
2,600
3
3
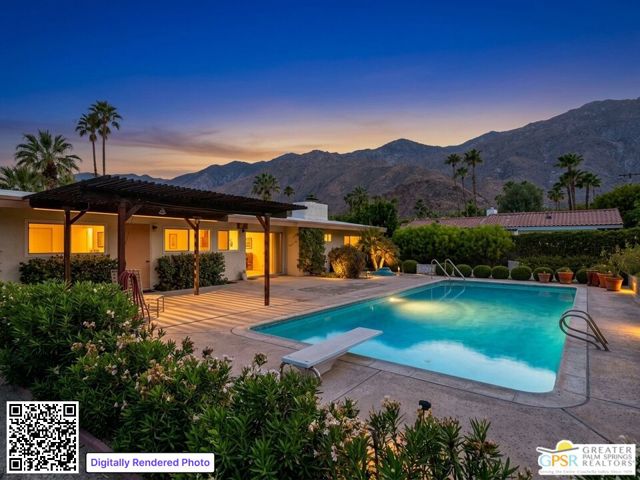
Fixer Alert with Significant Potential!! Set on a substantial lot (over 15,000 sq.ft.), this approximately 2,600 sq.ft. home offers a desirable combination of generous living space and expansive grounds, mature citrus trees and excellent mountain views. Located in the highly sought-after neighborhood of Tahquitz River Estate in South Palm Springs, this property presents a wonderful opportunity to create a personalized desert retreat. Bring your vision and transform this home into a unique Palm Springs residence.
Otsego
14822
Sherman Oaks
$1,395,000
1,094
2
1
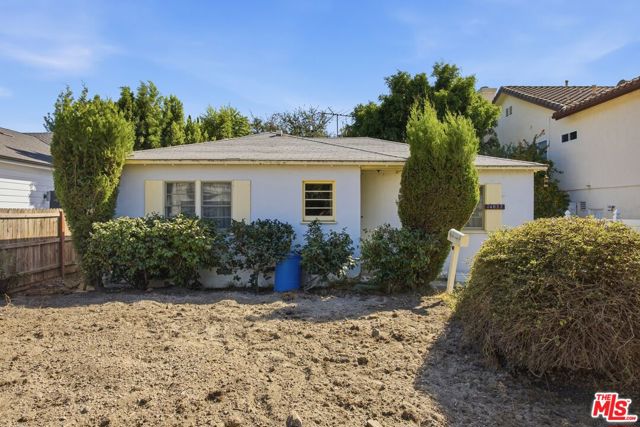
An exceptional opportunity to bring your vision to life on Otsego Street in the heart of Sherman Oaks. Set in a beautiful neighborhood, this fixer-upper offers a world of possibilities for those looking to create a home that reflects their own style and needs. Whether you choose to enjoy the home as is, thoughtfully remodel and reimagine the existing space, or explore the possibility of rebuilding something entirely new, the appeal lies in the flexibility to make it your own. From a personalized renovation to a custom home envisioned from the ground up, this property offers an exciting starting point in an inviting neighborhood. Bring your imagination and discover the potential to create your next chapter in this beautiful Sherman Oaks setting.
Swall #108
128
Los Angeles
$1,395,000
1,559
2
3
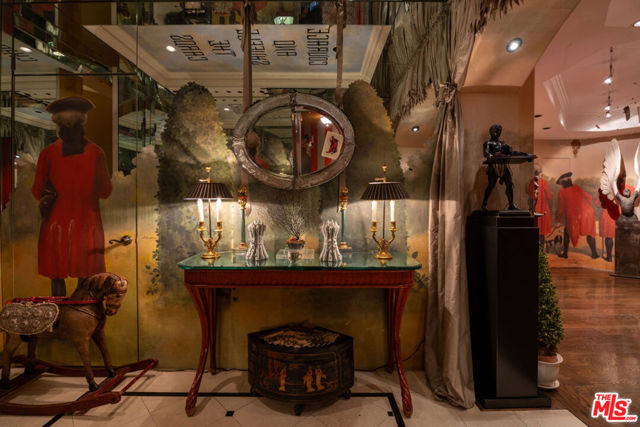
Ideally positioned at the border of Beverly Hills and West Hollywood, this extraordinary 2-bedroom, 2.5-bathroom plus den residence is a true home with soul, set within an elegant European-style building. Designed by its owner, an internationally renowned artist and interior designer, as their personal pied-e-terre, every detail reflects exceptional craftsmanship seldom found at this price point. Featured in American Originals: Creative Interiors, Elle Decor, and House Beautiful, the residence is a rare legacy jewelbox, where artistry and collected interiors elevate everyday living into a highly curated experience. Bespoke finishes, upholstered wall treatments, built-ins, hand-painted murals, and rich, layered textures create an atmosphere reminiscent of European salons and collectors' cabinets of curiosities. A romantic canopied bedroom offers a quiet retreat, while multiple walk-in closets provide generous storage. A cozy reading corner, intimate bar nook, and art-filled hallways add warmth throughout, while a large gallery offers versatile space for a home office, library, studio, or entertaining. Three balconies, two dedicated parking spaces, and private storage complement resort-style amenities including a pool, spa, gym, sauna, community room, and twelve guest parking spaces. Just one block from both Robertson and Beverly Boulevard, the residence balances tranquility with one of Los Angeles' most coveted walkable locations. Move in and enjoy as is, or reimagine it as uniquely your own. Select furnishings may also be available.
Ocean #718
1500
Long Beach
$1,395,000
1,551
3
2
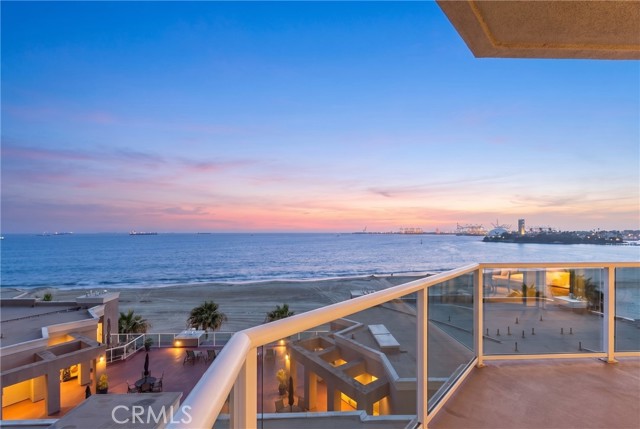
Introducing a Spectacular Oceanfront Penthouse at 1500 E Ocean #718. Nestled along the sun-kissed shores of Long Beach, this exquisite luxury condo offers an unparalleled coastal lifestyle defined by elegance, tranquility, and breathtaking ocean vistas. The most spacious model in this complex, this 3-bedroom, 2-bathroom, meticulously designed penthouse captures the essence of waterfront living through its sweeping 180-degree unobstructed views of the Shoreline Marina, Catalina Island, Pacific coastline and beyond. Upon entering, you are greeted by an air of sophistication and refinement that flows seamlessly throughout the open-concept living spaces. The heart of the home is a generously sized living area with gas-lit fireplace that opens to two extra-large balconies creating a harmonious indoor-outdoor living experience perfect for entertaining. These balconies becomes your private sanctuary to witness awe-inspiring sunrises and sunsets, feel the gentle ocean breeze, and indulge in the rhythmic symphony of waves crashing against the shore. The master suite is a true retreat, enhanced by a thoughtfully designed en-suite bathroom that exudes luxury at every turn. Immerse yourself in the spacious shower or luxuriate in the oversized soaking tub as you unwind amidst an ambiance of serene coastal bliss. Positioned securely within the community, away from side street noise and conveniently close to the elevator, this condo ensures peace of mind while allowing you to revel in the natural beauty that surrounds you. Additional features include remodeled Chef kitchen with glowing custom made solid cherry cabinets and granite countertops, updated guest bathroom, indoor laundry, AC, fresh paint, two extra wide side-by-side parking spaces, and a large storage locker. Resort-style community offers on-site concierge, secured access, community fitness center, pool, spa, clubhouse, viewing deck, BBQ and direct beach access to walking and bike paths. The melody of the ocean becomes your constant companion, soothing your senses and elevating everyday living to an extraordinary level in this immaculate move-in ready home. Living in this penthouse is like a vacation that never ends.
Aragon
58228
La Quinta
$1,395,000
3,006
3
3
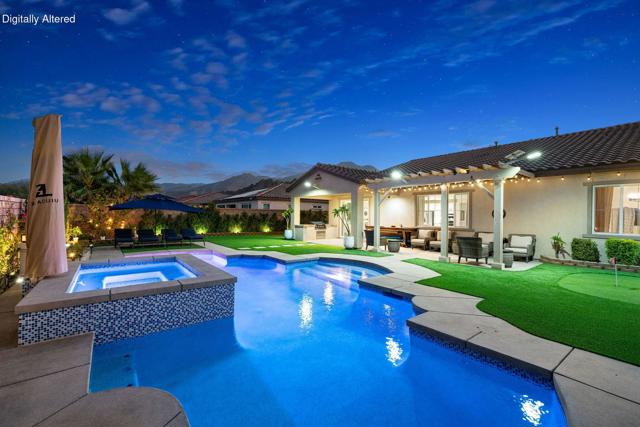
Located in the gated community of Cantera in La Quinta, this beautifully upgraded three bedroom and three bathroom home offers an open floor plan, abundant natural light, and a private backyard with stunning mountain views. An upgraded front entry, widened driveway, and landscaped grounds welcome you into a home designed for comfortable everyday living and entertaining. The spacious great room features custom bar cabinetry and a built-in entertainment console, while the kitchen offers a large center island with pendant lighting and an adjoining breakfast area with a beautiful chandelier. A separate flex room with custom cabinetry can serve as a home office, media room, or additional bedroom, offering flexibility to suit your needs.The backyard is where this home truly shines. A large custom saltwater pool and heated spa are surrounded by an expansive concrete deck, artificial turf, and lush landscaping, creating a private setting for enjoying the desert sunshine. A four-hole putting green adds another space for recreation, while a pergola offers a shaded area for outdoor dining and entertaining. The backyard has been extensively improved with custom landscaping, block planters, drip irrigation, and upgraded fencing for added privacy. The home's orientation allows natural light to fill the interior throughout the year, while its location within Cantera offers a peaceful setting away from the busier streets of the valley.Additional upgrades include a 6.3 kW owned solar system, three HVAC zones, a tankless water heater, upgraded lighting and dimmer controls, and security cameras in the front yard, backyard, and garage. The garage also features a large workbench and generous overhead storage. The community has a low monthly HOA of $267 with a gated entrance and maintenance of the common areas. Just minutes from PGA West, Old Town La Quinta, and the Empire Polo Club, this home puts some of the desert's most popular golf courses, restaurants, shopping, and entertainment within easy reach. Whether you're enjoying a quiet morning overlooking the pool or hosting friends for an evening outdoors, this home offers a wonderful place to enjoy the La Quinta lifestyle.
Arlington
150
Pasadena
$1,395,000
1,562
2
3
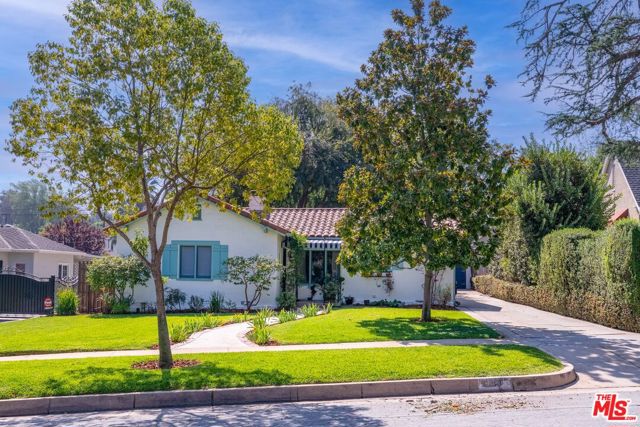
Set along a tree-lined street in Pasadena's South Arroyo neighborhood, this 1923 Spanish bungalow is full of character and thoughtfully updated for modern living. Offering 2 bedrooms and 1.5 baths across 1,370 square feet, the home features original hardwood floors, a fireplace with original tile surround and hearth, custom built-ins and large glass doors that bring natural light into the open living spaces and creates an easy connection to the outdoors. The kitchen is equipped with a Viking range and stainless steel hood, while the 7,255-square-foot lot offers a private backyard centered around a magnificent mature Chinese Elm and a spacious patio made for dining and entertaining. In back, a permitted office/guest unit with 180 sqft has its own bathroom and closet provides flexible additional space. Just down the street from Arlington Garden and close to Huntington Hospital, Old Pasadena, restaurants, shopping and Metro, this is a beautifully preserved piece of Pasadena architecture in one of the city's most established neighborhoods. Property has potential for ADU. Agents see private remarks.
13650 Marina Pointe #404
Marina del Rey, CA 90292
AREA SQFT
1,679
BEDROOMS
2
BATHROOMS
3
Marina Pointe #404
13650
Marina del Rey
$1,395,000
1,679
2
3
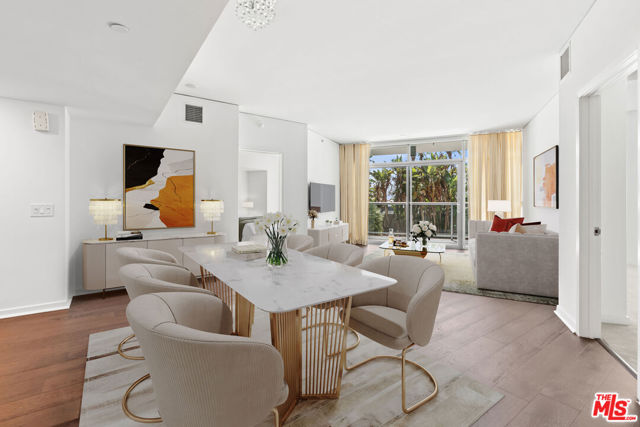
Designer done 2 Bed, 2.5 bath in the COVE, the newest full service high rise on Marina Pt Drive. Unique, spacious floor plan with dark maple hardwood floors & Berber carpet. Spacious private balcony overlooks the lush green landscaped court yard ! This Luxurious condo also boasts a gourmet gas kitchen with Bosch Appliances and Studio Becker Cabinetry, Elegant large Master Bathroom with custom spacious marble counter top housing Kohler dual sinks, Studio Becker Cabinets, large soaking tub and separate shower. Full service building provides, 24 hr. desk, valet parking for residents and guests, pool, hot tub, outdoor bbq bar, gym, rec lounge, library, conference room & guest suite. HOA includes gas,water,EQ insurance & Cable. Close proximity to restaurants, shops LAX & more.
Mesa
6157
Los Angeles
$1,395,000
2,426
6
11
Exceptional Owner/user opportunity in the heart of Highland Park, showcasing a stunning high-end renovation with exceptional attention to detail throughout. The front Craftsman home features a beautifully designed open floor plan accented by warm wood flooring, abundant natural light, and seamless transitions between living spaces. The thoughtfully updated kitchen is outfitted with stainless steel appliances, modern finishes, and an in-unit washer and dryer, blending style and functionality effortlessly. At the rear of the property, a separate freestanding structure offers two additional beautifully remodeled units a spacious 2-bedroom, 2-bath and a well-appointed 1-bedroom, 1-bath both completed to the same impressive standard as the main residence. Additional highlights include large storage units offering excellent potential for supplemental rental income or additional utility space, as well as a charming yard that creates a warm and inviting outdoor setting. Situated on an expansive 10,000+ square foot R2-zoned lot, the property presents exciting future development potential, including the possibility of adding additional units (buyer to verify). Ideally located just minutes from the vibrant restaurants, shops, cafes, and entertainment that make Highland Park one of Los Angeles' most sought-after neighborhoods, this is a rare opportunity to own a versatile and beautifully upgraded multi-unit property with both immediate income potential and long-term upside.
Southern
54900
La Quinta
$1,395,000
3,020
3
4
There's a particular kind of ease that comes with this single-level PGA Nicklaus Tournament home, the kind you feel as soon as you walk in through the remodeled courtyard. With 3,020 square feet, 3 ensuite bedrooms plus a powder room, on a roughly 9,580 sq ft lot, this residence has been carefully updated by its current owners with improvements that actually change how you live. The chef's kitchen is the standout: remodeled with a Wolf range, Wolf speed oven and microwave, a Miele dishwasher, and a waterfall island, plus two wine refrigerators; one for red wine and one in the kitchen for white, for the evenings that stretch. Fresh interior paint, a freshly painted exterior, new baseboards, restored floors, motorized window shades, updated lighting, a remodeled primary closet, and newer laundry and water heater round out a home that feels current without losing its character. The open living area with a fireplace and classic wet bar with seating looks through glass to the fairway and views, and flows to formal dining and a breakfast space. Step outside and the backyard does the rest -- covered patio with outdoor fireplace, saltwater pool and spa with dual waterfalls and updated pool systems, a newer built-in BBQ, and those golf-course and mountain views that make evening gatherings last longer. The primary suite has a separate tub and shower, and both guest rooms are also en suite. Laundry sits conveniently off the three-bay garage. All of this is situated within PGA West, the celebrated Western Home of Golf in America--a two-thousand-acre resort community framed by the Santa Rosa Mountains, with the Jack Nicklaus Tournament Course and eight other legendary layouts by Nicklaus, Pete Dye, Greg Norman, Arnold Palmer, and Tom Weiskopf right outside your door. Arrange for your private showing today!

Doheny #1001
999
West Hollywood
$1,395,000
974
1
1
This is the one you have been wishing for! At long last, the largest, most spacious upper one bedroom home with an entertainers dream balcony is being offered for sale! Considered by many, as one of the most desirable Highrise residences with superior panoramic views, locatied steps to the venerable, world famous Sunset Strip. Having undergone an $8.5M renovation, this Trophy Residence features new wide-plank oak wood flooring, custom kitchen cabinetry, stainless appliances, updated bath and a dream walk-in closet. Bask in California sunshine while experiencing sultry Western breezes and stunning views over Beverly Hills and beyond to the Pacific. Salt water pool, 24 hour concierge, spa, sauna - and a short stroll to fine dining, clubs, shopping and the new Edition Hotel. Kindly allow 24 hour notice. for all showings. Cable and wireless internet included in HOA Dues.