

Search For Homes
Form submitted successfully!
You are missing required fields.
Dynamic Error Description
There was an error processing this form.

Westlawn
8046
Los Angeles
$1,375,000
1,500
4
2
Set on one of Westchester's most coveted streets, 8046 Westlawn Avenue blends neighborhood charm with an uncommon level of versatility. Westchester is one of the Westside's best-kept secrets: a close-knit community of well-kept homes and a true neighborhood feel, minutes from the coastline, Playa Vista's tech campuses, Silicon Beach, and LMU, with easy access to LAX. It's a place where weekend mornings mean a coffee run around the corner and sunsets are only a short drive to the beach. The front home offers approximately 984 sq ft with 3 bedrooms and a full tile bath with pedestal sink and custom cabinetry. Central heating, ceiling fans in every room, and a dedicated on-demand water heater. Convenient pulldown stairs for easy access to your stored items. Separate from and behind the front main house, a permitted studio of approximately 500 sq ft opens a world of possibilities: a private office, creative atelier, or guest retreat. It features premium vinyl flooring, AC/heat, a kitchenette, and a full tile bath brightened by a solar tube. For the hobbyist, collector, or entrepreneur, the oversized two-car garage of approximately 550 sq ft is a workshop of rare caliber. It has a custom garage door, a remote-operated rear security door, and a heavy-duty air compressor powering tools throughout. Reverse osmosis water filtration, a utility sink, a refrigerator, a washer/dryer, and its own on-demand water heater complete the space. The private backyard is a serene escape, with a deck, the soothing sound of a timed waterfall pond, and a spa. This is a rare opportunity on a premier Westchester street. Main house features 3bd and 1 bath Studio features 1 bd area and 1 bath.

Neilson #209
2950
Santa Monica
$1,375,000
1,305
2
2
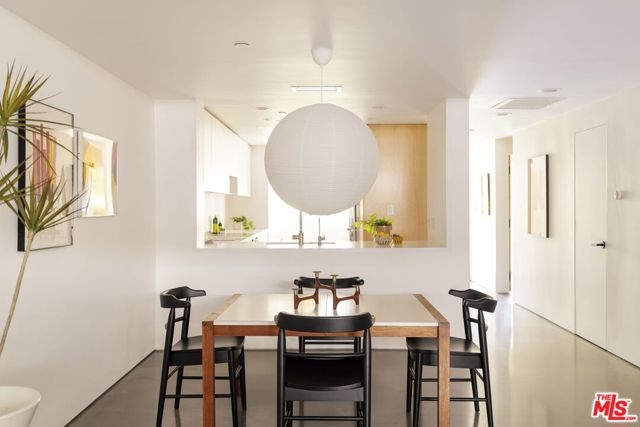
In seeking to create an expansive gallery-like space within Sea Colony II, no details were deemed too small for consideration. The owners undertook a full scale renovation that came to include taking down an entryway wall and removing an overbearing fireplace. Polished concrete was laid throughout the unit, and all baseboards and trim were eliminated. Every door was made flush, with slimline doors and custom hardware. In the kitchen- Corian countertops form an integrated sink and continue seamlessly up the surrounding walls as backsplash. Custom cabinetry surrounds a Bertazzoni range, Bosch refrigerator and dishwasher. Tankless reverse osmosis filter for drinking water was added at the kitchen sink. A maple pegboard wall with moveable shelves enlivens the entry and hallway. HVAC and electrical wiring have been updated, with recessed LED lighting placed throughout. In the bathrooms- floating maple cabinetry is topped with Corian countertops, and walls are all floor-to-ceiling large-format Italian tiles. In the primary suite- a large custom maple wall unit provides an entire wall of storage. Full-size laundry is located in the guest bath. Cabinetry is all formaldehyde-free with soy-based glue, paint is zero VOC, and natural wool insulation has been added for sound isolation. The unit is situated such that it enjoys both morning sun from its east facing and afternoon/evening sunlight from the west. Sliding doors open to an uncommonly spacious private patio- shielded by both an exterior hedge and custom planter boxes that hug the interior terrace perimeter. An incredibly quiet and secure complex, with amenities that include 24-hour security, a large pool with ocean view patio, multiple spas, fitness center, sauna, guest parking, and EV car charging. Located just steps from the ocean and boardwalk, restaurants and shops of Main Street, tennis and pickleball courts, and only a few short blocks from Abbot Kinney. Property includes two underground parking spaces as well as an individual storage room. A rare and refined minimalist space in Santa Monica's idyllic Ocean Park.
Neilson #408
2950
Santa Monica
$1,375,000
1,305
2
2
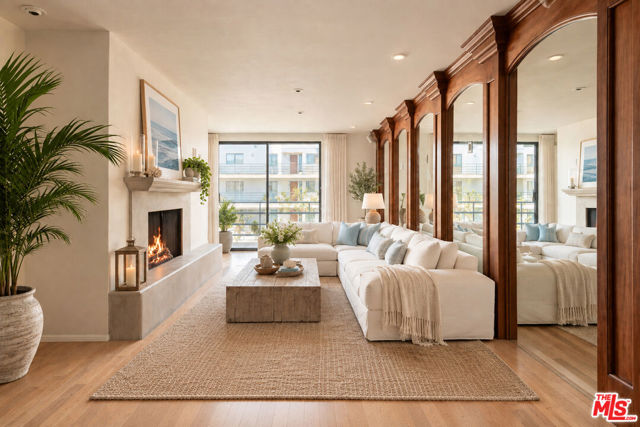
Elevated coastal living just steps from the sand at Sea Colony II. This sophisticated 2-bedroom, 2-bath residence offers an exceptional Santa Monica lifestyle, complete with ocean views and a private balcony ideal for taking in the coastal breeze and spectacular sunsets. Set within a full-service building, the residence pairs effortless beachside living with an impressive collection of amenities, including 24-hour security, guest parking, a fitness center, and spa. The coveted location places you moments from the beach and within easy walking distance of Main Street's acclaimed restaurants, cafs, boutiques, and vibrant neighborhood scene. Whether enjoying a morning walk along the shoreline, an afternoon by the ocean, or dinner just blocks from home, this residence offers the rare opportunity to experience Santa Monica at its best. An exceptional blend of coastal sophistication, convenience, and quintessential Southern California living - all in one of the Westside's most desirable beachside settings.
Calma Ct
12645
San Diego
$1,375,000
2,061
4
3
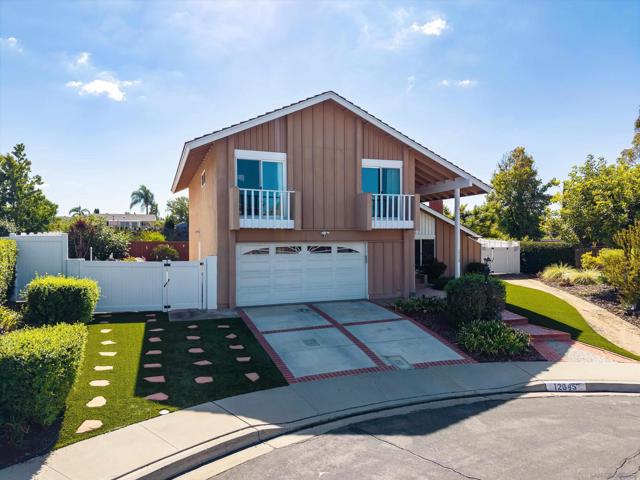
Welcome to Gatewood Hills! Tucked away on a cul-de-sac and offering 1/4 acre pie-shaped lot, this home offers comfortable living space w/ plenty of room to roam. Get ready for fun w/ sparkling pool and spa, newly constructed in 2020, complete w/ security fencing and separate solar heating. Relax under the covered patio, enjoy the easy-care turf, a perfect space for pets and play, or take advantage of the expansive side yard w/ storage sheds. And when the day winds down...settle in for those beautiful sunset views! Inside, the stylish kitchen has quartz counters, breakfast bar seating, stainless steel appliances including a 5-burner GE dual-fuel range w/ a second lower oven. The living room features vaulted ceilings, a cozy fireplace, and adjacent formal dining area. Upstairs, the primary suite offers dual closets and updated bath w/ step-in shower. Just off the primary bedroom is a versatile retreat, the perfect flex space for a home office, gym, nursery, etc. (it's actually the 4th BR, because yes…it has a closet!) Even the practical perks are impressive! Owned solar electricity, a convenient EV charger in the attached 2-car garage, central AC, whole house water filtration system, and low-maintenance landscaping help make everyday living a breeze. Refrigerator, washer, and dryer are included, too. Located within the highly regarded PUSD schools, like nearby Chaparral Elem. Annual HOA fee include a limited membership to the RB Swim & Tennis Club. Great location, fantastic yard, and plenty of ways to enjoy it all. Welcome home!
Van Nuys
129
Oxnard
$1,375,000
2,068
4
3
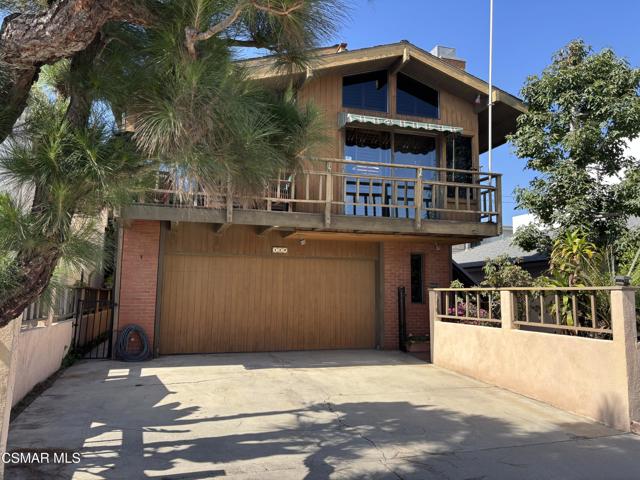
Just half a block from the sand, this custom-built Silver Strand home offers distinctive architectural character, generous living spaces, and the opportunity to create a beach retreat that reflects your own style. With 2,068 square feet, four bedrooms, and three bathrooms, the home features soaring wood-beam ceilings, custom wood built-ins, three fireplaces, and a coveted rooftop deck for relaxing in the ocean air.The versatile downstairs bedroom/den/bonus room offers possibilities for guests, a home office, or potential future ADU use (subject to applicable requirements and approvals). A spacious laundry room, two-car garage and driveway provide practical space for everyday living and beach gear.Original finishes offer the opportunity to refresh the home to your taste while preserving its distinctive character. Interior updating and repairs to the wood balconies and rooftop stairs are needed - reflected in the price - giving buyers the chance to shape the next chapter of this unique coastal home.Silver Strand is loved for its laid-back atmosphere, surf culture, and relaxed beach lifestyle. From here, it's a short walk to the sand for surfing, boogie boarding, fishing, sunset walks, or simply unwinding by the sea. Come take a look and imagine making it your own!
Royal Sage
36291
Palm Desert
$1,375,000
3,232
2
3
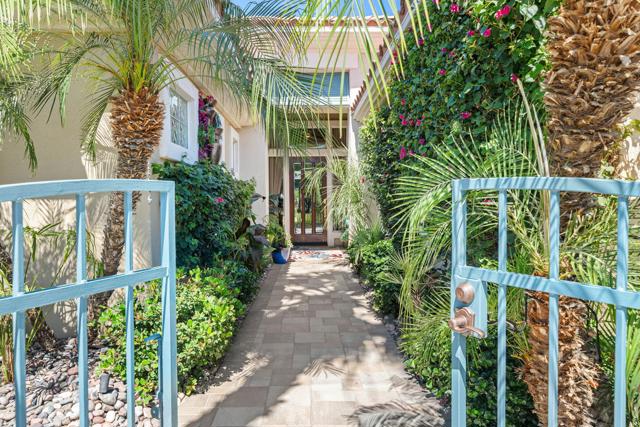
This MAGNIFICENT PROVENCE Model is elegant and sophisticated with added color and whimsy. There are panoramic views of the golf course and mountains from inside the home and from the backyard. Perfect for watching nightly Sunsets and viewing snowcapped mountains in the winter. You will enjoy a beautiful salt water pool, spillover spa and built-in BBQ.(outdoor sink and refrigerator). The upgrades are plentiful. They include newer AC, newer pool equipment, quality built-ins, recessed lighting, outdoor pavers, waterfall features, water purifier, ceiling fans, newer appliances and outside ground lighting. The Chef's Kitchen (with 12 foot ceilings) includes granite counter tops, pull-out cabinets and a double oven. The Living room/Theater room has an architectural Semi-circle of 10 foot high windows with 12 foot ceilings. When you are not looking at the magnificent views, you can be watching the 85 inch TV and/or listening to the Surround Sound System. There are two fireplaces in the home. One in the Great Room off the kitchen and one in the principle bedroom. The principle bedroom has beautiful built-ins and lots of closet space. The principle bathroom has a separate shower, spa tub and double sinks. This beautiful home has two bedroom suites, a large private Den in addition to the open Kitchen/Family Room and Livingroom/Theater room. The owner is a clothing designer and has transformed the Air Conditioned golf cart garage area into her studio. This home is TOP OF THE LINE!Sun City Palm Desert is a vibrant over 55yrs. Community with an array of activities, including golf, yoga, pickleball, tennis, pilates, line dancing, computer, art studios, billiards and much more! There is a library, post office, two restaurants, a coffee bar, three outdoor pools, one indoor pool, a softball field and two gyms.Come enjoy this spectacular home and this unique community!
Euclid
1447
Upland
$1,375,000
2,930
4
3
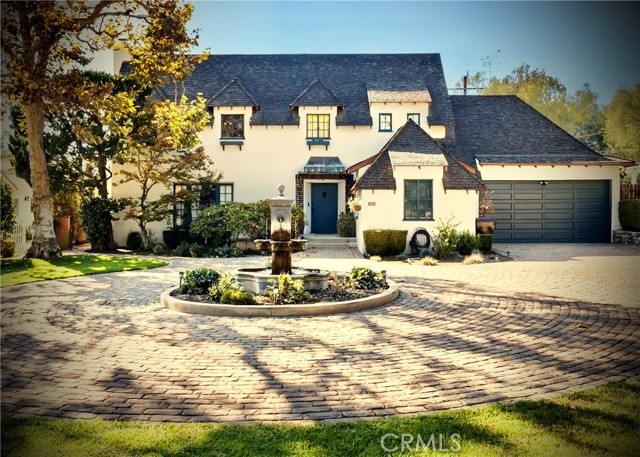
BEAUTIFULLY PRESERVED HISTORICAL ENGLISH REVIVAL Built in 1929 is on the MILLS ACT which affords it SUBSTANIAL TAX ADVANTAGES The Property showcases Timeless Old-World Charm, with unmistakable French Architectural Influences. From its Steeply Pitched Gable Roof and Storybook Silhouette to the Elegant Arched Doorways and Original Detailing. This Enchanting Home evokes the Romantic Ambiance of a European countryside Manor. Whether viewed as a classic example of Tudor/English Revival or through its Refined French Styling, this two-story residence offers a rare blend of Architectural Heritage and Artistic Craftsmanship. Circular Motor Court and Fountain greet you and your guests. Entry with Grand Staircase. Large rooms. Living Room with Fireplace and French Door to Sun room, Formal Dining Room. Remodeled Gourmet Kitchen with Butler's Pantry. Rotunda Breakfast Room with Windows to the Wonderful, Landscaped Backyard. Downstairs Library Existing Two Room Recording Studio/Office or possible ADU attached to a Two Car Garage gives it endless possibilities. Please call for more details. Truly a Country Estate that sits on a large 11,250 approx.sq.ft.lot.
Corte De Vega
8
San Clemente
$1,375,000
1,785
3
2
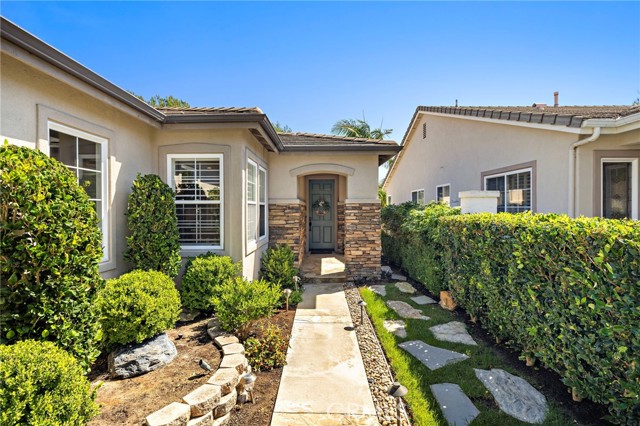
Located within The Gallery, Talega’s gated 55+ community, this beautifully maintained single-level Wavecrest home combines an elevated setting with a wide, open rear outlook and approximately 1,785 square feet of comfortable living space. The home features three bedrooms, a two-car garage, an open floor plan designed for easy everyday living, and the added benefit of having been repiped in 2018. A landscaped, gated courtyard creates an inviting entrance, while hardwood and tile flooring, plantation shutters, recessed lighting and abundant windows carry throughout the interior. The spacious living and dining areas center around a fireplace with built-in cabinetry and connect directly to the rear patio. The kitchen features extensive cabinetry, updated stone countertops and backsplash, a center island, stainless steel appliances, gas cooktop, built-in oven and microwave, and a separate breakfast area surrounded by windows. The primary suite offers generous proportions with hardwood flooring, plantation shutters, multiple windows, a walk-in closet and an ensuite bath with dual sinks and a walk-in shower. Two additional bedrooms provide flexibility for guests, an office or additional living space, complemented by a full guest bath and dedicated laundry room with built-in cabinetry. Outside, an expansive landscaped patio stretches along the rear of the home, enhanced by retractable awnings and mature greenery. The elevated position opens to a scenic outlook across the surrounding neighborhood and toward the hills and mountains beyond, creating a wonderful sense of openness and separation and making the rear setting one of the home’s standout features. The Gallery offers an exceptional active-adult lifestyle centered around the private 8,500-square-foot Gallery Club, with a fitness center, swimming pool and spa, bocce courts, nine-hole putting course, social spaces, clubs and resident activities. Residents also enjoy Talega’s extensive recreational amenities, including additional pools, tennis and pickleball courts, sport courts and 19 miles of hiking trails. All of this is set within the hills of Talega, just minutes from downtown San Clemente, beaches, shopping and dining, with the home’s elevated setting and open outlook providing a peaceful backdrop to the coastal lifestyle.
Fuchsia
33
Lake Forest
$1,375,000
1,700
3
3
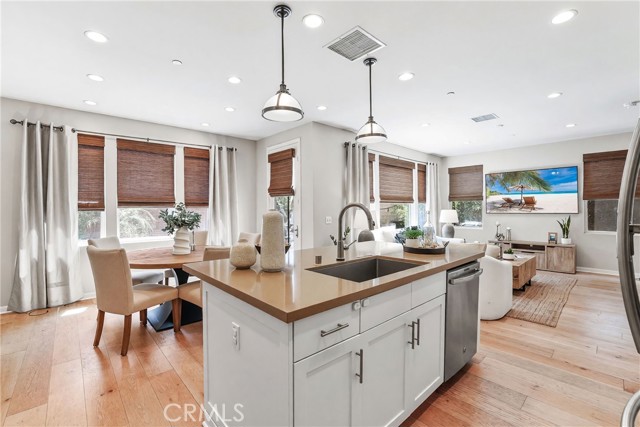
Designed for effortless everyday living and entertaining, the home features a beautifully appointed kitchen centered around an oversized quartz island, with seamless access to a private brick-paved patio for dining and entertaining outdoors. Located in the highly desirable Baker Ranch community, this beautifully upgraded and recently painted home showcases thoughtful design, stylish finishes, and brand-new flooring throughout the upstairs. Just inside the entry, a built-in workspace with custom cabinetry creates the perfect home office, homework station, or organization hub. The open-concept main level features maple-style wide-plank flooring, recessed lighting, plantation shutters, and a spacious living and dining area that flows seamlessly into the stunning kitchen. Complete with white shaker cabinetry, upgraded hardware, gorgeous quartz countertops, a glass subway tile backsplash, and an expansive center island with an undermount sink, the kitchen is as functional as it is beautiful. A convenient powder room completes the first floor. Upstairs, brand-new flooring brings a fresh, updated look throughout. The landing features thoughtfully designed built-in linen cabinetry for convenient storage, while the secondary bedrooms offer plantation shutters and tasteful accent walls. The spacious primary suite includes a custom walk-in closet and a beautifully appointed ensuite bath with dual quartz vanities, an enclosed water closet, and a glass-enclosed shower finished with soft gray horizontal tile for a clean, timeless look. A dedicated upstairs laundry room, fully paid solar, smart home features, and thoughtfully designed built-ins add efficiency and convenience. The private brick-paved patio extends the living space outdoors, providing an inviting setting for dining, relaxing, and entertaining. All of this is set within Baker Ranch, where resort-style amenities, parks, pools, trails, sports courts, a clubhouse, and top-rated schools complete the lifestyle.
Monterey
1001
Glendale
$1,375,000
1,489
3
2
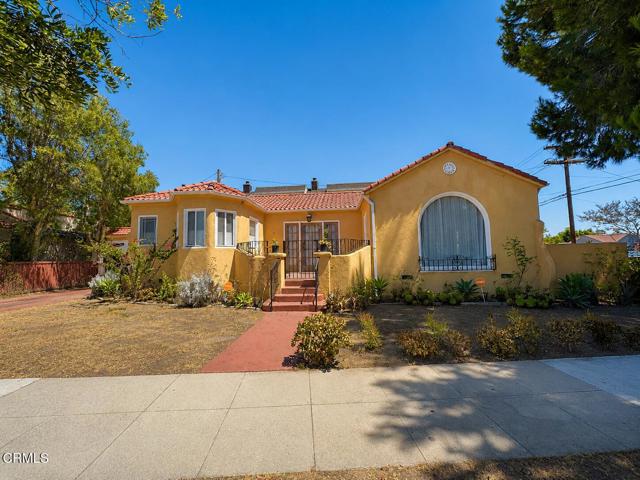
This spacious home features approximately 3 bedrooms and 2 full bathrooms, with additional rooms available to accommodate your specific needs. Built in 1927, this single-story Spanish-style corner-lot home in Glendale blends timeless character with thoughtful modern updates. Features include: Beautiful hardwood floors throughout Formal and casual dining areas Updated kitchen with granite countertops and stainless steel appliances Two full bathrooms with pedestal sinks, including a classic clawfoot soaking tub Central heating and air conditioning (2019) Tankless water heater (2016) Detached two-car garage Energy-efficient vinyl windows Dedicated laundry room with washer and dryer included Low-maintenance yard Convenient location close to schools, shopping, dining, public transportation, and Downtown Los Angeles.This is a truly special home that combines historic charm with today's conveniences, offering comfort, style, and flexibility in one of Glendale's most desirable neighborhoods.
College Gardens
5152
San Diego
$1,375,000
2,313
3
2
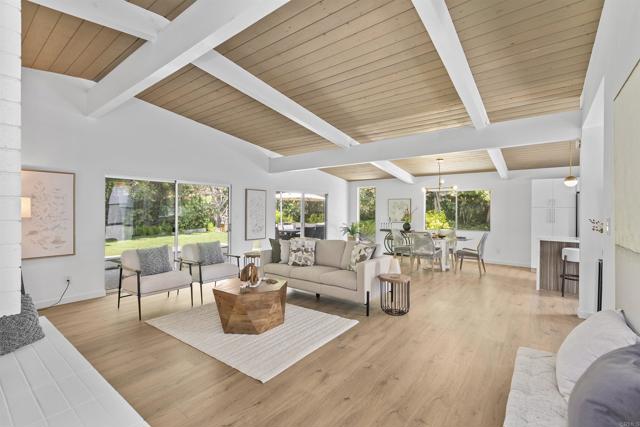
Mid-Century character. Modern style. A home that just feels good. 5152 College Gardens Ct blends the timeless character of Mid-Century Modern design with thoughtful, stylish updates throughout. Offering approximately 2,300 sq ft, this 3 bedroom/ 2 bath home feels warm, inviting, and effortlessly livable. The spacious floor plan includes a versatile bonus room- perfect for a home office, gym, media room or potential future ADU. Set on an approximately 8,600 sq ft lot, the home offers comfortable indoor-outdoor living with a peaceful backyard that provides a private setting for relaxing, entertaining, or enjoying San Diego's year-round climate. What makes this property special is the balance: original Mid-Century charm without feeling dated, modern updates without losing its character, and generous living spaces that offer flexibility for the way you live today. A stylish, comfortable and distinctive San Diego home with character you simply don't find in newer construction.
Ten Mile
24680
Point Arena
$1,375,000
2,570
3
2
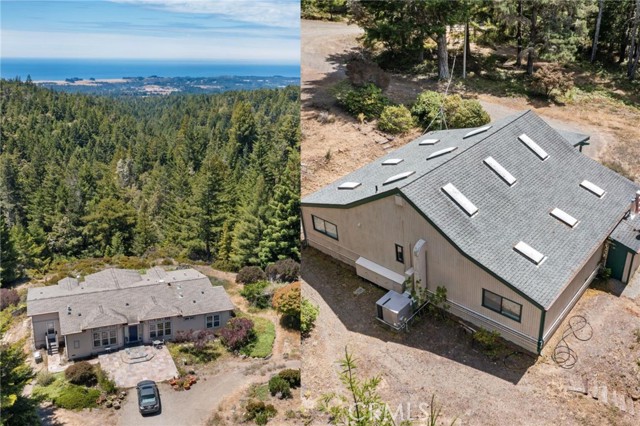
A Private Coastal Sanctuary Where Creativity Meets Nature. High above the rugged Mendocino Coast, where the headwaters of Moat Creek begin their quiet journey to the Pacific, lies an extraordinary estate that is as inspiring as the landscape that surrounds it. Set on 24.58 pristine acres at approximately 1,000 feet in elevation, this remarkable property commands sweeping views that stretch across an endless canopy of mixed conifer forest to the shimmering horizon of the Pacific Ocean. Designed for those who seek both serenity and creative expression, the estate is anchored by a beautifully maintained 2,570-square-foot residence featuring three bedrooms, rich hardwood flooring, and dual furnaces for year-round comfort. Expansive windows invite the ever-changing coastal light indoors, creating living spaces that feel both warm and connected to the natural world beyond. The true centerpiece, however, is an exceptional 2,000-square-foot workshop and art studio complete with a full bath; a rare, purpose-built space where artists, makers, designers, or entrepreneurs can bring ambitious visions to life. Whether envisioned as a working studio, gallery, creative retreat, or private workshop, the possibilities are as expansive as the setting itself. Complementing the main residence are a detached 576-square-foot garage and a separate laundry and storage building, thoughtfully arranged to enhance the property's functionality without compromising its peaceful atmosphere. With all structures fully permitted and a five-bedroom septic system already in place, the estate offers outstanding flexibility for future expansion, guest accommodations, or reimagined living spaces. Practical infrastructure matches the property's exceptional beauty, including a dependable 260-foot freshwater well that ensures a reliable water source for this secluded retreat. Despite its remarkable privacy, the estate remains conveniently connected, just four miles from the historic coastal town of Point Arena, where acclaimed restaurants, shops, and everyday services await, and only 13 miles from the vibrant village of Gualala. A rare offering on California's coveted North Coast, this is more than a home; it is an inspiring legacy property where breathtaking natural beauty, creative possibility, and refined country living exist in perfect harmony.
Sierra
1597
Palm Springs
$1,375,000
2,600
3
3
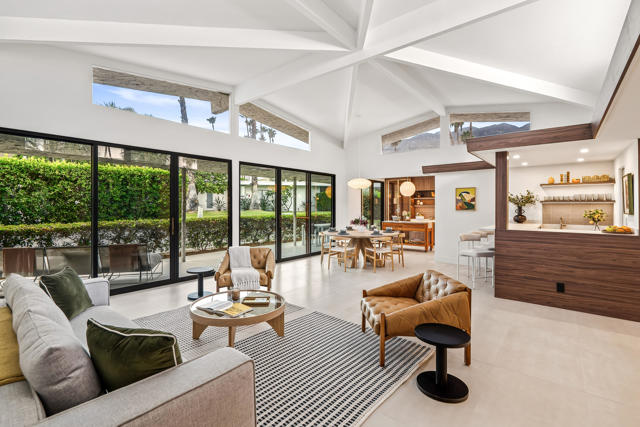
Beyond a private atrium courtyard and original paneled doors with vintage Regency hardware, discover a beautifully reimagined Charles Du Bois signature home. Tented ceilings, clerestory windows, and walls of glass fill this detached mid-century villa with natural light, while sweeping Mt. San Jacinto views set the tone for effortless desert living. Located in coveted Canyon Estates, this fully remodeled 2,600 sq. ft. home offers 3 bedrooms, 2.5 baths, and exceptional style throughout. The architect's signature floating roof crowns a dramatic entertaining bar, while expansive new dual-pane sliders open to a spacious terrace overlooking lush greenbelts, the mountains, with one of the community's largest pools just steps away. The designer kitchen features abundant custom cabinetry, stone countertops, new Fisher & Paykel appliances, and a breakfast area. The serene primary suite offers multiple closets, including a custom walk-in, an integrated home office, and a spa-inspired bath with dual vanities, a soaking tub, walk-in shower, and terrazzo accents. Two generous guest bedrooms--one currently used as a den with a gas fireplace--plus an attached two-car garage, completes this perfect picture. Indirect and accent lighting has been added throughout, creating an intimate atmosphere when the sun goes down. Canyon Estates offers the quintessential Palm Springs lifestyle, where beautifully landscaped grounds, citrus-lined pathways, and resort-style amenities invite you to unwind. HOA dues include cable, Wi-Fi, and landscaping, along with 15 pools, 12 spas, tennis, pickleball, a 9-hole executive golf course, fitness center, clubhouse, library, game room, and tranquil ponds--making every day feel like a vacation.
8654 Villa La Jolla Dr Unit #5
La Jolla, CA 92037
AREA SQFT
1,358
BEDROOMS
2
BATHROOMS
3
Villa La Jolla Dr Unit #5
8654
La Jolla
$1,375,000
1,358
2
3
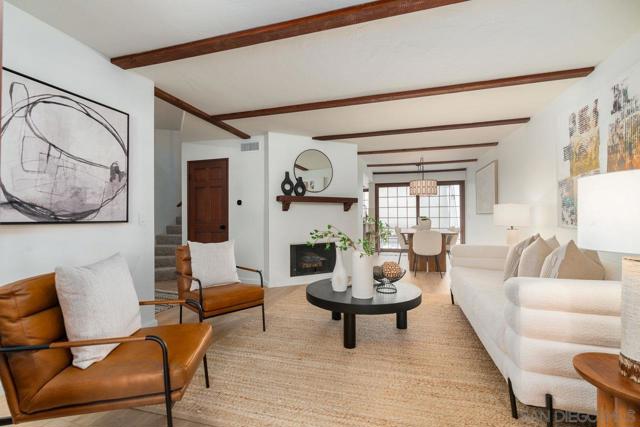
Located in La Jolla’s highly desirable Villas Mallorca community, this Spanish contemporary townhome has been beautifully renovated throughout. This spacious 2-bedroom, 2.5-bathroom 1,358sf home features high-end finishes throughout, including a new kitchen with upgraded Bosch appliances, new bathrooms, and flooring, plus an additional bonus loft space. Enjoy outdoor living on the large private rear deck or the front patio amongst the lush tropical landscape. Ideal location close to all that La Jolla has to offer with easy freeway access and endless shopping and dining amenities across the street.
Shasta
14222
Tustin
$1,375,000
1,973
4
2
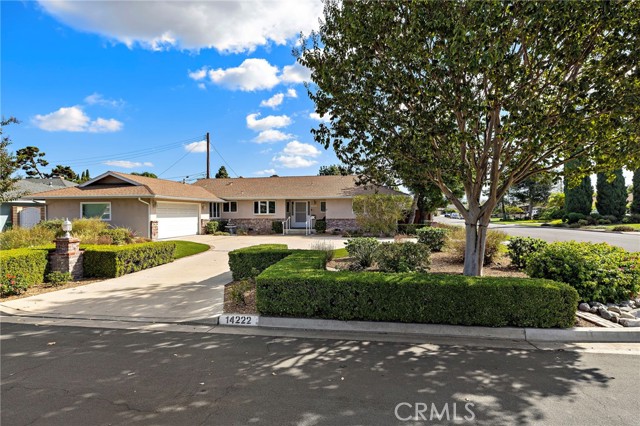
Welcome Home to this unique offering of an outstanding corner lot frontage location on cul-de-sac. Situated on nearly a quarter-acre lot, featuring expansive front and rear yards and oversized circular driveway. Meticulous landscaping throughout with mature trees, and an invitingly private rear yard with built-in barbecue and grassy area great for hosting outdoor gatherings. This Single Level home has been upgraded and highly maintained consistently through the ownership. Featuring Andersen dual pane windows, updated water heater, plumbing, central heating and air conditioning, an updated electrical panel and composition shingle roof. Entering off the charming covered front porch, a foyer leads into the central living room, which connects all spaces of the home, anchored by an inviting stone hearth fireplace. Caesarstone kitchen features Venetian plaster walls, stainless steel appliances, custom cabinets and breakfast nook area looking out to the beautifully manicured front yard. An additional dinette area and separate formal dining room allow ease of entertaining adjacent to the kitchen. Desirable floor plan with three bedrooms down the main wing, including the primary bedroom with dual closet storage. The connected bath, also accessed off the hall, features dual vanities and tub/shower. Additional spaces include: A flexible fourth bedroom currently used as a den, A separate office space, Dedicated laundry room and Second bathroom with vanity and shower. An oversized two car garage parks vehicles and has additional ample storage areas from the extra width, including work areas and overhead storage. Outdoors the side and rear patio areas have been updated with newer patio surfaces. The rear yard space features flat grassy yard, bubbling fountain, mature privacy hedges & plantings, barbecue, garden areas and storage shed. Conveniently located near easy freeway access, award winning Tustin Unified School District, parks, library, and less than a mile away from historic old town Tustin, featuring a vibrant downtown with historic character throughout buildings, homes, restaurants and shops. Wonderful location central to all the best of Tustin and North Tustin, while affording privacy and comfort from this exceptional home!
Hillcroft
8366
West Hills
$1,374,999
2,500
4
3
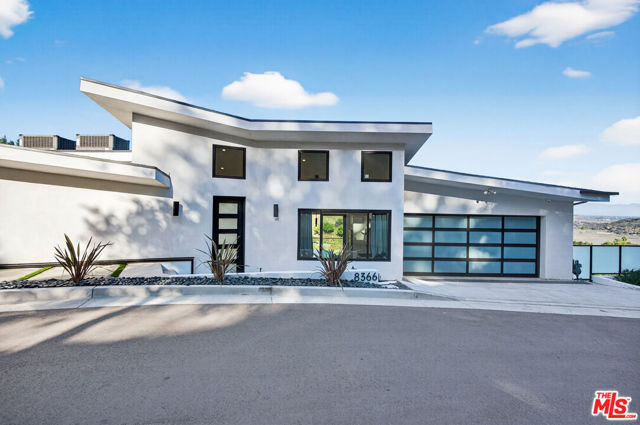
Introducing The Overlook at West Hills, an architecturally contemporary new-construction home perched high above the San Fernando Valley with unobstructed views of the Chatsworth Nature Preserve and surrounding mountains. Offering 4 bedrooms, 3 baths, and approximately 2,500 sq ft of living space, this modern hillside residence features soaring ceilings, expansive walls of glass, and an open floor plan that evokes the feeling of a contemporary loft in the mountains. Natural light fills the great room, which opens seamlessly to an expansive viewing deck overlooking panoramic canyon and valley vistas. The sleek chef's kitchen showcases brand-new appliances, industrial-style range oven, marble countertops, and ample prep and gathering space. The home's elevated position provides a rare blend of serenity, architectural interest, and connection to nature, ideal for those seeking a peaceful, inspiring environment with modern design. The private primary suite is thoughtfully positioned to capture the surrounding natural beauty, offering direct access to a view terrace that extends the living experience outdoors. Inside, the suite features a custom walk-in closet with tailored built-ins and a spa-inspired bath appointed with a separate soaking tub, walk-in shower, and dual vanities. The atmosphere promotes relaxation and ease, creating a serene retreat for unwinding at the end of the day. Situated in a unique and natural setting and zoned to top-rated local schools, the property offers convenient access to luxury shopping, dining, and entertainment at The Village, Westfield Topanga, the Calabasas Commons, as well as the 101 and 118 freeways. Though nestled in a tranquil mountainside location, the residence remains remarkably close to the amenities that make Valley living in Los Angeles a lifestyle designed to inspire, flourish, and thrive. A contemporary sanctuary with sweeping views, thoughtful design, and a premium West Hills location: The Overlook at West Hills offers privacy, comfort, and timeless modern living. *Some photos have been virtually staged & edited.
Irena #1
227
Redondo Beach
$1,374,900
1,966
3
3
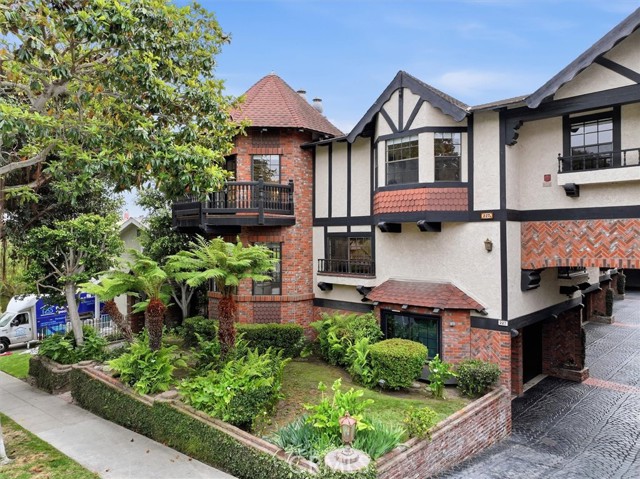
Welcome to this exceptional luxury townhome in the heart of South Redondo Beach, offering nearly 2,000 square feet of beautifully designed living space. This extremely rare, oversized end-unit is nestled within the highly sought-after Oakshire Townhomes, one of Redondo Beach's most distinctive communities. Inspired by the timeless charm of an Old World English cottage, the community showcases striking architectural details, including rich red brick cents, black cobblestone-style driveways, and signature turrets that create an unmatched sense of character and curb appeal. Pride of ownership is evident from the moment you arrive. Stroll through lushly landscaped walkways before entering through an elegant, ornate front door. Inside, you'll discover refined craftsmanship throughout, highlighted by rich wood moldings, custom millwork, and tasteful mirror accents that enhance the home's warmth, sophistication, and timeless elegance. This home is designed for both comfortable everyday living and effortless entertaining, the home features a fully remodeled open-concept gourmet kitchen appointed with granite countertops, premium stainless steel appliances, abundant custom cabinetry, a spacious breakfast area, a luxury refrigerator, and a convection oven. The kitchen flows seamlessly into the elegant formal dining room, where a beautifully designed full bar creates the perfect setting for hosting memorable gatherings with family and friends. Beyond the dining area, the expansive living room is bathed in natural light through an abundance of windows and opens to a private balcony, creating a bright and inviting space that perfectly blends indoor comfort with outdoor enjoyment. The impressive master suite is a true sanctuary, showcasing soaring cathedral ceilings, a private balcony overlooking the picturesque neighborhood, and a spectacular, fully renovated spa-inspired bathroom with premium smart technology and designer finishes and timeless elegance to this one-of-a-kind residence. The laundry room has been thoughtfully transformed into a private wellness retreat, complete with a luxurious hot spa and a personal sauna—creating the perfect space to relax and recharge in the comfort of your own home.
Balmoral
23414
West Hills
$1,374,900
2,200
4
3
Seller has found a replacement property. All reasonable offers will be considered. Experience elevated living in one of West Hills' most desirable hillside locations. Perched on an exceptional view lot, this beautifully maintained single-story residence captures breathtaking panoramic views that stretch across the San Fernando Valley and surrounding hills, creating a truly unforgettable backdrop for everyday living. A private courtyard welcomes you into an elegant home filled with natural light, featuring a chef’s kitchen, Wolf and Viking appliances, rich hardwood floors, expansive living spaces, and timeless architectural details throughout. The spacious living room features a classic fireplace and French doors that seamlessly connect the interior to the spectacular backyard. Designed for entertaining, the resort-inspired outdoor space offers a sparkling pool, expansive view deck, mature landscaping, and multiple areas to relax while enjoying incredible sunsets and twinkling city lights. Whether hosting family and friends or enjoying a peaceful evening overlooking the valley, this backyard delivers the ultimate Southern California lifestyle.
12th #303
1544
Santa Monica
$1,374,000
1,380
1
2
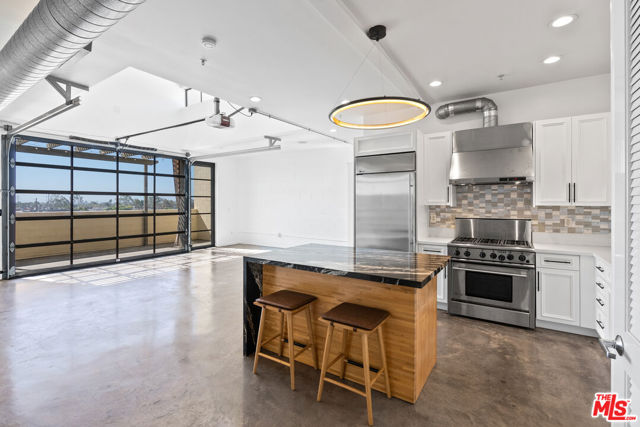
The 12th Street Lofts were a limited production. 12 residences by Pugh + Scarpa, the Santa Monica studio architecture students still study. Residence 303 is top of the range: top floor, south exposure, and light through every hour of the day. Its signature is a full-width glass wall that rolls up like a hangar door. One motion, and the living room and private terrace become a single open-air space. The wall between inside and outside is optional here. The interior holds the line. Soaring ceilings, polished concrete floors, a kitchen built for entertaining with custom cabinetry, and a fireplace set against the industrial finish. The primary suite carries storage most lofts never account for. The specification is complete: 2 side-by-side parking spaces in the gated garage and an HOA fee that undercuts buildings with half the pedigree. The setting is central Santa Monica. The coastline, Tongva Park, and Third Street Promenade are minutes away. 12 exist. 1 is available.
Palazzo
3557
Paso Robles
$1,372,900
3,014
5
4
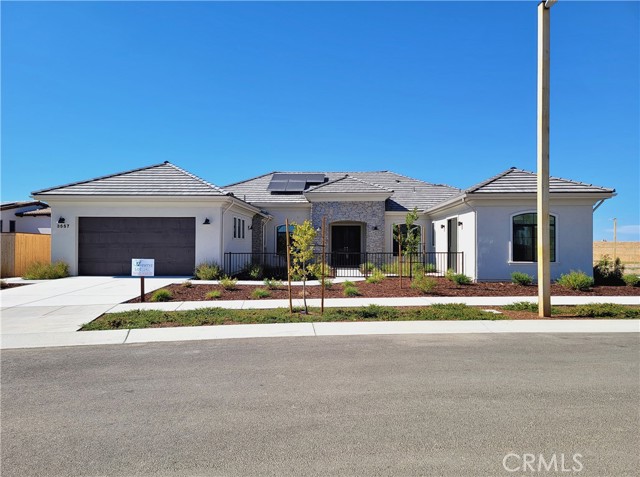
Welcome to The Reserve at River Oaks, a new home community in Paso Robles. This 3,014 sf. Kensington model sits on a quarter acre lot. This single-story home comes with four bedrooms, plus an attached 280 sf. casita with its own entrance, bedroom, walk-in closet and full bath. New homes, with the latest building code standards, on lots of this size are getting harder to find in California. The living and dining area opens to the backyard through a 16-foot sliding glass door, so the patio becomes part of the house for most of the year. In the kitchen you’ll find a large island, a walk-in pantry, and an upgraded gourmet appliance package with quartz countertops. The living room is complemented with a gas fireplace for the Paso winter. The primary suite sits at the back corner of the house and has its own 9-foot slider to the yard. It also has a walk-in closet, a freestanding soaking tub and a shower tiled to the ceiling with a quartz bench. Quartz counters and tile continue into the hall bath, the casita bath and the laundry room. You’ll also find a powder room for guests, a separate storage room, rectangular sinks in every bath and an attached two-car garage. The casita also gives you real flexibility. Use it as a guest suite, a home office, a studio, or space for someone who wants their own door. The Reserve at River Oaks is a 127-home community next door to River Oaks Hot Springs. Bocce and pickleball courts are already in place, and a community center, pool, farm stand and walking trails are planned, with downtown Paso and wineries just five minutes away!
Inyo
593
Marina
$1,372,577
2,733
3
3
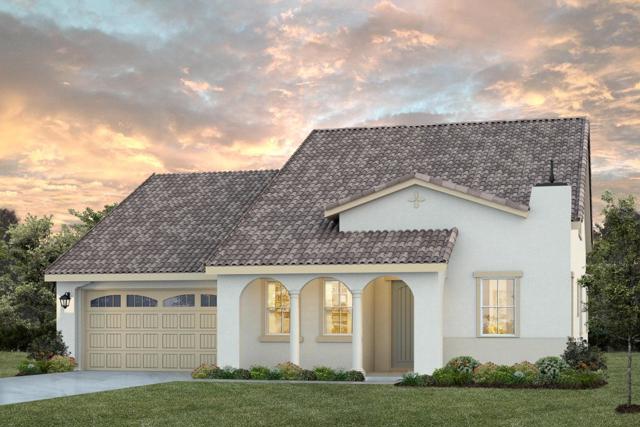
Come live the Beach life in Beautiful Marina! In this home you will find everything you need. Trusted and highly acclaimed Builder, has paid attention to every detail in this home! From the moment you step off your front porch into the elegant entry of this home you will see the perfectly placed secondary bedrooms and bath seperate from the Beautiful Owner's Suite. The open floor plan concept with gourmet cooks kitchen and large family room is just the start of your entertainment area. Upstairs you will find a huge and functional loft waiting to entertain you. Warm, shaker maple Hacienda Cabinetry thoughout. You will be captivated by the light and airy beauty of this home. Perfect backyard with California Room has you enjoying a natural one-of-a-kind unique setting. Cul-de-sac living at it's finest! Need more icing on the cake? How about an included Washer/Dryer/Refrigerator and blinds on the windows for your New Home? Not to be missed, view this beautiful home today.
Diego
1223
Morgan Hill
$1,370,770
2,529
4
4
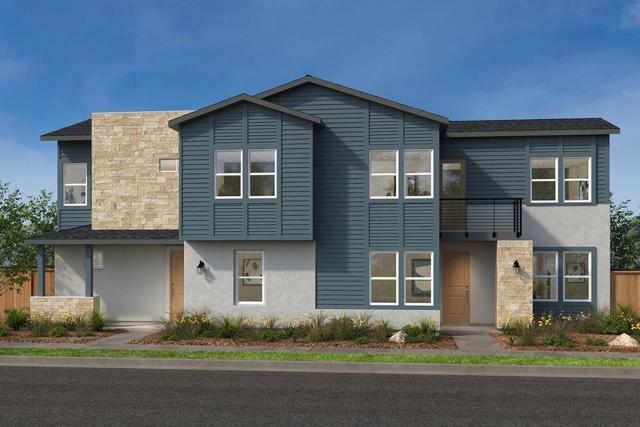
Brand new move-in ready home that includes a separate entrance featuring a studio style layout with a secondary primary bedroom, a full bath, kitchenette and outdoor deck. In the main home, take notice of a downstairs bedroom and full bath. A spacious living area leads to a modern kitchen with an island, pantry and stainless-steel appliances. Upstairs, host games or movie night in a large loft. Unwind in the primary bedroom and luxurious ensuite bath with walk-in shower. Secondary bedroom also features a full bath. Located in a sought-after master plan community featuring a pool, clubhouse, playground and park areas. Other features include a 50-amp. electric charging station pre-wiring, a solar energy system (lease or purchase required) and a limited 10-year warranty. Easy access to Silicon Valley employers with US-101, I-880, I-680 and Caltrain® station. Close to year-round outdoor recreation at Henry W. Coe State Park, Coyote Lake-Harvey Bear Ranch County Park, Anderson Lake County Park and Morgan Hill Aquatics Center. Santa Clara Valley Wine Trail nearby featuring award-winning wineries. Minutes to boutique shopping and sought-after restaurants in downtown Morgan Hill. Hurry. Model home photos shown.
Princeton #108
1046
Marina del Rey
$1,370,000
1,761
1
2
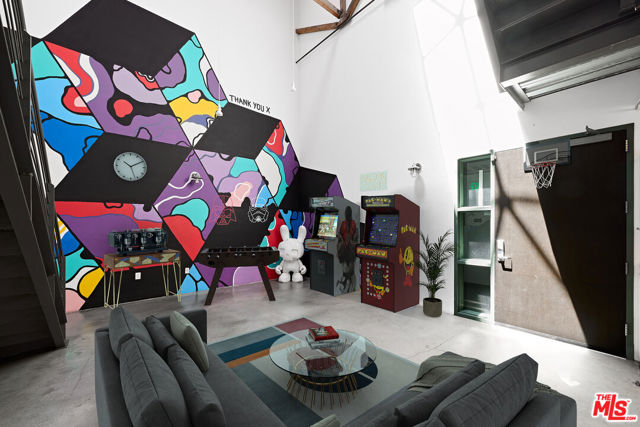
Experience the ultimate blend of creativity and coastal living in this striking live/work artist loft, ideally situated in the vibrant Marina del Rey/Venice neighborhood. Designed for flexibility and inspiration, this unique space features soaring ceilings with exposed architectural details that create an open, airy atmosphere filled with natural light. The versatile floor plan includes one bedroom plus a loft and two full bathrooms, offering endless possibilities for customization whether you envision a dynamic live/work environment, a modern office, or a one-of-a-kind residence. Adding to its distinctive character, the space showcases a bold, original mural by renowned Los Angeles street artist ThankYouX, making this property a true statement piece. Perfect for creatives, entrepreneurs, or anyone seeking an inspiring space near the beach, this loft delivers both function and artistic flair in one of LA's most sought-after coastal communities.
Cheyenne
970
Costa Mesa
$1,370,000
1,463
3
2
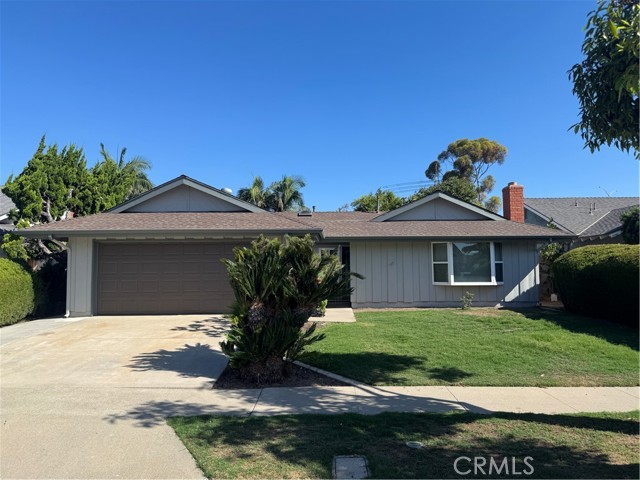
Welcome home to this charming Mesa North property! This 3-bedroom, 2-bathroom home offers 1,463 square feet of living space on a spacious 6,000-square-foot lot. The kitchen and bathrooms were remodeled approximately 20 years ago and have been well maintained. The open-concept floor plan creates a comfortable flow between the living room, dining area, and kitchen, making the space ideal for everyday living and entertaining. Paularino Elementary is conveniently located just around the corner and within walking distance. Enjoy easy access to shopping, major freeways, and a short drive to the beach. A great opportunity to make this well-located Mesa North home your own!
Vasto Street
58
Rancho Mission Viejo
$1,370,000
2,553
4
4
PRICE IMPROVEMENT** In the heart of Esencia Village, this wonderful Modern Farmhouse is located steps from the best amenities RMV offers and located across from Esencia Park. Versatile floorplan with a 24' x 12' 4th bedroom/bonus room that makes a great inlaw suite, office or playroom. Full bath with step-in shower is located on this level as well as a private patio off this room. Boasting several outdoor spaces including a generous yard with paver hardscape, mature vines and gate to oversized front porch plus a second floor large view deck. Some of the wonderful upgrades include plank LVP waterproof floors, white shaker cabinetry, white quartz countertops, marble subway tile backsplash, and 2 huge walk in pantries. Beautiful glass pendants gracefully hang in the kitchen highlighting the all stainless steel GE appliances including oven, convection microwave, dishwasher, deep sink, 5 burner cooktop and refrigerator. Generous laundry room includes utility sink, long folding counter and 2nd walk-in pantry with electrical for a second fridge or limitless storage. Step outside the dining room onto the generous view deck with motorized sun shades for morning coffee or dining al fresco. The 2 secondary bedrooms both with ceiling fans and one with shiplap wall share a full bath with tub/shower with quartz walls. The primary suite is complete with walk-in closet with custom closet built-ins, ceiling fan, recessed lights and beautiful neighborhood views. Separated by the custom barn door, the spa primary bath has been appointed with upgraded tile floors, white quartz counters, oversized walk-in shower with 2 x 2 slate look tile floor and quartz shower walls. Attached 2 car garage with epoxy floors and overhead racks complete this wonderful home! Enjoy the RMV resort lifestyle with Hilltop Club Gym, Pool and Jacuzzi, Arcade, Bar and Bocce Courts just steps to the left of the home and North Plunge with resort pool, tennis courts, pickle ball courts and sports park steps to the right of the home. Also a short bike ride to Esencia K-8 School. RMV Resort living includes access to 7 resort pools, three workout gyms, 2 pool bars, numerous parks and walking paths.

Via Encima
31937
San Juan Capistrano
$1,370,000
1,759
3
3
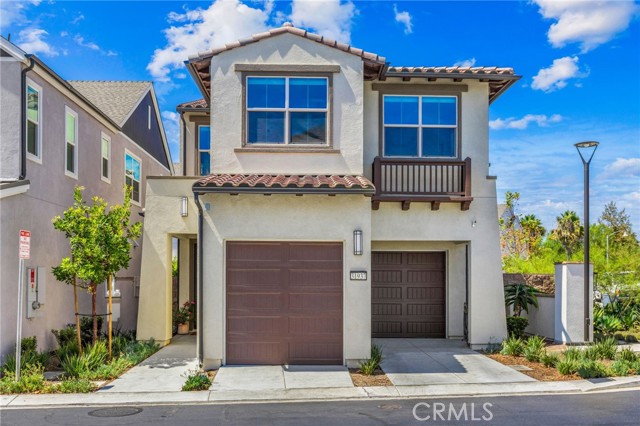
Welcome to 31937 Via Encima, a beautifully upgraded detached home ideally positioned on one of the best corner lots in the sought-after Petra & Avelina community. This bright and inviting residence offers 3 bedrooms plus a spacious loft, 2.5 baths, and 1,759 square feet of thoughtfully designed living space. The open great room features volume ceilings, abundant natural light, a cozy gas fireplace, and seamless flow into the kitchen and dining areas. The stylish kitchen showcases tall white cabinetry, upgraded finishes, and a fresh, modern esthetic. Upstairs, all three bedrooms are complemented by a generous loft with new built-ins, creating the perfect space for a home office, media room, or additional lounge area. Additional highlights include upgraded wood-look flooring, beautifully appointed bathrooms, central A/C, and a convenient main-level powder room. Enjoy the benefits of an owned SunPower solar system, an EV charger, and a private outdoor space with a hot tub—perfect for relaxing or entertaining. The property also features two garages plus a spacious driveway with room for most vehicles. Fresh, bright, energy-efficient, and move-in ready, this exceptional corner-lot home offers modern comfort and thoughtful upgrades in a desirable new-home community.
Grandview
1760
Glendale
$1,370,000
2,246
3
2
Major fixer opportunity located directly across the street from Brand Park in Glendale. This 3-bedroom, 1¾-bathroom property is in poor condition and requires extensive repairs, renovation, and updating throughout. The home is dated, has deferred maintenance, and is not move-in ready. Major repairs and improvements should be anticipated throughout the property. The home currently has no HVAC system. Property is being sold strictly in its present condition. Buyers are advised to conduct their own inspections and investigations regarding the condition of the structure, roof, plumbing, electrical, appliances, and all other systems and components.

Hillock
3234
Los Angeles
$1,370,000
1,703
3
2
Thoughtfully reimagined over the years with a timeless modern aesthetic, this stylish contemporary Hollywood Hills retreat offers an inviting blend of clean design, natural light and comfortable living. The open floor plan creates an effortless flow between the living, dining and kitchen spaces, while the private outdoor areas provide welcoming settings for relaxing and entertaining. Modern conveniences, including owned solar panels and an EV charger in the direct-access two-car garage, help reduce the home's environmental footprint while contributing to a more efficient, low-maintenance lifestyle. Ideally located just moments from the Sunset Strip, Runyon Canyon, Hollywood and an array of restaurants, shopping and entertainment, the home offers the perfect balance of privacy and convenience. As an added bonus, the expansive rooftop area has been staged to inspire future possibilities, offering a unique canvas for outdoor living or other potential enhancements, subject to buyer investigation, city verification and applicable approvals. A rare opportunity to enjoy a beautifully curated home today while making it your own for tomorrow, embracing stylish canyon living with warmth, serenity and an effortless connection to nature.
Park
527
Orange
$1,369,999
1,786
3
2
Welcome to this beautifully reimagined 3-bedroom, 2-bath residence offering 1,786 square feet of thoughtfully renovated living space on an expansive 10,390 square foot lot in a highly desirable Orange neighborhood. Extensively renovated with permitted improvements and thoughtfully upgraded from the inside out, this home blends modern luxury, quality craftsmanship, and timeless design with no expense spared. At the heart of the home is a stunning remodeled kitchen featuring new cabinetry, butcher block countertops, a dedicated coffee bar, elegant gold hardware, and an impressive collection of brand-new appliances including a refrigerator, stove, drawer microwave, range hood, and wine refrigerator. Beautiful LVP herringbone flooring flows throughout the home, complemented by recessed lighting, fresh interior paint, ceiling fans, and separate living and dining spaces. A beautifully designed mudroom adds both style and everyday functionality. Both bathrooms have been completely remodeled with modern finishes, including the private primary bathroom. Beyond the finishes, extensive improvements include all-new electrical wiring and electrical panel, brand-new windows throughout, and an entirely new HVAC system including air conditioning, furnace, and ductwork and a new tankless water heater.,—providing buyers with the comfort and confidence of a truly turnkey home. The exterior is equally impressive. Fresh stucco gives the home a clean, updated appearance, while a new irrigation system and fresh sod enhance the expansive front and backyard spaces. The oversized backyard offers exceptional room to entertain, relax, and enjoy Southern California living. A newly finished outdoor entertaining area features a built-in BBQ and island with quartz countertop, pendant lighting, and epoxy patio flooring. The detached 2-car garage has been completely drywalled and finished with epoxy flooring, while the oversized driveway provides abundant parking with room to accommodate an RV. Situated along a beautiful tree-lined double cul-de-sac street, in one of Orange's established neighborhoods, this exceptional property has been thoughtfully renovated to deliver style, functionality, and peace of mind. A signature renovation by Legacy Estates & Investments—simply move in and enjoy.