Search For Homes
Form submitted successfully!
You are missing required fields.
Dynamic Error Description
There was an error processing this form.

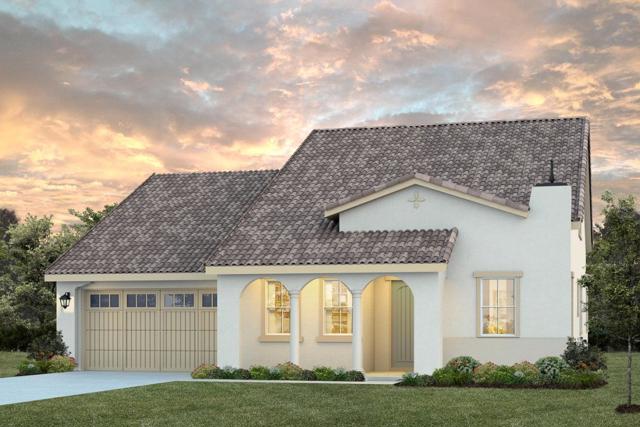
Arroyo
3088
Marina
$1,369,990
2,733
3
3
Come live the Beach life in Beautiful Marina! In this Popular "Bixby" home you will find everything you need. Rare oppurtunity for $120,000 worth of upgrades included at no charge to you! Builder has paid attention to every detail in this home! From the moment you step off your front porch into the elegant entry of this home you will see the perfectly placed secondary bedrooms and bath sepearte from the Beautiful Owner's Suite. The open floor plan concept with gourmet cooks kitchen and large family room is just the start of your entertainment area. Upstairs you will find a huge and functional loft waiting to entertain you. You will be captivated by the light and airy beauty of this home. Perfect backyard with California Room Covered Patio has an Arroyo and trail behind with meandering walking trail that will keep you moving and enjoying a natural one-of-a-kind unique setting. Need more icing on the cake? How about a huge large laundry room with a sink? Not to be missed, view this beautiful home today.
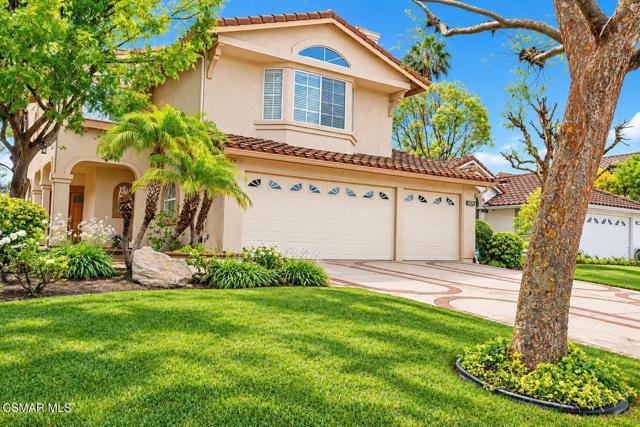
Cactus
1022
Newbury Park
$1,369,900
2,809
4
3
Welcome to 1022 Cactus Court, located within the desirable guard-gated community of Rancho Conejo in Newbury Park. Offering approximately 2,809 square feet, this spacious 4-bedroom, 3-bath home features a highly functional floor plan designed for comfortable everyday living and entertaining.One of the home's most appealing features is the main-level bedroom and full bathroom, ideal for guests, extended family, a home office, or buyers looking for added flexibility without relying solely on upstairs bedrooms. The main level also offers generous living and dining areas, a comfortable family room with fireplace, and a spacious kitchen with abundant cabinetry, granite countertops, stainless-steel appliances, and views toward the backyard.Upstairs, the oversized primary suite provides plenty of room to unwind and includes a private bath with dual vanities, soaking tub, and separate shower. Two additional bedrooms are also located upstairs, along with a large bonus room that adds tremendous versatility to the floor plan. This expansive space can easily function as a media room, game room, home office, gym, playroom, or second family room.The backyard offers a private and inviting setting with a large grassy area, mature landscaping, and an expansive patio ideal for outdoor dining, entertaining, or relaxing around a fire pit. The home also includes an attached 3 car garage and plenty of storage throughout.Residents of Rancho Conejo enjoy the added privacy of a guard-gated community along with access to community amenities including pools, spas, and nearby parks. Conveniently located near shopping, dining, schools, recreation, and the Amgen campus, 1022 Cactus Court offers an excellent combination of space, flexibility, and Southern California indoor-outdoor living.
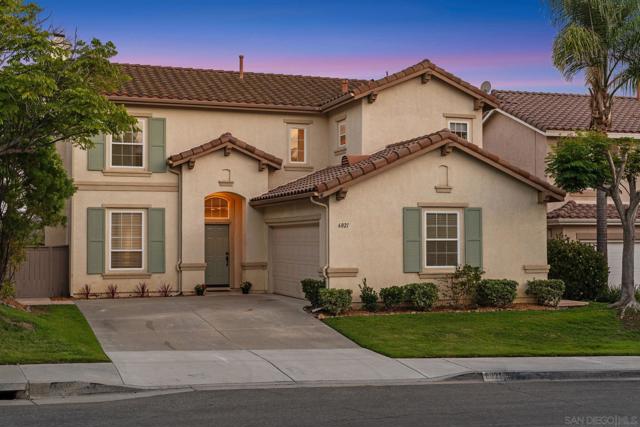
Paseo Carreta
6021
Carlsbad
$1,369,500
1,901
4
3
Welcome to 6021 Paseo Carreta, a beautifully maintained home in the highly sought-after Rancho Carrillo community of Carlsbad. Featuring 4 bedrooms plus a versatile bonus room, this light-filled residence offers soaring ceilings, an open and functional floor plan, and the flexibility today's buyers are looking for. The bonus room is ideal for a home office, playroom, media room, gym, or optional fifth bedroom. Enjoy beautiful views and a generously sized backyard perfect for entertaining, relaxing, or enjoying Carlsbad's year-round coastal climate. Located just moments from Leo Carrillo Ranch Historic Park, residents have easy access to scenic trails, open space, and one of Carlsbad's most treasured landmarks. Rancho Carrillo offers resort-style amenities including a community swim center, clubhouse, parks, and walking trails throughout the neighborhood. Situated within the award-winning Carlsbad Unified School District and approximately five miles from Carlsbad's beaches and vibrant Carlsbad Village, you'll enjoy convenient access to boutique shopping, local restaurants, and Michelin-recognized dining throughout North County. This is an exceptional opportunity to experience the best of Carlsbad living.
Point Martin
728
Daly City
$1,369,246
1,835
3
3
Brand new home hilltop with stunning scenic views. A downstairs den can be used as a study, craft room or work from home space. Convenient powder bath. On the main floor, a spacious dining area leads to a modern kitchen with ample cupboard and storage areas, large island, pantry and stainless-steel appliances. Enjoy weekend brunch on an outdoor deck accessed from the family area. The primary bedroom leads to a luxurious primary bath with walk-in shower. Other features include a 40-amp. electric charging station pre-wiring, a solar energy system (lease or purchase required) and a limited 10-year warranty. Dedicated laundry area. Minutes to the Cow Palace and Event Center and the Bay Club for tennis and pickleball. Short drive to Thornton State Beach, Serramonte Center and Mussel Rock Park. Desirable Peninsula location close to BART, Caltrain® and US-101.

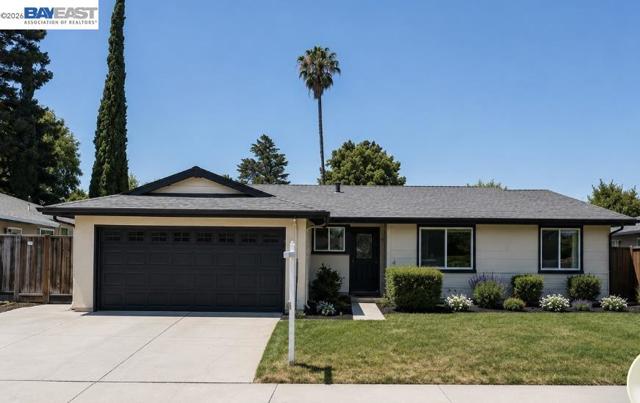
Llano De Los Robles
132
San Jose
$1,369,000
2,149
4
4
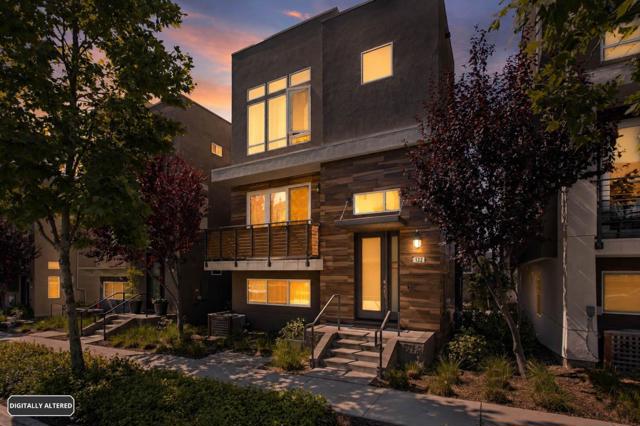
Welcome to 132 Llano De Los Robles Avenue, a modern single-family home built in 2017 in the desirable Communications Hill community of South San Jose. Offering thoughtfully designed living space, this spacious multi-level residence features 4 bedrooms and 3.5 bathrooms with a flexible floor plan ideal for multigenerational living, guests, remote work, or growing households. Designed for today's lifestyle, the home combines contemporary finishes, energy-efficient newer construction, and low-maintenance living with open, comfortable living spaces and well-proportioned bedrooms. Outside, the manageable yard provides the perfect setting for relaxing or entertaining without the upkeep of a larger property. Ideally located near the iconic Communications Hill Grand Staircase, neighborhood parks, and scenic walking trails, the home also offers exceptional commuter access to Highways 87, 85, 101, and 280, VTA Light Rail, Downtown San Jose, and major Silicon Valley employers including Adobe, PayPal, Cisco, eBay, and Zoom. Just minutes from The Plant Shopping Center, Costco, Target, restaurants, and everyday conveniences, this exceptional home offers the perfect combination of modern design, functional living, and an outstanding South San Jose location.
El Canto
4915
Los Angeles
$1,369,000
2,266
4
3
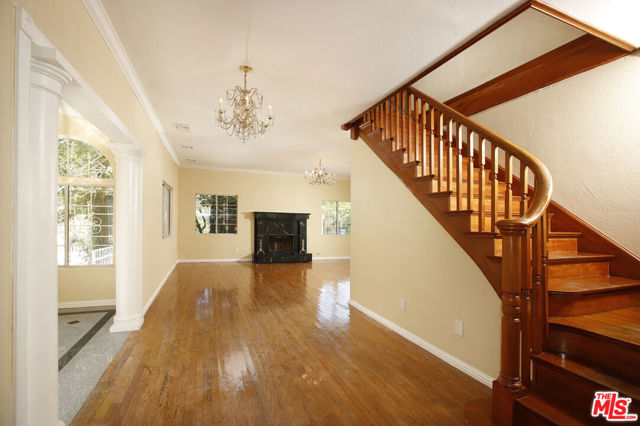
Welcome to 4915 El Canto Dr., the quintessential Eagle Rock charmer nestled on a hilltop with mountain views waiting to be reimagined! This private and secluded gem offers 4 beds and 3 baths, over 2,200 SF of living space on a vast 13,603 SF lot with two driveways, and plenty of secure & gated parking for guests. The home features a formal living room w/ fireplace, dining area, breakfast area, handsome hardwood flooring throughout, and a majestic wooden staircase. The unique backyard is surrounded by lush landscaping and features a terraced layout, a gazebo, firepit and endless options to entertain and enjoy the serene open space. Do not miss this one-of-a-kind opportunity to redesign and reimagine this home.
Mcduff
1356
Los Angeles
$1,369,000
1,436
2
2
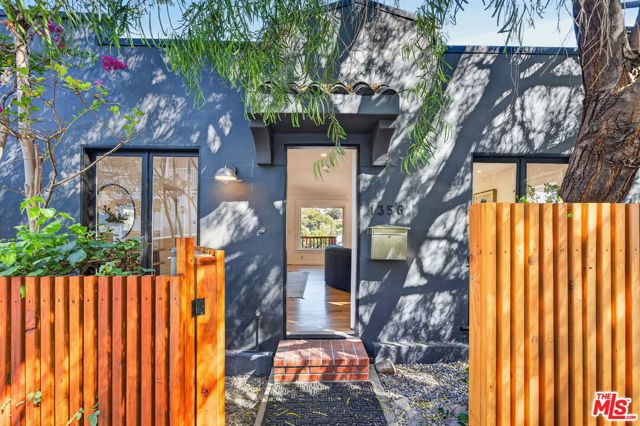
Two residences, one lot: a beautifully renovated bungalow plus a fully self-contained one-bedroom guest house in prime Echo Park, nearly 2,000 sq ft of living space across the structures being delivered 100% vacant. What it lacks in yard space, it more than makes up for in every other way. The main house offers 2 bedrooms and 2 baths in 1,436 sq ft, with wide-plank hardwood floors, a huge light-filled living room, and a renovated kitchen with white shaker cabinets and a blue cement-tile floor. The oversized primary suite features a full wall of closets and a spa-style bath with freestanding soaking tub, rainfall shower, and illuminated vanity. A deck off the living room looks out over treetops and the surrounding hills with nighttime views of the fireworks from Dodgers stadium. Additional features: central heat and air, laundry room, and a separate office with its own exterior entrance (not included in the stated square footage).Below, the completely separate, fully renovated one-bedroom guest unit (approx. 470 sq ft) lives like its own home: full kitchen with gas range, bedroom with walk-in closet, full bath, private entrance off a covered patio, and its own climate control. Per the LADBS Help Desk, the unit may be eligible for ADU legalization using as-is plans. Additionally, a large unfinished basement adds excellent storage and future expansion potential.Set above the street behind a new fence and mature trees, the home offers a deeply private, tranquil setting. It sits on a simple, quiet street where the neighbors are all friends with each other. You are just a short walk to the restaurants and shops of Sunset Boulevard and minutes from 600-acre Elysian Park. Complete with an off-street parking pad that comfortably fits two vehicles, an absolute premium in the hills. And, lastly, speaking of parking, permit parking for this street was just approved by the City and is being activated next month (Buyer to verify all information, permits, square footage, and ADU potential.)
Mansfield
758
Los Angeles
$1,369,000
1,658
3
2
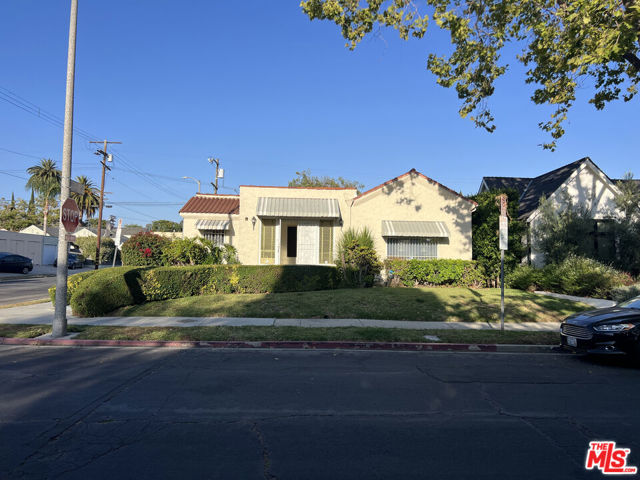
**Fixer** Priced to sell- will consider CASH OFFERs. Corner lot on Mansfield and Waring, just north of Melrose. Hancock Park adjacent. Frontage on both streets. Melrose at your door. Minutes to Larchmont, The Grove, and the La Brea corridor. Bring your vision. Sold as-is. **OFFERS will be reviewed the week of 10/12/26 (Monday till Friday)**
Marlow
518
Montebello
$1,369,000
3,108
4
4
Welcome to Silverstone at Metro Heights, a new community located in Montebello, which is close to downtown Los Angeles and conveniently located next to the 60 freeway. Homesite 10 is a new construction home that is situated on a low maintenance home site with covered balcony on the second floor The Wilshire Elite floor plan features 4 bedrooms, with 3.5 bathrooms, and is 3,108 sq. ft, with a 2-car garage. Upon entering the home, there is a private, large in-suite bedroom with a full bathroom, ideal for visiting family and guests. On the second floor, an open concept kitchen features upgraded two tone cabinets, a large quartz island with integrated sink, and Kitchen Aid appliances plus refrigerator included! An upgraded conservatory adds interior square footage for formal dining or extension of the great room. The primary bedroom suite provides large windows and an amazing walk-in closet. Highlights of the home include 10-foot-high ceilings, upgraded flooring throughout, upgraded interior insulation package throughout the home, and generous private yard space. The community amenities include a fully gated community, access to walking trails, a 10,000 square foot community center with two pools, cabanas, office space, multiple BBQs and a 24 hour gym. Homesite 10 is ready for immediate move-in.
Southridge
3733
Oceanside
$1,369,000
2,835
5
3
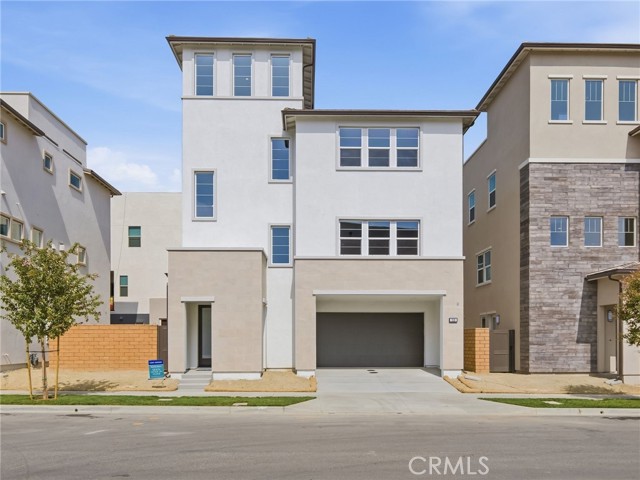
You will absolutely love the peace and serenity of this beautiful, impeccably maintained home, ideally located in the gated community of Ocean Terrace! Offering 5 bedrooms, 3 full bathrooms, and 2,835 square feet, this exceptional home backs to beautiful open green space, creating a wonderful sense of privacy and tranquility. You'll love the beautiful beachy vibes and inviting décor throughout the home, perfectly suited to the relaxed Southern California lifestyle and this amazing location. Thoughtfully updated with high-end finishes and top-of-the-line materials, no detail has been overlooked. The home is sparkling clean and truly move-in ready!. The gorgeous primary suite is a private retreat, featuring beautiful views of the green space behind the home, vaulted ceilings, enormous dual vanities, custom cabinetry, a stunning freestanding soaking tub, and a separate tiled walk-in shower. A warm and cozy gas-burning fireplace adds to the inviting atmosphere, while the spacious walk-in closet provides plenty of storage. The spacious kitchen overlooks the beautiful family room, making it the perfect space for everyday living and entertaining. You'll find granite countertops, a beautiful white marble backsplash, and plenty of cabinetry. The secondary bedrooms are generously sized with vaulted ceilings, and the extra-large fifth bedroom offers amazing mountain views and could easily be used as a second primary bedroom, guest suite, or bonus room. A main-floor bedroom and full bathroom provide the perfect space for guests, family members, or a home office. Beautiful updates throughout the home include engineered hardwood flooring, newer carpeting, all-new baseboards, custom light fixtures, and a built-in custom dining room hutch with glass doors and integrated lighting. Every bathroom has been updated with stone countertops, beautiful tile backsplashes, updated fixtures, and hardware. The primary bathroom is especially beautiful, with custom cabinetry, a stunning freestanding soaking tub, and a spacious walk-in shower. The attention to detail continues outside, with professionally landscaped front and back yards, beautiful stone walkways, a welcoming front porch, and a covered patio. Seven different varieties of fruit trees (Lemon, plum, pink lady apple, orange, pomegranate, fig, lime, plus a passion fruit vine)...along with gorgeous mature trees and shrubs, create a beautiful outdoor setting to enjoy year-round. The 3-car garage provides plenty of parking and storage, and all appliances are included for your convenience. And with NO Mello-Roos, this home offers even more value! Located just minutes from some of the area's most beautiful sandy beaches, with Calavera Preserve and its scenic hiking trails only blocks away, you'll also enjoy convenient access to wonderful dining, shopping, and golf, all while enjoying the tranquility and security of Ocean Terrace's gated-community living. This exceptional home offers the perfect blend of luxury, space, privacy, and location. All that's left to do is unpack and enjoy!!

Flintfield
2097
San Jose
$1,368,888
1,586
4
2
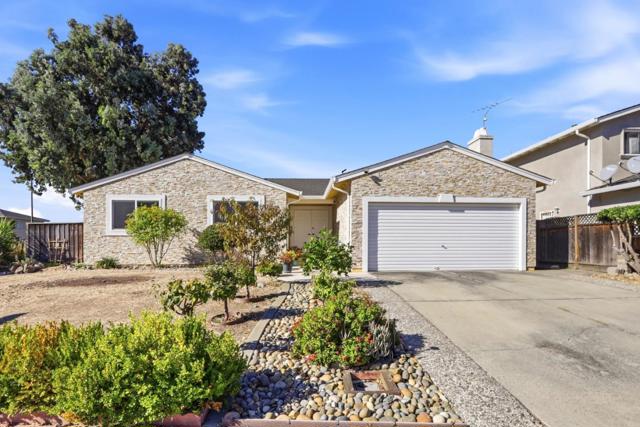
STUNNING EVERGREEN HOME WITH HILL VIEWS & "ADU POTENTIAL"!. Prime San Jose Location: 4 Bedrooms | 2 Bathrooms | 1,586 SqFt, 6,969 SqFt. East-facing home with great Feng Shui and prosperity: Facing the sunrise, the home captures the vital morning energy that brings wealth and prosperity to the homeowner. Top Features Buyers Will Love: Breathtaking Views: Unobstructed Evergreen hill views right from your front door, paired with a gorgeous stone-veneer facade and pristine landscaping. Bright & Airy Interior: High ceilings, skylight, double-entry doors, dual-pane windows, and stylish laminate flooring (upgraded in 2018). Indoor-Outdoor Flow: Family room with a cozy tile fireplace & master bedroom both feature sliding glass doors opening to a massive backyard patio and a lush, private oasis with mature trees and vibrant flowers. Well-kept granite kitchen and impeccably maintained tile bathrooms.Prime Convenience: Just minutes away from top-rated schools, parks, shopping centers, Banks, Temple, Church, Costco, Farmer's market, Vietnamese supermarkets, Safeway, Restaurants.Easy access to freeways 101,280,680, etc... Much more.. Must see it to appreciate it! Don't miss this rare opportunity- come tour your dream home this Sunday! OPEN HOUSE: Sat& Sun, October 17 &18: 1:00 PM - 4:00 PM.
Landmark
221
Tustin
$1,368,888
2,213
4
4
Welcome to this spacious and beautifully maintained 4 bedroom, 4 bathroom home, located in the Irvine School District, in the highly desirable Lindy Crossing neighborhood of Tustin Field! Designed for comfortable living and effortless entertaining, the inviting living room features a cozy fireplace and flows seamlessly into the formal dining area and well-appointed kitchen. The kitchen offers abundant cabinetry, granite countertops, and a convenient breakfast bar that is perfect for casual meals, morning coffee, or gathering with family and friends. The versatile three level floor plan provides exceptional privacy and flexibility. A downstairs bedroom with a full bathroom is ideal for guests, extended family, or a private home office. On the second level, you will find a office niche, a spacious primary suite with a large private bathroom, along with an additional bedroom featuring another full bathroom. The third level offers a 2nd office niche, an expansive bedroom and another full bathroom, creating the perfect space for a playroom, media room, guest retreat, or private living area. This rarely available model is especially well suited for multigenerational living, roommates, growing families, or anyone seeking flexible spaces throughout the home. Residents of Tustin Field enjoy access to resort-style community amenities, including a sparkling pool, relaxing spa, clubhouse, and children’s play area. Ideally located near The District at Tustin Legacy, shopping, dining, entertainment, major transportation routes, and the award-winning Irvine Unified School District. Homes with this unique floor plan do not come on the market often. Come experience everything this exceptional home has to offer—it may not last!
Southridge
3760
Oceanside
$1,368,888
2,835
5
3
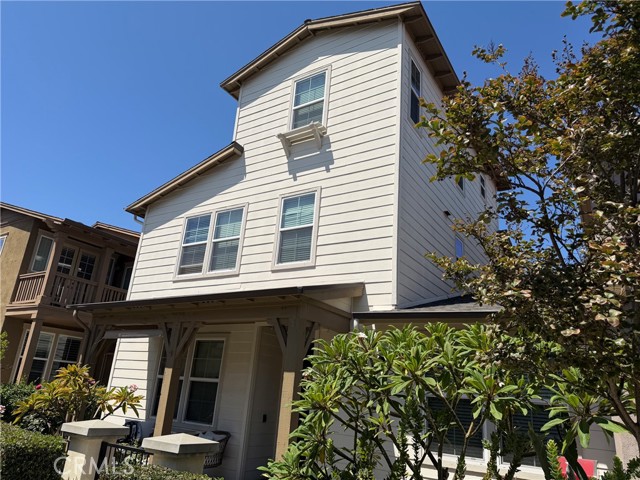
Have you been searching for a large, spacious home with room for everyone? Your search ends here! Welcome to this stunning five-bedroom, three-bathroom home in the highly sought-after Ocean Terrace gated community. Offering over 2,800 square feet of living space and a three-car garage, there is truly room for everyone, and everything! Enjoy multiple outdoor entertaining spaces, scenic foothill and mountain views, and exceptional privacy with no neighbors behind you as the home backs to a private preserve area. The backyard is beautifully enclosed with attractive brick fencing on both sides, creating a private and inviting setting for outdoor living and entertaining. This home has been extensively updated within the last four years and is truly move-in ready! The beautifully reimagined and expanded kitchen features newer cabinetry, granite countertops, and a large center island, making it perfect for gathering and entertaining. The kitchen opens to the spacious family room with it's inviting fireplace and seamlessly connects to the backyard and outdoor patio areas. The large and luxurious primary suite serves as your own private retreat, featuring breathtaking foothill and mountain views from every window, separate dual vanities, a gorgeous clawfoot tub, walk-in shower, spacious walk-in closet, and a cozy fireplace for relaxing evenings at home. Entertaining is effortless with formal living and dining rooms that provide plenty of space for hosting family and friends. Perfect for multigenerational living, the home also includes a large main-floor bedroom and full bathroom. Additional highlights include generously sized secondary bedrooms, vaulted ceilings in almost every room, plus newer luxury vinyl flooring throughout. Fresh interior paint gives the home a bright, updated feel, while all bathrooms have been beautifully renovated with new tile, vanities, sinks, faucets, granite countertops, and more. Located just minutes from some of the most beautiful sandy beaches, with Calavera Preserve and its scenic hiking trails only blocks away, you'll also enjoy convenient access to world-class dining, shopping, and golf while enjoying the tranquility and security of gated community living. This exceptional home offers the perfect blend of luxury, space, privacy, and location...all that’s left to do is unpack and enjoy! All appliances are included! No Mello Roos!
Avondale
4670
Chino
$1,368,880
3,120
5
4
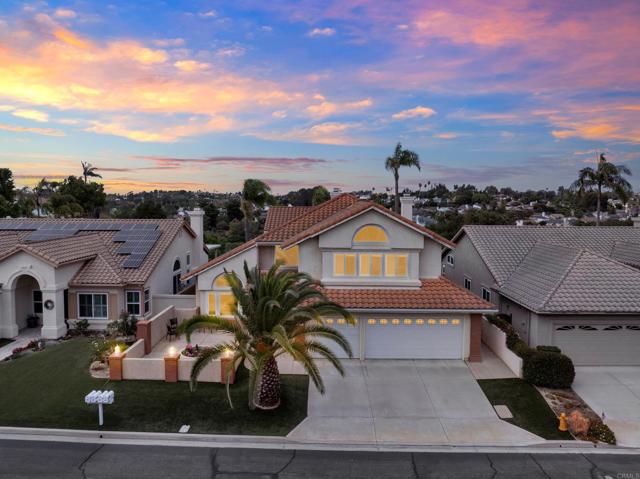
Cul-de-sac location highly sought-after gated community of Yorba Estates! This beautiful 3,129 sq ft 4 bedroom, Bonus, 3.5 baths with 3 car garage, Spanish Ranch-style home sits on an expansive 7861 sq ft lot and features curated designer finishes throughout. The Monogram kitchen is equipped with professional-grade appliances, sleek white cabinetry, quartz countertops, a stylish backsplash, and a nice size island - perfect for entertaining. Laminate wood flooring, high 10' ceilings, and clean architectural lines elevate the living experience. This home offers both style and convenience in one of Chino's most desirable gated neighborhoods. Experience the charm and convenience of Yorba Estates—your dream home awaits! Contact us today for more details.
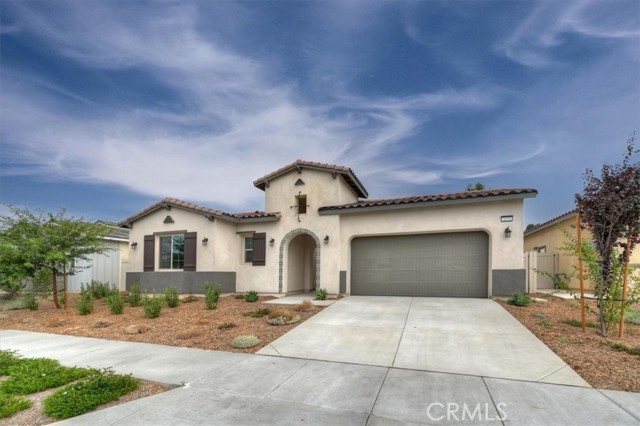
Arroyo
3054
Marina
$1,368,701
2,380
3
3
Come live the Beach life! This beautiful large single story popular Alder home is a once in a lifetime opportunity! The Beautiful Arroyo Trail behind is a must see! All in the highly sought after Sea Haven Community! Unbelievable value in this open plan offering an abundance of natural light. $100,000 worth of upgrades included at no cost to you! New construction and a builder warranty compliment this home! A unique gated courtyard leads to the entry also offering a slider from the home office/den. Two tone paint. The living room effortlessly flows into the gourmet soft colored, 'cooks' kitchen featuring beautiful quartz counter tops and stainless steel appliances as well as gorgeous polar white cabinets complete with under cabinet lighting. This creates a harmonious and open atmosphere. 3 bedrooms and 2 bathrooms as well as a den/offic. Abundance of storage. Enjoy the all season California Room upgrade, as well! Must see! Do Not wait!
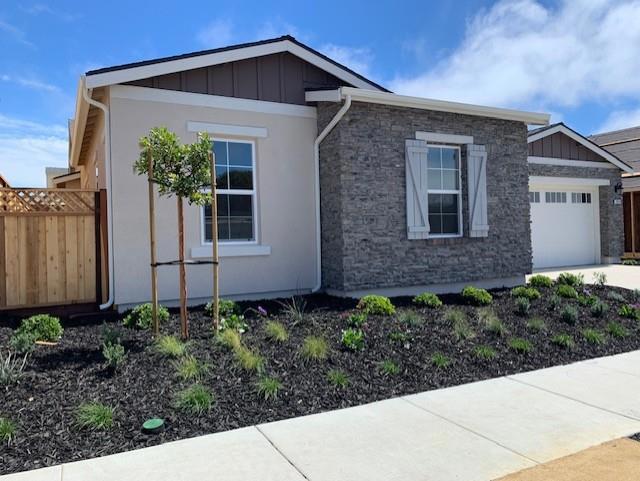
Wilmington Drive
2122
Walnut Creek
$1,368,000
2,196
3
3
Welcome to this fully remodeled single story retreat in the highly sought-after Rudgear Estates neighborhood. Featuring 3 spacious bedrooms, 2.5 bathrooms, plus a versatile office/den, optional 4th bedroom conversion option. This 1 story home seamlessly blends modern luxury with timeless design—perfect for today’s lifestyle. The oversized primary bedroom also has a very generous sized walk-in closet. At the heart of the home is an open-concept living space anchored by a chef’s kitchen with sleek stainless steel appliances, a massive walk-in pantry, and a generously sized laundry room just steps away—flowing effortlessly into the dining and living areas, ideal for both everyday living and entertaining. Rich hardwood flooring, classic crown molding, updated doors and windows enhance the home’s refined character, while an abundance of skylights fills the interior with natural light, creating a bright and inviting atmosphere throughout. Step outside to a private, low-maintenance backyard oasis featuring extensive premium paver work—perfect for relaxing or hosting without the upkeep. Residents also enjoy access to a community swimming pool through the HOA, ( only $116 per month )making warm-weather living effortless. The two-car garage is ideal for storage or hobbies, complete with custom built-in cabinetry. A newer roof, LeafFilter gutter guards, and fully paid-off solar "Tesla" this 1 story duet home delivers energy efficiency ( recently updated hvac/furnace, water heater ) will give you lasting peace of mind for years to come. Ideally located just minutes from top-rated schools, community park nearby, tennis, pickleball, shopping, and dining—this is the one you’ve been waiting for.
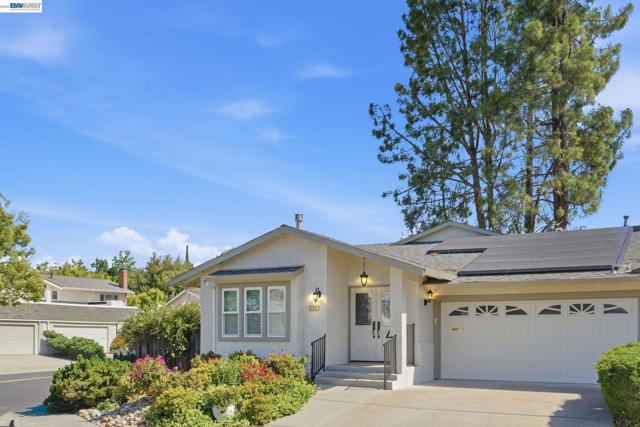
McKay
1188
San Jose
$1,368,000
2,035
4
4
The one you've been waiting for! This 4-bed, 3.5-bath townhome spans 2,035 sq. ft. beside Gran Paradiso Park in North San Jose, with high ceilings, a bright interior, engineered hardwood floors, and an attached 2-car garage. A flexible room at the entry shifts between formal living and a second family space. At the center, the connected kitchen, dining, and family room are anchored by crisp white cabinetry, Black Galaxy granite counters, a large-basin stainless steel sink, and an upgraded range hood. Crown moulding and window shutters add character, while energy-efficient LED lighting, a smart thermostat, and updated fixtures keep the interior modern. The middle floor holds three bedrooms, including a primary suite with a spa-style bath featuring a separate shower and deep soaking tub. A private full suite tops the home. Residents enjoy a community pool, spa, fitness center, and clubhouse. Right outside, McKay Dr and Ringwood Ave make for scenic walks and runs, and evenings fill with neighbors strolling and children at the parks playground. H Mart, 99 Ranch, and Costco all sit within walking distance, amid standout pho, dim sum, and boba. Fast access to Hwys 101, 680, and 880, Berryessa/North San Jose BART, and Google shuttle stops puts Nvidia, Google, and Apple close by.
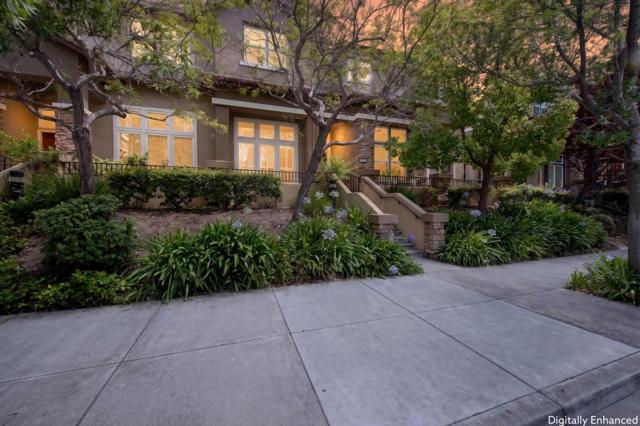
Forest Canyon
23254
Diamond Bar
$1,368,000
2,252
4
3
The property is in a great location in the heart of Diamond Bar to Quail Summit Elementary School, within walking distance. It's a top-rated public elementary school in Diamond Bar and even throughout Los Angeles County. This turnkey property has 4 bedrooms, 3 baths and a private backyard with a swimming pool. For entertaining your backyard, maybe ADU Potential. Located just a 5-minute walk to Quail Summit Elementary and zoned for highly rated Diamond Bar High School. Easy access to 57/60 freeways, shopping, dining, and parks. Move-in ready property. Schedule a showing today!
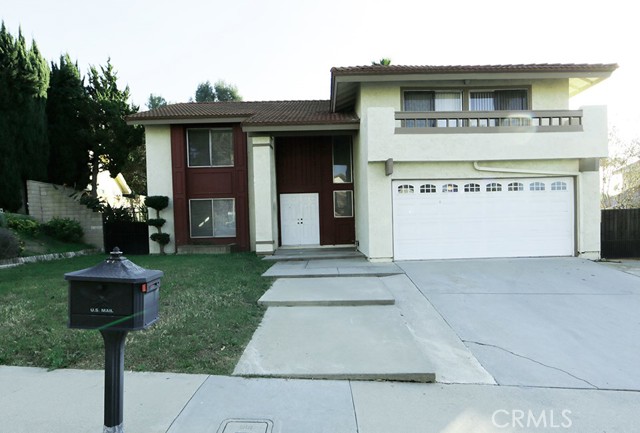
Katsura
4025
San Bernardino
$1,368,000
4,199
7
5
Experience resort-style living in this stunning estate, perfectly positioned on a premium open-space lot with scenic mountain views and no rear neighbors. Spanning approximately 4,199 square feet with 7 bedrooms and 4.5 bathrooms, this extensively upgraded property includes a private single-story ADU, heated saltwater pool and spa with waterslide, fully equipped outdoor kitchen, paid-off solar, and over $400,000 in thoughtfully curated improvements. Inside, the open-concept floor plan creates a seamless flow between living, dining, and entertaining spaces. The chef's kitchen serves as the heart of the home, featuring custom cabinetry, chiseled-edge granite countertops, Viking Professional appliances, Emperador mosaic backsplash, oversized island seating, walk-in pantry, travertine flooring, and designer finishes. The private single-story ADU features its own entrance, two bedrooms, full kitchen, living and dining areas, bathroom with dual-sink vanity, laundry room, and direct garage access. Upstairs, the split floor plan provides both privacy and functionality. The primary suite serves as a peaceful retreat with mountain views, a spacious walk-in closet and custom walk-in shower, while the expansive loft offers additional living space and flexibility. On the east wing, four additional bedrooms are thoughtfully served by two beautifully appointed bathrooms, creating a highly functional upper level with five bedrooms and three bathrooms. And then there's the backyard. Designed as a true extension of the home, this extraordinary outdoor environment rivals the experience of a private resort. Sun-filled afternoons are spent beside the heated saltwater pool and spa, while evenings unfold beneath the glow of custom lighting as the sounds of laughter echo from the waterslide. Designed for gathering, entertaining, and making memories, the outdoor kitchen serves as its own destination with built-in grills, refrigerators, ice maker, sink, bar seating, and beautifully crafted granite surfaces. Adjacent, an expansive Alumawood-covered patio provides multiple spaces for dining, conversation, and relaxation. Residents also enjoy access to Rosena Ranch's clubhouse, pools, spa, fitness center, and other resort-style amenities. A property of this caliber is rare. It reflects years of vision, planning, and craftsmanship. This residence must be experienced in person to fully appreciate the quality, versatility, and lifestyle it offers. Schedule your private showing today.
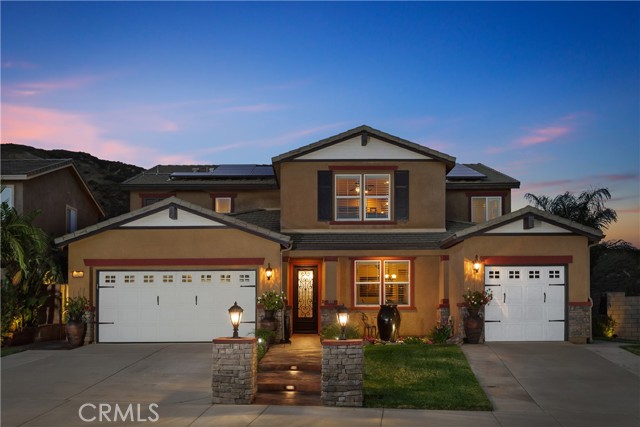
Avenue 59
121
Los Angeles
$1,368,000
1,577
4
2
Charming and full of character, this 4-bedroom, 2-bath Spanish home sits in one of Highland Park's most exciting and walkable pockets just off Figueroa and Avenue 59. The home offers a spacious layout with great natural charm and an approximately 400 SF attached garage that provides even more usable space. With a little TLC, it could be transformed into a truly unique Highland Park retreat just steps from some of the neighborhood's best restaurants, coffee shops, bars, boutiques and local favorites. The flexible layout also makes it easy to create a home office, studio, gym or additional hangout space. The property is commercially zoned as well which offers added flexibility for future uses possibilities if desired. Vacant, easy to show and ready for someone to make it their own.
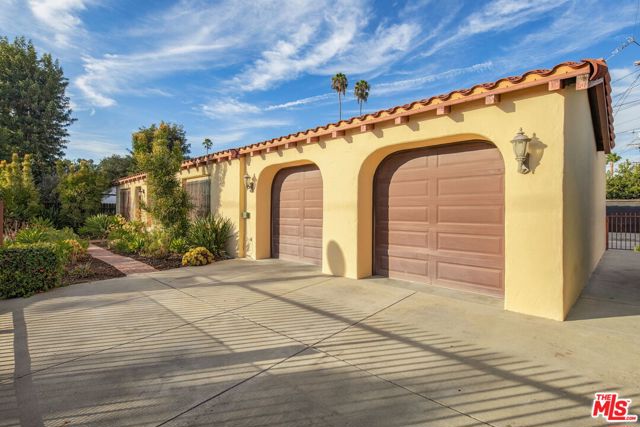
Cypress Bluff
25160
Canyon Country
$1,368,000
3,278
5
4
ONE OF THE BEST VIEWS IN ALIENTO! Set behind the gates of one of Canyon Country’s most sought-after communities, this incredible home delivers the floor plan, upgrades, outdoor living, and panoramic views buyers are looking for. Offering 4 bedrooms PLUS a dedicated office/playroom, a MASSIVE upstairs loft, and 3.5 bathrooms, this home has an incredibly versatile layout. Downstairs features a spacious bedroom with a full bathroom, PLUS a separate office/playroom with its own slider leading outside, creating an amazing setup for guests, multi-generational living, working from home, or a private kids’ space. The open-concept main living area is filled with natural light and designed around the incredible views. The kitchen is built for entertaining with generous counter space, beautiful finishes, and a WOLF cooktop. The garage also features a NEMA 14-50 outlet, ready for a compatible Level 2 EV charger for convenient, fast charging at home. Upstairs, the oversized loft gives you even more room to spread out, while the primary suite is the showstopper. Wake up to sweeping hillside and city views, then watch the city lights come alive at night. This home truly has one of the BEST VIEW LOCATIONS IN THE COMMUNITY. And the backyard? INCREDIBLE. A separate covered patio structure with a BUILT-IN FIREPLACE and seating creates the ultimate outdoor living room, perfect for entertaining, relaxing by the fire, or enjoying the panoramic views year-round. Low-maintenance turf in the front yard adds great curb appeal without the upkeep. Living in gated Aliento means enjoying the resort-style Terrace Clubhouse and community amenities, all while being close to shopping, dining, great schools, and easy freeway access. THE VIEW. THE FLOOR PLAN. THE OUTDOOR LIVING. THE LOCATION. This one checks the boxes and then some. Easy to show 7 days a week. Come see the view in person!
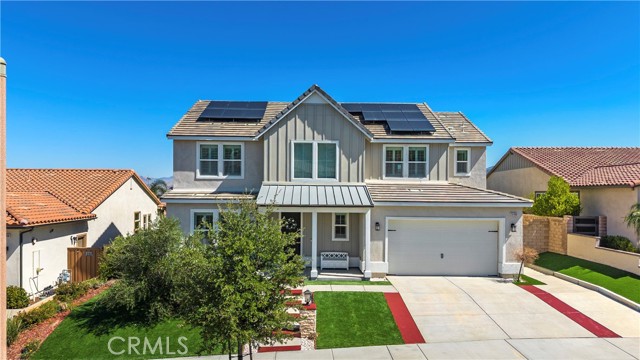
Vermeer
16249
Chino Hills
$1,368,000
3,068
5
4
Welcome to this stunning turnkey 5-bedroom Chino Hills residence, offering an exceptional blend of comfort, elegance, and functionality. This beautifully designed home features 5 spacious bedrooms and 4 bathrooms, providing ample space for both everyday living and entertaining. The thoughtfully designed floor plan showcases formal living and dining rooms, soaring ceilings, and abundant natural light throughout. The gourmet kitchen is appointed with granite countertops, generous cabinetry, and a cozy breakfast nook, creating the perfect gathering space for family and friends. A dedicated office on the main level provides an ideal work-from-home environment, while the spacious family room offers a warm and inviting setting for relaxation and entertaining. Step outside to a generously sized backyard with plenty of room for outdoor dining, entertaining, gardening, and recreation. Ideally located in one of Chino Hills' most desirable neighborhoods, this exceptional home is just minutes from award-winning schools, parks, shopping, dining, and major commuter routes. Don't miss this rare opportunity to own a remarkable home in one of Chino Hills' most sought-after communities..
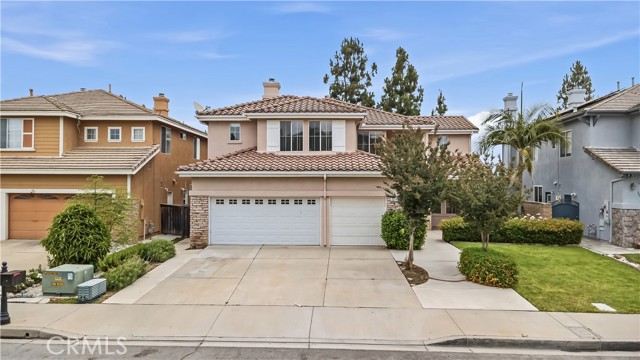
Camino Real
8865
San Gabriel
$1,368,000
1,632
3
2
A rare opportunity for investors and owner-occupiers in the North San Gabriel/Temple City school district .This is an opportunity you won't want to miss! Situated in a quiet, highly desirable North San Gabriel neighborhood, this home features 3 bedrooms and 2 bathrooms, with beautiful laminate flooring in the spacious living room .The large backyard includes a detached two-car garage and a long driveway offering ample parking with space even for an RV.It also features a swimming pool, making it ideal for entertaining friends and family or enjoying an outdoor lifestyle. The generous lot size offers excellent potential for renovation, expansion, or a complete rebuild, as well as the possibility of adding an ADU. Currently occupied by tenants generating steady rental income, this property is an ideal choice for both owner-occupiers and investors. Ideally located near schools, restaurants, shopping centers, and business districts, this home offers the convenience and lifestyle that buyers love.See the supplements including the approved site plan and ready to build your dream home.
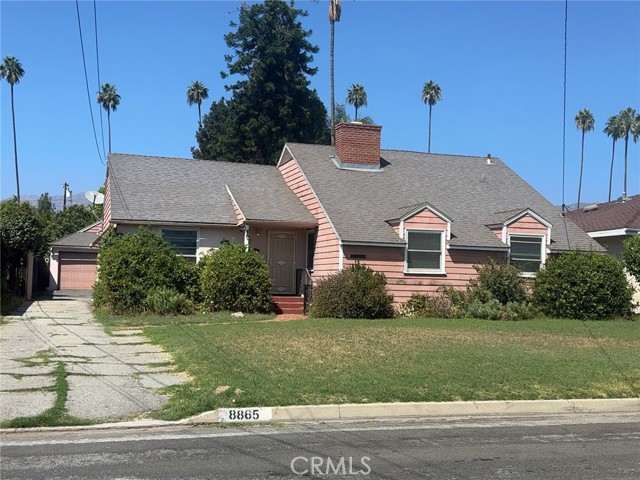
Muirfield #182
27912
Mission Viejo
$1,368,000
2,300
3
3
Rarely available within the gated Cypress Point community, this detached residence enjoys a prized position alongside a landscaped greenbelt and walking path. Mature trees create a peaceful, park-like setting, with filtered glimpses of Oso Creek Golf Course beyond. Inside, approximately 2,300 square feet feature three bedrooms and two-and-a-half bathrooms in a distinctive reverse-living floor plan. The entry level is designed for living and entertaining with 11 feet high ceiling, while all three bedrooms are privately located on the lower level. This thoughtful separation keeps the sleeping areas quiet and private while allowing the main living spaces to enjoy soaring ceilings, abundant natural light, and surrounding greenery. The open living and dining areas extend to an outdoor patio overlooking the trees and greenbelt—an inviting setting for coffee, outdoor dining, or relaxing. The adjoining kitchen features a center island, breakfast bar, new countertops, a new stove, and a new refrigerator. The family room and breakfast nook provide additional flexible living space. Fresh interior paint and new, easy-care flooring throughout add a clean, refreshed finish. Direct access from the kitchen area to the two-car garage adds convenience, while the private driveway provides additional parking. On the lower level, the spacious primary suite opens to its own patio and includes a large walk-in closet, dual sinks, a soaking tub, and a separate shower. Two additional bedrooms, a full bathroom, a dedicated laundry room, and generous storage complete this level. Cypress Point residents enjoy a community pool, spa, clubhouse, and beautifully maintained surroundings. Lake Mission Viejo is just moments from the property, with membership privileges that include beaches, boating, paddleboarding, concerts, and seasonal community events. The home is also served by well-regarded Capistrano Unified schools, including Castille Elementary, Newhart Middle School, and Capistrano Valley High School. With its rare greenbelt-side location, filtered golf course views, reverse-living design, gated setting, and proximity to the lake, this is a distinctive Mission Viejo property. More photos and 3D Virtual Tour will be uploaded soon.
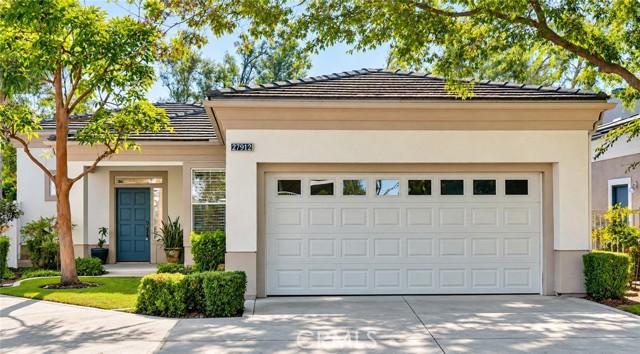
White Fir
21068
Cupertino
$1,366,000
1,202
3
2
***A VERY GOOD LENDER IS AVAILABLE: 15-year ARM, one adjustment after 15 yrs, 30 yr amortization; 6% Jumbo and 5.75% Conforming loan *** GREAT MONTA VISTA HIGH AREA. VERY NICE COMMUNITY CLOSER TO EVERYTHING. RARE ONE LEVEL TOWNHOUSE WITH BACK PATIO. NEW UPGRADES: INTERIOR PAINT, CABINETS AND VANITY PAINT, ALL LVP FLOORS. RECESSED LIGHTS IN LIVING ROOM AND BEDROOMS, NEW DUAL PANE WINDOWS AND SLIDING DOOR WITH PERMITS. $33000 WORTH OF UPGRADES. VERY BRIGHT HOUSE. AIRY HOUSE. COZY BACK PATIO. MAKE IT YOUR HOME.
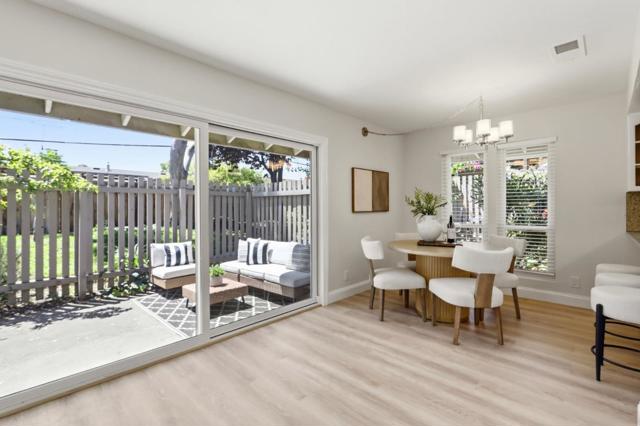
Marlow
3015
Montebello
$1,366,000
2,801
4
4
Welcome to Silverstone at Metro Heights, a new community located in Montebello, which is close to downtown Los Angeles and conveniently located next to the 60 freeway. Homesite 165 is a new construction home that is situated on a low maintenance home site with covered balcony on the second floor The Vermont floor plan features 4 bedrooms, with 3.5 bathrooms, and is 2,801 sq. ft, with a 2-car garage. Upon entering the home, there is a practical in-suite bedroom with a full bathroom that features a walk-in shower on the first floor. On the second floor, the kitchen features a large island with integrated sink, kitchen appliances are provided by Kitchen-Aid. The primary bedroom provides a generous space with large windows and an amazing walk-in closet. Highlights of the home include 10-foot-high ceilings on your second floor and upgraded interior insulation package throughout the home. The community amenities include multiple pocket parks, a walking trail, and a 10,000 square foot community center with two pools, cabanas, office space, multiple BBQs and a gym. Homesite 165 has an estimated closing of Summer 2027. Photos provided are renderings, actual home is under construction.
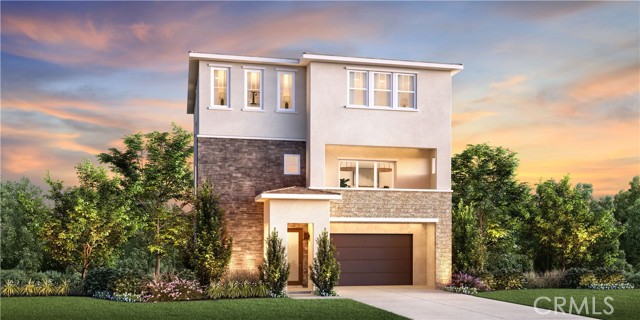
BRIAN
5181
Encino
$1,365,500
2,677
4
4
Huge Price Adjustment!!!!!Great Value! Terrific Two-Story Spacious Family Home Located on Quit Cul-De-Sac in Lovely Private Gated Community 15 Homes of Encino Country Oaks. Build by Weinstock Brothers Company This 4 Bedroom Home Offers a Formal Entry to a Dramatic Livingroom that Accented by Large Picture Window and High Vaulted Ceilings. Separate Dine Leading to a Kitchen w/Center Iland, Loads of Storage and Garden Window. New Doors and Double Pane Windows. New Cooling System. Wonderful Floor Plan Offers Attached Oversize 2 Car Garage with Accese to Laundry Room with Downstairs Suite Perfect for Home Office, Gym, Guest Room and Maids Room. 3 Bedrooms Upstairs with Vaulted Ceilings. Primary Suite has Siting Area, Dual Walking-In Closets, Double Spinks, Separate Bath/Shower. New Drought tolerant Landscaped Rear Yard Has Patio Area, Steppingstones Pedestal Spa w/New Equipment. Highly Desirable Neighborhood in the Oaks Charter School District. One of Only K-8 Option Available in LA. Close Proximity to Ventura Blvd. Libbit Park, House of Warship and Westside Access.
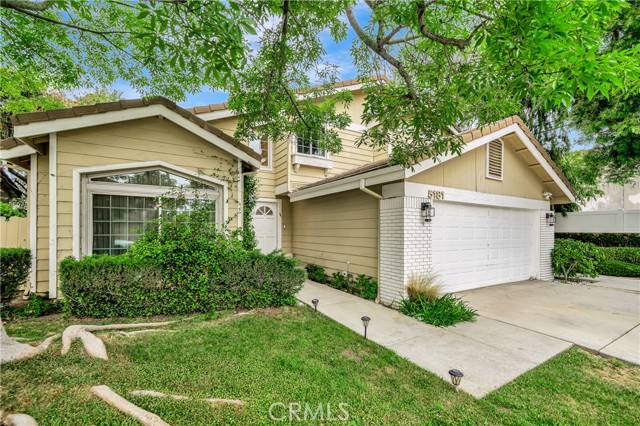
Pacific Crest
5011
Seaside
$1,365,333
3,303
4
3
Looking for Space and Grace? Space - largest Seaside Highlands kitchen and largest secondary bedroom (and its on the first floor). Grace - lovely cared for home with serene colors and easy care features inside and out. Relax - enjoy your sunny east facing back yard and the view of the Santa Lucia mountains to the south.
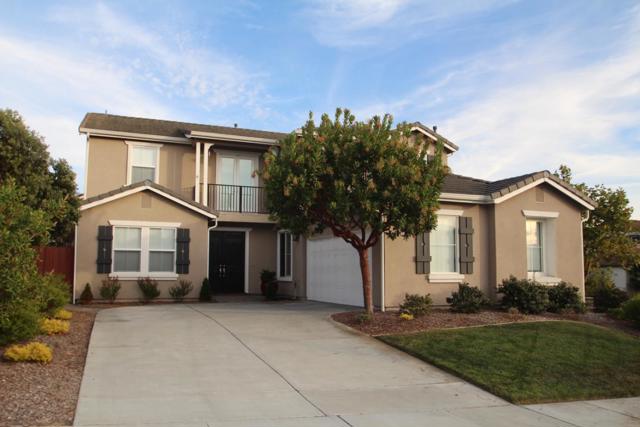
Cool Valley Ln
30218
Valley Center
$1,365,000
2,592
4
3
Three Acres. Panoramic Views. Aquatic Retreat. 4 bedrooms | 2.5 bathrooms | 2,592 square feet | 3 usable acres. Set on a quiet street in Valley Center, this property offers some of the finest views in the area. From the saltwater pool in the foreground to the open land beyond, and ocean glimpses on a clear day, the setting is genuinely rare. Walls of glass capture the landscape, while soaring open-beam ceilings lend the home scale and presence from the moment you step inside. At the center of the home is a beautifully updated kitchen with stone counters, opening seamlessly into the living space, built for quiet evenings and full house celebrations. A versatile breezeway off the main living area easily converts to a private office, gym, or guest retreat. The home is fully powered by owned solar with three Tesla Powerwalls, offering true energy independence rather than a mere feature on paper. Zoned for animals and fully fenced with cross fencing, the property includes two storage sheds, two covered pipe corrals, a twelve by thirty turnout, a tack room, and pasture, everything needed for horses, goats, or chickens. Recent refinements elevate the home throughout: remodeled bathrooms with a soaking tub and walk-in shower, new limestone flooring, fresh carpet, refreshed landscaping, and a saltwater pool and spa newly resurfaced in pebble finish. The three car garage includes a utility sink and built in overhead storage. Built in 1993 and thoughtfully updated since, this property offers a rare combination of privacy, acreage, and views!
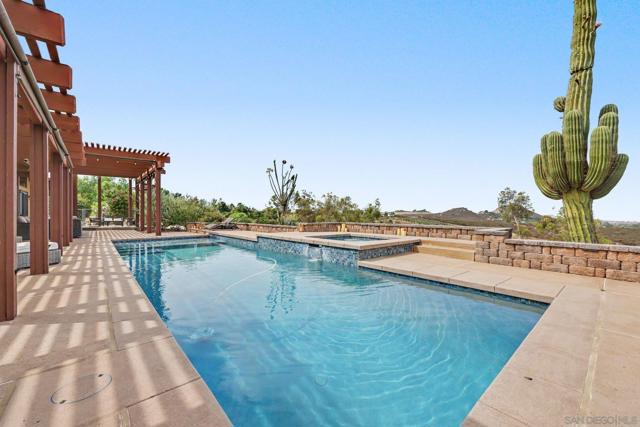
Francisco St
4156
Pleasanton
$1,365,000
1,368
4
2
Welcome to this beautifully renovated 4 bedroom, 2 bathroom home in the desirable community of Amador Estates . Offering approximately 1,365 square feet of thoughtfully updated living space, this north-facing home has been renovated from floor to ceiling with modern style, quality finishes, and attention to detail throughout.Step inside to discover a fresh, inviting interior featuring updated flooring, modern finishes, and a beautifully updated kitchen and bathrooms. Enjoy a chef's delight kitchen, including brand new appliances, quartz countertops, and a gas stove. The open and functional floor plan provides comfortable living spaces for both everyday living and entertaining, while four bedrooms offer flexibility for family, guests, a home office, or additional living needs. Enjoy two reimagined bathrooms featuring new vanities, stone, and tile. The roof and A/C are also brand new! One of the home's standout features is its convenient location. Enjoy being within walking distance of highly regarded Amador High School and Alisal Elementary School, making this an excellent opportunity for families seeking convenience and accessibility to local schools.Located in the heart of Pleasanton with easy access to shopping, dining, parks, transportation, and other community amenities, this extensively renovated home combines modern comfort with an exceptional location. Don't miss the opportunity to make this turnkey Pleasanton property your own!