Search For Homes
Form submitted successfully!
You are missing required fields.
Dynamic Error Description
There was an error processing this form.

Phillips Lane
1560
San Luis Obispo
$1,350,000
1,848
3
3
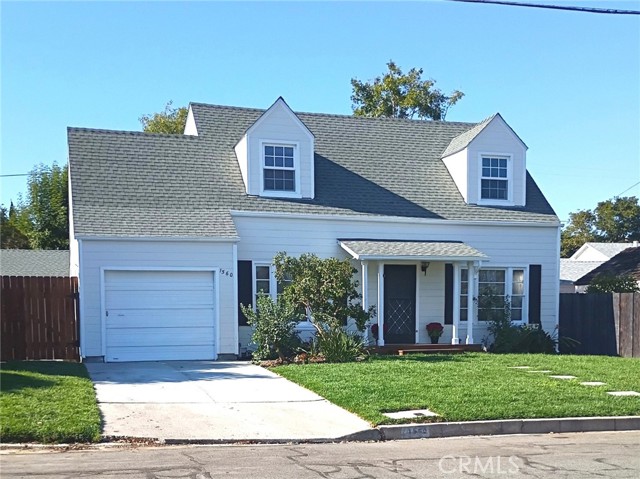
Welcome to 1560 Phillips Lane, a 1952 Cape Cod–style home tucked into the San Luis Obispo foothills near the Mill Street Historic District and within walking distance of Cal Poly. With its dormer windows, inviting front porch, established setting, and mountain views, the home offers an appealing urban cottagecore feel—classic cottage character with the convenience of an in-town location. Never before on the market, the home was built from L. F. Garlinghouse Company Plan No. 5035 and retains many of its original architectural details. The approximately 1,407 sq. ft. main residence features three bedrooms, one and a half baths, a formal dining room, kitchen with breakfast area, and attached one-car garage. Recent improvements include refinished original hardwood floors, fresh interior and exterior paint, new kitchen and laundry room flooring, updated bathrooms, a new range and microwave, and a tankless water heater. Outside, improvements include a new driveway, front-yard irrigation, refreshed landscaping, new gates, and an updated redwood front porch. The home offers the next owner an opportunity to continue the improvements. Also on the property is an original permitted secondary structure dating to the 1940s, offering approximately 441 sq. ft. of bonus space with a half bath. Recently improved with new flooring and fresh interior and exterior paint, this versatile space offers potential for a future ADU, extended living area, home office, studio, or guest space. Buyers should check with the City regarding requirements and permitting for their intended use. The spacious yard provides room for outdoor living, gardening, and entertaining. With its cottage character, in-town setting, recent improvements, and versatile secondary structure, 1560 Phillips Lane offers a unique combination of vintage charm and possibilities for the future.
Dolores
2242
Acton
$1,350,000
3,719
4
5
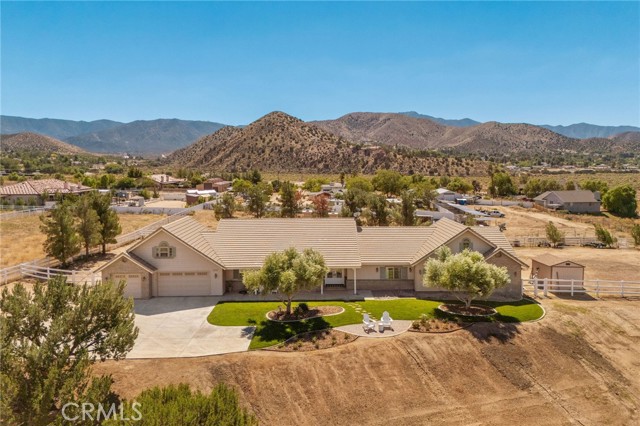
Welcome to this incredible ranch-style estate, privately gated at the end of a quiet cul-de-sac on 1.4 acres in Acton. Built in 2005, this home offers over 3,700 sq ft of living space and lives like a true single story, with all 4 bedrooms and 4 bathrooms located downstairs. Above the garage, a spacious bonus room with its own en-suite 5th bathroom offers the perfect flex space for a guest apartment, home gym, theater, or office. Inside, vaulted ceilings and abundant natural light showcase stunning mountain views throughout the home. The formal living room, and formal dining room provide elegant entertaining spaces, while the expansive great room and oversized breakfast area offer effortless flexibility for everyday living. The gourmet kitchen is outfitted with premium Wolf and Sub-Zero appliances, prep sink, a walk-in pantry, and abundant counter and storage space. The primary suite impresses from the double-door entry, featuring dual walk-in closets, a double-sided fireplace, and a luxurious en-suite bathroom. Outside, enjoy total privacy front and back, RV access with 50amp hookups, and ample room for toys, animals, and endless possibilities. Paved road and city utilities complete this rare offering — a private retreat with the comfort and convenience of city living.
Witt
12311
Poway
$1,350,000
1,761
4
2
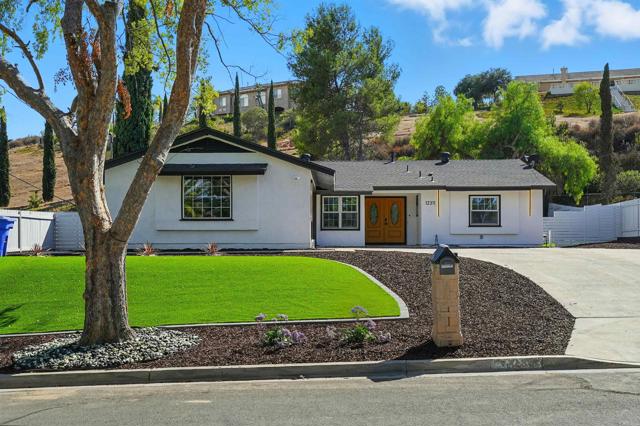
Welcome to your dream home nestled in an unbeatable Poway neighborhood! This turnkey property offers the perfect blend of low-maintenance luxury & pristine comfort. Offering 4 bedrooms & 2 bathrooms, this meticulously kept residence welcomes you with a refreshed kitchen & bathrooms, ensuring both style and functionality. The heart of the home features a living space for gatherings or quiet evenings. Indulge in the custom-designed bathrooms, elegant tile design, and contemporary fittings create an experience that you'll enjoy. Don't miss your chance to own this exceptional property - a true masterpiece waiting to be embraced.
Liberty
2427
Topanga
$1,350,000
1,727
4
3
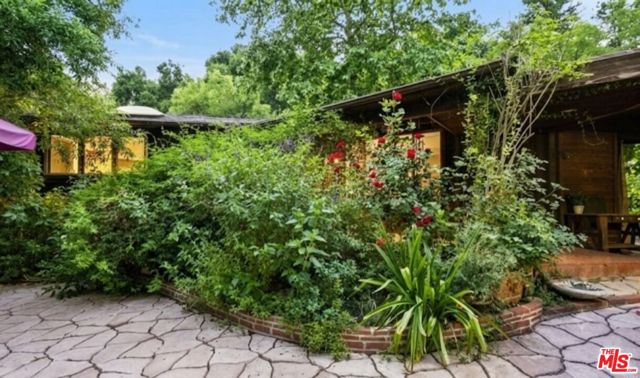
Creekside Topanga retreat on a peaceful cul-de-sac street, spanning three parcels with Old Topanga Creek running through the property. Surrounded by mature landscaping, perennial gardens and multiple fruit trees, including green apple , lemon, lime and orange, grape vines and more. This private setting offers a tranquil connection to nature while remaining conveniently located near Woodland Hills, Topanga shops and cafes, hiking trails and the beach. The main residence features three bedrooms, two bathrooms, a welcoming front porch, stone-floored entry, high ceilings, remodeled kitchen and two fireplaces, including a stone fireplace in the living room. A spacious sunroom with walls of glass with a second fireplace in the primary. The skylights and windows bring abundant natural light throughout the home. The remodeled garden view kitchen features quartz counters, generous cabinetry, skylights and windows into the gardens. Two additional bedrooms are located in a separate wing, with natural light flowing into both bathrooms through operable skylights. Outside, patios, redwood decks and established gardens create multiple areas for enjoying the Creekside surroundings. Jasmine, lilacs, roses and citrus trees add seasonal color and fragrance throughout the grounds. A footbridge across the creek to connect to additional outdoor space, including a separate backyard area. The detached guest house offers a private entrance and dedicated parking from the rear, a large bedroom, new shower, cedar-lined closets, its own deck and patio. A separate parking area and private access provide additional convenience and flexibility. Recent improvements include new roofs on both structures, Hardie siding on the south exterior, new skylights, a cleared crawl space, new window and slider screens, whole-house water filtration, a new propane tank and line, new water heater and cabinet, updated primary bathroom, and new laundry room with washer and dryer. Both kitchens are equipped with new refrigerators. A private spa with a dedicated electrical line adds another outdoor amenity. The established gardens and creekside setting create a distinctive natural backdrop, with birdsong and seasonal creek sounds adding to the property's atmosphere. With its three-parcel configuration, street-to-street access, private parking, separate guest house entrance, multiple outdoor spaces and extensive recent improvements, this is a distinctive Topanga sanctuary offering privacy, flexibility and a true connection to its natural surroundings. Conveniently located approximately 10 minutes from the 101, with Topanga and the coast nearby. (additional APN #'s 4434-022-019, 4434-022-030)
Woodland
1188
Ojai
$1,350,000
1,412
3
2
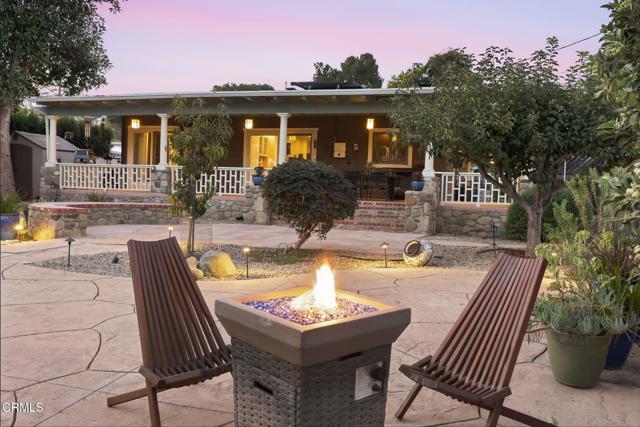
OJAI CRAFTSMAN ON .40 ACRES | UPDATED HOME + FLEXIBLE REC ROOM + 3-CAR GARAGEWelcome to this inviting Craftsman-style Ojai retreat, thoughtfully designed for comfortable living and effortless enjoyment of the outdoors. Set on approximately .40 acres, this 3 bedroom, 2 bathroom main home offers 1,412 square feet of living space, beautiful mature landscaping, multiple outdoor living areas, and an exceptional collection of amenities rarely found in one property.The main home features a welcoming open floor plan with tile flooring, a striking cut-sandstone fireplace with handcrafted mantel, Anderson windows and doors, and beautiful RTK tile details. The kitchen has been thoughtfully updated with new cabinetry and quartz countertops, while the bathrooms have also been remodeled. An additional approximately 520-square-foot permitted recreation room provides incredible flexibility for an art studio, home office, or guest space. The property also features a three-car garage, built in 2007, with finished interiors and a 50-amp EV charging connection. An electric gate opens to an expansive parking area, while a separate gated RV parking area offers utility hookups and a clean out.Outdoor living is a true highlight. Enjoy a wide wrap-around porch, multiple gathering spaces, a 6 person spa, low-water landscaping, raised garden beds, and a family orchard with an impressive variety of mature fruit trees, including apple, peach, nectarine, citrus, pomegranate, avocado and more.Additional property features include a 1,100-gallon rainwater cistern, gray-water irrigation system, updated HVAC, and 200-amp electrical service.Combining classic Ojai character, thoughtful updates, flexible bonus space, substantial garage and parking capacity, and an exceptional garden setting, 1188 Woodland offers a rare opportunity to enjoy the best of Ojai's indoor-outdoor lifestyle.
Holiday
29793
Hayward
$1,350,000
2,543
4
3
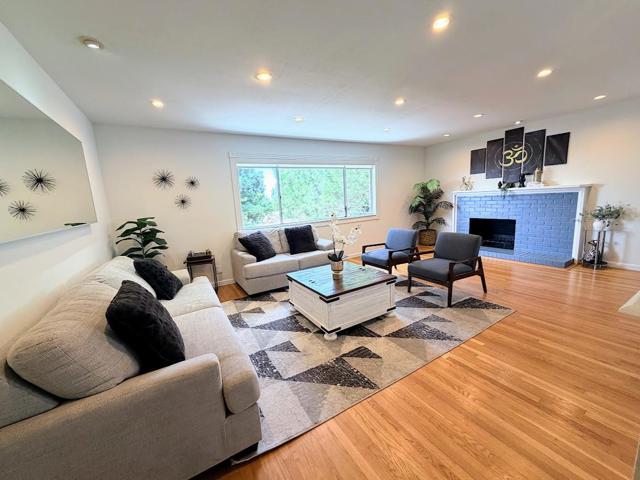
If you are looking for a completely renovated sun filled home then this is it! Ready to move in. It is spacious with an extra large window in the living room overlooking green space at the Stony Brook Park. Three bedrooms and two bathrooms are on the main level. One bedroom, half bath, family/game room, and wet bar downstairs. Come to see the beautiful designer contemporary bathrooms with attention to every detail. Home has solar roof with 2 Tesla batteries. Wood flooring. Two fireplaces, one in living room and the other in the family room. New custom wet bar area. Renovated easy maintenance and spacious backyard with artificial turf, is perfect for entertaining. Custom blinds in kitchen and living room. New garage door mechanism, washer, dryer, dishwasher, water filter under kitchen faucet, and water heater. New closet doors. Desirable open floorplan. Great commuter friendly location, close to BART, Bus Stop, I-880, and SR-92. Convenient location near restaurants, Cal State East Bay, Garin Regional Park, Starbucks, and Costco. Priced well to sell soon. Don't miss this lovely and warm home.
Palmero
4210
Los Angeles
$1,350,000
1,252
3
2
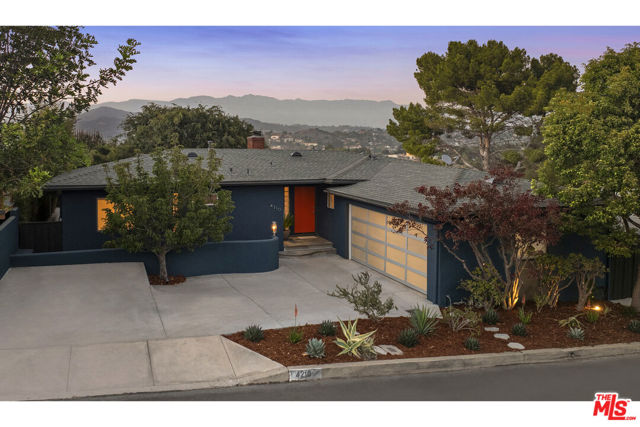
Welcome to paradise with jetliner views in Mount Washington. This very special circa-1955 Mid-Century Modern offers three bedrooms and two bathrooms, is located on one of the most desirable streets in the area, and embraces a level of privacy rarely found in the hills. This is a home that has been carefully curated by its current owner. Every choice was made with great care to preserve and complement the home's original character. The colors, materials, and finishes feel thoughtful and true to the architecture while still making the home comfortable for the way we live today. Drought-tolerant landscaping frames the front of the property, along with a cherry tree and two, non-tandem parking spaces--something especially appreciated in the hills. Through the tiled entry, the home opens to the living room, dining area, and kitchen, all connected in a floor plan that feels open without losing its warmth. All three spaces feature recessed lighting, and the living room opens through sliding wood doors to an approximately 400-square-foot Indonesian mahogany deck. This is an exceptional extension of the living space and creates an effortless indoor-outdoor flow. Recently refinished original oak hardwood floors run throughout the home. The living room features a fireplace finished in bespoke Heath tile with a floating wood mantel, flanked by period built-ins for books, art, or your favorite collections. The kitchen offers high-gloss white and wenge cabinetry, a designer tile backsplash, newer appliances, blue quartz countertops, and an oversized island with counter-height seating. The sink is positioned on the kitchen island toward the view, so you can talk with guests, stay connected to the living spaces, and enjoy the scenery while you cook. With an exceptional amount of counter space, this is a kitchen that truly works for both everyday living and entertaining. A laundry and pantry area connects to the attached two-car garage, with built-in storage and a newly installed custom glass-and-stainless-steel garage door. There is plenty of room for parking, storage, hobbies, or future projects. A central hallway has abundant storage. One bathroom includes a shower, period tile, and honeycomb flooring that feel perfectly suited to the home. The second bathroom has a more relaxing, spa-like feel, with a deep tiled soaking tub and shower, glass mosaic tile, wood built-ins, and walls painted in a rich brown that complements the tile and wood tones. Of the three bedrooms, one faces the front of the home, while the two rear bedrooms open toward the outdoor area. The room currently staged as a child's bedroom has beautiful built-ins and would also make a wonderful home office. The primary bedroom features sliding wood doors that open directly to the patio, creating an easy place to step outside with your morning coffee, practice yoga, or simply enjoy the shade of the Chinese elm tree. The rear patio can be enjoyed as it is or easily converted into a flat lawn for play, pets, or additional garden space. One of the things the homeowner has loved most is the outlook. From its elevated position, the home takes in the surrounding hills, mountains, and neighborhood below while still feeling surprisingly private. On clear days, you can see the snow-capped mountains, and the property offers a wonderful vantage point for occasional Rose Bowl and Dodger Stadium flyovers, including WW2 commemorative aircraft and fighter jets-true jetliner views. The setting also brings an incredible variety of birdlife. Hooded orioles, red-whiskered bulbuls, red-tailed hawks, owls, and hummingbirds have all been spotted from the property. You feel tucked away, yet you are still only minutes from the cafes, shops, and restaurants along York Blvd and Eagle Rock Blvd. This is a home with warmth, privacy, character, and a genuine connection to its surroundings. Welcome to your next home, the Mid-Century modern home you have been waiting for.
Beverly Glen
1125
Los Angeles
$1,350,000
1,125
2
2
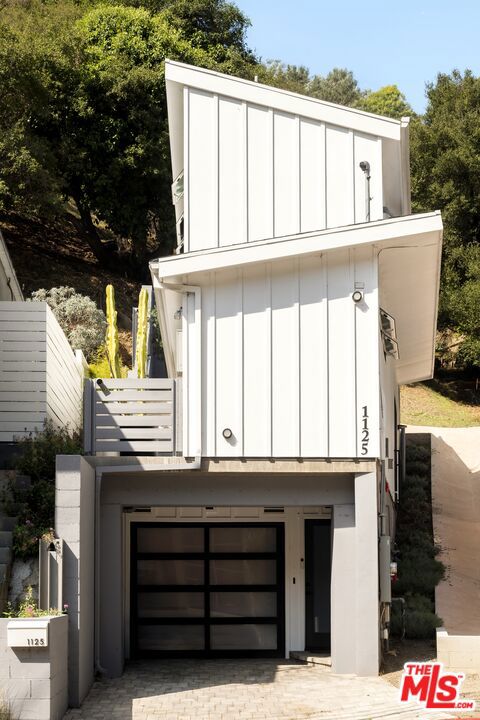
This beautiful 2-bedroom, 2-bathroom architectural home was constructed in 2024 and crafted with intentional flow and comfortable spacing throughout. Upon entering, guests are greeted by a set of stairs leading to the main floor, which is bathed in natural light. A striking concrete wall, paired with sleek concrete flooring, creates a distinctive architectural statement. The kitchen features custom quartz countertops and high-end stainless steel appliances. A floating staircase leads to the top floor, where both bedrooms await. Each bedroom is filled with natural light and finished with elegant hardwood flooring. The private primary suite is nestled at the back of the hall, with a bathroom featuring a stone and porcelain shower. The second bedroom has easy access to the hallway bathroom, which includes a stone and porcelain bathtub. The vibrant patio at the back of the home is ideal for entertaining, relaxing, or gardening. Featuring a charming brick layout with landscaped sections, the patio provides a welcoming outdoor space for any occasion. Parking is convenient with a 1-car garage equipped with an EV charging station, along with a driveway that accommodates an additional vehicle. This Beverly Glen residence is conveniently located near parks, grocery stores, boutiques, and top-tier schools.
Hillside
9086
Alta Loma
$1,350,000
3,485
4
3
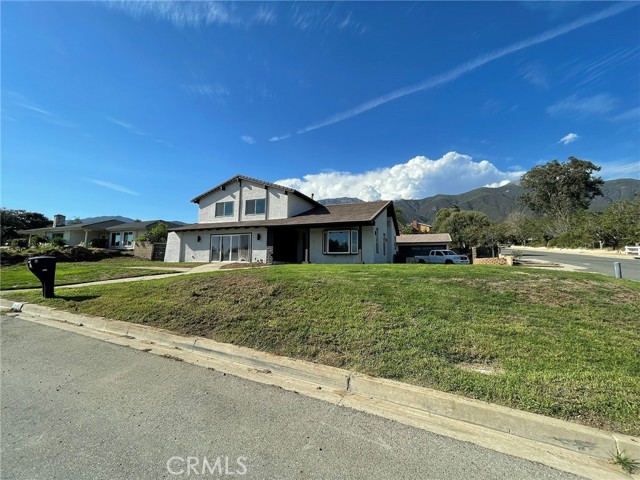
Beautifully remodeled former model home in Alta Loma with mountain and city-light views, a refreshed pool with new plaster and new tile, and a rare, flexible lot that affords many possibilities. The kitchen centers on an enormous island topped in Taj Mahal quartz, with new sinks, faucets, tiled backsplash, dishwasher and ice maker, plus a wine bar with wine fridge. The higher-end stainless wall oven, microwave and freestanding range complete the space. New engineered wood flooring flows throughout, with new carpet in the bedrooms and fresh interior and exterior paint. The primary suite boasts a fireplace, full wall of closets, opens to an oversized wraparound balcony with sweeping mountain and city-light views and stairs leading down to the backyard. Its redesigned designer bath features an oversized walk-in shower with a rain head and dual heads and wands, plus a new soaking tub, vanity and lighting. The secondary baths have new vanities, mirrors, lighting and fixtures. The formal living room has bay windows, and the family room offers a fireplace and wet bar. A downstairs bedroom with a full bath opens directly to the backyard and the newly re-plastered and tiled pool. Parking is abundant, with a two-car detached garage and RV parking. The original three-car garage was used as the sales model and is permitted and finished as a bonus room. The buyer may keep it as a bonus room with a seller flooring credit, or convert it back to a garage with a seller garage-door credit, for five garage spaces in all. The back portion of the lot has its own street access and offers potential for a large ADU, an additional home, RV storage or horse facilities. Buyer to verify with the City of Rancho Cucamonga.
Edgecliffe
1336
Los Angeles
$1,350,000
883
2
1
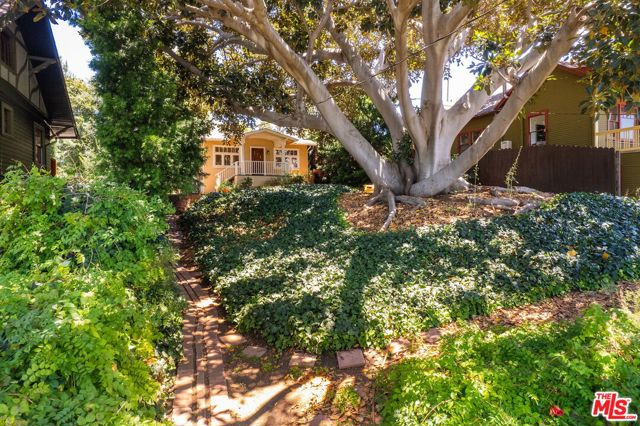
Hidden Gem near Sunset Junction! Perched atop Edgecliffe Drive in the heart of Silver Lake, this romantic 1920s Craftsman is a true hidden oasis, offering spectacular views, incredible privacy, and endless character.Tucked away on over 7,300 square feet of lush, private grounds, this charming 2-bedroom, 1-bath home sits behind a majestic Moreton Bay Fig tree and magical gardens, creating the feeling of your own treehouse retreat in the middle of the city.An abundance of natural light welcomes you inside, where original hardwood floors, vintage kitchen details, and thoughtful updates preserve the warmth and character of the home. The spacious kitchen blends modern functionality with timeless charm and offers plenty of room for cooking, entertaining, and hosting dinner parties. Outside is where this property truly comes alive. Mature landscaping and peaceful garden spaces create a private sanctuary. There are wonderful sunrise views to the north and colorful sunsets from the front of the garden. The Getty Center, the Hollywood Sign, Griffith Observatory, Mt. Wilson and even Mt. Baldy (on a clear day) are all visible, making this a unique property.All of this just minutes from Sunset Junction and Cafe Intelligentsia, Santo Silverlake, LA Mill, Botanica, and the L&E Oyster Bar, as well as the Silver Lake reservoir.
Niagara
531
Burbank
$1,350,000
3,100
7
4
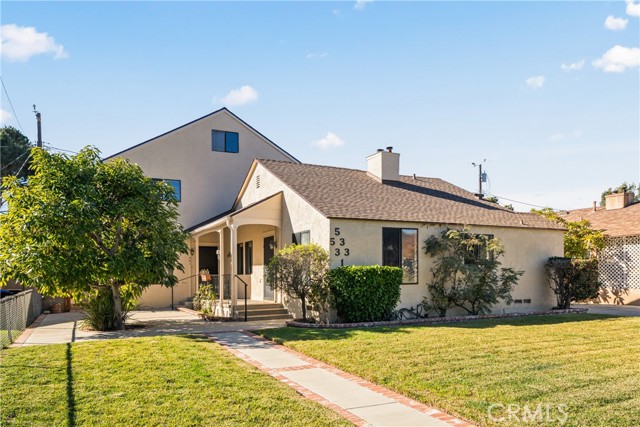
Exceptional duplex opportunity in a highly desirable Burbank neighborhood. This well-maintained property is great for you to live in with family or as an investment property. The front unit has been updated and features modern finishes with move-in-ready appeal. The rear unit has been refreshed with new carpet, luxury vinyl plank flooring in several rooms, and a newly remodeled bathroom. The property is enhanced by a large front yard and a private patio for the rear unit, providing attractive outdoor living space. Conveniently located near major studios, shopping, dining, parks, and local amenities. A rare opportunity to own a versatile income-producing property in one of Burbank's most sought-after residential markets.
Robbins St
4795
San Diego
$1,350,000
1,254
3
2
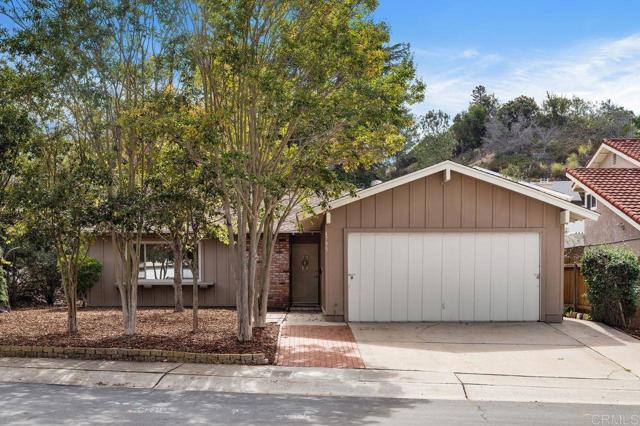
Welcome to a home where comfort, design and California life style come together. With 1,254 sq ft of easy single-level living, a generous 7,200 sq ft corner lot, thoughtful upgrades, and a desirable University City location, this inviting 3 bedroom, 2 bath home offers the perfect place to call home. The home has fresh interior and exterior paint, smooth coat ceilings, new flooring, LVP and carpet, to add warmth and a welcoming feel throughout. The kitchen features new countertops and appliances, creating a bright space for morning coffee, casual meals, and memorable dinners with family and friends. The hall bath remodeling includes a new vanity, lighting, mirror, and flooring. The primary bath has been completely remodeled including a new tile shower, waterfall shower head, dual-sink vanity, lighting, mirror and flooring bringing a fresh sense of style and everyday comfort. Step outside and discover a large backyard with room to dream-whether you envision a lush garden, a play area, a place to entertain, or simply a peaceful space to unwind, there’s plenty of room to create your ideal outdoor retreat. With its spacious corner lot, inviting updates, single-level floor plan, and wonderful indoor-outdoor flow, this is a home that makes everyday living feel effortless and gives you room to enjoy the moments that matter. The home is wonderfully located near award winning Curie Elementary School and other great UC schools, parks, services, restaurants, UCSD, freeways, the trolley and the beautiful San Diego beaches.
Mclennan
12500
Granada Hills
$1,350,000
2,548
4
3
Welcome to an exceptional opportunity in the highly desirable Knollwood Country Club Estates! Ideally situated just behind the golf course, this spacious pool home offers 4 bedrooms, 3 bathrooms, and over 2,500 square feet of living space on an expansive 11,000+ square-foot lot. Designed with both comfortable everyday living and entertaining in mind, the generous floor plan provides plenty of space to make this home your own. Step outside to a private backyard highlighted by a sparkling pool and ample room for outdoor dining, entertaining, and relaxation. Offering one of the best values in the neighborhood based on price per square foot, this property presents an incredible opportunity to own a substantial home and oversized lot in one of the area’s most sought-after communities. With its desirable Knollwood location, proximity to the golf course, generous living space, and resort-style pool setting, this is an opportunity you won’t want to miss!

Pasadena
141
Oxnard
$1,350,000
1,600
3
2
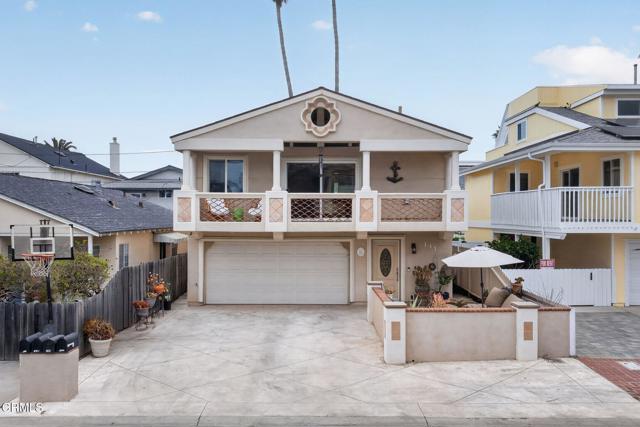
Just steps from the sand, this beautifully updated Silver Strand Beach home captures everything people love about coastal living. Offering exceptional flexibility, quality upgrades, and an inviting floor plan, it's equally suited as a primary residence, vacation retreat, or investment opportunity.The welcoming front courtyard enjoys ideal southern exposure, creating a private outdoor space that's perfect for morning coffee, evening gatherings, or simply soaking up the beach atmosphere. An oversized driveway with parking for up to five vehicles is a rare and valuable bonus in this beach community.The main living level is filled with natural light thanks to soaring beamed ceilings, oversized windows, and multiple sliding glass doors. The open layout seamlessly connects the living room, dining area, and kitchen, creating a bright and comfortable space that's ideal for entertaining or everyday living.The remodeled kitchen features modern cabinetry, custom countertops, stainless steel appliances, and contemporary finishes that complement the home's relaxed coastal style. Two well-appointed bedrooms each open directly to a spacious rear deck, creating the perfect extension of the living space for enjoying ocean breezes, or unwinding at sunset. Multiple generous outdoor decks throughout the property provide plenty of room for entertaining, The updated bathroom showcases tasteful finishes and timeless design. The lower level offers endless possibilities with its own private entrance, separate living space, upgraded kitchen, full bathroom, laundry, and private patio. Whether used as a guest suite, multigenerational living quarters, private office, or income-producing rental, the space provides outstanding versatility. Adjacent to the enclosed laundry area is a spacious bonus enclosed shed, providing valuable storage or the perfect space for beach gear, bikes, surfboards, tools, or hobbies.Thoughtful improvements throughout the home include a newer roof installed in 2021, dual-pane windows, energy-efficient LED lighting, and independent heating systems for each level.Perfectly positioned on Silver Strand Beach between Malibu and Santa Barbara, you'll enjoy easy access to pristine beaches, Channel Islands Harbor, waterfront dining, paddleboarding, boating, and some of the most beautiful sunsets on the California coast.
Michillinda #212
985
Pasadena
$1,350,000
1,967
3
4
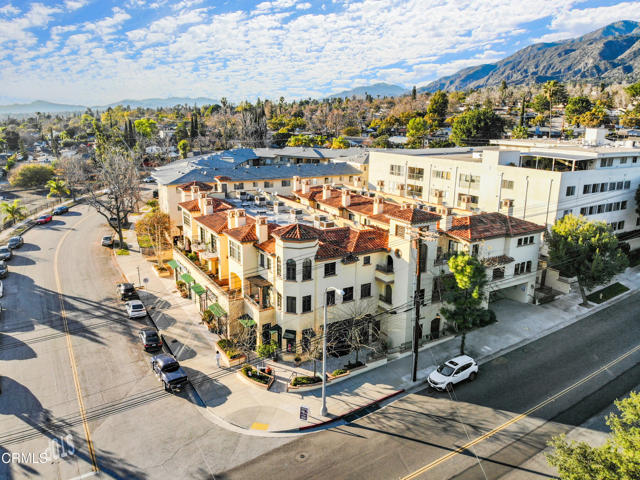
VIEWS FOR DAYS...Nothing in Pasadena on the market like it...2-level Mediterranean style townhome boasts mountain and valley views from living room and owner's suite. Take in a quiet sunset on your beautiful balcony off the living room and feel the day melt away as the city lights below come to life. For a more secluded retreat, another patio area off the second bedroom has two levels. This home overflows with luxurious finishes and amenities like surround sound ceiling speakers, central vacuum system on both levels, pre-wired for data & cable, alarm system, fireplace, wet bar, built-in shelving in all closets, dual pane windows, french doors, tray ceilings and crown molding throughout. Gorgeous stone, tile, granite and marble work have been used to level-up this gorgeous townhome that includes all appliances.
Mary
2732
Riverside
$1,350,000
4,245
4
3

Welcome to the historic Puffer-Lamar Home, a landmark estate set along the tree-canopied corridor of Riverside’s prestigious Victoria Avenue within the protected Greenbelt. Originally established in 1900 as a working citrus farmhouse, this distinguished property stands as a remarkable testament to California’s golden citrus era. The main residence spans 4,245 square feet, defined by two thoughtful historical expansions and unique architectural details, most notably its signature octagonal tower inspired by Riverside’s well known “Heritage House.” The updated kitchen features sleek quartz countertops, premium stainless-steel appliances, and an embossed relief ceiling reminiscent of historic tin design, all framed by sweeping views across the private citrus groves and mature palms. Complementing the main residence is an expansive detached structure housing two separate living spaces, bringing the total livable footprint to an impressive 7,253 square feet. The property is now ideal for multi-generational living, guest quarters, or private creative studios. Modern infrastructure meets historic charm with extensive recent capital investments, including seismic/earthquake retrofitting, newly installed hardwood flooring, upgraded HVAC systems, and a resort-style pool and spa. The grounds offer seclusion and privacy, framed by mature citrus, avocado, and various fruit trees, alongside an established vegetable garden, you can have your own taste of country living. There is ample parking as well as multiple garages, room for an RV or other toys as well. Tucked behind a lush, historic canopy, this iconic property delivers rare agricultural tranquility, architectural pedigree, and vintage estate living in Riverside’s beautiful Greenbelt.
Brookline Unit E
855
Sunnyvale
$1,350,000
1,244
3
2
Rare single-story, end-unit townhome offering privacy, abundant natural light, and exceptional indoor-outdoor living in the heart of Sunnyvale. Tucked into a quiet interior location, this beautifully renovated 3BR/2BA home features two private landscaped patios with composite decking, perfect for dining, entertaining, or relaxing. Fully renovated in 2021 and truly move-in ready, the home features a rare open-concept kitchen with quartz countertops, center island, newer cabinetry, and Samsung appliances. Vaulted ceilings and expansive south-facing floor-to-ceiling windows fill the living and dining areas with natural light. Just beyond the living room patio, a large community lawn provides a peaceful green outlook and added privacy. The primary suite offers a walk-in closet and direct access to the second patio. New central A/C and furnace installed in 2022. Ideally located near Las Palmas Park, Trader Joes, Downtown Sunnyvale, shopping and dining, with easy access to major commute routes. A short walk to Cumberland Elementary and conveniently access to highly regarded Sunnyvale schools, including Homestead High.
Yale
149
Rancho Mirage
$1,350,000
2,784
3
3
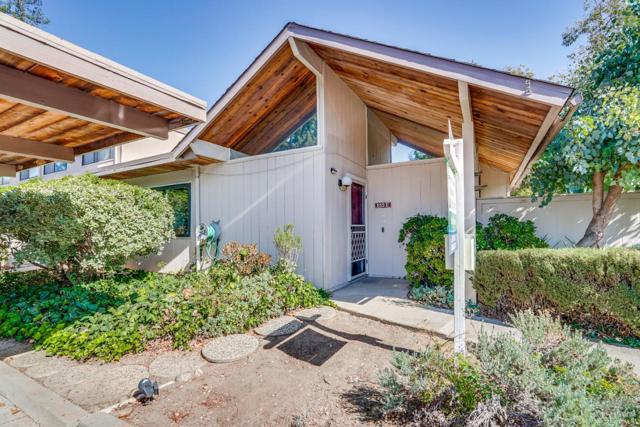
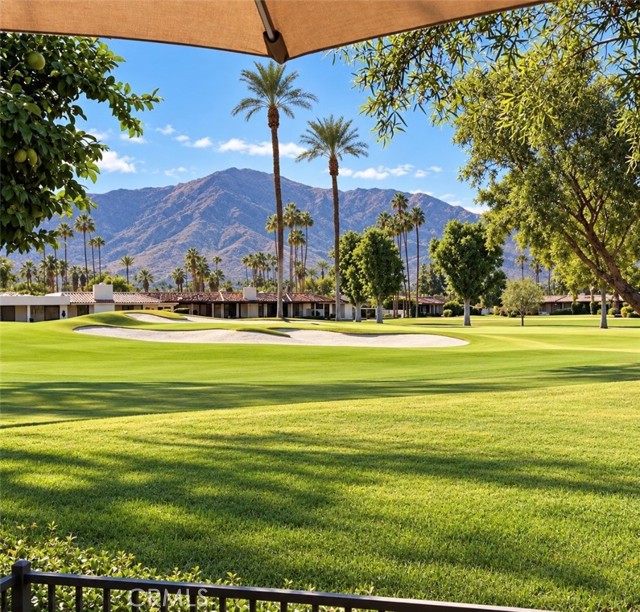
Looking for a fully furnished Desert Oasis? Welcome to 149 Yale Dr. Located within The Springs Country Club in the heart of Rancho Mirage. Come create your own version of the perfect lifestyle in this recently remodeled Medinah floor plan sitting directly adjacent to the 1st hole and its undulating green. The most spectacular Southwest facing view of the San Jacinto mountains is right outside your backdoor. This stylish Mediterranean Villa comes complete with a custom Chef's kitchen and walk in pantry, a large center island with plenty of storage, a built-In Nespresso Coffee Bar and Wine Chiller. Beautiful Italian Travertine throughout the main house while the Spa inspired Master bath contains marble floors, a stone walk in shower and a jetted tub. Two Master suites deliver plenty of comfort as one comes with a retreat and a built-in TV Unit, dresser, desk and shelving- The other comes with a private patio and jacuzzi. Both suites have walk-in closets and custom built-ins. Enjoy the golf course view from the Custom Office/Guest bedroom, perfect for working from home, with a Built in Bookcase and peninsula style desk and Murphy Bed deliver true flexibility. A full size garage with epoxy floors also comes with a dedicated 3rd spot for a Golf Cart. The prestigious Springs Country Club offers numerous resort style amenities including: Swimming pools, tennis and pickleball courts, championship Golf, fitness center, Spa services, spectacular dinning venues all within its 24 hour guard gated neighborhood.
Calle Norte
4656
Newbury Park
$1,350,000
2,855
5
3
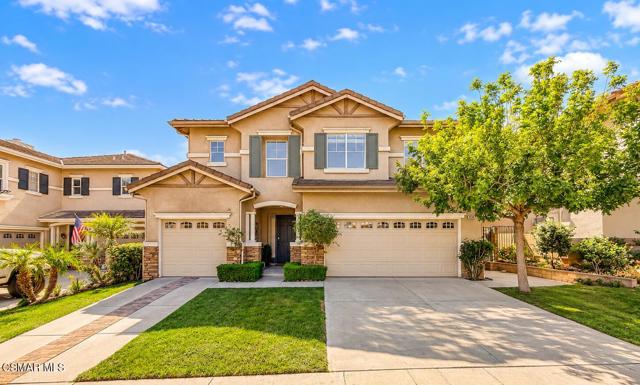
Welcome to BEAUTIFUL Dos Vientos, where this inviting two-story home offers GRAND architectural character, generous living spaces, and a PRIVATE backyard retreat surrounded by mature landscaping! Featuring a THREE-car garage, an elegant curved staircase, a spacious upstairs loft, and a wonderful covered patio for outdoor entertaining, this home offers a fantastic opportunity to enjoy the highly desirable Newbury Park lifestyle. Attractive curb appeal welcomes you with beautiful traditional architecture, decorative shutters, handsome stone accents, mature trees, and a gracious covered entry. Step inside to discover a LIGHT & BRIGHT interior showcasing rich wood flooring, soaring two-story ceilings, and a SPECTACULAR curved staircase with handsome wood handrails. The dramatic entry opens to a spacious formal living area, where towering ceilings/windows and abundant natural light create an elegant first impression.Adjacent formal dining offers a wonderful setting for gatherings, complete with views & direct access to the outdoors through sliding glass doors. The comfortable Family Room serves as an inviting central gathering space, featuring a handsome fireplace, generous windows overlooking the backyard, and an OPEN connection to the Kitchen. The spacious Kitchen showcases rich espresso-toned cabinetry, granite countertops, a center island, double oven, stainless-steel gas cooktop + range hood, extensive storage, and a beautiful tile backsplash with decorative detailing. Upstairs, a particularly appealing feature is the SPACIOUS OPEN LOFT, providing a fantastic additional living area that can serve as a home office, study, media space, or comfortable sitting room. The upper landing overlooks the dramatic entry below and features an extensive wall of handsome built-in linen cabinetry. The generously sized PRIMARY SUITE offers a relaxing retreat, complete with large windows overlooking mature greenery, a spacious bedroom with room for a private sitting area, and TWO walk-in closets featuring extensive built-in organizational cabinetry. The accompanying Primary Bathroom features separate vanities, a large oval soaking tub, and separate enclosed shower. Additional bedrooms provide comfortable accommodations and share an upgraded Hall Bathroom with tub-shower. Outside, enjoy your own PRIVATE backyard oasis! Surrounded by tall, mature hedges and established landscaping, this peaceful outdoor setting is COMPLETELY private to offer a wonderful sense of seclusion. A LARGE covered patio and expansive stamped-concrete patio areas extend around the home, complemented by raised garden beds, ornamental plantings, citrus trees, and an intimate bistro area. A central lawn provides additional outdoor space to enjoy California's beautiful weather. Completing this wonderful property are the 2-car + 1-car garages that provide parking and storage flexibility. Nestled within the highly desirable Dos Vientos community, residents enjoy a beautiful setting surrounded by rolling hills, scenic open space, and some of the Conejo Valley's most spectacular outdoor recreation! Explore MILES of picturesque hiking, biking, and equestrian trails, with breathtaking mountain vistas and endless opportunities to enjoy Southern California's beautiful weather. Nearby Dos Vientos Community Park offers lighted public tennis / pickleball courts, basketball & volleyball courts, expansive sports fields, playgrounds, and picnic areas. With beautiful neighborhood parks, scenic walking paths, and the stunning Santa Monica Mountains as your backdrop, Dos Vientos offers a truly exceptional lifestyle for outdoor enthusiasts. Experience the BEAUTY, TRANQUILITY, and outstanding recreational opportunities that make Dos Vientos one of Newbury Park's most sought-after communities. You also have access to the coveted Conejo Valley Unified School District, including nearby Sycamore Canyon School -- a FOUR-TIME California Distinguished School serving grades TK-8!
Kent
22933
Torrance
$1,350,000
1,509
3
2
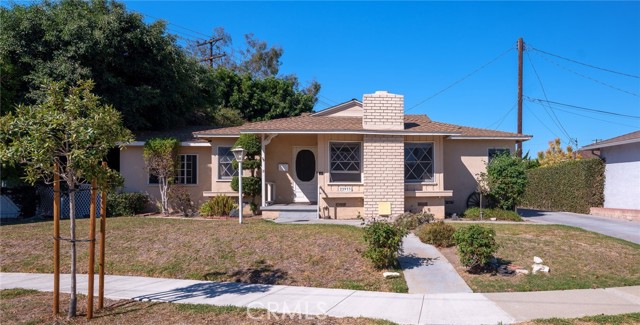
First time on the market! Tucked at the end of a cul-de-sac in the Arnold Elementary neighborhood, with easy access to TUSD middle & South High Schools, shopping, and of course the Beach! Featuring 3 bedrooms, 2 bathrooms, a den, living & family rooms, plus a 2-car detached garage with a long driveway on a large lot. Don’t miss your chance to make it yours!
Whitebook
950
La Habra
$1,350,000
2,312
4
3
Experience serene SoCal living in this beautifully renovated, luxurious split level masterpiece located in the heart of La Habra. From the moment you enter the double doors you're greeted with an abundance of natural light and a direct view of the gorgeous private pool - your own backyard oasis. This is a true entertainer's dream home featuring 4 bedrooms, 3 bathrooms, and thoughtful upgrades throughout, including new flooring, fresh interior paint, newer windows and sliders, recessed lighting, and custom motorized blinds. The designer remodeled kitchen shines with quartz countertops, stainless steel appliances, new cabinetry, and a wall mounted TV. The split level layout offers incredible functionality: a bright main living room upstairs, and a spacious step down great room perfect for movie nights, parties, or hosting unforgettable gatherings complete with direct access to an additional outdoor lounge area. Just steps away, you'll find a stylish office, ideal for working from home or managing daily life with ease. Between the office and great room sits a thoughtfully designed laundry area, adding charm and convenience to the home's functional elegance. Retreat to the gorgeous primary suite featuring a custom feature wall, pendant lighting, electric fireplace, and a spa inspired ensuite. Additional upgrades include updated plumbing, roof repairs, EV charging station, pool heater, added exterior outlets, and improved drainage. Outside, enjoy total privacy with fencing and hedges surrounding your sparkling pool ideal for summer days, evening entertaining, or peaceful relaxation. A rare blend of 1960s architecture and modern luxury, this home is truly one of a kind and a gem in La Habra living. Known for its welcoming community, neighborhood charm, and convenient access to shopping, dining, entertainment, schools, and commuter routes, La Habra offers the perfect blend of comfort and connectivity and sits conveniently within close proximity to restaurants, shopping, movie theaters, schools and easy access to commuter routes. Schedule your private showing today!
Madison
557
Los Angeles
$1,350,000
1,657
2
1
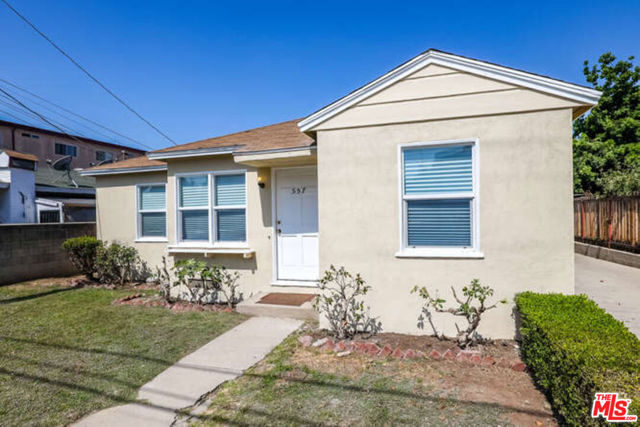
A Phenomenal opportunity to redevelop this 7,505 sq ft flat lot zoned for R3 / TOC Tier 3 / TOIA 2 / ED1. There is an existing 1,657 single family home and a detached garage on the land. This property is in the heart of Los Angeles which is easily accessible directly off the 101 FWY. The property is securely gated and the extensive driveway can accommodate up to 8 cars, plus 4 more in the garage for a total of 12 parking spaces! The oversized garage is a detached building measuring approximately 24 feet wide by 33 feet long with 14-foot-high ceilings! The possibilities for this versatile structure are endless! Imagine a private workshop or an ADU conversion? The spacious backyard has plenty of room so it could possibly be used to build another ADU! This exceptional property is a rare gem and a must see!!! 3D renderings are for illustration purposes only and are not an indication of what the city will approve.
Wilshire #703
10445
Los Angeles
$1,350,000
1,654
2
2
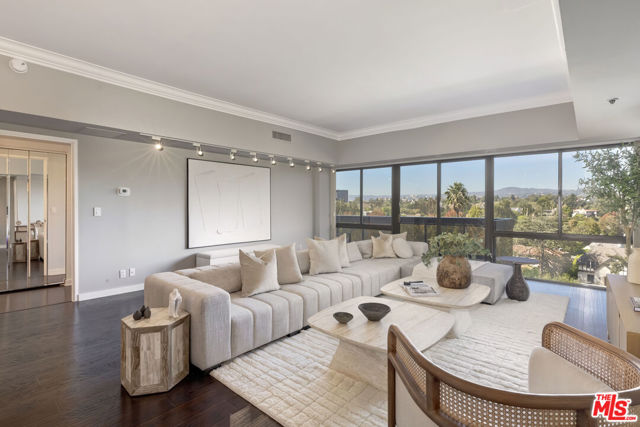
Experience refined living at The Grand, one of the Wilshire Corridor's premier full service buildings. Situated on the seventh floor in the highly desirable north facing 03 stack, this newly refreshed two bedroom, two bathroom condo captures sweeping views of Westwood, Bel Air, and Holmby Hills. Overlooking the surrounding residential neighborhoods from the quieter rear side of the building, the condo enjoys a serene backdrop of greenery and distant hills. The spacious open kitchen connects seamlessly with the living and dining areas, while abundant natural light creates an inviting setting for everyday living and entertaining. A private balcony off the living room offers a peaceful place to take in the views. The split bedroom floor plan provides privacy, complemented by generous closet space, a washer and dryer inside the unit, and two assigned parking spaces. The Grand provides an exceptional level of service and convenience, with 24 hour concierge and security, valet parking, a gym, pool, spa, library, and community room. Ideally located near Westwood Village, Beverly Hills, and Century City, this condo brings together beautiful sweeping views, luxe interiors, and the comforts of luxury living along the Wilshire Corridor.
Galbreth
2047
Pasadena
$1,350,000
1,636
3
2
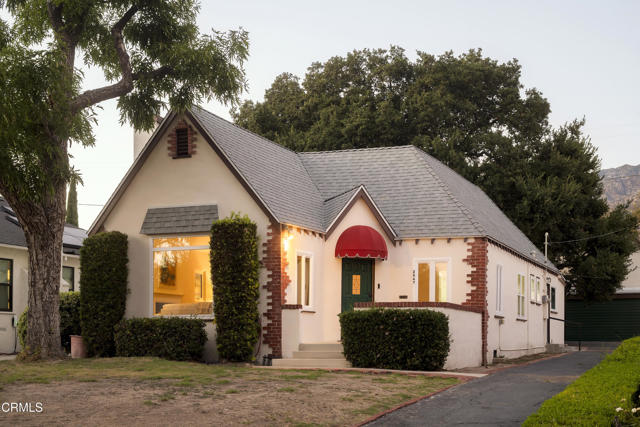
Welcome to 2047 Galbreth Road, a charming 1926 home located in Pasadena's desirable Brigden Ranch neighborhood. Offering approximately 1,720 square feet of living space, this 3-bedroom, 2-bath home blends classic Pasadena character with thoughtful updates.The living room and dining area feature a vaulted ceiling and beautiful hardwood floors, creating an open and inviting space filled with natural light. The updated kitchen offers plenty of room for everyday living and gathering, while both bathrooms have also been tastefully updated. Newer windows throughout add to the home's light and comfort, and the floor plan provides flexibility for both daily living and entertaining.Situated on an approximately 7,750-square-foot lot, the home offers multiple spaces to enjoy the outdoors, enhanced by a majestic mature oak tree that adds beauty and character to the property. A welcoming front patio provides the perfect spot for a morning cup of coffee, while the back patio and spacious yard offer room for outdoor dining, entertaining, gardening, or play.Conveniently located with easy access to the 210 while tucked into an established residential neighborhood, the home is just minutes from hiking trails, local boutiques, dining, and Metro access.With nearly a century of history, an updated kitchen and bathrooms, and plenty of room to make it your own, 2047 Galbreth Road is a place to settle in, create lasting memories, and truly feel at home.
Lewis
17751
Huntington Beach
$1,350,000
1,244
3
2
Welcome to 17751 Lewis Lane, a beautifully maintained single-story home ideally situated in the heart of a wonderful Huntington Beach neighborhood! Located in the center of the tract, this inviting 3-bedroom, 2-bathroom home offers approximately 1,244 square feet of living space, an open and spacious floor plan, and a fantastic setting for indoor-outdoor entertaining. From the moment you step inside, you'll appreciate the wonderful sense of openness. The spacious great room seamlessly brings together the kitchen, dining, and family room, creating a bright, welcoming gathering space that's perfect for everyday living and entertaining. The kitchen features granite countertops, stainless steel appliances, and a center island with breakfast bar seating. Beautiful tile flooring, crown molding, generous baseboards, dual-pane windows, and surround sound add to the home's charm and appeal. Step outside and discover a backyard designed for enjoying the Southern California lifestyle! A spacious patio, built-in BBQ, inviting fire pit, and charming fountain create a wonderful setting for outdoor dining, entertaining, or simply relaxing. Imagine gathering around the warmth of the fire pit in the evening while enjoying the refreshing ocean breezes that make living near the coast so special. There's also plenty of additional outdoor space to enjoy. Additional highlights include a custom laundry area in the garage and a curved driveway offering potential RV parking. Lovingly maintained and in excellent condition, this home offers comfort, charm, and move-in readiness. Location is another standout feature! Tucked away in quiet location, the home is just a short stroll through the neighborhood to Hope View Elementary, a California Distinguished School. You'll also enjoy being within walking distance of Huntington Beach Central Park, with its beautiful open spaces, walking trails, and recreational opportunities. Nature lovers will appreciate the nearby Bolsa Chica Wetlands, offering scenic walking opportunities, abundant birdlife, and the chance to experience one of Huntington Beach's treasured natural habitats. Shopping, dining, and Huntington Beach's beautiful coastline are also conveniently nearby. With its inviting great room, wonderful outdoor entertaining spaces, excellent condition, and desirable center-of-the-tract location, 17751 Lewis Lane offers a special opportunity to enjoy the very best of the Huntington Beach lifestyle.
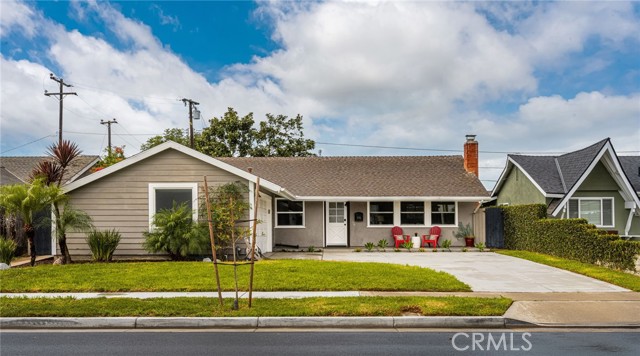
Swiftwater Way
2219
Glendora
$1,350,000
3,412
5
4
Nestled within the desirable Saratoga gated community in North Glendora, conveniently located next to Glendora Country Club, this spacious two-story residence offers 5 bedrooms, with 1 bedroom and its own bathroom downstairs and 4 additional bedrooms upstairs. The functional floor plan provides flexibility for guests, extended family, or a home office. The private backyard features a swimming pool and ample space for outdoor entertaining and gardening, while the three-car attached garage adds convenience and functionality. This property presents an attractive opportunity for buyers seeking generous living space in a desirable gated community, with the potential to update and personalize the home to their own taste. Enjoy convenient access to local shopping, dining, parks, hiking trails, schools, and major transportation routes, all within the sought-after North Glendora area
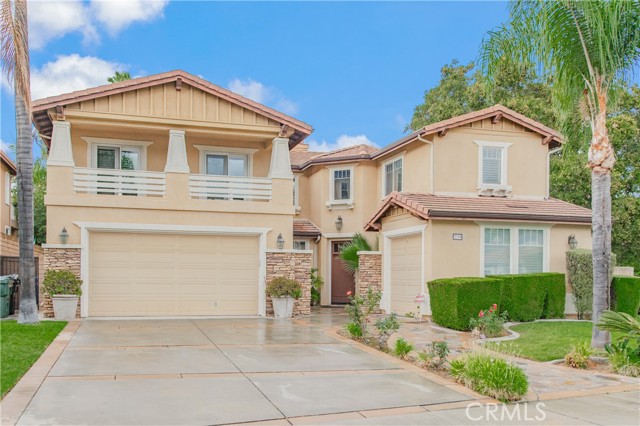
Shefford
15332
Hacienda Heights
$1,350,000
3,208
6
4
Welcome home to this remarkable three-level home, where sweeping city light and mountain views, multiple living spaces, and abundant parking come together in one distinctive property. A long driveway leads through an automatic wrought-iron security gate to a private approach, complemented by a three-car attached garage, detached two-car garage, two-car carport, and RV parking. Double doors open to a welcoming main level, where the formal living room impresses with recessed lighting, vaulted ceiling, a mini-split A/C, cozy rock fireplace, and beautiful views. The stunning kitchen features a huge quartz breakfast island, new shaker cabinetry, large sink in the island, and a cozy breakfast nook with easy access to the backyard, and views. A separate family room offers another inviting space anchored by a wood-vaulted ceiling, wet bar, and brick fireplace, with sliding glass doors opening to the outdoor patio. Rounding out the main level are a 3/4 bathroom and an indoor laundry room with sink, conveniently connected to the attached three-car garage. Upstairs, the primary bedroom serves as a peaceful retreat, complete with vaulted ceilings, mini-split A/C, mirrored closet doors, and a private bath with dual sinks and a large walk-in closet. The second floor features two additional bedrooms with mirrored closet doors and a full hall bathroom. Steps lead up to the third level, bringing exceptional versatility. Beginning with a loft-style landing well-suited for use as a family room, lounge, or flexible living space, complete with mini-split A/C. Double doors lead to another adaptable room, perfect as an office, bonus space, or additional bedroom. Two more bedrooms with mirrored closet doors and a 3/4 hall bathroom with dual sinks complete this level. Outside, the property unfolds across a truly unique multi-level setting. A wraparound concrete patio extends from the front of the home to the rear, creating several inviting spots to relax and entertain while soaking in the city light and mountain views. On the upper level, a grassy area with gazebo offers a charming outdoor escape, while fencing and gated access throughout the various levels provide both safety and security. With its flexible three-level floor plan, generous parking options, solar power system, fruit trees, and several outdoor spaces, this home offers a truly versatile setting. All this in a quiet neighborhood close to schools, dining, shopping, and convenient freeway access.
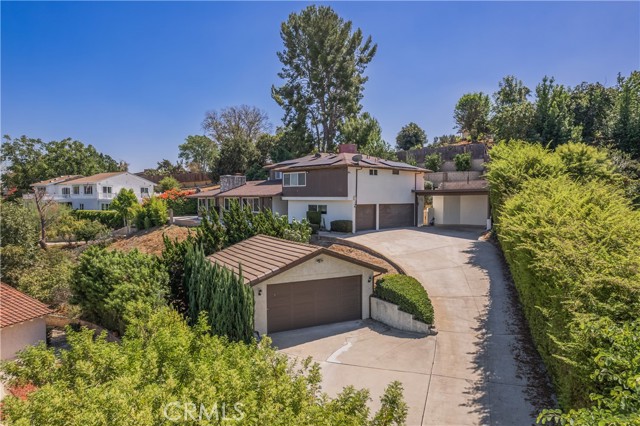
55th
4849
San Diego
$1,350,000
1,600
3
2
Welcome home! From the moment you arrive at this stunning canyon-view residence tucked away on a quiet street in coveted El Cerrito, you’ll appreciate the exceptional care, craftsmanship, and thoughtful detail throughout. Beautifully blending modern updates with distinctive Craftsman-inspired character, this home offers panoramic canyon views and exceptional indoor/outdoor living. Durable Ipe wood decking spans the front entry and extends across the rear of the home, creating inviting spaces to relax and entertain. Warm oak hardwood floors, coffered ceilings, custom built-ins, detailed molding and door casings, and a custom Craftsman front door with stained glass showcase the home’s architectural character. Custom skylights with flared shafts and stained wood beam details add natural light and charm. The living room features a custom Craftsman wood-burning fireplace with Motawi tile and hearth, plus a wall of windows and double doors opening to the expansive rear deck. The kitchen was remodeled with an expansive island perfect for gathering and entertaining. The private backyard is a hidden oasis with multiple entertaining areas, a wood-burning fireplace, wood-fired pizza oven, market lights, fountain, full irrigation system, storage sheds, and a generous side yard. The versatile garage features a new garage door, built in 48" Smart TV, mini fridge, custom woodworker’s workbench, custom cabinetry, and 220-amp circuit. Additional upgrades include owned solar, professionally enhanced stucco with Rhino Shield ceramic coating, whole-house fan, security system, and recently replaced waste lines. Homes this thoughtfully updated, beautifully maintained, rich in character, and perfectly positioned don’t come along often. Come see what makes this one so special!
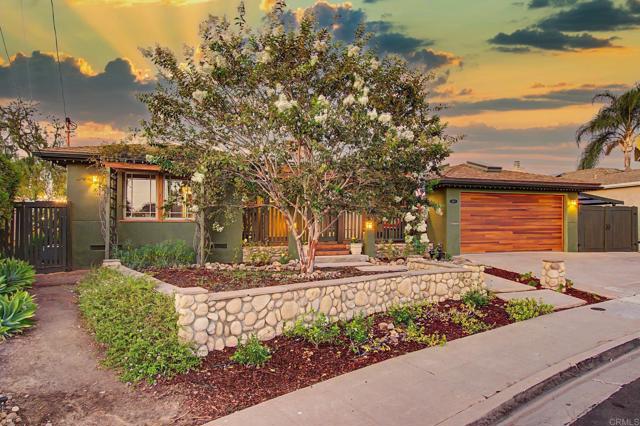
Paseo Lucero
551
Anaheim
$1,350,000
1,909
4
2
"Not A Price Reduction, its a Price SLASHING"! Nestled on a desirable view lot in a quiet Anaheim Hills cul-de-sac, this charming single-story home offers approximately 1,900+ sq. ft. of comfortable living space with 4 bedrooms and 2 full baths. One of the bedrooms is currently utilized as a home office, offering flexibility for today’s lifestyle. The home features thoughtful upgrades throughout, including a beautifully remodeled primary bathroom with an impressive walk-in shower. Granite countertops complement the light, airy interior, while a tasteful combination of hardwood, tile, and carpet flooring adds warmth and character. Designed for both everyday living and entertaining, the home offers a formal living room, formal dining area, and spacious great room featuring a wet bar and dual fireplaces—one in the formal living room and another in the great room. The open kitchen includes a breakfast bar, cooktop, double oven, dishwasher, and trash compactor, creating a functional and inviting space for cooking and gathering. Two sliding glass doors provide easy access to the backyard—one from the great room and another from the primary suite. Step outside to a peaceful retreat featuring a covered patio, low-maintenance artificial turf, and tranquil views, offering a wonderful setting for relaxing or entertaining. The three-car garage is both practical and polished, featuring custom cabinetry and durable epoxy flooring for added storage and functionality. Ideally located near shopping, dining, and major freeways, this Anaheim Hills home combines comfort, convenience, and a peaceful cul-de-sac setting. A wonderful opportunity to enjoy the best of Anaheim Hills living!
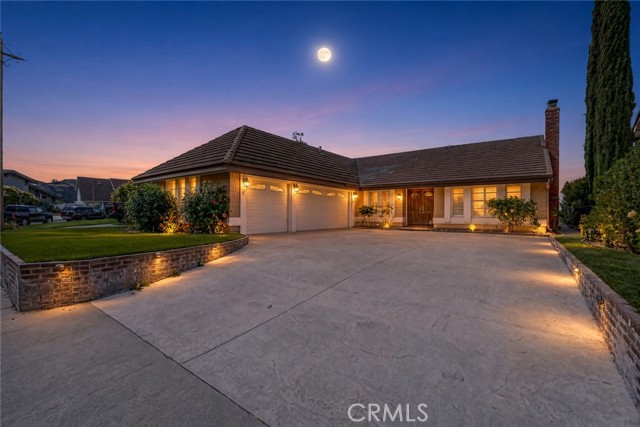
Ebell
13133
North Hollywood
$1,350,000
2,849
3
3
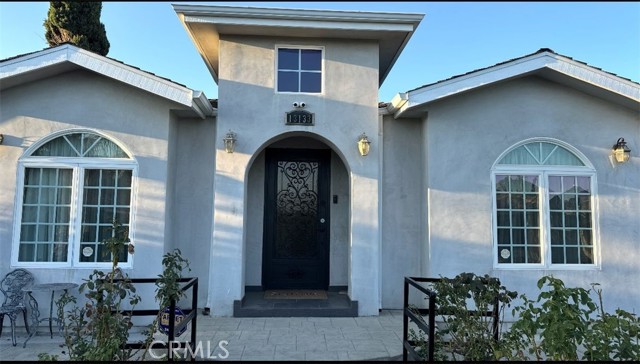
Charming 3-Bedroom Home with Spacious 900 Sq Ft ADU in a Quiet Cul-de-Sac Welcome to this move-in-ready 3-bedroom, 2-bath home nestled in a peaceful cul-de-sac. Offering comfortable living space and an exceptional 900 sq ft single ADU in the backyard, this property provides a fantastic opportunity for extended family, guests, a home office, or potential rental income. The main home features a practical and inviting layout with three bedrooms and two bathrooms, ready for you to move in and make it your own. The private backyard ADU adds valuable flexibility and space that is hard to find. Adding even more value, the property features a paid-off solar system valued at approximately $40,000, offering the potential for long-term energy savings without an outstanding solar loan Located in a quiet residential setting, this property combines convenience, privacy, and versatility. Whether you're looking for a home with additional living space or an investment opportunity, this property is ready to welcome its next owner.