Search For Homes
Form submitted successfully!
You are missing required fields.
Dynamic Error Description
There was an error processing this form.

Tourmaline
16689
Chino Hills
$1,350,000
3,290
5
3
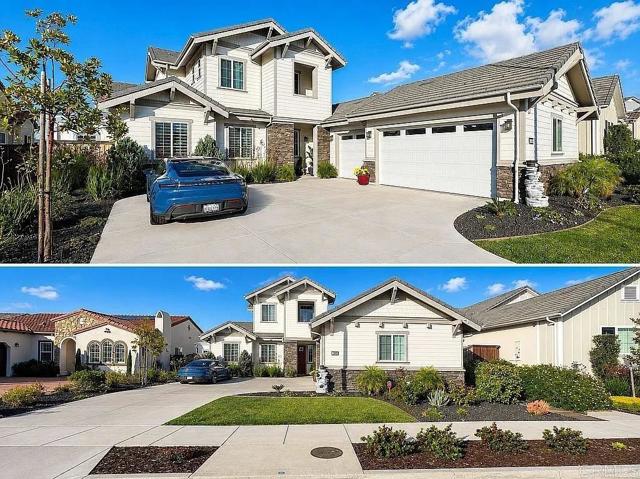
Welcome to the prestigious Sycamore Heights community in Chino Hills. This beautifully maintained 2-story Taylor Woodrow home (Plan 2), built in 2004, offers exceptional curb appeal with inviting front steps that welcome you into a warm and elegant residence. Featuring 4 bedrooms and 3 bathrooms (including 1 bedroom and 1 powder room downstairs), this home boasts approximately 3,298 square feet of thoughtfully designed living space. Step through the foyer into a formal living room centered around a cozy fireplace—an ideal setting for greeting guests and creating a sense of comfort and tranquility. Just beyond, an open-concept kitchen flows seamlessly into the family room and dining area, perfect for both everyday living and entertaining. The oversized kitchen island is the heart of the home, surrounded by abundant cabinetry, a walk-in pantry, stainless steel appliances, granite countertops, a built-in microwave, and a 5-burner range. Upstairs, the primary suite is located at the end of the hallway and features dual vanities, a soaking tub, a walk-in closet, and a private balcony for enjoying fresh air and views. A versatile bonus/loft area can easily serve as a home office, reading lounge, or play space. Two additional generously sized bedrooms and a full bathroom complete the upper level, creating a functional yet cozy layout for the whole family. Additional highlights include: Carpet and tile flooring throughout Convenient downstairs laundry room Recessed lighting throughout Ceiling fans in the living room and select bedrooms Earthy lighting fixtures A serene backyard featuring a flowing koi pond and fire pit—ideal for relaxing evenings Located in a highly desirable area, this home is just minutes from Wickman Elementary and the excellent Chino Hills school system. Enjoy easy access to shopping centers, freeways (71/91), and the scenic trails of Chino Hills State Park. Low monthly HOA fees add to the appeal of this turnkey opportunity.
Evening Breeze
20122
Walnut
$1,350,000
2,446
5
4
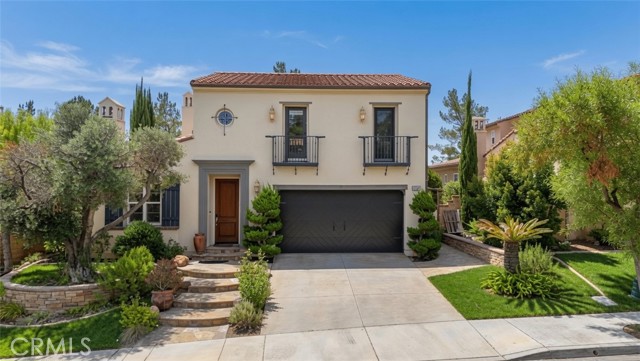
Rare opportunity to own a highly versatile three-unit property on one lot in the desirable city of Walnut, offering exceptional flexibility for multi-generational living, owner-occupancy with rental income, or investment use. The property features three separate living spaces: Main Residence: 3 Bedrooms | 2 Bathrooms | Approx. 1,993 SF Detached Guest House: 2 Bedrooms | 1 Bathroom; Garage ADU: 1 Bedroom | 1 Bathroom | Approx. 453 SF Each living space can function independently, providing multiple options for extended family living or a flexible rental strategy. The property is currently being operated as an Airbnb, offering an opportunity for an investor to take over an income-producing property or reposition it based on their own rental and investment strategy. A rare combination of multiple living spaces, income potential, flexible use, and scenic views in one of Walnut’s most desirable residential areas
Helena
2599
San Luis Obispo
$1,350,000
1,341
4
2
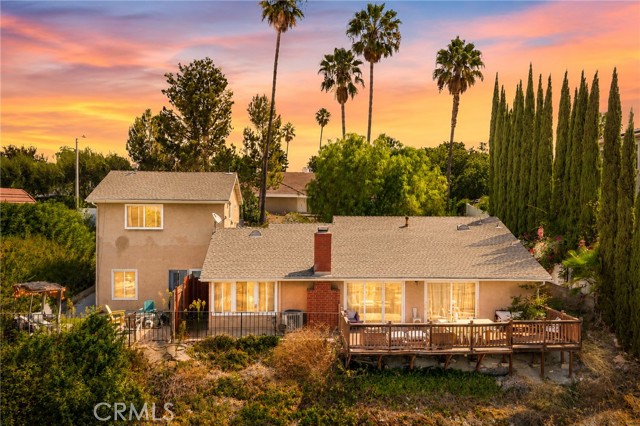
Set at the end of Helena Street where the neighborhood meets Sinsheimer Park, this single-level home borders the park, with the tennis courts just beyond the property line. The SLO Swim Center, ball fields and the SLO Blues stadium, disc golf, sand volleyball, playgrounds and BBQ areas all sit within the same greenbelt, and the bike path runs from there to downtown. Behind a drought-tolerant front garden, a divided-light entry door and sidelights open to a foyer, and from there to living and dining rooms grounded by original oak hardwood floors and a brick fireplace with carved wood mantel, flanked by picture windows set beneath divided-light transoms. The updated kitchen offers granite counters, a farmhouse sink, glass-front cabinetry, a Miele dishwasher, built-in microwave, and a garden window framing the hills. The floor plan holds four bedrooms and two updated bathrooms. The primary bedroom offers a walk-in closet with built-ins and an en-suite bathroom expanded in 2006, finished with an oversized tiled walk-in shower and granite vanity. Another bedroom (being used as a study) carries a vaulted ceiling and French doors that open to the backyard. Decking wraps the 6,090± sq ft lot in two connected areas, a wide sunlit stretch spanning the rear and a private lattice-covered section with spa and adjacent storage shed, surrounded by mature specimen plantings and low-water gardens in San Luis Obispo's sunny banana belt.
Bancroft
375
Pacifica
$1,350,000
1,480
4
3

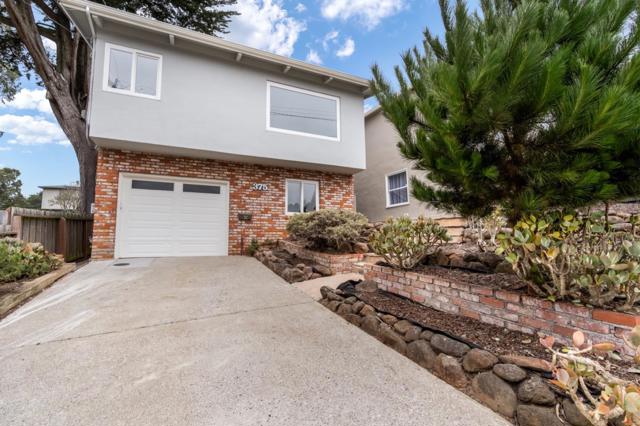
Wake up to breathtaking ocean views in this beautifully updated 4-bedroom, 3-bath coastal home. Designed for comfortable living and effortless entertaining, the open-concept floor plan showcases soaring vaulted wood ceilings, a spacious living room with a cozy fireplace, and expansive windows that fill the home with natural light while capturing stunning ocean views from both the living room and kitchen. Fresh interior paint and new carpeting make this home truly move-in ready. The upper level offers 3 bedrooms and 2 baths, including comfortable living spaces for family and guests. Downstairs, a private studio with its own kitchen and full bath provides exceptional flexibility for extended family, guests, or a home office. Whether you're enjoying morning coffee while watching the ocean or hosting friends in the inviting great room, this home offers the perfect blend of coastal charm, comfort, and versatility. Don't miss this rare opportunity to own an ocean-view home with flexible living space in a sought-after location.
Elynor
81942
La Quinta
$1,350,000
2,673
3
3
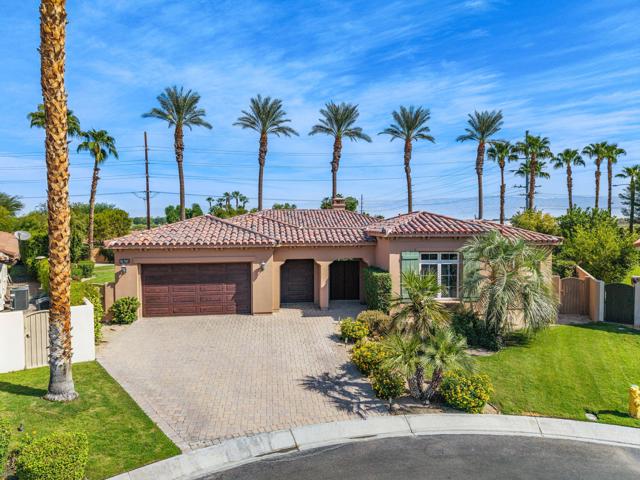
The Palms is celebrated as one of the finest golf communities in the Coachella Valley, with its acclaimed course designed by Brian Curley and Fred Couples. Best of all, golf membership is not required to enjoy the beauty, serenity and lifestyle of this exceptional community.Tucked away on a quiet cul-de-sac, this popular Residence One floor plan offers wonderful privacy and an easy indoor-outdoor lifestyle. A detached guest casita sits just outside the gated entry courtyard, providing an inviting and private retreat for family and friends.Inside the main residence, the spacious great room opens through large sliding glass doors to a covered patio and two generous side yards. The outdoor spaces offer tremendous potential--there is ample room for your own putting green on one side and a private pool and spa on the other, creating the opportunity to design a truly personalized desert retreat.The primary suite also enjoys direct access to the patio, while the well-appointed kitchen features premium appliances including Sub-Zero and GE Monogram.Turnkey and ready for your arrival, this home offers the opportunity to immediately begin enjoying the relaxed desert lifestyle and peaceful surroundings that make The Palms so special.For a wonderful look at The Palms and its spectacular golf course, watch Jack Whitaker's video:https://www.youtube.com/watch?v=dvD9iAWZkCc
Rancho La Quinta
79620
La Quinta
$1,350,000
2,827
3
4
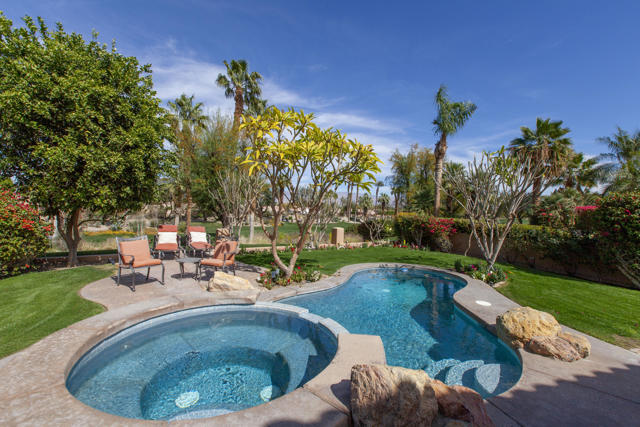
Enhanced Encanto I overlooking the 2nd fairway of the Jerry Pate course. This impressive expanded popular Encanto I plan has been modified & enlarged to create a spacious great room/formal dining area & impressive walk-in bar w/2 beverage refrigerators. Upgraded features boast voluminous ceilings; diagonal tiled floors; beautiful custom built-in cabinetry & fireplace w/raised hearth & mantel in spacious GR; ceiling fans in every room & designer paint& faux accents. The fabulous kitchen includes granite surfaces; pull-out drawers; stainless steel appliances w/ a 6 gas burner Viking cooktop. Owners will enjoy the expanded office/den w/built in desk, sofa pull out bed,& added windows for light. The wonderful tropical backyard makes this home complete w/pool/spa; extended patio with outdoor cooking station w/beautiful granite surfaces & bar seating area. The well maintained private exotic tropical backyard w/fruit trees makes this home complete. Additionally, the extra deep lot allows full sun on pool. Side yrd. w/sitting area & concreted walk-way. Garage offers epoxy floors; built-in cabinets & raised storage, Furnished per inventory.
Vintage
29
Rancho Mirage
$1,350,000
2,726
3
4
Exceptional nearly new Voyager plan residence in Del Webb Rancho Mirage with mountain views. It offers an impressive combination of thoughtful builder upgrades, custom enhancements and very light use. Situated on a premium lot, this beautifully appointed 2700 +sq.ft. + 3-bedroom plus den home features ensuite guest bedrooms, tray ceilings in the primary suite and gathering room, upgraded flooring, cabinetry extended to the ceiling, solid-surface quartz bath surrounds and a dramatic corner sliding glass door that creates a seamless indoor-outdoor connection. The gourmet kitchen is highlighted by a custom panel-ready refrigerator, oversized executive island, quartz countertops and abundant cabinetry. Additional interior upgrades include a full-glass walk-in primary shower, 9-foot barn door with full-length mirror at the primary bath, glass wall/barn door at the den/office, hardwired interior and exterior speakers, solar shades and additional electrical outlets throughout. Outside, the property has been extensively enhanced with custom landscaping, lighting, wrought-iron fencing, a custom-designed courtyard gate, remodeled entry and courtyard, additional water spigots and electrical improvements. The backyard is designed for resort-style desert living with a private pool and spa. The garage includes a dedicated 220V outlet for EV charging. This home has been exceptionally lightly occupied and presents much like a new residence, while offering extensive improvements already completed. Solar is owned and there is a whole house plumbing loop ready for your choice of water softeners.

Carrari
10302
Rancho Cucamonga
$1,350,000
2,499
3
3
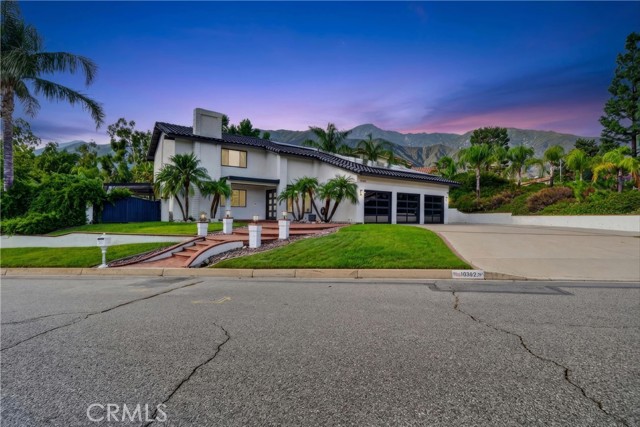
Welcome to this private North Rancho Cucamonga retreat, a 3-bedroom, 2.5-bath home with an additional bonus area, ideally located at the top of Haven on a nearly half-acre lot with only one neighboring home and surrounded by beautiful natural scenery. The home offers great curb appeal with a spacious front yard, brick steps, a welcoming front porch, and double entry doors. Inside, you’re greeted by soaring two-story ceilings and wood-look tile flooring throughout the main level. The oversized formal living room features a fireplace and views of the front yard, flowing into a generous formal dining area with direct access to the kitchen. The kitchen features custom stone countertops and backsplash, cabinetry extending to the ceiling for ample storage, and a breakfast bar overlooking the backyard. Open to the family room, this space is ideal for everyday living and entertaining. A powder room and indoor laundry room complete the main level. Upstairs, the primary suite features double-door entry, a separate sitting area, fireplace, and beautiful sunset views. The primary bathroom includes dual vanities, his-and-hers closets, a separate shower, and a soaking tub. Two additional bedrooms, a full bathroom, and a versatile bonus area currently used as a home office complete the second floor. Step outside from the family room into your own private backyard oasis, designed for entertaining and enjoying Southern California living year-round. A wraparound covered patio and separate BBQ island create an inviting outdoor living space complete with recessed lighting, Bluetooth speakers, refrigerators, TV, and fire pit. Beautifully maintained landscaping and the surrounding hillside provide a private, scenic backdrop for the large saltwater pool with a Baja step and raised spa featuring a waterfall and customizable color lighting. Enjoy beautiful mountain-framed sunsets, peaceful surroundings, and the perfect setting for relaxing or entertaining family and friends. Located within walking distance of bridle trails and surrounded by nature, while still offering convenient access to shopping, schools, restaurants, major freeways, and all that North Rancho Cucamonga has to offer.
Don Diablo
4229
Los Angeles
$1,350,000
1,570
2
2
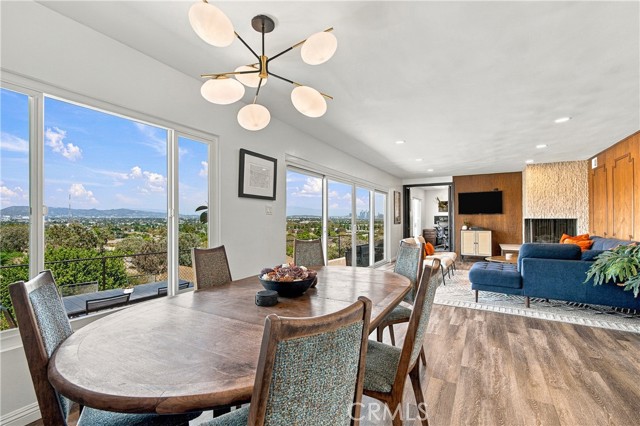
Iconic Los Angeles views meet beautifully reimagined mid-century design in this remodeled single-story residence in Baldwin Hills Estates. Perched above the city, the home captures sweeping vistas stretching from the Downtown Los Angeles skyline and Century City to the Griffith Observatory and Hollywood Sign. The light-filled, single-level floor plan features two bedrooms plus a dedicated office space, offering flexibility for today's lifestyle. New doors and windows throughout bring abundant natural light into the home while framing the remarkable views. The fully remodeled kitchen showcases a clean, contemporary aesthetic, complemented by thoughtfully updated bathrooms and modern finishes throughout. Mid-century character blends seamlessly with today's design, creating a home that feels sophisticated, comfortable and timeless. Set on an elevated lot in the sought-after “Dons” of Baldwin Hills Estates, the property offers a rare combination of architecture, location and extraordinary views. Conveniently located near Kenneth Hahn State Recreation Area, dining, shopping, entertainment and major destinations throughout Los Angeles. A distinctive opportunity to experience remodeled mid-century living against one of LA's most iconic backdrops.
Denver
4192
Yorba Linda
$1,350,000
2,218
4
3
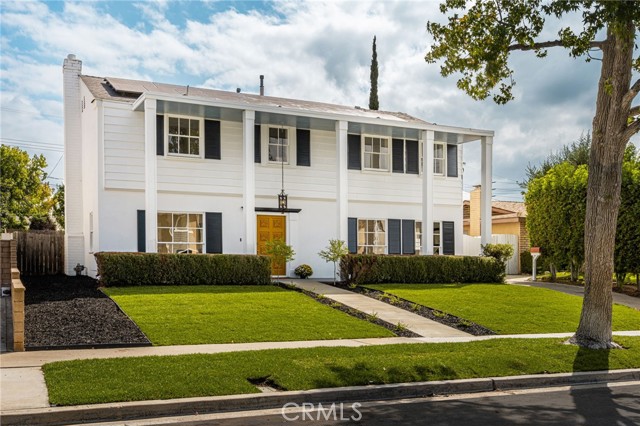
Your home search is over! Welcome to this 4 bedroom, 2 1/2 bath home offering approximately 2,218 sq. ft. of living space on a flat 8,060 sq. ft. lot with plenty of possibilities for a pool, ADU, or creating your own backyard retreat. A long driveway with brick pavers and a new concrete walkway welcome you to the front door. Inside, you’ll find an open and spacious floor plan with plenty of natural lighting featuring a living room with a classic brick fireplace and a dining area that opens directly to the backyard, perfect for indoor/outdoor entertaining. The kitchen features new quartz countertops, a pantry, new sink, faucet and garbage disposal, and opens to a generous family room/extended kitchen area offering plenty of space for large gatherings. Upstairs are four bedrooms, including a primary suite with dual closets and a separate vanity area. The primary bathroom features a walk-in shower and plenty of counter space. Recent improvements include fresh interior and exterior paint, new baseboards, removal of popcorn ceilings, recessed lighting, new laminate flooring and carpet throughout, upgraded air conditioning with a new thermostat, new toilets, sinks and faucets, and new switches and outlets throughout the home. Solar panels provide an added opportunity for energy savings. The landscaping has also been refreshed! The front yard features new sod, sprinklers and timers, while the backyard also has a new sprinkler system, new seedlings and fresh mulch ready for future planting and your own personal touches. Located within the award-winning Placentia-Yorba Linda Unified School District and conveniently located near Veterans Sports Park, Hurless Barton Park, Yorba Linda Town Center for shopping, dining and entertainment, Yorba Linda Country Club and golf course plus everyday conveniences. This home offers space, updates, a great location and a flat lot with so many possibilities!
Sycamore
1426
Orange
$1,350,000
1,550
2
2
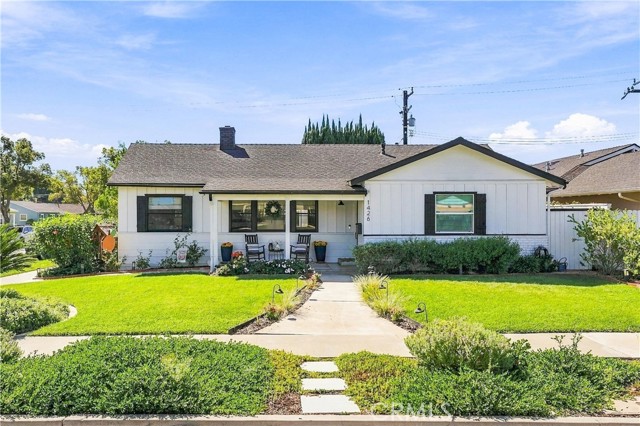
A classic mid-century ranch on an expansive corner lot, this single-level home beautifully balances authentic character with modern, turnkey updates. Nestled in the coveted "Tree Streets" pocket east of Cambridge, the property embraces the timeless spirit of central Orange. A welcoming covered front porch and classic Dutch door introduce light-filled interiors detailed with refinished original hardwood floors and crisp architectural touches. The rare dual-living floor plan features an airy formal living room anchored by a masonry wood-burning fireplace, flowing to a dedicated dining room and a generous family room highlighted by exposed wood ceiling beams. The kitchen offers ample storage, laundry convenience, and a breakfast nook area. Recent high-end updates provide lasting comfort, a tankless water heater, custom window treatments, ceiling fans, and an extensively remodeled bath showcasing designer tile and rich fixtures. California indoor-outdoor living is effortless through striking French doors that open to a covered patio loggia, expansive hardscape, and private lush green lawn framed by fresh paint, mature privacy landscaping, and secure upgraded gates. The detached two-car garage with deep driveway offers prime parking and storage, while presenting exceptional future ADU potential. Just 1.5 miles from the Orange Circle (The Plaza) and Chapman University, this location provides Old Towne adjacent walkability and charm without historic preservation restrictions. Situated in the Orange Unified School District (Cambridge Elementary, Yorba Middle, Orange High) with fast access to regional medical centers and freeways, this is an authentic, turnkey home in a premier neighborhood.
Haymarket
2449
Thousand Oaks
$1,350,000
3,014
4
3
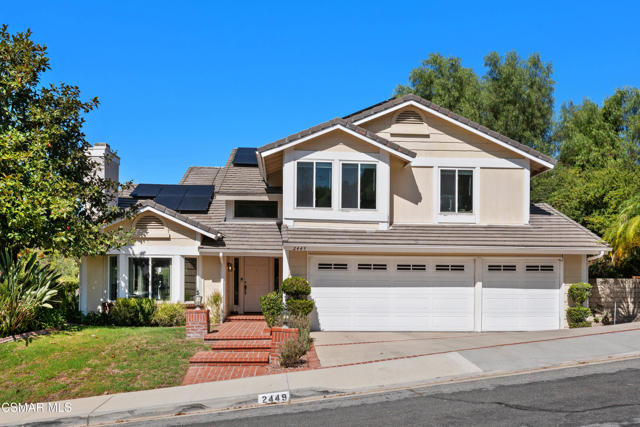
Ideally set on a private lot, this is the largest floor plan within the highly desirable Brock Collection of Lang Ranch. With a 3-car garage, 4 bedrooms + an expansive bonus room - one bedroom + full bath located on the main level - and a resort like backyard with a gorgeous pool and spa, this home checks all of the boxes at a great price. Many recent upgrades include a newer roof, upgraded double pane windows and doors, newer furnace, newer water heater, solar with two Tesla battery back-up systems, newer side-mount garage door motors, EV charging, and a complete refresh to the Pebbletec pool, tile, and coping, all adding great value, enjoyment, and peace of mind. Step inside to abundant natural light, high ceilings, and spacious living spaces that lend themselves to both comfortable entertaining and peaceful moments by one of the home's two brick fireplaces. The home offers a clean and neutral palette allowing a move-in ready environment or the perfect canvas to update to your style and design. Slow mornings and day's end are a treat in the sunlit Primary Suite where a walk-in closet, soaking tub, dual vanity, and balcony with mountain and sunset views set the scene for relaxation. Two secondary bedrooms and an awesome bonus room complete the second floor. You may spend most of your time outside surrounded by mature trees and landscaping, cooling off in the pool, winding down in the spa, or firing up the built-in BBQ. The backyard is the perfect evening and weekend escape. Close to award winning schools, parks, shopping centers, and local favorite restaurants and coffee shops, this home brings together generous space, modern upgrades, value, and a great location in one of the most sought after neighborhoods.
Traditions
11129
Riverside
$1,350,000
4,092
5
4
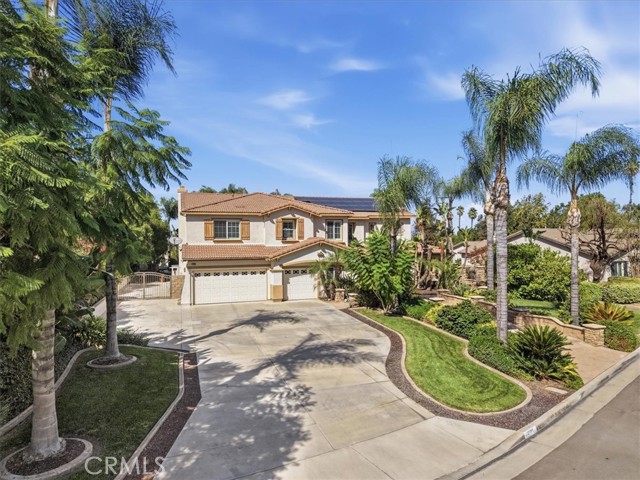
Incredibly beautiful 5 bedroom 3 1/2 bath Estate Home on a huge lot with 4092 square feet of gracious living and a spectacular resort style backyard with a high-end custom pool and spa! Located on a quiet cul-de-sac in the La Sierra Heights area of Riverside! LOADS of upgrades! PAID FOR SOLAR! Check out ALL the pictures. The impressive front walkway leads you to the leaded glass double door entry. Open the doors to find a SOARING ceiling in the living room with leaded glass windows, crown molding and a raised hearth fireplace. There’s a formal dining room off the living room. The large family room has 9’ ceilings, wood floors, raised hearth fireplace and built in wood cabinets. The oversized gourmet kitchen has LOTS of wood cabinets, granite countertops, 2 breakfast bars, center island with vegetable sink and top-of-the-line appliances. The kitchen sink has a window overlooking the backyard. There’s a big dining nook area with a walk in pantry. There are 2 bedrooms downstairs plus a full bath, powder room and a laundry room. Separate French doors lead to both the backyard and a wonderful side courtyard patio complete with fountain. Wander up the stairs with wrought iron balusters to a HUGE game room, with your own pool table! The primary suite is massive with a bedroom area, sitting/study area and primary bathroom! The suite features a 3-sided fireplace, French doors to your private deck overlooking the pool area, including a nice view. The primary bathroom has a raised jacuzzi tub, separate walk-in shower, tile countertops with double sinks, wood cabinets and a walk in closet to die for! There are 2 other very nice bedrooms upstairs and an upgraded full bath off the hallway. Enter your backyard to paradise! The centerpiece is a custom pool and spa with a rock waterslide, rock coping, raised spa and loads of concrete all around. You have a private Palapa right off the pool! Sunken rock formed fire pit sitting area. The entire back of the house has a covered Alumawood patio with fans and lights to enjoy the backyard. The front and backyard landscaping looks like a 5-star resort! Plenty of grass area in the back to play games. HUGE RV parking area with double gates. Big enough for your boat AND RV. Fully drywalled 3 car garage with lots of cabinets and two 50 gallon water heaters. 2 A/C’s. Auto sprinklers all around. Upgrades everywhere! The kitchen refrig, pool table, downstairs Murphy bed, ring doorbell and security system all stay with the house!
Sunfair
5725
Joshua Tree
$1,350,000
1,170
3
3
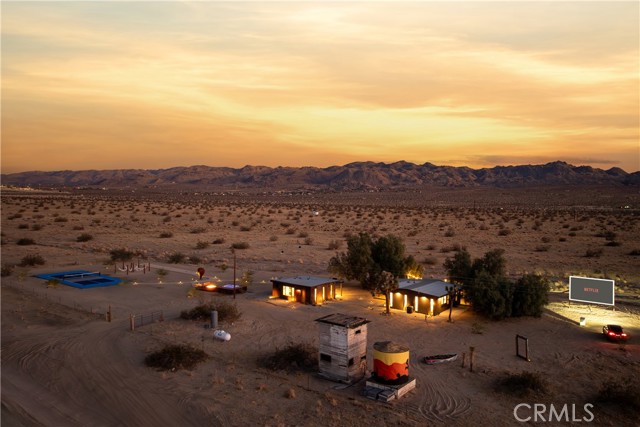
Welcome to The Drive-In, a truly one-of-a-kind desert retreat and fully operational short-term rental compound situated on two separate parcels totaling approximately 8.5 acres. Featured in Architectural Digest, this exceptional property offers a rare combination of privacy, designer finishes, resort-style amenities, and established rental history. The property features a beautifully remodeled main residence and separate, freestanding guest casita, both thoughtfully designed with modern finishes and offered fully furnished, right down to the linens, for a truly turnkey experience. Designed for unforgettable desert experiences, The Drive-In boasts an incredible collection of outdoor amenities, including a private drive-in movie theater with a massive 12' x 20' screen, swimming pool with custom deck, hot tub, pickleball court, built-in BBQ, fire pit with built-in seating, outdoor dining area, 80-yard closest-to-the-pin golf hole, six-hammock stargazing circle, yoga deck, outdoor stone soaking tub with hot and cold water, and many more amenities. For buyers seeking an established short-term rental investment, the seller is also willing to include the existing Airbnb listing, complete with its accumulated guest reviews and future reservations, as well as The Drive-In's established Instagram account with nearly 40,000 followers. This presents an exceptional opportunity to acquire not only a remarkable property but also the existing digital presence and booking pipeline associated with this well-known desert destination. The main residence features two permitted bedrooms and central air conditioning, while the separate one-bedroom casita offers its own mini-split system. The property currently benefits from two separate short-term rental permits, allowing for a combined maximum occupancy of 10 guests. Whether you're looking for a private desert escape, a unique hospitality investment, or a fully furnished vacation rental with an established following, The Drive-In is a rare opportunity to own one of Joshua Tree's most distinctive properties.
Maisel Way
5476
San Diego
$1,349,999
1,840
5
3
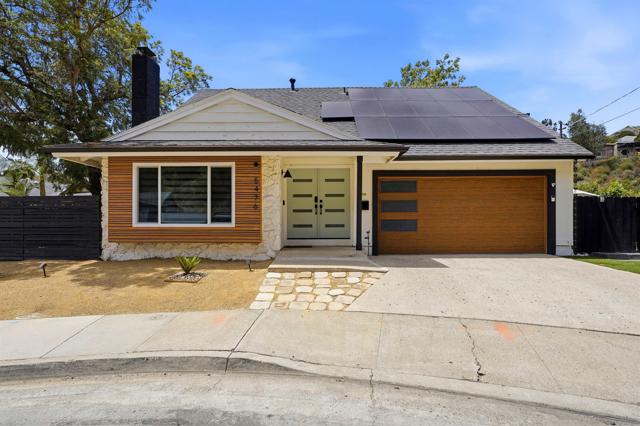
Nestled in a quiet cul de sac with one of the biggest lots on the block this centrally located smart home offers easy access to everything in San Diego while boasting over $100,000 in recent upgrades including PAID OFF SOLAR. This is the perfect opportunity to get into your forever home without breaking the bank! This truly 100% turnkey home also comes complete with a downstairs bedroom, Hollywood Hedge trees in the backyard for added privacy, a Tesla power wall, new flooring, tankless water heater, central AND portable AC, hot tub, power shades in the living room and downstairs master bedroom, and an extra freezer in the garage that will also convey. As well as a dedicated panic room in the upstairs master bedroom. Smart home features include ring security system which include cameras in the garage and front and back of the home, smart home facial recognition locks on the front door, myQ Smart Lock on the garage and front door, Alexa enable light switches and bulbs, Ecobee internet controlled thermostat, as well as washer and dryer plus pool and hot tub equipment which are all internet connected. Adding extra convenience to control them through the app.
Gila
230
Placentia
$1,349,999
2,096
4
3
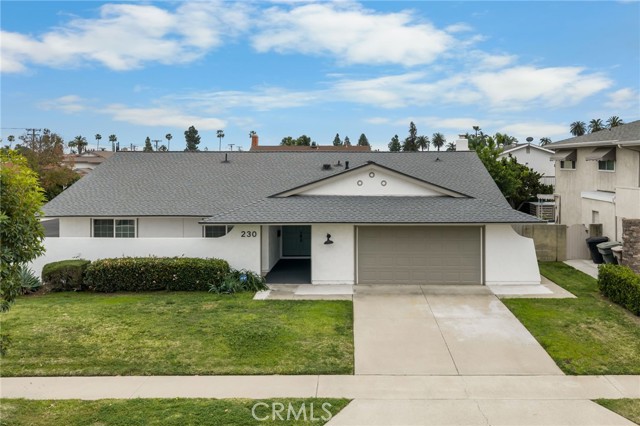
Now offered at an attractive new price. Seller is motivated and will consider all reasonable offers. This fully remodeled single-story coner lot pool home presents an exceptional opportunity in one of Placentia's most sough-after neighborhoods within the award-winning Placentia-Yorba Linda Unified School District. Welcome to this stunning corner lot ranch-style residence located in one of Placentia’s most sought-after neighborhoods. Blending French Colonial architectural charm with modern elegance, this fully remodeled home offers timeless design and contemporary comfort. Step through the grand double-door entry into a light-filled living space featuring rich oak wood flooring and an open-concept layout ideal for both everyday living and entertaining. The beautifully reimagined kitchen showcases sleek custom cabinetry, premium finishes, and a seamless flow into the main living areas. Each bathroom has been thoughtfully redesigned to evoke a spa-like ambiance, complete with contemporary vanities, designer fixtures, and refined detailing. The backyard is a private retreat — Highlighted by a sparkling pool and expansive patio space perfect for gatherings, summer barbecues, and relaxing evenings under the Southern California sky. Ideally located near top-rated schools, parks, premier shopping, and just minutes from Disneyland, this home offers both lifestyle and convenience. Additionally, the property has been pre-approved by the city for Airbnb use, presenting an exceptional investment opportunity. This is a rare offering that combines location, luxury, and flexibility. Don’t miss the opportunity to make 230 Gila Way your next home. Lets make a deal!
Island
27034
Valencia
$1,349,999
3,084
4
3
Welcome to lakefront living in the highly sought-after gated Island community of Bridgeport. This beautiful 4-bedroom, 2.5-bath home offers a rare opportunity to enjoy one of the most desirable settings in the neighborhood, with peaceful lake views, a low-maintenance backyard, and a private jacuzzi, a rare and desirable feature within the community. Inside, the home offers a comfortable and functional floor plan designed for everyday living and entertaining. The formal living room creates a welcoming first impression, while the spacious family room features built-ins, a cozy fireplace, and a seamless connection to the kitchen and backyard. The bright kitchen includes freshly painted cabinetry, generous storage, and an open feel that makes the space both practical and inviting. The downstairs level features tile flooring throughout, a convenient guest bathroom, and direct access to the backyard. Upstairs, you’ll find carpet flooring and four generously sized bedrooms, including a spacious primary suite with a private balcony overlooking the beautiful Bridgeport lake. The primary bathroom offers plenty of space, while the additional bedrooms are well-sized and share a conveniently located hall bathroom. The backyard is designed for easy maintenance and maximum enjoyment, offering direct lakefront views and a relaxing outdoor setting. The private spool/jacuzzi adds an extra level of comfort and makes this home stand out within the Bridgeport community. The inviting front porch adds even more charm and creates a warm, welcoming entry. Bridgeport residents enjoy resort-style amenities, including a clubhouse, boat rentals, pool and spa, and scenic walking trails around the lake. With its gated island location, lakefront setting, 3-car tandem garage, and exceptional community lifestyle, this home offers the perfect blend of comfort, convenience, and Bridgeport charm.
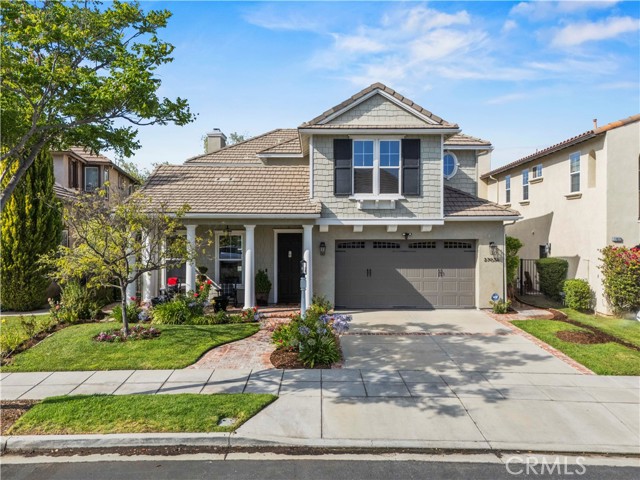
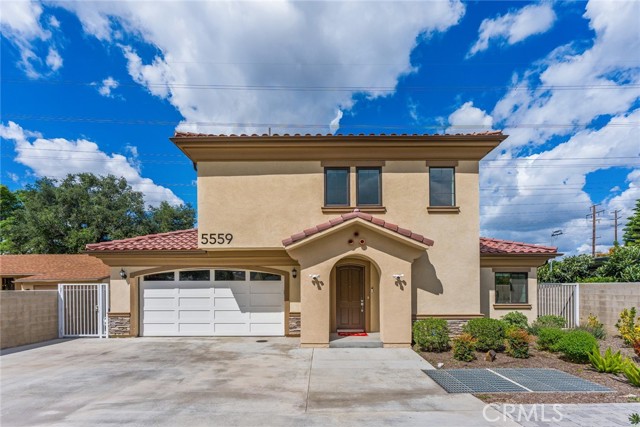
Cumberland
702
Orange
$1,349,999
1,528
3
3
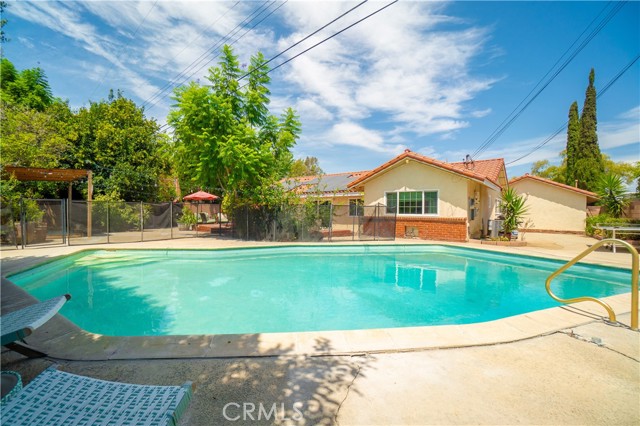
Don’t miss this beautifully updated ranch-style home, located on one of the most desirable streets in a highly sought-after Orange neighborhood near Villa Park. The updated kitchen is the heart of the home, featuring eye-catching mosaic tilework, quartz countertops, a farmhouse sink, peninsula seating, soft-close drawers, bright white cabinetry with stainless-steel hardware, and stainless-steel appliances, including a Viking dishwasher. The kitchen opens to the great room with direct backyard access and flows into a separate dining area, with fireplaces adding warmth and character to the living spaces. The generous lot features a large front lawn, long driveway, and spacious backyard with an oversized swimming pool, pergola, mature landscaping, and an abundance of fruit trees, including peach, pomegranate, limes, pears, avocado and orange trees. There is plenty of room for outdoor dining, entertaining, and relaxing. The property may also offer potential for an ADU or additional living space, subject to buyer verification and City approval. Additional highlights include New flooring in living room, newer solar panels that will be paid off at closing, an approximately three-year-old, Red Spanish tile roof, dual-pane windows, LED recessed lighting. Conveniently located near Villa Park,Sprouts, Trader Joe’s , Old Towne Orange, Chapman University, shopping, dining, and major freeways, this home offers a wonderful combination of location, character, and indoor-outdoor Southern California living.
Fairview Ave
417
San Gabriel
$1,349,999
2,185
4
3
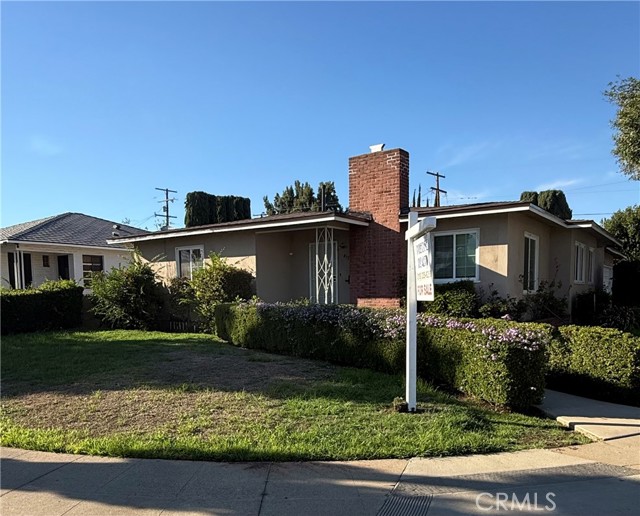
This duplex property is located in the highly desirable San Gabriel Village, offering convenient access to shopping, banks, schools, and restaurants. The property features a new roof and has been recently remodeled with new laminate flooring in all three bedrooms. Key upgrades include: - Main unit: New A/C system with a new thermostat and updated air ducts. - Second unit: Newly installed 12,000 BTU mini-split system. - Kitchens: Both units have been updated with new fan hoods, and the main unit includes a new stove. - Maintenance: Both units have been recently tented for termite treatment. The property offers excellent value and versatility, making it an ideal opportunity for multi-generational living or as an investment for dual rental income. It also includes a 2-car garage and additional RV parking that can accommodate up to six vehicles. Property needs minor TLC and is sold AS-IS. Please feel free to reach out if you would like more information or to schedule a private tour.
Albani Pl
1660
Brentwood (CC)
$1,349,999
3,785
4
4
OPEN HOUSE SATURDAY 10/17 11:00 - 1:00 -EXPANSIVE SINGLE STORY LOCATED IN DESIRABLE MONTELENA! 3785 SQ FT SITUATED ON 11,875 FT LOT - POOL W/WATERFALLS - 4 SIZEABLE BEDROOMS + HOME OFFICE - 3 CAR SPLIT GARAGES PLUS SIDEYARD FOR RV/BOAT - OPEN CONCEPT LIVING AT IT'S BEST - Hardwood & Tile flooring throughout major living areas - High ceilings - Gourmet Kitchen w/Granite Countertops & Backsplash, Abundance of cabinets, Extra-Large Island w/seating, Appliances including 5 burner gas stove, Double Ovens, Large Walk in Pantry & Butler’s pantry - Gigantic Family room / Kitchen combo w/Gas Fireplace & Built-In cabinet/shelving + Casual dining area - Formal Dining & Living areas - Luxurious Primary Suite, w/Gas FP, Built-In cabinet: bathroom w/ Dual sinks, sunken jetted Tub, Spacious Walk-In Closet and tile flooring - Separate wing with 3 secondary bedrooms (One bedroom Jr Suite) - 2.5 baths (2 full baths Updated) - Indoor Laundry room with sink & Cabinets - Entertainer's Backyard Oasis w/multiple sitting & entertaining areas, Outdoor Pergola w/bar - Mature landscaping w/manicured palm trees - Fence around pool for added security - Custom plantation shutters throughout - TOO MANY FEATURES TO LIST - THIS IS A MUST SEE!!
Coronado
1423
Los Angeles
$1,349,999
1,116
2
1
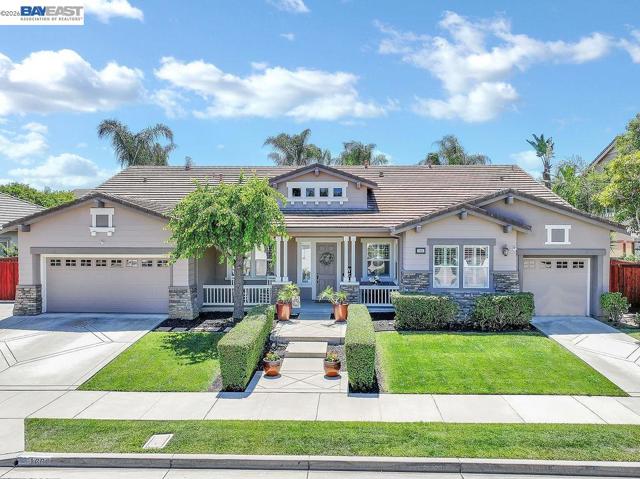
On the market for the first time in over 20 years, welcome to 1423 N Coronado St, a beautifully reimagined and extensively renovated residence where timeless Los Angeles charm meets elevated modern design. Thoughtfully transformed from top to bottom with permits, this turnkey home features a new roof, new electrical panel and wiring, new plumbing, new central HVAC, and all-new Milgard windows, offering the peace of mind that comes with extensively updated major systems. At the heart of the home is a stunning designer kitchen showcasing custom oak cabinetry, custom tilework, elegant gold fixtures and hardware, all stainless steel appliances, and a dramatic waterfall island featuring Calacatta Topaz Quartz—a sophisticated centerpiece perfect for everyday living and entertaining. The beautifully remodeled bathroom continues the elevated aesthetic with custom tilework, designer gold fixtures, and thoughtfully selected finishes, while new flooring, updated lighting, and fresh interior and exterior paint complete the home’s warm, contemporary feel. Outside, impressive curb appeal is complemented by lush new landscaping with a sprinkler system, creating inviting outdoor spaces to relax and enjoy the Southern California lifestyle. The location is equally impressive, perfectly positioned near Silver Lake and Echo Park and just minutes from Sunset Boulevard, Dodger Stadium, Downtown Los Angeles, Echo Park Lake, and an incredible selection of neighborhood cafés, restaurants, shopping, nightlife, and entertainment. Enjoy convenient access to many of LA’s most sought-after destinations while still coming home to the charm of an established residential neighborhood. With its extensive permitted renovation, premium materials, custom finishes, updated major systems, and exceptional location, 1423 N Coronado St is a rare opportunity to own a truly move-in-ready Los Angeles home that hasn’t been available to the market in more than two decades.
Bigelow
6118
Lakewood
$1,349,999
2,094
5
4
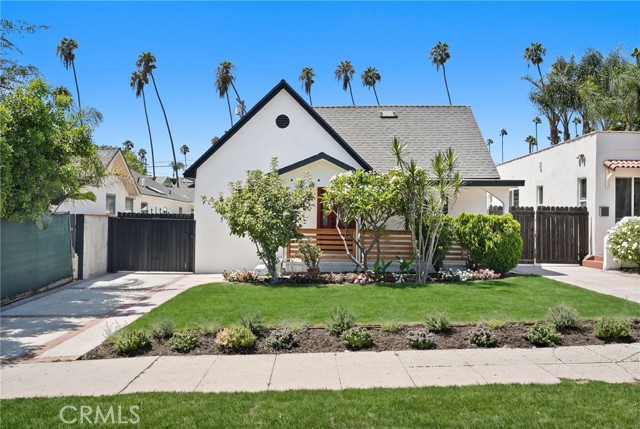
Rare Lakewood Opportunity! Beautifully upgraded single-story 3-bedroom, 2-bathroom home with a detached ADU featuring its own address (6120 Bigelow St), offering an ideal setup for multigenerational living, extended family, guests, or potential rental income. Situated in the sought-after Lakewood Park neighborhood on a quiet residential street, this property enjoys convenient access to parks, schools, shopping, dining, and major freeways. The main residence showcases pride of ownership throughout with beautiful hardwood flooring, plantation shutters, dual-pane windows, abundant built-in storage, and a bright, functional floor plan. Major improvements include a 2019 HVAC system, 2019 water heater, upgraded electrical system, whole-house water conditioning and filtration system, reverse osmosis drinking water system, updated kitchen appliances, a new roof (2022), interior and exterior paint (2022), and professionally installed backyard turf (2022). The private backyard is designed for low-maintenance enjoyment and features artificial turf, decorative café lighting, vinyl fencing, and a storage shed, creating an inviting space for relaxing or entertaining. The detached ADU, addressed as 6120 Bigelow St, offers 2 bedrooms and 2 bathrooms with a separate entrance and private fenced outdoor area. Designed with modern finishes and thoughtful functionality, the ADU features an open-concept layout, oversized center island with bar seating, shaker-style cabinetry, quartz-style countertops, stainless steel appliances, designer range hood, recessed lighting, skylights, luxury vinyl flooring, spacious bedrooms, stylish bathrooms, and abundant natural light throughout. Additional amenities include a tankless water heater, central HVAC system, stacked washer and dryer, refrigerator, range, attic storage with retractable stairs, covered patio, and access to the property's water conditioning and filtration system. This move-in-ready property offers a rare combination of comfort, versatility, quality craftsmanship, and extensive upgrades. With a total of 5 bedrooms and 4 bathrooms between the main residence and ADU, this unique property provides exceptional flexibility in one of Lakewood's most desirable neighborhoods. A rare opportunity to own a beautifully maintained home with a detached ADU and separate address.
Friar
24256
Woodland Hills
$1,349,999
2,083
4
3
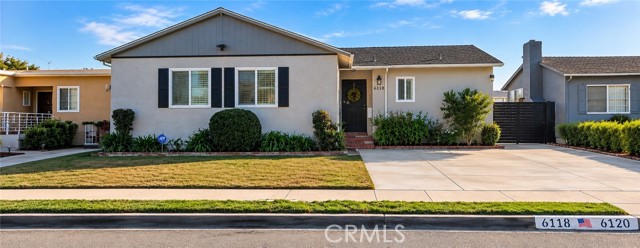
Extensively remodeled and expanded with permits, this beautifully updated Woodland Hills residence offers approximately 2,083 sq ft of living space, including a substantial newly constructed addition. All remodeling and additions were completed with permits. The thoughtfully designed open floor plan seamlessly connects the living, dining, and kitchen areas, creating an ideal setting for modern living and entertaining. The kitchen features a large granite island, custom cabinetry, stainless steel appliances, a gas range, and contemporary finishes. The spacious 4-bedroom, 3-bathroom layout includes a private primary suite with a walk-in closet and spa-inspired bathroom featuring a large walk-in shower. The additional bedrooms offer generous space and natural light, with convenient direct access to bathrooms. Extensive upgrades include a new electrical system and panel, copper plumbing and gas lines, HVAC system with new ducting, roof, insulation, drywall, stucco, windows and doors, fire sprinkler system, and tankless water heater. The property also features an attached 2-car garage. The private backyard offers a covered patio and grassy yard with plenty of room for outdoor entertaining and the potential to add a pool. Ideally located near Valley Circle Boulevard in a highly desirable, quiet residential neighborhood and sought-after school district. Convenient access to Warner Center, The Village at Westfield Topanga, Westfield Topanga Mall, parks, hiking trails, and the 101 Freeway, with Malibu beaches just a scenic drive away through Topanga Canyon. Certificate of Occupancy to be delivered. Some listing photos have been digitally enhanced with the assistance of AI for presentation purposes.
La Paz
115
Anaheim
$1,349,999
1,812
4
2
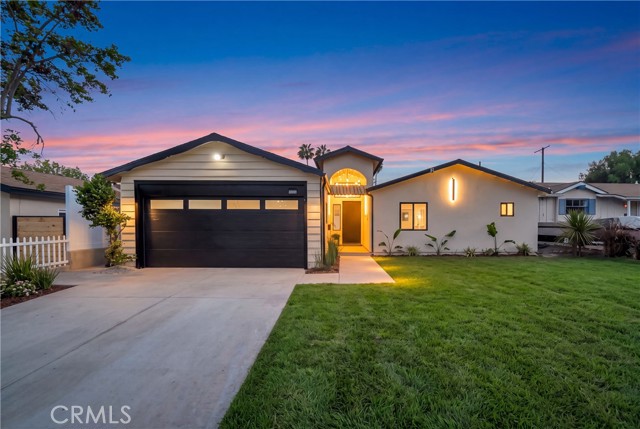
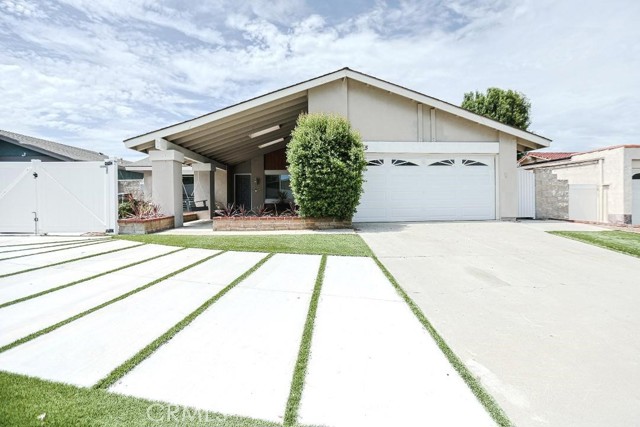
Double the houses, double the fun! This rare single-level Anaheim Hills masterpiece is the ultimate "Buy One, Get One Free" real estate dream, pairing an open and sun-drenched 1,812 SF main home with a brand-new, solar-powered 2-bedroom, 2-bathroom 742 SF ADU complete with its own private walkway and dedicated parking. Step through the front door of the main house to find a flexible, freshly painted floor plan featuring a chef’s kitchen with granite countertops, a luxurious master bath with a porcelain tile shower, and a vaulted-ceiling family room with a cozy gas fireplace perfect for movie nights. The spacious layout also includes a dedicated dining room that can easily convert back into a 4th bedroom, a 2-car garage with ample storage, and functional upgrades like a new HVAC system, new water heater, and copper plumbing. Outside, the large front porch welcomes you with dual skylights, while the private 7,219 SF lot unfolds into a beautifully manicured backyard oasis with a covered patio and a built-in gas line ready for your future Jacuzzi or epic BBQ cookouts. Perfectly situated near top-tier shopping, parks, dining, and award-winning schools, this centrally located property offers easy freeway access and endless possibilities for multi-generational living or rental income—you truly don't want to miss this!
137th
4922
Hawthorne
$1,349,999
1,332
3
2
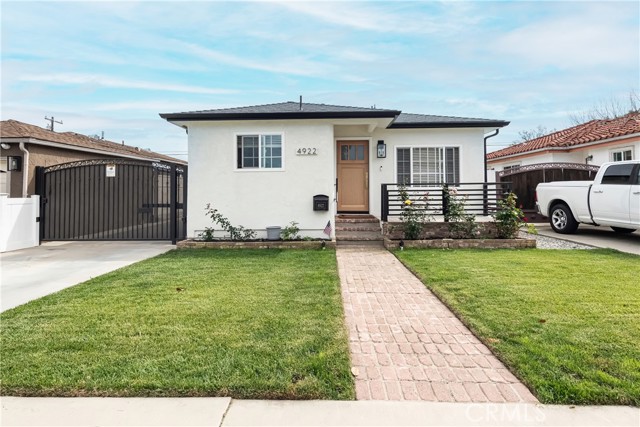
ASSUMABLE LOAN This Wiseburn District masterpiece combines future upside, while maintaining its turnkey appeal, with no deferred maintenance needed. ALL OF THE EXPENSIVE UPGRADES HAVE BEEN DONE. Renovated by an award-winning builder, this residence was completed to last forever. Rather than a typical flip, all the materials, systems, and finishes were selected for quality and longevity. The light-filled interior flows across the living, dining, and kitchen spaces. A Calcutta stone fireplace anchors the living room, complemented by custom built-in cabinetry and an integrated dry bar. The master has a built-in wardrobe+cabinets in the ensuite bath. The master bath has Newport Brass fixtures, and California Faucets. Sliding doors open the main living area to a private backyard designed for indoor+outdoor living. A steel-framed pergola with a finished wood ceiling, designer tile, outdoor lighting, and retractable curtains are perfect for entertaining, and relaxing. A motorized gate enhances privacy and security, and the automated sprinklers and new gutter system help ensure efficiency and home longevity. The detached flex unit has a new roof, flooring, and paint. With the potential to turn it into whatever you decide. Documented improvements include the following new items: roof, gutters, interior & exterior paint, doors, windows, sliding patio doors, exterior lighting, and a hardwired Google Home security system. Electrical upgrades: garage subpanel, 240/250V capability, and seven dedicated kitchen circuits. The garage and rear unit are prewired for mini-split HVAC. A spacious two-car garage adds EV charging, washer and dryer hookups, a new epoxy floor, and upgraded electrical, plumbing, infrastructure, and roofing. With drywall as the primary remaining finish, it offers future potential for a secondary primary suite, guest quarters, office, gym, or bonus room, subject to permits and approvals. This flexibility provides additional usable space without requiring major structural work. With major improvements already completed, the home offers immediate comfort, reduced maintenance, and room to evolve. Its combination of refined interiors, substantial infrastructure upgrades, private outdoor space, and adaptable auxiliary areas makes it an exceptional opportunity in the Wiseburn School District.
Lantana
912
San Marcos
$1,349,999
3,043
4
3
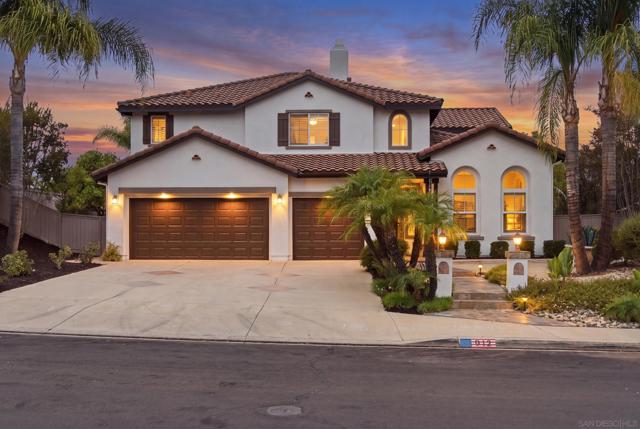
Downstairs bedroom and full bath, large backyard, beautiful view from the primary suite balcony, 3 Car Garage, and top rated schools! Nestled in the highly desirable Olive Hills Estates, this exceptional home offers the perfect blend of comfort, style, and location. Situated in a quiet neighborhood, the thoughtfully designed open floor plan features soaring high ceilings and abundant natural light, creating a warm and inviting atmosphere throughout. The kitchen offers ample space for cooking, gathering, and entertaining. A convenient entry-level guest bedroom provides flexibility for visitors, multigenerational living, or a home office. Oversized lot designed for entertaining, complete with a koi pond and plenty of space to relax or host family and friends. Take in the amazing panoramic views and enjoy breathtaking sunsets from your own backyard. Close to top-rated schools, shopping, dining, parks, and everyday conveniences, this remarkable home offers the best of both peaceful living and easy accessibility. Don't miss the opportunity to make this stunning home yours.
Peninsula Point
4890
Seaside
$1,349,991
2,841
5
4
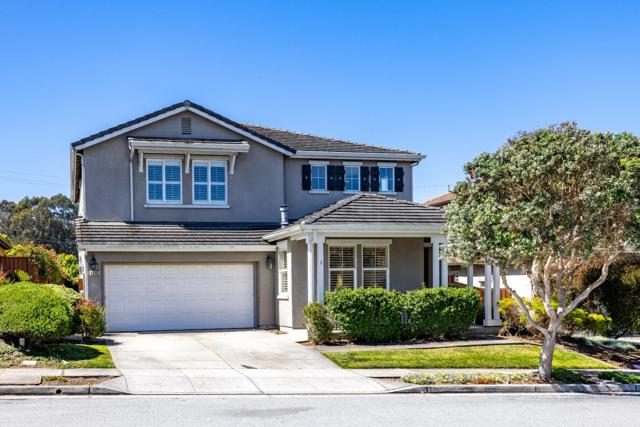
New Price! Welcome to 4890 Peninsula Point Dr, a beautifully situated 5-bedroom, 3.5-bath Sea Star model home offering approximately 2,841 sq. ft. in Seaside Highlands, one of Seasides most desirable residential enclaves. Set on gently elevated terrain, this property enjoys abundant natural light, open skies, and select vantage points toward Monterey Bay. Quiet interior streets, landscaped common areas, sidewalks, and nearby walking paths create a welcoming neighborhood setting with a peaceful, connected feel. Just moments from Bayonet & Black Horse Golf Courses, Fort Ord trails, coastal dunes, parks, and preserved open space, the location offers exceptional access to outdoor recreation. Enjoy convenient proximity to Del Monte Beach, Monterey, Pacific Grove, Cannery Row, CSUMB, shopping, dining, and major roadways throughout the Monterey Peninsula and Salinas Valley. A rare blend of coastal convenience, suburban comfort, and natural beauty in an ideal Seaside location.
Fox
66
San Jose
$1,349,990
1,694
5
3
Price Improvement! Victorian era duplex completely rebuilt in 1980 offers an amazing opportunity to live while collecting rent, or rent both units! Rented top unit for $2850 per month has 2 bedrooms and full bath with laundry and updated kitchen. Vacant and move-in ready lower unit has 3 bedrooms and 2 baths. All new laminate flooring and new light fixtures and ceiling fans. Large kitchen with breakfast bar, granite tile counters and newer appliances. One totally updated bath with dual sinks and shower over tub, and a primary bedroom with a totally brand-new bathroom with stall shower. Both units include all appliances including newer washer/dryer combos. Double wide driveway for parking RV or multiple cars. Quiet yard backs up to the huge Ryland Park recreation area with childrens play structure, 2 basketball courts, large green space, and community swimming pool! No membership or dues. You cant find a better location! Close to the light rail and just a few blocks from popular San Pedro Square and downtown entertainment, dining and night life, and easy commute to major arteries and highways. Live in the first floor and let the renters help pay the mortgage, or rent both. This is the investment property you have been looking for.
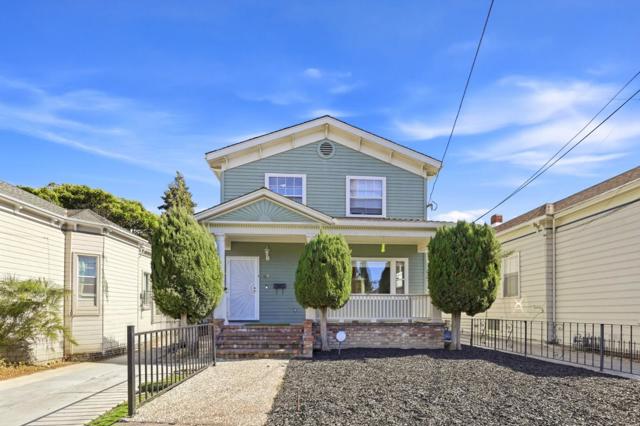
Leaf Springs
5844
Santa Maria
$1,349,990
3,004
5
4
ACT NOW: 5k buyer credit for appliance or painting upgrades. Experience refined living in the highly sought-after Orcutt community, where space, views, and lifestyle come together seamlessly. This impressive two-story residence offers 5 bedrooms and 3.5 bathrooms, including two private master suites—perfect for multi-generational living or hosting guests in comfort and style. Thoughtfully designed with generous proportions and abundant natural light, the home provides both elegance and everyday functionality. Step inside to a grand entrance featuring a soaring vaulted ceiling complemented by a striking chandelier, creating an immediate sense of openness and sophistication. From the moment you arrive, scenic surroundings set the tone, with picturesque views from the driveway and even more captivating vistas from the second-floor master retreat—offering a peaceful, elevated living experience. The home comes equipped with permanent holiday lighting, adding year-round curb appeal and effortless convenience for seasonal décor and entertaining.Ideally located near Orcutt Community Park and the expansive Orcutt Hills open space, residents enjoy immediate access to over 300 acres of preserved land and approximately 8 miles of scenic trails—perfect for hiking, biking, and embracing the Central Coast lifestyle.Enhancing the appeal even further is exclusive access to the Summit Club, offering resort-style amenities including a sparkling swimming pool, relaxing spa tub, fully equipped fitness center, bocce court, and basketball facilities—bringing leisure and recreation just moments from your doorstep.A rare opportunity to own a home that blends comfort, privacy, natural beauty, and resort-style living in one of Orcutt’s most desirable settings.