Search For Homes
Form submitted successfully!
You are missing required fields.
Dynamic Error Description
There was an error processing this form.

Journey Street
1886
Milpitas
$1,345,000
1,886
3
4
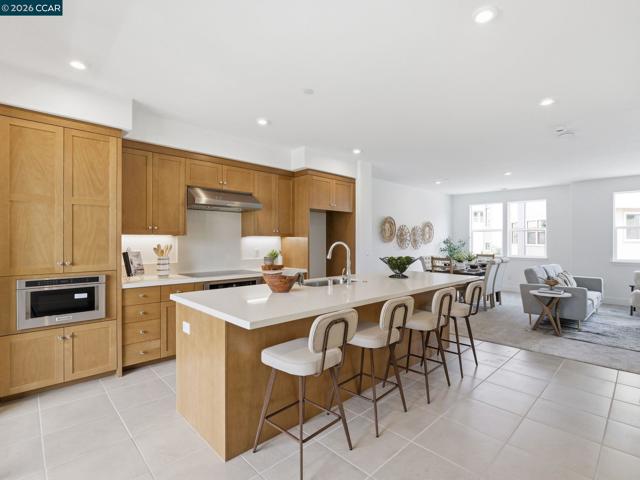
This intimate enclave of new townhome-style condos in Milpitas, CA, offers an ideal low-maintenance lifestyle and luxury homes with an array of modern features and generous open living spaces. The charming foyer is flanked by a secluded office and stairs leading to the main living area. The spacious great room and casual dining room are open to the kitchen, which features an expansive center island with breakfast bar and access to the beautiful covered balcony. Providing a serene respite, the primary bedroom features a walk-in closet and a relaxing primary bath with a dual-sink vanity, a luxe shower with seat, and a private water closet. Just steps from a full hall bath are two secondary bedrooms with ample closets. Other desirable features of this home include powder rooms on the first and second floors, an everyday entry, bedroom-level laundry, and extra storage throughout. This home features a private 2-car side-by-side garage with direct access to the home, tankless water heater. The community's elegance is matched by its convenience. Parkside West is located near the new Milpitas Transit Center featuring BART / VTA and convenient access to highways 680 / 880 / 237. Walking distance to future city park! World-class shopping and dining at Santana Row and Valley Fair Mall. ( photos not of actual home, same floor plan. Upgrades and features are different. For marketing Only )
Irvine
5808
North Hollywood
$1,345,000
1,384
3
2
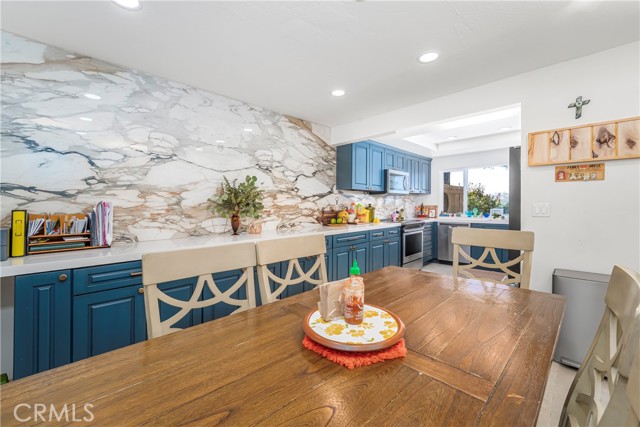
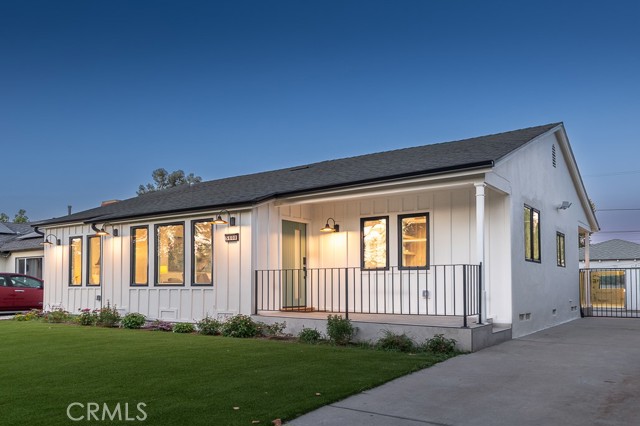
Welcome to this beautifully remodeled single-story home, in a vibrant North Hollywood neighborhood. This warm and inviting home with modern sophistication offers a comfortable and luxurious living experience with just under 1400 sq ft, 3 bedrooms and 2 baths, providing ample space for both relaxation and entertainment. The charming light-filled living room looks out onto the lush front yard, and flows seamlessly into the dining room with custom cabinets, and a brand new custom kitchen featuring gorgeous new cabinets, quartz countertops, and brand new black stainless steel Samsung appliances. The primary bedroom features an en-suite bathroom, providing a personal retreat for the homeowners, a wall of closets and access to the tranquil backyard. The two additional bedrooms both have ample closet space. The second bathroom is in the hallway with a tub and beautiful quartz countertops on the stylish vanity. The large backyard is so relaxing and peaceful, with fruit trees and a lovely pool. Additional brand new features include doors and windows throughout the home, HVAC ducting, water heater, new interior and exterior paint, landscaping, updated plumbing and much more! The detached two car garage is a great opportunity to convert to an ADU. Conveniently located near shops, dining, entertainment, and with easy freeway access, this gem is move-in ready and waiting to welcome its new owners!
Broadway #9
313
Redondo Beach
$1,345,000
1,859
3
3
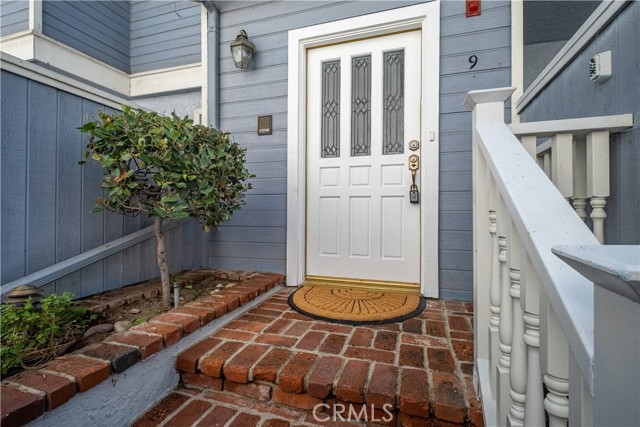
Beach living at its Best! Only 1 block to the beach! Short walk to Redondo/Hermosa piers, Starbucks, Whole Foods shopping center, gym, shopping, restaurants, and the marina. Bright & airy open floorplan w/3 stories...as you walk in, tiled entry. Open living room with gas fireplace, crown molding, recessed lighting and Milgard double-paned glass sliding doors that open to a quaint patio. Cool Ocean breeze, but if you prefer to close the doors, turn on the energy efficient air conditioning when it's hot! All double paned windows throughout. Walk into the dining area furnished with beautiful oak hardwood floors throughout to the kitchen. The well-appointed kitchen has stainless steel appliances, granite counters, Franke sink, breakfast bar, espresso-stained cabinets and opens to a balcony perfect for barbecuing. Surround speakers built into the ceiling in living room, dining room, kitchen and bonus room. New blinds in the bedrooms. LED Recessed Lighting with dimmers and Internet Ready CAT 6 Wiring throughout. Separate laundry room off the kitchen. Walk upstairs to the Master suite retreat with vaulted ceilings, walk-in closet and updated master bath with spa tub, decorative tile to the ceiling and oversized shower. Vaulted ceilings and ceiling fans in every bedroom. Huge Bonus room downstairs with about 200sf perfect for office (Work from home!), gym, media room or kids playroom. Bonus room has direct access to spacious 2-car garage with tons of storage and built in cabinets, overhead ceiling storage and refrigerator. Roll up garage doors, two designated garage spaces, 3 guest parking spots in complex and tons of street parking. Attic Space with built in Shelves and pull-down stairs. Townhome amenities are garage refrigerator, microwave, dishwasher, central vacuum and air conditioning. Quiet and safe neighborhood close to 2 parks. A beautiful home in immaculate, move-in condition!
Camino Vida
2324
Palm Springs
$1,345,000
2,593
3
3
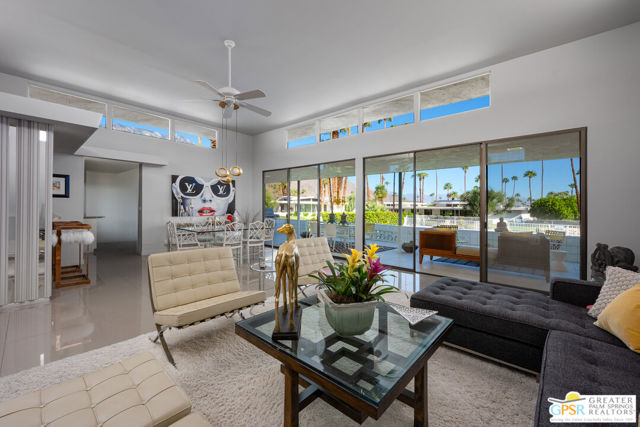
Iconic Palm Springs architecture, dramatic views, and fee land come together at this striking Charles Du Bois residence in sought-after Canyon Estates. Tucked at the end of a quiet cul-de-sac, the home is beautifully positioned to capture expansive mountain and valley views while taking full advantage of its desert setting. Southern exposure benefits the solar system, while the north-facing covered patio creates a shaded outdoor retreat made for year-round living. Inside, classic desert modern design takes center stage with clerestory windows, clean architectural lines, soaring proportions, and walls of glass that connect the home effortlessly to its surroundings. The flexible floor plan offers two spacious suites plus a den or office, along with an expansive living area and wet bar that open directly to the patio, creating a natural setting for entertaining, relaxing, and taking in the views. Canyon Estates completes the lifestyle with golf, pools, spas, tennis, and beautifully maintained grounds, all just minutes from Indian Canyons, hiking, dining, shopping, and downtown Palm Springs. This is the Palm Springs home buyers wait for: architectural character, incredible outdoor living, sweeping views, and one of the city's most distinctive communities.
Overhill
3056
Vista
$1,345,000
3,565
4
4
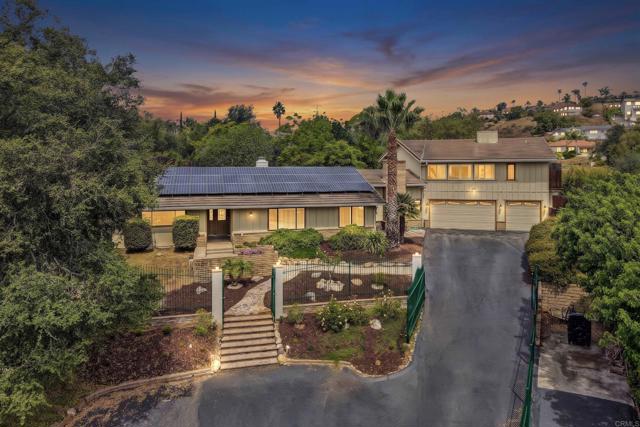
Nestled on a quiet cul-de-sac, this stunning 3565 sqft home with 4bedroom 3.5baths and a 3car garage, sits on over ½ acre. Home offers an open-entry living room with a fireplace and formal dining area. A spacious kitchen w/newly remodeled cabinetry and a large island suitable for dining. Beautifully remodeled 2 nd floor Master Suite w/hidden patio. Spacious family room w/exposed ceiling beams and a brick fireplace hearth and kitchenette. Entire interior has been repainted and new flooring installed throughout the first floor. Both the kitchen and family room open to a secluded patio oasis with pool & spa. Open area above pool is ideal for playground, pool house, ADU, or private home office. Solar system is fully paid off. Home is on city sewer. No septic tank. No HOA. Seller is offering an interest-rate buydown with an acceptable offer. Buyer to consult with their lender regarding eligibility, available loan programs, buydown options and applicable terms. Subject to lender approval.
Chenault #101
11606
Los Angeles
$1,345,000
1,816
3
3
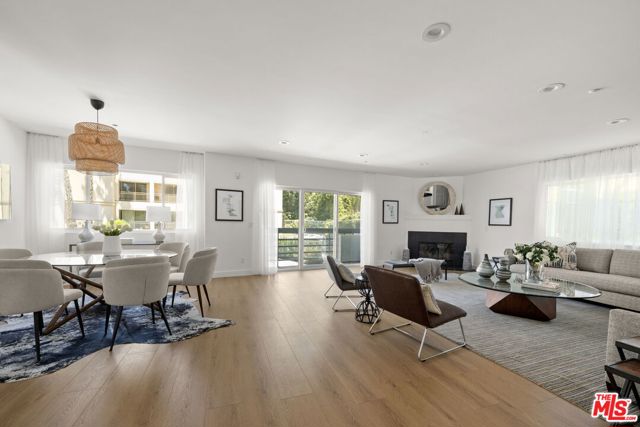
Situated in the heart of Brentwood awaits this sprawling 3 bed 2.5 bath front facing (second floor) condo in Chenault Plaza. This single level condo spans over 1,800 sqft and has no common walls. The oversized living room features lots of windows and sliding doors to a balcony allowing in tons of natural light, a warm fireplace and luxurious wet bar. The fully equipped gourmet kitchen has sliding glass doors to another balcony and a wonderful eat-in area. Spacious primary bedroom with walk-in closet and en suite bathroom with shower, separate soaking tub and dual sinks. 2 additional bedrooms share a bathroom and there is a guest powder room in the hallway. Other features include wood floors, recessed lights and central heat and air. 2 Dedicated parking spaces and extra storage. Just a stone's throw from the best dining and retail that Brentwood has to offer
Gadwall
648
Irvine
$1,344,990
2,104
3
3
Luna Park's newest community, Icon, offering contemporary consumer inspired floor plans, private outdoor space, and designer finishes. -Contemporary slab cabinetry -Upgraded flooring throughout -Designer fixtures and hardware -Waterfall island countertops -Spacious 10' ceiling height -Solar with battery storage

Sepulveda
4348
Sherman Oaks
$1,344,900
3,024
3
4
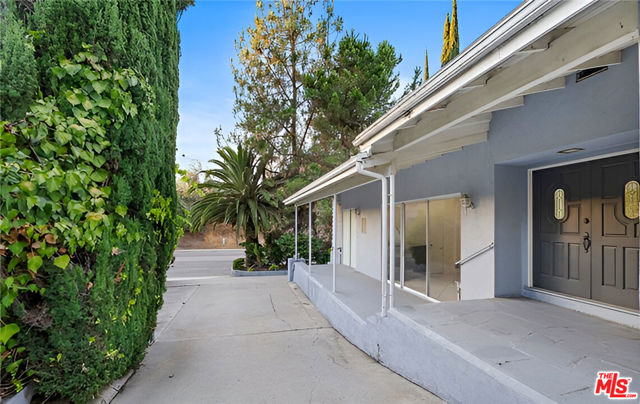
Tucked away at the end of a driveway and screened by mature trees, this home offers exceptional privacy from the street. Set in the heart of desirable Sherman Oaks, it enjoys convenient access to both the 101 and 405 freeways. The property boasts strong fundamentals and a well-designed floor plan, featuring three spacious bedrooms, four bathrooms, a large living room, and an impressive kitchen across approximately 3,024 square feet. Upon entry, you're welcomed into an expansive living area ideal for both entertaining and everyday living. The bedrooms are generously sized and thoughtfully arranged to provide comfort and privacy. Offering a rare combination of space, functionality, and prime location, this residence presents an excellent opportunity to enjoy all that Sherman Oaks has to offer. NEW Xome Auction 09/26 - 09/28
Calabazas
18062
Morgan Hill
$1,340,812
2,045
4
3
Make this home yours today! Welcome to this brand-new home featuring a convenient first floor den, perfect for working from home or flexible living. The main floor also includes a separate living room for comfortable gatherings. The gourmet kitchen is equipped with a large island, quartz countertops, and stainless-steel appliances, ideal for meal preparation and gatherings. Upstairs, the primary bedroom opens to a private outdoor deck, complemented by a gorgeous super primary bath with large soaker tub and separate shower. A secondary bedroom with a full bath and a dedicated laundry area complete this thoughtfully designed residence, offering both functionality and comfort.! Other features include a 40-amp. electric charging station pre-wiring, a solar energy system (lease or purchase required) and a limited 10-year warranty. Easy access to Silicon Valley employers with US-101, I-880, I-680 and Caltrain® station. Close to year-round outdoor recreation at Henry W. Coe State Park, Coyote Lake-Harvey Bear Ranch County Park, Anderson Lake County Park and Morgan Hill Aquatics Center. Santa Clara Valley Wine Trail nearby featuring award-winning wineries. Minutes to boutique shopping and sought-after restaurants in downtown Morgan Hill. Hurry. HOA is $250 at buildout.Model photos shown
Wiota
4719
Los Angeles
$1,340,800
1,514
2
2
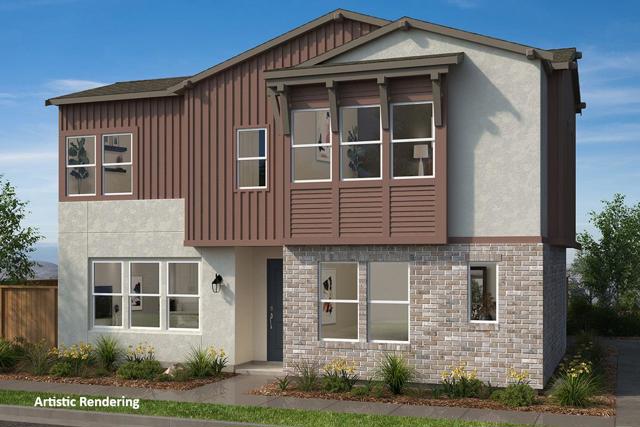
Perched atop a lush knoll in one of Eagle Rock’s beloved neighborhoods, this romantic Bungalow Treehouse feels woven into its surroundings. Framed by a canopy of trees, floral vines, ivy, ferns, and evergreens, 4719 Wiota Street pairs nature’s tranquility with city convenience. Meticulously transformed from top to bottom, this 2-bedroom, 2-bath retreat blends historic character with modern comfort. A storybook façade welcomes you, while the front porch invites you to linger over scenic views of treetops and distant hills. Inside, natural light pours through the windows, giving the home a bright, welcoming atmosphere. The generous living area is equally suited to relaxing and entertaining, and a window-lined dining room creates a beautiful setting for gathering family and friends around the table. The timeless kitchen features abundant cabinetry, stone countertops, high-end fixtures, a deep basin sink, and all-new appliances. A dedicated laundry room adds built-in storage and a utility sink. Both spacious bedrooms enjoy a seamless connection to the outdoors. The main bedroom includes an expansive walk-in closet with built-ins and a peaceful private outdoor sitting area beneath the trees, where cool shade mingles with warm sunlight. The second bedroom offers ample space and storage. With tasteful tilework and high-end fixtures, each beautifully appointed bathroom has its own distinct appeal: one features an oversized clawfoot soaking tub beside windows that open to a lush green canopy and the sounds of nature; the other offers dual vanities, a generous walk-in shower, and integrated storage. Outdoors, an intimate yard is enveloped in layered greenery designed to complement the landscape and nurture a sense of calm. It’s an idyllic setting for alfresco dining, lively gatherings, yoga, meditation, or unhurried moments of solitude and reflection. A meandering stone pathway leads to a detached bonus space ideal for artistic pursuits, personal projects, or a quiet workspace away from the main residence. Located within the coveted Eagle Rock School District, the home is moments from vibrant dining, specialty markets, and neighborhood favorites. Extensive upgrades include new electrical wiring and panel, plumbing supply and drains, gas lines, HVAC and ducting, tankless water heater, windows, doors, flooring, cabinetry, fixtures, and interior and exterior paint, plus new fencing and gates, sprinkler and drip irrigation systems, and thoughtfully designed landscaping.
Canyon Side Ave
1251
San Ramon
$1,340,000
2,404
3
3
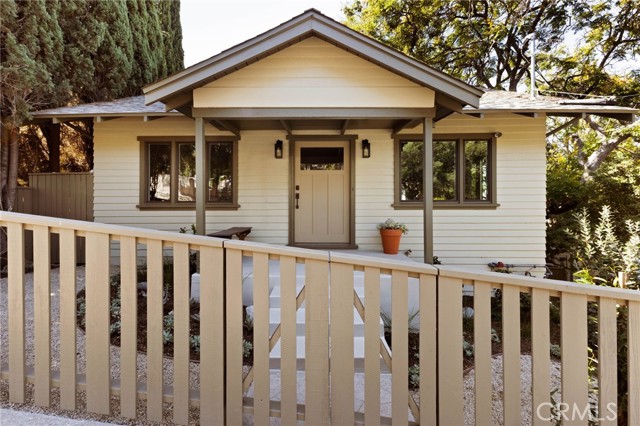
This amazing townhome checks all the boxes for elegant living within the prestigious Canyon Hills 24/7 gated community in San Ramon Valley! This rare, secluded, 3 bed/3 bath + bonus loft, end-unit only has one neighbor, 1 bed/bath downstairs, amazing golf course views of the 16th green, and panoramic hillside views in the community. The English cottage feel of the courtyard begins with a privacy gate, offers an enchanting tiled courtyard that spans the depth of the house, and the walkway is lined with multiple colors of rose bushes and other greenery. Once inside the home, the tile entry and wood flooring create a welcoming feel. There is 1 bedroom with attached murphy bed and full bathroom downstairs near the front entry. The beautifully updated gourmet kitchen features granite counters and backsplash, white cabinetry with modern knobs and pulls, crown molding, recessed lighting, stainless appliances, tile flooring, deep undermount sink, garden window, and room for eat-in dining. The open concept living room and dining room are adorned with luxurious wood flooring, crown molding, fireplace with tile surround, wet bar, and formal dining room off of the kitchen. Upstairs, set up a coffee station in the primary suite so you can enjoy coffee on the balcony overlooking the golf course. The large suite with molding accent has room for a reading corner, retreat area, or flex space. The walk-in closet features custom rod positioning to maximize space and extra storage on top shelf. The focal point of the primary bathroom would be the built-in sunken tub with bay windows which is flanked by dramatic blue cabinetry, crown molding, tile flooring, two separate vanities, cosmetic area with storage drawer, stall shower, and separate water closet. The upstairs features an enormous bonus room that can be the game room, library, home office, craft room, or whatever you need for this flex space! It also has a wet bar area, matching built-in book case, and could even double as a second primary suite. This townhome truly feels like a single family home, has beautiful views of the green, and is located in close proximity to top-rated San Ramon schools. The HOA amenities include maintenance of property exterior and roof, front yard maintenance, water, three pools, tennis and pickleball court, walking paths, and common areas to enjoy. HOA includes water and sewer.
Vermillion
25
Irvine
$1,340,000
1,741
3
3
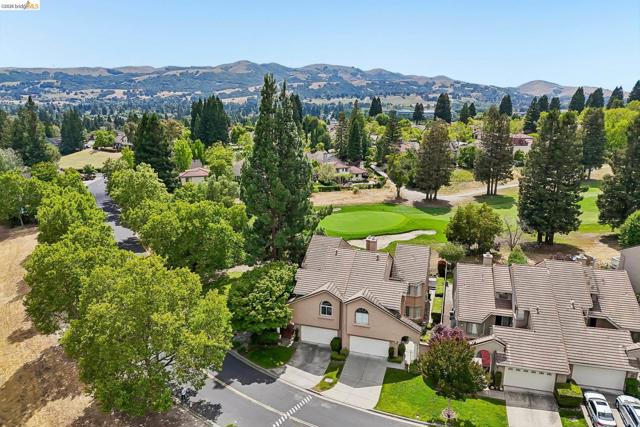
NEW $60K + Price Improvement!! Welcome to 25 Vermillion, a beautifully appointed residence on a PREMIUM CORNER LOT in the highly sought-after hillside community of Quail Hill. Ideally located just moments from Commons Park, the resort-style pool, fitness center, Quail Hill Shopping Center, and award-winning Alderwood Elementary School, this exceptional home offers an ideal blend of comfort, convenience, and timeless elegance. From the moment you arrive, you'll be captivated by the home's charming architecture, inviting curb appeal, and corner-lot setting that fills the interior with abundant natural light. Inside, thoughtfully designed living spaces showcase soaring ceilings, expansive windows, and an open-concept floor plan ideal for both everyday living and entertaining. The spacious living and dining areas flow seamlessly into the chef-inspired kitchen, featuring generous cabinetry, ample preparation space, and an ideal layout for gathering with family and friends. The desirable floor plan offers generously sized bedrooms, including a luxurious primary suite with a spa-inspired bath, dual vanities, and a spacious walk-in closet. Large windows throughout the home capture pleasant neighborhood and hillside views. Step outside to your own private outdoor sanctuary where beautifully maintained landscaping creates the perfect setting for morning coffee, weekend gatherings, or relaxing under Southern California's year-round sunshine. Residents enjoy Quail Hill's exceptional amenities, including pools, parks, fitness facilities, tennis courts, playgrounds, and scenic hiking and biking trails. Ideally positioned near Irvine Spectrum, world-class shopping and dining, major employment centers, John Wayne Airport, and Orange County's renowned beaches, 25 Vermillion presents a rare opportunity to enjoy one of Irvine's most desirable neighborhoods. Experience elevated living. Welcome home.
Shelterwood Ln
143
Danville
$1,340,000
1,630
3
3
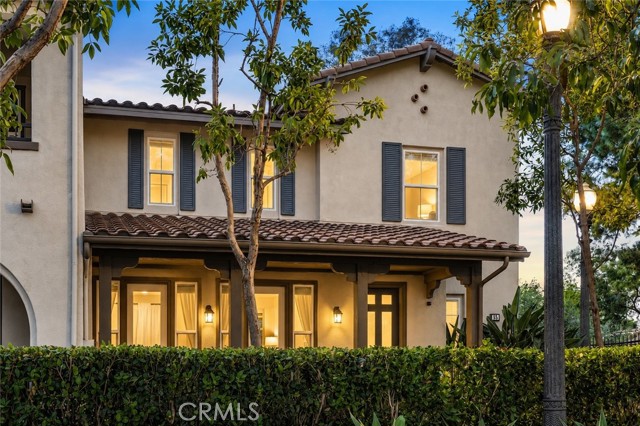
Welcome to this beautifully maintained 1,630-square-foot home in the heart of Danville, California. Offering 3 spacious bedrooms and 2.5 bathrooms, this inviting residence combines comfort, functionality, and timeless appeal. The thoughtfully designed floor plan features light-filled living spaces, a well-appointed kitchen, and comfortable areas for both everyday living and entertaining. The generous primary suite provides a relaxing retreat with an en-suite bathroom, while two additional bedrooms offer flexibility for family, guests, or a home office. Outside, enjoy a private outdoor space perfect for relaxing, dining, or entertaining. Located in one of Danville's most desirable communities, this home is conveniently close to top-rated schools, scenic parks, shopping, dining, and vibrant downtown amenities, with easy access to major commuter routes.
4735 La Villa Marina Unit D
Marina del Rey, CA 90292
AREA SQFT
1,582
BEDROOMS
2
BATHROOMS
3
La Villa Marina Unit D
4735
Marina del Rey
$1,340,000
1,582
2
3
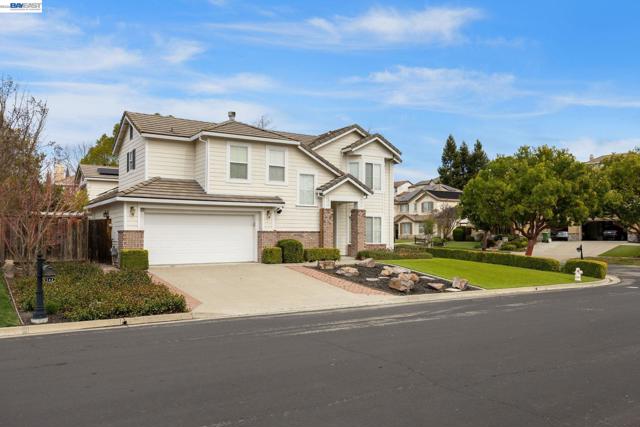
Step into effortless coastal luxury in this beautifully reimagined 2-bedroom, 3-bath townhome tucked inside the gated, resort-style Villa Romano community. Just minutes from Marina del Rey’s beaches, dining, shopping, and nightlife, this sophisticated residence pairs a relaxed California feel with a polished, high-end renovation. From the moment you enter, soaring ceilings, abundant natural light, new flooring, and sleek LED lighting create an airy, elevated atmosphere. The dramatic living room is centered around a gorgeous fireplace and flows seamlessly to a private patio, setting the stage for intimate evenings, weekend entertaining, and quintessential indoor-outdoor living. At the heart of the home is an oversized designer kitchen—beautifully remodeled and outfitted with brand-new appliances, expansive countertops, generous cabinetry, and an open connection to the large dining area. Whether hosting a dinner party or enjoying a quiet night at home, the space feels both luxurious and effortlessly livable. Upstairs, two spacious primary suites offer a private retreat, complemented by tastefully remodeled bathrooms with a clean, contemporary aesthetic. Thoughtful upgrades continue throughout the home, including updated HVAC, a new electrical panel, new flooring, LED lighting, and a direct-access 2-car garage with epoxy floors and abundant storage. Residents of Villa Romano enjoy a beautifully maintained gated setting with a resort-style pool and spa, while Marina del Rey’s coveted coastal lifestyle is just moments away. Sophisticated without feeling formal, luxurious without losing its beachy soul—this is Marina del Rey living done right.
Pinewood
9
Irvine
$1,340,000
1,850
4
3
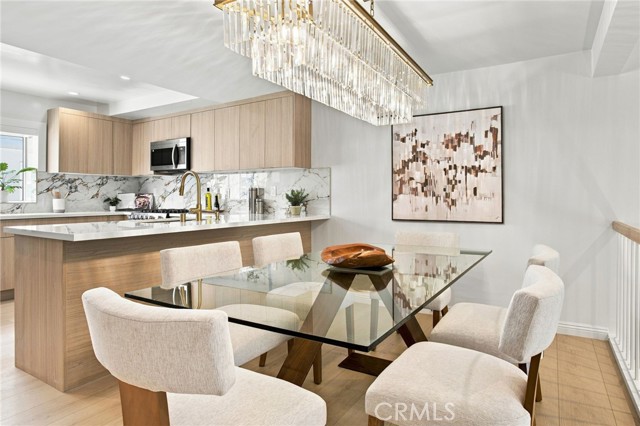
Welcome to this light, bright, and beautifully maintained 1,850-square-foot end-unit 4-bedroom, 3-bath condo in Irvine’s sought-after Woodbridge community! With no neighbors above or below, this inviting home offers exceptional privacy and blends spacious living, thoughtful updates, and a wonderful open floor plan. Step inside to your large living room with soaring ceilings and a cozy fireplace that creates the perfect focal point. The sunny, well-proportioned dining room flows seamlessly into the living space, while a large brick patio extends your living area outdoors, with access from both rooms. A welcoming front patio and new wooden fencing add charm and privacy. The updated kitchen shines with granite countertops, newer cabinets, and a built-in banquette. A built-in microwave, dishwasher, and electric range make your meal preparation easy and convenient. A ground-floor bedroom and updated bathroom add flexibility to the home's smart layout. Upstairs, the spacious, sun-filled main suite offers you a relaxing retreat with updated cabinets and countertops, dual sinks, a walk-in shower, a dedicated dressing area, and two closets. Step onto your freshly painted private deck and enjoy a quiet moment outdoors. Two additional bedrooms and a full bathroom with updated cabinets and countertops complete the home. Enjoy peace of mind with a new tankless water heater and heating and air conditioning systems replaced in 2023. Pride of ownership is evident throughout this well-cared-for property. Woodbridge living brings resort-style recreation right to your doorstep! A community pool, park, and playground are just steps away, as are North Lake and the lagoon. Enjoy two lakes with sandy beach lagoons, 20 pools, two tennis and pickleball centers, parks, sports courts, BBQ areas, and a wealth of community activities. Conveniently located near UC Irvine, shopping, the airport, and major freeways, this home puts everyday essentials and local attractions within easy reach. Plus, NO MELLO-ROOS! If you're searching for Irvine homes for sale, don't miss this inviting Woodbridge condo with generous living space, private outdoor areas, modern updates, and access to outstanding community amenities. Discover the comfort, convenience, and charm of Woodbridge living!
Coalinga
2748
Brea
$1,340,000
2,059
3
3
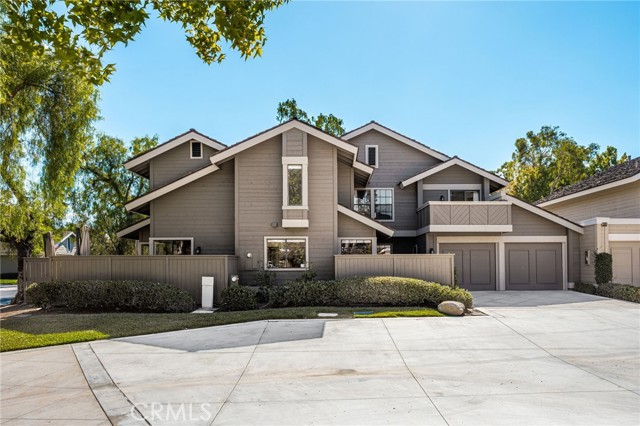
Welcome to this beautifully maintained 3-bedroom, 2.5-bath home with a versatile loft/den, ideally located in the highly desirable Blackstone Community in Brea. Lovingly cared for by the original owners, this home shows like new with tasteful neutral finishes, abundant natural light, and thoughtful upgrades throughout. Beautiful marble flooring on the main level highlights the open floor plan that is perfect for both everyday living and entertaining. The chef-inspired kitchen features warm cabinetry, granite countertops, a large center island with seating, stainless steel appliances, gas cooktop, oven, refrigerator, dishwasher and microwave, along with generous cabinet and counter space. The kitchen opens to the dining and family areas, highlighted by a cozy fireplace, soaring ceilings, numerous windows and beautiful wood shutters. Upstairs, beautiful wood flooring leads to three spacious bedrooms and a versatile loft/den that can serve as a home office, sitting area, hobby room or potentially be converted into a 4th bedroom. The impressive primary suite offers a private balcony, walk-in closet and spa-inspired bath complete with a soaking tub, separate shower, granite countertops and dual sinks. The secondary bedrooms are generously sized and share a well-appointed hallway bath with dual sinks and glass enclosed tub and shower. Additional features include an individual laundry room with cabinetry, linen storage, recessed lighting, wood shutters, upgraded baseboards and neutral carpeting. Outside, enjoy a charming front porch as well as a private, fully fenced backyard featuring beautifully landscaped grounds and recently sealed pavers. The landscaped slope provides an added sense of privacy, creating a wonderful setting for relaxing or entertaining. A two-car garage with direct access adds convenience. Blackstone offers a wonderful community lifestyle with amenities including a resort-style pool, barbecue areas and a playground located directly across from this home. Close to shopping and the highly rated Brea-Olinda Unified School District. This exceptional property combines a beautiful interior, desirable location and pride of ownership throughout. Truly move-in ready and a wonderful opportunity to call home!
Castlewood
25072
Lake Forest
$1,340,000
2,253
4
3
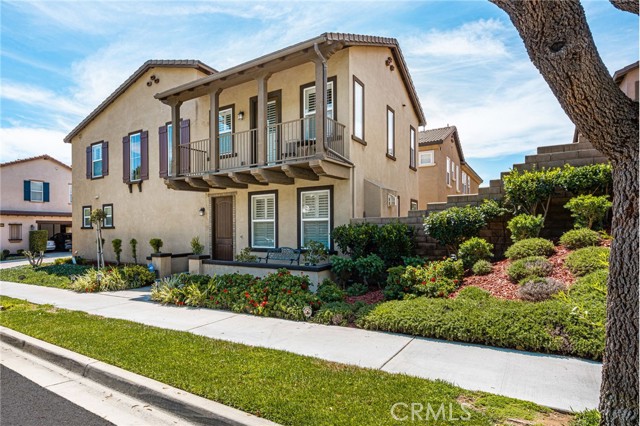
First floor bedroom! Tucked away in the highly desirable Woods community of Lake Forest, this exceptional property welcomes you home. Designed to seamlessly grow with your lifestyle, the highly functional layout features 4 bedrooms, 3 bathrooms, approximately 2,253 sq. ft. of living space, and an expansive outdoor experience defined by space and privacy. This home elevates the way you live with an effortless flow to the living, kitchen, and dining areas. Upon entering the home, vaulted ceilings and a spacious living room provide a comforting welcome as you begin to explore the upgraded property. The focus is then drawn to the inviting backyard deck and patio area that allow for numerous entertainment and relaxation experiences on a generous 7,490-square-foot lot. Privacy and reflection are perpetual while enjoying the fireside entertaining amidst a tranquil canopy of trees. The outdoor experience with peaceful open space is also perfect for al fresco dining. The remodeled kitchen is conveniently located with high-quality appliances including a KitchenAid fridge, oven, and microwave, a Dacor cooktop, and a Bosch dishwasher, complemented by a bar area with a KitchenAid wine fridge. The primary bedroom suite is a welcomed retreat and opens from the balcony to the tranquil landscape, while the spacious secondary bedrooms are well-positioned on the upper level, and the first-floor bedroom is ideal for a guest room or home office. Sun & Sail Club membership is provided by this location and numerous activities such as pickleball, tennis, swimming, fitness center and relaxation are possible. Top-ranked schools, scenic walking trails, and various restaurant and shopping options are nearby. Ceiling fans in multiple rooms, dual-zoned HVAC system, hardwood flooring, and driveway with custom pavers for 3-car parking complete this exceptional home.
Navarra Unit C
2538
Carlsbad
$1,340,000
2,523
3
3
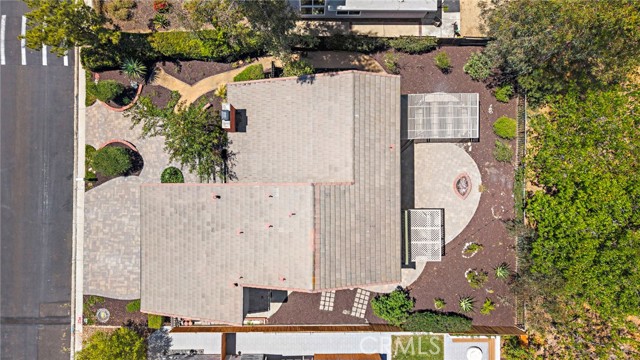
Wake up to one of La Costa’s most captivating views. Perched above the 16th hole of the iconic golf course at Omni La Costa Resort & Spa, this beautifully updated 3-bedroom, 2.5-bath residence captures sweeping views across the fairways, rolling La Costa hills and surrounding community, creating a peaceful, elevated setting in the heart of Carlsbad. Offering 2,523 square feet across two levels, the home feels remarkably open and expansive. High ceilings, wide doorways and broad openings between rooms create an airy sense of scale and effortless flow, while oversized windows fill the interiors with natural light and keep the spectacular surroundings constantly in view. The remodeled kitchen, updated in 2019, opens beautifully to the main living areas and features quartz countertops, crisp white cabinetry, a Bosch refrigerator, GE appliances, and dedicated wine and beverage refrigeration. The adjoining living room is anchored by a fireplace and opens to the outdoor space, where panoramic golf course and hillside views provide an incredible backdrop for morning coffee, entertaining or simply enjoying the peaceful surroundings. The spacious primary suite continues the experience with beautiful views and a remodeled bath completed in 2023, featuring dual sinks, dual shower heads including a rainfall shower, expansive tilework, frameless glass and two closets. Two additional bedrooms offer flexibility for family or guests, while a dedicated office with extensive custom built-ins creates an ideal work-from-home space. Additional highlights include a separate laundry room with LG washer and dryer, attached 2-car garage, and new air conditioning and heating installed in 2024. What truly sets this home apart is its sense of openness, serenity and connection to the outdoors. From multiple rooms, your view stretches across lush fairways, mature trees, rolling hills and expansive skies, creating a tranquil, resort-like atmosphere that feels removed from the everyday. Yet everything is close by. Enjoy being minutes from Omni La Costa Resort & Spa, popular shopping centers, restaurants, recreation and everyday conveniences, with Carlsbad’s beautiful beaches and the Pacific Ocean just a short drive away. Spacious, updated and surrounded by some of La Costa’s most beautiful scenery, this is more than a golf course home, it’s a front-row seat to the La Costa lifestyle.
Thistle
4949
Carlsbad
$1,339,990
2,070
4
4
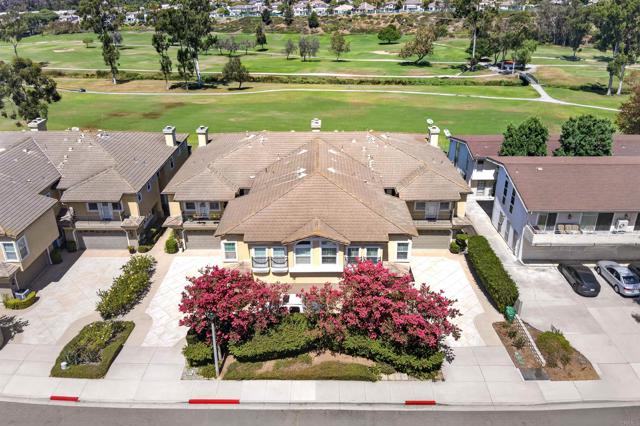
Modern Coastal Living – Live the ultimate Carlsbad lifestyle in this beautifully upgraded 4-bedroom, 3.5-bathroom home offering 2,070 sq ft of light-filled, open-concept living in a prime location. The gourmet kitchen features Wolf appliances, quartz countertops, and shaker-style soft-close cabinetry, blending luxury and function. A spacious layout includes a private downstairs bedroom with en-suite bath, ideal for guests or multi-gen living. Additional upgrades include owned solar and a 2-car garage with EV charger. Enjoy incredible access to the outdoors — walk to Agua Hedionda Lagoon for paddleboarding, kayaking, or swimming, and hop on your e-bike to catch waves at Tamarack Beach, just minutes away. The community offers resort-style amenities including a pool, hot tub, dog park, and playground, and you’re surrounded by top-rated Carlsbad schools, coastal trails, shopping, dining, and more. Luxury finishes, unbeatable location, and a true coastal lifestyle — Welcome home to 4949 Thistle Way.
Shoshone Court
131
Danville
$1,339,950
1,483
2
2
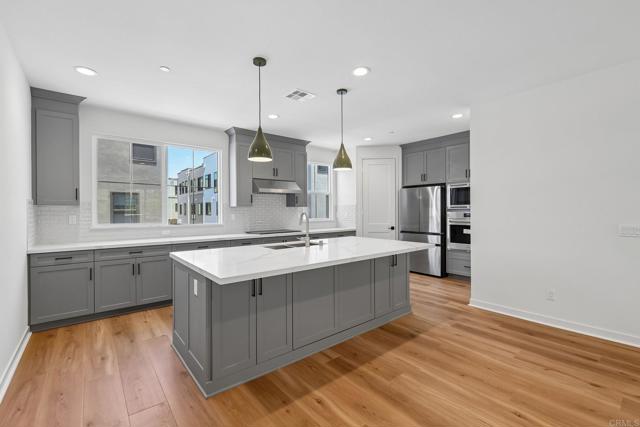
HEAD-TO-TOE LUXURY TOWNHOME THAT LIVES AND FEELS LIKE A SINGLE-FAMILY RESIDENCE! From the moment you step inside, this extraordinary townhome exudes an estate-like ambiance—yet remains warm, welcoming, and wonderfully comfortable. There is simply nothing like it. Anywhere. A single owner home and true labor of love, this exceptional property is now ready to be shared with one fortunate buyer. Featuring custom craftsmanship, upscale finishes, exceptional privacy, and an expansive open-space setting, this home is quietly nestled on a private court with no west-side or rear neighbors. THE HOME 1,483 sq. ft. interior footprint | 2 bedrooms | 2 bathrooms An inviting, light-filled interior is centered around a unique open-sky atrium, creating an unexpected sense of space and bringing the outdoors in. Luxurious details include: • Elegant crown molding and oversized baseboards • Italian Carrara marble flooring with decorative inlays • Warm, inviting carpeted areas • Custom finishes throughout • A spectacular Chef’s Showpiece Kitchen THE PRIVATE OUTDOOR SPACE 830 sq. ft. exclusive easement The outdoor setting is truly one-of-a-kind for a townhome. Fully enclosed with fencing and lattice panels, the grounds feature custom arbors and hand-forged gates, creating an extraordinary sense of privacy and seclusion. THE DECK & PATIO Approximately 450 sq. ft. A gorgeous outdoor entertaining area surrounded by landscaping, lawn, fountain, including tumbling purple wisteria, lighting, and an irrigation system—perfect for relaxing, entertaining, or simply enjoying the peaceful surroundings. THE FINISHED GARAGE Approximately 350 sq. ft. A rare and beautifully finished garage offering: • Epoxy flooring • Painted textured interior • White cabinetry • New utility sink • Water-heater stand and upgraded safety straps • Upgraded electrical panel • New EV charger - owned • Pull-down ladder providing access to attic storage • Whole-home water filtration system - owned FRONT GARDEN Approximately 400 sq. ft. HOA-maintained lawn area. The welcoming front setting includes a stone-trimmed garden area and an enclosed exterior potting-shed space—another thoughtful touch that adds to the home's unique character. A SETTING YOU HAVE TO EXPERIENCE The overall sense of space, privacy, craftsmanship, and beautifully designed outdoor living is truly stunning. You will love it - come see it soon! P.S. Almost forgot...owned security system: wireless, wired, cameras, fire, motion.

Gwynn
18063
Riverside
$1,339,900
3,215
3
5
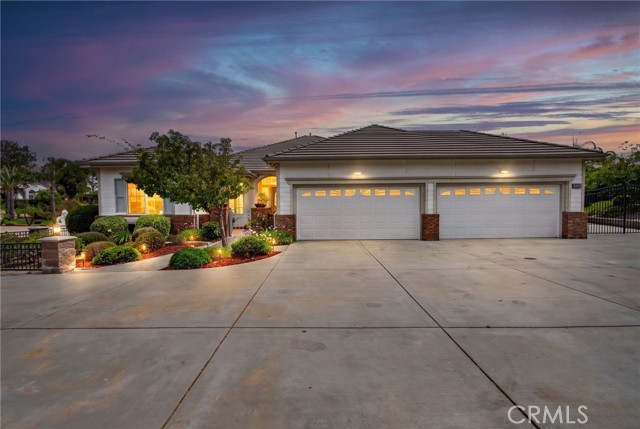
Beautiful Luxury Crystal Ridge Estate. Located at the top of a Cul De Sac, this single level Pool home offers privacy and affordability with low taxes, no HOA and owned solar. The expansive lot is meticulously landscaped for beauty and low maitenance along with room for expansion. As you enter, the travertine flooring that runs throughout the common living areas sets the tone for the quality this home offers. The formal dining room is highlighted with an accent design on the flooring. The formal living room has an abundance of natural light from the floor to ceiling windows that look out onto the grounds and your view. The kitchen is the home’s masterpiece, offering an abundance of cabinets in a rich dark finish, granite counter tops, a commercial grade range along with an additional wall oven, a convection microwave and high-end KitchenAid built in refrigerator. The large center island with sink and dishwasher also provides a large extension for table side dining. The family room is open to the kitchen and features coordinating built in cabinets for your entertainment devices along with surround sound. There is a built-in bar area that houses a wine refrigerator. The butler’s pantry is conveniently located for ease of entertainment between the kitchen and formal dining room. The primary suite is located towards the rear of the home in its own wing and has an amazing view of your private estate. The primary bathroom has an oversized walk-in shower, deep soaking tub and dual vanities along with a walk-in closet that has thoughtfully designed built ins. There is a separate Jr Suite with private bath located down its own hallway adjacent to the ½ bath. The office and 2nd bedroom and 3rd full bath are located on the opposite side of the home providing privacy and lends to multi-generational living. The rear yard was designed for entertainment and privacy. The pool and spa are center stage, and the outdoor covered kitchen area make this home the place to host fabulous events. The pool house has an additional ½ bath. The owned solar, 4 car garages, designer touches throughout and expansive grounds all add to the home’s desirability. Located in one of the most sought-after areas of Riverside.
Finnian Way
3955
Dublin
$1,339,900
2,122
3
2
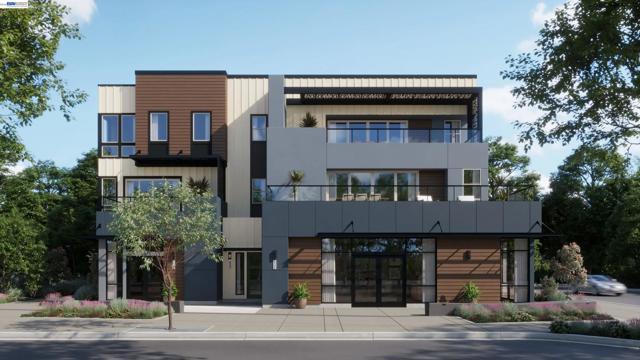
Heart of Dublin Centre. Townsway Plan 7 is offering 1,787 square feet designed to support both daily routines and long-term living. The first floor welcomes you with a covered porch, a flexible den that easily adapts to work or leisure, and direct access to a two-car garage with added storage. One level up, the main living floor is anchored by an open kitchen with a central island and walk-in pantry, flowing naturally into the dining and living areas and extending outdoors to a private deck. The top floor brings all three bedrooms together, including a spacious primary suite with a walk-in closet and ensuite bath, creating a comfortable and cohesive place to unwind.
Rudolph
2273
Simi Valley
$1,339,900
2,869
4
3
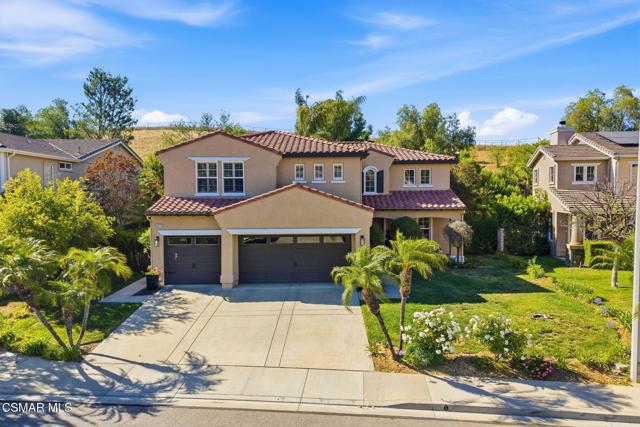
Welcome to this meticulously maintained 4-bedroom, 2.5-bath home offering 2,869 square feet of beautifully remodeled living space on a nearly half-acre lot in the highly desirable South Hills neighborhood of Simi Valley. Proudly owned and lovingly cared for by the original owners, this exceptional property combines timeless quality with modern upgrades throughout.Step inside to discover wood laminate flooring throughout, soaring ceilings, recessed lighting, dual-pane windows, plantation shutters, and elegant crown molding throughout the downstairs living areas. The bright white kitchen has been completely remodeled and features stunning quartzite countertops, a farmhouse sink, and premium KitchenAid stainless steel appliances.All bathrooms have been tastefully updated, including the luxurious primary suite retreat. The spa-inspired primary bath showcases quartzite countertops, custom his-and-hers cement sinks, and a freestanding soaking tub perfectly positioned to take in serene views of the backyard oasis.French doors off the kitchen create seamless indoor-outdoor living and open to an entertainer's dream backyard. Enjoy a sparkling pool, expansive paver patio, artificial turf, colorful gardens, and a variety of mature fruit trees. Gather around the built-in charcoal BBQ and gas fire pit while enjoying the tranquil surroundings.The nearly half-acre lot offers a rare combination of usable space and privacy, with a large open area providing endless possibilities for expansion, recreation, gardening, or creating your own custom outdoor retreat. Climb to the top of the property to take in scenic views and appreciate the exceptional setting this home provides.Additional highlights include a spacious 3-car garage and a truly turnkey condition that reflects years of exceptional care and pride of ownership. This is a rare opportunity to own a thoughtfully updated home in one of Simi Valley's most sought-after neighborhoods, offering the perfect blend of comfort, style, and outdoor living.
Brookline Ct
5236
Dublin
$1,339,888
1,535
3
3
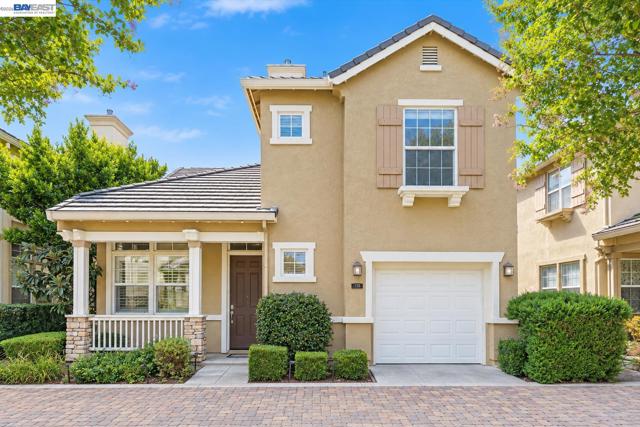
East-facing, Model Like home, Extravagantly Upgraded, in East Dublin w/ Top Rated Schools, all ultra close by! You'll Love the Open Floor Plan with High ceilings & loads of natural light! The Great Room is Super Spacious, ideal for time with family & friends! The 'Wow' Kitchen has Modern Cabinets, Chic Quartz Counters & Island, beautiful backsplash & S/S appliances. Seamless transition from indoors to the quaint backyard - ideal for year round outdoors enjoyment! The Palatial Primary Bedroom suite is simply stunning w/ Spa style bathroom & a Walk-In closet. Secondary bedrooms & a shared bathroom are fabulous as well! This Chic home has Sheer Elegance with Exquisite touches & details such as Plantation Shutters, Built-in Speakers, Reverse Osmosis system & Water Softener. Recent Upgrades Include: New Quartz Counter tops & Island, New Premium Flooring All throughout, Recess Lights & New Paint throughout! Super close, literally walking distance to Top Rated Elementary, Middle, and High School! Steps away from Emerald Glen Park, Wave Pool, Shopping Center, Fwys, & BART! Brains & Beauty. Open House Sat, 10/10 1pm-4pm. This is The One, do Not miss it!
Diego
1214
Morgan Hill
$1,339,255
2,345
4
3
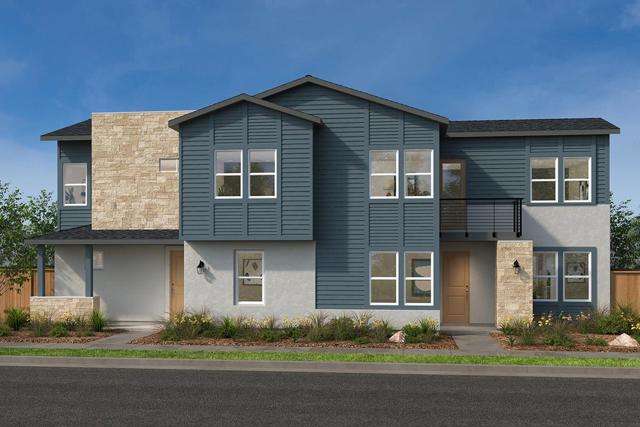
Its a great time to buy in Morgan Hill! This spacious 4 bedroom home features a convenient downstairs bedroom, full bath. A bright and airy living area leads to a modern kitchen with an island with pendant lighting, pantry and stainless-steel appliances. Upstairs, host games or movie night in a large loft. Unwind in the primary bedroom and luxurious ensuite bath with walk-in shower. Located in a sought-after master plan community featuring a pool, clubhouse, playground and park areas. Other features include a 40-amp. electric charging station pre-wiring, a solar energy system (lease or purchase required) and a limited 10-year warranty. Easy access to Silicon Valley employers with US-101, I-880, I-680 and Caltrain® station. Close to year-round outdoor recreation at Henry W. Coe State Park, Coyote Lake-Harvey Bear Ranch County Park, Anderson Lake County Park and Morgan Hill Aquatics Center. Santa Clara Valley Wine Trail nearby featuring award-winning wineries. Minutes to boutique shopping and sought-after restaurants in downtown Morgan Hill. Hurry. Model photos shown.
Crestwood
44691
Mendocino
$1,339,200
1,438
3
3
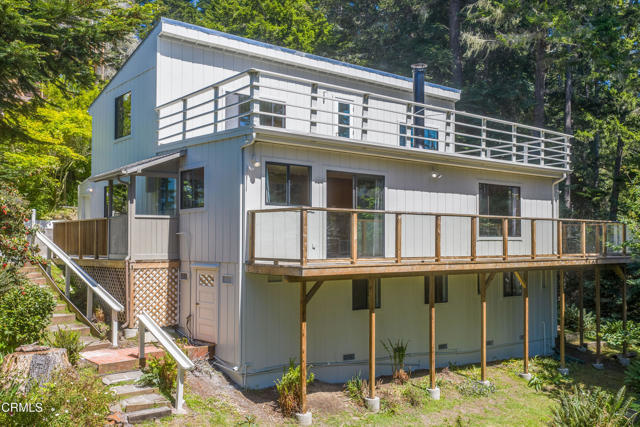
Freshly painted and ready to occupy! A very intimate setting at the end of a quiet cul-de-sac overlooking the Big River and Big River Beach.Just a short walk or drive into the town ofMendocino.Lovely multi-level home with a welcoming great room and wood burning stove. Downstairs bedroom and bath.Upstairs are two ample bedrooms and a fullbathroom. Beautiful south-facing decks overlooking the woods and river beyond.An additional space with a private exterior entrance could easily be used as a home gym, music room, movie room or home office.A single car garage for your special mode oftransportation. This is an exceptional and rare offering in Mendocino.
Lynnhaven
2085
San Jose
$1,339,000
1,659
4
3

Quiet street with multi homes and single family homes near Sherman Oaks School. This duplex is TWO units each with 2 bedrooms and one bathroom, a kitchen and living room. Kitchens include cooktop/oven range, a refrigerator and an eating area. Both units share a laundry/utility room (built on backside of garage), rear yard with room to barbeque and storage units. Besides a very long driveway with plenty of parking, there are two, 1- car garages, one for each unit .Right side garage includes a bathroom and heat for possible additional living area. NO SIGN on property. DO NOT DISTURB tenants.
Larchmont
6099
San Jose
$1,339,000
1,410
4
2
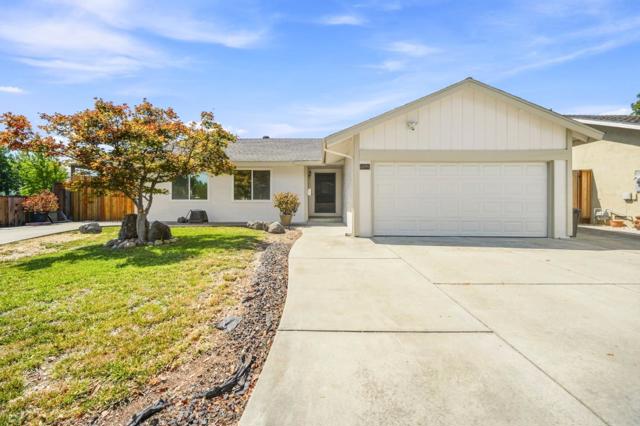
This bright and inviting 4BR/2BA ranchstyle home sits on a generous 6,700+ sq ft lot in the desirable Santa Teresa neighborhood. The interior features classic parquet flooring, fresh paint, updated fencing and gates, copper piping, upgraded electrical, solar, and stainlesssteel appliances for modern convenience. The expansive backyard offers exceptional versatility with ample space for gardening, pets, outdoor living, or the potential addition of an ADU or pool. Two mature orange trees provide seasonal fruit and a charming touch. The property also includes impressive parking capacity for up to 8 vehicles, plus dedicated RV/boat storage. Conveniently located near toprated schools, shopping, dining, Kaiser Permanente, and major highways, this home combines comfort, functionality, and future potential in a prime South San Jose location.
Summit
4679
Simi Valley
$1,339,000
2,900
4
4
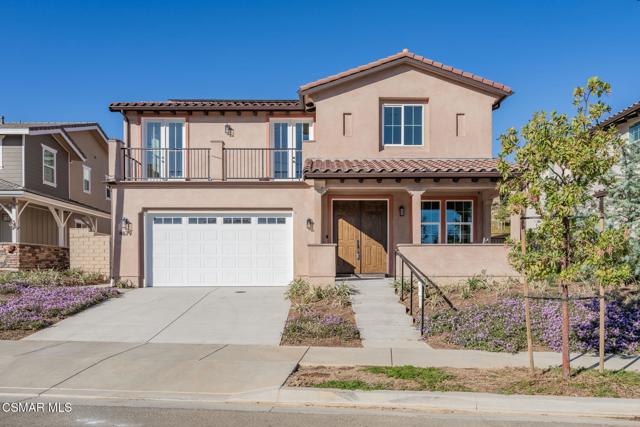
BRAND NEW CONSTRUCTION. Spanish Revival Elevation. 13 custom home development. 7 homes in Phase 2. Modern Farmhouse or Spanish Revival Elevations (fronts). Spectacular 2900 Sq Ft, 2 Story featuring 4 bedrooms, 3.5 baths, living room, dining room, gourmet kitchen with large center island, large family room, direct access, 2 car garage and a 1/2 guest bath. All 4 bedrooms are upstairs. Large primary suite with private spa-like bath and walk in closet. Main secondary bedroom features en-suite bath. 2 additional secondary bedrooms, spacious full hall bath with dual vanities. Includes an oversized upstairs laundry room. Many custom features through-out, ask for details. Includes builder supplied solar panels.
Anchor
25743
San Juan Capistrano
$1,339,000
1,649
3
3
Must see to appreciate. Price Improvement. Set at the end of a cul-de-sac in the highly desirable community of Captain's Hill is a newly renovated 3 bed 3 bath plus office or den. The entire house has been updated from the quartzite kitchen counters to the sleek porcelain tile throughout. The chef's kitchen features whirlpool appliances throughout including a wine refrigerator. The huge courtyard has a built in bbq, griddle and smoker. A perfect place to entertain. Additional upgrades include vinyl windows, a whole house fan, epoxy finished garage. RV & BOAT parking included in HOA. The list of improvements goes on and on. Just minutes from Dana Point harbor. Home is turnkey. Won’t last long.