Search For Homes
Form submitted successfully!
You are missing required fields.
Dynamic Error Description
There was an error processing this form.

Hartland
18216
Reseda
$1,325,900
2,100
5
4
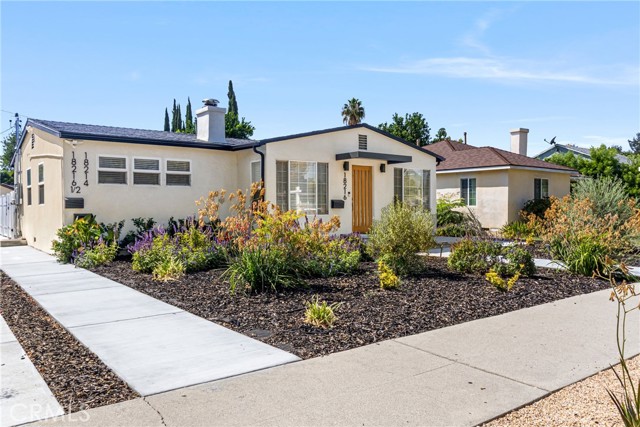
Discover a beautifully remodeled and professionally staged “3 Units in 1” opportunity designed for today’s flexible lifestyles. With three private living spaces on one lot, this unique property offers an exceptional solution for multi-generational living—providing the opportunity to live close to loved ones while maintaining privacy and independence. It’s also ideal for buyers seeking additional space for guests, home offices, or potential rental income. The main residence offers approximately 1,400 sq. ft. with 3 bedrooms and 2 bathrooms, an open-concept floor plan, laminate flooring, a cozy fireplace, LED recessed lighting, beautifully remodeled custom bathrooms, and a chef-inspired kitchen featuring restored wood cabinetry, quartz countertops, and new appliances. A large and private gated backyard provides an inviting outdoor retreat with plenty of room for gatherings, entertaining, relaxing, and enjoying Southern California living. The attached JADU, completed in 2026, features 1 bedroom and 1 bathroom, soaring cathedral ceilings, a full kitchen, custom bathroom, two mini-split systems, and a private patio. The detached ADU, also completed in 2026, offers 1 bedroom and 1 bathroom, a full kitchen with new appliances, custom bathroom, two mini-split systems, private patio, and private alley access. Additional improvements include a new rear concrete driveway, secure gated parking with a new fence and electric gate, new gutters, drought-tolerant landscaping, refrigerators, and in-unit washers and dryers in all three living spaces. All three living spaces will be available to the new owner at close of escrow, offering exceptional flexibility for multi-generational living, guests, home offices, or potential rental income. Opportunities offering this much flexibility are hard to find. Come experience this unique “3 Units in 1” property and discover all it has to offer. Buyer to independently verify building square footage, permits, rental use, occupancy requirements, and all other aspects of the property.
Caminito Cuesta
10815
San Diego
$1,325,000
1,903
4
3
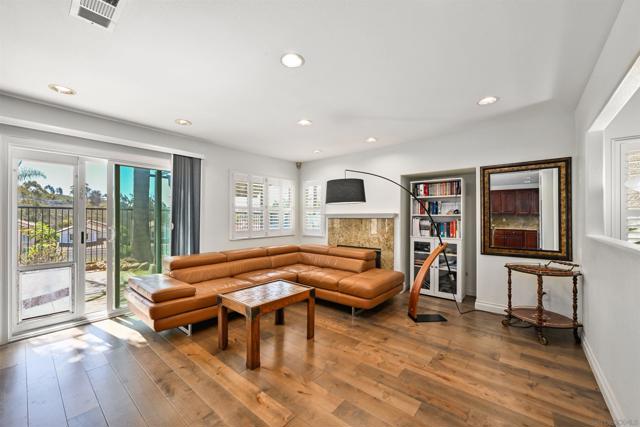
Welcome to this beautifully updated 4-bedroom home in the heart of coveted Scripps Ranch! Offering a comfortable, inviting layout with vaulted ceilings, abundant natural light, and picturesque views, this home is designed for both everyday living and entertaining. The thoughtfully updated interior features engineered hardwood flooring, plantation shutters, recessed lighting, and a newer sliding door that brings the outdoors in. The spacious kitchen has been refreshed with a newer dishwasher, while the bathrooms offer stylish updates including a beautifully updated primary shower with new glass enclosure. The primary suite also features a walk-in closet with custom built-ins. Step outside to enjoy the private backyard and pergola—an ideal setting for morning coffee, outdoor dining, or relaxing while taking in the views. Leased Solar panels add energy efficiency and long-term value. The attached garage offers exceptional convenience with a Tesla charger, and ample space. Located in a lovely neighborhood within the highly sought-after Scripps Ranch school community, this home is also just minutes from grocery stores, Costco, eateries; and convenient freeway access. A wonderful combination of comfort, thoughtful updates, location, and lifestyle—this is a home you won’t want to miss.
Telegraph Ave
6437
Oakland
$1,325,000
2,674
6
4
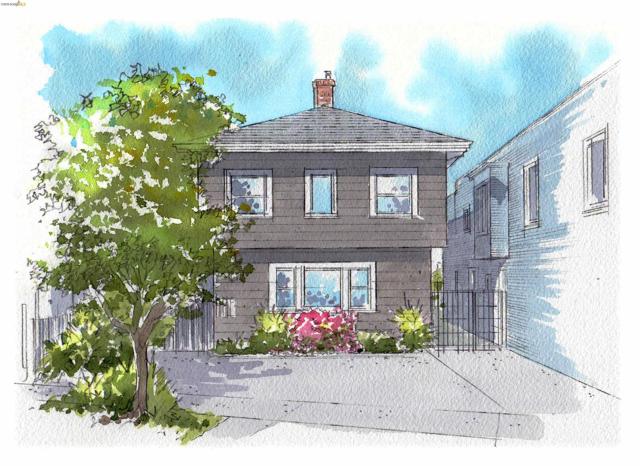
In the heart of the vibrant Rockridge corridor, two minutes from U.C. Berkeley and the diverse food culture and intellectual energy that define this stretch of the East Bay, 6435–6437 Telegraph Ave presents a rare opportunity: character, flexibility, and immediate upside: delivered fully vacant. Built in 1908 and thoughtfully set back from the street behind a canopy of mature trees, this Craftsman property offers something increasingly difficult to find in urban investment real estate: privacy, presence, and practicality. A Walk Score of 94, Bike Score of 100, and Transit Score of 66 confirm what the address already tells you. Daily life here requires no car, Downtown Berkeley is ten minutes by bike or thirteen by transit, and every errand, coffee shop, and restaurant on this stretch of Telegraph is genuinely on foot. The building's appeal extends well beyond its location. Original hardwood floors glow with the patina only decades of living can produce. Vintage fireplaces serve as charming focal points, decorative, warm, and the kind of detail that photographs beautifully and stays in a people's memory long after a showing. Preserved Craftsman details throughout create warmth and identity that no renovation budget can manufacture. On-site laundry, private parking for three to four cars, and major completed capital improvements include a newer roof, upgraded electrical, and reinforced foundation so the work is done and the income can begin immediately. Through the garden gate at the rear of the building, a mature garden oasis has flowering shrubs, established trees, an oversized patio for cookouts and a seated lounge area. Access to the garden is easy from the largest unit is easy through a dedicated stair, or directly from the ground level garden flat. This garden is truly a surprising and genuine retreat from the energy of the city outside. In Bay Area weather, it's usable nearly every day of the year. Four units range from 524 to 970 square feet, each with distinct character. Choose your own house hacking opportunity: owner-occupy the 3-bedroom flagship top floor unit, choose the 1-bedroom garden flat, or one of the studios and build equity. Or, lease all four units in this high demand area to U.C. Berkeley students and faculty, medical staff supporting the numerous hospitals nearby, or other professionals who need easy access to San Francisco and beyond. Historic character. In the heart of Rockridge.
Waters Park
185
San Mateo
$1,325,000
1,546
2
3
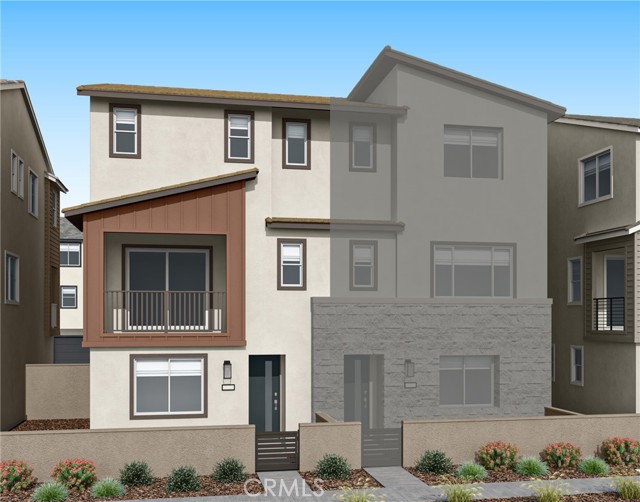
Built in 2021, this stylish San Mateo residence delivers the rare combination of newer construction, modern design, generous living space, and a private 2-car tandem garage - all in a convenient Peninsula location. This thoughtfully designed three-level home offers nearly 1,600 sq ft of bright, comfortable living with large windows and an open, airy feel. The main living level brings together the kitchen, dining, and living areas for effortless everyday living and entertaining, while a covered deck extends the space outdoors. Upstairs, two spacious bedrooms provide privacy and flexibility, including a generous primary suite with a walk-in closet and private bath. The second bedroom with its own en-suite bath is ideal for guests, a home office, or a private retreat. Contemporary finishes, energy-efficient features, smart-home technology, and an attached garage add to the ease of modern living. Enjoy a beautifully maintained community setting with convenient access to shopping, dining, major commute routes, and everything San Mateo and the Peninsula have to offer.

Fitzsimmons Cmn
3412
Fremont
$1,325,000
1,961
3
3
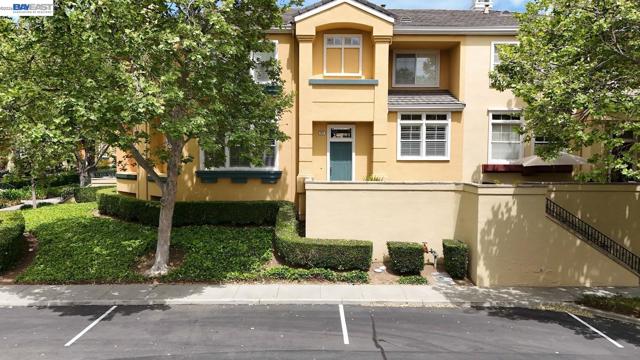
Location, Location! Spacious beautiful Liberty common plan five largest floor plan in the community, in the prime location, with modern updates, Luxury vinyl floors throughout, living room with gas fireplace, 3 bedrooms, 2.5 baths, with granite kitchen countertops, breakfast nook, eating area in kitchen for casual dining. Formal dining and family room. Bathrooms with quartz countertops and vessel sinks. Recesses lighting, custom window shutters, newer stainless-steel appliances. Garage with epoxy floors, extra storage area in garage. Master bedroom with walk-in closet and custom shelving. Open floor plan and every room with natural lighting, Washer dryer included. Heated community pool, hot tub and club house for private parties low HOA fees, well maintained grounds, gated community. Prime location, walking to downtown Fremont, Bart, Lake Elizabeth, shopping, Library, Hospitals, easy access to freeways. Move-in ready.
Milford
1974
El Cajon
$1,325,000
3,159
3
3
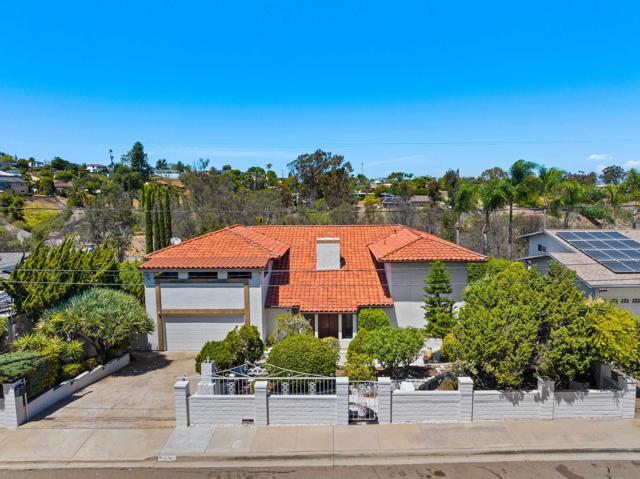
Welcome to 1974 Milford Place, a fantastic opportunity in the highly desirable Fletcher Hills neighborhood of El Cajon. The main residence features 3 bedrooms and 2.5 bathrooms with a comfortable and functional layout. Step outside to your private backyard retreat, complete with a sparkling pool and a versatile pool house featuring a full bathroom and two additional rooms—offering excellent potential for conversion into an ADU, guest suite, home office, or extended living space. Owned solar adds even more value and energy efficiency. With flexible living options, a great location, and plenty of potential, this is a property you won’t want to miss!
Robbie
29979
Vista
$1,325,000
3,353
4
4
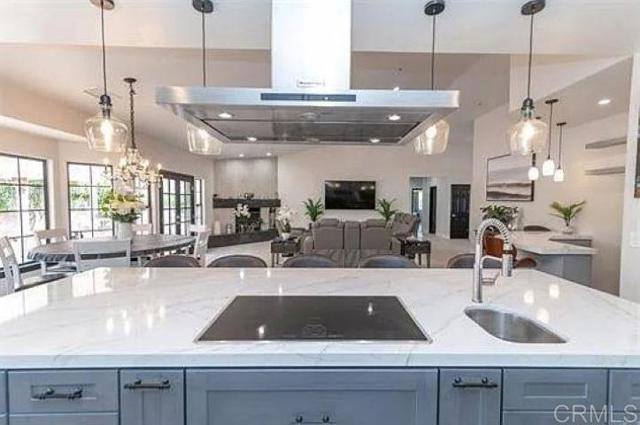
STUNNING SINGLE-STORY HOME | $250K+ IN RECENT UPGRADES | PAID SOLAR | HORSE PROPERTY POTENTIAL Light, bright, and immaculate single-story home with more than $250,000 in upgrades completed less than two years ago! This beautifully redesigned property offers exceptional space, quality finishes, and an entertainer's floor plan rarely found in today's market. The completely remodeled chef's kitchen is the centerpiece of the home, featuring all-new, highly upgraded KitchenAid appliances, solid-wood cabinetry, and beautiful white quartz countertops. An enormous quartz island with dramatic waterfall-style ends creates a spectacular focal point. Additional features include a KitchenAid cooktop, island-mounted 3-speed canopy vent, and an oversized 40-inch stainless-steel sink positioned beneath a window. The existing stainless-steel 42-inch KitchenAid refrigerator is approximately 10+ years old and remains in excellent working condition. The kitchen renovation also included new water piping throughout the entire home. The kitchen opens directly to an impressive 29' x 25' living room, complete with a custom-built bar featuring a seamless white quartz countertop cut from one oversized slab. A newly refinished modern fireplace adds warmth and style. The kitchen also flows into the formal dining room and a spacious family/pool-table room, creating an ideal layout for entertaining. The luxurious primary suite features a completely remodeled bathroom with a large walk-in shower, two shower heads, floor-to-ceiling porcelain tile, and a 3/8-inch glass enclosure. Enjoy the oversized 42" x 72" soaking tub, solid-wood dual vanity, and walk-in closet with new shelving. The primary bedroom features new luxury vinyl plank flooring. All four bathrooms have been remodeled and feature 3/8-inch glass-surround showers. The oversized laundry room offers abundant cabinetry and a deep utility sink. Additional interior features include 60-inch-wide hallways, a generous 10' x 9' foyer, and a whole-home ventilation system designed to bring cool nighttime air into the home and reduce the need for A/C. The 24' x 34' three-car garage features durable epoxy flooring. Energy-efficient upgrades include 38 paid-for solar panels and a newer high-efficiency tankless propane water heater. The A/C system was replaced approximately 24 months ago. For equestrian enthusiasts, horses are permitted with the required County of San Diego permit, and several neighboring properties currently have horses. This extensively upgraded single-story home offers an exceptional combination of modern luxury, generous living spaces, entertaining potential, energy-efficient features, and equestrian possibilities. A rare opportunity to own a substantially renovated home with no shortage of space or upgrades!
Moresby
213
Redwood City
$1,325,000
1,625
2
3
Rare, exceptional, custom 2 bedroom 2.5 bath offers an effortless blend of privacy, scale and sophisticated living.Custom because no other end unit unfolds like this with the flexibility to be a 3 bedroom. Ideally positioned overlooking the community pool and the natural beauty of the Don Edwards Reserve, this home brings together privacy, comfort, and a true Bay Area lifestyle. Recently refinished hardwood floors throughout and fresh interior paint create a warm, move-in-ready setting. The inviting formal living room features a fireplace, while the elevated dining area overlooks the living room and adds an elegant touch for entertaining. The spacious kitchen features an island and opens to a comfortable family room and informal dining area. A wonderful bonus is the view from the kitchenlook out while preparing meals or washing dishes and enjoy the peaceful water and open space of the reserve. Located in a quiet townhome community near the bay, residents enjoy a community pool and walking trails just outside the door. Conveniently located near Highway 101, downtown Redwood City, Caltrain, shopping, dining, and entertainment. A rare opportunity by the bay to own a distinctive end-unit with views, flexible living space and an exceptional Redwood City location. Bay living!

Arroyo Leon
708
Half Moon Bay
$1,325,000
1,400
3
2
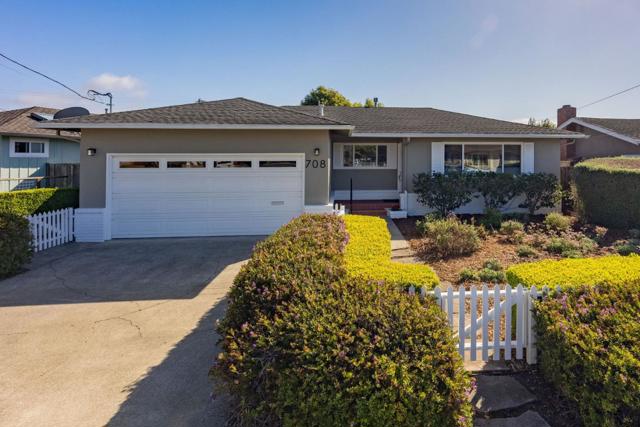
708 Arroyo Leon Drive offers a rare opportunity to embrace the quintessential Half Moon Bay lifestyle. This charming 3-bedroom, 2-bathroom single-story rancher offers a bright, open layout highlighted by a family room with a cozy gas fireplace and a living room with an adjoining dining area, creating an ideal flow for your family and guests. Inside, the home unfolds with an airy, open floor plan, oak flooring and expansive windows that frame the surrounding greenery. Recently painted both inside and out with a fully updated electrical system. The exterior is equally compelling, boasting a spacious and private backyard with mature trees and a patio that invites you to soak in the crisp ocean air. Whether you are hosting a summer barbecue or enjoying an evening beverage under the stars, the outdoor space provides a private retreat from the hustle of daily life. Just a few blocks from downtown Half Moon Bay and its charming boutiques and plethora of restaurants, the home is also less than a mile from Poplar Beach and the Coastal Trail. Close to highway 92 for an easy commute to San Francisco or the Peninsula. Enjoy the charm of downtown Half Moon Bay from this adorable home. Dont miss this opportunity to enjoy the best of Coastside living and to make this property your own!
Saffron
19185
Morgan Hill
$1,325,000
2,610
3
3
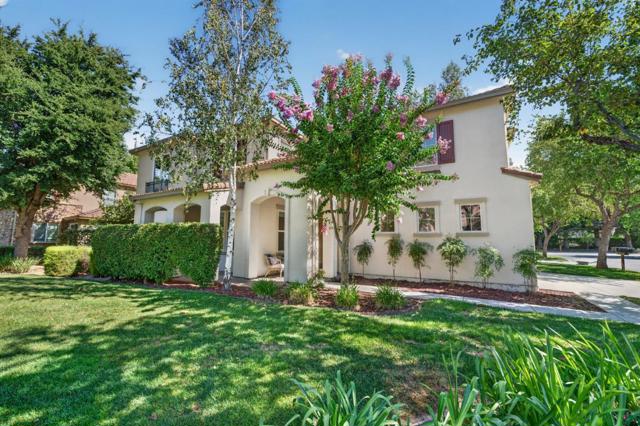
Located in desirable Northern Morgan Hill, this spacious 2,610 square foot home offers easy access to Highway 101 and San Jose while still being just minutes from downtown Morgan Hill. Featuring 3 bedrooms, 2.5 bathrooms, and a versatile flex space that can easily function as a fourth bedroom, home office, playroom, or additional living area, the floor plan offers plenty of flexibility for today's lifestyle. Recent updates include new flooring throughout and fresh interior and exterior paint, creating a bright, move in ready feel. The kitchen features stainless steel appliances, while the garage offers additional storage for everyday convenience. Set on a quiet cul de sac, the home offers a private patio and an easy, low maintenance lifestyle with yard landscaping and water covered by the HOA. Nearby walking paths, a playground, basketball courts, and community green spaces make it easy to enjoy the neighborhood. With generous living space, flexible rooms, thoughtful updates, low HOA dues, and a convenient Northern Morgan Hill location, 19185 Saffron is an ideal opportunity for buyers looking for space without the maintenance.
Clover
6717
Carlsbad
$1,325,000
1,502
3
3
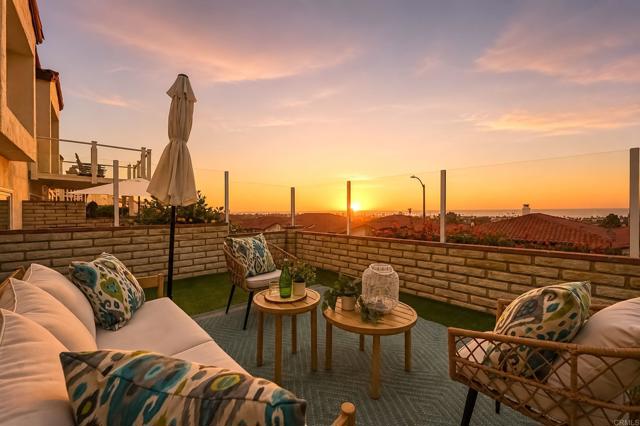
PRICE Improvement on this stunning Ocean views. We're excited to share this beautiful home in Carlsbad. Perched on a senic Carlsbad hillside, this ocean-view home welcomes you to the heart of California coastal living. It features stunning views, open light-filled layout, a spacious kitchen and viewing decks for perfect sunsets and sunrises. Upstairs bedrooms enjoy direct balcony access and coastal breezes. This townhome is ideally located in the sought after Alta Mira IV community. The terraced setting enhances privacy while maximizing the view. Enjoy panoramic ocean views from your private outdoor space with year round coastal breezes. Just minutes from the beach, top-rated schools, shopping and dining. Alta Mira residents have access to resort style amenities; clubhouse, pool, pickle ball/tennis courts, spa, etc. From sunrise to sunset, this townhome captures the essence of effortless cosatal living. Natural light fills and enhances the home's airy, inviting feel, while a cozy fireplace adds warmth and ambiance. Solar System Owned with Level 2 Charger and newer tankless water heater with recirculating hot water in primary bathroom! Solar Tubs in Primary Bath Area & Instant Hotwater at Kitchensink.
Captains Dr
29
Alameda
$1,325,000
1,425
3
2
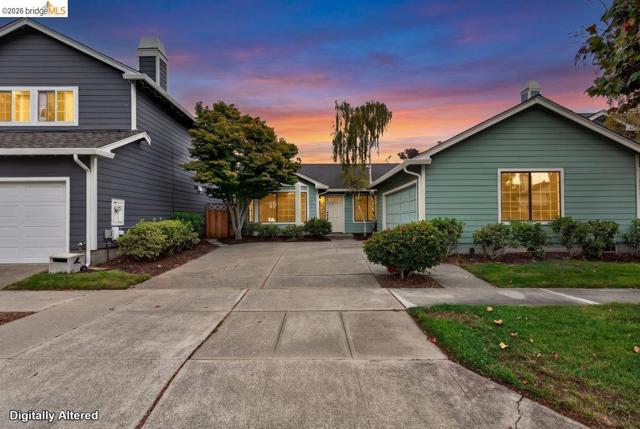
Charm, comfort, and location come together at 29 Captain Drive in Harbor Bay. This single level home has been freshly refreshed with a remodeled kitchen with new appliances and countertops, updated bathrooms, new flooring, and a crisp coat of paint inside and out. Tucked away on a very quiet street, the home lives easy with a layout that flows naturally from room to room, complete with an attached garage offering direct interior access. Harbor Bay residents enjoy scenic walking trails, the ferry to San Francisco, and quick access to top rated schools, making this an ideal spot for work, school, and play. Whether you're relaxing at home or exploring the neighborhood, 29 Captain Drive offers the kind of turnkey lifestyle that's hard to find. Schedule your tour today.
D St
3354
Hayward
$1,325,000
2,220
4
3
You must SEE this home & property to fully appreciate all it has. Welcome to a rare Fairview hillside treasure where timeless character & modern convenience come together on an expansive .49-acre park-like setting. Nestled at the very top of D Street with no thru traffic, this beautifully remodeled custom home offers exceptional privacy, charming architecture, & a setting that feels worlds away while remaining just minutes from schools, shopping, restaurants & commuter routes. Originally built with craftsmanship & character seldom found in today's homes, this home has been thoughtfully updated while preserving much of its original charm. From the moment you arrive, you'll appreciate the inviting curb appeal, mature landscaping, & picturesque surroundings that create a warm and welcoming first impression. Inside, rich hardwood floors, abundant natural light, & an attractive blend of vintage details & tasteful updates create an atmosphere that is both elegant & comfortable. Dual-pane windows provide energy efficiency while maintaining the home's classic aesthetics. Spacious living areas offer flexibility for everyday living, entertaining, & relaxing with family and friends. The grounds are truly special. The front and rear yards resemble a private park, featuring mature trees, beautiful landscaping & numerous spaces to gather, play, garden, or simply enjoy the peaceful setting. Children will love the dedicated play areas that include a charming playhouse & classic playground features that inspire outdoor fun & imagination. A detached garage with a small RV space & detached two-car carport provide abundant parking, storage, workshop space, and room for hobbyists, collectors, contractors, or outdoor enthusiasts. Whether you need space for vehicles, recreational equipment, projects, or additional storage, this property offers possibilities that are hard to match. The combination of a large usable lot, move-in ready condition, & architectural character, makes this property truly one of a kind. Enjoy the tranquility of a secluded setting with the convenience of nearby amenities, all within a neighborhood known for its established homes & desirable Fairview location. If you've been searching for a home with personality, privacy, usable land, & room to grow, this distinctive property is an opportunity you won't want to miss.
DIABLO ROAD
533
Danville
$1,325,000
1,073
2
2
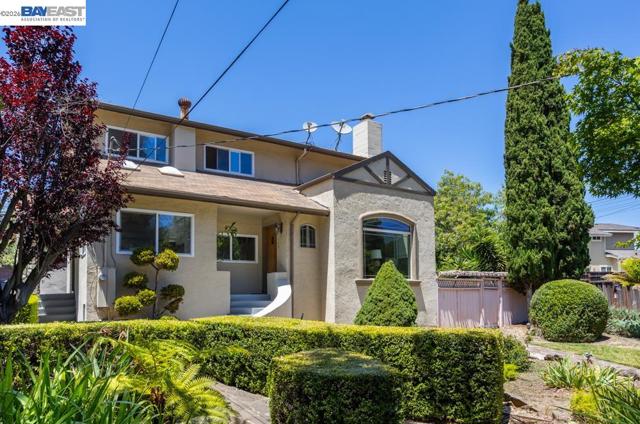
Nestled down a long and peaceful driveway & surrounded by beautiful, mature trees sits "THE MANSION" at 533 DIABLO ROAD. This fully renovated downtown Danville home is just moments away to nostalgic downtown and offers easy access boutique shopping and a wonderful variety of delicious dining options, award winning schools, outdoor recreation along with a super easy commute location. Beautiful both inside & out, this turn-key property overflows with personality, charm and pride of ownership. Exceptional in every way imaginable, this two-story residence has been flawlessly executed and offers a perfect blend of classic architecture and open concept living. Filled with plenty of natural light and thoughtfully designed, this home is 1,073 SF & the epitome of efficient living complimented with carefully curated on-trend finishing touches to create a warm and inviting home for everyday living. The welcoming living room features cathedral ceilings with ship lap wood paneling and a gorgeous stack stone fireplace with handsome mantel, ideal for relaxing evenings. The hardwood floors throughout add warmth elegance to each and every room. The crown molding, plantation shutters and designer lighting throughout the home are also what make this home extra special. The kitchen is an absolute dream come true for those who love to cook or just appreciate having a gorgeous kitchen with beautiful cabinetry, a large center island, stainless appliances and Quartz countertops. This kitchen will make an average cook feel like a gourmet chef. The stylish and modern spa inspired bathrooms are pure luxury. Surrounded by breathtakingly beautiful, mature trees, the pancake flat .34 ACRE LOT is perfect for outdoor entertaining & MAY OFFER POSSIBILITIES FOR EXPANSION. The large, covered patio, easy maintenance turf lawn, beautiful planter beds and storage shed are truly what make this home a one-of-a-kind! With no detail overlooked and an unbeatable location, 533 DIABLO ROAD is move-in ready and is your opportunity to own a quintessential DOWNTOWN DANVILLE HOME at an affordable price! LOCATION, AMENITIES AND AN AWESOME DANVILLE VALUE!
Graham Hill
600
Santa Cruz
$1,325,000
1,640
3
2
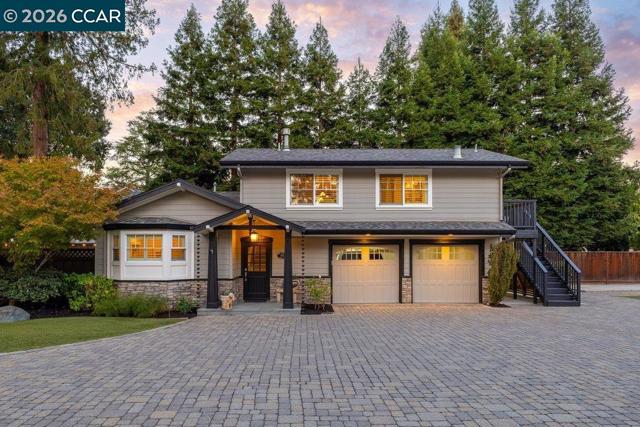
Welcome to 600 Graham Hill Road, where comfort, privacy, and convenience come together in a desirable Santa Cruz location. This inviting single-level home features an updated kitchen and bathrooms, a functional floor plan, and low-maintenance living designed for an easygoing lifestyle. Set behind a fully fenced property, the home offers a wonderful sense of privacy with plenty of space to relax and enjoy your surroundings. The bonus room adds valuable flexibility and can easily serve as a home office, playroom, art studio, hobby space, or additional flex space. A two-car garage provides plenty of room for parking and storage, while the thoughtfully designed driveway makes coming and going simple, with convenient access for pulling in and out - a standout feature along Graham Hill Road. Commuters will appreciate the convenient location with easy access to Highway 17, making trips toward Silicon Valley and the greater Bay Area more manageable while still enjoying the laid-back Santa Cruz lifestyle. Updated, private, low-maintenance, and conveniently located, 600 Graham Hill Road offers a wonderful opportunity to enjoy the best of Santa Cruz living with everyday practicality in mind.
Sienna
1628
Palm Springs
$1,325,000
3,056
5
5
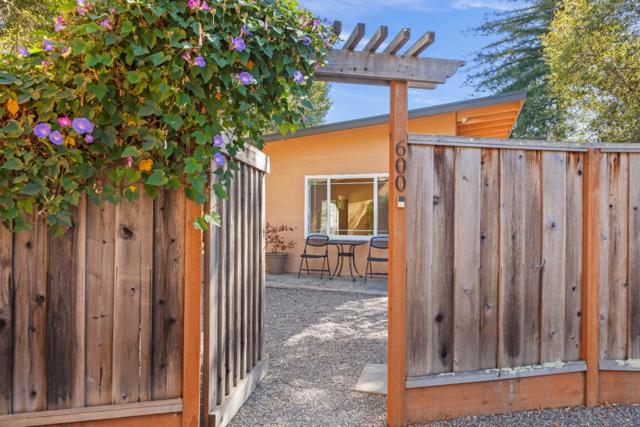
Rarely found, this 5-bedroom, 4.5-bathroom residence offers an expansive 3,056 square feet of meticulously designed living space. Located in the sought-after community of The Enclave at Sunrise, this home delivers the Palm Springs lifestyle. As you enter through the front gate, you're greeted by a desert oasis featuring a sparkling pool, complete with raised spa. This inviting outdoor space is perfect for relaxation and entertaining, making every day feel like a vacation. Step inside and be captivated by the bright open great room. High ceilings and abundant natural light create an inviting atmosphere, enveloped by lots of glass at both the front and back; seamlessly merging indoor and outdoor living. Whether you're hosting a gathering or enjoying a quiet evening at home, this space adapts perfectly to every occasion. The heart of the home is the gourmet kitchen, featuring a large island that serves as a central gathering spot for family and friends. With stainless steel appliances, ample storage, and a spacious pantry, this kitchen is designed for both functionality and style, making it a dream for any cooking enthusiast. The cleverly designed layout includes an attached casita that offers private access to the pool and front gate, ideal for guests. The bedroom wing features a luxurious primary suite, complete with a generous walk-in closet and a spa-like bathroom featuring a soaking tub and direct access to the pool area. Additionally, there are three more well-appointed bedrooms, one of which has its own ensuite bath, ensuring everyone enjoys their own space. Step outside to discover a remarkable outdoor entertaining area, complete with a custom-designed stacked stone outdoor kitchen that will impress even the most discerning grill master. Equipped with a Crown Verity 36" grill and a 42" griddle, this outdoor kitchen is perfect for hosting barbecues and gatherings. After a delightful meal, unwind around the cozy fire pit. This remarkable home also includes a whole-house water filtration system and tankless hot water, showcasing a commitment to modern convenience and efficiency. Come see this exceptional 5-bedroom home. Whether you're looking to relax in your private desert oasis or entertain loved ones in style, this property is the perfect fit.
Andalusian
1465
Norco
$1,325,000
3,586
5
4
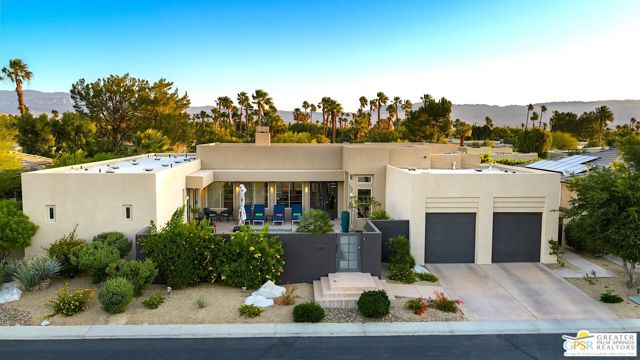

A compelling opportunity in Norco Ridge Estates—where resort-style living, open space, and Norco's signature rural character come together on approximately 0.66 acres. Now offered at $1.325 million, this distinctive estate is set against dramatic rocky hillsides near Hidden Valley Golf Club and offers direct access to the city's renowned horse trail system. The backyard is an experience unto itself. Natural rock formations create a spectacular backdrop for the multi-colored Pebble-Tech pool and spa with rock waterfalls and lounging areas. Entertain from the fully equipped outdoor kitchen with a Kegerator and seating for 10, gather around the custom stone fireplace with built-in seating, or unwind on expansive real stone patios beneath the open sky. Gated RV parking and an illuminated staircase leading to the PAKA zone add versatility. Inside, approximately 3,586 square feet of space offers a warm, inviting floor plan, enriched by hand-distressed hardwood flooring and four wood-burning fireplaces. The intimate living room, currently used as a game room, sits alongside a private courtyard with a tranquil waterfall. The spacious kitchen features glass-accented cabinetry, stainless steel appliances, dual ovens, a warming drawer, an oversized island, a breakfast bar, a sunny morning room, and a butler's pantry with a wine chiller. Walls of windows fill the expansive family room with natural light and frame views of the backyard, complemented by a fireplace and a built-in media alcove. A downstairs bedroom with an en-suite bath, currently configured as a custom office, provides excellent flexibility. Upstairs, the primary suite feels like a private escape with a spacious retreat, a dual-sided fireplace, two walk-in closets, a jetted soaking tub, a frameless glass shower, and a raised vanity. Three additional bedrooms and a generous loft offer versatile spaces for family, guests, recreation, or relaxation. From horseback riding and nearby trails to star-filled evenings, backyard gatherings, and peaceful hillside surroundings, this is more than a home—it is an opportunity to embrace the space, recreation, and unmistakable lifestyle that make Norco Ridge Estates so special. Yet this tranquil setting remains remarkably connected, with convenient access to the 91 and 15 corridors, John Wayne and Ontario International airports, and the celebrated dining, shopping, entertainment, and attractions of Orange County.
Vandagriff
1536
Corona
$1,325,000
3,829
5
4
Welcome to one of Eagle Glen's finest luxury residences, where sophisticated design, exceptional craftsmanship, & seamless indoor-outdoor living come together on an expansive 14,800-square-foot lot in the Eagle Glen community, which features a championship golf course, tennis, & pickleball. Offering 3,829 Sq/Ft of beautifully upgraded living space, this stunning home features 5 bedrooms, 4 baths, & high-end designer finishes throughout.A grand entry with soaring ceilings creates an unforgettable first impression, leading into an open, light-filled floor plan designed for both everyday living & elegant entertaining. The gourmet chef's kitchen is a true showpiece, featuring luxury Dacor and Fisher & Paykel appliances, a "Verde Bamboo" granite island, custom cabinetry, under-cabinet accent lighting, designer pendant lighting, a convenient butler's pantry & a spacious breakfast nook. The kitchen flows effortlessly into the spectacular family room, highlighted by a custom fireplace with a striking wood accent wall and an impressive 18-foot folding glass door system that completely opens to the backyard, creating a seamless transition between indoor and outdoor living. The main level also offers a formal dining room and a versatile bedroom currently configured as a private office, ideal for guests or working from home. Upstairs you'll find 4 additional bedrooms, including a convenient tech center, and an extraordinary primary suite designed as a private retreat. The spa-inspired primary bath showcases a luxurious walk-in shower with frameless glass and marble walls, dual vanities with elegant glass vessel sinks, designer mirrors, custom sconces and an impressive built-in walk-in closet. Step outside into your own private backyard oasis, thoughtfully designed for entertaining on any scale. The tranquil, low-maintenance landscape is complemented by a large built-in seating area surrounding a cozy fire pit, a custom barbecue island featuring a distinctive abalone shell-infused concrete countertop, an expansive Alumawood patio cover complete with a ceiling fans for year-round comfort, and a beautiful Ledger Stone water feature that adds a soothing, calming sound to the backyard. With the dramatic folding glass wall fully opened, guests can move effortlessly between the interior & backyard, creating the ultimate California indoor-outdoor lifestyle. This extraordinary home offers luxury, privacy, & timeless style in one of Corona's most sought-after neighborhoods.
3211 Caminito Eastbluff Unit #9
La Jolla, CA 92037
AREA SQFT
1,707
BEDROOMS
3
BATHROOMS
3
Caminito Eastbluff Unit #9
3211
La Jolla
$1,325,000
1,707
3
3
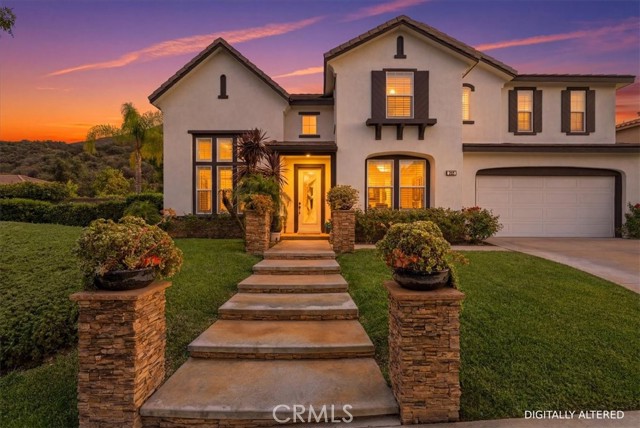
This spacious 3-bedroom, 2.5-bathroom townhome is the largest floor plan in La Jolla’s desirable Eastbluff complex. Offering 1,707 sq ft of living space plus an attached 2-car garage, this plan rarely comes to market. Soaring ceilings greet you upon entry leading into a generous living room with a cozy fireplace while the large primary suite features a walk-in closet. Enjoy your own private patio, perfect for morning coffee or evening relaxation. Nestled in a quiet, well-maintained community, you're just steps from the pool and a neighborhood park. The best of La Jolla is only minutes away including beaches, UCSD, shopping, and dining with convenient trolley and freeway access.
5th Avenue #303
2665
San Diego
$1,325,000
1,611
2
3
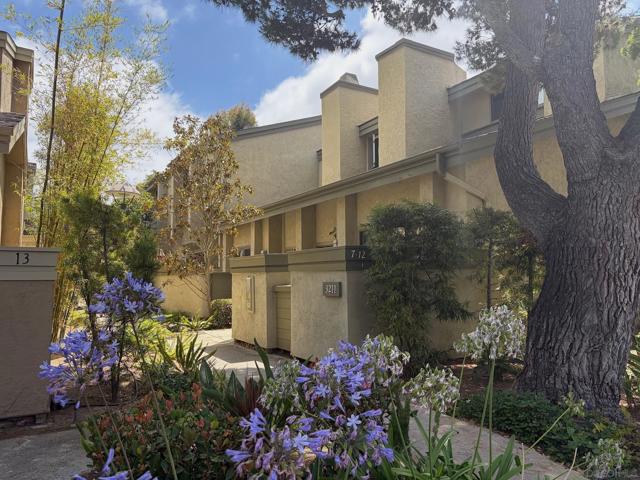
The Vue Residence 303 is an east-facing 2BR/2.5BA home offering 1,611 sq. ft. of thoughtfully designed living space just one block from Balboa Park. The split-bedroom layout includes two spacious en-suite bedrooms with walk-in closets and dual vanities in both bathrooms, plus a convenient powder room for guests. A dramatic La Cantina stacking door system opens the main living area to an expansive private balcony, creating a seamless indoor-outdoor setting for entertaining or relaxing. The oversized balcony and fully retractable La Cantina doors create an airy extension of the living space that's especially appealing for pet owners, giving dogs a comfortable place to relax while enjoying fresh air alongside their owners. Just across the street, Balboa Park offers miles of walking trails, expansive green space, and convenient access to Nate's Point Dog Park, one of San Diego's most popular off-leash dog parks. The open kitchen is designed for both everyday living and hosting, with a large island, generous cabinetry, and luxury finishes throughout. The unit has a dual EV charger that services both parking spaces. Vue on 5th offers a rare combination of generous square footage and a location that's hard to beat for dog owners and exceptional value in one of San Diego's most desirable neighborhoods. Located at 2665 Fifth Avenue, enjoy easy access to Balboa Park, Mr. A's, Cucina Urbana, Hane Sushi, OrangeTheory, and the best of Bankers Hill and Hillcrest.
Granite Ridge
39818
Bass Lake
$1,325,000
2,800
4
3
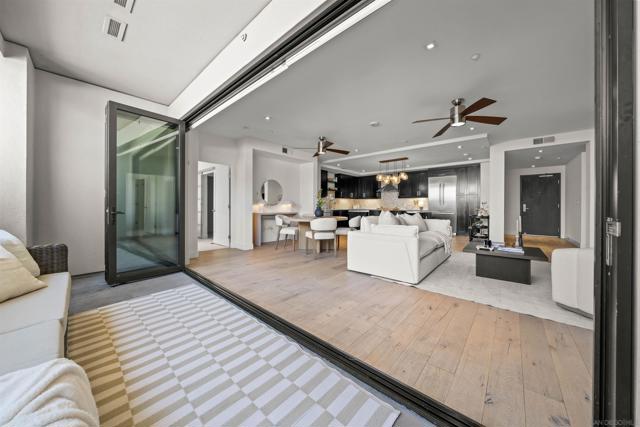
Custom Richwell Home with Lake Views, Privacy & Boat Slip on Oak Dock Perched above the surroundings for enhanced privacy, tree, and lake views, this stunning custom Richwell home offers exceptional craftsmanship and thoughtful design throughout. Vaulted and coffered ceilings, granite countertops, custom wood flooring, and an abundance of windows fill the home with natural light and showcase beautiful lake views. The main level features a spacious great room open to the kitchen and dining areas—ideal for both everyday living and entertaining. Off the dining area, a covered wraparound deck constructed with Trex-style materials, powder-coated railings, and wraps to the front of the home, creating seamless indoor-outdoor living. A large bedroom and full bath complete the main level. Upstairs, the elegant primary suite is accessed through French doors and offers a private retreat with a jetted tub, travertine tile floors, walk-in closet, and a private balcony. The open landing overlooks the living room below, adding to the home’s airy feel. Two additional upstairs bedrooms and a full bath are included, with one bedroom featuring its own private balcony. Additional highlights include abundant storage, dual A/C and heating systems installed in 2019, a 400-lb winch for conveniently bringing firewood up to the main level, and southern exposure that helps melt snow and ice more quickly in winter. The oversized two-car garage offers extra height and space—perfect for boat storage—with an extra-tall garage door. Enjoy excellent access with two entry points to the home, ample parking, and a boat slip on Oak Road Dock, making this property ideal for lake living.
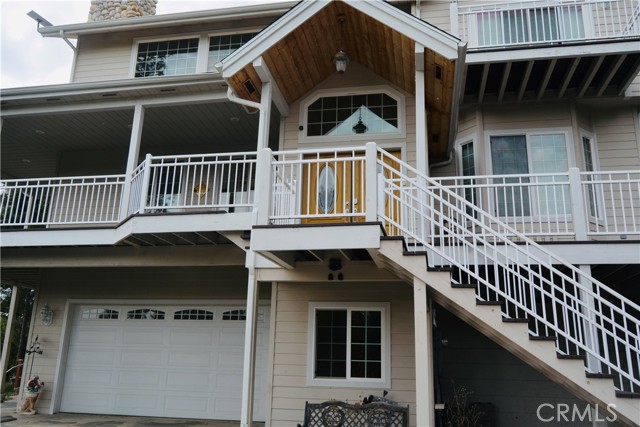
Park Central Ave
3607
Orange
$1,325,000
2,734
6
4
This duplex is an excellent rental income property or live in one, and rent out the other! The front unit with approximately 1475sf is a single story with three bedrooms and 2 baths, along with a kitchen, dining room, and a living room with gas fireplace. An attached 2-car garage features a laundry area with connections. The second unit has approximately 1,259sf and also features three bedrooms/2baths and is located above its two-car garage which includes a laundry area and connections. Primary suite in each unit has a separate shower and bathroom en suite. Both have been professionally maintained and feature carpet and plank vinyl flooring. Central air conditioning and heat. Conveniently located near shopping and dining at The Block of Orange, as well as the 5, 57 and 22 freeways.

Cagney Lane #207
280
Newport Beach
$1,325,000
1,136
2
2
The only ocean-view unit available for sale right now in Villa Balboa! This panoramic ocean-view end-unit condo at Villa Balboa delivers Pacific Ocean, Catalina Island, and Newport Harbor views from every main living space, all in an ocean-close complex with resort-level amenities. The unit’s features include new air conditioning, newer wide-plank vinyl wood-look flooring, stainless-steel kitchen appliances, and a private balcony with gas BBQ hookup. Then there are the views: Look out from the Living Room to wide-open water and Peninsula vistas. Two bedrooms, each with corner views out to the ocean and harbor, share one main bathroom plus an additional quarter-bath sink area to make sharing easier. Situated in a prime position within one of Villa Balboa’s most desirable ocean-view buildings, this home captures sweeping daytime panoramas of the peninsula and coast, then transitions to city lights over the region at night. Step outside and you’re minutes from the beach, coastal trails, Balboa Peninsula cafés, and everything that makes Newport Beach living so special. Villa Balboa residents enjoy resort-level amenities: two pools with barbecue areas, two spas, three pickleball courts, a tennis court, a fully equipped fitness center, and a clubhouse. The home includes two assigned gated tandem parking spaces with secure storage—all within a private, gated community. Incredibly convenient to Hoag Hospital, with Sunset View Park right outside and just above Pacific Coast Highway, this property offers incredible coastal living.
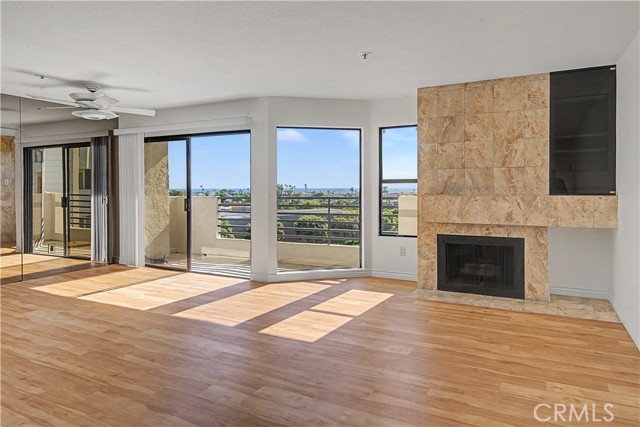
Hammack
12047
Culver City
$1,325,000
1,480
3
2
This beautiful single level home offers 3 Bedroom; 2 Bath approximately 1,480 square feet of comfortable living space and sits on a 4,525 sq ft lot in one of the Westside’s most desirable neighborhoods. It is close to many things that the City of Los Angeles has to offer such as the UCLA, Loyola Marymount University (LMU), Playa Vista Community Center, Century City, Beverly Hills, Santa Monica, Los Angeles Airport (LAX) major Freeways, Beaches, Chic Restaurants and Much More! Supremely located near neighborhood favorites, including Westfield Culver City, the Ballona Creek Bike Path, Whole Foods, Trader Joes. Situated on a charming tree-lined street, this property showcases pride of ownership with numerous upgrades and thoughtful improvements throughout such as flooring, windows and remodeled master bathroom. Step inside to bright and inviting living spaces featuring a functional floor plan designed for both comfortable everyday living and easy entertaining. Classic brick fireplace, creating a warm and inviting atmosphere. including a gas cooktop and double ovens. The home has been lovingly cared for and well maintained, offering updated finishes, spacious bedrooms, and a warm, welcoming atmosphere. The Property also has a newer roof approximately 2.5 years. Attached 2 car garage. Enjoy the best of California indoor-outdoor living with a private backyard featuring mature fruit trees such as grapefruit, orange, lemon, guava, and tangerine, along with sugar cane, creating a peaceful outdoor retreat perfect for relaxing or entertaining. Grab coffee and enjoy walks or bike rides at the nearby Marina, Venice, and Playa del Rey Beaches. Weekend at local Abbott Kinney, Downtown Culver City or boating in the Marina Del Rey Harbor.
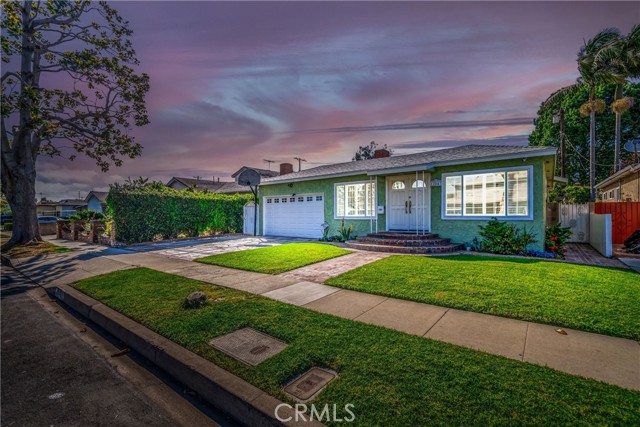
Primrose
388
Lake Arrowhead
$1,325,000
2,764
6
5
Meet Primrose Lodge! A luxury mountain getaway built in 2022 and designed with hosting in mind. Just two minutes from Lake Arrowhead Village and a short walk to the lake, this 6 bedroom, 5 bath home blends elevated comfort with laid back mountain living. One of the best parts? A level driveway, one car garage, and easy level entry straight into the main living space (no stairs needed). Inside, you’re welcomed by a spacious open layout with high end finishes throughout: quartz countertops, European style cabinetry, stainless steel appliances, a large kitchen island, and curated mountain inspired decor. The main level features a fully stocked gourmet kitchen, cozy living room with views of the pines, fireplace, dining area, expansive deck, and a primary suite. Downstairs offers just the right amount of extra space with a bonus living room, two guest bedrooms connected by a full bath, and another spacious deck with a fire pit, perfect for chilly mountain evenings. The bottom level includes an additional primary suite plus two more bedrooms with a shared full bath. All six bedrooms are thoughtfully furnished with comfort and ample closet space in mind. The bathrooms feature ceramic flooring, quartz countertops, high end fixtures, hardwood cabinetry, and luxury quality towels and toiletries. Primrose was made for entertaining, indoors and out. With two large decks, lounge seating, outdoor dining, fire pits, and a BBQ, it’s the ultimate mountain getaway. Other key highlights include two A/C units covering all three levels, dual laundry rooms, an EV charger, and parking for up to four vehicles. With lake rights, a strong rental history, an easy walk to the Village and lake, and being sold fully furnished, Primrose is ready for its next chapter. Whether that's a weekend getaway, full time escape, or income producing investment.
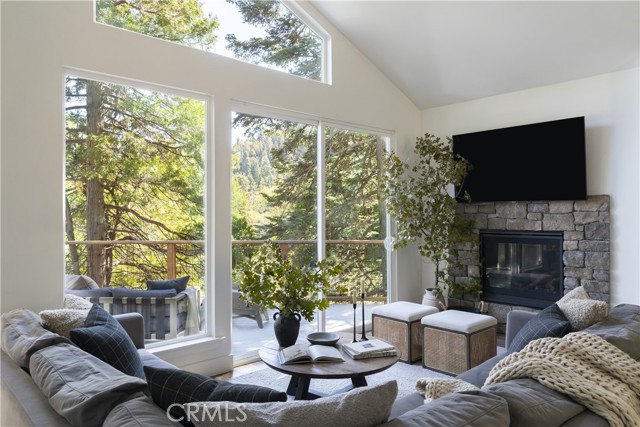
Crestview
3170
Norco
$1,325,000
3,500
5
3
Discover this exceptional Norco Ridge Estates residence, built by Standard Pacific, offering approximately 3,500 sq. ft. of beautifully appointed living space with 5 bedrooms and 3 bathrooms, including a main-level bedroom and bath. The thoughtfully designed floor plan features a spacious bonus room with built-in bookcase, office/tech center, formal living and dining rooms, and an impressive kitchen with granite countertops, center island, breakfast bar, and stainless-steel appliances including a double oven and microwave. The expansive family room features a built-in media niche and opens to an incredible entertainer’s backyard designed for year-round enjoyment. Relax beneath the full-width patio cover, take a dip in the pool and spa, gather around the fireplace or fire pit, or entertain at the built-in BBQ island. Beautiful landscaping includes numerous fruit trees, a garden area, sport court, putting green, and spectacular city-light views. The spacious primary suite offers a large soaking tub and separate shower, creating a private retreat. Additional features include a solar system, 3-car tandem garage, and ample outdoor space with room to potentially add an ADU and/or horse corrals, plus possible RV parking. Ideally located near Hidden Valley Golf Course, Ingalls Event Center, freeway access, shopping, and dining, this Norco property offers the space, amenities, and lifestyle buyers have been waiting for. Offered at $1,325,000—don’t miss this opportunity !
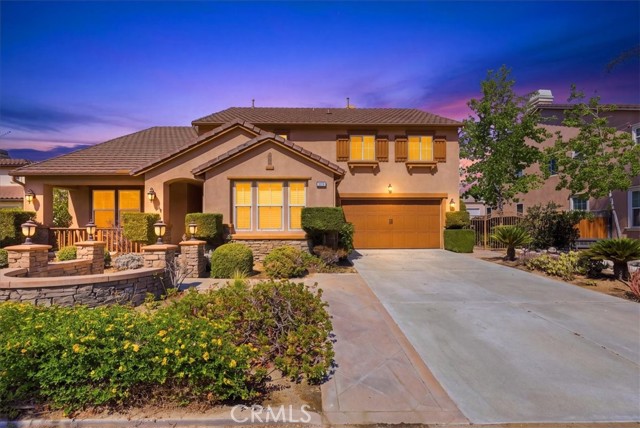
Colorado
4637
Long Beach
$1,325,000
1,159
2
2
The most highly prized thing in real estate right now is WALKABILITY. People go vacation in Europe or Asia and the thing they love the most is how walkable those communities are. Walkability means much more than exercise for the legs. It means having a community, knowing your neighbors, feeling safe, having joy and happiness perfuse our brains, creating an antidote to being cooped up in the house all day. It means not having to jump in your car every time you want leave the house. It means fresh air and fresh ideas. A walkable neighborhood is worth its weight in gold. Belmont Heights may be the most walkable neighborhood in all of Long Beach, after Naples and Belmont Shore. But the nice thing about Belmont Heights is that it's in the Heights. So if you do want the Colorado Lagoon, 2nd Street, Ma n Pa's at your fingertips, and see your neighbors and kids walking to school, check out this gem at 4637 E Colorado Street, a designer inspired, updated Craftsman home blending timeless character with extensive modern improvements. The property features original 100-year-old redwood siding, a charming bay window, vaulted ceilings, skylights throughout, crown molding, and thoughtfully designed custom finishes. The completely remodeled chef's kitchen features custom backlit glassware cabinetry, designer tile backsplash, premium Bosch appliances, extra high exhaust vent, skylight, quartz countertops, built in wine fridge, hidden dishwasher with cabinetry front, and bar. Both bathrooms have been fully remodeled with new toilets, sinks, vanities, cabinetry, fixtures, and hardware. The main bathroom is like a spa with a generous sized walk-in shower, custom cabinetry, and gorgeous vanity. Additional interior improvements include dual-pane windows, custom layered window treatments with blinds and curtains, new closet doors, new screen doors, recessed lighting, accent wallpaper, and new French doors in the second bedroom. Interior and exterior paint were completed approximately two years ago. A dedicated laundry area with side-by-side washer and dryer also includes Caesarstone countertops and backsplash. Enjoy year-round comfort with central heat and air conditioning, plus a gas fireplace. The newer water heater and approximately two-year-old appliances add convenience and peace of mind. There's much more to list and there's no more room to mention, so let's just set a time to come see this gem.
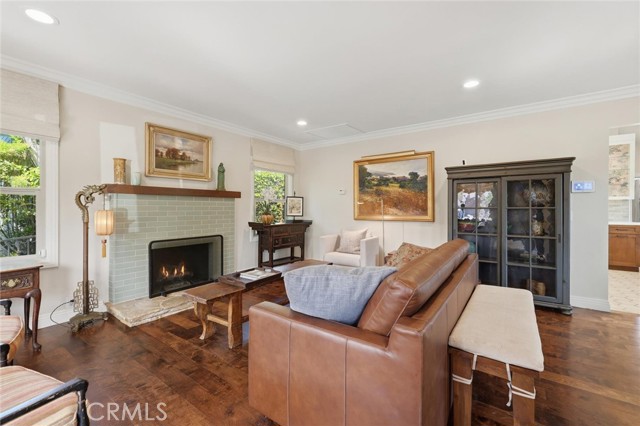
Southern
55053
La Quinta
$1,325,000
3,031
3
4
Perched along the iconic greens of PGA West Stadium Course, this meticulously fully remodeled, single-level home redefines desert luxury. Featuring 3 spacious bedrooms, 3 en-suite bathrooms, laundry area, and an elegant powder room, the home greets you with a tranquil atrium featuring a beautiful copper fountain, setting a serene tone before you even step through the front door. Inside, magnificent vaulted ceilings accented with custom stained wood beams crown the main living spaces, creating a dramatic architectural statement. The open layout seamlessly connects indoor elegance to exceptional fairway views, offering the ultimate sanctuary for both grand-scale entertaining and quiet, sophisticated living. Every detail of this expansive home has been curated with luxurious finishes—anchored by stunning engineered hardwood floors flowing seamlessly throughout—offering a turnkey masterpiece for the discerning buyer. Chef’s Kitchen built for the culinary enthusiast featuring commercial appliances, a center island with prep sink, and an oversized peninsula that seats four comfortably, dressed in exquisite quartz countertops, and a custom venetian plaster hood. Complete with two built-in dishwashers, a large pantry, and a dedicated morning coffee bar, this kitchen is not only beautiful but perfect for entertaining. Breakfast room/den attached to kitchen is the perfect place to put your feet up for a morning coffee, watch your favorite show, or just enjoy the amazing fairway views. The large, main living areas feature a grand fireplace, an elegant dining area, and a striking, custom walk-up wet bar that serves the spacious living areas. These spaces are perfectly framed by large sliding glass doors showcasing the legendary PGA West golf course backdrop. All 3 bedrooms serve as private retreats, uniquely featuring their own attached luxury en-suite bathroom. Each spa-like bath is beautifully styled with hand-crafted tile accents, marble counters, and brand-new, premium cabinetry. Step outside to a backyard that frames exceptional, unobstructed golf course and spectacular mountain views. The lot has a footprint with plenty of space to build a custom pool/spa allowing you to design your dream desert paradise or simply enjoy as is. This Legends 40 floorplan includes a two-car garage as well as a separate golf cart garage. Experience the pinnacle of desert country club living. Schedule your private tour today.
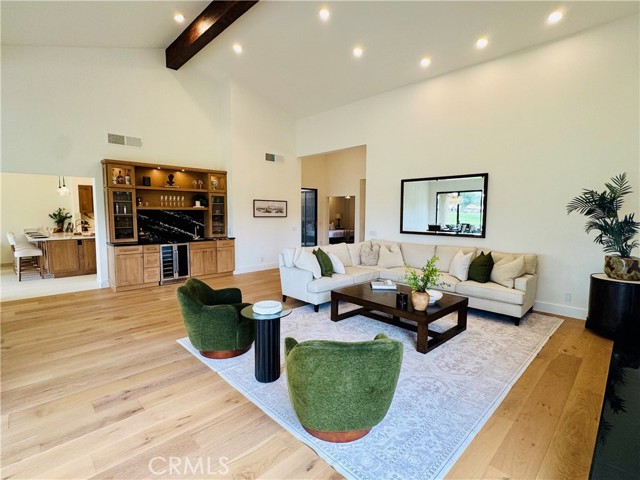
1412 Crescent Heights #203
West Hollywood, CA 90046
AREA SQFT
1,272
BEDROOMS
2
BATHROOMS
2
Crescent Heights #203
1412
West Hollywood
$1,325,000
1,272
2
2
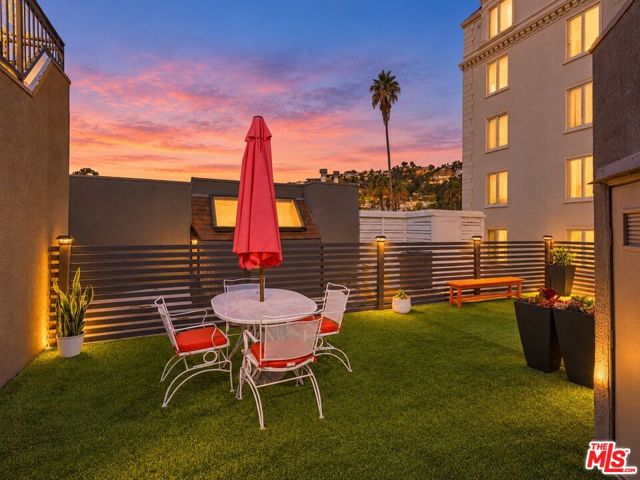
Located in a prime West Hollywood setting, this beautifully updated and fully-furnished condo offers style, privacy, and exceptional indoor-outdoor living with a private roof deck, intimately situated in a 10-unit community. The spacious two-bedroom floor plan features a generous primary suite with walk-in closet and renovated en-suite bath, plus a versatile loft above the vaulted living room, accessed by a distinctive original NYC-style spiral staircase. The renovated chef's kitchen features top-of-the-line appliances, sleek finishes, ample prep space, and a sophisticated wet bar with a striking marble backsplash. Upstairs, the expansive private rooftop deck captures sweeping Hollywood Hills and Los Angeles skyline views - perfect for sunset dinners, entertaining, or relaxing above the city. Additional highlights include newer flooring, in-unit laundry, two side-by-side parking spaces, private owner storage, and access to a community pool. Ideally located near grocery stores, restaurants, fitness, entertainment, and all that West Hollywood has to offer.