

Search For Homes
Form submitted successfully!
You are missing required fields.
Dynamic Error Description
There was an error processing this form.

Seasons Lane
20819
Los Angeles
$1,325,000
2,575
4
3
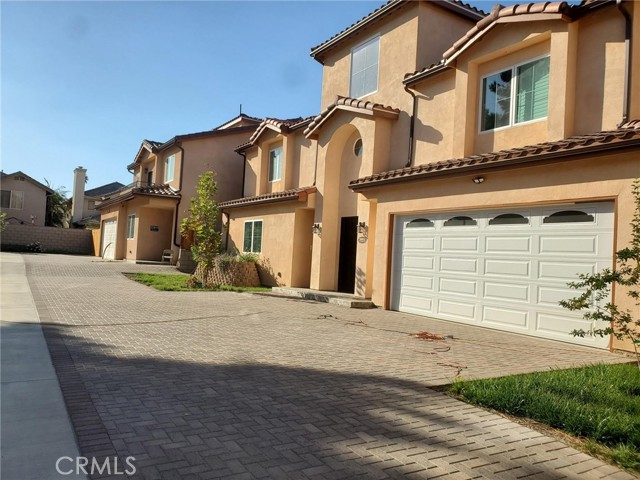
NEW CONSTRUCTION – Welcome to gated Kelvin Homes! Modern home 4 bed/3 bath with a Great room, Open floor plan with sliding doors inviting abundant natural light, Chef’s Kitchen with center island with quartz countertop. High ceilings, Laundry located downstairs. One bedroom and one bathroom located downstairs, Spacious master bedroom with balcony, walk in master closet, Upstairs has 2 additional bedrooms, Windows have shutter installed, 2 Car Garage, Paid off Solar. Move-In ready home with many upgrades, located in the center of the valley. For directions use this address: 7329 Kelvin Ave., Winnetka, CA - 91306
Upper Circle
76
Carmel Valley
$1,325,000
1,366
2
2
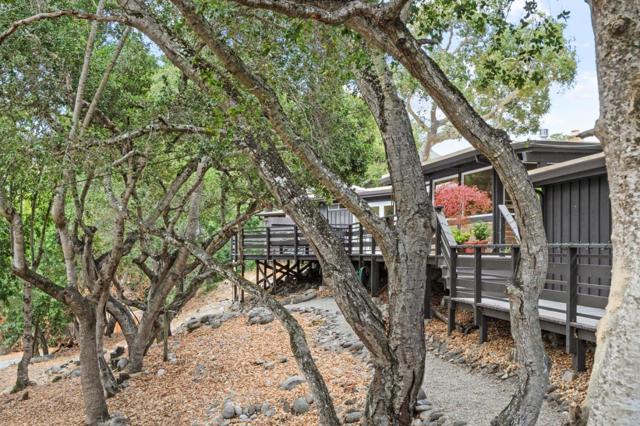
Welcome to your private post-adobe sanctuary nestled on a large corner lot in sun-drenched Carmel Valley. The moment you step through the garden gate, the outside world melts away, transporting you into an exclusive, lush oasis. Imagine hosting unforgettable evenings in your outdoor culinary center, anchored by a magnificent river rock fireplace. Inside, the stunning open-concept kitchen awaits, fully equipped with granite countertops and stainless steel appliances. Savor your meals in the sun-kissed solarium dining room, offering a seamless indoor/outdoor ambiance. Every corner of this residence exudes sophistication, including two stunningly upgraded bathrooms where no detail was spared. At the end of the day, retreat to the luxurious primary suite, where French doors open directly onto an expansive deck wrapped in serene views of majestic oak trees. Tucked into a secluded, private alcove, is your personal hot tub - the ultimate space to unwind. In addition, there are two outbuildings, currently serving as a home office and a guest bunkhouse with two queen beds - both with views of the oak canopy. This property offers a rare combination of refined indoor living and peaceful, versatile outdoor spaces, with the additional benefit of being in the Carmel Unified School District.
Fairbreeze
17531
Riverside
$1,325,000
4,598
4
4
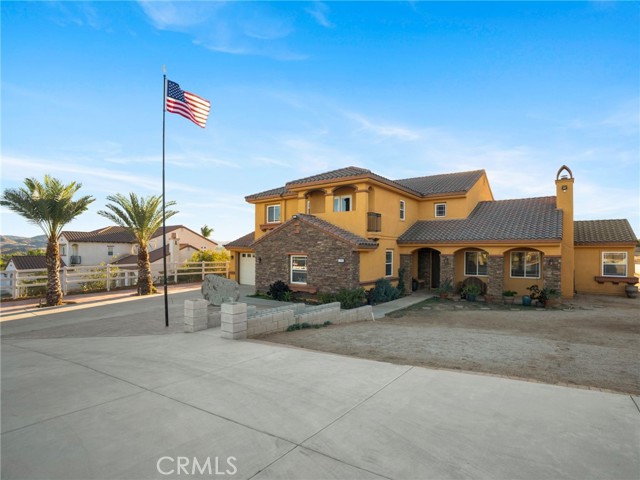
Welcome to 17531 Fairbreeze Court, an impressive gated estate nestled in the desirable Woodcrest community of Riverside. Situated on nearly an acre, this beautifully designed residence offers approximately 4,598 square feet of spacious living with 4 bedrooms and 3.5 bathrooms. From the moment you arrive, the private gated entrance, expansive driveway, and grand architectural presence set the tone. Step inside to soaring ceilings, generous living spaces, and a thoughtfully designed floor plan ideal for both everyday living and entertaining. At the heart of the home is a spacious gourmet kitchen featuring granite countertops, an oversized center island, 6-burner cooktop, double ovens, abundant cabinetry, walk-in pantry, and an adjoining butler’s pantry. The kitchen flows seamlessly into the family room, creating an inviting gathering space for family and guests. The expansive primary suite offers a true retreat with a private balcony overlooking the backyard, fireplace, walk-in closet, dual sinks, separate shower, and soaking tub. Additional bedrooms provide plenty of space and flexibility, including a main-level bedroom and areas well suited for a home office, guest accommodations, or additional living space. Outside, enjoy nearly an acre of possibilities with a large covered patio and expansive backyard offering plenty of room to entertain, relax, and create your own private outdoor oasis. Additional highlights include multiple fireplaces, an indoor laundry room, central heating and air, and an attached 3-car garage. Offering privacy, space, and an exceptional floor plan in one of Riverside’s sought-after residential areas, 17531 Fairbreeze Court is a home you won’t want to miss.
Kenneth Rd
1912
Burbank
$1,325,000
1,485
3
2
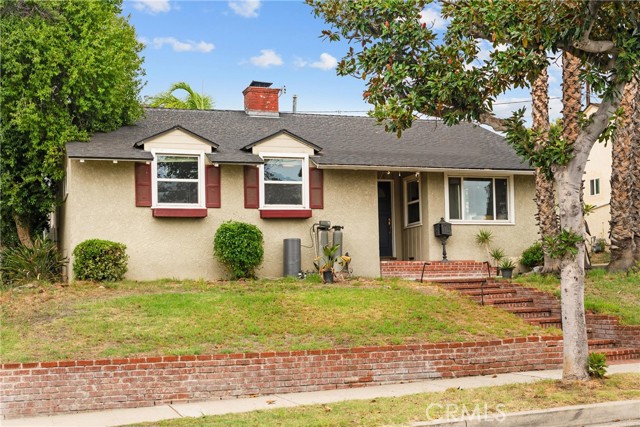
Welcome to this beautifully maintained 3-bedroom, 2-bathroom home in Burbank’s highly desirable Ben Mar neighborhood! Offering timeless charm and a spacious floor plan, this home features a bright living room, dining area, and gallery-style kitchen with ample cabinetry. Two generously sized bedrooms enjoy peekaboo city views, while the spacious primary bedroom offers direct backyard access and an adjoining bathroom with high ceilings and a skylight. Additional highlights include hardwood floors, recessed lighting, central heating and air conditioning, a private backyard, a detached two-car garage, and a long driveway. Conveniently located near excellent schools, restaurants, shopping, the Burbank Tennis Center, DeBell Golf Club, Burbank Town Center, and Hollywood Burbank Airport, this home offers a wonderful opportunity to enjoy classic Burbank charm in a sought-after neighborhood
Stonebrook
652
Simi Valley
$1,325,000
2,379
4
4
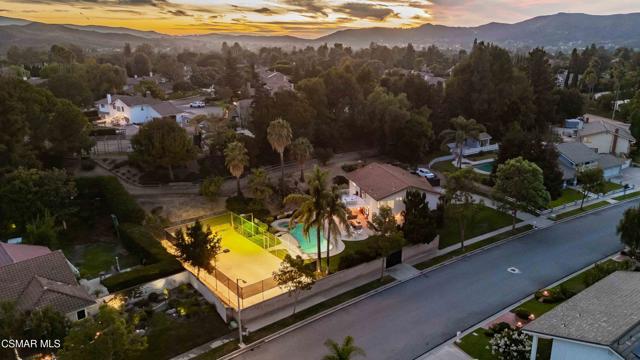
Welcome to this horse zoned property that truly offers room to live, entertain, and dream. Set on a sweeping half-acre lot with a sparkling pool and spa, private sport court, two RV access gates, and a very low HOA, this unique property offers exceptional potential. Step inside to soaring volume ceilings, a beautiful curved staircase with Spanish-tile risers, and an enormous picture window that fills the living room with natural light while showcasing the front yard. The open-concept kitchen and family room create the heart of the home, featuring painted white cabinetry, new quartz countertops, a cozy brick fireplace, and a wet bar. From the family room, oversized wood double sliders open to the expansive covered patio, perfect for entertaining, relaxing, and enjoying California's indoor-outdoor lifestyle. A convenient powder room and laundry room complete the downstairs. Upstairs, you'll find three spacious bedrooms, including an impressive primary suite that has been expanded into the former fourth bedroom. The additional space currently offers a kitchenette and sitting area, creating a versatile retreat that could easily be converted back to a fourth bedroom. Just outside the primary suite, a large freshly painted balcony provides the perfect spot to soak up the California sunshine and take in the breathtaking views. The primary bath features a large walk-in closet, dual vanities, a sunken tile tub, and a separate walk-in shower. The two additional generously sized bedrooms feature beautiful white porcelain tile flooring and share a full bathroom with a shower/tub combo and dual vanity. The backyard has limitless possibilities. Enjoy the pool and spa, grill on your outdoor BBQ, tell stories around the firepit, play on your private sport court or host gatherings on the oversized patio. A large portion of the three-car garage has been thoughtfully converted into a 1-bedroom, 1-bath ADU with kitchenette and separate entrance, offering excellent flexibility for guests, extended family, or additional living space for the main home. There is also extra storage space in the garage. Prefer a full garage? The conversion can easily be returned to its original three-car configuration. With a lot this size, the possibilities are truly exciting. There is ample room to explore adding horse facilities, additional ADUs, an outdoor Casita, expand entertaining areas, and more. This is an opportunity to create the property you've been looking for. Come see what makes this one so special!
De La Osa
22025
Woodland Hills
$1,325,000
1,669
3
2
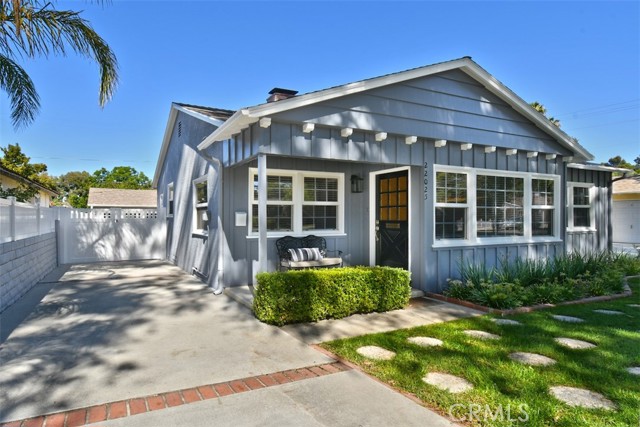
Nestled south of Ventura Boulevard on a peaceful, tree-lined street, this beautifully updated 3-bedroom, 2-bath residence seamlessly blends classic charm with contemporary comfort. Bathed in natural light, the open living area showcases rich refinished hardwood floors, a stone-faced fireplace, and expansive picture windows. The updated kitchen features French-blue updated cabinetry, quartz countertops, and stainless-steel appliances, connecting effortlessly to a spacious dining area built for hosting. The expansive primary suite serves as a true private retreat, complete with custom interior doors, tailored built-in cabinets, and a huge custom-designed closet. Additional recent improvements include fully remodeled bathrooms, a new HVAC system with all-new ducting, recessed lighting, and fresh interior and exterior paint. Step outside to a flat, private lot offering a generous low maintenance backyard highlighted by a detached, finished garage with a brand-new insulated garage door. Complete with a sliding door opens to its own private patio, this versatile bonus space is ideal for an entertainer's party room, creative studio, or playroom. Located in a prime Woodland Hills neighborhood near top-rated Woodland Hills Charter Elementary, premier dining, and shopping, this turnkey property delivers easy Southern California living.
Ashford
4931
Orange
$1,324,999
1,932
4
3
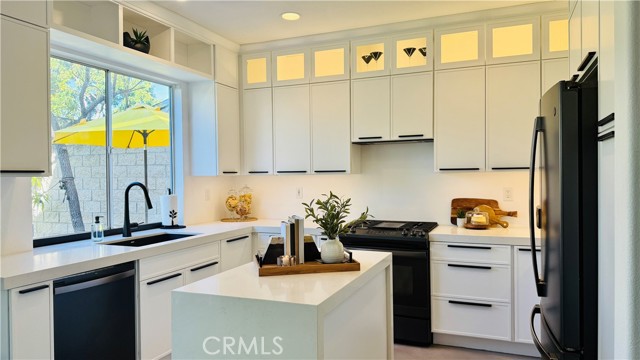
Welcome to 4931 E. Ashford Avenue, a Dream Home Located within the Terraces at Belmont Community of Orange. This Remodeled Home is Nestled on an Oversized Lot, Showcasing Four Bedrooms, Two and a Half Bathrooms, Soaring Ceilings, Newer Whole House Fan, and Custom Upgrades Throughout. As You Enter the Home, You are Greeted by an Abundance of Natural Light Throughout the Living Room and Dining Room, Complete with Plantation Shutters. The Thoughtfully Designed Kitchen Boasts Custom Ceiling-Height Cabinetry, Quartz Counters, Island with Waterfall Edge, Blanco Sink, and High-End Appliances. The Family Room Features a Cozy Fireplace, Built-Ins, Plantation Shutters, and Backyard Views. The Master Suite Includes a Vaulted Ceiling and Ensuite Bathroom with Dual Vanities, Walk-In Shower, Soaking Tub, and Walk-In Closet. Indoor Laundry Room with Built-In Cabinets. The Exceptionally Large Yard Showcases a Patio, Large Grass Area, and Maximum Privacy. Direct Access Two Car Garage Finished with Drywall and Built-In Shelving. HOA Amenities Include a Community Pool, Spa, and Greenbelts. Walk to Belmont Park/Playground and Centrally Located to Canyon High School, Villa Park High School, and Orange Lutheran High School. Short Drive to Santiago Oaks Regional Park and Nohl Plaza Shopping/Entertainment. 4931 E. Ashford Avenue is a Must See!
La Maida
12773
Valley Village
$1,324,900
1,300
3
2
Located in the heart of the highly coveted Sherman Village neighborhood of Valley Village, bordering Sherman Oaks and just minutes from Studio City and Ventura Boulevard, this beautifully updated 3-bedroom, 1.5-bath residence offers the perfect blend of style, comfort, and convenience. Thoughtfully designed and filled with abundant natural light, the open-concept floor plan creates an inviting flow for both everyday living and entertaining. The spacious living room with crown molding, highlighted by a cozy fireplace, opens seamlessly to the backyard, creating the ideal indoor-outdoor California lifestyle. The beautifully renovated chef's kitchen features ample countertop space, custom cabinetry, a large center island with a large farmhouse sink, and newer high-end stainless steel appliances. Warm, wide-plank hardwood flooring flows throughout, complementing the home's updated finishes and timeless design. The spacious primary bedroom features a charming bay window that fills the room with natural light, creating a peaceful retreat. Two additional bedrooms offer flexibility for family, guests, or a home office. Step outside to your private backyard oasis, featuring a sparkling pool and a private patio perfect for entertaining or relaxing. Mature trees, an additional storage shed, and generous outdoor space complete this exceptional setting. The attached two-car garage, complete with a laundry area , storage, and a utility sink, offers endless possibilities for secure parking, a home gym, an art studio, or a potential ADU conversion (buyer to verify with the city).Ideally situated on a quiet, tree-lined street near Coldwater Canyon and Riverside Drive, you are within walking distance to Whole Foods, several excellent restaurants, an urgent care facility, two community pharmacies, and medical buildings, as well as easy access to Ventura Boulevard's renowned restaurants, boutique shopping, Ralphs, Walgreens, Westfield Mall, parks, major studios, and convenient freeway access. Combining pride of ownership, thoughtful updates, and an unbeatable location, this turnkey home presents a rare opportunity to own in one of the San Fernando Valley's most sought-after neighborhoods.

Hill Meadow Court
11042
Lakeside
$1,324,900
3,365
5
5
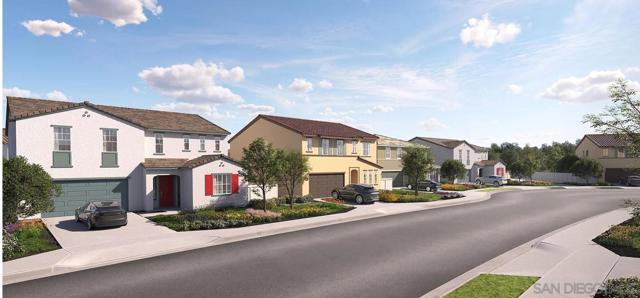
This new two-story Next Gen® home is ready for a November move-in and includes upgrades flooring and backsplashes. Built for multigenerational households, featuring a private suite on the first floor with a separate entrance, living area, kitchenette, bedroom, bathroom and laundry area. The main home is host to a spacious open-concept layout shared between the kitchen, living and dining areas. On the second floor, three bedrooms are just steps from a versatile loft, with a luxurious owner’s suite at the back of the home, complete with a full bathroom and generous walk-in closet. Photos or renderings may be of the Model Home and not the actual home.
Santorini
5065
Oceanside
$1,324,888
1,800
2
2
Welcome to your ultimate relaxing escape. Freshly renovated with a modern edge, this home captures the absolute pinnacle of your new resort lifestyle. From the breezy, open layout to the sleek curbless shower that feels like a private retreat, every corner has been upgraded to deliver high-end comfort without losing that laid-back, tranquil soul. Dive into the full details below to see how this stunning property redefines leisure and relaxation. * LIVE YOUR BEST LIFE! Prepare to be captivated from the moment you cross the threshold of this masterfully modernized St. Tropez residence. This single-level, 2-bedroom, 2-bathroom, plus bonus room home seamlessly marries contemporary design with a relaxed, resort-inspired aesthetic. Enjoy the immediate sense of scale in the generously sized main living area, formal dining space, and versatile lounge. This expansive, unified grand room serves as a dramatic centerpiece for entertaining, anchored by a lovely fireplace that radiates warmth throughout. Overhead, the architecture is elevated by soaring vaulted ceilings punctuated by rich, exposed timber beams that span the primary suite and main living areas, adding incredible depth and character to the soaring layout. This central living space integrates effortlessly with a serene interior atrium, which bathes the home in natural light and evokes a tranquil, nature-infused ambiance. This enclosed glass sanctuary also doubles as a secure retreat for your beloved pets, allowing them to enjoy the outdoors in complete safety. Clean lines are beautifully maintained throughout the entire home by seamless luxury vinyl plank flooring. * The primary suite is a true haven, anchored by a striking, luxurious master vanity designed for ultimate style and functionality, complete with a large walk-in closet and a zero-threshold shower enveloped in exquisite Italian porcelain. The secondary hall bathroom boasts a generously scaled walk-in shower as well. *Culinary enthusiasts will appreciate the gourmet kitchen, showcasing an additional wall of cabinets and counters perfect for hosting gatherings. Premium stainless steel appliances—including the refrigerator—and sleek black counters perfectly complement the newer white shaker cabinets. The granite counters extend into a peninsula for added workspace, creating the perfect spot to linger over your morning coffee before transitioning to the cozy breakfast room. The home also features a separate laundry area equipped with a state-of-the-art washer and dryer sitting on convenient pedestal storage drawers. * Outside, the property sits on an exceptional wraparound lot featuring a beautiful patio where you feel enveloped by mature, vibrant botanical landscaping that offers an intimate backdrop for open-air relaxation and your favorite beverage. For added serenity and privacy, the back portion of the outdoor oasis looks directly out onto a peaceful greenbelt hill. *Positioned within the prestigious, guard-gated enclaves of the iconic Ocean Hills Country Club, this neighborhood captivates with its brilliant white architecture and tile roofs that beautifully resemble Greece. * You can easily meet your neighbors by enjoying the many community amenities, including a sparkling saltwater junior Olympic pool, a 2.25-mile walking loop, and over 40 active clubs featuring a sailing and RV club, pickleball, art, dancing, mahjongg, gardening, and a choir. This exceptional property grants exclusive access to world-class resort amenities and an unparalleled, active 55+ community lifestyle.
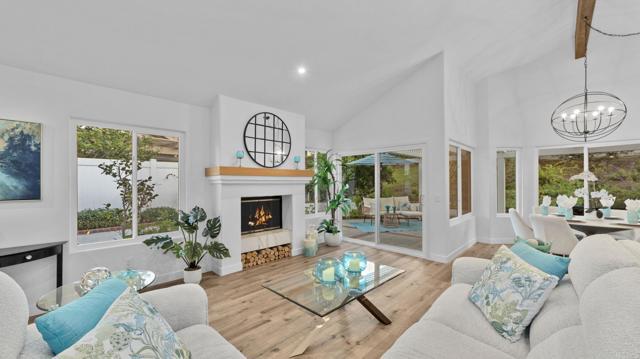
Coastline #13
18203
Malibu
$1,324,000
1,100
2
2
Experience coastal living at its finest in this beautiful, single-level retreat along the iconic Malibu coastline. As a private corner unit, this one-story, 2-bedroom, 2-bathroom residence offers an exceptional vantage point with unobstructed, panoramic ocean views stretching from sunrise to sunset. Step inside to a bright, airy, open-concept floor plan designed to seamlessly feature the stunning Pacific backdrop, all tied together by handsome laminate flooring throughout the living areas and bedrooms. The spacious living room opens directly to your private ocean-view balcony—the perfect spot to relax, entertain guests, or unwind to the soothing sound of crashing waves. Whether you are preparing a meal in the bright kitchen or relaxing in the living room, the ocean views remain center stage. The primary suite serves as a serene sanctuary, featuring oversized windows with magnificent views of rolling waves and the sparkling evening lights of the Santa Monica Pier, along with an en-suite bathroom equipped with a deep soaking tub. The versatile second bedroom is equally impressive, making it ideal for guests, a home office, or an art studio, serviced by its own tastefully updated full bathroom. This residence is uniquely equipped with a premium array of amenities that are a rare luxury for condominiums along the Malibu coast: full central air conditioning and heating, an inside laundry space, and a secure private storage room for surfboards and beach gear. Situated in an intimate, well-maintained 16-unit complex, the property also includes two rare covered parking spaces. Located moments from pristine sandy beaches, the historic Getty Villa, and the vibrant dining and shopping of both Malibu and Santa Monica, this property offers a rare combination of peaceful privacy and coastal convenience. HOA fee includes water, trash, sewer and building insurance.
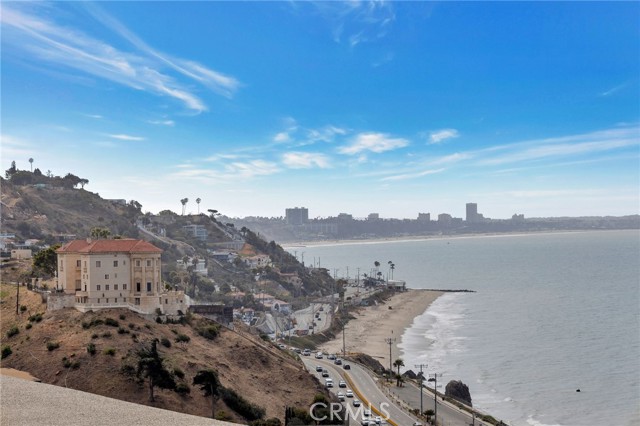
Carpenteria
28122
Laguna Niguel
$1,324,000
1,301
3
2
UPGRADED FAR BEYOND THE ORDINARY! This distinctive Laguna Niguel home blends extensive infrastructure improvements, custom craftsmanship, amazing attention to detail, and true SoCal indoor-outdoor living. Situated on a private corner lot, it offers custom mahogany doors, slate patios, a garden area, low-maintenance 3-hole putting green. Inside, newly refinished wood floors, top-of-the-line Andersen windows, wood window & door casings, 6-inch baseboards, Baldwin door hardware, custom recessed dimmable LED lighting, linen sconces, and an 8-color custom paint scheme showcase exceptional attention to detail. Three living-room skylights bring in abundant natural light, complemented by NEW Velux solar-powered venting skylights with blackout shades in bedroom 2 and the primary. A hand-set dry-stacked stone fireplace with high-efficiency gas logs and soaring ceilings anchor the living space. The top to bottom custom kitchen features Viking Professional 4-burner cooktop with center griddle and convection oven, custom cabinetry, Venetian-plaster range hood and a one-of-a-kind Brazilian granite countertop from "Ridge of the Golden Veil." Both baths offer custom cabinetry and stonework, Gnutti-Sebastiani tub fixtures, and deep soaking tubs, including a Kohler cast-iron/porcelain tub in the primary bath. The primary suite features a HUGE walk-in closet with custom built-ins and etched-leaf glass doors; secondary closets also have custom built-ins. Major improvements include NEW TPO roof with 20-year leak-free warranty, NEW 10.1 GPM tankless water heater with recirculating pump, NEW Wellspring whole-house water filtration and salt-free conditioning system, ALL copper water piping (not in slab), heavily insulated interior/exterior walls, and 2-stage furnace with 13 SEER A/C, just serviced. Finished garage includes upgraded jackshaft low-voltage opener and HUGE finished attic/storage space with automatic lighting. Tesla wall charger and custom-installed Starlink included. Built-in surround sound, Yamaha patio speakers, and Christmas-light outlets under the eaves add convenience. Enjoy custom 16x16 slate patios and new wrought-iron entry gate. PRIME LOCATION from the community pool & spa, Yosemite Park/playground at the end of the street, direct community access to Regional Park & Lake, extensive shopping within approx. 1 mile, and just 3 minutes to the 73 toll road. A rare combination of craftsmanship, technology, infrastructure, and lifestyle.
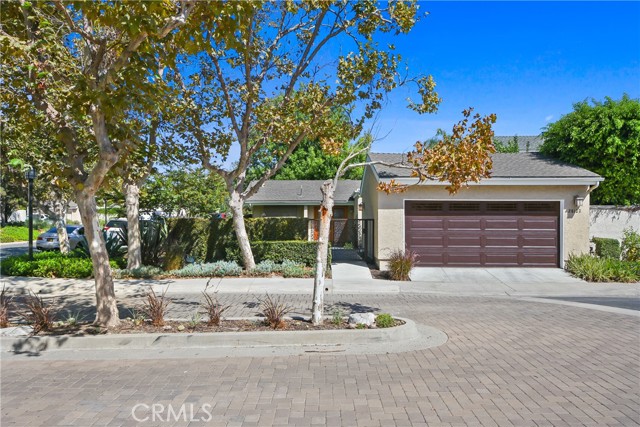
Tiburon
2715
San Mateo
$1,323,166
1,386
3
3
Live the life you envision at The Heights in San Mateo, CA. Enjoy stunning peninsula views and an easy commute to San Francisco or Silicon Valley. You'll love the convenience of nearby dining, shopping, and quality schools. Plus, with a fitness area, dog park, and walking trails within the community, your new home is designed for how you want to live. Discover elevated living in Plan C, featuring a bedroom and full bath on the living level, an inviting open-concept kitchen and gathering room, stylish finishes, and a private deck creating a warm, welcoming space to call home. Photos are of model home, not of actual home.
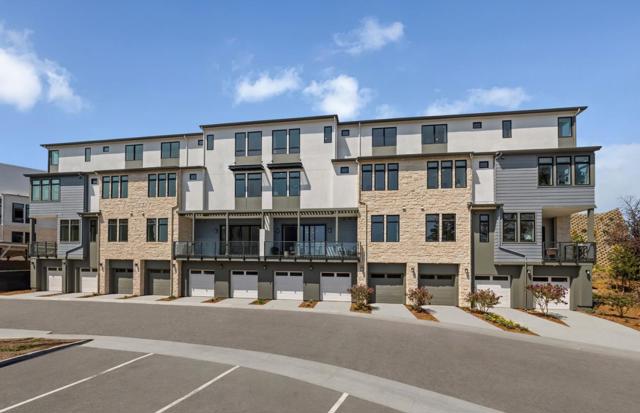
Malayan St
4731
San Ramon
$1,320,000
1,930
3
3
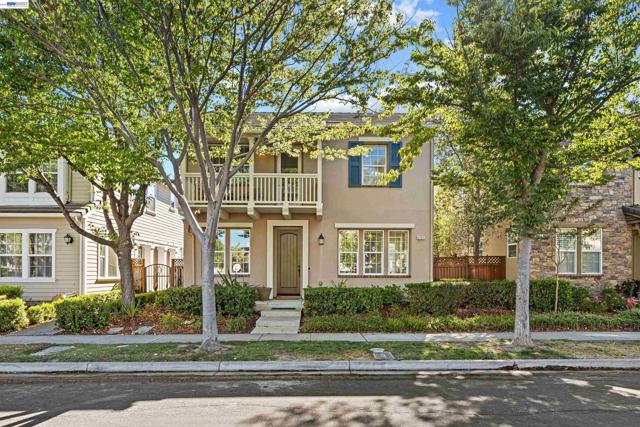
Welcome to this beautiful 3-bedroom, 2.5-bathroom home in the highly desirable Gale Ranch community of San Ramon! Thoughtfully designed with comfortable living and everyday convenience in mind, this home features a spacious layout, a generously sized laundry room, and an attached 2-car garage. Enjoy an exceptional location within walking distance to Quail Run Elementary School and just a short distance from Gale Ranch Middle School. Enjoy access to community amenities as well, including a clubhouse and swimming pool, perfect for relaxing and enjoying the neighborhood lifestyle. Ideally situated near parks, schools, shopping, dining, and all that Gale Ranch has to offer, this home is a wonderful opportunity to enjoy one of San Ramon's most sought-after communities.
Scott
557
Santa Clara
$1,320,000
990
2
1
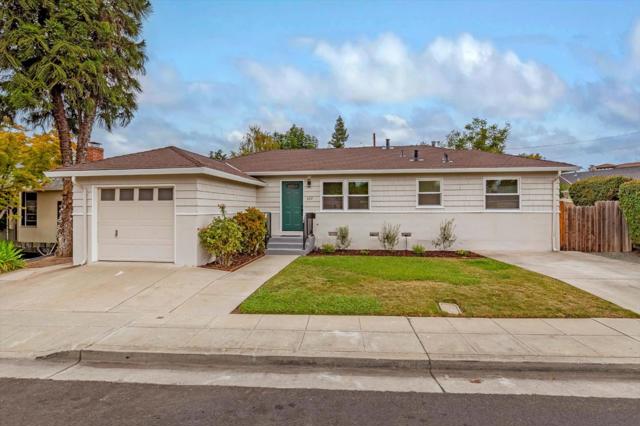
Welcome to this beautifully remodeled 2-bedroom, 1-bath home nestled on an approximately 5,220 sq. ft. homesite in the heart of Silicon Valley. Thoughtfully updated from top to bottom, this charming home blends modern finishes with everyday comfort and convenience. The remodeled kitchen showcases new cabinetry, countertops, and stainless-steel appliances, creating a fresh and inviting space for cooking and entertaining. Additional upgrades include new windows, luxury vinyl plank flooring, modern fixtures, fresh interior and exterior paint, updated plumbing, and a new electrical panel with permits. Outside, enjoy newly updated back steps and railings, along with the potential and flexibility that come with the generously sized homesite. Located in a highly desirable Santa Clara location with low city utilities, this home puts you close to Santana Row, Westfield Valley Fair, restaurants, parks, public transportation, shopping, and the many employment hubs of Silicon Valley. Beautifully updated and ideally located, this Santa Clara gem offers an exceptional opportunity for homeowners, investors, or anyone looking to enjoy the best of Silicon Valley living. Come see all this home has to offer you wont want to miss it!
River #2
4106
Newport Beach
$1,320,000
3,330
4
5
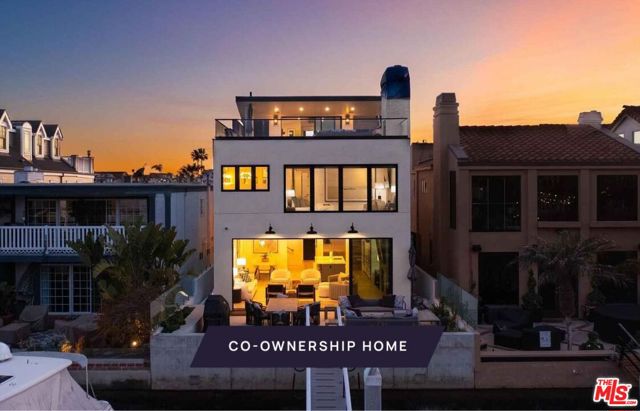
New Co-Ownership Opportunity: Own one-eighth of this professionally managed, turnkey home. Waterside stands on River Avenue in Newport Beach, a newly built contemporary home with a private dock and Duffy boat on Balboa Cove. The white stucco exterior has clean lines, a two-car garage and a private elevator connecting all three levels, with the architecture oriented toward the water from the ground floor up.The main level has white oak floors, a fireplace and glass doors that open the full width of the living space to the waterfront patio below. The kitchen has white Shaker cabinetry, dark stone countertops, a custom exhaust hood, open shelving and a large island with bar seating, with a wine refrigerator built into the adjacent living area. The primary suite has its own fireplace, a private balcony overlooking the bay, a walk-in closet and an en suite bath with a freestanding soaking tub, rain shower and dual vanity. Three additional bedrooms each with private baths complete the layout.The waterfront patio has a gas fire pit, grill and outdoor dining area, with the private dock and Duffy boat just beyond for exploring Newport Harbor. The rooftop deck is Waterside's highest point, with an outdoor kitchen, fireplace and panoramic Balboa Cove views. Balboa Island, Channel Park and Fashion Island's shops and dining are all within easy reach.Waterside is fully designed, furnished and managed by Pacaso. Owners arrive to find the home exactly as it should be, with the dock ready and the bay just outside.
Mariposa Bay
11962
Porter Ranch
$1,320,000
2,712
5
3
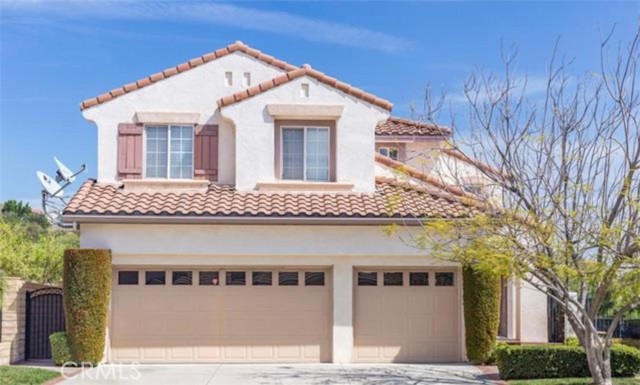
The Porter Ranch Estates 5 Bedroom & 3 Bath - Gated Community in The Heights with breathtaking views of the Mountains and Canyons. This Open floor plan home has 2712 sq ft and 6557 ft lot size. Bright interior and Spacious Living Room, Vaulted ceilings open to the 2nd story with abundant Windows creates natural light throughout the house. Patio in the Master Suite opens to fantastic views in the mornings, Master Bath features two closets and dual sinks perfect for the family. Novel floor plan * Formal Entry*, *Living Room & Dining Area*, *Breakfast Area*, *Family Room*, *3 Car Garage* Beautiful backyard with views. 5th Bedroom downstairs with full bath for guests. The community offers two Pools, Spa, BBQ areas, Children's Park, Tennis, Basketball courts and not too far.... A wide variety of Shopping, Movies, etc., at "The Vineyards @ Porter Ranch
Deerpark
2419
Fullerton
$1,320,000
2,269
4
3
Beautifully maintained 4-bedroom, 3-bath home located in a highly desirable neighborhood of Fullerton! This spacious residence features an open and airy floor plan with abundant natural light throughout. One bedroom and full bath conveniently located downstairs, perfect for guests or multi-generational living. Enjoy the large family room, generously sized bedrooms, and a nicely appointed kitchen ideal for everyday living and entertaining. Front yard and Backyard are currently under construction. Located within the award-winning Yorba Linda school district and just a short walk to three nearby parks. A wonderful opportunity to own a beautiful home in an excellent location!
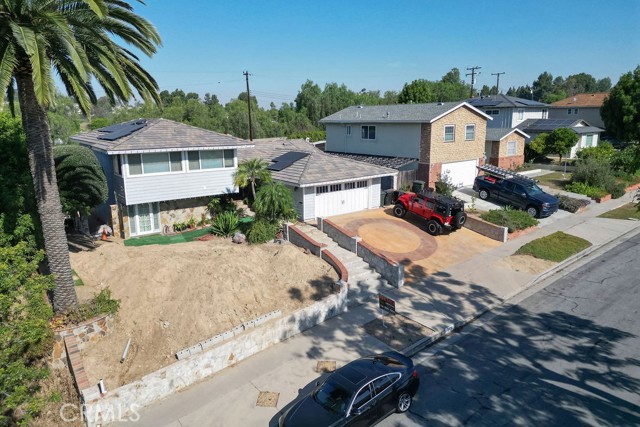
Lockhaven
4808
Los Angeles
$1,320,000
1,490
2
2
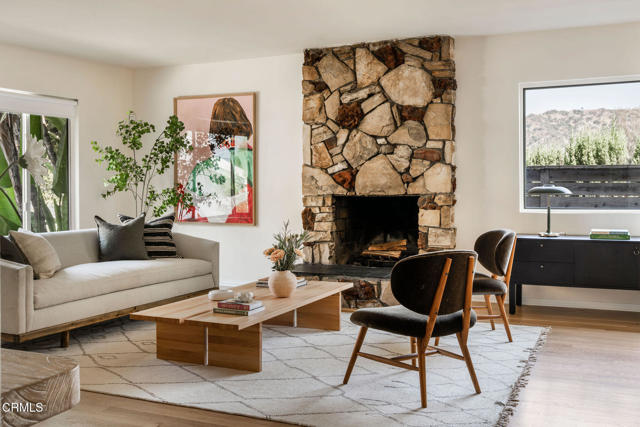
Perched on a private hilltop cul-de-sac in Eagle Rock, this mid-century modern ranch offers a tranquil retreat surrounded by lush landscaping and sweeping views, with 2 beds, 2 baths and a versatile bonus room. Step inside to an airy living room and dining area with Oak hardwood floors, complemented by a striking floor-to-ceiling stone fireplace and large picture windows that frame the greenery and mountain views. Adjacent to the dining area, the kitchen has terrazzo-style counters, floating wood shelving, a pantry and a suite of stainless steel appliances, including a new LG French door refrigerator. Thoughtfully appointed, both bedrooms feature custom wood closets, blackout shades and custom drapery. The primary includes an ensuite bath, while the generously sized secondary bedroom is finished with Farrow & Ball wallpaper. Across the hall, the beautifully designed bathroom makes a statement with blush shower tiles, penny tile flooring and a custom marble top vanity. A dedicated laundry room offers both interior and exterior access, built-in cabinetry, a Samsung washer/dryer and a convertible zone refrigerator/freezer. Outside, enjoy a wraparound patio with multiple lounge areas, perfect for morning coffee, entertaining or unwinding in the hot tub. Just off the side patio, a separate entrance leads to the soundproofed bonus room, ideal for an office, creative studio or guest suite. Additional improvements include a 200-amp electrical panel, EV charger, new HVAC, updated plumbing, wood fencing, new driveway, and a brand-new garage door. This residence has been thoughtfully upgraded and offers a rare balance of privacy and proximity, just minutes from local favorites like MilkFarm, Italian Bakery, Casa Bianca, Little Beast, Cindy's, Creature's Plants & Coffee & Capri Club. Enjoy the best of Eastside living in this mid-century gem!
Gamma Gulch
51222
Pioneertown
$1,320,000
1,708
2
2
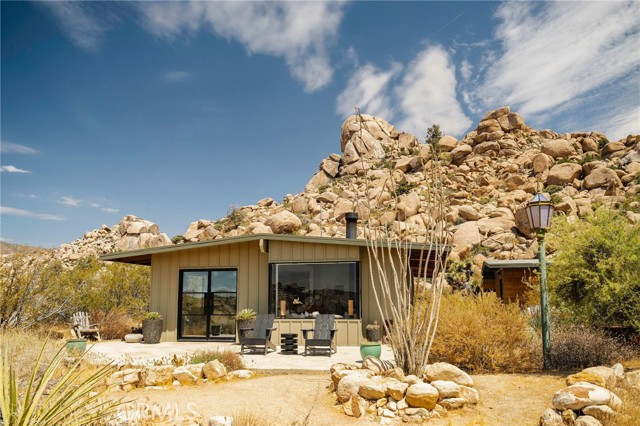
Set among massive boulders, native wildflowers, and old-growth Joshua Trees, this property in Gamma Gulch feels like something you stumble upon once and never forget. Quiet, cinematic, and deeply peaceful, it’s the kind of place where the desert shows off—sunrises, long shadows, and sweeping views that stretch all the way to Joshua Tree National Park, and the snow-capped peaks of San Jacinto. Now, the adjacent 4.6-acre parcel is included in the purchase price, bringing the total offering to approximately 9.6 acres and creating an exceptional sense of space, privacy, and possibility. The main home is a thoughtfully updated 1-bedroom, 1-bath with just over 1,000 square feet, designed to frame the landscape from every room. Enter through custom iron doors by Pinky’s into a welcoming space that blends craftsmanship with comfort. The kitchen is a dream for anyone who loves to cook, featuring a Viking range and walk-in pantry. A wood-burning stove anchors the living room, creating a cozy place to unwind on cool desert evenings. The bathroom has been recently refreshed with modern fixtures, and the home has been newly painted throughout. Outside, a private garden with mature landscaping feels like a hidden oasis, while the patio is perfect for entertaining under the stars. Just off the main house is a studio currently used as a second bedroom, along with a finished two-car garage that offers excellent storage or creative space. At the opposite end of the land—completely private and visually separated—is a second, remodeled 700-square-foot home. With an open-concept layout, full bathroom, and kitchenette, it’s ideal for guests or a dedicated work-from-home retreat. The exterior has been repainted, and the home feels fresh and serene. The main house has a private well, while the second home has its own 2,400-gallon water tank with a new digital pump. Both homes have been successful short-term rentals in the past (buyer to verify current permitting and usage), offering flexibility for personal use, income, or a combination of both. Furnishings may be negotiated with some exceptions. Despite its sense of seclusion, the property is easily accessible—just 7–8 minutes down a well-maintained dirt road, 20 minutes to Yucca Valley, and 15 minutes to Pappy & Harriet’s. Nearly 10 acres, two homes, dramatic rock formations, mature Joshua Trees, and unforgettable views make this a rare desert compound with room to roam, create, preserve, or simply unplug.
La Grange
10669
Los Angeles
$1,320,000
1,932
2
3
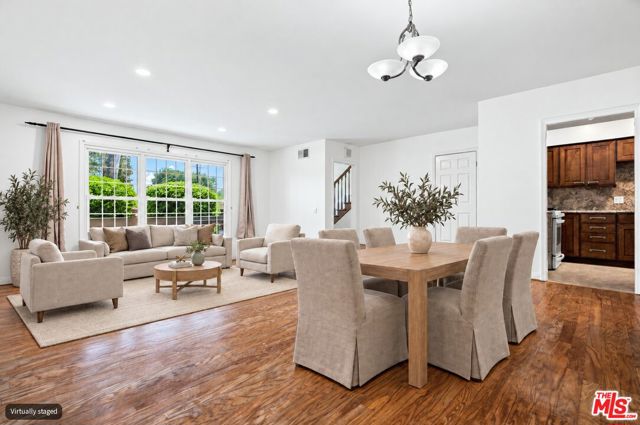
Spacious and private townhouse in the sought-after Westwood/Century City area, offering the scale of a single-family home with the ease of townhouse living. This bright residence features a generous sunken living room, elevated dining area, kitchen with breakfast area, private patio, and updated Anderson windows. A brand-new HVAC system installed in 2026 adds modern comfort and efficiency. The flexible layout includes a main-level den with a fireplace and nearby bath, ideal for guests, an additional bedroom, or a home office. Upstairs, the oversized primary suite offers a large walk-in closet and ensuite bath, while a second bedroom with its own ensuite completes the upper level. Additional highlights include a separate laundry room, gated side-by-side parking for two cars with direct home access, and storage. Located in a boutique four-unit building a short walk from Westwood Charter Elementary School, with easy access to UCLA, Century City, Beverly Hills, Santa Monica, and the best of the Westside.
Rocking Horse
1819
Simi Valley
$1,320,000
1,983
4
3
Enjoy the Bridle Path lifestyle in this desirable horse property situated on a spacious 1/2-acre lot with corrals and room to enjoy the equestrian lifestyle. Located in one of Simi Valley's most sought-after communities, this home offers beautiful mountain views and spectacular sunsets.Inside, the open floor plan features diamond black granite countertops, crisp white cabinetry, a JennAir electric cooktop, and a built-in double oven. Stone-look tile flooring extends throughout the main level, while Pergo flooring continues upstairs. The upstairs bathrooms feature slate-gray tile, and the downstairs guest bath is finished with yellow marble flooring.With generous living space, great bones, and the opportunity to add your own personal touches, this home is the perfect canvas for creating your dream home in the highly desirable Bridle Path Equestrian Community.
Buckboard
351
Simi Valley
$1,320,000
2,296
4
3
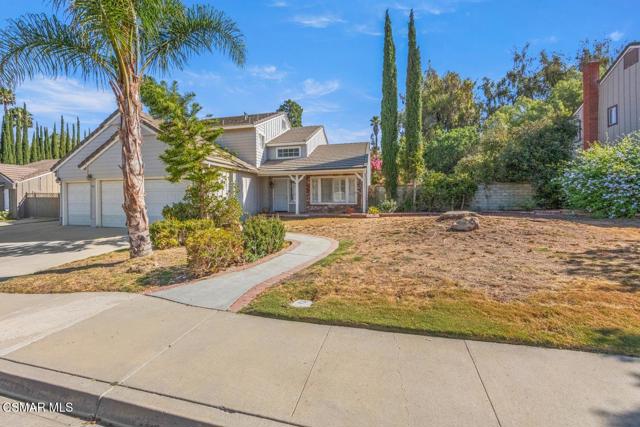
AMAZING HORSE PROPERTY WITH STUNNING VIEWS, AND LOCATED AT THE END OF A QUIET CUL-DE-SAC IN THE HIGHLY DESIRABLE COUNTRY LANE NEIGHBORHOOD! Country charm at it's finest, this property has 2 separate barns constructed on slab, with huge turnouts, RV access for trailers and toys, large flat grassy area for kids to play and room for a pool! Great curb appeal with freshly painted exterior and lush landscaping. The inviting interior offers high ceilings and wood floor entry. Lovely living room and dining room, which both have views of the front and back garden. The kitchen has been tastefully upgraded with granite counters, stone tile floor and custom oak cabinetry. Next to the kitchen is a breakfast nook that has sliding doors out to the back patio. Cozy family room with brick fireplace, wood floors and bay window. Down the hall, there is a powder bath for guests. Upstairs you will find the primary suite with vaulted ceilings, stunning views of the backyard and mountains in the distance. The primary bath has been beautifully redesigned with custom wood cabinetry, beautiful Onyx counters, custom Onyx shower, sunken jetted tub, make-up station and a walk-in closet with custom wood organizers. Down the hall you will find 3 guest bedrooms, all with lovely views. The guest bathroom has been remodeled with custom dual vanity, porcelain sinks, built-in glass front storage cabinet and stone counters. The backyard has a large covered patio that spans the back of the home along with beautiful rose bushes and many fruit trees like lemon and orange, just to name a few. Large grassy area with room for a pool and large RV access. Perfect for horses, with 2 barns and separate turn outs. The property has direct access to the horse trails behind, and community arenas just down the road. Additional features include: 3 car garage, newer AC and furnace, newer tile roof, plantation shutters and more! Very low HOA. Close to Coyote Hills Park, community horse arenas, horse trails and hiking trails.
Pomelo
7152
West Hills
$1,320,000
2,175
3
2
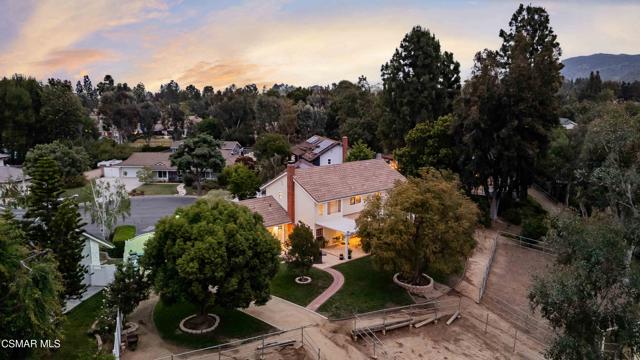
Welcome to this beautifully upgraded West Hills home, offering the perfect blend of comfort, style, and outdoor living. FULLY PAID SOLAR SYSTEM !. ADU PLANS/DRAWINGS READY TO CONVERT THE EXISTING GARAGE TO ADU(subject to paying the permit fees to the city). This spacious 2,175-square-foot residence features 3 bedrooms and 2 bathrooms with great floor plan designed for both everyday living and effortless entertaining.Updated bathrooms,Newly interior & Exterior painting. Step through the impressive double-door entry into a bright and inviting living space highlighted by a beautiful fireplace. The heart of the home is the expansive kitchen, complete with granite countertops, stainless steel appliances, and a large center island perfect for gathering with family and friends. The backyard is truly an entertainer’s dream, featuring a built-in BBQ, gas fire pit, and mature fruit trees that create a private outdoor oasis. Additional highlights include a paver driveway with ample space for RV parking, a high-efficiency Carrier air conditioning system, and thoughtful upgrades throughout. This exceptional West Hills property offers the ideal combination of indoor comfort and outdoor enjoyment—ready for you to call home. A must see . An Exceptional home ready to move in .
Story
1960
San Jose
$1,319,888
1,040
3
2
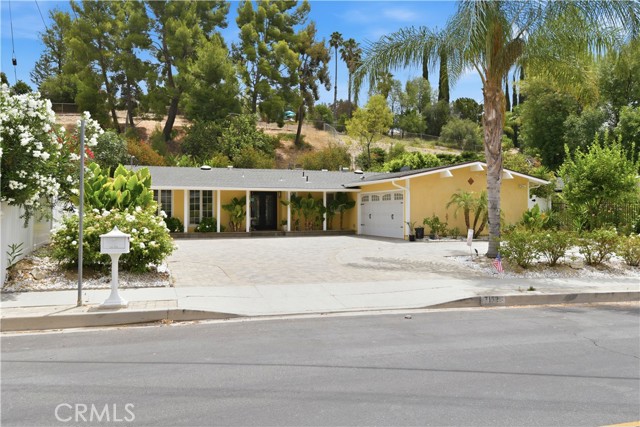
Completely rebuilt from the studs, this turnkey 3-bedroom, 2-bathroom main home (approx. 1,040 SF) and brand-new detached ADU offer essentially all-new construction systems and finishes on one lot.The main residence was renovated from the studs with new insulation, new plumbing, a full electrical rewire, new 200-amp panel, new ductwork, new HVAC system, and new drywall throughout. It includes a 2-car garage.The detached ADU is approximately 726 SF with 2 bedrooms, 1 bathroom, 9-foot ceilings, 4KW solar system paid/owned. its own heat-pump HVAC system, and a 200-amp panel fed by 100-amp service. Both units are finished with new stucco, new vinyl/linoleum flooring, and modern updates throughout, including a tankless water heater. The kitchens layout includes quartz countertops, refrigerator, dishwasher, microwave, garbage disposal, exhaust fan, and hookups for gas and an ice maker. Energy features include central cooling, central forced-air heating, solar, ceiling insulation, double-pane windows, Energy Star appliances and HVAC, a tankless water heater. Buyers should verify current school assignments. A rare opportunity for owner-occupancy plus rental income, or multi-generational living, with two nearly new residences on one lot.
Avenida Elisa
1732
San Jose
$1,319,800
2,035
4
4
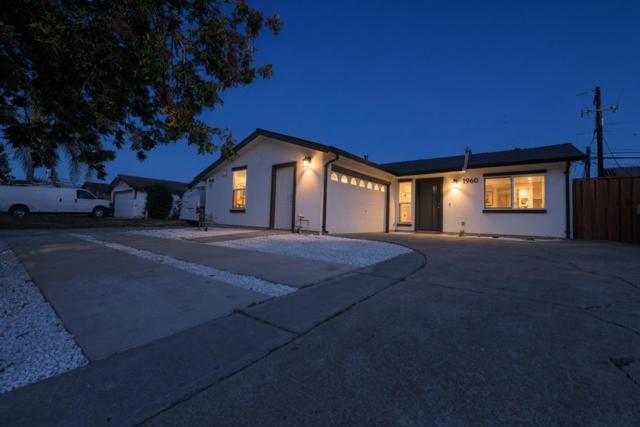
Discover modern comfort in this beautiful townhome featuring 4 bedrooms, including two suites with private bathrooms, and 3.5 bathrooms in the heart of Berryessa. Soaring 14-foot ceilings and abundant natural light create a bright atmosphere, while a cozy gas fireplace adds warmth to the living room. A separate family room opens to offers flexible spaces for relaxing and entertaining.The kitchen features a large island, ample cabinetry, and a bright dining area. The spacious primary suite includes a walk-in closet and a spa-inspired bathroom with dual vanities, a soaking tub, and a separate shower. A second bedroom suite with its own private bathroom offers added privacy for guests or multigenerational living. Additional highlights include smart-home features, a water softener, a new water heater, luxury SPC flooring, central air conditioning, in-home laundry, and an attached two-car garage with side-by-side parking. Enjoy resort-style community amenities, including a pool, spa, fitness center, clubhouse, BBQ area, and green spaces at Gran Paradiso Park.Conveniently located near Costco, H Mart, 99 Ranch Market, Berryessa BART, and Google shuttle stops, with easy access to Highways 101, 680, and 880 for commuting to Silicon Valley employers. Come see what makes this home special.
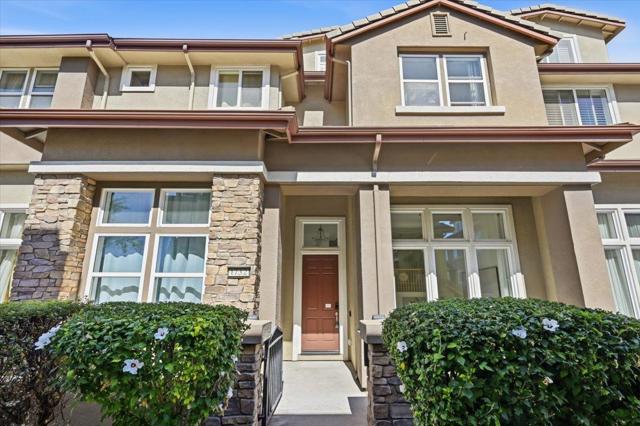
Cordova
927
Burbank
$1,319,000
1,688
3
2
Welcome to timeless charm in the heart of Magnolia Park. This beautifully inviting traditional home offers 3 bedrooms, 2 bathrooms, and a versatile den, blending classic character with comfortable everyday living. Step inside to warm hardwood floors that flow throughout the main living areas and secondary bedrooms, while the private master suite features soft carpeting for added comfort. The welcoming living room is centered around a charming fireplace, creating the perfect setting for cozy evenings at home. Central A/C and heat provide year-round comfort, while the flexible den offers additional space for a home office, family room, creative studio, or playroom. Alley access adds another layer of convenience and functionality to the property. Beyond the home, enjoy one of Burbank’s most sought-after neighborhoods, where tree-lined streets and a wonderful sense of community meet some of the city’s favorite shops, cafés, and restaurants. Just moments from iconic Porto’s Bakery and everything Magnolia Park has to offer, with Burbank’s major studios and entertainment destinations nearby. A wonderful opportunity to own a character-filled home in a location that truly captures the best of Burbank living.
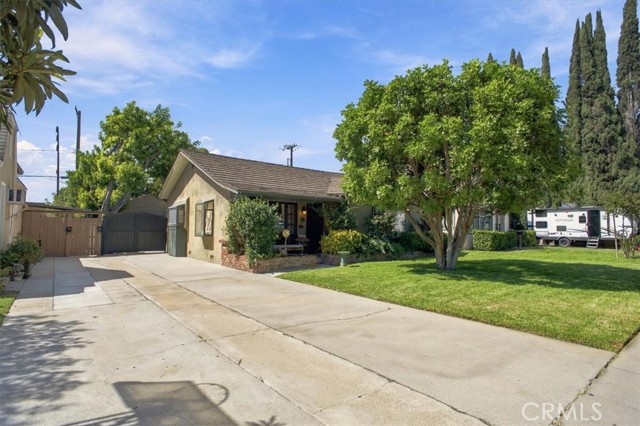
Sylvia
1303
San Jose
$1,318,000
1,703
4
2
PRICE REDUCED! Imagine the Possibilities!1,703 sf.House+HUGE 518 sf.Shed w/2 separate entrances from Aetna Way&Backyard,that can possibly be used to build an ADU!4 BR/2 BA w/Liv Rm easily convertible to 5th BR!2-Car Garage w/Auro Opener+Park 3 Cars behind Gates on 6,900 sf.CORNER Lot! Walk to WINDMILL SPRINGS,a coveted TK-8th Dual Immersion Vietnamese/English School!Oak H/W Floors-NO Carpet!Granite SLAB Counters w/FULL Backsplash&Maple Cabinets w/built-in Desk,3-Seat Breakfast Bar&Pantry, Stove,M/Wave,Fridge,D/W,&window o/looking Front Porch of Fragrant Rose Garden w/Bench!Open Floor Plan w/Formal Din Rm crowned by Skylight,flowing in btw Kit,Liv Rm,&Fam Rm!Made for Entertaining a large Party flow,spilling out into sprawling Front Lawn that holds Tables&Chairs to seat 50,or go out Alfresco from Fam Rm onto 20x22 Cover'd Patio&Pretty Pergola w/2 Benches u/perfumed Jasmine!Pizza Oven+8 mature Fruit Trees of Fig,Nectarine,Peach, Lemon,&Orange!14x 37 Shed to Tandem Park Truck or Boat+1 Car,OR use this 518 sf. space for possible New ADU Rental/In-Laws Quarters,w/nearby Garage Side Door to Laundry;Carrera Marble BA Floors,Shower,&Tub o/Shower!Hard Wired Alarm w/2 Wall Pads;A/C;Tankless Wat Htr;Dual Pane Windows;Recesed Lights;Mirrored Closets;Walk to Shops&Park,w/EZ Access to Frwy 101.

5935 Kauffman Ave. Unit B
Temple City, CA 91780
AREA SQFT
1,857
BEDROOMS
4
BATHROOMS
4
Kauffman Ave. Unit B
5935
Temple City
$1,318,000
1,857
4
4
Brand New 2026 Townhome community – 3 luxurious units with Temple City School District! Location is unbeatable, a couple of minutes’ walk to Temple City Hall, City Historical Museum, Library, Temple City downtown, City Park, most of the banks, and so many popular foods and restaurants nearby. Easy access to I-10, I-210, and I-605. Each unit features a modern, open-concept design and superior craftsmanship. Unit B – three stories with 4 bedrooms and 4 bathrooms. The bedroom on the 2nd floor doesn't have a built-in closet. This unit features high-end finishes, gourmet kitchens, spacious bedrooms, no common walls, and attached garages. Providing the pay-off Solar System. Beautiful landscaping at the front, each unit with a tree fence to divide each other, providing the privacy requirement. Gated community, parking entrance from the alley, with one guest parking space in this community. Public parking is one block away. You will not find any new construction with such high-quality material, thoughtful designs, and so many conveniences. Don’t miss out on this chance.
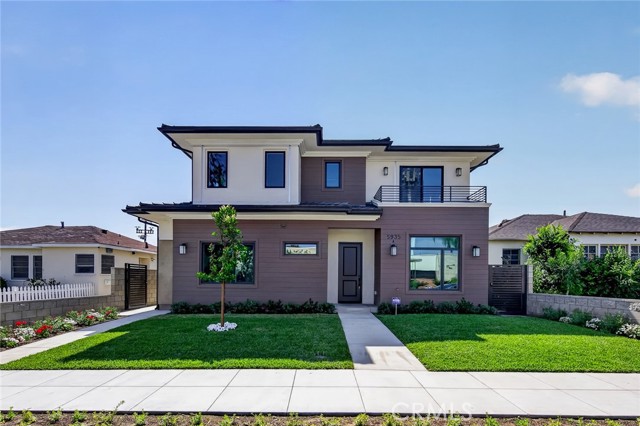
Calabazas
18050
Morgan Hill
$1,317,828
2,111
4
3
Enjoy scenic hillside views at this brand new home in beautiful Morgan Hill.North East facing front door will lead you onsite resort style amenities including a pool, clubhouse, parks and more! Convenient first floor bed and full bath. A spacious living area leads to a modern kitchen is showcasing quartz countertops,island, pantry and stainless-steel appliances, ideal for meal preparation and gatherings. Upstairs, the primary bedroom leads to an ensuite bath with a walk-in shower. Get ready for games night or weekend yoga in a large loft area. Other features include a 40-amp. electric charging station pre-wiring, a solar energy system (lease or purchase required) and a limited 10-year warranty. Easy access to Silicon Valley employers with US-101, I-880, I-680 and Caltrain® station. Close to year-round outdoor recreation at Henry W. Coe State Park, Coyote Lake-Harvey Bear Ranch County Park, Anderson Lake County Park and Morgan Hill Aquatics Center. Santa Clara Valley Wine Trail nearby featuring award-winning wineries. Minutes to boutique shopping and sought-after restaurants in downtown Morgan Hill. Hurry. Make this home yours today!
