Search For Homes
Form submitted successfully!
You are missing required fields.
Dynamic Error Description
There was an error processing this form.

Moss Landing
3031
Fremont
$1,300,000
1,712
3
4
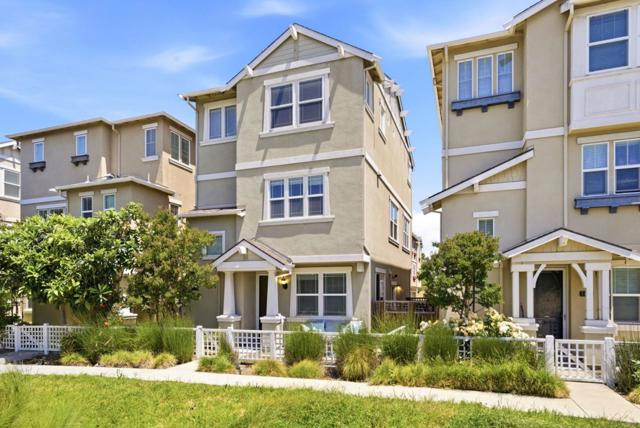
Welcome to this stunning SFH in a highly desirable, park-like Fremont community. Perfectly positioned with no front neighbors, the property sits just steps from the walking trail to Central Park and moments from scenic Lake Elizabethan absolute dream for outdoor enthusiasts. Built in 2013, offers a bright, open 1,712 sq ft featuring 3 bedrooms, 2 full baths, and 2 half baths, for ultimate flexibility, the versatile downstairs den/office can easily serve as a 4th bedroom, guest space. The main level welcomes you with expansive windows that flood the space with natural light. The open living area transitions seamlessly into a gourmet kitchen, complete with premium stainless steel appliances, pristine cabinetry, and a functional center island. Step out onto the private balcony to enjoy your morning coffee or evening relaxation. Upstairs, the serene living quarters include a luxurious primary suite with a walk-in closet and dual-vanity bath, plus two more bedrooms and a full bath. A separate laundry room adds daily convenience. Attached 2-car garage. Private, low-maintenance paved side yard. Conveniently located near top-rated schools, shopping, and dining, with effortless access to I-880, I-680, BART, and major Silicon Valley tech hubs. Turn-key and ready for its next owner!
Blue Bird Canyon
3630
Vista
$1,300,000
3,418
3
3
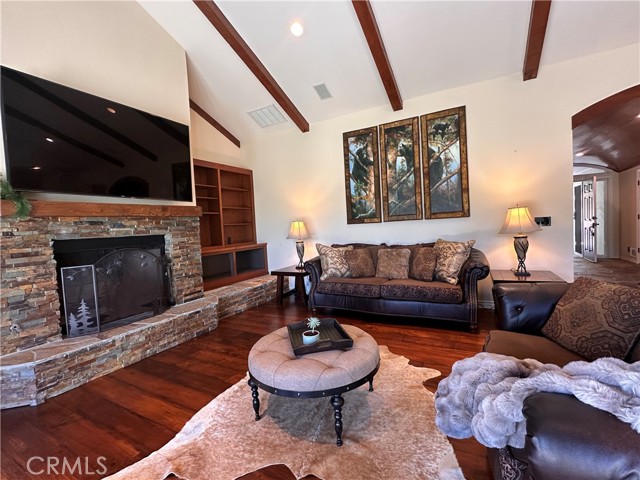
Hilltop Retreat! Tropical Paradise! Panoramic views! Catalina Island on a clear day. Custom built 3,418 square foot split level on a gently sloping 2.16 acres. 3 Bedroom, 3 Bath with finished 2 car garage. Home rebuilt from the studs up in 2000. Solar owned & paid (2022). The main level features a formal living room with stone fireplace, oak built ins, recessed lighting, private balconies & spectacular views! Formal dining. The kitchen offers expansive counter tops, oak cabinetry, stainless steel appliances, & breakfast nook. Family room has access to salt water swimming pool (2016), gazebo, walkways and variety of palms! Perfect for entertaining. Primary ensuite with balcony & views! The downstairs has secondary outdoor access. Covered porch. Spacious living area with brick fireplace, bedroom and ¾ bath. Fantastic hobby area with G Scale Train. HVAC system 2023. Water heater 2024.
De Soto
140
San Bruno
$1,300,000
1,390
3
1
Located in San Bruno's sought-after Parkview Terrace neighborhood, this inviting 3 bedroom ranch-style home exudes great Home warmth and a dynamic atmosphere in a spacious home with curb appeal and a expansive rear yard. Enjoy natural light from windows and well Lit bedrooms. With hardwood floors and an open floor-plan designed for Inside entertainment the sun-filled living room areas and open, large rear yard Will bring home entertainment and outdoor activities Everyday in a relaxed atmosphere. Located in San Brunos most beloved neighborhoods this 140 De Soto Way Is close to San Bruno Park, the Recreation Center, and the city's newer Aquatics Center.
Lancaster
13355
Oakdale
$1,300,000
1,248
4
3
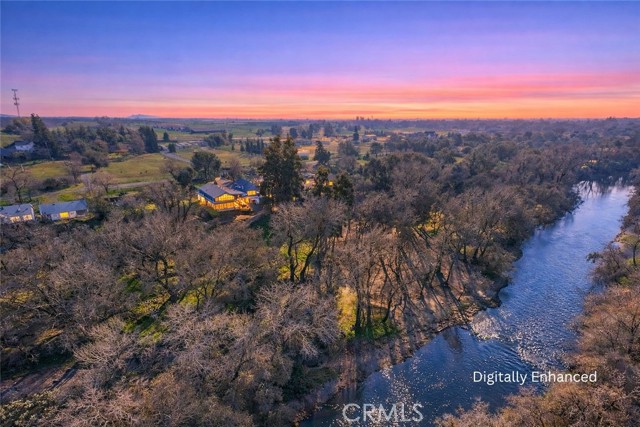
*** 2 Separate Units! *** Tucked along the river in a peaceful, tree-lined setting, this charming 2-story Craftsman-style property sits on an expansive 1.60 acres riverfront lot. Offering a rare blend of space, privacy, and natural beauty, this unique home features two separate living units with a total of 4 bedrooms and 3 bathrooms - perfect for multi-generational living, rental income potential, or extended family accommodations. The upstairs unit includes three well-appointed bedrooms and two full bathrooms. The main bedroom offers a spacious king-sized bed area, warm wood flooring, and generous closet space. Two additional bedrooms feature comfortable layouts, wood floors, and abundant natural light. The inviting living room flows seamlessly into a formal dining area, creating an ideal space for gatherings and everyday living. The kitchen provides ample cabinetry and functional workspace, while a dedicated laundry room with updated cabinetry and shelving adds convenience. Bathrooms are finished with tile surrounds, wide vanities, bathtubs, and modern fixtures for a clean, timeless look. The downstairs unit offers a private one-bedroom, one-bathroom layout with its own living area - ideal for guests or rental flexibility. The updated kitchen showcases stainless steel appliances, shaker cabinetry, butcher block countertops, and a center island with bar seating. Exposed beams add warmth and character. The bedroom features a cozy bunk bed setup and built-in shelving. The remodeled bathroom impresses with full tile walls and floors, a spacious walk-in shower with bench seating and dual niches, a sleek vanity, and modern finishes. Outdoor living is a standout feature. A large covered upper deck with exposed beams and a hot tub overlooks mature trees and tranquil Stanislaus River front views. The grounds include multiple entertaining areas such as a covered patio, picnic deck, fire pit, detached workshop, shed, and private river access. The expansive, shaded lot provides exceptional privacy and a peaceful natural backdrop. Welcome Home!!!
Dale Evans
20045
Apple Valley
$1,300,000
3,284
3
3
******SO MUCH POTENTIAL COMMERCIAL / MULTI USE ZONING******* Right on the SPECIFIC PLAN of Apple Valley****** Own your own ranch in North Apple Valley. This home is located on over 9 acres of land (partially fenced), has views in all directions. Main house offers a huge living room with fireplace, a 3 car garage, a formal dining room, and a spacious kitchen and a LARGE ISLAND! Back house offers 1,100 sq ft of living space; 2 bedroom 2 bath. This property is in the specific plan for Apple Valley's Commercial / Industrial Development. Less than a mile from the Walmart Distribution Ctr and Big Lots Dist., approx 1 mile from BrightLine train (coming soon) and the 15 freeway.

Clubhouse
2339
Paso Robles
$1,300,000
2,146
4
3
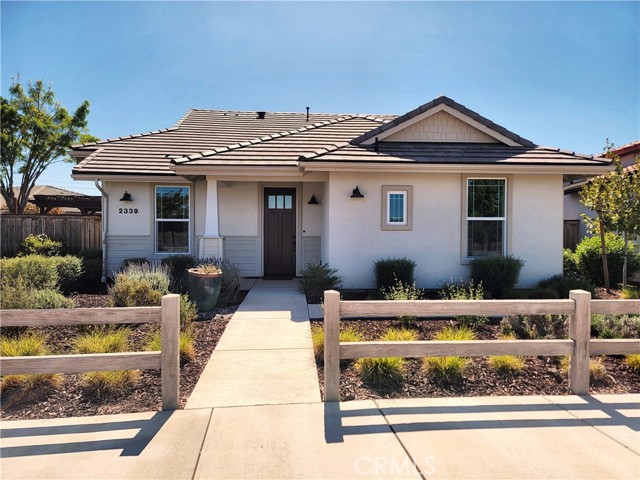
Welcome to The Vintage at River Oaks by Midland Pacific Homes. This neighborhood is a new, gated 55+ active adult community and this home was used as a model home. Situated across the street from the future community center, this thoughtfully designed single-story home with attached casita (additional bedroom, bathroom, and closet) spans 1,901 sq. ft. in the main area and 245 sq. ft. casita, features 4 bedrooms and 3 bathrooms. The home features an open-concept living, dining, and kitchen area. Light-toned tile flooring flows throughout the main living spaces, complemented by tall ceilings and an abundance of natural light. The gourmet kitchen is appointed with crisp white shaker cabinetry, dark quartz countertops, a striking marble-style backsplash, stainless steel appliances including a wall oven and gas cooktop, and pendant lighting above a central island. The bright living room features recessed lighting and large windows dressed with warm gold drapery. The primary bedroom offers elevated ceilings, a modern chandelier, generous windows, and access to a dedicated walk-in closet with built-in shelving. The master bathrooms features tile flooring flowing into the curbless shower. The laundry room includes upper white cabinetry, a utility sink, and appliance hookups. The finished backyard includes an outdoor kitchen, fire pit, and artificial turf.
Rice
587
Ojai
$1,300,000
2,048
3
3
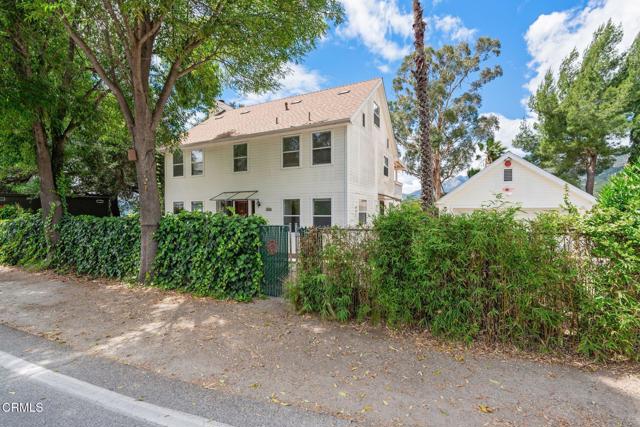
Positioned on a scenic hillside in Ojai, this property offers a rare blend of privacy, views, and long-term upside in one of the area's most desirable settings. With sweeping mountain vistas and vibrant sunset exposures, the location alone makes this a standout opportunity for both homeowners and investors.The two-story home features a light-filled interior with large windows and sliding glass doors that frame the surrounding landscape. An expansive upper deck takes full advantage of the elevated setting, perfect for enjoying Ojai's signature sunsets or entertaining guests.The property also includes a detached studio and an additional outbuilding, offering flexible space for a variety of uses such as guest accommodations, creative workspace, or endless possibilities to suit your needs (buyer to verify). Outdoor areas include terraced sections and established landscaping, creating a natural extension of the living space.Conveniently located just minutes from downtown Ojai, this property presents an opportunity to enjoy as-is while also offering room to personalize and enhance over time. A compelling option for those looking to invest in both lifestyle and value in a highly sought-after market.
Gage
1024
Los Angeles
$1,300,000
1,412
4
1
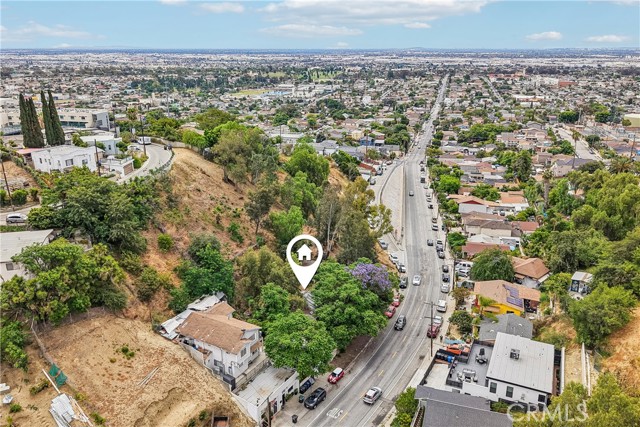
Unlock a rare development opportunity in the heart of City Terrace Hills! Three contiguous parcels totaling 17,372 sq ft are now available, offering a prime canvas for builders and developers ready to maximize potential in a high-demand Northeast LA market. Zoned R2, this offering is ideally suited for those looking to capitalize on density, with the potential to construct two residences per lot (buyer to verify with the City). The combined footprint allows for flexible site planning—perfect for new construction duplexes, detached homes, or a small multi-unit development. Positioned near City Terrace Park and just minutes from USC Keck Medical Center, Cal State LA, Downtown LA, and major freeways, this location delivers both convenience and strong end-user appeal—supporting excellent resale and rental potential. Opportunities like this—multiple adjoining parcels with true development upside—are increasingly RARE in Los Angeles! Buyer to verify zoning, density, utilities, and all development requirements.
Pinnacle Ct #401
1400
Richmond
$1,300,000
1,789
3
2
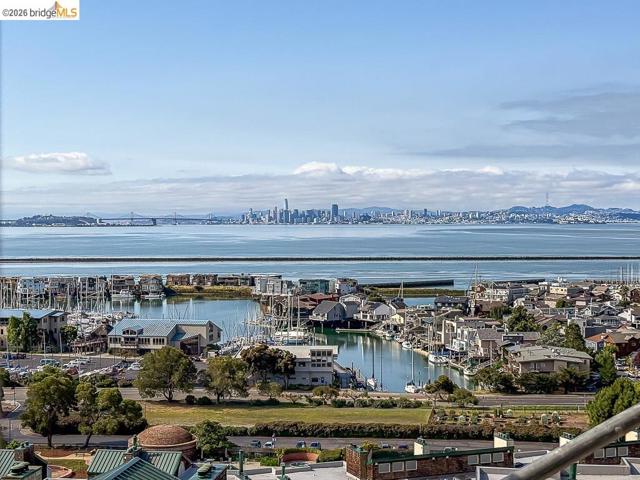
Turn on your sound, copy this link into your browser and TAKE A TOUR: https://www.youtube.com/watch?v=oXjrTb_YDG4&t=3s ------------------ The Ultimate Brickyard Landing Private Sanctuary with Unrivaled Vistas. Nestled in the secluded enclave of Brickyard Cove, this singular penthouse-level residence offers an unparalleled degree of privacy and prestige. Located on the top floor of the highest building in the Cove, this exclusive end unit is strategically positioned so that no windows overlook any walkways, ensuring absolute seclusion—a rare luxury in condominium living. With no neighbors above, the sense of solitude is complete. The interior is defined by dramatic scale and bespoke craftsmanship. Soaring cathedral ceilings grace both the expansive living room and the primary bedroom, amplifying the sense of grandeur and airiness. Bathed in natural light from three walls of windows as well as skylights that illuminate the gourmet kitchen and primary bath, the home feels both expansive and intimately warm. Every detail reflects a commitment to quality, featuring intricate custom crown molding, custom lighting, sophisticated bespoke built-ins, and custom-designed closets. Functionality meets elegance in the versatile built-in home office, which seamlessly transforms into a private guest suite with two integrated Murphy beds. The recently remodeled primary bathroom serves as a spa-like retreat, highlighted by a luxurious new shower and added storage. While the residence commands breathtaking, uninterrupted panoramas of the San Francisco skyline, the shimmering Bay, historic Angel Island, and the iconic Bay Bridge, the back bedroom and office each offer a serene counterpoint with sweeping views of the rugged, open terrain of the East Bay Regional Park. Practicality is seamlessly integrated with luxury, including two dedicated parking spaces and secure storage within the same building. This is not merely a home; it is a private estate in the sky, designed for the discerning few who value discretion, architectural distinction, and some of the world's most stunning waterfront vistas. Views: Downtown
Neptune Unit Share B
6653
La Jolla
$1,300,000
3,124
3
5
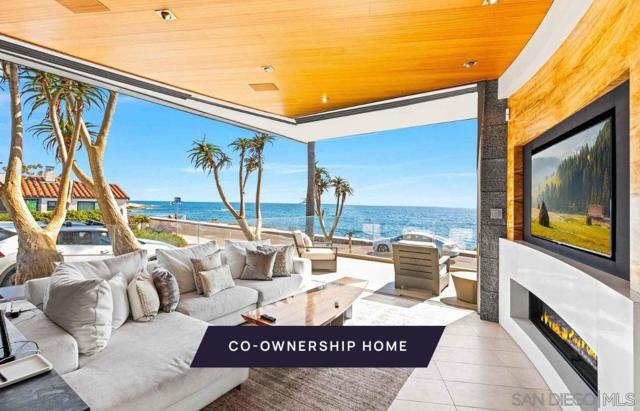
Own one-eighth of this professionally managed, turnkey home. This is multi-tasking, La Jolla style: Catch the perfect sunset as you splash in the ocean waves or sip a cool drink in the rooftop saltwater pool. The surf breaks just steps from this 3-bedroom, 4½ bath custom home. Everything is designed to make the most of the Pacific views. Vanishing window walls transform indoor spaces into open-air living at its finest. The open plan living space has a gas fireplace and a sleek kitchen with a curved island and a space for formal dining. Unique materials and touchable textures are used throughout the home, including a back-lit Brazilian granite steam room. The primary suite has a luxurious ensuite with double sinks, soaking tub and walk-in shower. A vanishing window wall opens to a private balcony and stunning ocean views. Enjoy the rooftop infinity pool area with its 8-person spa and adjoining lounge area with wet bar. Restock the bar from the home’s wine room. And when you’re ready to leave this Pacific paradise, there’s a hydraulic driveway and a turntable garage floor that ensures you always leave facing the ocean. The home comes turnkey, fully furnished and professionally decorated.
Rancho Heights
12451
Pala
$1,300,000
2,662
4
3
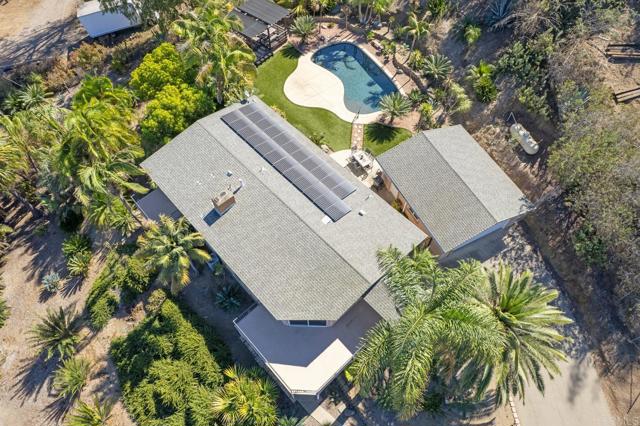
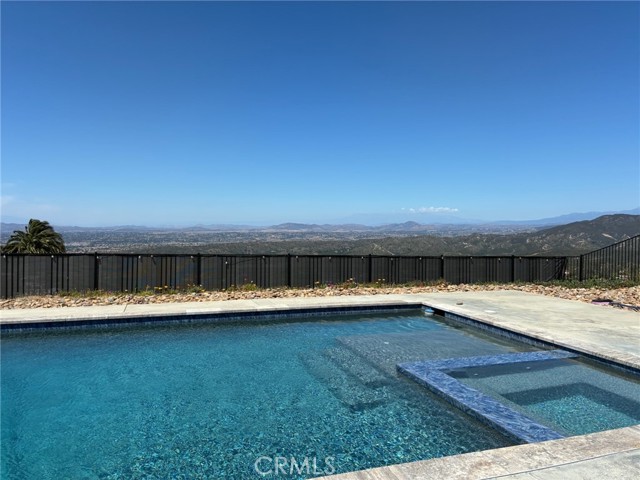
Incredible opportunity! Single level acreage home with pool and spa in gated community with panoramic views of the Temecula Valley below. Better than new construction with fully paid for solar keeps this home affordable. San Diego county higher loan limits with Temecula convenience! Just 5 minute drive from Pechanga casino in South Temecula, this home has everything you've been looking for. Gated entry to the covered front porch with views of the hills beyond. Enter to the spacious great room with chef's kitchen, including massive center island, upgraded appliances and loaded with counter and cabinet space. All of this open to eating area and large family room. To one side of the home, laundry room, 2 bedrooms and 2 baths, including a roomy primary suite with luxury 5 piece bath, built ins and large walk in closet, with exit to the covered back patio. On the opposite side of the home, the "west wing" has privacy doors which separate it from the rest of the home and includes 2 more bedrooms and another bath. Fenced in pool/spa and covered back patio overlook the Temecula valley below and the city lights at night! Rural living with convenience of town just a few minutes away. Easy freeway access for commuters.
Congress St.
2476
Old Town (San Diego)
$1,300,000
768
2
1
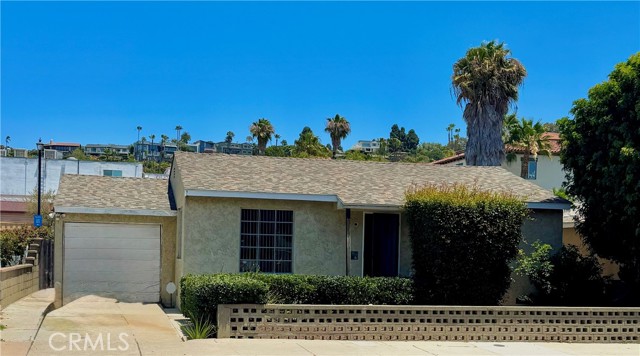
PRICE-IMPROVEMENT!! Opportunity knocks with this great value to own in the prestigious prime area of Old Town. The nestled two-bedroom one bath fixer-upper home has an attached one car garage with an oversized lot you can expand by adding some potential ADU. The location is in a commercial area making it a versatile investment. A lively dining scene with everything from cozy cafés to upscale bistros, the neighborhood is dotted with historic missions and museums and live entertainment just with-in walking distance. Investors and developers don't miss out on this incredible opportunity this property will sell fast. This is San Diego's best Historical site. Easy access to the Fwy I-5, I-8 Mission Bay, Pacific Beach, Mission Beach, Point Loma, Sea World and the beautiful city of downtown San Diego.
Fairway
191
Lake Arrowhead
$1,300,000
3,960
4
4
Everyone needs garage space and this one has it. This custom home overlooking the lush fairways of the Lake Arrowhead Country Club includes Lake Rights. This exceptional mountain retreat captures breathtaking golf course and mountain views while delivering the perfect blend of luxury, comfort, and functionality. This thoughtfully designed residence features 4 bedrooms and 3.5 bathrooms with an ideal floor plan for full-time living, a weekend getaway, or entertaining. Level entry leads to the main living area, where soaring ceilings, rich wood flooring, and expansive accordion glass doors fill the home with natural light and seamlessly connect the indoor living spaces to the outdoor deck overlooking the fairway. The open-concept design centers around a beautifully appointed chef's kitchen with abundant cabinetry, generous prep space, and effortless flow into the dining and living areas. A stunning floor-to-ceiling stone fireplace anchors the living room, creating a warm gathering space while framing the spectacular golf course backdrop. The main level also features a bedroom with an en-suite bath, ideal for guests, multigenerational living, or those seeking single-level accessibility. The private primary suite is a true sanctuary, complete with its own dual-sided see-through fireplace shared with the luxurious spa-inspired bathroom. Enjoy cozy evenings by the fire from the bedroom or while relaxing in the jetted soaking tub. An oversized walk-in shower, dual vanities, and generous proportions complete this elegant retreat. Car enthusiasts, hobbyists, and outdoor adventurers will appreciate the property's extraordinary garage facilities. The attached oversized two-car garage offers direct access into the home. A separate larger lower-level garage accommodates up to seven additional vehicles or can easily be transformed into the ultimate workshop, home gym, recreation space, or creative studio. This versatile space is a rare amenity seldom found in Lake Arrowhead. Ideally located just minutes from Lake Arrowhead Village, the lake, hiking trails, shopping, dining, and year-round recreation, this remarkable home offers an unparalleled mountain lifestyle. Combining panoramic golf course views, Lake Rights, soaring ceilings, beautiful wood finishes, a luxurious primary suite, level entry, a whole house generator, and an exceptional garage configuration, this home presents a rare opportunity to own one of Lake Arrowhead's premier golf course residences.
Old Windmill
30525
Menifee
$1,300,000
1,740
2
2

30525 Old Windmill rd features a 1,740 sq ft 2 bedroom 2 bathroom 433A certified Manufactured Home on a permanent foundation built in 1979 & a large Barn on just over 1.5 acres located in the "Community Core" of Menifee's Economic Development Corridor. This large lot has development potential & the neighboring properties, 30581 Old Windmill rd, 30620 Old Windmill rd & 30640 Old Windmill rd & 30645 Old Windmill rd are listed for sale as well.
Jack Creek
5495
Templeton
$1,300,000
2,160
3
2

50-Acre Paso Robles Estate with Vineyard Potential and Sweeping Views Discover a rare opportunity in the highly sought-after York Mountain AVA of Paso Robles. This expansive 50-acre property offers incredible potential, with approximately 30 plantable acres perfect for establishing a premium vineyard. The land features a gentle southwest-facing slope, ideal for optimal sun exposure and grape production. At the top of the hill, take in breathtaking panoramic views of the surrounding countryside — an idyllic setting for a custom home, tasting room, or private retreat. Enjoy the privacy and tranquility of this prime location while being just minutes from Paso Robles’ renowned wineries, restaurants, and charming downtown. Whether you dream of crafting your own wine, creating a luxury estate, or investing in Paso Robles’ thriving wine country, this property offers endless possibilities. Key Highlights: • Location: York Mountain AVA, Paso Robles, CA • Acreage: 50 acres total, ~30 acres plantable • Orientation: Southwest-facing slope for excellent sun exposure • Views: Stunning hilltop vistas • Potential: Vineyard, custom estate, or wine country investment Don’t miss this extraordinary chance to own a slice of Paso Robles wine country!
Blanche
3750
Pasadena
$1,300,000
1,064
3
1
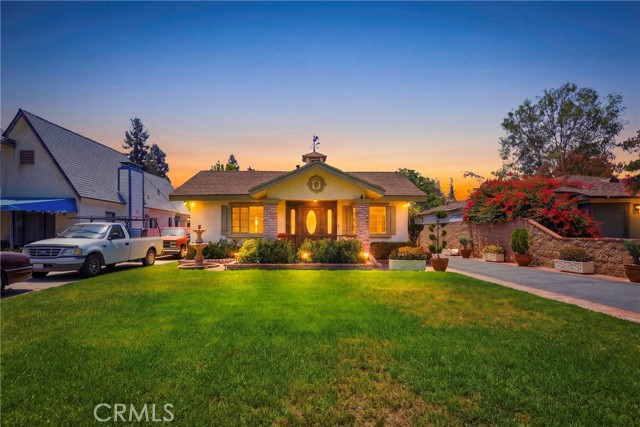
Welcome to this beautifully upgraded 3-bedroom, 1-bathroom Pasadena home where timeless craftsmanship meets modern convenience. Situated on a generous 6,846-square-foot lot, this meticulously maintained residence offers exceptional quality throughout, highlighted by a rare detached 4-car garage and an inviting custom outdoor living space. From the moment you arrive, you'll appreciate the stunning new custom mahogany front door and the attention to detail found throughout the home. Inside, you'll find solid-core interior doors, elegant custom crown molding, plantation shutters, and energy-efficient dual-pane windows that enhance both comfort and style. The home features custom ceiling fans in each bedroom, and the mounted televisions are included for added convenience. The upgraded kitchen is equipped with premium Viking appliances and a built-in washer and dryer, creating a seamless blend of functionality and luxury. Major infrastructure improvements include copper plumbing from the main line to the home, providing peace of mind for years to come. The beautifully remodeled bathroom showcases custom craftsmanship with granite finishes from top to bottom, a custom vanity, and high-end Kohler fixtures throughout. Step outside to your private backyard retreat, featuring a custom-built patio and outdoor fireplace—perfect for entertaining guests or enjoying cozy evenings under the stars. With its extensive upgrades, oversized garage, expansive lot, and prime Pasadena location, this home presents a rare opportunity to own a truly turnkey property with character, quality, and exceptional outdoor living.
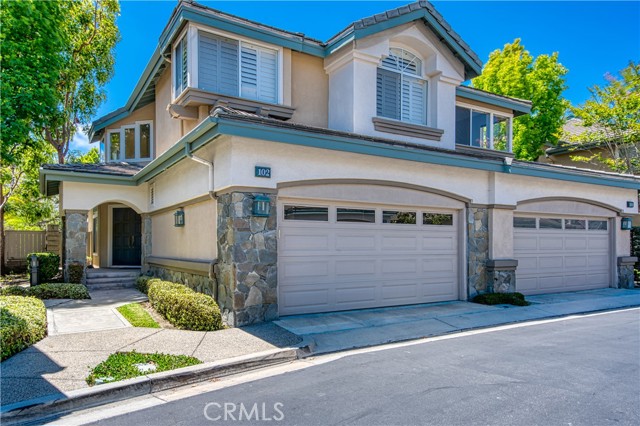
Stoney Pointe
102
Laguna Niguel
$1,300,000
2,062
3
3
Nestled within the prestigious master-planned community of Bear Brand in scenic Laguna Niguel, 102 Stoney Pointe offers the coastal lifestyle so many dream of, with the ocean just moments away. This beautifully upgraded Plan 3 residence combines spacious living areas, thoughtful design, and picturesque views of rolling hills and a nearby park. Designed for both everyday living and entertaining, the home offers formal living and dining rooms, a welcoming family room, and a breakfast nook. A striking double-sided fireplace serves as a stunning focal point, creating warmth and ambiance in both the living room and family room. The remodeled kitchen showcases upgraded countertops, stainless steel appliances, and ample cabinetry. Additional highlights include an interior laundry room and an attached two-car garage. The home features three bedrooms plus a versatile master retreat, ideal for a private office, fitness space, nursery, or reading room. The spacious primary suite includes an upgraded ensuite bathroom with a large walk-in shower and elegant stone countertops. A secondary full bathroom and convenient powder room accommodate family and guests. Enjoy peaceful views of the surrounding hills and park from this ideally located home, situated in one of Laguna Niguel's most sought-after communities. Residents of Bear Brand appreciate the proximity to world-class beaches, coastal trails, shopping, dining, and award-winning schools, making this an exceptional opportunity to embrace the Southern California coastal lifestyle.
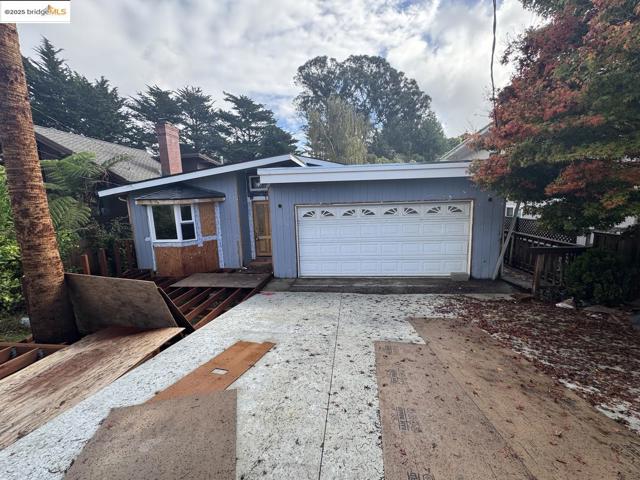
Arthur AVE
322
Aptos
$1,300,000
2,390
5
3
RARE APTOS OPPORTUNITY: Permitted Remodel Ready for Your Finishes! Transform this down-to-the-studs project into your dream home in one of Aptos' most desirable neighborhoods—building permit in hand! The expensive infrastructure is DONE: brand new 40-year roof, complete HVAC system, all new rough electrical and plumbing, and new framing. Over $350,000 already invested. Simply complete with insulation, drywall, finish electrical/plumbing, flooring, bathrooms and kitchen (estimates $150K-$225K depending on finishes). This motivated out-of-area seller took on more than expected—her loss is your gain! Essentially build a NEW custom home at a fraction of the cost while controlling every finish. Perfect for savvy buyers, contractors, or anyone wanting custom quality without custom prices. Don't miss this chance to create instant equity in premium Aptos!

Cherry #103
1501
San Carlos
$1,300,000
1,158
2
0
Newly constructed in San Carlos, 1501 Cherry St. is a tribute to seamless sustainability, modern design and smart home technology. With a plethora of shopping and dining options including museums, a brewery, and a winery. 1501 Cherry St. is architected with exceptional living in mind with bright, airy open floor plans, private balconies and high-end designer finishes. Not only does this home support an energy-efficient and healthier standard of living, but also offers Top of the line appliances, Pedini Italian custom cabinetry, LED lighting and smart sensors to provide optimal lighting, temp/humidity sensors throughout, private enterprise-grade wifi access points, EV charging stations, and a steel frame structure that provides fire, moisture, pest and earthquake resistance. If youre looking for an exceptional community that delivers sustainable modern living 1501 Cherry St. is the home for you!
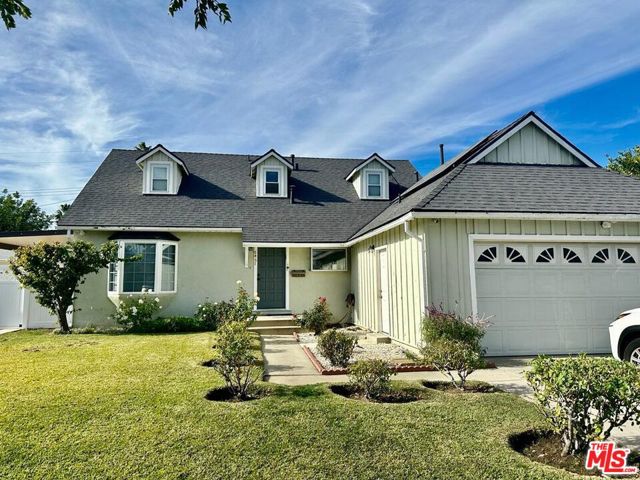
Lubao
6451
Los Angeles
$1,300,000
2,051
4
3
Located in the highly desirable Corbin Palms community, this charming and inviting traditional home offers timeless appeal, comfortable living, and exceptional versatility. Filled with natural light, the main residence features an updated kitchen with wood flooring throughout, two spacious upstairs bedrooms, and a well-appointed bath. The welcoming living room opens seamlessly to a private patio and sparkling swimming pool, creating a wonderful setting for relaxed everyday living and effortless indoor-outdoor entertaining. Enhancing the property's appeal are two attached accessory dwelling units, each with its own separate address. 6449 Lubao Avenue is a thoughtfully designed one-bedroom, one-bath residence featuring built-in cabinetry, a cooktop, and refrigerator, while 6453 Lubao Avenue is a bright studio with a full bath, built-in cabinetry, and refrigerator. Ideal for extended family, guests, a home office, or supplemental rental income, these additional living spaces offer remarkable flexibility and value. A unique opportunity in a sought-after neighborhood close to shopping, dining, parks, and local conveniences.
Sycamore
508
Los Angeles
$1,300,000
1,500
2
3
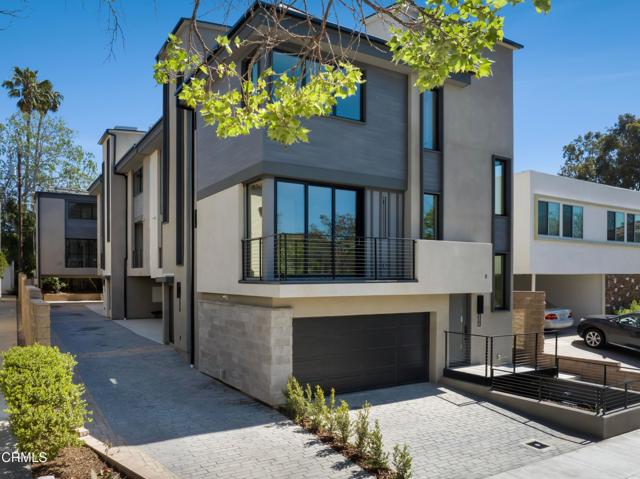
BUILDER INCENTIVES AVAILABLE. Introducing THE ELLWOOD, an exclusive new collection of five thoughtfully designed small-lot single-family homes where modern architecture meets elevated Los Angeles living. Each residence is separated by an air gap for enhanced privacy and individuality, offering the feel of a standalone home within a boutique community. This collection presents a curated selection of thoughtfully designed residences ranging from approximately 1,225 to 1,665 square feet, offering spacious 2 bedroom to 4 bedroom layouts with well-appointed, multi-bath configurations. Each home is crowned by a private rooftop deck showcasing sweeping views of the Griffith Observatory, the Hollywood Sign, and the western skyline. Interiors are appointed with designer finishes and premium Bertazzoni appliance suites, complemented by energy-efficient features such as solar panels, tankless water heaters, and modern split HVAC systems. Four homes include attached two-car garages, while one offers a convenient two-car carport. Ideally situated near Melrose Avenue and Larchmont Village, THE ELLWOOD places you moments from some of the city's best dining, shopping, and neighborhood charm--offering a rare opportunity to enjoy new construction living in one of Los Angeles' most vibrant and sought-after locations. Photos are of the model unit and may not represent the specific unit available for sale. All finishes and fixtures are similar throughout the development.
Loch Lomond
22049
Canyon Lake
$1,300,000
2,815
4
4
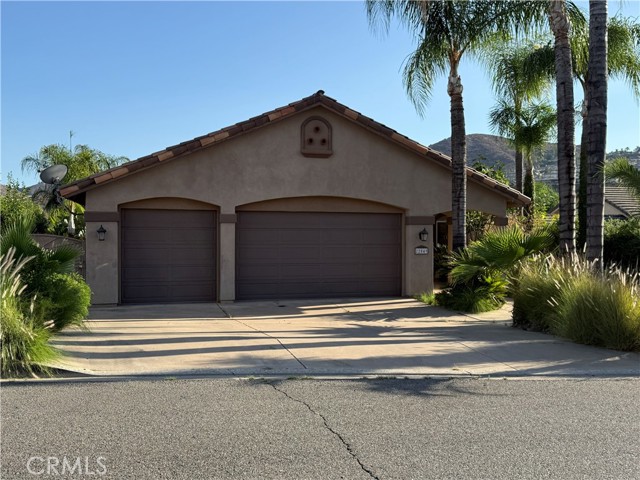
Canyon Lake Beauty - Fabulous Water Views. Custom Home with Lovely Upgrades. House is being Sold Fully Furnished (Pool Table and other table games in the Shop area included). First Floor Entry at Street Level. Oversized/Deep Three Car Garage for Toys. Large Kitchen and Dining Area. Granite Countertops and Lots of Cabinet Space and Pantry. Fireplace in the Living Room with Balcony View of Pool, Spa, and the Lake. Large Master Suite with Spacious Bathroom and Spa Tub. Balcony Entry through Master Suite area and a Walk-in Closet. Wood Flooring on First and Second Level. Three Bedrooms are Down Stairs with Two Full Baths. Plus Man-Cave Shop and Bar with Large Entertainment Area. Access to the Pool and Spa from Down Stairs Level. Fully Supplied Bar/Kitchen Area (Includes Keg/Tab, BBQ, Fridge, Grill, Sink, Storage Drawers) off Downstairs Patio Area. Waterfall in Pool/Spa. Many areas near Pool for Entertaining and Sun bathing. Firepit down by the Lake area. A MUST SEE!!!
Glencoe #4
4622
Los Angeles
$1,300,000
1,912
2
3
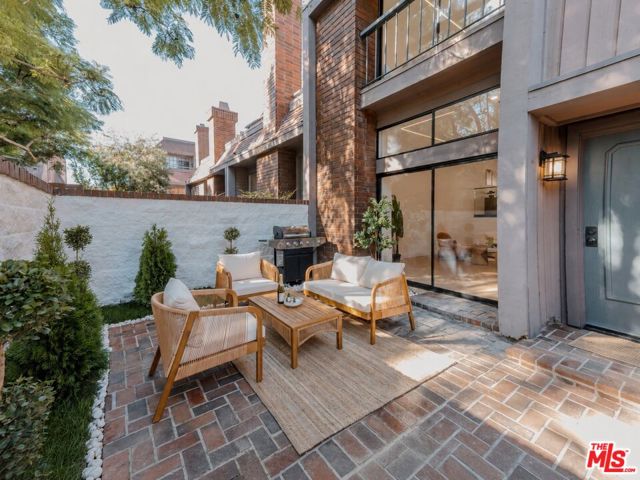
Welcome to relaxed coastal living in this newly and beautifully renovated Villa Vallarta townhome. This stylish residence offers 2 bedrooms, 2.5 bathrooms, and an attached two-car garage with an EV charger.The bright, open-concept living area features high ceilings, engineered wood flooring, recessed LED lighting, custom glass railings, built-ins, and a decorative fireplace. A wall of glass opens to a private patio with a built-in BBQ, creating a seamless indoor-outdoor setting ideal for entertaining or everyday living.The beautifully updated kitchen features a large center island, LG appliances, a beverage cooler, breakfast bar, custom cabinetry, and sleek Dekton countertops.Upstairs, the spacious primary suite includes a spa-like bathroom with dual showers, a soaking tub, porcelain flooring, dual vanities, a smart toilet, and a custom walk-in closet. The second bedroom also offers an updated en-suite bath with porcelain flooring and a custom closet.Additional features include an upstairs stacked laundry area, central air and heat, an updated electrical panel, and an attached two-car garage with epoxy flooring and generous storage.Villa Vallarta offers resort-style amenities including four pools, four spas, two racquetball courts, beautifully landscaped grounds, and ample guest parking. HOA dues include water, high-speed internet and cable, earthquake insurance, and association insurance.Ideally located directly across from a park and just a 4-minute drive or approximately 22-minute walk from the world-class shopping and dining at Waterside at Marina del Rey, the home is also close to theaters, waterfront paths, beaches, and LAX. This is a wonderful opportunity to enjoy the best of the Marina del Rey lifestyle.
Edgehill
3736
Los Angeles
$1,300,000
1,583
4
3
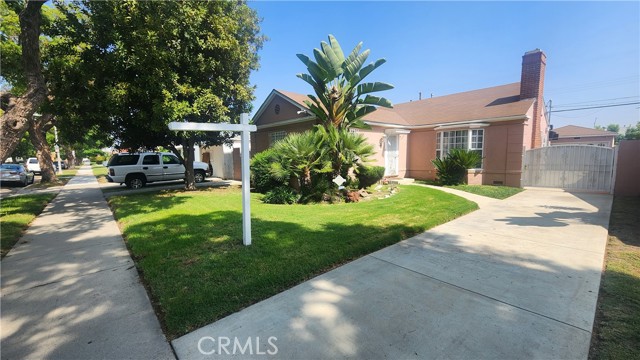
Welcome to 3736 Edgehill Drive, a classic 1940 Leimert Park traditional with gleaming hardwood floors, a private backyard retreat, and a detached two-car garage with ADU potential. Even better, the seller will consider a credit toward a rate buydown and/or closing costs. Set behind a deep, manicured lawn framed by bird of paradise and palms, the home makes a warm first impression with its brick chimney, bay window, and long gated driveway. Inside, approximately 1,583 sq ft of single-level living offers 4 bedrooms and 2.5 baths on a 5,905 sq ft lot, with rich hardwood flowing through the main living areas and bedrooms. The living room is anchored by a wood-burning fireplace with a white mantel, flanked by built-in shelving and brightened by recessed lighting. The formal dining room delivers the 1940s character buyers love: crown molding, wainscoting, a chandelier, and French doors that pull in natural light. The kitchen offers generous wood cabinetry, granite-style counters, a glass subway-tile backsplash, and a gas range, with an indoor laundry room just off the kitchen that has its own door to the yard. The bedrooms are bright and well-proportioned, including a light-filled corner room with paneled walls that works beautifully as a bedroom, home office, or creative studio. Out back, a covered pergola patio with brick pavers sets the stage for outdoor dining and weekend gatherings, opening to a private, block-walled yard with lawn and a mature lemon tree. The detached two-car garage features a finished interior, side entry door, and built-in shelving, and presents an opportunity for ADU potential: a guest suite, home office, or future rental income (buyer to verify with the City of Los Angeles). All of this in Leimert Park, one of LA's most culturally rich neighborhoods, known for its tree-lined streets, classic architecture, and the art, music, and dining of Leimert Park Village. Minutes to the K Line, the Crenshaw corridor, and Kenneth Hahn State Recreation Area, with easy access to Culver City, USC, Downtown LA, SoFi Stadium, and LAX. Character, space, and real upside, plus a seller ready to help with your rate and closing costs. Homes like this don't come along often. Don't miss it.
Long Canyon
6855
Santa Maria
$1,300,000
2,339
3
2
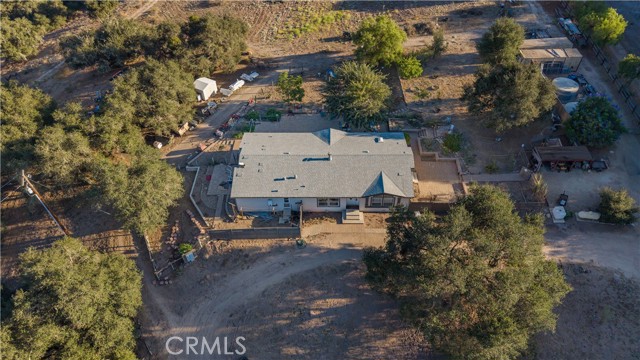
Discover the freedom of country living on 10 private acres along Long Canyon Road, comfortably nestled between Orcutt and Los Alamos in beautiful Santa Barbara County. Ideally positioned on California's Central Coast, this property offers the space and privacy of rural living while remaining just 15 minutes from Highway 101 and conveniently close to Santa Maria, Los Alamos, and the Santa Ynez Valley. Enjoy easy access to nearby towns, renowned wineries, dining, and everyday conveniences, all while coming home to the peace and privacy of your own acreage. Built in 2006, the approximately 2,339 square foot manufactured home features four bedrooms and two full bathrooms, providing plenty of room for comfortable everyday living. A new roof adds an important recent improvement, while the home's setting takes advantage of the peaceful surroundings and rolling, oak-dotted landscape. What truly sets this property apart is the land. With 10 acres and two private water wells, the possibilities are extensive. Create an orchard, grow your own produce, establish agricultural uses, accommodate livestock or simply enjoy the open space and privacy that are increasingly hard to find along the Central Coast. A private road and security gate add another level of seclusion. Whether you envision a working ranch, a peaceful country retreat, or a property you can shape around your own lifestyle, this is an opportunity to bring that vision to life.
Albertson
651
Covina
$1,300,000
2,054
5
3
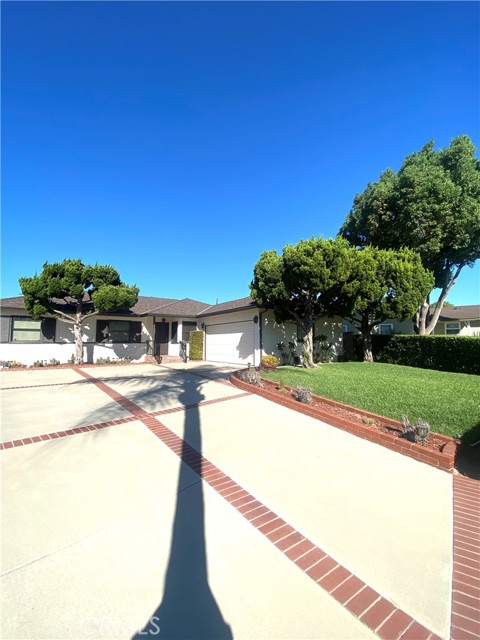
This property is located at the end of a Cul De Sac. No traffic passing by. This property offers 5 bedrooms and 3 bathrooms there is a formal dinning area and a living room with a gas fireplace with a screen and oakwood built in cabinets and an extra family area. In the Kitchen there are wood cabinets and lots of room for your dishes, pots and pans and glassware. In the kitchen there is a newer dishwasher, two refrigerators, stove and a microwave oven. The counter tops are tile and allows for plenty of natural light but there is recessed lighting too. This house has newer windows and Central Air Conditioning and forced heating. The roof is newer and the exterior of the home is in great shape. This property also offers a beautiful outdoor patio with paver flooring and lattice-stained wood covering and strong brick and cement pillars. The landscaping is professionally cared for and has flowers, large trees and deep green REAL grass. The backyard is very private and perfect for family entertaining and plenty of room for a pool. The driveway fits 6 cars and two more in the garage. This house is located close to schools, public transportation and shopping. Easy to show call listing office.
Scenic Ridge
2380
Chino Hills
$1,300,000
3,050
5
5
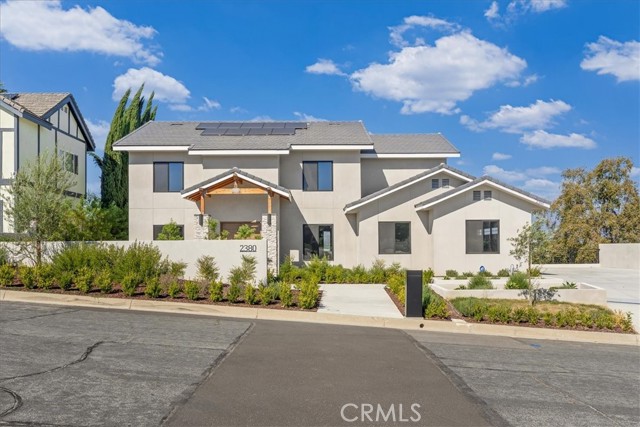
Luxury Live Auction! Bidding to start from $1,300,000! Welcome to 2380 Scenic Ridge Drive, an exceptional newly constructed residence in Chino Hills where thoughtful design, modern architecture, and quality craftsmanship come together. Offering 5 bedrooms, 4.5 bathrooms, and approximately 3,050 square feet of living space on a 0.13-acre lot, this custom-built home was designed to embrace its beautiful hillside setting while delivering comfort, style, and functionality. Nestled within an established neighborhood, the home offers convenient access to the 60 and 71 freeways, shopping, dining, and everyday amenities. The professionally designed front landscaping creates an inviting first impression, setting the tone for the attention to detail found throughout. Inside, an expansive open-concept floor plan is filled with natural light, seamlessly connecting the kitchen, dining, and living areas. Floor-to-ceiling glass doors open to a spacious outdoor deck, creating an effortless transition between indoor and outdoor living. The beautifully appointed kitchen features an impressive 10-foot center island, ideal for gathering and entertaining, while picturesque mountain views provide a stunning backdrop to everyday life. The thoughtfully designed floor plan includes five bedrooms, three of which are private suites, offering flexibility for guests, extended family, or multigenerational living. Throughout the home, a sophisticated palette of warm and cool gray tones is complemented by sleek black hardware, contemporary fixtures, and carefully selected finishes. Each bathroom showcases distinctive custom tilework, while the primary bathroom features elegant Italian tile extending seamlessly from floor to wall, creating a refined, spa-inspired atmosphere. Beyond its beautiful finishes, the home was constructed with an emphasis on quality and efficiency, featuring steel beam construction, high-density sound insulation between floors, enhanced thermal insulation in the roof and garage, and solar. These thoughtful elements contribute to everyday comfort and energy efficiency. Ideally situated near shopping, restaurants, and major transportation routes, 2380 Scenic Ridge Drive offers a rare opportunity to own a beautifully crafted new construction home that blends modern luxury, functional design, and exceptional indoor-outdoor living in the heart of Chino Hills.
California Unit F
417
Arcadia
$1,300,000
2,470
4
3
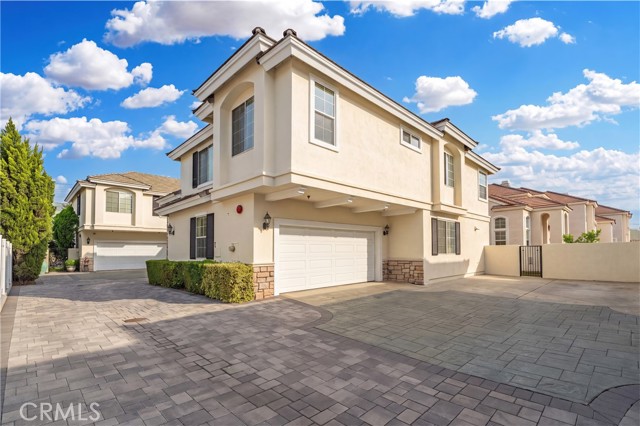
Tucked toward the rear of a gated community, this beautifully updated detached residence offers privacy, comfort, and an exceptional location. Boasting approximately 2,470 square feet of living space, this spacious home welcomes you through grand double entry doors into an inviting interior featuring soaring ceilings, beautiful brand new flooring throughout, and an abundance of natural light. The elegant living room features a cozy fireplace, while the dining area is enhanced by a beautiful chandelier. The well-appointed kitchen offers generous counter space and ample cabinetry for everyday convenience. A versatile room on the main level can serve as a fourth bedroom, home office, or guest retreat, with an adjacent three-quarter bathroom. A gracefully curved staircase leads to the upper level, where a spacious loft provides additional living space, perfect for a family room, entertainment area, or home office. Three generously sized bedrooms include the expansive primary suite, complete with a walk-in closet and an en-suite bathroom featuring dual sinks, a separate soaking tub, and a walk-in shower. Step outside to a peaceful private backyard, offering a wonderful balance of sunshine and shade throughout the day—ideal for gardening, outdoor relaxation, or entertaining. Additional highlights include a low HOA fee, an attached two-car garage, and a convenient guest parking space located right next to the garage. Ideally situated just moments from grocery stores, parks, schools, and a variety of restaurants, this home offers the perfect combination of privacy and everyday convenience. Located within the highly sought-after Arcadia Unified School District, this is a wonderful opportunity to enjoy spacious detached living in a desirable gated community.
Bonita
108
Redwood City
$1,300,000
990
2
1
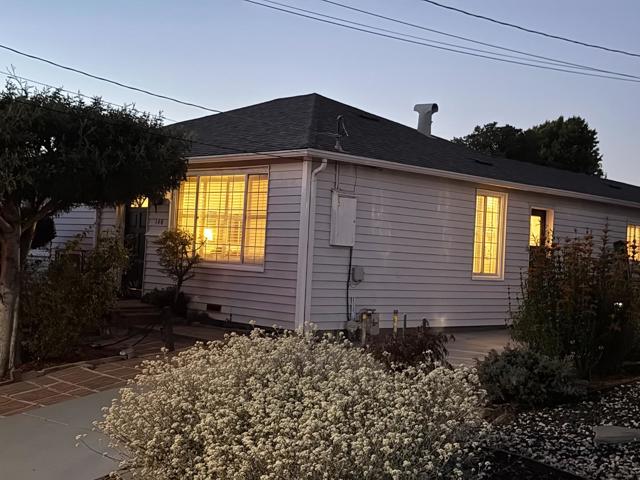
Welcome to 108 Bonita Avenue in Redwood City, a property full of potential and ready for its next chapter. Whether you're a first-time homebuyer looking to put down roots, an investor seeking your next value-add project, or a builder searching for opportunity, this home offers endless possibilities. With room to update, renovate, or reimagine, this property provides a rare chance to create a space tailored to your vision while investing in one of the Peninsula's most desirable communities. Conveniently located with easy access to major commute routes, shopping, dining, and local amenities, you'll enjoy both comfort and convenience. Don't miss this exceptional opportunity to own a property with tremendous upside in a thriving Redwood City location. Whether your goal is to build equity, expand your investment portfolio, or create your dream home, the possibilities are endless.
82nd
3426
Inglewood
$1,300,000
2,175
4
4
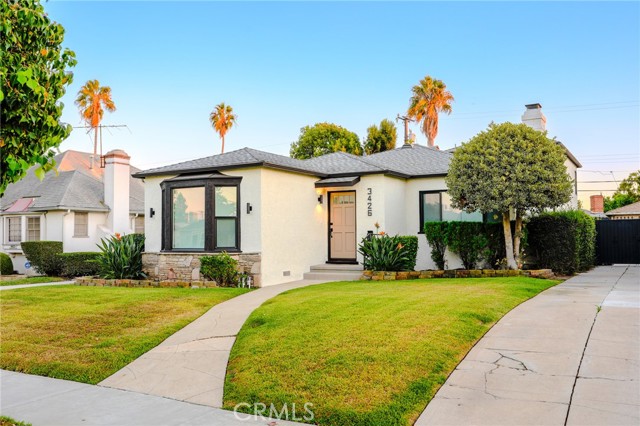
An impressive welcome is only the beginning. This beautiful expansive two story 4-bedroom,4-bath residence in Inglewood's desired Morning Side Park reveals generous spaces and thoughtful details as you step into this home. Beyond the formal entry and expansive open concept floorplan creates an effortless setting for entertaining. High ceiling, recess lighting, large windows and a fireplace gives the living a bright elegant presence. The heart of the home offers a beautiful modern kitchen with a water fall island that flows into the living room while a separate formal dining room adds natural lighting. Downstairs: 3bed/3 full showers (including a primary suite with private shower). Upstairs, enjoy a private master retreat offering a spacious bathroom shower, separate soaking tub and walk in closet. A separate mother-in-law quarter with its own entrance provides ultimate flexibility-perfect for extended family, guests, home office, gym or rental income potential. Located on a quiet street yet minutes to everything: SOFI Stadium, Intuit Dome and Kia Forum, 15minutes away to LAX and quick freeway access to Downtown LA. Peaceful when you're home, central when you need to be out. This is a gem you do not want to miss out.