Search For Homes
Form submitted successfully!
You are missing required fields.
Dynamic Error Description
There was an error processing this form.

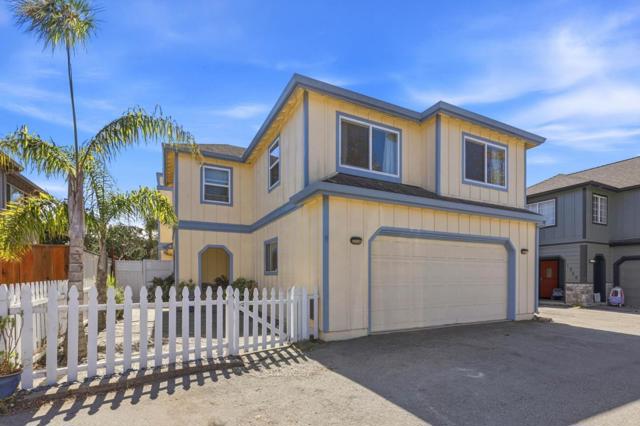
Mellano Way
133
Oceanside
$1,299,900
3,494
4
5
This two-story Next Gen® home that now includes backsplashes and upgraded flooring and is ready for a Quick Move-In, features a private suite with a separate entrance, living area, kitchenette and bedroom for seamless independent living. An open-concept floorplan on the first level combines the kitchen, living and dining areas, with access to a California Room for outdoor entertainment and leisure. On the second floor, three bedrooms surround a versatile loft, including the luxe owner’s suite with a spa-inspired bathroom and walk-in closet. There is also a spacious 3 car garage and driveway. The community has wide streets and sidewalks and ample street parking. Walk to: parks, pools, recreation center with gym, lounge, and conference room, extensive trail system, lawns, viewpoint park, hilltop Magnolia is a collection of new and spacious two-story homes now selling at the North River Farms masterplan in Oceanside, CA. Select plans will feature Lennar’s signature Next Gen® suite, complete with a separate entrance, living space, bedroom, bathroom, kitchenette and laundry room. An extensive trail system weaves throughout the community, and residents will enjoy access to onsite amenities, including picnic areas, swimming pools, a fitness center, pickleball courts and much more. Photos or renderings may be of the Model Home and not the actual home.
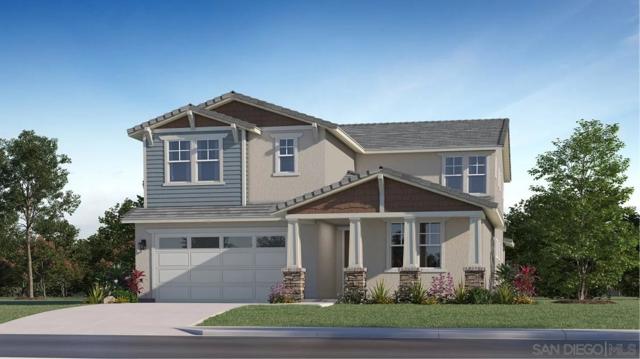
Sagewood Rdg
39494
Temecula
$1,299,900
4,069
5
5
*Seller Offering $20,000 for buyers interest rate buy down* Experience luxury redefined in this beautifully crafted Nextgen 5 Bedroom, 4 & ½ Bath two-story home, where every detail has been meticulously curated for both elegance and functionality. This stunning premium builder design plan and fully upgraded entertainer's home offers the perfect blend of modern sophistication and smart technology. Boasting over $340,000 in premium upgrades, every detail has been thoughtfully designed for comfort, convenience, and luxury. An open floor plan enhances the flow between the welcoming living room, dining space, and gourmet kitchen. Inside discover porcelain tile flooring, custom quartz counter tops with dropdown waterfall, ample cabinetry, integrated surround sound and soft-close doors throughout .The spacious great room features a 60-inch linear fireplace ideal for both relaxation and hosting. The chef’s kitchen showcases GE’s premium appliance package and a sleek, open layout that flows effortlessly into the expansive California room. Escape to the serene primary suite, complete with a spa-inspired bathroom and 2 spacious walk-in closets, creating the perfect retreat. This is a smart home, where everything-from lighting to climate to appliances—can be controlled from your smartphone. Dual A/C units and double-insulated interior walls and subflooring ensure maximum energy efficiency and year-round comfort. Upstairs, unwind on the covered deck, or step outside to your private resort-style backyard—fully upgraded with a pool, spa, sunken outdoor kitchen with bar and TV, plus turf-lined landscaping perfect for gatherings and enhances the outdoor experience. Throughout the home, special touches and high-quality materials add a sense of refinement to every room. Generously sized windows fill each space with abundant natural light, making the home feel bright and inviting. Have guests visiting? They will have their own guest suite/adu with their own kitchenette, living room and private entrance. Additional home features include a dry bar with beverage fridge & glass upper cabinets & a front balcony with view. Optional to purchase fully furnished. Located in the highly desired Sommers Bend. Perfectly situated near top schools, parks, shopping, and essential community amenities like office, gym, barnhouse and much more. This home is move-in ready for you to start a new chapter. Make this exceptional residence your own and embrace a lifestyle of elegance and ease!
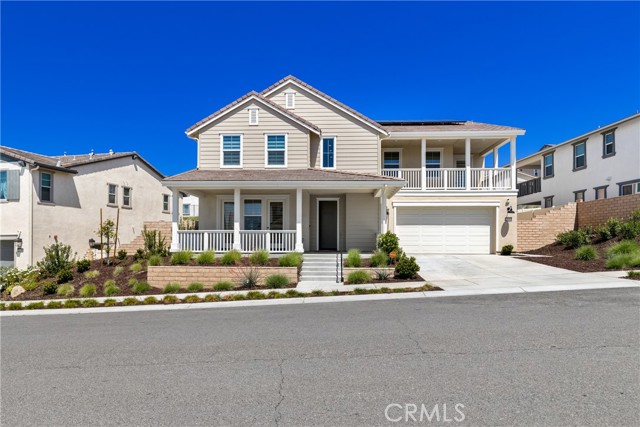
Broken Hill
5321
Yorba Linda
$1,299,900
1,781
4
2
A RARE MID-CENTURY GEM WITH SUNSET VIEWS & ENDLESS POSSIBILITIES! Tucked away on a peaceful cul-de-sac in Yorba Linda, this cherished single-story home has been lovingly owned by the same family since it was built in 1964! Set on an extraordinary 11,712 SF lot, this property offers something increasingly difficult to find: a sprawling, wide and deep backyard, majestic shade trees, and captivating western sunset views. Inside, discover a wonderfully comfortable, spacious floor plan featuring four bedrooms, two bathrooms, and generously sized living areas designed for effortless everyday living and entertaining. Expansive picture windows frame the lush grounds and invite beautiful natural light indoors, while a classic brick fireplace adds timeless mid-century character. The primary suite and three additional bedrooms offer inviting accommodations, all conveniently situated on one level with no interior stairs. Step outside and imagine the possibilities! Enjoy spectacular sit-down sunset views from the living areas, patio, and expansive backyard. Mature trees create a serene, park-like atmosphere with room to dream BIG! Envision a resort-style pool and spa, outdoor kitchen, ADU, lush gardens, or your own private backyard oasis. A truly special opportunity to embrace the charm of yesterday while creating the lifestyle of tomorrow! New composition roof just installed Oct 2026, interior is freshly painted and LED lighting was added in main living areas.
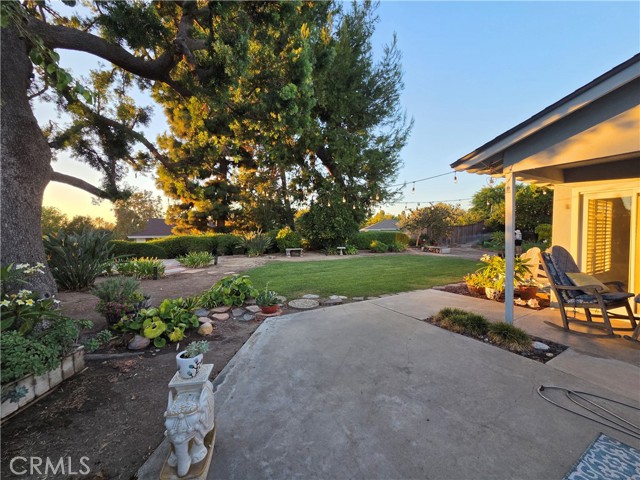
Cartlen
1731
Placentia
$1,299,900
2,244
4
3
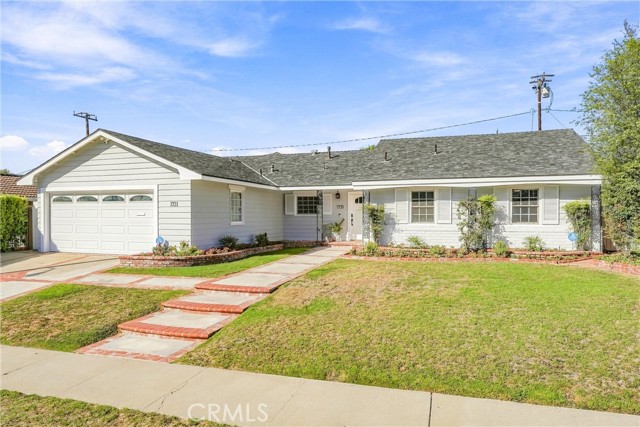
This is the one you’ve been waiting for! Located in one of Placentia’s most desirable neighborhoods, this stunning single-story home with over 2,200 square feet has been carefully reimagined, upgraded and beautifully curated into an exceptional showplace. From the moment you arrive, the curb appeal sets the tone, with a brick-enhanced drive and walkway, colorful flowerbeds and a welcoming front porch. Step inside and prepare to be WOWED! The dramatic transformation delivers an open, sophisticated and inviting living experience designed for everyday living and unforgettable entertaining. At the heart of the home is an extraordinary custom kitchen featuring a massive center island, 6-burner Wolf cooktop, pot filler and Bosch 500 Series appliances, including double wall ovens with genuine European convection, warming drawer, microwave drawer and dishwasher. Custom quartz counters, abundant workspace and a walk-in pantry make this kitchen as functional as it is beautiful. A dedicated beverage station with Scotsman icemaker and a separate wine station take entertaining to an entirely new level, creating a kitchen that feels more like the centerpiece of a luxury home than simply a place to prepare meals. The kitchen flows seamlessly into a spacious family room or oversized dining area, complete with a second fireplace and another slider opening to the backyard. An adjoining alcove provides the perfect flex space for a lounge, workout area or home office, with a convenient half bath nearby. The 4th bedroom is currently a stylish home office. Privately positioned on the opposite side of the home, the primary suite offers a custom spa-inspired bath with an oversized walk-in shower. Two additional bedrooms and another beautifully remodeled custom full bath complete the living spaces. The upgrades continue with luxury vinyl plank flooring, an upgraded 200-amp electrical panel, fully paid solar installed in 2023, and a new 5-ton AC system, furnace, vents and ductwork in 2024. The location is the finishing touch! Highly ranked Placentia schools including Wagner, Tuffree and El Dorado, plus nearby parks, dining and shopping, put everything you need close at hand. A truly special home, in a truly special neighborhood, offering the rare combination of designer-level upgrades, exceptional functionality and incredible value. Simply unpack, settle in and enjoy a home where virtually every detail has been beautifully taken care of. This is Placentia living at its best!
Otsego
15550
Encino
$1,299,900
1,677
3
2
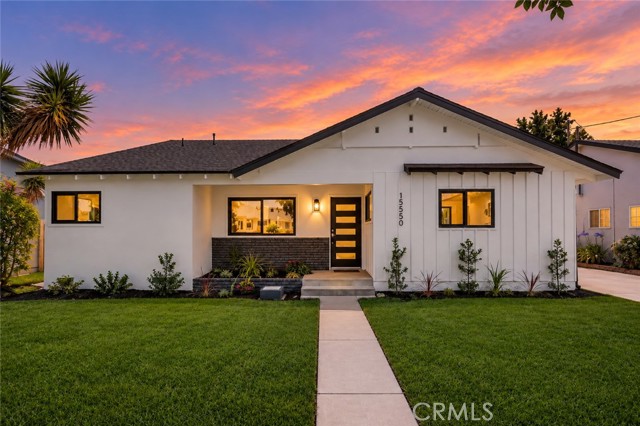
Introducing 15550 Otsego Street, an absolutely gorgeous home located in the heart of Encino. This property has been thoughtfully re-designed and re-imagined to create a true masterpiece! You are welcomed by an undeniably stunning curb appeal featuring a new concrete pathway, artfully designed landscaping, and sleek outdoor lighting. Upon entering the new custom front door, the magic continues. Envisioned around the art of entertaining, you will be greeted by an open floor-plan concept that flows effortlessly from one to the next, both indoor and out. From the double living room with a dual-sided fireplace and the artfully crafted custom kitchen, to the luxurious bedrooms and custom designed bathrooms, this place will surely leave you in awe! Moving on to the backyard, your private oasis awaits! Featuring a large newly renovated pool, a concrete entertaining space, lush plants and a huge detached finished garage! Whether used as a private office, playroom, gym, or potentially converted into a future ADU for added income, the garage offers incredible flexibility and endless possibilities. Located minutes to schools, parks, golf courses, restaurants and more yet tucked away in a quaint and cozy neighborhood. Don't miss out on this opportunity.
Calle Koral
6612
Goleta
$1,299,900
1,946
3
3
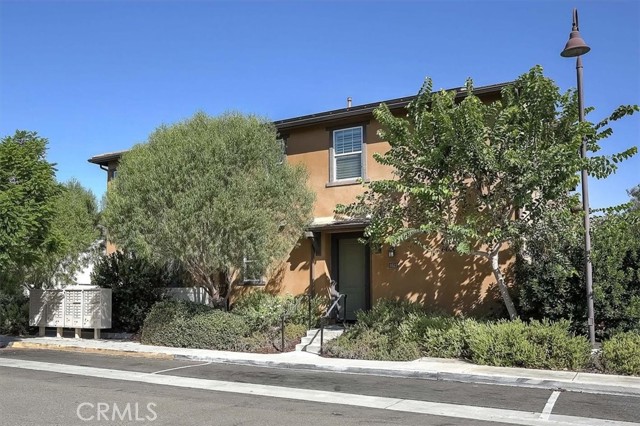
Former model home in the highly sought-after Village at Los Carneros community! This is the largest townhouse floorplan in the Baliza and Marisol Collection, loaded with premium builder upgrades and designer finishes. This beautifully appointed residence offers 3 bedrooms, 3 bathrooms, and a versatile upstairs family room with custom built-in cabinetry that may serve as a home office, media room, or potential fourth bedroom. The gourmet kitchen features elegant marble countertops, a large center island, premium JennAir appliances, custom cabinetry, and sophisticated designer details throughout. The spacious primary suite includes a walk-in closet and a luxurious bath with custom tile finishes. Additional upgrades include owned 3.5kW solar, whole-house water filtration and softening systems, reverse osmosis drinking water treatment system, Ecobee smart thermostat controls, plantation shutters, custom window coverings, security system, smart home features, and a 50-amp Tesla charger. The attached two-car garage features epoxy flooring and flexible bonus space. Enjoy a private enclosed patio and convenient access to resort-style community amenities, including a pool, spa, BBQ areas, parks, and greenbelts - all perfect for families! Ideally located near UCSB, walking distance to Goleta's Tech Center and Camino Real Marketplace (Target, Costco, Home Depot), shopping, dining, recreation, along with access to several nearby beaches and coastal areas. Situated just steps from the community pool and mailbox, this exceptional home offers the perfect blend of style, comfort, technology, and convenience. Seller will include select model-home furnishings and decorative accents. Upgrades provided by seller include fully owned solar, whole-house water treatment systems, Tesla charger, security system, and premium finishes throughout.
White Bark
137
Simi Valley
$1,299,900
3,244
5
3
Beautifully maintained and move-in ready, this light-filled 5-bedroom, 3-bath home offers 3,244 sq. ft. of thoughtfully designed living space in Simi Valley's Woodlands community. Set across from an open hillside, the home welcomes you with an extra-wide driveway, easy-care landscaping and an impressive extra-tall entry door. Inside, the open-concept floor plan showcases 10-ft. ceilings and crown molding downstairs, light-toned tile plank flooring, abundant windows and canless LED recessed lighting, creating a bright and inviting atmosphere. The living room features a white cast-stone gas fireplace and ceiling fan and flows seamlessly into the kitchen and extra-large dining area, where a ceiling fan and multiple sliders extend the living space outdoors. The well-appointed kitchen features granite countertops, white subway tile backsplash, a large center island with seating, pendant lighting, GE stainless steel appliances, 5-burner cooktop, double ovens and built-in microwave. The refrigerator is included. A large walk-in pantry and separate prep/butler's pantry provide generous storage and workspace, while built-in dining cabinetry with a wine rack adds a custom touch. A downstairs bedroom and full bath provide excellent flexibility for guests or a home office. Upstairs, a spacious great room offers another comfortable living area, while the bedrooms feature canless LED recessed lighting and two include ceiling fans. The upstairs laundry room offers tile flooring, a utility sink, upper cabinetry, washer/dryer hookups and an additional shelved storage room. Upgraded 25-year carpeting and real wood blinds with 2.5-inch slats further enhance the home. Outdoor living includes a covered patio with two ceiling fans, low-maintenance turf, storage shed and an additional side-yard hose bib. The extra-deep 2-car garage offers built-in storage and a polyurethane-coated floor. An impressive collection of additional features includes owned solar--no lease obligation, a LifeSource whole-house water system, Trane Home smart-home system controlling the front door, garage and thermostat, Ring doorbell with audio/video, hardwired video-only security cameras, ADT alarm system with optional monitoring, fire sprinkler system, automated exterior lighting and a 10-circuit manual transfer switch for portable-generator use during power outages. Located in the Woodlands community with playgrounds, dog parks and nearby trails, this upgraded home brings together generous living spaces, extensive improvements and a versatile floor plan designed for everyday living, entertaining and the way you live today.

Wellington
3021
Los Angeles
$1,299,900
1,404
3
3
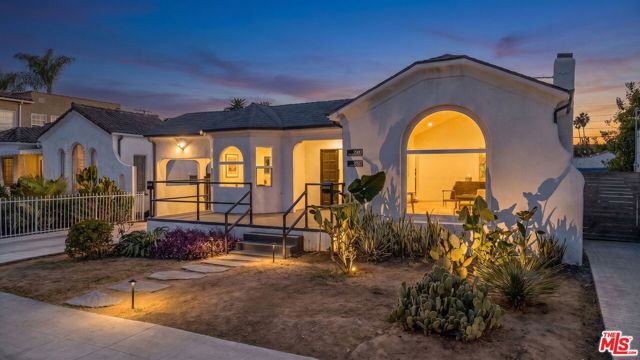
Welcome to an exceptional investment and lifestyle opportunity in the highly sought-after West Adams area of Los Angeles. Located on a beautiful residential street, this versatile property features two separate addresses 3021 and 3023 Wellington Road a complete constructed ADU, offering an outstanding combination of income potential, flexibility, and long-term value. Thoughtfully renovated and designed for modern living, the property offers multiple living spaces with separately metered gas and electric, providing convenience and flexibility for both owners and tenants. HVAC systems in both units add year-round comfort, while the ADU creates an additional opportunity for rental income, a private guest suite, home office, or multigenerational living. The main residences offer inviting living spaces, comfortable bedrooms, updated amenities, and an appealing blend of classic Los Angeles character with contemporary functionality. The generous lot provides valuable outdoor space and additional possibilities for entertaining, gardening, or simply enjoying the Southern California lifestyle. Situated in West Adams/Wellington Square, the property enjoys a prime location surrounded by historic residential streets and convenient access to some of Los Angeles' most vibrant neighborhoods. Enjoy close proximity to restaurants, cafes, shopping, entertainment, major transportation corridors, and the growing number of exciting developments throughout West Adams and surrounding Mid-City. Whether you're an investor seeking multiple income-producing spaces, an owner-user looking to offset your mortgage with rental income, or a multigenerational household looking for flexibility, 3021 & 3023 Wellington Road presents a rare opportunity to own a versatile property with exceptional potential in one of Los Angeles' most desirable and evolving neighborhoods.
Ocean #906
1310
Long Beach
$1,299,900
1,557
2
2
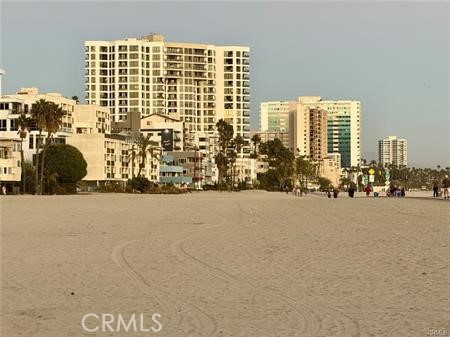
Experience elevated coastal living from the 9th floor of the prestigious Ocean Club in Long Beach. This stunning oceanfront condo offers breathtaking floor-to-ceiling views of the Pacific Ocean, the Queen Mary, the marina, the Port of Long Beach, and the sparkling city skyline. Enjoy an abundance of natural light throughout the day and unforgettable sunsets each evening from the comfort of your own home. The spacious, open floor plan features 2 bedrooms and 2 bathrooms designed for comfort and style. The primary suite offers a private retreat complete with a luxurious bathroom featuring dual sinks, a soaking tub, and a separate shower. The kitchen seamlessly opens to the family room, allowing you to take in the spectacular ocean views while cooking or entertaining. The Ocean Club is one of Alamitos Beach’s most amenity-rich and well-maintained buildings, offering secured underground parking, beach access, heated pool and spa, a fitness center with sauna, concierge services, and 24-hour security all around-this community truly provides the ultimate coastal lifestyle. Ideally located near the Aquarium of the Pacific, top-rated shopping and dining, the beach boardwalk, and the Catalina Express, this home offers the perfect blend of luxury, convenience, and breathtaking scenery.
Bluff
5757
Norco
$1,299,900
3,675
5
5
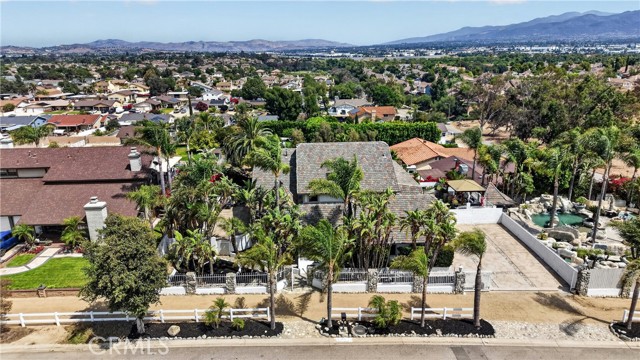
Incredible opportunity to own this jaw dropping resort style custom home on a large corner lot! From the moment you walk through the front door, soaring ceilings, expansive living spaces, formal dining room, spacious family room with bar and beautifully appointed kitchen with granite counter tops and large center island, 5 spacious bedrooms, a main floor office with separate entrance and an upstairs loft. Appraiser has taped this property at 4111 SF. Outside, the resort inspired grounds steal the show with dual pools, spa, waterslide, cabana, built in BBQs, outdoor bathroom with shower, gated over-sized RV parking, sport court, shuffle board court and endless room to relax and celebrate. Plenty of space to add ADU, this property offers incredible flexibility for multi-generational living, guests or future investment. Located on a premium corner lot at the end of the street, adjacent to the hunting club, this home offers a rare combination of privacy, luxury and room to dream bigger. Panoramic views, riding trails, rodeos, country living and still only minutes to Orange County
Greenbush
5640
Los Angeles
$1,299,900
1,754
3
2
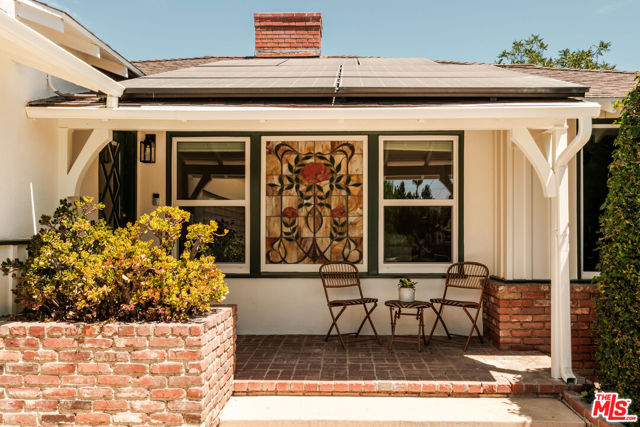
Tucked away on a quiet double cul-de-sac, this 3 bed, 2 bath home is one that gets the important things right. Original hardwood floors and classic California ranch character give it plenty of charm, while offering remodeled bathrooms, new dual pane windows, copper plumbing, rewired electrical, a tankless water heater, and solar. With both a living room and family room, there's plenty of space to spread out, while the spacious, private lot gives you even more room to enjoy. The backyard is made for easygoing SoCal living, with a pool, fruit trees, and a new patio awning with a skylight that creates a comfortable spot to relax or entertain.All this in a genuinely friendly neighborhood, tucked into a great location - close to Valley College, a Sunday Farmers Market and the shops and restaurants of Sherman Oaks. Classic Valley charm, smart updates, and a location that's hard to beat!
Sandpebble
3295
San Jose
$1,299,888
1,665
3
3
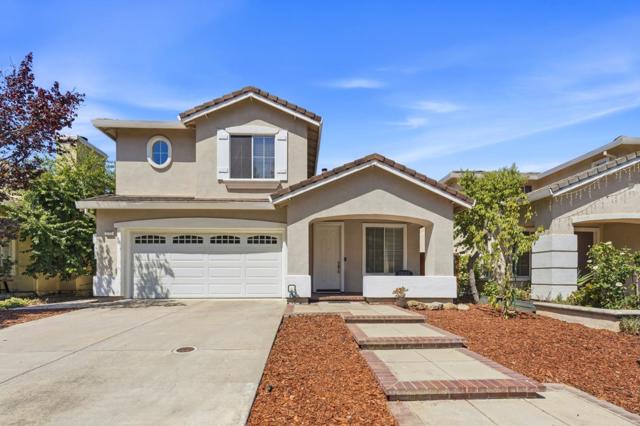
Welcome to this former model South SJ home! This 2-story single family home offers 1,665 sq ft of living space with 3 bed and 2.5 bath. Vaulted ceilings and ample natural light invites you into a bright and airy open floor plan. Efficient design features, such as a built-in bookshelf, eat-in kitchen with Corian counters, a custom walk-in primary closet, 2nd-floor laundry room and a finished 2 car garage allows for streamlined day to day living. Outside, the 3,465 sq ft lot features multiple fruit trees and a landscaped low maintenance backyard for entertaining or relaxing, while solar panels round out the convenience and cost saving benefits. This vibrant neighborhood is pedestrian friendly for walkable trips to groceries, restaurants, cafes and everyday essentials. It is a short drive from several popular shopping and recreational spots and is also within walking distance of VTA and Google/Apple shuttle stops. Quick access to Hwys 87 and 85 significantly shortens your commute between neighboring cities. Unwind by walking to nearby Waterford Park or the scenic trail loops and famous grand staircases of Communications Hill. Nearby biking trails and infrastructure opens up your options for safe riding to local trails and errands. Don't miss out on this incredible opportunity!
Briarberry
1255
San Jose
$1,299,888
1,215
3
2
Welcome to this beautifully updated, move-in-ready home in Berryessa, one of North San Joses most desirable and established neighborhoods. Tucked away on a quiet court, this home offers a rare combination of location, well-regarded schools, everyday convenience and an approachable San Jose price point. Fresh interior paint, new flooring, new appliances and updated bathrooms create a bright, clean and inviting feel throughout. The functional floor plan provides comfortable living and dining spaces ideal for both daily living and entertaining. Step outside to a beautifully landscaped backyard with generous space to relax, garden and gather, plus a dedicated childrens play area. Enjoy established fruit-bearing trees including plum, apple, Chinese pear, lemon, persimmon, cherry, orange, mandarin, pomegranate and guava, along with approximately 10 mature flowering trees that add shade, color and natural beauty. The location keeps you close to Costco, shopping, dining, parks, grocery stores, Berryessa/North San Jose BART, major freeways and Silicon Valley employment centers. A fantastic opportunity to enjoy the Berryessa lifestyle in a truly move-in-ready home, with the neighborhood, convenience and outdoor space todays San Jose buyers are searching for.
Piazza
3539
Fremont
$1,299,888
2,082
3
4
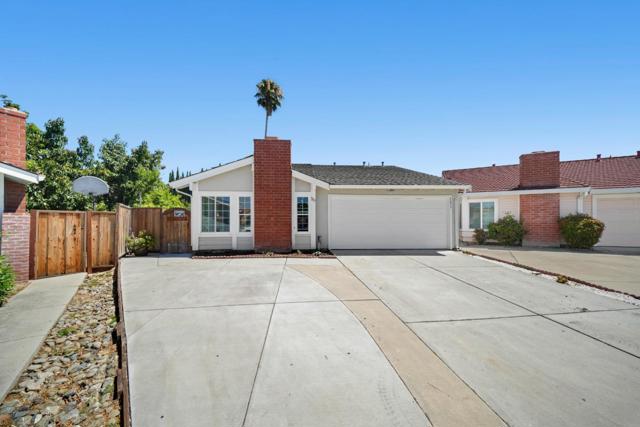
Welcome to this exceptional 5-year-old luxury townhome in Fremonts desirable HighTown community. Offering 2,082 SF of light-filled living space, this beautifully designed 3-bedroom, 3.5-bath residence combines sophisticated finishes, thoughtful functionality, and seamless indoor-outdoor living. An abundance of windows fills the open-concept main level with natural light, while rich flooring creates warmth and elegance throughout. The spacious living and dining areas flow effortlessly into a contemporary kitchen featuring quartz countertops, stainless-steel appliances, a generous island, and a comfortable eat-in area. Upstairs, the spacious primary suite features a generous walk-in closet and a beautifully appointed en-suite bath with both a luxurious soaking tub and separate shower. A second bedroom offers the added privacy of its own en-suite bath. The ground level features a versatile third bedroom with a full bath, along with a convenient two-car garage and ample additional storage. Extend your living space outdoors with a sunny private balcony and backyardperfect for morning coffee, relaxing, or entertaining guests. Ideally located near major Silicon Valley tech hubs, including Tesla and Meta, this home offers both style and convenience.
Bancroft
1729
San Diego
$1,299,888
900
3
3
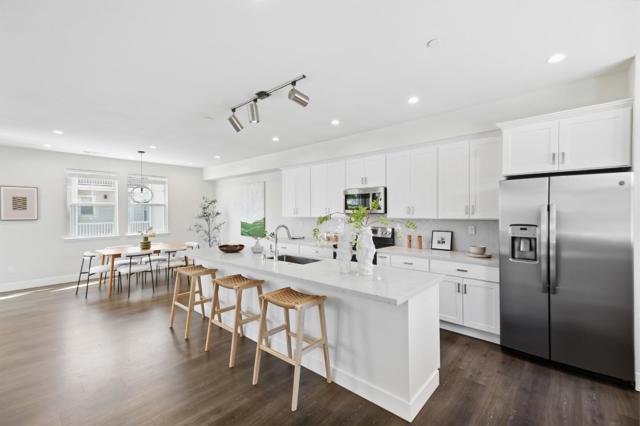
Welcome to 1729 Bancroft Street, a one-of-a-kind South Park property where 1920s Craftsman character, thoughtful modern updates, and an incredible indoor-outdoor lifestyle come together. Extra 500sqft space for possible ADU options. NEW SEWER LINING. 17 PAID SOLAR PANELS. Home built in 1924 and recently refreshed from top to bottom, this 3-bedroom home proves that great design isn't measured in square footage. Every part of this property has been thoughtfully utilized, creating a home that feels far more expansive than its footprint suggests. Behind the original Craftsman front door, the freshly painted interior is bright, inviting, and full of character. The living room centers around a cozy wood-burning fireplace with gas starter, while new lighting and updated finishes throughout give the home a fresh, modern feel without losing its vintage personality. The completely new kitchen pairs clean contemporary design with highly functional details, including white soft-close cabinetry, quartz countertops, matte black hardware and fixtures, a black granite-composite under-mount workstation sink with cutting board, colander and drying rack, and an all-new stainless steel appliance suite. The remodeled full bathroom is equally distinctive, featuring a custom raised-platform soaking tub, separate shower, bidet toilet, and unique finishes that give the space a boutique feel. But this property has another surprise. Beyond the main house sits an approximately 500-square-foot detached garage-possible ADU options- OR presently transformed into an extraordinary flex and entertaining space. Soaring ceilings and two oversized skylights fill the room with natural light, while a dramatic retro-modern kitchen features glossy red cabinetry, white quartz countertops and wraparound bar seating for approximately 10. The space also includes a full bathroom, new LVP flooring, dishwasher, and a motorized retractable roll-up garage door. Previously used by the owner for cooking classes, gatherings and events, it's a space you simply don't expect to find—and one that opens the door to countless creative possibilities. Outside, the property becomes its own little urban retreat. Mature palms, tropical plantings, established trees, new artificial turf and charming hardscape create a private, almost storybook-like setting. In front, hard-wired landscape lighting dramatically illuminates the palms and lush landscaping after sunset, giving the home exceptional nighttime curb appeal. A long driveway provides additional off-street parking, while 17 owned solar panels add another valuable feature. And then there's the location. Set in the heart of South Park, you're close to neighborhood institutions like Big Kitchen and Whistle Stop, along with local coffee shops, restaurants and neighborhood favorites. Balboa Park Golf Course, Balboa Park and the world-renowned San Diego Zoo are nearby, with Downtown, Petco Park, the Gaslamp Quarter and Coronado just beyond. When the coast is calling, San Diego's beaches are only a short drive away. Charming. Creative. Unexpected. Quintessentially South Park. 1729 Bancroft Street is a 1924 classic reimagined for today—and a property that needs to be experienced to fully appreciate just how special it is.
Mountair
10945
Los Angeles
$1,299,888
2,156
4
3
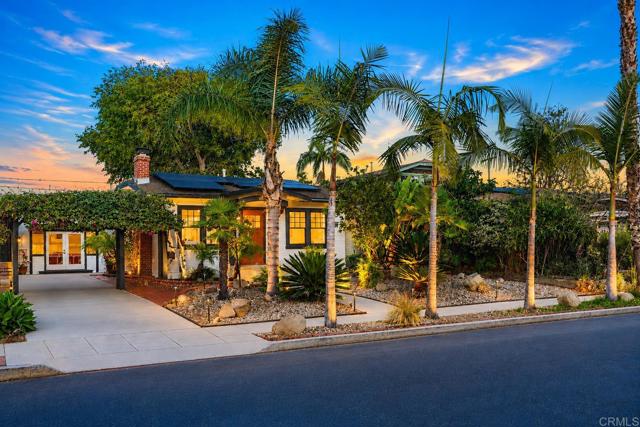
Perched in the Tujunga hills to capture some of the most breathtaking panoramic views in the area, this fully remodeled 3-bedroom, 3-bath home is where refined everyday living meets a front-row seat to the horizon. Sweeping, unobstructed vistas stretch across the Sunland and Tujunga hills to the north valley beyond, creating an ever-changing backdrop you will never tire of. The true showstopper is the brand-new kitchen, featuring new cabinets and counters and framed by the views that pour in through the windows. The kitchen, living and dining areas flow together effortlessly and open directly onto an expansive deck built for soaking it all in. Whether it's morning coffee, weekend gatherings or golden-hour sunsets, the view takes center stage and makes indoor-outdoor entertaining a dream. No detail has been overlooked in the remodel. New flooring, updated bathrooms, fresh interior and exterior paint and many more thoughtful upgrades create a bright, inviting home that is truly move-in ready. All bedrooms are on the lower level, tucked away from the main living space for privacy and a peaceful retreat at the end of the day. Adding even more value is a bonus room with its own private entrance, not included in the approx. 2,156 sq ft of living space. It offers flexibility as a guest suite, home office, studio, gym or space for extended family. A 2-car garage provides parking and extra storage. Set on a 3,882 sq ft lot close to Angeles National Forest trails, local shopping and the 210 Freeway, this home pairs modern, top-to-bottom updates with truly unforgettable scenery. Homes with this level of finish and views like these do not come along often. Schedule your private showing today before this one is gone!
Barneston
17168
Los Angeles
$1,299,888
2,338
4
3
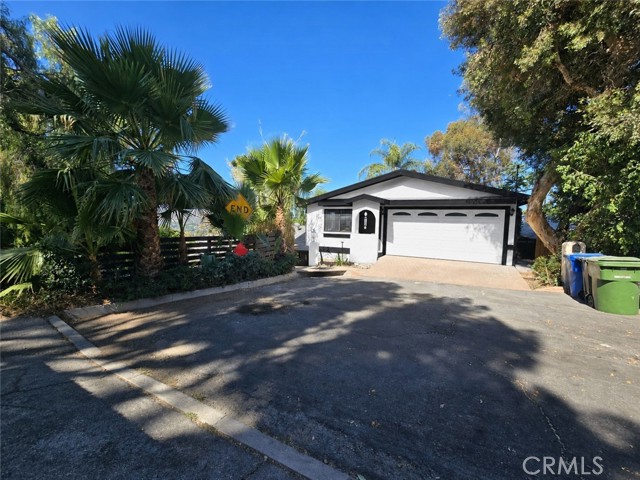
Charming Granada Hills Retreat, 17168 Barneston St Welcome home to this beautifully updated 4-bedroom, 2.5-bath residence in the heart of Granada Hills, offering 2,338 square feet of comfortable living space built in 1975. From the moment you step inside, you'll feel the warmth this home has to offer, perfect for families ready to put down roots. The heart of the home is the beautifully remodeled kitchen, designed for everyday living and entertaining alike. Upstairs, you'll find a tastefully updated bathroom, along with a newly added staircase railing for extra peace of mind as your family moves through the home. Enjoy the benefits of solar energy with a solar system in place; buyer to assume or purchase the existing solar agreement. A versatile den offers flexible living. It's easily converted into a fifth bedroom, home office, playroom, or guest suite to fit your family's needs. With 4 spacious bedrooms and 2.5 baths spread across a thoughtful floor plan, there's room for everyone to spread out and make this house their own. Please note the property is accessed via a shared driveway. Located in the desirable Granada Hills community, this home offers the perfect blend of comfort, updates, and potential. Offered at $1,299,888. Schedule your showing today and picture your family's next chapter here!

Huntley Ave
5806
Dublin
$1,299,850
2,541
4
4
Rare North Facing, Single Family Home with Yard, Porch, Balconies, Front Gate & Bright Natural Light. Most Sought after Plan with 1 Bedroom, 1 Full Bath at Street Level. You love the Taller Ceilings in Primary Bedroom Suite With Balcony, Large Walk-in Closet & Lavish Bath. 2 More Bedrooms at Top Level. Conveniently Located Laundry in the Laundry Room by Primary Bedroom. Enjoy With Family in Bright Very Large Great Room with Open Floor Plan connecting Kitchen, Kitchen Island, Dining, Living & Another Large Balcony. Gourmet Kitchen with Gas Range, Stainless Bosch Appliances, Island, Granite Countertops, Ample Cabinetry & Walk-In Kitchen Pantry. 2-Car Attached Garage Tankless Water Heater. Large Side Yard with Concrete & Pebbles for Outdoor Entertainment. Ceiling Lights. Brand New Carpet - Move in Ready. Amazing Boulevard Community Location - Few Steps from Resort Like Rec Center, Community Garden for Growing Vegetables, New TK-8 Shamrock Hills School, Walk-in Distance to BART Metro Train Station for Easier Commuting, Massive Don Biddle Community Park, Nearby Whole Foods, Shopping, 580/680 & More. Do not miss this Rare Single Family Modern Chic Home with All Desired Combinations: NORTH FACING, 1 BED, FULL BATH on 1st Floor, COVERED FRONT PATIO, FRONT GATED COURTYARD, LARGE BALCONIES at EACH LEVEL, LARGER GREAT ROOM, GOURMET KITCHEN WITH GAS RANGE, TALLER CEILINGS & EXTRA TALL IN PRIMARY BEDROOM, NATURAL LIGHT, NEW CARPET, FINISHED YARD & BEST LOCATION WALK TO REC CENTER, SHOPPING & BART.
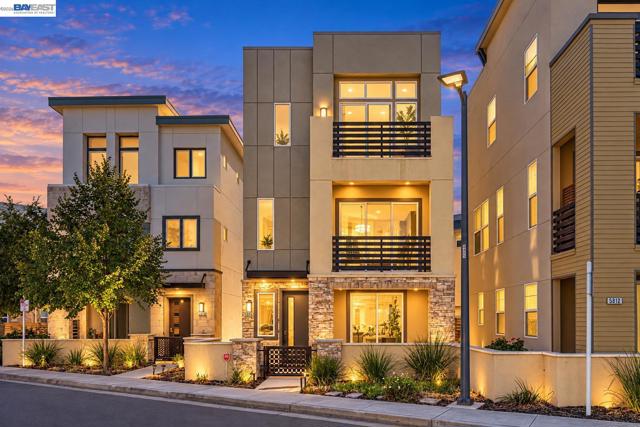
Edenwood
3935
San Jose
$1,299,800
1,367
4
2
Welcome to a beautiful cozy home nestled in Evergreen foothills. 4 Bedrooms - 2 Baths with a large size backyard. Separate living room and family room. Beautifully renovated, move-in-ready. New Milgard double pane windows throughout, including patio door. New cabinets in kitchen with new appliances & flooring. Newly renovated both bathrooms with floating sinks and stone slabs. New LVP flooring throughout the house. Newly painted inside and out. Brand new front door with electronic lock Recessed lighting.Top rated middle and high schools. Quick access to freeways 101/280/680. Plenty of shopping/restaurants close by. Only home in the neighborhood with 10 Skyscraper Italian Cypress trees for beauty and privacy!
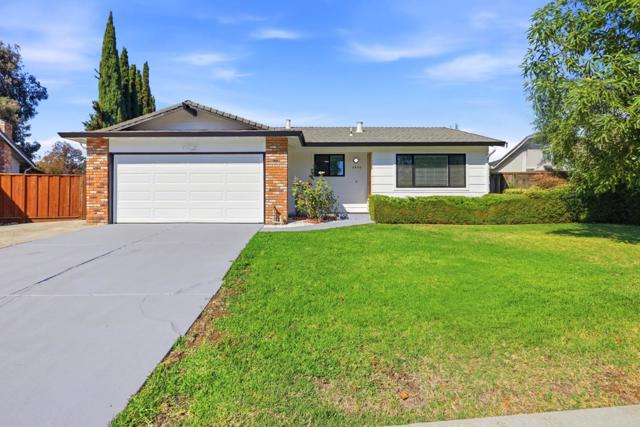
8th
2354
La Verne
$1,299,800
2,709
4
3
Truly one of a kind, this remarkable La Verne home is filled with timeless character, beautiful architectural details, and an undeniable charm that simply cannot be recreated.From the moment you arrive, a welcoming entry sets the tone for a home where something special awaits around every corner. Graceful archways, stunning wood-beamed ceilings, thoughtfully designed spaces, & distinctive details give this residence a personality all its own. Step into the gorgeous living room, where dramatic beamed ceilings & a beautiful fireplace create an inviting space filled with warmth and character. The adjoining dining room provides the perfect setting for intimate dinners, holiday gatherings, & special celebrations. At the heart of the home is a spacious kitchen that flows naturally into the family room, creating a comfortable everyday living space ideal for gathering and entertaining. An additional flexible room offers even more possibilities as a library, playroom, music room, home office, or creative space. Offering 4 bedrooms and 3 bathrooms, the versatile floor plan includes a desirable downstairs bedroom with an ensuite bathroom, ideal for guests, extended family, a private office, or multigenerational living. Upstairs are three additional bedrooms, two beautifully upgraded bathrooms, & a dedicated crafting & sewing area perfect for hobbies, projects, or additional workspace. Outside, the property transforms into a private resort-like retreat. A sparkling pool & spa create the centerpiece of a backyard designed for Southern California living, while an Alumawood patio cover provides a comfortable shaded space for outdoor dining & relaxation. Adding even more versatility is a substantial addition at the rear of the home. Incorporate it into the main residence for additional living space or explore the possibility of transforming it into an ADU, guest quarters, multigenerational suite, studio, or private retreat. Conveniently located near Las Flores Park & Roynon Elementary School & just a short stroll from Old Town La Verne, the University of La Verne, & Bonita High School, this home places you in the heart of one of La Verne’s most charming & established areas. Enjoy morning walks through the neighborhood, evenings dining in Old Town, afternoons at the park, & having so much of the community close to home. Upgrades include fresh interior paint, a 200-amp electrical panel, HVAC condenser and furnace, pool pump, pool safety fence, plus more. Truly a must see!
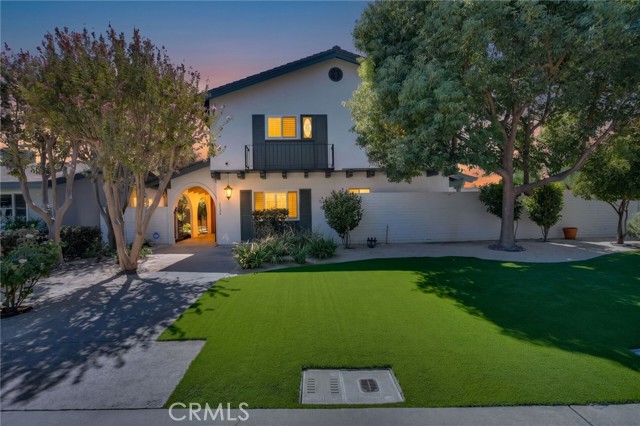
Manresa
885
Azusa
$1,299,800
3,614
6
6
Welcome to an exceptional home in the highly desirable Rosedale community of Azusa, beautifully situated on a quiet cul-de-sac & offering an impressive combination of space, style, & versatility. With 6 bedrooms, 5.5 bathrooms and an attached downstairs 1 bedroom guest suite, this thoughtfully designed residence provides an incredible floor plan for today’s lifestyle. From the moment you step inside, the home feels bright, inviting & beautifully appointed. The heart of the home is the expansive open-concept living space, where the living room, kitchen & dining areas flow effortlessly together, creating the perfect setting for everyday living as well as entertaining. Large windows fill the space with natural light, while wood-look tile & engineered hardwood flooring add warmth and a polished, cohesive look throughout. Your spacious kitchen opens directly to the main living area & features an oversized center island with generous seating, abundant white cabinetry, granite countertops, stainless steel appliances and plenty of workspace. One of the home's most desirable features is the attached downstairs one-bedroom guest suite, providing a wonderful private space for extended family, guests, multigenerational living or a more independent living arrangement. With six bedrooms and five-and-a-half bathrooms overall, the home offers tremendous flexibility, including additional spaces that can easily accommodate a home office, media room, play room, or gym, the possibilities are endless! Upstairs, the spacious primary suite provides a relaxing retreat with plenty of natural light and an ensuite bathroom featuring dual vanities and a soaking tub. Loft with built-in desks and large sitting area. Generously sized secondary bedrooms and bathrooms provide room for everyone, while the home's thoughtful layout offers both privacy and comfortable gathering spaces. Additional highlights include plantation shutters, recessed lighting, abundant storage, an electric vehicle charger, and a beautifully maintained, truly move-in-ready interior. Beyond the home itself, residents enjoy everything that makes Rosedale such a sought-after community, including resort-inspired recreation centers, swimming pools and spas, fitness facilities, parks, playgrounds, walking trails and beautifully maintained neighborhood spaces, all set against the scenic foothills. This home is a place designed for gathering, entertaining, relaxing and creating lasting memories!
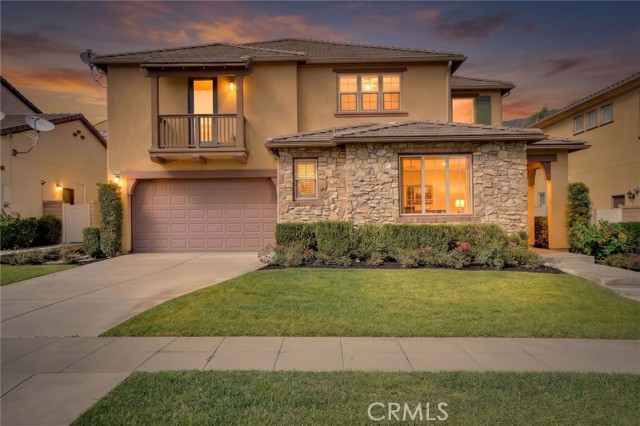
11th St
1012
Imperial Beach
$1,299,500
3,600
7
5
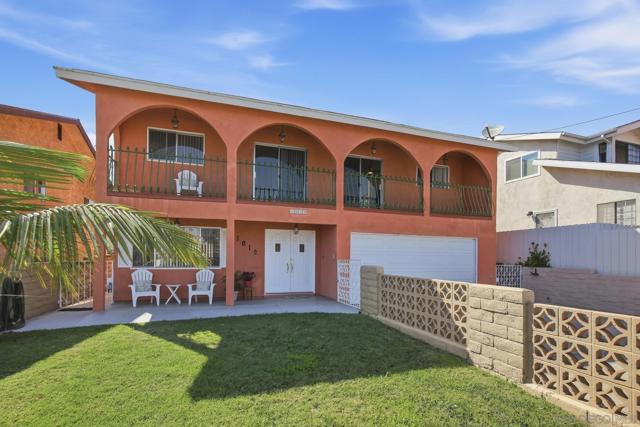
This unique coastal compound features two fully detached, beautifully upgraded homes on a single lot, providing a turnkey solution for those seeking a multi-generational setup, or a great investment property. The front residence, 1012 11th St., is a spacious and very tasteful 4 bed 3 bath home with approx. 2,420 Sqft. The home greets you with graceful arched balconies, private and welcoming front yard and an expansive, open-concept floor plan. 1st floor features include fireplace, laminate wood plank flooring, newly updated kitchen, plus full bath designed for effortless entertaining , upstairs features 4 very spacious BR and 2 full baths. Nice patio in back with seating area and BBQ area, plus a two-car garage and additional driveway parking. 1016 11th st. is tucked away with private alley access, the detached rear home offers 3 beds, 2 baths, approx. 1,180 Sqft. It features luxury vinyl plank flooring and a sleek, modern kitchen. It includes an attached single garage plus dedicated parking for three additional vehicles—a rare find in a beach community. Whether you're looking to live in one and lease the other or maximize the potential of both, this property delivers. You’re positioned perfectly to enjoy the best of the Imperial Beach lifestyle: the shoreline, the bay, the Bayshore Bikeway, and a vibrant local scene of dining and shopping are all just a quick trip away. Live in one and rent the other or use it as a family compound. It offers many great options and is priced to sell.
Klamath
2990
Simi Valley
$1,299,500
2,488
4
3
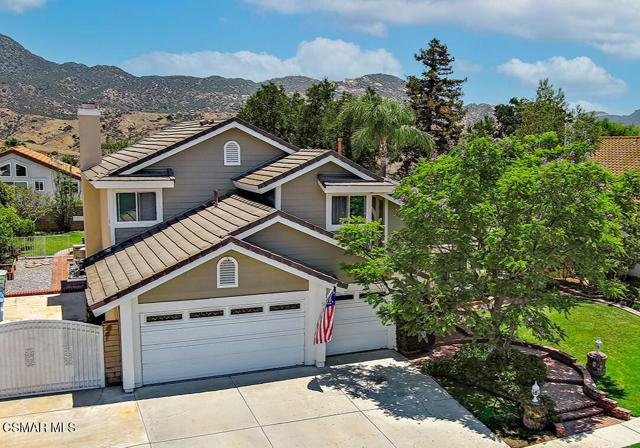
Welcome to 2990 Klamath Avenue, a spacious Indian Hills Ridge home adjacent to the protected Santa Monica Mountains Conservancy parkland. Offering the largest floor plan in the development, this home combines generous interior space, exceptional mountain views, privacy, and an outdoor setting designed for Southern California living.Inside, soaring cathedral ceilings in the dining room create an impressive sense of volume, while plantation shutters, dual-pane windows, a fireplace, and thoughtfully designed architectural details add warmth and character throughout. The remodeled and upgraded kitchen, completed in 2025, features a tray ceiling, gas cooktop, ample workspace, and a fresh contemporary feel. New downstairs flooring was also installed in 2025.The expansive primary suite enjoys cathedral ceilings with panoramic views of the Santa Monica Mountains. The primary bathroom was remodeled recently and features his and hers walk-in closets. Step outside to an entertainer's backyard featuring a saltwater pool, spa, fountain, and beautiful mountain surroundings. Reinforced block walls, a private side gate, and generous side-yard separation add privacy, while the large RV access provides valuable additional space for recreational vehicles, toys, or extra parking. The property also benefits from convenient access into the cul-de-sac from the driveway.Outdoor enthusiasts will appreciate being within a stone's throw of an incredible network of hiking and biking opportunities, including Chumash Park, Chumash Trail, North Ridge, Rocky Peak, Hummingbird Trail, Las Llajas Canyon, The Ridge, and the area's fascinating rock formations and caves. With protected open space nearby, the setting offers a rare combination of neighborhood convenience and immediate access to nature.Additional highlights include functional attic ventilation, dual-pane windows, plantation shutters, and no HOA. With its oversized floor plan, mountain views, private setting, resort-style backyard, RV access, and outstanding proximity to some of the area's best trails and open space, 2990 Klamath Avenue offers a truly distinctive opportunity.
Debs
6159
Woodland Hills
$1,299,500
2,074
4
3
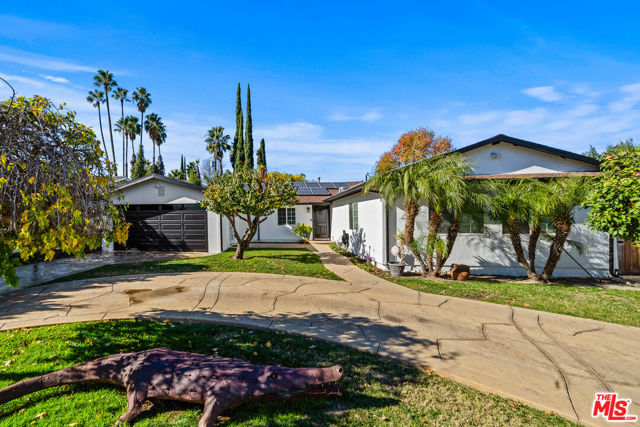
Beautifully renovated single-story home in one of Woodland Hills' most desirable neighborhoods, blending modern design with resort-style outdoor living. This 4-bedroom, 3-bath residence features a bright, open floor plan, a beautifully remodeled chef's kitchen with custom cabinetry and new appliances, brand-new flooring throughout, and fresh interior and exterior paint. The versatile split floor plan includes a private fourth bedroom and bathroom, originally converted from the garage with permits, offering an ideal setup for guests, a home office, or future ADU potential. This separate space features its own HVAC system, electrical panel, and dedicated sewer line, providing exceptional flexibility for the next owner. Step outside to your own private retreat featuring an automated saltwater pool and spa, both controllable remotely, along with a separate solar heating system for the pool. A heated covered pergola with built-in lighting, audio, and video creates the perfect setting for year-round outdoor living and entertaining. Additional highlights include fully owned solar, fiber internet, and a separate mini-split HVAC system in the garage. Ideally located just minutes from The Commons at Calabasas, Westfield Topanga, The Village, scenic hiking trails, dining, shopping, and easy access to Malibu beaches. Turnkey, thoughtfully upgraded, and ready for its next owner. Come experience everything this exceptional Woodland Hills home has to offer.
Ladrillo
23837
Woodland Hills
$1,299,500
2,471
4
3
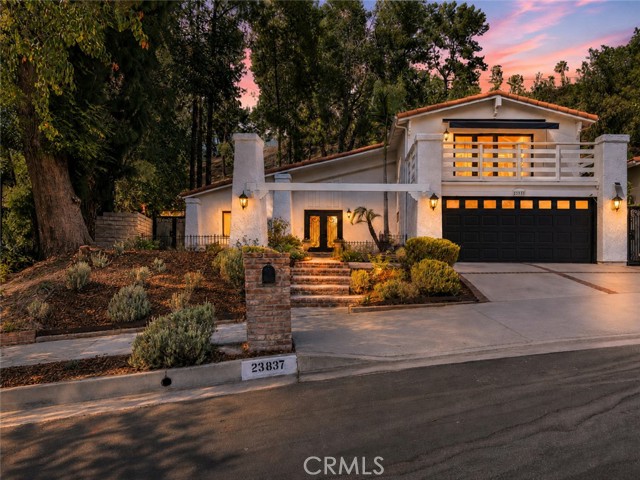
Set in a desirable Woodland Hills neighborhood, Hidden Hills and Calabasas adjacent, this distinctive residence offers a refined blend of architectural character, generous space, and relaxed California living. A Spanish tile edged roof, brick-accented approach, decorative glass and metal double-door entry create an aesthetically distinctive and polished first impression. Additional flourishes inside, including freshly polished travertine floors, crown molding, high ceilings, and thoughtful detailing carry the impression inside. The formal entry opens to well-defined living spaces, including a step-down living room with recessed lighting, a deep bay window with window seat, and an elegant sense of volume, while the dining room is enhanced by crown molding and a decorative brick tray ceiling. An archway leads to the kitchen, where French country cabinetry, striking stone counters, a large center island with breakfast bar seating, stainless steel appliances, a greenhouse window, and French doors to the yard support both everyday function and effortless entertaining. The spacious step-down family room adds warmth and versatility, perfect for family relaxation or a get together with friends, offering new carpet, fireplace, custom built-ins, a wet bar, and French doors opening to the rear patio. A good-sized bedroom downstairs, with access to a ¾ hall bath, makes a wonderful guest suite or could be utilized as a private home office. Upstairs, the primary suite feels private and composed, with double-door entry, vaulted ceiling with exposed beam, wood flooring, mirrored closets, and a large balcony overlooking the neighborhood, ideal for quiet mornings or evening unwinding. Two additional bedrooms share a full hall bath and offer space for family or friends. The expansive yard extends the living experience outdoors with a brick-accented patio, freshly replastered, sparkling, pool and spa, lush, planted hillside, and generous space for lounging, dining, and entertaining. Moments from Ventura Boulevard, Calabasas, The Commons, Westfield Topanga, The Village, Warner Center, local dining and shopping, hiking and open-space trails, and convenient 101 Freeway access, this home offers a compelling combination of character, space, and location. Don’t miss out!
Juniper
25362
Mission Viejo
$1,299,500
2,219
4
3
Welcome to 25362 Juniper Drive, a beautifully appointed Mission Viejo home offering a spacious and versatile floor plan. Ideally designed for comfortable everyday living and entertaining, the home features a desirable main-level bedroom and full bathroom, providing an excellent option for guests, family members, or those seeking single-level living. The interior offers a warm combination of oak wood flooring, fresh neutral paint, crown molding, recessed lighting, dual-pane windows and patio doors, six-panel interior doors, and two fireplaces. The open and inviting kitchen features Cambria quartz countertops, under-cabinet accent lighting, slide-out shelving, and a double-depth stainless-steel sink. The generous family room is highlighted by a custom oak entertainment/media center, built-in speakers, fireplace, and French patio doors that open to the backyard. Step outside to your private backyard retreat, featuring low-maintenance landscaping and a covered patio complete with ceiling fan and lighting—an inviting setting for relaxing or entertaining. Upstairs, the spacious primary suite provides a peaceful retreat with French doors featuring integrated blinds, a private balcony overlooking mature trees, a privacy screen, and a cedar-lined walk-in closet. The primary bathroom includes a dual vanity with Carrera marble countertop, privacy windows, and thoughtful built-in amenities. Additional highlights include three full bathrooms, a versatile loft, abundant natural light, and numerous custom details throughout. Recent exterior landscaping and fresh interior paint add to the home's appeal, while the established upgrades provide an excellent foundation for its next owner to make it their own. A wonderful opportunity to own a spacious and highly functional home in desirable Mission Viejo, with an exceptional floor plan and a private outdoor living space.
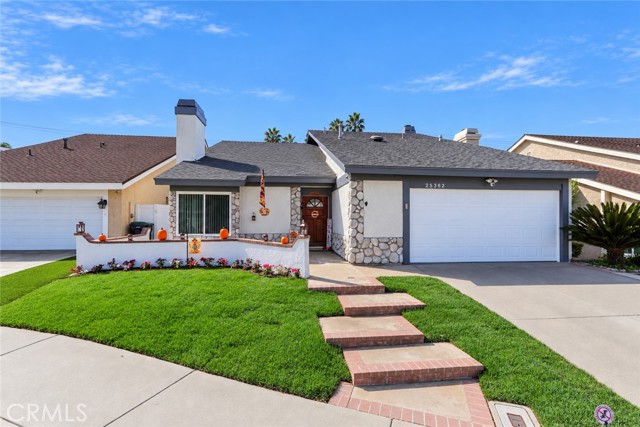
Arroyo
3090
Marina
$1,299,490
2,380
3
3
Live the Beach life! This beautiful large single story popular Alder home is a once in a lifetime opportunity! $120,000 worth of upgrades included at no charge to you! The Beautiful Arroyo behind is a must see! Unbelievable value in this open plan offering an abundance of natural light. New construction and a builder warranty compliment this home! A unique courtyard leads to the entry also offering a slider to the home office/den. The living room effortlessly flows into the gourmet 'cooks' kitchen featuring beautiful quartz counter tops and stainless steel upgraded Kitchen Aid appliances as well as gorgeous polar white cabinets. This creates a harmonious and open atmosphere. 3 bedrooms and 2 bathrooms as well as a den/office and extensive storage complete this home. Must see!
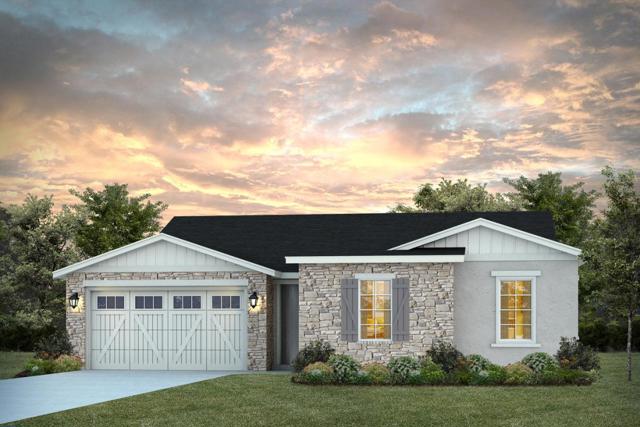
Hansen Ave
4747
Fremont
$1,299,000
2,230
3
3
PRICE TO SELL! EXPANDED AND EXTENSIVELY REMODELED IN 2008! Introducing this beautiful central Fremont property situated on a premium 10,000 sq ft lot with wonderful indoor and outdoor living. This spacious home offers 3 bedrooms, 3 full bathrooms with the primary bedroom and en-suite bathroom downstairs. The inviting front living and dining room offers Brazilian cherrywood hardwood flooring and a fireplace with beautiful custom mantel, while the separate family room features a second fireplace and a sliding glass door opening to the backyard patio. The beautiful custom kitchen boasts cherrywood cabinetry, granite countertops, quality GE Monogram appliances, gas cooktop, Zephyr exhaust hood, tile backsplash, recessed lighting, and breakfast nook. Unwind in the generous downstairs primary suite with direct access to the backyard and a custom bathroom with dual-sink vanity and tile shower. Upstairs, 2 spacious bedrooms provide comfortable and versatile living space and an updated bathroom with travertine flooring, bathtub, and skylight. Additional features include dual pane windows, custom crown molding and baseboards, raised-panel doors throughout, recessed lighting, forced-air heating, tankless water heater, ceiling fans two skylights upstairs, and an abundance of windows for natural light. Enjoy the expansive backyard with a large patio, sprawling lawn, mature fruit trees, flower garden, and a separate workshop, offering plenty of space for entertaining, gardening, playing, or build an ADU and/or a garage. This exceptional home close to shopping, restaurants, and everyday conveniences. Commuters will appreciate easy access to Highways 880 and 84, BART, Silicon Valley, and major employers throughout the Bay Area.
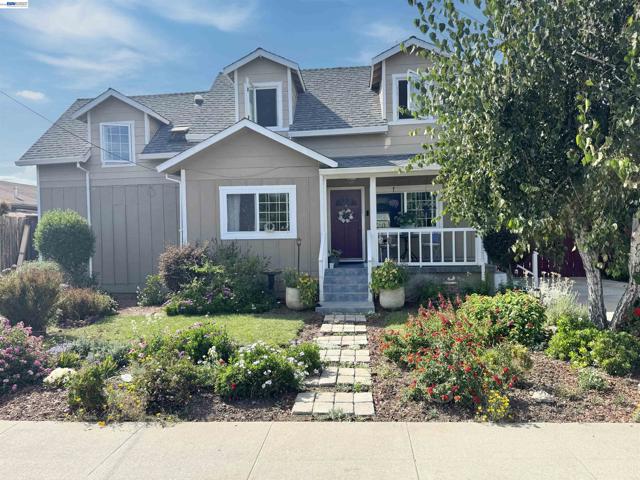
Cisco
1860
Santa Cruz
$1,299,000
2,089
4
3
Welcome to this beautiful Live Oak home, ideally situated on a quiet cul-de-sac just off 17th Avenue. Offering over 2,000 square feet of thoughtfully designed living space, this spacious home combines comfort, style, and easy indoor-outdoor living, all in a convenient location with quick access to nearby beaches and the Hwy 1. The inviting floor plan features four bedrooms, two full bathrooms, and a half bath. Vaulted ceilings, marble flooring, and a fireplace add warmth and character throughout. The generous living room flows naturally into a separate dining area, while French doors open to a beautifully landscaped, low-maintenance backyard perfect for entertaining, relaxing, or enjoying the private hot tub and tranquil fountain. The primary suite offers a luxurious touch with Moroccan tile in the primary bathroom. With its spacious interiors, stylish finishes, inviting outdoor spaces, and prime Live Oak location, this home offers a wonderful opportunity to enjoy the best of the Santa Cruz lifestyle.