Search For Homes
Form submitted successfully!
You are missing required fields.
Dynamic Error Description
There was an error processing this form.

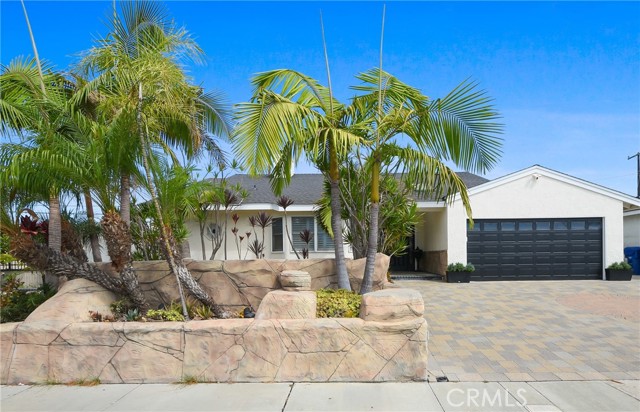
Marilla
17336
Northridge
$1,299,000
2,650
4
4
Priced to sell... Spacious two-story traditional on an oversized corner lot in a quiet Northridge cul-de-sac. Offering 4 bedrooms, 4 bathrooms, a pool and a versatile floor plan, this home presents an outstanding opportunity to move in, update over time and make it your own. The entry opens to a spacious living room with decorative fireplace and French doors leading to the covered patio, backyard and pool. The formal dining room, living room and family room all overlook and open to the backyard, creating excellent indoor-outdoor flow and an ideal setting for entertaining. The kitchen features wood cabinetry, a breakfast area, center island with attached table, gas range, double electric ovens, microwave and refrigerator, and opens to the large family room. A downstairs bedroom and full bath offer flexibility for guests, a home office or gym. Upstairs are three generously sized bedrooms and two bathrooms, including the primary suite with two closets and an en-suite bath. The oversized backyard is made for Southern California living, with a gated pool, covered patio, grassy lawn and mature landscaping offering plenty of space to entertain, play or relax. An electric driveway gate leads to a carport/work area that provides additional usable space and flexibility.Conveniently located near Northridge Fashion Center, CSUN, shopping, dining and recreation, with access to Granada Hills Charter High School. With its oversized lot, pool, spacious floor plan and desirable Northridge location, this home clearly offers the space, setting and that potential buyers have been waiting for.

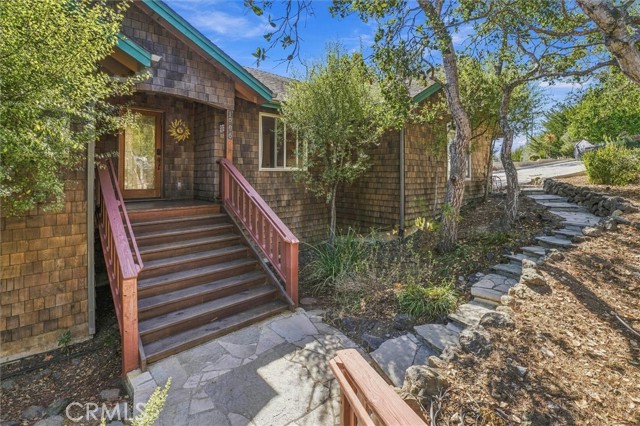
Hillcrest
1086
Cambria
$1,299,000
2,346
3
3
Welcome to Scenic Pine Knolls Estates, where this highly desirable Craftsman-style home is nestled among mature oak and pine trees, offering a peaceful and private retreat. This distinctive multi-level residence features 2,346 square feet of thoughtfully designed living space, with three bedrooms and three full bathrooms, including two en-suite primary bedrooms. Recent improvements enhance the home's comfort, convenience, and appeal, including a new instant hot water system with reverse osmosis water filtration, a new concrete driveway, a new refrigerator, fresh interior paint, and newly stained and sealed exterior decking. The open floor plan creates a warm and inviting atmosphere, while the unique multi-level design provides a wonderful sense of privacy and separation between living areas. One bedroom offers exceptional versatility as a guest room or private office and includes a convenient Murphy bed. A charming spiral staircase leads to the primary suite, a spacious private retreat featuring a spectacular three-part walk-in closet, a beautifully appointed bathroom, a dedicated study, and a private balcony overlooking the surrounding trees. Step onto the expansive main deck and enjoy the tranquility of the natural surroundings. Whether savoring morning coffee, unwinding in the evening, or entertaining friends among the majestic oaks and pines, this inviting outdoor space captures the essence of relaxed living. Situated on a lot just under one-quarter acre, this special property combines classic Craftsman cedar character, thoughtful recent upgrades, a serene wooded setting, and a distinctive architectural design in one of the area's most desirable locations. **Vacation-Rental Opportunity:** The property currently has an active vacation-rental license held by the seller, although the home is not presently operating as a vacation rental. The new owner will have the opportunity to pursue a vacation-rental license, subject to applicable local regulations, licensing requirements, and approval. This offers the flexibility to enjoy the home as a private woodland retreat while exploring the potential for future vacation-rental use. Discover a home that blends character, comfort, privacy, and versatility—a peaceful woodland retreat offering distinctive architectural features, modern conveniences, and exciting possibilities.
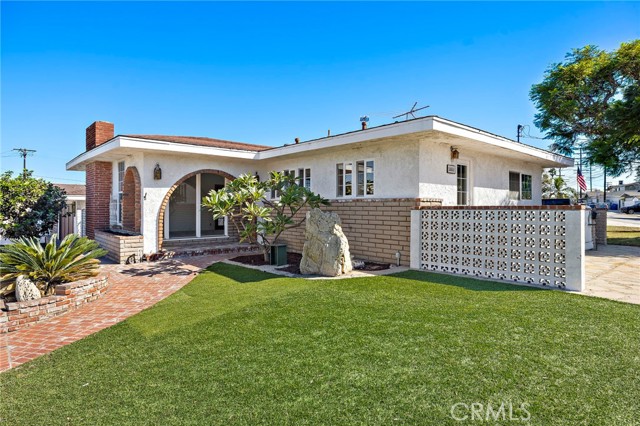
Ripley
1801
Redondo Beach
$1,299,000
1,072
2
1
Welcome to this fantastic opportunity in Redondo Beach! Situated on a large 7,000 sq. ft. corner lot, this 2-bedroom, 1-bath home offers incredible potential in a desirable location. This 1,072-square-foot home features a spacious living room with a fireplace and large windows that bring in abundant natural light. A basement of over 500 sq. ft. provides additional space and versatility. The property also includes a 2-car garage plus off-street parking for two additional vehicles. The home needs some TLC, but is an excellent opportunity to improve, remodel, or create your own vision. With its expansive corner lot, there is also an exciting opportunity to build a larger dream home, and possibly an ADU (please check with the city). Enjoy the best of the Redondo Beach lifestyle, with convenient access to the beach, harbor activities, shopping, dining, and other amenities. A rare opportunity to create something special on a substantial lot in a highly sought-after coastal community.
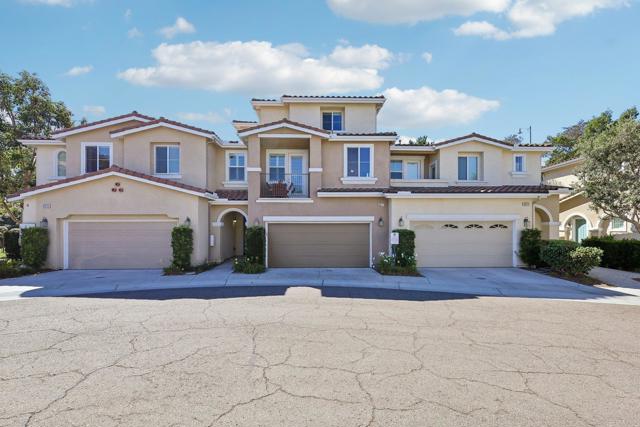
Brass Pl
6977
Carlsbad
$1,299,000
2,216
4
4
Move right in to this nicely upgraded Avellino townhome. Culdesac location just steps away from a tot lot. Largest floorplan with 2,216 sq ft of living space. Beautiful plantation shutters throughout most of the home. The entry level includes a large living room, and a bedroom with a half bath. The 2nd level is the main living area and includes the family room, dining room, kitchen, laundry room, half bath and primary bedroom and bath. The kitchen features stainless appliances including a new stove/oven, quartz countertops and a beautiful backsplash. The bright primary bedroom offers plantation shutters, a private balcony, a large ensuite bath with separate marble shower and soaking tub. The primary closet includes custom closet organizers. The third floor offers two additional bedrooms, a separate full bath and a nice size loft area. New water heater recently installed. The residents in Avellino have full access to all the amenities at the stunning Presidio in the heart of La Costa Greens which include a pool and spa with cabanas, a kiddie pool, fitness center, clubhouse with full kitchen, tennis & pickle-ball courts, parks, tot lots & more! The Presidio is located at 2341 Lapis Rd. Be sure to check it out to see all the amazing amenities. Walking distance to parks, shops, restaurants, library and Cinepolis theatre.
85th
6210
Los Angeles
$1,299,000
1,552
4
2
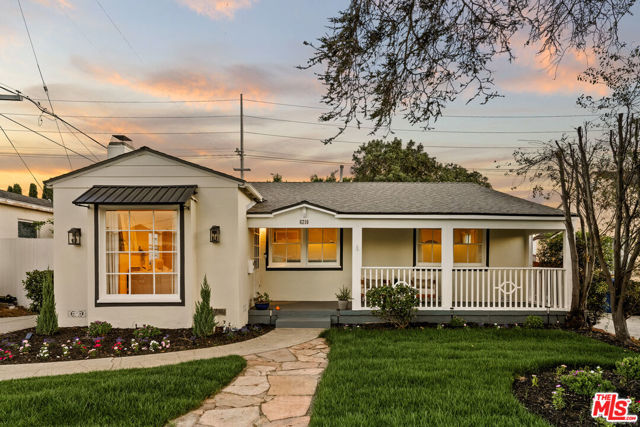
Welcome to 6210 W 85th Pl, a charming Westchester home that beautifully combines classic character, thoughtful updates, and versatile living spaces. Set in a desirable Los Angeles neighborhood just moments away from the city's best local family dining, bars, and shops, this inviting property offers the warmth and personality buyers are looking for, along with features that support modern everyday living. The home welcomes you with a charming front porch and beautifully maintained landscaping. Inside, hardwood floors, coved ceilings, and a wood-burning fireplace create an elegant yet comfortable atmosphere, showcasing the timeless appeal of this distinctive home. The recently updated kitchen adds contemporary functionality while complementing the property's original character. The flexible den can serve as a fourth bedroom or home office, providing valuable additional space for remote work, guests, hobbies, or changing household needs. The primary bedroom offers a private retreat complete with a remodeled ensuite bathroom and walk-in closet, delivering the convenience and comfort of a thoughtfully updated private suite. Outside, fresh exterior landscaping enhances the home's curb appeal, while the huge backyard framed by lush green privacy trees creates a rare sense of seclusion. The expansive outdoor space offers exceptional potential for entertaining, dining al fresco, gardening, recreation, or simply enjoying a peaceful Southern California setting. The finished garage provides additional flexible space that can accommodate a home gym, creative studio, office, recreation area, or other lifestyle needs. An additional storage structure behind the garage offers even more room for tools, equipment, seasonal items, and hobbies.
Walnut
8513
Los Angeles
$1,299,000
1,176
2
2
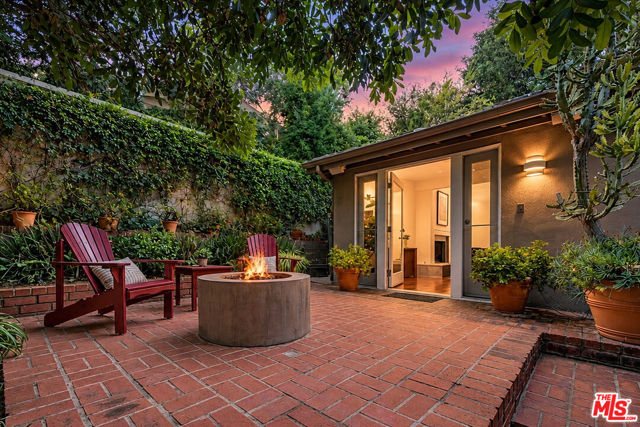
Single-level living, exceptional privacy, and lushly landscaped grounds with two distinct outdoor living areas come together in this captivating Laurel Canyon home. Set along a quiet street behind walls and gates, the property reveals its character the moment you step through the red entrance door. A brick courtyard unfolds beneath mature trees, with a fire pit and intimate places to gather or simply enjoy the stillness. Within the enclosed grounds, neighboring homes virtually disappear from view, creating a remarkable sense of seclusion. The light-filled living room, with its fireplace, skylights, and courtyard-facing windows, feels naturally connected to the greenery beyond.The two-bedroom, two-bathroom floor plan offers the ease of living entirely on one level. A generous primary suite features a walk-in closet and an en-suite bathroom with a porcelain tile walk-in shower. French doors open from the bedroom to a second landscaped outdoor retreat, where a patio with outdoor dining and string lights sets the scene for long dinners, leisurely mornings, and evenings under the stars. A comfortable second bedroom and full bathroom complete the home's welcoming layout. A stone pathway bordered by lush greenery winds along the side of the house, providing access between the kitchen, garage, and backyard while extending the garden atmosphere throughout the property. An oversized one-car garage, central air conditioning, and a whole-house generator add everyday comfort and convenience. The property's level, usable outdoor spaces and peaceful canyon setting are complemented by proximity to Wonderland Avenue Elementary School and convenient access to Hollywood, West Hollywood, and the Sunset Strip. Romantic, welcoming, and remarkably private, this home captures the spirit of Laurel Canyon, a neighborhood that has inspired generations of artists, musicians, writers, actors, and creative minds.
Ascot
3115
Anaheim
$1,299,000
1,791
4
3
Great opportunity, specious partly remodeled home a 1,791 square foot house on a 10,300 square foot lot with 4 bedrooms and 2.5 bathrooms A Large nice back yard featuring a swimming pool and jacuzzi, with plenty of fruit trees. Located in a cul-de-sac street right off Ball Rd conveniently near shopping, dinning, schools, parks, and major transportations routs. beautiful kitchen, spacious home includes ceramic tile, fire place, granite countertops. Roof to be remodeled; all materials on site. A 800 sq ft detached fully functional non-permitted ADU- Great opportunity don't miss out!!
Villa
90
Pismo Beach
$1,299,000
2,134
3
3
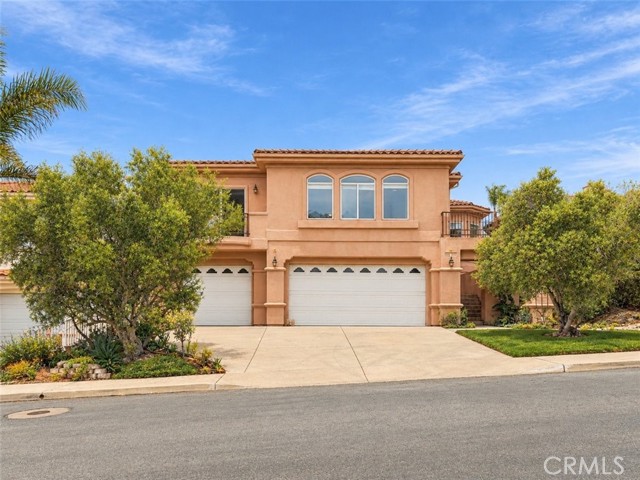
On a quiet street in an established Pismo Beach neighborhood, this 3-bedroom, 3-bath home offers approximately 2,134 sq ft designed around its views. The main living spaces sit upstairs, where ocean, dune, and white water views fill the windows. The upper level flows from the living room to the kitchen and a sitting area, with decks off both the living and dining rooms for morning coffee or evenings watching the surf. The kitchen is well planned, with storage throughout. The primary suite and a second full bath are also upstairs, so daily life stays on one level. Downstairs, two bedrooms and a full bath give guests or family their own space, or room for a home office. The three-car garage leaves plenty of room for cars, storage, and beach gear. Out back, the yard steps up in beautifully landscaped terraces, each offering another spot to take in the view. Nearby freeway access makes it easy to get up and down the coast, with the Pismo Beach outlets just minutes away and some of the Central Coast's best wineries within an easy drive. Views upstairs, room to spread out below, and the coast at your doorstep. Central Coast living at its finest.
Mary Helen
3072
San Jose
$1,299,000
2,414
4
4
Gorgeous 4 bed/3.5 bath Single-Family Home offers 2,414 sq. ft. of living space, featuring a refined European-inspired aesthetic, elegant finishes, and thoughtfully designed interiors throughout. The beautiful living room showcases custom decorative wall molding and a luxurious Rococo crystal chandelier by RH and opens onto a spacious patio, perfect for relaxing and entertaining. The updated kitchen boasts exquisite custom cabinetry, premium Silestone quartz countertops, stylish backsplash, and high-end SS appliances (Café range). A large center island and classic checkerboard tile flooring complete the space. The primary suite has decorative wall molding and a stunning crystal chandelier, the luxurious en-suite bathroom featuring a double vanity and a spacious walk-in shower. The top floor offers a bedroom, a full bath, and an expansive great room with scenic mountain views, providing versatile space for a family lounge or home office. Other highlights include luxury vinyl plank flooring, recessed lighting throughout the home, and side-by-side two-car garage. Just 5-min walk to William Manly Park, enjoy nearby staircases and scenic walking trails! Conveniently located near Hwys 87, 85, and 101, shopping at Costco, 99 Ranch, Target. Don't miss this Romantic French-inspired Home!
Buckaroo
969
Bonita
$1,299,000
2,393
5
4
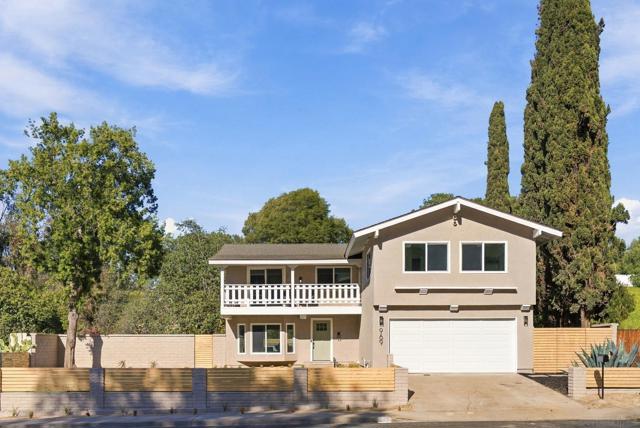
Turnkey living in coveted Bonita! Situated at the end of a peaceful cul-de-sac, this beautifully updated 5BR/3.5BA home offers complete privacy with zero through traffic. Features include a private pool, upgraded interior finishes, and a sprawling front lawn. Enjoy prime proximity to local dining, shopping, and high-performing schools like Ella B. Allen Elementary and Bonita Vista High. Ready for you to move right in!
Fairfax
2910
San Jose
$1,299,000
1,451
4
2
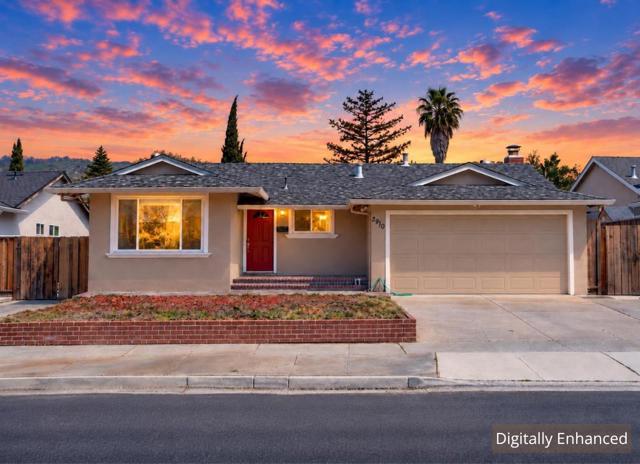
Single Level Living. Room to Breathe. | Enjoy the ease of single-level living in this beautifully maintained four-bedroom, two-bath Evergreen home, where inviting interiors open to a spacious backyard with views of the surrounding hills. Separate living and family rooms offer space to entertain, connect, or settle into a quiet evening. The kitchen features granite countertops, a full backsplash, a gas range, and a garden window overlooking the outdoors. A fireplace anchors the family room, while sliding doors extend the gathering space to a backyard with a lush lawn and mature fruit trees, an inviting setting for outdoor dining, gardening, and afternoons at home. Set on an approximately 6,000sq.ft. lot, the home features a newer roof, dual-pane windows, crown molding, recessed lighting, and an attached two-car garage. This established Evergreen neighborhood offers access to award winning schools, neighborhood parks, scenic trails, and libraries, with Evergreen Village Square, Eastridge Shopping Center, Lake Cunningham Park, and everyday conveniences nearby. Space to gather, room to grow, and the ease of single-level living, all in a sought after Evergreen setting.
Westview Parkway
11785
San Diego
$1,299,000
2,322
5
3
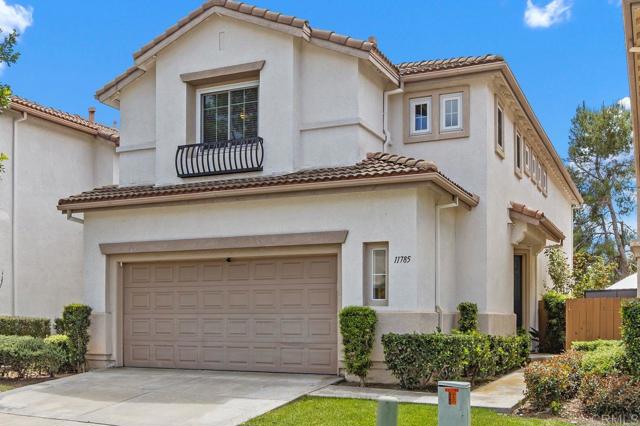
This spacious Mira Mesa home offers five bedrooms, three bathrooms, and approximately 2,322 sq. ft. With one bed and full bath downstairs this flexible floor plan is ideal for multi-generational living, hosting guests or working from home. The living areas have high ceilings, large windows, and multiple glass doors allowing for abundant natural light and a seamless flow between indoor and outdoor spaces. The serene primary retreat boasts vaulted ceilings, hardwood floors, a large custom, walk-in closet, and a beautifully updated bathroom with a spa tub and separate shower. The kitchen offers counter seating, a pantry, stainless steel appliances, a Samsung refrigerator and gas range with new hood. Andersen windows, doors, and air conditioning enhance energy efficiency and comfort. With five bedrooms plus a flexible loft/office space, the floor plan offers versatility and space. All closets are outfitted with organizing systems, and the laundry room is conveniently located upstairs. The south-facing backyard provides a relaxing patio with a pergola, lovely tree-top views, and low-maintenance landscaping. Residents of the Tampico neighborhood enjoy the Westview Master Community's tennis courts, playground, and guest parking conveniently located across from the home. The neighborhood is well located for easy access to the 15 and 56 freeways and all of the conveniences of Mira Mesa.
Imperial
542
El Segundo
$1,299,000
1,758
3
4
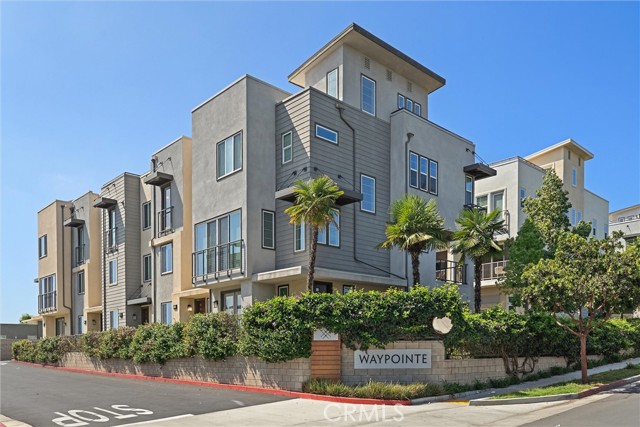
Located in the coveted Waypointe community of El Segundo, this 2019 built residence offers a rare combination of low maintenance living and exceptional accessibility. Just minutes from LAX and within easy walking or biking distance of Downtown El Segundo, the home is ideally positioned for those who value both connectivity and the character of a vibrant neighborhood. The thoughtfully designed floor plan features high ceilings throughout and an open-concept living space centered around a spacious kitchen island, stainless steel appliances, and seamless flow between the kitchen, dining, and living areas. Each bedroom features its own en-suite bathroom, offering privacy and flexibility for family, guests, or a home office setup. The spacious primary suite includes a generous walk-in closet, dual sink vanity, and large walk-in shower. Upstairs, the private rooftop deck provides an inviting space to relax or entertain while taking in views toward LAX and the surrounding area. Additional highlights include a two car garage with an EV charger, in-unit washer and dryer, tankless water heater, and a location that makes both business and everyday life exceptionally accessible. A modern El Segundo home designed for the way you live today.
Bertrand
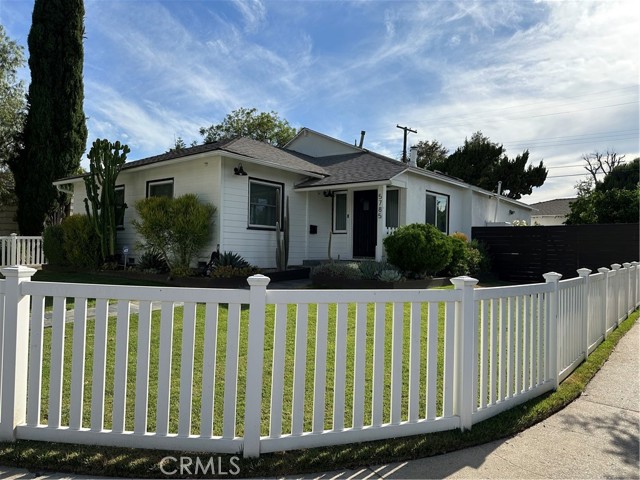
5785
Encino
$1,299,000
1,615
3
2
Pristine 3-bed/2-bath traditional home that has been loved & cared for. A light-filled, spacious living room with hardwood floors is open to a fully equipped gourmet kitchen with a stunning center island, stainless steel appliances, and immaculate cabinetry. The formal dining area with a custom tufted banquette, vaulted ceiling, and fireplace creates a cozy ambiance that is sure to impress family and friends. Astonishing primary suite with vaulted ceilings, a personal wood-burning fireplace, a walk-in closet, a bath with a soaking tub, and a separate shower. French doors open to a tranquil, recently re-landscaped backyard featuring a unique handmade outdoor seating area, a fire pit, a newly built covered patio, an outdoor television and entertainment area, and outdoor string lighting that can be controlled remotely via phone & Google/Amazon systems. The home features a smart thermostat, light switches in central living areas that are compatible with Google/Amazon systems, and new exterior landscape lighting in both the front and back yards, which includes remote/phone-controlled access and a timer system. Brand New electrical panels were installed in the residence and in the garage in the last year (with the ability to add solar). A new air conditioning condenser was installed in 2023. The exterior of the property has been newly painted, custom fencing has been installed, access for garbage storage and removal has been added (so your guests will not see it), and the garage has completely redone siding/stucco exterior. Complete perimeter security system with Nest Doorbell and a new irrigation system in both front and back yards, complete with mature drought-tolerant/low-maintenance landscaping lining the front parkways and back yard perimeter. Mature orange and lime trees line the side of the property for added privacy and shade. Be sure to check out the thoughtfully designed two-car garage, which features numerous built-ins, a custom workbench and countertop area, and a new cement floor that could be converted into a large ADU if the new owner wishes. A newly installed garage door has phone control and WiFi access for remote accessibility. Easy access to shops, restaurants, studios, hiking trails, freeways & the Westside. All rooms of the house have custom blackout window coverings for privacy and temperature control, along with a custom dog door for pet access.
Saticoy
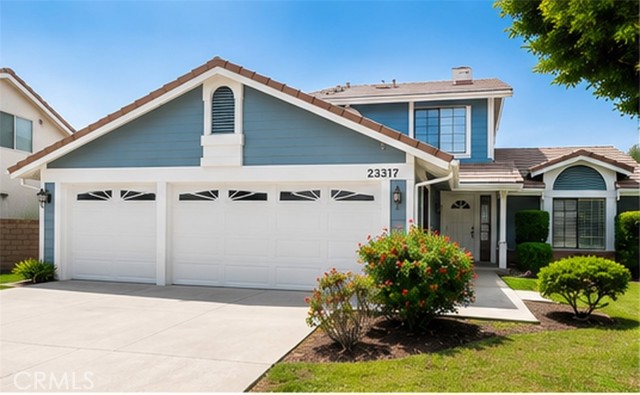
23317
Canoga Park
$1,299,000
2,295
4
3
Beautifully updated two-story home in the desirable West Hills area. This bright and spacious residence offers an inviting floor plan with modern upgrades throughout. The remodeled kitchen features white shaker cabinetry, quartz countertops and backsplash, stainless-steel appliances, generous storage, and a large peninsula providing additional counter space and seating—perfect for everyday living and entertaining. The home features attractive wood-look flooring, recessed lighting, abundant natural light, and spacious living and dining areas. A wet bar adds a great entertaining feature. The updated bathrooms offer contemporary white vanities, quartz countertops, and stylish fixtures. The primary suite features a walk-in closet and a beautifully updated bathroom with dual sinks, a separate soaking tub, and a glass-enclosed shower. The private backyard offers a large grassy area, mature landscaping, and an open patio with plenty of space for outdoor dining, entertaining, and relaxation. An attached three-car garage and generous driveway provide excellent parking and storage. Conveniently located near shopping, dining, parks, schools, and major transportation routes. Move-in ready with an updated kitchen and bathrooms, wet bar, spacious primary suite, and private backyard.
West Knoll #104
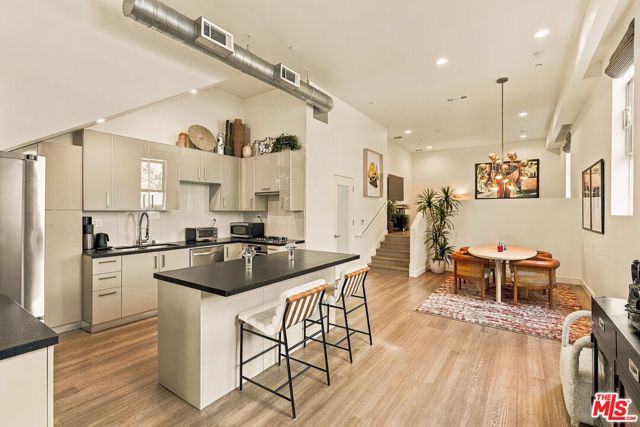
8703
West Hollywood
$1,299,000
1,480
2
3
Welcome to this light-filled, multi-level residence ideally located in West Hollywood's sought-after Norma Triangle. Offering approximately 1,500 square feet, this east-facing home combines modern comfort with an exceptional location. The main level features an open-concept living and dining area with a well-appointed kitchen equipped with stainless steel appliances. A dramatic foyer with high ceilings and an oversized window creates a loft like living space. Upstairs, two spacious ensuite bedrooms provide privacy and comfort. The primary suite opens to an expansive private balcony ideal for relaxing, exercising, or additional space, perfect for a home office, or enjoying the Southern California lifestyle. Additional features include a powder room, in-unit laundry, central air conditioning, and assigned two tandem parking in a gated community garage. Just moments from Melrose Avenue, Santa Monica Boulevard, Sunset Plaza, and some of West Hollywood's best dining, shopping, and entertainment. Broker and broker's agents do not represent or guarantee the accuracy of the square footage, bedroom/bathroom count, lot size/dimensions, permitted or unpermitted spaces, or information concerning the conditions or features of the property or what can/cannot be developed. Buyer is advised to independently verify the accuracy of all information through personal inspection.
Saint Andrews
75334
Indian Wells
$1,299,000
3,380
4
5
Desirable interior location on a private cul-de-sac with expansive mountain and elevated double fairway views. This sought after floor plan, Hazeltine, offers 4 bedrooms (1 is a freestanding casita), 3 ensuite bedrooms and 3.5 baths in the main house. A great amount of thoughtfulness has gone into this charming remodel .. from flooring to custom cabinetry, newer appliances, the list goes on. Light shines through the abundance of windows and soaring ceilings. Make this desert retreat your home.

Ryder Cup
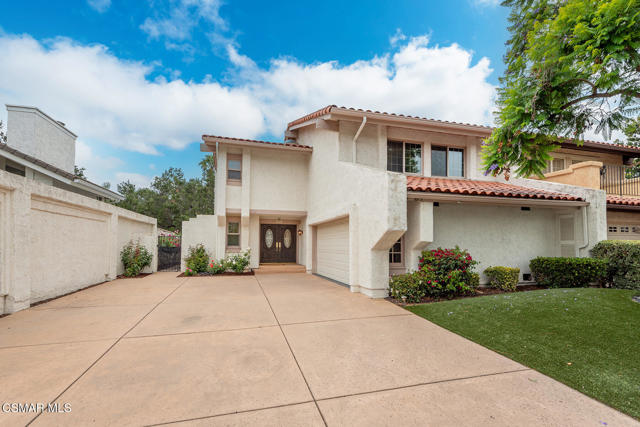
1675
Westlake Village
$1,299,000
2,458
3
3
Private, peaceful and highly desirable ''Ben Johnson Fairway'' home located in the prestigious community of North Ranch. This 3 bed, 2.5 bath home sits well off the street on a large lot with no neighbors behind, just views of the beautiful majestic oaks! Home is light and bright and downstairs features wood-like laminate and tile flooring, large baseboards, crown moulding, window casings and newer dual pane windows throughout. Large kitchen with lots of beautiful white cabinetry, tile counters and stainless steel Thermador appliances including double oven & 6 burner cooktop and an adjoining family room. Huge living room with large white brick hearth and gas fireplace, glass slider to backyard deck and wet bar with sink and counter seating. Formal dining room area with glass slider to deck area. Spacious primary bedroom with double door entry, vaulted wood beam ceilings, gas fireplace, built in storage cabinets, walk in closet and slider to private balcony. Ensuite bathroom with huge dual sink vanity, large shower with glass enclosure and sunken jetted tub. Nice size secondary bedrooms both with vaulted wood beam ceilings. Upstairs bathroom with tub/shower and large dual sink vanity. Indoor laundry with sink and lots of cabinets. Large backyard deck with water fountain, a row of beautiful roses and incredible views of the majestic oak trees. Steps down to lower patio with views of the trees and a bubbling creek. Front & back yards are neatly landscaped. 2 car garage. Prime cul de sac location near the North Ranch Golf Course and close to hiking/biking trails, fine dining, shopping and easy fwy access. Peaceful home in the highly desirable North Ranch community. Come make it yours!
Bedford
1514
Los Angeles
$1,299,000
1,484
3
3
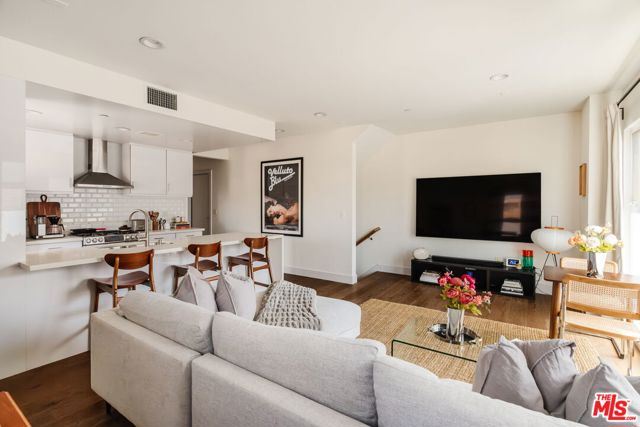
FRONT-END UNIT. LOW HOA FEES ($50/MO). Light-filled and stylish, this 3-bedroom, 3-bath townhome with a rooftop deck offers contemporary comfort in the heart of Pico Robertson. Situated as an end unit with neighbors only on one side, the open-plan home offers 1,484-square-foot interiors featuring modern finishes, airy living spaces filled with natural light, and seamless flow throughout. At the heart of the home is the great room with balcony access -- ideal for savoring morning coffee or unwinding in the evening. Appointed for entertaining, a generous living room and dining area are open to the spacious kitchen. The kitchen is both functional and inviting, complete with a skylight, built-in stainless steel appliances, a long seated peninsula, ample pantry storage, and custom cabinetry. Each of the three bedrooms have generous closet space, including the sunlit primary suite with a walk-in closet and spa-style ensuite bathroom featuring dual vanities and a glass-enclosed shower with a bench seat. The versatile third bedroom, with its own private balcony, offers flexibility as a home office, gym, or media lounge. Additional conveniences include an in-unit washer/dryer and an attached two-car garage with direct access into the home. The crown jewel is the expansive private rooftop deck -- boasting sweeping city and mountain views with plenty of room to lounge, grill, or dine al fresco under the stars. Supremely positioned in Pico Robertson, this home places you moments from neighborhood favorites Pizzeria Sei and Factor's Famous Deli and all of the conveniences of Beverly Hills, plus easy access to the rest of Los Angeles via the 10 Freeway.
Casino
3128
Thousand Oaks
$1,299,000
3,354
5
4
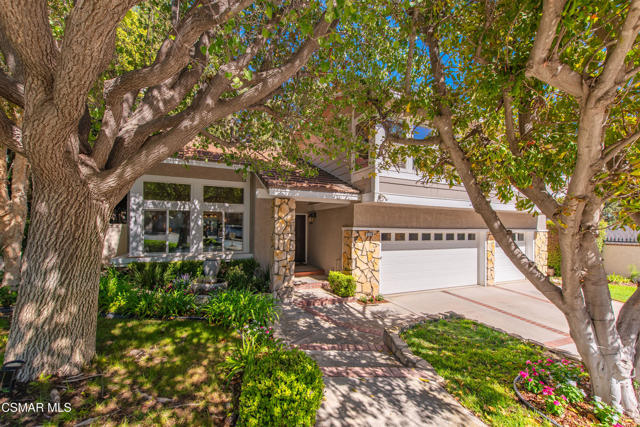
Exceptional value in prestigious, 24-hour guard-gated Chanteclair! Highlighted by a beautifully remodeled chef's kitchen and a spacious, versatile floor plan, this Thousand Oaks residence offers an incredible opportunity to enjoy one of the area's most coveted gated communities. At the heart of the home, the remodeled kitchen features quartz countertops, custom cabinetry, double ovens, a gas range, and an oversized center island, opening seamlessly to the inviting family room with a fireplace, custom built-ins, surround sound, and a dedicated entertaining bar. Soaring ceilings, abundant natural light, and rich hardwood flooring enhance the generous living and dining spaces, creating a warm and welcoming setting for both everyday living and entertaining. A desirable main-level bedroom and full bathroom offer valuable flexibility for overnight guests, extended family, or a private home office. Upstairs, the spacious primary suite is a retreat of its own, complete with a double-sided fireplace, comfortable sitting area, and spa-inspired bathroom featuring dual vanities, a soaking tub, walk-in shower, and generous walk-in closet. Three additional bedrooms complete the upper level, providing plenty of space to accommodate a variety of needs. Beyond the home, Chanteclair offers the privacy and peace of mind of a 24-hour guard-gated setting while keeping you close to everything that makes Thousand Oaks such a desirable place to call home. Scenic hiking trails, neighborhood parks, shopping, dining, and highly regarded Conejo Valley schools are all just minutes away. With its remodeled kitchen, flexible five-bedroom floor plan, inviting entertaining spaces, and exceptional value within one of Thousand Oaks' premier guard-gated communities, this is a home not to be missed.
National #118
11500
Los Angeles
$1,299,000
1,580
2
3
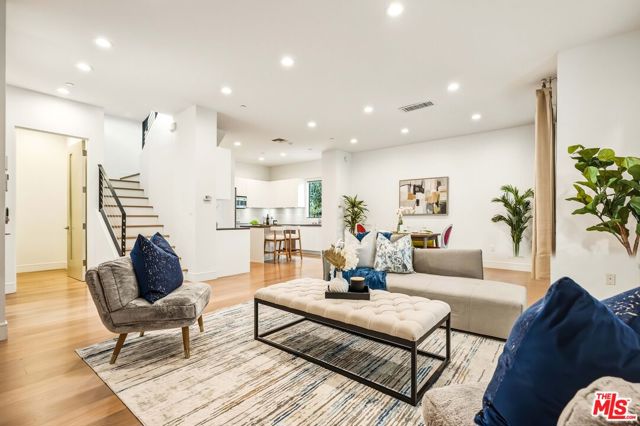
Discover contemporary living in the heart of Mar Vista with this corner end-unit townhome built in 2014 featuring an expansive open-concept floor plan and an impressive living room designed for entertaining. Located within the highly regarded Mar Vista Elementary School District, National Modern Living is an intimate community of just 18 individually designed modern residences offering style, comfort, and convenience. Flooded with natural light, this spacious home features soaring ceilings approaching 10 feet, engineered oak flooring, recessed LED lighting, a sleek electric fireplace, and a private balcony overlooking a quiet, tree-lined street. The sophisticated kitchen is appointed with Italian cabinetry, quartz countertops, and high-end Bertazzoni appliances, creating a stylish and functional space for everyday living and entertaining. The generous primary suite offers an oversized closet with custom built-in organizers, while the luxurious en-suite bath provides a relaxing retreat with a soaking tub and separate rain shower. Additional features include spacious second bedroom, dual-zone A/C, an in-unit stackable washer and dryer, and thoughtfully designed modern finishes throughout. Residents enjoy secure gated underground parking with two tandem spaces, unit specific dedicated EV charging, and a private underground storage area. Community amenities include an impressive lobby with a striking water feature, beautifully landscaped courtyard with cascading waterfalls, fitness center, controlled-access entry, security cameras, and a dedicated bike room. Ideally situated near Whole Foods Market, neighborhood shops, dining, major freeways, LAX, and some of LA's most popular beaches. With its desirable Mar Vista location, newer construction, corner-unit privacy, and generous living spaces, this is a wonderful opportunity to experience modern Southern California living. Come check it out before it's gone!
Mayview
872
Livermore
$1,299,000
1,928
4
3
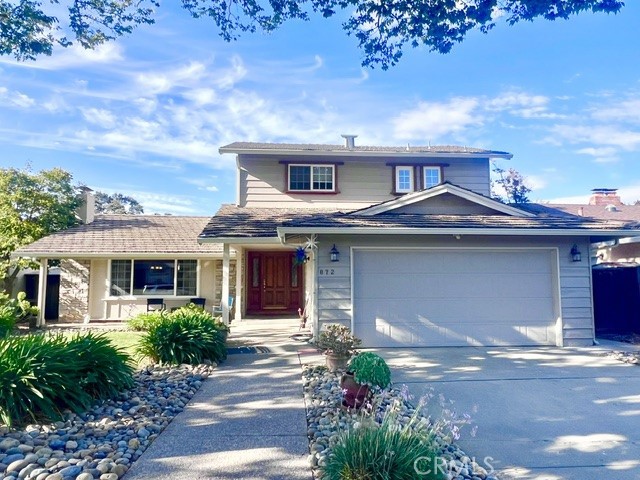
Discover the timeless appeal of 872 Mayview Way, an inviting and beautifully maintained residence nestled within Livermore’s highly desirable Sunset West neighborhood. Thoughtfully designed for both everyday living and effortless entertaining, this spacious home offers an exceptional blend of comfort, style, and indoor-outdoor living. From the moment you arrive, mature foliage and a meticulously maintained front yard create a warm and distinguished first impression. Inside, an excellent floor plan unfolds across four spacious bedrooms and three beautifully updated bathrooms. Rich wood flooring featured throughout much of the home brings warmth and sophistication, while generous living spaces provide an ideal backdrop for both intimate gatherings and larger celebrations. The expansive dining room flows naturally into the large living room, creating a wonderful sense of openness and connection. Oversized windows bathe the living spaces in natural light, highlighting the home’s inviting character and bringing the beauty of the outdoors inside. The updated galley-style kitchen combines style and functionality with a thoughtfully arranged layout that makes cooking and entertaining seamless. Whether preparing a casual meal or hosting guests, this well-appointed space is designed to complement the home’s comfortable, refined aesthetic. The recently updated backyard extends the living experience outdoors. A spacious deck provides the perfect setting for al fresco dining, morning coffee, evening gatherings, or relaxed weekends surrounded by mature landscaping. Designed with entertaining in mind, this private outdoor retreat offers a natural extension of the home’s generous interior spaces. A two-car attached garage with built-in storage adds convenience and functionality, providing ample room for vehicles, equipment, and everyday organization.
Markridge
3948
Glendale
$1,299,000
1,416
3
2
Step into this charming Ranch-style home and immediately feel a sense of home sweet home. The entry leads into a spacious and inviting living room featuring vaulted wood-beam ceilings, parquet wood flooring throughout, a beautiful brick fireplace, and direct access to the lush rear yard. Just beyond the entryway is the formal dining room, offering lots of space and flowing into a light-filled kitchen appointed with tile flooring, stainless steel appliances, and ample cabinetry. A convenient laundry room with pantry/storage, an adjacent three-quarter bath, a back door leading out to the side walkway and access to the attached garage. Down the hall are three comfortable bedrooms and a full bath. Amenities include a two-car attached garage with keypad, copper plumbing, upgraded electrical, a new roof, newer exterior paint and fascia boards, dual-pane windows, plantation shutters, ceiling fans, central heat/air, a new water heater, sprinkler systems, and new outdoor lighting. The well-maintained front yard offers great curb appeal, 2 fruit trees and mountain views. The private rear yard features four fruit trees and an outdoor patio area with a SunSetter awning, perfect for outdoor dining or entertaining. Located in the highly desirable Glendale–La Crescenta area, this home offers a wonderful combination of comfort, convenience, and location including Glendale Unified schools, parks, and hiking trails. Enjoy the peaceful Foothill lifestyle while remaining just minutes from neighboring communities, the Montrose Shopping Park, and other local city conveniences such as transportation, markets hardware and pet stores.
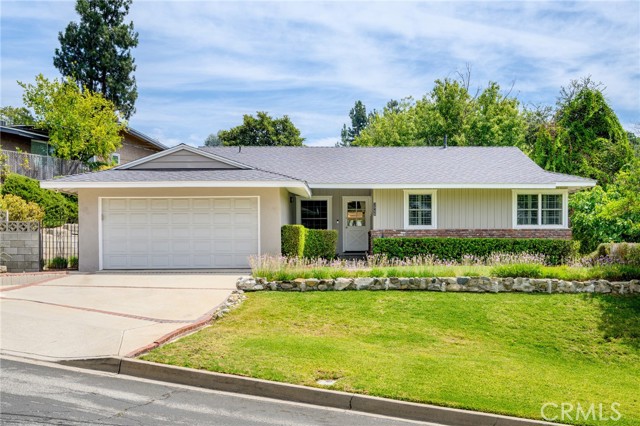
Cahuenga Park
6837
Los Angeles
$1,299,000
1,430
2
3
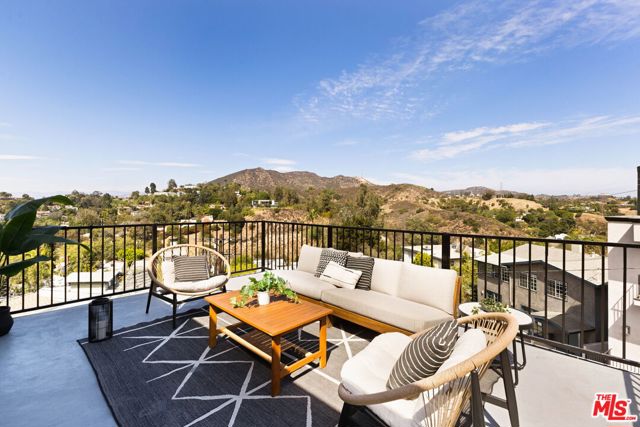
Hollywood Hills living with iconic views, thoughtful design, and a little 1920s romance. Tucked along a quiet hillside street, 6837 Cahuenga Park Trail is a beautifully renovated 1924 home where natural light, warm materials, and multiple outdoor spaces create an inviting retreat above the city. With two bedrooms plus a dedicated office, each with its own ensuite bath, the home offers flexibility, privacy, and effortless indoor-outdoor living. The open main level is wrapped in windows framing the surrounding hills, Hollywood Sign, and Griffith Observatory. Solid white oak floors run throughout, while the renovated kitchen brings together warm wood cabinetry, European tile, Kohler brass accents, and a generous peninsula designed for gathering. A dedicated office with ensuite bath offers an ideal work-from-home space. Upstairs, the primary suite opens through French doors to an expansive private terrace with views of the Hollywood Sign, Griffith Observatory, and surrounding hills. The renovated bath features European tile and Kohler brass detailing, complemented by a spacious walk-in closet. A separate lower-level bedroom and ensuite bath provide a private retreat for guests. Outdoor living unfolds across three distinct spaces: the primary suite's view terrace, a rooftop garage deck, and a secluded rear patio beneath the trees and string lights. Whether hosting friends, enjoying morning coffee, or watching the hills change color at sunset, there's a setting for every occasion. Original 1920s details, including a cast-iron clawfoot tub, select original windows, and a built-in safe, lend character to the home's modern comforts. Central air, a tankless water heater, LED lighting, laundry, and a two-car garage complete the picture. Just minutes from the Hollywood Bowl, Runyon Canyon, major studios, and the restaurants and nightlife of Hollywood, this hillside retreat offers a welcome sense of escape without leaving the city behind.
Via La Serena
81770
La Quinta
$1,299,000
2,788
3
4
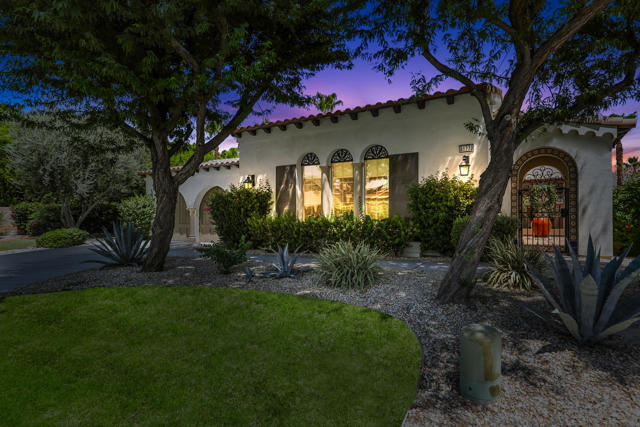
Welcome home to this impeccably maintained and updated, three-bedroom pool home in the gated La Quinta community of Carmela, directly adjacent to the prestigious Madison Club. Tucked at the end of a quiet cul-de-sac on an expansive pie-shaped lot, this property is designed for effortless indoor-outdoor living and unforgettable gatherings with friends and family.The wrap-around patio and multiple outdoor entertaining spaces provide abundant room to relax and play. Enjoy the sparkling Pebble-Tec pool and spa, fire up the built-in grill for al fresco dining, or unwind with a sunset cocktail. Lush landscaping, landscape lighting, a tranquil fountain, and a generous fire pit create a resort-style ambiance day and night.Inside, the great room welcomes you with a cozy stone fireplace and views of the patio. The light-filled, completely remodeled kitchen offers ample storage, stainless steel appliances, quartz counters, and easy flow to the dining room. The spacious primary retreat features a grand entrance, oversized walk-in closet, and French doors. The remodeled primary bath includes a separate tub and shower, gorgeous custom cabinetry with plenty of storage, and direct access to the pool area. With two guest rooms, including a private-entry casita, there's comfortable space for everyone.Community amenities include a one-acre park with basketball courts, a play area, pickleball court, and BBQs. Carmela places you close to shopping, dining, world-class golf, tennis, hiking, biking, theaters, and all the best of desert living.Come see this beautifully cared-for home in a prime location, ready to enjoy from day one.
Briarcliff
11170
San Diego
$1,299,000
1,744
4
2
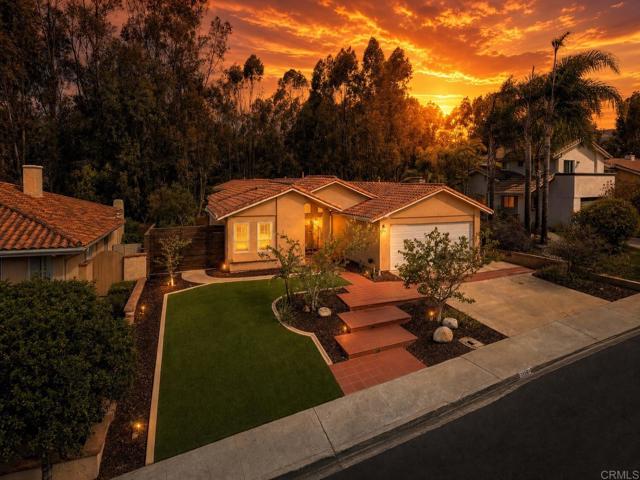
Welcome home to a fully reimagined contemporary retreat in the heart of Scripps Miramar Ranch. This thoughtfully renovated 4-bedroom, 2-bath home blends clean, modern design with an unmistakable spa-like calm from the moment you walk through the door. The great room is anchored by a striking micro cement fireplace wall with vaulted ceilings overhead, while the kitchen showcases hand-applied Venetian plaster finishes, a fully integrated built-in refrigerator and freezer, and a layout made for both everyday living and entertaining. Plantation shutters and abundant natural light carry the same understated elegance throughout. The primary suite is a private wing unto itself, featuring a dramatic wood slat accent wall and a spa-style bath with a floating double vanity and a walk-in glass shower finished in warm, tactile tile. A versatile bonus room offers flexible space for a home gym, office, or both. Outside, enjoy a private backyard with the spa staying — all set against low-maintenance landscaping designed to give you more weekends for relaxation and family time, not yard work. Located in the highly regarded Scripps Ranch community and zoned for Scripps Ranch High School (San Diego Unified School District), this home is a rare opportunity to own a fully upgraded, move-in-ready property in one of San Diego's most established neighborhoods.
Seron
14605
Irvine
$1,299,000
1,644
4
3
Highly Sought After Largest Single Level Floorplan Available in College Park! Featuring Four Bedrooms and a Family Room. Completely Upgraded and Updated, Freshly Painted Throughout. Rarely available, this spacious single-story residence is among the most generously sized homes in Irvine’s College Park neighborhood. This beautifully upgraded residence offers a spacious and thoughtfully designed layout, featuring 4 bedrooms, 2.5 bath, and a large family room, perfect for both relaxation and entertaining. Step inside to discover a bright and airy living space with soaring ceilings and abundant natural light. The home has been fully renovated. The kitchen has been completely remodeled with sleek new cabinetry and high-end appliances, creating a stylish and gourmet cooking space. Each bathroom has been updated with contemporary finishes, offering a fresh and luxurious feel. New flooring, fresh paint, and modern lighting fixtures add to the home’s polished and sophisticated atmosphere. Beyond the interiors, the property features a private backyard filled with colorful flowers and fruit trees, providing a peaceful outdoor retreat. The home backs to a 26.9-acre Harvard Park, which includes the award-winning College Park Elementary School, large playgrounds, a volleyball court, and plenty of space for outdoor activities. Residents of this community also enjoy access to three swimming pools and a clubhouse, as well as the convenience of being close to Trader Joe’s, Whole Foods, Starbucks, and excellent shopping. Offering both comfort and prime location, this move-in-ready home is a rare find in one of Irvine’s most desirable neighborhoods.
Lorca
12711
La Mirada
$1,299,000
2,805
4
3
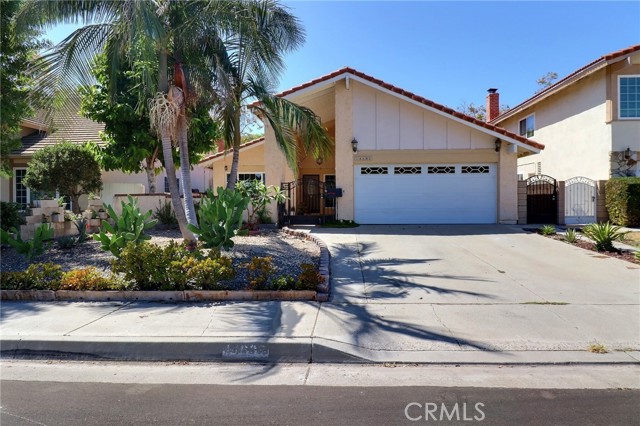
A beloved La Mirada home cherished by the same family for over 40 years, and it shows in every detail. Set on a desirable corner lot at the end of a quiet cul-de-sac, this 4-bedroom, 3-bathroom home offers 2,805 square feet of living space, thoughtfully updated while holding onto the warmth that made it the heart of countless family gatherings. The updated kitchen features white shaker cabinetry, granite counters, a glass tile backsplash, and double wall ovens — ready for the next generation of holiday dinners. The spacious living room centers on a cozy fireplace and opens to the dining room, while the family room's French doors and sliders connect seamlessly to a large covered patio, ideal for indoor-outdoor entertaining. All four bedrooms are conveniently located on the main level: the primary suite offers a private en-suite bath with a glass walk-in shower and its own French doors out to the patio, while down the central hall, three additional bedrooms share a bathroom with heated floors — an unexpected everyday luxury with its own access to the exterior for easy pool days. Upstairs, in the home's standout bonus wing, you'll find an expansive great room with space for a pool table, media setup, and a built-in wet bar — a true entertainer's dream. Outside, enjoy your private pool and covered patio with ceiling fans — the perfect backdrop for summer afternoons and evenings with family and friends. The home is also equipped with solar panels, adding energy efficiency to its long list of upgrades. This is more than a house — it's a home that has hosted a lifetime of milestones and is ready to welcome its next chapter. Corner-lot, cul-de-sac homes with this kind of pride of ownership rarely come to market. The virtual staging shows how this home can fit any style or dreams for the future. Don't miss your chance to make your own memories.
Cornell
16
Rancho Mirage
$1,299,000
3,104
3
3
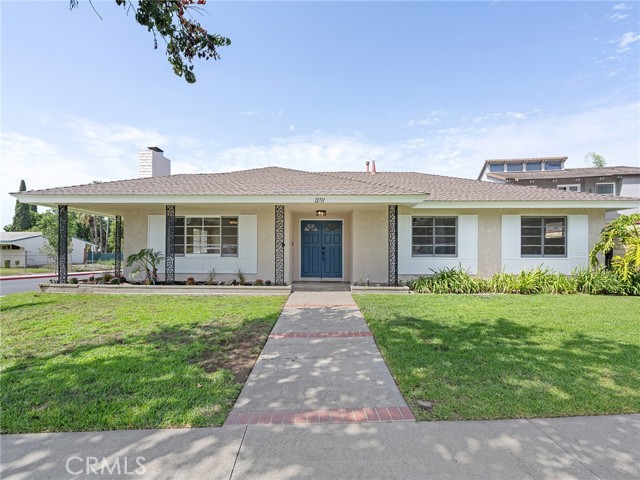
This is a rare opportunity to own an exceptional view home with a private pool and spa in the prestigious Springs Country Club. Offering more than 3,000 square feet of living space, this expanded Broadmoor floor plan features three bedrooms, three bathrooms, and a versatile den, all situated on an oversized, exceptionally private lot with abundant outdoor living space. From the moment you enter, the dramatic formal living and dining room makes a lasting impression, showcasing soaring ceilings, a stylish wet bar, expansive gallery walls, and breathtaking mountain views. The home has been thoughtfully renovated with light hardwood flooring, quartz countertops, and updated lighting, creating a fresh, sophisticated aesthetic throughout. A permitted extension off the dining room provides a versatile sitting room or den, highlighted by an oversized skylight and direct access to the pool and outdoor living areas. The spacious chef's kitchen features stainless steel appliances, quartz countertops, a subway tile backsplash, ample cabinetry, and an adjoining morning room--perfect for casual dining or enjoying your morning coffee. One of the most desirable features of this floor plan is the dual primary suites. Both offer generous walk-in closets and beautifully appointed bathrooms with large tiled sunken showers and overhead skylights. The rear-facing primary suite is a true retreat, offering spectacular, unobstructed mountain views overlooking the private PebbleTec pool and beautifully landscaped grounds. The second primary suite also enjoys mountain views and opens to a large, private Saltillo-tile front patio.The third bedroom offers exceptional flexibility and can easily function as a media room, guest suite, or additional living space, with direct access to the front patio. The third bathroom has been completely renovated with a stylish mid-century-inspired tile shower and contemporary floating vanity. Outside, the private backyard is designed for enjoying the quintessential desert lifestyle, with a sparkling PebbleTec pool and spa, mature desert landscaping, and dedicated gas hookup for an outdoor grill or heater. Residents of The Springs Country Club enjoy a social membership included in the monthly HOA dues, with access to the fitness center, racquet sports, bocce, clubhouse, Oasis Cafe, and golf practice facilities. The community also features 24-hour guard-gated security and an enviable Rancho Mirage location directly across from Eisenhower Medical Center.
Myra
4701
Cypress
$1,299,000
2,076
4
3
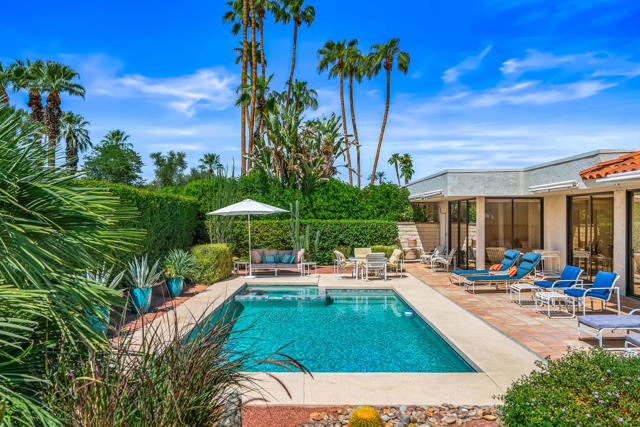
Welcome to your private oasis. Behind the double-door entry of this meticulously maintained 4-bedroom, 3-bathroom, 2,044 sq. ft. Home, you will find the perfect blend of spacious luxury and resort-style living. The home welcomes you with an expansive open floor plan, flowing effortlessly over brand-new premium vinyl flooring illuminated by modern recessed lighting, custom stone fireplace and central A/C. At the heart of the home, a remodeled kitchen features classic granite countertops and a custom central island, serving as a natural gathering space for family and guests. The true showstopper is the extra-large primary suite—a serene sanctuary boasting soaring vaulted ceilings, a cozy dual-sided fireplace, large walk-in closet, also equipped with relaxing Jacuzzi tub. A second Jacuzzi tub awaits in the updated guest bathroom, ensuring a premium, comforting experience for family and visitors alike. Step outside to discover a special exterior design. The front greets you with a custom rock-scaped courtyard oasis, fresh stucco paint, paved driveway and brand-new roof. The backyard is an entertainer’s delight centering around a sparkling pool, with the entire space already plumbed, wired, and ready for your dream outdoor kitchen or layout. Situated on an expansive lot with extra privacy, the property features huge side yards, including dedicated potential RV parking complete with a convenient clean-out and two-car attached garage offering an abundance of storage, this home offers unparalleled convenience and lifestyle. A must see!