Search For Homes
Form submitted successfully!
You are missing required fields.
Dynamic Error Description
There was an error processing this form.

Willoughby
7272
Los Angeles
$1,299,000
1,014
2
2
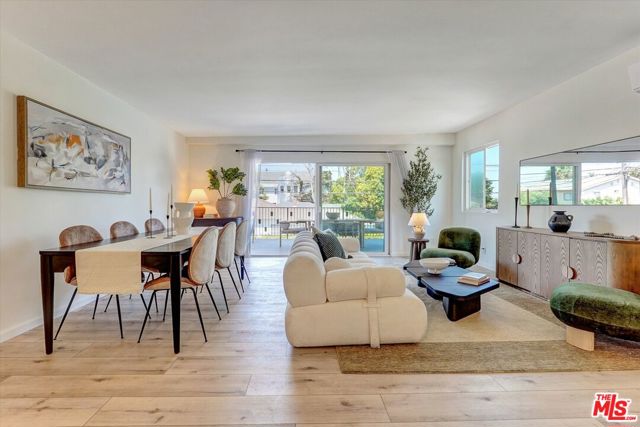
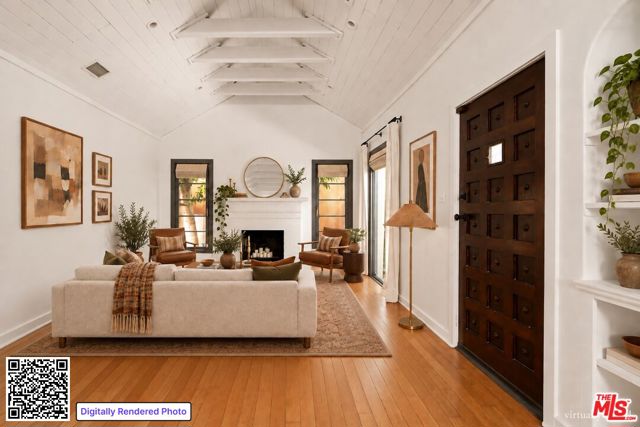
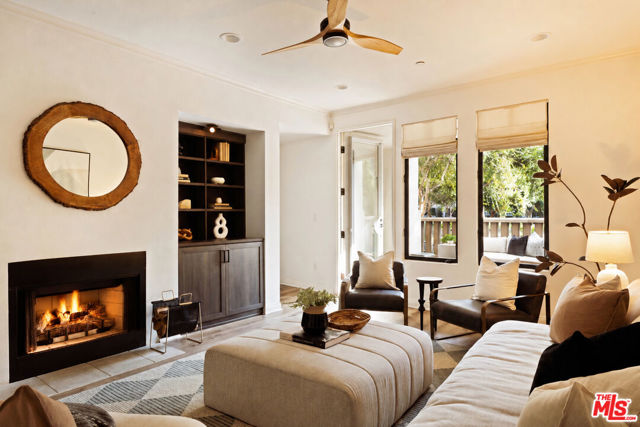
This private Spanish bungalow in West Hollywood is filled with natural light, original character, and chic finishes throughout. The central living area boasts vaulted ceilings, exposed beams, a statement fireplace, character built-ins, curved archways, and hardwood floors. Broad windows fill the home with natural light and pops of natural beauty from the surrounding greenery. The spacious open kitchen boasts moody dark cabinetry with classic brass finishes and Carrara marble counter tops (and a wine/beverage fridge as a nice little bonus.) Both bathrooms have been tastefully updated, and the en-suite primary bedroom offers a full wall of thoughtfully executed closet space. Both bedrooms open onto a peaceful courtyard full of possibility. 7272 Willoughby is the turnkey jewelbox of a home you've been waiting for, in one of the city's most walkable and exciting neighborhoods. Poinsettia Park & tennis courts are just outside your door, and Melrose and La Brea are seconds away.
Lake View
2380
Los Angeles
$1,299,000
1,303
2
2
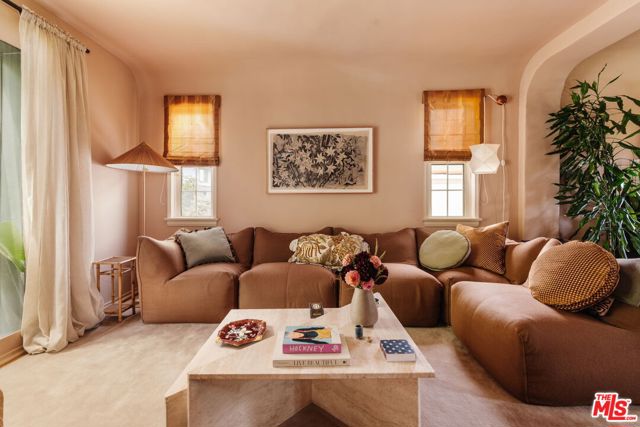
Beyond the garden gate lies this home's best-kept secret: a private, three-tier backyard with direct access to one of Silver Lake's hidden hiking trails. Tucked into the Silver Lake hills, this 1926 bungalow feels less like a typical home and more like a boutique hotel - designer-enhanced, warm, and thoughtfully layered throughout. Rich oak herringbone floors, soft coved ceilings, and an oversized picture window fill the living room with natural light. A skylit foyer opens into the living room, where those tones carry through to the dining area and a handmade banquette dressed in custom cushions. The kitchen has been thoughtfully modernized, with mountain views through the windows and a laundry area tucked just off to the side. Custom drapery and wallpaper finish the full bathroom that rounds out the main floor. A hand-painted stairway, lit by vintage fixtures, leads down to two bedrooms and a second full bathroom. Below, a bonus lower-level space with its own exterior entrance is ready for your vision - a home office, creative studio, or storage today, with room to finish out and make fully your own. A one-car garage with a full attic above adds to the ample storage found throughout the rest of the property. The backyard is where the home turns into a playground, laid out across three distinct tiers: a top deck with hills and mountain views, a shaded second-level patio for lounging, and a large, park-like lower yard. The yard leaves room to grow. A pool, cold plunge, or ADU would all sit easily on the lot, which is zoned LAR2, giving a buyer the added opportunity to develop a second residence. Beyond the private backyard gate is direct access to the historic Corralitas Red Car Trail - one of the many secret hikes in Silver Lake. Whether you're hosting under the stars or walking to the Silver Lake Reservoir, Salazar, and Whole Foods, this property is magical!
Shevlin Dr
885
El Cerrito
$1,299,000
2,738
4
3
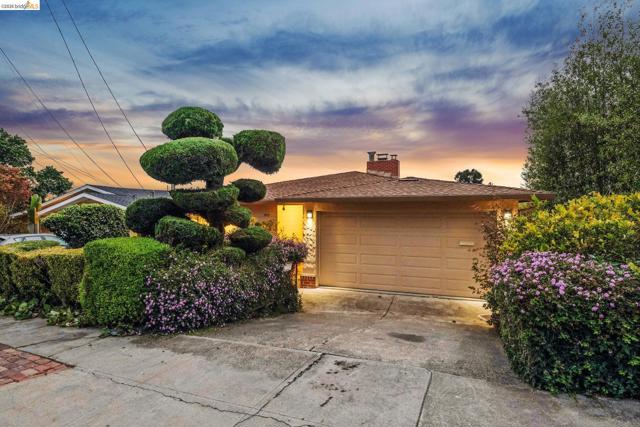
Perched in the El Cerrito Hills on a quiet, peaceful street, this light-filled home offers sweeping views, beautiful outdoor spaces, owned solar, and incredible flexibility for a variety of lifestyles. Tucked away from the hustle and bustle, the setting feels wonderfully private and serene, while still offering convenient access to everything El Cerrito has to offer. The main level features three bedrooms and two bathrooms, a galley kitchen, beautiful hardwood floors, abundant natural light, and expansive windows that showcase the surrounding views. Step onto the deck off the primary bedroom and take in the breathtaking outlook with your morning coffee. Downstairs, a spacious and completely renovated one-bedroom, one-bath living space offers a fresh, modern aesthetic, including a beautifully remodeled kitchen. With its own private exterior entrance, the lower level can function independently from the main home. At approximately 1,300 square feet*, there is plenty of room and flexibility for additional bedrooms, bathrooms, a home office, gym, or other uses. An interior staircase connects the two levels and can be locked, allowing the spaces to function together or separately. Outside, the beautiful backyard offers multiple areas for relaxing, entertaining, gardening, and enjoying the peaceful natural setting. Mature plum, pear, apple, persimmon, and kiwi trees add to the garden-like atmosphere, while a tranquil creek running through the backyard creates an unexpected sense of serenity. Live as one expansive single-family residence or enjoy the flexibility of two separate living spaces. Create a comfortable multi-generational arrangement, live on one level while renting the other, or utilize the property as an income-producing rental. With so many possibilities, this versatile floor plan offers the rare ability to evolve along with your needs. *Square footage not guaranteed.
Hollywood Unit 8M
6250
Los Angeles
$1,299,000
2,060
2
3
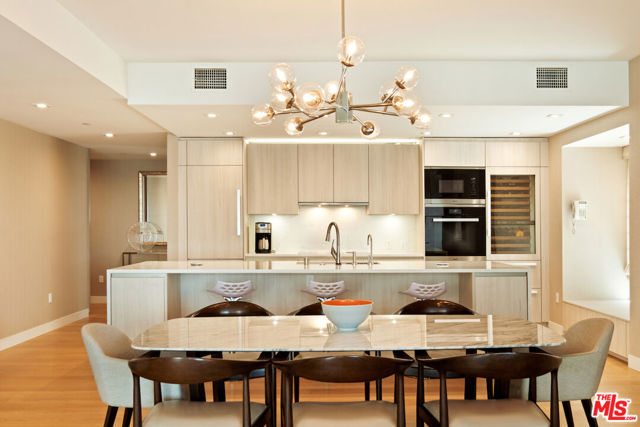
This single owner two-bedroom, three-bathroom condominium at the prestigious W Residences Hollywood has been meticulously redesigned and renovated by one of LA's top interior design firm, RVD Associates. It is a masterpiece of modern elegance. No expense has been spared in delivering a home of unparalleled quality and sophistication. Every modern convenience has been thoughtfully integrated, from extensive electrical upgrades, low voltage wiring for surround sound, and high-speed internet to remote-controlled motorized shades throughout. Custom built-ins in entertainment and living spaces, pantry, and storage areas ensure seamless functionality while maintaining the property's minimalist aesthetic.Living in the W Residences Hollywood means access to an exceptional array of amenities reserved exclusively for residents. Enjoy a serene rooftop garden, Olympic-sized pool and hot tub, private screening room, fitness center, dog park, two barbecue areas and views from downtown to Santa Monica and the Hollywood Hills. The 24-hour concierge services including valet parking and in-residency dining options from the remodeled flagship W Hotel highlight this property's world-class lifestyle. Located in the vibrant heart of Hollywood, this residence is connected to the redesigned and renovated Flagship W Hotel offers immediate access to iconic entertainment venues, gourmet restaurants, groceries, and cultural hot spots, all within walking distance. Whether you seek an opulent personal sanctuary or a rare investment opportunity in Los Angeles' most dynamic neighborhood, this property delivers on all fronts. This is not just a home, it is a statement of enduring luxury and an invitation to a lifestyle few can attain.
Palos
6
Irvine
$1,299,000
1,819
3
3
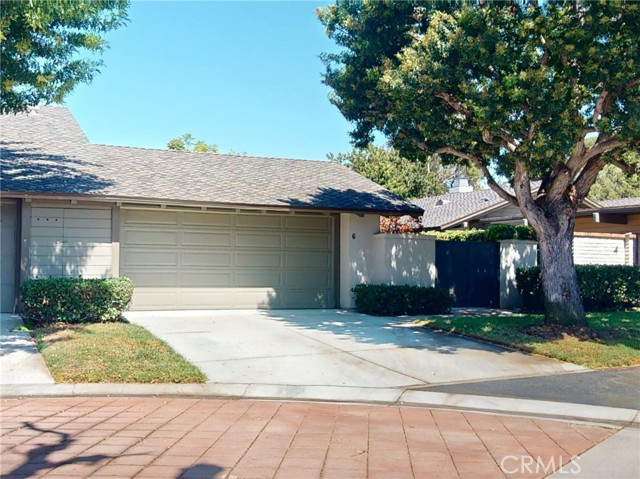
California Living at its best! On a quiet Irvine cul-de-sac, this inviting home makes every day feel special! Step through the entry gate to your lushly landscaped private oasis and spacious courtyard. Step inside the formal entry, and you're welcomed by a huge expanse of windows and sliding glass doors, bringing the outdoors into the spacious living room with fireplace and the dining area, seamlessly arranged for comfortable living as well as entertaining. Thoughtfully updated and with new paint, custom shutters, hardwood flooring and a gourmet kitchen with granite counters, custom pull-out drawers, a stainless-steel sink, recessed lighting, and a breakfast area, you can move right in. Enjoy your morning coffee by stepping onto the balcony and taking in the serene setting. On the main level of this home is also is a full interior laundry room and attached two-car garage with storage room and a with full private driveway--easy living! The well-designed floor plan includes three spacious bedrooms, all downstairs. The primary suite is a show-stopper, a true retreat with a huge dressing area, large shower, lots and lots of mirrors, and abundant closet space. Two additional bedrooms and a full bath with a tub are also downstairs. Rancho San Joaquin is a coveted village in Irvine, with its own pools, parks and recreation. It borders Newport Beach and is convenient to major transportation. In the neighborhood, enjoy the Assn pool and spa, nearby parks, including Mason Regional Park, and an enviable location close to shopping, dining, recreation, major transportation routes, and Irvine's highly-rated schools, including University High School, one of the best. UC Irvine is so close, John Wayne Airport a short distance away. Leisure time options include shopping at Fashion Island or South Coast Plaza, the Orange County Performing Arts Center, nearby beaches, and more. Ideally-located, tastefully upgraded, peaceful and inviting, this home is waiting for you.
Livmor
2639
Palm Springs
$1,299,000
1,620
3
2
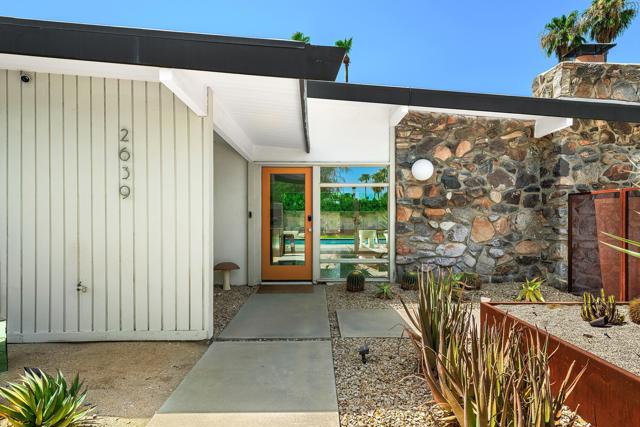
Welcome to 2639 Livmor Avenue, where luxury meets modern elegance in the Sunmor paradise of Palm Springs. This exceptional home, designed by William Krisel and featured on the 2020 Modernism tour, seamlessly blends mid-century charm with contemporary sophistication. Step into this 3-bedroom, 2-bathroom masterpiece, boasting 1620 square feet of meticulously updated living space. As you enter, you'll be greeted by an entertainer's floor plan that leads to the chef's kitchen. The kitchen features custom rustic oak cabinetry, Calcutta gold marble countertops, and modern appliances, providing the perfect backdrop for culinary excellence. The open layout flows into the dining area and living room, where a warm stone fireplace and a stylish bar create an ideal space for gatherings and relaxation. Sliding glass doors lead you to the magical backyard oasis, where a saltwater pool glistens in the California sun, inviting you to take a refreshing dip. Adjacent to the pool, a steel-constructed shade structure and hot tub beckon for relaxation under the stars around the lava stone fire pit, all while offering stunning Mountain Views. The total lot size of 14375 square feet provides ample space for outdoor enjoyment and entertaining. Plus, it's just a stone's throw away from Palm Springs Airport, shopping, and endless entertainment options. This is California living at its best.
Fiji Unit F
13249
Los Angeles
$1,299,000
1,582
3
3
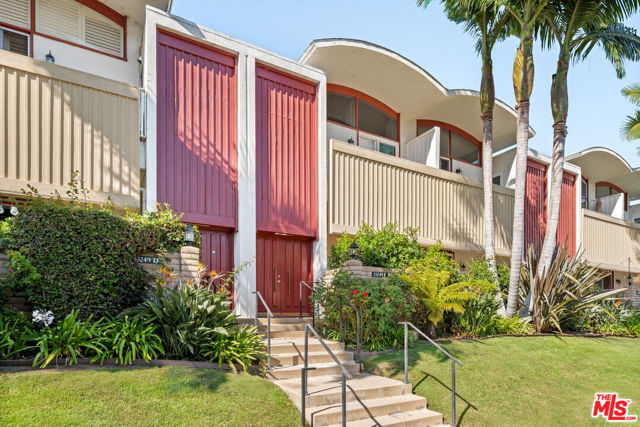
Welcome to 13249 Fiji Way #F, a beautifully maintained and thoughtfully updated walk-up style townhome in Marina del Rey, offering an exceptional combination of contemporary style, spacious living, and a prime coastal location. Light, bright, and inviting throughout, this residence delivers the feel of a private home with the convenience of townhome living. Step inside to discover brand-new luxury wood flooring and an open, airy living space enhanced by high ceilings and an inviting fireplace. Large new windows throughout the home fill the interiors with natural light and create a fresh, contemporary atmosphere. The spacious living area opens directly to a private patio, providing an ideal extension of the living space for morning coffee, outdoor dining, or relaxing in the coastal air. The recently remodeled kitchen is a standout feature, showcasing designer finishes and a refined aesthetic that blends beautifully with the home's modern updates. Updated bathrooms complement the renovation, creating a cohesive and move-in-ready residence. Upstairs, the main bedroom features high ceilings, adding to the sense of volume and openness. Every space has been carefully maintained, creating a polished home that is ready to enjoy from day one. Practical features are equally impressive, including a direct-access two-car garage with additional storage, providing exceptional convenience and valuable space for bikes, beach gear, seasonal items, and everyday storage. Location completes the appeal. Enjoy close proximity to Waterside's shops and dining, Burton Chace Park, and the many recreational and lifestyle amenities of Marina del Rey. From waterfront walks and outdoor activities to shopping and restaurants, this location puts an enviable coastal lifestyle within easy reach. With its walk-up townhome-style design, remodeled kitchen, updated bathrooms, brand-new luxury wood flooring, new windows, high ceilings, private patio, direct-access double garage, and abundant natural light, 13249 Fiji Way #F offers a rare opportunity to enjoy stylish, move-in-ready living in one of the area's most desirable waterfront communities.
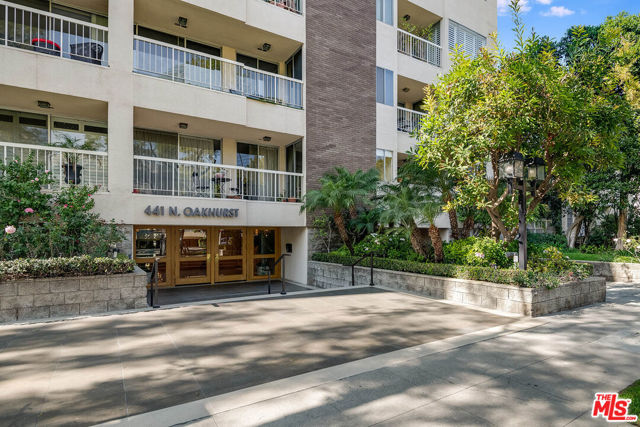
Oakhurst #304
441
Beverly Hills
$1,299,000
1,822
3
2
Incredibly located unit in North Beverly Hills with over 1,800 square feet. Bright and unusually spacious, with high ceilings, walls of glass and tree-top views that give the entire space a sense of privacy. Step down into the formal living, dining and kitchen areas, cabinets with quartz countertops and stainless steel appliances including a gas cooktop. The oversized living room has a fireplace and opens to the patio, while floor-to-ceiling windows bring incredible natural light into the dining area. The kitchen is clean and contemporary with quartz countertops, stainless steel appliances and a gas cooktop. The current layout utilizes the space as three bedrooms with a flex wall which can be taken down to bring it back to its original layout with a second oversized bedroom. Bristol Farms, Verve, the Sunday farmers market, Beverly Hills and West Hollywood are all just minutes away. The building itself has an impressive lobby, newly renovated hallways, two elevators, a recreation room and pool.
Bastanchury
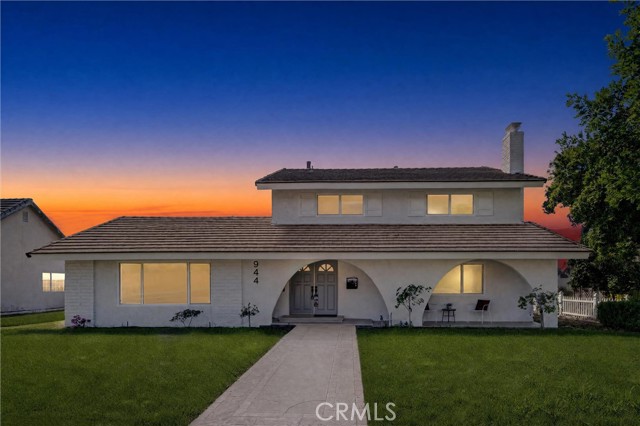
944
Placentia
$1,299,000
2,509
5
3
Move-in ready 4-bedroom, 3-bathroom pool home in desirable Placentia! This beautifully remodeled home features a bright open floor plan, cozy fireplace, new flooring, dual-pane windows, and central A/C and heat. The upgraded kitchen offers quartz countertops, new cabinetry, and a large center island. Enjoy remodeled bathrooms, fresh interior and exterior paint, and modern finishes throughout. The private backyard features a sparkling in-ground pool, block walls, and no neighbors directly behind—perfect for entertaining and Southern California living. Conveniently located near shopping, dining, parks, and schools.
Marathon
2150
Los Angeles
$1,299,000
952
2
1
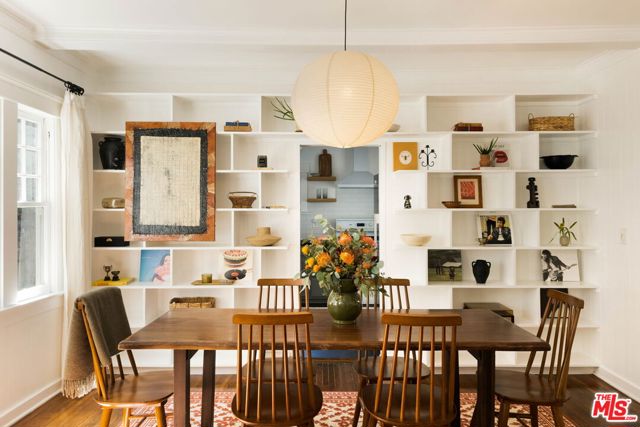
Built in 1911, this California Craftsman sits between Echo Park and Silver Lake, a short walk from the restaurants, shops, and coffee along Sunset Boulevard. Original windows, millwork, built-ins, and hardwood floors give the home its character, along with exposed rafter tails and a classic dormer roofline. Over the years it was cared for rather than remodeled out of its history. A wide front porch with a classic swing leads into a bright living room with a decorative fireplace, which opens to the dining area and kitchen. Two bedrooms share a central bathroom, and the layout works just as well with the second bedroom used as a guest room or home office. Central heat and air keep things comfortable year-round, which is rare in a home of this age. The home sits on a roughly 5,000 sq ft lot. Off the back, a mudroom with laundry opens onto a large deck overlooking a well-manicured yard with room to dine, entertain, or just read a good book with a cup of coffee. (On clear nights, you'll catch city lights views.) The former garage is now the studio you've always wanted, a flexible space for work, creative projects, or a potential ADU. A generously sized unfinished attic and a California basement add plenty of storage, and the driveway provides off-street parking. With RD1.5 zoning, the property also offers future development potential for buyers looking ahead. The location is hard to beat. Echo Park Lake and the Silver Lake Reservoir are both nearby, and so much of what makes the neighborhood great is right outside your door: cocktails at Bar Bandini, coffee from Andante, a slice from Triple Beam, organic lunch from Honey Hi, live music at the Echoplex, and vintage finds at the LA Flea. It's city living with a quiet place to come home to.
15 Mira Segura
Rancho Santa Margarita, CA 92688
AREA SQFT
2,261
BEDROOMS
4
BATHROOMS
3
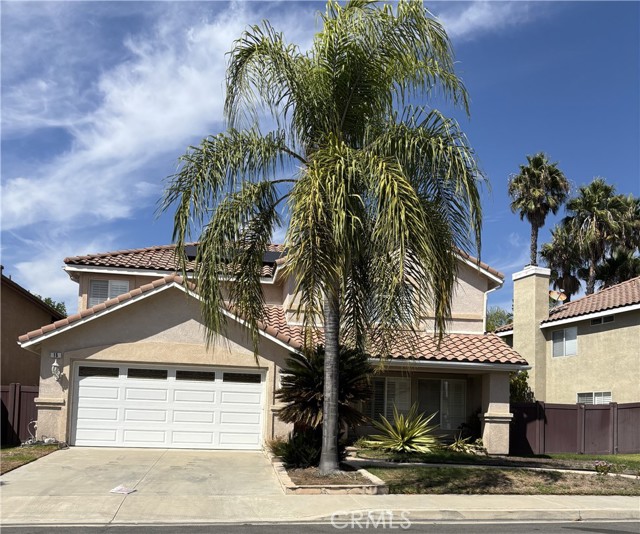
Mira Segura
15
Rancho Santa Margarita
$1,299,000
2,261
4
3
Fantastic Home nestled in the lovely city of Rancho Santa Margarita! Parks nearby for sports, picnicking and walks or recreational jogs. Neighborhoods are thoughtfully laid out for home owners privacy and community. Expansive living room welcomes you and your family and friend when you enter the home. The upgraded kitchen is a home chef's playground with large stove top, plenty of counter space and lost of cabinet space for storing all your dining and entertaining items. With all four bedrooms upstairs you have privacy and tranquility in your personal space. The spacious Main Bedroom opens to a private bathroom with soaking tub, dual sinks, walkin shower and custom walk in closet. Laundry is off the two car garage entrance downstairs with cabinetry and counter space. You don't want to miss this great opportunity for RSM life style. Property is in a probate - ready to sell - some details (like HOA) are still unknown - to be provided
Alameda
1147
Big Bear
$1,299,000
2,910
4
3
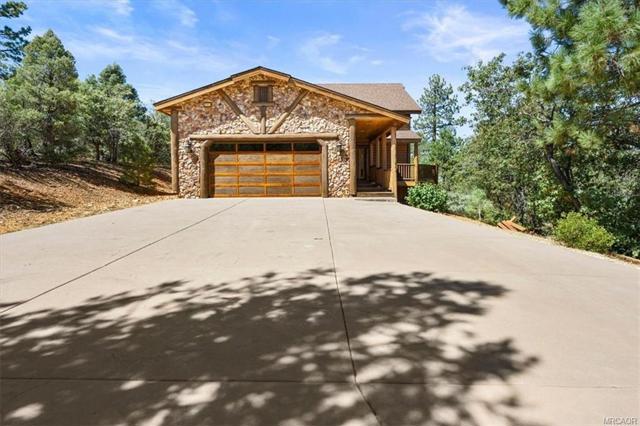
Big Sky Views & True Mountain Living in the High Timber Ranch area of upper Moonridge! Set on a beautifully treed 3/4-acre lot at the end of a quiet cul-de-sac, this exceptional mountain home offers the privacy, tranquility, and natural beauty you've been looking for. Enjoy expansive views of the valley and surrounding mountains from the approximately 900-square-foot deck, featuring sleek glass panels that allow the views to take center stage. The spacious gourmet kitchen is designed for entertaining, complete with a commercial-grade stove and convenient butler's pantry. An oversized garage provides plenty of room for vehicles and mountain toys, while the adjoining laundry/mudroom adds everyday functionality. The primary suite features its own fireplace, creating a warm and inviting retreat. Upstairs, the spacious loft serves as a fourth bedroom and offers beautiful valley views, making it an ideal space for guests, family, or a vacation mountain getaway. Surrounded by mature trees and tucked away in one of Upper Moonridge's peaceful neighborhoods, this home delivers an authentic mountain experience with impressive views, privacy, and exceptional indoor-outdoor living. Enjoy the added convenience of being just steps of the Rathbun Creek Trail, offering easy access to the natural beauty and hiking opportunities that make Big Bear so special.
Rosser Dr
2551
Corona
$1,299,000
2,784
4
3
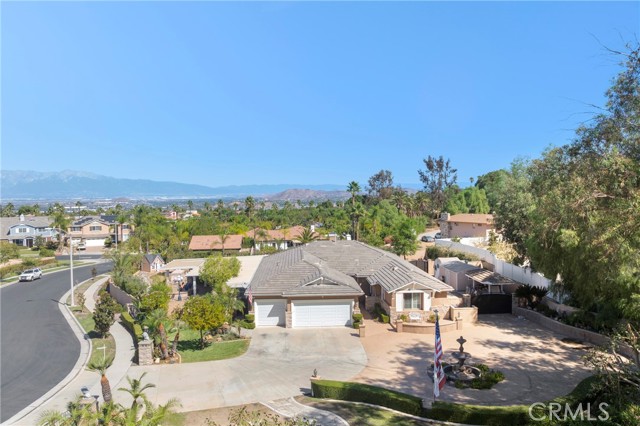
Set on an expansive lot of over 37,000 square feet in one of Corona’s most desirable gated communities in the Fieldstone Collection, this beautifully upgraded, move-in-ready residence seamlessly blends modern functionality with resort-style living. Welcomed by a grand circular driveway, generous RV access, mature landscaping, and striking curb appeal, the home opens into light-filled, airy living spaces designed for high-end everyday living, grand scale entertaining, and resort-style living. Interior Highlights & Upgrades Designer Kitchen: Finished with sleek granite countertops, stainless steel appliances, upgraded hardware, and a generous walk-in pantry. Primary Retreat: Features a cozy fireplace, an oversized dual-sink vanity with granite counters, a relaxing jacuzzi tub, a walk-in shower, and an expansive walk-in closet. Functional Amenities: Includes a dedicated inside laundry room, a 3-car garage outfitted with custom cabinets, plus a newly installed AC system and new water heater for complete peace of mind. Resort-Style Outdoor Oasis The main living areas flow effortlessly to the ultimate Southern California outdoor setup, framed by a covered wrap-around patio complete with recessed lighting and outdoor ceiling fans: Outdoor Kitchen & Bar: Built for entertaining with an impressive bar seating up to 12, a stainless steel BBQ, a separate two-burner cooktop, a small refrigerator, and a dedicated wine cooler. Pool & Play Areas: Features a sparkling pool with a generous size jacuzzi for relaxing, a built-in play area, and extensive patio space for lounging. Unmatched Landscaping & ADU Potential Offering extraordinary versatility, the oversized grounds present incredible property potential: Room to construct two full ADUs. Versatile detached shed—ideal for a private home gym, workshop, or hobby space. Additional dedicated side storage unit for tools and recreation equipment. Located near top-rated schools, dining, parks, and major freeways, this estate offers unmatched space, luxury, privacy, and convenience
RUTGERS
4402
Long Beach
$1,299,000
1,701
3
2
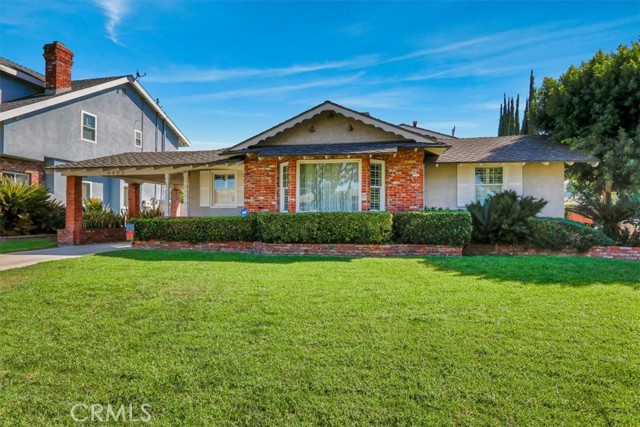
Beautiful "LAKEWOOD VILLAGE" Custom Home, located on one of the Most Sought-After Streets in the VILLAGE ! This Stunning 3 Bed 2 Bath, 1701 sq.ft. home has Gorgeous Curb Appeal with Brick Accents, Front Sitting Porch and Side Porte-Cochere for shaded parking... There are Custom Finishes thru-out and the Lot is HUGE 60 x 131, 7779 square ! Features include a 50 Year Warranty Roof, Newer Central Heat & Air System, Newer Plumbing, Laminate Wood Floors, Dual Paned Windows, Plantation Shutters & Baseboards thru-out. Front Door leads into Formal Front Living Room w/ Bay Window, Stone Fireplace & Recessed Lighting. Formal Dining Room w/ Chandelier leads into Beautifully Remodeled Kitchen w/ Granite Countertops, Bright White Cabinets w/ Lots of Storage & All Stainless Steel Appliances Included ! Breakfast Nook in Kitchen Corner w/ Bay Window & More Storage Cabinets and Laundry Room w/ Back-door access to driveway for unloading ! Pass-thru Den ( perfect for home office ) leads to a step-down Family Room w/ Beamed Ceilings, Expansive Corner Brick Fireplace & French Doors to Covered Patio w/ Ceiling Fans & Recessed Lights for Entertaining and Parklike Backyard w/ Tall Privacy Trees ! Primary Suite in rear w/ Bay Window & 2 Mirrored Dbl.Door Closets. Hall Bathroom w/ Granite Counters, Dbl.Sink Vanity, Decorative Tiled Shower & Jacuzzi Tub ! Hallway w/ Pull-down Stairs & Another Convenient Guest Bathroom and Two Guest Bedrooms w/ Ceiling Fans & One Mirrored Closet. WALK to Pan-Am & Heartwell Parks, Schools Pre-K to College, Restaurants/Shops/LBX, Library & Churches. Spectacular Home Awaiting a New Village Resident.....
Ohlone Street
690
Milpitas
$1,299,000
1,695
3
3
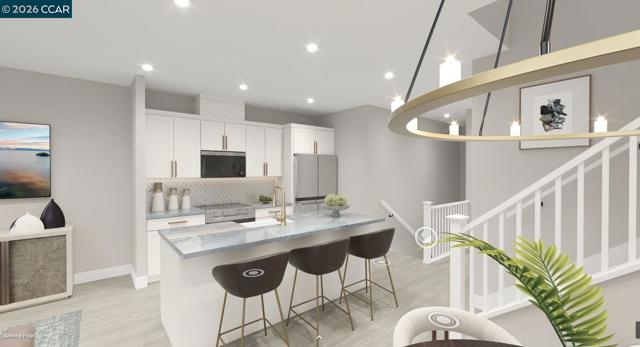
Find your new luxury home at South Main, an exclusive all-electric community of new townhomes in Milpitas. This corner unit home blends comfort and style across three thoughtfully designed levels. The entry leads to a spacious first-floor flex room. Second floor, open-concept main living area connects the great room, kitchen, and casual dining space. Kitchen features a center island, stainless steel appliances, walk-in pantry, while sliding doors open to a covered deck—ideal for outdoor dining or entertaining. Secondary bedroom with access to a full hall bath offers a welcoming space for guests or family. Upstairs, the private primary suite includes a generous walk-in closet and a spa-like bath with dual-sink vanity, a shower with seat, and a private water closet, covered deck extends the suite outdoors. Secondary bedroom with a private bath. Intimate enclave boasts a community park with tot lot, picnic areas. Its central location provides walkability to world-class shopping, dining, recreation such as Great Mall, Big Dog Vineyards, and Hidden Lake Park. Near the new Milpitas Transit Center featuring BART / VTA and convenient access to highways 680 / 880 / 237. Designer upgrades can still be selected. Customize this home today! ( photos not of actual home, for marketing only)
Minnesota #103
856
San Jose
$1,299,000
1,636
3
3
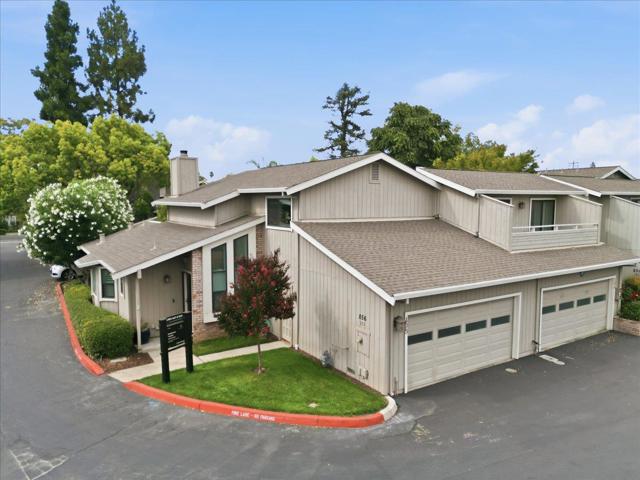
Main-level primary suite and a private patio, in a corner townhome [a short walk from Lincoln Avenue]. Sunlight fills the vaulted living room, with hardwood floors, a fireplace, and sliders to the patio. The bright white kitchen opens to a bay-window dining area with plantation shutters. The main-level primary suite is more than 26 feet long, with a walk-in closet and a double-sink bath. Upstairs, two bedrooms share a full bath. Step outside to a private patio with covered dining and low-maintenance turf. An attached two-car garage and inside laundry add everyday ease. Willow Glen Pines is a community of just 22 homes, with a pool, shaded seating, and a lawn under mature trees. The HOA covers exterior painting, landscaping, and common-area maintenance. Park-like common grounds with mature trees, an expansive lawn, and a sparkling pool with shaded seating. Assigned schools: Willow Glen Elementary, Willow Glen Middle, and Willow Glen High (buyer to verify enrollment).
Ameno
81772
La Quinta
$1,299,000
3,003
4
3
Pride of ownership is evident throughout this beautifully upgraded newer Carmela home in South La Quinta. Significant and thoughtful upgrades, tasteful finishes, and a warm, comfortable feel make this immaculate home easy to settle into and thrive. Improvements include new air-conditioning systems, a garage mini-split and water filtration system. First class curb appeal shines with entirely new front entry rock and desert landscape and exterior lighting. Built in 2021 this home is privately situated on a quiet interior cul-de-sac, with 4 bedrooms, 3 baths, 3,003' in size and resides on a 10,454' lot. The open-concept floor plan connects the kitchen, dining, and living areas and features white quartz countertops, new window coverings, ceiling fans and combined with stylish furnishings. The primary suite showcases a reimagined bath area, while the guest wing features a Jack-and-Jill layout, combining one bedroom as a dual-purpose bedroom and home office with custom built-in desk and cabinetry. The home is solar powered for maximum efficiency. Out back the pool, spa and newly curated cabana are the primary focal points in a casual and private setting. Just around the corner a community park awaits to walk your pup or enjoy community amenities including a sport court, kid's play area and BBQ. Comfortable and exceptionally well cared for, this home is a move-in-ready and primed for ideal desert living.

Crescent #132
5625
Playa Vista
$1,299,000
1,675
2
3
Welcome to 5625 Crescent Park #132, an elegantly updated, two-level residence offering 2 bedrooms, a versatile den/office, and 2.5 bathrooms in the heart of Playa Vista. Thoughtfully designed with custom built-ins, designer window treatments, dual HVAC zones, and stylish updates throughout, the home combines comfort, functionality, and effortless indoor-outdoor living. A standout feature of the property is its two oversized private patios, creating exceptional spaces for outdoor dining, sunbathing, or entertaining while enjoying serene views of Crescent Park. Surrounded by greenery, the residence feels remarkably tranquil and private--a peaceful retreat within one of Los Angeles' most desirable communities. Downstairs, a flexible den provides the perfect space for a home office, media room, or third bedroom. Upstairs, you'll find two en-suite bedrooms, including the primary suite, complete with a generously sized walk-in closet and spa-like bathroom featuring two vanities, large soaking tub, and separate water closet. Playa Vista residents enjoy 24/7 security patrol, unmatched walkability, and access to The CenterPointe Club and The Resort--two state-of-the-art facilities offering pools, gyms, and fitness classes. HOA dues also include Hotwire cable and internet, a home alarm system, water, trash, and sewer.
Ravenna
13509
Chino Hills
$1,299,000
2,571
4
3
Welcome to 13509 Ravenna Ct, a spacious and beautifully situated home tucked away on a quiet cul-de-sac in the desirable Chino Hills community. Offering approximately 2,571 square feet of living space, this two-story residence features 4 bedrooms, 3 bathrooms, a 3-car garage, and a generous approximately 10,000-square-foot lot. The home offers spacious living and entertaining areas filled with natural light, along with a well-appointed kitchen featuring granite countertops. Additional highlights include a comfortable family/entertainment area with a wet bar, a sunroom that provides flexible additional space, central heating and air conditioning, and solar panels. Step outside and enjoy a property designed for Southern California living. The spacious grounds feature mature fruit trees, established landscaping, and plenty of room to relax, entertain, and enjoy the outdoors. The property also offers beautiful views, creating a peaceful setting to enjoy morning coffee, evening sunsets, or gatherings with family and friends. One of the home’s standout features is its convenient location. Enjoy nearby park and school, while shopping, dining, recreation, and other Chino Hills amenities are just minutes away. With its cul-de-sac setting, expansive lot, fruit trees, views, 3-car garage, solar panels, and convenient location, 13509 Ravenna Ct offers a wonderful combination of space, comfort, and lifestyle in Chino Hills.
Lawrence Street #8
2915
San Diego
$1,299,000
1,300
2
2
Park La Playa Condo offers breathtaking views of the San Diego skyline, peaceful San Diego Bay and Harbor. Enjoy Kellogg Beach close by and watch the yachts go by or throw in your fishing pole. This 2 bedroom, 2 bathroom corner unit located on the 2nd floor is completely remodeled with new carpet, LVP flooring, brand new kitchen with stylish frameless cabinets, SS appliances, and quartz counters. As you go down the hall there are built-ins on your way to the first bedroom. Across from the bedroom is the guest bathroom that has been remodeled with stylish finishes, micro cement, new shower, new flooring and quartz counters. Primary bedroom with bead board and new closet doors with built-ins. Private primary bathroom with designer touches,micro cement. Enjoy community pool, pool room, and on-site laundry, elevator, gated community, assign parking in garage. Close to Point Loma restaurants, yacht clubs and airport. Park La Playa Condo offers stunning views of the San Diego skyline, peaceful San Diego Bay and Harbor. Enjoy Kellogg Beach close by and watch the yachts go by. This 2 br/2 ba corner unit located on the 2nd floor is completely remodeled with new carpet, LVP flooring, brand new kitchen with stylish frameless cabinets, SS appliances, and quartz counters micro cement walls. As go down the hallway the first bedroom, with mirror closets is on your left and across from the bedroom is the guest bathroom that has been remodeled with stylish finishes, micro cement, new shower, new flooring and quartz counters. Next is the primary bedroom with bead board and new closet doors with built-ins. Private primary bathroom with designer touches /micro cement finish. Enjoy community pool, pool room, and on-site laundry, elevator, gated community, assign parking in garage. Close to Point Loma restaurants, yacht clubs and airport.

Cazador
3000
Los Angeles
$1,299,000
5,170
12
6
Attention Builders, Investors, and Developers! Don't miss this exceptional opportunity to own a property with tremendous upside and the potential for two dwellings (buyer to verify with the appropriate authorities).This unique property previously operated as a 12-bedroom, 6-bathroom residential care facility serving individuals with disabilities from the early 1990s until February 2023. Ideally located near public transportation, shopping centers, grocery stores, and major freeways, the property offers convenient access to everyday amenities and services. With its generous layout and multiple bedrooms and bathrooms, this property presents a rare investment opportunity with strong potential for future use. While the property will require repairs and updates to become operational again, it offers significant upside and income potential for the right buyer. Whether you're looking to restore it as a care facility, renovate it into an income-producing asset, or explore the potential to develop two dwellings (buyer to verify), this is an outstanding opportunity in a highly desirable location. Act now—this major price reduction makes this one of the best value-add opportunities on the market!
Shue
3120
Escondido
$1,299,000
2,620
4
3
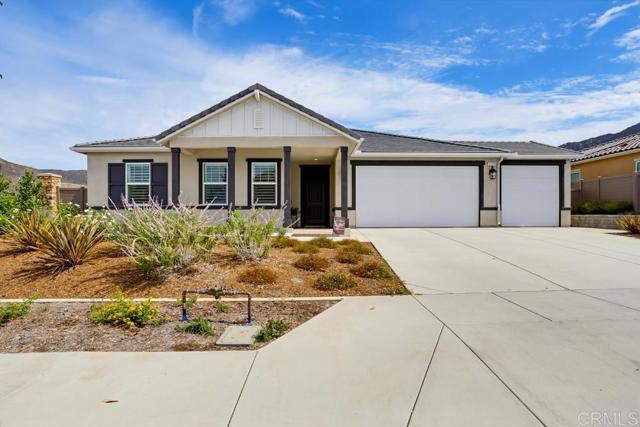
*Seller will consider providing a permanent interest-rate buydown with an acceptable offer* Experience the future of homeownership at 3120 Shue Place in Dixon Trail, recognized as the nation's first wildfire-resilient neighborhood. This newly built, single-story ranch home is ENERGY STAR certified, sits on a premium lot, & showcases more than $225,000 in designer upgrades. Offering the perfect blend of luxury, sustainability, comfort & peace of mind, this move-in ready, all-electric home features owned solar and exceptional energy efficiency for long-term savings in one of Escondido's most innovative communities in North County San Diego. See the accompanying Home Features attachment for more details about this lovely home. From the moment you arrive, you'll appreciate the exceptional curb appeal with professionally designed drought-tolerant landscaping, attractive paver hardscaping, & a beautifully finished exterior. The desirable south-facing home enjoys a north-facing backyard with breathtaking mountain views, creating the perfect setting for outdoor entertaining, relaxing evenings, or your morning coffee. Inside, the bright open-concept floor plan is enhanced by soaring ceilings & taller interior doorways, creating an open, spacious feel throughout. In addition to four bedrooms, a versatile flex room offers endless possibilities as a formal dining room, media room, fitness room, or home office, allowing you to tailor the space to your lifestyle. The gourmet kitchen is loaded with premium upgrades & designed for both everyday living & entertaining. Highlights include maple cabinetry, quartz countertops, a coordinated backsplash, soft-close cabinetry, a spacious walk-in pantry, an edge-to-edge glass induction cooktop, & a Smart Combination Oven with microwave, convection, steam & air fry capabilities. The luxurious primary suite is a private retreat featuring an oversized walk-in closet & a spa-inspired bathroom. Throughout the home, you'll find wood-look glazed porcelain tile flooring, plantation shutters, ceiling fans throughout, & the Privacy Package with upgraded insulation between interior walls for enhanced comfort & sound reduction. Designed for today's lifestyle, this smart home also includes a Wi-Fi-enabled HVAC system, an upgraded double sliding glass door, an EV charging outlet, epoxy garage flooring, & owned solar for exceptional efficiency & convenience. The ENERGY STAR certification helps reduce utility costs while high-performance ventilation & Low-E dual-pane windows contribute to a healthier, more comfortable living environment. Outdoor enthusiasts will love being just minutes from Dixon Lake, Daley Ranch, hiking, mountain biking, fishing, & scenic nature trails. Spend weekends exploring the world-famous San Diego Zoo Safari Park or enjoying Escondido Wine Country with more than 20 boutique wineries nearby. Shopping, restaurants, golf courses, & Interstate 15 are all just minutes away, providing convenient access throughout North County San Diego. Whether you're searching for a luxury home, a single-story home, an energy-efficient home, a smart home, or simply a beautifully upgraded home in Escondido, 3120 Shue Place offers an exceptional opportunity to enjoy modern living in one of Southern California's most innovative new communities. This premium lot, mountain-view home combines thoughtful design, sustainability, luxury finishes, owned solar, & an outstanding location that truly has it all.
Cramer
16885
Riverside
$1,299,000
3,872
4
4
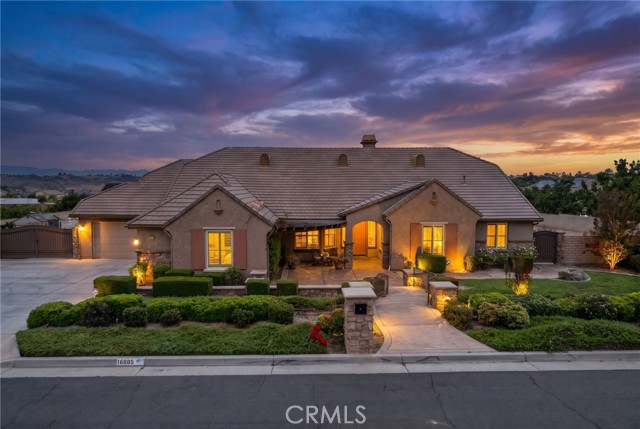
Set behind manicured grounds on an expansive ¾-acre homesite, this semi-custom Gallery Home offers 4 bedrooms, a dedicated office, and a spacious loft with its own full bath across 3,872 square feet. The loft occupies the entirety of the second story, creating the flexibility for an ideal guest suite or multigenerational living. Just inside the covered courtyard entrance, the home opens to an extraordinary great room where soaring clear-span vaulted ceilings extend uninterrupted to the second story, filling the home with natural light while creating an impressive sense of scale. Serving as the nexus of the home, the expansive chef's kitchen offers an abundance of cabinetry, granite countertops, stainless steel appliances, an oversized center island, and an extended breakfast bar that naturally becomes the hub of the first floor. The kitchen flows effortlessly into the adjacent dining area and great room, creating a seamless living experience. The primary suite offers generous proportions and a luxurious ensuite bath complete with dual vanities, a dedicated makeup station, an oversized soaking tub, and a separate glass-enclosed walk-in shower. The resort-inspired backyard is anchored by a beautifully finished PebbleTec pool and spa that are complemented by extensive inlaid stone, decorative concrete, a substantial Alumawood patio cover, and a fully equipped outdoor kitchen featuring a built-in BBQ, sink, and refrigerator—perfectly designed for year-round entertaining. Professionally designed landscaping surrounds the property with sweeping ribbons of turf framed by mature shrubs and established greenery that provide both beauty and privacy. A Netafim subsurface irrigation system serves the landscaped areas, eliminating traditional overhead irrigation and providing efficient water management. Additional features include a fully paid off 10.5 kW solar power system, dual RV parking areas accessed through oversized double gates, and dual 2-car garages (4 car total). A well-appointed Woodcrest estate ready for the next owner to enjoy all it has to offer.
Woodridge
25012
Lake Forest
$1,299,000
2,777
4
3
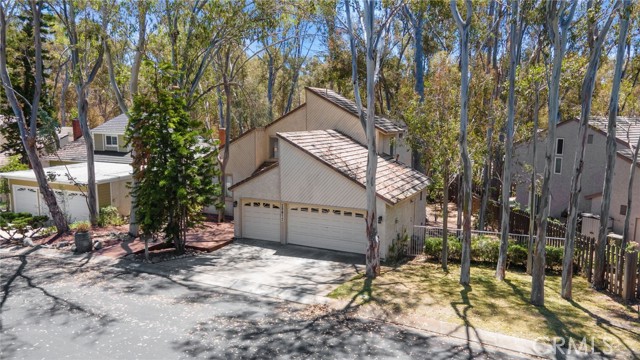
**LOWEST PRICED HOME PER SQFT IN THE WOODS!** **PRICED FOR A QUICK SALE!** Nestled on a quiet cul-de-sac among mature eucalyptus trees, this beautifully updated **multi-level home with multiple staircases and distinct living areas across several levels** is located in the highly sought-after Woods community of Lake Forest. Offering 2,777 sq. ft. of living space on a 7,200 sq. ft. lot, this 4-bedroom, 3-bath home features vaulted ceilings, a formal living room with cozy fireplace, and a formal dining room conveniently located adjacent to the kitchen. **The thoughtfully designed floor plan spans multiple levels, connected by several flights of stairs, creating separation between the home's living and sleeping areas.** A versatile loft provides additional living space and could be converted to a 5th bedroom, while the desirable first-floor bedroom and full bath is ideal for guests. Recent upgrades include luxury vinyl plank flooring, fresh interior paint, a new front deck, mirrored closet doors, PEX repiping, updated central A/C, furnace and ducting, and a new water heater. The kitchen features upgraded cabinetry, granite countertops, and stainless-steel appliances, including a newer dishwasher and microwave. Outside, refreshed landscaping and a wraparound deck create an inviting setting for entertaining, dining, or relaxing while enjoying the peaceful surroundings. The spacious 3-car garage offers exceptional storage, including approximately 200 sq. ft. of overhead storage with built-in lighting and shelving. Conveniently located near shopping, dining, and within walking distance of top-rated schools, with low HOA dues that include weekly street sweeping and access to the Sun & Sail Club's resort-style amenities, including pools, tennis, pickleball, basketball, sand volleyball, fitness center, lake access, clubhouse, playgrounds, and more. **A wonderful opportunity to own a spacious, updated home with a unique multi-level floor plan in one of Lake Forest's most desirable neighborhoods.**
Barcelona
2007
Los Angeles
$1,299,000
1,689
3
3
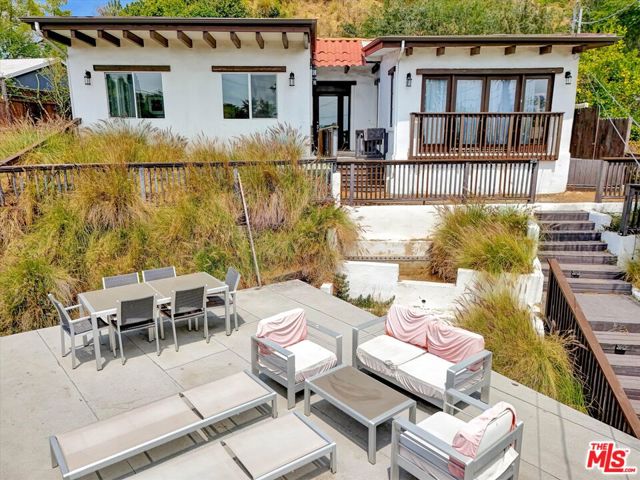
Laurel Canyon, Wonderland School District and Views from the canyon all the way to the Griffith Observatory! A little love and TLC will bring this 3 bedroom 3 full bath home back to it's full potential. Fire place, skylights, great closet space, central AC, and an excellent location in the Hollywood Hills. Easy access to the dining, shopping and entertainment of Sunset Strip and the Valley and only moments from Wonderland School; an award winning public school allowing you to save tens of thousands per year. This is a great value ad or rental investment opportunity in one of LA's most iconic neighborhoods.
Pacific
3018
Santa Ana
$1,299,000
2,269
4
3
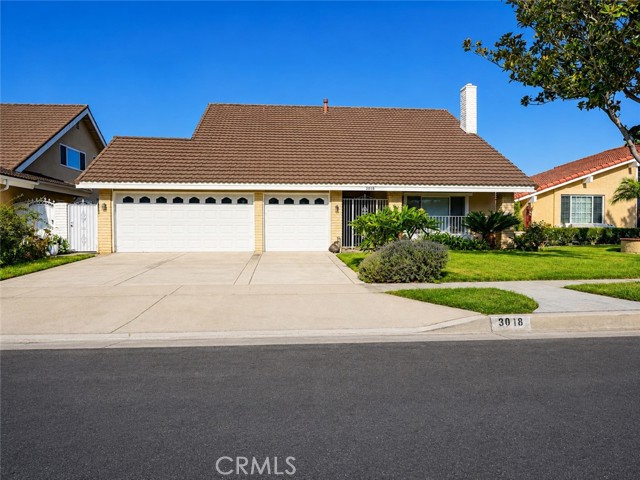
Welcome to your private oasis at 3018 S. Pacific Ave, nestled in the highly desirable Republic Homes community. This beautiful 4-bedroom, 3-bathroom contemporary home spans an impressive 2,269 square feet of meticulously designed living space.Step inside through the custom double-entry doors to discover a grand living room boasting soaring cathedral ceilings, a cozy fireplace, and elegant hardwood flooring. The chef’s kitchen is fully equipped with premium granite countertops and a sleek gas cooktop, making meal prep a breeze. Designed for versatile living, the main level features a convenient bedroom and full bathroom—perfect for long-term guests, in-laws, or a quiet home office.The upper level transitions to the remaining spacious bedrooms, but the true showstopper is the backyard retreat. Beat the California heat in your own private in-ground pool and spa, host summer cookouts using the built-in BBQ, or unwind in the fully screened sunroom. Complete with a spacious 3-car garage and located just moments away from world-class shopping and dining at South Coast Plaza, this turnkey home offers the ultimate Orange County lifestyle!
Bunsen
444
San Marcos
$1,299,000
2,558
4
4
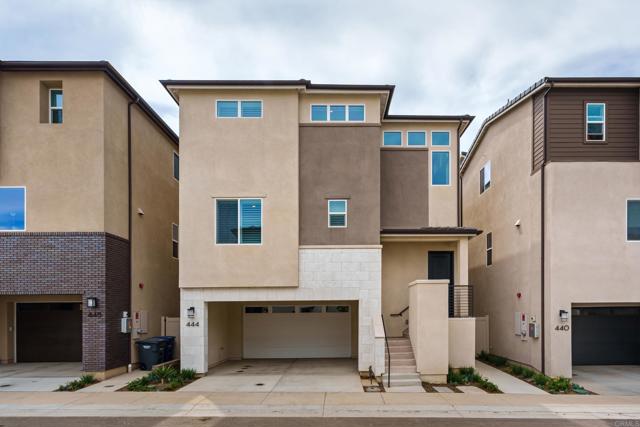
Welcome to 444 Bunsen Street, an exceptional, nearly new residence offering more than 2,550 square feet of beautifully upgraded living in one of San Marcos' most innovative new communities. The home is still under builder warranty. Built in 2025 and thoughtfully enhanced beyond standard builder finishes, this sophisticated three-story home features 4 bedrooms, 4 baths and the rare flexibility of a bedroom and full bath on every level-ideal for multigenerational living, overnight guests, private office space or a dedicated retreat. The light filled main living level is designed for both everyday comfort and effortless entertaining, with an expansive open-concept floor plan, balcony access and a beautiful appointed chef-inspired kitchen featuring quartz countertops, an over sized island, stainless-steel appliances that are all wifi enabled and soft close shaker cabinetry. Upgraded high-end luxury vinyl flooring adds warmth and continuity throughout the home, while plantation shutters and motorized window shades in the main living areas and upstairs provide both style and convenience. Upstairs, the spacious primary suite feels like a private retreat, complete with dual walk in closets, a generous split-vanity bath and its own balcony overlooking the community and surrounding open views. This home was designed with modern California living in mind. A fully purchased solar system with battery backup (4.920 KW DC, 12 Solar Panels) offers significant added value without the burden of solar lease, while EV ready infrastructure, energy-efficient construction and its location within San Marcos' first carbon-free community bring sustainability and technology together beautifully. This home has a zero electric bill. Additional upgrades include an epoxy-finished two-car garage and numerous thoughtful enhancements throughout, creating a home that feels polished, established and ready despite being less than a year old. Outside your door, enjoy resort-style community amenities including a pool and spa, fitness center, clubhouse, outdoor entertaining areas, walking and biking trails and a future park with pickleball courts and play areas. Shopping, dinning and Cal State San Marcos are conveniently nearby. With sophisticated upgrades, flexible living spaces, exceptional energy features and beautiful community and park views, 444 Bunsen Street offers the opportunity to enjoy the benefits of nearly new construction-without the waiting for a home to be built or spending additional time and money completing the upgrades. Recently appraised by a bank at $1,523,000, this is an exceptional opportunity to own one of the community's most thoughtfully upgraded residences.
172nd Unit A
4604
Lawndale
$1,299,000
2,271
4
4
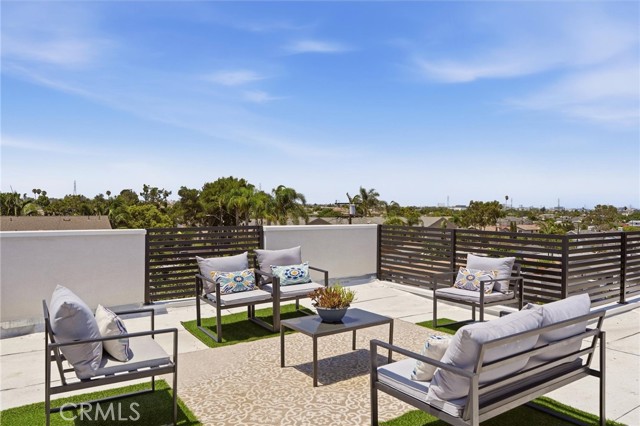
Welcome to Terrace View Townhomes, a new 4 home community by Maharai LLC featuring the only newly constructed townhomes available in Lawndale. Secure and gated on a quiet cul-de-sac. VIEWS! 360 degrees from all roof terraces. Prices start at $599/SF or $1,274,900 for #B. A & D = $1,399,000, B = $1,339,000. Each residence has 4 beds/4 baths with an open-concept floor plan, ideal for entertaining. The main level features a living room, dining area, gourmet kitchen, entry, powder bath with shower, and direct access to a private backyard patio. There are no stairs needed due to an ADA lift and an elevator. The second-floor bonus room can serve as a family room, home office, gym, media room, or playroom—or simply add one wall to create a true fourth bedroom! A/C unit is on the roof. You’ll always be comfortable! The top-floor primary suite is a private retreat featuring a generous walk-in closet, freestanding soaking tub, oversized shower with rainfall showerhead, and its own private balcony. Showstopper...your private rooftop sky deck. Spectacular views stretching from the Western coastal sunset, Hollywood Sign and Downtown Los Angeles to SoFi Stadium, the San Gabriel Mountains, Long Beach, and the Palos Verdes hills. Whether you're entertaining guests or simply enjoying a sunset, the rooftop offers an unforgettable indoor-outdoor lifestyle. SCHOOLS! It is very possible that Lawndale residents can attend RB Schools! Call RBUSB (RBUSD.org) or agent for inter-district permitting details . That said, Lawndale High is rated a B+. ** The secure gated garage provides each owner with two long side-by-side parking spaces to accommodate a car and motorcycles, or an RV, or additional storage. More highlights: Stainless steel refrigerator, dishwasher, microwave, range, washer, and dryer. Quartz counters. Solar: Pre-installed conduit from the roof to the electrical subpanel for easy future installation. 550 SF community patio/play area. EV universal chargers in the garage. 9 ft ceilings on 2nd floor! Milgard windows. LOCATION: Just 2.8 miles to the Hermosa Beach sand; also nearby are Riviera Village, King Harbor, Downtown Manhattan, The Point, El Camino College, and the revitalized Artesia Blvd dining/shopping district. South Bay Galleria is 3 blocks away, offering shopping and 16 theaters. Commuters have easy access to the 405, 105, 110, and 91 freeways. A rare chance to own brand-new construction with breathtaking views, modern design, and a great South Bay location.
172nd Unit D
4604
Lawndale
$1,299,000
2,271
4
4
Welcome to Terrace View Townhomes, a new 4 home community by Maharai LLC featuring the only newly constructed townhomes available in Lawndale. Secure and gated on a quiet cul-de-sac. VIEWS! 360 degrees from all roof terraces. Prices start at $599/SF or $1,274,900 for #B. A & D = $1,399,000, B = $1,339,000. Each residence has 4 beds/4 baths with an open-concept floor plan, ideal for entertaining. The main level features a living room, dining area, gourmet kitchen, entry, powder bath with shower, and direct access to a private backyard patio. There are no stairs needed due to an ADA lift and an elevator. The second-floor bonus room can serve as a family room, home office, gym, media room, or playroom—or simply add one wall to create a true fourth bedroom! A/C unit is on the roof. You’ll always be comfortable! The top-floor primary suite is a private retreat featuring a generous walk-in closet, freestanding soaking tub, oversized shower with rainfall showerhead, and its own private balcony. Showstopper...your private rooftop sky deck. Spectacular views stretching from the Western coastal sunset, Hollywood Sign and Downtown Los Angeles to SoFi Stadium, the San Gabriel Mountains, Long Beach, and the Palos Verdes hills. Whether you're entertaining guests or simply enjoying a sunset, the rooftop offers an unforgettable indoor-outdoor lifestyle. SCHOOLS! It is very possible that Lawndale residents can attend RB Schools! Call the district or agent for details. Lawndale High is rated a B+. The secure gated garage provides each owner with two long side-by-side parking spaces to each accommodate a car and motorcycles, or an RV, or additional storage. More highlights: Stainless steel refrigerator, dishwasher, microwave, range, washer, and dryer. Quartz counters. Solar: Pre-installed conduit from the roof to the electrical subpanel. EV universal chargers in the garage. 9 ft ceilings on 2nd floor! Milgard windows. LOCATION: Just 2.8 miles to the Hermosa Beach sand; also nearby are Riviera Village, King Harbor, Downtown Manhattan, The Point, El Camino College, and the revitalized Artesia Blvd dining/shopping district. South Bay Galleria is 3 blocks away, offering shopping and 16 theaters. Commuters have easy access to the 405, 105, 110, and 91 freeways. A rare chance to own new construction with 360d views, modern design, and a great location. ** Unit D is the back end unit, lots of light, direct access to the 550 SF rear common play area patio.
National
11803
Los Angeles
$1,299,000
1,539
2
2
Ask our Listing Agent about "Buy Down The Rate Program" Turn-key, totally air-conditioned single family home on Mar Vista/West LA border...Blocks from Yama Sushi, cozy coffeehouses and vibrant local dining, plus Lazy Acres Natural Grocery opening this fall in old Whole Foods space. Great area for strolling or jogging. 4-5 miles to Venice Beach and Santa Monica Pier. This contemporary 2BD/2BA home is built for today's lifestyle! The Ground Floor is an ideal creative space for remote work/recording/writing/wellness or simply to use as a bedroom with a full bathroom. There is direct access to an oversized 2-car garage with storage plus a wide driveway, that can easily fit 2 more cars . On the 2nd floor you will find the great room with tree-top views, an updated kitchen opening to the dining area and living room, flowing seamlessly to a private deck with more seating and ocean breezes, bringing an indoor/outdoor flow, great for entertaining. The sun-filled primary bedroom has a walk-in closet and a full bathroom. Easy, low maintenance landscaping, dual-pane windows, plenty of off-street parking . A quiet sanctuary in the middle of the city.