Search For Homes
Form submitted successfully!
You are missing required fields.
Dynamic Error Description
There was an error processing this form.

Marana
21564
Mission Viejo
$1,298,000
1,900
2
2
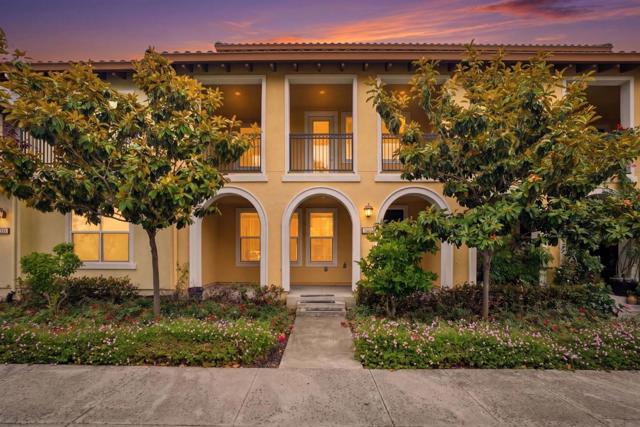
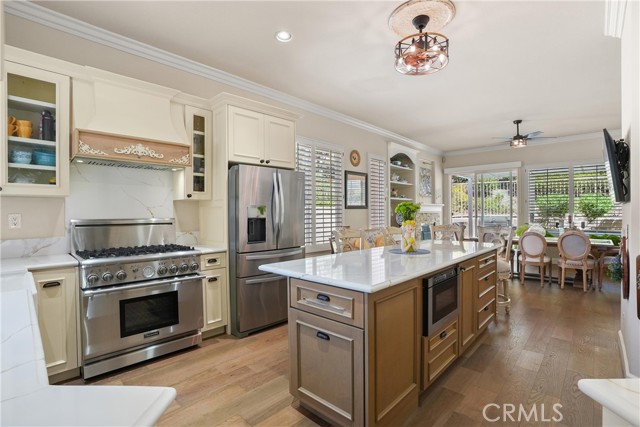
Set within the prestigious 55+ guard-gated community of Palmia, this beautifully remodeled 1,900-square-foot residence combines thoughtful updates, modern style, and exceptional resort-style amenities. Offering 2 bedrooms, a versatile flex room with French doors ideal for a home office, den, or guest space, and 2 full bathrooms, this home has been extensively upgraded for comfortable, effortless living. The remodeled kitchen is a true showpiece, featuring custom slow-close cabinetry, quartz countertops, an oversized island with ample seating, stainless steel appliances including a Thermador gas range, and a gorgeous bay window that fills the space with natural light. Throughout the home, new engineered hardwood flooring, recessed lighting, ceiling fans, and solar tubes create a bright and inviting atmosphere. The spacious living room is perfect for relaxing or entertaining and features a new built-in entertainment center and electric fireplace that creates a beautiful focal point. Plantation shutters and double-pane windows are found throughout, while a water softener and reverse osmosis water system provide added everyday convenience. The home has also been repiped with PEX piping. The primary suite offers thoughtful custom touches, including a new barn door separating the bedroom from the bathroom and custom closet organization in the spacious walk-in closet. Both bedrooms feature walk-in closets, providing excellent storage. Outside, the low-maintenance backyard features a covered patio and artificial turf, creating an inviting space to enjoy the outdoors without extensive maintenance. Palmia offers an exceptional resort-style lifestyle with 24-hour guard-gated security, an 18-hole putting green, fitness center, pool and spa, tennis, pickleball, bocce ball, library, hobby rooms, and an extensive variety of social clubs and activities. Residents also enjoy access to the sought-after amenities of Lake Mission Viejo, including beaches, boating, fishing, and concerts.
Hoover
436
Orange
$1,298,000
2,093
4
3

Welcome to this beautifully renovated single-story home, ideally situated on one of the largest lots in the neighborhood! From the moment you arrive, you'll appreciate the expansive driveway, providing abundant parking for vehicles, RVs, boats, and recreational toys, along with a detached garage and charming front porch that creates exceptional curb appeal. This 4 bedroom, 3 bathroom home has been fully remodeled from top to bottom, featuring a spacious open-concept floor plan designed for modern living and entertaining. The oversized family room flows seamlessly into the remodeled kitchen, which opens to the dining area, creating the perfect gathering space for family and friends. Recent renovations throughout the main home include luxury laminate flooring, brand-new cabinetry in the kitchen and bathrooms, elegant quartz countertops, stainless steel appliances, and soft-close drawers and cabinets. A dedicated indoor laundry area adds everyday convenience. Step outside to your own private backyard oasis, anchored by a sparkling pool — ideal for entertaining, family gatherings, and relaxed California living. Centrally located in Orange County, this home is just minutes from Old Town Orange, the Orange Circle, and Chapman University, while being approximately 30 minutes from the beach. Combining a large lot, a fully remodeled main home, a private pool, and an unbeatable location, this exceptional property is truly a must-see.
Centinela #2
1337
Santa Monica
$1,298,000
1,859
2
3
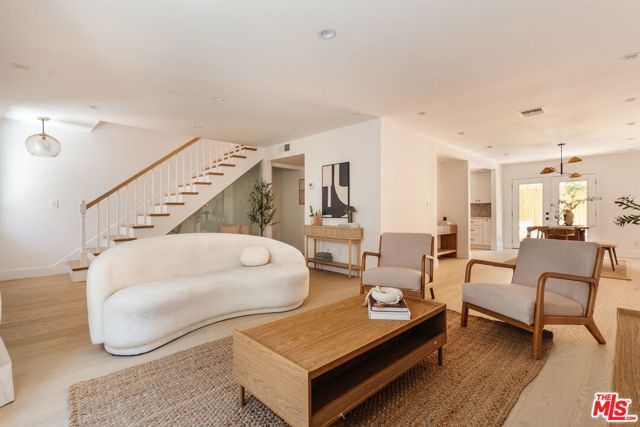
Thoughtfully renovated and filled with natural light, this townhouse-style residence pairs generous living spaces with exceptional private outdoor areas, including a rooftop deck with palm tree views. Set within an intimate six-residence community, the home feels peaceful and private while placing the best of Santa Monica just moments away. The main level is open and inviting, with windows on multiple sides bringing abundant natural light across light-toned wood floors. A spacious living room flows naturally into the dining area, where a statement light fixture adds a distinctive design moment. At the center of the space, the renovated kitchen is equally suited to everyday living and entertaining, with stone countertops, tile backsplash, abundant white shaker cabinetry, and premium stainless steel appliances. A built-in bar with beverage refrigerator extends the kitchen's functionality, while a sleek farmhouse sink completes the clean, contemporary aesthetic. Just beyond the main living spaces, a generous terrace enclosed by privacy fencing creates an inviting setting for outdoor dining, entertaining, or unwinding at the end of the day. A powder room and dedicated laundry area with a folding counter add thoughtful convenience. Upstairs, two spacious bedrooms provide a quiet sense of retreat, each with generous closet space and an en suite bathroom. The primary suite is distinguished by dramatic two-story vaulted ceilings and access to a versatile loft, ideal for a home office, creative studio, or additional lounge space. From the loft, doors open to a substantial private rooftop deck with turf flooring and views of the surrounding palms, creating a second outdoor living space above the city. The primary bathroom features a dual-sink vanity, glass-enclosed shower with body jets, and a separate soaking tub. A private two-car garage with direct access into the residence adds a level of convenience that's particularly valuable in Santa Monica. Ideally positioned near the shops, restaurants, and everyday amenities of Wilshire and Santa Monica Boulevards, the home is also just minutes from Montana Avenue, Third Street Promenade, and the beach, offering a vibrant lifestyle and easy access to some of Santa Monica's most popular destinations.
Redding
1931
Upland
$1,298,000
2,871
4
3
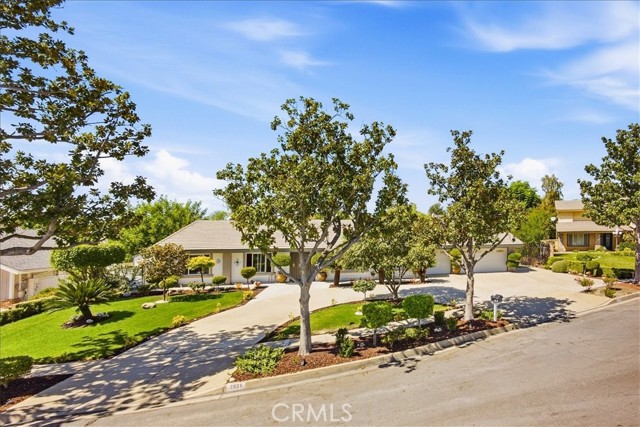
Look no further—your next home is ready to welcome you! Welcome to this beautiful single-story Ranch-style home in highly desirable North Upland, ideally situated at the end of a peaceful cul-de-sac just south of the 210 Freeway. Enjoy the convenience of being within walking distance of the renowned Madonna Trail along Euclid Avenue, with The Colonies shopping center just a short drive away. From the moment you step inside, you’ll appreciate the home’s inviting open-concept design, high ceilings, and comfortable flow, perfect for both everyday living and entertaining. Numerous upgrades have been completed within the past two years, including new double-pane windows, fresh interior and exterior paint, remodeled bathrooms, partial new laminate flooring, recessed lighting, tailored landscaping, two gas water heaters, and two air-conditioning units. At the heart of the home is a custom-designed kitchen that combines style and functionality. It features self-closing cabinetry, convenient pull-out shelving, under-cabinet lighting, elegant quartz countertops, an extra-large sink, a spacious kitchen island, and a dedicated coffee station—everything you need to make cooking and gathering a pleasure. The family room offers a cozy gas/wood-burning fireplace, creating the perfect setting for relaxing on cool winter evenings. Step outside to discover a large, spacious backyard designed for entertaining, complete with a pool and an expansive patio. Whether you're hosting summer gatherings, enjoying a quiet afternoon by the pool, or simply taking advantage of the generous outdoor space, this backyard offers plenty of possibilities. And for those needing extra parking or storage, the property also features a 3 car garage and RV parking. With its desirable North Upland location, single-story layout, extensive recent upgrades, spacious backyard, pool, and entertaining areas, this home offers the perfect blend of comfort, convenience, and California living. Come see all that this inviting home has to offer!
Cortina
26392
Mission Viejo
$1,298,000
1,924
4
2
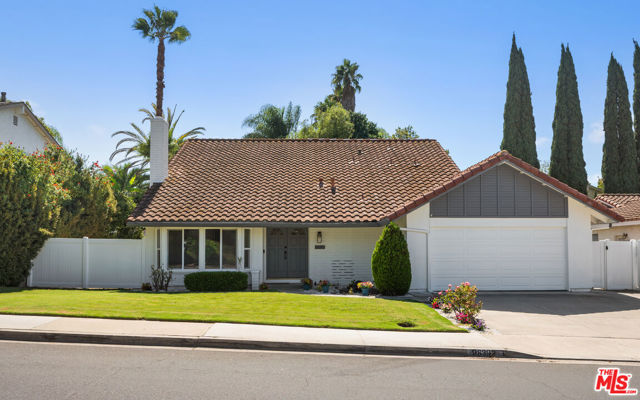
Welcome to this bright and beautifully maintained home in the heart of Mission Viejo. The home offers four bedrooms and two bathrooms, including a main-level room ideal for guests, a home office, a den, or multigenerational living. Step through the double-door entry beneath vaulted ceilings that create an open, airy feel and lead into the living room, where a fireplace and bay window fill the space with natural light. The kitchen, with views of the backyard, features granite counters, a tile backsplash, stainless steel appliances, and a pass-through to the dining area for easy entertaining. Sliders lead to the spacious backyard, where a covered pergola patio and lawn are ideal for relaxing and entertaining. Additional highlights include solar panels, newly replaced plumbing, potential side-yard RV access, and a Lake Mission Viejo membership that brings resort-style living to your everyday life, with lake beaches, boating, summer concerts, community events, and year-round recreation. Conveniently located near schools, parks, shopping, restaurants, and major commuter routes.
Mason St
1330
San Francisco
$1,298,000
1,140
3
2
Stunning classic San Francisco 3-bedroom, 2-bath corner-unit TIC offering beautiful views and an unbeatable central location. Fully rebuilt from the foundation to the roof in 2010, this exceptional residence blends timeless San Francisco character with modern comfort and updated systems. Features include an updated kitchen and bathrooms, primary suite, custom closet systems, in-unit laundry, fresh paint, sound reduction windows, central heating, ceiling fans, laminate flooring throughout & one car garage parking. Enjoy spectacular panoramic views of the Bay, San Francisco skyline, downtown, and bridges from the shared rooftop deck, complete with BBQ and patio seating—perfect for entertaining or relaxing. Ideally located at the crossroads of Nob Hill, Russian Hill, North Beach, and Telegraph Hill, with a Walk Score of 99. Just moments from the Fairmont Hotel, renowned dining and shopping, art galleries, cable cars, the Financial District, Ferry Building, and Muni. HOA $364.66/Mon: Trash, Building Insurance, Exterior Maintenance & Common Area.

Fairchild
3527
Glendale
$1,298,000
2,062
3
2
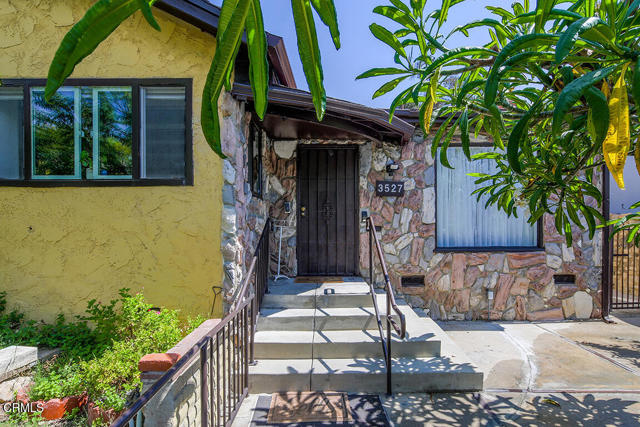
Welcome to 3527 Fairchild Street, a spacious 3-bedroom, 2-bath home (4th bedroom/den option) offering approximately 2,062 square feet of living space on a nearly 6,800-square-foot lot in a desirable Glendale/La Crescenta location.The home features a generous and versatile floor plan with multiple living spaces, including an oversized den, separate living room w/ fireplace, dedicated dining area, and three well-proportioned bedrooms. The kitchen sits at the heart of the home, while a large covered patio extends the living space outdoors and provides a great setting for entertaining or relaxing.Built in 1950, the property offers plenty of character, great bones, and an exciting opportunity for a new owner to update and make it their own. A detached garage provides additional parking and storage, while the property's layout and lot offer plenty of possibilities for the future.Conveniently located near shopping, dining, parks, schools, and the foothills, 3527 Fairchild Street is a fantastic opportunity to create something special in an established residential neighborhood. La Crescenta award winning schools!
Hartnell
1996
Union City
$1,298,000
1,401
3
2
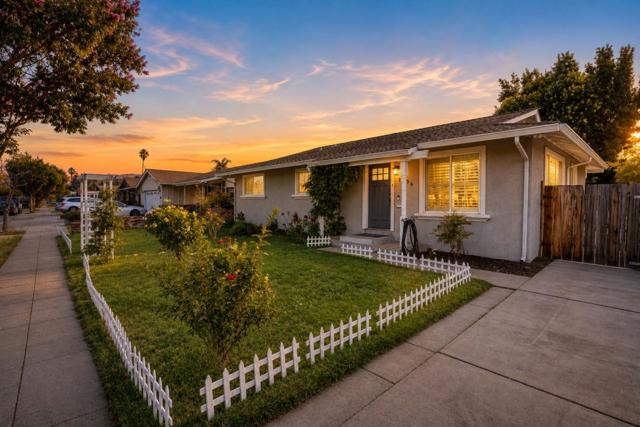
Move right into this beautifully updated Union City home, comprehensively updated with quality finishes and modern design throughout. Offering 3 spacious bedrooms, 2 bathrooms, and approximately 1,401 sq ft of bright, open living space on a generous 6,300 sq ft lot. 200-amp electrical panel plus installed solar offering everyday energy saving. The stunning chef's kitchen featuring an oversized island, Calacatta quartz countertops, custom Milzen cabinetry, and stainless steel appliances. Stylishly updated bathrooms, recessed lighting, luxury vinyl plank flooring, and central HVAC provide comfort, efficiency, and lasting value. Step outside to a large, flat backyard with endless possibilities for gardening and future expansion. Ideally located near James Logan High School, BART, shopping, parks, dining, and major commuter routes. A rare turnkey opportunity combining modern style, functionality, and an unbeatable location.
Vandeleur Drive
2231
Napa
$1,297,975
2,533
4
3
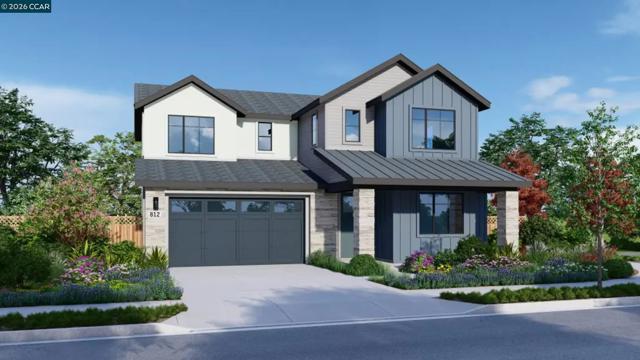
NEW IMPROVED PRICING and QUICK MOVE-IN! Presenting the popular Residence Two Plan at Vintage Farm by Davidon Homes. This approximately 2,533 sq. ft. two-story home features a warm and welcoming great room with fireplace, gourmet kitchen with stainless steel Kitchen Aid appliances, plus a secondary bedroom and full bath all located on the main level. Secluded on the upper level is an elegant primary suite with large walk in closet and beautiful spa-like bath, as well as two spacious secondary bedrooms and laundry room. Includes more than $90,000 in designer upgrades! Just minutes away from Hwy 29, Vintage Farm is secluded among quiet, well established neighborhoods in the heart of Napa. Conveniently close to shopping, dining, schools and sport fields, Downtown Napa and all that the spectacular Napa Valley has to offer. Includes over $89K in designer options & upgrades! Ask about our special financing incentives and credits on move-in ready homes!
Rancho Heights Rd
11888
Pala
$1,297,000
3,634
4
4
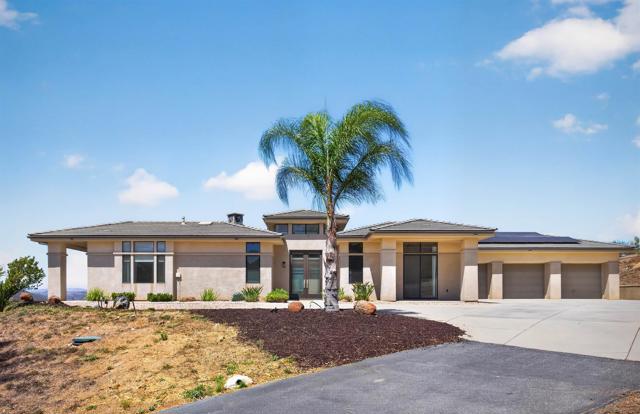
THIS IS AN AMAZING DEAL!! COME SEE IT! VIEWS, VIEWS, VIEWS! Tucked behind the gates of a private, no-HOA community, this custom-built home commands the hilltop with sweeping views of the Temecula Valley, city lights, and Pechanga Skyline. This incredible home spans 3,634 square feet, sits on 2.57 acres, and offers amazing space and privacy. Designed with versatility in mind, the 4-bedroom, 3.5-bathroom floor plan includes dual primary-suites, perfect for multi-generational living, guests, or a fantastic home office suite. The open floor plan and dramatic ceilings create an airy, light-filled interior, with expansive windows framing the valley views in every room. The chef-ready kitchen is a showstopper, finished with high-end stainless steel appliances, elegant granite counter tops, espresso-stained cabinetry, and dual-sinks. Beautiful Italian porcelain tile plank flows throughout the entire home. Solar is FULLY OWNED with 16 panels, home is equipped with a complete hard-wired security system, and the 3-car oversized garage has plenty of room for all your toys. At the center of it all, a large interior courtyard, complete with its own fireplace, invites year-round alfresco dining and fantastic indoor-outdoor living. Food lovers will love the backyard garden setup, and the property backs up to the Pechanga Indian Reservation, ensuring lasting privacy. Despite the secluded and private feel, you're still only minutes from Temecula Valley's renowned wine country, shopping, dining, entertainment, and golf. This home is even better in person, so come see it today!
Clairemont Dr
4190
San Diego
$1,297,000
888
2
1
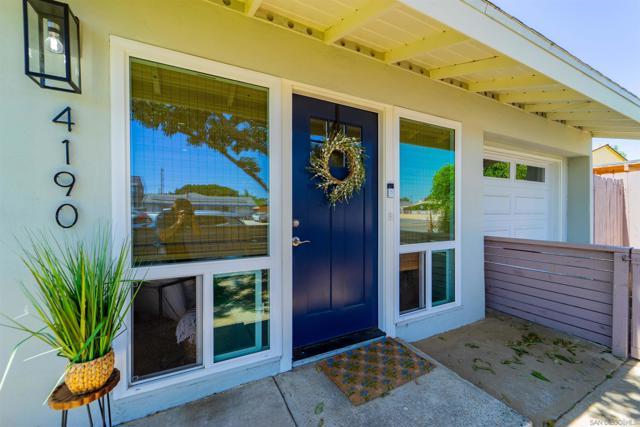
Existing Renovated single-family home with approved City of San Diego plans (PRJ-1138622) for four ADUs, creating flexibility for an owner-user, multigenerational living or investor/developer. An owner-user can occupy the existing home in an established Clairemont neighborhood and develop the four ADUs for rental income, extended family or a combination of both. For an investor or developer, the home is currently rented and generating income while planning or constructing the additional units. Approved plans call for four 2BR/1BA ADUs in two 2-story duplexes at the rear of the 5,947 SF RS-1-7 lot, each with a full kitchen, pantry and in-unit laundry. The existing home and attached one-car garage are not impacted by the ADU scope. At completion, the property will consist of five individually addressed residences. Existing Renovated single-family home with approved City of San Diego plans (PRJ-1138622) for four ADUs, creating flexibility for an owner-user, multigenerational living or investor/developer. An owner-user can occupy the existing home in an established Clairemont neighborhood and develop the four ADUs for rental income, extended family or a combination of both. For an investor or developer, the home is currently rented and generating income while planning or constructing the additional units. Approved plans call for four 2BR/1BA ADUs in two 2-story duplexes at the rear of the 5,947 SF RS-1-7 lot, each with a full kitchen, pantry and in-unit laundry. The existing home and attached one-car garage are not impacted by the ADU scope. At completion, the property will consist of five individually addressed residences.
Troy
3408
Los Angeles
$1,297,000
1,795
3
2
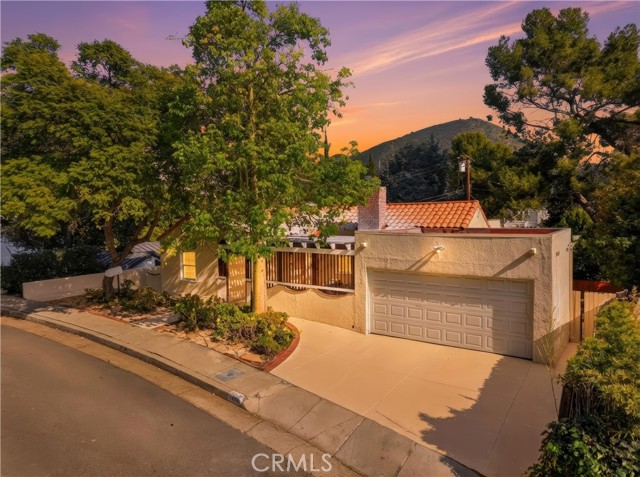
A fresh opportunity in the Hollywood Hills. Built in 1926 and thoughtfully updated for today, 3408 Troy Drive blends classic Los Angeles character with a flexible floor plan and meaningful improvements. The home features 3 bedrooms and 2 bathrooms arranged across two levels. Upstairs are 2 bedrooms and 1 bathroom along with the main living spaces, while downstairs offers a separate bedroom and bathroom -- an ideal setup for guests, extended-family living, a private office or studio, or the potential for a more independent living arrangement. Original character remains an important part of the home's appeal, highlighted a dramatic barrel-vaulted ceiling and a beautiful Batchelder fireplace that brings warmth, craftsmanship and a distinctive sense of history to the living room. Modern improvements include a remodeled kitchen and dual-pane windows completed in 2016, along with a new roof installed in 2025 -- valuable updates that complement the home's vintage charm. Natural light floods the interior, while the hillside setting provides the privacy and relaxed atmosphere buyers seek in the Hollywood Hills. A two-car garage adds convenient parking and storage. Hollywood Hills has a combination that’s hard to duplicate in Los Angeles: privacy, views, character, and proximity to the heart of the city. Ideally located near Hollywood, Studio City, West Hollywood, Beverly Hills, major studios, dining, entertainment and scenic hiking, 3408 Troy Drive offers character, flexibility and location in one compelling Hollywood Hills residence. *** ASK HOW THIS HOME MAY QUALIFY FOR A SELLER-PAID PERMANENT RATE DISCOUNT***
Laurel
134
Carmel Valley
$1,297,000
2,333
3
3
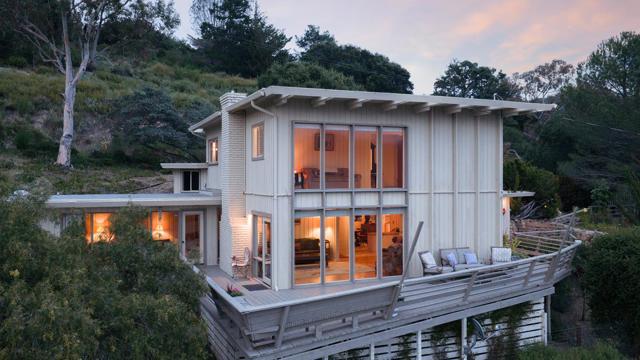
Set in sun-drenched Carmel Valley on a .81 acre lot, this Mid-Century style home captures sweeping south-facing views of the Santa Lucia Mountains. Floor-to-ceiling windows in the living room showcase panoramic views and extend the living space onto a large deck, perfectly positioned to take in the scenery. The 3-bedroom + office layout offers flexibility and comfort, with the primary suite on the main level featuring dual sinks, a walk-in closet, and a private deck off the bath. Upstairs, a light-filled family room takes in the views, while two bedrooms and a full bath provide additional living space. Warm hardwood floors and a welcoming fireplace anchor the main living spaces, while the expansive grounds invite relaxation and entertaining with a bocce ball court and peaceful surroundings. Located just minutes from Carmel Valley Village, this home blends privacy and proximity to the area's renowned restaurants, shops, wineries, and natural beauty.
Via Amante
50305
La Quinta
$1,297,000
2,894
3
4
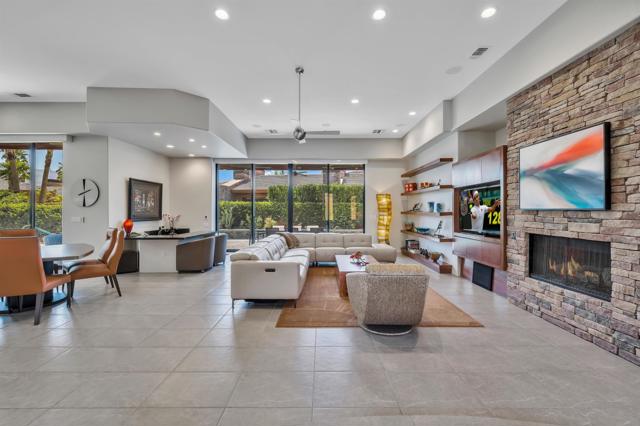
Stunning Ocotillo plan In the highly desirable gated La Quinta community of Palmilla. 3 bedrooms and 3.5 baths plus an office in 2894 square feet. Two bedrooms in the main house with a private guest casita. The contemporary style of this great room plan complements the sleek architecture of these unique Palmilla homes. The back patio area has a wonderful sense of privacy but includes a lovely peek view of the majestic Santa Rosa mountains. Those who love to entertain will appreciate the pebble tec pool and spa. and high-end outdoor kitchen. Decorator finishes throughout. Three air conditioners and two hot water heaters both of which were replaced in 2024. This home is offered furnished per seller's inventory. A special offering in a special community. Don't miss this one.
Paso Real
2202
Rowland Heights
$1,297,000
2,199
6
4

Exceptional Prime Location and rare opportunity in a Highly Desirable Community! Beautifully updated home in a desirable neighborhood in the heart of Rowland Heights! Spacious layout with 6 bedrooms, 4 bathrooms, plus exercise rooms and music room, offering approximately 2,199 sq. ft. of living space on a 6,265 sq. ft. lot—ideal for 3 generations. A private remote-controlled sliding gate welcomes you with added privacy and curb appeal. The property includes a two-car carport equipped with EV charging station, designed for modern living. Inside, laminate flooring flows throughout the home, and the spacious living area flows seamlessly into all bedrooms, creating a comfortable and functional layout. The bright and open kitchen offers abundant cabinetry and generous workspace, overlooking the main living area—perfect for everyday living and entertaining. A separate laundry room with additional pantry storage adds lots of convenience. All bathrooms have been recently upgraded with modern finishes, giving the home a clean and updated look. Step outside to a beautifully landscaped backyard recreational gazebo for party hours wonderland mature fruit trees including loquat, pomegranate, green apple, and 20 century pears, guava, kyoho grapes, passion fruits and more—perfect for relaxing, gardening, or hosting guests. Convenient location near shopping centers, restaurants, regional parks and top-rated schools, with easy access to California State University, Fullerton and major freeways including the 60 and 57. Homes offering this much living space in such a prime location are rare—don’t miss this great opportunity!
Central Ave
3315
Alameda
$1,297,000
2,137
3
3
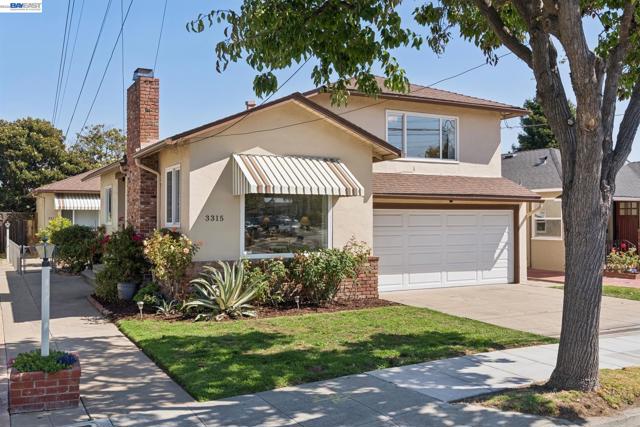
3315 Central Ave is a rare East End compound with the space, separation, and flexibility that almost never come together in one Alameda property. Behind its classic street presence sits a true two-home setup: a 2-bedroom, 1.5-bath split-level main residence, a detached 1-bedroom, 1-bath rear home, a private courtyard, garage, and additional flexible space in both homes. The main residence is defined by warmth and architectural character, with hardwood floors, exposed-beam ceilings, a brick fireplace, and light-filled living and dining rooms that flow naturally from one to the next. The detached rear home is where this property becomes something more. It gives extended family their own space. It gives guests privacy. It gives you the freedom to create a private office, studio, gym, retreat, or a place to decompress at the end of the day. Both homes also offer separate utility space, giving this compound a level of everyday functionality that is rare in the East End. Room for the gear, the work, the hobbies, the family, and the life that does not fit neatly inside a typical floor plan. Set in Alameda’s coveted East End, wander its tree-lined streets, grab coffee or dinner on Park Street, and take in the shoreline just minutes from your door. Ferry access, freeways, BART, AC Transit, and Oakland International keep the entire Bay Area within easy reach. Not just two homes on one lot. A complete East End compound, built around how you want to live.
Pinewood
27427
Lake Arrowhead
$1,297,000
3,535
4
5
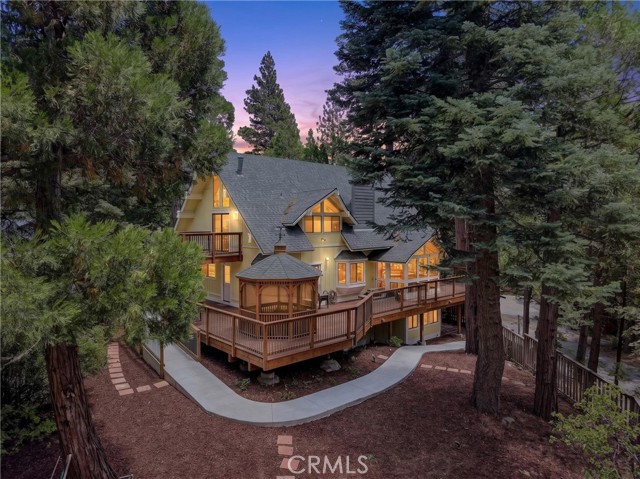
Custom built mountain retreat that includes a nearly level adjacent lot & the opportunity to purchase a beautiful dam dock slip for extra! The ultimate package tucked in the desirable wood streets, just a quick walk to Blue Jay & Lake Arrowhead! This home has never been on the market & has been loved & cared for by the same family since it was built in 1980. Once inside you will be entranced by the soaring ceilings & walls of glass that make you feel as though you are completely surrounded by the gorgeous forest surroundings. This home has room for everyone, and more! The ultimate for entertaining, full time living or a magical vacation retreat. From the garage level you enter the family room space complete with a full bar, fireplace & plenty of gathering space. This level also has a large office that can also be a bedroom. There is also a full bath & utility room & access to the huge yard area. Up one flight you will be on the main living level. The most gorgeous space with incredible walls of glass, a floor to ceiling rock fireplace, spacious dining area & adjacent kitchen. On this level are 2 large bedrooms. One has an ensuite bathroom that has been beautifully updated & large enough for a separate sitting area. There is also an additional full bath, a 1/2 bath, & a large laundry room complete with a laundry sink & lots of storage space. Up the stairs you will find a giant loft bedroom space. Vaulted ceiling, fireplace & another full bathroom on this level, & even your own deck! The views Looking out ingo the forest are just stunning! From the main level you access the oversized wrap around decks that were just recently completed & check out the outdoor spa inside it's own private gazebo. There is a ramp system that was installed also that takes you from the front of the house around to the rear deck & into the house for anyone who has limited mobility. Did I mention the Whole House Generator?! The extra lot that is included gives you an enormous yard & loads of extra parking for a boat, RV or maybe you want to build something else??? The possibilities are endless! And don't forget the dock available for extra - Dam 2 slip 20. Nearly new trex dock, second slip from the end in deep water. The easiest access possible! This package won't last long. The ultimate mountain retreat & the most beautiful & convenient location. Come by and see for yourself. You won't ever want to leave.
Mccormack
2160
Placentia
$1,297,000
1,592
4
2
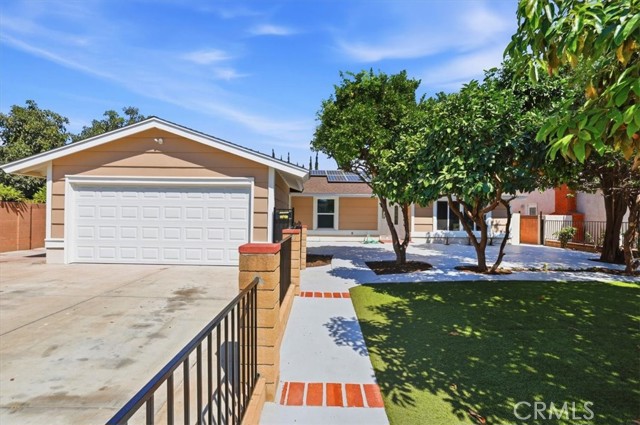
This fully remodeled 4-bedroom, 2-bathroom single-story home in Placentia offers modern luxury and efficiency. Highlights include a completely updated kitchen with stainless steel appliances new cabinets, new faucet and sink, upgraded LED lighting, new flooring thoughout, with 5 inch baseboards, recessed LED lighting, re-plastered pool and spa, new roof, and paid solar panels. The home is move in ready and features new tankless water heater system, new plumbing throughout, new interior and exterior paint, remodeled bathrooms (with new soaking tub, new shower, new cabinets and toilets), and enclosed patio not included in the square feet, large back yard with relaxing pool and spa, front yard offers established producing fruit trees and fencing to add a layer of privacy, attached two car garage and new insulation in the attic!
Abacus
146
Irvine
$1,296,800
2,356
4
4
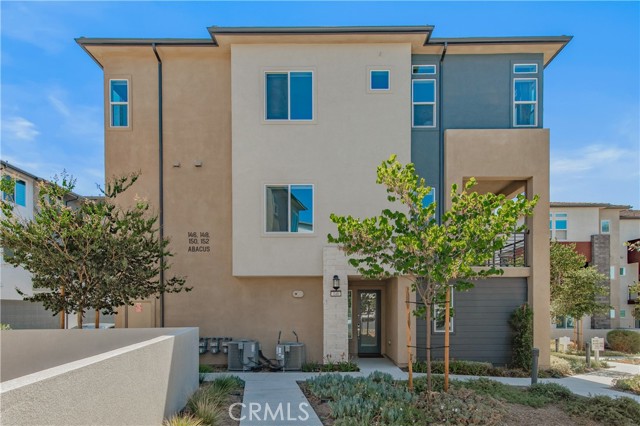
PRICED TO SELL! MOTIVATED SELLER! Stunning END-UNIT HOME in the highly desirable Solis Park community of Irvine’s Great Park! This beautifully upgraded 4-bedroom + loft, 3.5-bath residence offers a spacious and versatile floor plan with exceptional privacy and functionality. The first floor features a private guest suite with its own bathroom and walk-in closet—perfect for guests, extended family, or rental potential. The second floor showcases a bright, open-concept living space where the living room, dining area, and gourmet kitchen flow seamlessly together. A spacious private balcony provides the perfect spot for morning coffee or relaxing in the evening. The third floor offers a peaceful private retreat, featuring a spacious primary suite with an ensuite bathroom and walk-in closet, thoughtfully separated from two additional bedrooms. A versatile loft provides the ideal space for a home office, study, or additional lounge area. Enjoy all the exceptional amenities of Great Park, including resort-style pools, parks, playgrounds, sports facilities, and scenic walking trails. Solis Park K-8 School and Portola High School are within easy walking distance. Conveniently located near shopping, dining, Wild Rivers Waterpark, sports complexes, and major freeways. A fantastic opportunity to own a beautifully upgraded end-unit home in one of Irvine’s most desirable communities. Don’t miss it!
De Longpre
3911
Los Angeles
$1,296,000
1,896
4
3
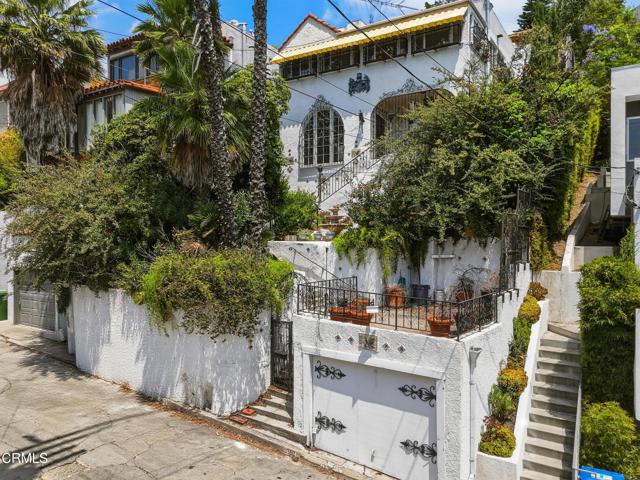
Perched in the coveted hills of Los Feliz, this enchanting 4-bedroom, 3-bathroom residence blends timeless character with distinctive old-world charm. Rich in architectural detail, the home welcomes you with striking wrought-iron accents, dramatic arched doorways, textured plaster walls, exposed wood-beamed ceilings, and expansive picture windows that fill the interiors with natural light while framing serene hillside vistas. The spacious living room is anchored by a decorative fireplace and showcases elegant oversized arched windows, creating a warm and inviting setting for both relaxing and entertaining. A charming formal dining area flows into the character-filled kitchen featuring custom cabinetry, open shelving, vintage-inspired details, and a cozy breakfast nook. Throughout the home, unique design elements and thoughtfully preserved finishes create an authentic sense of style rarely found today. The versatile floor plan offers four well-proportioned bedrooms and three bathrooms, providing flexibility for family living, guest accommodations, or dedicated office space. Outside, lush mature landscaping surrounds the property, offering privacy and a tranquil retreat just moments from the vibrant shops, dining, and cultural attractions that make Los Feliz one of Los Angeles' most sought-after neighborhoods. This is a rare opportunity to own a truly distinctive hillside home brimming with charm, character, and endless potential.
El Molino
1140
Alhambra
$1,296,000
2,079
7
6
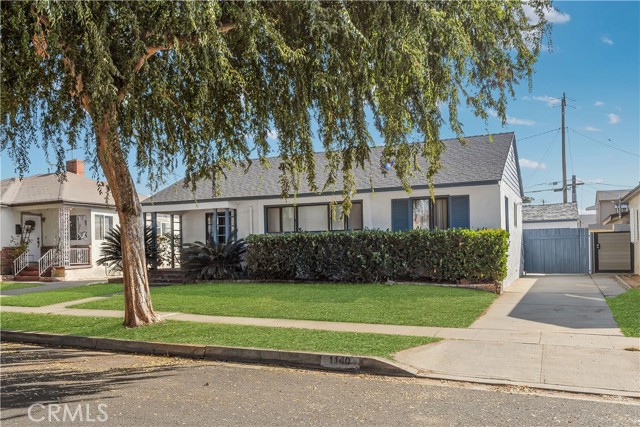
Open House on 09/27 is canceled. Welcome to 1140 S El Molino Street, a spacious single-story property situated beneath a canopy of mature trees on a picturesque tree-lined street in a desirable Alhambra neighborhood. Offering approximately 2,079 square feet of combined living space, the property provides exceptional versatility for today’s lifestyle. The main residence features five bedrooms and five bathrooms within approximately 1,580 square feet of living area, according to Assessor records. In addition, an approximately 499-square-foot guesthouse is attached to the detached garage and is currently configured with two bedrooms and one bathroom—providing flexible space for guests, a home office, hobbies, or other uses. Los Angeles County Assessor building records identify this additional structure as a 499-square-foot guesthouse; see the listing supplements for supporting records. Significant improvements have been completed over the years. In 2008, the plumbing and sewer lines beneath the main residence were replaced with permits, and the kitchen and bathrooms were renovated with permits. Additional updates completed in 2025 include recessed lighting, laminate flooring, fresh interior and exterior paint, and newly painted fencing and gates. Situated on an approximately 5,778-square-foot lot, this property offers a rare combination of multiple bedrooms, generous living space, and a versatile separate guest area. Conveniently located near schools, shopping, dining, parks, and major transportation routes, with easy access to Alhambra, South Pasadena, and surrounding communities. A unique opportunity for buyers seeking abundant and flexible space. Buyer to independently verify all information, including square footage, bedroom and bathroom count, school assignments, permits, improvements, and the permitted use and current configuration of the guesthouse. Exterior security cameras on property.
Trellis
237
Camarillo
$1,295,900
3,417
5
5
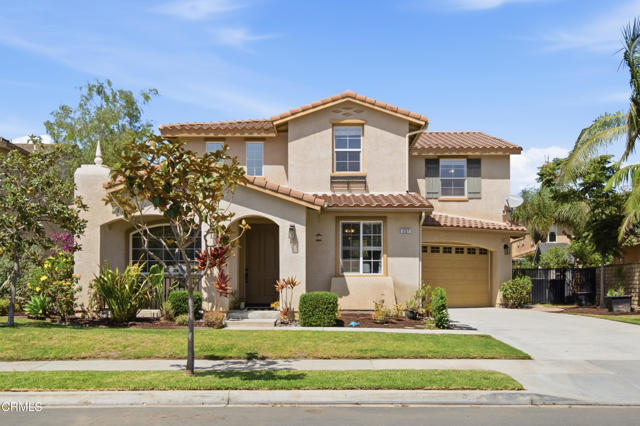
The perfect opportunity awaits in the highly sought after Village at the Park community. This spacious 5 bedroom 4.5 bath home with over 3,400 square feet has the space to grow into and the location that many moving to the Camarillo area desire. This home's lower level flows seamlessly and is equipped with a formal family room, a formal living room, a formal dining space, a downstairs bedroom/office and plenty of windows to allow for natural light. The backyard raps around so you get some added, usable yard space. The second level offers 4 additional bedrooms and the versatility of a spacious loft as you arrive to the second level. All on a cul-de-sac street and a location in the community that is close to parks, schools and other amenities. With the spacious and uniquely configured 3 car garage and extended driveway, this home has the interior and exterior spaces to match almost every need. The community also features shopping, 2 pools, a recreation and workout center and much more! You'll love it here!
5th
285
San Jose
$1,295,888
1,900
4
4
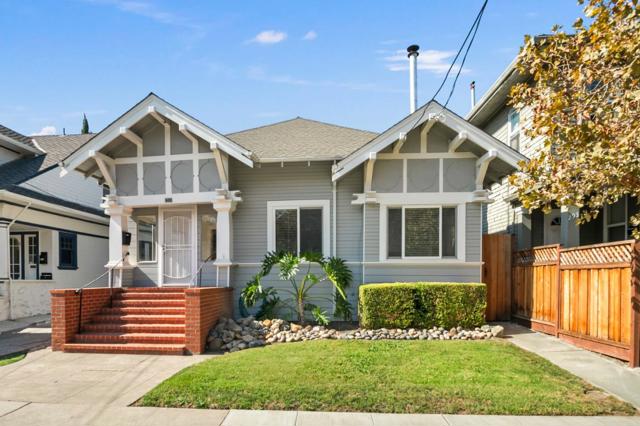
Unique custom vintage Single Family with Basement and address 285 and 285 1/2 UNITS A & B gives a total or three rental units, or live in one and rent the other two. The house 285 has two bedrooms 1 full bath 1 half bath. The mid unit has one bedroom, kitchen, one bathroom. The rear unit has a single car garage, main level living room, kitchen, second level bedroom.
Oak Valley
15655
Ramona
$1,295,800
2,375
4
3
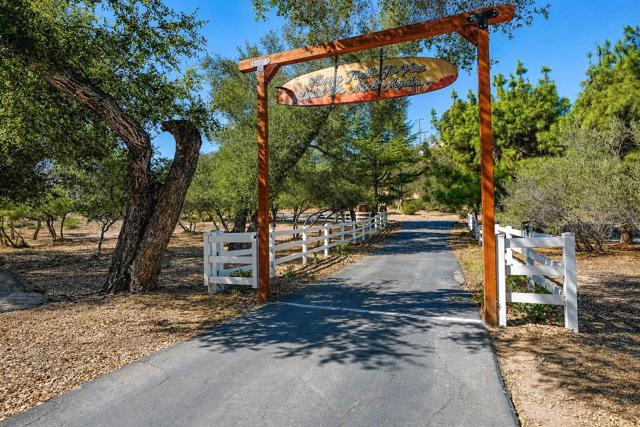
AMBIANCE ABOUNDS this WEST END 11.48 acre parcel with TRUE CRAFTMAN style 4BR/3BA residence, 1BR/1BA guest home, studio apt. nestled in amongst the majestic oaks of your private park. Enter the paved drive lined with white vinyl post and rail fencing to rolling, level, to steep terrain enhanced by rock outcroppings, seven sided gunite pool (original owners designed based on the 7 corners of property), workshop by large 2 car carport, greenhouse, henhouse/storage buildings and assorted fruit trees and berry bushes. This land is well suited for growing purposes, the raising of your animals/horses and features lot split potential. Enter the amazing home to partially remodeled kitchen with 4'X12' island/breakfast bar opening to great room with original Oak hardwood floors, redwood paneled walls, plantation shutters and inviting corner wood stove with similated rock facade and wood mantle. Master features a bay window w/ side door to rear covered patio and pool. 2nd bedroom has small kitchenette, bath and private exterior access. 3rd bedroom has bath shared with great room and 4th bedroom serves currently as their office. Amazing 1959 built home, structures and property. ONE OF A KIND and RARE find! NOTE in documents: property summary report, title report, well report and road maintenance agreement.
Aspect Dr
8571
San Diego
$1,295,500
1,666
3
3
SINGLE LEVEL LIVING ABOVE CIVITA PARK! with 3 bedrooms, 1,666 sq ft and no stairs inside. This corner residence in Lucent II places every room on one floor in an elevator building, with wide halls and doorways, and a private balcony that looks across Mission Valley's largest park to the hills beyond. Corner windows fill the home with morning light; evenings bring sunset over the greenbelt. The open kitchen centers on a large quartz island with stainless appliances, a walk-in pantry, maple-interior cabinetry, roll-out shelving and under-cabinet lighting. Wood floors, motorized shades and a white brick feature wall carry through the living and dining space. The primary suite has a spa-style bath with dual vanities and a walk-in shower; two more bedrooms work as guest rooms or offices, plus a powder room for visitors. Attached 2-car garage with direct entry. Civita membership includes the resort recreation center with lap and lagoon pools, spas, gym and clubhouse, plus trails, a dog park and playgrounds. No Mello-Roos. Minutes to Fashion Valley, the Green Line trolley, the beaches and downtown.
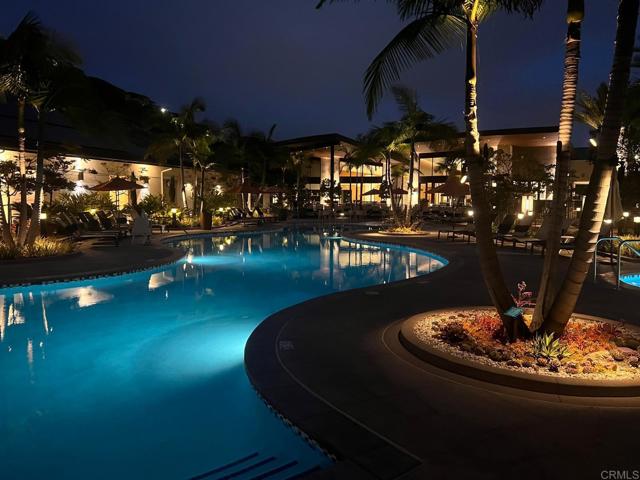
Vandeleur Drive
2201
Napa
$1,295,500
2,533
4
3
NEW IMPROVED PRICING and QUICK MOVE-IN! Presenting the popular Residence Two Plan at Vintage Farm by Davidon Homes. This approximately 2,533 sq. ft. two-story home features a warm and welcoming great room with fireplace, gourmet kitchen with stainless steel Kitchen Aid appliances, plus a secondary bedroom and full bath all located on the main level. Secluded on the upper level is an elegant primary suite with large walk in closet and beautiful spa-like bath, as well as two spacious secondary bedrooms and laundry room. Just minutes away from Hwy 29, Vintage Farm is secluded among quiet, well established neighborhoods in the heart of Napa. Conveniently close to shopping, dining, schools and sport fields, Downtown Napa and all that the spectacular Napa Valley has to offer. Includes over $89K in designer options & upgrades! Ask about our special financing incentives and credits on move-in ready homes!
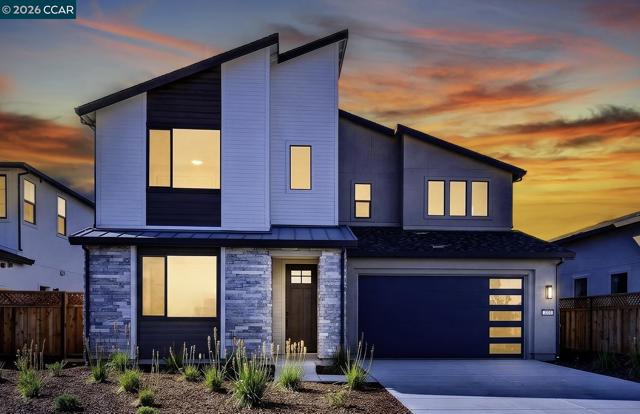
Sunset
622
Capitola
$1,295,000
1,337
3
2
A Cottage with Room to Spare in the Heart of Capitola. 622 Sunset is a beach-town home built for however life shows up. Up front, two bedrooms and a loft; out back, a one-bed, one-bath all to its own. Two connected spaces for guests, extended family, or a quiet home office. Room for everyone, or room to get away, sometimes in the same weekend. And all of it a short roll or stroll from Gayle's Bakery, Capitola Village, and Capitola Beach. Here the whole weekend happens on foot; coffee and a pastry in the morning, the sand in the afternoon, evenings in the Village; the kind of place where you park the car on Friday, leave the phone in a drawer, and don't reach for either until Monday. Everyday details make it easy, too: storage at the end of the carport and a laundry room you can reach from the bedroom or the patio. Whether you want everyone under one roof or space to spread out, 622 Sunset offers real beach-town living with the flexibility to grow around you; walkable, low-maintenance, and moments from the water.
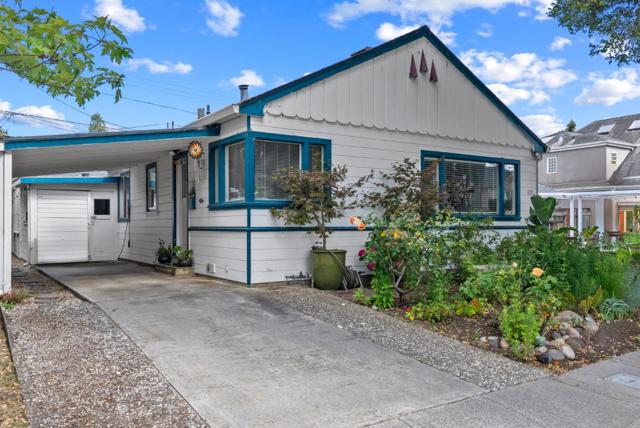
Encanto Place
1540
Walnut Creek
$1,295,000
1,498
3
2
Welcome to 1540 Encanto Place, a single-level 3-bedroom, 2-bath ranch-style home with mid-century character, set near the end of a cul-de-sac in Walnut Creek’s Palos Verdes neighborhood. Positioned on an approximately 10,350-square-foot lot, the home offers abundant natural light, sweeping East Bay views, multiple outdoor living areas, and an easy single-story layout. Step through the French-door entry beneath a vaulted ceiling with a large skylight and exposed wood beam. A long sightline draws your eye through the home toward the distant hills, while new flooring and generous windows create a bright, welcoming feel. The living room features recessed lighting, fireplace, double-pane windows, and broad sliding glass doors opening to the rear view deck. The adjoining dining room shares the scenic backdrop, with large windows capturing views toward Mount Diablo. The kitchen includes extensive wood cabinetry, marble countertops, stainless steel appliances, a gas range, pantry storage, and peninsula seating. French doors provide direct access to the backyard, creating an easy indoor-outdoor connection. Three bedrooms and two full bathrooms complete the practical single-level floor plan. The front-facing primary bedroom offers a generous closet and good natural light, while the secondary bedrooms provide flexibility for family, guests, a home office, or creative space. Longtime pride of ownership is evident throughout, with the sellers having thoughtfully maintained and updated the home over the years. Outside, the approximately quarter-acre setting offers multiple places to relax, entertain, garden, and enjoy the views. Deck and patio areas create distinct outdoor living zones, while a largely level central portion of the yard adds usable space. Mature landscaping includes fig and citrus trees, established grapevines, sculpted plantings, and other greenery. Enjoy convenient access to downtown Walnut Creek, Lunardi’s and the Palos Verdes Shopping Center, BART, Larkey Park, the Contra Costa Canal Regional Trail, Walnut Creek open space and hiking, downtown Lafayette, Highway 680, and Highway 24. The location offers an appealing balance of neighborhood setting, everyday conveniences, outdoor recreation, dining, shopping, and regional transportation. Located within Mt. Diablo Unified School District. Buyer to verify schools, boundaries, square footage, lot size, and all property information.
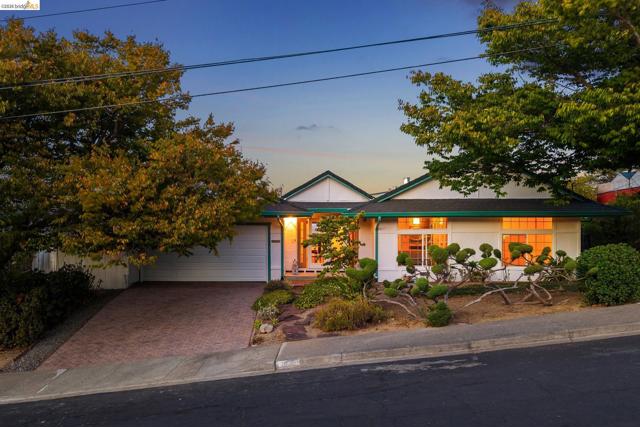
Nestwood
1339
Milpitas
$1,295,000
1,951
3
2
Welcome to this beautifully curated Coyote Creek townhome, sought after for its convenience, featuring thoughtful architecture, European Porcelanosa finishes, and a distinctive bi-level design with an elevated outlook. The main level offers airy open-concept living with a gourmet kitchen featuring cream shaker cabinetry, quartz countertops, cohesive backsplash, gas cooking & a generous island with breakfast nook. Two master-sized bedrooms each feature generous walk-in closets, plus a full bath with dual vanities & a spacious laundry room. The living area opens to a deep, expansive balcony for effortless indoor-outdoor living. The entire private upstairs is an exclusive primary retreat with spa-inspired ensuite bath, dual vanities, soaking tub, standing shower & continental custom walk-in closet. Porcelanosa tile, a premium finish often associated with luxury residences, offers sophistication, durability, & easy maintenance. Warm hardwood floor, designer paint, modern lighting, plantation shutters add character & continuity. Oversized side-by-side 2-car garage with storage space. Low HOA of $285 includes a pool, fitness center, clubhouse, BBQ, pet wash, & garbage. Steps to Cerano Park & Coyote Creek Trail, with easy access to 880/237/101, BART, McCarthy Ranch, & major tech hubs.
Giovanni
3310
Dublin
$1,295,000
2,833
5
4
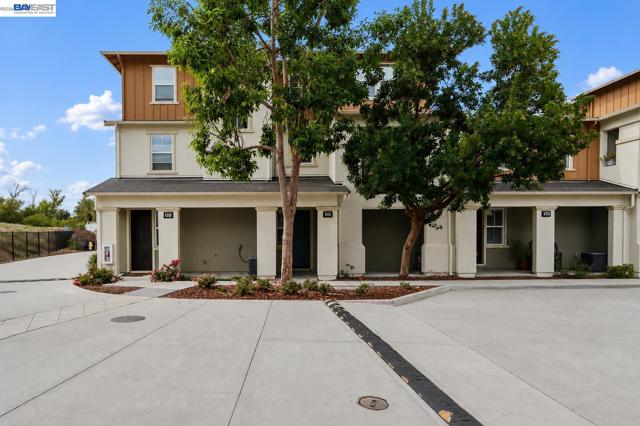
Welcome to 3310 Giovanni Way, a stunning 5-bedroom, 4-bath residence thoughtfully designed in one of Dublin's most desirable neighborhoods. Built in 2014, this spacious home seamlessly blends modern comfort, functionality, and style. Designed to accommodate today's multi generational lifestyle, the versatile floor plan features generously sized living spaces, ideal for both everyday living and entertaining. With five spacious bedrooms and four full bathrooms, there is plenty of room for multigenerational living, guests, or a dedicated home office. The open-concept layout creates a natural flow between the kitchen, dining, and living areas, making it perfect for gathering with family and friends. Retreat to the luxurious primary suite, offering a peaceful sanctuary complete with ample space and comfort. The additional bedrooms provide flexibility to fit your needs, whether you're looking for extra living space, a playroom, or work-from-home accommodations. Ideally situated in the heart of Dublin, this home offers convenient access to award-winning schools, beautiful parks, shopping, dining, and major commuter routes including I-580 and I-680. Enjoy being just minutes from BART, Hacienda Crossings, and all that the Tri-Valley has to offer