Search For Homes
Form submitted successfully!
You are missing required fields.
Dynamic Error Description
There was an error processing this form.

Cloverdale
2925
Los Angeles
$1,295,000
2,162
3
4
This contemporary small-lot single-family residence, designed and built by an AIA architect, is part of an intimate, privately gated enclave of just four sophisticated homes. Each residence is fully detached with air space between the homes, providing added privacy and the feel of true single-family living. Thoughtfully designed to embrace indoor-outdoor living, the home is filled with natural light and features expansive windows with high-end zebra roller shades, European oak wood flooring throughout and elevated finishes.A private gated entrance opens to the community’s motor courtyard, where the residence features a two-car direct access garage with EV charging, along with private outdoor space. The entertainer’s kitchen is beautifully appointed with custom cabinetry, quartz countertops, ZLINE appliances, an oversized island, and an eat-in nook. The expansive living room makes a striking impression with high ceilings, oversized windows, and an open, airy feel ideal for both entertaining and everyday living.All three generously sized bedrooms are en-suites, offering scenic views or access to private outdoor spaces. The primary suite is complemented by a spacious walk-in closet with a custom wardrobe system and a beautifully appointed bath featuring dual vanities, an oversized shower, custom tilework, and Grohe fixtures.Ideally situated in West Adams, near the Metro E Line and convenient to Culver City, Mid-City, DTLA, and the neighborhood’s growing collection of restaurants, cafés, and destinations. Modern design, privacy, and thoughtful details come together in a home made for effortless Los Angeles living. It’s time to call this home.

Beverly Glen
1115
Los Angeles
$1,295,000
1,649
3
3
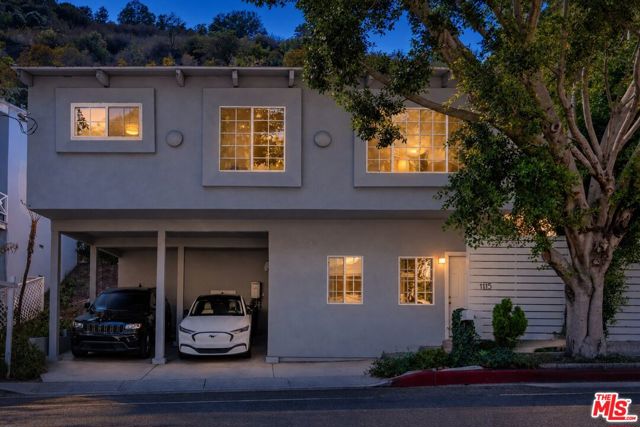
Step into a 2-bedroom/2-bath main home with den, plus a permitted, vacant 1-bedroom/1-bath ADU. Set above Beverly Glen behind a gated entry and opening onto a private hillside courtyard, this move in ready mid century features vaulted beamed ceilings and genuine hardwood floors running through a light filled living plan. French doors lead to a fireplace sitting room with direct access to the second bath, so it serves as a den, a study, or a guest room. Updated kitchen with LG stainless appliances, fresh paint throughout. Outside, a brick courtyard patio, mature irrigated landscaping and tree top views spread across a large 6,852 square foot parcel. At street level below sits a permitted studio ADU, effectively a self contained guest house, with its own street address, its own entrance, full kitchen, full bath, in unit laundry, and separate electric meter. Most recently leased at $1,850 a month and now vacant and ready for your use. Room for friends and family, a work from home studio genuinely separate from the house, guests who never have to share your kitchen, or a tenant helping carry the mortgage. New composite roof in 2023, dual HVAC with heat pump, tankless water heater, double pane windows with custom shutters. Two car attached carport. Warner Avenue Elementary. Five minutes to the Glen Centre for coffee, groceries and dinner, with UCLA and Beverly Hills close by and within easy reach of both the Westside and the Valley.
Doyle
25451
Stevenson Ranch
$1,295,000
2,984
4
3
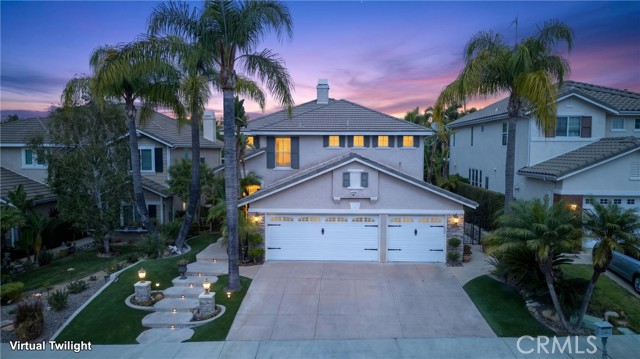
NEW PRICE — $1,295,000! BUYER INCENTIVE! Seller is willing to contribute toward a mortgage interest rate buydown, potentially helping reduce the buyer’s monthly payment. Refined Stevenson Ranch living meets resort-style outdoor entertaining at 25451 Doyle Court, where distinctive architectural details, beautifully appointed interiors, and a lush backyard retreat create an exceptional setting for everyday living and entertaining. Distinctive Hubbard iron double entry doors with glass inserts make an immediate first impression. Beyond the elegant entrance, inviting living spaces, architectural columns, and a fireplace shared by the living and family rooms bring warmth and character to the home. Formal dining and a versatile upstairs loft provide additional space to gather, work, relax, or unwind. At the heart of the home, the kitchen features granite counters, a center island, and an impressive Viking appliance collection, including a four-burner gas cooktop with griddle, electric oven, microwave/convection combination, range hood, and dishwasher. The primary bath offers quartz counters, double sinks, a separate soaking tub, and a walk-in shower with upgraded glass and Brizo fixtures.
Wilshire #3208
1100
Los Angeles
$1,295,000
1,660
2
2
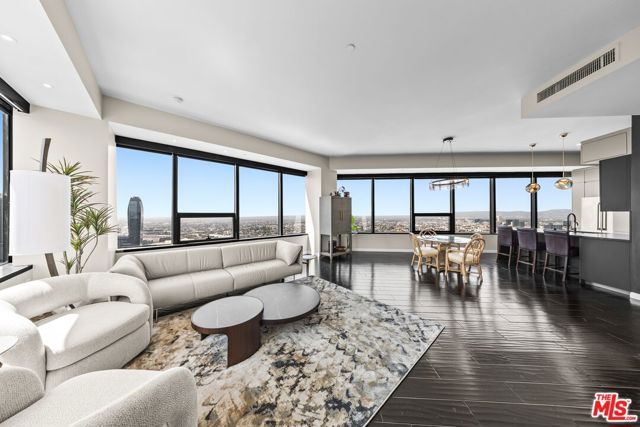
Exceptional 2-bedroom, 2-bath residence on the 32nd floor of 1100 Wilshire, offering sweeping city views through floor-to-ceiling windows. Featuring nearly $470K in custom upgrades, including a $110K kitchen with Thermador appliances throughout, $180K in beautifully renovated bathrooms, $65K in custom motorized shades, custom closets, a dedicated office, and extensive designer finishes. Residents enjoy a rooftop pool and spa, cabanas, fitness center, outdoor entertaining areas, 24-hour security, and secure parking. An exceptional value for the size, views, and level of upgrades!
Wilson
769
Costa Mesa
$1,295,000
1,325
3
2
Enjoy the best of indoor-outdoor living in this single-level Westside Costa Mesa pool home. Set on an approximately 6,300-square-foot lot, this 3-bedroom, 2-bath home features a private saltwater pool and spa, covered patio and inviting outdoor spaces made for enjoying the Southern California lifestyle. Inside, the open-concept living area features recessed lighting, dual-pane windows and a striking stacked-stone fireplace. The updated kitchen offers quartz countertops, stainless steel appliances, stacked-stone backsplash and a custom movable island for casual dining and entertaining. The primary suite features vaulted ceilings, a garden view and ensuite bath with updated shower. Two additional bedrooms also feature vaulted ceilings and backyard views, while the hall bath includes a tub/shower and dual sinks. Step outside to the home's standout feature—a saltwater pool and spa with waterfall spillover features installed approximately six years ago, along with a covered patio for outdoor dining and lounging. Additional highlights include a detached two-car garage, tankless water heater and a composition roof replaced approximately in 2019. Solar panels are leased. There is also a large shed providing attractive and valuable storage for all your tools and toys. Located in desirable Westside Costa Mesa within the Newport-Mesa Unified School District, with convenient access to beaches, parks, recreation, shopping and dining. A great opportunity to own a detached, single-level home with your own private pool and spa in Westside Costa Mesa, all for under $1.3 million.

Wilson
2647
Orange
$1,295,000
2,038
4
2
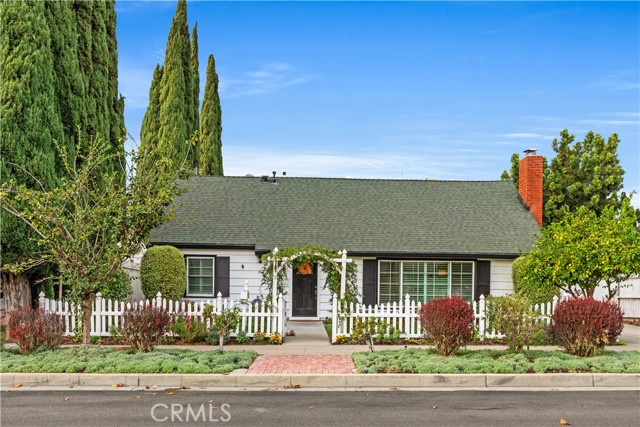
Cape Cod Cottage Charm Meets Modern Luxury! Picture-perfect curb appeal welcomes you to this enchanting home, where an inviting garden arbor, lush lighted landscaping, and classic white picket fence create a lasting first impression. Inside, timeless architectural details blend beautifully with modern upgrades. The living room is rich in character, featuring elegant wainscoting, a cozy fireplace flanked by built-in shelving, and crown molding. A separate dining room provides the perfect setting for gatherings, while the desirable downstairs primary bedroom offers comfort and convenience. The beautifully remodeled kitchen features crisp white cabinetry, stainless steel appliances, and a breakfast bar accented by stylish pendant lighting. Updated bathrooms showcase walk-in showers and a charming clawfoot soaking tub. Additional highlights include luxury vinyl plank flooring, recessed lighting, ceiling fans, dual-pane windows, abundant storage, a separate laundry room, and owned solar. Step outside to your own private backyard retreat, designed for both relaxation and entertaining. Enjoy a sparkling PebbleTec pool with a Baja shelf and spa, a covered patio, and a gas firepit for evenings under the stars. Gas hookups for a BBQ and smoker make outdoor entertaining effortless. A garden area and mature fruit trees, including tangerine, apple, apricot, plum, and lemon all add to the property irresistible. Completing this exceptional home are a detached garage with workbench and additional storage, plus gated RV parking. Ideally located near highly sought-after Villa Park schools, historic Old Towne Orange, and Chapman University. A rare combination of storybook charm, thoughtful upgrades, and resort-style outdoor living. This is a home you'll fall in love with!
Vistamont Avenue
605
Berkeley
$1,295,000
1,650
4
2
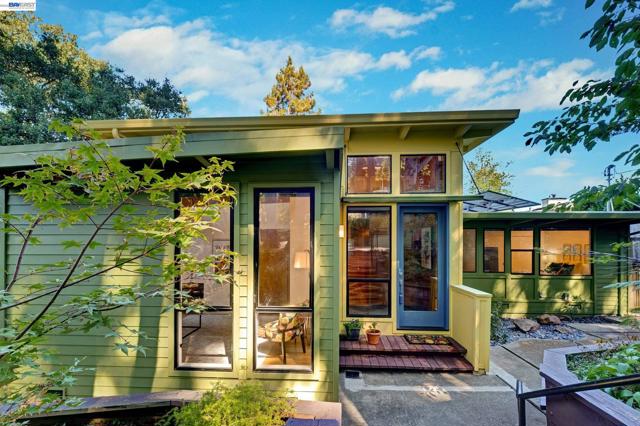
This beautiful Mid-Century home sits on a quiet cul-de-sac in the Berkeley Hills. Four bedrooms, two baths, the open floorplan features a beautiful living room with a wall of windows, opening out onto a large deck with lovely canyon views. Updated kitchen and dining area open out over the rear garden, adding to this very private and serene sanctuary. Located near Tilden Park's many trails and attractions, including the golf course, carousel, and steam trains, only minutes away from Downtown, "gourmet restaurants", University of California Berkeley, and many choices of public transportation including a bus stop two blocks away. Solar system installed in 2020, fully paid. BESO home energy score of 5. Sewer Lateral in Compliance.
Hillside
17730
Saugus
$1,295,000
3,630
4
4
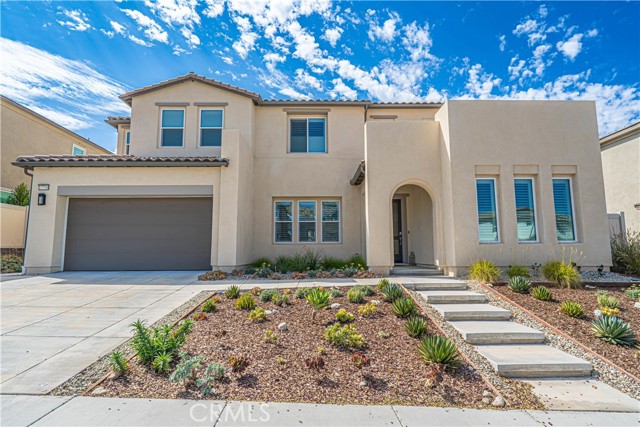
Beautifully upgraded 4 bedroom, 3 & 1/2 bath home in the desirable Starling neighborhood of Skyline offering mountain and partial city views, owned solar, flexible living spaces, and exceptional indoor and outdoor entertaining. The open main level centers around a spacious chef’s kitchen with upgraded granite countertops, a large center island, abundant cabinetry, and seamless flow into the dining and living areas. The living room features a dramatic 72 inch linear fireplace, while sliders open to the covered patio and beautifully landscaped backyard. A separate bonus room with direct yard access offers the perfect space for a game room, lounge, gym, or additional gathering area. The first floor also includes a private ensuite bedroom with upgraded bath finishes, a dedicated office, powder room, and mudroom. Upstairs, a spacious loft provides another versatile living area. The primary suite features soaring ceilings, a private balcony with beautiful views, a large walk in closet, dual vanities, soaking tub, glass enclosed shower, upgraded tile, and additional cabinetry. Two secondary bedrooms share a full bath with dual sinks. Additional improvements include premium wood louvered blinds throughout, upgraded flooring and tile, whole house sound insulation, extensive cabinetry, Smart TV prewiring, premium ceiling fans, professional interior paint, EV charging capability, epoxy garage flooring, and four overhead garage storage racks. The backyard is designed for effortless entertaining with a premium extra large spa with lounger, decorative pavers, covered patio, firepit, built in BBQ with natural gas connection, irrigation, and generous side yard space. Gas and electrical infrastructure has also been installed that may help accommodate a future pool installation. Additional exterior improvements include a widened driveway with integrated lighting, illuminated front steps, snake fencing, seamless gutters, and underground drainage routed toward the street. Skyline residents enjoy resort style pools, clubhouses, recreation centers, parks, dog parks, bocce ball, and nearby trails, all conveniently located near shopping, dining, and everyday amenities.
Saloma
5822
Sherman Oaks
$1,295,000
1,974
4
4
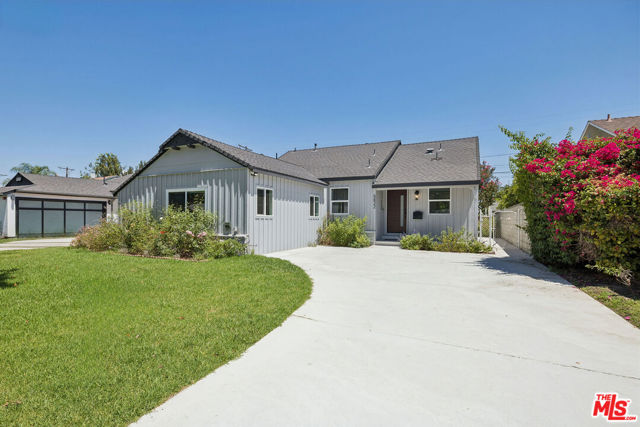
Located on a charming, tree-lined street in a desirable Sherman Oaks neighborhood, this newly updated home offers a rare opportunity to own a main residence and detached guest house for the price of one. Filled with natural light from every angle, the main house offers 3 bedrooms - 2.5 bathrooms, an inviting open-concept living and dining area with a striking fireplace, and a large picture window overlooking the gated backyard. The stylish chef's kitchen features a professional six-burner range, sleek modern finishes, spacious island, and sunny breakfast nook. The generous-sized primary suite offers high ceilings and a spa-inspired bathroom. Two additional bedrooms and a beautifully appointed full bathroom with a bathtub, along with a convenient powder room, complete the home. The detached studio features soaring ceilings, recessed lighting, its own kitchenette and bathroom, perfect for guests, home office or creative studio. Located within the highly sought-after Kester Avenue Elementary attendance area and just minutes from Ventura Boulevard, Sherman Oaks Galleria, parks, dining, and everyday conveniences, this versatile property offers comfort, functionality, and exceptional value in one of Sherman Oaks' most coveted neighborhoods.
Front #1706
550
San Diego
$1,295,000
1,290
2
3
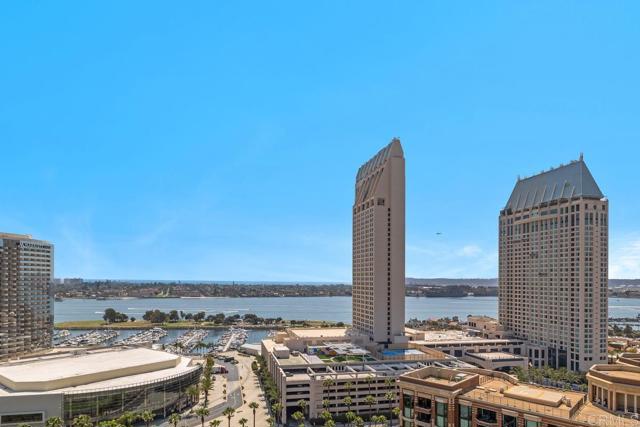
Welcome to the Pinnacle of Luxury high-rise living in the heart of San Diego’s Marina District. Perched on the 17th floor of the prestigious Pinnacle Marina Tower at 550 Front Street, Unit 1706 is a rare west-facing residence where everyday life unfolds against a breathtaking, ever-changing masterpiece. Step through the door and the world opens before you: sparkling marine-blue San Diego Bay, the graceful silhouette of Coronado Island (including iconic US Naval Ships), the vast Pacific Ocean, and the glittering city skyline. Sunsets paint the sky in spectacular color. This is not a view you visit—it is the living backdrop of your daily life living here. Convenience meets impressive exclusivity the moment you arrive. Your two-car tandem parking spaces sit just steps from the elevator doors, and the entrance to your home is equally effortless—no long corridors, no wasted time. Inside this 1,290-square-foot sanctuary, you’ll find two generous primary bedrooms, each with its own en-suite bath, plus a convenient powder room. A contemporary kitchen outfitted with top-of-the-line Sub-Zero and Bosch appliances anchors the open living space, while elegant marble flooring and fresh carpeting in the bedrooms create a refined, move-in-ready atmosphere. A dramatic 22-foot by 8-foot balcony stretches the full length of the living room, inviting you to step outside and claim the panoramic vista as your own permanent outdoor living room or romantic dinner for two under the stars. Residents of the Pinnacle enjoy true resort-style amenities that elevate one’s everyday life: An impressive crystal-clear blue ~95-foot heated lap pool (among the longest in downtown San Diego) with spa/whirlpool. Separate dry sauna and steam room. State-of-the-art fitness center with locker facilities. 24-hour concierge and attentive full-time staff. Conference/meeting room. Furnished guest suite available for visiting family and friends. Resident lounge/clubroom with full catering kitchen, billiards, and large-screen TV. Media/theater room. Outdoor BBQ and lounge areas with fire pit. Secure gated parking and private storage (this unit includes two parking spaces and Storage #122) All of this is wrapped in a sophisticated, secure high-rise with professional management, controlled access, and the convenience of being within walking distance from the waterfront, Seaport Village, the New Children’s Museum, Ralphs Grocery Store, the Gaslamp Quarter, Petco Park, and world-class dining and entertainment. Unit 1706 is more than a condominium—it is a front-row seat to the beauty, energy, and elegance of San Diego. Here, luxury is not occasional. It is the everyday experience of waking to sailboats on the bay, entertaining against a backdrop of ocean and skyline, and living at the absolute finest address in the Marina District. This is high-rise living at its most imaginative and exceptional. Welcome home.
Oak Creek Rd
8956
Cherry Valley
$1,295,000
5,609
5
6
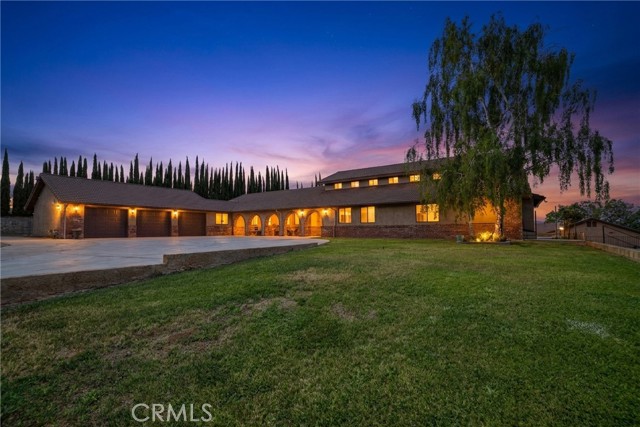
TAKE ANOTHER LOOK-PRICE IMPROVEMENT! ULTIMATE MULTI-GENERATIONAL COMPOUND-Escape to the Country- Private 1.15-Acre Cherry Valley Estate: Private Pool House, Equestrian Potential, and Room to Create. Experience luxury, privacy, and utility in this custom Mediterranean-Ranch style masterpiece. Spanning over 1.15 acres, this rare property features a commanding 4900+ sq ft main residence boasting 5 bedrooms, DUAL EXECUTIVE LIBRARIES with rich custom built-in bookshelves, 3-full baths, and 2-half baths, a dedicated sewing/craft room, and multiple workshop/hobby spaces, complete with built-ins and storage. The oversized kitchen is lined with beautiful wood cabinetry and warm granite counters. Step outside into your private oasis, featuring a sparkling pool, a fully standalone, 680 sq ft studio pool house, perfect guest house, or high-end remote work suite with its own kitchenette, full bath, attached 2-car garage, even a separate gated entrance and driveway. Income potential? Mature, fully irrigated private fruit orchard, and space to add a corral if having horses is your dream. Not a horse person? No problem. Hobbyists, Car Enthusiasts, and RV owners will appreciate the expansive workshops, garages, and parking space. With a total 5-car garage capacity and endless room to create, this estate is the ultimate Southern California retreat.
Los Alamitos
1972
Placentia
$1,295,000
2,221
4
3
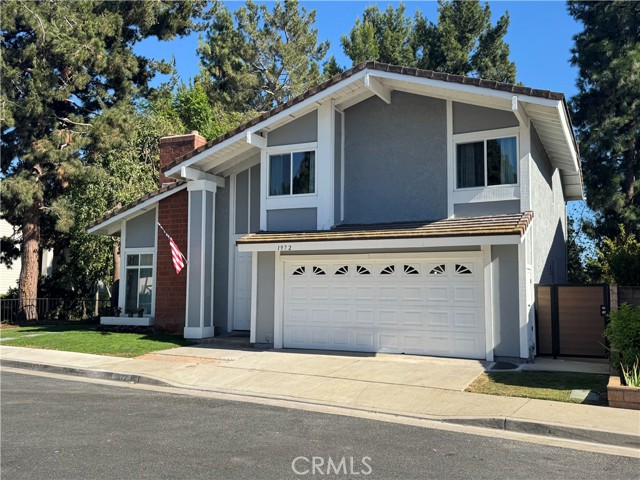
Sitting in the end of the cul-de-sac, 1972 Los Alamitos Drive is a newly renovated home that delivers a beautiful, modern look in the Mariposa Community. Situated in the top-rated Placentia Yorba Linda School District, this home offers 4 bedrooms, 2.5 bathrooms, and 2,221 sq ft of space. The interior features newly included recessed lighting, luxury vinyl flooring, an updated fireplace, and stairway. Entering this home feels open and inviting with a spacious connected living room and dining room, including plenty of natural lighting from the sliding glass doors and tall windows. The kitchen features quartz countertops with a large basin sink, and brand-new cabinets and appliances. Within the primary bedroom offers seclusion, with a private balcony of a view of the natural greenery and an updated private separated bath and shower. Including access to the neighborhoods two pools and a tennis court, the neighborhood offers many scenic views and is within driving distance of several shopping and dining hubs. With plenty of space and privacy this home is indeed move in ready.
Deveron
5419
Riverside
$1,295,000
2,995
4
3
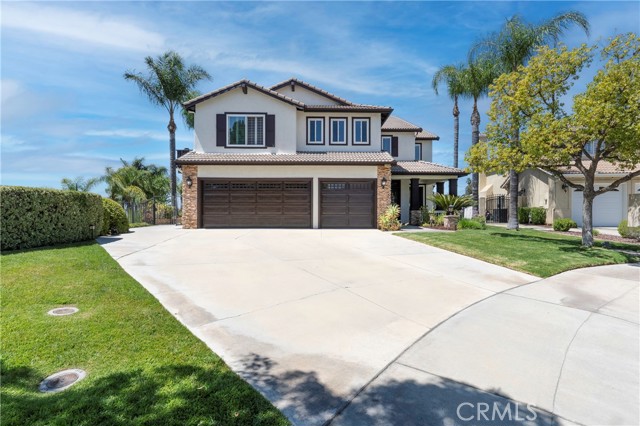
LOOK NO FURTHER... This stunning two-story pool home in Canyon Crest boasts unparalleled luxury. Situated on a peaceful cul-de-sac with only five homes, this upgraded residence sits on nearly half an acre of prime land, ideal for future Casita or ADU. Enjoy sweeping views of Sycamore Canyon Wilderness Park, city lights, and majestic sunsets. Upon entry through beveled glass doors, you're greeted by travertine floors, vaulted ceilings, and a captivating artist's depiction of Sycamore Canyon in the living and dining areas. Featuring 3 beds and 3 baths, each adorned with custom wood cabinets and granite countertops. A theater room with surround sound and a custom office with built-ins cater perfectly to entertainment and work needs. The chef's kitchen boasts stainless steel appliances, granite counters, and a walk-in pantry. Step through French doors to a resort-style backyard oasis—complete with covered patio, surround sound, flat-screen TV, Dynasty barbecue island, outdoor fireplace, and Infinity-edge Pebble Tec pool and spa set amidst decorative concrete pavers and composite decking. The family room, anchored by a fireplace and custom wall unit, flows seamlessly into the kitchen, ideal for gatherings. A standout feature is the wine room wet bar with hammered wrought iron doors, perfect for connoisseurs. The primary suite offers dual mirrored closets, dual vanities, custom tumbled stone counters, soaking tub, and a separate shower. French doors lead to a balcony with a firepit and scenic views, complemented by a spiral staircase to the patio below. One bedroom includes its own balcony with stunning vistas. Additional highlights include water softener, crown molding, energy-efficient windows, Plantation Shutters, and a three-car garage. Perfectly located near Canyon Crest Country Club, UC Riverside, and Sycamore Canyon Wilderness Park for leisure and convenience. Easy access to shopping, dining, and major freeways (215, 60, 91). This turnkey home epitomizes luxury living in a tranquil, sought-after locale—offering comfort, elegance, and breathtaking views.
Tahan
7442
Fresno
$1,295,000
3,181
4
3
Welcome to 7442 N. Tahan Avenue, an exceptional turn-key opportunity in coveted northwest Fresno! This beautifully renovated 4-bed, 2.75-bath home delivers luxury living at every turn, nestled in one of the Central Valley's most desirable zip codes. The reimagined open-concept living room stuns with premium wide-plank flooring, designer lighting, and elevated millwork, ideal for everyday living and effortless entertaining. The chef's kitchen impresses with quartz countertops, custom full-height cabinetry, professional-grade custom appliances, artisan tile backsplash, and a generous waterfall island. Every bathroom has been transformed into a spa-inspired retreat, the primary bath features a freestanding soaking tub, frameless glass rainfall shower, dual vanities, and floor-to-ceiling designer tile. Step outside to a resort-style backyard complete with a sparkling private pool, updated hardscape decking, lush professional landscaping, al fresco dining area, and ambient lighting, the ultimate California indoor-outdoor lifestyle awaits. An oversized five-car garage provides exceptional storage and versatility. Neighborhood tennis club adds a premier recreational dimension rarely found at this price point. Minutes to top-rated schools, Market Place at the Paseo, Fashion Fair Mall, Villaggio, fine dining, entertainment, recreation and convenient freeway access. This is northwest Fresno living at its finest, don't miss it! Call your local realtor today for a tour of this beauty.
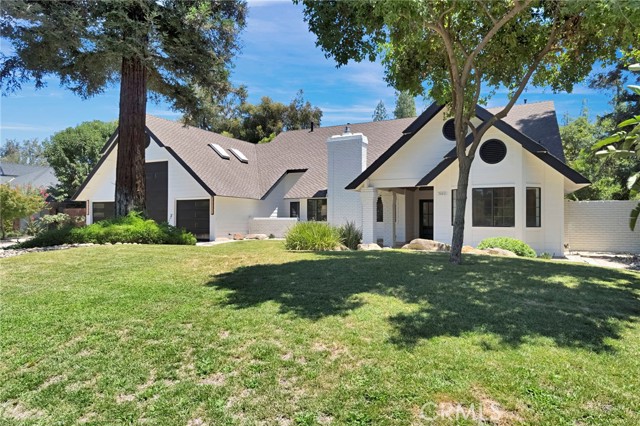
Star Pine
8239
Orange
$1,295,000
1,905
3
3
Welcome home to the city of Orange, and the much sought after Meadow Creek neighborhood of Santiago Hills. Orange is Home to Chapman University, Children’s Hospital of Orange, the traffic circle, and the famous “Old Town Orange” area. The property is a three bedroom, two and one half bathroom home that features close to 1,900 sq. ft. of interior living space, set upon a lot of almost 3,890 sq. ft. with one of the largest rear yards in the community. We think that you will agree that the home is in move-in condition as it has been renovated with new appliances, upgraded plumbing and fresh paint. You are part of an association that features a Barbecue and Picnic area complete with a Playground, Sport court. And Front yard Maintenance. The property is in one of the desirable locations within the city of Orange. So come home to Orange, and start to enjoy the best of the Orange County lifestyle today.
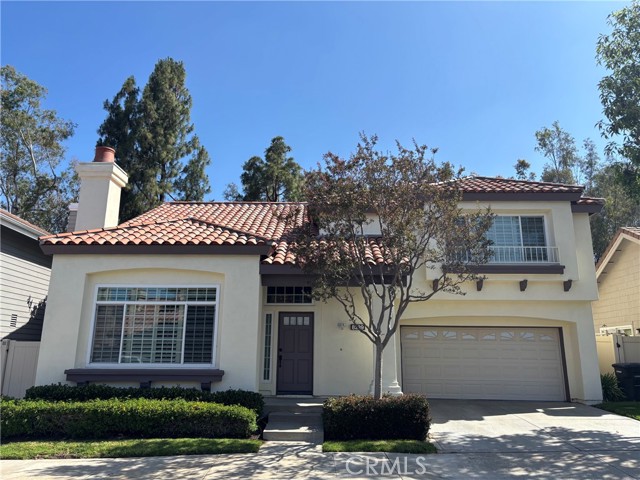
Bermuda
16740
Los Angeles
$1,295,000
2,391
5
4
RECENT PRICE REDUCTION FROM $1,395,000: Well maintained Granada Hills home on one of the largest lots in the neighborhood with new fully permitted ADU, providing opportunity for additional income potential, on a spacious well manicured lot with fruit trees, turf grass, outdoor kitchen bbq and grilling station. Low maintenance drought resistant landscaping. Gated driveway. Additional parking on the side of the house, ideal for an RV. ADU can be rented for as much as $2,000 per month. Potential for a second ADU and even more income opportunity. Main home is recently updated and features wood and tile flooring with an open living area. New roof (2024), new recessed lighting throughout, new interior door and hardware, new outlets and light switches. This home includes a formal dining room, a versatile bonus room, and a living room with fireplace. Large windows fill the rooms with natural light helping to create a warm and inviting atmosphere. The eat in kitchen is complete with granite countertops, ample cabinet space and modern appliances. An adjacent laundry room and a convenient half bathroom add to the home's functionality.The main bedroom includes generous closet space and an en-suite bathroom with a jacuzzi tub and separate shower. The additional bedrooms are next to a full bathroom located in the hallway. The neatly maintained backyard features artificial turf, a gazebo and a shaded outdoor kitchen BBQ area and areas for gardening / enjoying the outdoors. The recently built guest house has its own address and its own utilities with separate meter system and includes full kitchen, living room, bathroom, bedroom and washer and dryer. There is close access to shopping, dining, schools, and parks. Nearby schools include Granada Hills Charter High School, Robert Frost Middle School, and Tulsa Street Elementary School. **Currently tenant occupied with large dog. Please do not disturb tenants. Contact listing agent for scheduled showings. Thank you.**
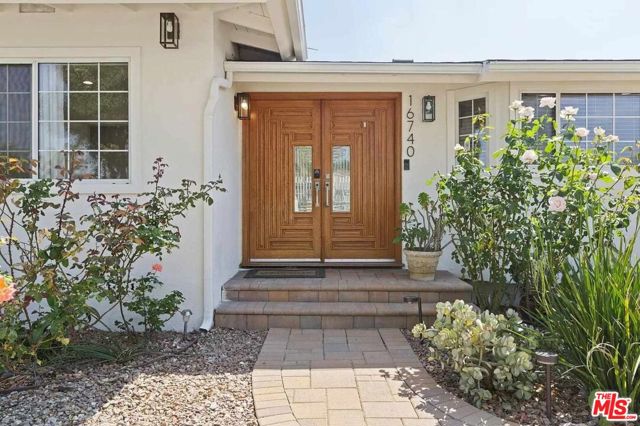
Keswick
20540
Winnetka
$1,295,000
2,992
6
5
Nestled on a private and quiet cul-de-sac, this spacious and versatile property offers comfortable family living with the added benefit of a newly built, fully independent ADU—ideal for multigenerational living or potential rental income. Conveniently located just minutes from Pierce College, shopping, dining, public transportation, the 101 & 118 Freeways. This upgraded property is move in ready and combines privacy with easy access to everything the area has to offer. The main home features- 4 bedrooms, a loft, and 3 bathrooms, with a spacious, light-filled floor plan designed for both everyday living and entertaining. Spacious living room as well as a family room, and dedicated dining area. Primary suite with an attached loft—ideal for a home office, nursery, fitness area, or private retreat. Skylights, recessed lighting, ceiling fans, closet organizers and brand new flooring. Updated kitchen with abundant cabinet storage and stainless steel appliances. Energy-efficient tankless water heater. Large private backyard with fruit trees. Trellis-covered patio perfect for outdoor dining and entertaining. Drought-tolerant hardscape and landscape designed for easier maintenance and reduced water usage. A detached 561 sqft ADU – 20538 Keswick St. Built in 2025, the detached ADU is completely independent from the main residence, with its own address and private, fenced separation and features: 2 bedrooms and 1 bathroom Modern finishes and contemporary design Refrigerator, washer, and dryer included , tankless water heater. The ADU offers a private living space separate from the main residence previously leased for $2,650 per month on an annual lease. It provides excellent flexibility for extended family, adult children, guests, a private home office, or potential rental income. Whether you're looking for a spacious family home with the opportunity to generate additional income to help offset your mortgage expenses, a multigenerational living arrangement, or an investment property with two separate living spaces, this unique property offers exceptional versatility and value in a highly convenient location.
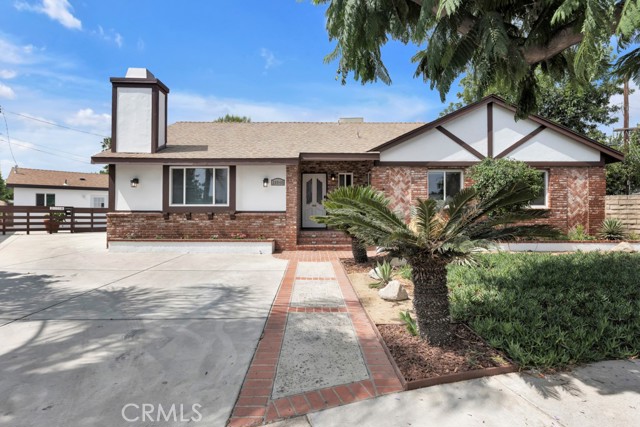
San Vicente #107
511
Santa Monica
$1,295,000
1,251
2
2
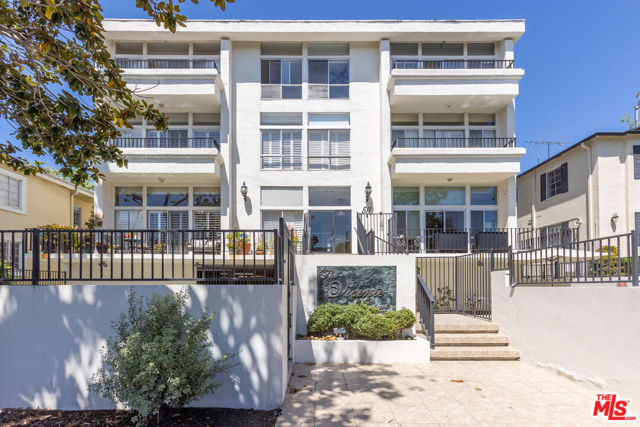
End Unit Condominium located in Palisades Park Tract. San Vicente Historic District. Plenty of Street Parking. 2 Side by Side Parking Spaces In Security Garage. Spacious Open Floor Plan with Ten Foot Ceilings. Great Living Room With Gas Fireplace, Wall of New Dual Pane Windows with Transoms and Sliding Doors to Wrap Around Balcony With Greenbelt Views. Large Primary Suite and Second Bedroom. Window Treatments, New Central Heating and A/C with Heat Pump. 5 year Warranty Parts & Labor. Magnolia and Coral Trees, Greenbelt Views. Within Minutes to Adelaide Stairs, Palisades Park, Beach and Shopping.
Coolidge
2543
Orange
$1,295,000
1,471
3
2
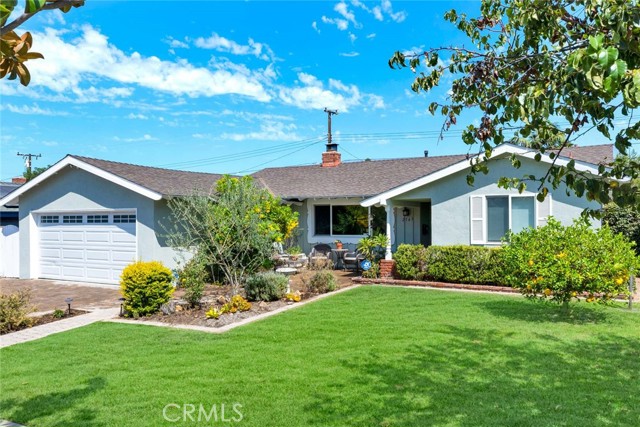
Exquisite single-story home with sophisticated elegance in one of Orange’s most sought-after neighborhoods. Perfectly situated in the prestigious Presidential Tract, the home welcomes you with an elegant pavered driveway and walkway that set a refined tone before you even step inside. Every inch of this property has been flawlessly redesigned with an uncompromising commitment to quality and detail. Step inside to an airy, light-filled layout where beautiful engineered oak flooring flows seamlessly throughout the living room, dining area, and chef's kitchen. The heart of the home features custom rift-cut white oak cabinetry paired with detailed floor-to-ceiling molding, premium Taj Mahal Quartzite countertops, a Shaw farmhouse sink, and a full suite of top-tier KitchenAid appliances as well as convenient pot filler and decorative backsplash. Designed for both effortless entertaining and elevated daily living, the open floor plan strikes the ideal balance of warmth and modern sophistication. The primary suite serves as a private, luxurious sanctuary. Unwind in the spa-inspired primary bath, highlighted by a custom oak vanity topped with rich marble, sleek Hansgrohe and Graff fixtures and controls, and classic white subway tile. Organization is effortless with a walk-in closet featuring custom built-in drawers and dedicated shoe racks. French doors open directly from the primary bedroom to a serene, private rear yard boasting lush grounds and mature fruit and macadamia nut trees, creating a seamless indoor-outdoor lifestyle. With every detail thoughtfully curated—from high-end finishes to master craftsmanship—this turn-key residence offers single-level living at its absolute finest. Minutes from historic Old Towne Orange, premier dining, and top-rated Villa Park schools, this property is a rare find. Schedule your private showing today!
Quarterdeck #201
16
Los Angeles
$1,295,000
1,051
2
2
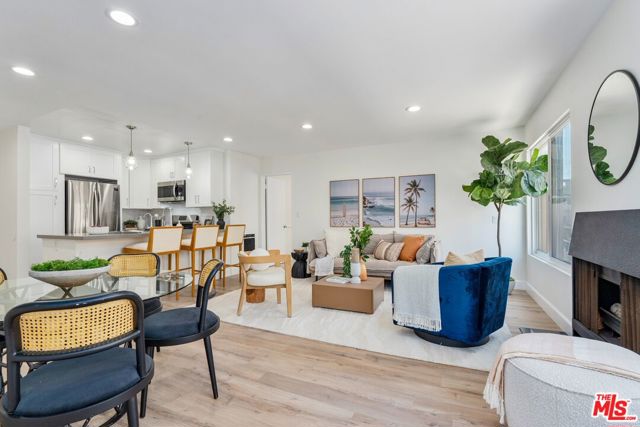
Fully renovated, perfectly positioned, and steps from the sand, this is the Marina del Rey Peninsula lifestyle done right. Set on a coveted corner in one of the best pockets on the Peninsula. Single-level 2 primary bedroom suites, 2-bath residence pairs ocean views with a fresh, stylish remodeled interior and one of the most peaceful stretches of beach in Los Angeles just outside your door. The floor plan just works. Two spacious bedroom suites sit comfortably apart, each with its own en-suite bath and walk-in closets. The ocean-view suite opens to a private balcony overlooking the charming walk street, with the beach and Pacific beyond, a pretty great place for morning coffee, sunset wine, or simply enjoying the breeze. The second suite is equally generous, with recessed lighting, tremendous natural light, and a beautifully updated bath with a tub/shower combination. At the heart of the home is a gourmet kitchen with custom cabinetry, stainless steel appliances, stone countertops, a gorgeous tile backsplash, and a built-in bar that adds extra seating perfect for entertaining. The kitchen opens seamlessly to the living and dining spaces, with hardwood floors and recessed lighting creating an easy, open flow for a comfortable lifestyle. Add an elevator, low HOA dues, and two-car side-by-side parking, because beach living is even better when parking isn't a sport. Turnkey, stylish, and ridiculously close to the ocean (steps), this is a rare opportunity to own a little slice of the Peninsula in a location that feels tucked away from Los Angeles while still being minutes from everything. A true beach gem at an incredible value.
Rocky Creek
22
Laguna Hills
$1,295,000
1,769
3
3
Wonderful three-bedroom home with a versatile bonus room in the desirable community of Laguna Hills. The ground-floor bonus room is currently used as an office but is regularly converted to a fourth bedroom in this popular floor plan. The light-filled living room features soaring vaulted ceilings and a fireplace, creating a warm and inviting atmosphere. Fresh interior and exterior paint provide a clean, updated feel throughout the home, while the roof was replaced in 2019. Upstairs, the spacious en-suite primary suite offers the added benefit of a large private balcony, providing a peaceful retreat and an ideal space to relax. The expansive backyard features artificial turf and a storage shed, offering plenty of space for outdoor enjoyment. Additional features include a two-car garage, a two-car driveway, and ample neighborhood parking. Conveniently located near parks, schools, shopping, dining, and major transportation routes, this home combines flexible living space, thoughtful updates, generous outdoor space, and a desirable Laguna Hills location.

Narnia
255
Paso Robles
$1,295,000
1,183
3
2
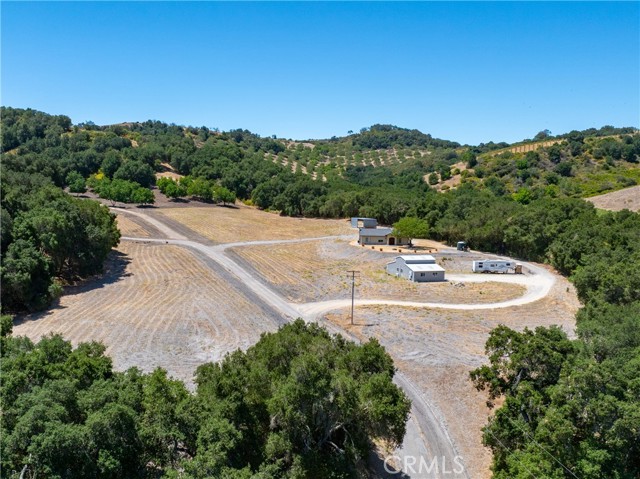
Tucked into the rolling westside hills of Paso Robles, this private 10.6± acre property offers a rare opportunity to enjoy the Central Coast lifestyle today while creating something even more special for the future. Surrounded by larger acreage properties and renowned wineries, the setting feels peaceful and secluded while remaining within easy reach of Paso Robles wine country. The existing 3-bedroom home provides a comfortable place to settle in and enjoy the property immediately, while the acreage offers the exciting opportunity to build a new primary residence of virtually any size, subject to County requirements. Live in the existing home while designing and building your dream estate, then repurpose it for guests, extended family, or potential rental income. A substantial 25' x 45' metal barn adds even more versatility and features a full bathroom, kitchen, and additional finished space, creating possibilities for a workshop, studio, home office, agricultural use, or other lifestyle needs. An additional 18' x 45' pole barn with a concrete slab provides valuable space for equipment, storage, or projects. Outside, sweeping views of the surrounding hills and countryside set the stage for relaxed wine-country living. With a private well, solar, natural gas, usable acreage, and multiple existing structures, much of the infrastructure is already in place. Whether you envision a private estate, multigenerational compound, hobby farm, or simply room to spread out beneath the Paso Robles sky, this is a property that invites you to think beyond what is here today and imagine what could be next.
Londonderry
1288
Costa Mesa
$1,295,000
1,606
4
2
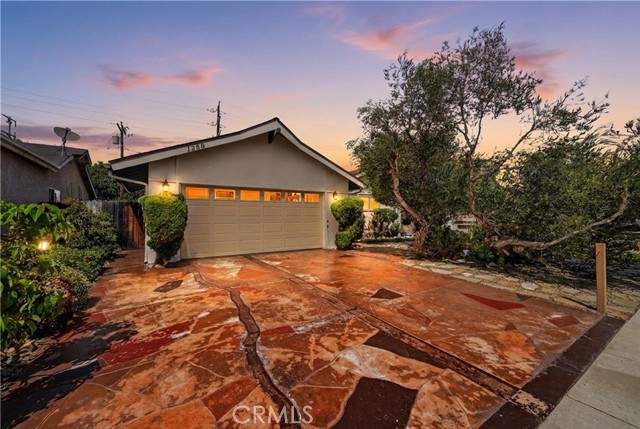
First time on the market since 1963! Welcome to 1288 Londonderry, located in the highly sought-after Halecrest/Hall of Fame community, one of Costa Mesa’s most desirable neighborhoods. Lovingly cared for by the original owner for more than six decades, pride of ownership is evident throughout, with extensive maintenance records and documentation reflecting a lifetime of care. This home offers 4 generously sized bedrooms, 2 full bathrooms and a flexible floor plan. The original design incorporates removable/non-load-bearing interior wall configurations in many areas, offering possibilities to reimagine the layout for your needs and lifestyle. Major improvements include a new main sewer line liner to the city connection and cleanout in 2026; roof and skylights in 2021; high-efficiency Goodman HVAC with all-new ductwork and Air Scrubber in 2023; Bradford White water heater in 2024; upgraded 200-amp electrical panel; and fully paid solar installed in 2022. The home features composite, dual-pane laminated Low-E windows designed for energy efficiency and a quieter interior, along with beautiful bay and garden windows that add character and natural light. The interior was refreshed in 2026 with new paint throughout, beautifully sanded and refinished hardwood floors, and new electrical receptacles, switches and covers. The living room features hardwood floors, a gas fireplace and large dual-pane windows. The kitchen offers solid oak cabinetry with abundant storage, Jenn-Air gas cooktop/grill with downdraft, KitchenAid appliances and an opening skylight. Exterior improvements include Tex-Cote COOLWALL coating 2021, stamped and stained concrete driveway, LeafFilter rain gutters 2025, updated insulated garage door with ultra-quiet opener 2023/25 and security cameras. Gardening was a passion of the owner, and it shows throughout the beautiful grounds. The backyard features mature apple and lemon trees, staghorn ferns, jasmine, established gardens and multiple sitting areas. An 8' x 14' Endless Pools swim system with TREX decking offers a unique space for exercise and relaxation. A rear gate provides access to the adjoining park area, with potential access for an RV or other vehicles. Located near Killybrooke Elementary, Halecrest Park, Halecrest Swim & Tennis Club, shopping, dining and freeways. After more than six decades with one owner, 1288 Londonderry is ready for its next chapter and the next generation to call it home.
Newland
16511
Huntington Beach
$1,295,000
2,200
3
3
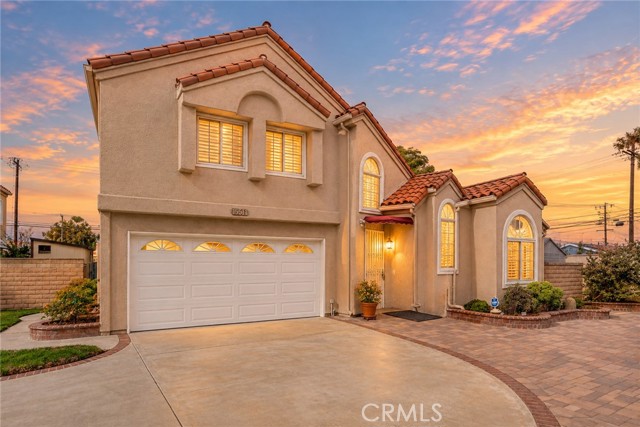
MODEL HOME PERFECT! This sharp, clean and contemporary home has a calm and casual beach vibe where every detail has already been completed for you to be able to simply move in and enjoy. Elegant and expansive open concept living with multiple formal and informal entertainment areas: formal living with dramatic cathedral ceilings, informal huge den with cozy fireplace and a third separate hang-out landing area for the kids or extended family to enjoy. Not to be upstaged the spectacular chef's kitchen features a commercial grade Thermador 6 burner gas stove with harlequin tile backsplash, quality matching stainless appliances, custom solid light maple cabinetry with soft close and built in Lazy Susan's, plenty of prep and storage areas so you can feed and entertain everyone or just enjoy the private luxury for yourself. Featuring dual pane windows with custom Plantation Shutters throughout, recessed lights, A/C, brand new flooring and a palatial primary ensuite bedroom with soaring ceilings that can accommodate the largest of furniture with ease. The primary ensuite bath also enjoys double sinks, separate walk-in shower & soaking tub and an oversized walk-in closet. Easy direct access to your fully drywalled garage that's also finished with an epoxy floor. Custom pavers surround the home and it even boasts RV hook ups, additional parking, an insulated patio cover, 2 private storage sheds and a private spa. Quietly tucked into a small enclave of 5 newer semi-custom homes accessed by a private street. No other single family home in Huntington Beach has all these features and amenities at this price. Come and experience the elegance and value for yourself.
Grand #2001
1050
Los Angeles
$1,295,000
1,300
2
2
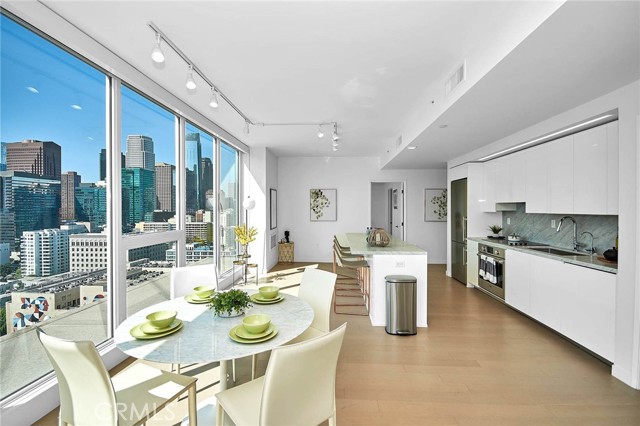
Perched on the 20th floor of TEN50, this southwest-corner residence captures the skyline and sunset views that define Downtown living. Floor-to-ceiling glass wraps two exposures, flooding the open living, dining, and kitchen area with natural light by day and framing city lights at night. Wood floors run throughout. Two bedrooms are separated for privacy, each served by a full bath, with a walk-in closet and stacked in-closet laundry. Central A/C and two covered parking spaces are included. TEN50 was Downtown LA's first ground-up luxury condominium in nearly a decade — a boutique collection of 151 residences with a resort-style amenity deck, fire pits, fitness center, and attended lobby. Set in South Park, steps from restaurants, galleries, theaters, and the arena district, with a 94 Walk Score and world-class transit at the door. A rare corner floor plan in a building where they seldom come available.
Abigail Place
796
Walnut Creek
$1,295,000
2,299
4
4
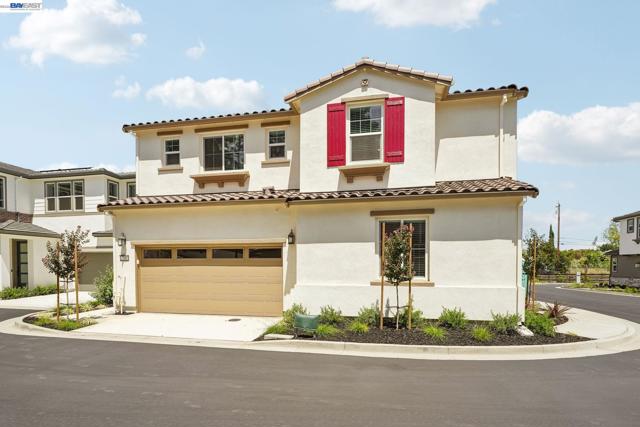
Welcome home to this beautifully appointed 4-bedroom, 3.5-bathroom home featuring a 2-car garage, and thoughtfully designed living spaces for today's lifestyle. From the moment you step inside, you'll appreciate the elegant blend of hardwood flooring, plush carpet, and designer tile finishes that create a warm and inviting atmosphere throughout. The spacious floor plan includes a highly desirable full bedroom and bathroom on the main level, ideal for guests, or multigenerational living. At the heart of the home, the great room serves as the perfect gathering place for entertaining and everyday living. On the second level you will find a spacious primary bath, and dual walk-in closets in the primary bedroom. The second floor also offers a bonus room, great for use as a home office, play room, or additional family living space. The kitchen is equipped with JennAir stainless steel appliances, highlighted by a stunning 36-inch gas range, delivering both style and performance for culinary enthusiasts. Designed for the connected homeowner, this residence includes Shea Connect Smart Home features, such as: Eero Wi-Fi mesh routers for enhanced connectivity Hardwired Ring video doorbell Solar system for energy efficiency, purchase or lease option available EV charger pre-wire in the garage Additional smart-home conveniences throughout Enjoy a truly turnkey experience with included window coverings and a fully landscaped backyard, providing immediate comfort and outdoor enjoyment from day one. Best of all, this exceptional home is available for quick move-in, allowing you to start enjoying all its premium features without the wait.
Kiner
8172
Huntington Beach
$1,295,000
1,285
3
1
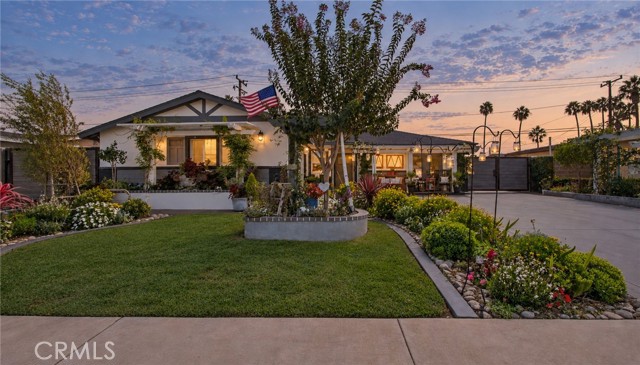
This charming, remodeled single-level home brings easy living to a convenient Huntington Beach location. The open floor plan makes it easy to gather inside, while the backyard’s in-ground spa invites you to unwind after a day at the beach. A bright and welcoming 1,285 square-feet on an approximately 7,200-square-foot lot, this home offers RV parking on both sides, air conditioning, remodeled kitchen & appliances, newer windows, a 200-amp electrical panel, and whole-home repiping. Five Points Plaza is nearby for everyday essentials, and the beach, Main Street, and freeway access are all within easy 10 minute reach.
Palm #604
412
Beverly Hills
$1,295,000
1,568
2
2
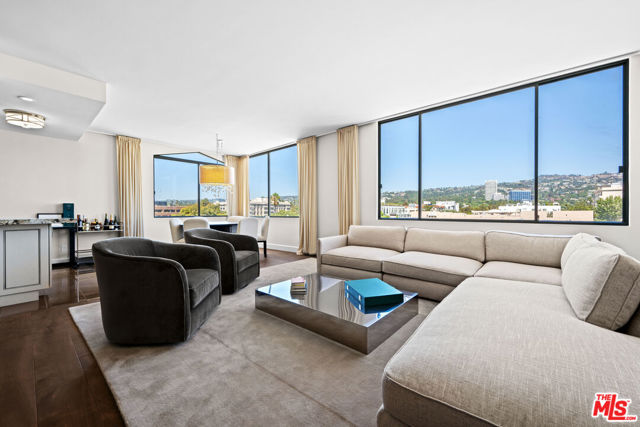
BEAUTIFULLY UPDATED CONDO IN THE HEART OF BEVERLY HILLS! Offering an inviting combination of modern updates, natural light, and scenic views. The recently remodeled kitchen and bathrooms provide a fresh, contemporary feel, while hardwood floors throughout the main living areas add warmth and character. An abundance of natural light fills the home, creating a bright and welcoming atmosphere. The den features a cozy fireplace, perfect for relaxing or entertaining. Enjoy views of the surrounding hills and city from the home, along with the convenience and lifestyle of one of Beverly Hills' most desirable locations. A wonderful opportunity to own a thoughtfully updated residence in a premier setting.
Porto Cielo
10
Rancho Mirage
$1,295,000
2,630
3
4
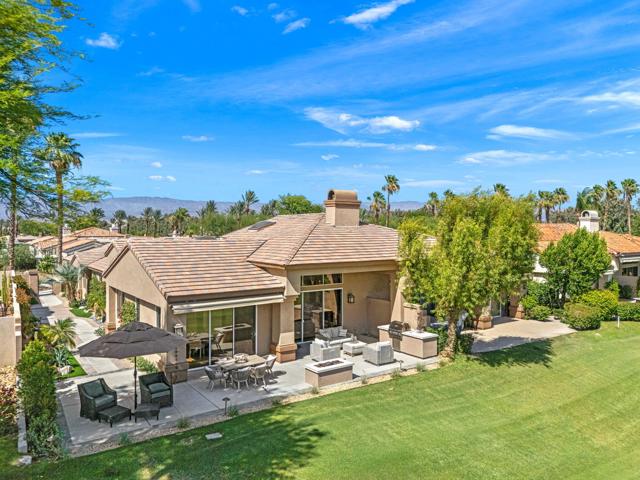
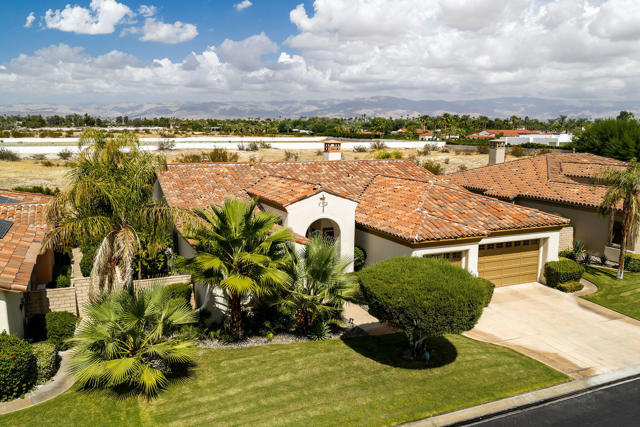
Welcome to Cielo, an intimate gated enclave of just 15 residences, ideally situated in the heart of Rancho Mirage. Offering exceptional privacy and a coveted location, this beautifully maintained home presents an outstanding opportunity for those seeking either a full-time Desert residence or a seasonal retreat.Spanning approximately 2,630 square feet, this thoughtfully designed 3-bedroom, 4-bathroom home blends generous living spaces with timeless comfort. The open-concept floor plan is perfectly suited for both everyday living and entertaining, with a striking double-sided fireplace creating a warm connection between the great room and dining area. The adjacent kitchen and breakfast bar serve as the natural gathering place for family and friends.The spacious primary suite offers a peaceful sanctuary, complete with its own fireplace, abundant natural light, and direct access to the private backyard. Warm wood cabinetry, hard-surface flooring, and custom window treatments provide a sophisticated, neutral backdrop that can easily complement a variety of design styles.Outside, your own desert oasis awaits. Surrounded by mature landscaping and framed by mountain vistas, the backyard features a salt water pool and spa, built-in grilling station, and multiple areas for lounging, dining, and enjoying Rancho Mirage's celebrated indoor-outdoor lifestyle. An attached three-car garage offers ample space for vehicles, storage, hobbies, or a golf cart. Residents of Cielo enjoy the rare combination of privacy and convenience, just minutes from premier golf courses, acclaimed dining, luxury shopping on El Paseo, Eisenhower Medical Center, entertainment venues, and Palm Springs International Airport.Whether you're seeking a serene year-round residence or a lock-and-leave Desert getaway, this move-in ready home delivers comfort, privacy, and an enviable Rancho Mirage lifestyle in one of the area's most exclusive boutique communities. Schedule your private showing today.
Desert Holly
515
Palm Desert
$1,295,000
2,368
3
4
Welcome to this beautifully reimagined Acacia 5 floor plan with NO STEPS, perfectly blending modern design with effortless desert living. From the moment you enter, you'll appreciate the thoughtful renovations and open-concept layout. Throughout the home, you'll find a stunning combination of luxury vinyl plank and tile flooring complemented by sleek modern baseboards and fresh interior paint. The kitchen has been completely transformed, featuring waterfall-edge porcelain slab countertops that continue seamlessly into a full-height backsplash, new appliances, updated lighting, and an expanded layout designed for entertaining. A custom-built dry bar with a wine refrigerator and floating glass shelving adds both style and functionality. Additional improvements include the removal of the kitchen walls and dining room pony walls, creating an open, light-filled living space. The home is offered furnished per inventory and features shutters in the bedrooms and roll-down shades throughout the main living areas. Step outside to enjoy spectacular south-facing views overlooking the 3rd hole of the Grove Course. The outdoor living space has been expanded to create a seamless wraparound patio that flows effortlessly from the front courtyard to the backyard. Whether you're entertaining guests or enjoying a quiet desert evening, the built-in BBQ, fire pit, and generous patio space provide the perfect setting to take in the golf course views and sunshine. This move-in-ready home offers the ideal combination of luxury, comfort, and indoor-outdoor living in one of Indian Ridge's most desirable locations. Club Membership available.