Search For Homes
Form submitted successfully!
You are missing required fields.
Dynamic Error Description
There was an error processing this form.

Jaybrook
2091
Rancho Palos Verdes
$1,295,000
1,840
3
3
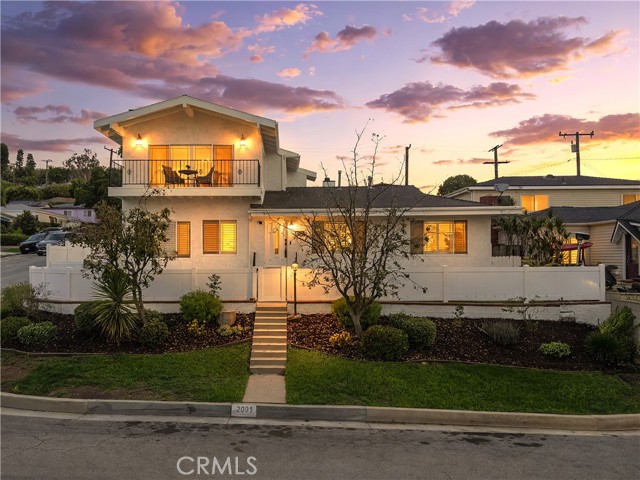
Perched above the surrounding neighborhood with sweeping 180-degree views of San Pedro Harbor, this beautifully updated Rancho Palos Verdes home offers an exceptional combination of coastal scenery, privacy, and versatility. Situated on a desirable 6,138-square-foot corner lot, this 3-bedroom, 2.5-bathroom residence features 1,840 square feet of inviting living space, generous outdoor areas, and a detached garage with exciting potential. The home's elevated position takes full advantage of its spectacular setting, with the upstairs kitchen and living areas showcasing panoramic harbor views. A sliding glass door opens to an outdoor patio, creating a seamless connection between indoor living and the breathtaking scenery. Whether enjoying morning coffee or entertaining guests, this remarkable vantage point brings the beauty of the coastline into everyday living. Inside, tasteful updates blend comfort and style. The kitchen features granite countertops and stainless steel appliances, while hardwood flooring in select areas adds warmth and character. Soaring ceilings upstairs create an open, airy atmosphere, and air conditioning provides year-round comfort. The spacious primary suite offers a relaxing retreat with a generously sized bathroom featuring a Jacuzzi soaking tub. Outside, grassy front and back lawns provide inviting spaces for entertaining, gardening, or enjoying the Southern California sunshine. The detached garage is another standout feature, offering more than 500 square feet of space, including an additional area currently used as a workshop. Its separate structure and generous footprint present an intriguing opportunity for a potential accessory dwelling unit (ADU), subject to city approvals and applicable requirements. The location offers convenient access to the best of the Palos Verdes Peninsula. Situated within the Palos Verdes Peninsula Unified School District, the property is a short drive from shopping, dining, grocery stores, and entertainment along the Western Avenue corridor, including Trader Joe's and local theaters. Nearby parks, dog-friendly recreation areas, and scenic hiking trails offer opportunities to explore the Peninsula's beautiful coastal and hillside landscapes. With panoramic harbor views, an elevated setting, updated interiors, generous outdoor space, and a detached garage with ADU potential, this home captures the appeal of Rancho Palos Verdes living.
36th
1939
Los Angeles
$1,295,000
2,000
6
4
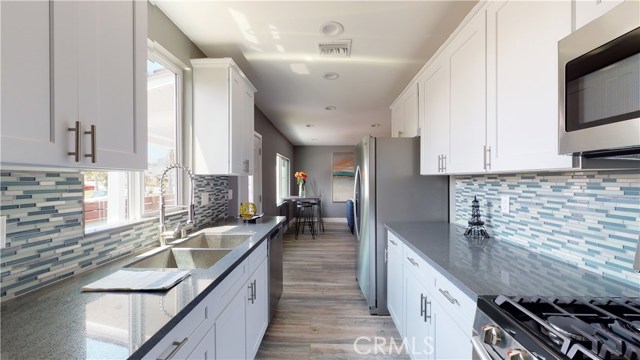
Outstanding Two Units in the heart of Los Angeles short distance to USC campus with almost 2000 SF of Living Space and separate utility meters •>>Main House (3626 S Cimarron Av) Built Brand New with Three Bedrooms and Two bathrooms, Over 1000 SF Living Space, Inviting Open Floor Plan with all modern amenities: Quartz Counter Top, Self Closing Cabinets, Stainless Appliances plus in unit Washer & Dryer, Double Pane Windows, Central Heating & Air, LED Recessed Lighting, Tankless Water Heater, Attached Two Car Tandem Garage with Direct Access•>> Second Unit (1939 W 36th Pl) has also Three Bedrooms, Two Bathrooms, Over 950 SF of Living Space, Open Floor Plan with all modern amenities: Quartz Counter Top, Self Closing Cabinets, Stainless Appliances plus in unit Washer & Dryer, Double Pane Windows, Central Heating & Air, LED Recessed Lighting, Tankless Water Heater and Two Car Tandem Carport with Automatic Gate Opener.
Aspen Dr.
1219
Big Bear
$1,295,000
2,180
3
3
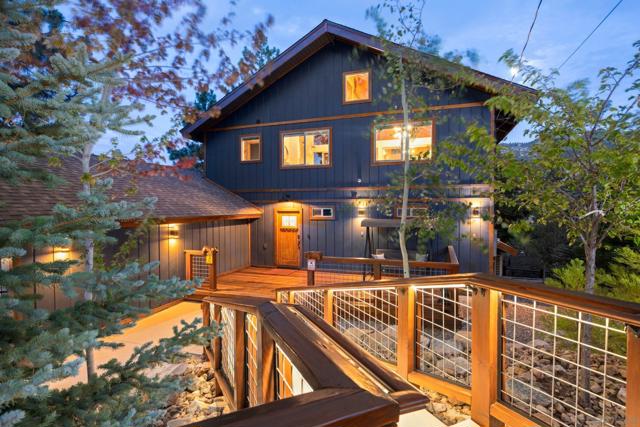
Welcome to 1219 Aspen Drive, a turnkey Big Bear mountain retreat with unobstructed Bear Mountain views, resort-style amenities and year-round appeal. Featuring 3 bedrooms, 3 bathrooms and approximately 2,180 sq. ft., this fully furnished home offers the ideal blend of mountain character and modern comfort. Inside, enjoy smart-home features, multiple gathering spaces, arcade games, a premium entertainment and sound system, and a primary bedroom with its own fireplace. A versatile bonus/game area with kitchenette provides additional space for entertaining family and friends while making mountain memories. Outside, beautifully landscaped grounds, extensive landscape lighting, a private spa and sauna create a relaxing mountain setting day or night. Spend the day skiing, hiking or mountain biking, then return home for après-ski evenings under the stars while taking in the Bear Mountain views. Offered fully furnished and well suited as a second home, vacation retreat or short-term rental opportunity subject to local regulations and permitting, 1219 Aspen Dr. combines views, amenities and turnkey convenience in one inviting Big Bear escape. Approximately 600 sq. ft. consists of additional bonus/game space with a kitchenette and is not reflected as permitted living area in public records. Buyer and buyer’s agent to independently verify square footage, permits and intended use to their satisfaction.
Carpintero
6157
Lakewood
$1,294,999
2,394
4
3
Peacefully situated in Lakewood, this beautifully updated 4-bedroom, 3-bath residence offers the ideal Southern California lifestyle. Soaring vaulted ceilings and abundant natural light create an inviting sense of space, while the open-concept layout provides effortless flow for everyday living and entertaining. The upgraded kitchen features premium appliances and opens to welcoming living areas. Step outside to a private backyard retreat with a sparkling pool, relaxing spa, and mature landscaping, creating a peaceful setting for entertaining, gatherings, or simply enjoying the Southern California lifestyle.

Popely Pass
8081
Corona
$1,294,999
1,248
4
2
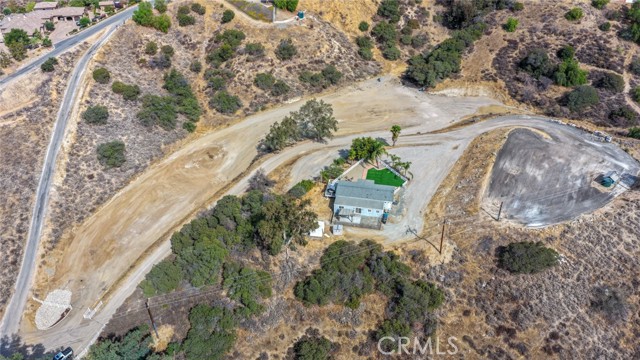
READY TO BUILD YOUR DREAM HOME! A rare opportunity to own approximately 4.67 acres in the hills of Corona with room to create the property you've always envisioned. The expansive 203,425 sq. ft. lot has been graded with a building pad ready for your future dream home, while the existing 1,748 sq. ft. residence provides a place to live while you build. Enjoy the space and flexibility of rural living with plenty of room for horses, a workshop, RVs, boats, recreational toys, additional storage and more. The property offers RV access/parking and beautiful surrounding hill, canyon, valley and city-light views. Located in the Temescal Valley area with convenient access to the 15 Freeway, this property offers the space and privacy of country living while remaining close to Corona and surrounding communities. Whether you're looking to build a custom estate, create an equestrian property, add a large workshop, or simply enjoy nearly five acres of your own, the groundwork is already in place—bring your plans and make it yours!
4754 La Villa Marina Unit Unit D
Los Angeles, CA 90292
AREA SQFT
1,582
BEDROOMS
3
BATHROOMS
3
La Villa Marina Unit Unit D
4754
Los Angeles
$1,294,000
1,582
3
3
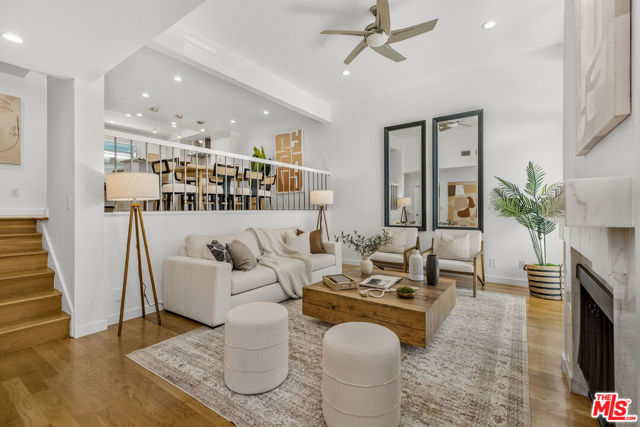
Welcome to your ultimate 3-bed/3-bath Marina Del Rey sanctuary, perfectly nestled near the scenic Ballona Wetlands and the beautiful coastal flora that encompass this mid-century gem! Step through the entryway onto sleek hardwood floors, where an expansive, multi-level living space awaits, complete with soaring ceilings, a stunning fireplace, and floor-to-ceiling windows that practically demand a seamless indoor-outdoor lifestyle. If you love to cook, the remodeled, expanded chef's kitchen is an absolute showstopper, boasting a premium stainless-steel appliance package, a breakfast bar, and a large dining area for entertaining. When it is time to unwind, take the staircase up to your primary suite, a truly secluded retreat featuring a striking barreled and beamed ceiling, an en-suite bathroom, and a private balcony. With two more bedrooms and another full bathroom, this townhome has ample space for a growing family and room for home offices. The private direct-access two-car garage, with enough storage for an abundant amount of bikes and toys, completes the "single-family home feel" of this townhouse. Spend your weekends lounging poolside, walking to Burton Chace Park's concerts, sweating it out in the community sauna, cruising the nearby MDR Boardwalk, or leaving the car in the garage as you shop at any of the walkable restaurants & stores.
Malbec
12
Rancho Mirage
$1,293,800
2,726
3
3
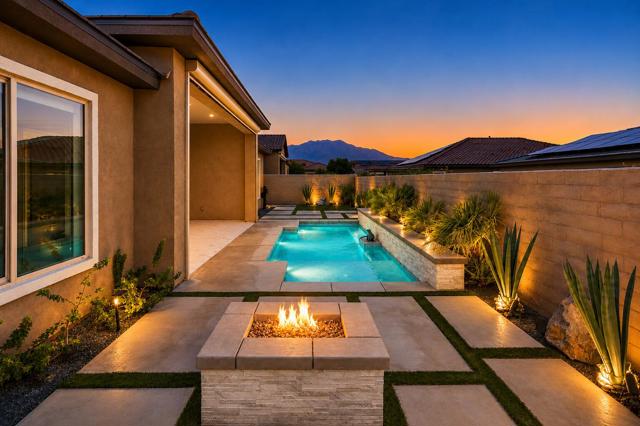
This popular Voyage plan is a designer show home framed by dramatic San Jacinto Mountain views with a premium location adjacent to the Del Webb Rancho Mirage Clubhouse and resort amenities. This extensively upgraded single story 3 bedroom, 2.5 bath home offers 2,726 square feet of designer indoor outdoor living in Del Webb Rancho Mirage, a premier 55+ gated active adult community in Rancho Mirage.The light filled great room features marble flooring throughout the common areas, with three sliding glass doors opening to the covered patio and creating a seamless connection between indoor and outdoor living. The formal dining room is appointed with built in cabinetry and a wine chiller, ideal for entertaining. The chef's kitchen is the heart of the home, featuring upgraded white cabinetry with soft close drawers, floor to ceiling cabinetry, subway tile backsplash, granite countertops, a striking double waterfall island, KitchenAid stainless steel appliances, Samsung refrigerator, butler's pantry, large walk in pantry, and light filled breakfast nook.The generous primary suite is a private retreat with an extensively upgraded oversized glass walk in shower, dual vanities, and two large custom walk in closets. Outdoor living truly distinguishes this Voyage plan home. A private tiled courtyard welcomes guests, while the rear yard showcases dramatic San Jacinto Mountain and desert mountain views, an oversized spa with tanning shelf and sheer descent waterfalls, custom putting green, gas firepit, and tiled covered patio finished in marble with a full retractable electric screen for year round indoor outdoor living. The home's premium location near the Del Webb Rancho Mirage Clubhouse offers exceptional walkability to community amenities.Additional features include owned solar, tankless water heater, whole home soft water system, reverse osmosis at the kitchen, custom window coverings, and a 2 car plus golf cart garage with epoxy floors and upgraded storage. Residents of Del Webb Rancho Mirage enjoy a resort lifestyle with access to the clubhouse, fitness center, resort and lap pools, tennis, pickleball, and an extensive collection of social and recreational amenities. A rare opportunity to own an extensively upgraded single story Voyage plan with dramatic San Jacinto Mountain views, exceptional outdoor living, private spa, putting green, owned solar, golf cart garage, and premium clubhouse adjacent location in Rancho Mirage's most sought after 55+ community.
Durango
913
San Dimas
$1,292,900
2,305
6
4
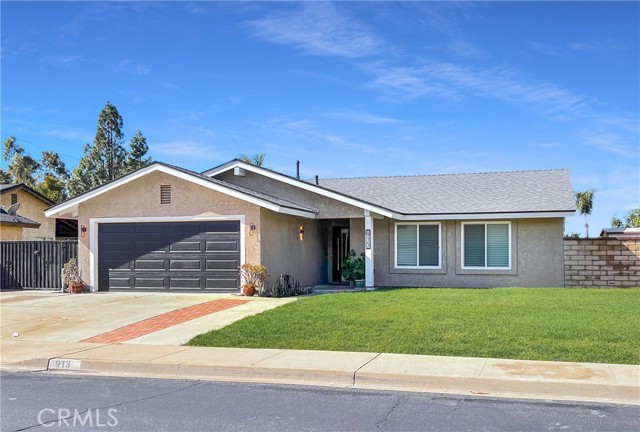
Price reduced!! Tucked away on a quiet cul-de-sac in San Dimas, this exceptional property features a tastefully remodeled main residence plus a newly built 2025 detached ADU with separate utilities. The main home offers 3 bedrooms, 2 bathrooms, and 1,305 sq ft, highlighted by a soaring high-ceiling family room, an open-concept kitchen with an oversized custom island featuring built-in charging ports, smart home upgrades, and designer finishes throughout. The stunning 1,000 sq ft ADU features 3 bedrooms, 2 bathrooms, high ceilings, in-unit laundry, and a sleek modern kitchen, creating incredible flexibility for multigenerational living, guest accommodations, or potential rental income. The property also offers gated RV parking and a spacious yard enclosed by block walls and vinyl fencing, providing added privacy and functionality. Contemporary style, privacy, and exceptional versatility come together in this unique property. Desirable location near schools, shopping, dining, parks, hiking trails, and convenient freeway access. Don’t miss the opportunity to own this modern multi-living property with mountain views, thoughtful upgrades, and income potential in one of San Dimas’ most sought-after neighborhoods.
Dora Way
5567
Oceanside
$1,290,900
3,209
4
4
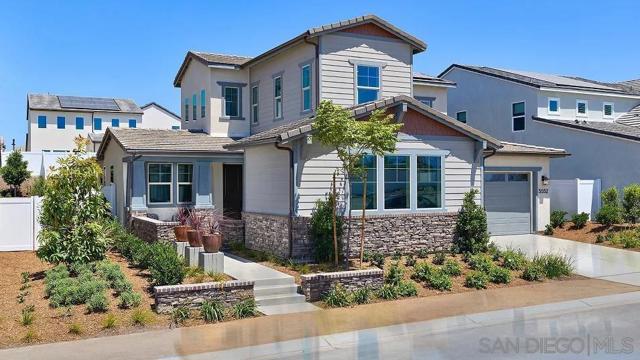
This new two-story home boasts a spacious layout with four bedrooms, an office and inviting loft. The office and one secondary bedroom are located near the entry, and an open-concept floorplan with access to the California Room combines the kitchen, living and dining areas for seamless entertaining and multitasking. The owner’s suite is tucked into a private corner at the back of the home. Two additional secondary bedrooms can be found upstairs near the loft. Mahogany is a collection of new and spacious two-story homes now selling at the North River Farms masterplan in Oceanside, CA. Select plans will feature Lennar’s signature Next Gen® suite, complete with a separate entrance, living space, bedroom, bathroom, kitchenette and laundry room. An extensive trail system weaves throughout the community, and residents will enjoy access to onsite amenities, including picnic areas, swimming pools, a fitness center, pickleball courts and much more.
Ohlone Street
660
Milpitas
$1,290,444
1,565
3
3
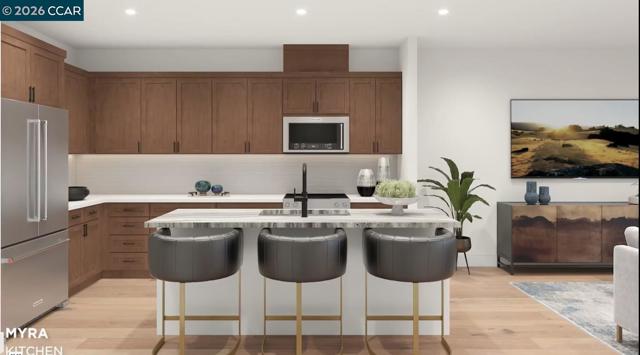
Find your new luxury home at South Main, an exclusive all-electric community of new townhomes in Milpitas. offers modern comfort across three thoughtfully designed levels. First floor access to the two-car garage with pre-wired EV charger, and tankless water heater. Second level, open-concept layout connects the great room and casual dining area to the kitchen, a center island with breakfast bar. Covered balcony off the main living area creates space for outdoor dining or relaxing. Secondary bedroom with access to a full hall bath provides flexibility for guests or extended stays. Third floor dedicated to private living, with a luxurious primary suite a generous walk-in closet, a spa-inspired bath, dual vanities, shower with seat, and a private water closet. Secondary bedroom with a private bath a convenient third-floor laundry area. Intimate enclave boasts a community park with tot lot, picnic areas. Its central location provides walkability to world-class shopping, dining, recreation such as Great Mall, Big Dog Vineyards, and Hidden Lake Park. Near the new Milpitas Transit Center featuring BART / VTA and convenient access to highways 680 / 880 / 237. ( ( photos not of actual home, for marketing only)
Nicasio
600
Soquel
$1,290,000
2,700
3
2
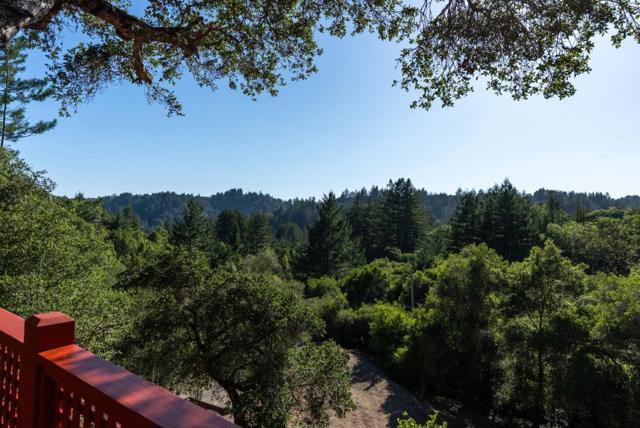
Nestled in a serene gated community just minutes from local beaches and downtown Capitola, this beautiful Soquel mountain retreat offers the perfect blend of privacy, space, and modern comfort. Thoughtfully refreshed inside and out with new siding, fresh interior and exterior paint, and a spacious new deck complete with a hot tub, ideal for soaking in the sunshine and forest views. Inside the natural light pours through large windows, highlighting the soaring vaulted ceilings in the living room and the homes bright, airy feel. The layout includes a large primary suite on the top floor, two generously sized bedrooms on the second floor, and a versatile huge bonus room that can serve as a second living space, media room, or even an additional bedroom. A separate dining room and expansive living areas provide plenty of room for entertaining or family gatherings. Along with a detached 2 car garage this home is situated on a sunny lot with an expansive open space directly below the property. Theres an abundant potential for an ADU, gardening, outdoor recreation, or simply enjoying the peace and quiet of nature. This spacious mountain home combines the best of both worlds quiet hillside living with quick access to Soquel, Santa Cruz, and nearby beaches. This home is truly a gem!
Church
16195
Morgan Hill
$1,290,000
2,236
5
3
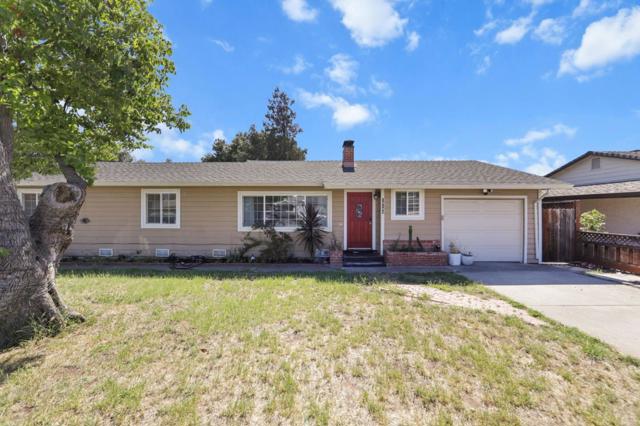
This spacious 5-bedroom, 2-bath home is located in one of the most desirable communities in Morgan Hill and offers 2,236 square feet of living space. The residence features a wood-burning fireplace, providing warmth and ambiance. The property includes central air conditioning and forced air heating for comfort year-round. The layout does not include a formal dining room or family room. There is a single-car garage for parking and storage. The home is part of the Morgan Hill Unified elementary school district. This property combines ample space and essential amenities in a convenient Morgan Hill location. A buy down rate is being offered.
Selma
220
Pismo Beach
$1,290,000
1,861
3
2
Located in the Pismo Heights Neighborhood and just a few thousand feet from the ocean, 220 Selma is a rare nearly 1,900 sq ft single-story home that will impress even the most discerning buyer. This beautifully remodeled 3-bedroom, 2-bath residence features large picture windows in the living room that frame beautiful green hill views, bringing natural light and scenery directly into the home. The spacious deck continues the experience outdoors, offering elevated views of the surrounding rolling green hills, creating a peaceful and private setting rarely found this close to the beach. Recent upgrades include Coretec premium flooring throughout most of the home, stunning Taj Mahal quartzite countertops, premium imported tile and marble bathroom floors, and self-closing light oak cabinetry throughout. The home also offers smart-home-capable LED energy-efficient lighting, Milgard dual-pane high-efficiency windows, a durable concrete tile roof, and fresh interior and exterior paint. Additional highlights include epoxy flooring in the garage, a newly landscaped and illuminated yard, and numerous thoughtful improvements throughout. A rare opportunity to own a fully remodeled single-story home in one of the Central Coast’s most desirable locations, just minutes from the beach, dining, and shopping.
Faust
3308
Long Beach
$1,290,000
1,553
4
3
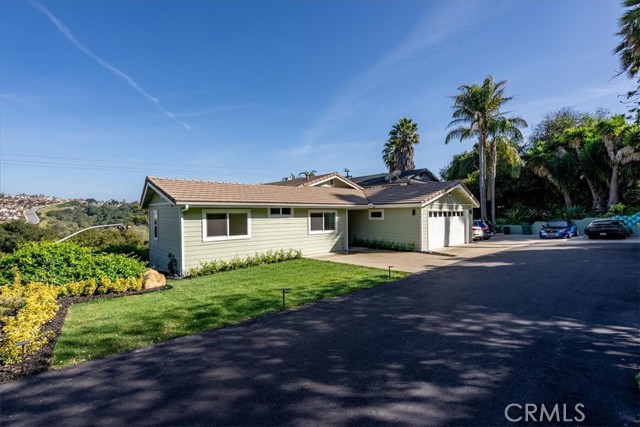
Welcome to the newly remodeled, with permits 3308 Faust. This four-bedroom, three-bathroom home is move-in ready on the exterior, with new landscaping, exterior paint, a finished garage, updated fencing, gates, and a roof. Come inside, and you will appreciate the luxury flooring, wood-burning fireplace, recessed lighting, accent walls, quartz countertops, soft-closing drawers, and cabinets. The primary retreat is designed to feel like a getaway while you're in your own home. From the two-toned accent wall, custom walk-in closet, primary bathroom with shower, soaking tub, two vanities, barn door, and the gorgeous French doors leading to your back porch, looking out to the freshly landscaped backyard. The three other bedrooms have been remodeled with flooring, paint, closets, and recessed lighting. With two additional bathrooms: one with a bathtub/shower combo and the other with a spacious step-in shower. The layout of this home was intentional designed during development to flow well while still keeping the family close enough to create memories in the open concept kitchen, living room and outside while playing catch, at the grille or sitting on your back porch. This home is looking forward to meeting you!
2nd #5
1041
Santa Monica
$1,290,000
1,483
3
2
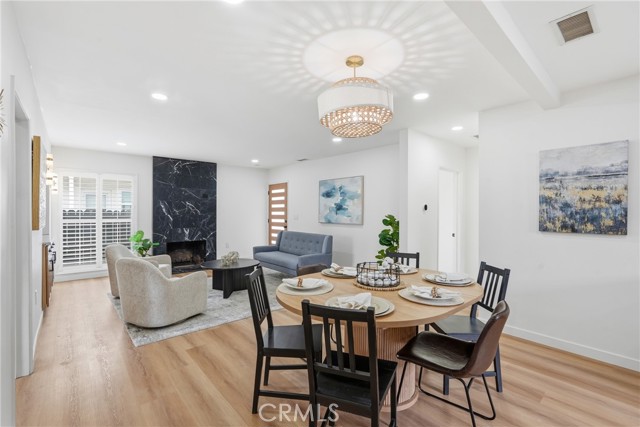
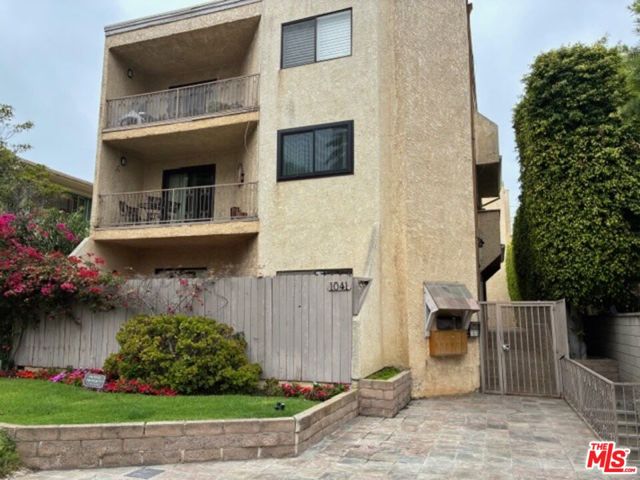
Great location ,walking distance to 3rd Street Promenade ,downtown Santa Monica shops and restaurants ,Ocean Ave and beach bluffs. It is fix-upper price, One level -mid floor with bright and light unit .open-floor plan with living and dinnig area combine , Very good size Master bedroom . SXS Waher & Dryer closet , also gated undergound common garage with 2 SXS parking space. sold " AS IS" , Fireplace is decorative only ,can not burn woods. Showings by appointment only
Colusa
43686
Big Bear Lake
$1,290,000
3,536
4
5
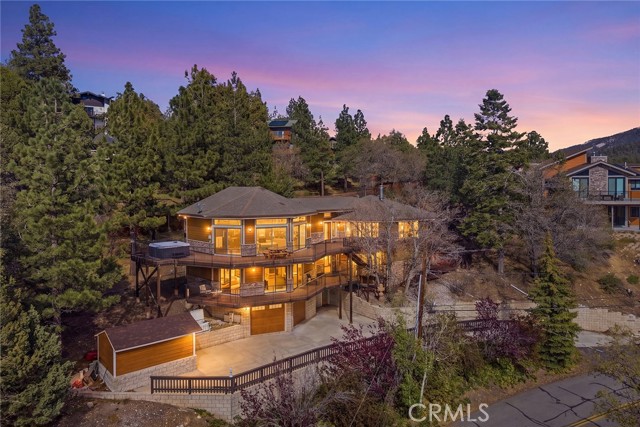
Welcome to 43686 Colusa Drive, an extraordinary mountain retreat located in one of the most coveted areas of Moonridge, offering breathtaking panoramic lake and ski slope views. This spectacular 3,536 square foot custom estate features 4 bedrooms, 3 full bathrooms, and 2 half baths, all thoughtfully designed to create the perfect blend of luxury, comfort, entertainment, and mountain charm. Whether you are searching for the ultimate second home to create unforgettable memories with family and friends, a luxury short-term rental investment, or the perfect combination of both, this exceptional property offers endless possibilities. From the moment you arrive, you immediately recognize that this is truly a special home. Perfectly positioned on nearly a half-acre lot, this remarkable 3-story mountain estate offers an impressive list of luxury amenities including an elevator, backup generator, pool table, three fireplaces, private sledding hill, expansive entertainment decks, BBQ area, laundry room, and a private 8-person hot tub overlooking some of the most stunning views Big Bear has to offer. The outdoor living experience is nothing short of spectacular. Enjoy your morning coffee surrounded by crisp mountain air, or unwind in the evenings with a glass of wine while taking in the glowing lake views and snow-covered ski slopes from two levels of expansive decking designed for entertaining and relaxation. Inside, the home continues to impress with high-end finishes, beamed ceilings, and an open-concept design that perfectly captures the warmth and elegance of mountain living. The gourmet kitchen is absolutely stunning and flows seamlessly into a spacious dining room capable of hosting unforgettable holiday gatherings and celebrations. The luxurious primary suite features its own fireplace and spa-inspired bathroom complete with dual shower heads. A spacious family room creates the ideal setting for Sunday football, movie nights, or watching the Winter Olympics with friends and family, while the perfectly designed game room with bar and pool table elevates the entertainment experience even further. This is more than just a home — it is a true mountain destination designed to be enjoyed in multiple ways depending on your lifestyle and vision. Rarely does a property combine luxury, location, views, entertainment, and functionality quite like this. Don’t miss the opportunity to own one of Moonridge’s most impressive and unforgettable mountain homes.
Seacoast Drive
809
Imperial Beach
$1,290,000
1,200
2
2
This new construction is zoned for vacation rentals and offers panoramic ocean views—views from every room. The home includes a primary suite with view decks and walk-in closets, an 1290Sqft Extra Large rooftop deck featuring an outdoor kitchen and fireplace. Solar panels are included. Appliances are all new (Thermador), and the interiors make use of high-quality materials. The property features 2 bedrooms, 2 bathrooms. The open floor plan connects the dining and living rooms, while cantina-style doors open to the front yard, extending the living space. The kitchen is equipped with a large waterfall quartz island, custom European contemporary style cabinetry, quartz countertops, and a spacious pantry. Finishes and fixtures are high-end, and tilework is detailed. Professionally designed spaces. The rooftop deck contains Coyote appliances and a fireplace. There are views of the ocean, San Diego Bay, and the estuary. Roof Top Deck is included in square footage. Unit includes stubout for future charging Station. And storage closet for surf boards and bikes. Subject to court approval
Moorpark #311
14115
Sherman Oaks
$1,290,000
2,000
3
3
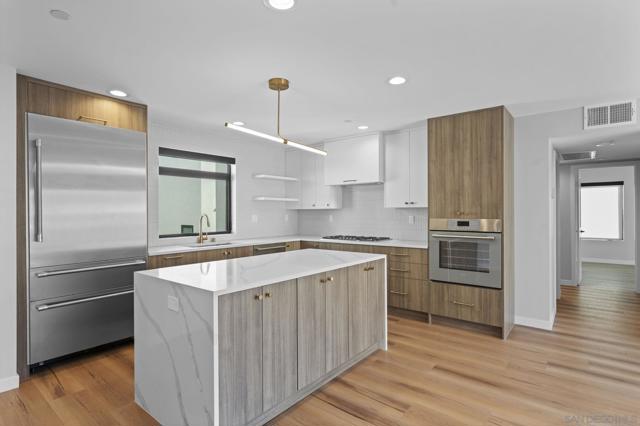
Modern minimalism meets bespoke craftsmanship at this newly renovated penthouse condo.The living space is anchored by a sculptural, smooth-coat stucco fireplace, set against new wood flooring that flows seamlessly throughout. Custom designer lighting has been curated for every room, creating a gallery-like atmosphere that extends to the outdoors via two private balconies. In the kitchen, custom cabinetry is elevated by rich walnut accents, blending organic warmth with sharp contemporary design.The primary suite offers a refined retreat, featuring a primary shower finished in spa-inspired smooth-coat stucco. Modern convenience is integrated throughout, including a new LG washer and dryer.Positioned for an effortless lifestyle, this home is moments from Ventura Boulevard, Whole Foods, and Ralphs. A rare private retreat for those who appreciate intentional design and a sleek, move-in-ready environment.
Hillsdale
1464
San Jose
$1,290,000
1,421
3
2
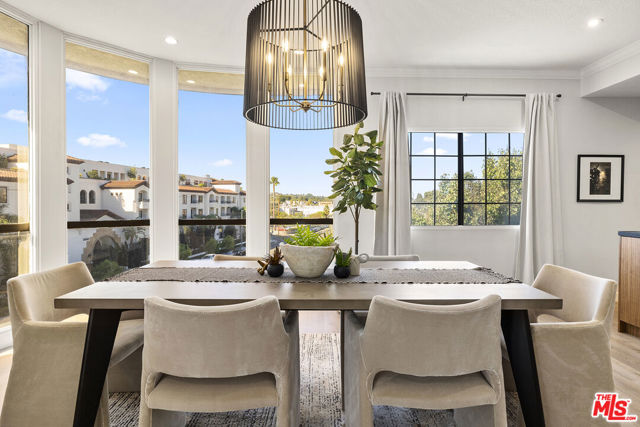
Welcome to this charming home in the highly desirable Cambrian neighborhood of San Jose. This well-maintained property offers 3 bedrooms, 2 bathrooms, approximately 1,421 sq. ft. of living space, and an approximately 5,662 sq. ft. lot. The hall bathroom features a jetted bathtub, offering a relaxing retreat. An additional approximately 302 sq. ft. room is not included in the square footage reported in county records and is unpermitted, providing flexible space for an office, family room, or guest area. Recent improvements include a new cooktop and range installed in January 2025, a new main electrical panel installed in October 2025, and exterior painting completed in July 2026. Conveniently located near shopping, dining, parks, schools, and major commute routes. A wonderful opportunity to own a home in the sought-after Cambrian neighborhood.

Quill
7933
Downey
$1,290,000
3,000
5
3
Nestled in the highly desirable Southwest Downey neighborhood, 7933 Quill is a beautifully maintained two-story estate where timeless elegance meets exceptional peace of mind. Offering 3,000 square feet of expansive living space, this 5-bedroom, 3-bathroom residence immediately draws you in with an inviting layout designed for both quiet comfort and effortless entertaining. The heart of the home is a tastefully updated kitchen radiating classic charm, flowing seamlessly into spacious living areas anchored by a cozy gas fireplace and a custom wet bar. Outside, your private Southern California oasis awaits, complete with a sparkling pool and a substantial covered patio fully hardwired for year-round outdoor dining. But what truly sets 7933 Quill apart is what lies beneath the surface: a masterclass in modernized infrastructure and energy efficiency, allowing you to move in with absolute confidence. UNMATCHED PROPERTY HIGHLIGHTS: CLASSIC & REFINED INTERIORS: A beautifully appointed kitchen featuring rich oak cabinetry and brand-new appliances, alongside updated bathrooms and fresh luxury vinyl flooring across all bedrooms. ENERGY INDEPENDENCE: Fully paid-off solar system with an advanced backup battery, a 2-year-old roof, and exterior R-rating climate control paint. NEXT-LEVEL ELECTRICAL: Upgraded 200-amp main panel, plus a 3-car tandem garage featuring a dedicated 90-amp subpanel—perfect for multiple EV chargers or a heavy-duty workshop. WORRY-FREE INFRASTRUCTURE: Fully updated copper plumbing, mostly new windows, and a brand-new central AC and heating system. EXTERIOR PROTECTION: Comprehensive exterior hardscaping featuring a smart, integrated drainage system to divert moisture safely away from the foundation.
Macfarlane
22763
Woodland Hills
$1,290,000
2,903
4
3
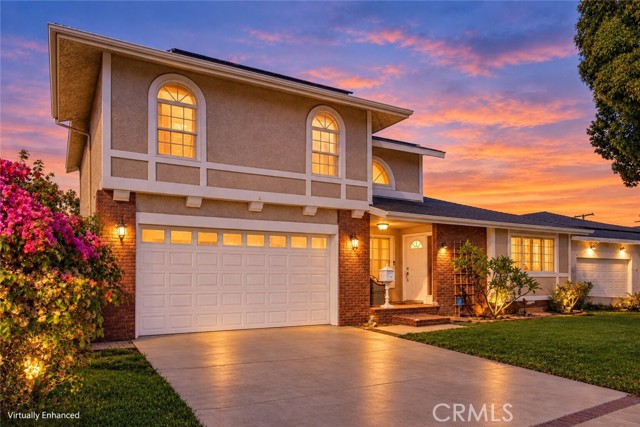
Welcome to 22763 Macfarlane Drive, a beautiful hillside retreat offering breathtaking mountain views, spacious living, and thoughtful modern upgrades in the desirable Woodland Hills community. Step inside to discover a bright and airy living room featuring soaring vaulted ceilings that create an impressive sense of openness and space. The spacious living and dining areas offer breathtaking mountain views right from inside the home, creating a stunning backdrop for both everyday living and entertaining. Both rooms provide direct access to a brand-new balcony, seamlessly blending indoor and outdoor living. A cozy fireplace adds warmth and charm, while an open and versatile loft with vaulted ceilings offers additional living space, ideal for a home office, reading retreat, or entertainment area. The oversized primary suite is a true private retreat, featuring dramatic vaulted ceilings, a spacious walk-in closet, and plenty of room to relax and unwind. The beautifully updated primary bathroom adds a fresh, modern touch, creating a comfortable and inviting sanctuary. The generously sized secondary bedrooms provide flexibility for family, guests, or a home office, while the thoughtfully designed floor plan offers an excellent balance of shared living spaces and private retreats. An updated full bathroom downstairs situated next to the secondary bedrooms offers additional style and convenience. Additional highlights include solar panels and an EV charger, offering modern convenience and energy-conscious features for today's lifestyle. Conveniently located near shopping, dining, parks, and entertainment, with easy access to Ventura Boulevard, The Village at Topanga, and the surrounding Woodland Hills and Calabasas communities.
Fillmore
6935
Ventura
$1,290,000
1,773
3
2
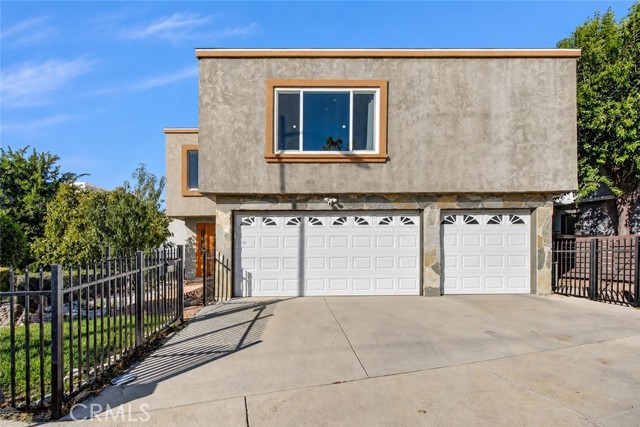
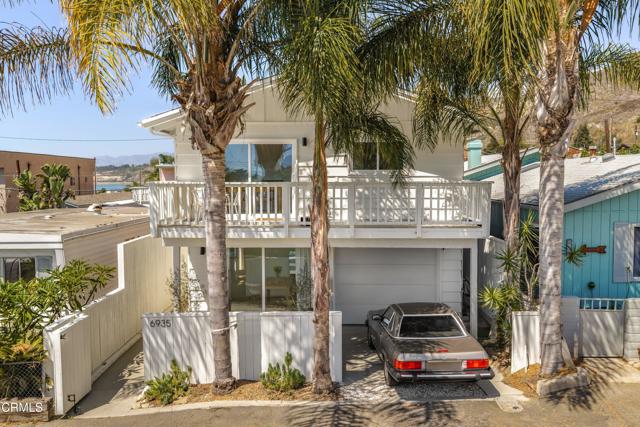
Ocean views, thoughtful design & flexibility define this beautifully renovated La Conchita home. Updated inside & out with a chic, elevated aesthetic, the home feels polished yet relaxed, with beautifully remodeled bathrooms, warm finishes & abundant natural light throughout. The versatile floor plan features 1 bedroom downstairs & 1 upstairs, plus 2 additional rooms currently used as office spaces that could easily function as additional bedrooms, guest rooms, or creative spaces. The layout also offers intriguing potential for dual living, allowing the home to adapt to a variety of needs. Ocean views & coastal breezes are part of daily life here--enjoy your morning coffee with the Pacific in view and, if you're lucky, dolphins passing by. La Conchita is one of the Coast's most eclectic communities with direct beach access, making the sand & Pacific just moments away for morning walks, surfing, or sunset at the beach. Stylish, flexible & beautifully renovated, this is a unique opportunity to own a thoughtfully designed home in one of the area's most distinctive coastal neighborhoods, with potential for short-term rental use as well.
Chesbro
5804
San Jose
$1,290,000
1,347
3
2
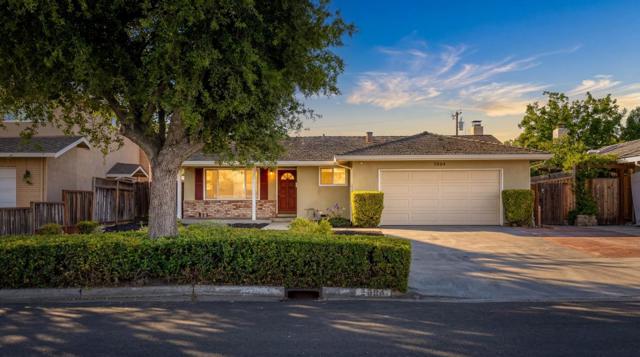
Beautifully updated and exceptionally well maintained, this charming Blossom Valley home showcases numerous upgrades throughout. Filled with abundant natural light, it offers a fantastic floor plan with comfortable living spaces and a seamless flow ideal for both everyday living and entertaining. The stunning kitchen features new cabinetry, modern finishes, and brand-new stainless steel appliances, creating a stylish and functional centerpiece. Updated bathrooms offer new vanities and contemporary finishes that enhance the home's appeal, while fresh updates throughout create a warm and inviting atmosphere. Step outside to enjoy the spacious backyard with no rear neighbors. Backing to a creek corridor, the property enjoys added privacy and separation from neighboring homes, creating a peaceful setting for outdoor gatherings, gardening, or simply relaxing outdoors. Ideally located near parks, shopping, dining, Costco, Oakridge Mall, and Village Oaks Shopping Center, with convenient access to Highways 85, 87, and 101. This move-in ready home offers the perfect blend of style, comfort, privacy, and convenience in one of South San Jose's most established and sought-after neighborhoods.
Cottages
364
Camarillo
$1,290,000
2,760
5
3
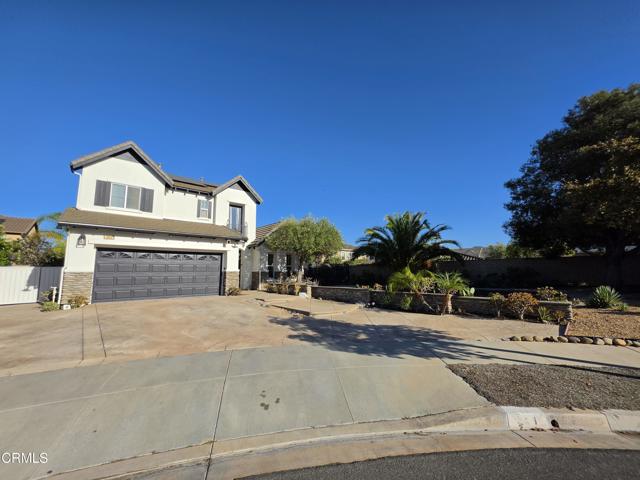
Welcome Home to Village at the Park! If you've been searching for your next Camarillo home, this may be the one you've been waiting for! Ideally located in the highly desirable Village at the Park community with convenient freeway access, this spacious corner home offers the perfect blend of comfort, functionality, and thoughtful upgrades.Featuring 5 bedrooms and 3 full bathrooms, the home provides plenty of space for family, guests, and everyday living. Upstairs, you'll find a versatile loft and dedicated office space, perfect for working from home, studying, or creating an additional gathering area.Enjoy the convenience of two A/C control units, allowing for greater comfort throughout the home, along with paid-off solar panels for added energy efficiency. The home has also been recently painted, giving it a fresh and inviting feel.The 2-car garage offers additional functionality with a built-in storage room, providing valuable space to keep everything organized. Step outside and create your own backyard retreat featuring a gazebo and jacuzzi, perfect for relaxing or entertaining family and friends.Situated on a corner lot at the end of a very small cul-de-sac, this home offers a wonderful sense of privacy and a peaceful setting while still being close to shopping, dining, parks, schools, and major transportation routes.Come see all that this Village at the Park home has to offer, you may just feel right at home!
Silkberry
19
Irvine
$1,290,000
1,244
3
2
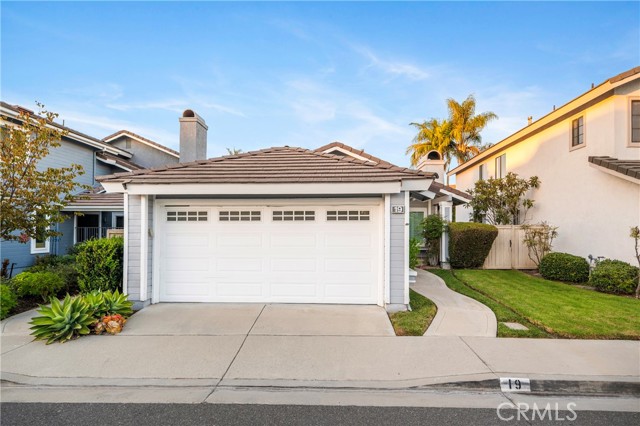
Beautiful single-level, detached home with 3-bedroom, 2-bath located inside the loop in Southlake Woodbridge! This well-maintained detached residence offers an excellent location with thoughtful updates throughout. The kitchen was remodeled in 2023 and features a convenient breakfast nook and abundant storage. Both bathrooms were also remodeled in 2023, complemented by updated windows and sliding doors, flooring, plantation shutters, and recessed lighting throughout. Enjoy spacious patio areas in the backyard, perfect for relaxing or entertaining. It is situated near Springbrook Elementary School, Woodbridge pools, tennis courts, pickleball courts, shopping centers, and more. A wonderful opportunity to enjoy comfortable single-level living in a highly desirable Woodbridge location!
Viking
10740
Porter Ranch
$1,290,000
1,771
5
3
Welcome to this Porter Ranch home offering a spacious lot, mature trees and plenty of potential. The property presents a great opportunity for a buyer looking to update, improve and make the home their own. The size and layout may offer ADU and/or JADU potential for additional living space, extended family, a home office or future rental use. Conveniently located near shopping, dining, parks, major freeways and highly regarded local schools. A solid opportunity in Porter Ranch with room to add value over time. Buyer to verify all ADU/JADU possibilities, permits, zoning, school information and requirements with the appropriate agencies.
Oak
6522
Temple City
$1,290,000
1,803
3
2
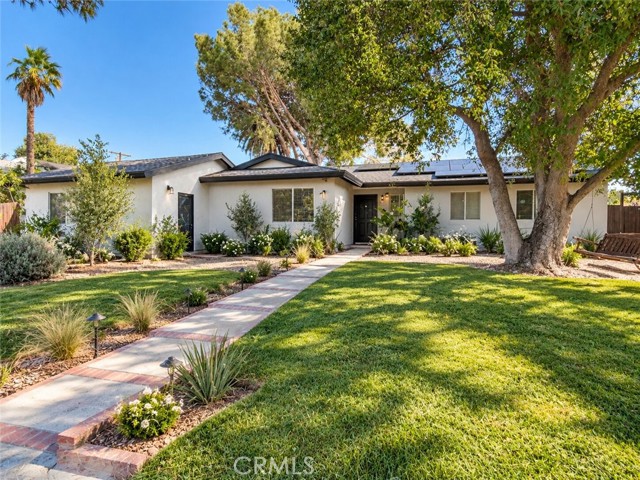
Great home in the heart of Temple City, newly remolded throughout, including new windows and laminate wood floor. walking distance to Temple City Elementary, middle and High School. 3 bedroom 2 full baths with living area of 1803 SF, and 6,227 SF lot, Central air and heating, 2 car attached garage.
El Molino
307
Alhambra
$1,290,000
2,415
5
5

Welcome to 307 N El Molino St, a unique duplex situated on a spacious corner lot in the heart of Alhambra. Built in 1908, this character-filled property offers a versatile multi-unit layout with excellent potential for owner-occupants, extended families, or investors. The main residence features spacious living and dining areas, distinctive beamed ceilings, built-in wood cabinetry, a first-floor laundry area and bathroom with shower, plus four bedrooms and 2.5 bathrooms upstairs. A separate ground-level living unit features two bedrooms, a kitchen, full bathroom with shower, and laundry area, offering added flexibility for extended family, guests, or potential rental use. Additional features include a detached two-car garage, carport, and a large enclosed backyard. Situated on an approximately 7,558 sq. ft. corner lot near Downtown Alhambra, shopping, dining, schools, and transportation, this property presents an exciting opportunity to renovate, customize, and create long-term value in an established Alhambra neighborhood.
6th
2335
Arcadia
$1,290,000
1,600
3
3
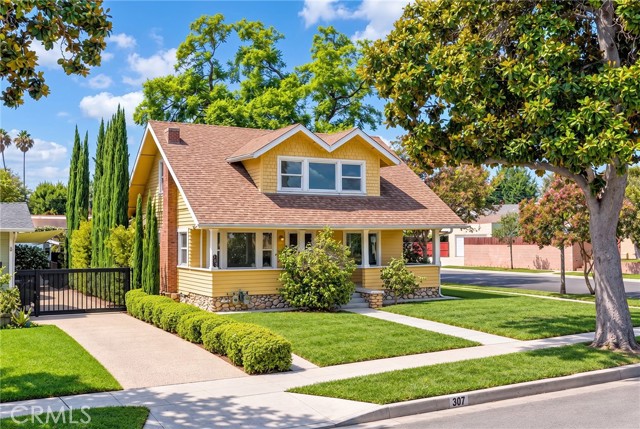
Welcome to this beautifully updated south-facing home, ideally situated at the end of a quiet cul-de-sac in one of Arcadia’s desirable neighborhoods and within the highly acclaimed Arcadia Unified School District.This charming two-story residence offers approximately 1,600 sq. ft. of living space with 3 bedrooms and 3 bathrooms, featuring a bright, open and functional floor plan filled with natural light. The home has been thoughtfully refreshed with updated flooring, recessed lighting, fresh interior and exterior paint, and stylish modern finishes throughout. The beautifully remodeled kitchen features updated cabinetry, countertops and appliances, creating a clean and inviting space for everyday living and entertaining. The bathrooms have also been tastefully upgraded for a fresh, contemporary feel. Step outside to a private backyard with a covered patio and refreshed landscaping, perfect for outdoor dining, entertaining, or simply relaxing. Excellent curb appeal and a peaceful residential setting complete this move-in-ready home. Conveniently located near top-rated Arcadia schools, parks, shopping, dining and transportation. A wonderful opportunity to own a beautifully updated home in Arcadia — move in and enjoy!
Seaview
2023
Fullerton
$1,290,000
2,079
4
3
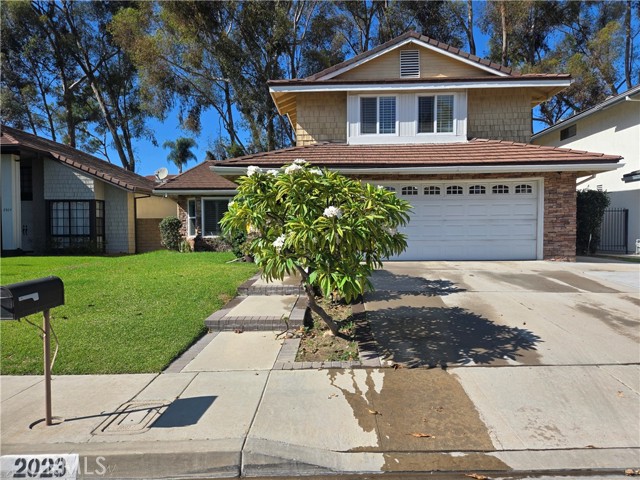
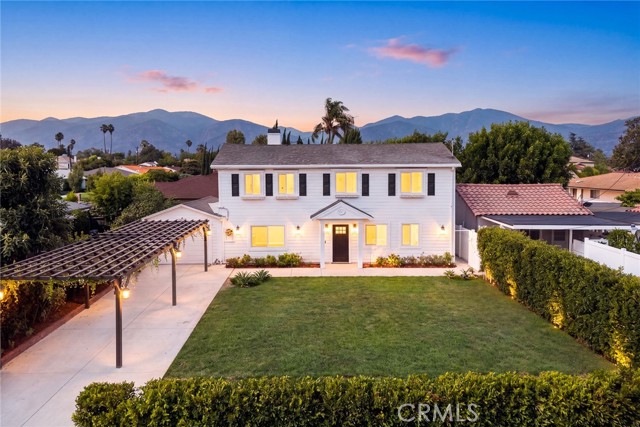
Located in the Coyote Hills Estates neighborhood of Fullerton and zonred for award winning Laguna Road Elementry, this home sits on cul de sac and inviting curb appeal welcomes you through iron double doors into vaulted ceilngs.The kitchen offers ample storage and a breakfast counter, opening to the family room with the fire place. Freshly paint inside and new LVP flooring, and master suite feature walked in closet, dual sinks and comfort shower place. Enjoy nearby walking trails at Robert E. Ward Nature preserve, with access to Laguna Lake Park and the fullerton Loop hiking and biking trails. Community amenities include two pools, playgrounds, tenis and sport courts, a clubhouse, multiple lighted walking trails, all supported by a low HOA.