Search For Homes
Form submitted successfully!
You are missing required fields.
Dynamic Error Description
There was an error processing this form.

Martinvale
289
San Jose
$1,280,000
1,308
4
2
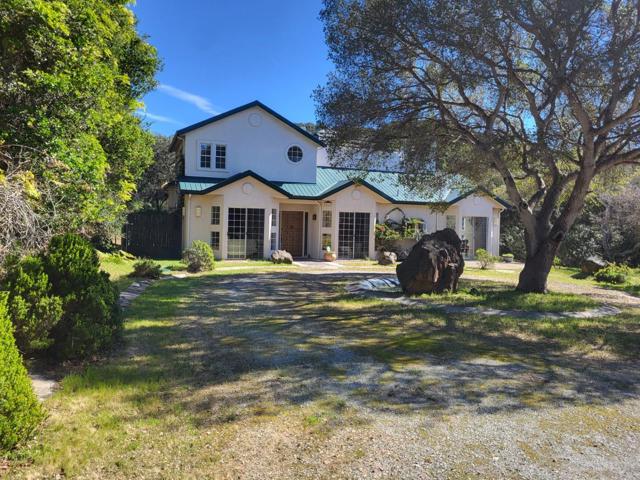
This beautiful 4-bedroom, 2-bathroom home is located in South San Jose within the Santa Teresa High School (8/10) attendance area. It offers approximately 1,308 square feet with an open living/dining layout and features central forced air heating and central air conditioning for year-round comfort. The bathrooms include updated fixtures with granite surfaces, showers, and tubs. The kitchen provides an eat-in area, while the dining space is integrated into the living room. Bonus enclosed sunroom off the rear of the home adds generous flexible space home office, studio, gym, or hobby room. Additional amenities include a two-car garage, enhancing convenience and storage options. Just minutes to shopping, dining, hiking trails, Santa Teresa Golf Club and Highway 85/101 commute routes.

Jonquil
38879
Newark
$1,280,000
1,417
3
2
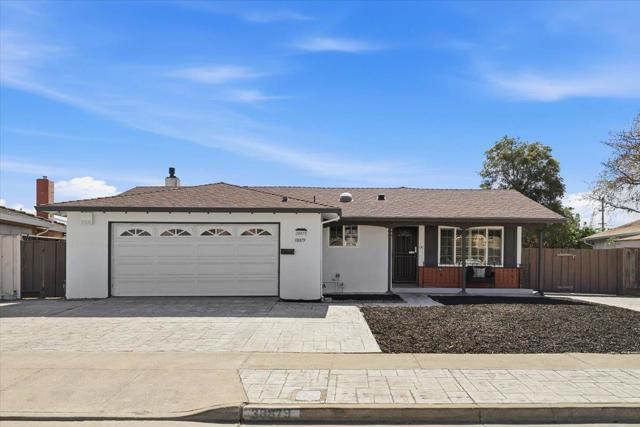
North East facing home on a quiet residential stretch of Newark, Step inside to updated flooring underfoot, new lighting overhead, and fresh paint throughout. The kitchen is updated with gray shaker cabinets and quartz counter top with all stainless steel appliances. The 3 bedrooms and 2 bathrooms layout gives plenty of bedroom space while having a large size family room and living room. The bathrooms are newly finished, so the home is ready from the first day. Outside, the lot leaves room for a garden, a dining table under the open sky, or a long weekend afternoon. The neighborhood handles the rest. Costco and Lion Market are close at hand, so the weekly stock-up and the search for fresh produce, seafood, and Asian pantry staples are both short trips. I-880 is close by for the run to Silicon Valley or Oakland, and the Dumbarton Bridge links Newark directly to the Peninsula. When the workday ends, the bayside trails of the Don Edwards San Francisco Bay National Wildlife Refuge offer open marshland, shorebirds, and wide sunset views.
Mcpherrin
309
Monterey Park
$1,280,000
1,884
4
3
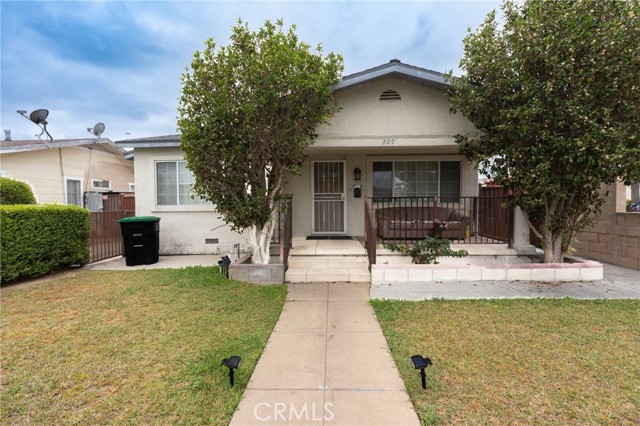
This home is conveniently located in the heart of Monterey Park on a nice residential street with a nice floor plan with plenty of spaces. Convenient location next to Langley Senior Center. Walk to super market, parks, schools, transportation and shopping centers. Easy Access to 10, 710 and 60 Freeways. Minutes to Downtown LA. Great opportunity for investment or home for a large family. Lovely 4 bedrooms, 2-3/4 baths with large master suite upstairs. Spacious living room. Formal dining room. Kitchen with fridge, dishwasher, garbage disposal, range and washer/dryer. Central air & Heating System. 2-Car detached garage. The Property to be sold in "As Is" present physical condition. The Seller will not make any repairs nor provide termite report nor clearance. Great location with school in the Alhambra school district. Distinguished Mark Keppel High School.
California
441
Pasadena
$1,280,000
2,232
5
5
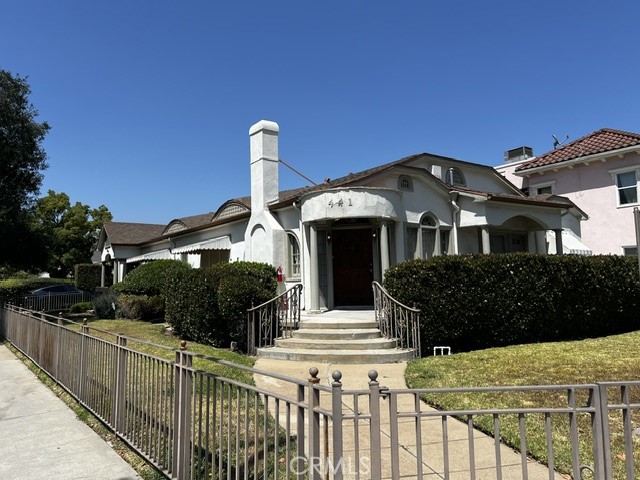
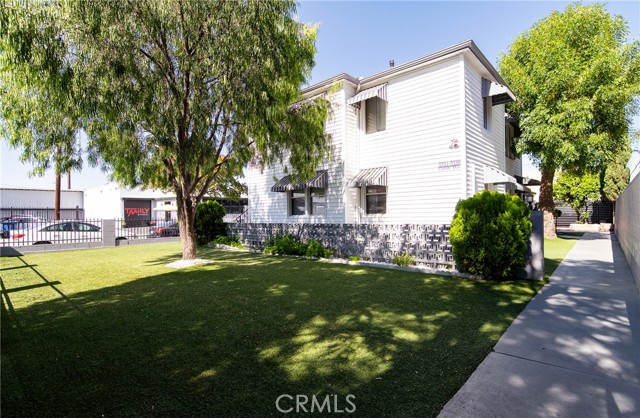
This duplex has been remodeled and is move-in condition. The seller spend lots of money upgrading the bathrooms, Kitchen, flooring, etc. Buyers are advised to independently investigate all aspects of the property, including verifying the accuracy of all information (including sq. ft. and size, bedrooms, and baths) through personal inspection and with appropriate professionals, to their satisfaction. The property just passed city pre-sale inspections and is ready to open escrow. The property will be sold in its current "as-is, where-is" condition. The listing Brokers and sellers do not guarantee the accuracy of the information provided regarding permits, ordinances, conditions, zoning, or features or use of the property, as to the public record. Buyer and buyer's agent to verify any/all information to their satisfaction before making an offer. The interiors of these two units are turnkey. Convenient location near Caltech and Pasadena College.
Hubert
3991
Leimert Park
$1,280,000
1,735
3
3
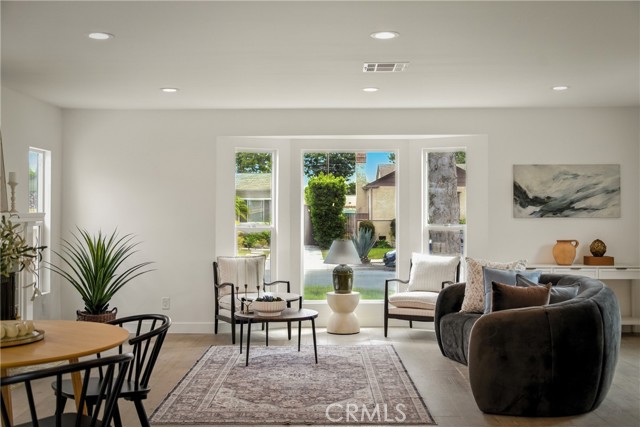
Welcome to 3991 Hubert Ave, a truly sought-after Spanish-style residence that captures the timeless beauty and character of classic architecture—now seamlessly enhanced with today’s modern comforts. From the moment you arrive, the home makes a statement with its smooth stucco exterior, graceful lines, and warm, authentic Spanish charm that remains increasingly rare and highly coveted. Inside, this home has been thoughtfully taken down to the studs and rebuilt, preserving its classic appeal while delivering peace of mind through all-new insulation, roof, drywall, electrical, and plumbing. The result is the perfect blend of old-world elegance and modern infrastructure—allowing you to enjoy the beauty of a Spanish classic without the concerns of an older home. Offering 3 bedrooms and 3 bathrooms across over 1,700 sq ft, the light-filled interior features a flowing open layout ideal for both everyday living and entertaining. The kitchen anchors the space with a clean, timeless design, while two spacious en-suite bedrooms provide private retreats. A third full bathroom adds flexibility for guests or family. Step outside to a newly built deck and generous backyard, perfect for relaxing, dining al fresco, or hosting gatherings under the California sun. Situated on a quiet street in the desirable 90008 neighborhood, this home combines character, comfort, and convenience—just minutes from parks, shopping, and freeway access. *Staging Furniture has been removed.
Walnut Street
1639
San Gabriel
$1,280,000
1,187
3
2
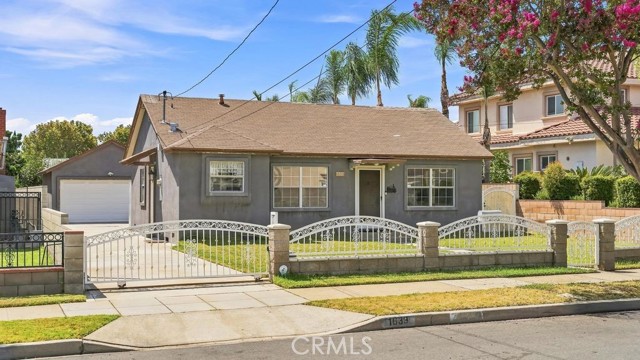
Experience refined living in this beautifully upgraded 3BD/2BA single-family residence, showcasing 1,187 sq ft of thoughtfully curated interiors on an expansive 7,992 sq ft lot. A private, gated entry welcomes you home, leading to a detached 2-car garage and a tranquil backyard retreat. Framed by block-wall fencing, mature fruit trees, and a spacious covered patio, the outdoor space offers an ideal setting for gatherings, relaxation, and future expansion. The generous lot size also presents exceptional ADU potential (buyer to verify). Inside, the residence features a tastefully updated kitchen complete with granite countertops, stainless steel appliances, and an included refrigerator. Major 2020 upgrades—including a new electrical panel, exterior stucco, central A/C system, and enhanced gated access—provide comfort, efficiency, and long-term peace of mind. Perfectly situated within short distance to Valley Blvd, Dewey Elementary, San Gabriel Superstore, dining, and retail conveniences, with seamless access to the freeways. Don't miss out !!
Gingham
3367
Chino Hills
$1,280,000
2,412
5
3
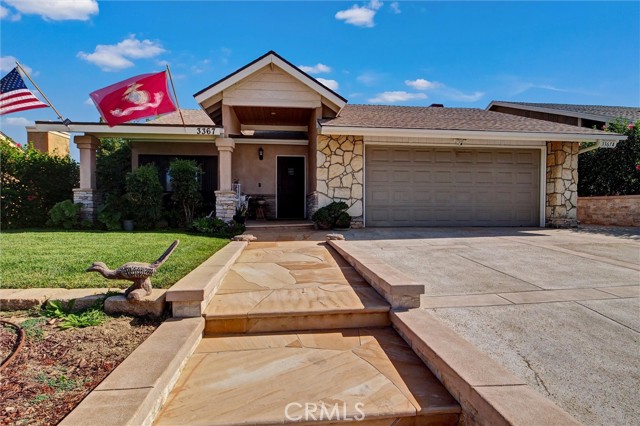
Beautifully Remodeled Chino Hills Home with Spacious ADU & Income Potential Welcome to this beautifully remodeled and thoughtfully expanded property located in the highly desirable community of Chino Hills, California. Offering approximately 2,412 square feet of combined living space, this versatile property features a 3-bedroom, 2-bathroom main residence plus a 2-bedroom, 1-bathroom ADU, providing an exceptional opportunity for homeowners, extended families, or investors. The main residence has been fully remodeled and expanded, offering a comfortable and modern living environment with plenty of space for everyday family living and entertaining. The thoughtfully updated interior provides the perfect blend of functionality and contemporary style. The property’s separate 2-bedroom, 1-bathroom ADU adds tremendous flexibility and value. Whether used for rental income, extended family, guests, or a private workspace, the ADU creates an opportunity to maximize the property’s potential while maintaining separation between living spaces. For families, this setup offers an especially attractive arrangement: live comfortably in the main 3-bedroom home while generating supplemental income from the ADU. It is also ideal for multigenerational households seeking privacy and independence while remaining close to one another. Located in a highly desirable Chino Hills area, this property combines remodeled living spaces, flexible accommodations, and income potential in one of Southern California’s sought-after communities.
Liv
2378
Montebello
$1,280,000
2,288
3
3
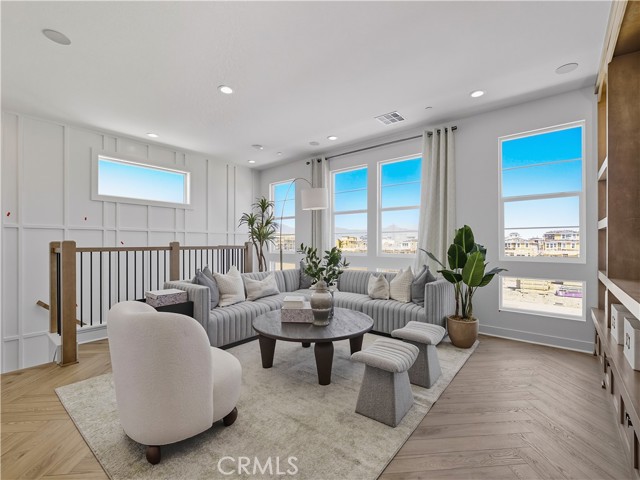
Welcome to Skyview at Metro Heights, a new home community located in Montebello, which is approximately 20 minutes from downtown Los Angeles. Homesite 232 is a new construction home that is situated on a beautiful corner lot and low-maintenance side yard. The Hope floor plan is 2,288 sq ft, featuring 3 bedrooms, 2.5 bathrooms a 2 car garage. Upon entering the home, you walk into our expansive great room which leads into kitchen and home office. The kitchen features a large island countertop with an integrated sink and Kitchen Aid appliances. The primary bedroom suite provides dual walk in closets and a spa like bath with a dual sink vanity. Highlights of this home are the 10ft. high ceilings on the first floor, upgraded interior insulation package and generous loft space on the second floor perfect for entertaining. The side yard is the perfect size for a barbecue with family or enjoying the sunshine in the warm summer months. The community amenities include multiple pocket parks, a walking trail, an attended front gate, and a 10,000 square foot community center with two pools, cabanas, multiple outdoor kitchens, office space, rentable areas for parties and a fitness center. Homesite 232, has an estimated completion of Spring 2027. For limited time, homebuyers may upgrade select finishes in our luxury design studio. Photos provided are renderings, actual home is under construction.
Emerald Isle
1808
Oxnard
$1,280,000
2,164
2
2
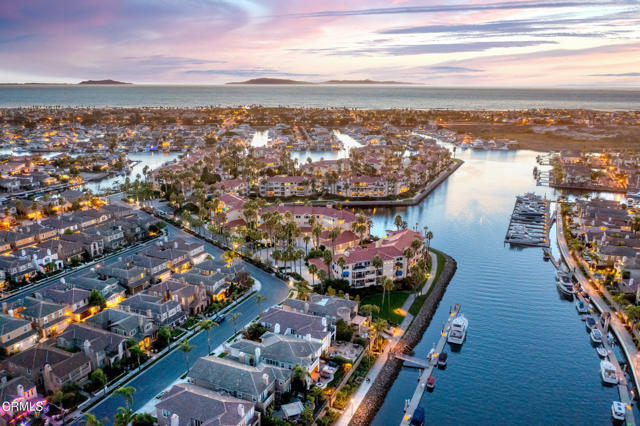
People that don't believe in paradise have clearly never been down Harbour Island Lane in Oxnard. With views of the Harbor, the Ventura Hillside and the Topa Topa Bluffs in Ojai; this top floor waterfront condo has elevator access, tall cathedral ceilings, a private balcony, 2 bedrooms, 2 bathrooms, and a large office with the potential for a 3rd bedroom. Within walking distance to a gym, shopping, dining, dog friendly parks, and boat rentals, this gem is sure to be discovered soon.
Novel
347
Irvine
$1,280,000
1,791
3
4
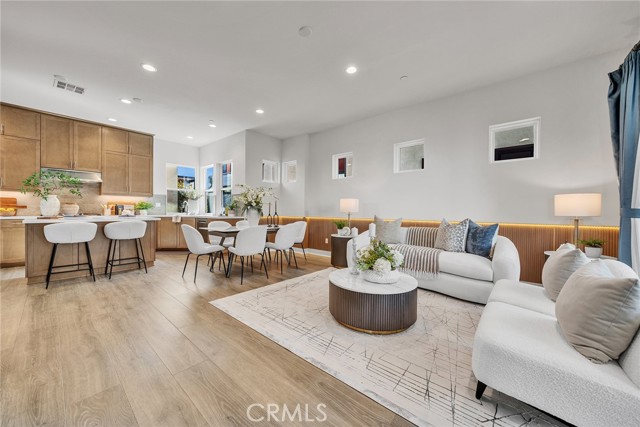
BEAUTIFULLY UPGRADED, MODEL-HOME-INSPIRED RESIDENCE IN GREAT PARK! Welcome to 347 Novel, an exceptional residence offering 3 bedrooms, 3.5 bathrooms, and approximately 1,791 sqft of thoughtfully designed living space. Showcasing extensive upgrades and a polished, model-home-like aesthetic, this home features THREE PRIVATE ENSUITE BEDROOMS, including a convenient first-floor bedroom with its own ensuite bathroom, ideal for guests, extended family, or a private home office. The second level serves as the heart of the home, featuring an inviting open-concept kitchen, dining, and living area with access to a balcony. Rich warm-brown cabinetry extends to the ceiling, complemented by wood flooring throughout and a spacious kitchen island with bar seating. The living room is highlighted by elegant wood-paneled accent walls with integrated LED lighting, adding warmth, depth, and a sophisticated designer touch. Large windows fill the space with natural light, fresh interior paint.The upper level features two additional ensuite bedrooms positioned at the front and rear of the home, offering a greater sense of openness, natural light, and privacy. Additional highlights include direct access to a two-car garage and a unique layout with shared walls only at the garage level, providing enhanced privacy throughout the second and third floors. Residents are within walking distance of the Novel Park clubhouse, two dog parks, and coffee shop. The community offers a vibrant social lifestyle with clubs and groups for a variety of interests, along with year-round events. Enjoy an impressive collection of RESORT-STYLE AMENITIES, including multiple pools, spa, parks, pickleball, basketball and tennis courts, outdoor kitchens, playgrounds, and clubhouses for private gatherings. The location is equally appealing, with THE CANOPY, Great Park's upcoming retail and dining destination, just minutes away. Families will appreciate access to TOP-RATED IRVINE UNIFIED SCHOOLS, including Beacon Park K-8 and Portola High School.Woodbury Town Center, Irvine Spectrum Center, and Laguna Beach are also within a short drive, offering convenient access to shopping, dining, and coastal recreation.THIS IS THE HOME YOU DESERVE!
Los Alisos
2740
Fallbrook
$1,280,000
2,543
3
3
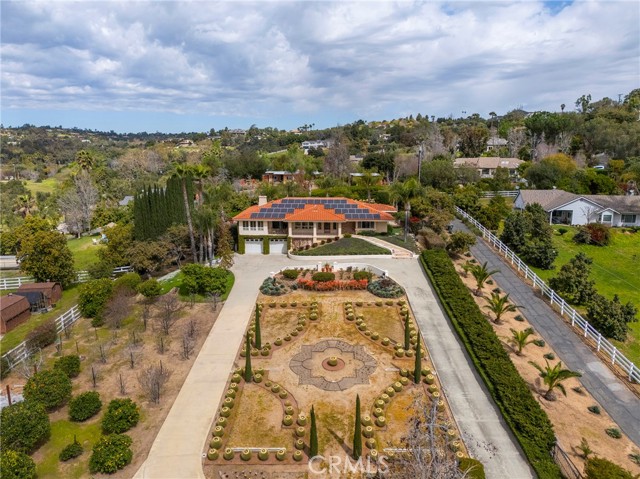
Exquisite Fallbrook Retreat with Unique Landscaping & Luxurious Amenities Nestled in the heart of Fallbrook, California, this one-of-a-kind estate sits on a meticulously manicured one-acre lot, offering an unparalleled blend of natural beauty and modern luxury. Beyond the gated entry, you’ll find a lush oasis filled with a diverse array of fruit trees, a greenhouse for year-round vegetable cultivation, and a serene koi pond, creating the perfect environment for relaxation and self-sustainability. The main residence spans over 2,500 square feet, featuring three spacious bedrooms, 2.5 bathrooms, and an open-concept layout that seamlessly blends indoor and outdoor living. Expansive windows throughout the home showcase the property’s breathtaking scenery, while high-end finishes and thoughtful design add to its warmth and sophistication. For those who enjoy wellness and entertainment, this estate offers an array of top-tier amenities. Indulge in your brand-new, state-of-the-art detached sauna room, unwind in the peaceful outdoor spaces, or host unforgettable gatherings in the custom-built barbecue area—all set against the backdrop of Fallbrook’s rolling hills and stunning sunsets. A rare find, this private sanctuary offers the perfect blend of tranquility and modern convenience. Don’t miss the opportunity to own a truly extraordinary piece of Fallbrook paradise! Schedule your private tour today.
Santa Diana
306
Sunnyvale
$1,280,000
1,554
3
3
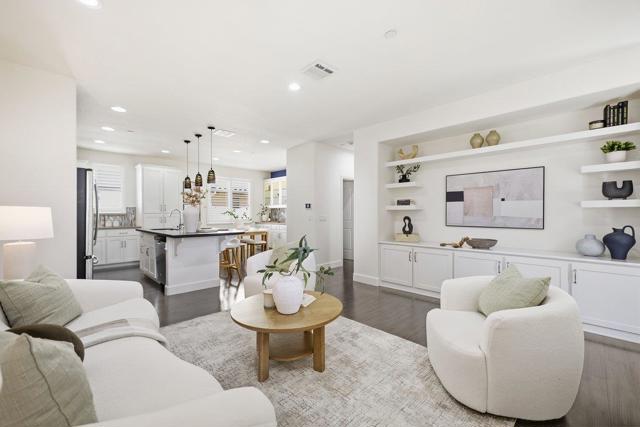
Charming model home: 3 bedrooms + a dedicated office, 2.5 baths, this is a PUD. What really makes this home special is that it was the model home for the community, so you'll notice thoughtful design details and upgrades throughout that weren't standard in the other units. A dedicated office with built-in cabinetry and direct patio access on the first floor; a really functional bonus space that's completely separate from the three bedrooms upstairs. On the main level, you have a massive kitchen island, an open living and dining space. And upstairs, the primary suite has its own model-home touches, including a custom accent wall, detailed ceiling treatment, and great natural light. You also get a private balcony, giving you another outdoor space to relax and enjoy. HOA covers water and garbage. Located within walking distance to Apple Campus 3, Applied Materials, Fair Oaks Park, and Magical Bridge Sunnyvale. Just a few minutes' drive to Downtown, Whole Foods, Costco, restaurants, and the farmers' market. Renowned private schools nearby include Stratford, The King's Academy, and BASIS. Only 7 minutes by bike to the Caltrain Station and close to freeways. A 10 minutes drive to major tech companies like LinkedIn, Google, and Meta Sunnyvale. You don't want to miss this dream home.
Acacia
1114
Fullerton
$1,280,000
2,145
5
4
Welcome to this delightful home situated in the highly sought-after area of Fullerton offering both comfort and convenience. This charming home features a cozy fireplace, an open kitchen with a breakfast bar and a spacious family room perfect for entertaining. The master bedroom boasts a generous walk-in closet providing ample storage. All bedrooms are well sized ensuring comfort for the entire family. The attached two car garage with direct access to the home comes equipped with laundry hook ups for added convenience. The well manicured landscaping and long drive way add to the curb appeal, making it a great first impression. Located within walking distance from TROY HIGH SCHOOL. Cal State Fullerton and Acacia Elementary, this home is perfect for families with academic goals. Don't miss this opportunity to own a piece of this prestigious Fullerton community.This property presents an excellent investment opportunity and is currently operating as an AIRBNB rental. The house just finish remodel in 2024,whole house painting,flooring,new bathroom and kitchen. Photos were taken prior to the current staging and are for reference only.Furniture and decor may differ from what is shown.

Campo
5335
Woodland Hills
$1,280,000
2,312
4
3
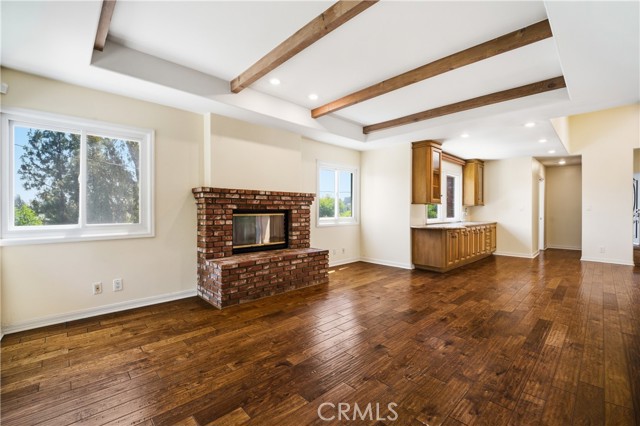
Situated on a scenic knoll, this beautifully updated South of the Boulevard Woodland Hills residence blends modern elegance with timeless charm. Step inside to an open-concept floor plan featuring high ceilings, exposed wood beams, recessed lighting, new Anderson double-pane windows and sliding doors, wood flooring, and many other designer finishes. The home offers a luxurious primary suite retreat complete with an en-suite bathroom and walk-in closet. The three additional bedrooms are large and all include custom built-in closet organization systems and Roman shades. All bathrooms have new toilets, new vent fans, and new faucets and fixtures. The extensively updated secondary bathroom also has new tile, a seven-foot tub with European glass doors, and more. The powder room has also been completely remodeled featuring striking new tile and a matching blue vanity. Every detail has been carefully upgraded to provide comfort, style, and functionality, including, but not limited to: alarm system, solid wood interior doors, tankless water heater with recirculation pump, solar panels, EV charger and Leafguard gutter system. Outside, enjoy multiple living spaces, including a spacious deck with treetop and city light views; a private back yard with recently installed Angelus pavers and artificial turf creating the ideal drought-tolerant setting for entertaining, play, or quiet relaxation; terraced wood planters complimenting the low maintenance gravel front yard. This home is ideally located just minutes from The Village, Calabasas Commons, premier dining, shopping, entertainment, and has convenient access to the 101 Freeway. The beaches of Malibu are only a short drive away. This is a rare opportunity to own a remodeled South of the Boulevard home in one of Woodland Hills's most sought-after neighborhoods.
Gordon
301
San Jose
$1,280,000
1,685
3
2
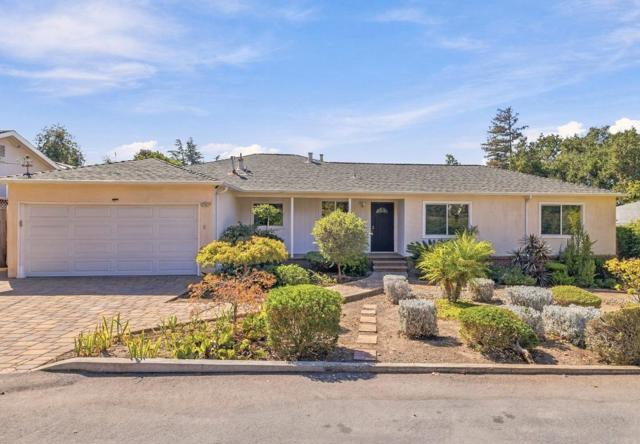
Discover the best of Hillcrest living! Nestled in one of San Joses most desirable foothill neighborhoods, this charming home features beautiful hardwood floors, a remodeled kitchen and updated bathrooms. Enjoy an expansive backyard with mature fruit trees, perfect for entertaining or relaxing. Just moments from prestigious San Jose Country Club and miles of scenic trails at Alum Rock Park. With shopping, dining and transportation nearby, this exceptional location offers the perfect blend of tranquility and convenience. Welcome home to Hillcrest!
Jadestone Way
13504
San Diego
$1,280,000
1,428
3
3
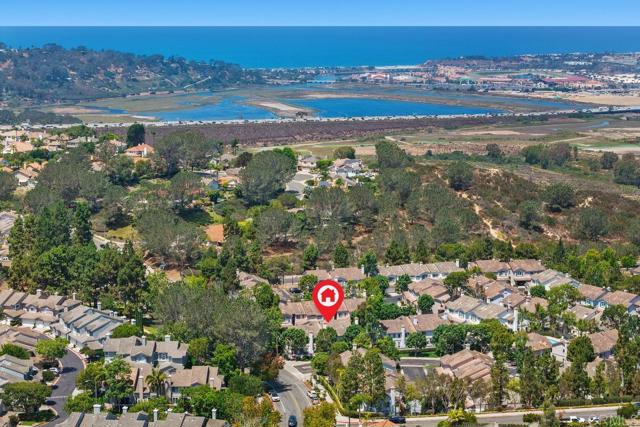
Turnkey elegance in the heart of Carmel Valley! This beautifully updated 3-bedroom, 2.5-bath home offers the perfect blend of modern upgrades, everyday comfort, and an unbeatable location. Offering approximately 1,428 square feet of thoughtfully renovated living space, the home was extensively remodeled in 2024 with brand-new flooring throughout, fresh interior paint, a fully refreshed kitchen featuring new countertops, sink, cooktop, range, dishwasher, and refrigerator, along with two remodeled bathrooms showcasing new countertops, upgraded walk-in showers and baths, and new washer and dryer. The bright, functional floor plan is filled with natural light and provides comfortable everyday living, while the attached two-car garage adds convenience. Residents enjoy access to desirable community amenities, including a pool, spa, fitness center, and beautifully maintained common areas, offering the perfect balance of recreation and low-maintenance living. Located within the award-winning Solana Beach and San Dieguito Union High School Districts, this home combines exceptional amenities with one of Carmel Valley's most sought-after locations. Enjoy a peaceful neighborhood with easy access to nearby parks, shopping, dining, and major freeways. Just minutes from One Paseo and Del Mar Highlands Town Center, you'll have some of Carmel Valley's best restaurants, boutiques, fitness studios, and everyday conveniences right at your fingertips, all while being close to the area's top-rated schools.
Stoneman
1123
Alhambra
$1,280,000
1,389
3
2
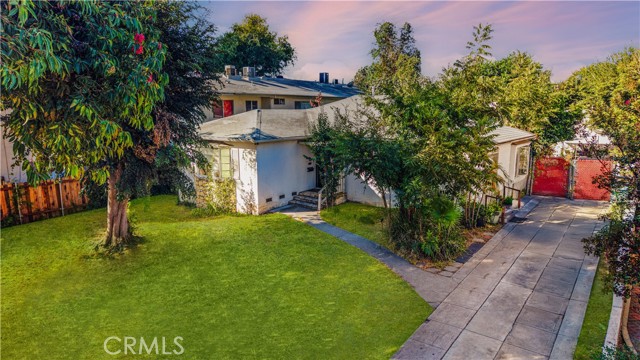
Developer’s Opportunity! Location, Location, Location! Rare Land-Value Offering in Prestigious North Alhambra! An exceptional redevelopment opportunity awaits in the highly desirable Bean Tract of North Alhambra, ideally positioned near the borders of San Marino and South Pasadena. Set on a deep lot within one of Alhambra’s most sought-after residential neighborhoods, this R-3-zoned property presents outstanding potential for a thoughtfully designed multifamily development. The seller has prepared a conceptual site plan. It subject to all applicable requirements and City approval. Conceptual plans and additional development information are available in the listing supplements for review. The property is currently improved with a three-bedroom, two-bathroom residence and is offered for land value in its present “AS IS” condition. The property is tenant-occupied. Drive-by only—please do not enter the property or disturb the occupants. The premier location offers convenient access to upscale shopping, dining, schools, parks, and major transportation routes, with excellent connectivity to San Marino, South Pasadena, Pasadena, and Downtown Los Angeles. This distinguished offering represents a rare opportunity for developers, builders, and investors to create a desirable residential community in a prime North Alhambra setting. Buyer and buyer’s representatives are advised to independently verify zoning, allowable density, development standards, conceptual plans, square footage, parking requirements, California Density Bonus eligibility, City requirements, and all other development possibilities with the City of Alhambra and appropriate professionals. No representation or guarantee is made regarding the feasibility, entitlement, or approval of any proposed development.
Canterbury
79440
La Quinta
$1,280,000
2,819
3
3
Breathtaking, unobstructed Santa Rosa Mountain views are the centerpiece of this beautifully remodeled Cypress Point residence, ideally situated on a quiet cul-de-sac behind the Palmer Gate at PGA WEST. Offering 3 bedrooms, 3 baths and approximately 2,819 sq. ft., the home has been completely updated with an open-floor plan, remodeled kitchen and baths, tile flooring throughout, newer appliances and a spacious primary suite with stunning mountain views.The northwest-facing patio captures the dramatic mountain backdrop and offers wonderful privacy, with mature landscaping creating a secluded setting without sacrificing the views. Enjoy desert evenings around the fire table, entertain at the BBQ, or simply relax and take in the scenery. The home is adjacent to the 14th hole of the Palmer Private Course.Recent improvements include HVAC replaced in 2024, new windows, updated landscaping, 2025 exterior paint, remodeled kitchen and baths, and updated flooring. A beautifully landscaped courtyard, three-car garage and community pool and spa across the street complete this move-in-ready desert retreat. Offered partially furnished per inventory.

Cleon
5334
North Hollywood
$1,280,000
2,775
6
3
Fully permitted detached 2-bedroom, 1-bath ADU Exceptional North Hollywood Income Property with ADU & Prime Development Potential! Discover an outstanding investment opportunity at 5334 Cleon Ave in the heart of North Hollywood. This versatile income property features two remodeled 2-bedroom, 1-bath units plus a newly added 2-bedroom, 1-bath ADU, creating three separate living spaces with excellent income-producing potential. Situated on a 6,038-square-foot LAR3-zoned lot, the property offers an exceptional combination of strong cash flow, owner-user flexibility, and long-term development upside. The remodeled front units provide comfortable, modern living, while the spacious 2-bedroom, 1-bath ADU adds valuable rental income or flexible space for extended family, guests, or a home office. Whether you're looking to maximize rental returns, occupy one unit while renting the others, or explore future development opportunities (buyer to verify with the City of Los Angeles), this property offers outstanding versatility. Ideally located just minutes from the NoHo Arts District, major studios, shopping, dining, entertainment, Metro access, and convenient freeway connections, this is a rare opportunity to own a high-demand property in one of the San Fernando Valley's most sought-after neighborhoods. Property Highlights: Two remodeled 2-bedroom, 1-bath units Newly added 2-bedroom, 1-bath ADU LAR3 zoning with future development potential (buyer to verify) Excellent cash-flow opportunity for investors Ideal owner-user property with multiple income streams Potential rental $7,800 (buyer to verify) Prime North Hollywood location near the NoHo Arts District, studios, restaurants, shopping, and public transportation A rare opportunity to own a turnkey multi-unit property with three income-producing residences in one of Los Angeles' fastest-growing rental markets.
Encina
21466
Topanga
$1,280,000
1,767
3
2
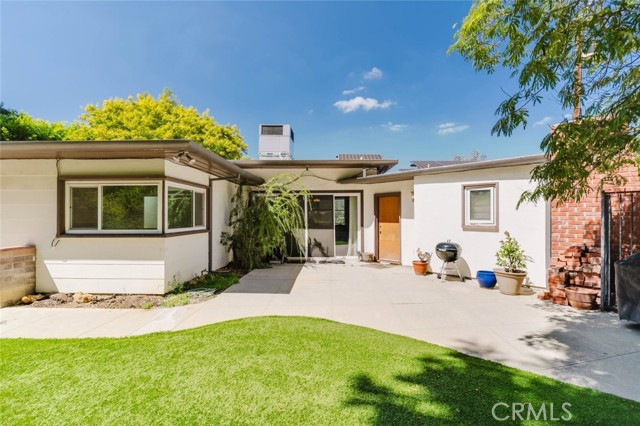
New home for sale just minutes from Malibu beach in the scenic hills of Topanga Canyon California, 21466 Encina Road offers a rare opportunity to create your own private retreat on an expansive 24,689-square-foot lot. This 3-bedroom, 2-bathroom home offers approximately 1,767 square feet of living space, an attached two-car garage, and owned solar. The bright and spacious interior features a stone fireplace, large windows, dining area, and kitchen with plenty of potential for future updates. Outside, the generous lot is surrounded by mature trees and lush landscaping, with expansive grassy areas, multiple outdoor spaces, a private deck, and beautiful views of the surrounding hills. The property is in need of updating and provides an excellent opportunity to renovate and personalize the home while taking advantage of the peaceful natural setting and substantial lot. With its spacious grounds, scenic surroundings, owned solar, and desirable Topanga location, 21466 Encina Road offers plenty of potential to create a home tailored to your vision.
Goddard
7607
Los Angeles
$1,280,000
1,694
3
2
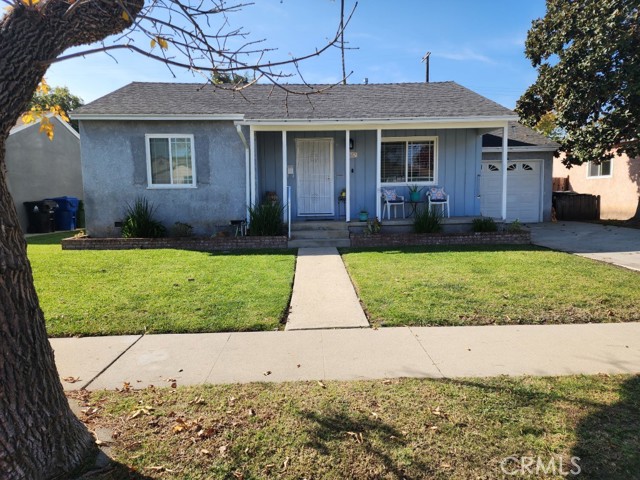
First time on the market in over 60 years! Warm and inviting 3 bed-2 bath Westchester home that, with your special touch, can be made into a dream home. Expanded over the years, the home features a widened kitchen and a spacious step-down family room anchored by an impressive brick fireplace. Hardwood floors, hidden beneath carpet for decades, await in the original portion of the home. Recent updates include central HVAC (just a few years old), along with re-insulation of the original structure. Energy efficient dual paned windows and plantation shutters add comfort and charm. Skylights flood the kitchen and primary bath with natural light. Lovely back yard with fruit trees. Attached garage with direct home access. Quiet tree-lined block. Easy access to 405 freeway. And say goodbye to airport rideshare waiting games because--bonus--the Metro K Line, a short walk away, in only ONE STOP to LAX's new Transit Center! This will be an even easier commute once the People Mover opens up. Walk to an evening at the theatre at the longstanding Westchester Playhouse, featuring the Kentwood Players. And just around the corner is the historical Centinela Adobe which offers community events and tours throughout the year. Great opportunity for some lucky buyer!
La Pergola Dr
1708
Brentwood (CC)
$1,279,990
4,252
6
5
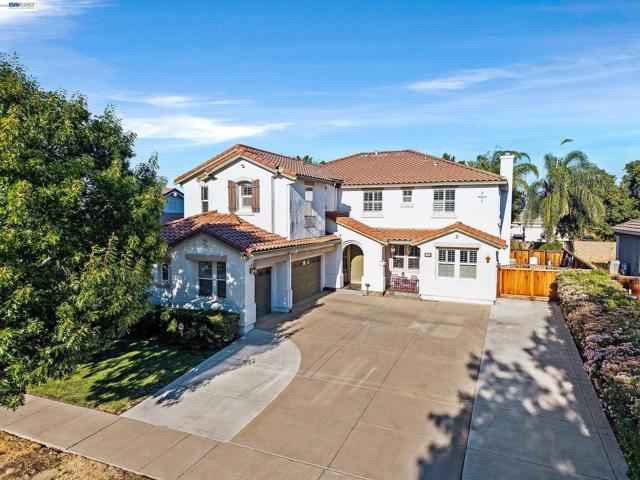
Welcome to 1708 La Pergola Drive, an exceptional six-bedroom residence offering generous living spaces, thoughtful design and incredible versatility for everyday living, entertaining and multigenerational comfort. MAKE IT YOUR OWN! Seller is offering a generous credit toward interior painting, giving the new owners the opportunity to design the home around their own personal style, select the color palette they love and create a fresh, personalized backdrop that feels uniquely their own from the moment they move in. A private first-floor ensuite with an adjoining room featuring privacy glass doors creates a secluded retreat ideal for extended family, guests, a private sitting room or executive home office. At the heart of the home is the expansive chef-inspired kitchen featuring a gas cooktop, abundant workspace and a generous walk-in pantry. Designed for those who love to cook, entertain and gather, the kitchen flows seamlessly into the beautifully appointed family room with built-in cabinetry. A formal dining room and adjoining living room provide an elegant backdrop for celebrations and memorable occasions. Rich hardwood flooring adds warmth and character throughout. Upstairs, a spacious loft provides an additional gathering area with room for everyone to spread out. The primary suite is a serene sanctuary framed by beautiful palm views and enhanced by a cozy fireplace for cool winter evenings. Two walk-in closets, abundant natural light and a conveniently located upstairs laundry room complete the upper level. Step outside and discover a private Mediterranean-inspired oasis. Lush landscaping and stately queen palms surround the sparkling pool, creating a resort-like setting perfect for relaxing and entertaining. Two large side yards provide additional usable outdoor space, while the covered rear patio is ideal for alfresco dining and gatherings, with plumbing already installed for a future outdoor kitchen. As the day comes to a close, spectacular sunset views toward Mt. Diablo create a breathtaking backdrop for evenings spent poolside with family and friends. Exceptional space, a versatile multigenerational floor plan, resort-style outdoor living and the opportunity to personalize the interiors combine to make 1708 La Pergola Drive a home ready for its next chapter.
Sheridan Ave
1230
Escondido
$1,279,900
1,780
4
2
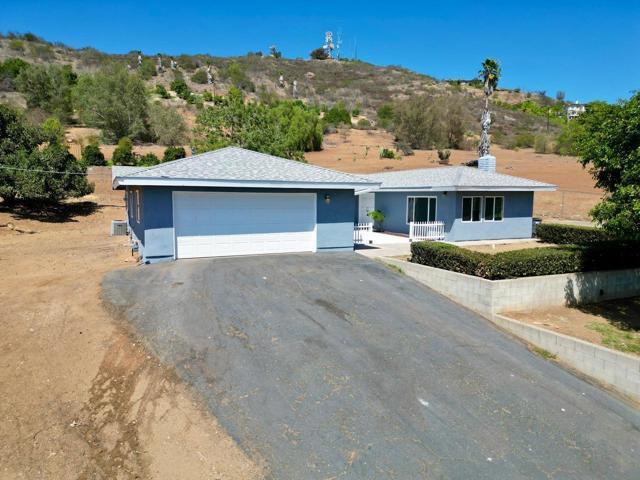
Rare opportunity to own a beautifully remodeled, single-story country estate on a flat, usable 2.7-acre parcel in Escondido! Boasting exceptional curb appeal and a peaceful rural vibe, this 4-bedroom home has been upgraded from top to bottom. Enjoy ultimate peace of mind with a brand-new roof, and stunning new flooring throughout. The highly desirable single-story layout optimizes natural light and comfort, keeping you tucked away in a quiet country pocket yet close to everything Escondido has to offer. The sprawling, level lot offers an unparalleled canvas for savvy buyers, builders, or investors. With 2.7 flat and fully usable acres, there is incredible potential for development, subdivision, or creating a private compound with ADUs, a pool, or a workshop. Properties with this much usable acreage and development upside are a rare find in North County San Diego.
Ivy Hill Drive
11138
San Diego
$1,279,900
1,470
3
3
Welcome to this designer-remodeled, turn-key home in the highly desirable community of Scripps Ranch. This 3-bedroom, 2.5-bath residence features a modern, thoughtfully updated interior with an open floor plan, abundant natural light, and quality finishes throughout. The spacious living room offers soaring vaulted ceilings and an open, airy feel, while luxury LVP flooring extends throughout the home. The remodeled kitchen features brand-new stainless-steel appliances, contemporary finishes, and a functional layout ideal for both everyday living and entertaining. The spacious primary suite continues the vaulted-ceiling design and features a remodeled bath with a spa-inspired walk-in shower and designer finishes. Two additional bedrooms and updated baths provide flexibility for family, guests, or a home office. Move-in ready with extensive updates throughout, this home combines modern style with comfortable living in one of Scripps Ranch's sought-after communities. Conveniently located near parks, highly regarded schools, shopping, dining, and major freeways, this is an opportunity to enjoy a beautifully updated home in a prime location.

Mcfadden
1042
Santa Ana
$1,279,900
3,649
5
4
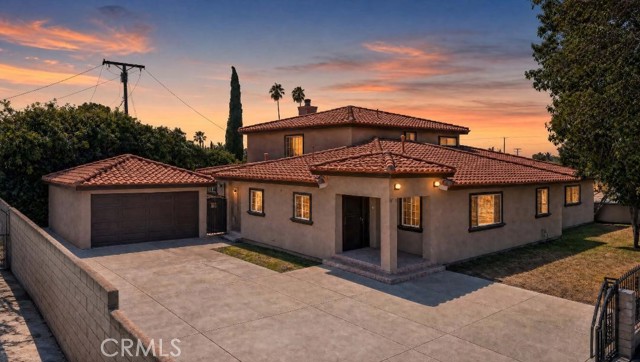
Discover space, versatility, and opportunity at 1042 W McFadden Ave, an impressive 5-bedroom, 3.5-bath home offering around 3,649 square feet of living space on an expansive 10,000-square-foot lot in Santa Ana. This flexible two-story layout features two main-level bedrooms, including a primary suite with a walk-in closet, ideal for easy living. Upstairs, three additional bedrooms provide privacy, making it perfect for extended family, guests, or home offices. The generous living and family areas are perfect for entertaining and creating lasting memories, while a fireplace adds warmth to the family room. Enjoy central air conditioning, an indoor laundry room, and plenty of interior space for comfort. The outdoor 10,000-square-foot lot offers endless potential for a private retreat, entertainment area, or garden. Gated parking, a private driveway, and a two-car garage enhance convenience. Located near Santa Ana’s best parks, cultural attractions, dining options, and the vibrant downtown area, this home provides easy access to shopping, employment centers, and major roadways. With plenty of space and a central location, 1042 W McFadden Ave is a rare opportunity to create a home tailored to your lifestyle.
Maple Crest
11823
Moorpark
$1,279,900
3,603
5
5
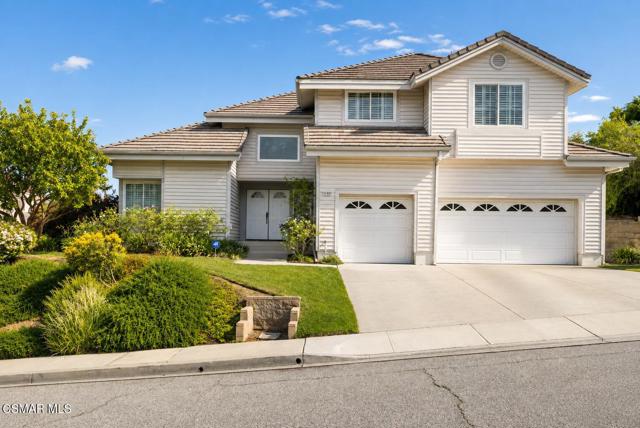
Set within the Buttercreek Estates neighborhood in Moorpark's desirable Mountain Meadows area, this 2-story home offers 5 bedrooms, 4.5 bathrooms, 3,603 sq. ft. of living space on a 13,155 sq. ft. lot, with multiple living areas, a main-level bedroom, and a backyard positioned to showcase views across Moorpark. A landscaped front yard maintained by the HOA, mature rose bushes, and a concrete driveway create a welcoming approach. Double entry doors are framed by a stained-glass window above and a side window, opening to Italian tile flooring with a decorative inlay at the entry, while Italian tile continues through most of the downstairs. Just off the entry, a secondary bedroom with mirrored closet doors and access to a full bathroom offers flexibility for guests, multi-generational living, or a home office. Living and dining areas feature vaulted ceilings, a white gas fireplace, and windows that bring in natural light and backyard views. Italia Murano glass chandeliers are featured at both the entry and dining area, where a half wall defines the dining space with Italian tile flooring, marble inlay, and French doors connecting to the sunroom. Granite countertops and a center island--offering generous storage and a slide-out spice rack--anchor the kitchen, while an L-shaped counter defines the dining nook with a lighted ceiling fan. Separate built-in Viking refrigerator and freezer units sit side-by-side, along with a Viking 6-burner range plus a built-in griddle, double oven, pot filler, built-in ice maker, and newer dishwasher. A farmhouse-style stone sink is positioned beneath windows with stained glass accents on each side, overlooking the sunroom and backyard. A separate prep area includes a slide-out spice rack, a stainless sink, and etched glass cabinetry. Open to the kitchen, the family room features high ceilings, a lighted ceiling fan, and a stone fireplace with a detailed mantle. French doors lead into the fully enclosed sunroom, where tile flooring, surrounding windows, and multiple sliders bring in natural light and connect to the backyard--well-suited for a home gym, office, or additional living space. The sunroom is not included in the listed square footage, yet adds meaningful versatility to the home. Views across Moorpark and the wide-reaching Topatopa Mountains define the backyard setting--also enjoyed from the kitchen sink, offering a peaceful start to the day as the morning sun rises over the hills. Iron fencing lines the rear, with block walls on the sides for added privacy. A covered BBQ area with sink, paver patio, storage shed, and garden boxes are supported by mature landscaping and a 6-zone sprinkler system. Two spa units--one for exercise and one for relaxation--may be included in the sale. Upstairs, a landing connects three secondary bedrooms with mirrored closet doors and lighted ceiling fans. One secondary bedroom includes an en suite bathroom, while the hall bathroom with dual sinks and a tub/shower combination serves the remaining two bedrooms. The primary suite offers a double door entry, sitting area, pitched ceiling, and multiple windows. The en suite bathroom includes a granite vanity with makeup station, soaking tub, glass-enclosed shower, private toilet area, and a walk-in closet. All bathrooms throughout the home have been custom designed. Additional features include paid solar, a tankless water heater, plantation shutters, water filtration system, dual-pane windows with grids, wired for an alarm system, and Ring doorbell. The community pool is conveniently located just across the street, along with close proximity to Tierra Rejada Park, Arroyo Vista schools, and local shopping and dining. The HOA includes access to the association pool, spa, clubhouse, and BBQ area, along with front lawn maintenance and water for the front landscaping. This home comes with a fully paid-off solar system -- the sun works for you!
Seneca
5339
Simi Valley
$1,279,900
3,030
4
3
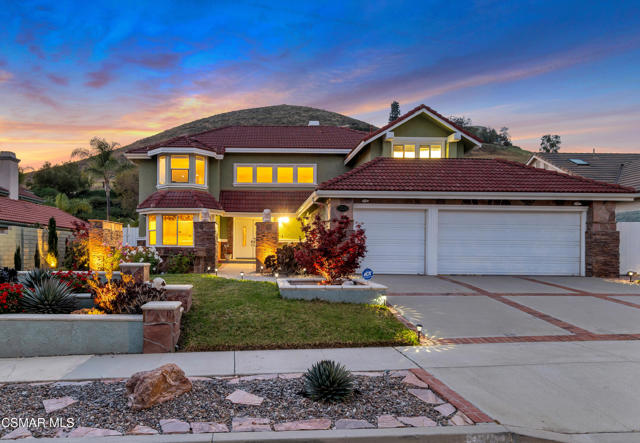
Some homes just work. The layout makes sense. The backyard actually gets used. The neighborhood feels right the moment you turn onto the street. This is that home. Tucked behind a wide brick-lined driveway in the heart of Indian Hills Estates, this 4-bedroom, 3-bathroom home delivers the space, flexibility, and livability that most families can only dream of. At 3,030 square feet on a 16,552 square foot lot, with a 3-car garage, pool, spa, and a backyard designed for real outdoor living, this is a home built around the way people actually live. No HOA. -- Room to Gather -- Double entry doors open to a marble-floored foyer with soaring vaulted ceilings, setting the tone for a floor plan that flows naturally. Abundant natural light pours through oversized windows, giving every room a warmth photographs can't fully capture. The formal living room with its white gas fireplace opens to the backyard through a slider, as does the chandelier-lit dining room beyond. The family room is where everyday life will unfold -- hardwood floors, a brick gas fireplace, a wet bar, and sliding doors that extend the living space outside. The kitchen keeps the cook connected to the action, with a center island, 4-burner gas range, double built-in oven with microwave/convection on top, and a breakfast nook with bay window and coffered ceiling. -- Room for Everyone -- A main-level bedroom with a nearby full bathroom makes multigenerational living, guest stays, or a home office practical. Upstairs, an extra-wide staircase leads to a catwalk overlooking both the entry and formal living room, with secondary bedrooms and the primary suite on opposite ends for privacy. Individual attic fans in the upstairs bedrooms provide a smart, energy-efficient cooling solution. The primary suite is a comfortable retreat -- double door entry, vaulted ceilings, a sitting area with brick fireplace, a separate mini-split HVAC system, and an en suite bath with soaking tub, tile shower, dual-sink vanity, and walk-in closet. The 3-car attached garage includes direct access and built-in storage. A laundry room with included LG washer and dryer is a bonus. -- The Backyard -- The Pebble Tec pool and spillover spa anchor an outdoor living space surrounded by stamped concrete patios, river rock accents, stacked block planters, and mature landscaping -- palms, roses, and succulents -- all framed by no rear neighbors. It's the kind of backyard that makes summer feel like a lifestyle, not a season. -- The Neighborhood -- Indian Hills Estates is the kind of community people move into and never want to leave. Tree-lined streets, well-kept homes, and a genuine neighborhood feel -- with Simi Hills Golf Course practically at your doorstep, a Ted Robinson-designed par-71 championship course. Parks, hiking trails, and open space are all within easy reach, along with the schools of the Simi Valley Unified School District, the Ronald Reagan Presidential Library, Trader Joe's, Sprouts, and a full range of dining and retail -- with the 118 Freeway close by when the city calls. This is California living with room to breathe -- a home that grows with you and a neighborhood worth putting down roots in.
Crystal Water
930
Walnut
$1,279,800
1,933
3
3
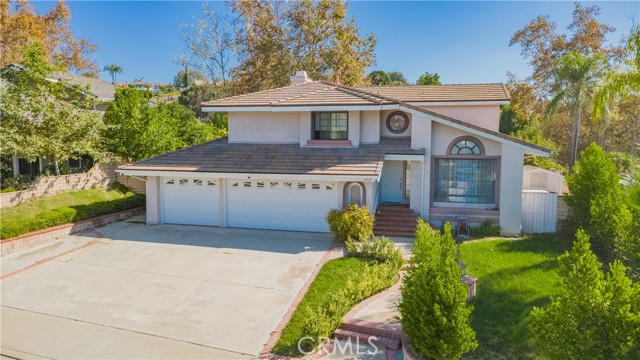
Move-in ready! Welcome to this 2-story Single-Family Residence located in the Snow Creek community of Walnut, a perfect fit for anyone searching a house within the award-winning Walnut Valley Unified School District. The well-designed floor plan provides a bright and spacious interior perfect for everyday living. Wood floors flow seamlessly through the main living area and formal dining room, offering an ideal space to gather. Central to the layout is an updated kitchen that opens into a breakfast nook and a step-down family room, overlooking the backyard and its serene trail view. A dedicated indoor laundry room and a guest restroom complete the main level. The second level features three bedrooms and two full bathrooms, highlighted by a primary suite with a walk-in closet and soaking tub. Two additional spacious bedrooms complete the private upstairs living quarters. This turnkey Walnut house includes some recent updates featuring fresh interior paint, new carpet, an updated AC system, updated pipes, and equipped with water softener system. Step outside to a private backyard oasis complete with a gazebo. Backing directly to a serene trail view, this nature-filled outdoor space provides a peaceful setting for a healthy lifestyle. Completing this exceptional property is a 3-car attached garage providing abundant parking and storage space. Located just steps from local parks and walking trails, this standout house at Walnut delivers the ultimate suburban lifestyle. Don't miss this rare opportunity to secure your dream home in the top-tier Walnut school district. Agent please read private remarks.
La Cruz
45562
Temecula
$1,279,500
3,162
4
4
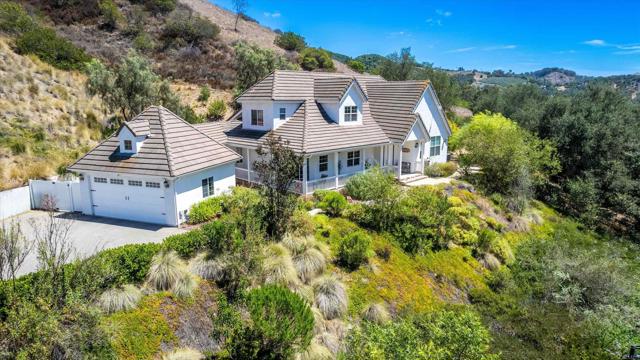
One of the best-priced opportunities currently available in De Luz — hurry before it’s gone! Gated Privacy Meets Low-Maintenance Luxury just mins from Old Town Temecula. Experience peace, quiet, and breathtaking De Luz hillside views with absolutely NO Neighbors! This modern farmhouse has influences of a California ranch using its natural hillside topography as a “privacy fortress”, providing a lush backdrop and permanent seclusion while you enjoy the beautifully developed, flat living spaces surrounding the home. PROPERTY HIGHLIGHTS: • PAID-IN-FULL-SOLAR: High efficiency system reduces soaring utility costs. • ADU POTENTIAL: Zoned R-A-5 perfect for a detached guest house, casita, or rental unit. • PURE WATER: Whole-house reverse osmosis system for pristine water quality. • ACTIVE LIVING: Professional-grade sport court (Pickleball/Basketball) and wrap-around porch. • Added Bonus: De Luz boasts some of the lowest taxes in Riverside County.
Tumble Weed
14641
Royal Oaks
$1,279,000
2,896
3
3
Open House 1-4 pm Sat. & Sunday Oct. 3rd & 4th - Custom home built in 1993 and thoughtfully designed to embrace its spectacular coastal setting. Perched above the Elkhorn Slough with sweeping views of Monterey Bay and the Pacific Ocean, this distinctive residence features soaring vaulted ceilings, dramatic walls of glass, and custom finishes throughout that create a warm, contemporary living experience. The open floor plan is filled with natural light and showcases slate flooring, a gas fireplace, and a beautifully appointed kitchen, perfect for everyday living or entertaining. Set on approximately five private oak-studded acres, the property offers room to expand with space for gardens, a workshop, studio, or outdoor entertaining. Ideally located between Santa Cruz and Monterey, you'll enjoy convenient access to championship golf, world-class fishing, Moss Landing Harbor, beaches, hiking, renowned dining, Monterey Car Week and Auto Week events, Laguna Seca Raceway, Cannery Row, Carmel-by-the-Sea, and the best of California's Central Coast lifestyle.