

Search For Homes
Form submitted successfully!
You are missing required fields.
Dynamic Error Description
There was an error processing this form.

Paula Street
4003
La Mesa
$1,279,000
2,331
5
5
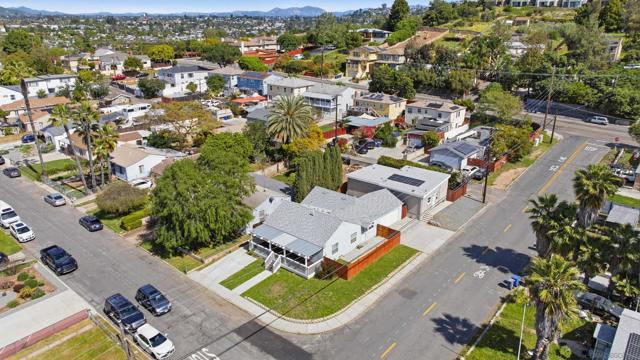
A rare opportunity to own two detached homes on one property, now offered at a compelling new price. With separate addresses, private entrances, and individual utilities, this exceptional offering is perfectly suited for multigenerational living, income generation, or investment. The main residence at 4003 Paula is a beautifully renovated (2025) 3-bedroom, 2-bath home showcasing an open-concept design, LVP flooring, recessed lighting, and a chef-inspired kitchen with premium stainless steel appliances. The detached 7132 Hoffman ADU with fully owned Solar, newly built and fully permitted in 2021, offers 2 bedrooms, 2.5 bathrooms, a private garage, patio, and in-unit washer and dryer—ideal for extended family, guests, or producing immediate rental income. Modern, turnkey, and exceptionally versatile, this is a unique opportunity to own two detached homes on one property—now offered at a price that reflects outstanding value.
Cypress
315
Pacific Grove
$1,279,000
1,095
2
1
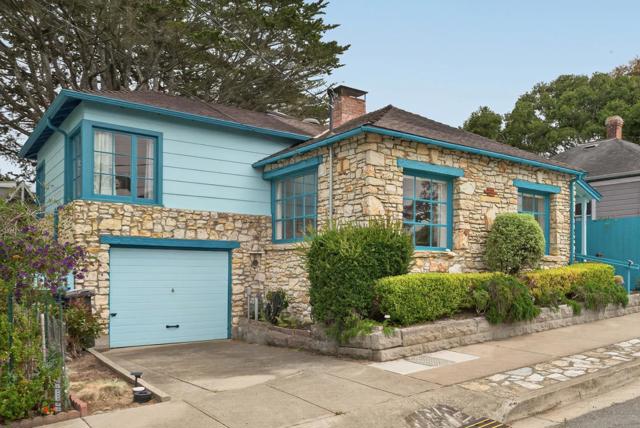
Awaken to views of the Bay in this charming home, filled with sunlight. This historic 2 bedroom 1 bath home originally was the gatehouse between Pacific Grove and Pebble Beach. In approximately 1929 it was transported on a sled, drawn by 16 horses, to its current location at 315 Cypress Avenue. A few years later it was expanded and its exterior walls were covered in beautiful Carmel Stone. From the stone fireplace and professionally refinished hardwood floors, to its authentic Del Monte forest architecture, this home delivers a unique, comforting feel. Shaded by a magnificent Monterey Cypress tree, it sits on wide, quiet Cypress Avenue with neighboring homes that share its distinctive Pacific Grove character. A short distance from Lighthouse Avenue with its great shops and restaurants, and on to Lovers Point Beach.
Burbank
17721
Encino
$1,279,000
2,419
3
3
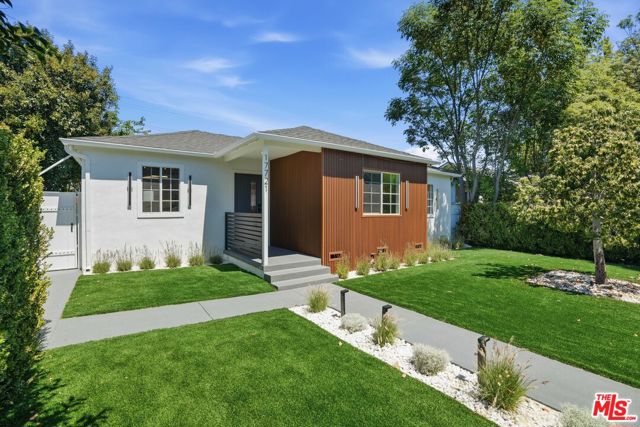
A rare Encino gem that perfectly blends modern design and income potential. Spanning approximately 1,938 sq ft in the main residence featuring 2 bedrooms and 2 bathrooms, plus a 480 sq ft two-story ADU with a loft, this exceptional property delivers both style and versatility in one of Encino's most convenient locations.From the moment you arrive, the curb appeal captivates with lush turf landscaping and custom brown exterior wall panels that add warmth, texture, and undeniable character. Inside, every detail has been curated with intention. The main home features 2 bedrooms and 2 bathrooms, including a stunning ensuite primary suite with a walk-in closet and custom wood shelving. Wainscoting in the living and dining areas adds a warm, inviting feel, while the cozy family room with a fireplace opens seamlessly to the deck for effortless indoor-outdoor living.Additional highlights include LED recessed lighting throughout, dual AC systems for enhanced comfort, laundry conveniently located in the hallway between the bedrooms, double-pane windows, copper plumbing, a brand-new garage door, and new epoxy flooring in the front yard, backyard, and garage. An additional washer and dryer hookup in the garage provides even greater flexibility and convenience.The chef's kitchen is a true centerpiece, showcasing sleek quartz countertops, new stainless steel appliances, and a clean, modern design ideal for both everyday living and entertaining. Step outside to fully finished grounds with fresh epoxy surfaces, delivering a polished, resort-style feel throughout.A stunning two-story ADU (approximately 480 sq ft) features soaring ceilings, walls of windows, a beautifully designed kitchen, full bathroom, and a bright loft space, offering the ultimate flexibility for guests, rental income, or a private retreat. Plus, additional potential for a JADU conversion in the garage expands the possibilities even further.With alley access, copper plumbing, dual AC systems, a brand-new garage door, and multiple laundry hookups, every element blends luxury with practicality. Located just moments from Ventura Boulevard's premier dining and shopping and directly across from Trader Joe's, this property is not just a home it's a lifestyle and an exceptional investment opportunity.
Kestrel
89
Irvine
$1,279,000
1,860
3
4
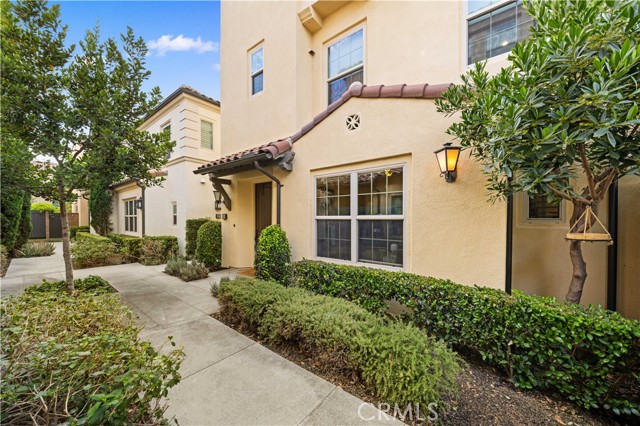
BACK ON THE MARKET! DETACHED-STYLE LIVING WITH NO COMMON WALLS—A RARE FIND IN IRVINE! Discover this beautifully upgraded, move-in-ready residence in the desirable Portola Springs community, offering 3 bedrooms, 3.5 bathrooms, and an exceptional floor plan featuring a private bedroom with a full en-suite bathroom on the first floor! Even better, ALL THREE BEDROOMS HAVE THEIR OWN PRIVATE BATHROOMS, providing outstanding comfort, privacy, and flexibility for guests, multigenerational living, or working from home. Thoughtfully designed with sophisticated finishes, abundant natural light, and luxury vinyl plank flooring, this home offers an inviting blend of modern elegance and everyday functionality. The beautifully remodeled kitchen features quartz countertops, stainless steel appliances, and custom cabinetry, opening to a bright and welcoming living space ideal for relaxing or entertaining. The spacious primary suite offers a spa-inspired bathroom and generous closet space. Additional highlights include a convenient guest powder room, recessed lighting, central A/C, and an attached two-car garage. Enjoy the privacy of a detached-style home without the upkeep of a large yard. Conveniently located near Irvine's highly regarded schools, beautiful parks, shopping, dining, and major transportation routes. THREE EN-SUITE BEDROOMS. FIRST-FLOOR BEDROOM SUITE. NO COMMON WALLS. BEAUTIFULLY UPGRADED. An exceptional opportunity to enjoy stylish, low-maintenance living in one of Irvine's most desirable communities!
Soriano
519
Palm Springs
$1,279,000
2,219
3
3
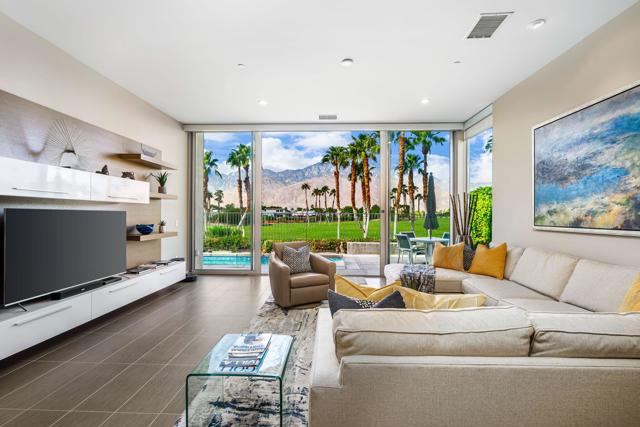
This exceptional 3 bedroom, 21/2 bath modern residence in guard-gated Escena, an architecturally celebrated golf community in the heart of Palm Springs, showcases one of the most spectacular GOLF COURSE AND SAN JACINTO MOUNTAIN VIEWS, 21 OWNED SOLAR PANELS and a PRIVATE POOL & SPA. Elevated above the 11th green of the championship Nicklaus Signature-designed Escena Golf Course. Its desirable location on the inside 'hook' side of the fairway provides a more protected setting away from the typical path of errant golf balls. Expansive Fleetwood sliders with electric shades showcase the incredible views from the Great Room and Primary Bedroom and create a seamless connection to the outdoor living spaces. Enjoy the poolside custom built-in firepit and remote-controlled retractable awning just outside the Great Room, an inviting setting for relaxed desert living and entertaining. Inside, the home features 3 bedrooms, one of which is currently utilized as an office with custom desk and built-in shelving,. A full wall of custom Great Room built-ins, extended tile flooring, smooth skim-coated walls and upgraded LED lighting enhance the sophisticated modern interior. The 3 bedrooms feature elegant silk draperies and custom closet built-ins in the primary bedroom. The sleek kitchen is appointed with Bosch stainless steel appliances, quartz surfaces and Kohler and Aqua Brass fixtures. Designed by internationally award-winning architect Anthony Poon and built by Alta Verde Homes, the residence combines distinctive modern architecture with thoughtful energy-efficient features, including tankless water heating, Low-E dual glazing, dual-zone variable-speed HVAC with Nest thermostats and an EV CHARGING CIRCUIT. The air-conditioned garage features epoxy flooring, custom cabinetry and a built-in workbench.Escena is celebrated for its striking modern architecture, spectacular mountain setting and Escena Golf Club, complemented by pay-to-play golf, pro shop, practice facilities, walking and biking paths, dog park and Escena Lounge & Grill. Just minutes from downtown Palm Springs and Palm Springs International Airport. A rare opportunity to own exceptional modern architecture surrounded by panoramic desert beauty and golf course views in one of Palm Springs' most distinctive settings.
Hidden Creek
22833
Murrieta
$1,279,000
3,082
3
3
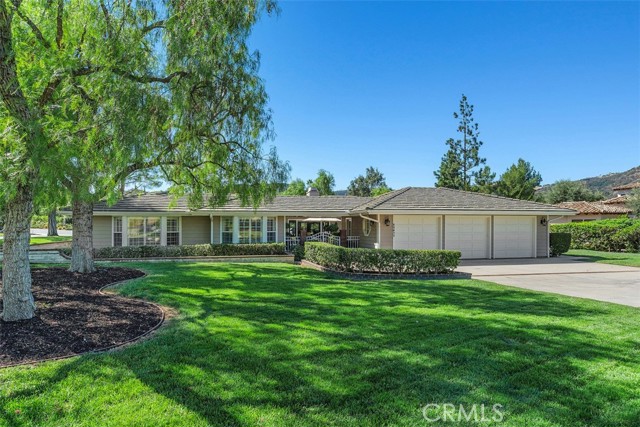
Within the gates of the Bear Creek Community, this charming, custom ranch-style home occupies. private corner lot with a park-like setting. Enter home through quaint courtyard with herringbone brickwork leading to large glass double doors, creating a distinctive introduction to the home. The spacious living room features bay windows, a see-through fireplace, and crown molding. French doors connect the separate dining room to the courtyard, extending the entertaining space outdoors. The kitchen opens to the family room features granite counters, upper cabinets with decorative glass-front doors and stainless steel appliances. A breakfast nook offers casual dining space with French doors leading to the back patio, while a two-sided fireplace adds warmth to the family room. The primary bedroom includes a separate sitting area and access to the back patio. It’s en suite bathroom features double sinks, vanity, soaking tub, separate walk in shower and large walk in closet. Two additional bedrooms are located down the hall: one with direct access to secondary bathroom and the other with separate entrance to courtyard. A dedicated laundry room provides direct yard access. The oversized three-car garage includes built in cabinets and access to both the yard and courtyard. Throughout the home, courtyard and patio access creates an inviting connection between indoor living spaces and the surrounding landscape.
Strawberry
80
Irvine
$1,279,000
1,658
3
4
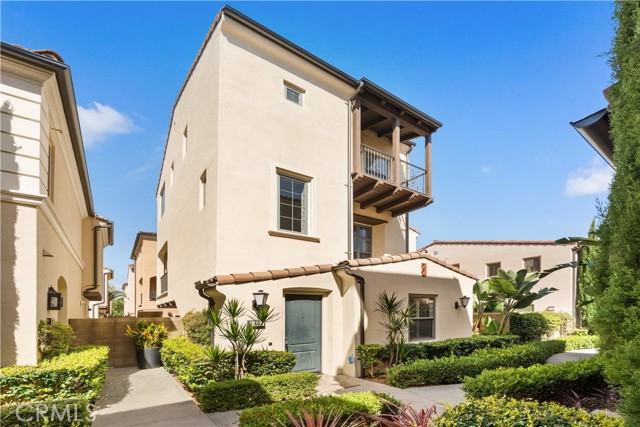
Welcome to this beautifully maintained tri-level detached condo in the highly desirable Cypress Village community of Irvine. Thoughtfully designed with 3 bedrooms and 3.5 bathrooms, this home offers privacy and flexibility with an en-suite bathroom in every bedroom. The first level features a private en-suite bedroom, ideal for guests, extended family, or a home office, along with direct access to the attached two-car garage. The second floor is the heart of the home, offering a bright and open living, dining, and kitchen area perfect for everyday living and entertaining. The spacious kitchen features a large center island with breakfast bar seating, quartz countertops, abundant cabinetry, stainless steel appliances, and recessed lighting. A private balcony off the dining area provides additional outdoor space for relaxing or entertaining. Upstairs, the primary suite features a walk-in closet, dual-sink vanity, and private bath. The third bedroom also includes its own en-suite bathroom and private balcony. A conveniently located laundry room completes the upper level. Additional highlights include plantation shutters, stylish flooring, a tankless water heater, and ample storage. Residents of Cypress Village enjoy access to resort-style pools and spas, parks, playgrounds, BBQ and picnic areas, and scenic trails. Conveniently located near schools, shopping, dining, Irvine Spectrum, Great Park, and major freeways, this home offers an exceptional combination of comfort, convenience, and Irvine living.
Burgundy
16
Rancho Mirage
$1,279,000
2,726
3
3
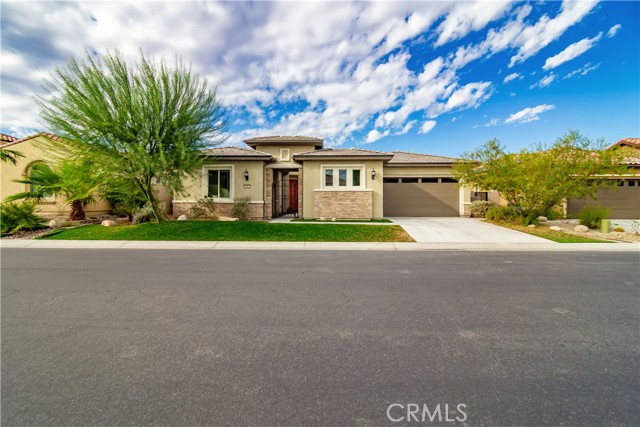
Discover refined desert living in this exceptional Voyager floor plan, the largest model offered in the community. Thoughtfully designed for both sophisticated entertaining and tranquil everyday living, this spacious home is filled with natural light and impressive details. The inviting Great Room features soaring 12-foot ceilings and a stunning gas fireplace framed in natural stacked stone, creating a warm and elegant focal point. The gourmet kitchen is beautifully appointed with stainless steel KitchenAid appliances, sleek countertops, and custom cabinetry, while the adjacent formal dining area provides the perfect setting for memorable gatherings with family and friends. The expansive primary suite offers a peaceful private retreat, complete with a luxurious ensuite bathroom featuring a glass-enclosed walk-in shower and dual walk-in closets. Both additional bedrooms feature their own private ensuite bathrooms, providing exceptional comfort and privacy for guests or family. Step outside to the beautifully landscaped, low-maintenance backyard, where captivating mountain views set the scene for relaxed desert living. A generous powered awning creates a comfortable outdoor space for dining, entertaining, or simply enjoying the stunning surroundings. 2.5 car garage, space for golf cart!Del Webb community is an active 55+ community featuring a gorgeous pool, pickle-ball courts, tennis courts, a fitness center, putting greens-the list goes on. Home is energy efficient with leased solar. What an exceptional opportunity to enjoy the best of the Rancho Mirage lifestyle.
Blackmer
12091
Garden Grove
$1,279,000
1,565
4
2
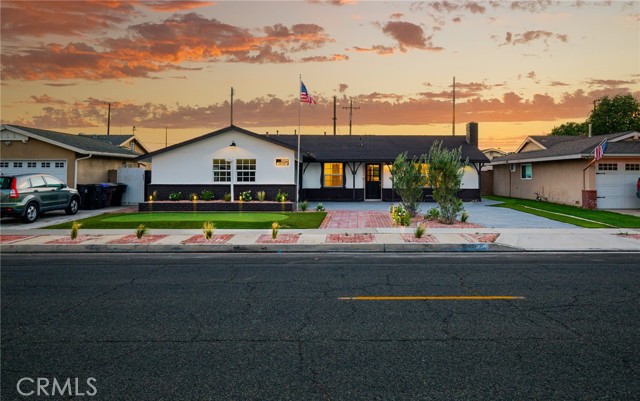
Welcome to this beautifully remodeled single-story home in the desirable College Park neighborhood of West Garden Grove. Offering four bedrooms, two bathrooms, and approximately 1,565 square feet of living space, the home features a bright, open-concept floor plan designed for comfortable everyday living and entertaining. The updated kitchen showcases quartz countertops, recessed lighting, a six-burner gas cooktop, gas oven, dishwasher, microwave, refrigerator, and range hood. The spacious living and family areas are complemented by a fireplace, while both bathrooms have been thoughtfully remodeled with updated finishes, including a walk-in shower. Additional highlights include central heating and air conditioning, all bedrooms conveniently located on the main level, in-garage laundry hookups, and an attached two-car garage. Situated on an approximately 6,200-square-foot lot, the property offers convenient access to neighborhood parks, shopping, dining, and major freeways. Located within the Garden Grove Unified School District and assigned to Enders Elementary, Bell Intermediate, and Pacifica High School, this move-in-ready home combines modern upgrades with a sought-after West Garden Grove location.
Washington
55
Pasadena
$1,279,000
1,397
3
2
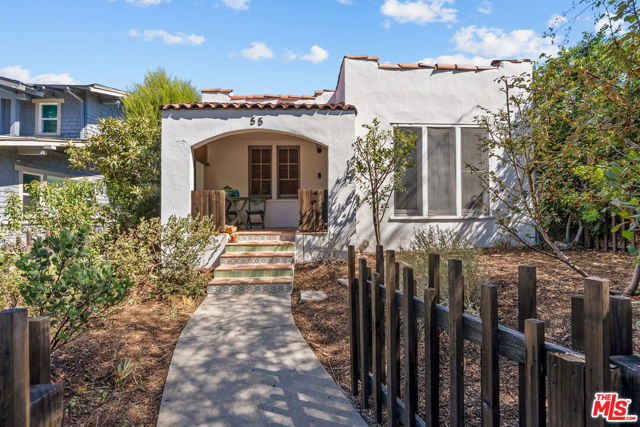
Welcome to this charming 1920s Spanish-style detached duplex, ideally situated on an expansive gated lot perched above the street in Pasadena's desirable Northwest neighborhood. Blending timeless architectural character with thoughtful modern updates, this unique property offers exceptional versatility, privacy, and abundant parking just minutes from the Rose Bowl, Brookside Park, the scenic walking loop, access to hiking trails, La Pintoresca Park/Library and the shops and restaurants along Lincoln Boulevard. A gated driveway provides generous off-street parking, complemented by a detached one-car garage equipped with an EV charger. The elevated lot offers a wonderful sense of privacy and separation from the street, while the property's Spanish-era character is enhanced by original wood floors, large windows, and an abundance of natural light. The front unit features two bedrooms plus a convenient office nook, one bathroom, original wood flooring, large windows, and mini-split A/C units for efficient year-round comfort. The rear unit offers one bedroom and one bathroom, along with a generously sized kitchen, in-unit washer and dryer, and its own mini-split A/C unit. Whether you're looking for an owner-user opportunity, multigenerational living, supplemental rental income, or a flexible investment property, this beautifully maintained and nicely remodeled duplex presents a rare opportunity in one of Pasadena's most sought-after neighborhoods. Enjoy the best of Pasadena living with easy access to parks, recreation, dining, shopping, and the Rose Bowl, all while coming home to a private, gated retreat.
Rives
12045
Downey
$1,279,000
2,186
5
4
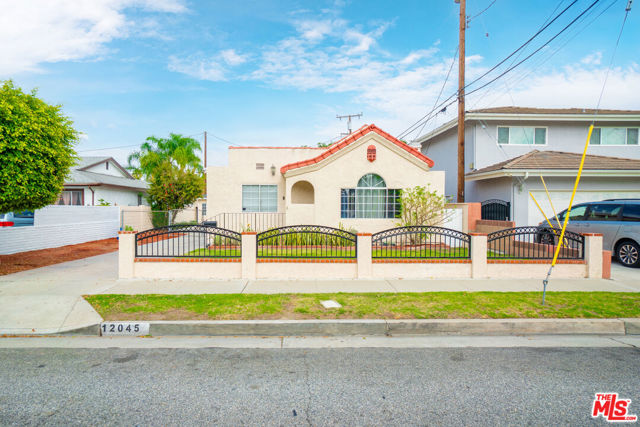
Welcome to 12045 & 12045A Rives Avenue, a unique opportunity offering two detached vacant residences with exceptional flexibility and potential. The beautifully maintained property features a total of 5 bedrooms and 4 bathrooms and 2186 sqft of combined living space, blending timeless architectural character with comfortable everyday living. Natural light fills the interiors, highlighting hardwood floors and elegant coved ceilings. A spacious living room flows into the adjacent dining area, while the generously sized kitchen features a charming breakfast nook and ample opportunity to personalize the space. Complementing the 3-bedroom main residence is a permitted, detached 2-bedroom, 2-bathroom ADU, offering privacy and versatility for extended family, guests, or potential rental income. The ADU features shaker-style kitchen cabinetry, updated bathrooms, recessed lighting, and dual-pane windows. Both residences offer dedicated washer and dryer areas, along with separate electric and gas meters, while the ADU additionally features a submeter. A long driveway provides ample parking, and the generous outdoor space offers plenty of room for entertaining, gatherings, or creating your own private retreat. With both units DELIVERED VACANT, the property presents an excellent opportunity for an owner-user, multi-generational household, or investor looking for flexibility and income potential. Conveniently located near dining, parks, recreation, and the 5, 710, and 605 freeways, with Downey Landing and The Promenade at Downey just minutes away. Located within the highly regarded Downey Unified School District, this versatile property offers the opportunity to enjoy two separate residences and endless possibilities in an established Downey community.
Olmsted
3810
Los Angeles
$1,279,000
1,692
3
2
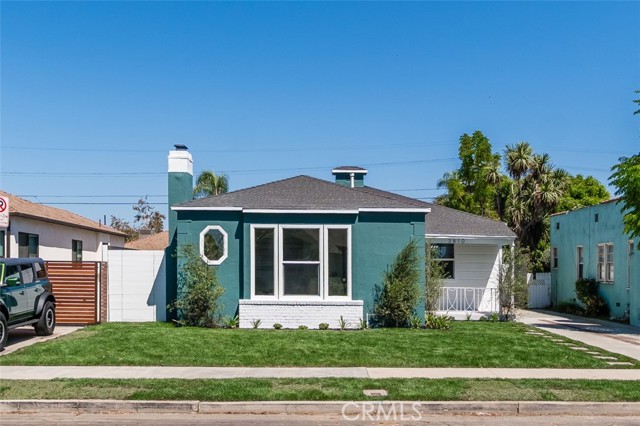
Discover 3810 Olmsted Ave, a treasure nestled in the vibrant Leimert Park community! This meticulously renovated residence blends classic allure with contemporary sophistication, offering a warm and refined atmosphere that captivates from the moment you arrive. Every detail of this home creates a sense of sanctuary, inviting you to feel instantly at ease. Upon entering, you’re welcomed by a luminous front living room, complete with a chic fireplace and expansive windows that bathe the space in natural light. The heart of the home is the stunning kitchen, featuring rich wood floors, sleek quartz countertops, and a beautiful backsplash, with a peninsula for entertaining or casual dining . The spacious dining area sets the perfect scene for family dinners or festive celebrations. Escape to the opulent primary suite, your private retreat, boasting a generous walk-in closet and a luxurious ensuite bathroom with a custom tiled shower, quartz counters, and premium fixtures. The inviting primary suite flows effortlessly into a serene backyard, where a grand outdoor space creates a peaceful haven for unwinding. This adaptable layout is ideal for intimate family moments or hosting lively gatherings with friends, making every occasion unforgettable. With two additional large guest bedrooms, a beautifully designed hall bathroom, there’s ample space for loved ones or a stylish home office. Perfectly situated just moments from Sofi Stadium, LAX, Downtown, and charming local eateries. This home is complete with a New Central Heating and Air Conditioning system, New Double pane Windows throughout and a New Water Heater!
Pine Tree
76857695
Salinas
$1,279,000
2,302
6
4
TWO Houses EACH 3bd/2ba + BONUS possible 4th bedroom + 2 CAR Detached Garage. Current Rental INCOME $4500 for 1 unit *OUTSIDE City Limits & NOT in Coastal Zone*, offering approximately total 2,302 SF on a USEABLE 1/2 ACRE LOT. - UNIT DETAILS - Each of the (2) units is approximately 1,151 SF with (3) bedrooms, (2) full bathrooms, and bonus room with closet that could serve as a (4)th bedroom, office, etc. The original single-car garages were recently converted to provide an additional bedroom and full bathroom per unit. Each unit has individual utility meter and wall heaters. - OUTDOOR SPACE - Both units have private, spacious fenced backyards. The expansive front portion of the property offers additional space for parking, storage, equipment, recreational vehicles, animals, and more. - WATER & SEPTIC - Mutual shared water costs approximately $864/year. (2) 1,500-gallon septic systems were recently pumped and inspected. - GARAGE - Newly constructed and finished detached garage was built. - LOCATION - Convenient Prunedale location with quick access to Highway 101, near the stoplight and without being farther down San Miguel Canyon Road. A versatile property offering income, flexible living space, private yards, substantial usable space, and additional storage.
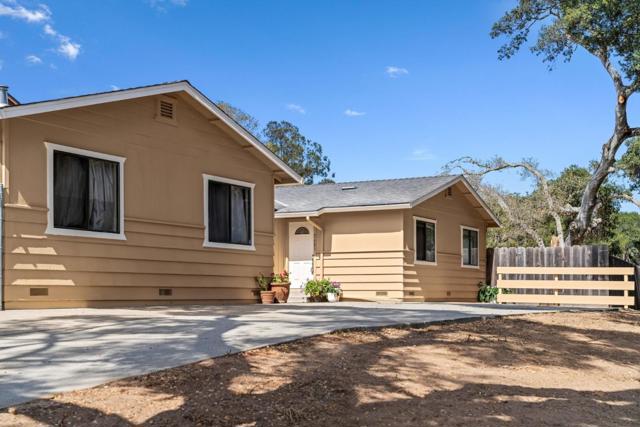
Fresh Waters
2586
Spring Valley
$1,279,000
2,920
5
4
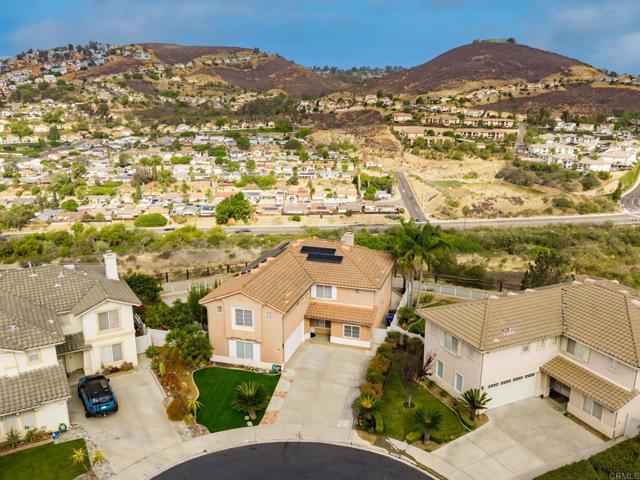
Located in the highly desired Lakeview at Highlands Estates, this beautifully updated 5-bedroom home is privately situated at the end of a quiet cul-de-sac and enjoys exceptional lake views from all sides of the property, offering one of the most impressive view settings in the community. Soaring ceilings, abundant natural light, fresh interior paint, new 2026 luxury vinyl flooring, recessed lighting and updated fixtures create a bright, elevated feel throughout. The open-concept kitchen and family room feature refreshed cabinetry, double ovens and a new sliding glass door leading outdoors, while the formal dining and spacious living areas provide plenty of room for entertaining. A converted garage area offers additional flexible space ideal for an office, bonus room or optional sixth room. Upstairs, the primary suite is a true retreat with beautiful lake views, two walk-in closets and an upgraded bath with LED lighting and a double vanity. Four bedrooms are located upstairs, including a Jack-and-Jill setup. Outside, enjoy manicured landscaping, mature avocado, lime, lemon and pomegranate trees, and expansive surrounding views. An oversized driveway accommodates up to six vehicles, with additional garage storage, built-in cabinetry, newer shutters and an included washer and dryer.
Nordhoff
17633
Northridge
$1,279,000
2,772
4
4
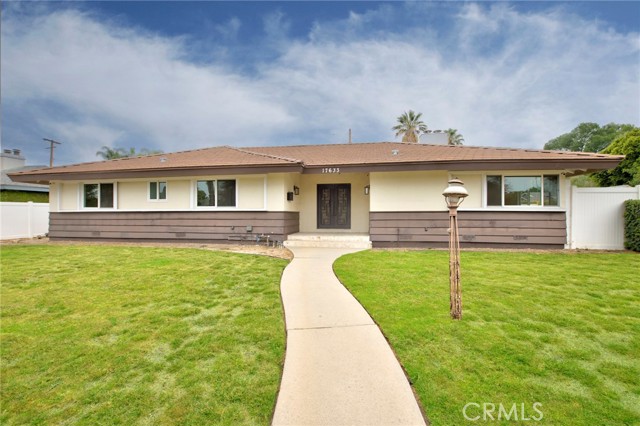
This **beautifully remodeled home** offers modern comfort and generous space with 4 bedrooms and 4 full bathrooms, spanning approximately 2,700 square feet on a large 0.30-acre lot. The interior showcases an open, airy layout with wide-plank flooring, smooth ceilings, and recessed lighting throughout. The expansive living area is filled with natural light and features a sleek granite in-wall fireplace, creating an ideal setting for relaxing or entertaining. Sliding glass doors provide seamless access to the backyard. The chef’s kitchen is both stylish and functional, featuring custom white shaker cabinetry, quartz countertops, and a large center island with warm wood accent paneling. Stainless steel appliances, a designer backsplash behind the range, ample storage, and recessed lighting complete this modern space. Bathrooms are tastefully updated with glass-enclosed walk-in showers, designer tile flooring, contemporary vanities, and modern fixtures. Two spacious primary suites offer private bathrooms with dual-sink layouts, while all four bedrooms include walk-in closets. Additional upgrades include newer plumbing and newer electrical, newer central heating and air, indoor laundry, newer windows, modern interior and exterior doors, and smart-home features including Nest and camera system. The outdoor areas are equally impressive, offering with mature landscaping, privacy-enhancing ficus hedges, and fruit trees—providing ample room for outdoor enjoyment. This home delivers quality, space, and modern design throughout. Conveniently located within walking distance to CSUN, a must-see.
Calvert
13827
Valley Glen
$1,279,000
2,140
4
3
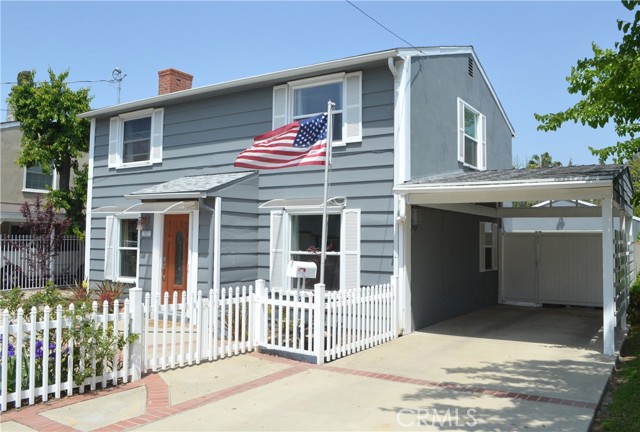
NEW HVAC, NEW ROOF, NEW FLOORING!! Settle in to this two story cozy, charming East Coast Cape Cod style untraditional traditional. There's a good vibe here. Main house is 1640 sq ft per appraiser with 2 large bedrooms upstairs both with large walk-in closets. Upstairs there's an updated 3/4 bath with spa like styling. Downstairs there are 2 smaller bedrooms and a full remodeled bathroom. The front entry way leads to the living room with tongue and groove plank ceilings, fireplace and new vinyl plank flooring. The updated kitchen with stainless steel appliances, quartz counters and recessed lighting opens to a private entertainers party backyard with pool, sauna and hot tub. The expanded garage has a permitted 3/4 pool bath with a kitchenette and living area of approximately 500 sq ft measured(not all permitted). That space had been a man cave with French doors opening out to the pool. Currently it is occupied on a month to month basis. Owner is the broker/agent of record City of Angels Real Estate DRE# 00912255. Seller will entertain up to a 15% carry back/2nd at 5.5% for 3/5 years.
Black Canyon
21041
Ramona
$1,279,000
3,597
4
5
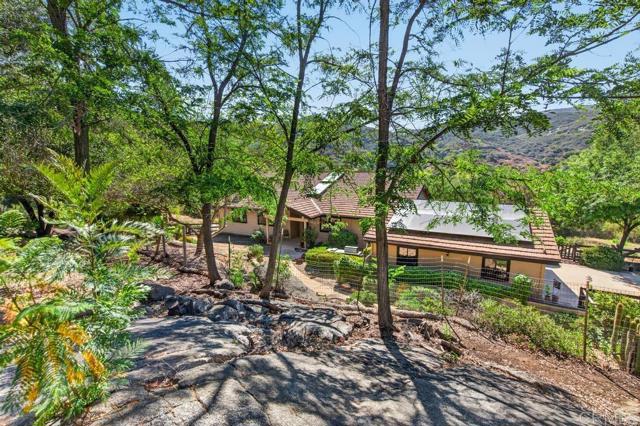
Black Canyon Ranchette is a beautifully renovated 3,597± sq. ft. estate on 8.53 scenic acres, blending modern comfort with the freedom of country living. The home features 3 bedrooms, 4.5 bathrooms, a lower-level apartment, separate studio suite, and a functional barn, making it ideal for multigenerational living, hobby farming, equestrian use, or a private retreat. Surrounded by rolling hills and sweeping views just minutes from downtown Ramona, the property has been extensively updated with remodeled bathrooms, new flooring, fresh interior and exterior paint, upgraded lighting and electrical, owned solar with Tesla battery backup, and a Generac automatic standby generator. The flexible floor plan offers spacious living areas, a chef's kitchen, a luxurious primary suite with adjoining office or nursery, and private guest quarters with potential rental opportunities. The usable acreage includes a productive orchard, raised garden beds, turnout areas, private well, 10,000-gallon water storage tank, renovated chicken coop with 16 nesting boxes, and a multi-functional barn for agricultural use, workshops, or storage. For added convenience enjoy a dedicated electric vehicle (EV) charging outlet. Beautifully improved and exceptionally versatile, Black Canyon Ranchette offers a rare opportunity to enjoy peaceful country living with modern conveniences.
Coralberry
11595
Moorpark
$1,279,000
2,939
5
3
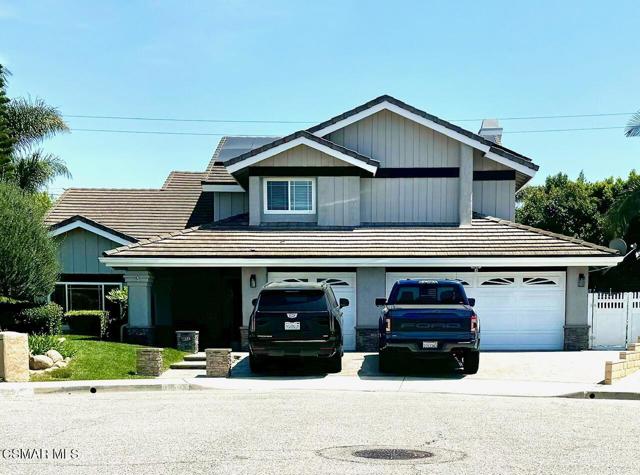
A true entertainer's dream in Buttercreek Estates! Welcome to 11595 Coralberry Court, a highly upgraded 5-bedroom, 3-bathroom Moorpark home offering approximately 3,000 square feet of beautifully refreshed living space, an exceptional resort-style backyard, and a desirable cul-de-sac location.From the moment you arrive, the home makes a striking first impression with attractive stone accents, decorative pillars, a wide paver driveway, and a covered entry with a welcoming seating area. The front yard features a grassy area, mature landscaping, and a black metal gate providing access to the backyard. A spacious three-car garage and EV charging port add convenience and functionality.Step inside this extensively remodeled home and immediately appreciate the warm wood-look flooring, soaring cathedral ceiling, abundant natural light, and expansive living spaces. The thoughtfully designed open floor plan offers multiple gathering areas, a separate dining room, a downstairs bedroom, and a stunning kitchen that serves as the heart of the home.The beautifully appointed kitchen features an oversized center island with bar seating, generous quartz countertops, an additional bar-height serving area, stainless steel appliances including dual ovens, attractive cabinetry, and a stylish tile backsplash. The kitchen flows seamlessly into the adjacent living area, where a fireplace creates a warm and inviting focal point. Large windows and views of the backyard bring in an abundance of natural light and create an ideal setting for everyday living and entertaining.The spacious downstairs bedroom offers convenient access to the backyard and is complemented by a fully upgraded bathroom with a walk-in shower. The main level also includes an indoor laundry area and thoughtful designer touches throughout, including beautiful lighting, ceiling fans, and wood-beam accents.Upstairs, you'll find three additional bedrooms, a beautifully upgraded hall bathroom, and an impressive primary suite. The spacious primary bedroom features dual closets and an en-suite bathroom complete with dual vanities, a soaking tub, and a walk-in shower with an overhead shower fixture. The secondary bedrooms feature carpeted flooring and ceiling fans, while the bright hallway bathroom offers quartz countertops, dual vanities, tiled flooring, and a shower-over-tub configuration.Step outside to your private resort-inspired backyard, designed with entertaining and relaxation in mind. Enjoy a sparkling pool and spa, putting green, expansive covered patio, and built-in BBQ area--creating the perfect setting for everything from casual gatherings to memorable celebrations. Professionally landscaped grounds, solar, permanent EverLights exterior lighting, and equipped with a backup generator add even more appeal and functionality.With its extensive upgrades, spacious floor plan, impressive indoor-outdoor living, and exceptional backyard amenities, this immaculate, move-in-ready home offers a rare combination of comfort, style, and entertainment potential. There are simply too many upgrades to list--this is a home you truly need to see!
Crewe
13131
North Hollywood
$1,279,000
1,777
4
3
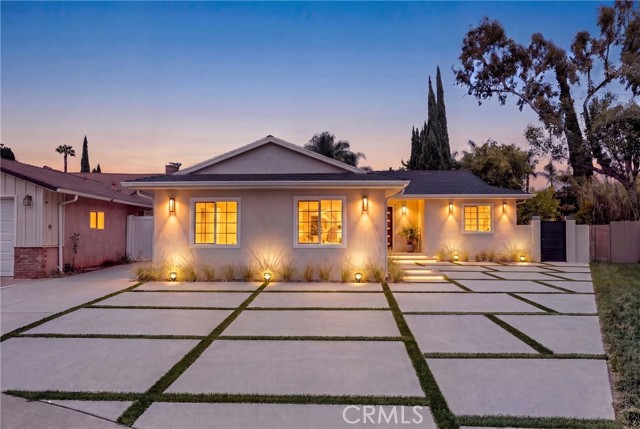
Thoughtfully redesigned and extensively renovated, this exceptional North Hollywood residence is tucked away on a quiet cul de sac and offers 3 bedrooms, 2 bathrooms, a sparkling pool, and a permitted 1 bedroom, 1 bathroom junior ADU. Significant improvements include a replaced roof, upgraded electrical panel, updated A/C system and ductwork, tankless water heater, a beautifully resurfaced pool with a pebble finish, **and many additional upgrades throughout the property. Designed with both style and functionality in mind, the home features a bright open concept floor plan, wide plank flooring, recessed lighting, designer fixtures, and seamless indoor outdoor living. The beautifully remodeled kitchen showcases modern cabinetry, quartz countertops, stainless steel appliances, and a spacious peninsula with bar seating, flowing effortlessly into the living and dining areas. Tastefully updated bathrooms, abundant natural light, and quality finishes throughout create a warm, contemporary living environment. Step outside to a private backyard retreat featuring the pebble finish pool, professionally designed landscaping, an inviting fire pit lounge, generous patio space, and thoughtfully placed landscape lighting that beautifully highlights the fencing, trees, and mature landscaping after sunset. The permitted junior ADU with its own address (13131 1/2 Crewe St.) provides exceptional flexibility for extended family, guests, a home office, or other lifestyle needs. Conveniently located near shopping, dining, parks, and major commuter routes, this move in ready property offers a rare combination of modern design, quality craftsmanship, and versatile living in one of North Hollywood’s most desirable neighborhoods.
Bradford
12182
Granada Hills
$1,279,000
1,912
4
3
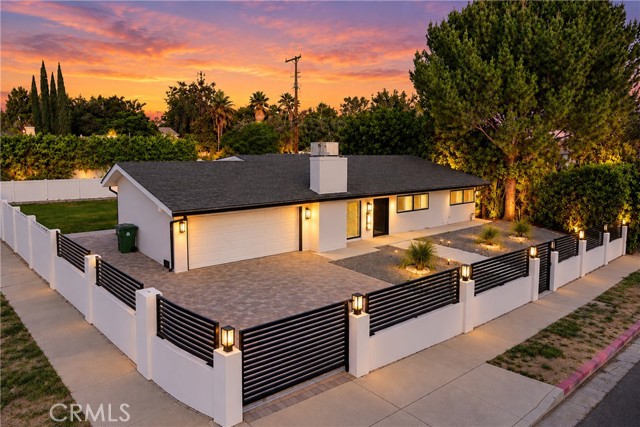
This is the Granada Hills home you’ve been waiting for! Fully remodeled from top to bottom, privately gated and sitting on a large corner lot, this is the kind of home where you can unpack your boxes and start enjoying it from day one. Offering 4 bedrooms, 3 bathrooms and approximately 1,912 sq. ft. of beautifully renovated living space on a 10,375 sq. ft. lot, the home feels bright, open and airy with an effortless flow throughout. The gorgeous remodeled kitchen is made for gathering, featuring an oversized center island with plenty of room for cooking, entertaining and hosting family and friends. The spacious primary suite feels like its own private retreat with a walk-in closet and spa-inspired bathroom featuring a soaking tub, separate walk-in shower and modern finishes. And the upgrades aren't just cosmetic. The home also features a brand-new electrical panel and copper plumbing, giving buyers meaningful improvements behind the walls to go along with the beautiful finishes throughout. Step outside to a huge, flat and highly usable backyard with both grassy and concrete areas—perfect for entertaining, play or simply enjoying Southern California living. Generous side access provides room for an RV, boat or recreational toys, while the finished garage with recessed lighting offers even more flexibility for parking, storage, a home gym or workspace. Beautiful inside, thoughtfully upgraded behind the scenes, privately gated and sitting on an incredible lot—this is one you need to see in person.
Costa Brava
15
Laguna Niguel
$1,279,000
1,401
2
2
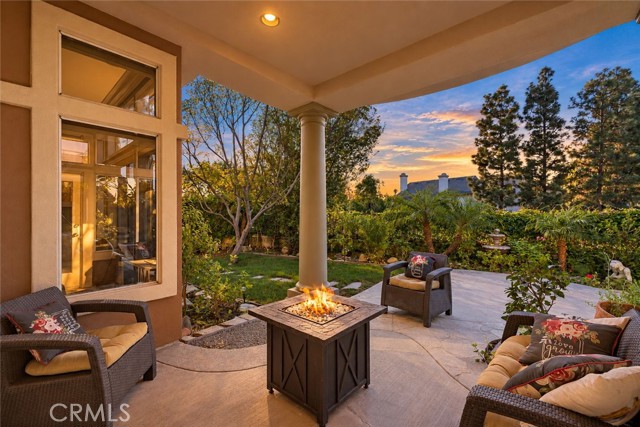
Tranquil and luxurious single-level living in the heart of Laguna Niguel, with no stairs, the community pool just 200 steps away, and a private community gate with direct access to Ocean Ranch Village for dining, the Cinépolis movie theater, fitness centers, yoga, and retail shopping. This extensively upgraded home sits on an oversized lot, and its lush, garden-like wraparound yard catches the coastal breeze. You can step into it from the dining room, breakfast nook, and primary suite. Natural light fills the open layout, and the living room features hardwood floors, crown molding, a fire-and-ice glass fireplace, and French doors to the garden. The remodeled kitchen offers quartz counters, a designer backsplash, a stone double sink, soft-close cabinetry, and stainless appliances. The primary suite has a walk-in closet and a refreshed bath with dual Kohler sinks and a tiled walk-in shower. The indoor laundry includes a roll-out pantry. The two-car garage has an epoxy floor, built-ins, and a workbench, plus a full driveway. Recent improvements include a Carrier variable-speed HVAC with air purification, epoxy-lined pipes, Hunter Douglas motorized shades, retractable screens, recessed LEDs, a new water heater, a soft water system, a 2022 roof, and 2023 exterior paint. Minutes from Dana Point Harbor, Laguna Beach, San Juan Capistrano, and South County’s beaches and golf.
Delancey
3326
Chino Hills
$1,279,000
2,258
4
3
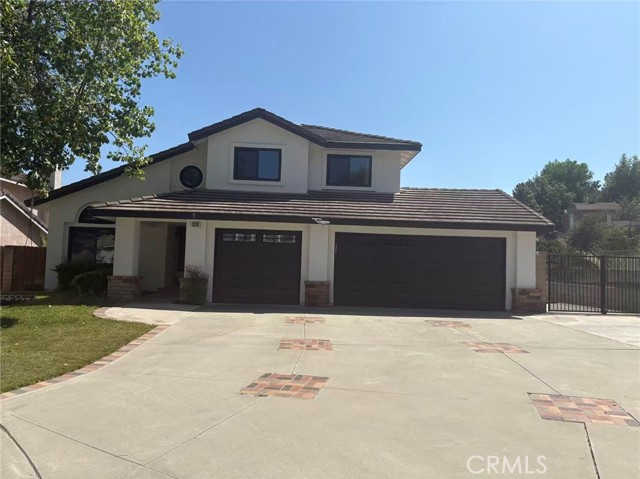
REMODELED CUL-DE-SAC HOME WITH RV PARKING AND VALLEY VIEWS. Welcome to 3326 Delancey Court, ideally positioned near the top of a quiet cul-de-sac in a desirable Chino Hills neighborhood. From the moment you arrive, the freshly painted exterior and attractive curb appeal set the tone for this extensively updated home. Offering 4 bedrooms, 3 bathrooms, and approximately 2,258 square feet of living space, the spacious two-story floor plan is filled with natural light and features high ceilings, recessed lighting, and new wood flooring throughout both levels. The versatile first floor includes a bedroom and full bathroom, providing excellent flexibility for guests, a home office, or multigenerational living. The refreshed kitchen features abundant new cabinetry and genuine marble countertops and opens conveniently to the dining and family areas, creating an inviting setting for everyday living and entertaining. The family room is anchored by a fireplace and offers convenient access to the outdoor living areas. Every bathroom has been fully renovated with new vanities, cabinetry, tile, faucets, shower and bathtub components, fixtures, and finishes. Upstairs, the primary suite features a walk-in closet and a beautifully remodeled bathroom, while the additional bedrooms provide comfortable private retreats. Newly replaced dual-pane windows, fresh interior paint throughout, and a refinished staircase freshly painted with Benjamin Moore paint complete the extensive interior improvements. Set on an approximately 8,445-square-foot lot, the property offers generous outdoor space, scenic valley views, an oversized driveway, an attached garage, and dedicated RV parking. Conveniently located near schools, parks, hiking trails, shopping, dining, and major commuter routes, this move-in-ready home combines extensive renovations, flexible living space, sought-after cul-de-sac positioning, and exceptional parking in a desirable Chino Hills location.
River
514
Los Angeles
$1,279,000
2,566
6
5
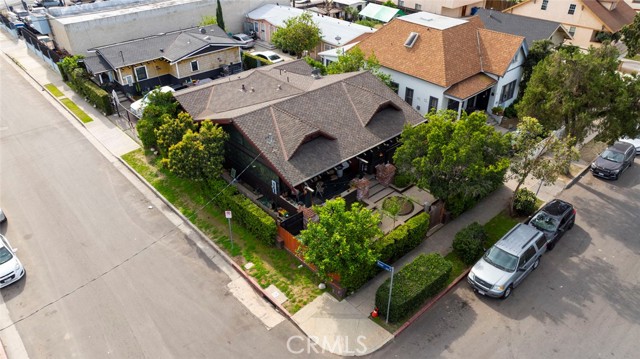
Legal duplex featuring two separate houses on one lot located in desirable Cypress Park. Front unit offers 4 beds and 3 baths; rear unit offers 2 beds and 2 baths. Both units have been updated in 2018, open layouts, modern kitchens and baths, private yard spaces, gated parking for multiple cars, and in-unit laundry hookups. Both units are tenant occupied, offering an excellent income-producing opportunity.
Emery
3832
Los Angeles
$1,279,000
1,835
3
3
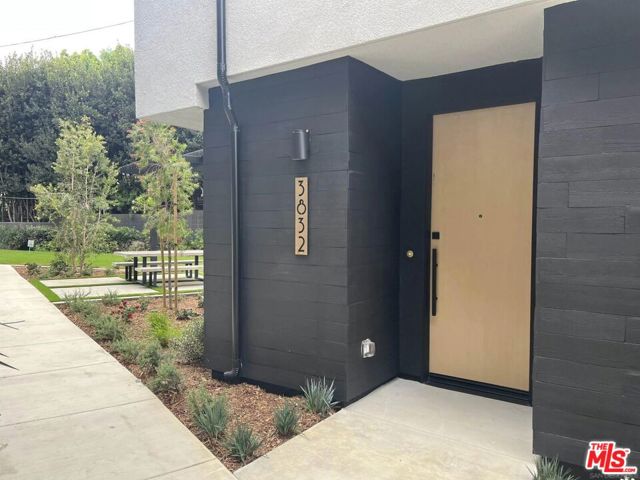
PLAN 2 BRAND-NEW Detached home featuring spectacular rooftop patios and panoramic views! Enjoy modern new construction, owned solar, stylish finishes, and quality upgrades throughout. The rooftop patios create incredible indoor-outdoor living with sweeping views, perfect for entertaining, relaxing, and enjoying the Southern California lifestyle. Ideally located with convenient access to Hollywood, Downtown Los Angeles, and the San Fernando Valley. Buyer incentives are available, including assistance with closing costs and interest-rate buy down programs for qualified buyers. A fantastic opportunity to own a brand-new home with amazing views in a prime Los Angeles location!
Denny
5617
North Hollywood
$1,279,000
3,102
5
4
Welcome to this beautifully updated multi home property. Property is zoned R2-1 for multi family. Ideal for multi-generational living or rental opportunities, the property consists of a 3-bed, 2-bath main residence, detached 1-bed, 1-bath ADU and separate guest house, each with its own private entrance. The main home features an inviting open-concept living and dining area that flows seamlessly into the remodeled kitchen, complete with stainless steel appliances. There's a bonus room with a laundry area and three generously sized bedrooms, including a primary retreat with an ensuite bath and french doors that open to the backyard. Step outside to a private backyard oasis highlighted by a sparkling pool and spa, perfect for relaxing or entertaining. Adding tremendous value and flexibility, the detached ADU offers a living room with a kitchenette, bedroom and full bathroom, while the spacious guest house further expands the property's possibilities with a kitchenette, full bathroom and loft space. Conveniently located just moments from the NoHo Arts District, major studios and an abundance of popular dining, shopping and entertainment destinations, this exceptional property presents a rare opportunity in one of North Hollywood's most sought-after locations.
Springpark Cir
380
San Jose
$1,278,888
1,466
4
2
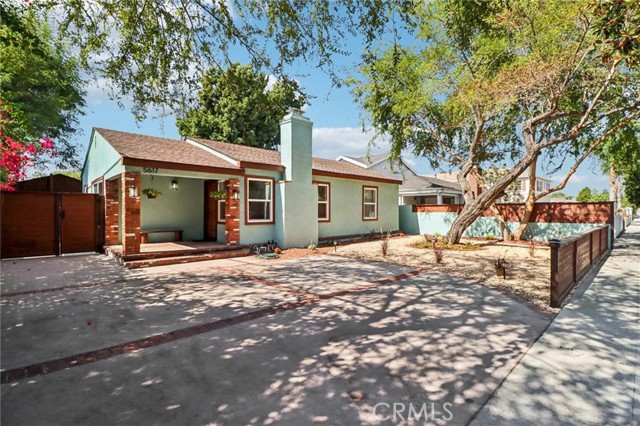
TRANSPARENT PRICING! Modern comfort, thoughtful updates, and plenty of space to make your own. This 4-bedroom, 2-bath single-family home offers 1,466 sq ft of bright, inviting living space with great curb appeal, a large front lawn, and a classic ranch-style feel. Inside, the home features newer LVP flooring, vaulted ceilings in the formal living area, and a functional layout designed for everyday living. The spacious kitchen sits at the heart of the home with ample cabinetry, generous storage, and an open connection to the family room and dining area perfect for modern living, hosting, or simply keeping everyone connected. The primary bedroom includes an en suite bathroom with a standing shower, while the hall bathroom features a skylight and tall ceilings that bring in extra natural light. With four bedrooms, there’s flexibility for guests, a home office, creative space, or a growing household. Outdoors, enjoy a large front lawn, manicured landscaping, a welcoming front porch perfect for seating and taking it slow while overlooking the lawn, a two-car garage, and a backyard built for California living with a sparkling swimming pool and plenty of room to relax or entertain. Located in a well-maintained neighborhood surrounded by charming ranch-style homes, this home offers convenient access to major freeways, shopping, dining, cafés, schools, parks, and everyday essentials. Meadows Park is also just about an 8-minute walk away, offering open space, fresh air, and a nearby spot to unwind.
Francesca
772
Walnut
$1,278,888
2,283
4
4
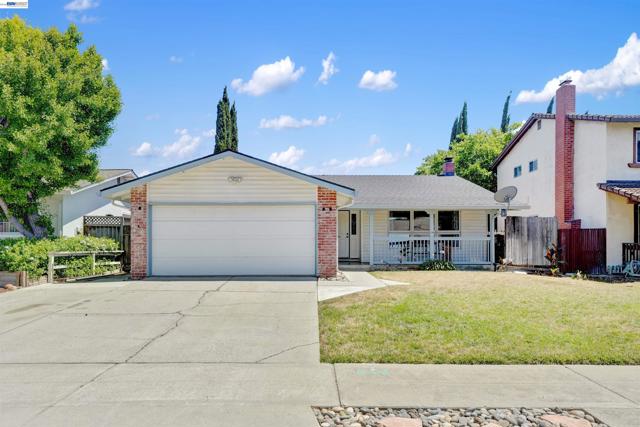
Awesome 2022 Townhome in the community of Las Colinas in the highly desired area of Walnut. Property features 4 Bedrooms with their own private Bathrooms each plus a large loft upstairs (1 Bedroom and a Bathroom on the 1st floor that’s perfect for guests or as an office). Home has many custom upgrades throughout, an open floor plan, beautiful kitchen with island, quartz countertops, high end stainless steel appliances and a walk-in pantry with plenty of storage. The master suite has a walk-in closet and a gorgeous bathroom with double sinks and vanities, quartz countertops and a walk-in shower. Newer washer and dryer units are included in laundry area. Tesla solar panels included. The 2 car garage has direct access plus a long driveway and this model has the largest rear private yard in the community. This gorgeous home is centrally located and close to everything. Enjoy Walnut’s 30 miles of hiking trails, outdoor concerts, art centers, and year-round festivals. Minutes from local schools, Mt San Antonio College and California State Polytechnic University, plus freeways 10, 60, 605, and 57 for easy commuting to Los Angeles, Orange County, and beyond.
Calabazas
18118
Morgan Hill
$1,278,011
2,018
4
3
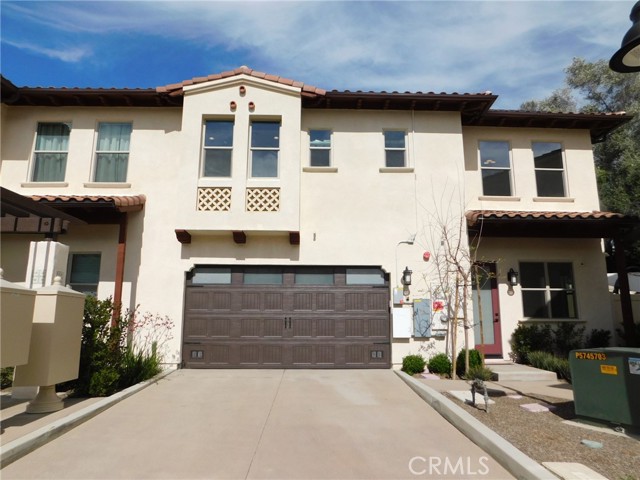
Personalize Your Home. Your Way! Spacious brand-new single-story home located in a sought-after master plan community featuring a pool, clubhouse, playground and park areas. Convenient downstairs den. Striking 10 foot ceilings on the first floor. The spacious dining and living area welcomes family gatherings and leads to an outdoor private deck. The gourmet kitchen boasts a large island, quartz countertops, pantry and stainless-steel appliances. Unwind in the primary bedroom and luxurious ensuite bath with walk-in shower. Secondary bedroom features a full bath.Luxury vinyl plank flooring at entry, kitchen, living and dining areas. Other features include a 50-amp. electric charging station pre-wiring, a solar energy system (lease or purchase required) and a limited 10-year warranty. Easy access to Silicon Valley employers with US-101, I-880, I-680 and Caltrain® station. Close to year-round outdoor recreation at Henry W. Coe State Park, Coyote Lake-Harvey Bear Ranch County Park, Anderson Lake County Park and Morgan Hill Aquatics Center. Santa Clara Valley Wine Trail nearby featuring award-winning wineries. Minutes to boutique shopping and sought-after restaurants in downtown Morgan Hill. Hurry. Schedule a tour today.

Canyon Creek Dr
2785
San Ramon
$1,278,000
1,652
4
2
Light, bright, and completely move-in ready in San Ramon. This four-bedroom home welcomes you with an open floor plan, bamboo floors, recessed lighting, and sunlight in every room. The formal living room centers on a striking black stone fireplace. The remodeled kitchen features brand-new appliances and a sliding door to its own deck, and the dining room opens to a second deck, perfect for morning coffee or dinner outside. An oversized family room gives everyone space to spread out. Two remodeled bathrooms, including a hall bath with a touch-activated LED mirror and shower over tub. All four bedrooms are generously sized with closets and recessed lighting. The primary suite offers two closets, bamboo floors, and a remodeled private bath. Out back, mature trees provide shade and privacy, and the open yard is a blank canvas for a pool, garden, or outdoor kitchen. Just off Crow Canyon Road with quick access to 680, shopping, dining, and trails. Come fall in LOVE!
Boeing
4521
Yorba Linda
$1,278,000
1,743
4
2
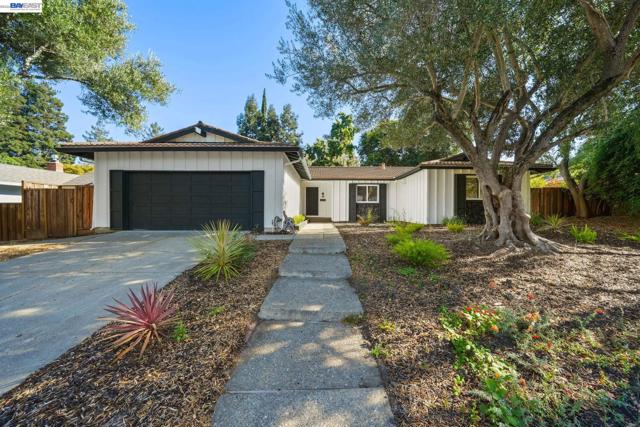
Location! Location! Location! Charming 4-bedroom, 2-bath ranch-style home on a spacious 9,000 sq. ft. lot in the heart of Yorba Linda. Ideally located within walking distance to Yorba Linda Town Center, restaurants, shopping, the library, movie theater, and top-rated schools including Yorba Linda High School. This well-maintained home features an open kitchen, a cozy living room with a fireplace, and four spacious bedrooms. Recent 2024 upgrades include new kitchen and the flooring, a remodeled primary bathroom, and a beautifully enhanced backyard with artificial turf and landscaped planter beds. Enjoy the private backyard with a sparkling pool, stamped concrete decking, mature fruit trees, and potential for an ADU. Additional features include newer HVAC systems (2022/2023), a Variable Speed Pool Pump (2024), Water Heater (2024), Whole House Fan, and no HOA or Mello-Roos. A wonderful opportunity to enjoy the best of Yorba Linda living!
