Search For Homes
Form submitted successfully!
You are missing required fields.
Dynamic Error Description
There was an error processing this form.

Cameron
1101
Elk
$1,275,000
2,224
3
3
Navarro Mist embodies a classic architectural style wrapped in cedar shingles where the casting light and shadows gives the house great depth and dimension. Situated on an elevated plateau nestled into the hillside, the terraced gardens and tree trunks that stand tall alongside frame stunning ocean views while offering protected privacy. This home has been lovingly maintained and completely remodeled by its current, long-time residents of 50+ years. The main entry to this residence leads into a spacious, ocean-view living room that features high ceilings, contrasting wood and stone accents from a wood-burning fireplace, and bright interiors offering a perfect blend of composed elegance and casual coastal charm. The kitchen and dining areas are physical and visually connected to the south end of the living room. To the north lies the primary bedroom with sweeping white-water vistas and an ensuite bathroom featuring tile floors, ample closet space, a vanity with two sinks, and a separate walk-in shower and toilet. Completing the main floor is the 2nd bedroom with adjacent full bath located to right of the entry. One floor below is a 3rd bedroom, 1/2 bath, storage room, and laundry area that has its own private entrance and deck. Multi-level decks and a mix of divided light and picture windows that wrap around the residence and take advantage of both the ocean and wooded views. Days of dappled marine layer and glistening sun move gently into evenings of an ever-shifting kaleidoscope of scenes: sunsets over the Pacific, star-gazing from the decks and moonlight glittering off the ocean surf. Offering a rare blend of rural tranquility and modern convenience, this property is just a moment's drive to local beaches, kayaking, hiking trails, and restaurants. If you are up for some adventure, you can be at the beach within 3 minutes. Nearby dining options include the Michellin-starred Harbor House, the Maritime Cafe, Elk Cove Inn, and the Elk Store & Deli, which are less than 8 minutes away. The Mendocino Village and Big River Beach lie 15 minutes north and heading inland, you can easily access Hendy Woods State Park and a day of wine tasting in the nearby Anderson Valley.

Davenport
13675
Agua Dulce
$1,275,000
4,123
4
3
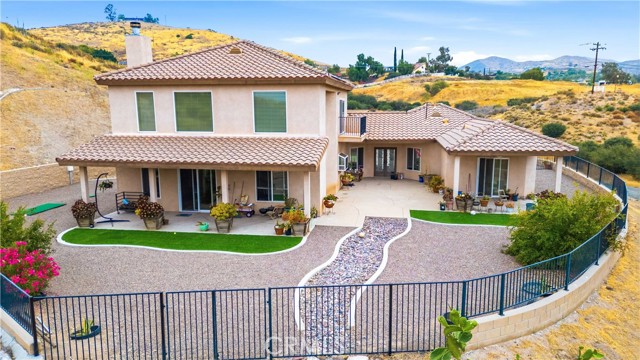
Welcome to this beautifully upgraded custom Mediterranean home tucked away on a private road in the scenic Agua Dulce hills. Offering approx. 4,123 sq ft of living space on approx. 36,082 sq ft across two parcels. This spacious 4-bedroom, 3-bath home blends privacy, views, upgrades, and a truly flexible floor plan. The thoughtful layout is especially well suited for multigenerational living, extended guests, or separate upstairs and downstairs living spaces. The first floor features a generous primary suite with direct yard access, a fireplace, a jetted tub, a walk-in shower with multiple shower heads, dual sinks, heated bathroom floors, and a walk-in closet. A second downstairs bedroom adds convenience for guests, extended family, or anyone needing main-level living. In addition to the 4 bedrooms, the home also offers two separate non-bedroom flex spaces, perfect for a home office, formal dining room, playroom, sitting room, hobby space, or additional living area. The upgraded kitchen is a true highlight with rich custom cabinetry, granite countertops, a center island, a breakfast bar, a pantry, a pot filler, a Viking stove, a Miele steamer, a Wolf induction cooktop, an Electrolux double oven, and a great flow to the family room and outdoor spaces. The spacious great room features soaring two-story ceilings, abundant windows, pine wood floors, and a beautiful custom fireplace that creates a warm, inviting centerpiece. Upstairs, enjoy two additional bedrooms, a large loft with a balcony overlooking the courtyard, a spacious Jack-and-Jill bathroom with separate shower and tub, generous closet space, and a second laundry area for a stackable washer and dryer. A separate downstairs laundry room includes a sink and cabinetry. The exterior offers a gated courtyard, covered patio, manicured low-maintenance landscaping, room for a pool, covered RV parking, horse property, and additional usable land. Other features include full water filtration, a newer well pump producing approx. 7 gallons per minute, upgraded septic system, two A/C units, and transferable solar panels for energy savings. Located at the end of a cul-de-sac/private road, this home offers the privacy and open-space lifestyle Agua Dulce is known for while still being minutes from Canyon Country, the freeway, Agua Dulce Vineyards, and Vasquez Rocks. A rare custom home with space, privacy, views, and true lifestyle flexibility More land needed? 4 acres adjacent to the home are for sale
Squaw Creek
400
Olympic Village
$1,275,000
1,106
2
2
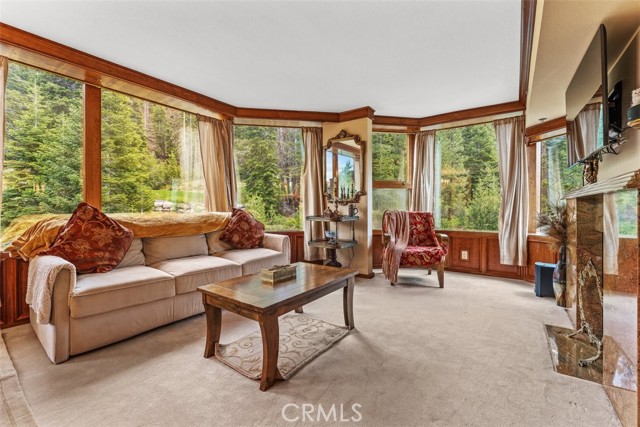
Gorgeous Custom 7th Floor at the Everline Resort & Spa 2 Bed/2 Bath with Golf Course, Resort Run Views! Solid Cherry Wood-lined walls framing around the windows, New Zealand 100% Wool Carpet, Cascading Granite Waterfall Fireplace, with too many upgrades to list! Travertine Flooring in Master bathroom and foyer. Granite kitchen, bathroom countertops, and window sills. Expansive living room with a direct walk down to the chairlift. Original owner. The Perfect place to entertain or shelter in place with all the Resort Amenities and breathtaking views. Two units # 701 & 703 overlooking 4th Tee and Resort Run. Part of Palisades Tahoe.
Honeybell Lane
2509
Escondido
$1,275,000
3,635
5
4
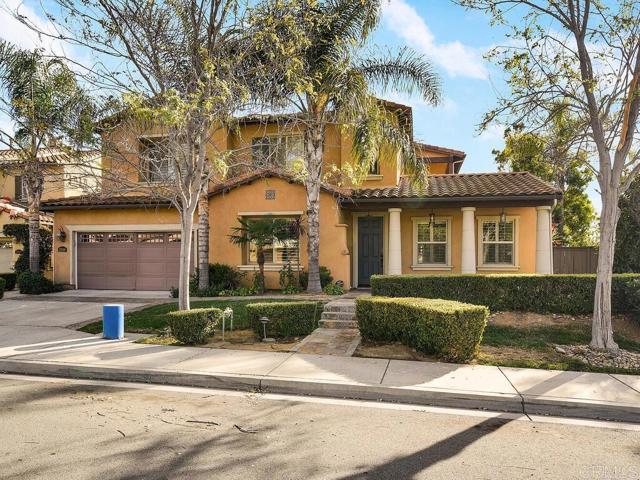
2509 Honeybell Lane offers more home for less... and a sweeping hillside view most buyers in this price range never get. Down the street, a smaller, same 2008 home — 2521 Honeybell Lane (MLS 250046255SD) — just closed for $1,300,000, a full $25,000 above this list price. This is North County's rarest combination: executive-scale living on a private corner lot in the sought-after Eureka Springs neighborhood of Escondido — without the executive tax bill. Perched to take in the view, the home looks out across the Escondido valley to the Daley Ranch hills, with hillside vistas and evening light from the family room, the primary suite, and a private balcony. Nearby new construction carries steep Mello-Roos special assessments; 2509 Honeybell carries none. Paid solar, a $110/month HOA, and zero special assessments eliminate roughly $600–$800/month in carrying costs — an estimated $161,000 five-year advantage over a comparable new build. Inside, the five-bedroom layout flexes to fit real life. A downstairs bedroom with a full bath works as a guest suite, a multi-generational wing, or a first-floor home office, and the upstairs loft easily absorbs a second — both wired for high-speed connectivity and ready for remote work without compromise. The kitchen is built for people who genuinely cook: white cabinetry, granite counters, a Sub-Zero built-in refrigerator, dual GE Monogram ovens, a professional gas cooktop, and a pot-filler — opening to a spacious family room with crown molding and surround sound. The primary suite adds a private view balcony, dual walk-in closets, and split vanities; three more bedrooms and four baths in all give everyone defined space, framed by hardwood floors and plantation shutters throughout. Outside is where this home truly lives. The 12,742 SF corner lot is big yet turnkey — a resort-style entertaining pavilion with a built-in Bull BBQ, a stone fireplace, and a dining gazebo, plus an awning-covered patio and quiet courtyard retreats. There's room to gather and host, with little left to maintain. A 3-car tandem garage with epoxy floors and an EV charger completes it. Eureka Springs puts community green space at the doorstep and the 3,200-acre Daley Ranch trail network minutes away. Run the math — then schedule your tour before someone with a sharper pencil does. Some images are virtually staged.
Bur Oak
20818
Porter Ranch
$1,275,000
2,189
4
3
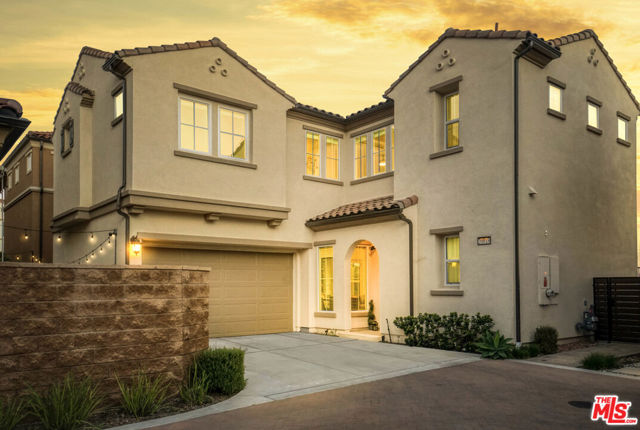
Located in the exclusive, guard-gated community of The Canyons, this beautifully upgraded home with stunning CITY and MOUNTAIN VIEWS blends luxury, comfort, and modern convenience in a thoughtfully designed layout. The open-concept main floor features a grand foyer, expansive great room, and a chef's kitchen equipped with quartz countertops, a large center island, wall-to-wall cabinetry with upgraded handles and premium stainless-steel appliances, including a gas range, oven, dishwasher, and trash compactor. A guest bedroom and full bath on the main level offer added flexibility. Upstairs, a sleek modern staircase leads to a spacious loft ideal as a family room, home office, or play space alongside two additional bedrooms, a shared bath, and a full laundry room. The oversized primary suite serves as a private retreat with dual vanities, a soaking tub, a glass-enclosed shower, and a large walk-in closet. Additional highlights include solar system, tankless water heater, recessed lighting through out, window treatments. Step outside to the beautifully designed backyard oasis, where you can relax or entertain while enjoying sweeping city lights and mountain views perfect for evening gatherings or quiet mornings.. Community amenities include 24-hour security, a resort-style clubhouse with pool and spa, cabanas, BBQ area, splash pad, and scenic hiking trails all minutes from top-rated schools, upscale shopping, fine dining, and major freeways. Don't miss this rare opportunity to own a stunning home in one of the area's most sought-after neighborhoods.
Glencoe #317
4080
Marina del Rey
$1,275,000
1,340
2
2
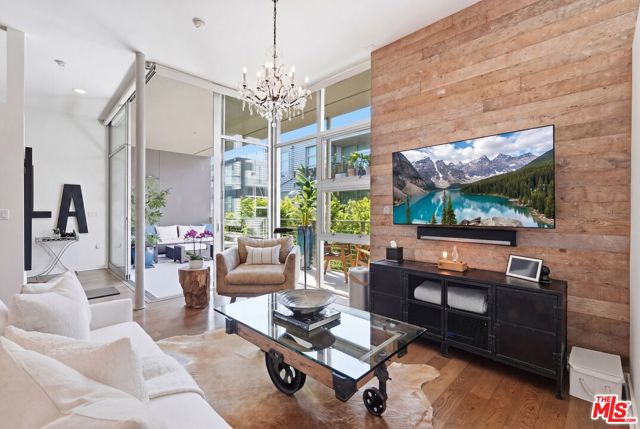
Experience sophisticated loft living in the heart of Marina del Rey's vibrant Arts District. This beautifully designed 2-bedroom, 2-bath residence at Gallery Lofts seamlessly blends contemporary architecture with warm, inviting finishes. Soaring 11-foot ceilings, expansive floor-to-ceiling Fleetwood glass doors, and weathered oak hardwood floors create an open, light-filled living space that perfectly captures Southern California's indoor-outdoor lifestyle.The chef-inspired kitchen features premium European stainless-steel appliances by Miele, Bertazzoni, and Liebherr, newly refinished sleek stainless countertops, a custom built-in pantry, and a large island designed for both everyday living and effortless entertaining. Thoughtful smart home upgrades throughout the home include Lutron smart lighting, recessed LED lighting, a surround sound system, automated blackout shades, and an upgraded Nest climate control system, enhancing both convenience and modern luxury. The spacious primary suite offers a spa-like bath with a soaking tub, glass-enclosed shower, a generous walk-in closet, as well as an additional custom built closet. The second bedroom provides flexibility for guests, a home office, or creative workspace. Additional upgrades integrated into the unit include Rejuvenation pendants and ceiling fans, Kohler bathroom fixtures, and Restoration Hardware lighting. A private oversized balcony extends your living space outdoors, creating the perfect setting for morning coffee or evening gatherings. Additional highlights include in-unit laundry, two secure parking spaces, and a rare private storage unit.Residents of Gallery Lofts enjoy thoughtfully designed community amenities including lush landscaped courtyards, outdoor lounges with BBQs, a double-sided fireplace, guest parking, and controlled access. Ideally situated just moments from Abbot Kinney, Playa Vista, Venice Beach, Marina del Rey, scenic bike paths, acclaimed dining, shopping, and entertainment, this exceptional home offers the perfect balance of modern design, coastal convenience, and urban sophistication.
James Ave
3879
Fremont
$1,275,000
1,392
3
2
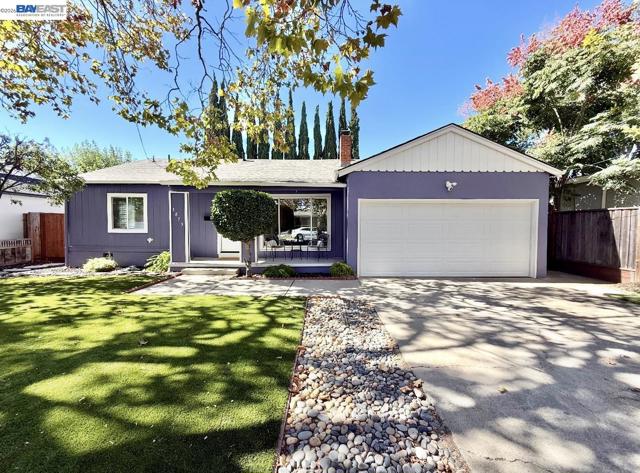
Beautifully remodeled and move-in ready, this inviting home is nestled in an established, tree-lined neighborhood just moments from Lake Elizabeth and Aqua Adventure Water Park. Featuring 3 bedrooms, 2 full baths, and a half bath, the home also offers flexible bonus spaces that provide the possibility of a 4th bedroom, along with an additional bonus room that can be used as a home office, playroom, or workspace. The thoughtfully updated interior showcases new flooring, fresh paint, modernized bathrooms, and a stylish kitchen featuring quartz countertops, a gas range, and recessed lighting throughout. The beautifully landscaped front and backyard create a welcoming setting, while the covered backyard deck provides an exceptional year-round space for outdoor dining, BBQs, entertaining, or relaxing. Conveniently located within walking distance to shops and everyday amenities, this beautifully updated home offers comfort, versatility, and effortless indoor-outdoor living. With the potential for a 4th bedroom plus an additional bonus room, there is plenty of flexibility to accommodate a variety of needs and lifestyles. This home is ready to welcome its new owners.
Charles Swisher
365
Fallbrook
$1,275,000
3,401
5
4
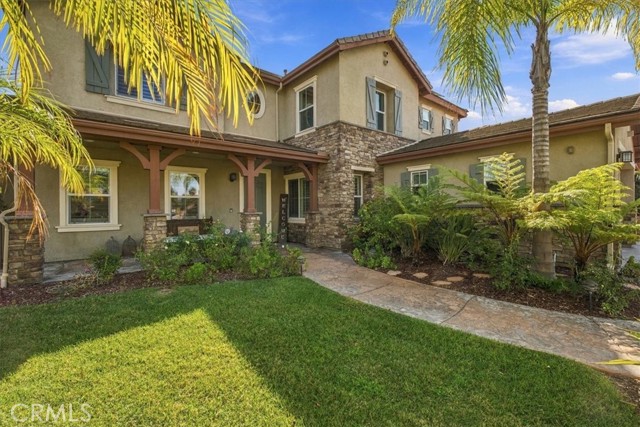
Resort-style living awaits in Shady Grove! This model-perfect, meticulously maintained 3400+ sq.ft. home sits on a generous lot at the end of a cul-de-sac in this desirable gated community. The private backyard is an entertainer's dream, featuring a pool with a Baja shelf, spa, and waterslide; an outdoor kitchen with a built-in grill and TV; and a seating area with a fireplace. Inside, the beautifully appointed floor plan offers a formal living room and dining room, family room/home theater, and a main-level bedroom/office with French doors opening to the backyard. The recently remodeled chef's kitchen showcases custom cabinetry, a farmhouse sink, and top-of-the-line Wolf and Sub-Zero appliances. A spacious butler's pantry includes a wine refrigerator, bar area, and walk-in pantry. Enjoy meals in the casual dining area that opens to the backyard, creating an easy flow between indoor and outdoor living. Upstairs, the luxurious primary suite features a walk-in closet with custom built-ins and an elegant travertine tile and granite vanity with a dedicated dressing table. Additional bedrooms provide generous space for family and friends, including one with an en-suite bath. A three-car garage with epoxy flooring provides plenty of room for cars and toys. Owned solar and a HALO whole-house water filtration system add valuable upgrades. Shady Grove is a gated community with tree-lined parks, a tot lot, pickleball and a sports court, and a secure gated RV Parking area. A truly special home where luxury comfort meets resort-style outdoor living.
Wilshire #404
10350
Los Angeles
$1,275,000
2,352
2
3
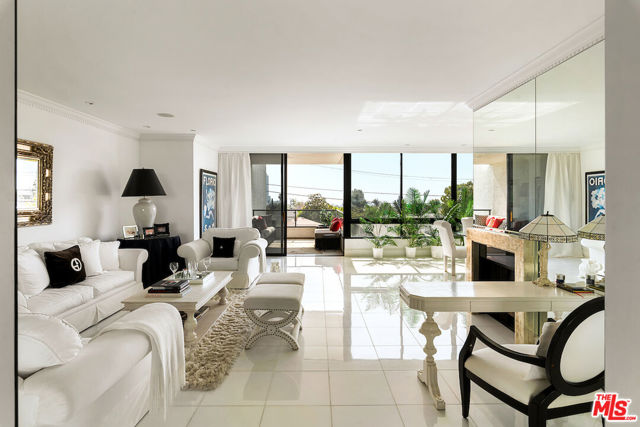
Positioned on a coveted southwest corner of The Diplomat, this thoughtfully remodeled residence offers a gracious sense of scale, abundant natural light and sweeping views across the treetops and city beyond. Expansive picture windows define the main living spaces, creating a bright and composed interior with a strong connection to the surrounding landscape. A formal entry introduces the residence and leads into a substantial living and dining room centered on a cozy fireplace. The room opens directly to a private balcony, extending the entertaining space outdoors and capturing southern exposures throughout the day. The kitchen is thoughtfully finished with custom cabinetry, granite surfaces and a separate breakfast area that feels distinct yet connected to the rest of the home. An oversized den provides valuable flexibility and works equally well as a media room, library, office or third bedroom. The primary suite is generously proportioned with two walk-in closets and a bath featuring a steam shower and soaking tub. The secondary bedroom is also en suite, offering privacy and separation for guests. Throughout the residence, marble and granite finishes are paired with integrated in-ceiling speakers, a dedicated laundry room and dual-zone air conditioning. Two secure parking spaces and private storage complete the offering. The Diplomat, a prestigious full-service building on the Wilshire Corridor, provides 24-hour doorman and valet service, a pool, spa, saunas and a fitness center. Offered fully furnished, this turnkey residence combines generous interiors, a curated floor plan and full-service living in one of Los Angeles' established residential buildings.
6Th Ave #432
950
San Diego
$1,275,000
2,680
2
2
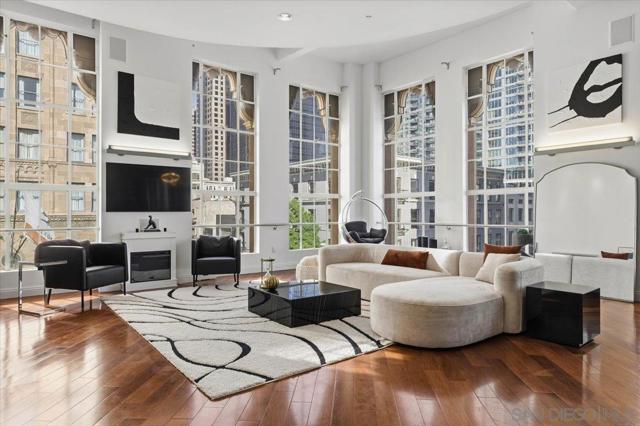
MILLS ACT! This extraordinary Samuel Fox Loft residence offers nearly 2,700 square feet of refined living space after a loft/condo conversion in 2006. The home’s soaring 16-foot ceilings and expansive windows flood the open-concept interior with natural light. The thoughtfully crafted chef’s kitchen boasts premium Thermador appliances, ideal for both intimate meals and grand entertaining. Enjoy upgraded surround sound, a perfect location for a short-throw projector, and Cat 6 wiring for ultra-fast internet connectivity with HOA-included Google Fiber. Step into luxury with two spacious bedrooms, walk-in closets, and two luxurious bathrooms. The dual-zone air conditioning ensures comfort year-round. Additional conveniences include in-unit washer and dryer, private gated storage and pet-friendly living. Three secure underground parking spaces accompany this home, along with access to a rooftop barbecue and lounging area with dramatic city views. This unit benefits from a Mills Act historic designation, which provides significant property tax savings. These tax savings can help offset a large portion of HOA dues. Buyer to verify current/projected assessment with the County Assessor.
Corsica
123
Newport Beach
$1,275,000
1,149
2
2
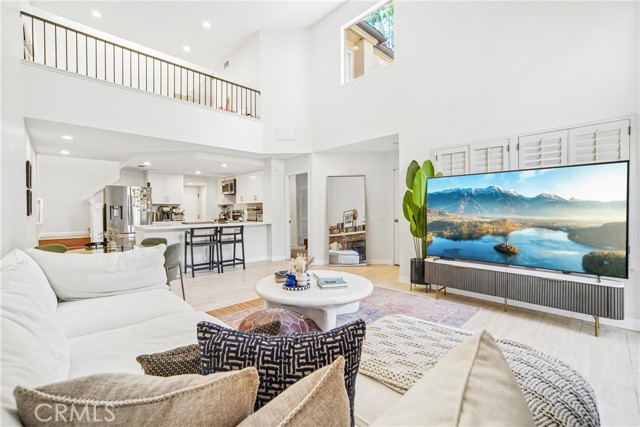
Welcome to 123 Corsica, ideally located in the desirable Corsica Villas community of Newport Beach. This private corner/end-unit residence features the largest floor plan in the neighborhood and overlooks the neighborhood openspace, offering a peaceful setting with excellent privacy. With its spacious two-story layout, high ceilings, private entry, and full attached two-car garage, this home truly lives more like a single-family residence than a condo. The interior has been recently refreshed with newly remodeled flooring and an updated kitchen, creating a clean, modern, move-in-ready feel. The home offers two generous bedrooms and two full bathrooms. The primary suite is conveniently located on the main level and includes a spacious en-suite bathroom. Upstairs, you’ll find the second bedroom with its own private full bathroom, along with a large open loft overlooking the main living area—perfect for a home office, bonus room, or flexible additional living space. The full two-car attached garage provides ample room for parking, storage, bikes, and beach gear. Additional highlights include the desirable end-unit location, greenbelt views, abundant natural light, and a layout that offers exceptional privacy and functionality. Corsica Villas features a resort-style pool and spa and is conveniently located near Newport Beach shopping, dining, beaches, and major freeways. The HOA is also scheduled to install a new roof in 2027, adding another future improvement to the property. Don’t miss this beautifully updated Newport Beach home offering the space, privacy, and functionality of a home with the convenience of low-maintenance community living.
Eastford
1615
Duarte
$1,275,000
1,824
4
3
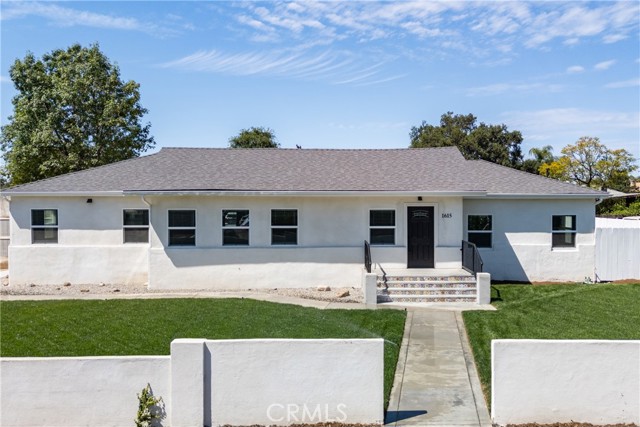
Beautifully renovated and ideally located in Duarte, this spacious 4-bedroom, 3-bath home offers a flexible floor plan, including a private downstairs suite—perfect for guests, extended family, or a home office. Situated on a rare double lot, the property features fresh landscaping and generous front and backyard spaces with plenty of room to relax, entertain, and enjoy Southern California living. Bonus with purchase is plans and survey for new garage and (2) 800 sq units to be approved by the city, The permit approval is currently is process with the city, Conveniently located near City of Hope and nearby medical facilities, the home also offers easy access to Encanto Park, scenic Fish Canyon Falls, and the dining and shopping of Old Town Monrovia. The Huntington Library, Art Museum, and Botanical Gardens are also nearby, while Pasadena, Downtown Los Angeles, Disneyland, and other Southern California destinations are within easy driving distance. Freshly updated, beautifully situated, and offering an exceptional combination of space, flexibility, and convenience, this Duarte home is ready for its next chapter.
Amable
28152
Mission Viejo
$1,275,000
2,036
3
3
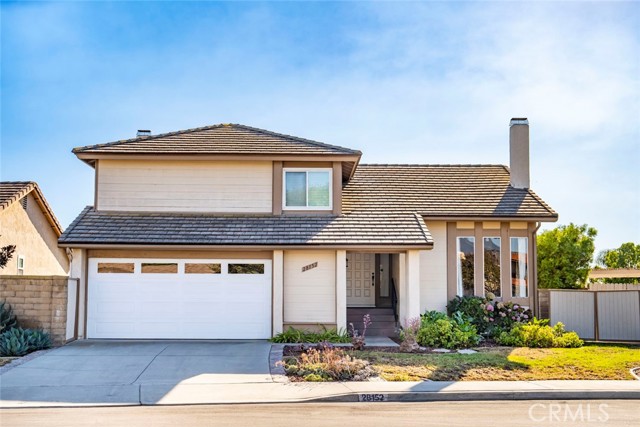
Welcome to 28152 Amable, a beautifully maintained 3-bedroom 2.5 bath home showcasing true pride of ownership in the heart of Mission Viejo. Light, bright, and thoughtfully cared for, this inviting home features beautiful wood flooring, updated kitchen and bathrooms, dual paned windows and comfortable living spaces designed for everyday enjoyment. Step outside and take in the views from the backyard, a wonderful setting for outdoor dining, entertaining, gardening, or simply relaxing at the end of the day. The property also offers the added versatility of RV access and an immaculate, highly coveted garage with exceptional space for vehicles, storage, hobbies, and more. Enjoy access to Lake Mission Viejo, where you'll enjoy fishing, swimming, BBQ's and concerts at the lake and all that this sought-after community has to offer. Conveniently located near shopping, dining, parks, the library, schools, recreation, La Paws dog park and the lake, this home puts so much of Mission Viejo within easy reach. Well-maintained, beautifully presented, and ready for its next chapter, 28152 Amable is a home you won't want to miss. **Come experience the views, versatility, and pride of ownership for yourself, schedule your private showing today!**
Orange Grove
368
Pasadena
$1,275,000
1,896
2
3
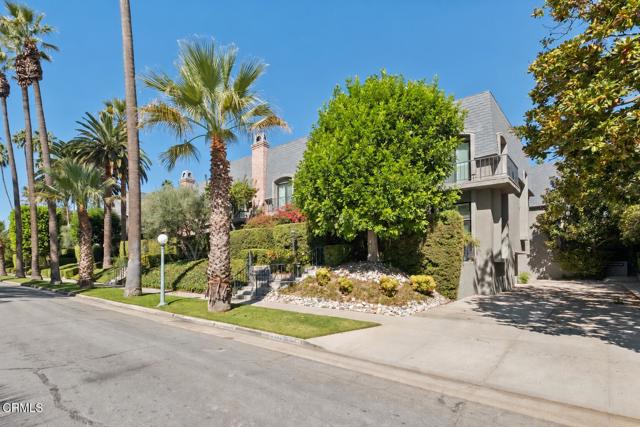
Set amid the lush, manicured gardens of Chateau de Ville, this elegant French Regency townhome enjoys a distinguished Pasadena address across from the iconic Wrigley Mansion. With just 20 residences arranged across six buildings, the beautifully maintained complex offers a gracious setting along the celebrated Rose Parade route, while the home's position toward the rear provides a peaceful retreat from South Orange Grove Boulevard. Inside, an airy, multilevel design is complemented by beautiful hardwood floors and plantation shutters throughout. A soaring ceiling lends an impressive sense of space to the living room, where a fireplace creates a welcoming focal point and sliding glass doors open to a charming courtyard patio. Overlooking the living room, the second-level mezzanine brings together a generous dining room, wet bar, and powder room to create an inviting setting for joyful meals with friends and loved ones. The adjoining kitchen offers ample storage, a double oven, a breakfast bar, and a comfortable breakfast nook. Upstairs, the spacious primary suite is a restful retreat with a Juliet balcony framing lush treetop views. The bright, generously sized second bedroom is served by a three-quarter hall bath, while a large lofted den or study completes the level, providing a versatile space for work or relaxation. Additional storage is found in the attached two-car garage and residents enjoy beautifully tended grounds, a pool, and a spa. Combining architectural charm, inviting interiors, and an ideal Pasadena location, this Chateau de Ville residence offers an elegant place to call home.
Crescent #139
5625
Playa Vista
$1,275,000
1,670
2
3
Rare ground-floor corner unit at The Metro with unobstructed Crescent Park views. Thoughtfully updated and exceptionally spacious, this residence offers 2 bedrooms, 2.5 baths, and an open-concept floor plan designed for both everyday comfort and effortless entertaining. Quietly positioned within the community, the home is filled with natural light, beautiful flooring, plush custom carpeting, fresh interior paint, designer lighting, and automated shades, creating a move-in-ready opportunity in the heart of Playa Vista. The light-filled living and dining areas flow seamlessly into a well-appointed kitchen with stone countertops, stainless steel appliances, and generous storage. Spacious separate den/office space offers endless possibilities or flex space. The expansive primary suite serves as a peaceful retreat, complete with a spa-inspired en suite featuring dual vanities, a soaking tub, a separate shower, and walk-in closets, a rare and highly desirable feature offering exceptional storage. The spacious second bedroom is thoughtfully appointed with a private outdoor space, in-unit laundry, and two gated parking spaces complete with a Tesla car charger. Residents enjoy access to CenterPointe Club and The Resort, featuring pools, fitness centers, parks, and resort-style amenities, all just moments from Crescent Park, Runway Playa Vista, Whole Foods, restaurants, cafes, and the best of Silicon Beach living. Beautifully updated, move-in ready, and offering an exceptional combination of space, privacy, and location, this residence presents a wonderful opportunity to enjoy one of Playa Vista's larger two-bedroom floor plans while embracing the vibrant, walkable lifestyle one of a kind, must-see. Live in Luxury

Wheeler
232
Orange
$1,275,000
1,800
3
2
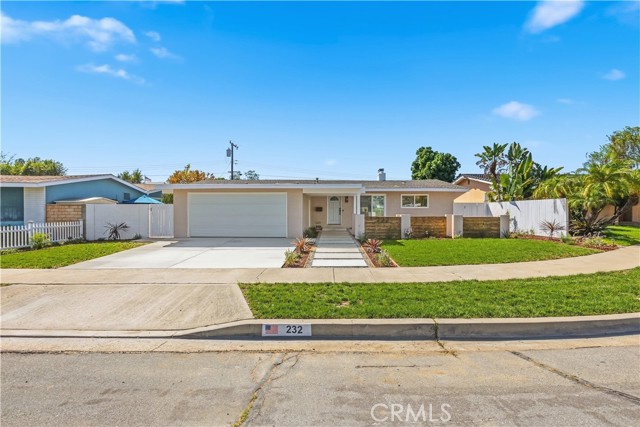
Attainable Luxury! Welcome to this beautifully renovated, sprawling single-story home offering approximately 1,800 square feet. Thoughtfully renovated by the owner—not a flip—this home offers the rare combination of extensive improvements, stylish finishes, and comfortable everyday living. At the heart of the home is a brand-new kitchen in a sophisticated Harvest Taupe finish, featuring chef-quality appliances including a high-end ZLINE gas range, stainless-steel refrigerator, breakfast bar, and convenient coffee nook. A separate dining area provides additional space for gatherings and entertaining. New luxury vinyl plank flooring flows continuously throughout the home, complemented by smooth ceilings, fresh interior paint, upgraded interior doors and hardware, new baseboards, doors and window moldings and a new electric panel in 2014. Both bathrooms have also been tastefully and beautifully remodeled. Abundant natural light creates a bright and welcoming home as it shines through newer Low-E windows and sliders, while a striking two-sided fireplace connects the living and family rooms, adding warmth and character to both spaces. The improvements continue outside with new front hardscaping and landscaping, refreshed backyard landscaping, a new patio cover, new fencing and gates, and fresh exterior paint. The garage features a new roll-up door with a quiet Wi-Fi-enabled automatic opener, along with new exterior garage and laundry doors. Even important behind-the-scenes improvements have been addressed, including epoxy coating of the home's main cast-iron sewer line. A newer composition-shingle roof adds even more value with the assurance that the interior luxury will be protected. With no homes directly behind (as the land behind the home is designated as "open space") and a location on a quiet, non-through street, the property offers a wonderful sense of privacy. Walk to nearby restaurants, shopping, and healthcare, with convenient freeway access just minutes away. Extensively improved, beautifully finished, and truly move-in ready. This is attainable luxury at its best!
Herbold
18120
Los Angeles
$1,275,000
2,423
4
3
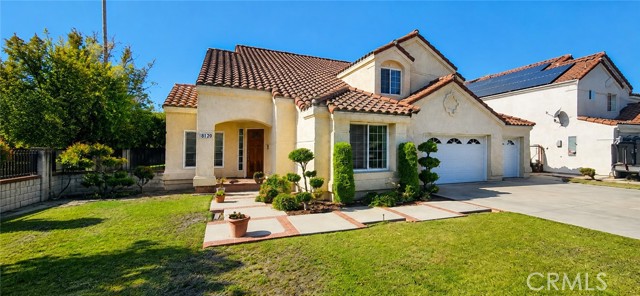
For the first time ever, this exceptional Northridge residence is being offered for sale. Lovingly cared for by its original owners, this 4-bedroom, 3-bath home reflects a level of pride of ownership that is increasingly hard to find. Step inside and you're immediately welcomed by soaring ceilings, abundant natural light and an impressive sense of openness. The thoughtfully designed floor plan features a convenient downstairs bedroom and bath, an impressive living room with soaring ceilings, and an adjoining formal dining area ideal for gatherings. A separate family room with fireplace offers another inviting space to relax or entertain and flows naturally toward the kitchen and backyard. The kitchen enjoys views of the pool through a charming bay window, creating a wonderful connection between the heart of the home and the outdoor living spaces. Whether hosting dinner in the formal dining room, gathering around the fireplace, or spending an afternoon poolside, this home offers multiple spaces for entertaining both indoors and out. Upstairs, the spacious primary suite feels like a private retreat with vaulted ceilings, its own fireplace and an en-suite bath featuring dual vanities, a soaking tub and separate shower. Outside, a sparkling pool and spa surrounded by mature landscaping create a private setting for relaxing, entertaining and enjoying Southern California living. Additional highlights include a three-car garage, copper plumbing and separate upstairs and downstairs climate control for added comfort and convenience. Beautifully preserved and meticulously maintained through the years, this is a home you can enjoy from day one while making it your own over time. Ideally situated in a desirable Northridge community near CSUN, shopping, dining and everyday conveniences. More than a house, this is a home that has been cared for by one family for a lifetime—and now, for the very first time, the opportunity to make it yours has arrived.
Orcas
11357
Lakeview Terrace
$1,275,000
1,744
3
3
Welcome to 11357 Orcas Ave—a beautifully upgraded HORSE PROPERTY offering space, versatility, and endless possibilities! This move-in-ready home has been thoughtfully renovated throughout, combining modern finishes with major system upgrades for added comfort and peace of mind. Step inside to discover brand-new flooring throughout and a stunning new kitchen featuring quartz countertops, updated cabinetry, and a fresh contemporary design. The seller has also completed several significant improvements, including a new electrical panel, new copper plumbing, and a brand-new HVAC system. Situated on a spacious lot with plenty of room to enjoy, this property offers the unique advantage of HORSE PROPERTY living while still providing tremendous flexibility for the future. The generous outdoor space offers excellent potential for an ADU, guest house, additional living quarters, or other improvements—buyer to verify feasibility, zoning, permits, and requirements with the appropriate agencies. Whether you're looking for room for your horses, additional living space, multigenerational possibilities, or simply a property with room to grow, 11357 Orcas Ave delivers a rare combination of extensive upgrades, usable space, and future potential. A truly special property that must be seen to be appreciated!

Strathern
20358
Winnetka
$1,275,000
2,256
3
2
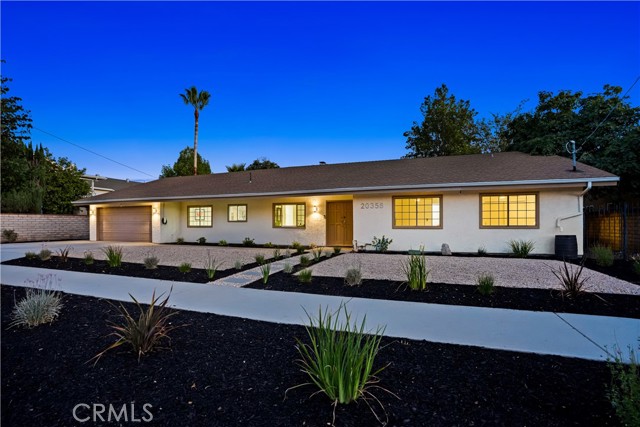
Welcome to this beautifully updated single-story ranch home in a highly sought-after pocket of Winnetka. Situated on an expansive 13,441-square-foot double lot, this spacious 3-bedroom, 2-bathroom residence offers approximately 2,256 square feet of living space and an exceptional combination of comfort, convenience, and future potential. Recent improvements include remodeled bathrooms, new laminate flooring, fresh interior and exterior paint, drought-tolerant front landscaping, and a newly seeded backyard. The spacious living room features an impressive 14-foot vaulted ceiling, creating an open and inviting atmosphere. Additional features include a Tesla EV charger, smart thermostat, ADT security system, six Ring security cameras, and approximately 15 feet of wide RV access. The expansive double lot provides tremendous flexibility for future development and customization. Subject to zoning, permits, and city approvals, the property may offer potential for an ADU or guest house, private swimming pool, expanded outdoor living areas, or additions to the existing residence. The property's generous lot size, single-story layout, and configuration may also provide an opportunity for buyers interested in exploring the potential for a Residential Care Facility for the Elderly (RCFE). Buyers are encouraged to independently verify zoning, permitted uses, development potential, licensing requirements, and all applicable regulations with the appropriate governmental agencies. The newly seeded backyard offers a blank canvas for creating a private retreat, entertaining area, pool, or custom outdoor space. Ideally located near Pierce College, many great schools, The Village, Westfield Fashion Square, the Orange Line, and the 101 Freeway and 118 Highway, providing convenient access to shopping, dining, entertainment, education, and transportation. With its oversized double lot, updated interiors, fresh paint, new landscaping, vaulted ceilings, RV access, security features, and development potential, this Winnetka property offers a rare opportunity to enjoy a move-in-ready home today with exciting possibilities for the future. A must-see!
Forest View
2825
Carlsbad
$1,275,000
2,153
3
3
Beautiful custom accented home in a lovely Carlsbad neighborhood. Close to shopping, transit, freeway, and just minutes from the beach. You enter this amazing home on the top level, where you will find the kitchen, dining room, living room, and primary bedroom. The custom designer rounded front door opens into a spacious open floorplan that includes a living room with cozy gas fireplace and custom carved mantle with marble surround, vaulted ceilings, custom lighting, and other personal touches. The kitchen boasts new quartz counters, a large new sink, custom backsplash, stainless appliances, and brand new stove and microwave. The primary bathroom has dual sinks, dual closets, and a jetted tub. The downstairs offers 2 additional bedrooms and a large family room with recessed lights, and French doors that open to the lower patio and yard. One of the bedrooms has built in shelving and drawers. New flooring has been installed through most of the house including luxury vinyl in most of the living spaces, and upgraded carpet in the bedrooms and on the stairs. Some additional recent updates include interior paint, exterior paint a few years ago, a new roof, and much more.

Lindura
110
Rancho Mission Viejo
$1,275,000
1,861
3
2
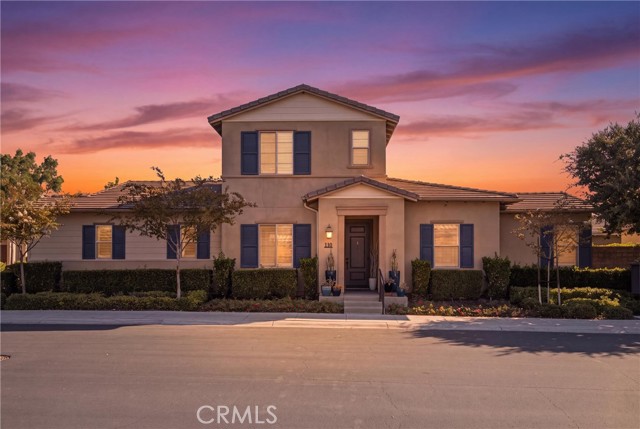
Now is your opportunity to live in the only 55+ GATED community, plus the LOWEST MELLO ROOS IN ALL OF RMV! With only 287 homes and an exceptional collection of resort-style amenities, Sendero Gavilan offers a lifestyle centered on comfort, connection, and enjoyment. This mostly single-level living home features a spacious living room with a custom-built entertainment center, 3 bedrooms, and 2 beautifully appointed bathrooms. Hardwood flooring flows throughout the main living areas, while the bedrooms offer comfortable carpeting and the bathrooms feature tile flooring. The kitchen features granite countertops, tiled backsplash, upgraded stainless steel appliances, including refrigerator, and ample cabinetry for everyday convenience. Ceiling fans throughout the home provide added comfort, while custom shades and plantation shutters offer privacy and a finished look. The primary suite features quartz countertops, dual sinks, framed mirrors, custom tiled shower, and walk in closet. The secondary bathroom features quartz countertops, a framed mirror, and custom tile finishes. One of the home's true highlights is the incredible upstairs loft. Fully remodeled and designed for both entertaining and everyday enjoyment, this versatile space features custom cabinetry, a built-in desk, beverage fridge, sink, custom-tiled backsplash, and an amazing view of the surrounding hills. Whether used as a home office, entertaining space, hobby room, or guest retreat, this exceptional loft adds a level of flexibility you will appreciate. The direct-access two-car garage offers abundant built-in cabinetry and workbench, providing exceptional storage and workspace. Additional upgrades include a whole-house water softener system, solar panels, security system, and front and backdoor vanishing screens. Step outside to a private, low-maintenance backyard. Paver hardscaping, a charming fountain, and a storage shed create an inviting and functional outdoor space perfect for relaxing or entertaining. Residents of Gavilan enjoy exclusive access to a resort-style clubhouse with bar, BBQ area, fitness center, yoga studio, heated saltwater pool, and spa, along with numerous clubs and social activities. Residents also have access to adjacent all-ages amenities, making it easy to enjoy time with visiting family and friends. Throughout the greater Rancho Mission Viejo community, you'll find additional clubhouses, pools, parks, and recreational amenities. Don't miss this opportunity!
Village View
9066
San Jose
$1,275,000
2,248
2
3
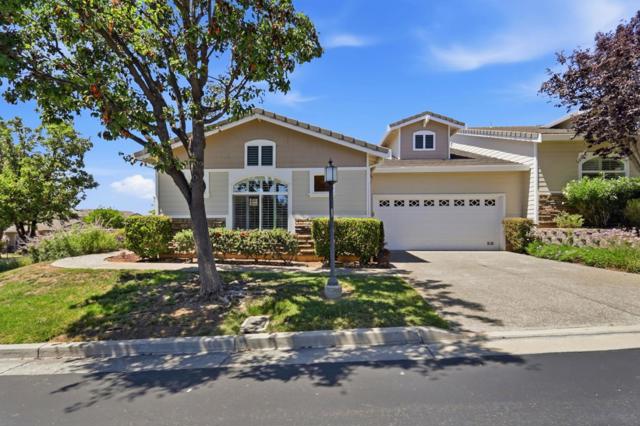
Located in Valle Vista this 2-bedroom and an office/den, with 2.5 -bath home offers 2,248 sq ft of living space within the Villages! The kitchen is well-equipped with a gas cooktop, double oven, solid surface countertops, a central island with sink, and refrigerator, all flowing seamlessly into the primary living space with fireplace. The high ceilings adds to the spaciousness of the home especially in the formal living room and dining room.. Bathrooms include updated fixtures with double sinks, granite surfaces and tiled floors.. A walk-in closet is part of the primary bedroom amenities plus room for a sitting area. The office/den includes a built-in Murphy Bed and a desk/work area with built ins. Central forced air heating and central air conditioning provide comfort year-round. Laundry is conveniently located inside the utility room with washer and dryer and plenty of cabinets for storage. Additional highlights include double-pane windows, and an oversized two-car attached garage. Rear patio has room for dining, lounging and neighborhood view enjoyment.
Aetna
13042
Valley Glen
$1,275,000
2,022
4
3
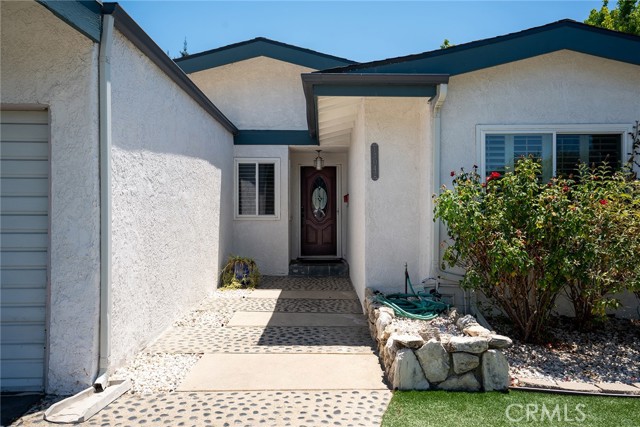
ALL NEW AND UPGRADED ROOF, HVAC, PLUMBING AND ELECTRICAL. Welcome to this beautifully updated single-story home in the heart of Valley Glen, offering 4 bedrooms, 3 bathrooms, and an inviting open-concept floor plan designed for comfortable living and effortless entertaining. Thoughtfully upgraded throughout, this move-in-ready residence features a newer roof, newer HVAC system, copper plumbing, updated electrical, and solar panels providing peace of mind for years to come. The home does also have the infrastructure for Solar plumbing to integrate rooftop thermal collectors and heat existing water supply. The spacious living areas flow seamlessly into the kitchen and dining spaces, creating the perfect setting for both everyday living and hosting family and friends. The home has its dedicated laundry room with a custom built in sink and separate outdoor access. Step outside to your own private backyard retreat, complete with a sparkling pool ideal for relaxing, entertaining, and enjoying Southern California’s year-round sunshine. Conveniently located near popular shopping, restaurants, bars, and vibrant nightlife, this home also offers easy access to major freeways, making commuting and exploring all that Los Angeles has to offer a breeze. Combining modern updates, a desirable floor plan, and an unbeatable location, this Valley Glen gem is one you won’t want to miss.
San Vicente #404
12115
Los Angeles
$1,275,000
1,365
2
2
Beautifully updated 2BD/2BA condo in the heart of Brentwood, this top-floor gem offers high ceilings, abundant natural light, and a seamless blend of style and function. The spacious, move-in-ready floor plan features an open kitchen, beautiful fireplace, and a private balcony with views of the Getty. Enjoy resort-style community amenities including a heated pool, spa, and rooftop sundeck. Two assigned tandem parking spaces are included and there are two guest parking spots for visitors. The HOA dues cover EQ Insurance, Spectrum Internet & Cable (including HBO Max and Disney+), professional property management, water/trash, and landscaping. Perfectly positioned in one of the Westside's most desirable neighborhoods just moments from Brentwood Village, the Brentwood Country Mart and the Sunday Farmers Market. With tree-lined streets, boutique shopping, parks, and highly rated schools all nearby, this condo delivers the ultimate combination of comfort, convenience, and Brentwood lifestyle.
Palisades
17204
Pacific Palisades
$1,275,000
2,002
2
3
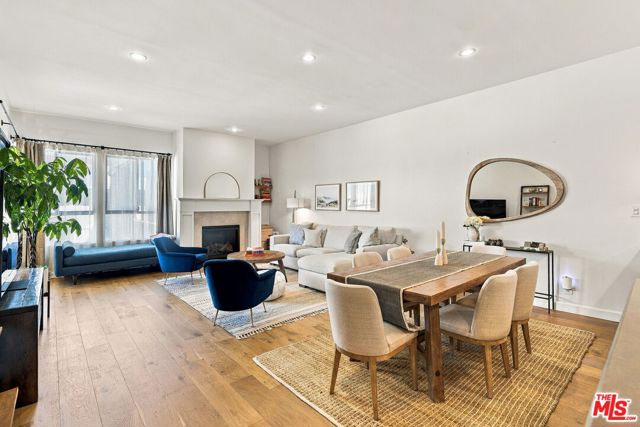
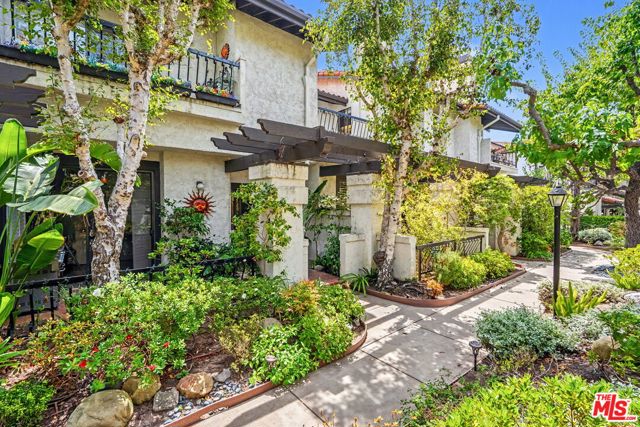
Welcome to 17204 Palisades Circle, more than 2000 sq,ft of living space, located in the highly desirable Palisades Highlands. This townhome is located in a very tranquil and quiet complex. Step into the beautifully designed townhome with an inviting open floor plan, high ceilings, all seamlessly integrate the living room with the large lovely outdoor patio perfect for entertaining, granite fireplace, hard wood floors, plantation shutters. Spacious dining room boasts elegant glass railing. Gourmet kitchen, complete with dramatic leaded glass windows, stainless steel appliances, granite kitchen countertops, w/breakfast bar. The informal dining area opens to the family room, w/guest bath all on same the level. Luxurious primary bedroom suite with high ceilings a true retreat, equipped with second fireplace, custom walk-in closet and a beautiful private balcony that provides relaxing garden and mountain views. The primary ensuite bath features double sinks a large spa tub and separate shower this completes the primary serene escape. The second bedroom w/ensuite bath provides comfort and style and privacy as well. HOA includes, lovely pool and spa, gym, sauna and all is framed by the lush landscaping for ultimate relaxation. Enjoy the security of 24 hour armed security patrol ACS and the security of a spacious private 2 car garage with direct access as well included in the garage is an adjacent dedicated laundry area with side by side washer / dryer and ample storage space.
Larry
421
Placentia
$1,275,000
1,968
3
2
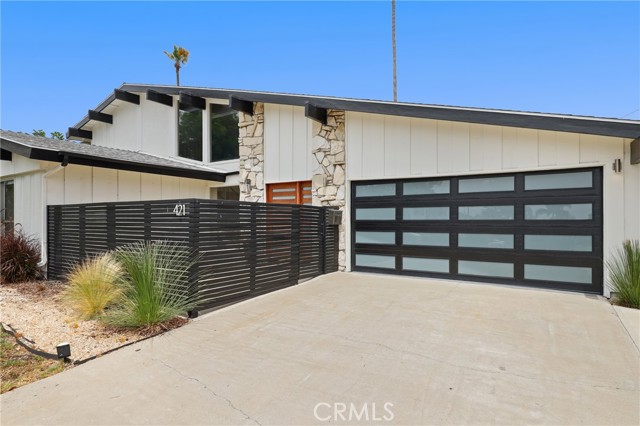
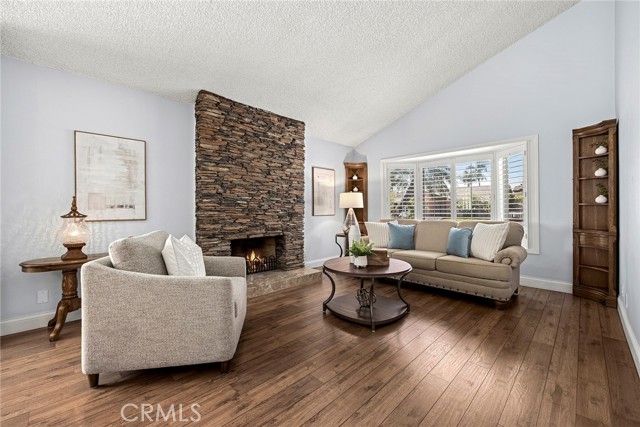
Welcome to 421 Larry Lane, where timeless mid-century modern design meets stylish contemporary updates. This beautifully remodeled 3-bedroom, 2-bathroom home offers striking curb appeal with a modern glass-panel garage door, expansive front windows, and a clean architectural aesthetic. Step inside to soaring ceilings, abundant natural light, and an open-concept layout centered around a dramatic rock fireplace, creating an inviting space for both everyday living and entertaining. The remodeled kitchen features updated countertops, newer appliances and an adjacent dining area overlooking the spacious backyard. Outside, the expansive yard stretches across the width of the home, providing plenty of room to relax, entertain, or enjoy Southern California's year-round sunshine. The versatile floor plan includes two bedrooms, a full bathroom, and a laundry room on the main level, while the private upstairs primary suite offers a peaceful retreat. The oversized finished garage features epoxy flooring, air conditioning, and flexible space ideal for a home office, gym, or workshop. Ideally located near shopping, dining, parks, golf courses, and Tri-City Park, with convenient access to major freeways and served by the highly regarded Placentia-Yorba Linda Unified School District, this exceptional home combines modern style, functionality, and an unbeatable location. Seller will entertain a 2-1 Rate Buydown Program.
Providencia
11360
Cypress
$1,275,000
1,792
4
2
Welcome to 11360 Providencia, where the owners' pride shows from the curb to the back fence. This single-level home sits on a quiet South Cypress street and offers 4 bedrooms, 2 baths and 1,792 sq ft of living space on a 5,200 sq ft lot. It has been well cared for throughout. Inside, the updates are easy to see. The kitchen has been updated white cabinets, quartz countertops for everyday cooking and weekend entertaining, and both bathrooms have been tastefully updated. Updated flooring runs through the home and gives it a clean, consistent look from room to room. The HVAC system and ductwork have also been updated, so comfort is taken care of for years to come. The single-story floor plan has no stairs. Four bedrooms give you room to set up a home office, guest room, hobby space or gym. Outside, a landscaper keeps the yard meticulous from front to back. That gives the home great curb appeal and a backyard ready for relaxing, gardening or hosting friends. A 2-car attached garage adds convenient parking and storage. The location is a highlight. The home is served by Frank Vessels Elementary, Lexington Junior High and Cypress High School. Maple Grove Park North is just down the street, and nearby Eucalyptus Park has walking paths, a playground and a basketball court. Arnold Cypress Park, with lighted pickleball courts and sports fields, is a short drive away. Shopping and dining are close, and quick access to the 405, 605 and 22 freeways makes it easy to get around Orange County and Long Beach. Homes kept with this much care don't come along often. Don’t miss this incredible opportunity to own a beautiful home in a highly sought-after Cypress neighborhood!
Cypress Mountain
3510
Templeton
$1,275,000
1,116
2
2
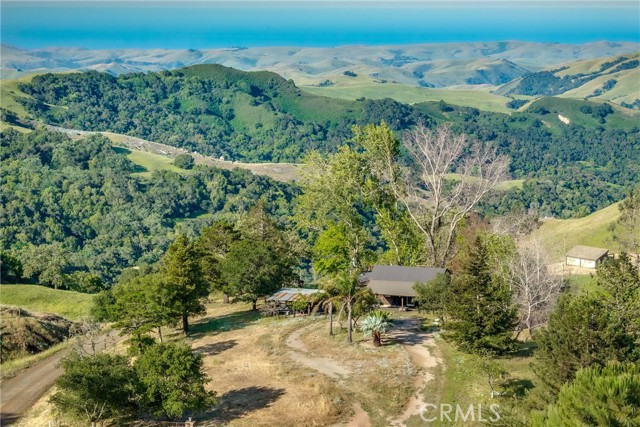
Paradise Found! Renovated mountain cabin with panoramic views to the sea. Tons of new amenities in this two bedroom two bath home. A rare find on approximately 12 acres. Just a short drive from a paved road, but so worth it. Large shop among other out buildings. Fully fenced with a paddock for livestock. The most recent well test showed an average of 25 gallons per minute of water. A recently built deck on the rear of the house in the fenced yard with views of the sun setting on the ocean. Multiple mini splits for your creature comforts. Video and Audio cameras are active on the property.
View
1519
Westlake Village
$1,275,000
2,173
3
3
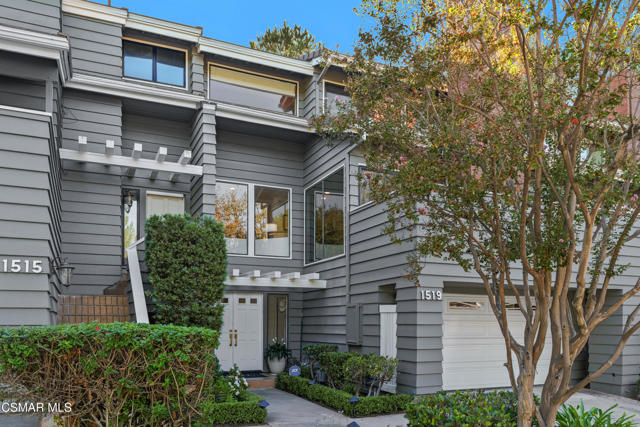
Within this sought-after North Ranch enclave sits a remarkable home owned and inspired by an interior designer. Grand windows bathe the interior in sunlight while framing views of majestic Oak Trees, with greenery visible from nearly every window. Rich wood flooring, high-end finishes, top-tier fixtures, and a true appreciation for detail define every room. The kitchen is a masterpiece of custom cabinetry, beautiful quartz countertops, premium hardware, filtered water at sink, and a 6-burner ZLine range paired with high-end appliances. It flows effortlessly into expansive dining and living areas, creating an inviting open-concept environment. Gather by the stone fireplace and enjoy tranquil views of the Oaks in a family room that lends itself to both entertaining and peaceful moments. Currently converted to a cozy den, the third bedroom provides additional entertaining area or a versatile flex space. Anchored by an eye-catching chandelier, the sunlit staircase leads upstairs to a secondary bedroom and loft/flex space. Slow mornings and day's end feel special in the generous Primary Suite complete with soaring ceilings, a comfortable lounge, and custom motorized window treatments that let you effortlessly shape the light and privacy. The spa-like bath invites lingering with a jetted tub, custom shower, dual vanity, and beautifully built-out walk-in closet. Several outdoor spaces become an extension of the home, where intimate entertaining spaces unfold beneath mature trees, surrounded by lush greenery, birdsong, and a sense of peaceful seclusion. Multiple upgrades like a new roof, water softener, new water heater, newer HVAC system, and so much more add value and peace of mind. Moments from great dining, local conveniences, North Ranch Country Club, Malibu Beaches, and other activities, this residence is a celebration of unforgettable design and location in an environment that feels special to come home to.
Catalina
111
Ventura
$1,275,000
1,754
3
2
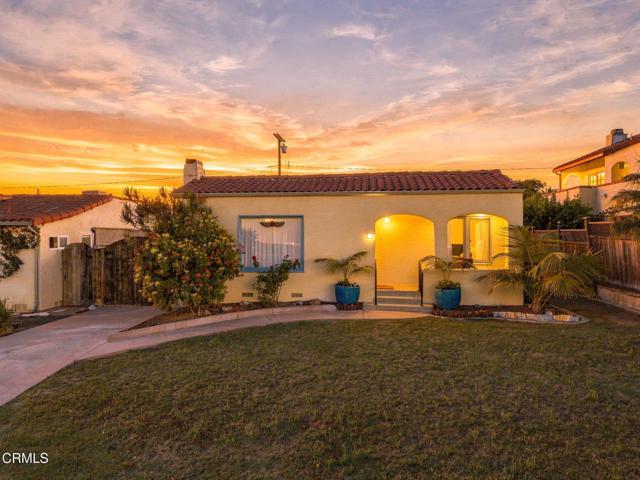
Welcome home to Midtown one of Ventura's most loved neighborhoods. This 1926 single-story Spanish beauty keeps the character and craftsmanship of its era and has been updated for the way people live today. Downtown's shops, restaurants and Main Street energy are just minutes away, and so is the beach.A welcoming front porch leads inside to about 1,754 square feet with 3 bedrooms and 2 full baths. The living room is anchored by a classic fireplace, and a separate open dining area is ready for holiday dinners and gatherings with friends. The upgraded kitchen is the heart of the home, made for everyday cooking and easy entertaining, leading out to a sitting area and a corner deck .The home's addition created a tranquile escape, a private bedroom retreat with its own bathroom, 2 french doors leading to an outside deck, a primary bedroom like this is a rare find in a Midtown home of this vintage.Outside, the roughly 6,138 sq ft lot has a patio made for morning coffee, summer barbecues and relaxing in Ventura's coastal breeze. The long driveway leads to a two-car garage with a workshop, and room for beach gear and weekend toys.Homes with this kind of history, updates and location don't come along often in Midtown.