Search For Homes
Form submitted successfully!
You are missing required fields.
Dynamic Error Description
There was an error processing this form.

Meadow Glen
1537
Diamond Bar
$1,250,000
2,116
5
4
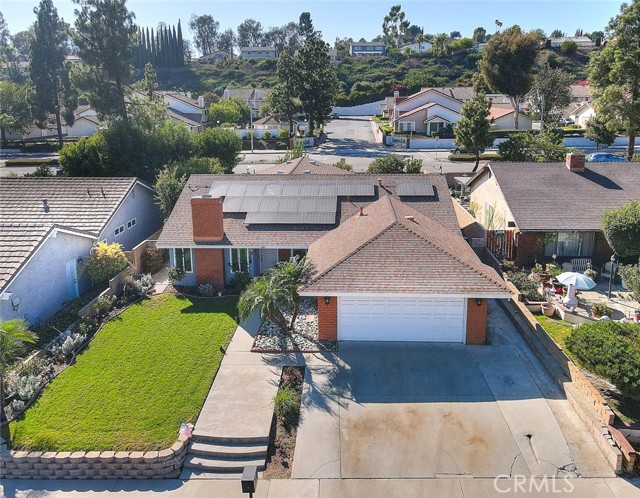
Welcome to this beautifully maintained and thoughtfully improved SINGLE-story Diamond Bar residence featuring 5 bedrooms, 4 bathrooms and approximately 2,116 square feet of living space, lot size is approximately 6,734-square-foot. The home has been expanded to provide two additional bedrooms (both with on-suite bathrooms & walk in closets) and a family room, creating a spacious and versatile floor plan ideal for a large or multi-generational household, guests, home office, or additional recreational space. All additions and improvements comprising the home’s living area are permitted. At the heart of the home is an upgraded/remodeled kitchen, complemented by recessed lighting, decorative pendant lighting, gorgeous glass tile backsplash that accents the counter work areas, a wonderful oversized island and an abundance of additional storage cabinetry alongside the dining space wall. Upgraded baseboards, tile flooring in the main areas, carpeting in the bedrooms and vinyl plank flooring in the bathrooms. Elegant fireplace setting within the living room is the perfect place to relax. Other notables: Significant improvements have also been made for comfort, efficiency and modern living, including PAID-OFF Solar, a heat pump system, a completely upgraded electrical panel, energy-efficient replacement windows, additional attic insulation & newly installed blackout blinds. Also for convenience there are two attic access points. The outdoors provides an inviting setting with a covered awning/patio area, additional electrical outlets for outdoor use, numerous mature fruit trees. Well manicured front lawn and views toward the hills and The Country Estates from the front of the home. The landscaping is complemented by an automatic outdoor sprinkler system, providing convenient irrigation and easier maintenance of the lawn and surrounding landscaping. A recently constructed 6-foot masonry noise-reduction/privacy wall along the rear of the property, together with an additional 6-foot masonry wall along the neighboring property line, provides enhanced privacy and helps create a remarkably comfortable and peaceful backyard environment. Conveniently close to Quail Summit Elementary school, neighborhood parks, numerous shopping options at Target and Walmart shopping centers and a short drive to the 57 freeway.
Jantina
7132
Eastvale
$1,250,000
3,291
4
3
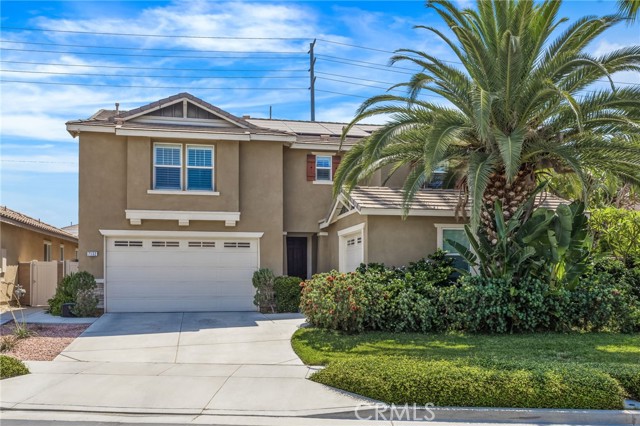
Welcome to The Enclave, one of Eastvale’s gated, master-planned communities. This beautifully updated home offers ample living space with 4 bedrooms, a private first-floor office/den, 2.5 bathrooms, an attached 2-car garage plus a separate attached 1-car garage. The open and inviting floor plan features generous living and gathering spaces, real wood flooring downstairs and berber carpet upstairs. Recessed lighting throughout and updated tile flooring in the baths. At the heart of the home is an updated kitchen featuring granite countertops, an oversized center island with bar seating, shaker-style cabinetry with gold hardware, full backsplash and stainless steel appliances. The kitchen flows into a bright dining area surrounded by windows, creating an inviting space for everyday living and entertaining. Upstairs, the spacious primary suite offers a relaxing retreat with a large walk-in closet and beautifully renovated en-suite bath featuring dual sinks, a freestanding soaking tub and an impressive custom oversized walk-in shower with stone finishes and frameless glass enclosure. Three additional bedrooms, a renovated guest bathroom, dedicated laundry room and spacious upstairs family room provide plenty of flexibility for guests, hobbies or additional living space. Situated on a spacious lot, the backyard extends the living space outdoors with a large covered patio, mature landscaping and fruit-bearing tangerine, pomegranate and lemon trees. Additional highlights include a whole-home water softener, EV charger and a fully paid-off, owned solar system with no lease or PPA to assume. Residents of The Enclave enjoy an impressive collection of resort-style amenities, including a Junior Olympic-size swimming pool, wading pool, clubhouse, five parks, dog park, walking and jogging trails, sports courts, BBQ and picnic areas, and outdoor gathering spaces with fireplaces. Conveniently located near shopping, dining and everyday services, this spacious Eastvale home combines extensive updates, energy efficiency including Andersen windows, flexible living space and the lifestyle of an amenity-rich gated community.
San Vicente #104
450
Santa Monica
$1,250,000
1,289
2
2
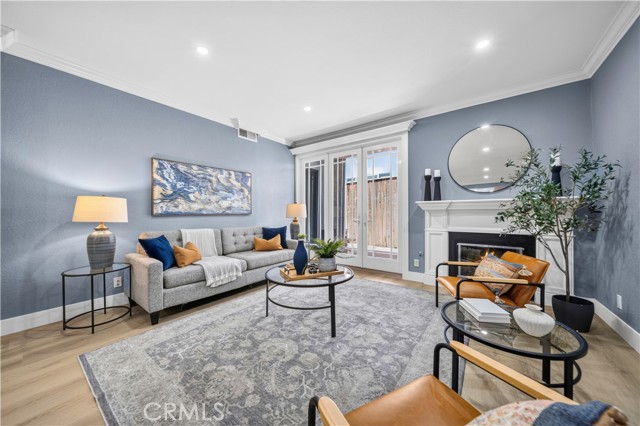
*BEST PRICED 2 bedroom with at least 1,200 sf in North of Montana!* Perfect for living the coastal beach life, you're just A COUPLE BLOCKS AWAY FROM SANTA MONICA BEACH in this immaculate 2-bed, 2-bath condo in the prestigious NORTH OF MONTANA neighborhood of Santa Monica! Secured with gated entry and conveniently located on the first level, you're greeted to newly installed wide-plank wood-like flooring and baseboards throughout the home. Your kitchen features newer windows, plantation shutters, a plethora of cabinetry and granite countertop space with matching backsplash, a breakfast bar, recessed lighting, pantry, and stainless steel appliances including a fridge, newer Wifi enabled slide-in Cafe double oven range, built-in microwave, and dishwasher. Your living room and dining area feature crown molding and the space is illuminated with recessed lights and a fireplace that is a comforting focal point next to the elegant French doors leading to your back patio. Your primary suite is extra spacious and features its own back patio access and two large closets each with built-in closet organizers. Your primary bathroom has been freshly painted and features a double sink vanity with granite countertops, stunning tile flooring, and a shower/bathtub combo that has been remodeled with tile walls. Your second bedroom features newer windows and plantation shutters and is adjacent to the 3/4 bath which has been updated in 2025 with a newer vanity, light fixture, and beautifully tiled walk-in shower. Your laundry closet includes a Miele washer and dryer with shelving above. Your AC, furnace, water heater, and oven were all just replaced in 2024 and the roof was redone in 2020. Your unit comes with 2 side-by-side parking spots (#14) and cabinet storage in the gated parking garage. The building includes 4 guest parking spots, an elevator, a sauna, jacuzzi, and HOA covers trash, sewer, water, and earthquake insurance. You're a short distance away from everything Santa Monica offers including shopping along the upscale boutiques on Montana Avenue, lots of restaurants and dining options, the Palisades Park, the Santa Monica Pier, 3rd Street Promenade, and so much more. Come and become the next proud new owner of this coastal gem!
Connie
861
San Jose
$1,250,000
2,031
3
3
Welcome to Sun Terrace, an exclusive collection of newly constructed residences thoughtfully designed for Silicon Valley living. Striking curb appeal sets the tone, with a modern two-tone exterior, bold yellow entry doors, private balconies, and turf lined walkways for low maintenance living. Inside, open concept great rooms flow from living to dining to kitchen, with recessed lighting, wide plank flooring, and oversized windows bringing in natural light throughout. Kitchen features elegant white cabinetry, waterfall edge quartz island, stainless steel GE appliances including a gas range, and designer pendant lighting. Bedrooms offer generous space, while the primary suite is a true retreat: vaulted ceilings, a large walk-in closet, and a spa-inspired bath with a dual sink quartz vanity, soaking tub, and glass enclosed shower. Each residence features 3 bedrooms and 3 bathrooms, with floor plans from 2,000 to 2,085 square feet. Sun Terrace is within close walking distance of Vietnam Town, with quick access to all major highways.

Milford
658
Orange
$1,250,000
1,604
4
2
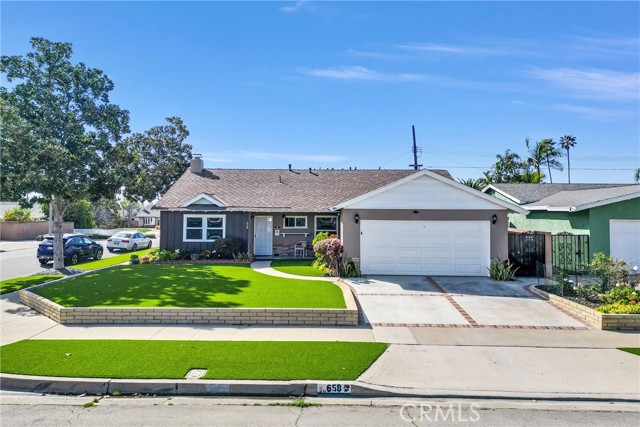
PRIDE OWNERSHIP, over 6,000 square foot corner lot and no landscaper is needed due to the beautifully maintained lush artificial turf. this is worry free upkeep. the 4-bedroom 2 bath home offers a blend of comfort and style. inviting open floorplan where the dining room meets the kitchen, freshly painted, recessed lighting throughout, cozy gas fireplace, hardwood flooring, dual pane windows and recessed lighting. the modern kitchen boasts a stainless-steel appliances, wall to wall cabinets, drawers include lazy Susans, ample of counter space and a Caesarstone island that could be used as a breakfast nook. dining leads to the outside custom-made patio cover and sparkling fiberglass pool. bedrooms feature generous space and an easy access to the inside laundry closet. restrooms have great space and include design tile and walk-up attic. this home is a handicap accessible, located in the desirable area of orange, minutes from the historical downtown orange and so close to freeways and shopping.
Juneau
5021
Rancho Cucamonga
$1,250,000
3,762
5
4
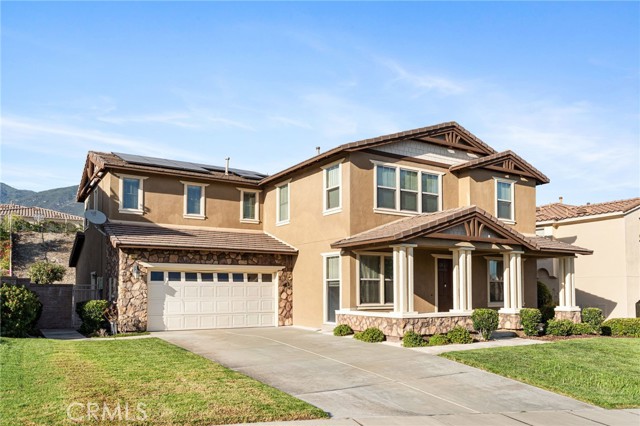
Now offered at $1,250,000 in gated Rancho Etiwanda Estates! Situated on a cul-de-sac, this spacious home offers approximately 3,762 square feet of living space on an approximately 10,939-square-foot lot. The versatile floor plan features five bedrooms—two downstairs and three upstairs—three-and-a-half bathrooms, an upstairs loft, and an attached three-car garage. One downstairs bedroom includes an adjoining full bathroom, providing a comfortable arrangement for guests, extended family, or multi-generational living. Formal living and dining areas welcome you inside, while the expansive family room with a fireplace opens to the kitchen for easy everyday living and entertaining. The kitchen features granite countertops, abundant cabinetry, a center island, and generous preparation space. Upstairs, the oversized primary suite offers a private retreat ideal for a sitting room, fitness area, nursery, or home office. The primary bathroom includes dual vanities, a soaking tub, a separate shower, and ample closet space. Two additional upstairs bedrooms and the loft provide room to relax, work, or gather. Additional highlights include fresh interior paint, laminate flooring throughout the main living areas, recessed lighting, clean carpeting in the bedrooms, and a solar energy system designed to help manage electricity costs. Located within the highly regarded Etiwanda School District, with convenient access to Victoria Gardens, parks, hiking trails, shopping, dining, and the 210 and I-15 freeways. With five bedrooms, generous living space, a gated setting, and a newly reduced price, 5021 Juneau Court deserves a fresh look. Schedule your private showing today!
Locust
273
Oak Park
$1,250,000
1,883
3
3
Hurry this home won't last. Stunning single story home in highly sought after Oak Park community, known for it's award winning schools, neighborhood parks, and scenic hiking trails.This 3 bedroom 3 bath is an amazing home that boasts modern updateswith thoughtful design and offers invitingoutdoor lifestyle all with no HOA. From the street, the home impresses with amazing curb appeal, a paved driveway and hardscaped paver steps with lights leadingup to the entrance. Step inside to find a freshly painted interior with brand new floors. The open floor plan flows effortlessly flows from the living room with a cozy fireplace into a formal dining area, then into the spacious family room and dining space. The large kitchen overlooks the backyard and features granite countertops, abundant storage, and a spacious walk-in pantry with pull-out draws, soft close hinges, and toe kick drawers. The primary suite is generously sized and includes a private sitting area ideal for a home office or den, plus his and hers closets. The master bathroom offers dual sinks, a separate shower and a spa tub. The secondary bedroom is large with built-ins and features an ensuite full bath with built in storage. The third bedroom is also large and includes a spacious walk in closet. Out back,the large backyard is an entertainer's dream highlighted by a large pool, above-ground spa, and a shaded tiered patio with a sitting area, ceiling fan, and lights, perfect for yearround outdoor living. Solar panels are installed under a pre-paid lease, adding to the home's energy efficiency and long-termvalue. This is a rare opportunity to own a beautiful single story home in one of the area's most desirable neighborhoods.The Solar system is a Prepaid Lease with SunRun and has 7 years remaining. Based on the current production, the savings on the electricity bill over that period adds up to approximately $12,500. Since this is a prepaid lease, there will be no monthly payments for the buyers. What would be required is the completion of a form transferring ownership prior to closing (to be included in the closing package). At the end of the term, they can with extend with SunRun or have it removed. SunRun will reach out to them at the end of the period and provide all the necessary information

Inverness
31465
Temecula
$1,250,000
3,557
5
4

A rare opportunity awaits in The Masters, an exclusive enclave within the highly desirable Temeku Hills golf community. Privately positioned at the end of a quiet cul-de-sac with The Legends Golf Club fairway beyond the backyard, this newly renovated and meticulously refreshed 5-bedroom, 4-bath home offers approximately 3,557 square feet on an expansive 16,117-square-foot lot. Soaring ceilings, crown molding, abundant natural light, and generous room sizes create an impressive sense of space, while two fireplaces with custom hearths and mantels bring warmth to the formal living and family rooms. Thoughtfully designed by an executive chef, the gourmet kitchen pairs professional performance with striking style. Highlights include a premium 48-inch THOR Kitchen six-burner gas rangetop with built-in griddle, pot filler, oversized stainless-steel hood, double wall ovens, rich navy cabinetry, custom designer backsplash, granite countertops, and a walk-in pantry. A grand granite island anchors the space with a high-arc Moen faucet, oversized undermount sink, built-in wine refrigerator, illuminated interior cabinetry, soft-closing cabinets and drawers, abundant storage, and exceptional room for gathering. The flexible floor plan includes a versatile main-floor room with double-door entry and an adjacent full bath, ideal as an office, study, optional bedroom, or flex space. Upstairs, a spacious junior suite offers a private bath and customized closet storage. The serene primary suite overlooks the backyard and features a spa-inspired bath with dual vanities, jetted soaking tub, separate glass-enclosed shower, and two walk-in closets. The private backyard is a breathtaking tropical oasis centered around a lagoon-style PebbleTec pool with cascading waterfalls, cave-like grotto, shallow walk-in entry, and rock waterslide built into the lushly landscaped hillside. An elevated spa, firepit, covered patio, and palapa-covered outdoor kitchen featuring BULL stainless-steel appliances, along with mature palms, natural boulders, and multiple gathering areas, create an unforgettable setting for year-round Southern California living. Additional highlights include a three-car garage, gated side-yard space, refreshed exterior trim, and revitalized landscaping with lush plantings and sculptural agave. Near Temecula Wine Country, golf, shopping, dining, schools, and freeway access, this extraordinary home is ready to impress.
El Perro
23352
Lake Forest
$1,250,000
1,825
4
3
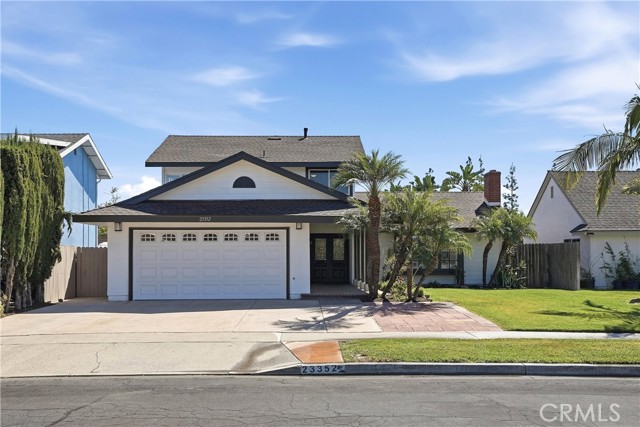
Beautifully updated Lake Forest home offering four bedrooms, three fully remodeled bathrooms, and over 1,800 square feet of living space—with no HOA! A gorgeous entry and covered front porch create a welcoming first impression, complemented by new landscaping in the front and back and brand-new exterior paint. Inside, fresh interior paint, new vinyl flooring throughout, and newer vinyl windows give the home a bright, refreshed feel. The kitchen features new stainless steel appliances and a walk-in pantry, while a new sliding glass door opens to a spacious backyard with fresh landscaping and plenty of room for entertaining, outdoor dining, and relaxing. The versatile floor plan includes two main-floor bedrooms and two upstairs bedrooms, providing options for guests, a home office, or multigenerational living. All three bathrooms have been fully remodeled, with oversized walk-in showers in the downstairs bathroom and upstairs primary bathroom. Extensive upgrades include a new roof, brand new air conditioning, furnace, water heater, and electrical panel. The garage features a resurfaced floor and ample storage. Located within walking distance of grocery stores and nearby restaurants, this beautifully refreshed home combines everyday convenience with thoughtful improvements inside and out.
Kensington
723
Los Angeles
$1,250,000
2,084
4
3
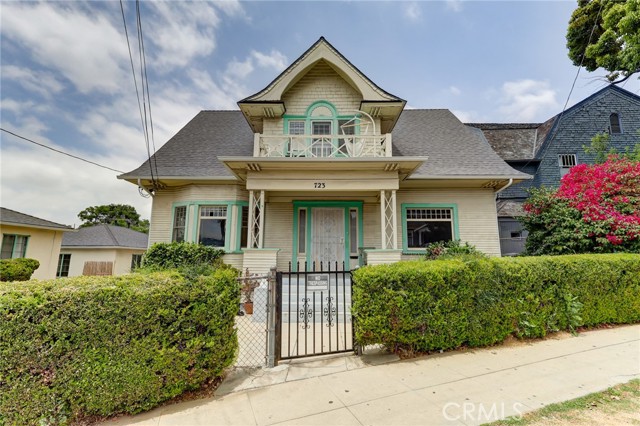
723 E Kensington presents a rare opportunity to own a character-filled home in the historic Angelino Heights neighborhood. Built in 1922, this two-story single-family residence offers approximately 2,084 square feet of living space on a generous 6,086 square-foot lot, with 4 bedrooms and 2.5 bathrooms - property profile shows 3 bedrooms. The home beautifully showcases original architectural details that reflect its historic character and timeless charm. A formal entry leads to the inviting living and dining rooms, while the spacious kitchen features vintage cabinetry and a convenient walk-in pantry. Wood and tile flooring, original moldings, and other period architectural elements add warmth and authenticity throughout. The main level includes a bedroom suite with a full bathroom, a sunroom, and a convenient half bath, providing an ideal setup for guests or flexible living arrangements. Upstairs, three bright and generously sized bedrooms share a full bathroom. Outside, the private backyard provides ample space for gardening, entertaining, or simply relaxing and enjoying the California sunshine. A detached garage offers potential parking for up to four cars and presents an exciting opportunity for reinvention as a bonus studio, office, or future ADU, subject to applicable approvals. The adjacent property, 717-721 E Kensington (Residential Income Listing #WS26189086 ) will be sold together. The second parcel features three detached bungalows, each offering 2 bedrooms and 1 bathroom. Both parcels are zoned R2 and are located within the City's Historic Preservation Overlay Zone (LARD2-1VL-HPOZ), offering a unique combination of historic character, existing income-producing improvements, and potential flexibility for future use and development, subject to zoning and historic-preservation requirements. An exceptional opportunity to own a piece of Angelino Heights history while exploring the possibilities of two contiguous R2-zoned parcels.
Cambridge
309
Claremont
$1,250,000
2,404
6
3
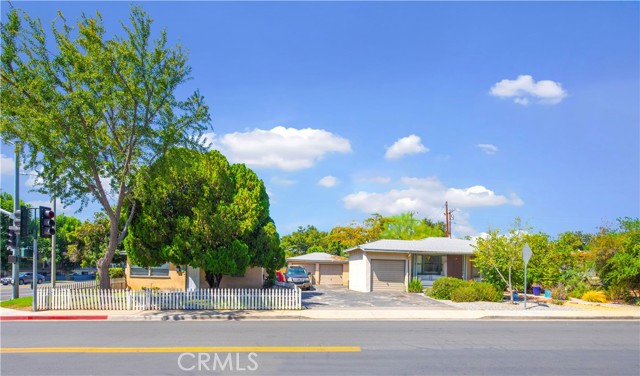
Located in the heart of downtown Claremont, 309 N Cambridge Ave is a well-maintained bungalow-style triplex offering three spacious, single-story 2-bedroom/1-bathroom units across a 9,284 SF lot. Built in 1952 and spread across two buildings, the property delivers larger-than-average floor plans averaging 801 SF per unit, combining classic California character with the kind of space and livability that drives strong tenant retention. Each unit features an open living area with carpet and vinyl wood flooring, a fully equipped kitchen with a gas range, refrigerator, warm wood cabinetry and tile flooring, vertical blinds, fresh interior paint, ceiling fans and wall heating. Generous bedroom closets with upper cabinet storage add to each unit’s functionality. Three one-car garages and off-street parking serve the property, with mature landscaping and well-kept front yards — including a charming white picket fence — adding warmth and curb appeal throughout.309 N Cambridge Ave sits minutes from the Claremont Village, The Claremont Colleges and the Metrolink station, placing residents within easy reach of dining, retail and regional transit. Freeway access is direct: five minutes to the 10 Freeway and 10 minutes to the 210 Freeway, connecting tenants to both the San Gabriel Valley and the broader Inland Empire.
Essex
11101
Los Alamitos
$1,250,000
2,272
4
3
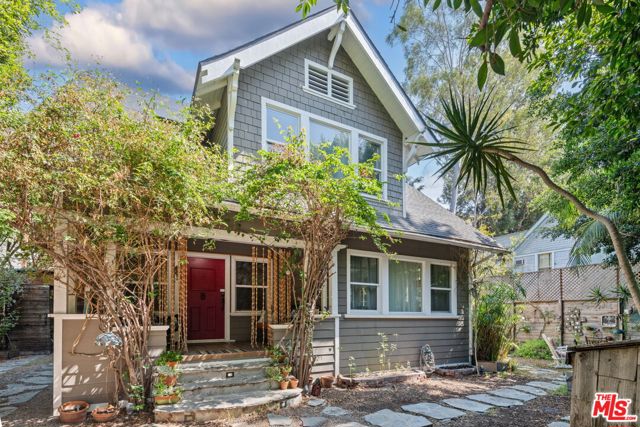
This two story house has 4 bedrooms and 2.5 bathrooms. Downstairs is the original house that has 2 bedrooms and 1 bathroom, a kitchen and living room. The upstairs has 2 rooms and 1.5 bathrooms, a large open room for a living area and is plumbed for a kitchen. This is a blank space that needs to be finished, available to your personal touches. The downstairs and upstairs have mini splits that deliver heating and cooling for the home. This home can be for multi-generations or easily separated as an upstairs ADU for extra income. The ideas and choices are endless in decorating. This has a garage that is oversized with ample storage space and a single car garage door leading to the backyard.
Siler Lane
240
Santa Maria
$1,250,000
2,470
7
4
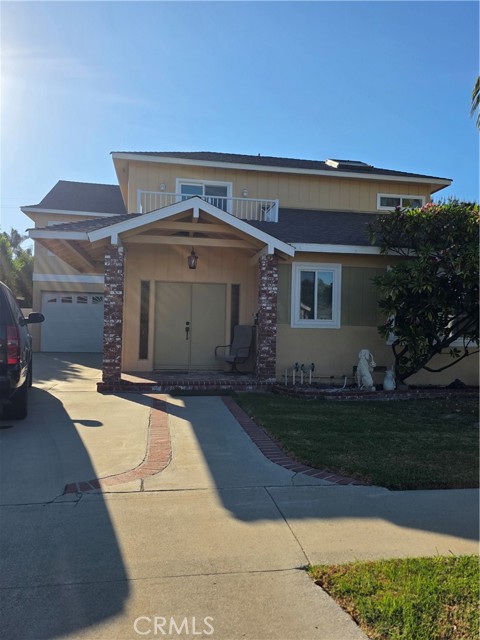
Two homes on one approximately 0.27-acre lot. This property features an expanded main residence and a newly constructed detached accessory dwelling unit (ADU), offering a range of living options. The main residence offers approximately 1,720 square feet with 4 bedrooms and 2 bathrooms. The original 732 square-foot home has undergone updates that include foundation reinforcement, plumbing and electrical improvements, and a new whole-house sprinkler system. An approximately 1,040-square-foot addition adds space and features 10-foot ceilings. Interior details include wide-plank laminate flooring, smooth-finish walls, and indoor laundry. The primary suite features an oversized walk-in closet and an ensuite bathroom with a freestanding soaking tub and separate walk-in shower. The detached ADU offers 3 bedrooms and 2 bathrooms, along with a kitchen equipped with stainless steel appliances and an indoor laundry area with gas hookups. With two separate living spaces, the property provides flexibility for guests, multigenerational living, or a home office, as well as potential rental income subject to local requirements. Seller willing to discuss landscaping options with buyer.
Collier Falls
34581
Temecula
$1,250,000
2,923
4
3
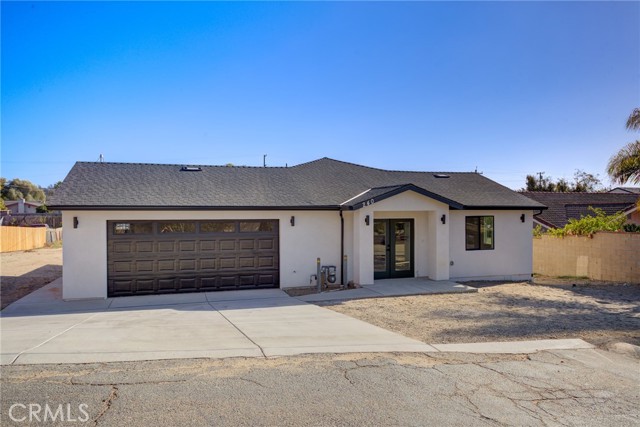
MORGAN HILL ESTATES SINGLE LEVEL BEAUTY! This sought after South Temecula Community, Morgan Hill, now has a home waiting for you! Outstanding curb appeal w/ custom hardscape & lush landscape that welcomes you into the home. 2923 sq. ft w/ 4 bedrooms & 3 baths. Open Floor Plan w/ hand scraped maple wood flooring all throughout the home (only carpet in the bedrooms). The Dining Room, at the front of the home, has a built in wine/storage cabinet & adjacent butler's pantry. This home has storage galore! The massive Kitchen/Informal Dining/Living Room combo spans the back of the house. Crown molding, wood shutters, neutral colors & ceiling fans all throughout the home. Enjoy cooking & entertaining in this kitchen w/ the large center island, stainless appliances, double ovens, granite countertops + a generous sized walk in pantry. The large living room has space for everyone to sit, relax & enjoy the fireplace or watch TV in the built in media cabinet. The primary suite is in the back of the home & separated from the additional bedrooms that are in the front of the home. The backyard is the rarity to find! Indoor/outdoor living in the cozy California Room, another spot to watch TV or sit by the fireplace. There is also a built in BBQ lsland, a built in Firepit & plenty of Grassy Space for kids to play, throw a ball or you could add a pool. The yard is manicured so well, every inch from front to back has been well cared for! The 3 car tandem garage is also a beauty w/ custom built in cabinets, hanging storage & epoxy flooring. Morgan Hill is known for the community amenities, the community activities & all the parks. This is not a community you miss checking out all that it offers its residents. If you are tired of going up & down stairs & looking for a single level Temecula home, Come and Tour this one ASAP!
87th PL
6606
Los Angeles
$1,250,000
1,498
3
2
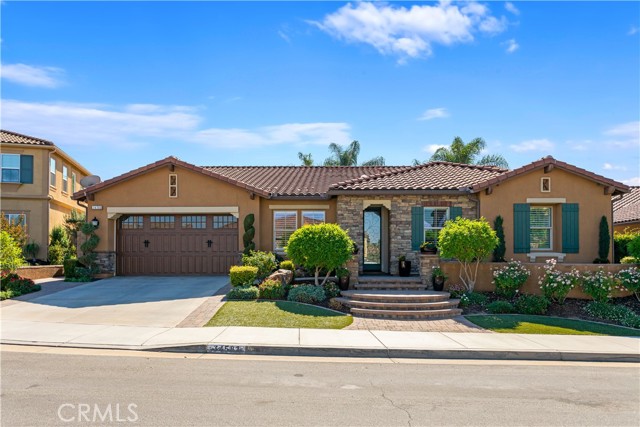
VALUE-ADD OPPORTUNITY IN WESTCHESTER! Located in an established neighborhood, this single-level, 3-bedroom, 2-bath home offers approximately 1,498 sq. ft. of living space on a 5,898 sq. ft. lot with an attached 2-car garage. Offered in its current AS-IS condition, this property presents an exciting opportunity for investors, renovators, or buyers looking to customize a home and build equity through improvements. Bring your vision and transform this property to its full potential. Conveniently located near LAX, golf courses, schools, shopping, dining, and major freeways. Whether you're looking for your next renovation project, investment, or a home to make your own, this Westchester property offers location, potential, and possibilities.
Willow
55
San Jose
$1,250,000
1,338
3
1
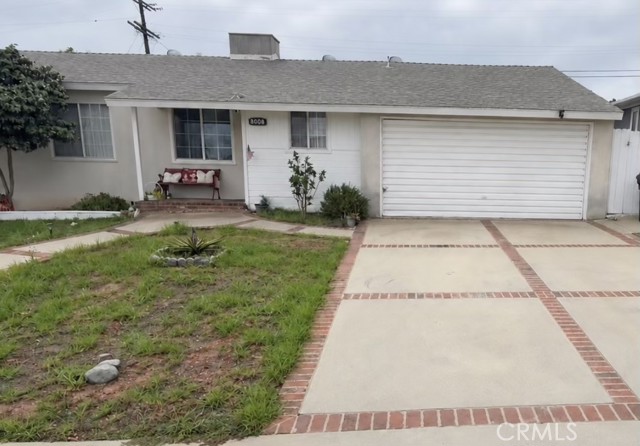
Welcome to this charming Victorian home in Downtown San Jose! This historic property features 3 bedrooms, 1 bathroom, and a spacious kitchen equipped with extensive cabinetry, wrap-around countertops, and standard appliances. Step through the front door into a grand entryway where classic architectural columns frame great transitions into the formal living room, dining room, and front bedroom offering exquisite Victorian-era craftsmanship and an inviting flow. With classic architectural details paired with fresh paint throughout the exterior and interior of the entire house, and a newly installed gutter system. Additional highlights include a dedicated laundry room with options for a gas or electric dryer, huge semi finished front and back basements, and an expansive 4000 sq ft approximated rear lot with endless potential. Ideally situated near Highways 280 and 87, connecting to US-101, I-880, and I-680.
Buffalo
6114
Van Nuys
$1,250,000
1,704
3
2
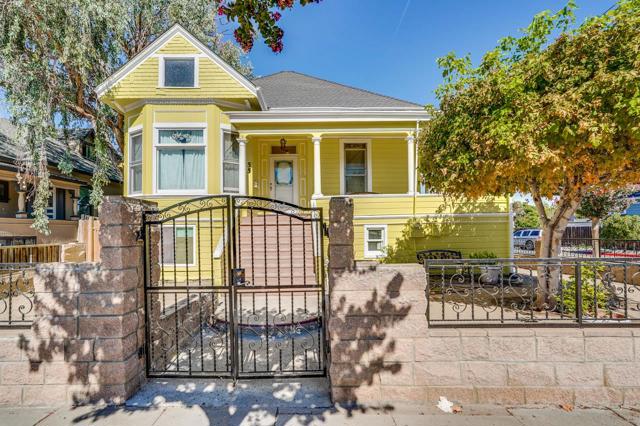
Welcome to this 3-bedroom, 2-bathroom home located in the desirable Valley Glen neighborhood. Offering approximately 1,704 sq. ft. of living space, this residence features a comfortable floor plan with generous living areas, well-sized bedrooms, and plenty of natural light throughout. The property presents a great opportunity for buyers seeking a home they can enjoy as-is or customize to their own style. Conveniently located near shopping, dining, schools, parks, and major streets, with easy access to nearby Valley communities. A wonderful opportunity to own a home in a centrally located and established residential area.
Santa Barbara
6041
Garden Grove
$1,250,000
1,909
3
2
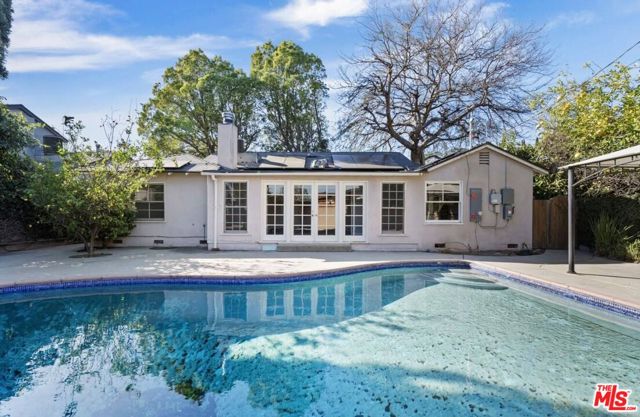
Impressive, expanded West Garden Grove home in the highly sought-after Eastgate area! Beautifully upgraded and meticulously maintained, this sprawling single-story residence offers a rare 1,909 square feet of light-filled, open-concept living space, gorgeous tropical landscaping front and rear, and an extraordinary expanded primary suite. This luxurious suite has been dramatically enlarged to include a private sitting/retreat area, an oversized custom-organized walk-in closet, a dedicated home office area with custom built-in wraparound desk & cabinetry, and sliding glass doors that open to the lush backyard. The spa-inspired primary bath is equally impressive, featuring a built-in tiled sitting bench, generous vanity, and an oversized tiled shower with etched glass door, built-in bench, shampoo niche, grab bars, and multiple shower heads. Throughout the home, you'll find central A/C, dual-pane windows, plantation shutters, crown molding, high baseboards, extensive recessed lighting, and raised-panel interior doors. The upgraded kitchen features Corian countertops, abundant natural wood cabinetry with glass display panels, and opens to both formal and casual dining areas. The spacious living room is highlighted by a striking stacked-stone fireplace and flows seamlessly into a wonderful family room addition, showcasing a dramatic vaulted open-beam ceiling, high transom windows, and sliding glass doors that bring the outdoors in. The hall bathroom features a tub/shower combo with attractive slate-style tile surround. Step outside to your own tranquil backyard oasis, a slice of Hawaii right at home, complete with a covered patio, fire ring, brick-accented decking/walkways, lawn, raised planters, stucco fencing, mature tropical landscaping, and fruit trees. Adding even more versatility is a custom-built detached shed w/flooring and a cathedral ceiling, ideal as a home office, hobby room, playroom, or creative studio. Additional highlights include an oversized direct-access two-car garage w/washer/dryer hookups and abundant storage space. Ideally located near shopping, parks, and highly regarded award-winning schools including Patton Elementary, Bell Middle, and Pacifica High, this exceptional Eastgate home offers a combination of spacious single-level living, extensive upgrades, indoor-outdoor appeal, and a truly remarkable primary suite that is difficult to find. This is a very special home that must be seen to be fully appreciated!
Fairfield
1406
Glendale
$1,250,000
1,313
2
1
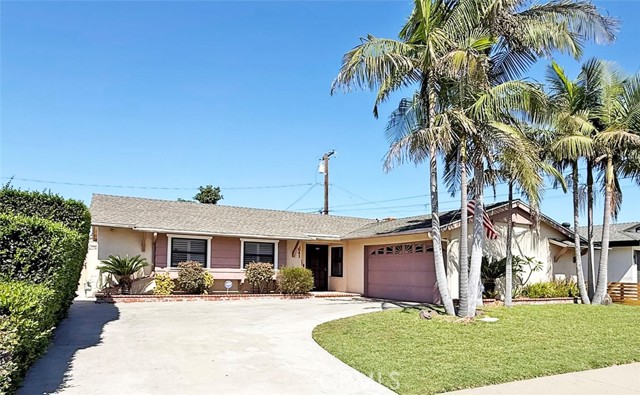
Welcome to Glendale’s highly desirable Riverside Rancho neighborhood! This beautifully reimagined turnkey home has been extensively remodeled with modern design, custom craftsmanship and high end finishes throughout. The bright interior features new flooring, recessed lighting and new windows. The showpiece kitchen offers high end custom cabinetry, abundant storage, expansive quartz countertops, a striking waterfall edge and full height quartz extending to the ceiling. Beautifully remodeled bathrooms feature custom cabinetry, tilework and contemporary finishes. The primary bedroom includes a spacious custom closet with extensive built-in cabinetry and upgraded glass closet doors. Exterior improvements include brand new stucco, fresh paint and a newer roof, complemented by a spacious front yard and large backyard ideal for entertaining. Additional upgrades include a 200 amp electrical panel. Ideally located along the Glendale-Burbank border near Griffith Park, the Los Angeles Equestrian Center, Los Angeles Zoo, Walt Disney Studios, Downtown Burbank, shopping, dining and major freeways.
Tribeca
170
Irvine
$1,250,000
1,929
3
3
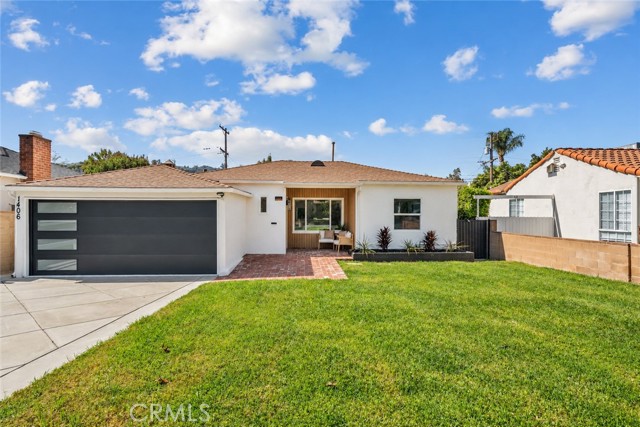
Welcome to the lovely Manhattan style community at Central Park West! Uniquely located in the heart of the Irvine Financial District, this beautiful single-level condo is just minutes away from South Coast Plaza, Fashion Island, Irvine Spectrum Center, UCI, deluxe restaurants and shopping plazas. Offering incredible livability with 3 bedrooms and 3 full baths, this home greets you with an open, airy living area and a gorgeous kitchen with modern white shaker cabinets, stainless steel appliances, and a gourmet quartz counter top island. A relaxing deck allows you to take a break from the busy life style. Spacious 2-car garage provides additional capacity for storage. Super convenient elevator for elders, moving process, etc. Luxurious amenities featuring saline pools/spa, barbecue areas, state-of-the-art fitness/yoga studio, and so much more. Irvine's first Resort-Style masterplanned community, don't miss this opportunity!!!
Hunters Point
282
Thousand Oaks
$1,250,000
3,055
4
3
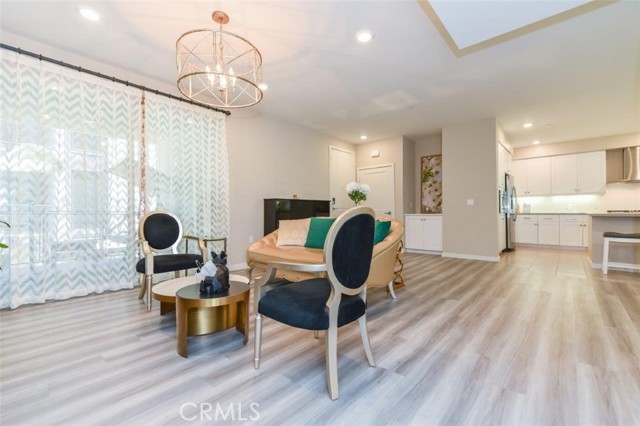
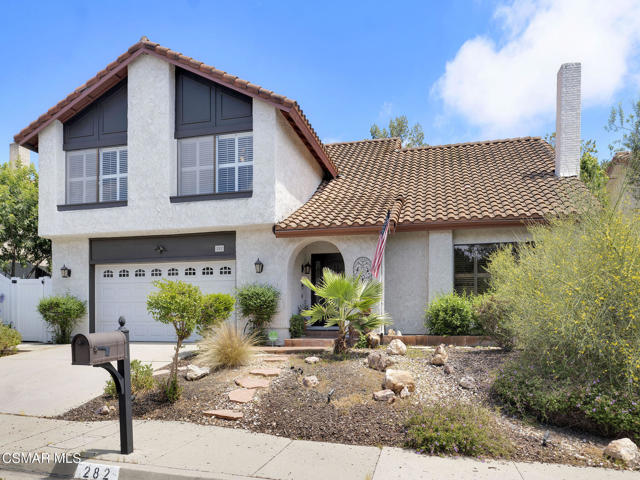
Gorgeous move-in ready home in desirable and private Carriage Square Estates. Large living room with vaulted ceilings. Open and light kitchen, great for those who love to cook and entertain. Private and peaceful backyard with drought tolerant landscaping both front and back. A putting green is in the backyard for those days you can't make it to the links. Large master bedroom with a retreat hidden behind a bookcase door. Updated throughout, including a fourth bedroom. Close to hiking, mountain biking trails, Los Robles Golf Course, as well as shopping and dining. Excellent schools and quiet living while still being freeway close. Make yourself at home today!
Freer
11108
Temple City
$1,250,000
2,180
4
3
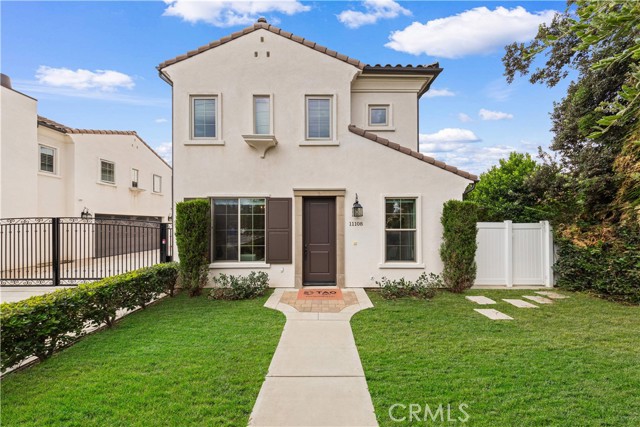
Built in 2019, this well-maintained modern home is ideally located near the border of Temple City and Arcadia, offering a spacious and functional two level floor plan with 4 bedrooms and 3 bathrooms. The first level features direct access from the attached 2-car garage and a private bedroom suite, ideal for guests, extended family, or a home office. The main living level offers bright and open living and dining areas, a spacious family room, and a well-appointed kitchen with stone countertops, ample cabinetry, and a breakfast bar. Upstairs, a versatile loft provides additional space for a home office, play area, or lounge. The home also features private front and back yards, offering comfortable outdoor spaces for relaxing or entertaining, while the HOA maintains the front landscaping for added convenience. Conveniently located near restaurants, shopping, parks, schools, and everyday amenities, this move-in-ready home combines a desirable location with modern design, flexible living spaces, and low-maintenance living.
Hallowell
5224
Temple City
$1,250,000
2,851
5
5
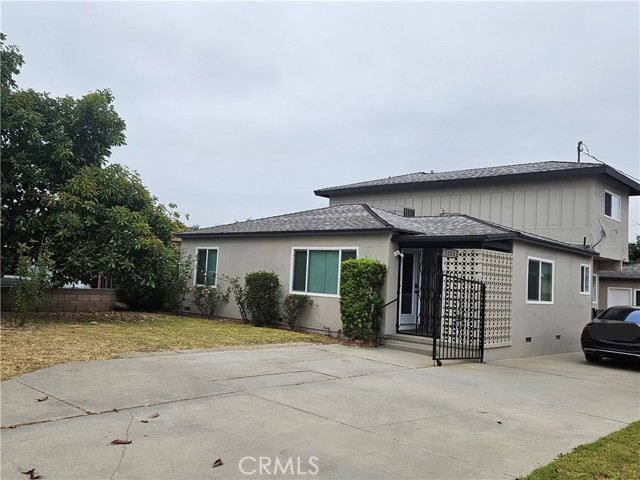
PRICE REDUCED to $1,250,000! Lowest price in the area for a home like this! Renovated home with income. The property currently brings in about $6,000 per month in rental income, a great opportunity for investors, or for anyone who wants to own their own new home in Great location of Temple City. Upgraded Two-Story Single -Family home located in great neighborhood of Temple City. Featured 4 Spacious Bedrooms & Dual pane windows & Detached 2 Cars Garage. Main house Living Space with 2,501 sq.ft on 8,064 sq.ft Lots. Guest house detached as a Bonus Room Approx 350 Sq.ft with a private entrance, perfect for guests or Special Office use. The main house with two bedrooms at downstairs and two master suites on the second floor with two new elegant Full Baths. New hardwood floors throughout entire home. Spacious living room very bright natural light through all windows. Formal Dining area very enjoyable. New Kitchen featured with stone countertops & lots of cabinetry. Family Room is very large, perfect for entertaining especially for family gathering together during holidays. Sliding glass doors leads to a Backyard where has many fruit trees. Landscaped Front yard with Avocado fruit trees. Gated extended driveway is very wide with plenty of space. Very Close to schools, library, parks, local shops, and fine dining. Convenience in a very desirable location. A truly beautiful Turnkey Home. It's great opportunity to own a home in great location.
Aspen
88
Rolling Hills Estates
$1,250,000
1,590
2
2
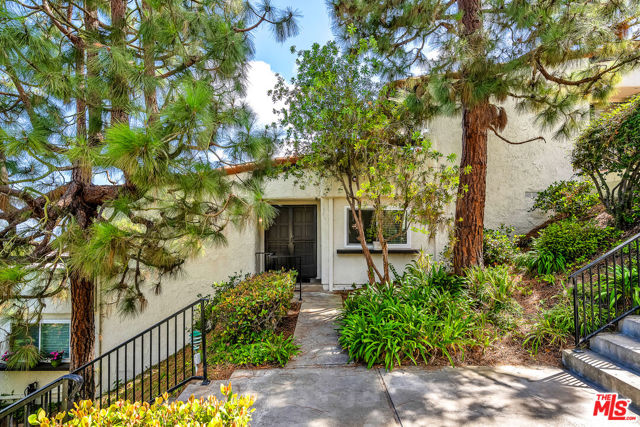
BEST PRICED PANORAMIC VIEW TOWNHOME ON THE PALOS VERDES PENINSULA.!!!!! Welcome to 88 Aspen Way in the private, exclusive and gated community of The Terraces! This fabulous 2- bedroom / 2-bathroom PLUS DEN townhome located in the city of Rolling Hills Estates is not to be missed. With spectacular panoramic city views, this newly remodeled spacious home features an open floorplan with an expansive balcony located off of the main living area and Master Bedroom. Vaulted ceilings, newer flooring and paint throughout, stainless kitchen appliances, fireplace, granite counters, air conditioning, washer and dryer in unit, 2 car private garage, recessed lighting, custom blinds, community pools, playground, clubhouse, parks and tennis courts are just some of the features of this amazing unit. This community is located within close proximity to Highridge Park, The Peninsula Shopping Center and award-winning Palos Verdes Unified School District Schools! Don't miss the rare opportunity to make this your dream home!
Kestrel
67
Irvine
$1,250,000
1,584
3
3
Nicely updated and upgraded, 67 Kestrel stands out with one of the larger patios in the neighborhood, offering generous outdoor space for relaxing, entertaining, and enjoying the Southern California lifestyle. Inside, luxury vinyl plank flooring, fresh paint, and energy-efficient LED lighting create a bright, polished atmosphere. The open-concept layout flows naturally into the kitchen, featuring crisp white cabinetry, quartz countertops, stainless steel appliances, and a center island ideal for everyday living and entertaining. A walk-in pantry with built-in shelving provides valuable storage, while a sliding glass door creates an easy connection to the expansive backyard patio. A dedicated office with built-in cabinetry provides a defined space for work or study, while the powder room adds character with decorative wallpaper and upgraded mirrors. Upstairs, a versatile loft creates an additional living space ideal for a media area, playroom, or secondary lounge, complete with built-in storage. Both upstairs bathrooms feature skylights that bring in abundant natural light throughout the day, adding to the home’s bright and airy feel. A conveniently located laundry room completes the upper level. The primary bedroom features a walk-in closet with built-in organization and a dual-sink vanity. Two additional bedrooms include luxury vinyl plank flooring and built-in closet storage, with a Jack-and-Jill bathroom connecting the secondary bedrooms. Outside, the oversized patio offers both covered and open-air areas, creating multiple spaces for dining, entertaining, or simply enjoying the outdoors. String lights add a warm ambiance for evenings outside, while low-maintenance artificial turf is complemented by an established collection of apple, orange, pomegranate, strawberry, blackberry, and guava fruit trees. A serene water fountain provides a peaceful garden focal point. The well-appointed garage features epoxy flooring, built-in storage cabinetry, and a dedicated outlet for EV charging. With its updated interiors, flexible living spaces, and exceptionally spacious outdoor area, 67 Kestrel offers a standout opportunity in Irvine.
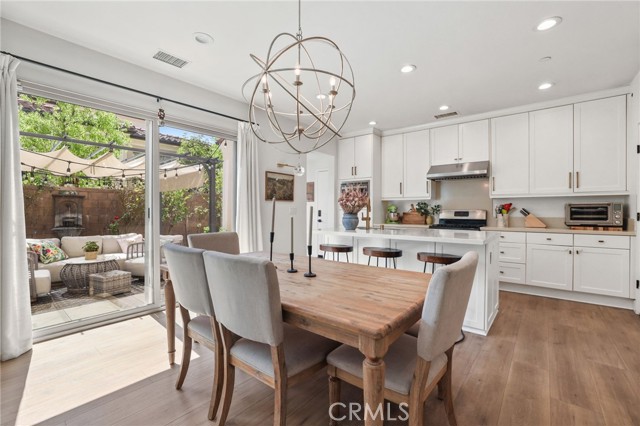
Merion
14217
Valley Center
$1,250,000
3,708
5
3
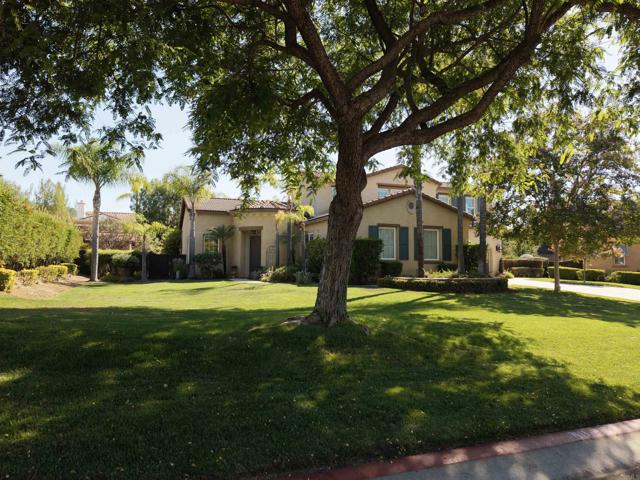
(VA Assumable Loan at 2.25%) Tucked at the end of a quiet cul-de-sac on a premium .39-acre lot, this exceptional 5-bedroom, 3-bathroom, 3,708 SF custom executive home delivers complete energy independence and an entertainer’s paradise—offering a perfectly sized, manicured oasis. Enjoy absolute peace of mind with a fully paid 36-panel solar system, Enphase inverters, and a 13KW dual-fuel backup generator conveying with the home. The private backyard oasis is a true resort-style dream, boasting a custom tile-roof patio cover equipped with gas heaters and misters, a granite BBQ island with seating for 8, a premium Grand Turbo BBQ, a lush expanse of lawn, and a 6-person spa enveloped by a natural redwood deck. Inside, a dramatic turret entry with a natural stone medallion welcomes you into a striking open floor plan. High-end custom craftsmanship abounds, anchored by a temperature-controlled built-in wine closet featuring a solid mahogany and glass door. The heart of the home is the chef’s kitchen, showcasing premium seamless granite slab counters, a massive 10’ x 4’ island with seating for four, a walk-in pantry, and a sunny bay-window breakfast nook that flows seamlessly into the fireside great room. The main level features a private, luxurious primary retreat complete with dual vanities, a spa-like soaking tub, a custom frameless glass shower, a privacy closet with a bidet, and a large dual-entry closet with custom organizers. Two additional bedrooms (one with a built-in Murphy bed) and a laundry room complete the first floor. Up the striking custom wrought-iron staircase, an oversized entertainment loft features built-ins, a bar area, two large bedrooms, a full bath, and a built-in workstation. Premium custom features include: Crown molding and custom flooring details throughout Whole-house water filtration, softener, and reverse osmosis systems Tankless water heater, LED lighting, and surround sound Attached 3-car garage layout (2-car and 1-car) with epoxy floors and extensive cabinetry A matching 12' x 10' storage shed Located in one of North San Diego County’s most unique gated communities, Woods Valley is surrounded by beautiful hillsides and the Native Oaks (Troon) golf course. Enjoy a rare combination of peaceful rural beauty and convenient North County living near boutique wineries, local entertainment, and hiking. Privacy. Nature. Energy independence. Resort-style living. Welcome home.
Cordova #413
380
Pasadena
$1,250,000
1,322
2
2
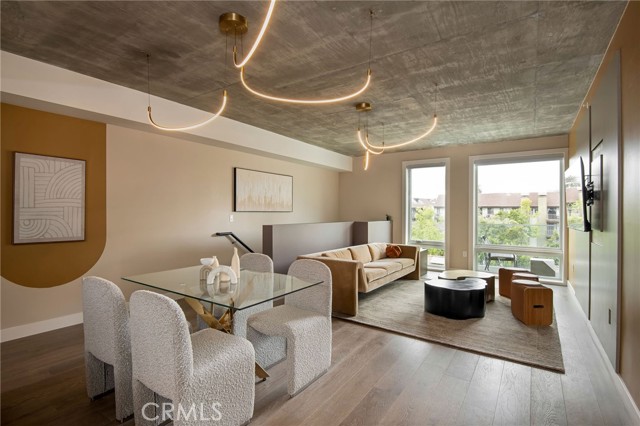
The Collection at 380 Cordova, features 48 distinctive new residences designed to elevate your lifestyle. Residence #413 is a sophisticated two-level, 2-bedroom, 2-bathroom townhome, featuring expansive indoor-outdoor living with two west-facing balconies facing tranquil Euclid Street. Meticulously crafted with Italian Kitchen Design cabinetry, a generous kitchen island, Grohe fixtures, and recessed lighting, the residence is centered around an open-concept kitchen, dining, and living area. Residents will enjoy convenient access to the Level 5 Amenity Deck, offering a resort-style experience including pool, spa, firepit, and Community Lounge. The Photos showcased are of our beautiful model home. Explore, enjoy, entertain at The Collection at 380 Cordova.
Hoopa
55070
Yucca Valley
$1,250,000
2,351
3
5
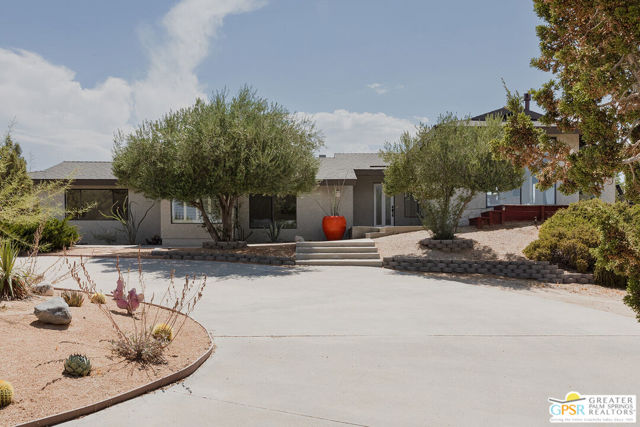
Spectacular High-Desert Retreat with top-of-the-line upgrades. This reimagined 3-bedroom, 5-bathroom property sits on 4.9 sweeping acres with unobstructed, cinematic desert views in every direction. An automatic gated entry and elegant circular driveway create a grand arrival while enhancing privacy and convenience. A rare fusion of luxury, artistry, and desert serenity; the home has been thoughtfully elevated throughout with high-end finishes and exceptional indoor-outdoor living. The chef's kitchen features Viking stainless-steel appliances, an induction cooktop, and a generous center island with breakfast bar seating. The great room is anchored by a sculptural Malm fireplace and framed by floor to ceiling windows that capture dramatic desert vistas. Outdoor living is equally impressive, with a dedicated cooking zone that includes a built in BBQ and woodfired pizza oven, ideal for sunset dining and starlit gatherings. A handcrafted, artist designed mosaic outdoor shower adds a unique touch of desert magic. The primary bedroom retreat offers a soaking tub, walk in shower, premium finishes, private patio access, and its own outdoor jacuzzi overlooking the landscape. A standout feature of the property is the transformed barn, now with soundproof music studio. Originally a functional farm structure, it has been reimagined into a purpose-built creative space that blends historic charm with modern studio functionality. Fully finished and climate controlled, it is designed for recording and performance and includes attached kitchenette and bathroom once used as a bunk house. Additional property features include a solar field for sustainable power, a private well for independent water supply, and an EV charger for convenient at home charging. With panoramic "forever views" stretching across mountains, mesas, and endless sky, this property offers a one-of-a-kind high desert living experience.
Mountain View
674
Ben Lomond
$1,249,999
2,130
3
3
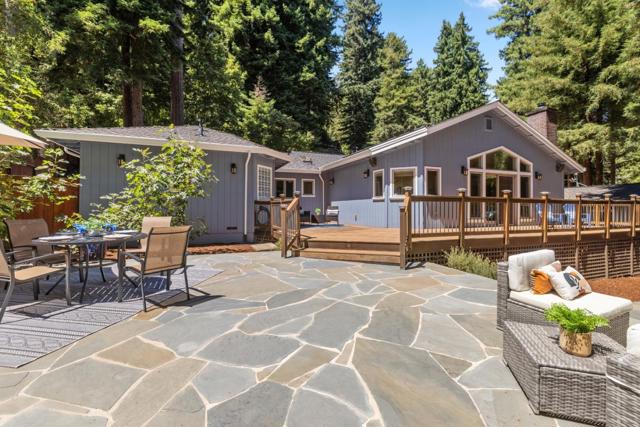
Discover your dream home in the picturesque mountains of Ben Lomond! This exceptional home features three spacious bedrooms and three luxurious bathrooms with additional office. Thoughtfully designed with premium finishes throughout, all adorned with exquisite marble, granite, and stone. Bathed in natural light and accentuated by soaring cathedral ceilings with sweeping redwood views, the interior exudes elegance and warmth. Premium features include two fireplaces, walk-in closet, heated floors, solid core doors, touchless sink, indoor outdoor speaker system and so much more than can be mentioned; this home exudes thoughtful design and elegance throughout. No upgrades needed, simply move in and start enjoying your luxurious mountain lifestyle. The open-concept living area seamlessly connects to a modern kitchen and additional wet bar, making it perfect for entertaining family and friends. Step outside to find a beautifully landscaped garden and a generous outdoor living space with pizza oven, ideal for relaxing or hosting gatherings against a backdrop of breathtaking mountain views. Conveniently located just minutes from local shops, hiking trails, and the charming vibe of downtown Felton and Ben Lomond, this home offers the perfect blend of tranquility and convenience.