Search For Homes
Form submitted successfully!
You are missing required fields.
Dynamic Error Description
There was an error processing this form.

Sencillo
116
Rancho Mission Viejo
$1,249,000
1,950
4
4
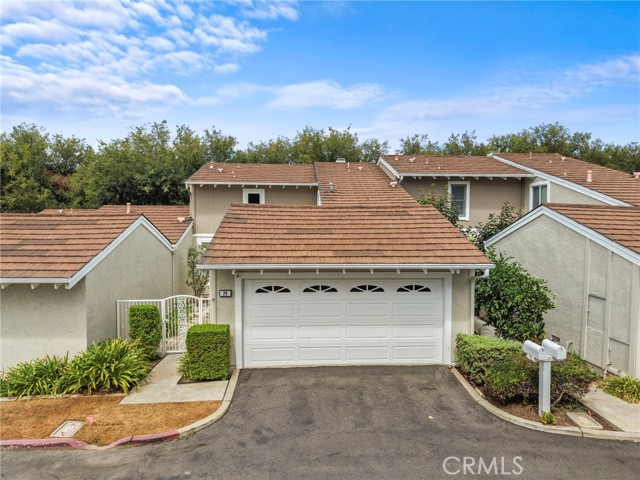
Ideally situated directly across from the picturesque Esencia Green, this highly upgraded former model home offers an exceptional combination of location, versatility, and designer style. One of its most desirable features is the full downstairs bedroom w/ its own en suite bath—perfect for guests, multigenerational living, or a private office. Walking distance to Esencia Elementary School, Hilltop Club, pickleball courts, North Plunge, Sports Park, and brand-new medical offices, some of Rancho Mission Viejo’s best amenities are just moments away. Located in the Veranda neighborhood and surrounded by mature landscaping and tree-lined views, this exceptional 4-bedroom residence lives and feels like a single-family home. An inviting front walkway leads into a light-filled, open-concept interior with upgraded flooring and designer finishes. The Great Room flows seamlessly into the dining area and beautifully appointed kitchen featuring upgraded cabinetry, premium appliances, quartz countertops, full-height designer tile backsplash, reverse-osmosis system, pendant lighting, and a generous center island topped w/ custom granite. Woven window coverings frame peaceful views of the surrounding greenery. French glass door opens to an expansive private yard w/ lush landscaping, patio and grass areas, raised garden beds, string lights, custom fountain, and a producing apple tree—an idyllic setting for outdoor dining, entertaining, or relaxing. The main level also includes a convenient powder room. Upstairs, two generously sized secondary bedrooms feature upgraded lighting, with one offering built-in cabinetry. The secondary bath has dual sinks, quartz counters, and a separate tub/shower area. Spacious laundry room includes cabinetry and a utility sink. The Primary Suite is a private retreat with beautiful tree-top views and surround sound. The spa-inspired Primary Bath features travertine countertops, dual sinks, vanity area, glass-enclosed travertine shower, oversized soaking tub, and large walk-in closet. The expanded garage features epoxy flooring, built-in cabinetry, overhead racks, whole-house water filtration, and tankless water heater. Enjoy RMV’s resort-style pools and spas, cabanas, fitness facilities, game areas, playgrounds, trails, parks, and more. Designer upgrades, four versatile bedrooms, a private yard, and the unmistakable finishing touches of a former model home—this is Rancho Mission Viejo living at its very best.
Renaissance #3
5586
San Diego
$1,249,000
1,521
2
3
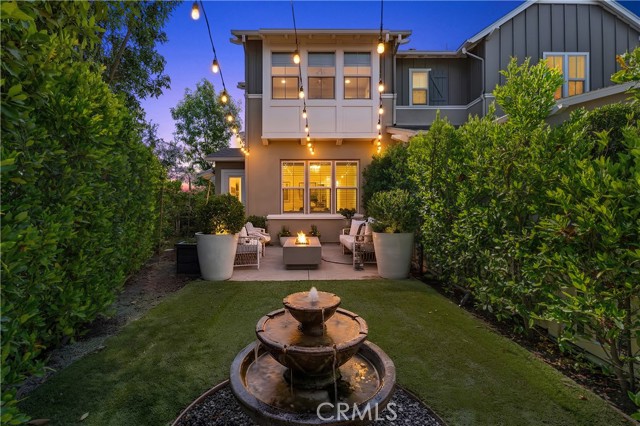
Ideally located in the desirable Andria at Renaissance community, this lovingly maintained 2-bedroom + loft, 2.5-bathroom townhouse offers comfort, convenience, and a wonderful sense of home. Just minutes from UTC, the trolley line, and UCSD, the location makes it easy to enjoy shopping, dining, recreation, and everything the surrounding area has to offer. Inside, thoughtful window placement fills the home with abundant natural light and peaceful views of the surrounding trees. Two fireplaces add warmth and character, while a private patio overlooking the greenbelt provides a relaxing outdoor retreat. Additional conveniences include central heat and air conditioning, a full-size washer and dryer conveniently located inside the unit, and upgraded window shutters throughout.The spacious attached 2-car garage provides plenty of room for parking and storage. Residents of Andria at Renaissance also enjoy access to the community pool, hot tub, and well-appointed changing rooms. Come experience the comfort, convenience, and vibrant lifestyle this wonderful community has to offer!
Driftwood Circle
4632
Carlsbad
$1,249,000
1,916
3
3
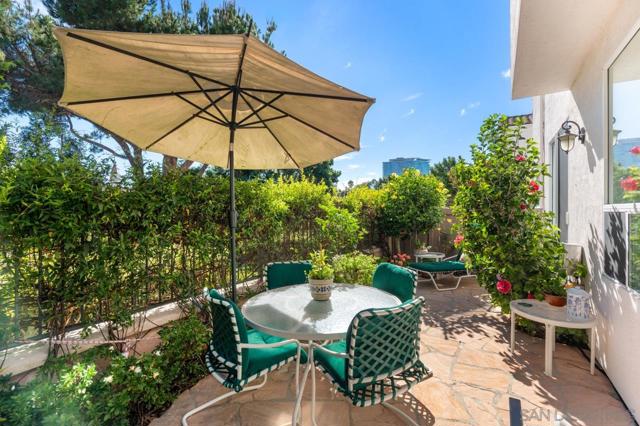
Welcome to this beautifully reimagined 3-bedroom, 2.5-bath townhome nestled within one of Carlsbad’s established and private communities. Completely remodeled from top to bottom, this exceptional residence seamlessly blends modern style, thoughtful functionality, and effortless coastal living, all just minutes from Carlsbad’s beaches, dining, shopping, entertainment, downtown, and the coast. The expanded kitchen is the heart of the home, featuring striking waterfall quartz countertops, new stainless-steel appliances, custom finishes, and abundant workspace designed for both everyday living and entertaining. Throughout the home, new luxury vinyl plank and designer tile flooring, fresh paint, updated baseboards, window treatments, upgraded lighting, and carefully selected finishes create a sophisticated and cohesive aesthetic. Upstairs, three generously sized bedrooms offer comfort and versatility, complemented by vaulted ceilings, spacious closets, and built-in storage. The primary suite features an expanded private balcony with expansive views, providing the perfect setting for morning coffee or relaxing at the end of the day. All 2.5 bathrooms have been completely remodeled with designer vanities and elegant marble finishes in the baths and showers. Outside, a newly constructed privacy fence encloses the spacious private patio, creating a welcoming outdoor retreat with room for dining, lounging, and entertaining. The HOA maintains the community landscaping and grounds, allowing you to enjoy beautifully maintained surroundings with minimal upkeep. A finished two-car garage provides secure parking, storage, and added convenience, while ample guest parking makes entertaining easy. The home is offered fully furnished and stocked, including designer furnishings, new mattresses and bedding, cookware, dishes, and small appliances—providing a truly turn-key opportunity. Residents enjoy access to an array of community amenities, including pools, jacuzzis, tennis courts, basketball facilities, and beautifully maintained landscaped common areas. Offering the rare combination of extensive remodeling, turnkey convenience, private outdoor space, community amenities, and an exceptional Carlsbad location, this home is ready to enjoy from day one.
Via Del Rio
24712
Lake Forest
$1,249,000
2,609
4
3
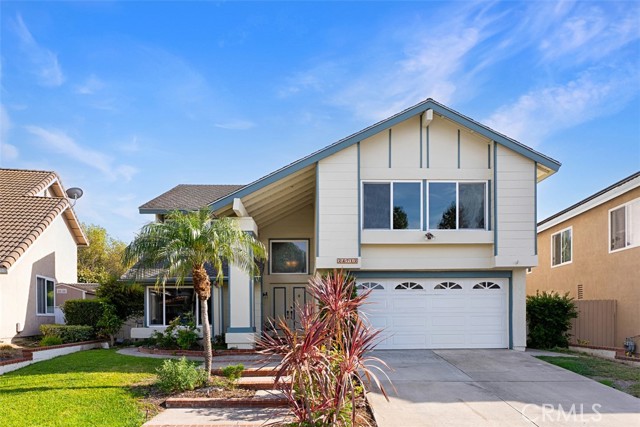
Fabulous family home with a view of the Serrano Creek area! This beautiful 4-bedroom, 3-bath home features a remodeled large kitchen, spacious family room, open living & dining area, and a huge bonus room. Amazing features include a remodeled large kitchen, gorgeous luxury laminate flooring, freshly painted interior and exterior, and a solar panel system. Plenty of windows and a large slider, combined with vaulted ceilings, make this home bright with abundant natural light. Enjoy this home, which belongs to the amazing Sun & Sail Club, offering resort living featuring 4 pools, basketball, beach volleyball, pickleball & tennis courts, a children's play area, a gym with a view of the lake, a party room, a spa, & much more! This absolutely fantastic family home is located close to the 133, 5 & 405 freeways. There is no Mello Roos & low HOA! Lake Forest is truly the hidden gem of So Orange Co. with its award-winning schools, feeling of community, walking/hiking trails, awesome skatepark & beautiful new sports park! Let your family be the one that gets to experience this awesome home!
Tonopah St
4202
San Diego
$1,249,000
2,208
3
4
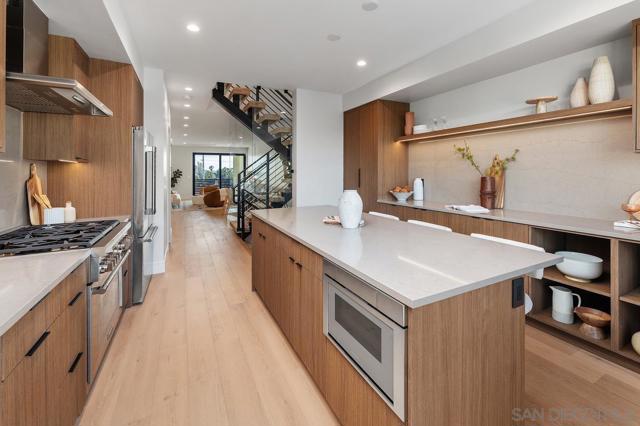
BUYER RATE BUYDOWNS AVAILABLE + SELLER CONCESSIONS AVAILABLE TOWARD BUYER CLOSING COSTS! Rare new construction luxury townhome in coveted Bay Park featuring 3 bedrooms, 3.5 bathrooms, sweeping Mission Bay views, and nightly fireworks over the water. Enjoy the added benefits of 8 owned solar panels, EV-ready charging, and a strong, well-maintained HOA. Designer finishes throughout include a striking floating iron staircase, Thermador appliances, quartz countertops, European slab cabinetry, brushed gold hardware, and spa-inspired bathrooms. Multiple outdoor spaces—including two large decks and a private yard—create exceptional opportunities for indoor-outdoor living and entertaining. Designed for peace of mind, buyers receive a 1-year Fit & Finish Warranty after closing, along with a 2-10 Home Buyers Warranty, providing additional protection and confidence in the quality and long-term ownership of the home. Eight owned solar panels are included in the purchase price, providing energy savings from day one, while the attached garage is EV-ready with charging outlets installed. Ideally located near neighborhood dining, Mission Bay, beaches, coastal recreation, freeway access, and everything that makes Bay Park one of San Diego’s most connected and desirable neighborhoods.
Charlemagne
2916
Long Beach
$1,249,000
2,148
3
3
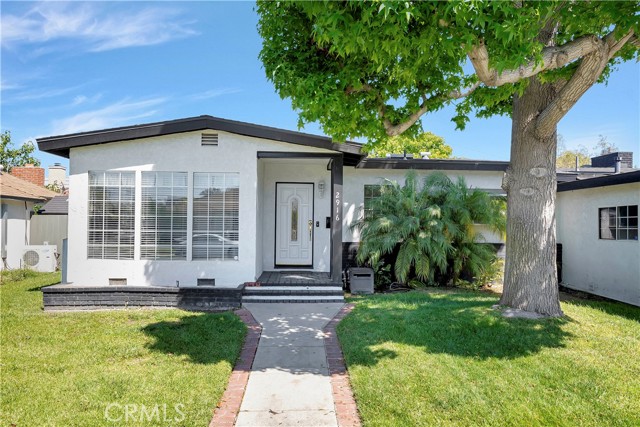
Welcome to a beautifully updated 3-bedroom, 3-bath home designed for both everyday comfort and exceptional entertaining. The spacious family room, centered around a warm fireplace, creates an inviting gathering space for relaxing with family and friends. Retreat to the oversized primary suite, featuring a walk-in closet and spa-inspired walk-in steam shower for a true at-home escape. Step outside and discover your own private resort-style backyard, complete with a sparkling pool, built-in BBQ, fire pit, and dedicated putting area. Whether you're hosting summer gatherings, enjoying a quiet evening by the fire, or practicing your short game, this outdoor space is designed to make every day feel like a getaway. Adding even more appeal, the home features paid-off solar with 26 panels, offering an energy-conscious advantage for the next owner. This is more than a home—it's a place to relax, entertain, and enjoy the lifestyle you've been waiting for.
Campus
1709
Eagle Rock
$1,249,000
2,686
6
3
Offered for the first time in over three decades, this exceptional three-unit property, Live in one and rent the other units. Or investment opportunity in the heart of vibrant Eagle Rock. Perfectly positioned just across the street from Occidental College and the bustling dining and shopping districts of Figueroa Street, the property seamlessly blends undeniable neighborhood charm with premier urban convenience.Each of the three units features its own interior laundry hookups, ensuring maximum comfort and convenience for residents. Situated on an expansive, generously sized lot, the property offers ample space and incredible future potential. Whether you are looking to add a premier asset to your portfolio or seeking a multi-unit property with deep roots in a highly coveted neighborhood, this Eagle Rock gem is an opportunity not to be missed.

Windshore
1551
Oxnard
$1,249,000
1,994
3
2
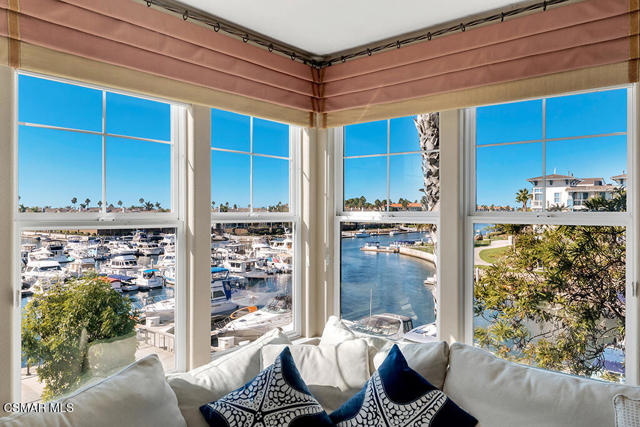
Welcome to one of the best water views in Port Marluna, located in the beautiful Channel Islands Harbor! With easy access to the fun of the Harbor, this beautifully decorated single-level residence offers a sophisticated blend of luxury, convenience and unparalleled marina living. Step inside and enjoy the wonderful water views, custom window treatments and premium flooring that complement the home's light and bright open floor plan. The beautiful water view deck is great for relaxing and fun for watching the spectacular fireworks show on the 4th of July! When you feel like staying home vs. visiting the many restaurants nearby- the chef's kitchen is a masterpiece with sleek granite countertops, stainless steal appliances, double oven, designer backsplash and an expansive island which includes a breakfast bar. The world class Seabridge Community offers a wealth of amenities, including a state of art fitness center, a year round heated pool and spa, an elegant clubhouse with a caterer's kitchen, an outdoor barbecue lounge, and a tranquil yoga and meditation studio. Here in the Channel Islands Harbor, you are not just investing in a home, you are investing in a lifestyle by the sea. Boating, kayaking, paddle boarding, dining at various fun restaurants, strolling along the many paths with the beach nearby too, socializing with others who have also decided to make resort style living their lifestyle is all available to you! This is a rare opportunity to own this great of a location on the harbor. It's worth a look!
Westlake
71
Palm Springs
$1,249,000
2,604
3
3
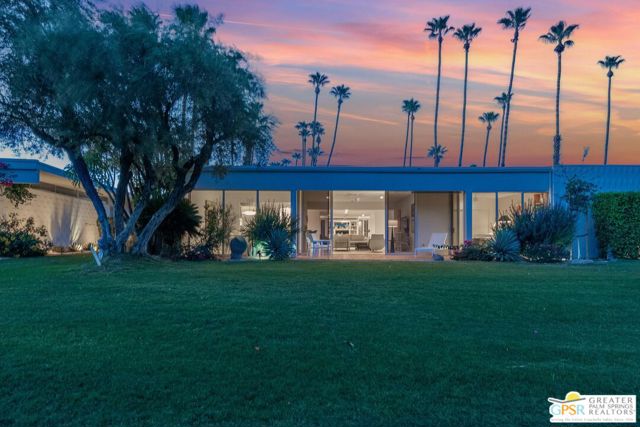
This beautifully renovated (with solar) expansive residence is one of the largest homes in Seven Lakes Country Club, offering approximately 2,600 square feet with three oversized en-suite bedrooms, three bathrooms, and a large versatile den. The open-concept floor plan flows effortlessly throughout, from the kitchen featuring stainless steel appliances, mosaic backsplash, and generous workspace into the dining area and a spacious living room designed for both entertaining and everyday comfort. A cozier den with custom built-ins and a dual-zone 68-bottle wine cooler provides the perfect setting for relaxed evenings. Italian ceramic tile flooring runs throughout the main living areas, while the expanded primary suite offers a serene retreat with sweeping golf course and mountain views, a sitting area, and plush wool carpeting. Each bedroom is designed for privacy and comfort, including a guest suite with an attached office ideal for visitors or working from home. Bathrooms feature hand-laid mosaic Emser tile, Brizo fixtures, and backlit mirrors. Additional highlights include automatic privacy shades, original mid-century iron doors, full-size laundry, a private cedar sauna, and an integrated golf cart garage. Significant system upgrades include updated electrical, copper plumbing to the main line, recoated roofing, and a 22-panel owned solar system for energy efficiency. The home also enjoys garaged parking and professional landscaping. Ideally situated along the manicured fairways, this property is one of the closest to the William Cody-designed clubhouse and the iconic Parker Hotel, with stunning south-facing views of the San Jacinto Mountains. Seven Lakes Country Club offers an exceptional lifestyle with 15 heated pools and spas, an 18-hole executive golf course, tennis and pickleball courts, a fitness center, and a vibrant clubhouse hosting dining, social events, and a wide array of clubs and activities. Optional golf membership is available at $2,200 annually for an individual or $3,150 for a couple.
24 Via Gatillo
Rancho Santa Margarita, CA 92688
AREA SQFT
2,018
BEDROOMS
3
BATHROOMS
3
Via Gatillo
24
Rancho Santa Margarita
$1,249,000
2,018
3
3
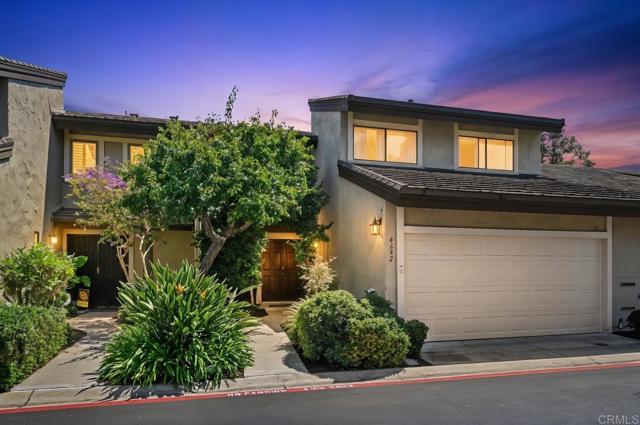
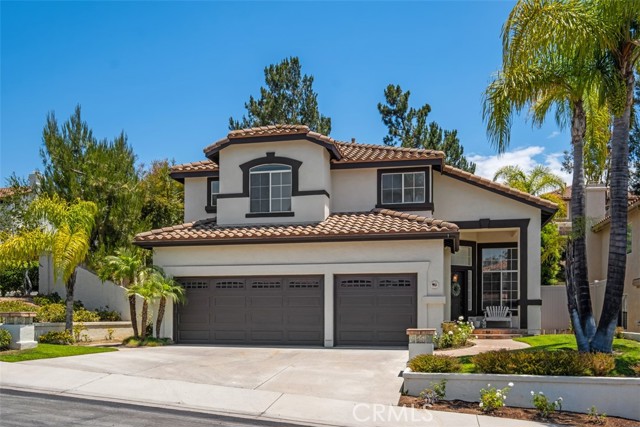
Located in the highly desirable Melinda Heights community of Rancho Santa Margarita, this beautifully maintained 3-bedroom + loft, 2.5-bath home offers approximately 2,018 square feet of living space on a ~5,200 square foot lot. Exceptional curb appeal, a three-car garage, and pride of ownership welcome you from the moment you arrive. Inside, you'll find soaring ceilings, abundant natural light, crown molding, recessed lighting, and stylish flooring throughout. The functional floor plan features formal living and dining areas, a separate family room with custom built-ins and fireplace, and a spacious kitchen with white cabinetry, granite countertops, stainless steel appliances, ample storage, and a sunny breakfast nook. Upstairs, the versatile loft is ideal for a home office, media room, playroom, or potential fourth bedroom. The spacious primary suite offers a walk-in closet and en-suite bath with dual vanities, soaking tub, and separate shower. Two additional bedrooms and a full bath complete the second level. The private backyard is perfect for entertaining or relaxing, featuring an in-ground spa, patio area, and low-maintenance landscaping. You'll love the 3-car garage with extensive built-in cabinetry and SwissTrax flooring. Additional highlights include leased solar panels for energy efficiency and an indoor laundry room. Conveniently located near Melinda Heights Elementary, parks, hiking and biking trails, shopping, dining, RSM Lake, and Rancho Santa Margarita's outstanding community amenities.
Pandora #8
1920
Los Angeles
$1,249,000
1,707
2
3
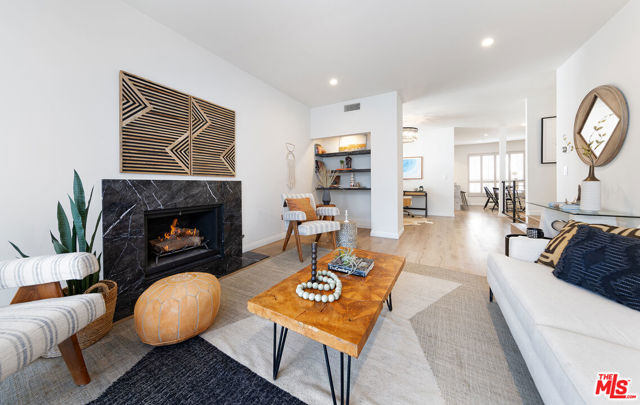
Tucked away on a quiet residential street just moments from Century City, this beautifully remodeled, front-facing two-bedroom, three-bath residence offers approximately 1,707 square feet of spacious, thoughtfully designed living. With the feel of a private home, the expansive floor plan features generous living and entertaining spaces, abundant natural light, and multiple outdoor areas.The oversized living room is centered around a decorative fireplace and flows effortlessly into the dining area, while a flexible den/office provides the perfect space for working from home or additional lounging. The spacious kitchen offers ample cabinetry and counter space along with a breakfast area and counter seating.Downstairs, the generously sized primary suite features a dedicated dressing area, large closet and en suite bathroom with a soaking tub. The lower level opens to an expansive private patio, creating a wonderful extension of the living space for relaxing or entertaining.Additional features include in-unit laundry, central heating and air conditioning, hardwood flooring, two side-by-side parking spaces, controlled access and gated parking. The Villa Glen community also offers a spa and an exceptionally convenient Westside location near Century City, Westwood, UCLA, Rancho Park, shopping, dining and everyday conveniences.
Sacramento
3805
La Mesa
$1,249,000
3,127
5
3
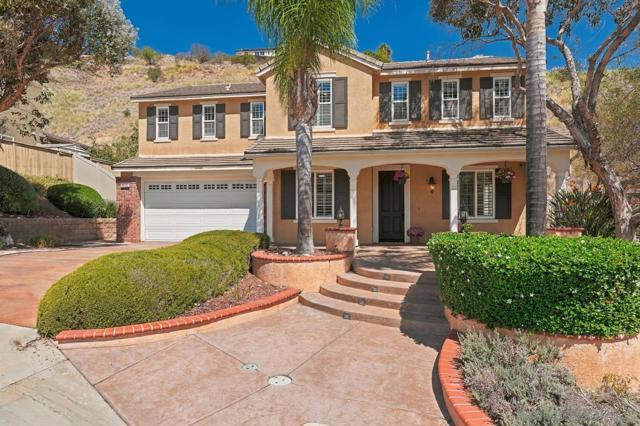
Discover a truly special residence in the sought after Serramar community of La Mesa. Highly upgraded and extensively updated with approximately $150,000 in improvements, this exceptional home combines refined finishes, thoughtful design, abundant natural light, and an unusually private setting. Situated on an approximately 2.5-acre corner parcel, with the majority of the hillside maintained by the HOA, the property offers a rare sense of space and privacy without the upkeep of the full acreage. Tucked below the hillside, the home enjoys a peaceful setting. Inside, beautiful morning light fills the home, highlighting nine-foot ceilings, fresh interior paint, updated flooring, and custom details throughout. The main level features a bedroom with wainscoting and a remodeled full bath with hand-painted/hand-stamped wallpaper. Architectural arches connect the formal living and dining rooms, while the family room features a stone surround gas fireplace and surround sound. The highly upgraded kitchen features newer KitchenAid appliances, including dual ovens, gas cooktop, built-in refrigerator, dishwasher and microwave, plus granite countertops and backsplash. Upstairs are four additional bedrooms, an updated shared bath, and an impressive $40,000+ custom bonus room buildout with extensive cabinetry, sconces and upgraded lighting. The spacious primary suite offers a spa like ensuite and a large custom built closet. Additional features include an upgraded laundry room, newer water heater, water softener, and three car garage/workshop with cabinetry and added window.
Buchanan
4820
Los Angeles
$1,249,000
1,704
3
3
Newly built in 2018 and thoughtfully designed for modern living, this spacious home pairs contemporary comfort with smart-home technology and exceptional indoor-outdoor living. Set on a quiet residential street, the property offers a sense of privacy while remaining just moments from the shops, restaurants, cafes, and lively energy of York Boulevard. Inside, an open and inviting living space is framed by beautiful tree-top and mountain views. The home features premium smart appliances, including a double oven, along with an extensive suite of integrated smart technology: smart lighting, locks, garage access, thermostat, motorized blinds, and Ring security. The thoughtful floor plan includes three bedrooms plus a versatile additional space that can function as a home office, den, lounge, or flexible living area. The primary bedroom is elevated and also features treetop and mountain views that bring a peaceful quality to the space. Throughout the home, generous windows and well-placed outdoor access allow natural light and views to become an integral part of the living experience. Multiple outdoor lounge areas extend the home beyond its interior spaces. The rear patio is designed for entertaining and features an outdoor kitchen including a barbeque grill and sink, creating an ideal setting for al fresco dining, gatherings, or relaxed evenings at home. The property offers convenient access to the 2, 134, and 110 freeways, with Downtown Los Angeles just a short drive away. A refined, move-in-ready home with modern technology, flexible living space, and desirable Northeast Los Angeles location.
Valerie
5777
Woodland Hills
$1,249,000
2,016
4
2
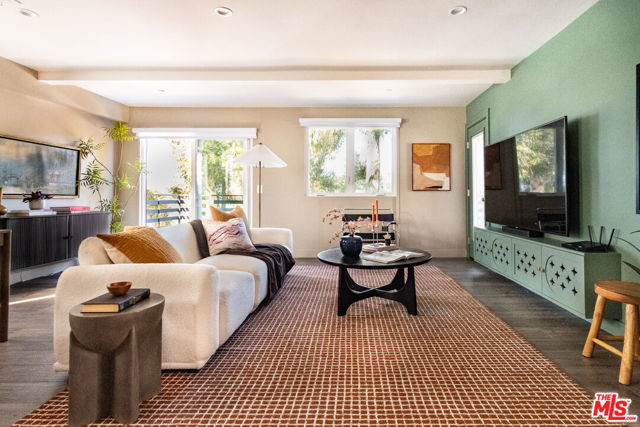
Enjoy the best of Woodland Hills living at 5777 Valerie Ave, a beautifully updated 4-bedroom, 2-bathroom single-story home offering approximately 2,016 square feet of comfortable living space on a large, private lot in a desirable location north of Valley Circle. Set within a peaceful, established neighborhood surrounded by mature trees and lush greenery, this inviting home offers a wonderful blend of comfort, functionality, and privacy. Step inside to discover a fresh and welcoming interior featuring fresh paint, new laminate flooring, recessed lighting, and double-pane windows that fill the home with natural light. The thoughtfully upgraded kitchen features modern finishes, excellent functionality, a large center island, and two pantries providing ample storage for everyday living and entertaining. The spacious floor plan offers four generously sized bedrooms and two updated bathrooms, each featuring double sinks for added convenience. A designated laundry area adds practicality to the home's well-designed layout. Outside, the large private backyard provides a peaceful setting for relaxing and entertaining, with a generous grassy area and covered patio ideal for outdoor dining, gatherings, or enjoying the surrounding greenery. With its desirable north-of-Valley-Circle location, spacious private lot, comfortable single-story floor plan, and convenient access to shopping, dining, recreation, highly rated schools, the 101 Freeway, Warner Center, Westfield Topanga, The Village, and Calabasas Commons, 5777 Valerie Ave offers a wonderful opportunity to enjoy the best of Woodland Hills living.
Aldea
5769
Encino
$1,249,000
1,443
4
2
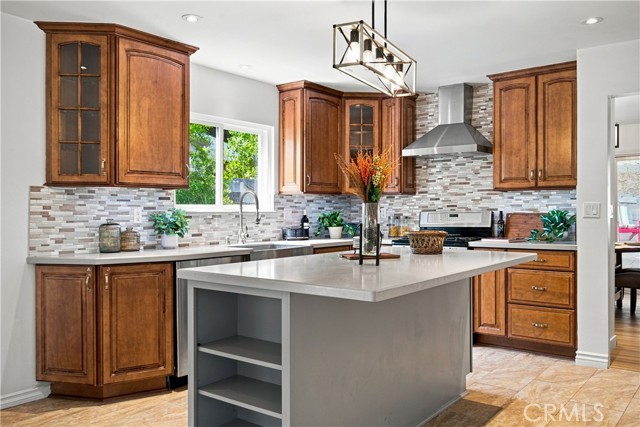
Welcome to 5769 Aldea Avenue, a beautifully remodeled, move-in-ready Mid-Century Modern home in the heart of highly sought-after Encino Village. Designed by noted architect Martin Stern Jr., this light-filled home combines classic mid-century character with thoughtful modern updates. The open-concept floor plan features hardwood floors, abundant natural light and effortless indoor-outdoor flow. Three bedrooms and one bath are thoughtfully positioned on one side of the home, while an additional bedroom and bath on the opposite side provide flexibility for guests, a home office or added privacy. Set on a desirable corner lot, the property features a detached two-car garage offering excellent ADU conversion potential. The private rear yard is made for Southern California living, with a sparkling pool and plenty of room for entertaining, dining and relaxing outdoors. For first-time buyers, this home offers an especially compelling value proposition: it’s remodeled and completely move-in ready, but it isn’t a quick flip. The improvements are already here without the added premium often built into a recently flipped property—you’re not paying twice. Located near award-winning schools, houses of worship, parks, restaurants and convenient freeway access, 5769 Aldea offers the architecture, lifestyle and location that make Encino Village such an enduringly desirable neighborhood.
Girasol
2324
Palm Springs
$1,249,000
2,314
3
3
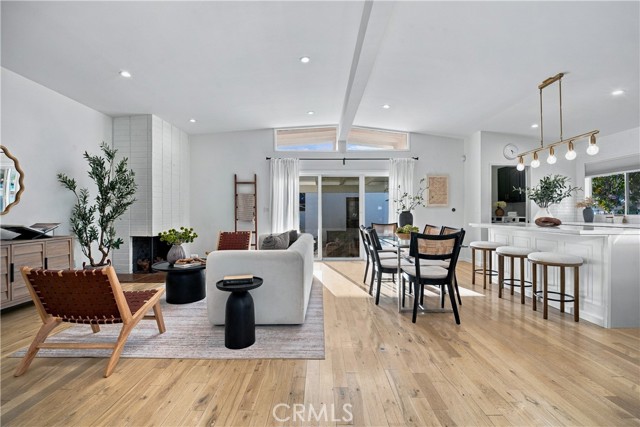
Tucked away in the highly sought-after Little Tuscany/Chino Canyon area of Palm Springs, this beautifully updated residence captures the essence of desert living with privacy, mountain views, and exceptional indoor-outdoor spaces. Set on an oversized 10,890-square-foot lot, the property offers three bedrooms and three bathrooms, including a two-bedroom, two-bath main residence and an attached one-bedroom, one-bath casita with a private entrance and kitchenette. The main residence is designed for effortless entertaining, with an open floor plan connecting the formal living room, step-down family room, and dining area. Expansive windows frame panoramic views while drawing the outdoors in. Two fireplaces add warmth and character, while generously sized bedrooms and oversized bathrooms provide comfortable, inviting retreats. Outside, an oversized PebbleTec pool and gas fire pit creates the centerpiece for quintessential Palm Springs living, surrounded by a private setting at the base of Mt. San Jacinto. Thoughtful property improvements include a new pool heater installed in 2025, roof re-coating completed in 2024, two new water heaters installed in 2023, a new electrical panel and EV charger added in 2023, and updated landscaping turf and exterior lighting completed in 2022. The attached casita offers additional flexibility for guests or extended stays while maintaining its own sense of privacy. Currently operating as a successful vacation rental, the property is offered fully furnished for a seamless, turnkey experience. Enjoy a coveted location within walking distance of Downtown Palm Springs and convenient to Old Las Palmas, while retaining the secluded atmosphere for which this hillside neighborhood is known.With its flexible floor plan, private casita, oversized lot, pool, mountain setting, substantial recent improvements, and turnkey furnishings, this residence presents an exceptional opportunity to enjoy the distinctive Palm Springs lifestyle from day one. As of listing date, the Little Tuscany/Chino Canyon area remains under the 20% Palm Springs vacation rental cap. Buyer to do own due diligence.
1614 Stanley Dollar Dr Unit 1A
Walnut Creek, CA 94595
AREA SQFT
2,102
BEDROOMS
3
BATHROOMS
2
Stanley Dollar Dr Unit 1A
1614
Walnut Creek
$1,249,000
2,102
3
2
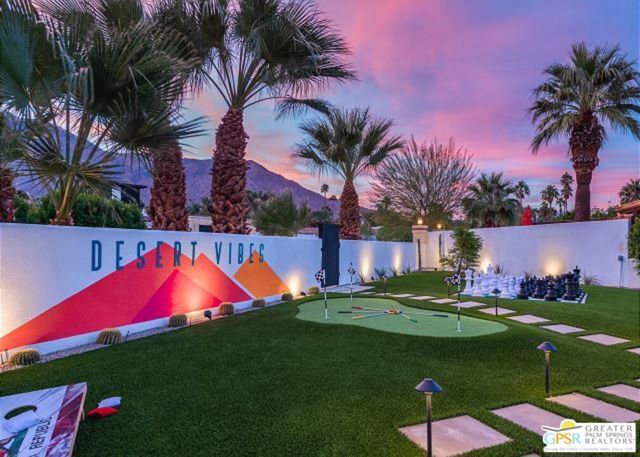
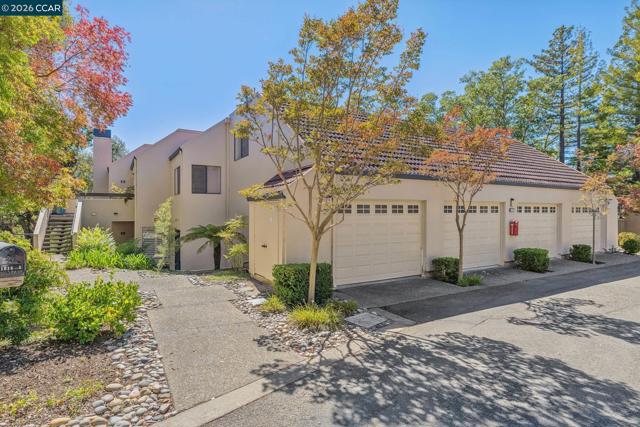
Set against the rolling hills of Rossmoor, this beautifully updated three-bedroom, two-bath home offers a wonderful combination of style, comfort, and easy living. Soaring ceilings, abundant natural light, hardwood floors, and expansive windows create an open and inviting interior, while thoughtful updates throughout give the home a fresh, sophisticated feel. The spacious living and dining areas flow effortlessly to a private balcony, where peaceful wooded hillside views provide a beautiful backdrop for morning coffee, an afternoon book, or an evening with friends. The updated kitchen offers generous workspace and storage, while beautifully refreshed bathrooms add to the home’s move-in-ready appeal. The flexible floor plan includes a light-filled loft, ideal for a home office, reading retreat, hobby space, or additional sitting area. A separate garden patio surrounded by lush, mature landscaping provides another private outdoor escape. Practical features are equally impressive, including spacious updated walk-in showers, a generous laundry room with built-in cabinetry, owned solar with a Tesla Powerwall, an attached garage plus an additional carport space, and excellent storage. Located within Rossmoor’s renowned 55+ community, residents enjoy an extraordinary array of amenities, recreation, clubs, activities, and beautiful surroundings—all just minutes from downtown Walnut Creek. Light-filled interiors, beautiful views, multiple outdoor spaces, and thoughtful upgrades come together to create a home that makes everyday living feel a little more special.
Killion
14141
Sherman Oaks
$1,249,000
1,748
3
3
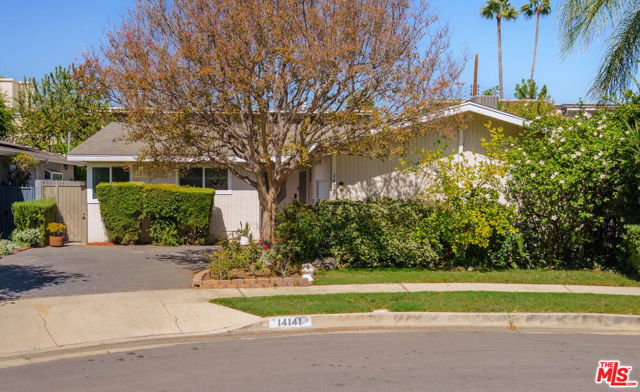
At the end of a hushed, tree-lined cul-de-sac in Sherman Oaks' sought-after Chandler Estates, this modernized mid-century residence pairs quiet seclusion with effortless style. Over 1,700 square feet unfold across three bedrooms and three baths, thoughtfully split with two spacious rooms on one side of the home and one on the other. Dark hardwood floors play against fresh, warm white walls, and the living room immediately captures your attention, soaring vaulted ceilings and a textured stone mosaic fireplace that anchors the whole space. The updated kitchen is great for hosting and family breakfasts, with an oversized island, cream quartz counters, stainless appliances, and a breakfast bar.The primary suite is a true retreat, with a refreshed bath, dual vanity, and generous closet space. Down the hall, a second bedroom and a flexible third that works just as well as a home office or rec room. Out back, a hedge-lined green yard keeps things completely private. Morning coffee, sunset dinners, a drink to end the day: it all happens here. A large garage and driveway complete the picture.Minutes from shops and restaurants, and within the Chandler Elementary School district. Come see it for yourself.
Alsuna
1817
Huntington Beach
$1,249,000
1,349
3
2
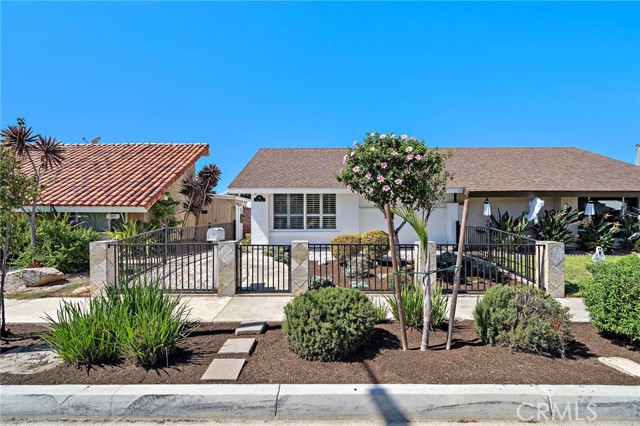
Coastal Huntington Beach living starts here. Tucked into the desirable La Cuesta neighborhood, this charming 3-bedroom, 2-bath home combines thoughtful updates, inviting outdoor spaces, and an enviable location—all with NO HOA dues. Inside, the comfortable single-level floor plan offers a warm and welcoming atmosphere centered around a gas fireplace. The remodeled primary suite creates a relaxing retreat, while the beautifully remodeled second bathroom adds a fresh, modern touch. The third bedroom is currently styled as an office, offering the flexibility to suit your lifestyle as a bedroom, guest room, or dedicated workspace. The outdoor spaces are just as inviting. A private backyard with mature fruit trees provides a peaceful spot to enjoy the outdoors, while the side yard offers a cozy sitting area for morning coffee or evening gatherings. A detached 2-car garage adds valuable storage and parking, and the landscaped front entry features a low-profile gate, decorative rock, and drought-tolerant plants for welcoming, low-maintenance curb appeal. Then there's everything that makes Huntington Beach... well... Huntington Beach! Pacific City, the iconic Pier and Pier Plaza, Main Street, Dog Beach, the Huntington Beach Library, and miles of coastline are all close by. Hop on your bike and enjoy the local lifestyle, from the Pacific Airshow and U.S. Open of Surfing to concerts on the beach and the countless everyday moments that make coastal living here so special. Updated, comfortable, and surrounded by the best of coastal Huntington Beach, this is a home designed to enjoy—not just a place to live.
Stage
127
Irvine
$1,249,000
1,656
3
3
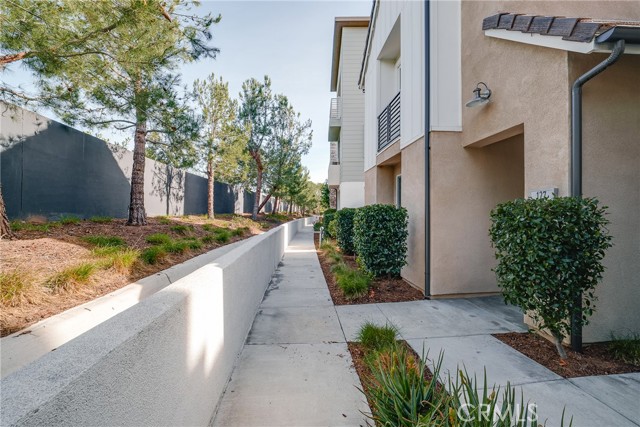
**Huge price reduction and motivated seller! Don't miss this rare opportunity to own a beautiful home in the prestigious Cadence Park neighborhood. Priced to sell and ready for its next owner!** Welcome to this beautifully upgraded detached residence in the highly sought-after Cadence Park community of Great Park Neighborhoods, Irvine. Designed for modern living, this exceptional two-story home offers 3 bedrooms, 2.5 bathrooms, and a bright open-concept floor plan filled with natural light. The spacious great room seamlessly connects to the gourmet chef's kitchen, creating the perfect setting for both everyday living and entertaining. Kitchen highlights include:Expansive center island with seating; Elegant white quartz countertops with full designer backsplash; Stainless steel appliances; Luxury vinyl flooring and crown molding; ** Upstairs, retreat to the inviting primary suite featuring a stylish barn door that opens to a luxurious en-suite bathroom complete with dual vanities, oversized shower, and a generous walk-in closet. Two secondary bedrooms are thoughtfully situated on the opposite side of the hallway and share a well-appointed bathroom with dual sinks. A convenient upstairs laundry room adds functionality and ease **. **Additional features include: *Attached 2-car garage* EV charging outlet * Epoxy-coated garage flooring * Custom overhead storage * Low HOA dues* While the exterior design presents a charming paired-home appearance, this home is truly detached, featuring an 8-inch separation between neighboring properties with its own independent foundation and roof, offering added privacy and peace of mind ** Perfectly located within walking distance to Cadence Park K-8 School and zoned for the highly acclaimed Portola High School, this home also grants access to the unparalleled Great Park lifestyle. Enjoy world-class community amenities including: Multiple resort-style pools and spas * Elegant clubhouse* Tennis and sports courts* Soccer and baseball fields * Parks, playgrounds, and open green spaces* Scenic walking, hiking, and biking trails **This is a rare opportunity to own a thoughtfully upgraded detached home that perfectly blends luxury, privacy, convenience, and community living in one of Irvine's most desirable neighborhoods**
Felton St
4237
San Diego
$1,249,000
1,704
4
3
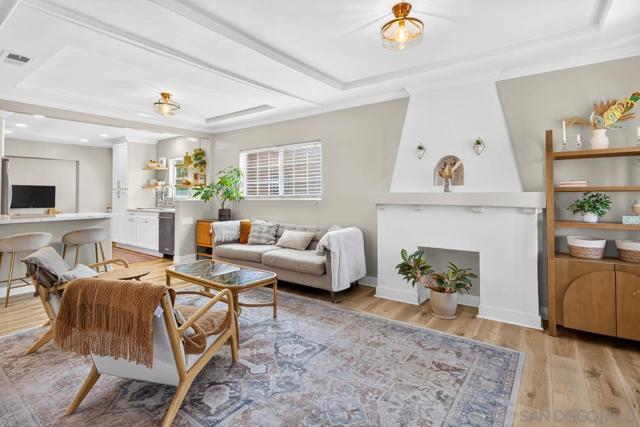
Welcome to your ultimate North Park sanctuary! A rare unicorn in one of San Diego’s most vibrant neighborhoods, this updated 4-bedroom Spanish Colonial Revival offers the ideal balance of space, character, and contemporary style. Inside, an open, light-filled floor plan welcomes you into a cozy living space designed for real life and effortless entertaining. The heart of the home features a fully remodeled kitchen with sleek countertops, modern cabinetry, and top-tier finishes. Unwind in the spacious primary suite with a walk-in closet and ensuite bath, while three additional bedrooms provide endless flexibility for working from home, guests, or hobbies. Step out back to discover the ultimate host's delight: a custom, professional-caliber built-in bar tucked into the sunroom setup. Ready for weekend game days, evening cocktails, or breezy outdoor hangs. Location is everything, and this address delivers! Just around the corner you'll find the newly opened Sprouts Farmers Market. Explore North Park’s world-class dining, craft breweries, and coffee shops, and enjoy quick freeway access to get anywhere in SD in minutes. Charismatic, spacious, and completely turnkey. This urban paradise is ready for its next chapter!
Ermita
14426
La Mirada
$1,249,000
2,485
5
3
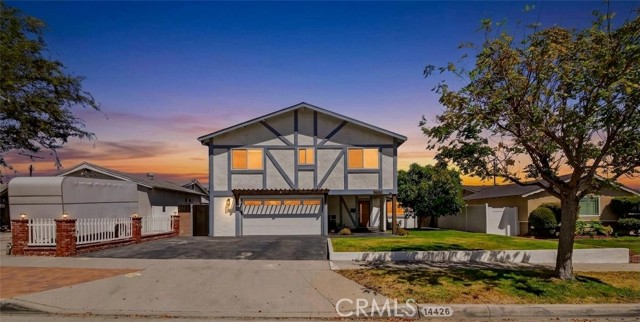
Beautifully upgraded and thoughtfully designed, this exceptional residence offers a wonderful blend of timeless charm, modern style, and everyday comfort. Reflecting true pride of ownership, this five-bedroom, three-bathroom home is ideally situated in one of La Mirada’s desirable neighborhoods. A charming front porch and custom solid-wood front door welcome you into an airy, light-filled floor plan. The main level features a spacious primary suite with a full bathroom, two additional bedrooms, and another full bathroom, creating an ideal layout for larger families, multigenerational living, or accommodating guests. At the heart of the home is a stunning chef’s kitchen featuring quartz countertops and backsplash, white shaker cabinetry, high-end black stainless-steel six-burner appliances, and a wall-mounted pot filler. The kitchen flows seamlessly into the formal dining area and family room, where a fireplace with custom mantel creates a warm setting for living and entertaining. Upstairs, two generously sized bedrooms share a Jack-and-Jill bathroom with dual sinks. All bedrooms offer ample space, while each bathroom has been tastefully upgraded. One bedroom features a walk-in closet with custom-built organizers, offering thoughtfully designed storage. Refined finishes and modern conveniences can be found throughout, including recessed lighting, laminate flooring, dual-pane windows with custom window coverings, and mirrored closet doors. A dedicated laundry room provides direct access to the backyard. Step outside to a welcoming backyard surrounded by mature fruit trees. A spacious storage shed offers plenty of room for tools and outdoor essentials. Major improvements include a new roof with rain gutters installed in 2024, full attic insulation, and paid-off solar. Premium ductless mini-split systems provide supplemental heating and cooling for the upstairs rooms and garage. The two-car garage features epoxy flooring, while the wide driveway offers additional parking. Conveniently located near a large regional park, shopping, dining, grocery markets, La Mirada Golf Course, Tennis Center, Aquatics & Recreation Center, Performing Arts Theatre, and Biola University. No HOA dues. More than a house, it’s a place to make your own, create lasting memories, and enjoy life’s best moments. Welcome home.
Evergreen St
1423
San Diego
$1,249,000
1,373
2
3
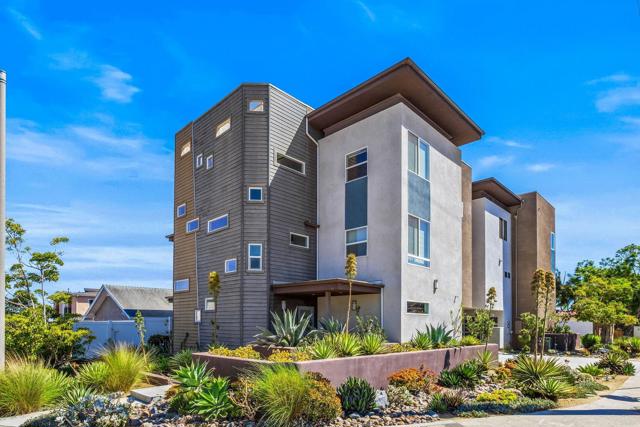
Stunning, stylish and contemporary townhome just blocks to the harbor. Enjoy spectacular views from open concept living space and private rooftop deck. Kitchen opens to living area with stainless appliances and quartz countertops offering panoramic vistas from the harbor to downtown. Bright, light filled interiors showcase abundant windows and luxury plank vinyl flooring throughout most of the home. The thoughtfully designed floor plan includes two bedrooms each with it's own en-suite bath, while the primary suite offers a walk in closet. Additional highlights include a two car garage, central A/C, washer/dryer and a tankless water heater. Outstanding quiet location with walkability as well as proximity to airport and downtown San Diego.
Windbreak
28683
Saugus
$1,249,000
3,643
5
4
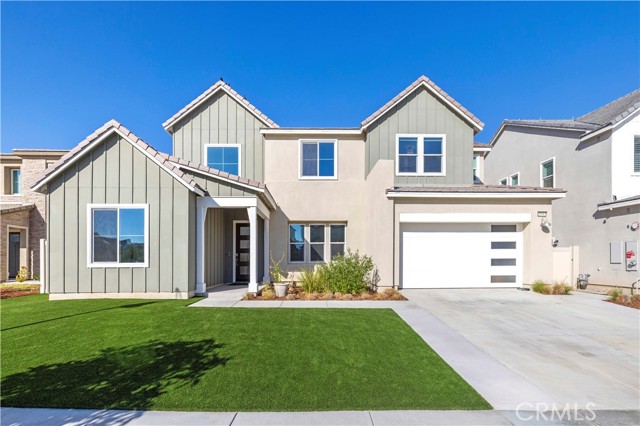
Welcome to this beautifully upgraded, energy-efficient Skyline Farmhouse model with solar, located in one of Santa Clarita's most sought-after neighborhoods. Offering 4 bedrooms, 4 bathrooms, a bonus huge California room and nearly 3,700 square feet of thoughtfully designed living space, this exceptional home sits on a pool-sized lot with no rear neighbors, providing both privacy and the perfect setting for entertaining. From the moment you step inside, you'll appreciate the pride of ownership. A grand foyer with soaring ceilings and abundant natural light creates a warm and inviting first impression. The chef-inspired kitchen is the centerpiece of the home, featuring quartz countertops and a full-height quartz backsplash, an oversized custom island, extended cabinetry, a walk-in pantry, farmhouse sink, custom cabinetry, Energy Star stainless steel appliances, and recessed lighting throughout. The spacious living room is designed for both comfort and style, showcasing a custom electric fireplace feature wall with an 86-inch recessed TV niche, creating the perfect space for relaxing or entertaining. A full bedroom and bathroom on the main level provide an ideal setup for guests or multi-generational living. Just off the main living area, the expansive California Room offers seamless access to the backyard and serves as the perfect space for a game room, outdoor lounge, or year-round entertaining. Upstairs, you'll find a spacious loft that's perfect for a media room, playroom, or home office, along with a convenient laundry room complete with a utility sink and additional storage. Three generously sized secondary bedrooms accompany the luxurious primary suite, which features high ceilings, abundant natural light, a spa-inspired bathroom with dual white quartz vanities, a soaking tub, an oversized walk-in tiled shower, and a large walk-in closet. The backyard is ready to become your dream outdoor retreat, offering approximately 1,500 square feet of concrete hardscape, a custom 10-foot fire pit with Bellecrete coping, and plenty of room for a future pool. As an added bonus, the seller has already completed professionally designed and engineered pool plans, which will be included for the new owner. Enjoy resort-style living with access to two community clubhouses, sparkling pools, playgrounds, Sunset Park, BBQ areas, dog parks, a splash pad, children's wading pool, scenic hiking trails, and a glass-enclosed fitness center.
Woodridge
10158
Rancho Cucamonga
$1,249,000
2,192
4
3
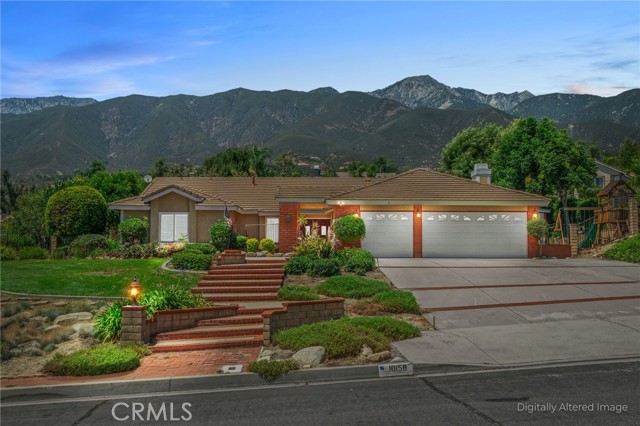
SINGLE-STORY WITH LARGE DETACHED GARAGE/POTENTIAL ADU & NO HOA! Up in the foothills of Rancho Cucamonga, north of the 210 and tucked into a quiet pocket of Alta Loma, 10158 Woodridge Drive sits on more than 20,000 square feet with the San Gabriel Mountains as a backdrop from nearly every window. This is one of those properties where the lot does as much talking as the house, with usable, terraced ground offering room for horses, a pool, a garden, or all three, plus a detached workshop/garage already in place and enough paved space to park an RV, boat, or trailer without a second thought. The house itself is a single-story 4-bedroom with a total of 5-car garage spaces, and the layout hasn't been chopped up into a maze. A brick courtyard with its own fountain leads you through double doors into living and dining spaces that actually flow into each other, hardwood floors underfoot. The kitchen, with granite counters, built in stove, built in microwave, and stainless appliances, opens straight into a family room built around a stone fireplace, the kind of setup that keeps whoever's cooking in the conversation. The primary suite has a soaking tub, dual vanities, and a walk-in closet with real built-in shelving. Out back, the yard steps down the hillside in terraces, with a covered patio, a turf play area, and mature trees that have clearly had decades to settle in. As for the location, this is the north Rancho Cucamonga most buyers are after, close enough to Victoria Gardens for shopping and dinner without living in its traffic, zoned for some of the area's better-rated schools, and a short drive from the foothill trailheads if a weekend hike is more your speed than a mall. Ontario International Airport is minutes away when you need it, and being north of the 210 means getting in and out of the valley without fighting through the middle of Rancho Cucamonga to do it.
Division
3631
Los Angeles
$1,249,000
1,300
3
2
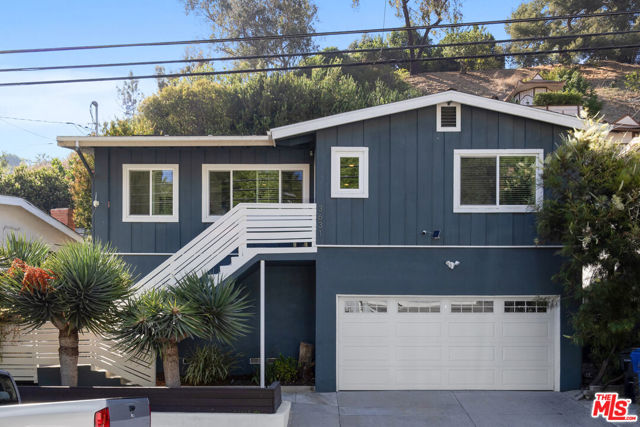
Perched elegantly above the street, this move-in ready 1961 mid-century gem perfectly blends classic character with the best of modern living. Flooded with beautiful natural light, the home boasts a highly efficient 3-bedroom, 2-bathroom floor plan packed with premium upgrades including new, fully owned solar. Inside, you are greeted by striking Zodiac Walnut flooring, elegant plantation shutters, and a sleek, modern kitchen offering abundant storage space. The kitchen flows seamlessly into a dedicated indoor laundry area and opens onto a large backyard patio - an absolute dream for effortless indoor-outdoor entertaining. The expansive primary suite serves as a private sanctuary, opening directly to the serene, flat grassy backyard complete with a soothing, stunning fountain/koi pond. The reimagined and enlarged primary bath is a true standout, featuring a gorgeous, updated luxury shower. Two additional generously sized bedrooms feature large closets, sharing a beautifully updated second bathroom.In addition to the tranquil water feature, the backyard oasis is enclosed by a privacy fence and features a spacious, 7-person hot tub under a brand new pergola and a wood barrel sauna with room for four. The lush hillside is adorned with mature, drought-resistant plants and steps nestled in that lead up to a secluded observation deck, showing off great views of the city. The two car garage is spacious and, for those needing even more space, there is a fully enclosed bonus room that would make a great office or exercise room as well as an area with built-in wine racks, kept naturally cool by the surrounding bedrock. Additional enhancements/improvements include a roof that was fully redone less than two years ago with "cool roof" panels as well as electrical panel and plumbing upgrades and earthquake retrofitting within the last few years.
Jerrilee
148
Anaheim Hills
$1,249,000
1,950
4
3
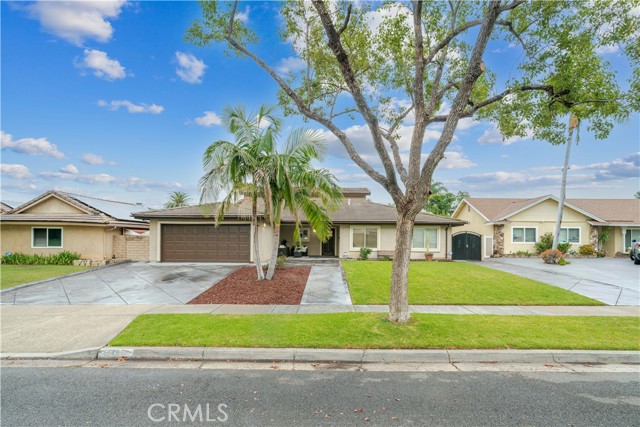
A sense of openness and ease defines this thoughtfully appointed Anaheim Hills residence, where a balanced floor plan brings generous proportions to everyday living. Offering four bedrooms and three bathrooms, the home includes two primary retreats: a private second-level suite reserved entirely for itself, complete with a large walk-in closet and balcony, along with three bedrooms and two bathrooms conveniently located on the main level. At the center of the home, the kitchen pairs granite countertops with a chef-grade Thermador gas range, walk-in pantry, and a separate wall of cabinetry and counter space. An extended counter creates a natural connection to the living room, allowing conversation to flow easily between each space. Beyond, the expansive living room offers more than the expected, with multiple seating areas, a gas fireplace, bar enclave, and spacious walk-in storage. Its open relationship with the dining area creates an inviting setting for everything from quiet evenings to lively gatherings. Versailles-pattern travertine flooring, newly installed carpet, fresh interior paint, recessed lighting, wood shutters, window blinds, and dual-pane windows lend warmth and polish throughout. Outside, diamond-cut hardscaping leads across the driveway and front walkway to a welcoming covered porch. The backyard unfolds with a covered patio, generous lawn, mature landscaping, multiple planting beds, storage sheds, and spacious side yards. Exterior access to the upper balcony adds another layer to the home’s indoor-outdoor experience. A two-car garage with direct interior access and a large driveway complete a residence designed with both comfort and practicality in mind.
Talmadge Street
1325
Los Angeles
$1,249,000
1,413
3
2
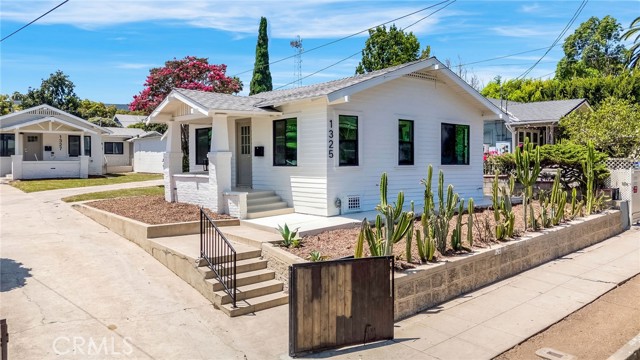
Welcome to 1325 Talmadge Street, a beautifully reimagined and completely turnkey duplex in the highly desirable Los Feliz area of Los Angeles. Thoughtfully redesigned with a refined, modern aesthetic, this exceptional property features two separate residences—a spacious 2-bedroom, 1-bath home and a private 1-bedroom, 1-bath residence—creating an outstanding opportunity for owner-users, multi-generational living, or investment income. Each residence showcases beautifully updated interiors with luxury wood-look flooring, designer lighting, dual-pane windows, remodeled bathrooms, and sophisticated finishes throughout. The kitchens have been transformed with quartz countertops, custom-style cabinetry, stainless steel appliances, modern fixtures, and clean architectural lines, while the primary residence offers bright, open living and dining spaces filled with natural light. Designer tilework, warm wood tones, brushed-gold accents, contemporary black-framed windows, recessed lighting, and ductless climate control give the property a polished, elevated feel. Outside, the property offers generous outdoor space, a long driveway, detached garage, and charming bungalow architecture that blends classic Los Angeles character with modern luxury. The location is equally impressive. Situated in Los Feliz, the property offers convenient access to the shops, cafés, restaurants, and entertainment found throughout Los Feliz and nearby Hollywood, while also placing residents near some of Los Angeles’ most recognizable outdoor destinations, including Griffith Park and the Griffith Observatory. The neighborhood is exceptionally walkable, with the property currently receiving a 93 Walk Score, and provides convenient access to shopping, dining, public transportation, and major commuter routes. Zillow Nearby educational options include Thomas Starr King Middle School, Los Feliz STEMM Magnet, and John Marshall Senior High School, with additional highly rated schools in the surrounding area including Franklin Avenue Elementary and Ivanhoe Elementary. School assignments and availability should be independently verified with Los Angeles Unified. Zillow A rare opportunity to own a beautifully finished, move-in-ready duplex in one of Los Angeles’ most sought-after and vibrant neighborhoods—offering style, flexibility, income potential, and an exceptional Los Feliz lifestyle.
Natick Ave
8055
Panorama City
$1,249,000
2,452
6
5
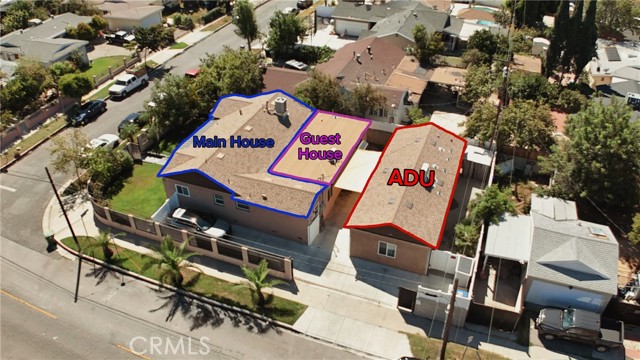
Welcome to this gated property with a great setup for a extended family or an investor. The main residence offers 1,605 sq ft with 4 bedrooms and 3 bathrooms, including an attached 1-bedroom, 1-bathroom guest house .The main house can potentially be rented for $4,000 per month. The home has been updated with a remodeled kitchen and newer appliances. In addition, the property has a newly built and fully permitted ADU with 2 bedrooms and 2 bathrooms, which is currently rented for $3,000 per month. The ADU features a separate entrance. This property gives you plenty of options for comfortable living and additional rental income.
Sunfish
24
Irvine
$1,249,000
1,444
4
3
Fully Remodeled townhome in Woodbridge, located in quiet location with one of the largest lots in the tract. This beautiful and bright remodeled home features recently remodeled kitchen with quartz countertops, bright white cabinetry, stainless steel appliances, an included refrigerator, remodeled powder room, and large walk-in closet. This home has 4 bedrooms, (bedroom upstairs has no closet), one of the bedrooms is on the main floor. Luxury vinyl flooring throughout the home, adding to the brightness of the home. The stair rails have also been updated and lead to the Primary Suite, with newer paint and remodeled bath with quartz and stone and walk in shower. The secondary rooms with a shared and remodeled bathroom. The backyard with the new patio cover and turf provides privacy and lots of room for entertaining and a view of the lake. The community pool is a quick walk, walking trails, parks, tennis, pickleball, beach lagoons and many outdoor activities. This beautifully remodeled home feels open and bright and move in ready. Close to award winning schools, shopping and dining.