Search For Homes
Form submitted successfully!
You are missing required fields.
Dynamic Error Description
There was an error processing this form.

Avenue 57
212
Los Angeles
$1,249,000
1,410
3
2
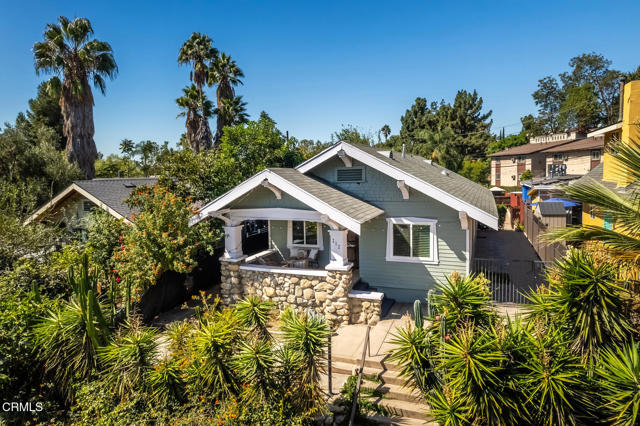
Cared for by loving homeowners for years, this beautiful 1908 Highland Park Craftsman is now available in the heart of North East Los Angeles. You need to see it in person, and experience this location for yourself. Close to many popular favorite shops, restaurants and cultural attractions, you can walk to any of those OR the park just a half block away! The street front automatic gate entry is the best option on your path to and from many treasures of Highland Park. Once you're inside the artistic and stylish wrought iron gate of this property, there is a feeling of private tranquility and relaxation. Sitting comfortably above the street, you can see the treetop vista and marvel at the peaceful ambiance. Or enter from the back alley, which provides easy garage parking and access to spacious patios, sparkling pool and yard. This home has been lovingly updated with tasteful design choices, as well as structural and system upgrades such as foundation retrofit and paid off solar panels for long term value. The pool was replastered and pool equipment replaced within the last 4 years. Outdoor spaces are abundant and give so many options for relaxation and entertaining. You could just kick back on the secluded front porch to enjoy the views and surroundings. This will be an amazing home for the next owners, just as it is right now. Don't miss this one! It's special... Measured floor plans suggest 1,410 sf.
Gellatt
16275
Los Gatos
$1,249,000
1,263
2
2
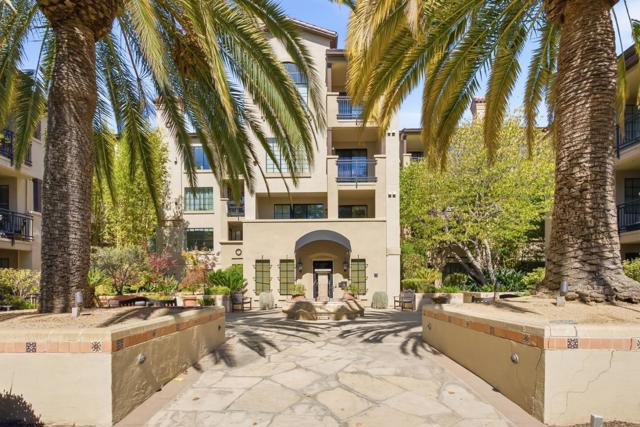
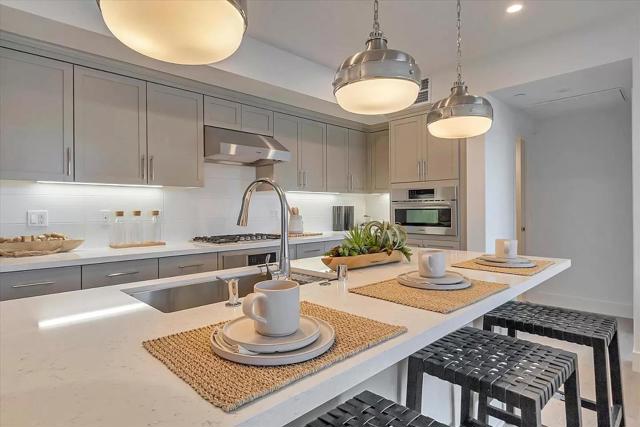
Rare find in BellaTerra! This 2 bed, 2 bath condo has a private coded gate, interior access from the attached garage, mountain views & no neighbor above. It faces the peaceful community interior. Built in 2022, this newer 1,263 sq ft home offers stylish yet attainable living in the desirable Los Gatos school district. Vaulted ceilings & large windows fill living area with light. The kitchen features quartz counters, an island, high end smart appliances, sleek cabinetry & upgraded water filtration. The primary suite has a walk in closet & spa inspired bath w dual sinks & stall shower. A 2nd full bath is across the hall from a room for use as a bedroom, office or hobby space. Enjoy wood floors throughout, upgraded wood blinds, a balcony, spacious in unit laundry with smart washer & dryer, tankless water heater, large dedicated storage area & EV prewired garage. Includes a multi zone Nest thermostat & smart door lock. Amenities include gardens, parklets, firepit, hammock area & BBQ spaces. Part of North 40, w Manresa Bread & Mentone from Michelin starred chef David Kinch coming soon. Minutes to downtown, Trader Joe's, Whole Foods, parks, trails & major routes; Santa Cruz beaches about 30 min away. Photos are by the builder showing the model home, not the actual unit.
Como
5641
Woodland Hills
$1,249,000
2,820
3
4
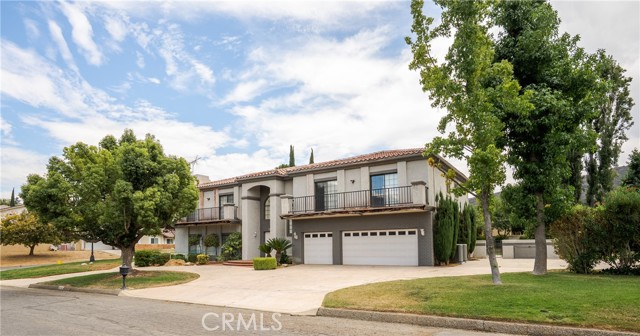
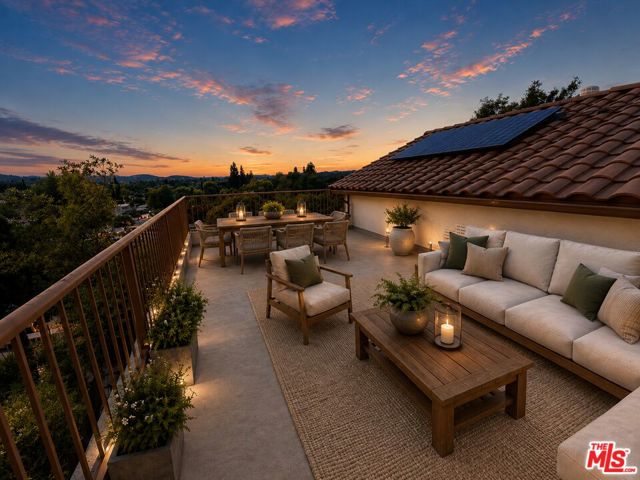
Located inside the gated 44-home Sienna community, 5641 Como Circle offers 2,820 square feet of multi-level living space with valley and canyon views. Inside, wood flooring runs throughout the main spaces, with tile in the entry and kitchen. The main level includes high ceilings, a spacious living room with a marble fireplace, a formal dining area, and a kitchen fitted with granite countertops, stainless steel appliances, a walk-in pantry, and an inside laundry area. The top floor features two bedrooms: a guest bedroom with its own en-suite bathroom, and a primary suite with dual granite vanities, a jetted soaking tub, a walk-in closet, and direct access to a private rooftop deck overlooking the valley. The lower level functions as a separate private suite, complete with a bedroom, full bathroom, and a cozy family room that opens directly outdoors. The park-like backyard includes fruit trees and rose gardens. Minutes from Warner Center, Ventura Boulevard, and major freeways.
Laurel
450
Palm Springs
$1,249,000
1,491
3
2
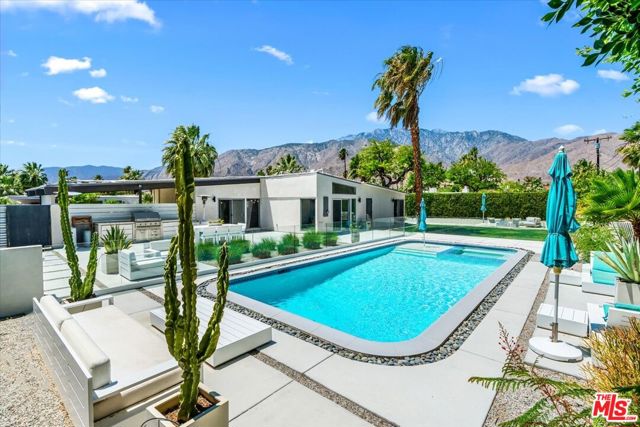
At the end of a quiet cul-de-sac in Palm Springs' sought-after Racquet Club East, 450 East Laurel Circle is a beautifully restored William Krisel-designed Alexander home that captures the essence of iconic Desert Modernism. Built in 1959, this celebrated High Gable residence has been thoughtfully updated and expanded by enclosing the original breezeway, creating a seamless 3-bedroom, 2-bath floor plan. Set on a generous 10,454 sq. ft. lot, the home showcases Krisel's signature post-and-beam design, soaring rooflines, walls of glass, and stunning Mount San Jacinto views. Stylish updates include custom cabinetry, quartz waterfall countertops, porcelain flooring, and tongue-and-groove ceilings. Oversized sliders open to a private resort-style backyard with a saltwater pool and spa, tanning shelf, fire pit, lush hedging, and panoramic mountain views. A rare opportunity to own an architecturally significant mid-century masterpiece blending timeless design with modern luxury.
Village Bay #2
1
Lake Arrowhead
$1,249,000
1,914
2
3
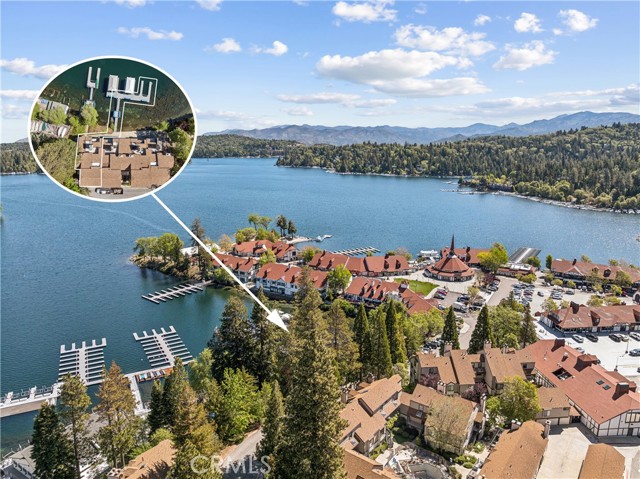
Don't miss the Best condo buy of the Season! Level entry in to this "park and walk" Lake Front Condo at the sought after Lake Arrowhead Village! This end unit offers absolutely flat entry from the single car garage directly in to a custom appointed residence with amazing water views from every room! The generously sized chef's kitchen boast custom cabinetry and a beautiful large polished granite island open to a vaulted ceiling living room providing spacious entertaining comfort. Both en-suite bedrooms, one on main level, offer water views from even the bed! The lower level family room has even more water views and the ability to have more guest or even a third bedroom suite. Additionally this unit has an improved build up area that can function as a flexible bonus for game room, office, or whatever floats your boat- though we have that covered too! Included in this opportunity is an end slip boat dock just below unit (one of of five) providing a turn key package for summer fun. Bring your toothbrush and you are SET to enjoy the many amenities this condo and location has to offer. Dining, shopping, summer concerts and entertainment are just steps away! Purchase, Park, and ENJOY Lake Arrowhead Today!
Longhorn
893
Rancho Mission Viejo
$1,249,000
1,990
4
3
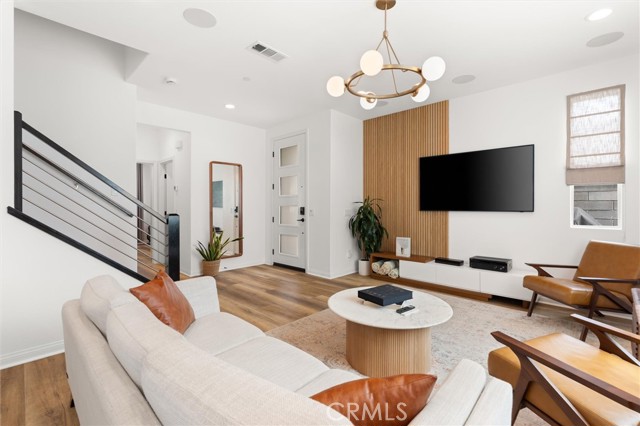
Welcome to 893 Longhorn Way, a beautifully upgraded residence located in the award-winning master planned community of Rancho Mission Viejo. Situated in the highly desirable Village of Rienda within the Evolve neighborhood, this exceptional home combines modern design, functionality, and the vibrant lifestyle RMV is known for. One of the standout features of this home is the generously sized backyard — offering great outdoor space not commonly found in the neighborhood — along with a private driveway. Inside, the thoughtfully designed floor plan features a highly sought-after downstairs bedroom and full bathroom, ideal for guests, multigenerational living, or a private home office setup. The bright open-concept living spaces are complemented by designer finishes and seamless indoor/outdoor flow, creating the perfect setting for both entertaining and everyday living. The chef-inspired kitchen opens effortlessly to the dining and living areas, while upstairs, a spacious loft provides additional flexible living space perfect for a media room, office, playroom, or lounge. Enjoy access to Rancho Mission Viejo’s unmatched resort-style amenities, including pools, fitness centers, clubhouses, pickleball and tennis courts, scenic trails, community farms, sports parks, playgrounds, year-round events, and social gatherings for residents of all ages. Conveniently located near Ranch Camp, the brand new Boulder Pond & Playground, award-winning schools, dining, shopping, and South Orange County’s beautiful beaches. Experience elevated living where luxury, comfort, and community come together at 893 Longhorn Way.
Peabody
6926
Long Beach
$1,249,000
1,492
3
3
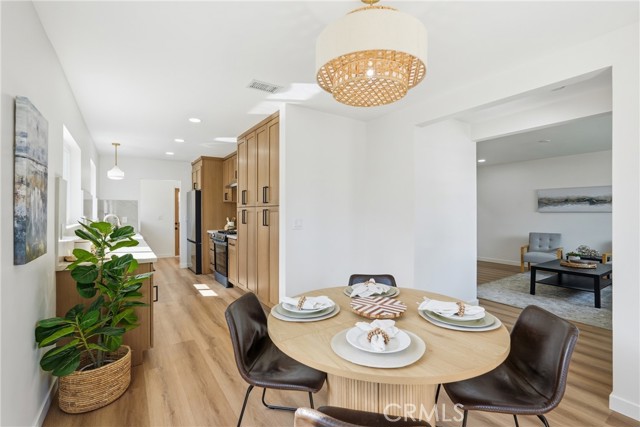
Welcome to 6926 e Peabody. Step inside to appreciate its transformation. You will enjoy the natural light pouring in from the large living room window, luxury vinyl flooring, and recessed lighting, creating a warm and welcoming space to entertain. The dining area chandelier complements the natural tones of the soft-closing drawers, cabinets, and quartz countertops in the remodeled kitchen, which connects to the laundry space, separated by a barn door. The primary bedroom suite includes indoor-outdoor living, with French Doors leading out to a covered back patio. The two bedrooms down the hall have recessed lighting and spacious closets. The backyard includes a finished two-car garage with epoxy flooring, a large covered porch with an outdoor kitchen, new grass, and a permitted den with a powder room, offering the new owner plenty of possibilities for their remodeled home. From the solar, the home remodel, AC, the beautiful outdoor space, and the location, we are excited to bring you this Long Beach home.
Beechmont Lane
554
Hayward
$1,248,888
2,391
5
3
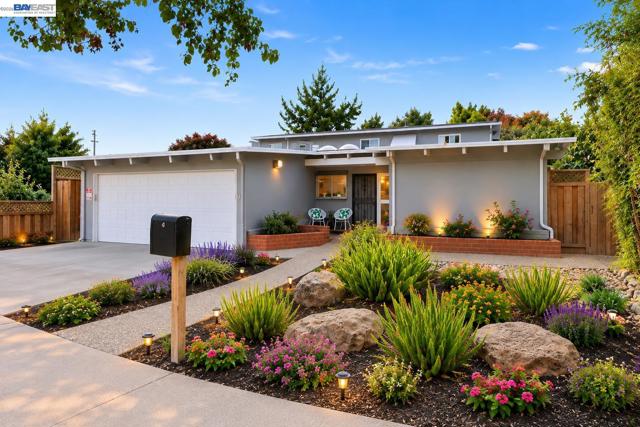
Spacious 5 bedrooms 3 bathrooms 2 car garage home ideally located in a quiet community of Hayward. Close to I-880, San Mateo Bridge, BART, Chabot College, Southland Mall and shopping and Kaiser Hospital. Freshly painted interior offering abundant space for today's lifestyle. Dual-pane windows throughout. Upper level offers a spacious primary suite with two bedrooms and a full bath, wood flooring creating a private retreat with wonderful flexibility. Main level features another large primary bedroom overlooking nice backyard with attached bathroom. Two more generously sized bedrooms and Hall bathroom. Granite kitchen countertops. Freshly painted kitchen and bathroom cabinetry with new hardware. Additional flexible spaces beautifully staged as a children's study area, play area and casual breakfast area, offering even more possibilities for everyday living. Exceptionally large, light and bright family room, perfect for gathering, entertaining and making memories; Good-sized backyard with mature and fruit trees, providing space for relaxing, gardening and outdoor entertaining. A spacious and versatile Hayward home ready for your personal touches—come imagine the possibilities and make it your own! Select photos have been virtually staged.
Lake
16619
Paramount
$1,248,888
3,117
7
5
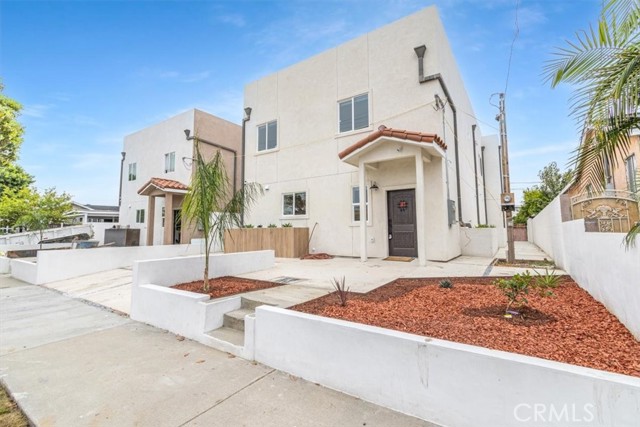
This is the home you love, and the opportunity you were waiting for. Almost $150,000 Price Cut! Large Home, Lowest price in the area for a new house of this size and ADU. Now is the time to make your move. Welcome to 16623 Lake Avenue, a stunning 2026 new construction in the heart of Paramount. This is not your average single-family home. It is a fully equipped, income-producing property with a versatile floor plan built for multi-generational living, rental income, or both. The main home offers 5 spacious bedrooms and 4 bathrooms, including a convenient first-floor primary suite. The open-concept design connects the kitchen, dining, and living areas into one bright, inviting space. Large windows fill every room with natural light, and modern finishes throughout mean nothing to update, repair, or worry about. One of this property's most unique features is the private rooftop terrace. Use it to entertain guests, set up a home gym, start an organic garden, create a yoga studio, or simply enjoy the open air. Few homes in this price range offer this kind of bonus outdoor living space.,Also loaded with additional storage inside and out! The detached ADU adds outstanding value. It includes 2 bedrooms, 1 bathroom, an indoor laundry area, a private entrance, its own separate address, and 2 dedicated parking spaces. Live in the main home and rent the ADU, house extended family with full privacy, or use it as a private guest suite. The income potential here is real and immediate. Both the main home and the ADU include paid solar panels. No lease to assume. No monthly solar payment. The panels transfer with the property and start reducing energy costs from day one. The property also includes a 2-car attached garage plus additional parking for both units. Conveniently located near shopping, restaurants, schools, parks, and major freeways. This is a rare opportunity to own a modern, move-in-ready property with income potential, flexible living space, and long-term value.!! OPEN HOUSE SUNDAY 10/18 FROM 1-4PM!!!
Lake
16623
Paramount
$1,248,888
3,117
7
5
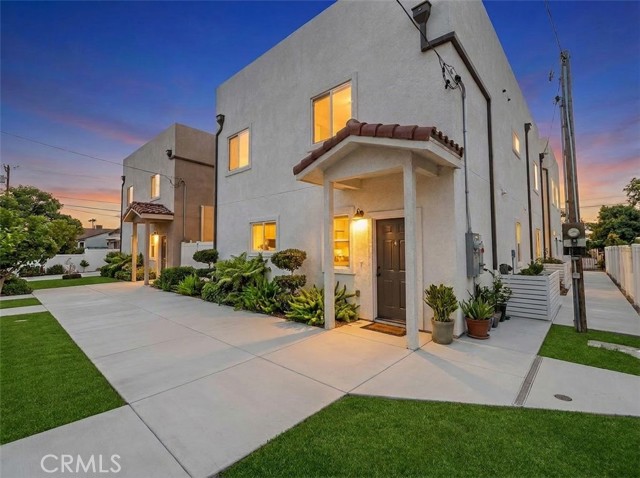
This is the home you love and the opportunity you've been waiting for. Almost $150,000 Price Cut! Large Home, Lowest price in the area for a new house of this size and ADU. Now is the time to make your move. Welcome to 16623 Lake Avenue, a stunning 2026 new construction in the heart of Paramount. This is not your average single-family home. It is a fully equipped, income-producing property with a versatile floor plan built for multi-generational living, rental income, or both. The main home offers 5 spacious bedrooms and 4 bathrooms, including a convenient first-floor primary suite. The open-concept design connects the kitchen, dining, and living areas into one bright, inviting space. Large windows fill every room with natural light, and modern finishes throughout mean nothing to update, repair, or worry about. One of this property's most unique features is the private rooftop terrace. Use it to entertain guests, set up a home gym, start an organic garden, create a yoga studio, or simply enjoy the open air. Few homes in this price range offer this kind of bonus outdoor living space.,Also loaded with additional storage inside and out! The detached ADU adds outstanding value. It includes 2 bedrooms, 1 bathroom, an indoor laundry area, a private entrance, its own separate address, and 2 dedicated parking spaces. Live in the main home and rent the ADU, house extended family with full privacy, or use it as a private guest suite. The income potential here is real and immediate. Both the main home and the ADU include paid solar panels. No lease to assume. No monthly solar payment. The panels transfer with the property and start reducing energy costs from day one. The property also includes a 2-car attached garage plus additional parking for both units. Conveniently located near shopping, restaurants, schools, parks, and major freeways. This is a rare opportunity to own a modern, move-in-ready property with income potential, flexible living space, and long-term value.!! OPEN HOUSE SUNDAY 10/18 FROM 1-4PM!!!
Benedict
1091
Corona
$1,248,888
4,037
5
3
Welcome to 1091 Benedict Circle, a 5 bedroom, 3 bathroom pool home of 4,037 sq ft on a quiet cul-de-sac in South Corona, with no HOA. Step inside to formal living and dining rooms, travertine flooring set on the diagonal, and a family room with fireplace. The granite kitchen features double ovens, a large center island, and a pantry, open to the family room. A downstairs bedroom with full bath works well for guests, extended stays, or a home office. The home has been cleaned up and refreshed with new carpet added, giving it a move in ready feel. A whole house QuietCool ventilation system and ceiling fans add comfort and efficiency throughout. Upstairs, the primary suite offers dual sinks, a soaking tub, separate shower, and walk-in closet, joined by additional bedrooms, a separate laundry room, and a versatile loft with mountain views. Outside, a heated pool and spa anchor the private backyard. Served by the Corona Norco Unified School District, known for strong academics and career pathways. Near Mountain Gate Park and Skyline Drive trails, with shopping, dining, and entertainment a short drive away, and Foothill Pkwy connecting to the 91, 241, and 15 for the Orange County commute.
Gloria
18143
Los Gatos
$1,248,888
1,410
2
2
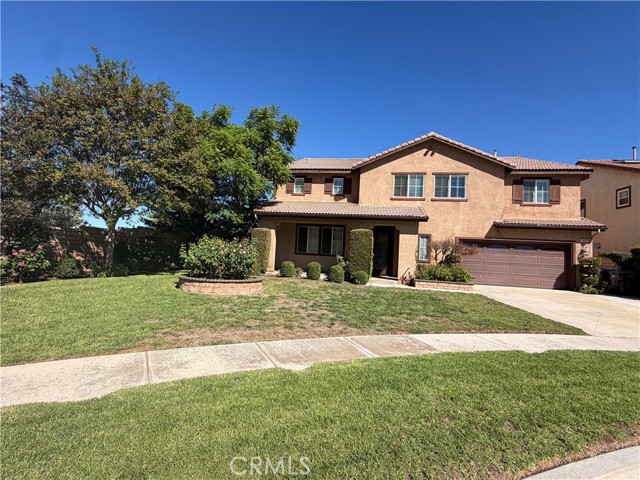
Welcome home to your peaceful retreat among the soaring redwoods! Stunning cross canyon views from your light, bright, and freshly painted charming upper Redwood Estates home offering 1,410 sq ft of finished living space with gleaming hardwood floors and plenty of sunlight. Two large bedrooms and two recently renovated bathrooms provide comfort, while the modern kitchen and dining area open to a large, fenced and gated backyard. A spiral staircase leads to an unfinished second floor of approximately 1,000 sq ft with dormer windows, ready for your luxury primary suite? A huge walk-out basement and large workshop add plenty of room for hobbies, storage, or projects. Massive gated and fenced parking area with unlimited possibilities. Peace of mind comes standard with high speed internet, whole-house generator, tankless water heater, copper plumbing, and San Jose Water Company water. Residents of the desirable Redwood Estates community enjoy a resort-style pool, community park, playground, sports field, and clubhouse pavilion, all just moments from Pizzeria Vittoria, the Redwood Estates Store, and the U.S. Post Office. Approximately 6.4 miles to town and served by award-winning Los Gatos schools. A rare opportunity for mountain living with room to grow!
Horst
17111
Cerritos
$1,248,888
1,756
3
3
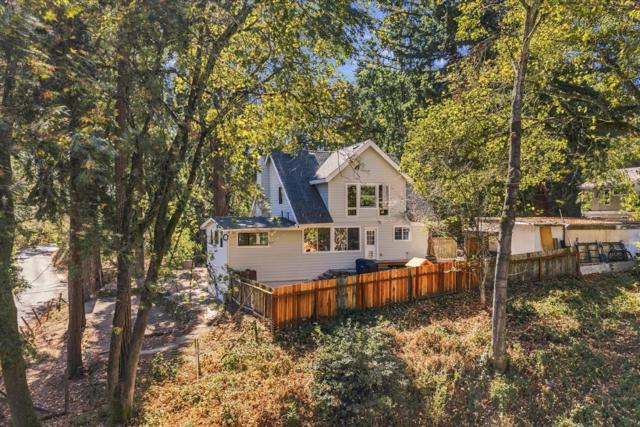
Welcome to 17111 Horst Avenue — a beautifully reimagined home where modern style meets effortless California living. Freshly remodeled from top to bottom, this charming two-story Cerritos residence has been transformed with a sophisticated modern color palette, brand-new finishes, and a bright, airy atmosphere throughout. Set at the end of a peaceful cul-de-sac on an expansive 6,642-square-foot lot, the home offers 3 bedrooms, 3 bathrooms, and approximately 1,756 square feet of thoughtfully designed living space. The inviting floor plan features spacious living and family areas, a dining space, cozy fireplace, and abundant natural light, with sliding doors opening to a covered patio and generous backyard — perfect for entertaining, relaxing, or creating your own outdoor retreat. Upstairs, the private primary suite is complemented by two additional bedrooms and a full bath. With a two-car attached garage, ample driveway parking, and an exceptional Cerritos location near shopping, dining, parks, entertainment, and highly regarded local schools, this home is ready for its next chapter. Beautifully updated, light-filled, and move-in ready, 17111 Horst Avenue is more than a fresh remodel — it’s a wonderful place to come home and make your own.
Calle Carrillo
902
San Dimas
$1,248,888
2,662
5
3
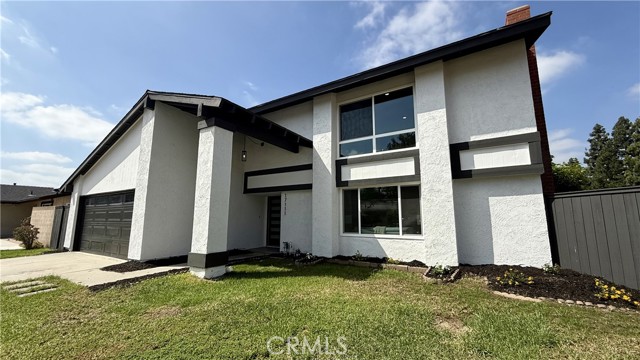
Nestled within the hills of the highly coveted Via Verde community of San Dimas, this 5-bedroom and 3-bathroom home sits on a flat 10,542 sqft lot, with RV Parking, on a quiet and private street. With 2,662 sqft of living space, remodeled kitchen/bathrooms, and the professionally designed/landscaped backyard, this entertainer’s delight will gracefully host any party with its very own picturesque backdrop. No expense was spared in the redesign of the front & backyard with new hard and softscapes, stainless-steel built-in barbeque with its own sink and storage compartments, spa, gas line for a future fire pit, and covered patio which include attached heaters, fans, lighting, and television. The kitchen has an open-air floor plan with stainless steel appliances, ample quartz countertops, subway tile backsplash, and oven that also doubles as an air fryer. Additional highlights include a first-floor bedroom with its own full bathroom, indoor laundry room, whole home re-pipe with lifetime guarantee Pex plumbing materials, 40-year warranty steel roof, fireplace, tankless water heater, plantation shutters, dry bar, dual pane windows, recessed lighting, and a large 3-car garage. The master bedroom showcases vaulted ceilings, walk-in closet, bathtub, shower stall, dual sinks and vanity. The neighborhood's close proximity to the Via Verde Country Club, parks, and hiking trails just add more to its appeal and sense of exclusivity. Quick and easy access to 57, 10, and 210 freeways, local shops, and all within the highly rated Bonita Unified School District, what more can you ask for.
Toyon
8566
Chino
$1,248,880
3,346
5
5
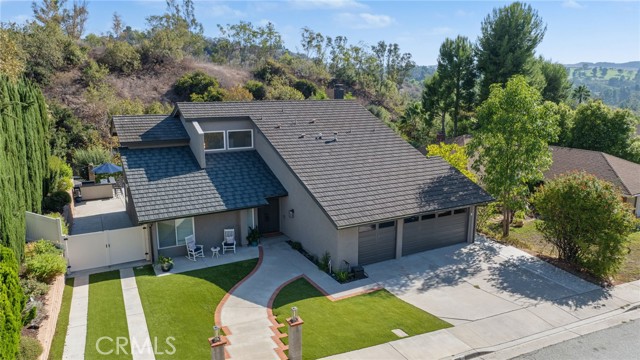
**SEPTEMBER MOVE-IN | LUXURY NEW CONSTRUCTION** Welcome to Plan Three at Heritage at The Preserve! This spacious two-story home offers **5 bedrooms, 4.5 baths, and a California Room** on a generous 5,000 sq. ft. lot. Enjoy elegant upgrades including **Dolce Grey cabinetry, quartz countertops, LVP flooring, 9-foot ceilings, and Century Connect® Smart Home Automation.** A first-floor bedroom, upstairs loft, 3-car tandem garage, and expansive California Room add flexibility and everyday comfort. Located in The Preserve, one of Chino’s premier master-planned communities, with exceptional amenities and convenient access to shopping, dining, schools, and major freeways. **September move-in—make this beautiful new home yours!**
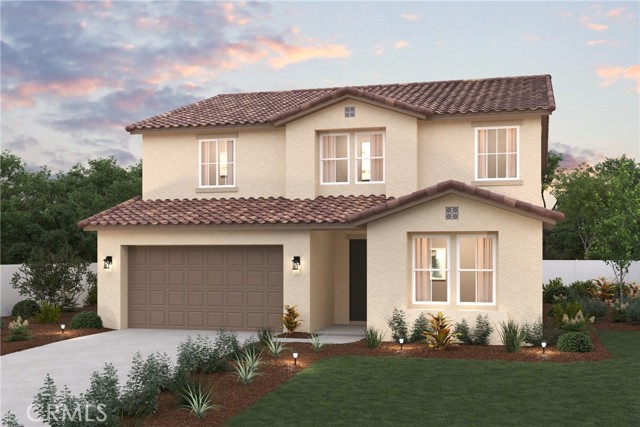
Calabazas
18054
Morgan Hill
$1,248,229
2,018
4
3
Why rent when you can buy new? This bright open floor plan offers a convenient downstairs bed and bath. A spacious dining and living area is ready for entertaining family and friends. The chef-inspired kitchen boasts a large island and stainless-steel appliances. Upstairs unwind in the primary bedroom leading to a private outdoor deck. A spa-like ensuite bath offers a walk-in shower and a relaxing soaker tub. Dedicated laundry area. Other features include a 40-amp. electric charging station pre-wiring, a solar energy system (lease or purchase required), full bath at secondary bedroom and a limited 10-year warranty. Onsite amenities include a pool, clubhouse, media center, playground, dog park and more! Easy access to Silicon Valley employees with US-101, I-880, I-680 and Caltrain® station. Close to year-round outdoor recreation at Henry W. Coe State Park, Coyote Lake-Harvey Bear Ranch County Park, Anderson Lake County Park and Morgan Hill Aquatics Center. Santa Clara Valley Wine Trail nearby featuring award-winning wineries. Minutes to boutique shopping and sought-after restaurants in downtown Morgan Hill. HOA is $250 at buildout.
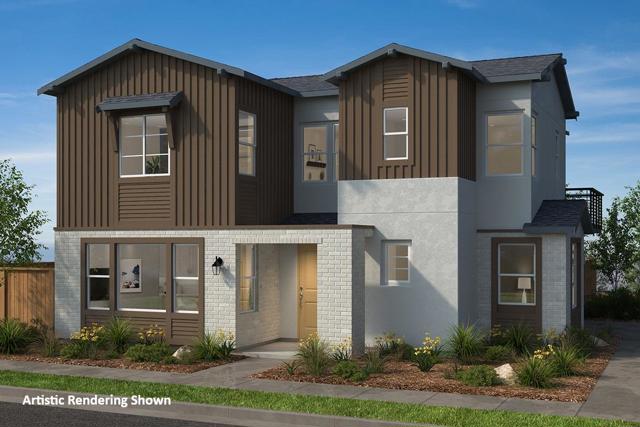
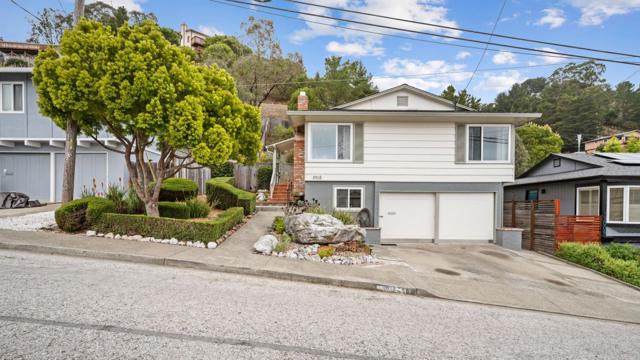
Banyan
1012
Pacifica
$1,248,000
1,510
2
3
**Rare Sun Valley Opportunity** Enjoy Pacifica living in one of the areas most desirable microclimates, with a beautifully updated home offering a flexible floor plan, spacious custom primary suite, and exceptional bonus space. The inviting living room with gleaming hardwood floors, flows into a the updated Tuscan-style eat-in kitchen with newer appliances, countertops, and a chefs island perfect for gathering and entertaining. A thoughtful remodel transformed two of the original three bedrooms into a luxury primary suite with a walk-in closet, creating a comfy private retreat. A second bedroom and updated guest bathroom are located on the main level also. The lower level offers exceptional flexibility with a third bathroom and two large bonus rooms, ideal for a home office, hobby space, or additional living area. With its versatile floor plan, inviting living spaces, this home offers comfort, character, and plenty of room to make it your own. The wonderful back garden, deck and patio is great for outdoor entertaining. Beyond the front door is the Pacifica lifestyle-beaches, parks, hiking trails, coffee houses, and restaurants, with convenient access to San Francisco, SFO, and the South Bay. Enjoy the best of coastal living while remaining connected to the greater Bay Area.
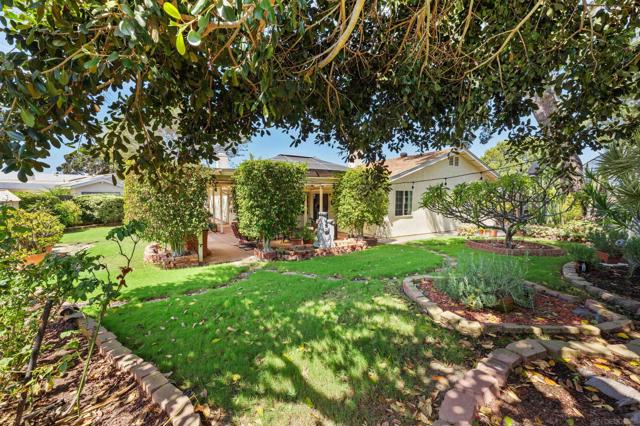
Schneple
8587
San Diego
$1,248,000
2,012
4
3
Welcome to this beautifully upgraded single-story home tucked away on a quiet cul-de-sac and situated on a large, private lot in desirable Mira Mesa. With over 2,000 square feet of living space and owned solar, this home offers comfort, privacy, and exceptional indoor-outdoor living. The inviting living room features a cozy fireplace and abundant natural light. The remodeled kitchen offers generous cabinetry, updated finishes, and a convenient breakfast area. Just off the kitchen, a versatile bonus room provides additional space and beautiful views of the backyard and patio. The spacious primary suite is a private retreat with its own fireplace, jacuzzi tub, separate shower, walk-in closet, storage closet, and direct access to the patio and backyard. An oversized secondary bedroom offers two closets and a separate entrance, providing flexibility for guests, a home office, or other uses. Beautifully upgraded flooring and remodeled bathrooms complement the home's comfortable and inviting interior. Ceiling fans throughout add to the home's functionality. Enjoy the beautifully landscaped backyard with mature greenery, landscape lighting, a covered tile/concrete patio, and BBQ area—perfect for relaxing or entertaining. The expansive lot provides plenty of space to enjoy the outdoors and create your own private retreat. With its peaceful cul-de-sac location, owned solar, spacious lot, thoughtful upgrades, and flexible floor plan, this Mira Mesa home offers a wonderful opportunity to enjoy comfortable San Diego living.
13650 Marina Pointe #1506
Marina del Rey, CA 90292
AREA SQFT
1,533
BEDROOMS
2
BATHROOMS
2
Marina Pointe #1506
13650
Marina del Rey
$1,248,000
1,533
2
2
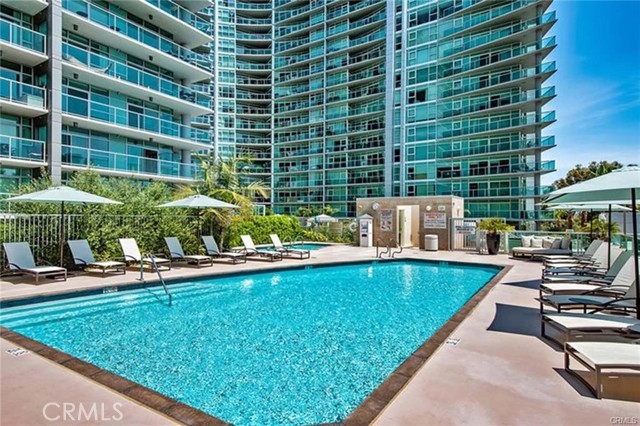
Stunning 15th floor with amazing city lights and mountain views. This beautiful Northeast facing 2 bedroom, 2.5 bathroom has maple hardwood throughout the living room, ample natural light and does not get too hot or too cold in unit. Custom built closets built into entry and bedrooms for additional storage. Primary bedroom has large closet, dual sinks, bath tub. Laundry closet has side by side laundry unit. The Cove is a Full-service building with a 24 Hr security and front desk, concierge, valet parking for residents and guests, pool, hot tub, outdoor BBQ, gym, rec lounge, library, conference room, guest suite. HOA dues covers gas, water, EQ insurance, wifi, cable, trash. Close to restaurants, shops, LAX, Marina, Abbott Kinney, bike path, dog walk, theaters.
Turning Leaf
17
Azusa
$1,248,000
3,691
5
4
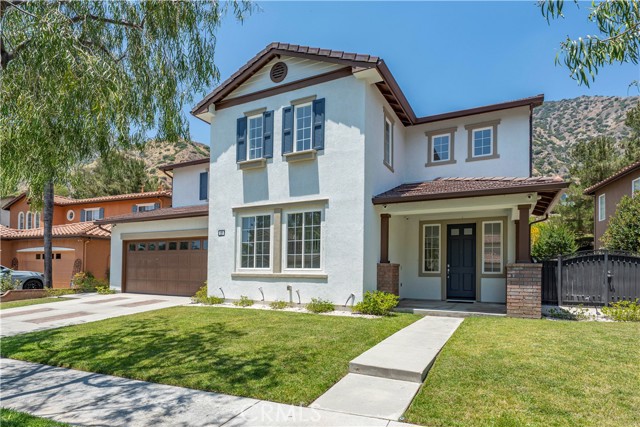
Nestled in the desirable Mountain Cove gated community, this impressive two-story home offers 5 bedrooms, 4 bathrooms, 3,691 square feet of living space, and a versatile floor plan designed for comfortable living and entertaining. A grand entry with soaring ceilings creates a striking first impression and leads into the formal living room and dining room filled with natural light. The spacious kitchen features a center island, granite countertops, double ovens, abundant cabinetry, and opens seamlessly to the family room, making it ideal for gatherings. The expansive family room is highlighted by a fireplace and a large picture window showcasing views of the backyard and surrounding mountains. The flexible floor plan includes a main-floor bedroom and full bathroom, perfect for guests, multi-generational living, or a home office. Upstairs, the primary suite serves as a private retreat featuring a spacious bedroom, a luxurious bathroom with dual separate vanities, a soaking tub, separate shower, and an oversized walk-in closet. A second primary suite offers its own private full bathroom, providing exceptional flexibility for extended family or guests. Additional upstairs bedrooms are served by a full bathroom with dual sinks, while a built-in desk area in the hallway creates the perfect study or work-from-home space. An individual laundry room adds everyday convenience. Step outside to a private backyard designed for relaxation and entertaining, complete with a pergola-covered patio, lush lawn area, and scenic foothill backdrop. Additional highlights include paid solar system with battery backup, a 4-car attached tandem garage with direct access, crown molding, recessed lighting, abundant natural light, and fresh interior paint. Residents of Mountain Cove enjoy resort-style HOA amenities including a pool, spa, clubhouse, playground, hiking trails, jogging paths, expansive greenbelts, and picturesque mountain surroundings. Conveniently located near parks, outdoor recreation, shopping, dining, and major transportation routes, this exceptional home offers the perfect blend of space, comfort, and lifestyle in one of Azusa’s most desirable communities.
Encinita ave
5470
Temple City
$1,248,000
1,662
4
2
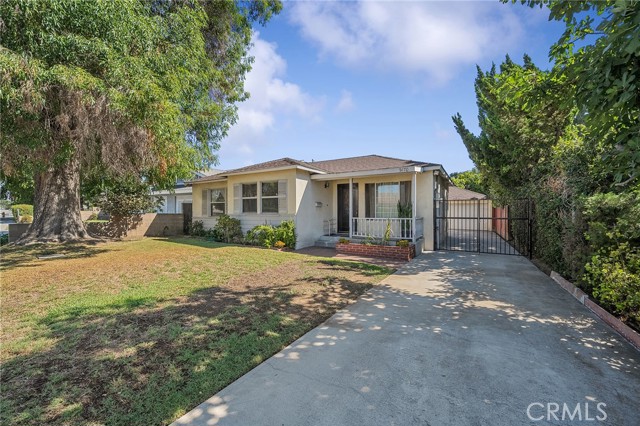
Welcome to this single-family home offering 4 bedrooms, 2 bathrooms, 1,662 sq. ft. of living space, and a 6,180 sq. ft. lot within the Temple City School District. The home offers a practical floor plan with comfortable living areas, good-sized bedrooms, and plenty of opportunity to personalize the space to fit your needs. The living room features a fireplace, creating a warm and inviting setting for everyday living and entertaining. The dining area provides a natural space for family meals and gatherings. The kitchen offers ample cabinet storage and a functional layout, while the interior laundry area adds everyday convenience. One of the bathrooms has been recently remodeled. Conveniently located near schools, parks, restaurants, shopping, and other everyday amenities. With a generous lot size, versatile interior spaces, and a convenient location, this home offers plenty of potential to make it your own. The primary bedroom includes additional space with its own private entrance, adding flexibility to the home's layout. This area may offer potential for JADU conversion, subject to city requirements, permits, and approval. Schedule your private showing today!
Calle Borrego
367
San Clemente
$1,248,000
1,489
3
2
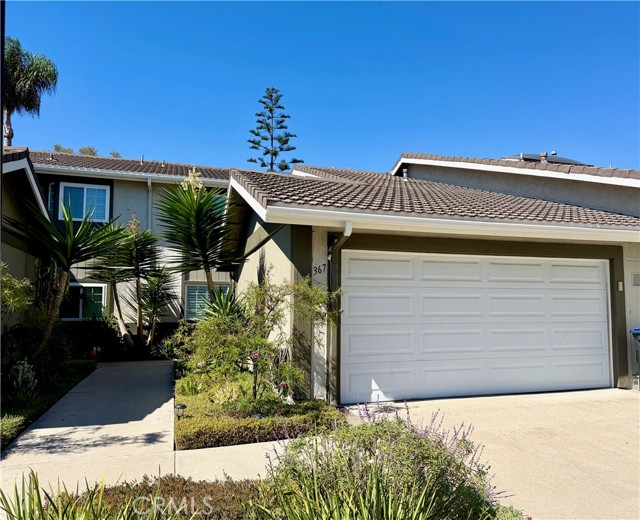
Make 367 Calle Borrego your new home in Coastal North San Clemente. This beautifully modernized 3 bedroom 2 bathroom offers open style living with lofty ceilings. The single family attached home offers recently remodeled kitchen with inviting counter open to living room and dining room, new appliances, new fridge. The thoughtfully designed floor plan features a downstairs bedroom and full bath perfect for guests or flexible living. Contemporary style stairs take you to the main bedroom and second bedroom, each with very efficient A/C and vaulted ceilings. New front door, all interior doors replaced with full wooden doors and new hardware, all new floors, baseboards, new carpet on stairs, custom shutters throughout, new paint, new dual paned windows. Two car garage The sought after community of Mira Costa Villas offers Junior Size Olympic swimming pool and spa. Treat yourself to the easy living ways of San Clemente and all that the surrounding areas offer. Don’t miss this opportunity coastal living ocean-side of the 5.
Olive St
9420
Temple City
$1,248,000
1,624
3
2
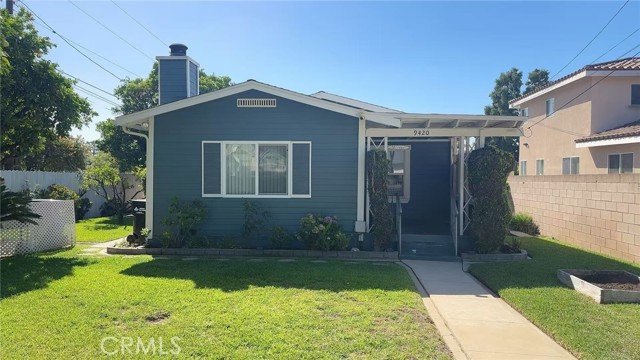
Nestled on a beautiful, quiet street in Temple City, this cherished 3-bedroom, 2-bathroom home has been lovingly cared for by the same family for over 60 years. Situated on a nearly 10,000-square-foot lot, the home offers a spacious, well-functioning layout with excellent separation between living areas, along with original wood trim and interior doors. The landscaped grounds feature mature fruit trees and a unique rock-lined koi pond, creating a peaceful backyard setting. A detached 3-car garage provides ample parking and storage, with ADU potential. Conveniently located within the Temple City school district and near supermarkets, restaurants, shopping, and parks, this property offers space, character, and lasting potential. Don’t miss the opportunity to make this special property your own.
Dickenson
114
Newbury Park
$1,248,000
2,194
5
3
Located in Newbury Park, this spacious 5-bedroom, 3-bathroom home offers 2,194 sq ft of comfortable living space, plus approximately 243 sq ft sunroom, within the Conejo Valley Unified elementary school district. The kitchen features granite countertops, a built-in gas oven, gas range, microwave, refrigerator, dishwasher, additional built in wall oven, pantry, garbage disposal, exhaust fan, and hookups for gas and an ice maker. Flooring throughout includes carpet, laminate, stone, and travertine, complementing the home's design. The living room is enhanced a wood-burning fireplace with gas starter which adds to the homes aesthetics and comfort. The homes HVAC system ensures comfort throughout the year . The property includes a separate family room and dining area with a breakfast bar. Laundry facilities are conveniently located in the garage. The two-car garage adds practical storage, and energy-efficient elements include ceiling insulation, double-pane windows, Energy Star appliances, solar power owned, insulated walls, low-flow toilets and showers, and a smart home system with thermostat control. This home has been lovingly cared for and is perfectly located just minutes to HWY 101 for easy commute, and to all conveniences and top rated schools.

North Point #201
1000
San Francisco
$1,248,000
1,200
2
2
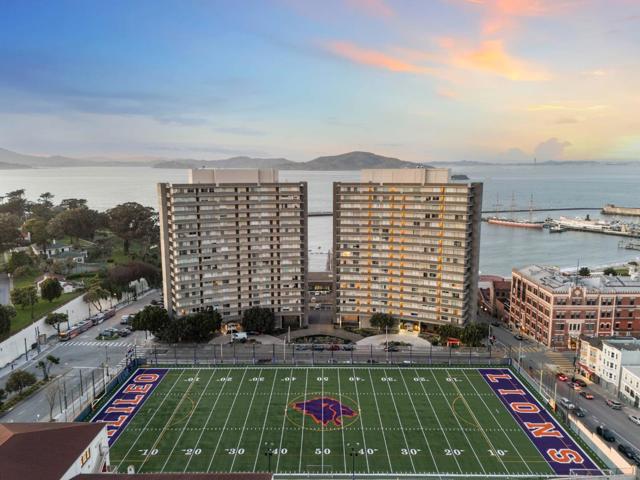
Completely reimagined from the studs, this sophisticated residence at the iconic Fontana East blends the enduring elegance of mid-century architecture with refined modern design. This light-filled corner residence welcomes you with a semi-private elevator hall and unfolds with clean architectural lines, rich textures, and a calming palette inspired by its waterfront setting. Two dramatic floor-to-ceiling windows in the living room frame unobstructed views of Alcatraz that continue into the tranquil primary suite. The beautifully crafted kitchen anchors the home, seamlessly connecting the living spaces for effortless entertaining and everyday living. Amenities include one deeded parking space, storage, 24-hour doorman/security, all utilities (PG&E, cable/internet, heat, water, garbage), community room, garden, BBQ, and guest parking. Beyond your front door, San Francisco's celebrated waterfront becomes an extension of home, with Aquatic Park, Fort Mason, Ghirardelli Square, and the shops and restaurants of Russian Hill just moments away. Set within the iconic Fontana East, this is a home where exceptional design and an extraordinary location come together.
Ashton #305
10511
Los Angeles
$1,248,000
1,729
3
4
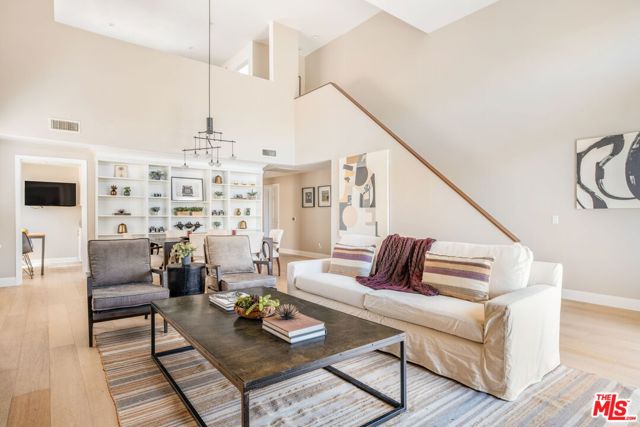
Experience elevated Westwood living in this light-filled end-unit condo at 10511 Ashton Avenue, Unit 305. Offering 3 bedrooms, 4 bathrooms, and 1,729 square feet, this spacious residence combines volume, versatility, and exceptional indoor-outdoor living -- complete with a private rooftop deck showcasing sweeping city views. Enter to an inviting foyer that leads to the expansive living room set beneath soaring double-height ceilings, featuring abundant natural light, a custom built-in with a bar, cozy gas fireplace, and direct access to a private balcony. The adjacent dining area is ideal for entertaining, illuminated by a modern chandelier and accented with built-in display shelving. The remodeled kitchen is both stylish and functional, appointed with granite countertops, white shaker cabinetry, stainless steel appliances, and a sunlit breakfast nook. The main level offers exceptional convenience with a powder room and two generously sized bedrooms, inclusive of the primary suite featuring a walk-in closet and a luxe en-suite bath with dual vanities and a tiled shower. Upstairs, a sunny loft with a full bathroom provides versatility, ideal as a third bedroom, home office, or additional living space. Here you can access the home's standout feature, the private rooftop deck. As one of only a few residences in the building with this feature, you'll enjoy the best of Southern California living with space to lounge, entertain, and dine al fresco against a backdrop of stunning city views. Additional highlights include light-toned wood floors, in-unit laundry, secure controlled-access parking for two vehicles, guest parking, and HOA dues that cover gas, water, and trash. Ideally located in prime Westwood just south of Wilshire Boulevard, this home is moments from Westwood Village, UCLA, Westfield Century City, top-rated schools, and a variety of lifestyle amenities. A rare opportunity to own an updated, light-filled condo with private outdoor space in one of Los Angeles' most sought-after neighborhoods.
Westmoreland
305
Los Angeles
$1,248,000
1,418
3
3
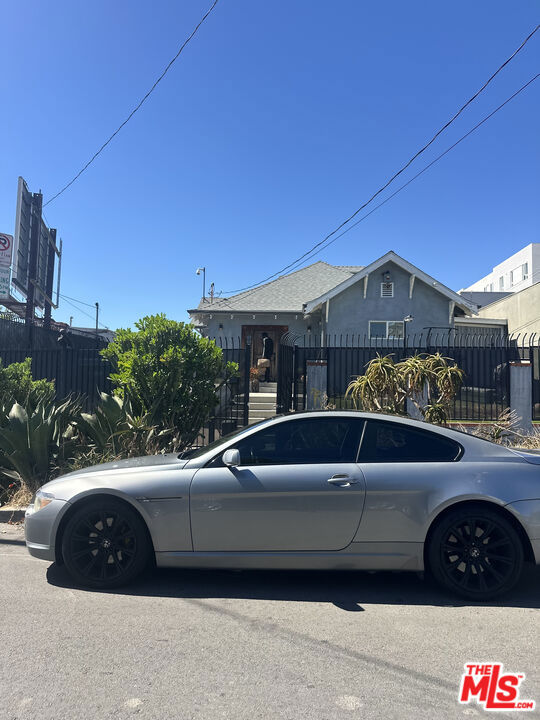
Built in 1904, this single-family residence offers an opportunity to renovate, restore, or reimagine a property with more than a century of history. Situated on an approximately 7,400-square-foot lot, the home features 2 bedrooms, 2.5 bathrooms, and approximately 1,418 square feet of living space. Conveniently located near Koreatown, Silver Lake, and Downtown Los Angeles, with access to neighborhood dining, shopping, and entertainment. An intriguing opportunity for investors, contractors, and buyers seeking a property with potential in a centrally located Los Angeles neighborhood. Bring your vision and explore the possibilities!
Coldwater Canyon
6514
Los Angeles
$1,248,000
1,746
4
3
Welcome to 6514 & 6512 Coldwater Canyon Ave, a unique gated property in the heart of Valley Village featuring two distinct addresses, a primary residence, and a fully permitted ADU. With approximately $116,400 in annual income according to the Seller, the property presents an attractive opportunity for investors seeking an income-producing asset with immediate potential and long-term upside. Both residences are separately gated and accessed independently, creating a sense of privacy and allowing each space to function as its own private home. The configuration is well suited for long-term tenants, an owner-user, or a combination of personal occupancy and rental income. Each residence also enjoys its own private backyard complete with a Jacuzzi tub, adding to the overall comfort and desirability of the property. The main home features an open-concept layout, generously sized kitchen with center island, updated bathrooms, and inviting living areas. The ADU offers a thoughtfully designed interior with a designer kitchen, spacious bedroom suite, barn-door accents, walk-in closet, private bathroom, and in-unit laundry, while the main residence also has dedicated laundry facilities for added convenience. The property will be delivered vacant, giving the next owner the flexibility to establish current market rents, create a stabilized rental operation, or utilize one or both residences for personal living. The Owner is also willing to assist with tenant placement to help facilitate a smooth transition toward stabilization if needed. A gated rear driveway provides secure parking and further enhances the property's privacy. With its separate living spaces, strong income potential, low-maintenance appeal, and flexible ownership options, this is an exceptional opportunity for an investor or Owner-user looking for a well-positioned property in one of Valley Village's desirable locations. Seller is motivated!
Elm #317
633
San Carlos
$1,248,000
1,258
2
2
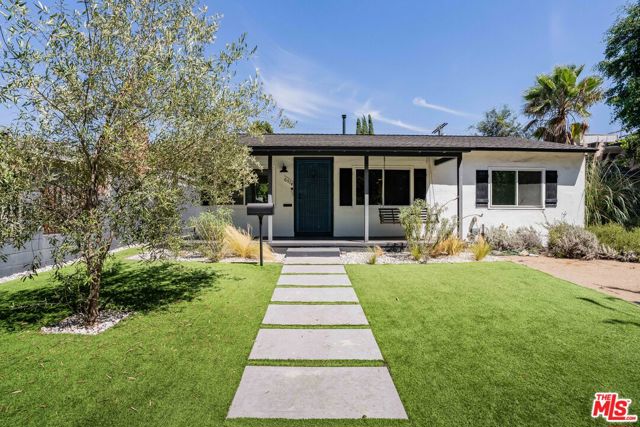
Enjoy effortless San Carlos living in this beautifully appointed two-bedroom, two-bath condominium at sought-after Pacific Hacienda, an intimate community of just 89 residences ideally located moments from vibrant downtown San Carlos. Situated on the third floor, this desirable end-unit residence features beautiful hardwood floors, a well-appointed kitchen and two private balconies that extend the living space outdoors. Spacious bedrooms, tons of closet space and in-unit laundry. The thoughtfully designed floor plan offers comfortable, light-filled living with the added privacy of an end-unit location. Community amenities include a fitness center and inviting lobby, while two dedicated parking spaces conveniently located near the elevator and a personal storage locker add exceptional everyday convenience. With downtown San Carlos just steps away, enjoy easy access to acclaimed restaurants, cafes, shopping, Caltrain and all that the City of Good Living has to offer. An exceptional opportunity to enjoy comfort, convenience and an enviable location in the heart of San Carlos.