Search For Homes
Form submitted successfully!
You are missing required fields.
Dynamic Error Description
There was an error processing this form.

Courtney
34122
Acton
$1,200,000
2,848
5
3
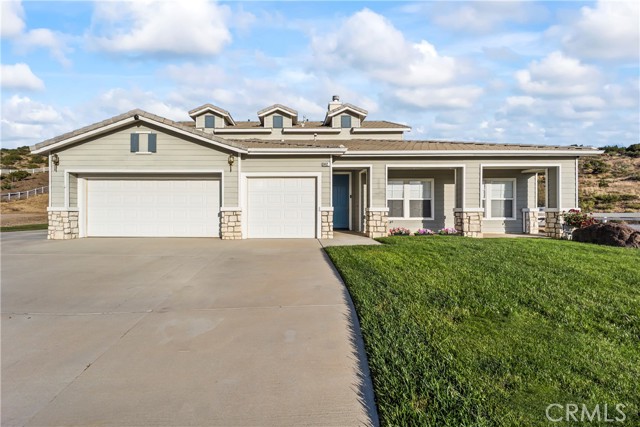
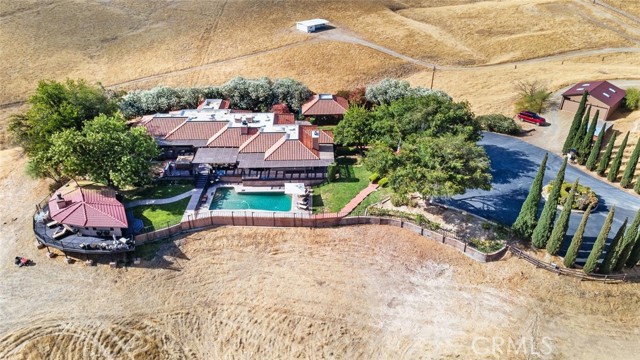
Welcome to 34122 Courtney Terrace, a rare opportunity to own a private estate set on approximately 8.23 acres in the peaceful hills of Acton. Tucked away on a quiet cul-de-sac, this expansive 2,848 square foot home offers the perfect blend of comfort, functionality, and rural charm. Featuring 4 bedrooms and 3 bathrooms, the thoughtfully designed floor plan includes a highly desirable primary suite on the main level, complete with a sliding glass door providing direct access to the backyard, perfect for enjoying morning coffee or unwinding in the evening. The home also offers both a separate living room and family room, providing ample space for entertaining, relaxing, and everyday living. Upstairs, a spacious loft offers incredible flexibility as a home office, media room, or can easily be converted into a fifth bedroom to suit your needs. The kitchen is both stylish and functional, showcasing granite countertops and direct access to the backyard, ideal for seamless indoor-outdoor living and entertaining. Step outside to your own private retreat, featuring a large in-ground pool, perfect for relaxing or hosting gatherings. For those seeking an equestrian lifestyle, the property includes horse stables and ample space to enjoy the surrounding land. The expansive grounds also provide exceptional versatility, including RV parking with hookups, boat parking, and plenty of room for all your recreational vehicles and toys. Additional highlights include a 3-car garage, expansive acreage with endless possibilities, and a serene setting that offers both privacy and convenience. This is more than just a home, it’s a lifestyle opportunity with room to grow, play, and create your vision.
Bryson
2345
Simi Valley
$1,200,000
1,990
6
4
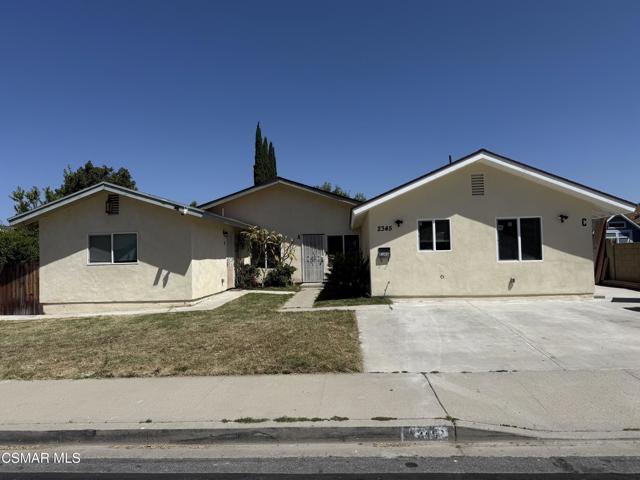
*****Sellers may consider seller financing for qualified buyers. Contact listing agent for details.*****Terms: 30% down, 6% interest only payments, 2-year loan term. Contact listing agent for details.Rare fully permitted multi-unit opportunity in the heart of Simi Valley featuring a beautifully upgraded main residence, attached permitted JADU, and attached permitted ADU with additional upside potential for two future detached ADUs (buyer to verify). This versatile property offers an ideal setup for investors, owner-users, multi-generational living, or buyers seeking strong income-producing potential.The main residence is currently leased for $3,900/month, the permitted JADU generates $1,700/month, and the attached ADU currently leased for $2,150/month, creating strong existing and future cash flow opportunities. All units have been thoughtfully updated, offering modern finishes and flexible living arrangements.Situated on a generous lot with excellent functionality and expansion potential, this property combines stable income with long-term appreciation opportunities in one of Ventura County's most desirable rental markets. Fully permitted ADUs significantly reduce buyer and lender concerns while adding substantial value and flexibility.Whether you're looking to offset your mortgage with rental income, expand your investment portfolio, or capitalize on future ADU development opportunities, this is a rare chance to own a highly versatile income-producing property with exceptional upside.
Walnut Hills
26077
Lake Arrowhead
$1,200,000
3,128
4
3
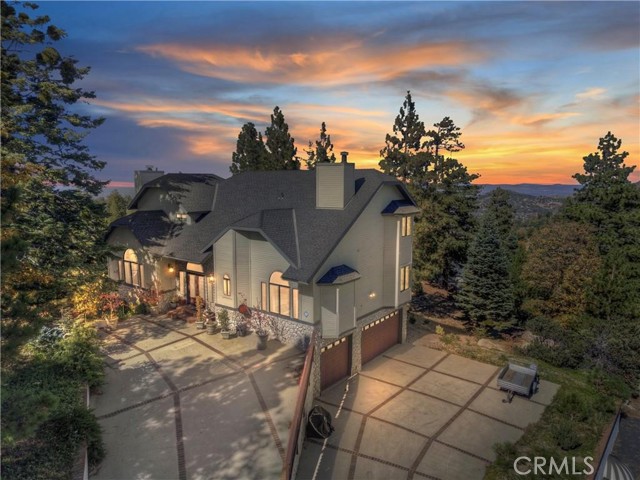
Experience the ultimate mountain retreat with this stunning 2 acre estate in the Lake Arrowhead Summit! Boasting 270-degree breathtaking views, this estate includes 3 separate buildable adjacent parcels. Located at end of private driveway offering incredible privacy and versatility. All public underground utilities ensure a seamless, unobtrusive setting nestled in a lush, forested landscape. ~ Designed for comfort and convenience, the home features a level-entry with a guest bedroom and bath on the main level, perfect for visitorsor home office. A spacious four-car garage, including a dedicated space for your golf cart or toys, plus ample RV, boat, and vehicle parking, make this property truly exceptional. ~ Relax in the living room with a cozy fireplace or unwind in the family room, also with a fireplace, both opening to expansive deck ideal for outdoor living and taking in the stunning vistas. The luxurious master retreat offers a spa-like bath, fireplace, walk-in closet, and a private deck with unobstructed views—your personal sanctuary. ~ Enjoy modern comforts like A/C and full privileges to the pristine waters of Lake Arrowhead. ~ This unique estate offers nothing else like it—your mountain paradise awaits! Re-cap: 3100sq' on 2+ acres including 3 additonal view lots each about 1/2 acre downslope for easy level-entry & garage builds. 3.5 car garage. Level-entry with 1 bed/bath on main level. Views from every window & every deck. RV & Boat parking plus multiple cars. Newer central A/C, Heat & water heater. Copper plumbing. Master retreat with private deck, fireplace, spa-tub. Underground utilities.... Wow! And owner may carry short term loan on the 3 vacant parcels.
Rampart
339
Los Angeles
$1,200,000
1,716
4
3
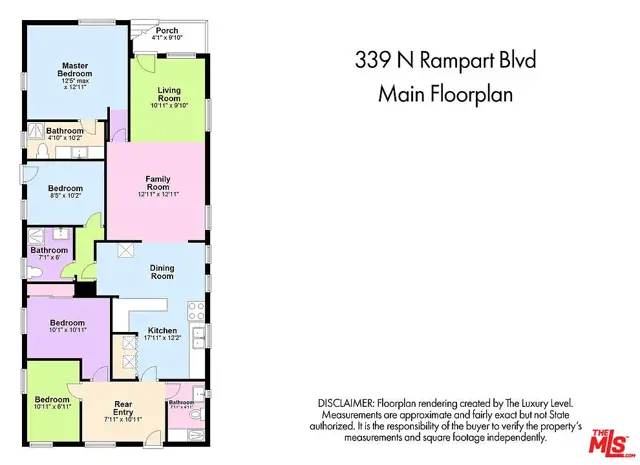
Situated on an R3-zoned lot in one of Los Angeles' most dynamic and rapidly evolving neighborhoods, 339 N. Rampart Blvd presents a rare opportunity for both homeowners and investors. Just four blocks from the iconic Sunset Boulevard, residents enjoy convenient access to some of the area's most popular restaurants, cafes, nightlife, and shopping destinations.The property offers secure gated parking for two vehicles in the driveway, plus a detached one-car garage with convenient alley access. Positioned on an east-facing lot, the home captures abundant natural light throughout the day and enjoys charming views toward the Downtown Los Angeles skyline.Inside, warm wood flooring and sun-filled interiors create an inviting atmosphere. The primary suite features a remodeled en-suite bathroom and a peek-a-boo view of the DTLA skyline. The spacious living area flows seamlessly into a large eat-in kitchen offering generous counter space and functionality for everyday living and entertaining.A thoughtfully designed floor plan provides flexibility and privacy. The second bedroom features its own exterior entrance, making it ideal for guests, a home office, or potential rental use. Two additional bedrooms are situated toward the rear of the home, creating a private retreat away from the main living spaces.The expansive backyard offers ample room for outdoor entertaining, gardening, or future enhancements. With R3 zoning and strong development potential, buyers may explore opportunities to expand the existing residence, add additional units, or redevelop the site entirely (buyer to verify with the City of Los Angeles).A unique opportunity to acquire a property that combines comfortable living, city views, and significant upside potential in a highly desirable central Los Angeles location.Please do not disturb occupants.
Vinedale
10845
Sun Valley
$1,200,000
2,364
6
4
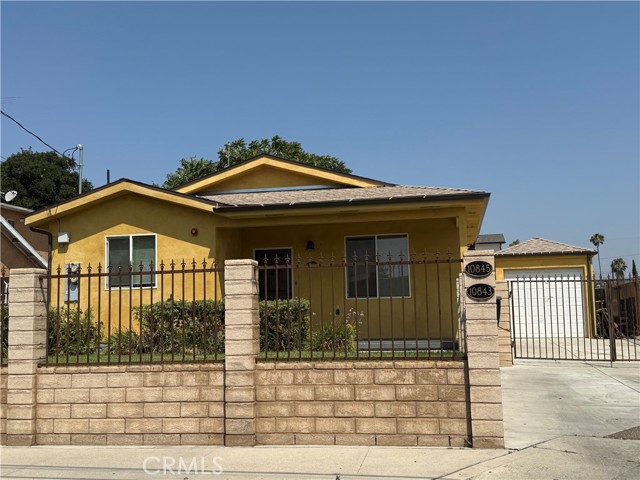
TWO BEAUTIFUL HOUSES, TWO PROPERTIES IN THE SAME LOT! HOUSES HAS BEEN BUILD IN 2019 EACH PROPERTY FEATURE 3 BEDROOMS AND 2 BATHROOMS, HIGH CEILINGS, AC UNIT, LAUNDRY ROOM, DONT WAIT THIS HOUSE IS FOR YOU! PERFECT TO LIVE IN ONE PROPERTY AND RENT THE OTHER ONE, ALSO HAVE A DETACHED GARAGE THAT YOU CAN EASILY MAKE AN EXTRA LIVING UNIT TO RENT. CALL ME FOR A PRIVATE SHOWING.
Golden Vale
7158
Riverside
$1,200,000
2,954
5
3
Hillcrest Estates Community! features this beautiful 5 bedroom 3 bathrooms, Entry has a beautiful Crystal Chandelier, laminate flooring throughout with wrought iron staircase. Main level floor features 1 bedroom , 1 bath, formal living room formal dining, laundry room, granite kitchen countertops, open to family room, shutters on windows. Upstairs features deck on Master bedroom over looks the swimming pool and 3 additional bedrooms, and 2 bathrooms, long private driveway RV parking 3 car garage. The backyard features private swimming pool, jacuzzi, large property space available for a ADU, Very private and quiet neighborhood close to shopping center.

4th
9270
Blythe
$1,200,000
2,910
3
2
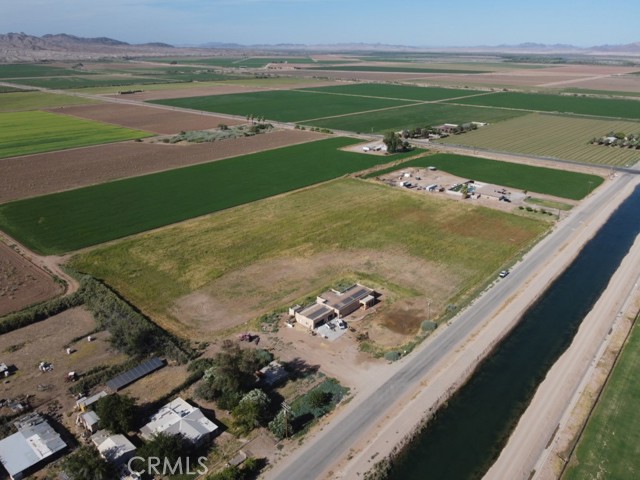
Sprawling 9.19-acre agricultural estate featuring an expansive 2,910 sq. ft. triple-wide home constructed in 2008—perfect as a primary residence or an on-site manager's suite. This property features a massive attached 4-car garage structure currently functioning as a fully integrated, income-producing agribusiness processing facility. This unique package includes the real estate along with the operational business entity and goodwill of Khalsa Farm Spices & Food Inc. Asset inventory features a commercial automated flour mill, a tractor, a specialized planter, and all secondary farming support equipment. Excellent logistics and distribution accessibility situated immediately off Highway 95. Cross-listed as a Commercial Sale; please see Commercial MLS ID: IN26119732 for underwriting and commercial data.
Highway 33
36040
Coalinga
$1,200,000
3,359
3
4
Exceptional Home with Resort Style Living & Premium Upgrades! This stunning home blends luxury and craftsmanship across a beautifully landscaped gated property located on 40 acres. Enter to discover elegant tile and hardwood flooring underfoot, complemented by all brick interior walls and rich Redwood ceilings throughout. Dual-pane windows frame spectacular views from nearly every room. The gourmet kitchen is a chef's dream featuring a Jenn-Air cooktop on a spacious island, built-in microwave, double wall ovens, a trash compactor, and premium Corian countertops with recessed lighting and custom cabinetry that offers ample storage. Enjoy the cozy sitting area for quiet morning coffee and a walk-in pantry including a mini refrigerator. Adjacent is the the formal dining room - complete with a wine cellar and elegant bar area - sets the stage for unforgettable entertaining. The primary suite is a serene retreat with hardwood floors, and large windows with endless views, the spa-like bathroom boasts a double vanity with Corian countertops, a Jacuzzi soaking tub, a separate shower and spacious walk in closet. Two additional bedrooms - one currently used as an exercise room and the other as an office - share a Jack-and-Jill bathroom. The fourth bedroom located at the end of the hallway is ideal for guests or extended family. Additional interior highlights include copper countertops & sinks in the half and hall bath brought in from Mexico, a central vacuum system, dual- zone AC controls, whole-home intercom system, double water heaters, two fireplaces and indoor laundry room with storage closets, sink, electric washer/dryer hookups and freezer. Step outside to your private oasis: a pebble-tech pool, above-ground spa with automatic side covers, outdoor bathroom and covered patio. Just a few steps away and you enter the Queen's Outdoor Kitchen complete with Granite counter tops, built-in refrigerator, BBQ with hood, stove, auto ice-maker, sink, warming drawers, fireplace, TV, overhead heaters, surround sound, recessed lighting, Redwood ceiling, walk-around porch and auto window/door shades ... just to name a few! Additional structures on the property include a two-car garage, a charming brick chicken coop with storage area, barn with tack room, and a prefab storage building. Mature fruit trees, lush lawn, and a gravel/asphalt driveway enhance the estate's appeal. Security and convenience are ensured with a gated entry and an alarm system. Owned solar as well!
View
468
Santa Paula
$1,200,000
2,412
4
4
PRICE IMPROVEMENT—SELLER IS READY TO REVIEW OFFERS! Four bedrooms, two downstairs flex rooms, three full bathrooms, and a private ADU—plus the outdoor features and views that make this property stand out. Enjoy a pool, cabana, fire pit, basketball court, RV access, and sweeping Santa Paula Valley views, all with no HOA. The permitted ADU has its own address, gated entrance, patio, and view, and currently generates approximately 2 , 500 –2,500–2,800 per month. Located in Highland Estates, the home takes in views across the Santa Paula Valley toward the Channel Islands. The neighborhood’s wide streets, combined with the home’s flexible spaces and outdoor amenities, offer room to enjoy a variety of lifestyles. The main level includes a kitchen with spacious counters, a comfortable living room, two versatile rooms, and a full bathroom with a newly installed large shower. The downstairs rooms can serve as a den, home office, study, or additional sleeping areas. Upstairs are the primary suite, three additional bedrooms, and a newly updated full hallway bathroom. The backyard is set up for entertaining and recreation, with a spacious patio, established plants, a gazebo/cabana, fire pit, and basketball court. Take in views of the Santa Clara River Valley and South Mountain Range, with nearby citrus and avocado groves. A lower garden area offers potential for a greenhouse, animals, or a workshop. The separate permitted ADU is approximately 500 square feet and includes a loft, full kitchen, private entrance, and private yard—ideal for guests, extended family, or rental income. Santa Paula is known as the “Citrus Capital,” with a welcoming, historic feel. Highway 126 provides access toward Ventura and Ojai, while downtown offers historic architecture and community events.
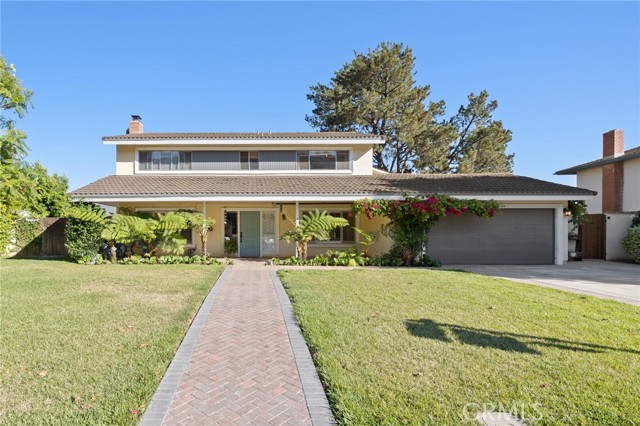
Alcazar #4
33831
Dana Point
$1,200,000
1,730
2
3
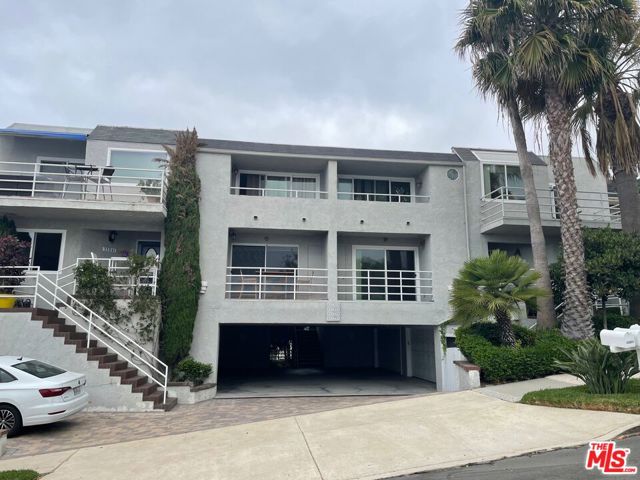
This unique home is near the upper Alcazar area and features 2 bedrooms and 2 1/2 baths. Also, this condo has amazing views and beautiful scenery. It is very close to the Beach and Harbor and downtown Dana Point. Excellent location. Easy access to freeways. This is a charming place to call home. Come and show.
Haddon
10756
Pacoima
$1,200,000
2,700
6
3
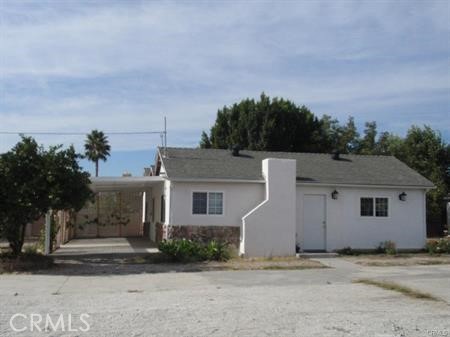
Exceptional Development Opportunity! Situated on an approximately 15,000 sq. ft. buildable lot (per architect), this rare property offers outstanding potential for developers, investors, and owner-builders in a highly desirable central location. Preliminary information indicates the potential for multiple duplexes and additional ADUs, providing significant redevelopment opportunities (buyer to independently verify zoning, land use, and development potential with the appropriate city and planning authorities). The property currently features a 4-bedroom, 2-bathroom main residence, along with a permitted 2-bedroom, 1-bathroom ADU, plus a detached storage building, offering excellent flexibility for multigenerational living, rental income, or immediate occupancy while future development plans are pursued. Recent improvements include updated windows, updated systems, and a newer water heater, providing added value and functionality. Conveniently located near major freeways, public transportation, shopping, schools, and other community amenities, this property offers both immediate income potential and exceptional long-term redevelopment value. Whether you're seeking a prime infill project, an investment with existing rental opportunities, or a property with substantial future upside, 10756 Haddon Avenue is an opportunity not to be missed.
Old Windmill
30620
Menifee
$1,200,000
2,248
5
4

30620 Old Windmill rd features a 1,248 sq ft 3 bedroom 2 bathroom 433A certified Manufactured Home on a permanent foundation built in 1984 & a 1,000 sq ft 2 bedroom 2 bathroom ADU built in 2022 on just under 1.25 acres, located in the "Community Core" of Menifee's Economic Development Corridor. There is also a carport & 2 horse corals on this large lot with development potential & the neighboring properties, 30581 Old Windmill rd & 30640 Old Windmill rd are listed for sale as well.
Distinctive
8383
San Diego
$1,200,000
1,653
3
2
Sellers have purchased another property & are ready to move! Welcome home to this light-filled penthouse unit located in the sought-after community of Lucent/Civita! The main level features a spacious open-concept floorplan with 3 bedrooms, 2 baths, laundry room & a deck perfect for barbecuing while the upper floor boasts the family room/home office which leads out to the entertainment deck with fireplace - a lovely, private space to relax! Featuring updated appliances, custom cabinetry, beautiful wood floors - this is truly move-in ready! The large 2 car garage offers ample storage and is conveniently located beside the lobby, from which the elevator whisks you up to your own private retreat that is 8383 Distinctive! An additional advantage of ownership in the Lucent community is that residents enjoy their own private exclusive use pool & spa - no need to leave home to swim and sunbathe! Simultaneously, enjoy ALL the amenities of the Civita Master Planned Community's luxurious resort-style Recreation Center including pools, fitness center, yoga and the park and playground close by! Nipaquay Elementary School is also conveniently located within a short distance and the airport, beaches, shopping and downtown are all within easy reach.
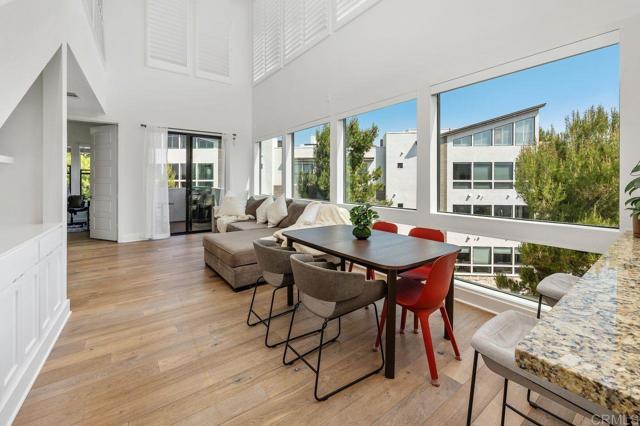
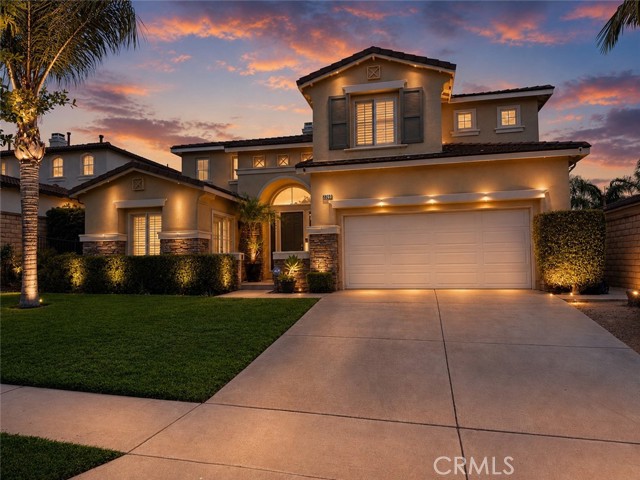
Marsant
2260
Corona
$1,200,000
3,509
6
4
Welcome to a rare South Corona retreat where luxury, comfort, and scale come together effortlessly. Situated in one of Corona’s most desirable neighborhoods, 2260 Marsant Ave offers over 3,500 square feet of beautifully designed living space with 6 spacious bedrooms including mother in law suite, 4 bathrooms, and the kind of layout built for both elevated entertaining and everyday living. Built in 2002 on an expansive 7,405 sq ft lot, this stunning residence blends timeless architecture with modern functionality. From the moment you arrive, the home commands attention with its grand curb appeal and welcoming presence. Inside, soaring ceilings, oversized living spaces, and abundant natural light create an atmosphere that feels both sophisticated and inviting. The chef-inspired kitchen opens seamlessly into the heart of the home, making it perfect for hosting unforgettable gatherings or enjoying quiet luxury at the end of the day. The oversized primary suite is a true private sanctuary — offering the perfect balance of comfort and elegance with room to unwind, recharge, and indulge. Every bedroom is generously sized, creating flexibility for multigenerational living, executive office space, guest accommodations, or a growing family. Located in the highly sought-after South Corona community near top-rated schools, shopping, dining, and commuter access, this home places you in the center of one of the Inland Empire’s most prestigious lifestyle destinations. Corona itself is known as the “Circle City,” celebrated for its upscale neighborhoods, strong community feel, and proximity to Orange County and Los Angeles. This is more than a home — it’s a statement. A place where elegance meets opportunity, and where every detail invites you to live bigger, better, and bolder. 2260 Marsant Ave — where luxury feels like home.
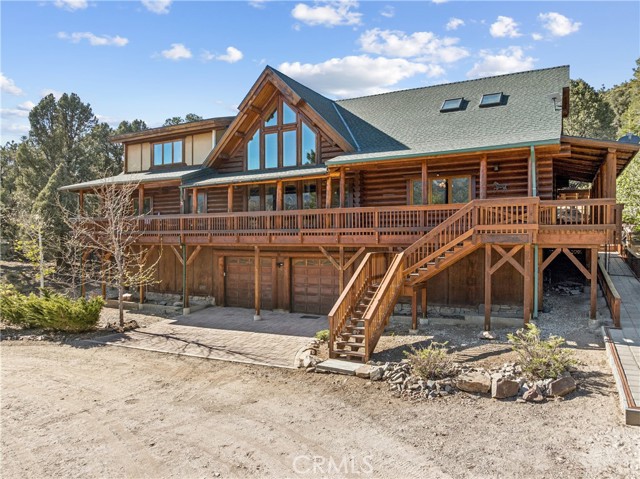
Erwin Ranch
2759
Big Bear City
$1,200,000
2,490
3
3
Majestic custom built log home in gated community on approximately 6 acres adjoining US Forestry to the North and East. Panoramic views from every angle/every window. Situated in a peaceful gated community, a dream home or get-away, possibly a company retreat where living life becomes a dream come true! Hiking, biking, horseback riding just outside your front porch all spring, summer and fall. Big Bear Lake is a short distance with fishing, canoeing, and water skiing. Winter brings snow skiing and boarding. Lots of opportunities here. This home has a very flexible floor plan from two master suits to 5 bedrooms and over 3000 sq feet of living space without any structural changes needed. Lots of room for equestrian facilities. shop, mother-in-law /care taker quarters and much more. THE OWNERS ARE THE 2ND GENERATION OF A FAMILY TRUST WHO RESIDE OUT OF THE AREA AND ARE MOTIVATED TO SELL!!
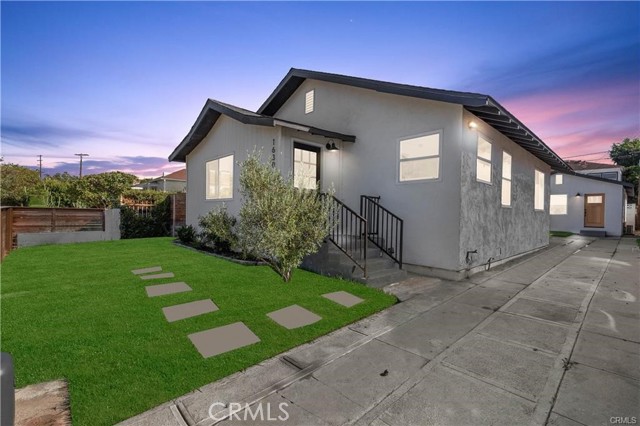
Ridgeley
1630
Los Angeles
$1,200,000
1,420
4
4
REMODELED HOME DUPLEX IN PRIME LOCATION. Welcome to 1630 S Ridgeley Dr — a beautifully remodeled property featuring a spacious main home and a fully upgraded ADU, ideally located near Miracle Mile with easy access to Culver City, Downtown Los Angeles, and Beverly Hills. The main residence offers approximately 920 sq ft of thoughtfully designed living space, featuring 2 bedrooms and 2 bathrooms. As you enter, you’re greeted by abundant natural light and an open-concept layout that seamlessly connects the living room and kitchen—perfect for both everyday living and entertaining. The kitchen is equipped with marble countertops, a breakfast bar, white shaker cabinets, and stainless steel appliances including a gas range and dishwasher. Additional upgrades include recessed lighting, engineered wood flooring, and laundry hookups. The primary suite serves as a private retreat with a beautifully finished en-suite bathroom and ample closet space. The detached ADU spans approximately 646 sq ft and offers 2 bedrooms and 2 bathrooms, making it ideal for rental income, extended family, or a work-from-home setup. This fully remodeled unit includes its own kitchen, updated bathrooms, spacious closets, and air conditioning for year-round comfort. The property also features a 1-car detached garage with a barn-style door and a long driveway providing ample parking. A rare opportunity to own a turnkey home with strong income potential in a highly sought-after central Los Angeles location. Property is fully occupied. Please do not disturb occupants. Shown with accepted offer.
Hilltop
215
Paso Robles
$1,200,000
2,920
3
3
Location! Location!! Just minutes away from the downtown charm of Paso Robles! Single level 3 bedroom 2 1/2 bath home with 2,920 sq. ft. on level lot at the top of the hill with incredible views. This home has a fireplace in the living room, a large game room and a family room that opens to the in-ground pool. The kitchen has granite counters, a 5 burner stove and a large window to keep an eye on the pool area. The solar system provides all the power needed for the home and the pool.

Mariposa
178
Los Angeles
$1,200,000
1,608
3
2
This home qualifies for the "Welcome Home Mortgage Program and $20,000 Grant with no income limit"! Los Angeles! SFR R3 Zoning! Water heater unit newly replaced December 2025! Entire roof replacement done yr2020. The garage has been transformed into an awesome storage room! Held by the same family since 1975, 178 N Mariposa Ave is not just a development opportunity; it is a family-maintained, move-in-ready home perfect for an owner-occupant or a sophisticated investor! Rarely does a home offer such a perfect harmony of historic soul and meticulous care! Unlike many homes of this era, this residence boasts pride of ownership. From the inviting front porch to the spacious 1,608sqft interior, the home feels solid, warm, and exceptionally cared for. Enjoy a spacious 3-bedroom, 2-bathroom layout with 'good bones,' a cozy fireplace, and a massive, lush backyard that feels like a private park in the middle of the city. It's a peaceful sanctuary just minutes from the energy of Koreatown, Silver Lake, and Hollywood - approximately a 3-mile drive to DTLA and a 5-mile drive to Beverly Hills. The LAR3 zoning and 6,020sqft lot provide a massive safety net. Live in or rent out this well-maintained home now while you plan for future development or the addition of a high-end ADU. Same family ownership for over 50 years. Experience the warmth of a true family home and the security of a premier Los Angeles investment.
Golden Rod
10951
Redlands
$1,200,000
3,152
5
5
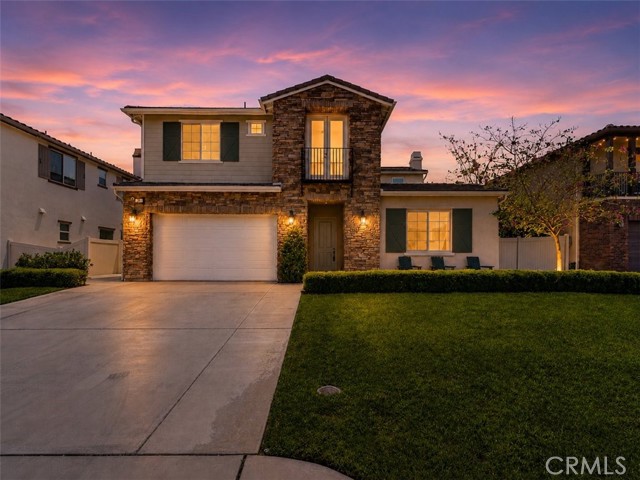
“Resort-Style Luxury Meets Modern California Living” ~ Welcome to this extraordinary 5-bedroom, 4.5-bathroom home featuring a private office, formal dining room, expansive loft, and resort-style backyard. Fresh interior paint, brand-new upstairs carpet, wood-look flooring downstairs, and stunning Restoration Hardware Rococo Iron Crystal Chandeliers create a sophisticated atmosphere throughout. The chef's kitchen showcases professional-grade stainless steel appliances, an oversized granite island, walk-in pantry, and floor-to-ceiling glass-front display cabinetry. The kitchen opens seamlessly to the spacious Great Room with fireplace and built-in audio, while expansive bifold doors lead to the covered California Room for effortless indoor-outdoor living. Hardwired speakers in the Great Room, loft, and California Room enhance the home's entertainment experience. The desirable floor plan includes a private downstairs guest suite with walk-in closet, ensuite bath, and direct courtyard access, plus a dedicated office. A versatile bonus retreat with private patio access, located off the tandem garage, offers endless possibilities as a home gym, media room, workshop, hobby room, creative studio, or flex space. Upstairs, a massive loft provides additional living space, while the thoughtfully designed layout includes a private kids' suite with walk-in closet and ensuite bath. Two secondary bedrooms share a Jack-and-Jill bathroom, with one bedroom featuring a private balcony. The luxurious primary suite offers an oversized walk-in closet and spa-inspired bath with dual marble vanities, soaking tub, and marble mosaic tiled shower. Step outside to your private backyard oasis featuring a sparkling pool, paver hardscape, gas fire pit, outdoor shower, changing area, mature landscaping, hardwired landscape lighting, automated irrigation, and beautiful mountain views. Additional highlights include solar and premium upgrades throughout. This remarkable residence offers the perfect blend of luxury, comfort, flexibility, and California indoor-outdoor living. ~ Must See!! ~

Greenburn
10531
Sunland
$1,200,000
2,069
5
4
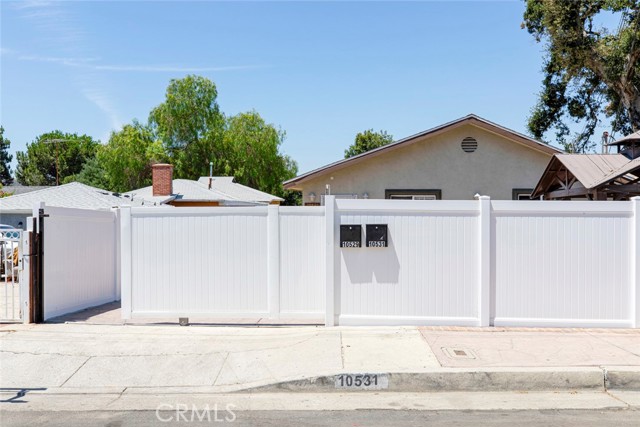
Two Homes on One Lot – Exceptional Investment Opportunity! Discover this unique property featuring a 3 bed / 2 bath main house (approx. 1,269 sq. ft.) plus a newer ADU built just 2.5 years ago offering 2 beds / 2 baths (approx. 800 sq. ft.). Each home has its own address and separate utilities, providing maximum flexibility for owner-users and investors. The front home welcomes you with an open and bright floor plan, beautiful wood-style flooring, abundant natural light, and spacious bedrooms. The back ADU is newly built and modern, featuring contemporary finishes, high ceilings, generous windows, and a functional 2 bed / 2 bath layout ideal for rental income or extended family living. Situated on one lot with two fully independent homes, this property is perfect for those looking to live in one and rent the other, or add a strong income-producing asset to their portfolio. Don’t miss this rare opportunity!
Denny
5421
North Hollywood
$1,200,000
776
2
1

DEVELOPMENT OPPORTUNITY (TOC Tier 1) Eligible for 100% Affordable ED1 Projects. Existing Single Family home located on a CM-1VL zoned lot with 117 feet of alley access. CM Zone allows for R3 Residential Density and Mixed use development. Buyer to verify potential uses and allowable development opportunities. Potential for 8 units, plus 2 Detached ADU's + 1-4 Attached ADU's. (Opportunity Zone) (State Enterprise Zone) Newer 2016 8 unit apartment building next-door. Located within less than half a mile from the Red Line North Hollywood Station and half a block from the Chandler Blvd Bike Path. Walking distance to the NoHo Arts District. See private Remarks on status of the House.
Palm
31061
Exeter
$1,200,000
2,460
4
2
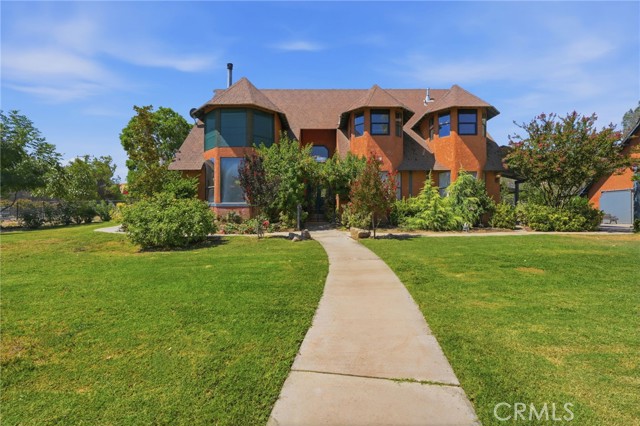
Escape to your own private country retreat at 31061 Palm Drive, Exeter, where custom architecture, scenic foothill views, and peaceful acreage come together to create an exceptional lifestyle. This distinctive estate welcomes you with manicured grounds, mature trees, a winding walkway, and striking architectural design featuring dramatic turret-style windows that make a lasting first impression. Offering the perfect balance of privacy and convenience, this property is just minutes from Exeter while providing the tranquility of country living. Inside, you'll discover soaring vaulted ceilings, abundant natural light, exposed wood beams, and an open-concept floor plan ideal for entertaining and everyday living. The spacious great room flows effortlessly into the gourmet kitchen, complete with custom cabinetry, premium appliances, generous workspace, and a large dining area. Expansive windows frame beautiful outdoor views, while thoughtfully designed living spaces create a warm and inviting atmosphere throughout the home. Step outside to enjoy the endless possibilities this acreage has to offer. The property includes a barn and a separate mother-in-law suite, making it ideal for multi-generational living, guests, a home office, hobbies, or income potential. Surrounded by mature landscaping and picturesque rolling hills, this one-of-a-kind property offers the space, privacy, and versatility you've been searching for. Experience the best of country living without sacrificing convenience—this remarkable Exeter estate is truly a rare opportunity.
Saintsbury
7391
Rancho Cucamonga
$1,200,000
3,806
6
3
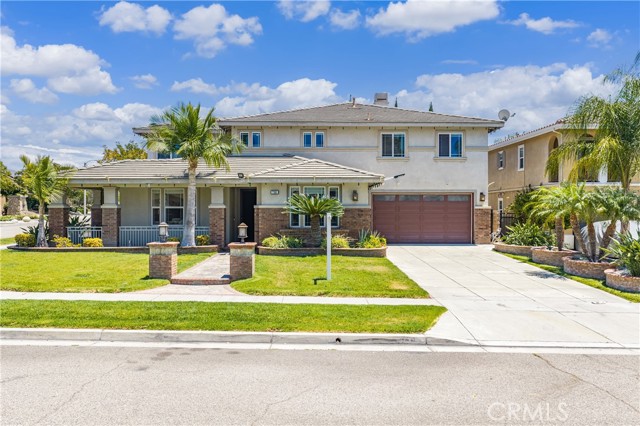
Welcome to 7391 Saintsbury Pl, an impressive two-story residence located in the desirable North Rancho Cucamonga area. Offering approximately 3,806 square feet of living space on a spacious 6,969 square foot corner lot, this beautifully maintained home features 6 bedrooms and 3 full bathrooms, including a convenient main-floor bedroom and full bath ideal for guests, extended family, or a private home office. Built in 2004, the home offers a bright and functional floor plan with high ceilings, recessed lighting, generous living areas, and a comfortable flow designed for everyday living and entertaining. The formal living and dining areas provide excellent space for gatherings, while the expansive family room features a cozy fireplace and opens to the kitchen. The kitchen includes abundant cabinetry, granite countertops, a large center island, built-in appliances, and direct connection to the family room and dining area. Upstairs, the spacious primary suite offers a relaxing retreat with ample natural light, wood flooring, dual vanities, a soaking tub, separate shower, and generous space. The private backyard features a covered patio, block wall fencing, and plenty of room for outdoor dining, entertaining, or future customization. Additional highlights include a 2-car attached garage, wide driveway, mature landscaping, and excellent curb appeal. Located within the acclaimed Etiwanda School District and just minutes from Victoria Gardens, Victoria Arbors Park, Bass Pro Shops, shopping, dining, parks, and the 15 Freeway, this home offers space, convenience, and a highly desirable 91739 location. A wonderful opportunity to own a spacious home in one of Rancho Cucamonga’s most sought-after neighborhoods.
14th
329
Grover Beach
$1,200,000
2,484
5
3
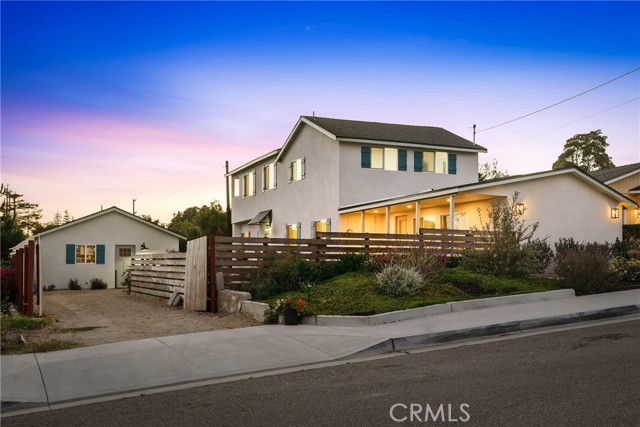
SELLERS OFFERING A RATE BUYDOWN! Make your move with a lower monthly payment—sellers are willing to contribute toward a mortgage rate buydown for the right offer. Introducing "Coastal Heights," a completely renovated two-unit coastal property offering modern design, ocean views, and exceptional versatility in one of Grover Beach’s most desirable locations. Featuring a 4-bedroom, 2-bathroom main residence plus a detached studio ADU this property provides a rare opportunity for multi-generational living, guest accommodations, or mortgage offsetting rental income. The thoughtfully updated main home showcases a bright, open living space with recessed lighting, luxury vinyl flooring, modern fixtures and a stylish fireplace in the intimate sunken living room. The beautifully designed open concept kitchen features a large center island with breakfast bar seating, built-in dining, stainless steel appliances, and contemporary finishes. The second-level primary suite offers sweeping ocean views and a private retreat-like feel including a master suite bath with walk-in rain shower. The detached ADU boasts a full kitchen and bath that has been thoughtfully designed to complement the main residence, featuring the same modern finishes and attention to detail. Offering a private studio layout it provides a seamless extension of the property for guests, extended family, a home office, or additional income potential. Outside, enjoy a fully fenced yard, covered front patio, fire pit, low-maintenance landscaping, and convenient pull-through parking. Located on N 14th Street in Grover Beach, this home offers the best of Central Coast living with easy access to nearby beaches, local parks, shopping, dining, and outdoor recreation. Just minutes from Pismo Beach, the Oceano Dunes, and Arroyo Grande Village, the location provides a relaxed coastal lifestyle while remaining close to Highway 101 for convenient travel throughout the Central Coast.
Duarte Unit B
454
Arcadia
$1,200,000
2,013
3
3
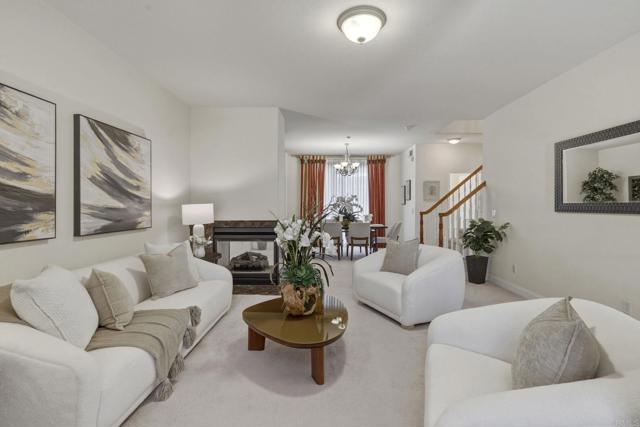
2 WALK-IN CLOSETS - Welcome to this spacious 3-bedroom, 2.5-bathroom condo in the heart of Arcadia, offering comfort, convenience, and access to the highly acclaimed Arcadia Unified School District. Designed for flexible living, this home features a versatile bonus den that can be used as a home office, study area, family room, or playroom. The bright and inviting living space opens to a private balcony through elegant French doors, creating the perfect spot to relax or enjoy your morning coffee. The thoughtfully designed layout also includes two walk-in closets, providing abundant storage and organization. Located within a gated community, residents enjoy resort-style amenities including a community swimming pool, hot tub, and tranquil koi fish pond, creating a peaceful setting to unwind and enjoy the neighborhood. Ideally situated, you'll love the convenience of being within walking distance to top-rated schools, grocery stores, restaurants, and medical offices, making daily errands and dining out effortless. Whether you're looking for your next home or an investment in one of the San Gabriel Valley's most desirable communities, this Arcadia condo offers the perfect blend of location, comfort, and lifestyle.
North Bay
27555
Lake Arrowhead
$1,200,000
2,934
4
4
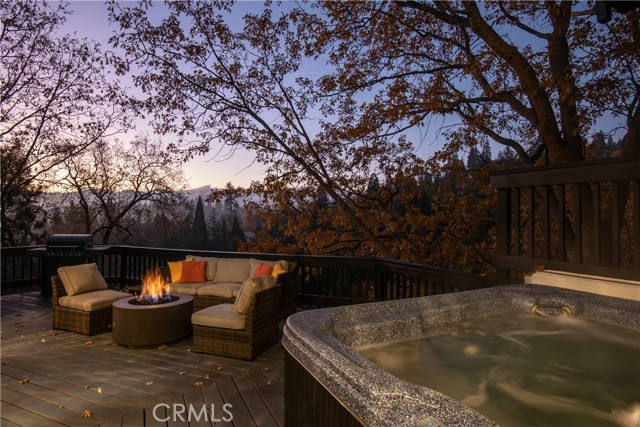
Welcome to Cloud 9, a beautifully updated mountain retreat on the desirable north side of Lake Arrowhead, thoughtfully designed for entertaining, gathering, and enjoying the mountains year-round. With 4 bedrooms, 4 bathrooms, multiple living spaces, and an incredible collection of amenities, this is a home that truly lives up to its name. Step inside to soaring vaulted ceilings, warm mountain character, modern finishes, an updated kitchen, two gas fireplaces, central A/C, and a versatile multi-level floor plan with plenty of space for family and guests. The home features a spacious primary suite along with a lower-level bunk suite and multiple areas to relax, gather, or play. Cloud 9 really sets itself apart when it comes to entertainment. Enjoy your own dedicated movie theater with reclining seating, an expansive game room featuring a pool table, air hockey, shuffleboard, ping pong, multiple arcade games including Golden Tee, and a lounge/bar area. Outside, soak in the hot tub beneath the pines, gather around the fire pit, or relax on the deck and enjoy the crisp mountain air. Currently operated as a highly rated and successful short-term rental with an established operating history and hundreds of guest reviews, Cloud 9 offers an exciting opportunity as a primary residence, private mountain getaway, or investment property. The home has been thoughtfully furnished and equipped around the guest experience, creating the potential for a seamless transition for its next owner. Conveniently located near Lake Arrowhead Village, SkyPark at Santa's Village, hiking, dining, shopping, skiing, and year-round mountain recreation. From quiet weekends in the mountains to unforgettable gatherings with family and friends, Cloud 9 offers a Lake Arrowhead experience that's difficult to replicate.
Dominion
658
Palm Springs
$1,200,000
2,549
3
3
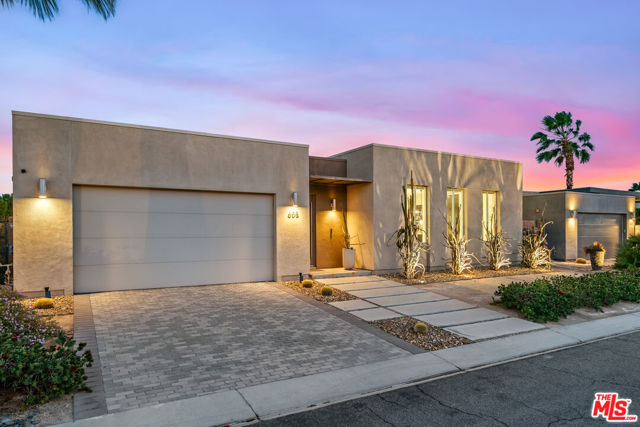
Experience elevated desert living at Escena in this exceptional luxury residence designed by renowned architect Anthony Poon and built by Alta Verde. The sought-after Garden floor plan is thoughtfully designed for seamless indoor-outdoor living, with a wall of floor-to-ceiling Fleetwood sliding doors opening from the living room to a private entertainer's backyard complete with a pool, spa, fire pit, and breathtaking San Jacinto Mountain views. The expansive great room features 10-foot ceilings, elegant tile flooring, and abundant natural light. At the heart of the home, the gourmet kitchen is a true showpiece, featuring an oversized island, designer pendant lighting, custom countertops and backsplash, Bosch appliances, and sleek Italian cabinetry perfect for both entertaining and everyday living. The sun-filled primary suite offers a peaceful retreat with a spacious walk-in closet and spa-like bathroom featuring a floating dual-sink vanity, soaking tub, and walk-in shower. Two well-appointed guest bedrooms share a generous Jack-and-Jill bathroom, providing an ideal layout for family and guests.Additional highlights include owned solar, dual-zone HVAC, a home security system, and a two-car garage with an upgraded electric vehicle charger. Select furnishings are available. Escena is a beautifully landscaped, guard-gated community offering an array of amenities, including a clubhouse, championship golf course, and dog parks, along with low HOA dues. Lovingly maintained by its original owner since 2017 and gently used, this exceptional residence offers the rare combination of sophisticated design, effortless indoor-outdoor living, and spectacular mountain views. See photos, floor plan, and 3D Matterport tour for a closer look.
Ocaso
28
Rancho Mission Viejo
$1,200,000
1,717
3
3
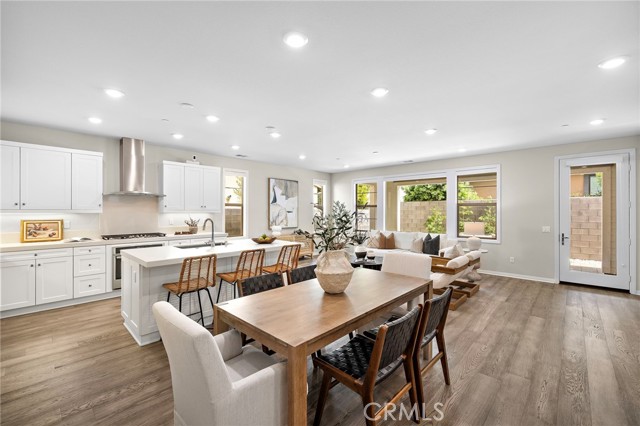
Welcome to 28 Ocaso, a beautifully upgraded rare all age single-story home in the desirable Vivaz neighborhood of Rancho Mission Viejo. This thoughtfully designed residence combines true single-level living with a full driveway, an open and inviting floor plan, and effortless indoor-outdoor living. Step inside to a bright and inviting interior, where expansive windows fill the home with an abundance of natural light, complemented by upgraded luxury vinyl plank flooring and an open-concept layout ideal for both everyday living and entertaining. The spacious kitchen is the heart of the home, complete with quartz countertops, generous storage, and ample counter space overlooking the main living and dining areas. A whole-house fan adds to the home’s energy efficiency, helping circulate fresh, cool air throughout while providing added comfort during warmer months. The primary suite offers a peaceful retreat with a spa-inspired bathroom highlighted by upgraded tile and designer finishes. Additional conveniences include a dedicated laundry room with a utility sink and upgraded cabinetry, providing both function and extra storage. Outside, enjoy a private California room that extends the living space outdoors and creates the perfect setting for dining, entertaining, or relaxing year-round. The low-maintenance backyard allows you to spend more time enjoying everything this exceptional community has to offer. Located in Rancho Mission Viejo, residents enjoy an unmatched lifestyle with access to resort-style pools, fitness centers, clubhouses, parks, community farms, miles of trails, sports courts, and countless community amenities and events. With its hard-to-find single-story design, full driveway, upgraded finishes, abundant natural light, energy-efficient whole-house fan, and private outdoor living space, 28 Ocaso offers a rare opportunity in one of Orange County’s most sought-after master-planned communities. Note: Cameras on property.
Seabluff #114
6020
Playa Vista
$1,200,000
1,750
3
3
Newly remodeled Tempo home in Playa Vista with an ideal two story layout. This residence features three official bedrooms together on one level, a rare and highly desirable floor plan, plus an additional flex space perfect for an office or play area. Light, bright, and thoughtfully updated, the main level features a beautiful chef's kitchen with quartz countertops, custom cabinetry, stainless steel appliances, and a welcoming den/flex space. Just outside, you will find the large outdoor patio, creating effortless indoor-outdoor living. The kitchen flows naturally into the open living and dining areas, offering plenty of room for entertaining or unwinding at home. Upstairs, the primary suite serves as a peaceful retreat with a spa inspired bath, walk in closet, and private balcony. Two additional bedrooms complete the upper level, all grouped together for convenience and comfort. Located in the heart of Playa Vista, you are just steps from Runway's shops and restaurants, Concert Park, neighborhood parks and playgrounds, and everything that makes this community so vibrant and walkable. Additional highlights include subterranean parking and access to Playa Vista's incredible amenities, including The Resort, the CenterPointe Club, pools, and fitness centers.