Search For Homes
Form submitted successfully!
You are missing required fields.
Dynamic Error Description
There was an error processing this form.

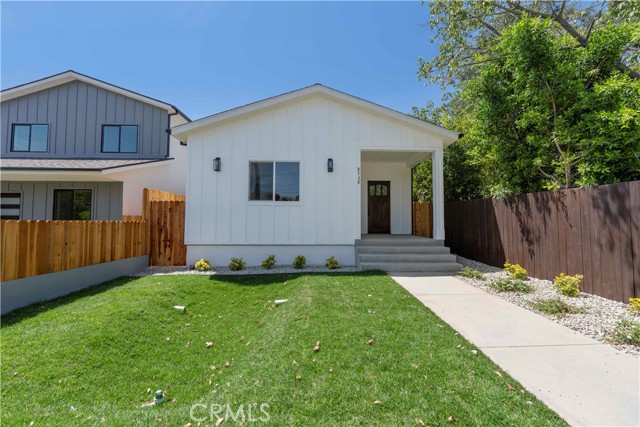
Apperson
8738
Sunland
$1,200,000
2,028
4
2
Welcome to this stunning new construction home offering the perfect blend of modern design, comfort, and future potential. This beautiful single-story residence features 4 spacious bedrooms and 2 stylish bathrooms, thoughtfully designed with an open-concept layout that’s ideal for both everyday living and entertaining. The heart of the home is the expansive kitchen, complete with a large center island, abundant cabinetry, and a walk-in pantry that provides exceptional storage. The seamless flow from the kitchen to the living and dining areas creates a bright, inviting space for gathering with family and friends. Additional highlights include a 2-car attached garage, quality finishes throughout, and the convenience of single-level living. Situated on a quiet street, this property also offers a rare bonus—extra space at the rear of the lot with excellent ADU potential, providing opportunities for future expansion, multigenerational living, or additional rental income (buyer to verify with local authorities). Don’t miss your chance to own this beautifully crafted new home with room to grow in a peaceful neighborhood. Schedule your private tour today!
Alleppo
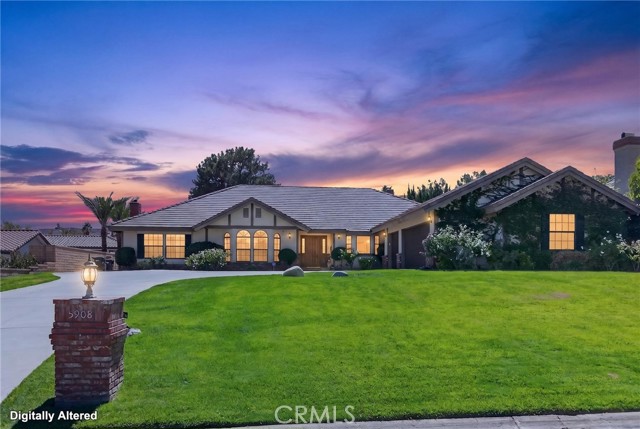
5908
Palmdale
$1,200,000
3,168
4
3
Experience resort style living in the prestigious gated community of Godde Hill Estates! Situated on approximately half an acre. The inviting family room features a gas fireplace, the spacious primary suite offers its own fireplace, walk in closets, direct backyard access. Step outside to a private entertainer’s retreat featuring a pool and a covered patio. Additional highlights include solar energy system with three car garage. This exceptional property combines privacy, generous space and resort-inspired amenities in one of West Palmdale’s most desirable gated communities.
Lakeview
80
Palm Springs
$1,200,000
1,502
2
2
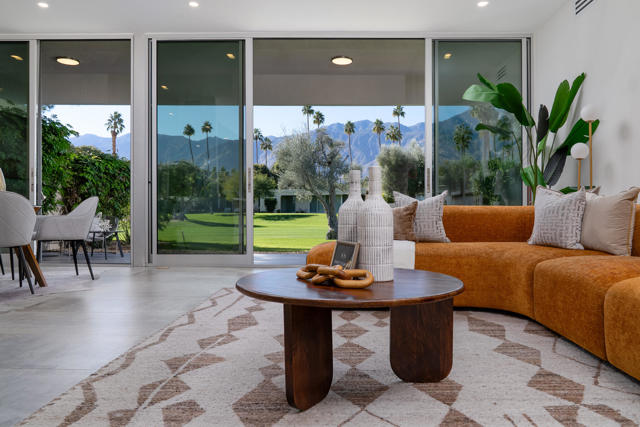
Step inside the shadow blocked walls of this perfectly remodeled, 2bed/2bath, at the coveted Seven Lakes Country Club. Originally designed by Richard A. Harrison, this spacious unit was freshly remodeled in 2025. Large format tiles with a sleek concrete look flow onto your West facing leisure deck, where you'll take in the majestic Mt San Jacinto vistas. Warm wood tones provide a respite from the desert sun, while walls of new dual paned sliders add extra efficiency throughout the home. The chef's kitchen serves California style with it's dual tone wood and cream cabinetry, a gas 5 burner stove and waterfall island. This opens into your airy living and dining space. Both spacious bedrooms, tucked privately to the rear of the home, have great storage in their ample custom closets. The sparkling bathrooms offer walk in rain showers and sleek brass fixtures. A relaxing dinner or quiet moment in your separate walled courtyard completes this perfect picture. The private 1 car garage and a tranquil pool are just steps away. Past the 24-hour guarded gate, 'The Gem of the Desert' offers a unique elevated lifestyle with its Ted Robinson-designed 18-hole executive golf course, 15 pools and spas with pool-houses, and the lively William Cody designed clubhouse waiting to welcome you to its formal dining room, casual cocktail lounge, and a terrace overlooking the waterfall-fountain. Welcome home!
Crown Valley
32854
Acton
$1,200,000
3,091
4
3
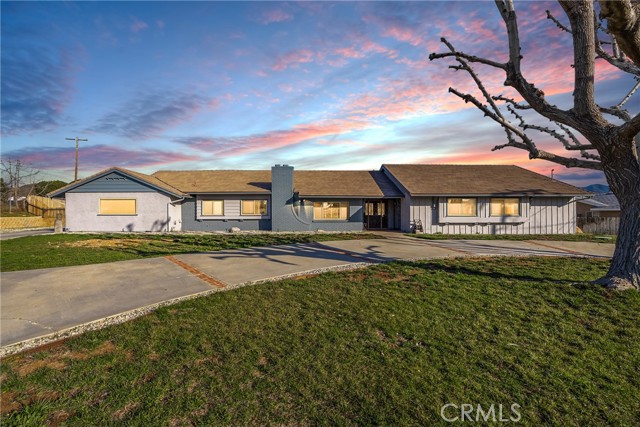
Fantastic 4 Bed 3 Bath 3,091sqft Home w/Pool & ADU! Situated in a prime Acton location w/mountain views and short drive to local parks, shopping & dining. Entering the home, you are greeted by the formal entry w/a tile & wood inlay floor & elegant archways. From here you will immediately see the rich details and feel the easy flow of the home. To the left, a large living room w/soaring ceilings, exposed wooden beams, brick fireplace & open sightlines to the kitchen and informal dining area. In the kitchen the chef in you will come alive with the stainless professional 6 burner stove, large fridge, island w/storage, ample cabinetry & walk in pantry. From the kitchen you will move to the formal dining room that holds one of the luxurious highlights of this home, your very own wine cellar w/a capacity of 300+ bottles, plus shelving! The cellar is adorned with a stunning glass, wood and wrought iron door that ties in perfectly with the rich flooring that graces the home. With a small step down from the dining room, you are in a formal yet cozy sitting area complete w/another beautiful fireplace surrounded by brick. With a small step up back to the entry, to your left you will move to the bedrooms. The large primary suite boasts a beautiful bathroom, large closet and access to the pool. The remaining rooms & bathrooms are of good size and well appointed. Outside, get ready for epic summer cookouts under the covered patio and huge, built in BBQ station, looking out to the pool and beautiful mountain views! Even your pup will be living the good life with a large dog house and beautifully fenced run! Your overnight & long term guests will love the ADU adjacent to the pool & fully equipped for all their needs! Embracing both luxury and comfort, this home is not one to be missed! Come live the good life in Acton, today!
Mariposa
2629
Wawona
$1,200,000
1,560
2
2
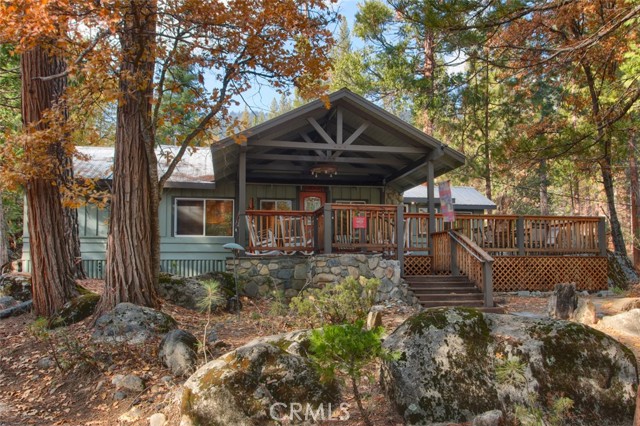
Discover the perfect Yosemite retreat with this beautifully updated 2-bedroom, 2-bath cabin nestled in the charming community of Wawona. One of a kind rock feature in den area brings nature indoors and something guests will really enjoy. Currently operating as a successful vacation rental, this turnkey property ofers an exceptional opportunity as an income-producing investment, weekend getaway, or full time residence. Relax on the spacious front deck while surrounded by towering pines and the peaceful sounds of nature. A picturesque creek meanders through the property, complete with a charming bridge. Enjoy an easy walk to the scenic Merced River for fishing, swimming or simply soaking in the beauty. Wawona Golf Course is in the neighborhood, as well as seasonal horse back riding stables. Yosemite Valley is less than a 30 minute drive away where you can enjoy the world famous waterfalls, hiking trails, and breathtaking scenery. This move in ready cabin offers the ideal blend of comfort, convenience, and natural beauty.
Vista Grande
228
Escondido
$1,200,000
3,008
4
4
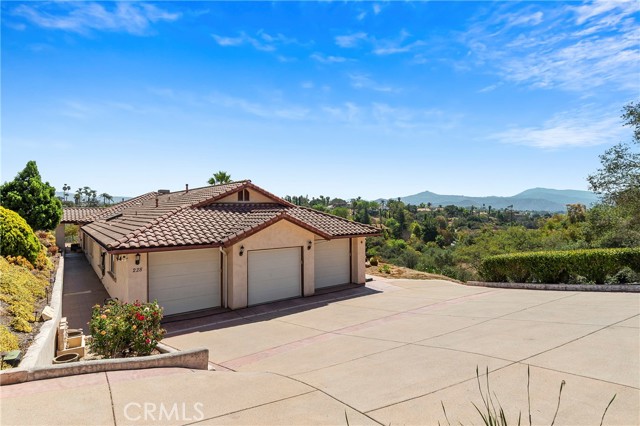
ASSUMABLE VA LOAN: Existing VA loan with an approximate outstanding balance of $610,000 and an interest rate of approximately 2.5%, subject to verification and approval by the loan servicer/VA. Assumption is subject to the lender/VA’s applicable requirements, approval, and processing procedures. Seller will consider an assumption by a qualified VA-eligible buyer only, subject to the buyer obtaining a full substitution of entitlement acceptable to the VA and lender. Buyer is responsible for independently verifying loan terms, eligibility, qualification requirements, assumption fees, and all other applicable conditions with the loan servicer/VA. No representation or guarantee is made regarding the buyer’s ability to assume the loan or obtain substitution of entitlement. Beautiful single-story home overlooking San Pasqual Valley in a private cul-de-sac setting with sweeping panoramic canyon and mountain views. Open floor plan with volume ceilings creates a bright, inviting flow. Spacious kitchen overlooks the great room with gas fireplace and offers a large center island, ample storage, and room to personalize. Primary suite features a sitting area, gas fireplace, dual vanities, generous walk-in closet, and views. Additional bedrooms include one with its own bath and walk-in closet, plus Jack-and-Jill access for others. Hardwood floors, travertine accents, and a custom Brazilian cherry wood front door add character. Oversized 3-car garage with workshop potential, covered patio, and professionally landscaped grounds with low-maintenance plantings. Approx. 3,008 sq ft on a roughly 0.88-acre lot with sewer connected and an 18 panel solar system. A solid foundation with desirable features and views—bring your vision and make this house your own.
Columbus
8417
North Hills
$1,200,000
1,263
3
3
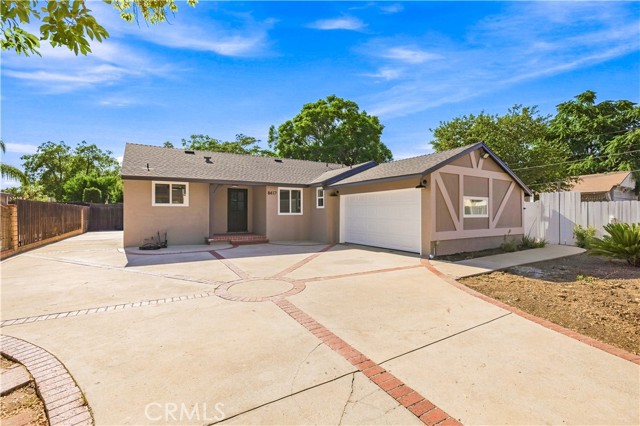
Welcome to 8417 Columbus Ave, where QUALITY REMODELING, MODERN UPGRADES, and FUTURE POTENTIAL come together on an expansive 18,295+ SQ. FT. LOT in the heart of North Hills. This move-in ready home has been extensively renovated with A NEW ROOF, FRESH INTERIOR & EXTERIOR PAINT, NEW FLOORING THROUGHOUT THE ENTIRE HOME, ENERGY-EFFICIENT VINYL WINDOWS, NEW SIDE & BACKYARD DOORS, NEW INTERIOR DOORS, NEW GARAGE DOOR, NEW PATIO COVER, UPGRADED LIGHTING THROUGHOUT, WHOLE-HOUSE ELECTRICAL WIRING UPGRADES, and INDIVIDUAL MINI-SPLIT HEATING & COOLING SYSTEMS IN EVERY ROOM, allowing each room to be independently climate controlled for year-round comfort and energy efficiency. Step inside to an inviting living room featuring a COZY GAS FIREPLACE, creating the perfect space to relax or entertain. The beautifully updated kitchen features NEW FLOORING, NEW COUNTERTOPS, a TOP-MOUNTED SINK, NEW FAUCET, NEW GARBAGE DISPOSAL, and a NEW RANGE HOOD. ALL BATHROOMS HAVE BEEN BEAUTIFULLY UPGRADED, including a FULLY REMODELED MAIN BATHROOM, offering modern finishes and a fresh, updated feel throughout. Outside, you'll appreciate the WROUGHT IRON FENCING WITH A WROUGHT IRON GATE FOR ADDED SECURITY, a FULLY CONCRETE DRIVEWAY, CONCRETE RV ACCESS, and a FULLY CEMENTED BACKYARD, providing a low- maintenance outdoor space with endless possibilities. The yard also includes WIRING INSTALLED FOR FUTURE DEVELOPMENT. Adding exceptional value is the property's RD3-1 ZONING, presenting an outstanding opportunity for homeowners, builders, and investors alike. Potential uses may include MULTIPLE DWELLINGS, MULTI-UNIT RESIDENTIAL DEVELOPMENT, APARTMENT BUILDINGS, and other permitted residential uses, subject to buyer verification with the City of Los Angeles.
55Th St
1078
Oakland
$1,200,000
1,658
4
4
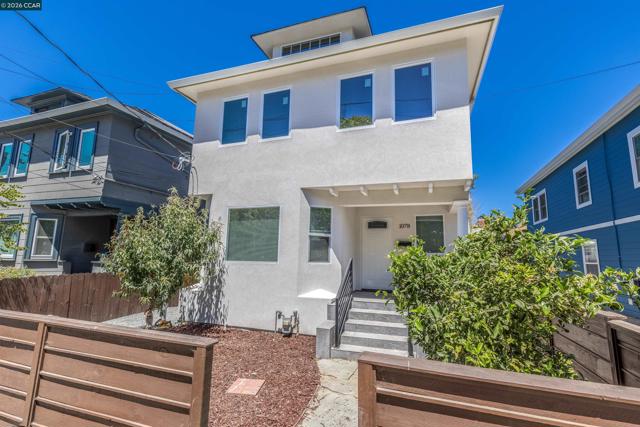
Beautifully remodeled home located in the popular NOBE (North Oakland / Berkeley / Emeryville) neighborhood corridor! Upgraded like new with the guidance of an architect and all work fully permitted, this lovely home features four bedrooms, three and a half bathrooms, and a bright interior flooded with natural light. The seamless open floor plan boasts a brand-new kitchen, new bathrooms, new flooring, new windows, recessed lighting, fresh interior/exterior paint, a new roof, and more. Outside, the large, cemented backyard offers incredible versatility for private parking or hosting special occasions. PROPERTY HIGHLIGHTS: PRIME BORDER LOCATION: Conveniently situated just one block from the Emeryville city line. COMMUTER'S DREAM: Minutes from MacArthur BART, San Francisco casual carpool, and major freeway arteries. URBAN CONVENIENCE: Walkable to Berkeley Bowl West, Target, biotech hubs, and local cafes. This move-in-ready home must be seen in person to be fully appreciated!
Irving
25345
Stevenson Ranch
$1,200,000
3,379
4
3
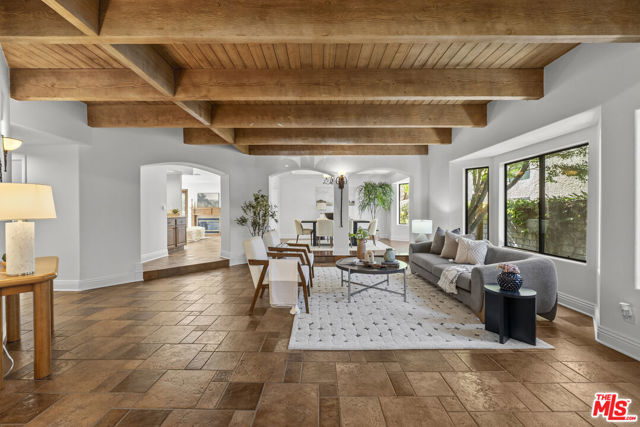
Welcome to 25345 Irving Lane in the highly desirable Stevenson Ranch community. This spacious 4-bedroom, 3-bath residence offers approximately 3,379 square feet of living space with a downstair bedroom & bath, upstairs loft and Primary Suite balcony. Luxury chefs kitchen with full granite, Viking 6 burner stove, and Sub-Zero builtin refrigerator. Enjoy a private backyard setting with your own pool, a three-car garage, and a prime location near award-winning schools, parks, shopping, dining, and convenient freeway access. Experience the perfect blend of space, comfort, and Southern California living in one of Stevenson Ranch's most sought-after neighborhoods. Low HOA & No Mello Roos. New roof installed in 2022.
Hollister
78386
Palm Desert
$1,200,000
2,907
3
4
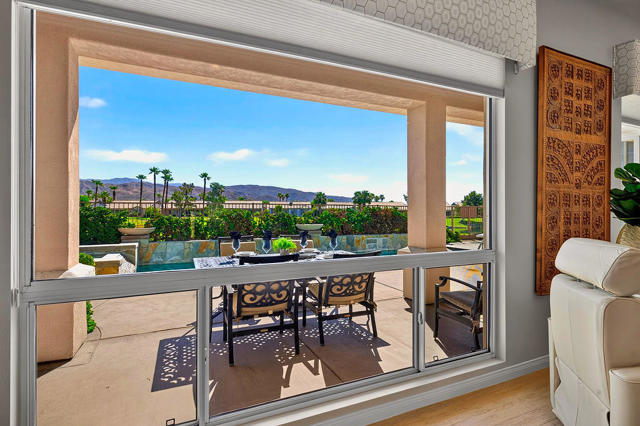
Extraordinary Contemporary Portofino Plan.This professionally designed Portofino floor plan features the finest contemporary appointments throughout. Enter through the private courtyard into a light and bright great room, highlighting a stacked-stone accent wall with fireplace, sleek plank flooring, recessed lighting, and breathtaking views of your private pool/spa, the golf course, and surrounding mountains. Custom window treatments include motorized shades and pull down blinds.The chef's kitchen is equipped with quartz countertops, a skylight, wine refrigerator, double ovens, gas cooktop, walk-pantry and abundant storage making it an ideal space for cooking and entertaining.The spacious primary suite features direct access to the outdoor patio, while the primary bath boasts double vanities, quartz countertops, a skylight, a tub and a large updated walk-in shower. The adjacent retreat is currently outfitted as an executive home office with custom built-in desks and bookcases. Both guest bedrooms are en-suite, complete with quartz countertops and large walk-in showers. Ceiling fans are in all bedrooms.Step outside to an outstanding backyard retreat featuring a private pool and spa, expansive patio overhang, multiple seating areas, and sweeping panoramic views of the golf course and mountains.Offered turnkey furnished (owners will remove personal items prior to the close of escrow).
Altree
45602
Temecula
$1,200,000
3,823
5
3
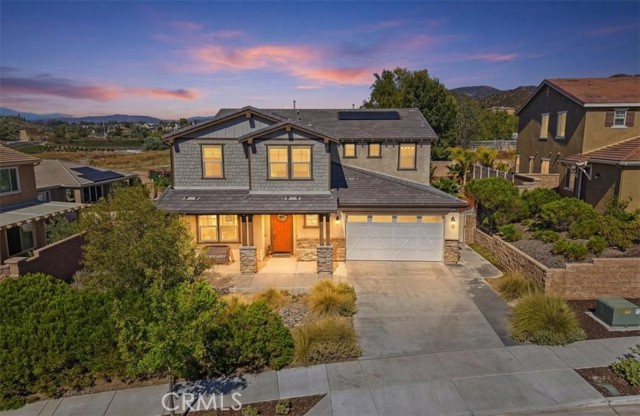
Price REDUCED! Luxury-Resort Style Living in South Temecula. Welcome to this exceptional 5-bedroom, 3-bathroom luxury pool/spa home offering over 3,800 square feet of beautifully designed living space on a 10,000+ sq. ft. lot in the highly desirable South Temecula "Terracina" community, built by Lennar 2020. Scenic Views, No Neighbors behind! Designed for both everyday living and entertaining, this stunning residence features a gourmet kitchen with stainless steel appliances, huge kitchen island with room for seating, Master bedroom retreat, large master closet, laundry room with separate room for storage with shelves, pantry with lots of storage, spacious loft upstairs that can serve as a game room, or home office. Energy-efficient upgrades include solar and a quiet-house fan. California living outside area with built-in fireplace for those relaxing evenings by the pool. Additional highlights include a 3-car tandem garage, spacious bedrooms, modern finishes, crown molding, hardwood floor, tile floors, and an open-design floor plan that offers flexibility for today’s lifestyle and family. This home is just minutes from Great Oak High School, top-rated schools, shopping, dining, golf, parks, and Temecula’s renowned wine country, with convenient access to major commuter routes. Make this your home for 2026.
Agate
1253
Mentone
$1,200,000
2,334
5
3
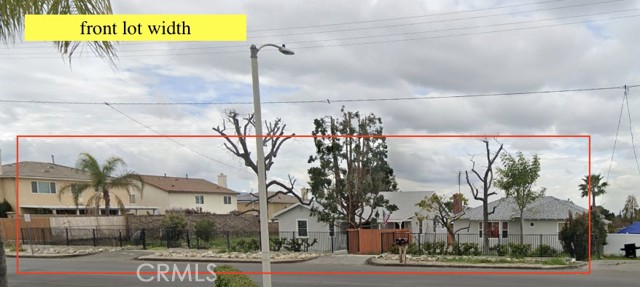
INVESTOR OPPORTUNITY | 4-PARCEL DEVELOPMENT SITE | 1031 EXCHANGE CANDIDATE. 1253 & 1255 Agate Ave, Mentone CA 92359. Rare income-producing development opportunity in Mentone's supply-constrained submarket. Two fully remodeled SFRs currently leased at $2,750/mo (3bd/2ba) and $2,300/mo (2bd/1ba) — immediate cash flow of $5,050/mo from day one. Site totals 55,044 SF (1.26 acres) including private access corridor. Conceptual plan supports 4 parcels averaging ~11,676 SF each, SFR + ADU per parcel — 8 income-producing units at stabilization. Given site size and depth, a buyer with appropriate development expertise may have the opportunity to achieve 5 or 6 lots. Buyer to verify all development possibilities with San Bernardino County Land Use Services. Projected stabilized gross income: $228,600/yr. NOI: $152,019/yr. Cap rate: 5.38%. New SFRs projected at $3,000/mo each. ADUs projected at $2,000/mo each. Stabilized total: $19,050/mo across all 8 units. All figures illustrative — buyer to verify independently. Zoning: RS | San Bernardino County (unincorporated). 132 ft × 417 ft total. 112 ft × 417 ft buildable. Private access corridor included in sale. May qualify as like-kind replacement property under IRC Section 1031. Consult qualified intermediary and tax advisor. Seller makes no representations regarding tax treatment. Sold as-is. Buyer to verify all zoning and development standards with San Bernardino County prior to close. Conceptual site plan available upon request. Shown by appointment only.
Wilshire #703
10336
Los Angeles
$1,200,000
1,733
3
2
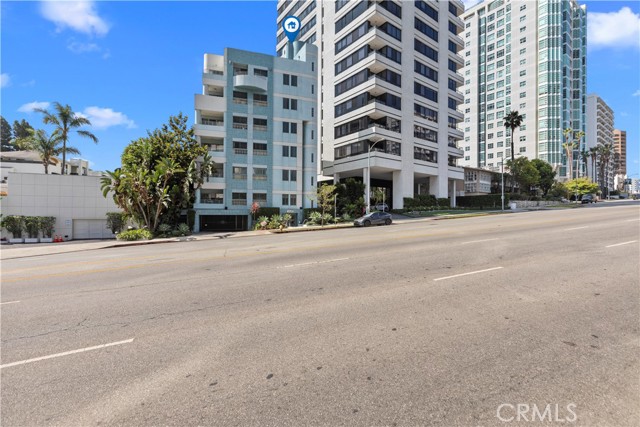
This beautiful Penthouse unit on Wilshire Blvd is fully furnished, with spectaular views of Century City down to the coast. Centrally located close to Westwood Village and Beverly Hills, this is a dream property. The modern feel exudes an elegance and yet peaceful feeling. From the attractive lobby, to the top floor, you will be impressed. Enjoy your own space, top floor is all yours. From the spacious main living area with polished black marble floors to the large master suite, this property is ready for you to move in. The kitchen is updated, with stainless steel appliances and lots of cabinets. The Primary bedroom has a private balcony, multiple head walk in shower, and large closet. Gated and very secure, with reserved parking.
Messina
23636
Laguna Hills
$1,200,000
1,496
4
2
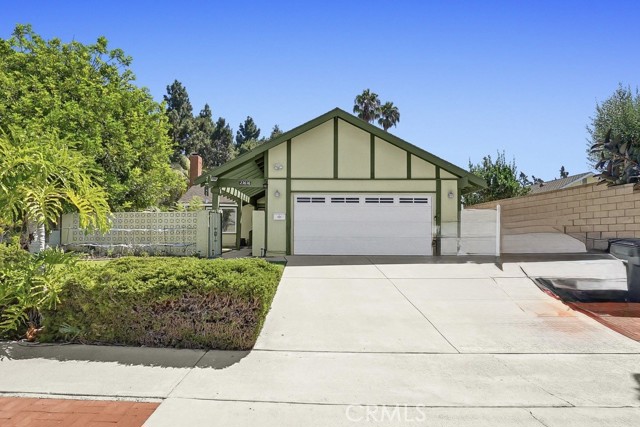
Exceptional investment opportunity in the heart of Laguna Hills! This spacious property offers one of the larger building sizes in the area, situated on a generously sized lot with a backyard featuring beautiful unobstructed views—an increasingly rare find. The property is currently tenant-occupied with a lease in place through August 2032, offering investors a unique opportunity for long-term income stability. Projected cash flow over the remaining lease term is approximately $270,000, making this an attractive opportunity for buyers seeking both immediate income potential and long-term value. With its large lot, expansive living space, unobstructed backyard views, and established long-term tenancy, this property offers a compelling combination of location, size, and investment potential. A great opportunity for investors looking for a strong value in Laguna Hills.
N. BETHEL AVE
237
Sanger
$1,200,000
2,065
3
2
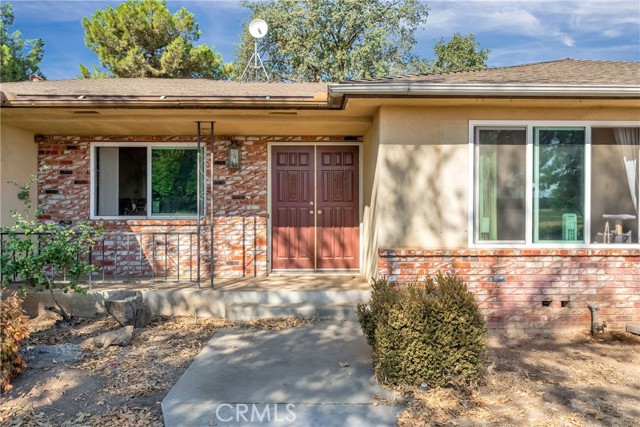
Imagine waking up to peaceful country views with nearly 23 acres of space to make your own! Located in Sanger with beautiful eastern views of the foothills, this unique property offers the privacy and freedom of country living while still providing convenient access to Highway 180, shopping, dining, and award-winning Sanger schools. The acreage offers endless possibilities, with two barns, some existing stalls, and plenty of room for horses, livestock, farming, hobbies, equipment, or workshop space. The property also features an Ag well with FID water available for crops, along with a separate domestic well serving the home. Inside, the 3 bedroom, 2 bathroom home offers a spacious and functional floor plan with separate living and family rooms, a kitchen and dining area, plus a dedicated office. Both bathrooms feature dual sinks, and the oversized indoor laundry room opens directly to the backyard. Bring your vision and make this special property exactly what you want it to be! With wide-open space, foothill views, and several lakes, the Sierra Nevada mountains, and Sequoia National Park all within easy reach, this is a wonderful opportunity to enjoy the country lifestyle while staying close to everyday conveniences.
Hubbard
8894
Culver City
$1,200,000
1,404
3
2
Premier Culver City Development Opportunity. Discover the potential of this rare "two-unit duplex" situated in one of Culver City's most desirable neighborhoods. Surrounded by upscale restaurants and shops, thriving creative studios, and award-winning schools, this property is the perfect canvas for developers and investors seeking high-end returns. The residence offers complete freedom to design, rebuild, or reimagine to luxury standards. Each unit features its own private one-car garage, enhancing convenience and future appeal. Positioned from Culver City's vibrant dining scene, tech and entertainment hubs, and lush parks, this duplex stands as an outstanding opportunity to create something truly sophisticated in an A+ location.
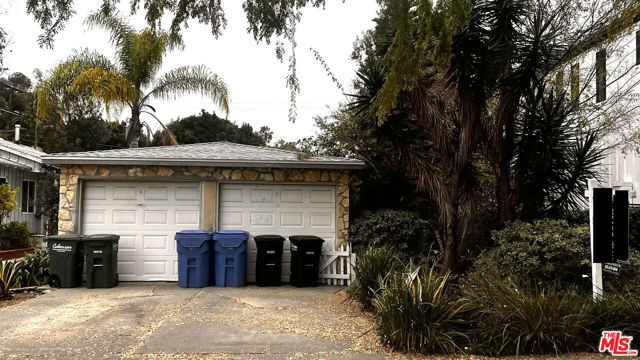
San Carlos
41
Salinas
$1,200,000
3,145
4
3
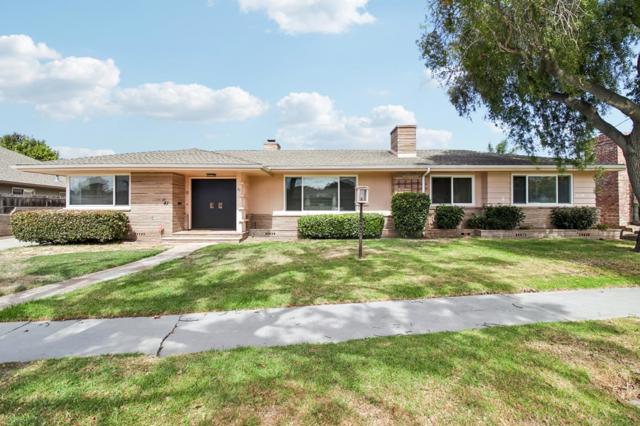
Located in the desirable Monterey Park Community of Salinas, this massive 3,145 sq ft home features four bedrooms and three full bathrooms. The kitchen includes a new built-in double oven, a new dishwasher, and a vintage hood over the range, plus three areas to enjoy meals with family and friends: a breakfast bar, breakfast nook, and formal dining room. The living room's space-saving fireplace accents the entire room while allowing full use of the entire floor space. The den/family room features a sleek wood stove that perfectly complements winding down your day. The separate home office is perfect for those who work from home but need privacy. The 3 full bathrooms offer double sinks, a soaking tub, and multiple stall showers. Additional amenities include a wet bar, an indoor laundry room, new luxury vinyl plank floors, some updated lighting, an extended driveway, and double-pane windows. Hold On! Don't overlook the huge covered and lighted patio with tons of seating. This cul-de-sac home feels private while being close to shops, parks, schools, and an easy commute to the Monterey Peninsula.
Lewis
441
Gilroy
$1,200,000
1,872
2
2
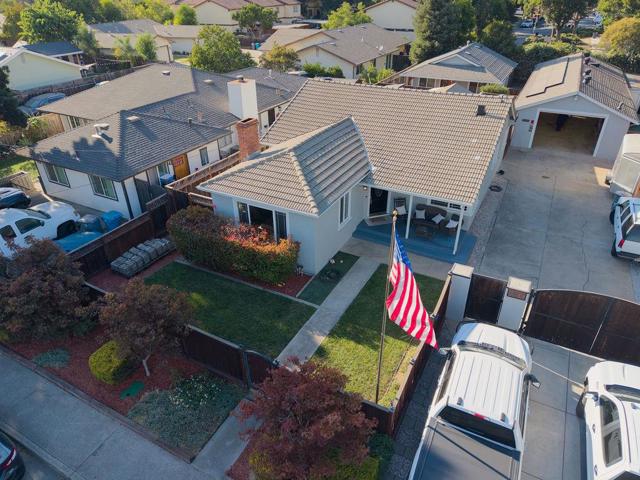
Pride of ownership shines throughout this versatile R3-zoned property offering 1,872 sq. ft. of combined living space. The 1,272 sq. ft. 2BR/1BA main residence features a remodeled kitchen, contemporary finishes, fireplace, dining area and A/C. Additional basement/flex space provides even more versatility for storage, hobbies, office or other use. The permitted 600 sq. ft. 1BR/1BA ADU, currently configured with an additional second bedroom, features its own kitchen, washer and dryer, with a privacy fence separating the living spacesideal for multi-generational living or potential rental income. A permitted 1,200 sq. ft. detached 6-car garage/workshop offers exceptional space for car enthusiasts or hobbies. A long driveway with electronic gate adds privacy and convenience. Located next to a park with easy Highway 101 access, this unique property offers flexibility and opportunity.
Singletree
1771
San Luis Obispo
$1,200,000
2,529
4
4
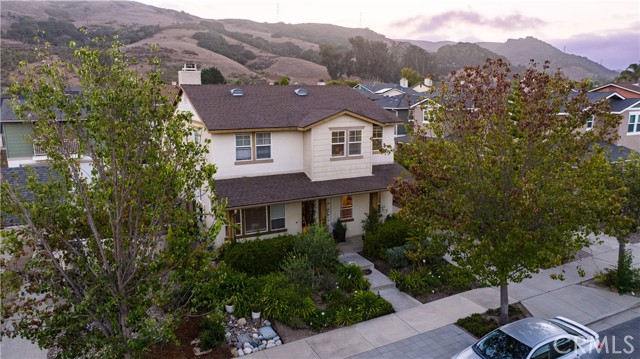
Your Private Garden Retreat with Income producing ADU is waiting for you! Tucked away on a quiet cul-de-sac near the beautiful Irish Hills, this exceptional San Luis Obispo property offers a rare combination of privacy, serenity, mature gardens, and valuable income potential. The property includes a 2,079± sq. ft. primary residence, a detached 450± sq. ft. studio ADU, lush established landscaping, Battery back up system, long driveway, and inviting private outdoor spaces—all in one of San Luis Obispo’s most convenient locations. A standout feature is the detached studio ADU above the garage, complete with its own upgraded kitchen, bathroom, living area, and private view deck and laundry set up in a garage. Currently rented for $1,650 per month including utilities, the ADU provides immediate supplemental income potential while also offering tremendous flexibility for extended family, guests, a private office, or future multigenerational living. The main residence offers a thoughtfully designed floor plan with the primary living, dining, and entertaining spaces on the entry level. At the heart of the home is an updated kitchen featuring beautiful quartzite countertops, a spacious center island, and a striking handmade tile backsplash above the cooktop, new Bertazzoni oven and stove. Two additional rooms at the front of the home provide flexible space for formal dining, a home office, library, sitting room, or additional entertaining areas. Upstairs, hardwood flooring extends throughout the second level. The spacious primary suite includes a walk-in closet and en-suite bathroom with dual sinks, a soaking tub, and a separate walk-in shower. Two additional bedrooms and a shared bathroom complete the upper level. Views of the local hills. The property offers mature landscaping and thoughtfully cultivated garden beds create a peaceful tranquility rarely found so close to town. The abundant edible landscape includes multiple avocado trees, three apple trees, kiwi and passion fruit vines, lemon and other citrus, fig, plum trees, raspberry bushes, two olive trees, and roses throughout the property. A secluded outdoor entertaining area between the main residence and detached garage provides an inviting place to dine, relax. This private retreat also features a sauna, outdoor shower, and lounge area. The setting is peaceful and convenient with the Irish Hills hiking trails, parks, schools, restaurants, shopping, and everyday conveniences are just minutes away.
Larch St
820
Colton
$1,200,000
1,282
3
2
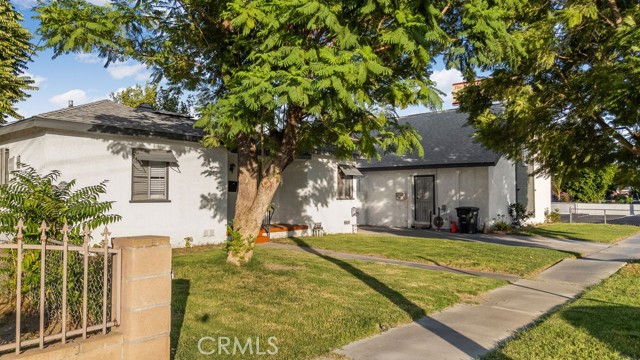
Unparalleled Multi-Property Portfolio Opportunity in Colton Discover a rare, turnkey commercial and residential package offering incredible value and versatility. Sold together for $1.2M, this exceptional package includes three separate APNs at 820, 828, and 830 Larch St, delivering a beautifully renovated church, a move-in ready residential home, and a commercial-ready vacant lot. All properties or APNs combined gives the full square footage of nearly half an Acre!! (0.4 Acres) The centerpiece is a beautifully maintained, ±3,000 sq. ft. church that is fully up to modern building codes—featuring updated electrical, plumbing, and a full fire sprinkler system. It sits on a large lot of over 10,000 square feet and The interior boasts a large conference room, multiple private offices for leadership, and a fully equipped, professional-grade kitchen with high-end appliances. The sanctuary can hold up to nearly 200 members/congregates. And the location is in a prime center of attention for a growing church or any other commercial plans for the property. Directly adjacent is a separate, 1,282 sq. ft. residential home on a 5,000 squ/ft lot featuring 3 bedrooms, 2 bathrooms, plus a flexible bonus room perfect for an extra bedroom, living space, or classrooms. This home is in excellent shape and presents a phenomenal opportunity for a live-work setup, an administrative wing, or immediate passive rental income to heavily offset your mortgage! It even includes a detached garage in the back that can be converted into an ADU for extra income. Completing this massive value play is a vacant lot positioned at the rear, offering endless possibilities for commercial use, additional parking, or expansion of over another 3,600 squ/ft. Whether you are looking to expand a religious organization, establish a community center, or capitalize on a multi-use commercial asset, this 3-property bundle is a financial home run. Schedule your private tour today! (Se habla Español)
Mariano
1275
Ojai
$1,200,000
2,054
5
2
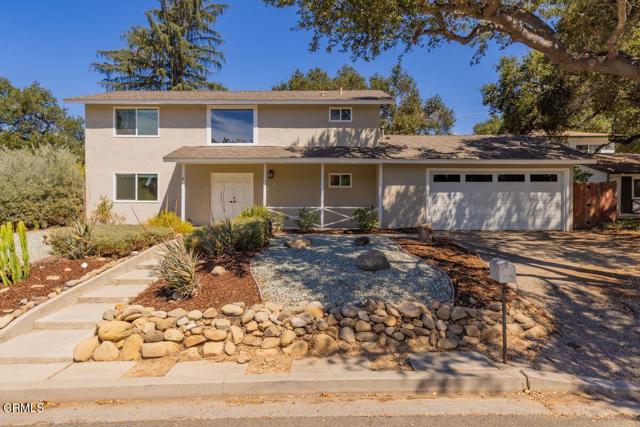
Room to Grow in OjaiTucked beneath a canopy of mature oaks with mountain views, this 5-bedroom, 2-bathroom home has the space and setup to fit however you live. A low-water front yard with river rock and native plants keeps things simple and easy to maintain.Inside, the kitchen opens to a bright living room and foyer, with wood-look tile flooring running throughout the main level. A flexible bonus room downstairs with its own mini-split for heating and cooling works as a fifth bedroom, home office, guest space, or whatever you need it to be.Upstairs, an open staircase leads to four bedrooms, including a primary suite, plus a well-kept bathroom with quartz counters and a tiled shower.The real draw might be out back: a wide-open, flat yard anchored by a huge heritage oak, with plenty of room for a garden, play space, a future ADU, or just breathing room. It's a blank canvas that can grow with whatever plans you have for it. A 2-car garage (21'2 x 20'8) rounds things out.Seller will carry a second mortgage for qualified buyers. Call agent for details.
Tiara #101
14157
Sherman Oaks
$1,200,000
2,810
3
5
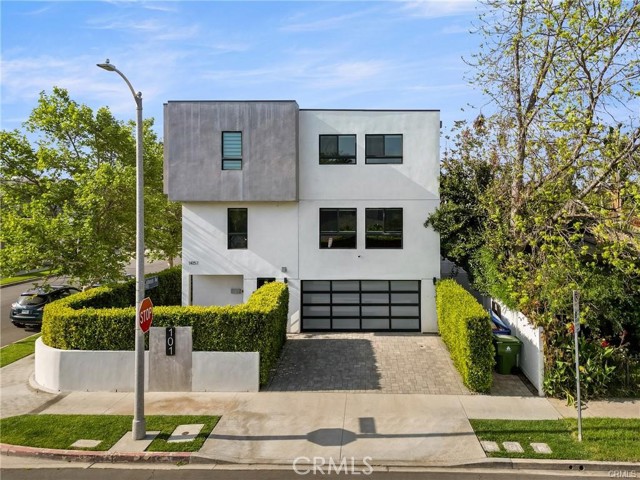
OPEN SATURDAY & SUNDAY 1-4: Welcome to Tiara, a stunning corner-lot designer home with a three-car garage and room to grow. This beauty features hardwood floors and sleek glass railings throughout. It offers three bedrooms and a generous bonus space for a 4th bedroom, office, playroom, media room, or home gym. The living level was made for gatherings: a 44-foot-wide living room filled with natural light, opening to a dining area with an oak-slat wall that pops against the sleek glass-paneled kitchen cabinetry. The chef's kitchen is fully stocked with Bosch stainless appliances, quartz counters, a pull-out pantry, and a peninsula. Hardwood floors and glass railings throughout. The primary suite is a serene retreat with a walk-in closet and a spa-like en-suite bath with a floating double vanity, deep-soaking tub, rain shower, and floor-to-ceiling designer tile. Both secondary bedrooms have their own en-suite baths and deep closets with organizers. Outside, manicured hedges provide lush privacy and eye-catching curb appeal. Every aspect of this dream home delivers an elevated, modern lifestyle and functional living.
Persepolis
5853
Riverside
$1,200,000
3,206
6
5
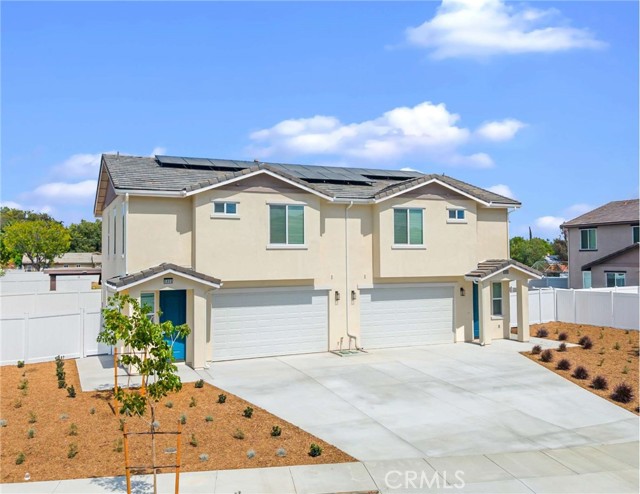
5853-5855 Persepolis Court is a brand-new construction duplex in the La Sierra Acres area of Riverside, California. This two-story townhome-style residence offers two 3-bedroom/2.5-bathroom homes averaging 1,603 square feet each, featuring open-concept layouts with high ceilings, designer kitchens with center islands, quartz countertops, custom self-closing cabinetry, stainless steel appliances, luxury vinyl flooring, and dedicated upper-level laundry rooms with washer and dryer. Each home includes central air conditioning and heating, solar energy systems, attached two-car garages, and private front and rear yards with patios. Ideally situated near Kaiser Permanente Riverside Medical Center, La Sierra University, and the Galleria at Tyler, the property offers residents direct access to the region's premier healthcare, education, and retail destinations, with connectivity via the 91, 60, 15, and I-215 Freeways.
Hilltop
3763
Soquel
$1,200,000
1,696
3
2
Discover this single level well built gem close to terrific schools and dining, easy drive over Old San Jose Rd. to Silicon Valley! Easy access path to Blue Ball Park, a block away. Three spacious bedrooms, gathering room plus living room. Two car garage, fireplace. Large back yard. SUN! Solidly built. Waiting for your creative touches.
Snow Creek
15919
Whitewater
$1,200,000
1,804
2
1
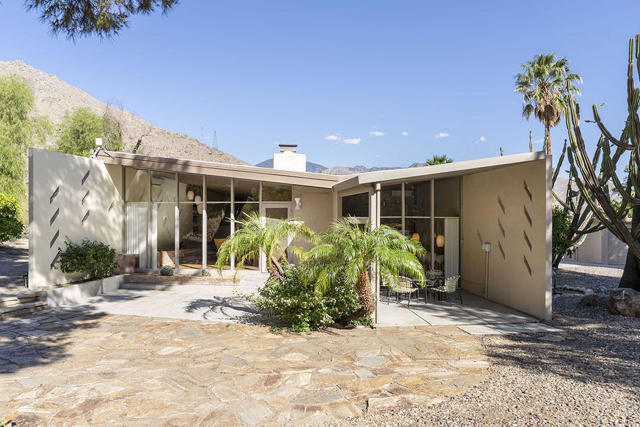
Hidden in Snow Creek village, just seven miles from downtown Palm Springs, stands a mid-century house bearing the unmistakable stylistic motifs of the legendary architect John Lautner: a swooping butterfly roof, angular, non-rectilinear exteriors, a hybrid warm-cool materiality of stone, glass, brick, and wood, a radical balance and blend of tradition with Modernist innovation.Built in 1958, the home is an echo of John Lautner's famous 1952 Hollywood Hills design for musician Ted Bergren - the Bergren Residence. Although strikingly similar, there is no record of whether the unknown builder had access to Lautner's original plans, his blessing, or simply had to work from detailed photographs to reverse engineer the design. Whatever the truth may be, historians Tycho Saariste and Jan-Richard Kikkert dub this desert echo the ''pirated house'' in their definitive Lautner A-Z: An Exploration of the Complete Built Work (2019). They believe it captures and preserves the spirit of Lautner's intent better than the original.Lautner's signature integration of his built environments with their surrounding landscapes resonates here on 1.9-acre lot facing northward toward the Coachella Valley. The Pirate Lautner's southern vista opens onto the rugged beauty of Mt. San Jacinto. The houses' interior visual language includes a floor-to-ceiling mountain-facing glass wall and prominent clerestory windows dissolving hard boundaries between inside and outside, blurring the distinction between structure and setting - an effect reinforced by rough stone flooring and a sunken interior garden area along the west-facing wall with idiosyncratic windows punctuating the wall. The home provides a dynamic, open-plan spatiality, with a tranquil energy that flows under an inverted boat-hull wood ceiling from the raised living-room through the open kitchen to the library beyond. With two bedrooms and a classic pink bath, the home is a calm, enchanting window into a bygone era.The Pirate Lautner also has two detached garages: a 2-car near the home, as well as a large 4-car garage further away. The four-car would be an ideal location for a studio or as an ADU conversion with room to still have a studio or garage space. There is nothing quite like this home - visit and you will see.
Akers
22418
Perris
$1,200,000
2,915
5
4
THESE AMAZING TWO ON LOT HOMES. THEY OFFER 3 BEDROOMS AND TWO BATHS IN THE MAIN HOUSE AND 2 BEDROOMS AND TWO BATHS IN SECOND HOME.EVERYTHING IS ALMOST 4 YEARS NEW/OLD.THEY HAVE STAINLESS APPLIANCES AND LAMINATE FLOORING/ CENTER ISLANDI LARGE ENOUGH TO EAT ON THERE AND HAS A SSTAINLESS SINK ON IT TOO. THEY SIT ON 1.14 ACRE IT'S HORSE PROPERTY SO BRING YOUR LITTLE ANIMALS AND TOYS. TILE ROOF ON BOTH THEY BOTH SIT ON SEPTIC TANKS EACH
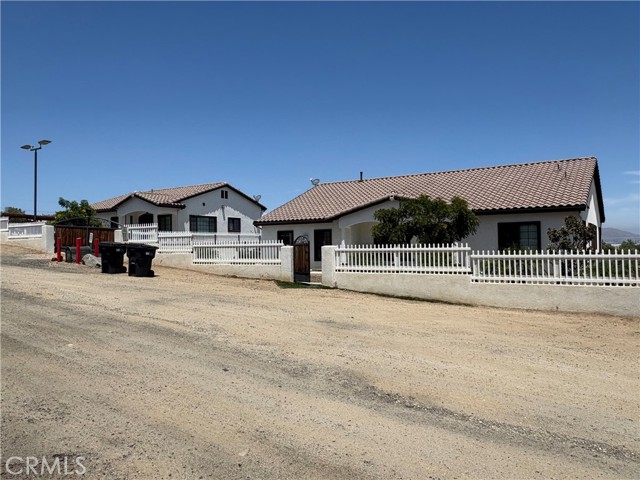
Bedilion
4511
Los Angeles
$1,200,000
1,065
4
3
This home is a Buyers Dream with a prominent corner lot framed by a newly installed perimeter fence. This corner lot offers dual street frontage with plenty of parking for guests. This residence features four bedrooms and three full bathrooms. It is a two-story home with a total of 1,200 sq ft and a 6030 sq ft lot. No car garage. This expansive outdoor oasis is a Tri-level with two new decks and new solid concrete lower patio foundation. Step outside to your own private retreat. This corner lot features endless possibilities for entertainment, ADU, or new enclosed garage. The newer electric gate allows for easy access into property. Newly A/C throughout home, Tankless Water Heater, Water Filtration System, Newly Paint Throughout, Newly Gutters System and Newly Cooper Plumbing. Charming and seamless open-concept kitchen with newer cabinets and quartz counter tops which offers joined living and dining area flow for functional space. Kitchen flooring has the original beautiful tiles. This home features a newer reinforced basement foundation built for superior structural strength. Home has three multilevel-access doors for convenience and practical use. Newer energy-efficient dual-pane windows for lower utility bills and quiet interiors. All newly upgraded electrical wiring throughout home with original panel in exceptional condition. Plenty of outdoor lights to set the mood for twilight setting or secure bright and well-lit areas. Flooring is mix of original tile and newly laminate floors. No carpet in home. All Kitchen Aid Appliances negotiable for purchase, approximately 3.5 years old: - 36" Dual Fuel Stove -Refrigerator Features a Large laundry room with negotiable purchase, LG front load Washer and LG front load Dryer. All upgrades throughout house were within the last three to four years. No permits were used for upgrades. The Property Sold As Is. Potential Buyer needs to show pre-qualification letter and proof of funds for private showing. Buyer/Agent advised to independently investigate and verify the accuracy of all information which indicates but is not limited to zoning, permits, sq ft, city/county/local ordinances, etc.
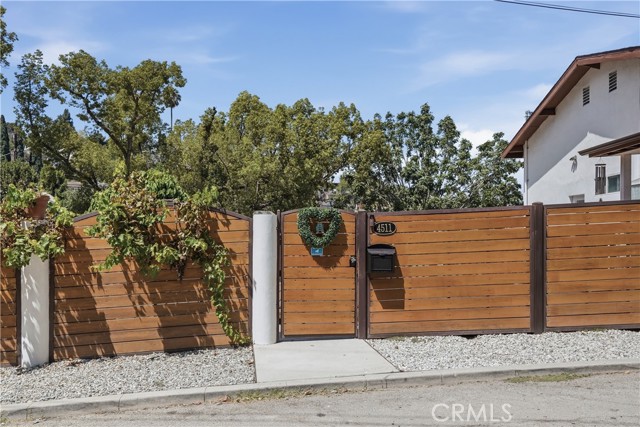
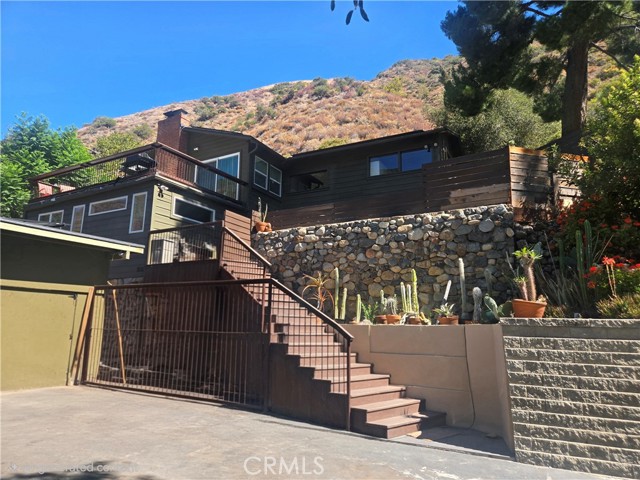
30141 Silverado Canyon Road
Silverado, CA 92676
AREA SQFT
2,001
BEDROOMS
3
BATHROOMS
2
Silverado Canyon Road
30141
Silverado
$1,200,000
2,001
3
2
Welcome to your own private world. This Silverado Gem offers approximately 2,000 sq. ft. with 3 bedrooms and 2 bathrooms. This inviting two-story home features updated kitchen and baths, a spacious living room with cozy fireplace, view deck, separate dining area, and warm canyon character throughout. Versatile floorplan provides many options for use of space. 42 solar panels and back up batteries offer power to the energy saving split system heating and air conditioning. Enjoy scenic canyon, mountain, and hillside views from oversized decks, plus outdoor amenities including a BBQ area, garden space, private tree-lined drive, large chicken coop, and secure fenced area for animals. Additional highlights include inside laundry, tankless water heater, two-car garage, solar energy panels, and battery storage. A rare opportunity to enjoy privacy, nature, and rustic canyon living in Silverado