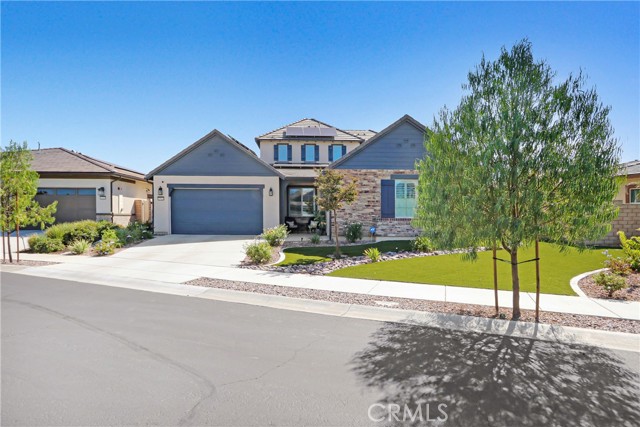
Search For Homes
Form submitted successfully!
You are missing required fields.
Dynamic Error Description
There was an error processing this form.

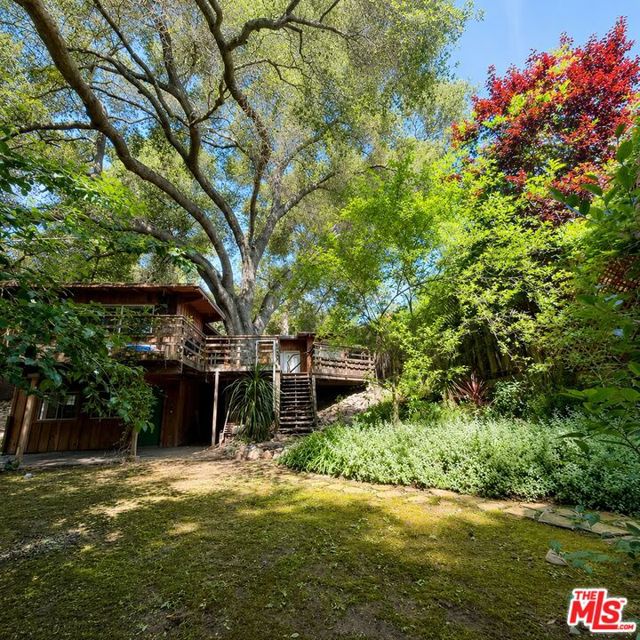
Old Topanga Canyon
1336
Topanga
$1,200,000
1,600
2
2
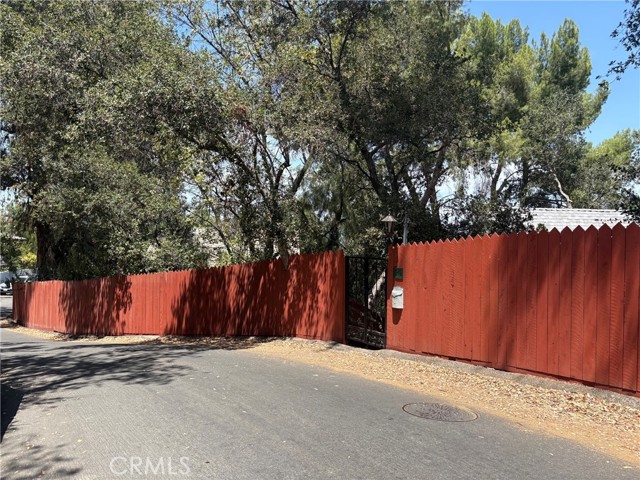
Beneath the canopy of a magnificent 350-year-old heritage oak, this private Creekside retreat embodies the timeless charm of Topanga. Fully fenced and surrounded by lush gardens, the property offers privacy, flat usable front and back yard, inviting decks, and peaceful outdoor living areas. Main floor includes 2 bedrooms and 2 bathrooms featuring hardwood floors, beamed ceilings, skylights, French doors, a cozy wood-burning stove and Individual split systems in every room allowing full control and year-round comfort. A separate-entry lower-level room plus laundry room area has direct access to back yard. 2 detached structures add flexibility for guests, creative space or working from home. The sunken hot tub beneath the oak completes this beautiful Old Topanga sanctuary offering character, indoor/ outdoor living and natural beauty in every season.
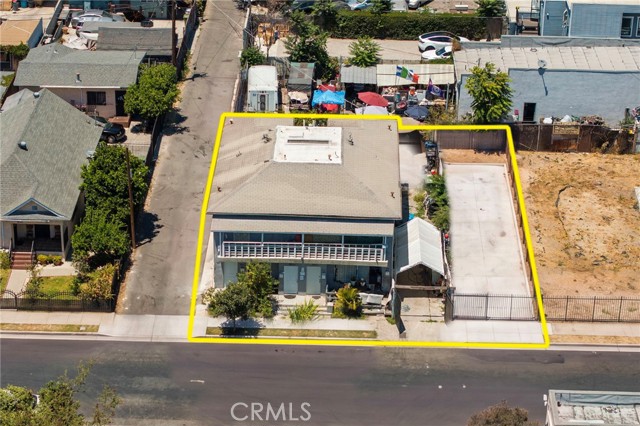
49th
1063
Los Angeles
$1,200,000
3,321
8
4
Rare Los Angeles Fourplex — One Unit Delivered Vacant! Rare opportunity to own a well-maintained four-unit income property in Los Angeles with income today and flexibility from day one. Three units are currently tenant occupied and producing rent, while a spacious 2-bedroom, 2-bath unit is vacant — giving the new owner options no fully-occupied fourplex can offer. Lease it at current market rent, move in, or upgrade and maximize income — the choice is yours. And because this is a 2–4 unit property, owner-occupant buyers may qualify for low-down-payment financing not available on larger investment buildings (buyer to verify with lender). Live in one, and let three rental units help carry the payment. The property also features ample on-site parking, including a large parking pad plus a separate fully paved bonus parking lot — a rare and valuable feature for Los Angeles multifamily, and a real advantage when leasing. Set on a generous 5,914 sq ft lot with convenient access to shopping, dining, public transportation, major freeways, and employment centers throughout Los Angeles. 4 units · 8 bedrooms · 4 baths · 3,321 sq ft · 5,914 sq ft lot · Built 1922 · Offered at $1,200,000 Three units leased. One unit vacant. One rare chance. Showings available now — call today.
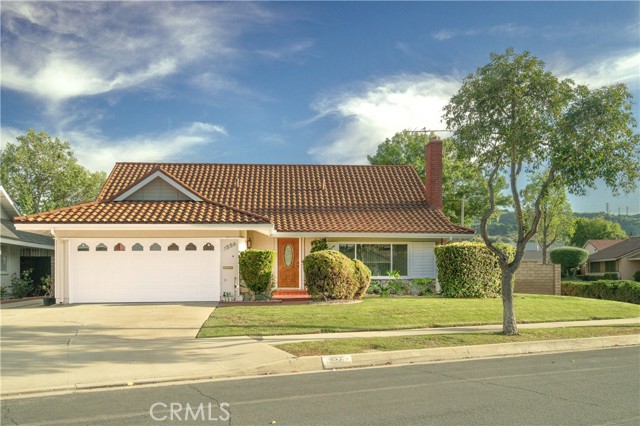
Cedarmont
1556
Hacienda Heights
$1,200,000
1,841
4
3
Welcome home to this beautifully cared-for 4-bedroom, 3-bath residence in the heart of Hacienda Heights, offering approximately 1,841 square feet of comfortable living space on a generous 7,452 square foot lot. From the moment you arrive, this home offers a sense of warmth, space, and possibility — a place where everyday living feels welcoming and well-connected, with room to explore the potential for an ADU on the property. Beautifully maintained and move-in ready, this home features several major capital improvements, including an updated roof, a whole-home repipe, and an updated HVAC system—offering enhanced comfort, efficiency, and long-term value for years to come. Thoughtfully designed for comfort and flexibility, the home includes a bedroom downstairs along with a bathroom on the main level, making it ideal for guests, multigenerational living, or a private home office. Conveniently located near shopping, everyday markets, and easy access to the 60 freeway, this home makes daily errands and commuting simple and efficient. Located within the highly regarded Hacienda La Puente Unified School District, this home is served by award-winning Wedgeworth Elementary and Glen A. Wilson High School. Wedgeworth is nationally recognized for its Mandarin Dual Language Immersion and Computer Science programs and has earned multiple National Blue Ribbon and California Distinguished School honors. Glen A. Wilson High School is also a National Blue Ribbon and California Distinguished School, offering rigorous AP, IB, and Career Technical Education pathways while consistently ranking among the top high schools in California. Buyer and buyer’s agent are responsible for independently verifying the accuracy of all information, including but not limited to square footage, lot size, school district, school assignments, room count, permits, and all other property details.
Katrina
34542
Acton
$1,200,000
3,623
5
3
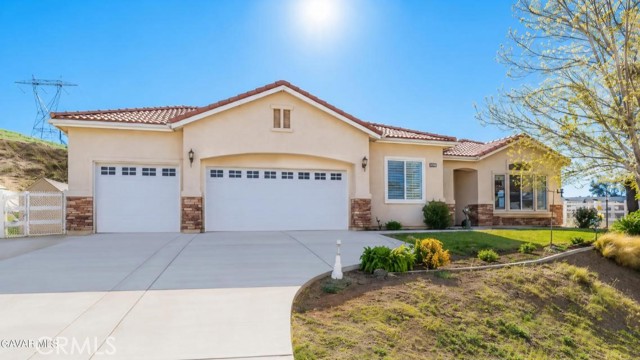
Welcome to this exceptional Acton estate where luxury, privacy, and modern convenience come together on 1.7 flat, usable acres. This beautifully updated 5-bedroom, 3-bathroom home offers 3,623 sq. ft. of living space and is tucked away at the end of a quiet street with no neighbors on one side, providing breathtaking mountain views and ultimate privacy. One of the home's standout features is the fully paid-off 60-panel solar system--no lease or loan-- offering significant long-term energy savings. Combined with city water and high-speed internet, you'll enjoy modern convenience in a peaceful country setting. Inside, the bright open floor plan features formal living and dining rooms, new flooring throughout, and a spacious kitchen with a large granite island, granite countertops, white cabinetry, and plenty of room for gathering. The private primary suite is thoughtfully separated from the secondary bedrooms for added comfort. The approximately 900 sq. ft. sunroom offers endless possibilities as a game room, gym, home office, theater, or year-round entertaining space. Step outside to your own private resort featuring a beach-entry pool with a grotto and waterslide, surrounded by stamped concrete and multiple entertaining areas. The usable acreage includes RV parking, a chicken coop, a 3-car garage, and room to build an ADU, workshop, RV garage, or accommodate horses. The property also offers direct access to Acton's scenic horse trail network. Located just minutes from shopping, schools, dining, freeway access, Santa Clarita, the Antelope Valley, and Los Angeles commuting routes, this rare property offers the perfect blend of luxury, energy efficiency, privacy, and endless possibilities.
Live Oak St
8805
San Gabriel
$1,200,000
2,044
4
3
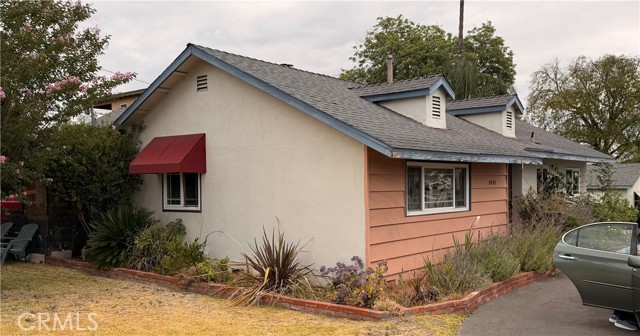
Rare opportunity to own two homes on a large 10,473 sqft lot. The main home (8805 E Live Oak, San Gabriel) consists of 3 bedrooms, 1.5 Bathrooms with an undated kitchen and private back yard. The second home (8809 E Live Oak, San Gabriel) is a 1 bedroom 1 bathroom. You’ll also benefit from the oversized 2 car garage expansive, flat, usable lot. Zoning is LCA105 and currently zoned as a Duplex. Located West of Rosemead Blvd and South of E Las Tunas Drive, this property is located close to shopping and transportation.
KAUAI
3855
San Jose
$1,200,000
1,200
4
2
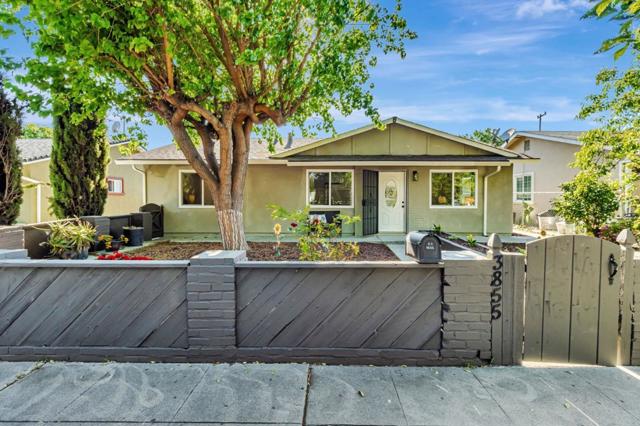
THIS IS A GORGEOUS PROPERTY, REMODELED THROUGHOUT, WITH A DESIGNER KITCHEN WITH QUARTZ COUNTERTOPS, NEWER APPLIANCES. AN EXTRA ROOM (5TH BEDROOM?). LOTS OF STORAGE. YOU'D HAVE TO SEE IT TO APPRECIATE IT!!! NEW INTERIOR DOORS, WITH A PRETTY GOOD SIZE PARKING AREA TO ACCOMODATE RV, BOATS, BIKES ETC. SCHOOLS NEARBY. APPRAISAL SHOWS 1676 SQ FEET. IMMACULATE CONDITION. !!!!
Jones Rd Unit A
2640
Walnut Creek
$1,200,000
1,928
3
4
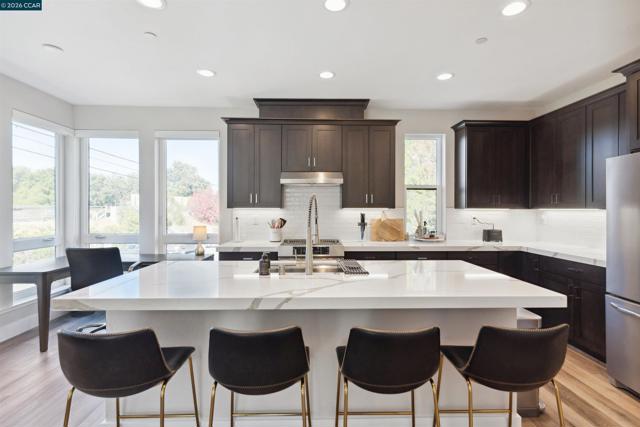
Life at 2640 Jones Rd, Unit A has the perfect blend of comfort, function, and modern design. With only 6 units in the development, designed by Studio 81 International and custom built in 2021 by Mark Scott Construction, this end-unit townhome is filled with natural light, tall ceilings, and thoughtful upgrades. The entry level offers a welcoming front patio, foyer with split A/C, a convenient half bath, and a 2-car garage with EV charger and storage. The main floor features an open kitchen, dining, and living space with a floor-to-ceiling accordion patio door that brings effortless indoor/outdoor flow to your daily routine. Motorized blinds, custom window coverings, and a true pantry makes life easier, along with a second half bath perfect for guests. All three bedrooms are on the top floor, including a private primary suite with double vanity, walk-in shower with bench, and ample storage. Two additional bedrooms with custom closets, a full bathroom (that's 4 total if you're counting - 2 half, 2 full) and a laundry closet complete the level. Just seconds to the Contra Costa Canal Trail and minutes to Downtown Walnut Creek, parks, shops, and 680 - this location supports the lifestyle you've dreamed of.
Alatar
4924
Woodland Hills
$1,200,000
804
2
1
INCLUDES 3 Parcels...Reduced $150,000. Nestled within the coveted Girard Tract, this enchanting storybook-inspired vintage residence is surrounded by lush, park-like grounds and showcases breathtaking, panoramic Valley views. Set on an expansive approximately 12,000-square-foot property with nearly 175 feet of street frontage, this exceptional offering includes two additional separate lots, presenting a rare opportunity for investors, builders, or owner-users seeking to create a truly extraordinary estate. Towering mature trees, manicured gardens, and picturesque landscaping provide a private, tranquil setting that feels worlds away from the city, while remaining just minutes from Woodland Hills' premier shopping, dining, and entertainment. The charming existing home exudes warmth and character, offering timeless appeal with remarkable potential to expand or reimagine, following the example of the larger luxury residences that define this highly sought-after neighborhood. Whether you're looking to preserve its vintage charm, renovate, or build your dream home, this is a rare chance to own one of the most unique view properties in one of Woodland Hills' most desirable enclaves.
Ebelden
24515
Newhall
$1,200,000
3,247
5
4
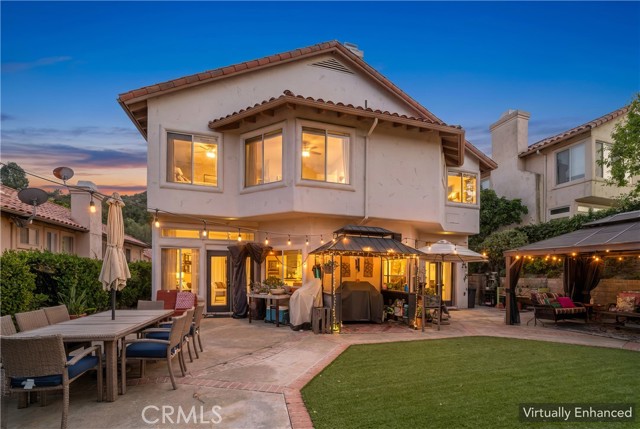
Nestled in one of Santa Clarita's best-kept secrets, this beautiful two-story home offers the perfect balance of privacy, tranquility, and convenience. Tucked away among mature trees in a quiet cul-de-sac, you'll enjoy a peaceful setting while still having quick and easy access to the I-5 Freeway—ideal for commuters. Designed with both everyday living and entertaining in mind, the home features a spacious, open floor plan with an inviting living room, a cozy den with a fireplace, a wraparound bar, a formal dining room, and a well-appointed kitchen ready for family meals or hosting guests. Step outside to a generous backyard where evenings come alive under perfectly placed ambient lighting, creating the ideal setting for entertaining friends and family or simply relaxing after a long day. Upstairs, you'll find an expansive primary suite complete with its own fireplace, a luxurious ensuite bathroom, and a large walk-in closet. Four additional bedrooms provide plenty of space for family, guests, or hobbies. One bedroom is currently being used as a TV/media room, while another serves as a home office, offering flexibility to fit your lifestyle. The upstairs laundry room makes everyday living even more convenient. This home also features the modern upgrades today's buyers are looking for, including fully paid solar panels, a tankless water heater, and an electric vehicle charging station, providing energy efficiency, lower utility costs, and the convenience of charging your EV at home. Families will appreciate the safety and charm of the quiet cul-de-sac, while everyone will love the mature trees and peaceful surroundings that make this neighborhood one of Santa Clarita's hidden gems. If you've been searching for a home that offers space, comfort, privacy, modern amenities, and an unbeatable location, this is the one. Come experience this exceptional home for yourself—you won't be disappointed
Jomar
36435
Yucaipa
$1,200,000
4,371
5
5
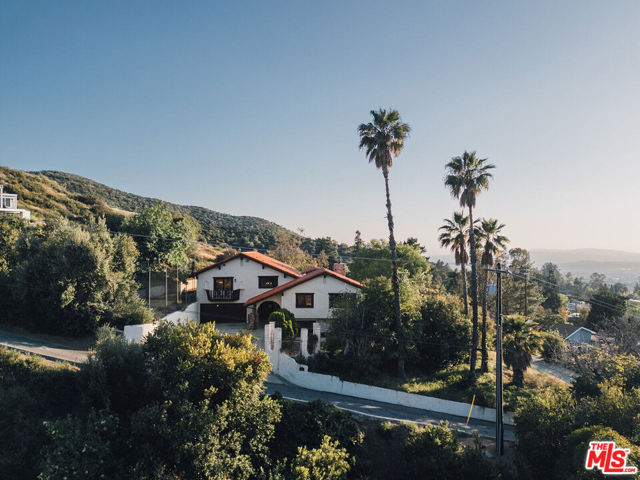
Don't miss this rare opportunity to own a turnkey mountain retreat & current, successful Short-Term Rental! Perched atop the hills with breathtaking, unobstructed mountain views, this beautifully maintained and newly furnished 5-bedroom custom home offers the perfect blend of luxury, privacy, and investment potential. Currently operating as a successful active short-term rental with minimal rental restrictions, this property is being sold fully furnished and turnkey. Revenue reports are available upon request.Designed for large families and group gatherings, the spacious floor plan features soaring 20-foot ceilings, floor-to-ceiling windows, custom imported woodwork, exposed beams, two primary suites with private balconies and ensuite baths, multiple entertaining spaces, and an above-ground hot tub overlooking the hills. Situated on a private road with only four homes, the property also offers owned solar, RV and boat parking, a drive-through garage with potential to convert into an additional amenity space, sand volleyball court, multiple decks, and a variety of mature fruit trees. Just minutes from Oak Glen, Regional Parks, shopping, dining, and popular wedding venues, this exceptional property offers the ideal combination of a private mountain retreat and income-producing investment. No HOA or special assessments. Information deemed reliable but not guaranteed. Buyer to verify all measurements, square footage, and listing details.
Mckelvy
11801
Clovis
$1,200,000
2,564
4
3
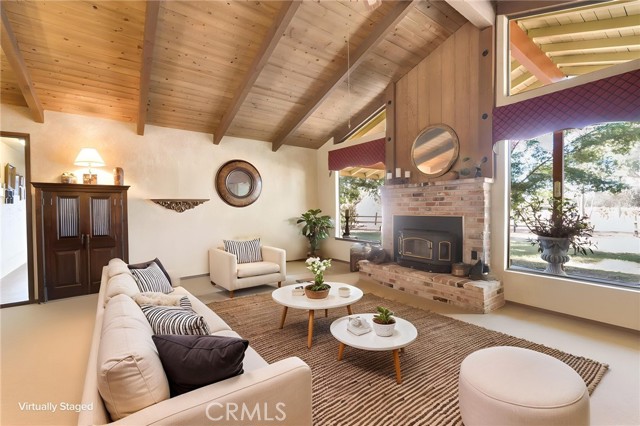
NEARLY FIVE PRIVATE ACRES. ATTACHED NEXT-GEN LIVING. TWO-STORY CUSTOM SHOP. Set on 4.98 acres at the end of Appaloosa Acres, a private community, this Central Valley estate offers something increasingly difficult to find in California: a thoughtfully designed residence, flexible multigenerational living, substantial workshop and RV space, outdoor entertaining and room to breathe. The 2,564 sq. ft., 4-bedroom, 3-bath residence features a split-ranch floor plan designed for privacy. The primary bedroom and en suite occupy their own wing. The remodeled kitchen features granite countertops and tile flooring, while beam and tongue-and-groove ceilings add character to the family room. A wood-burning fireplace insert creates an inviting gathering place. On the opposite side of the residence, an ATTACHED approximately 645 sq. ft. next-gen living area includes a bedroom, private bathroom, kitchenette and living room. Beam and tongue-and-groove ceilings continue into this space, providing flexibility for extended family, guests or multigenerational living while remaining connected to the main home. The game room is pre-plumbed for a wet bar and offers the potential to reclaim a 5th bedroom. An approximately 110 sq. ft. attached private office with its own exterior entrance provides a quiet workspace. Additional features include indoor laundry, a 2-car garage and two recently replaced A/C units. Outside, a patio and BBQ island beneath a mature Chinese elm create an inviting setting for dining and entertaining. The approximately 2,000 sq. ft., two-story custom shop is ideal for RVs, vehicles, equipment, projects or collections. It features three roll-up doors, including two tall, extra-wide doors, 220V electrical service and covered RV parking/storage. A second outbuilding provides additional storage and utility. The acreage offers room for horses, animals, gardens, hobby farming, recreation, RVs and equipment. For buyers considering a move from Southern California, the Bay Area, Sacramento or another higher-density community, this property offers the opportunity to exchange crowded surroundings and limited storage for privacy, usable land and exceptional flexibility. More than a home on acreage, this estate provides space to live, work, gather and create on your own terms.
Evans Rd #11
2740
San Diego
$1,200,000
1,105
3
3
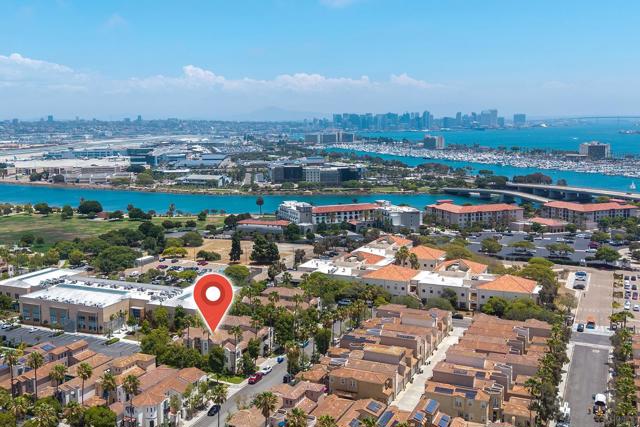
Experience serene living in Liberty Station this beautifully upgraded 3-bedroom, 3-bath Townhome in the heart of Point Loma. Offering a spacious, rarely available, floor plan, with a bedroom and full bath on the main floor. This stunning home combines modern upgrades with an unbeatable walkable lifestyle. The interior features include wood flooring and custom plantation shutters throughout. The top-of-the-line gourmet kitchen showcases premium finishes, Thermador/JennAir appliances, custom cabinetry, stone countertops, and a designer tile backsplash. The primary bathroom has been tastefully renovated with a dual-sink vanity, stone countertops, updated mirrors, and fixtures. The inviting living room is anchored by a custom rock fireplace with built-in recessed entertainment and opens to a private balcony overlooking the peaceful grassy area—an ideal space to relax or entertain. Additional highlights include a finished garage, abundant built-in storage, and quality upgrades throughout. Just moments from Liberty Station's renowned restaurants, cafés, boutiques, Trader Joe's, Liberty Public Market, The LOT, fitness and sports facilities, the Cygnet Theatre, and scenic waterfront trails. Ideally located near golf courses, yacht clubs, downtown San Diego, San Diego International Airport, and the area's beautiful waterfront, this exceptional home offers the perfect blend of comfort, convenience, and coastal living.
Padre
8010
Los Angeles
$1,200,000
1,008
2
1
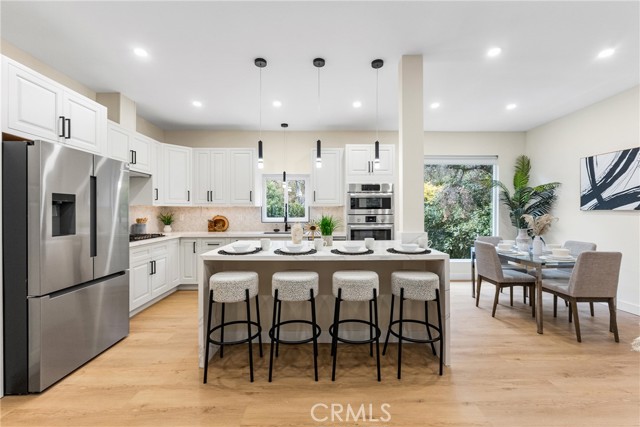
Hollywood Hills Dream Home with Breathtaking Views! This architectural masterpiece offers a perfect blend of modern luxury, privacy, and panoramic city and canyon views, making it a true gem in the heart of Los Angeles. Step inside to find an expansive updated and remodeled open floor plan with soaring ceilings and floor-to-ceiling windows, flooding the home with natural light while showcasing breathtaking views from every room. The spacious living room features a sleek chef’s kitchen, where you’ll find quartz countertops, high-end stainless steel appliances, custom cabinetry, and an oversized island—perfect for entertaining. The primary suite is a private oasis, offering a spa-like en-suite bathroom, a closet with plenty of space, and a private balcony where you can take in the mesmerizing skyline and canyon views. The additional bedroom provide ample space for family, guests, or a home office, all with modern finishes and designer touches throughout. Step outside to your expansive outdoor deck and patio, where you can relax, dine, or entertain while taking in the unobstructed views of the city and beyond. Whether you're enjoying a morning coffee, hosting a sunset gathering, or unwinding under the stars, this home is designed for ultimate indoor-outdoor living. Located in an exclusive hillside enclave, this home offers the perfect balance of tranquility and accessibility. You’re just minutes away from the Sunset Strip, Beverly Hills, top-tier dining, entertainment, hiking trails, and iconic LA hotspots. Don't miss your chance to own a slice of Hollywood Hills luxury—schedule your private tour today!
Lakeview
32
Palm Springs
$1,200,000
1,738
2
2
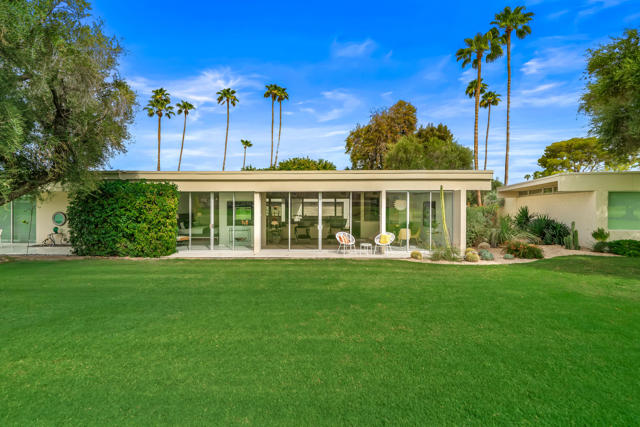
Welcome to 32 Lakeview Circle, an expanded and beautifully revisioned 2-bedroom, 2-bathroom home, originally built in 1967 by famed architect Richard Harrison. This exceptional property offers breathtaking western and southern panoramic views across three fairways, the William Cody clubhouse, community lakes, and the iconic 7 Lakes fountain, creating an unparalleled backdrop for daily living.The custom-designed, open-concept kitchen is a chef's dream, seamlessly blending style, function, and the home's distinctive architectural character. Newly installed terrazzo tile flooring flows throughout the residence, thoughtfully selected to complement and honor its mid-century modern heritage. The private courtyard offers a serene outdoor retreat, enhanced by elevated walls for added privacy and a striking outdoor fireplace, an inviting setting for intimate gatherings or quiet relaxation. Completing the home's thoughtful updates, a new roof was installed in 2025.Positioned in a prime central location at the end of a quiet cul-de-sac, this home features walls of glass that frame the breathtaking views of snow-capped mountains. A spacious garage provides convenient parking, rounding out the home's list of luxurious amenities.Don't miss the opportunity to make this one-of-a-kind property yours! Beyond mere ownership, residents of Seven Lakes are granted access to a lifestyle of unparalleled luxury, including 15 heated pools and spas, an 18-hole Ted Robinson designed golf course, & full-sized tennis/pickleball courts. Mingle at the legendary William Cody clubhouse, frequented by celebrities & dignitaries for generations, with 24-hour guard-gated security, onsite HOA Management office, & electric car charging stations.
Damien
639
La Verne
$1,200,000
2,591
4
3
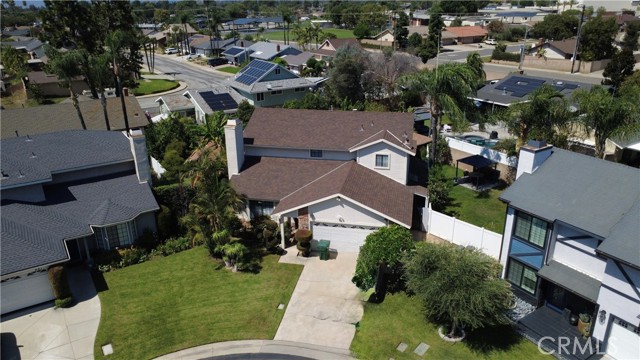
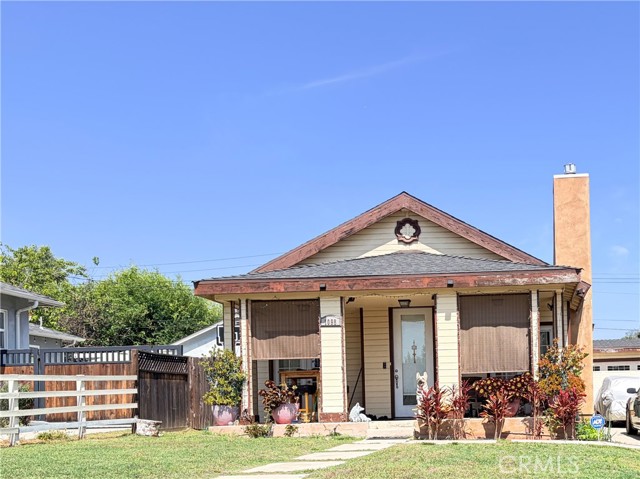
Huge Price Adjustment!...Discover the possibilities at 639 Damien Ave, a distinctive La Verne property offering approximately 2,591 sqft of living space, four bedrooms, three bathrooms, and an exceptional sized parcel. This expansive property provides a unique combination of comfortable residential living, privacy, and valuable outdoor space rarely found in the area. The spacious floor plan offers room for everyday living, entertaining, and flexible use, while the lot creates opportunites for outdoor enjoyment, gardening, recreation, or exploring additional possibilities. Situated in desirable La Verne, the property offers convenient access to local and highly rated schools, shopping, dining, parks, and major transportation routes while maintaining a more spacious residential setting. A property with this combination of home size and land presents an exciting opportunity for buyers looking for more than an ordinary suburban lot. More photos coming soon...
Bresee
1098
Pasadena
$1,200,000
1,494
3
2
Charming and beautifully updated, this 3-bedroom, 2-bathroom home is ideally situated in a highly desirable Pasadena neighborhood just a couple miles from Pasadena Cty College. Thoughtfully designed with a blend of timeless character and modern updates, the home features a charming gas fireplace, elegant dark wood engineered flooring, vaulted ceilings, and generously sized rooms filled with natural light. Set on an expansive 7,763-square-foot lot, the property offers a detached 2-car garage, a long driveway ideal for additional or RV parking, and a beautifully manicured lawn. French doors open to the spacious backyard, creating a seamless connection between indoor and outdoor living while offering abundant potential for entertaining, gardening, or future enhancements. Additional highlights include an energy-efficient California Green-rated fireplace with a sealed direct vent, energy-efficient windows, and an abundance of natural light throughout. Conveniently located in the heart of Pasadena, this exceptional home offers easy access to shopping, dining, entertainment, parks, and all the amenities the area has to offer. A wonderful opportunity to own a thoughtfully updated home filled with character in one of Pasadena’s most sought-after neighborhoods.
Genil
27531
Mission Viejo
$1,200,000
1,178
3
2
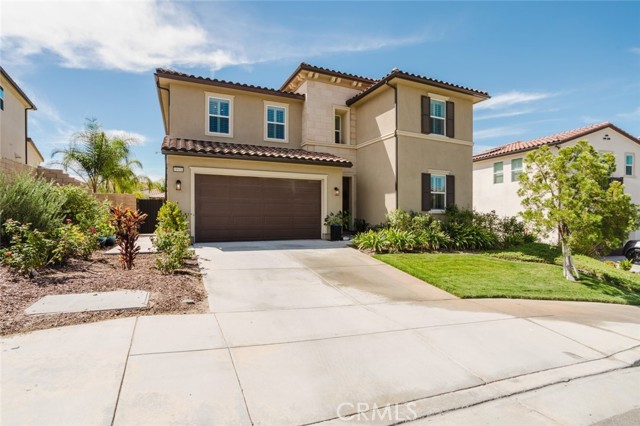
Views, Views of Saddleback Mountain! Prime location with no home behind. Pride of ownership!! Beautiful 3 bed, 2 bath single family home! So many upgrades!! Recessed lighting Kitchen & living room, New remodeled stone fireplace with new mantel & hearth, remodeled kitchen expanded with bar, new granite countertop & cabinetry, new refrigerator, new dishwasher, new kitchen faucet, new glass stone backsplash. Laundry room- new added cabinetry new hang rod & shelving, new 5-panel doors & new casings throughout, new office with custom built in cabinets & bookshelves, & under counter printer cabinet, file pedestals, storage cubby, solid surface countertop with peninsula, Custom closet organizer, new ceiling fan, guest bedroom custom closet organizer, new ceiling fan, Master bedroom newly remodeled new ceiling fan, custom closet organizer, custom 5 panel sliding doors, hardwood laminate flooring in Master bedroom, hallway & living room, Master bath-New sliding glass shower doors new shower enclosure, new refinished fiberglass shower. Guest bath-new tub, new highly upgraded tile shower with custom cubby shelves new faucets. Backyard- Pergola with custom firepit, nice outside patio furniture, Urn water feature, level lot with grass & concrete curbing, beautiful Jacaranda tree in the front yard provides shade all year, Garage- workbench with lighting, custom open storage cabinets & closet cabinets with doors, slatwall storage wall paneling, roll-up garage door with side opener!! A must see!!

Carranza
18930
Saugus
$1,200,000
2,951
5
4
Welcome to this beautifully maintained 5-bedroom, 4-bathroom home offering approximately 2,951 square feet of thoughtfully designed living space in a desirable Santa Clarita community. From the inviting curb appeal to the spacious, upgraded interiors, this home combines comfort, style, functionality with low HOA and NO Mello-Roos. Inside, soaring ceilings, abundant natural light, and recessed lighting create a bright and open atmosphere. The impressive entry leads to a spacious floor plan featuring a versatile second-floor loft, perfect for a home office, media area, playroom, or additional living space. The beautifully appointed kitchen showcases extensive cabinetry, granite countertops, a large center island with bar seating, stainless steel appliances, a gas cooktop, and a generous dining area surrounded by plantation shutters. The primary suite offers a comfortable retreat, while the additional bedrooms provide plenty of space for guests, a home office, or everyday living. Thoughtful finishes throughout include wood-look flooring, upgraded lighting, and fresh interior paint. The attached 2-car garage has been transformed into an exceptionally functional space with epoxy flooring, extensive custom cabinetry, and an EV charger, providing abundant storage and flexibility for a home gym, workshop, or organized garage space. The expansive backyard is designed for entertaining and relaxation, featuring new pavement, a covered outdoor living area, string lighting, lush landscaping, and a sparkling pool with spa. The generous outdoor space provides an ideal setting for gatherings and enjoying the Southern California lifestyle. Additional highlights include owned and fully paid-off solar panels, offering the benefit of energy efficiency without an outstanding solar loan. The HOA covers exterior common-area maintenance and provides access to the community pool. With its spacious floor plan, second-floor loft, high ceilings, upgraded kitchen, exceptional garage, paid-off solar, and impressive backyard, this home offers a rare combination of thoughtful upgrades and resort-style living in Santa Clarita.
Cobalt
14700
Sylmar
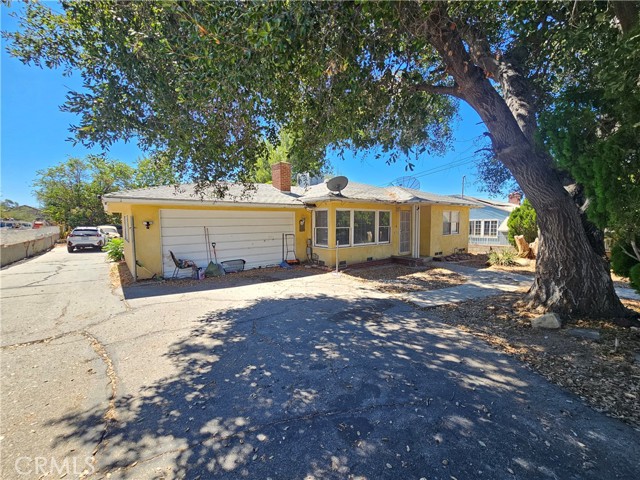
$1,200,000
930
2
1
Unlock incredible potential with this unique Sylmar property! Featuring an expansive, flat lot spanning over 34,000 square feet, this property offers a rare combination of space and versatility in a highly desirable location. At the front, you'll find a charming, approximately 900-square-foot home, perfect for comfortable living or immediate use while you plan your next major venture. Whether you are looking to build your dream estate, embark on a significant development project, or expand your real estate portfolio, Don't miss this exceptional opportunity to capitalize on Sylmar’s growing market.
Figueroa
1024
Los Angeles
$1,200,000
1,801
4
2
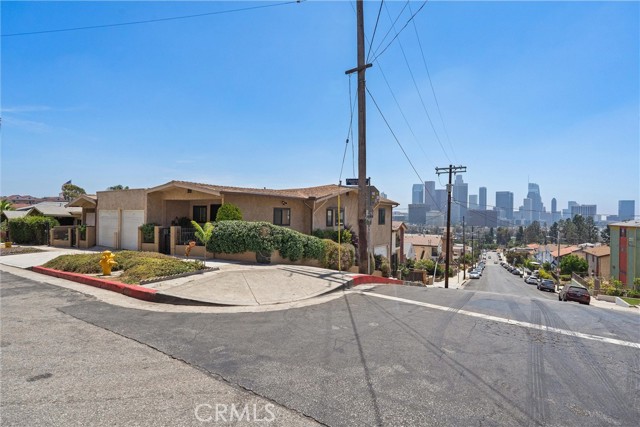
Calling all Dodgers fans, to this rare corner lot Duplex located near Stadium Way. Each unit is classically designed featuring two bedrooms and a full bath, new windows, hardwood floors throughout, and individual single car garages. The property provides picturesque views of Downtown Los Angeles. Perfect for an investor or as an owner-occupied rental. Both units will be delivered vacant at the close of escrow. Highlights: · Close to Dodger Stadium, Eastside Deli, and Downtown Los Angeles 1024 Figueroa · Hardwood Floors · New Windows · New Electrical Panel · Detached Single-Car Garage · Kitchen · Dining Room · Laundry Units · Original Murphy Bed 1026 Figueroa · Hardwood Floors · New Windows · Two Detached Single-Car Garages · Kitchen · Dining Room · Laundry Units
Cayuse
15366
Riverside
$1,200,000
3,557
5
4
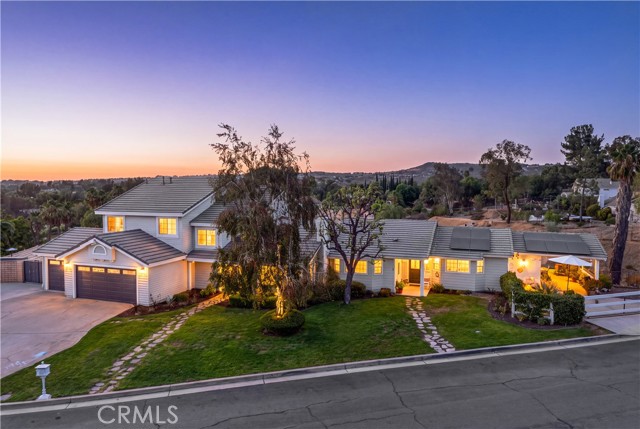
2 HOMES IN ONE! An extraordinary estate where timeless Craftsman architecture meets sophisticated modern living. Nestled on approximately 1.56 acres in the sought after Hunter’s Crossing community of Woodcrest, this beautifully remodeled residence spans about 3557 square feet. The exterior showcases classic Craftsman character, while the interior features a fresh, contemporary aesthetic with new upgraded flooring, recessed lighting, modern designer fixtures, and elegant finishes throughout. From the moment you enter, you’re greeted by soaring ceilings in the entry and living room, creating a bright, open feel. The main residence features four bedrooms, including a convenient downstairs bedroom that works beautifully as a private office. At the heart of the home is a stunning, fully remodeled kitchen with modern appliances. generous counter space, self-closing drawers and, a charming breakfast nook, that opens to the inviting family room, an ideal gathering space. Just off the kitchen, a versatile bonus room or den features French doors opening to a covered patio overlooking the sparkling pool. The luxurious primary suite is a private retreat with a spa-inspired bath featuring quartz countertops, a soaking tub, & a stunning walk-in shower. An exceptional feature is the rare oversized attached ADU. Larger than a typical ADU, it includes a private entrance, full kitchen, living room, private laundry, covered patio and spacious living area which is ideal for multigenerational living, guests or rental potential. The den within the ADU also provides direct access to the backyard and side yard, enhancing privacy and flexibility. Designed for effortless indoor-outdoor living, multiple access points from the main residence and ADU open to the backyard, connecting to the pool, spa, and dual covered patios. As an equestrian property, it also offers potential RV parking, an extra-long driveway with abundant parking, a spacious three-car garage and a storage shed conveniently located near the ADU. For long-term value and efficiency, the owned approximately $52,000 new solar system with dual backup batteries & an EV charger helps significantly offset monthly electric bills while providing added peace of mind during power outages. Located within a highly rated school district & just minutes from shopping, dining, parks and commuter routes, this property blends luxury, flexibility, & energy independence. Don’t miss the opportunity to own one of Woodcrest’s true standouts
Park
1329
Santa Ana
$1,200,000
1,896
4
2
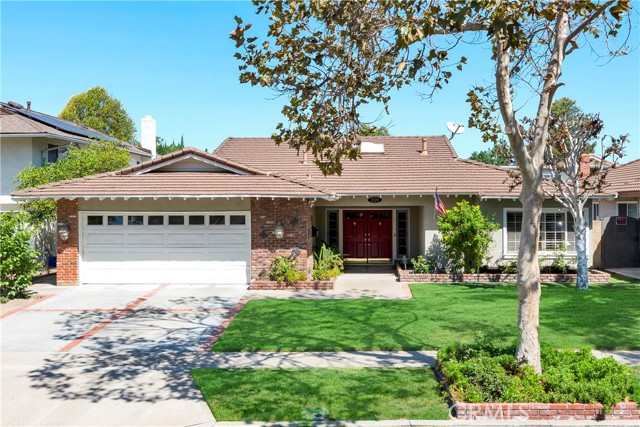
Welcome to 1329 W. Park Lane, a charming single-story pool home nestled in the desirable Casa de Santiago neighborhood of North Santa Ana. Offering approximately 1,900 square feet with 4 bedrooms, 2 bathrooms, and an attached 2-car garage with direct access, the home greets you with mature landscaping, brick accents, a covered entry, and double front doors. Inside, beautiful hardwood floors, complement a light-filled floor plan enhanced by skylights, recessed lighting, crown molding, freshly painted interior, and upgraded windows. The expansive living room features a classic brick fireplace and built-in cabinetry, while the formal dining area provides plenty of room for gatherings and entertaining. A spacious kitchen offers abundant cabinetry and counter space, stainless-steel appliances including a double oven, breakfast bar seating, and a large skylight overhead. The generously sized primary bedroom with new carpet includes a private bath, with three additional bedrooms offering flexibility for family, guests, or a home office. Outside, a sparkling pool and spa are surrounded by patio space and mature landscaping, creating a private setting to relax, entertain, and enjoy the OC lifestyle. With inviting character, generous living spaces, and plenty of opportunity to make it your own, this home is ready for its next chapter. Bring your vision, make it yours, and get ready to fall in love with life on Park Lane!
Interlaken
2473
Wrightwood
$1,200,000
3,629
4
4
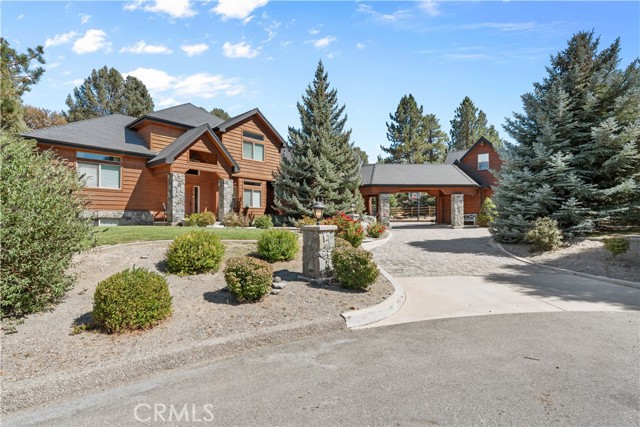
Welcome to 2473 Interlaken Ct, a beautifully updated home with timeless craftmanship situated on a quiet cul-de-sac in the desirable PACIFIC CREST ESTATES. The absolutely beautiful and separate guest house with its own private entrance, and separate garage, provides outstanding flexibility for extended family, guests, or caretaker, while maintaining privacy from the main residence. The residence features: heated flooring throughout the first floor, a very private primary suite bedroom/bath with outdoor access, in case you want to add a private spa/hot tub, a gorgeous updated kitchen with stainless-steel appliances, breakfast nook and a cozy living area centered around a hand selected natural stone fireplace with a family room for entertaining or your peaceful retreat, and an atmosphere that evokes the elegance and comfort of a European mountain retreat. Upstairs are private and exceptionally detailed bedrooms, a second primary bedroom/bath, 2 additional bedrooms and an additional full bath. All 3 exquisitely detailed. Every room in this home reflects the quality and artistry that defines this exceptional residence. More than a home, this is is a legacy property, an irreplaceable expression of craftsmanship and mountain living, thoughtfully designed to be enjoyed for generations.
1st
941
Hermosa Beach
$1,200,000
1,317
2
3
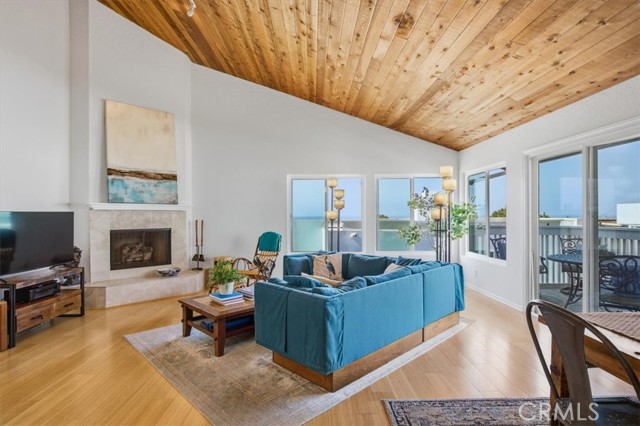
Experience the best of both worlds in this beautifully appointed townhome; where coastal living meets the warmth and character of a mountain cabin. Just moments from the beach, this inviting retreat offers sweeping ocean views (on clear days you can see from Malibu to Catalina Island) abundant natural light, vaulted wood ceilings and a peaceful, tucked-away feel. Kitchen and bathrooms have been extensively remodeled recently and bring a new level of sophistication to the property. The entire interior has been freshly painted and still boasts rich wood accents. Newer windows, deck and flooring just add to the allure of this home. Ocean view living room has a fireplace for those brisk South Bay evenings! The two spacious bedrooms are on the same floor, each with its own bathroom; perfect for families, roommates or someone beginning their family. In addition to the two full bedrooms there is a flex space located above the kitchen (not included in square footage) that can act as an office or a relaxing yoga/workout/meditation area. Direct access to your private 2 car garage. Plus one guest parking spot shared by the HOA. Additionally, a shared, secure storage area provides the perfect spot for all the gear that comes with an active coastal lifestyle—bikes, beach toys, surfboards, etc. Close to parks, award winning Hermosa Beach schools, restaurants and shops. A private coastal escape that feels worlds away from the ordinary but close to everything!
La Salle Canyon Road
676
Lompoc
$1,200,000
1,476
3
2
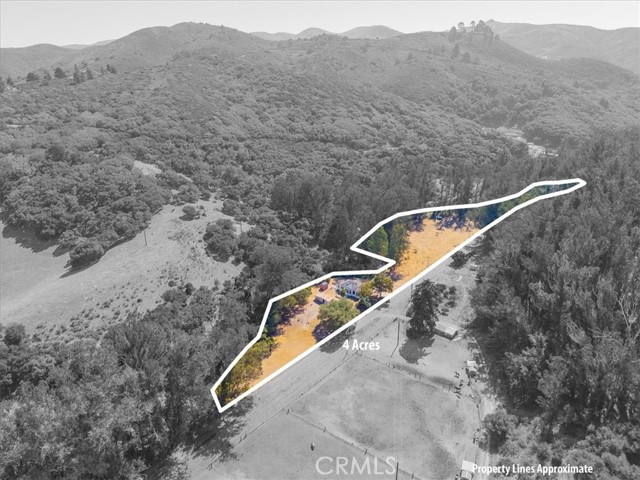
Step into a piece of Lompoc history with this charming home, rich in character and a story all its own. The current home was originally the upper level of a more than 100-year-old Victorian residence in downtown Lompoc. Many years ago, the original Victorian was divided, and the upper level was relocated to the property's present location, where it stands today. Today, the home rests on approximately 4 acres of expansive, mostly level land, offering a rare combination of historic charm, privacy, open space, and opportunity. Inside, you'll find a welcoming formal living room, dining room, kitchen, 3 bedrooms, and 1 1/2 bathrooms. The expansive acreage provides ample room to spread out and envision the possibilities, whether it's accommodating horses or other farm animals, exploring the addition of a barn, workshop, RV storage, or creating outdoor entertaining and recreational spaces, gardens, or other improvements. With approximately 4 acres of mostly level land, the property offers exceptional flexibility to bring your vision to life while enjoying the privacy, open space, and freedom of country living. The possibilities are extensive, offering a unique opportunity to create a property tailored to your interests and lifestyle. Surrounded by the natural beauty of the Lompoc Valley, the property offers a peaceful rural setting with convenient access to downtown Lompoc, Surf Beach, and the Santa Ynez Valley, while the coastal communities, dining, shopping, and amenities of Santa Barbara are within reach. Outdoor enthusiasts will appreciate the area's scenic landscapes, nearby beaches, and recreational opportunities. Wine enthusiasts can explore the renowned Sta. Rita Hills wine region, celebrated for its vineyards and exceptional Pinot Noir and Chardonnay. Vandenberg Space Force Base is also nearby, known for its impressive rocket launches that have become a distinctive feature of the region. Whether you're seeking a peaceful retreat, room for hobbies and outdoor pursuits, or simply the opportunity to enjoy a more spacious lifestyle, this unique property captures the charm, natural beauty, and possibilities of Central Coast living. Buyers are encouraged to independently verify zoning, permitted uses, building requirements, and potential improvements or development opportunities with the appropriate agencies.
Toledo
2181
Palm Springs
$1,200,000
2,600
3
3
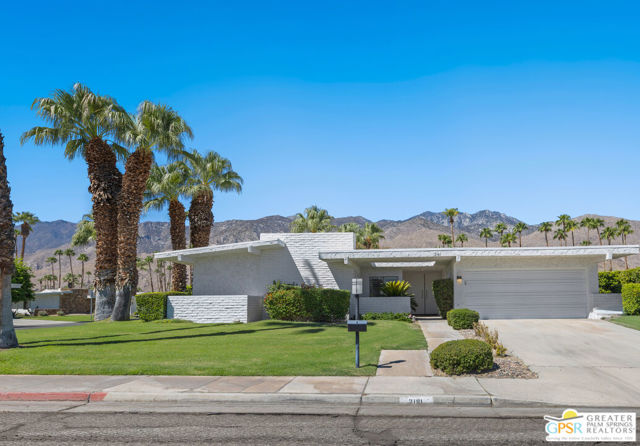
Freestanding Canyon Estates Residence | Mountain Views | Exceptional Desert Living *** Beautifully maintained and ideally situated within Canyon Estates, this freestanding 3-bedroom, 2.5-bath residence offers 2,600 square feet of spacious, single-level living with beautiful mountain views and privacy from neighboring homes. The light-filled living room makes an immediate impression with its peaked ceiling, clerestory windows and expansive custom built-in cabinetry offering generous storage and dedicated space for an entertainment center. An integrated sound system provides surround sound in the great room, with audio extending to the kitchen, primary bedroom and patio. Shutters throughout the home provide privacy while complementing the clean, timeless interiors. At the heart of the home, the spacious kitchen features a generously sized island with counter seating, creating a natural gathering place for casual meals, conversation and entertaining. The well-designed floor plan offers comfortable separation of space while maintaining an easy flow between the kitchen and adjoining living and dining areas. The spacious primary suite features a substantial built-in with abundant storage and an integrated desk or workspace. A dressing area with generous closet space provides a natural transition to the private primary bath, featuring dual sinks separated by a lowered seated vanity area and a spacious shower. Two additional bedrooms offer flexibility for guests, family or a home office. A second full bath serves the guest bedrooms, while a beautifully appointed powder room adds style and convenience for visitors. Outdoor living extends to the covered rear patio, where mountain views and privacy from neighboring homes create an inviting setting for morning coffee, dining and relaxing in the desert air. Two of the community's pools are just steps away. Just minutes from downtown Palm Springs, Canyon Estates is celebrated for its iconic Mid-Century Modern architecture, expansive greenbelts and resort-style amenities, including a private 9-hole par-3 golf course, 15 pools, 12 spas, tennis, pickleball, fitness center and clubhouse.
Corte Calypso
437
Chula Vista
$1,200,000
2,483
5
3
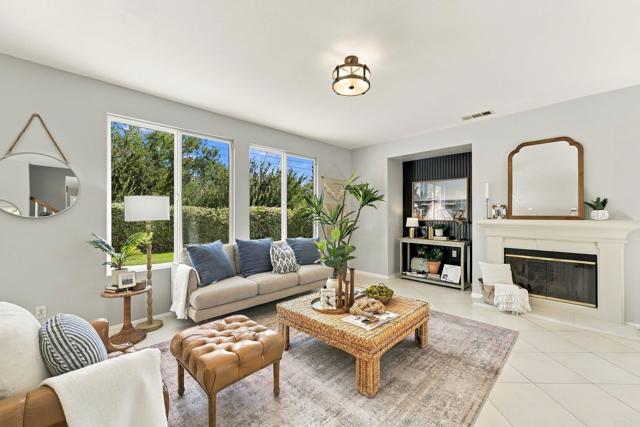
***Agents: Go and Show! Winding your way through San Miguel Ranch, you end up at a double cul-de-sac with true promise. A street with pride-of-ownership homes surrounded by outstanding community amenities that include a sparkling blue pool, tennis, a canyon walk path and a game room. Along this cul-de-sac, arrive at 437 Corte Calypso. The definition of open living is here with a large living room, gas fireplace, dining area and kitchen, all within one conversation. The large slider door in the middle of it all takes everyone outside for gathering. Our stager reimagined the downstairs bedroom brilliantly as another living space. Tax records call it a bedroom (without a closet). Adjacent to this second downstairs living space is abundant hall storage and a full bath. The large kitchen is truly built for cooking and baking. White tile, oak cabinets and stainless steel appliances means you’re ready to go. If you want to get creative, and we definitely would, the “under the staircase” area next to the kitchen would make a brilliant pantry. Downstairs laundry and additional kitchen storage leads to the two-car attached garage. The front and backyard turf is made for bare feet: soft for everyone including visiting small feet. The front and backyard are low maintenance with palm trees in the front and a mature pomegranate tree (and shed!) in the back. Upstairs is the primary suite with full bath, walk-in closet and lots of natural light. A built-in office outside the primary suite is a creative way to work from home. Just plug in and Wi-Fi yourself to your job. Three more bedrooms upstairs plus one additional full bath complete the tour. Cul-de-sacs are for block parties and trick-or-treating. We hope your dreams come at 437 Corte Calypso, a 5/3 house with 2,483 square feet. A Sell Score of 100 is calling.
Ekwill #101
5671
Goleta
$1,200,000
2,172
4
4
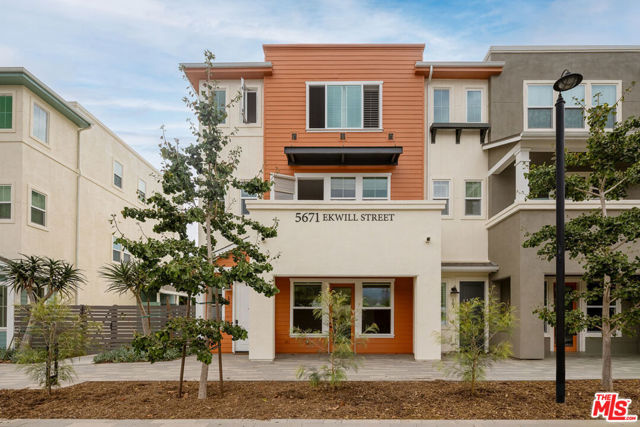
Built in 2020, this Winslowe Collection townhome blends contemporary luxury with exceptional flexibility. This 4 bedroom end unit has a ground floor ''Shopkeeper'' flex space is ideal for business or a guest suite. An attached 450 square foot 2-car garage offers direct interior access. The efficient all-electric home features solar panels to significantly offset energy costs, luxury vinyl plank flooring throughout the living areas, carpeted bedrooms, 9-ft ceilings, and dual-pane windows that flood the interior with natural light.
Walnut
9115
Bellflower
$1,200,000
1,362
4
3
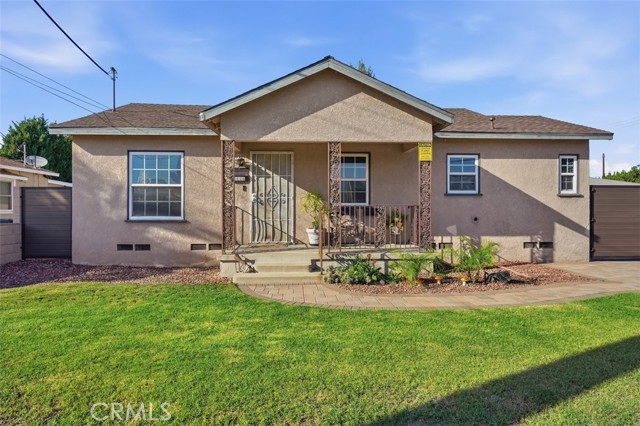
Spacious Bellflower Home with Bonus Room & ADU Potential. Discover this inviting 4-bedroom, 3-bath home offering approximately 1,362 sq. ft., plus a spacious permitted bonus room not included in the stated square footage. Enjoy the warmth of original hardwood floors, an updated kitchen and bathrooms, and generously sized bedrooms. Outdoor features include driveway pavers, a newer garage door, French doors, newer fencing, a patio area and three separate yard spaces with orange, lemon, and pomegranate trees. The generous outdoor space offers exciting potential for a future ADU. A wonderful opportunity for buyers seeking space, flexibility, and room to make this home their own!
Novel
39914
Temecula
$1,200,000
2,574
3
4
Welcome to Esplanade at Sommers Bend, an exclusive, highly desirable 55+ community with popular pickleball courts, a community pool, a spa and fitness center, a bocce ball court, and a clubhouse with a lifestyle director. Homes for sale in this community are few and far between, so this is a unique opportunity to get in while it’s hot. This three-bedroom, three-and-a-half-bath, two-story home, located in a quiet cul-de-sac with a loft, offers approximately 2,574 sq. ft. of comfortable living space, plus a three-car garage, an open floor plan, and abundant natural light. There’s also an open room that can be converted into a home office, cute library, or sitting room. Step inside to find high ceilings and a loft that can be used for a number of purposes, from a home fitness area to office space, or a bedroom and bathroom, perfect for out-of-town guests and offering privacy, with stunning views of Temecula’s infamous wine country. The spacious great room features a fireplace and powder room for guests. Allowing for a cozy space to unwind or entertain. Outside, the California room opens to the beautiful, resort-style backyard pool and spa. Perfect for hosting barbecues or just relaxing outdoors on a beautiful Southern California day. The spacious kitchen features a massive center island and high ceilings, ideal for entertaining or dining in. Luxury vinyl plank flooring is the perfect touch for this open space. A spacious walk-in pantry allows for plenty of storage. You can also skip the line at Starbucks since this kitchen also has its own coffee bar space. The primary suite includes an en suite bathroom and walk-in closet, while the second downstairs bedroom also offers its own en suite. This home also has a large solar panel system that supports the whole home along with two Tesla Powerwall batteries to keep you comfortable in the event of a power outage. Residents of Esplanade at Sommers Bend enjoy easy access to Temecula’s plentiful wineries, shopping, Pechanga Resort and Casino, Trendy Old Town Temecula, and plenty of dining options. This home offers comfortable, low-maintenance living in an active 55+ community. Schedule your private showing today.