Search For Homes
Form submitted successfully!
You are missing required fields.
Dynamic Error Description
There was an error processing this form.

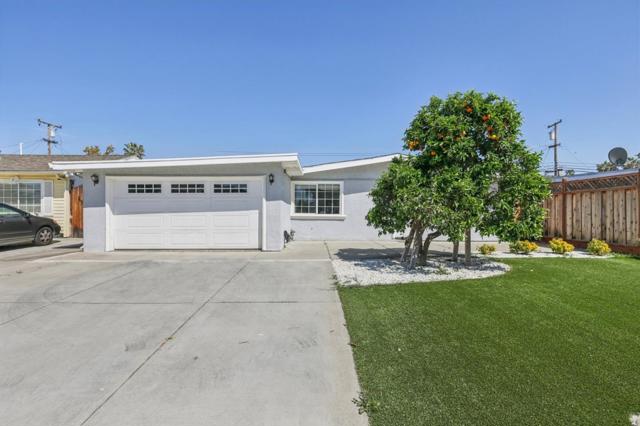
Hipass
21325
Diamond Bar
$1,199,900
1,810
4
4
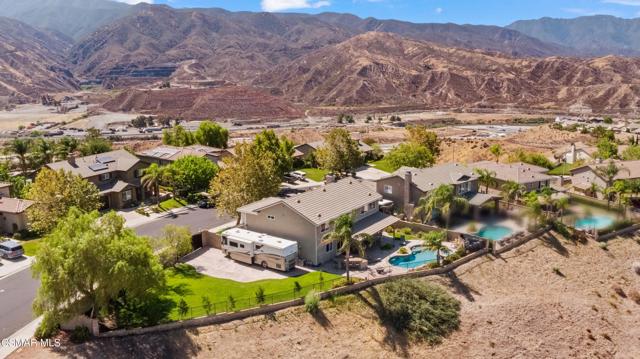
This Diamond Bar home is located in the highly desirable Walnut Valley Unified School District. Investor-friendly opportunity with great potential! The property offers additional living spaces and income-producing potential. RV parking, The home needs some TLC, making it a great opportunity to renovate, customize, and add value. Conveniently located near highly rated schools, shopping, dining, parks, and major freeways. Bring your vision and discover the possibilities.
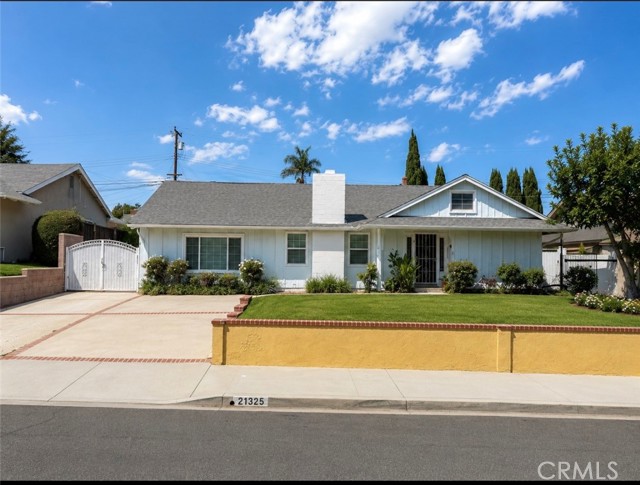
Sunset #14
11740
Los Angeles
$1,199,900
1,875
2
3
Discover sophisticated Brentwood living in this beautifully renovated 1,875 sq ft residence at the sought-after Beverly Court. Thoughtfully updated throughout, this spacious 2-bedroom, 2-bath home blends timeless comfort with contemporary style. Engineered hardwood flooring extends throughout the residence, creating a warm, cohesive feel. The fully remodeled kitchen is designed for both everyday living and entertaining, featuring sleek stainless steel appliances, quartz countertops, and modern finishes. Both bathrooms have been elegantly reimagined with contemporary fixtures, designer tilework, and spa-inspired details. The generous living and entertaining spaces are enhanced by an updated fireplace mantle and a custom-built bar, creating an inviting setting for relaxing or hosting guests. Recessed lighting, abundant storage, custom closet organizers, and in-unit laundry add comfort and convenience to the thoughtfully designed floor plan. Residents of Beverly Court enjoy the privacy and security of a gated parking garage with two reserved parking spaces, along with access to a community pool and beautifully maintained courtyard. Perfectly positioned just one block from Brentwood Village, enjoy effortless access to acclaimed restaurants, charming cafés, boutique shopping, and neighborhood favorites. UCLA, the Getty Center, and the best of West Los Angeles are all just minutes away. Move-in ready, extensively updated, and exceptionally located, this is Brentwood living at its best.
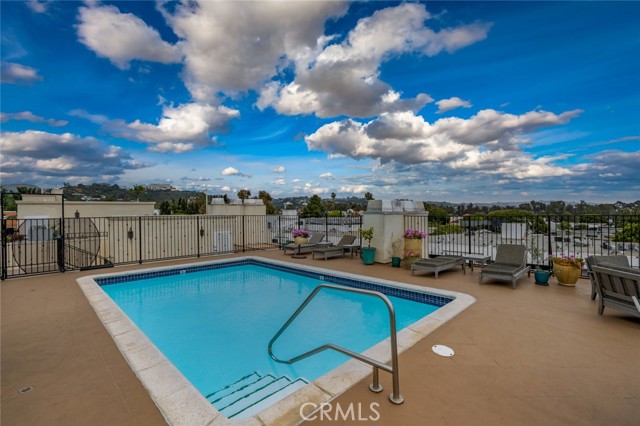
Woodvale
325
Orange
$1,199,900
1,938
4
2
Welcome to 325 E Woodvale Avenue, a warm and inviting single-story home offering 4 bedrooms, 2 bathrooms, 1,938 square feet of living space and a 7,296-square-foot lot designed for comfortable everyday living and easy entertaining. Inside, the home offers a functional floor plan with laminate flooring, plantation shutters, recessed lighting, updated baseboards and raised-panel interior doors throughout. The living room is anchored by a custom fireplace featuring a herringbone tile surround and custom-built wood mantel, creating a natural gathering place at the heart of the home. The kitchen features Corian countertops, oak cabinetry designed with a generous pantry and counter space. Toward the rear of the home, a spacious bonus/game room adds valuable flexibility and connects directly to the backyard, making it ideal for entertaining, a playroom, media room or additional living space. Outside, the backyard is ready for Southern California living with a covered wood patio and deck, generous side-yard space, block-wall fencing and a fenced lap-style swimming pool—perfect for summer afternoons, weekend gatherings and creating lasting memories at home. The spacious primary suite includes dual closets, including a walk-in, along with a beautifully remodeled bathroom featuring ceramic tile flooring, an updated shower with built-ins, newer cabinetry, hardware, mirrors and lighting. Additional features and upgrades include dual-pane windows, updated HVAC systems, a whole-house fan, leased solar panels, abundant interior storage and an attached two-car garage with direct access. Comfortable, functional and welcoming, 325 E Woodvale Avenue offers the kind of layout and lifestyle that makes it easy to picture settling in and calling it home.
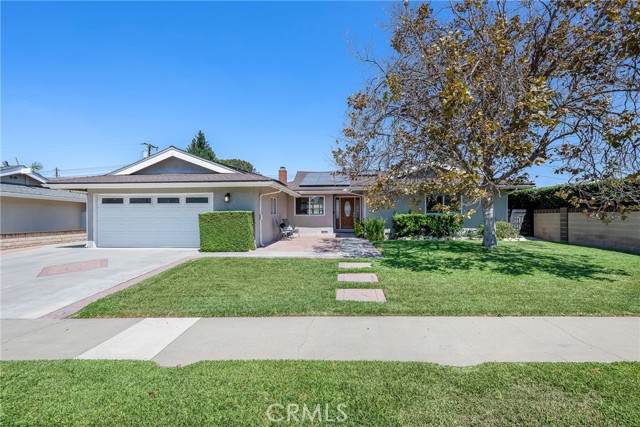
Baldwin Lake
1307
Big Bear City
$1,199,900
2,662
4
4
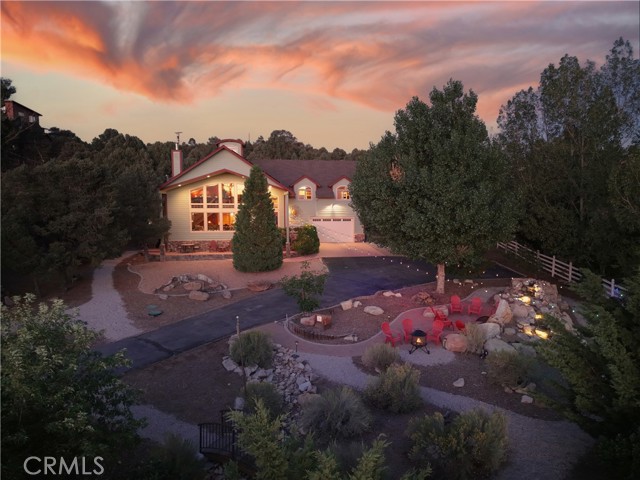
Driving by you would have no idea what wonders await you! This home was built by George Crezee, a master craftsman that was building his legacy forever home ~ With views of the ski slopes and Baldwin Lake, a better location is hard to find ~ Resting on over 40,000 sq. ft. of hardscaped land with your own personal stream water feature as the centerpiece ~ As you walk up you will love the hand crafted (by Tom Biethan) Bear front door ~ Inside your breath will be taken away by the 20 ft ceilings, a wall of windows with views of the ski slopes and valley, the floor to ceiling native stone hearth (done by Steve Piper) with wood burning stove and one of a kind hand carved mantle featuring 2 cougars (carved by Jason Waldron), and the unique "Brewmaster" pully ceiling fans ~ The amazing kitchen is open to the living room and boasts a curved bar top made of 273 layers of Maple & Makora wood, a Brazilian granite countertop, custom cabinets with curved face frames of Italian Mappa, Burl Veneer & Makora wood from Central Africa, and Hickory flooring ~ The loft bedroom's bathroom has beautiful Verde Amazon Marble countertops, shower, and tub surround ~ The upstairs Master bedroom (currently used as bunk room) has sliding Alder Barn Style closet doors, and a South facing window that was engineered to convert to sliding doors ~ The master bathroom also has a Verde Amazon Marble countertop and custom cabinets ~ The attached 685 sq. ft. 2 car garage has been converted into a huge theater room with additional sleeping ~ The spiral staircase takes you up to the Crow's Nest, great spot for a telescope ~ The detached two car garage has an epoxy floor, the 4th bathroom and approximately 420 sq. ft. of living space above that is currently being used as the 4th bedroom ~ This one of the few homes in Baldwin Lake that is on natural gas ~ You have your own private well, are on septic and the solar panels and system are owned ~ This a home for those that have a keen eye for detail and cherish their privacy!
La Canada
9701
Los Angeles
$1,199,900
2,024
4
3
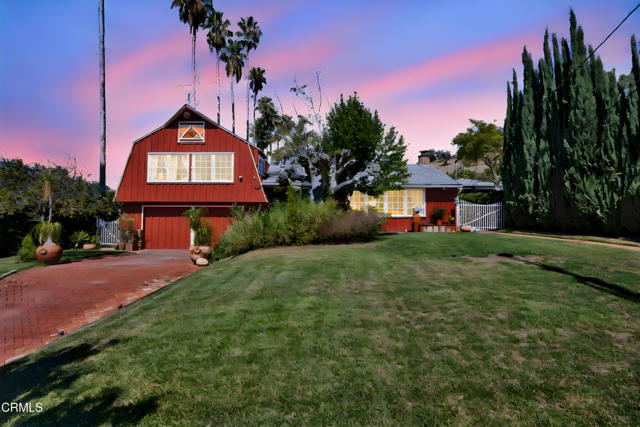
Welcome to 9701 La Canada Way, a charming 1957 equestrian property nestled in the highly coveted Shadow Hills enclave. Set on an expansive 18,624 square foot lot, this 4 bedroom, 2.5 bath home offers the perfect blend of comfortable living, outdoor entertaining, and country inspired living.The inviting home features an updated kitchen and a warm living room anchored by a large brick fireplace, creating an ideal gathering space for family and friends. Step outside to a sparkling pool with a built-in BBQ, an entertainer's dream and the perfect setting for relaxed summer days and memorable gatherings.Equestrian enthusiasts will appreciate the thoughtfully designed horse facilities, including a riding ring, two stalls, separate feed and tack sheds, and ample space to enjoy the area's renowned equestrian lifestyle. A chicken coop adds to the property's unique country charm.Located in the desirable Shadow Hills community, the property offers easy access to nearby riding trails while maintaining a peaceful, private atmosphere. With its generous lot, equestrian amenities, pool, and inviting character, 9701 La Canada Way is a rare opportunity to embrace the best of Shadow Hills living.
Hortense
10814
Los Angeles
$1,199,900
1,775
3
4
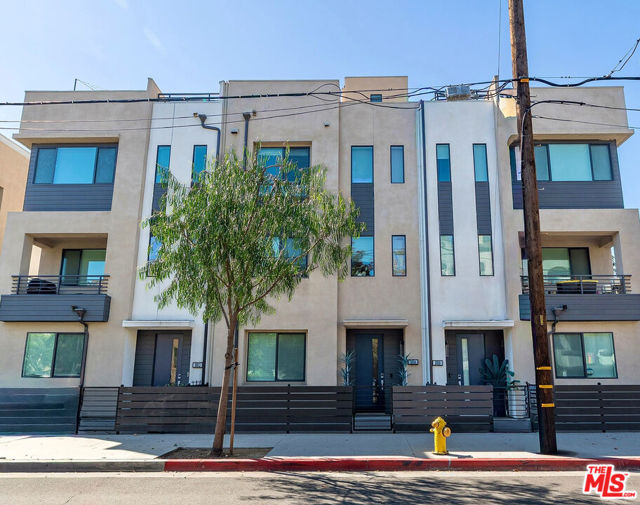
***2.5% ASSUMABLE VA MORTGAGE FOR APPROVED BUYER WITH AN ACTIVE VA ENTITLEMENT*** Modern Detached Toluca Lake 3-bedroom, multi-level home with 200K worth of designer upgrades, extra storage and expansive rooftop views. This three-bedroom home opens across three levels, culminating in a homey living space to relax with friends and family, offering architectural volume, flexible living space and the perfect integration of the indoor-outdoor living spaces. The entry level offers a private en-suite bedroom and full bath, ideal for guests who find stairs challenging, or a light and bright home office space, perfect for influencers and creatives. Custom spaces offer the ultimate luxurious living spaces.The heart of this home showcases 12-foot soaring ceilings, recessed lighting, fresh interior paint, real hardwood flooring, an open-concept kitchen, with dining and living area. The extensively updated kitchen features brand-new quartz countertops and backsplash, Thermofoil cabinetry with upgraded designer hardware, an oversized quartz-topped island with generous bar seating and a premium Bertazzoni appliance suite. A new statement chandelier anchors the dining area, while custom Roman shades adorn the windows filtering the perfect amount of natural light. The designer upgrades are endless including the new custom built-in bookshelves. The perfect space to relax, curl up with a book and your favorite cup of coffee!The upper level offers two private en-suite bedrooms. Two bathrooms have been remodeled with upgraded tile and finishes, and luxurious TOTO smart toilets. The primary en-suite features dual vanities, walk-in shower, and exceptional custom dual vanities. Multiple outdoor spaces culminate in a substantial private rooftop deck with views of open sky city lights and distant San Gabriel mountain views, with ample space for lounging, dining and entertaining. Additional features include double-pane windows, dual-zone air conditioning, a fire-suppression system lowering your home owners insurance costs, smart-entry/security features, EV-charger-ready garage infrastructure is ready to be activated in the direct-access two-car garage. A rare combination of detached privacy, soaring interior volume, thoughtful designer upgrades, exceptional storage and expansive private outdoor living in the Toluca Lake/North Hollywood area.
Index
18313
Porter Ranch
$1,199,899
2,826
4
3
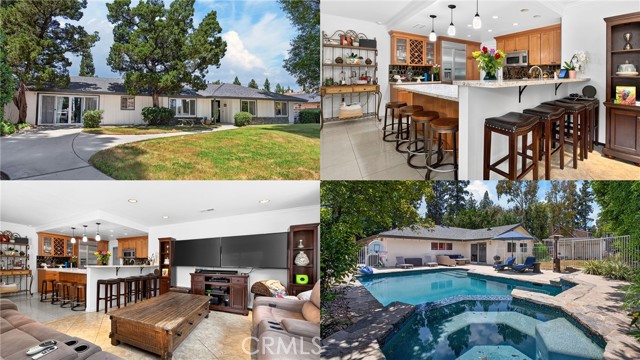
WELCOME HOME TO 18313 INDEX ST.! Located in highly desirable Porter Ranch, this beautifully upgraded SINGLE-STORY 4-bedroom, 3-bath home offers an impressive 2,526 sq. ft. of living space on an expansive 11,832 sq. ft. lot with REAR ACCESS — combining space, comfort, style, and incredible indoor-outdoor living. From the moment you arrive, you’ll appreciate the impressive curb appeal, expansive frontage, lush lawn, mature shade trees, and welcoming presence. Step inside to a thoughtfully updated interior that feels warm, bright, and inviting. The newer kitchen features updated countertops, a stylish tile backsplash, abundant cabinetry, and a functional layout perfect for everyday living and entertaining. Large 24-inch tile flooring flows through the entry, kitchen, dining area, family room, and hallways, creating a clean, cohesive look while offering easy maintenance. The spacious living room overlooks the expansive front yard and features rich hardwood flooring, crown molding, recessed lighting, and an abundance of natural light. Throughout the home, you’ll find additional upgrades including recessed lighting, crown molding, and tasteful finishes that give the home a polished, move-in-ready feel. The HUGE primary suite is a true private retreat, featuring a beautifully appointed en-suite bathroom and sliding glass doors opening directly to the resort-style backyard. And what a backyard it is! Sitting on an impressive 11,832 sq. ft. lot, this oversized outdoor space was made for entertaining and enjoying the Southern California lifestyle. Take a dip in the sparkling SALTWATER POOL, relax in the spa, enjoy the generous grassy area, or take advantage of the valuable REAR ACCESS and additional gated parking. There’s also ample storage and plenty of room for gatherings, play, and outdoor entertaining. Additional highlights include a pantry, attached laundry room, Tesla charging station, excellent storage, and a spacious, functional floorplan designed for comfortable everyday living. With 4 bedrooms, 3 bathrooms, 2,526 sq. ft. of SINGLE-STORY living, a nearly 12,000 sq. ft. lot, rear access, saltwater pool and spa, additional gated parking, and a sought-after Porter Ranch location, 18313 Index St. offers a rare combination of space, amenities, and lifestyle. THIS IS THE ONE YOU’VE BEEN WAITING FOR!
Ashwood
4413
Union City
$1,199,888
1,389
4
2
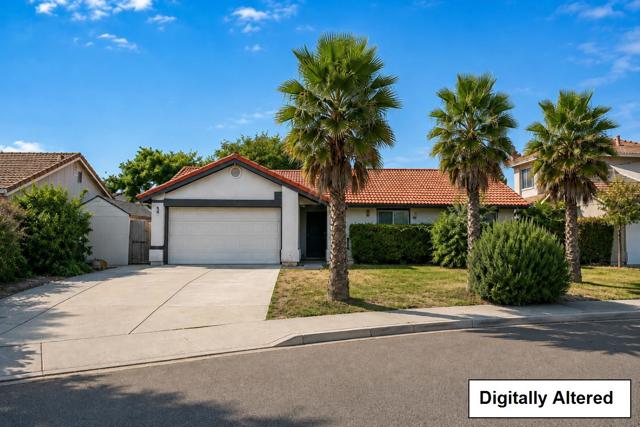
Beautifully remodeled home with extensive upgrades throughout, it is Tesla charger ready, including a new kitchen, two updated bathrooms with LED lighting, new closet doors, new windows and sliding glass door, new interior doors, waterproof PVC flooring, new baseboards, and Level 5 smooth-finish interior walls. The primary bedroom features a built-in vanity. Additional upgrades include a new HVAC system, copper plumbing, recessed lighting throughout, an epoxy-coated garage floor, and a new electric fireplace insert in the living room.
Doreen
4902
Temple City
$1,199,888
1,996
4
2
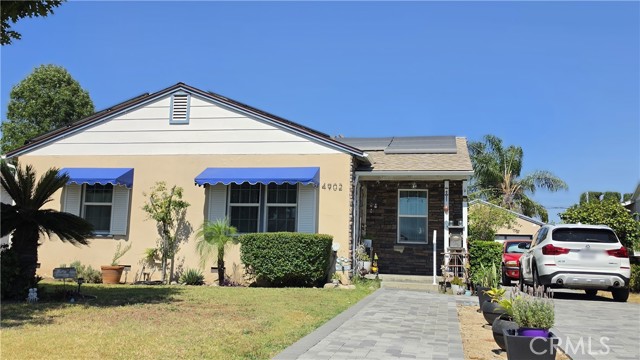
HUGE PRICE REDUCTION! Don’t miss out on this amazing opportunity to make this spacious 4-bedroom, 2-bath home your own. Offering plenty of room for a large family, this property features a functional floor plan, generous living space, and a great-sized backyard perfect for entertaining, family gatherings, or simply relaxing outdoors. The roof is only 1 year old, providing added value and peace of mind. The property also includes a detached 2-car garage, offering plenty of parking, storage, or potential workspace. Come in and bring your personal touch to make this the home of your dreams. Whether you are a first-time buyer, growing family, or investor, this home has endless potential.
Bluebell
12292
Garden Grove
$1,199,888
1,830
5
3
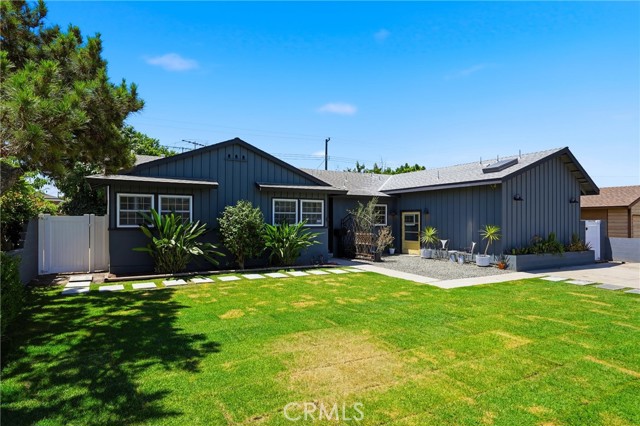
Discover the exceptional versatility of 12292 Bluebell Avenue, where timeless comfort meets modern design. Featuring a beautifully updated main residence, recent home improvements, and a luxury ADU, this one-of-a-kind property offers an elevated living experience with the flexibility to accommodate multigenerational living, rental income, or a private guest retreat. Situated on a generous 7,300 sq. ft. lot, the property offers approximately 1,830 sq. ft. of total living space, including a 500 sq. ft. ADU. Recent home improvements include fresh interior paint, new landscaping, a new sprinkler system, and updated epoxy countertops, creating a refreshed and inviting setting inside and out. The main residence features 4 bedrooms and 2 full bathrooms. Inside, you’ll find warm hardwood flooring and an inviting layout designed for everyday living. Step outside to a spacious backyard complemented by mature fruit trees, new landscaping, and an updated sprinkler system, creating the perfect setting for outdoor entertaining, gardening, or simply relaxing with family and friends. Completed just three years ago, the ADU is a true standout. Thoughtfully designed with its own private entrance, separate backyard, and exceptional privacy, it feels like a home of its own. The interior showcases upscale finishes including stunning Calacatta marble, elegant white oak flooring, and a luxurious freestanding soaking tub. Whether you’re looking to generate rental income, accommodate extended family, host guests, or create a private home office, this beautifully appointed ADU offers endless possibilities. Location is everything, and this home delivers. Ideally positioned just minutes from Disneyland Resort, Anaheim Convention Center, and Angel Stadium, you’ll enjoy convenient access to world-class entertainment, dining, and shopping. This home is also within walking distance of the highly acclaimed Parkview Elementary School. Rarely does a property offer this level of versatility, quality, recent improvements, and location. Don’t miss this exceptional opportunity!
Cienega
2060
Covina
$1,199,888
2,636
6
5
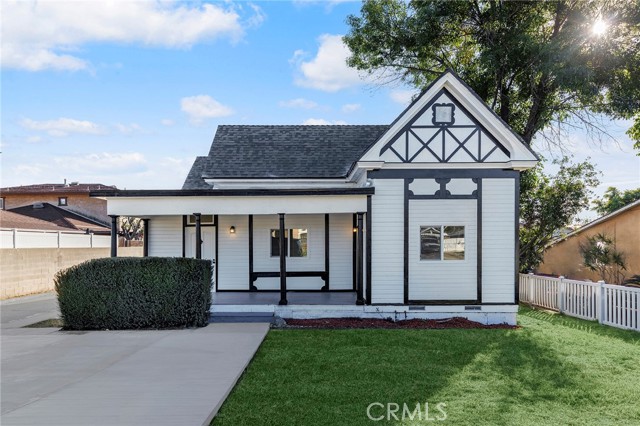
Prime Covina Property with Spacious ADU — Ideal for Homeowners or Investors. Discover an exceptional opportunity in one of Covina’s desirable neighborhoods. Located within walking distance of the popular Glendora Public Market, this property offers a versatile layout ideal for a large family, multi-generational living, or an income-producing investment. The main residence features 3 bedrooms and 3 bathrooms with generous living space. The property also includes a spacious 3-bedroom, 2-bathroom ADU in the rear, providing additional privacy and flexibility for extended family, guests, or potential rental income. For year-round comfort, each room is equipped with its own split-unit A/C system. Enjoy convenient access to shopping, dining, parks, entertainment, and major freeways. With its desirable location, substantial living space, and additional ADU, this property offers a unique combination of comfort, flexibility, and investment potential.
Dudman
8822
Garden Grove
$1,199,888
1,463
3
2
Welcome HOME to 8822 Dudman Drive in Garden Grove! An extensively remodeled residence on an expansive corner lot of more than 8,000 sq ft, anchored by a private pool and a primary suite that opens directly onto it. The redesigned kitchen is the centerpiece of the interior, pairing quartz countertops with a full suite of new smart appliances, abundant cabinetry, and a walk-in pantry that keeps the workspace clear. New flooring and a refined interior palette carry through nearly 1,500 sq ft of living space, supported by brand-new HVAC throughout and select plumbing and electrical updates. The floor plan offers 3 bedrooms, 2 baths, and a dedicated office that easily converts to a fourth bedroom. The primary retreat is generously scaled and oriented to the backyard, with a sliding door that opens directly to the pool. Its en suite bath features a walk-in shower, and a walk-in closet completes the suite. The second bath has been fully rebuilt with a tub/shower combination. Outdoors, the corner lot delivers uncommon openness and room to entertain. The pool has been outfitted with all-new equipment, and the roof is approximately 6 years old. The lot size and corner position also leave room to explore an ADU or JADU, a path to additional living space or rental income down the road. The setting pairs a residential neighborhood with everyday convenience. The Chapman Center and Beach & Lampson Square are both within roughly a 15-minute walk, and the 22 Freeway is minutes away via Magnolia Street for direct connections across Orange County. Disneyland and Knott's Berry Farm are a short drive, Mile Square Regional Park is about 11 minutes away, and John Wayne Airport is approximately 19 minutes away. A turnkey interior, a private pool, a poolside primary suite, and an oversized corner lot with future expansion potential make this one worth seeing in person. Buyer to verify all information.
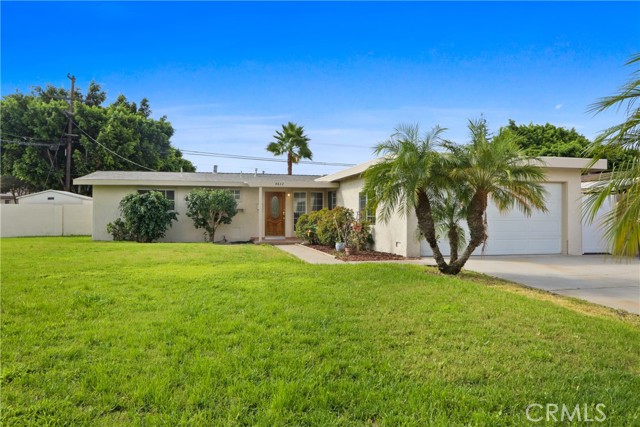
Rambla #314
3578
Santa Clara
$1,199,888
1,561
2
3
Welcome to elevated living at Apex at Lawrence Station. Built in 2022, this move-in ready 2 bedroom, 2.5 bath residence offers 1,561 square feet of modern luxury with sleek finishes, an effortless open-concept layout, secured assigned parking, EV charging, In-unit washer/dryer, and generous built-in storage. Residents enjoy an exceptional collection of resort-style amenities, including a rooftop lounge, pool and spa, BBQ area, fitness center, and a community room with full kitchen, TVs, and pool table. Beyond the residence, the vibrant Lawrence Station community is a thoughtfully designed mixed-use neighborhood with retail, services, greenbelts, a neighborhood park, basketball court, playground, and dedicated community center offering welcoming spaces to gather and connect. Everyday conveniences are just steps away, including Void Coffee, EZO Omakase, GoodVets, Slim Herbal Spa, HER Studio Salon, StretchLab, KeyPoint Credit Union, and more, with Costco right across the street. Ideally positioned in the heart of Silicon Valley, you're minutes from major tech campuses with convenient access to Highways 101, 280, and 237. Modern living, community, green space, and everyday convenience come together at Apex at Lawrence Station. More than a place to live, it's a community to call home.
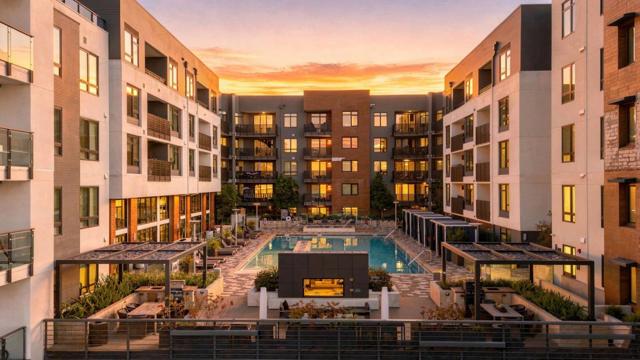
Silver Oak Ln
525
Danville
$1,199,888
1,991
3
3
VIEWS! VIEWS! VIEWS! A rare opportunity behind the prestigious, controlled-access gates of Silver Oak Blackhawk! This beautifully updated residence enjoys a spectacular setting backing to serene open space, with picturesque hillside views, no rear neighbors and direct access to scenic walking trails. Enjoy exceptional privacy within this gated enclave while being just moments from Blackhawk Plaza, upscale dining, shopping, entertainment and highly regarded schools. A dramatic two-story entry and soaring ceilings create an impressive arrival, complemented by rich Hickory hardwood flooring and abundant natural light throughout the main living areas. The beautifully updated kitchen features quartz countertops, stainless steel appliances, generous cabinetry and an inviting breakfast area. The spacious living room is anchored by a striking floor-to-ceiling natural stone fireplace and custom built-in cabinetry, creating a wonderful setting for everyday living and entertaining. The generous primary suite offers vaulted ceilings, beautiful views, a cedar-lined walk-in closet and a remodeled spa-inspired bath featuring dual sinks, quartz surfaces, a soaking tub and expanded glass-enclosed shower. Updated bathrooms and thoughtful finishes continue throughout the home. Step outside to the expansive low-maintenance deck surrounded by mature landscaping and take in the peaceful open-space setting—perfect for entertaining, outdoor dining or simply relaxing and enjoying the views. Privacy, views, gated living, an exceptional location and the coveted Silver Oak Blackhawk lifestyle come together in one remarkable Danville home!

Lukens
128
Glendale
$1,199,888
1,462
4
3
Experience modern living in this stylish Glendale compound, meticulously remodeled and offering about 1,462 square feet of refined living space across two separate residences. Ideal for an owner-user, multi-generational living, or premium rental income, this turnkey property combines flexibility, function, and contemporary design. The front residence features 2 bedrooms and 1 bathroom, with a bright open-concept layout and seamless indoor-outdoor flow. Privately positioned at the rear, the second 2-bedroom, 1-bath residence offers the same elevated finishes, including upgraded flooring, designer kitchens with quartz countertops, and light oak cabinetry. The exterior is equally impressive, with separate outdoor entertaining areas, a gated rear parking area, and a two-car garage. A dedicated laundry/utility room adds convenience with a washer, dryer, sink, and toilet. Conveniently located near Glendale Galleria, The Americana at Brand, premier dining, and freeway access, this exceptional property offers the best of Glendale living in a prime location.
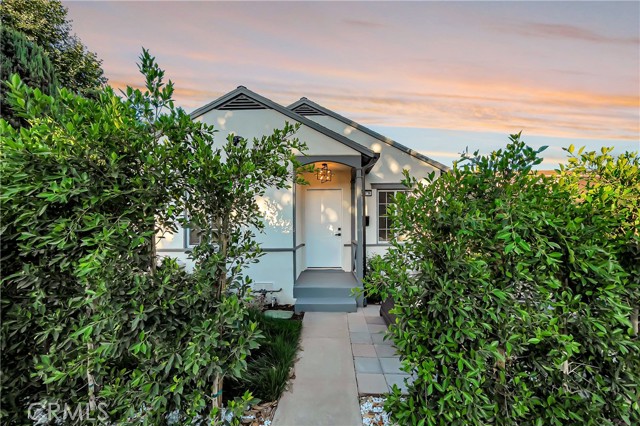
Pacific Unit C309
999
Oceanside
$1,199,888
1,157
2
2
Experience coastal living at its finest in this beautifully remodeled beach condo, perfectly positioned in the highly sought-after North Coast Village. Enjoy whitewater ocean views from both balconies, with the expansive upper balcony offering the perfect retreat to watch sailboats drift by and catch glimpses of sea life. Spanning the 3rd and 4th floors of the desirable C building, this residence features a living area with a tiled fireplace and tasteful furnishings, including a queen sofa bed and 2 recliners. The kitchen offers sleek countertops, recessed lighting, stone-look flooring, and refreshed cabinets. North Coast Village offers an unbeatable resort-style lifestyle, complete with two heated pools and spas, putting green, ocean-view BBQ area, and lush tropical landscaping throughout. Stay active in the fully equipped gym, unwind in the saunas, and enjoy the peace of mind that comes with 24-hour gated and guarded security. Reserved garage parking is also included. This home is being sold mostly furnished, making it a true turnkey opportunity to embrace the beach lifestyle. As you walk through the staffed secure gate to North Coast Village you are transported to a tropical oasis reminiscent of the Costa Rican Rain Forest. Running streams, waterfalls, lush foliage, and Koi make their way through the spacious grounds of this resort-like beachfront condominium complex in Oceanside California. You will notice the crystal clear heated pool and spa, gleaming barbecues, convenient picnic tables, sand rinsing stations to remove the lingering beach. If you need a break from sun and surf, you might enjoy a game of pool on one of North Coast Village's 2 new pool tables, a jog on a treadmill in the exercise room, a little ping pong, or a sauna. Feeding our giant Koi is a simple pleasure not to be missed during your Oceanside visit. When you venture all the way through the back gates, you find yourself on one of North San Diego County’s finest beaches: broad and flat, with volleyball and great surf breaks - right out back! To your right, you can walk or bike to Oceanside’s busy little harbor for a bite to eat or some boating, and to your left you can venture down the strand to southern California’s longest pier for some fishing (no license needed). North Coast Village is close enough to walk to everything near the beach, so your car can stay in its secure underground parking spot - especially useful when beach parking becomes a premium in the summer. The Mainstreet Oceanside Farmer's Market is a delightful experience near the Pier which takes place every Thursday from 9-1, and and the Sunset Market Thursday evenings from 5-9. Check out the many new restaurants, shops, and hotels in downtown Oceanside!
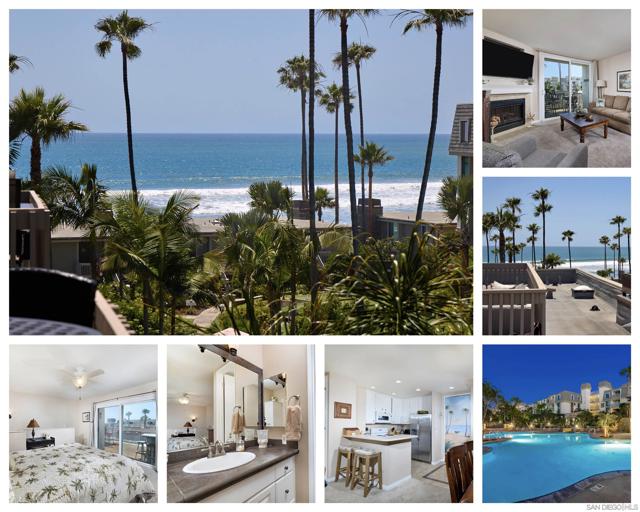
Obsidian
652
San Jose
$1,199,800
2,015
4
3
Elevated Silicon Valley living awaits in this sophisticated corner unit in San Jose's desirable Onyx community. Built in 2016, this beautifully appointed townhouse-style condo offers refined living space with abundant natural light, high ceilings, and picturesque mountain and greenbelt views. The open-concept interior is anchored by a designer kitchen featuring sleek quartz countertops, full-tile backsplash, premium Bertazzoni gas range, Bosch refrigerator and dishwasher, Fotile range hood, Kraus sink, smart touch faucet and water purification system - an elegant setting for both everyday living and entertaining. A bedroom and full bath on the main living level offer versatility for guests, extended family, or a private office. The serene primary suite features a smart toilet and a walk-in closet. Modern comforts include multi-zone Nest smart control, tankless water heater, laundry room, and a finished 2-car garage with Tesla EV charger, water softener and multiple storage racks. Enjoy community amenities including a playground, BBQ area and a dog park, all with a low-maintenance lifestyle. Ideally positioned near shopping, dining, major commute routes, and tech shuttle stops, this exceptional corner home pairs contemporary luxury with effortless Silicon Valley connectivity!

Franciscan
12
Phillips Ranch
$1,199,800
2,706
4
4

Are you looking for a property to make your own? 12 Franciscan is a diamond in the rough! Located in the Crown Pointe subdivision where parcels are spacious- many are appx half an acre, some exceeding an acre. Four homes on the street have full size tennis courts, extra garages, and/or ADU's. Franciscan Pl. is a sought after cul de sac street. This home features a downstairs bedroom and bathroom and 3 bedrooms and 3 bathrooms upstairs- all featuring their own private bathroom. The foyer opens to high ceilings in the living room and formal dining room. The kitchen is open to the family room and casual nook area. Enjoy the family room fireplace on cooler evenings. The HVAC was replaced appx 2010 and in 2012 or so the roof felt was partially replaced. Upstairs, the jack and jill bathroom was modified to 2 separate bathrooms each with a walk-in shower. The primary bedroom faces the front street with a private balcony. The backyard is ideal for entertaining with a pool/spa, covered patio, and ample lawn area (synthetic lawn). The side yard has gated rv parking and the upside slope goes up to the fenceline. Open space is behind the home, adding to the privacy. In some cases, the city has allowed homeowners to push back their fence line. Check with the city for details. Award winning schools are shared with N. Diamond Bar. Nearby shopping includes a Wal Mart, Winco grocery, Target, a myriad of restaurants and shops. Drive 10 minutes to the Shoppes, Ranch 99, or Costco in Chino Hills. Likewise, to the Spectrum in Chino. Easy access to the 10, 60, 71, 57 and 210 freeways. Phillips Ranch offers a great value and a peaceful living experience. Professional photos soon. The home was unavailable during the entire previous listing period, as the seller was not ready to show the property. Showing has been difficult for 8 months prior. But as of 10.10.26 showings should be approved via showingtime. Sold as is. No repairs.
San Mateo #201
153
San Mateo
$1,199,800
1,577
2
2
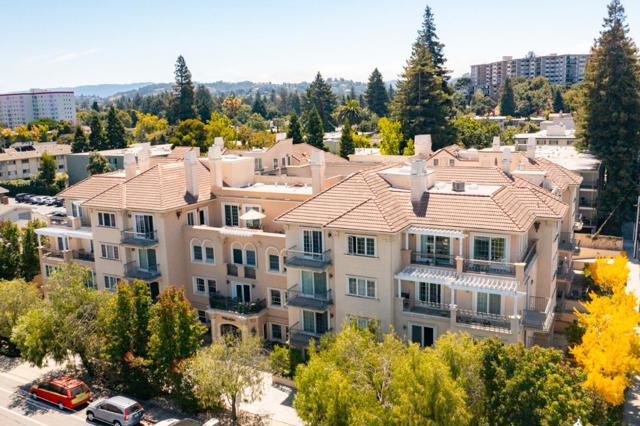
Rarely available 2-bedroom, 2-bathroom condominium in one of San Mateo's most desirable buildings. This spacious home offers no-step entry, high ceilings, custom Venetian plaster walls, generous bedrooms, and new in-unit laundry machine. The recently updated kitchen features modern finishes, gas range and appliances. Some furnishings may be available for purchase, making this a great move-in-ready opportunity. Community amenities include an elegant lobby, clubhouse, fitness center, sauna, and bicycle storage. The secure underground garage offers two assigned parking spaces with an electric vehicle charger, guest parking, and private storage. Two elevators provide convenient access throughout the building. Ideally located within walking distance of vibrant downtown San Mateo, Caltrain, shopping, dining, and parks, with easy access to major commute routes, this home offers comfort, convenience, and a prime Peninsula location.
Burton
515
Palm Springs
$1,199,800
1,270
3
2
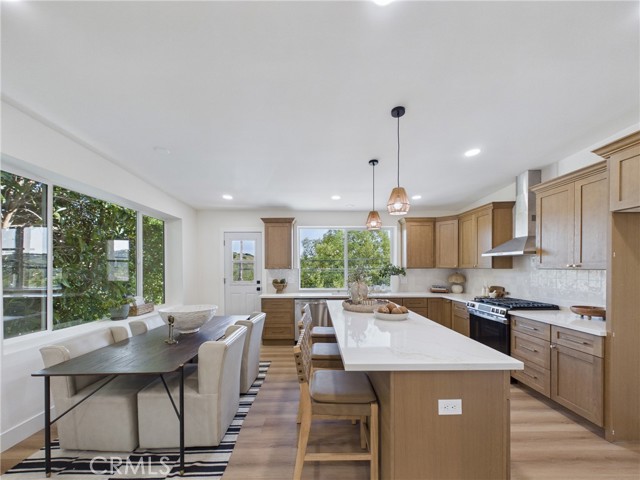
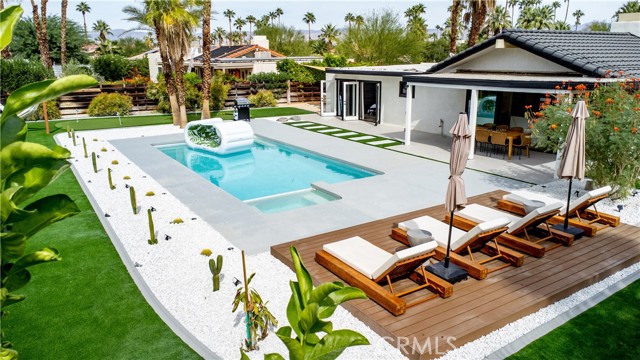
Welcome to 515 N Burton Way, a fully furnished Palm Springs retreat where modern design, resort style outdoor living, and effortless desert luxury come together. Tucked inside a quiet cul de sac in the desirable Oasis Del Sol neighborhood, this beautifully renovated 3 bedroom, 2 bathroom home offers approximately 1,300 square feet of thoughtfully designed living space on a generous 0.27 acre lot. The bright, open concept interior features vaulted ceilings, designer finishes, custom wood accents, a sleek modern fireplace, and a stunning kitchen with quartz countertops, custom cabinetry, stainless steel appliances, and stylish pendant lighting. Both bathrooms have been beautifully updated with spa inspired finishes, custom vanities, designer fixtures, and tiled showers. The home is being sold turnkey furnished, including the furnishings and décor shown, making it ready to enjoy from day one. The expansive backyard is the true centerpiece. Designed for entertaining and relaxation, this private outdoor oasis features a sparkling pool and spa, oversized sun deck, artificial turf, modern desert landscaping, multiple lounge areas, and a dedicated putting green. Mature palm trees frame the property, while unobstructed views of the San Jacinto Mountains create a spectacular backdrop for sunny afternoons and unforgettable desert sunsets. Oasis Del Sol is currently below the City of Palm Springs vacation rental cap, presenting an exciting opportunity for investors seeking potential rental use, second home buyers looking for a turnkey desert escape, or those ready to embrace the Palm Springs lifestyle year round. Just minutes from downtown shopping, dining, golf, resorts, and entertainment, this move in ready home offers an ideal blend of privacy, style, and convenience.
Cindee
1597
Colton
$1,199,500
4,503
4
5
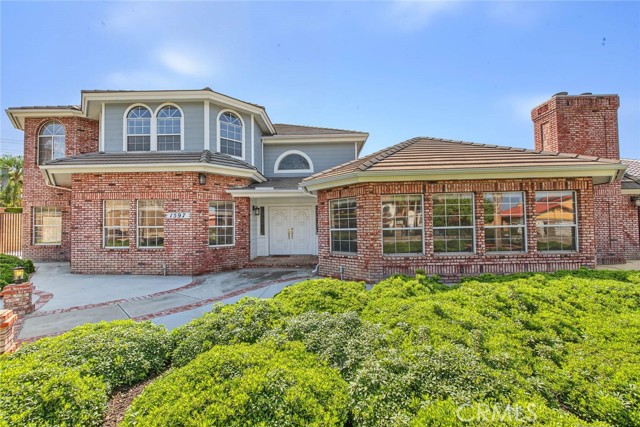
LOCATION & REDUCED TO SELL - VIEW! Million-Dollar Neighborhood, Exclusive security gated private 4,500 sf estate in East Colton Heights. 4 bed, 4.5 bath plus office sunroom & a 400 sf billiard room & a 2nd-floor loft den. Extra-large master bedroom on 1st floor with den & fireplace, 4 closets & 2-person jacuzzi. Architecturally designed & engineered split-face block fencing around entire property with wrought iron between columns. 16 ft custom privacy gate for security; space to park 2 40 ft RVs on cement OR 12 CARS with access for sewer, water & 50-amp service; plus an oversized 1,100 sf garage. Inground pebble play pool with jacuzzi is newly remodeled. Custom landscaping is designed for very low water usage & no need for a weekly gardener. Amenities include: top-end washer & dryer on storage pedestals, double oven, 2 microwaves, black glass refrigerator, central vac, 3 fireplaces, 3 a/c & heat units, extensive granite counters in large kitchen with island 2nd sink & laundry & 4 baths, high-quality diamond-designed 24" x 24" porcelain & wood floors throughout first floor of 3,000 sf. Home is partially furnished with 4 new large luxury shag rugs, 6 Persian-style rugs, Heritage Cherry Wood dining room hutch, Andersen Harvard Walnut executive desk & credenza, 2 glass-top desks, Olhausen 8' billiard table, 4 bar stools & high glass tables, black metal lateral business 4-drawer filing cabinet & a 2-drawer, 11 ft black metal garage storage cabinets with workbench & 3 built-in TVs plus an elliptical exercise machine. The owner has spent over $400,000 on upgrades over the last 10 years. See to appreciate the amount of cement that the property includes for a very low-maintenance home on almost 1/2 acre
Sagewood
1162
Oceanside
$1,199,500
2,924
4
3
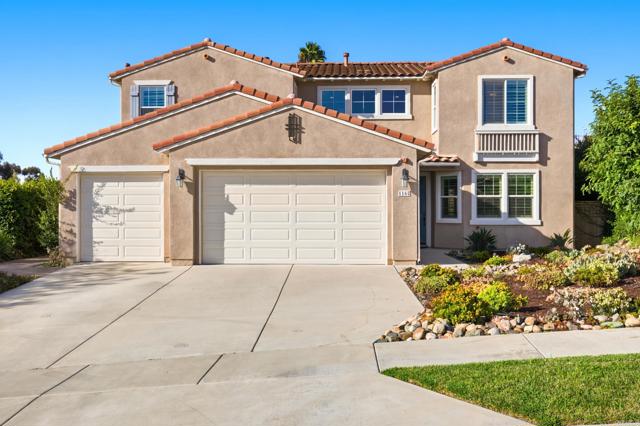
Spacious, private, and beautifully maintained! This impressive 2,924 sqft home offers 4 bedrooms, 3 baths, a highly desirable downstairs bedroom, 3-car garage, and flexible upstairs bonus room with potential as an office, media room, or 5th bedroom. Soaring high ceilings, dramatic archways, abundant natural light, plantation shutters, and dual-pane windows create a bright, open feel throughout. The kitchen features granite countertops, stainless steel appliances, a natural gas cooktop, and large center island, opening into an inviting family room with a fireplace for ambience. Retreat to the spacious primary suite featuring a private bonus area, walk-in closet, dual sinks, soaking tub, and beautiful rolling hill and canyon views. Enjoy the manicured backyard with a paver patio, gazebo, mature privacy hedges, and a drought resistant landscape, ideal for relaxing or entertaining. Additional features include whole-house water filtration and a dedicated laundry room. Located on a wide, quiet street with added privacy and no neighbors directly across, convenient to shopping, dining, and freeway access. Exceptional space, privacy, views, and versatility in one of Oceanside’s established neighborhoods.
Calle Barcelona
2578
Tustin
$1,199,500
1,677
3
3
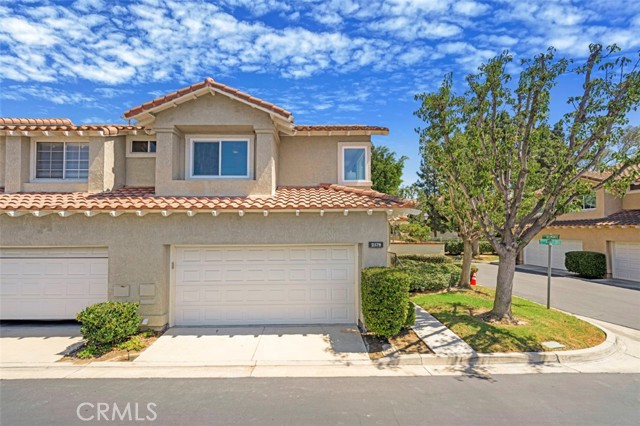
Lives like single family attached AND SOLAR approved by HOA! Welcome to 2578 Calle Barcelona, MAKE 2578 a DONE DEAL with a rare and refined corner-end of cul de sac townhome nestled in the highly sought-after Tustin Ranch community. Offering 3 bedrooms, 2.5 bathrooms, and nearly 1,700 square feet of thoughtfully designed living space, this exceptional residence combines the ease of townhome living with the privacy and ambiance of a detached home. Positioned on a coveted corner location, the residence enjoys an uncommon sense of seclusion and tranquility. In fact, it offers more privacy than a snow leopard on Mount Everest—an unforgettable way to describe one of its most distinctive advantages. With fewer shared walls and a premium setting, this is an attached home that genuinely feels unattached. Beyond the residence, the location is equally impressive. Situated just blocks from some of Orange County's most highly regarded schools and surrounded by three beautiful parks, residents enjoy effortless access to recreation, walking trails, outdoor activities, and expansive green spaces. 2578 Calle Barcelona represents a rare opportunity to experience privacy, space, and an exceptional Tustin Ranch lifestyle in one remarkable package. Sophisticated, secluded, and ideally positioned, this is far more than a townhome—it is a place to call home.
Calle Morera
1456
Thousand Oaks
$1,199,500
1,864
4
3
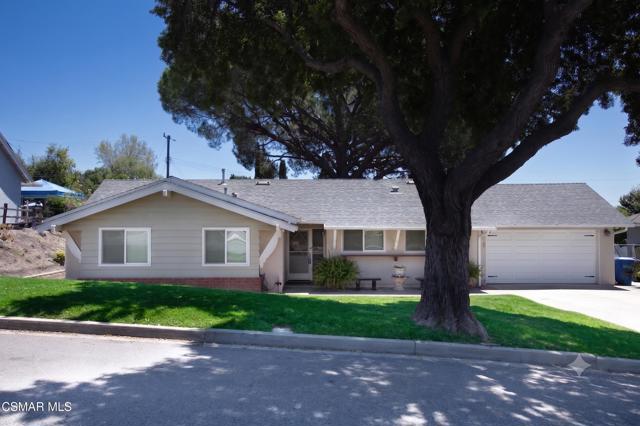
Thousand Oaks View Property with Exceptional Potential!Enjoy beautiful Thousand Oaks views from this well-appointed home featuring an updated kitchen, comfortable living spaces, and a variety of desirable upgrades. The property offers a tankless water heater, central A/C, and gas fireplace for year-round comfort.The backyard is designed for both entertaining and everyday enjoyment, featuring two covered patios, a built-in BBQ, automatic sprinklers, and eight mature fruit-bearing trees. The outdoor spaces provide plenty of room for dining, relaxing, and enjoying the surrounding views.The rear primary bedroom offers an exciting opportunity for added flexibility and potential ADU conversion. The space is already set up with gas and water, providing an excellent foundation for creating a private guest suite, multigenerational living area, or an ADU rental property. Additionally, an opportunity exists to add a room off the back of the garage, creating the potential for a second ADU and giving the property the unique potential to offer three separate units of living quarters--an ideal setup for extended family, multigenerational living, guests, or investment income.Additional features include six televisions throughout the home, updated kitchen finishes, and thoughtful improvements that make this property move-in ready. A great opportunity to own a Thousand Oaks view property with exceptional outdoor amenities and versatile living options.
Sequoia
29475
Canyon Country
$1,199,500
2,962
5
3
Welcome to this exceptional Stone Crest home, situated on an expansive 3/4+ acre corner lot with unobstructed valley views, a private pool, and a park-like backyard designed for entertaining. One of the best locations in the area! Offering nearly 3,000 square feet of living space and 5 bedrooms, including a full bedroom and bathroom downstairs, this home combines space, comfort, and functionality. The beautifully upgraded kitchen is the heart of the home, featuring granite counter tops, an oversized island, full granite backsplash, stainless steel Kitchen Aid appliances, dual convection ovens, built-in microwave drawer, and a professional-style cooktop with grill and griddle. Additional highlights include plantation shutters, upgraded carpeting, solar window panels, and an impressive primary suite with gorgeous valley views, a luxurious remodeled bathroom, walk-in closet with built-ins, and a private bonus closet for additional storage. Step outside to your own private backyard retreat featuring a covered patio, a spacious grassy area, built-in BBQ,, pool with upgraded motor, spa, and plenty of room to relax or entertain while enjoying sweeping valley views.The property also features an oversized 3-car tandem garage with built-in cabinetry and workbench, plus potential RV/boat parking along the side yard with full hook ups! With its rare oversized lot, beautiful views, resort-style backyard, and versatile floor plan, this Stone Crest property offers an incredible opportunity to make it your own.
Deertrail
27241
Tehachapi
$1,199,500
3,456
5
5
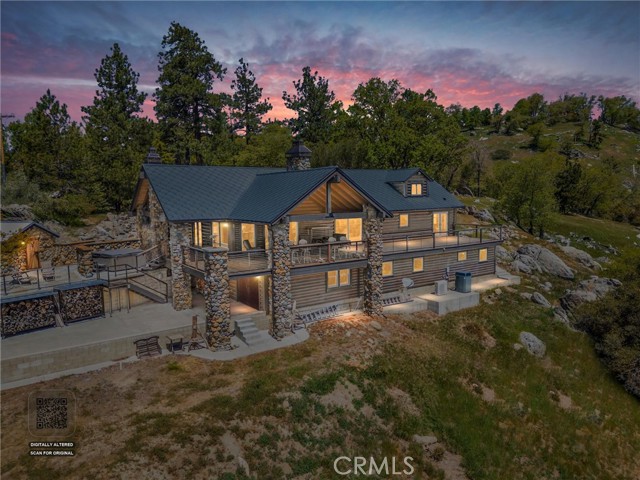
Tucked behind a gated entrance in the coveted community of Bear Valley Springs, this extraordinary mountain estate offers a rare blend of luxury, privacy, and lifestyle—spanning 14 acres across three separate parcels with two distinct residences. The main residence is a true architectural statement, wrapped in white cedar logs with matching white cedar plank interiors that create a warm yet elevated alpine aesthetic. Richard Marshall hickory flooring grounds the space with timeless elegance, while custom details—including elk shed railings and curated designer fixtures—bring a level of craftsmanship rarely found. At the heart of the home, the chef’s kitchen is appointed with leathered quartzite countertops and a stunning French oven stove, seamlessly blending old-world charm with modern performance. Expansive windows frame sweeping mountain vistas, creating a seamless connection between indoor and outdoor living. Step outside to a Brazilian hardwood deck designed for both entertaining and quiet moments, complete with an outdoor fireplace that sets the tone for year-round enjoyment under the stars. The secondary residence—a distinctive dome home—has been thoughtfully upgraded with new Milgard windows, a brand-new roof, and updated flooring, offering flexibility for guests, multigenerational living, or potential income. Beyond the gates, residents of Bear Valley Springs enjoy access to a full suite of amenities including golf, tennis, equestrian trails, restaurants, and community recreation—all set against a breathtaking natural backdrop with roaming wildlife, including elk right outside your door. Offering includes two additional parcels: 27221 Deertrail Dr and 26231 Deertrail Dr (APNs 329-161-04-002 & 329-161-05-005), providing added space, flexibility, and enhanced privacy. The main property includes additional square footage not reflected in public records. The dome house is 1178sqft. This property is as functional as it is beautiful, featuring: A 30kW Cummins generator with dedicated tank for peace of mind Shop for projects or storage New metal roof and rain gutters Newly planted trees and custom stone landscaping enhancing curb appeal Integrated Starlink connectivity for modern remote living This is more than a home—it’s a private mountain retreat designed for those who value space, craftsmanship, and an elevated lifestyle.
Kitty Hawk
243
San Luis Obispo
$1,199,490
2,273
4
3
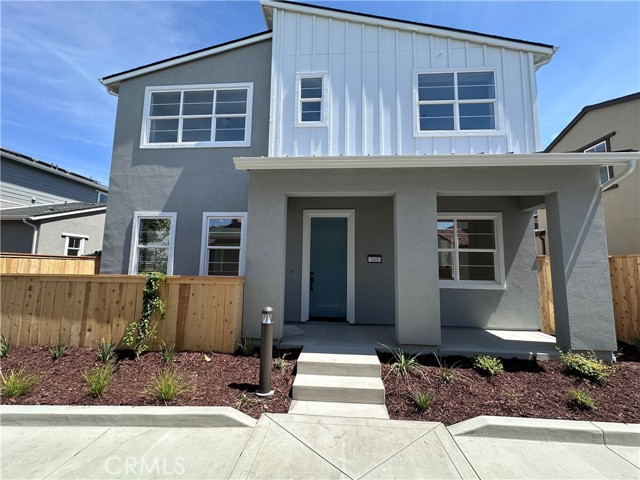
Welcome to the Estero Plan 4 at Avila Ranch - Lot 268 Experience the perfect blend of elegance and everyday functionality in the Estero Plan 4, an exquisite new construction home offering 2,273 square feet of thoughtfully designed living space. Every detail has been crafted to provide a seamless balance of openness, comfort, and modern sophistication. The main floor welcomes you with an expansive open-concept living and dining area—ideal for entertaining guests or enjoying quiet family moments. At the heart of the home, a well-appointed kitchen showcases premium appliances, contemporary finishes, and a generous island that invites casual dining and effortless gatherings. Upstairs, discover four spacious bedrooms, including a flexible fourth bedroom that adapts easily to your lifestyle—perfect as a home office, guest room, or creative studio. The luxurious primary suite serves as a private retreat, complete with an elegant en-suite bathroom and a spacious walk-in closet. With 2.5 beautifully designed bathrooms, a convenient two-car garage, and ample storage throughout, the Estero Plan 4 delivers both form and function in perfect harmony. More than just a house, the Estero Plan 4 is a home designed to elevate everyday living—crafted for comfort, versatility, and modern convenience in the heart of Avila Ranch.
Crusader
22175
Canyon Lake
$1,199,100
3,870
5
5
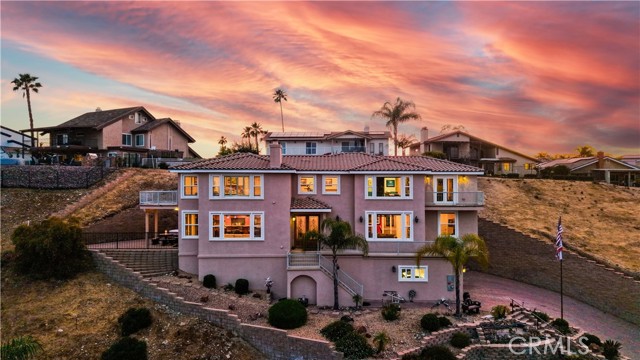
Gorgeous, Beautifully Built 3870 SF custom home with a THEATRE ROOM and LAKE VIEWS from almost every room! Main floor begins with a chef's KITCHEN, custom cabinetry and a granite island. It boasts a stove with center griddle, a double oven and a walk in pantry. Kitchen opens to a FAMILY ROOM with a cozy gas fireplace and big picture windows that look out to the lake. Walk out the French doors to a stone patio where you can soak in the hot tub or enjoy the panoramic view from the round concrete patio table. On the other wing of the main level is the guest bath, OFFICE with built in desk and shelves, LIVING ROOM and the FIRST PRIMARY bedroom with ensuite bathroom. Head upstairs to the SECOND PRIMARY Bedroom with large ensuite bathroom. A walk-in shower, separate jetted tub and large walk in closet complete this retreat. The bedroom is spacious with a gas fireplace and a Private deck. A loft separates the primary bedroom from the other three bedrooms on this level. Two of the guest bedrooms are ensuite providing comfort and privacy for each person. 2 of the 5 bedrooms have been opened to one another to create a lovely suite with a private deck. The house has been thoughtfully designed to have STUNNING lake views from large pictures windows in the bedrooms and living spaces. Soaring 10' ceilings, granite countertops, custom paint, wood floors and dramatic crown moulding make Crusader an elegant property. The final amazing space is a PRIVATE THEATRE in the lower level with WET BAR and 10' SCREEN with projector. The house has a 3 CAR GARAGE and street level BOAT PARKING. At the end of a cul-de-sac, the driveway accommodates the owner's low profile collector car. A whole house water softener system also provides water to the garage area for washing cars without the hard water! Move in just in time to enjoy the 4th of July Fireworks from one of your 3 DECKS! Enjoy this GRAND HOME while being cost efficient-PAID OFF SOLAR and inverter in stalled in 2023, dual AC units, whole house fan and low maintenance landscape. Canyon Lake is a gated golf and lake community with parks, country club, events, equestrian center, ski lakes, baseball field, dog parks, pickleball, basketball courts, tennis courts, lakeside campground and much more. The Lighthouse Restaurant offers indoor and outdoor dining and event space right beside an Olympic-sized pool, sandy beaches and play area. Near the community you can hike, bike, shop and enjoy the best of the Southern CA lifestyle!
Cathay
1370
San Jose
$1,199,000
1,040
3
2
Welcome to 1370 Cathay Dr! This beautifully updated turn-key 3BD/2BA home located in an established Alum Rock neighborhood near the scenic foothills. Offering a spacious and inviting open floor plan, this home seamlessly blends modern design with everyday comfort while providing convenient access to major Silicon Valley commute routes, shopping, dining, and outdoor recreation. The upgraded chefs kitchen serves as the centerpiece of the home, featuring stylish finishes and an ideal layout for both daily living and entertaining. Thoughtfully designed interiors create a natural flow between living spaces and the outdoors. The backyard is a true standout, designed for ultimate indoor-outdoor living. Enjoy a custom swimming pool, outdoor showers, and a beautifully crafted patio with exceptional woodwork. The built-in bar and BBQ area make entertaining effortless, while mature landscaping and low-maintenance grounds offer privacy and relaxation. A rare opportunity to own a move-in ready home with a resort-style backyard in a convenient and commuter-friendly location.