Search For Homes
Form submitted successfully!
You are missing required fields.
Dynamic Error Description
There was an error processing this form.

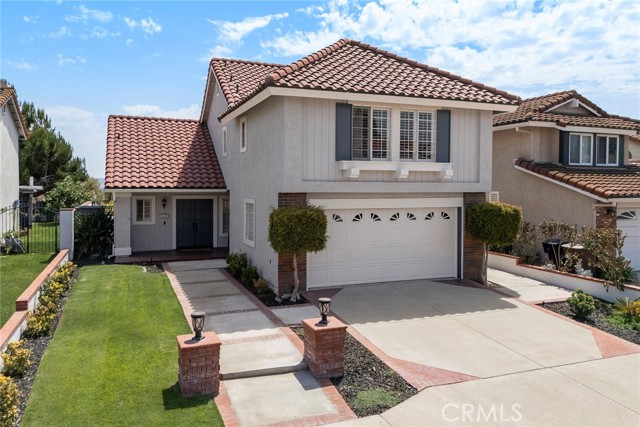
Via La Naranja
21470
Yorba Linda
$1,199,000
1,922
3
3
Nestled in the highly sought-after East Lake Village community, this beautifully maintained three-bedroom, two-and-a-half-bath home offers comfort, functionality, and exceptional community amenities in one of Yorba Linda's most desirable neighborhoods. A welcoming double-door entry opens to a bright, open floor plan featuring both a formal living room with sliding glass doors to the backyard and a comfortable family room with a cozy fireplace. The spacious layout is ideal for both everyday living and entertaining. The kitchen overlooks the backyard and distant hills, creating a pleasant backdrop for daily living. Highlights include granite countertops, generous prep space, a breakfast nook, garden window, KitchenAid five-burner cooktop, KitchenAid dishwasher, and GE microwave/oven combination. Upstairs, the spacious primary suite features two closets, including a walk-in closet, and a beautifully en-suite bathroom with dual vanities and a walk-in shower. Two additional bedrooms are served by a recently updated hall bathroom with a tub/shower combination. Step outside to a low-maintenance backyard complete with a covered patio, providing the perfect space to relax, entertain, or personalize your own landscaping vision while enjoying neighborhood and hillside views. Additional features include: Two-car attached garage with epoxy flooring, guest powder room on the main level and excellent proximity to shopping, dining, banking, and everyday conveniences. Residents of East Lake Village enjoy resort-style amenities including multiple swimming pools, fitness center, clubhouse, sports courts, scenic walking trails, the community lake, boating, and year-round recreational activities. This exceptional home combines an ideal floor plan, tasteful updates, desirable views, and one of Yorba Linda's premier lifestyle communities.
Cotter
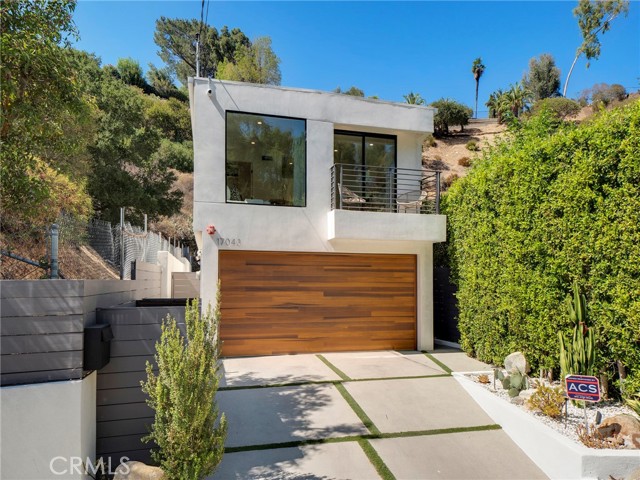
17043
Encino
$1,199,000
1,941
3
4
Don't miss this exceptional opportunity to own the lowest-priced home south of the Boulevard in Encino! Built in 2021, this stylish tri-level residence offers the perfect low-maintenance lifestyle, combining the convenience of a townhouse with the privacy of a detached home. Tucked away at the end of a peaceful cul-de-sac, the home features 3 bedrooms, 3½ bathrooms, beautiful white oak flooring throughout, and a thoughtfully designed floor plan. The main level showcases a stunning kitchen with quartz countertops, stainless steel appliances, and a spacious dining area that opens to a private patio complete with a built-in bench and tranquil water feature. A convenient powder room is also located on this level. Upstairs, the luxurious primary suite offers a walk-in closet plus a second closet, a spa-inspired bathroom with dual vanities and a large walk-in shower with a bench, along with its own private patio. The lower level features two en-suite bedrooms—one with a tub/shower combination and the other with a walk-in shower—as well as a comfortable family room, office nook, and an additional outdoor patio. The home is equipped with a hardwired smart home automation system including a Nest thermostat, Lutron lighting, security system, and cameras. A two-car garage, a separate laundry room, plus the included refrigerator, washer, and dryer, add to the home's appeal. Located within the highly sought-after Lanai Road School District and just moments from Ventura Boulevard's premier shopping and dining, with convenient access to the Westside, this move-in-ready home offers the ideal blend of style, comfort, and location.
Ensign
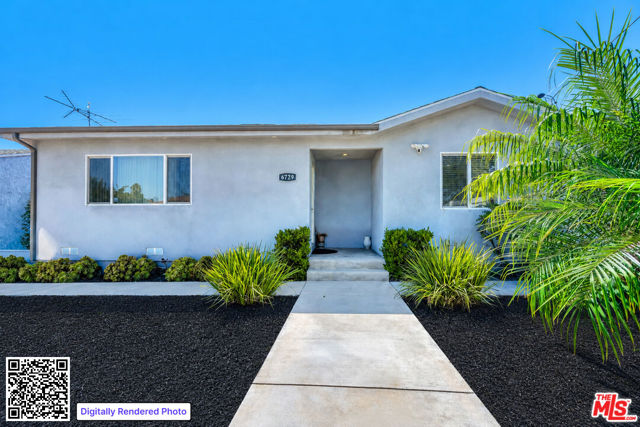
6729
Los Angeles
$1,199,000
1,370
3
2
TWO HOMES ON ONE LOT in a great pocket of up-and-coming NoHo! This fully fenced and gated property offers an amazing opportunity for an owner-user or investor. The extensively remodeled main house will be delivered VACANT and ready for the new owners to move right in! Featuring 3 bedrooms, 2 bathrooms, and approximately 1,370 sqft of living space, you can live in the main house and offset the mortgage with rent collected from the detached and private ADU! Built in 2018, the approximately 1,143 sqft ADU offers 2 bedrooms and 2 bathrooms, bringing the combined living space of both homes to approximately 2,513 sqft. Both homes feature open floor plans, lots of windows and natural light, recessed lighting, stainless steel appliances, beautiful countertops, their own washer & dryer, tankless water heaters, exterior storage, and private outdoor spaces. The property also features fruit trees and plenty of separation between the two residences. The homes are also separately metered for ALL utilities, including water!
Ten Oaks
885
Nipomo
$1,199,000
2,464
3
3
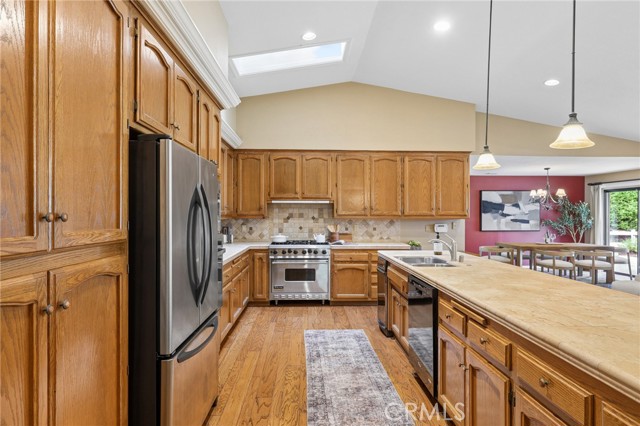
Set on a one-acre corner lot in Nipomo, this well-cared-for, single-level home features 3 bedrooms, 2.5 baths, 2,464 square feet of comfortable living space, and a versatile floor plan. The formal living room features an impressive wall of custom built-in shelving, while the adjoining family room is anchored by a fireplace and flows into the kitchen and dining areas. The spacious kitchen offers abundant cabinetry, a center island, Viking gas range, tile countertops, and vaulted ceilings. A second fireplace adds warmth and character to the generous primary suite, accompanied by two additional bedrooms and a dedicated laundry room. A flexible bonus room with access to both the backyard and attached two-car garage is ideal for a home gym, art studio, office, or hobby space. Outside, mature landscaping, established trees, and turf lawns create inviting outdoor areas with easy upkeep. The concrete patios and landscaped backyard provide an excellent space to relax or entertain. Beyond the landscaped backyard, the expansive lot provides plenty of room to bring your vision to life, whether that includes a garden, additional outdoor living space, or room for an RV or boat. Enjoy a peaceful, spacious setting with convenient access to Highway 101, nearby golf courses, Pismo Beach, and Central Coast wine country. This lovely property is ready to enjoy today with plenty of opportunity to personalize over time.
Delaware
571
Imperial Beach
$1,199,000
2,401
5
4
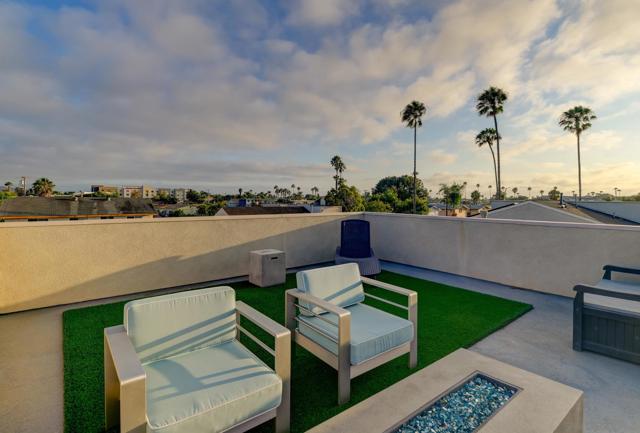
2018 Construction! 19'x19' Roof-top deck w/360° views to the ocean and hard-line gas for BBQ! Walk to Beach, Bay or bike path! Modern design, hi-ceilings, energy efficient, paid solar panels, electric vehicle plug in garage, tankless water heater, LED lights. 2-Walk-in Pantries, Dual-Master Suites, LVP flooring in main living areas, Quartz counters, downstairs bdrm & full bath, CAT-6, low-maintenance yard WITH A PUTTING GREEN! Brand new vinyl fence all the way around the property. Garage upgraded with athletic gym flooring, wall to wall, cabinets and work bench built in! This is 5 beds and 4 full baths RIGHT OFF THE STRAND: perfect for multi generational families or roommates looking to hedge housing costs. Incredible investment.
Simpson Ave
5938
Valley Village
$1,199,000
1,611
3
2
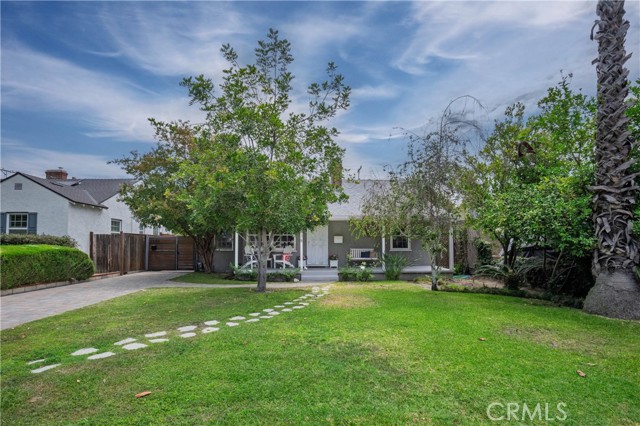
Welcome to this picturesque Valley Village home featuring a sparkling pool and a fully permitted studio ADU. This 4 bedroom, 3 bath property offers 1,611 square feet of living space, thoughtfully designed for versatility, comfort and style. The main home features 3 bedrooms, 2 bathrooms, and 1,251 square feet. Step onto the inviting front porch with a swing bench, surrounded by mature trees and lush greenery. The paver driveway adds to the home’s irresistible curb appeal. Inside, an open-concept living and dining area shines with a brick fireplace, fresh paint, recessed lighting, and rich hardwood floors that flow seamlessly throughout. The artistic remodeled kitchen and updated bathrooms add unique character to every corner. The spacious primary bedroom opens directly to the backyard patio and pool, perfect for relaxing or entertaining. The fully permitted 360 squared feet ADU studio offers its own kitchen, bathroom, and separate address, ideal for extended family, a home office, or possibly rental income. Modern finishes, vinyl flooring, and a mini-split system provide both style and comfort. Outside, the property is surrounded by lush, colorful landscaping, including palm trees, bougainvillea, and other vibrant greenery, creating a private and tranquil oasis in the heart of Valley Village. Close to the lively NoHo West Shopping Center, you’ll enjoy close access to Trader Joe’s, LA Fitness, cinemas, Starbucks, and an array of dining options. Don’t miss out on this unique property that combines charm, functionality, and endless possibilities for living and entertaining. This Valley Village property is more than a home, it’s a lifestyle of comfort, charm, and opportunity.
Col Ranch
17698
Riverside
$1,199,000
4,638
7
6
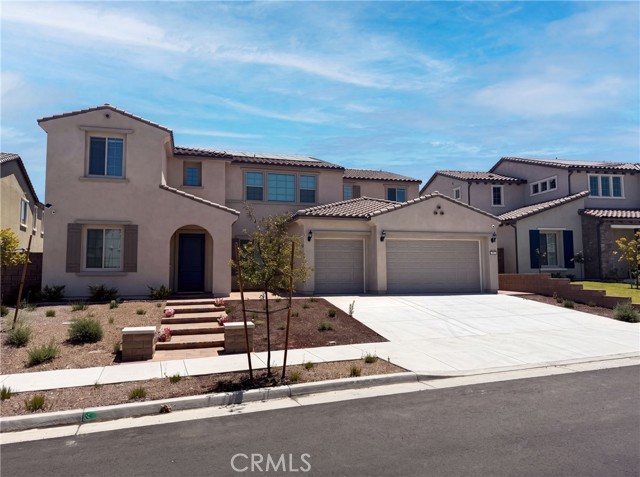
17698 Col Ranch Dr is a two-story Riverside home built in 2025. The kitchen features white cabinetry, stone countertops, stainless steel appliances, and a large center island, complemented by a secondary prep kitchen with additional cabinetry and storage. The open great room flows to a formal dining area with wide-plank flooring and abundant natural light. The primary bedroom connects to a bathroom with a soaking tub, a separate shower, a double vanity, and a walk-in closet, while additional bedrooms are served by multiple full bathrooms and a dedicated laundry room. Outside, a hardscaped backyard with a covered pergola and paved patio sits behind a block wall, and an attached two-car garage completes this well-maintained residence with practical amenities throughout every room.. Included 100-Day Home Warranty with buyer activation
Clubhouse
517
Santa Maria
$1,199,000
2,876
5
3
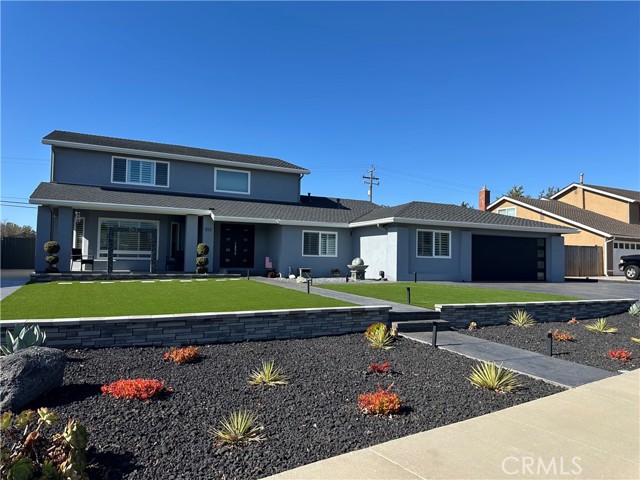
Welcome to this beautiful home in the highly sought-after Foxenwood neighborhood of Orcutt. This updated 5-bedroom, 3-bathroom home offers just under 3,000± square feet of thoughtfully designed living space on an expansive 0.30-acre lot. Nearly every aspect of this exceptional property has been upgraded, creating a move-in-ready home that blends timeless craftsmanship with modern comfort. Plantation shutters and quality window coverings enhance both style and functionality throughout. This home has stunning custom kitchen features such as custom cabinetry, elegant quartz countertops, a farmhouse sink, floating shelves, a built-in mixer cabinet, JennAir built-in refrigerator and freezer columns, Bosch dishwasher, Bosch microwave, Bosch wall oven, and a Samsung range. Just off the kitchen, a handcrafted beverage bar with quartz countertops and a Zephyr beverage refrigerator creates the perfect space for entertaining. Exceptional custom cabinetry extends into the family room, while built-in storage beneath the staircase and a professionally designed hall closet maximize organization. Every bedroom closet has been customized by Spacemakers for optimal storage. The spacious laundry room includes a utility sink, custom cabinetry, built-in drying rack, folding counter, and GE large-capacity washer and dryer. Luxury vinyl plank flooring flows throughout, complemented by fresh interior paint, new baseboards, updated lighting, and ceiling fans. All three bathrooms have been beautifully remodeled with new vanities, custom showers, updated flooring, and stylish lighting. Major upgrades include a newer roof, stucco, air conditioning, furnace, water heater, and Generac generator. Outside, enjoy professionally designed landscaping with artificial turf, a new front door, garage door, rear French door with built-in blinds, retractable screen door, gutters, shutters, mailbox, and side gate. Two custom concrete driveways provide ample parking and gated drive-through backyard access—ideal for RVs, trailers, boats, or extra vehicles. No HOA.
Camino Merano
42332
Temecula
$1,199,000
2,526
5
3
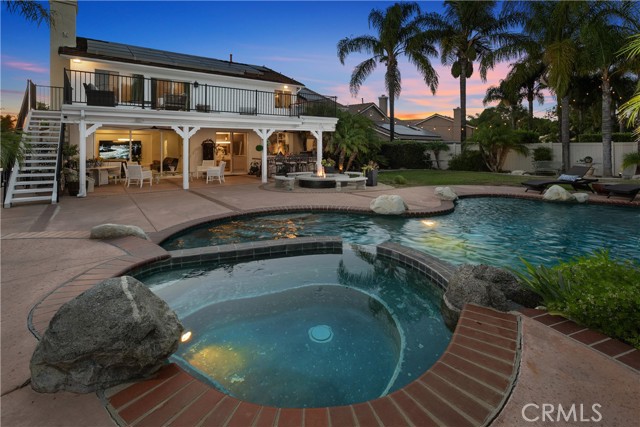
Welcome to a beautifully renovated residence where modern design, comfort, and resort-style living come together. This impressive five-bedroom, three-bath home offers 2,526 square feet of living space on a rare 0.35-acre lot, with one bedroom and a full bath conveniently located downstairs. The bright, open interior features soaring ceilings, large-format porcelain flooring on the main level, luxury vinyl plank flooring upstairs, designer lighting with dimmer controls, a decorative glass entry door, and a contemporary fireplace with a porcelain surround. The remodeled gourmet kitchen showcases custom cabinetry, premium stainless-steel appliances, porcelain countertops, a waterfall island, a full-height slab backsplash, an upgraded faucet, and a pot filler. Spa-inspired bathrooms include floor-to-ceiling porcelain tile, luxury vanities, premium mirrors and lighting, high-end fixtures, smart bidet toilets, frameless glass showers, and a freestanding soaking tub in the primary suite. Designed for exceptional indoor-outdoor living, the home opens to a beautifully upgraded California Room with a finished ceiling, recessed lighting, ceiling fans, and a new sliding glass door. The expansive upper-level balcony overlooks the pool and lush backyard, creating a peaceful setting for morning coffee, relaxing, or enjoying the view.The impressive entertainer's backyard features a pool and spa, a waterslide, a renovated BBQ island with built-in appliances, a redesigned fire pit with integrated seating, professional landscape lighting, and ample space for gatherings and outdoor dining. Additional upgrades include whole-house repiping, leased solar, fresh exterior paint, smart irrigation, and a three-car garage with epoxy flooring, EV charger, updated lighting, and new water heater. The laundry room offers custom cabinetry, a utility sink, a premium washer and dryer, and a pedestal washer.
Belridge
1143
Corona
$1,199,000
3,522
4
3
Don't miss this incredible opportunity to own a beautiful home in one of South Corona's most desirable communities! This spacious 4-bedroom, 2.5-bathroom residence offers 3,522 square feet of thoughtfully designed living space, featuring an open and inviting floor plan, a generously sized kitchen perfect for gathering, and a warm fireplace that creates the perfect setting for everyday living. Upstairs, all four bedrooms provide a private retreat, offering comfort and functionality for the entire family. Step outside to a peaceful backyard ideal for entertaining, relaxing, or enjoying Southern California's year-round weather. Ideally located near top-rated schools, beautiful parks, shopping, dining, and convenient freeway access—with no HOA. Homes in this highly sought-after neighborhood are in high demand, making this an opportunity you won't want to miss.
Lasaine
7656
Northridge
$1,199,000
1,506
3
2
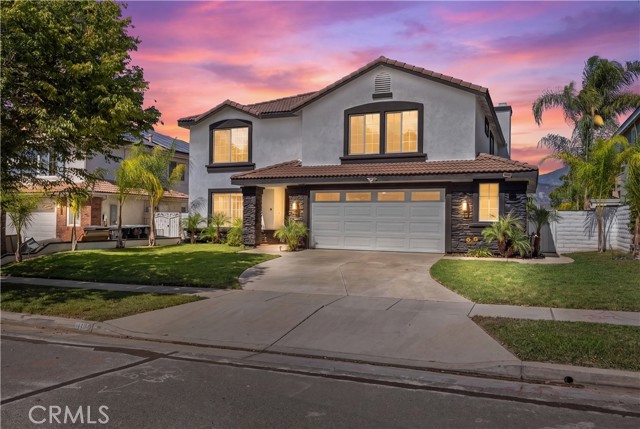
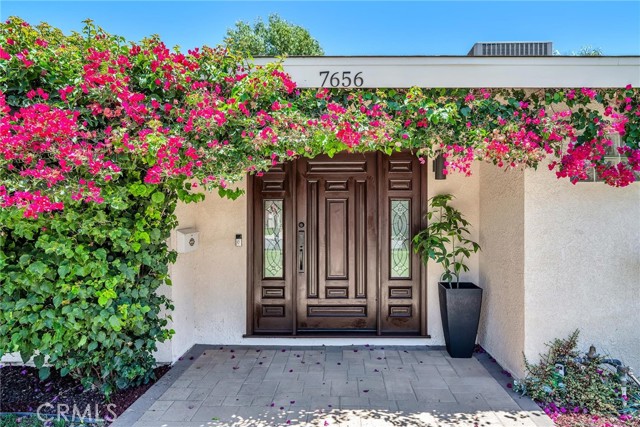
NEW PRICE- $1,199,000! Exceptional value for this extensively customized Northridge home featuring a solar-heated pool, generous lot and impressive outdoor entertainment areas. One or more photos have been virtually staged with furniture and digitally altered to enhance lighting and sky colors. Welcome to this thoughtfully customized home, designed for comfortable living and effortless entertaining. A lighted paver-stone pathway leads to a hardwood entry door with leaded-glass sidelights. The open floor plan features porcelain tile throughout the main living areas, laminate flooring in the kitchen and plush bedroom carpeting. Home offers 3 spacious bedrooms and 2 baths. Both bathrooms are beautifully customized. One offers an oversized tiled shower with clear-glass enclosure, rain shower and handheld wand. The second features a spacious soaking tub, adjustable showerhead, handheld wand and clear-glass panel. Both include glass-block windows, recessed lighting and integrated heat and ventilation systems. The kitchen offers granite countertops, an undermount stainless-steel sink with Grohe pullout faucet, custom cabinetry with rollouts and drawers, a chef’s pantry, crown molding, Amana refrigerator, chef’s cooktop, self-cleaning oven and microwave/hood combination. Floor-to-ceiling family-room cabinetry provides abundant storage. Enjoy recessed energy-efficient lighting, ceiling fans, double-pane vinyl windows and a wood-burning fireplace with granite mantel and white-stone chimney surround. Sliding glass doors open to a covered patio with custom pergola, BBQ pad and fully fenced, solar-heated pool featuring built-in steps, seating and night time lighting. Additional amenities include mirrored and lighted bedroom closets, built-in washer and dryer, built-in safe, two attic storage areas, automatic driveway gate and garage openers, available security system, automatic sprinklers, 100-amp garage service and an EV charger. Conveniently located near schools, shopping, restaurants and transportation. Floor Plan is in the supplements.
Cross
65401
Lockwood
$1,199,000
2,742
3
4
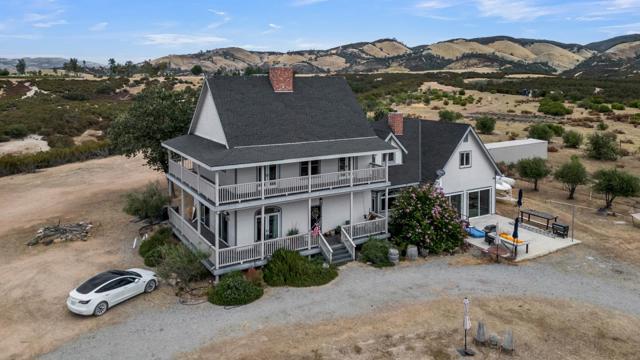
Built 1997, fully remodeled 2020 with Pergo flooring, quartz countertops, custom cabinetry, new tile, appliances, water heater, and two HVAC systems (one per level). Set on 90 acres of rolling hills with flat plateaus and panoramic views of the San Antonio Valley. Abundant wildlife including deer, quail, turkey, and hogs. Sellers were first to occupy post-remodel.Upper level: 3 bedrooms, 2 full baths, loft. Primary suite has wood-burning fireplace, wraparound porch with French doors, double-sink bath with large shower. Secondary bath has soaking tub. Whole-house fan in attic. Main level: wraparound porch, dining room, family room with French doors and fireplace, sunken living room with 3rd fireplace and slider to patio, floor-to-ceiling glass. New kitchen with appliances and rolling island, half bath, mudroom, laundry, full bath with shower. Converted 500 sq ft garage 4th bedroom/guest suite with two sliders, laminate, HVAC. Unfinished 600700 sq ft concrete basement offers storage/wine cellar potential. Above-garage space framed with partial plumbing, 2 windows, pull-down ladder. Grounds: boutique vineyard, 20+ producing olive trees, 2 fenced areas, goat barn, chicken coop. Two water tanks, small solar array, painted shipping container shop, whole-house filtration, EV charger.
2nd
456
San Jose
$1,199,000
2,364
4
2
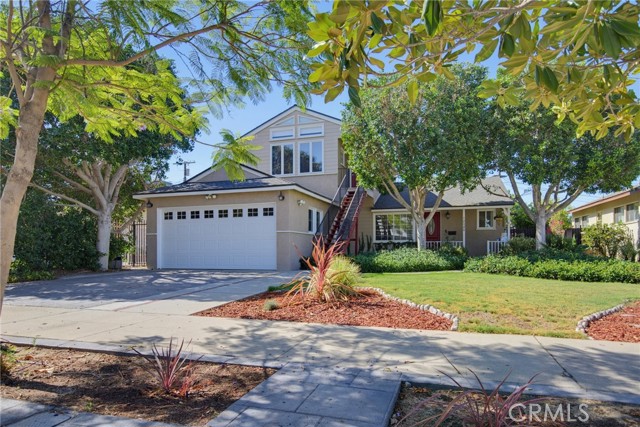
Virtually Staged; Rare Downtown San Jose opportunity combining a character-rich 1925 residence w/ an attached, street-facing commercial storefront & a detached 3 car garage. Entire property is Downtown Commercial Zoning District per city of San Jose. Part of the building is currently used as a residence offering 4 bedrooms and 1.5 bathrooms, previously some of this area used as commercial as well. High12-foot ceilings, original hardwood flooring, substantial period millwork, decorative columns, a statement fireplace, and spacious formal living and dining areas. Generously proportioned rooms provide flexibility for everyday living, entertaining, or working from home. The connected commercial space has served as the longtime location of Ruby Jewelers. Its visible storefront creates an exciting opportunity for an owner-user, entrepreneur, or investor. Continue the existing legacy or explore a boutique, gallery, showroom, professional office, creative studio, or other approved use. Situated on an approximately 9,108-square-foot parcel in Downtown San Jose, near the SoFA District, San Jose State University, restaurants, cultural attractions, and public transportation. A distinctive opportunity to own a residence, commercial address, and investment at one Downtown San Jose property.

Stagg
12520
Los Angeles
$1,199,000
2,155
5
3
Tucked away behind its welcoming façade, 12520 Stagg Street is more than a home—it’s a personal retreat where everyday living feels like a getaway. Designed to blur the lines between indoors and out, the spacious living and dining rooms gracefully wrap around a stunning backyard sanctuary, drawing your eye to the covered patio and tranquil spa. Whether you’re enjoying a quiet morning coffee, hosting unforgettable dinner parties, or unwinding beneath the stars, this inviting outdoor oasis becomes the heart of the home. Thoughtfully maintained and move-in ready, the property pairs timeless comfort with modern efficiency. Paid-off solar offers long-term savings and sustainability, while the attached garage features an EV charger and generous additional storage for today’s lifestyle. Upstairs, a remarkable private suite with a vaulted ceiling, large panoramic picture window, its own mini split heating and AC, opens the door to endless possibilities. With both interior and exterior stair access, this expansive level can function as a luxurious primary retreat, an ideal space for multigenerational living, a guest suite, home office, or creative studio. A bonus bedroom —perfect for a reading nook, play space, or additional storage—add even more flexibility to this exceptional floor plan. Every space has been thoughtfully designed to balance comfort, privacy, and connection, creating a home that adapts beautifully to the way you live. Whether you’re seeking peaceful evenings in your backyard spa, effortless indoor-outdoor entertaining, or the versatility to accommodate changing needs, 12520 Stagg Street offers a rare combination of warmth, sophistication, and opportunity. This is the kind of home that invites you to slow down, breathe deeply, and imagine your next chapter unfolding in a place that truly feels like an escape—while remaining moments from everything North Hollywood has to offer.
Evanwood
5184
Oak Park
$1,199,000
2,466
3
3
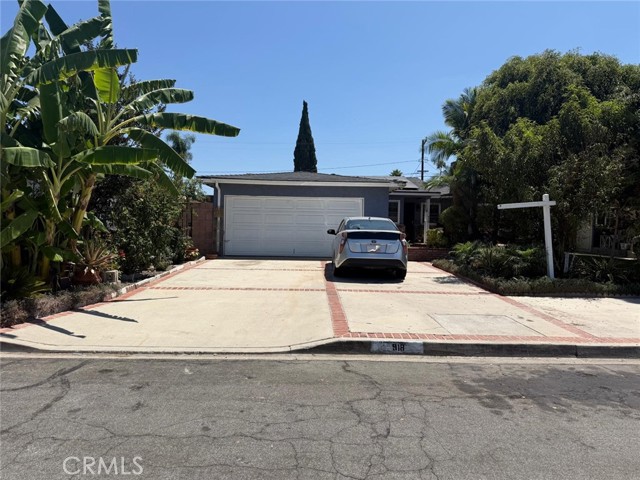
Within this wonderful Oak Park neighborhood that is surrounded by rolling hills and nature trails is this friendly community of Bent Tree offering pedestrian sidewalks and no HOA. Upon entry be greeted by the living room which has an open vaulted ceiling and windows overlooking the front yard. Adjacent is the dining area. Proceed to the family room with its wet bar, central fireplace, and French doors that open to the backyard. Across the hall is a separate powder room and the kitchen with its window overlooking the backyard. Additionally, on the first floor there is access to storage under the stairway, a laundry room, and direct access to the garage. Upstairs features a loft study area and three bedrooms, a fourth bedroom could be conveniently added over the dining room thus expanding the size and functionality. The Primary bedroom overlooks the backyard and has a full bathroom with 2 separate sinks, a spacious spa tub, and a separate shower. The other 2 bedrooms share a full bathroom with 2 separate sinks and a tub with shower. Your backyard entertaining and lounging are enhanced by: a covered patio area; a pool and spa with brick accents; and a low maintenance artificial grass area. Close to award winning Oak Park School District schools, parks, trails, mountain biking, tennis, golf, shopping, and other recreation.

Matisse
84
Aliso Viejo
$1,199,000
1,822
4
3
Beautifully appointed and thoughtfully designed, this 4-bedroom, 3-bath end-unit residence offers a warm, inviting atmosphere, an open-concept floor plan, and a custom feel throughout. High ceilings, custom molding, and warm wood-look vinyl flooring add character and an elevated sense of comfort, while the desirable end-unit location provides added privacy. The open living and dining areas flow seamlessly together, creating a comfortable setting for everyday living, gatherings, and entertaining. A beautiful fireplace framed by elegant travertine adds warmth and timeless character to the home. The thoughtfully designed floor plan features a main-level bedroom and full bath, ideal for guests, a home office, or flexible living space. A conveniently located laundry room near the main-level bedroom adds to the home’s functionality and ease of living. Upstairs, the home offers a large, open loft area that creates an entirely separate living space, providing exceptional flexibility for a home office, media room, playroom, gym, additional lounge area, or whatever best suits your lifestyle. The generous loft adds valuable living space while maintaining an open, airy feel. At the heart of the home, the gourmet kitchen combines style and functionality with granite countertops, a spacious center island, breakfast nook, and quality appliances, along with a newer upgraded dishwasher and faucets. The kitchen flows naturally into the main living areas, making it easy to stay connected while cooking, gathering, and entertaining. Thoughtful details continue throughout the home, including custom built-ins, wood blinds, mirrored wardrobe doors, recessed lighting, ceiling fans throughout, and fresh interior paint. A newer upgraded heating and air-conditioning system provides year-round comfort. The attached 2-car garage is finished with durable coated flooring and offers exceptional functionality with custom built-in storage and a dedicated workbench—ideal for organization or additional storage. The private rear patio extends the living space with planters and fresh landscaping, creating a peaceful setting to relax. Residents also enjoy access to the community’s beautifully maintained and inviting resort-style pool area, featuring a heated pool and a lovely setting for entertaining family and friends, relaxing poolside, and enjoying the beautiful Aliso Viejo climate. Ideally located near Aliso Viejo’s acclaimed parks, trails, shopping, dining, and top-rated schools.
Candlelight
2990
Palm Springs
$1,199,000
2,481
3
4
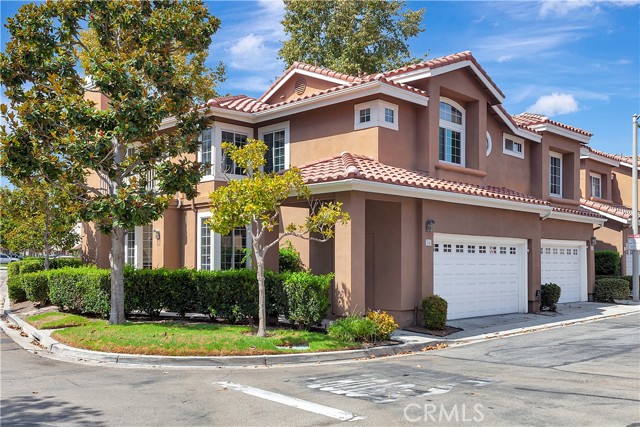
A walled courtyard, a quiet street, and a house built to keep the world outside. Desert modern in line and light, 2,481 square feet given to comfort, space, and style in equal measure. Each of the 3 bedrooms is a full suite with its own bath, so family and guests keep their own quarters and their own hours. High ceilings and clean finishes carry through to a great room and dining that open to the yard, where Pool and Spa sits framed by the surrounding scenery. Wait until you see the amazing courtyard and outdoor living space. Beyond it, the rise, close enough Santa Rosa Mountains to change color through the day, and the siting is sheltered, noticeably quieter than much of the valley. Minutes to downtown Palm Springs, the airport, and everyday essentials; El Paseo within twenty.
Townley
2612
Santa Ana
$1,199,000
1,639
3
2
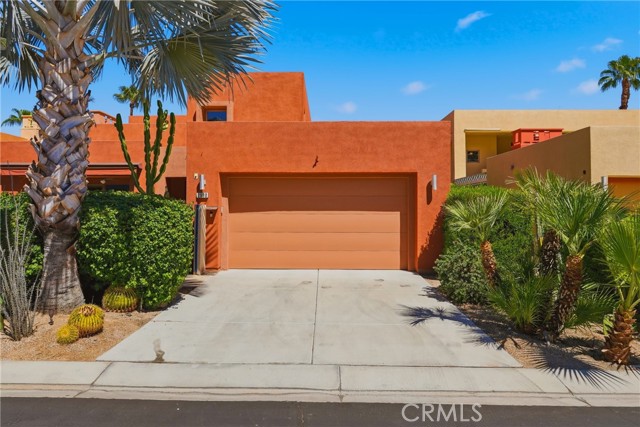
Welcome to 2612 Townley St, Santa Ana, CA 92706! Featuring 3 bedrooms, 2 bathrooms, and approximately 1,639 square feet of living space, this home provides a comfortable and functional floor plan with plenty of potential to make it your own. Situated on a spacious approximately 7,280-square-foot lot, the property offers generous outdoor space perfect for entertaining, relaxing, gardening, or creating your own private backyard retreat. An attached two-car garage provides convenient parking and additional storage. The roof material it’s high performance cedar shake top of the line, made by Davinci. Conveniently located in Santa Ana and Orange County, with access to nearby schools, shopping, dining, parks, and major transportation routes.Located at the orange crush interchange 22, 5, 57 freeways ADU Possibility Don't miss the opportunity to discover the possibilities at 2612 Townley St. Schedule your private showing and make this Santa Ana home yours
Mcbroom
10553
Sunland
$1,199,000
1,606
3
3
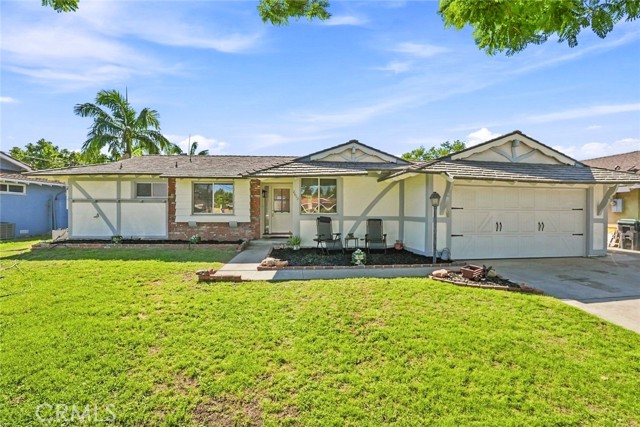
Welcome to a custom-built 3-bedroom, 3-bathroom home with views offering 1606 square feet of thoughtfully designed living space on nearly half an acre (.39 acres) in one of L.A.’s most coveted equestrian communities. This home blends rural charm with tasteful updates, including fresh interior and exterior paint, beautifully updated kitchen and bathrooms. The great room features a light-filled living room, a refreshed kitchen with new appliances, cabinets, counter and finishes, a dining area perfect for entertaining. The private primary suite is a true retreat with its own access to the backyard, a large walk-in closet, and a fully remodeled bathroom with a soaking tub and an oversized shower. There is an additional Ensuite bedroom with its private bathroom and private access to the backyard. The third bedroom is spacious and shares a remodeled hall bathroom. This home has a private gated long driveway to a two car garage and a covered 2 car carport. The homes current remodel includes a new HVAC system, new windows throughout, new electrical panel, new water heater and a new roof! All of this, just minutes from local favorites like Rise & Shine Café and Josalito’s Mexican Restaurant. This is a rare opportunity to enjoy space, privacy, and an authentic equestrian lifestyle — right here in SHADOW HILLS. Don’t’ miss out...this is truly the perfect place to call home!
Toddy
922
Santa Ana
$1,199,000
1,720
4
2
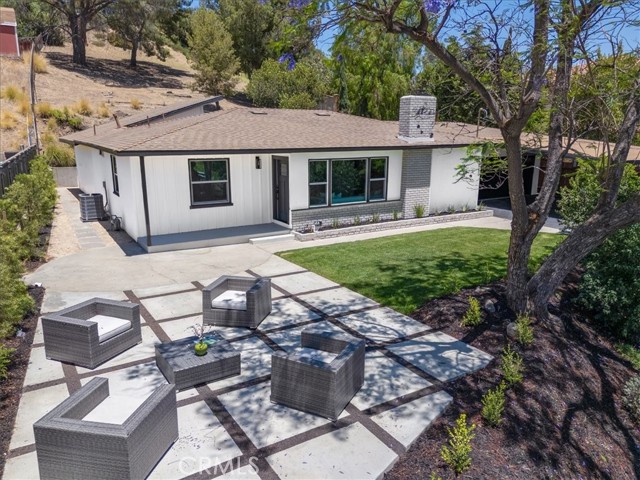
Welcome to this spacious Santa Ana home, ideally situated on a quiet cul-de-sac and conveniently located near shopping, dining, and easy access to the 22 Freeway! This wonderful property has four bedrooms, one full bathroom, one three-quarter bathroom, plus three additional permitted rooms—providing plenty of space and flexibility for an extended family, recreation room, or additional living areas. Step inside to a bright and spacious living room featuring a cozy fireplace, complemented by fresh interior and exterior paint. Outside, enjoy a large patio perfect for entertaining, relaxing, and family gatherings, along with mature fruit trees that add charm to the property. A two-car garage provides additional parking and storage. With its generous living space, versatile floor plan. This home has a fantastic opportunity in the city of Santa Ana.
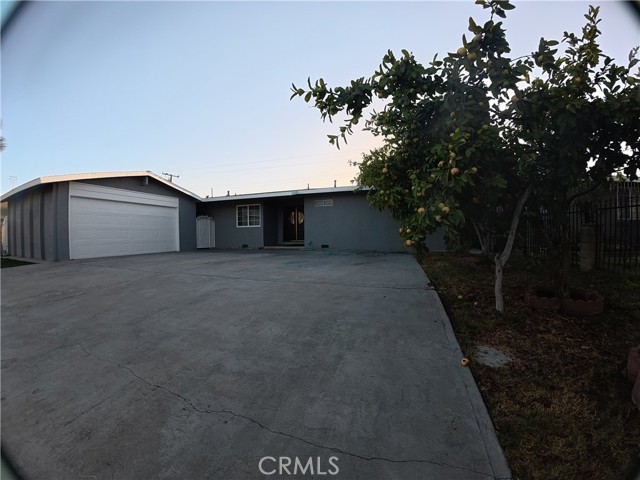
CA-2
488
Wrightwood
$1,199,000
5,743
4
5
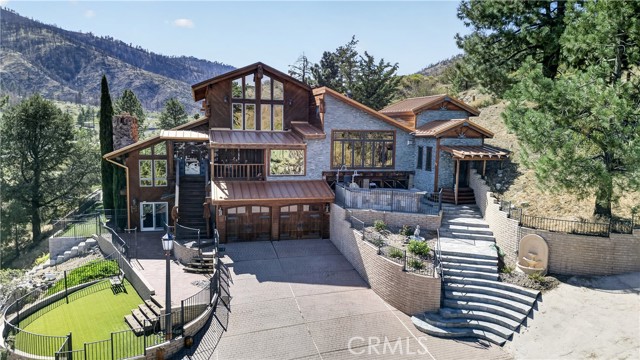
Now $1,199,000!!! More than 6,000 square feet of combined living space, including a nearly 5,800-square-foot main home and a detached guest house, on 2.73 private acres bordering Angeles National Forest. Estates of this scale, privacy, and setting rarely come to market in Wrightwood, and once this one sells, it may be a generation before another does. About one hour from Los Angeles and minutes from Mountain High Ski Resort and quaint downtown Wrightwood, this fully gated and fenced mountain retreat offers four bedrooms, three full and two half bathrooms, and two primary suites, one on the main level and one upstairs. The sprawling multilevel design creates natural separation and privacy for multigenerational living, extended stays, or group retreats. The home has comfortably hosted an extended family of 19. Built for entertaining, the home features two full kitchens, a wet bar, indoor spa, pool table, surround sound, multiple fireplaces, and jaw-dropping woodwork throughout. Outdoors, enjoy a BBQ area, koi pond, multiple decks, space for a putting range, and sweeping views. Even the attached garage has a view! Deer, foxes, and other wildlife are regular visitors at the edge of the forest. Income from day one: a detached living space near the gated entrance is currently tenant-occupied at $2,000 per month, well suited for rental income, extended family, or a caretaker. Full-time residence, mountain getaway, multigenerational home, or potential short-term rental (buyer to verify County requirements), this one-of-a-kind estate offers room to breathe that a standard neighborhood lot simply can't. You need to see it in person to appreciate its magnificence and potential. Schedule your private tour today! Square footage, room dimensions, and lot size are approximate and taken from County Assessor Records. Not guaranteed by Seller or Listing Agent. Buyer is advised to independently verify all measurements, permits, and square footage with appropriate professionals prior to close of escrow.
Copper Queen
17945
Perris
$1,199,000
4,688
6
4
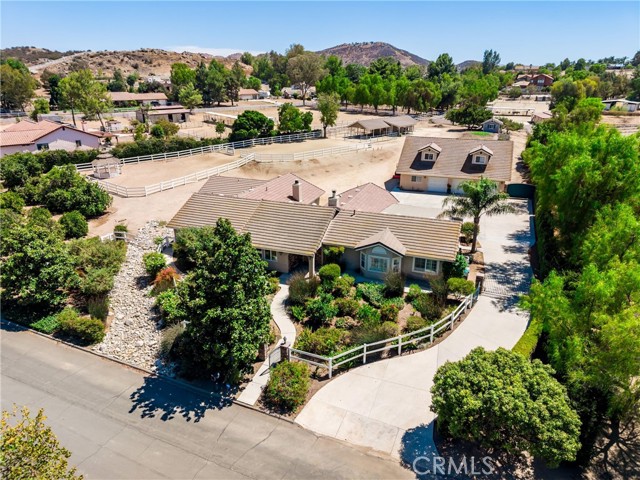
2 UNITS ON A LOT! MAIN RESIDENCE: 4 beds/3 baths, 3,788 sqft | REMODELED DETACHED APARTMENT: 2 beds/1 bath, 900 sqft. Welcome to this one-of-a-kind semi-custom property in the desirable equestrian community of Santa Rosa Ranchos! Situated on 1.83 acres with PAID-OFF SOLAR, tankless water heater with instant hot water, detached 6-car garage, and equestrian amenities. The main residence features two primary suites with private en-suites, plantation shutters, recessed lighting, travertine and waterproof LVP flooring, two fireplaces, and abundant storage. The chef’s kitchen features granite countertops, Thermador 6-burner cooktop with griddle, built-in refrigerator, double convection ovens, warming drawer, pull-out cabinetry, oversized island, and huge walk-in pantry with sink. A built-in office offers two desks. The original attached garage was converted into a LARGE FAMILY GREAT ROOM, all permitted, plus a custom interior laundry room. The expanded primary suite offers dual vanities and an impressive walk-in closet with dedicated shoe storage. Additional upgrades include 6-ft-thick insulated walls, 1 brand-new A/C unit, recently serviced HVAC systems, and a well-maintained roof. The remodeled detached apartment features a large island, its own propane tank, and laundry area below in the garage—ideal for multigenerational living, guests, or potential rental income. The approximately 40’ x 46’ detached 6-car garage features three garage doors plus a 4th pull-through door, built-in air compressor, and plumbing roughed in for an additional bathroom. The property also offers two 30-amp connections and an RV dump station. Two approximately 24’ x 32’ covered pipe stalls provide access to the approximately 100’ x 50’ arena. Additional improvements include a large enclosed storage barn with attached chicken coop or dog kennel, storage sheds, fenced paddock, and established garden with irrigation. Mature landscaping includes Asian pear, apple, nectarine, peach, plum, and a grove of citrus trees, many connected to drip irrigation. A permitted drainage system directs water from the backyard toward the front of the property. Santa Rosa Ranchos offers maintained equestrian trails, arena, turnout areas, dressage ring, and restrooms, all with a low HOA of approximately $60/month. With exceptional garage capacity, and nearly two acres of usable property, this rare property offers incredible space and versatility.
Fairfield
1416
Glendale
$1,199,000
1,385
3
2
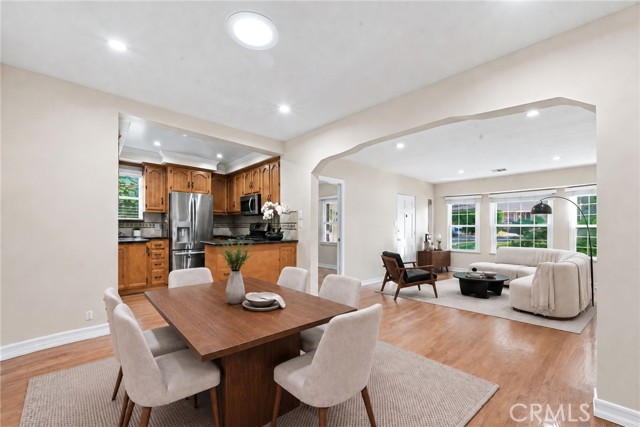
Welcome to this charming single-story home ideally situated on a picturesque, Magnolia tree-lined street in Glendale’s highly desirable Riverside Rancho neighborhood. Just minutes from scenic walking and biking paths, equestrian facilities, hiking trails, major studios, shopping, dining, and freeway access, this home offers an exceptional combination of character, convenience, and location. The traditional floor plan features 3 bedrooms, 2.5 baths, a spacious living room, separate dining area, dedicated office, and a bright kitchen with breakfast bar and stainless-steel appliances. Beautiful original hardwood floors have been recently stained and professionally polished, while fresh interior paint creates a clean and inviting atmosphere throughout. The generously sized primary bedroom is privately situated and features its own exterior entrance, offering added flexibility for multigenerational living, a private workspace, or guest accommodations. Step outside to a spacious rear yard featuring a mature orange tree, large patio area, and storage sheds that will remain with the property. With plenty of room to relax, entertain, garden, or personalize, the outdoor space offers endless possibilities. Additional highlights include central air and heat and a roof approximately three years old. A wonderful opportunity to own a versatile, character-filled home in one of Glendale’s most sought-after neighborhoods. LOCATION! LOCATION! LOCATION!
33rd
1390
Long Beach
$1,199,000
1,970
5
3
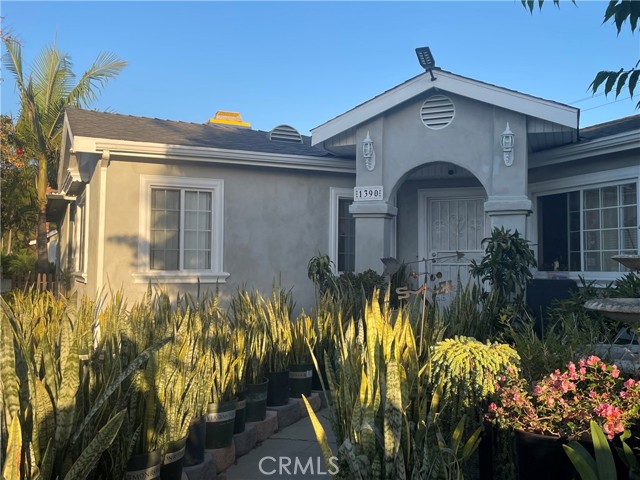
Welcome to 1390 West 33rd Street of Long Beach's Westside neighborhood. This home is huge with a living space of 1,970.00 square feet positioned in an oversized and beautiful cornet lot of 6,604.00 square feet with different fruit bearing trees and a variety of flowering plants. Per Assessors record, the property has 4bd and 3ba. Sellers states that an additional one{1) bd was added with permit. This home also offers plenty of character and opportunity to update and personalize with minor improvements. Best for a big family!
London
3538
Los Angeles
$1,199,000
2,258
5
3
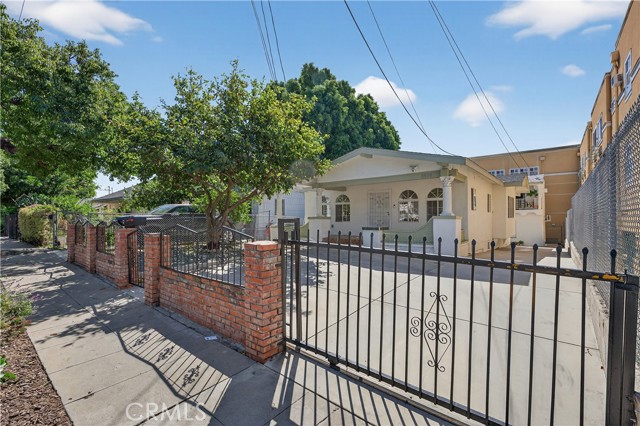
Priced to Sell! Rare duplex/income opportunity on a prime LAR3 lot in highly desired Silver Lake. Two fully detached homes offer ultimate flexibility for rental income, multi-generational living, or a work-from-home sanctuary. The updated 1913 front bungalow features an open-concept 3BR/2BA layout with high-end quartz counters, stainless steel appliances, and central AC. The rear 2BR Mission Revival home preserves historic charm with coved ceilings, decorative hearth, vintage bath, balcony, and mini-splits. Secure gated grounds boast a low-maintenance yard, mature guava tree, driveway parking, and a 2-car garage. Incredible walkability to Cafecito Organico, Sunset Junction, and Bellevue Rec Center with easy freeway access to DTLA and Hollywood.
Twin Pines
47043
Banning
$1,199,000
2,858
4
3
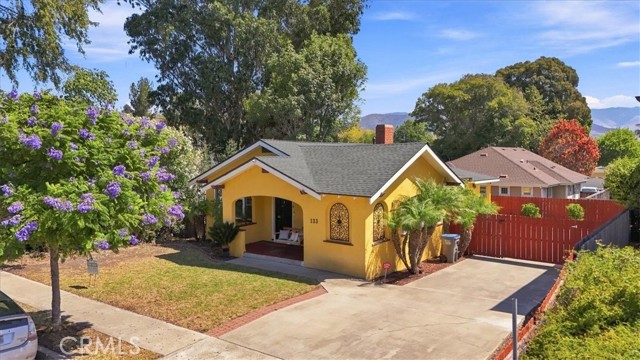
This modern 2017 farmhouse estate rests on 3 usable acres in an idyllic setting surrounded by majestic oak trees, perfectly positioned between the alluring mountain town of Idyllwild and Palm Springs. Inside its 2,858 square feet, you are greeted by an expansive open great room boasting 25-foot vaulted peaks, magnificent natural lighting from 32 windows, and over 100 light fixtures throughout. The spacious main residence comfortably features four bedrooms (three sized for king beds, one for a queen) and bathrooms finished in premium quartz and custom cabinetry. A detached guest casita serves as a perfect pool house or multigenerational living suite, complete with a loft bedroom, 3/4 bath, and an intimate den. Outdoors, an entertainer's paradise awaits with a private gunite saltwater pool and spa with mountain views, a basketball court, and an expansive 11,000+ square foot private concrete drive with full-hookup RV parking. The 1,000 square foot rear covered patio features built-in Infratech ceiling heaters for comfortable morning or evening outdoor dining. This expansive 3-acre parcel is an ideal horse property with enough room to comfortably keep your own horses, establish a hobby farm, or build a future barn. The fully gated grounds already feature a private orchard and a dedicated greenhouse, perfect for sustainable, farm-to-table living. Built to last, this highly efficient, self-sufficient ranch is off-grid capable. It features a 25 kW solar array with 4 Tesla Powerwalls, massive 600-amp switchgear suited to meet future loads (including potential 3-phase equipment), a standing seam metal cool roof, concrete lap siding, and spray foam insulation. The property is fully automated with smart lighting, motorized shades, and whole-home audio, while the conditioned 3-car garage houses a comprehensive full-home water treatment system.
Saxon
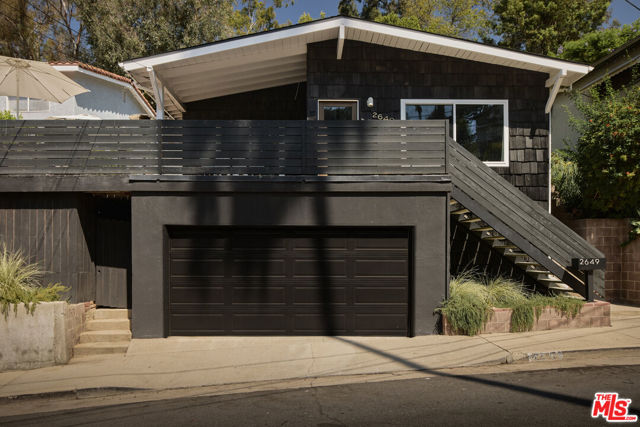
2649
Los Angeles
$1,199,000
1,268
3
2
This breezy hilltop Mid-Century is tucked into one of Northeast LA's most beloved enclaves. 2649 Saxon Drive offers that sought-after combination of original charm, contemporary updates, and an intuitive indoor-outdoor flow. The central living area is open and filled with natural light, with large picture windows that show off the tree-top views surrounding the home. The dining room and kitchen open out to a spacious wraparound deck, an ideal setting for quiet morning coffees outside or entertaining a small crowd with an al fresco dinner party. Inside, vintage details like the original wood paneling, a freestanding stovepipe fireplace, and the built-in O'Keefe & Merit oven and range add warmth and character to this inviting home. The updated blush-toned full bath services two of the three bedrooms, while the primary bedroom includes an en-suite bath with vintage aqua tile. Sliding doors from the primary give access to the back patio, with its tranquil hillscape and cozy firepit. Updates to the home include new fencing, new lighting fixtures, a renovated guest bath, new landscaping, new exterior paint, and updated electrical. 2649 Saxon Drive feels delightfully secluded, despite its close proximity to all of your favorite northeast LA spots including Dunsmoor, Capri Club, Vidiots, Queen's Raw Bar, Little Ripper, and many, many more. This peaceful Eagle Rock perch is surrounded by friendly & caring neighbors, and it sits within the boundaries of lauded Delevan Drive Elementary school, making pick-up and drop-off stress-free.