Search For Homes
Form submitted successfully!
You are missing required fields.
Dynamic Error Description
There was an error processing this form.

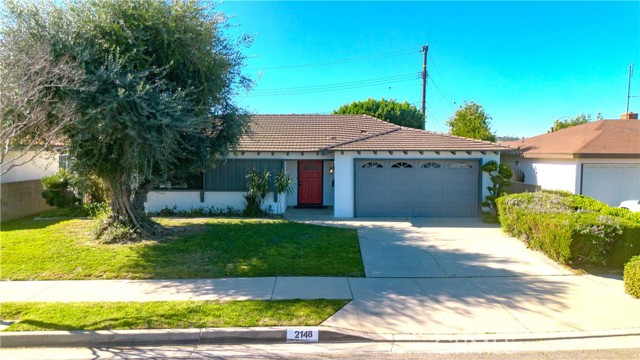
Edgewood
2148
Alhambra
$1,198,888
1,751
3
2
NEWLY REPOSITIONED PRICE – Beautifully remodeled and move-in ready, this exceptional Alhambra home is now offered at $1,278,000. Featuring 1,751 sq ft of living space on a 6,449 sq ft lot, the home offers a bright, functional floor plan with formal living room, spacious family room/dining area with fireplace, and a designer kitchen with white shaker cabinetry, quartz countertops, and water-resistant luxury vinyl flooring throughout. Both bathrooms have been stylishly renovated with contemporary finishes, and the spacious primary suite features dual vanities and separate closets. Additional upgrades include black vinyl retrofit windows, recessed lighting, updated copper plumbing, and a two-car garage with direct access. Ideally located near Granada Park, top-rated schools, shopping, dining, and convenient freeway access to Downtown LA, Pasadena, San Gabriel, Monterey Park, and surrounding communities. An exceptional opportunity to own a turnkey Alhambra home with style, location, and value at a newly improved price.
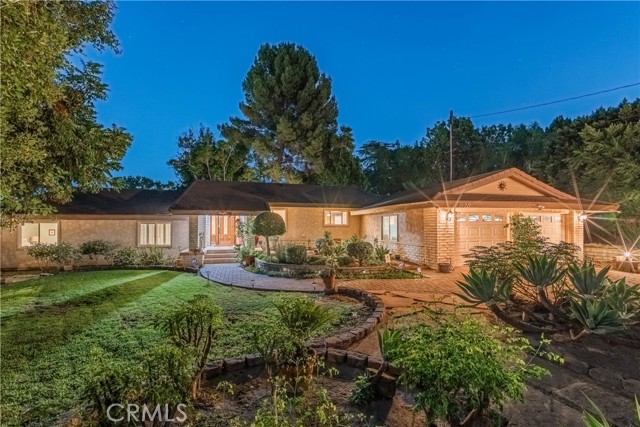
Las Lomitas
2120
Hacienda Heights
$1,198,888
2,253
3
3
Lovingly maintained by its original owner for over 59 years, this custom-built 1967 Hacienda Heights home offers timeless character, craftsmanship, and a thoughtful layout designed for comfort and privacy. With only three interior steps, the spacious floor plan is both unique and inviting. The expansive 19,189 sq. ft. lot provides privacy and room for recreation, gardening, or future possibilities. Attractive curb appeal, an expansive front lawn, extended paver driveway, custom brick and slate walkways, and mature landscaping create a welcoming first impression. The formal living and dining rooms overlook the landscaped backyard, creating a lovely connection between indoor and outdoor living. The inviting family room features a fireplace and opens to the functional kitchen, ideal for gathering and entertaining. Kitchen highlights include Corian countertops, a breakfast bar, cozy eating area, abundant cabinetry, and generous pantry storage. Front-facing windows capture peaceful views of the lush landscaping, creating a pleasant spot for morning coffee. The private primary suite offers an oversized bathroom with a walk-in shower, large vanity, and additional storage, plus direct backyard access. All three generously sized bedrooms are of great size, each with spacious closets, including one with built-in storage. This arrangement offers flexibility for family and guests. Off the kitchen, a large service porch and laundry area accompany an additional versatile room ideal for a bedroom, home office, hobby room, or other needs. Additional features include newer dual-pane windows, a tile roof, attached two-car garage, and ample parking for approximately six or more vehicles, with room for an RV or boat. A rare opportunity to own a custom home on an expansive lot in a desirable Hacienda Heights neighborhood. Cherished for nearly six decades, this special property is ready for its next chapter, offering space, comfort, character, and endless possibilities.
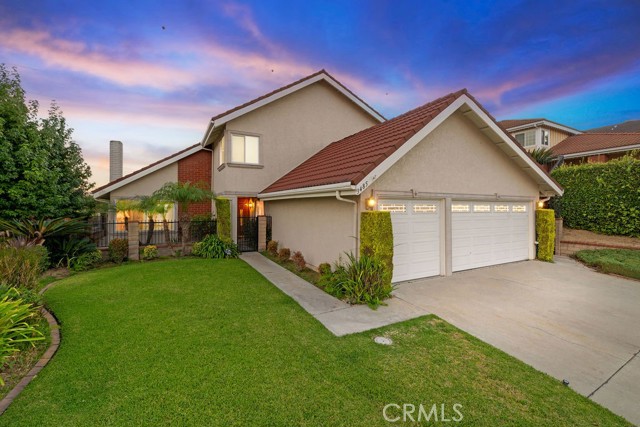
Belle River
3485
Hacienda Heights
$1,198,888
2,552
4
3
Beautifully situated high on an elevated corner lot in the hills of Hacienda Heights, this hillside view home offers expansive views of city lights, rolling hills, and a direct sightline to the Hsi Lai Temple. Held by the same family for nearly fifty years, it has been thoughtfully and lovingly maintained and updated throughout their ownership, with meaningful improvements made along the way while preserving the setting that made it special from the start. Framed by mature landscaping and a three-car garage, double wood doors open from the covered entry into a foyer that leads directly into a spacious formal living room and adjoining dining room, a space lifted by vaulted ceilings and anchored by a brick fireplace. The home's east-facing entry brings morning light through the front rooms and reflects a classically favorable orientation: open hillside rising at the rear for support, with unobstructed views stretching out toward the front. The kitchen, with appliances, countertops, and cabinetry updated over the years, faces the backyard, with a window over the sink framing the deck and open space beyond. The peninsula doubles as a breakfast bar, and the adjoining dining nook opens directly into the family room and the outdoors, keeping the heart of the home connected to both the yard and everyday living. The main floor also includes an interior laundry room, direct garage access, a spacious bedroom, and a recently renovated full bath with a new shower, making the layout well suited to guests, extended family, or single-level living. In the backyard, a covered patio framed by a pergola steps up to an expansive wood deck wrapped in a privacy fence, with a lawn area alongside for pets, play, or gardening. The backyard looks out over open space with no rear neighbor, with quiet, unobstructed views of the hills and city lights beyond. Upstairs, the primary suite is expansive, with a walk-in closet and an en suite bath finished with dual vanities, a soaking tub, and a separate glass-enclosed shower. Two additional upstairs bedrooms share a full hall bath. Zoned to Hacienda La Puente Unified School District and ideally situated in an established, sought after neighborhood, this is one of the more commanding settings in the hills of Hacienda Heights, ready for its next owner and next chapter. Come see this very special home for yourself!
Little Rock
2868
San Jose
$1,198,888
1,335
3
1
Welcome to this inviting 3 bedroom, 1 bath home offering a wonderful blend of comfortable living spaces, versatility, and exceptional outdoor amenities. Inside, you will find both a spacious living room and a generously sized family room, providing plenty of room to relax, gather, and entertain. One of the homes standout features is the garage, thoughtfully equipped with upper and lower cabinets, a sink, and a refrigerator this versatile area offers functionality beyond the traditional garage. Step outside to the expansive backyard, where there is plenty of space to entertain, garden, play, or simply enjoy the outdoors. A large backyard shed with upper and lower cabinets provides even more storage and workspace, adding to the propertys practicality. For RV owners, the property offers dedicated RV parking along with a convenient sewer dumping station an especially valuable feature that is hard to find. With its spacious interior, versatile garage, expansive backyard, ample storage, and RV accommodations, this home offers a unique opportunity to enjoy comfort, convenience, and functionality in one great property. Home has been Virtually Staged original photos available in link.
Chandler Rd
24354
Hayward
$1,198,880
2,561
4
3
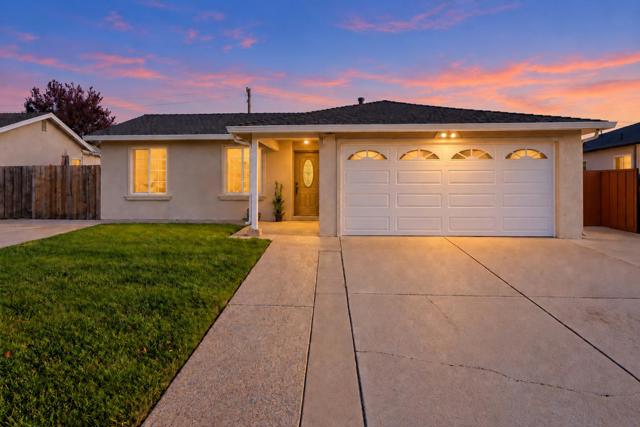
Stunning and spacious two-story home built by one of the most reputable builders, Shapell Homes, renowned for its quality construction and craftsmanship. This residence offers a versatile floor plan that combines privacy, convenience, and an exceptional lifestyle in the highly sought-after Mt. Eden neighborhood. Ideally located just minutes from Southland Mall, Costco, Chabot College, Hospitals and a wide variety of restaurants, shopping and everyday conveniences. Move-in ready and thoughtfully updated, this beautiful home features newly upgraded finishes, gorgeous wood flooring and an abundance of natural light throughout. A grand foyer with a designer granite entryway and soaring ceilings welcomes you into the elegant formal living and dining rooms. The gourmet kitchen is appointed with upgraded stainless steel appliances, quality cabinetry, a cozy breakfast nook, and seamlessly flows into the spacious family room - perfect for relaxation or gathering with family and friends. The main level includes one bedroom and a full bathroom, making it ideal for guests, extended family living, or a home office. On the second floor, a spacious primary suite along with an oversized bonus room that can easily serve as a second primary suite, media room, or flex space. Both rooms feature high ceilings and generous closet space. The primary suite includes a walk-in closet and a newly renovated ensuite bathroom. Step outside to a private, low-maintenance backyard, perfect for entertaining or simply unwinding. A side yard with a storage shed provides added functionality and convenience. Rarely does a home offer such an exceptional combination of location, privacy, sophisticated updates, no HOA fees and is move-in-ready condition. Don't miss the opportunity to check out this beautiful home and make it your own!
Tamarack
8541
Chino
$1,198,880
2,952
5
3
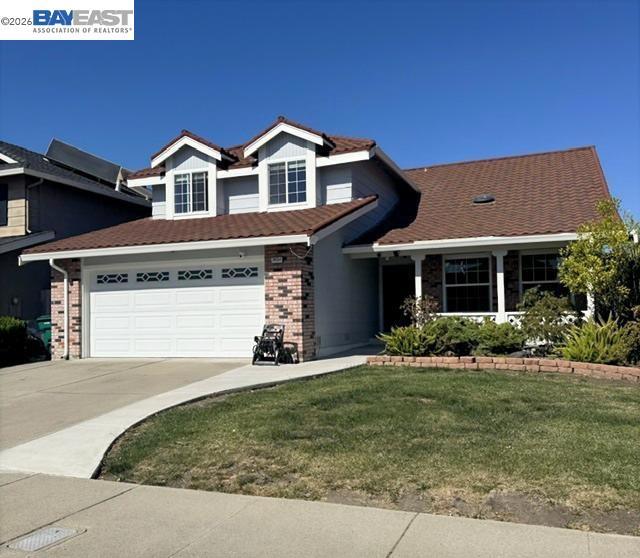
Luxury New Construction in Chino | 5 Beds + Office + Loft Discover elevated living at Heritage at The Preserve. This spacious two-story Plan Two sits on a 5,000 sq. ft. lot and features 5 bedrooms, a dedicated office, upstairs loft, and first-floor bedroom—perfect for today’s modern lifestyle. Enjoy luxury upgrades including quartz countertops, Dolce White cabinetry, LVP flooring, 9' ceilings, a spacious California Room, 3-car tandem garage with mudroom, and smart home technology. Located within The Preserve, one of Chino’s premier master-planned communities, residents enjoy incredible resort-style amenities including pools, fitness centers, tennis courts, parks, playgrounds, and more. Luxury, space, and an exceptional lifestyle—all in one.
Meadow Lark
6107
La Verne
$1,198,800
2,702
5
3
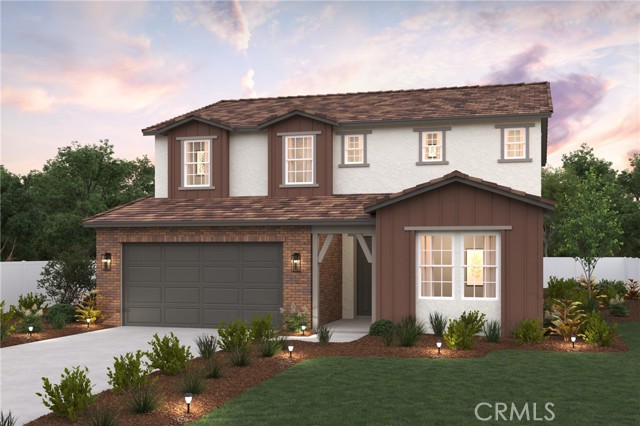
Welcome to 6107 Meadow Lark Drive, a spacious two-story home nestled in the sought-after La Verne Heights area, one of La Verne’s most desirable foothill communities. Surrounded by mature trees, scenic walking paths, and beautifully maintained neighborhoods, this home offers a peaceful setting with convenient access to local amenities. Fresh new interior paint gives the home a bright, refreshed feel throughout. The generous floor plan offers multiple living and entertaining spaces, including a large formal living room with high ceilings, an oversized family room with a fireplace, and a bright kitchen with ample counter space and storage. Upstairs, the primary suite features vaulted ceilings, its own fireplace, a private balcony with treetop and hillside views, a spacious bathroom, and a walk-in closet. The additional bedrooms are well-proportioned, providing flexibility for family, guests, or home office space. Outside, the backyard offers a tranquil setting with mature landscaping, a covered patio, and plenty of room to entertain or unwind. The raised deck off the primary suite creates an additional indoor-outdoor connection and a peaceful spot to enjoy the surrounding views. A three-car garage and wide driveway provide excellent parking and storage. Located within the highly regarded Bonita Unified School District, this La Verne Heights home combines a spacious floor plan, fresh interior paint, and a desirable foothill location with plenty of opportunity to make it your own.
Tierra Roja
1352
Fallbrook
$1,198,747
2,862
4
3
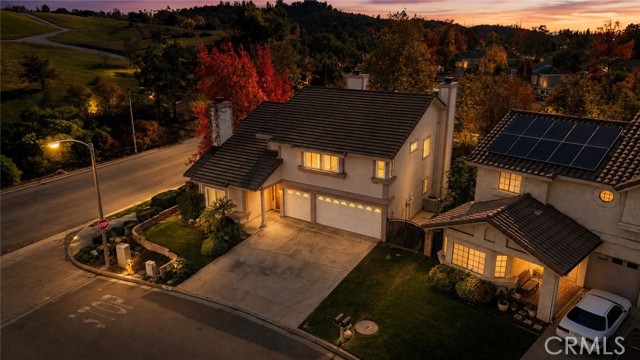
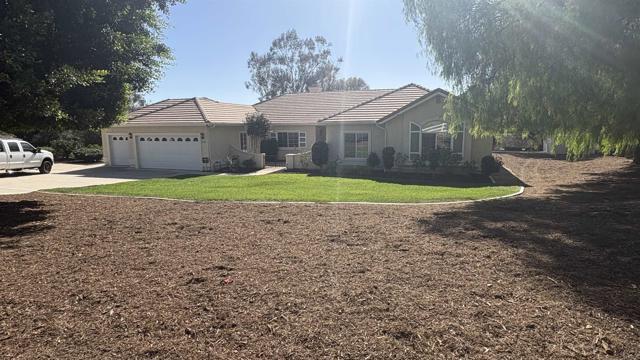
Welcome to 1352 Tierra Roja, a beautifully remodeled single-story residence in Fallbrook’s desirable Megan’s Bluff neighborhood. Thoughtfully transformed with a refined eye for design, this turnkey luxury home blends timeless elegance with effortless modern living. From the moment you arrive, the property exudes a sense of sophistication and tranquility. The single-level, 4 bedroom and 2.5 bath floorplan offers an exceptional combination of comfort, privacy, and seamless flow, creating a home that is as inviting for everyday living as it is impressive for entertaining. At the heart of the home, the beautifully remodeled kitchen pairs sophisticated Quartz countertops with premium Bosch stainless steel appliances, creating a stylish and highly functional space designed for both everyday enjoyment and effortless entertaining. Every detail has been thoughtfully considered, with beautiful finishes, contemporary appointments, and a cohesive design palette creating an atmosphere of understated luxury throughout. Adding to the property’s distinctive appeal is its collection of mature fruit trees, including citrus and avocado, creating a private garden setting that celebrates Fallbrook’s renowned agricultural heritage. The property also offers an abundance of usable space and exciting possibilities for customization. Envision adding an ADU, private pickleball court, vineyard, workshop, guest retreat, or creating your own one-of-a-kind outdoor sanctuary—imagine the possibilities! A fully paid solar system is included with the property, offering an exceptional turnkey advantage and enhanced energy efficiency without the burden of a solar payment. Move-in ready and designed for the most discerning buyer, 1352 Tierra Roja offers the rare opportunity to enjoy a beautifully updated home with thoughtful modern amenities, mature landscaping, and room to create something truly your own. Set within the distinctive landscape and relaxed elegance of Megan’s Bluff, this exceptional residence delivers the quintessential Southern California lifestyle—private, sophisticated, and effortlessly turnkey. A refined retreat surrounded by natural beauty and endless potential, 1352 Tierra Roja is more than a home—it is an elevated expression of California living. Call today to set up your private viewing!
Colorado
838
Eagle Rock
$1,198,700
1,621
3
2
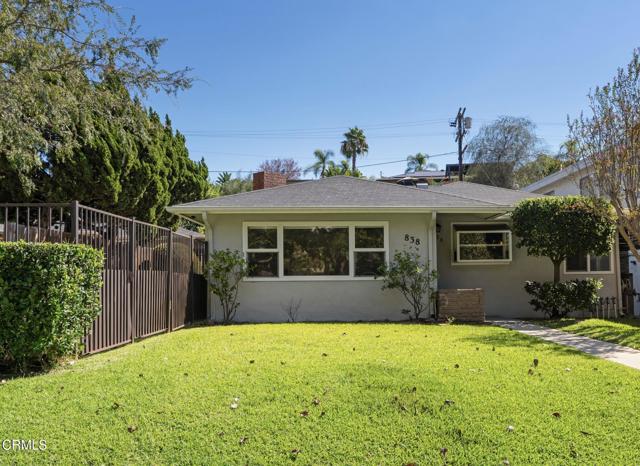
Tucked in the vibrant center of historic Eagle Rock, 838 Colorado Blvd pairs classic California charm with easy everyday living. Sunlight floods the airy living room from the moment you enter, centered around a cozy white brick fireplace that truly feels like the heart of the home. Moving seamlessly through the open floor plan, the layout flows effortlessly into a bright kitchen and dining hub. Rich luxury vinyl plank flooring and recessed lighting tie the space together. The open-concept kitchen centers around warm wood cabinetry, granite countertops, and a full stainless steel appliance suite--including a gas range, built-in microwave, dishwasher, and side-by-side refrigerator. Whether you're hosting a formal dinner under the classic chandelier or enjoying a quiet morning in the custom built-in breakfast nook, the space is designed for easy everyday living and entertaining.Open sightlines lead directly from the kitchen into a versatile secondary living space. With glass sliding doors opening to the rear grounds, this room serves as a perfect media lounge, home gym, or bright creative studio. Down the hallway, the bedrooms are generously sized, featuring double-pane windows and ceiling fans. The primary suite acts as a true retreat, offering its own private ensuite bathroom and direct access to the backyard.Outside, the property transforms into a sun-drenched sanctuary. A concrete patio and manicured lawn are enclosed by perimeter privacy walls, creating an ideal backdrop for alfresco dining and weekend relaxation. Rounding out the home's utility is an attached garage with direct alley access, perfect for extra storage or a dedicated workshop.Set in one of Northeast LA's most vibrant pockets, this turn-key residence puts you moments away from the very best of Colorado Boulevard. Whether you're grabbing a morning brew at Found Coffee, enjoying a long brunch at Cindy's, or picking up artisanal treats at Milk Farm and Little Beast, the local lifestyle here is unmatched. Plus, with the Eagle Rock Recreation Center nearby and quick commuter access to Pasadena, Glendale, and Downtown LA, you're perfectly positioned to enjoy the balance of community energy and urban convenience.
Canehill
3440
Long Beach
$1,198,500
1,164
3
2
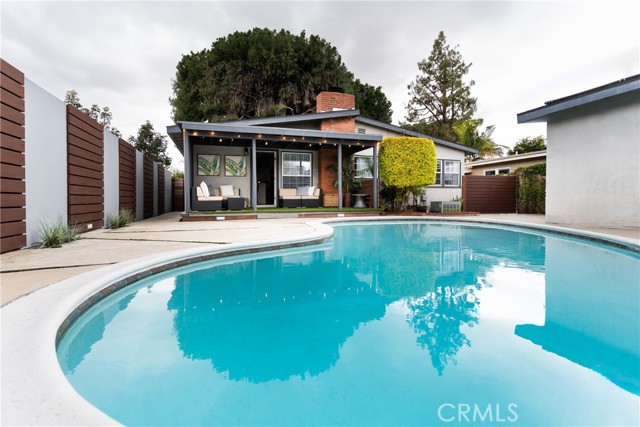
SELLER OFFERING BUYER $20,000 INCENTIVE TOWARD AN INTEREST RATE BUY DOWN TO LOWER MONTHLY PAYMENT! Tucked along a quiet, tree-lined street in Long Beach’s sought-after Plaza neighborhood, this BEAUTIFULLY REMODELED home offers something you don’t come across very often: a place designed to enjoy every single day - with a HEATED SALT WATER POOL, incredible outdoor living, thoughtful custom details, AND a history as a permitted short-term rental with one of the strongest revenue records in the neighborhood. Step inside and you immediately understand what makes this home different. Natural light pours through expansive windows and moves across the open, single-level floor plan. Nearly every space feels considered rather than simply remodeled - from rich rosewood cabinetry and quartz countertops to Miele appliances, custom window coverings, wood and tile flooring, and a gorgeous fireplace that brings warmth to the main living space. The kitchen sits naturally at the center of the home, open and connected, with a breakfast bar and plenty of space to cook, gather, and simply enjoy life. 3 bedrooms and 2 bathrooms are all on one level, while thoughtful modern conveniences - wired surround sound, a Nest thermostat, security system, new Moen water system, and reverse-osmosis water filtration - are already built into everyday life. And then you step outside. This may be the part that makes you never want to leave. The heated, in-ground saltwater pool is surrounded by mature greenery and enclosed by block walls, creating a private backyard that feels completely removed from the city around you. Swim in the California sunshine, settle under the covered deck, or spend the afternoon in the dedicated lounge area - this backyard feels like a resort - except you never have to check out. Even the detached 2-car garage has been thoughtfully finished, with epoxy flooring, built-in cabinetry, and a workbench. And because it is fully detached, it opens up another possibility - imagine transforming it into a POOL HOUSE or potentially an ADU. And then there’s the location. Grab your morning coffee at Local Grind, walk the kids to the area’s highly rated schools, pick up pizza around the corner at Little Coyote, or spend the afternoon at El Dorado Park. This is one of those little pockets of Long Beach where everyday life simply feels easy in a beautifully remodeled pool residence - where the best part of your day might simply be coming home.
Snapdragon
38939
Newark
$1,198,000
1,925
3
4
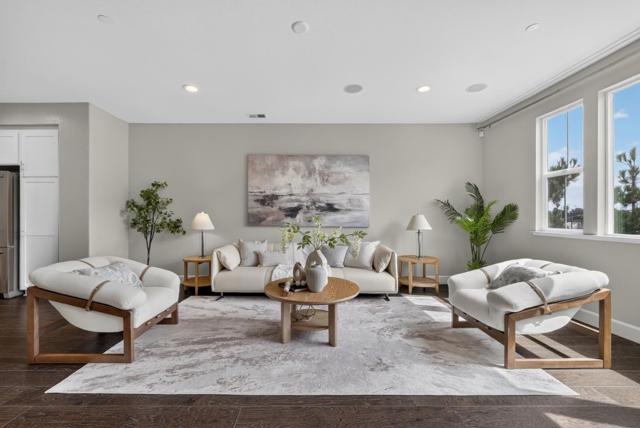
Welcome to this exceptional 3-bedroom, 3.5-bath townhome in the desirable Prima gated community. This former model home features a bright and open floor plan with quality finishes and thoughtful details throughout. The main level offers a spacious living and dining area overlooking the park, creating a peaceful and inviting setting for everyday living and entertaining. The well-appointed kitchen features upgraded cabinetry, finishes, and appliances. Upstairs, the thoughtfully designed layout provides comfortable bedrooms with excellent privacy and abundant natural light. Additional highlights include a 2-car side-by-side garage and a prime location directly facing the community park. Conveniently situated just minutes from Costco, NewPark Mall, I-880, I-84, shopping, dining, and everyday amenities. With its model-home quality, generous living space, park-facing location, and convenient access to major commuter routes, this home is a wonderful opportunity to enjoy comfortable and stylish living in Newark.
Independence
3026
Marina
$1,198,000
2,411
5
3
Two Homes One incredible opportunity in Marina! Rooms flow naturally into one another here -- living room to dining room to kitchen -- so that conversation carries easily while someone works the gas cooktop and someone else leisurely does a puzzle at the table. Bedrooms line the hall. In the primary suite, a long ribbon of window frames the established neighborhood, verdant trees, and a cerulean sky. Bathrooms wear warm stone tile and brushed brass. Cross an expansive paved courtyard and push open a red door to enter the ADU, which offers two sizable bedrooms, one bathroom, dove-gray shaker cabinets, and granite counters. Built in 2023, this totally separate dwelling is fully dialed in and ready for you to rent it, let your friends use it, or live there yourself! Between the two structures, a broad concrete patio is the perfect space for a grill, fire pit, and table for six. Talk the night away with friends as pink skies give way to stars. The lot runs deep and generous behind it all, ensuring privacy. Dunes Shopping Center sits minutes away, and Marina State Beach waits closer still, where the wind comes off the water and the dunes roll on forever.

Seashell
3312
San Ramon
$1,198,000
2,250
4
4
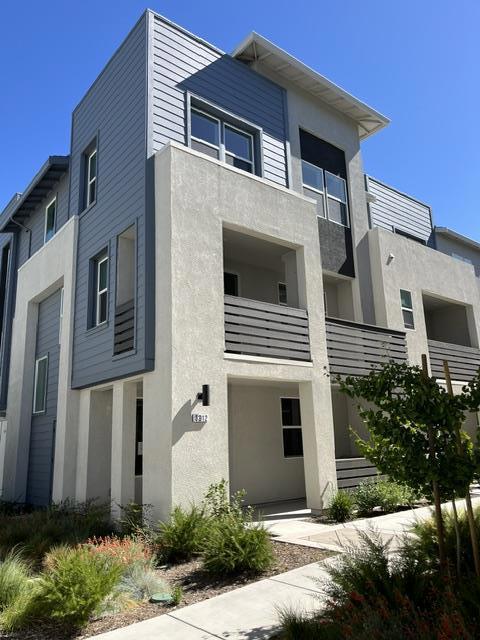
Towns Plan 4, available for quick move-in, showcases 4 bedrooms + Den, 3.5 bathrooms, a 2-car side-by-side garage, and over $50K in designer-selected upgrades including quartz countertops, Bosch appliances, shaker-style soft-close cabinets, a large kitchen island with seating, and a dining nook. The first floor offers a bedroom with an en-suite bath, perfect for guests or office space. The second level features a spacious living and dining room ideal for entertaining, a Den for an office or separate dining, and a deck to relax and enjoy. The primary suite boasts an ensuite bath with dual vanities, and a grand walk-in closet. Solar may be leased or purchased. City Village features 404 elegant residences and a 2-acre public park with walking and biking trails, seating areas, and a community barbecue space. Located near San Ramon's CityWalk Neighborhood and within walking distance of City Center's restaurants, movie theater, and shops. Convenient to schools, work, and public transit, with nearby attractions including the Iron Horse Trail and Bridges Golf Club. The images shown depict actual home; Virtual staging
San Miguel Dr
2520
Walnut Creek
$1,198,000
1,350
3
2
Charming and beautifully updated, this wonderful single-story home is ideally located in the sought-after Walnut Knolls neighborhood. Thoughtfully designed for comfortable everyday living and effortless entertaining, the home features soaring ceilings in the main living area with real hardwood floors, a formal dining space, updated kitchen and bathrooms, and timeless neutral finishes throughout. The private backyard offers a serene retreat with mature trees, stone walkways, and multiple inviting sitting areas ideal for relaxing or entertaining guests. Conveniently located near downtown Walnut Creek’s exceptional shopping, dining, and amenities, with access to Walnut Creek schools. This move-in-ready home is a true gem!

Indian Wells
923
Sunnyvale
$1,198,000
1,318
2
2
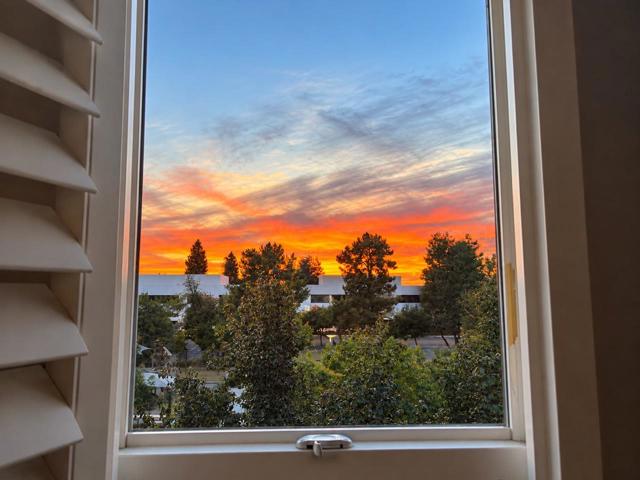
Enjoy the privacy, natural light, beautiful views, and exceptional convenience of Silicon Valley living, all in one inviting home. positioned on a premium lot in one of the most sought-after locations, this three-level home offers exceptional privacy, abundant natural light, beautiful park views, partial mountain views and spectacular sunsets. positioned on a premium lot in one of the communitys most sought-after locations, this three-level home offers exceptional privacy, abundant natural light, beautiful park views, partial mountain views and spectacular sunsets. The location is exceptional, right in the heart of Silicon Valley. Walk or bike to major technology employers, including Apple, NVIDIA, Google, Applied Materials, Intuitive Surgical and AMD. Santa Clara Square, Whole Foods, Costco, and restaurants options are just minutes away. The King's Academy is conveniently located next door. With easy access to Highways 101 and 237 and Central Expressway, the home is approximately 15 minutes from San Jose International Airport and five minutes from Levi's Stadium.
Paul
3940
Fremont
$1,198,000
2,045
3
3
Welcome to your new home! Step inside to find Acacia wood floors spanning the first and second floorsincluding the lower staircasebeautifully transitioning to high-quality, durable laminate on the third level and upper stairs. The flexible floor plan features a main-level den professionally converted into a bedroom behind elegant French doors. Perfect for entertaining, the gourmet kitchen boasts custom-made natural wood cabinets in a rich cherry color, premium granite countertops, and a new dishwasher. The granite seamlessly coordinates with the custom surround on the living room fireplace, accented by elegant crown moldings and modern recessed lighting throughout all rooms (except the master). Every detail has been premium-upgraded, featuring all replaced energy-efficient windows, a new entrance door, 13 new birch wood interior doors, and all mirror closet doors. The bathrooms are completely transformed, including a fully redesigned first-floor half-bath, a second bath with a larger and deeper soaking tub with custom tiling, and a master suite showcasing upgraded shower doors, beautiful floor-to-wall tile, and a newly added extra closet. Complete with a updated water heater, this turn-key residence offers absolute peace of mind!

Colton Blvd
5696
Oakland
$1,198,000
1,985
3
2
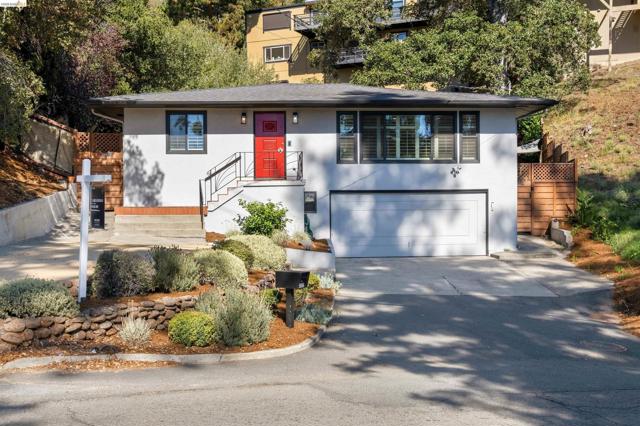
Welcome to this beautifully updated contemporary Montclair home offering approximately 1,985 +/- sq. ft. of living space with three bedrooms and two remodeled bathrooms. Thoughtful upgrades include a remodeled kitchen, a luxurious steam shower, new dual pane windows, and stylish modern finishes throughout. The lower level provides an additional approximately 385 sq. ft. workshop and bonus area, offering excellent flexibility for hobbies, storage, a home gym, or creative use, plus an attached approximately 427 sq. ft. garage. Ideally located near Montclair Village, local schools, tennis courts, shops, cafés, and restaurants. Convenient access to Highways 13 and 24, public transportation, and nearby East Bay amenities makes commuting and everyday living easy. Buyer to verify square footage, permitted use, and all property details.
Aspenridge Ct
1919
Walnut Creek
$1,198,000
2,549
3
3
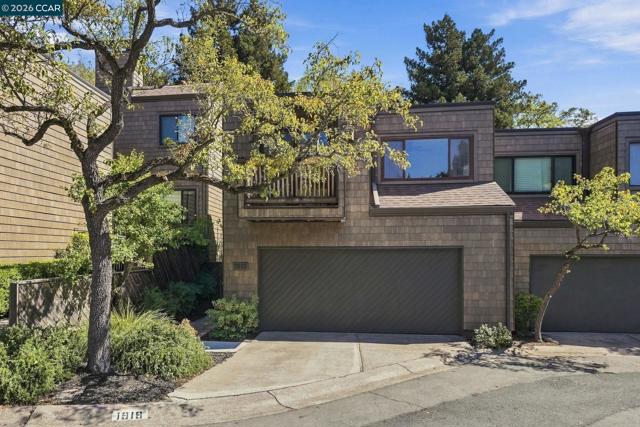
Spotless, spacious, and beautifully cared for, 1919 Aspenridge Court brings together urban contemporary style, wonderful natural light, and generous living spaces in the desirable Summit Ridge community. Offering approx. 2,549 sq. ft., this 3-bedroom, 2.5-bath home features soaring vaulted ceilings and a wonderfully versatile floor plan with flexible spaces that can easily adapt as a home office, nursery, playroom, or whatever fits your lifestyle. At the heart of the home is the open-concept kitchen and living area, where everyday living and entertaining come together beautifully. The thoughtfully appointed kitchen features a striking Lacanche gas stove, generous workspace, and an easy connection to the living area. Morning light pours into this space, creating an especially inviting setting to enjoy breakfast, linger over coffee, and start the day. A separate family room downstairs adds another generous and versatile living space—perfect for movie nights, a kids’ hangout, game room, or entertaining family and friends. The spacious primary suite is a retreat of its own, with vaulted ceilings, fireplace, sitting area, and private balcony. The updated primary bath adds to the suite’s polished feel, while one of the additional bedrooms also enjoys its own private balcony. An outdoor patio provides additional space for seating, a table, and entertaining, while Summit Ridge residents enjoy a pool, spa, clubhouse, and community grounds. Even the attached two-car garage delivers exceptional functionality, with extensive cabinetry offering an abundance of storage along with valuable workspace. Ideally located with access to Lafayette schools, nearby open-space hiking trails, BART, and Highways 24 and 680, 1919 Aspenridge Court offers the best of both worlds—a comfortable residential setting with remarkable convenience to everything the area has to offer. Beautifully presented and thoughtfully designed, this is a home with the space and flexibility to make your own. A special home in an exceptional location, ready for its next chapter.
RIMROCK DRIVE
1419
Escondido
$1,198,000
2,633
5
4
Stunning CUSTOM home w/ sweeping panoramic views set on an elevated 17,000+ sq ft lot, w/ pool, huge 4 car tandem garage, and multiple viewing decks. This 5 bedroom main home includes a wonderful main living area w/ vaulted ceilings and a gorgeous fireplace upstairs and a full bedroom and bathroom downstairs. Lot has multiple fruit trees and a nice flat artificial turf area. No HOA. The light-filled main level features soaring vaulted ceilings, a custom fireplace, and an upgraded kitchen complete with quartz countertops and stainless-steel appliances. Three sliding glass doors frame the stunning views, leading out to viewing decks designed for seamless indoor-outdoor living. The generous primary suite serves as a private retreat, boasting its own cozy fireplace and a viewing deck. Step outside to a backyard featuring a pool with an electric cover, a flat artificial turf yard, a viewing gazebo, and a private orchard with mature citrus and avocado trees. Massive 4-car tandem garage plus a huge under-house storage area (perfect for a future wine cellar!).A rare opportunity for privacy, space, and expansive views.
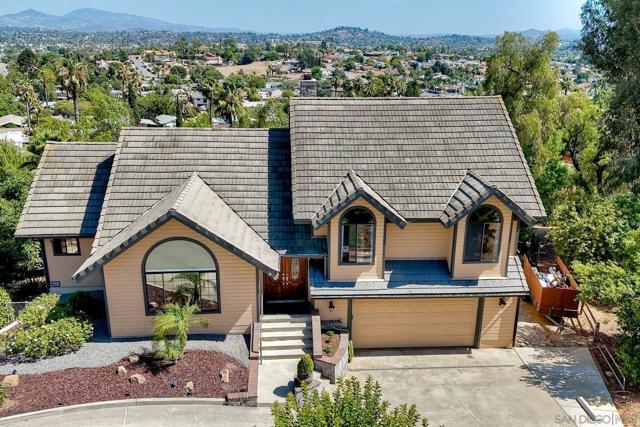
Siesta
112
Aptos
$1,198,000
1,550
3
2
Nestled in Rolling Green Estates, just moments from the vibrant Aptos Village, awaits the perfect balance of privacy and coastal convenience. Enjoy single-level living tucked away on a cul-de-sac, where an expansive 12,600+ sqft lot unfolds into a verdant oasis woven with vibrant shades of green, warm sunshine and ever present bird songs. Charming front porch with river rock accents gives a storybook feel, which continues as you enter inside. Spacious living room with soaring ceiling and exposed trusses continue the dreamy vibe, while sunlight pours in and natural light abounds. The thoughtfully designed floor plan features 3 bedrooms, 2 updated bathrooms (including primary ensuite) and bonus room ready to become your home office, media room, art studio or pilates retreat. Step outside to a gardeners paradise, designed for both relaxing and entertaining. Raised garden beds and private deck off the primary suite, perfecting for sipping your morning coffee or enjoying your harvest. The opportunities are endless in the oversized yard space, only limited by your imagination. Plenty of room for your boat or RV, with a large storage shed for your bikes, surf boards and outdoor adventure toys. With a premier location and undeniable charm, make this hidden gem your own private oasis!
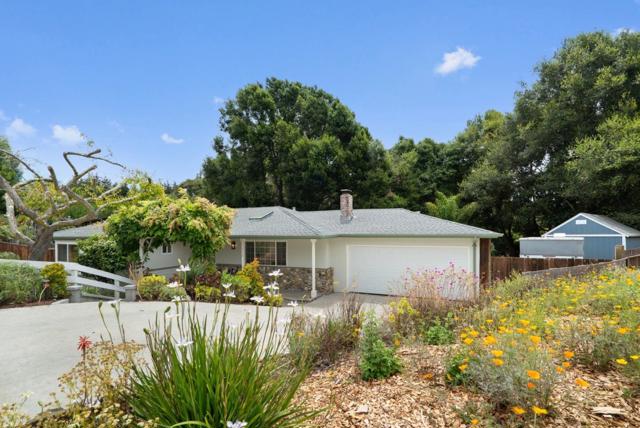
Eldorado
310
San Mateo
$1,198,000
1,170
3
1
Welcome home to this charming San Mateo gem! This inviting 3-bedroom, 1-bath home features refinished hardwood floors, a new roof, recessed lighting, and a cozy fireplace creating a warm and welcoming living space. A separate dining area is perfect for gatherings, while the covered patio extends your living space outdoors. Enjoy the convenience of a new garage door with electric opener and 1-car attached garage. New sewer lateral line.
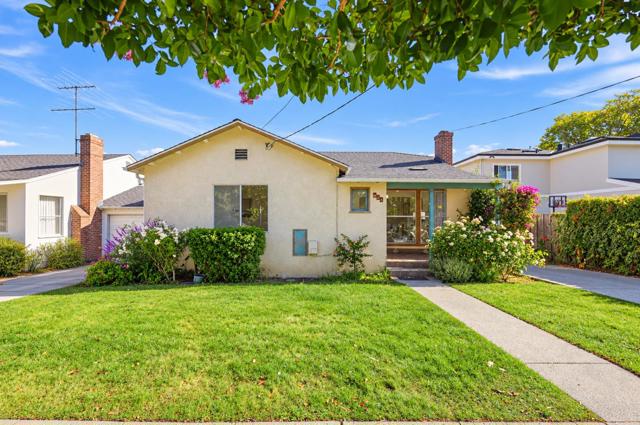
Warm Springs Rd
2531
Glen Ellen
$1,198,000
1,882
4
3
Welcome to 2531 Warm Springs Road, Glen Ellen, a rare opportunity to own two spacious lots nestled along the tranquil banks of Sonoma Creek in the heart of Sonoma Valley. This beautifully appointed 4-bedroom, 2.5 bathroom home blends timeless Wine Country charm with modern comfort. Inside, soaring vaulted ceilings, rich wood floors, and skylights throughout create a warm, light-filled atmosphere. The open-concept layout centers around an impressive chef's kitchen with generous counter space and quality finishes, making it the perfect place to cook, gather, and entertain. The spacious primary suite is a true retreat, featuring walk-in closets and a luxurious en-suite bathroom with a freestanding soaking tub, creating the perfect space to relax at the end of the day. Step outside to experience the true beauty of this property. Set along the banks of Sonoma Creek, the expansive backyard invites you to fish, unwind by the water, or entertain on the large deck surrounded by mature trees and peaceful natural scenery. With two generous parcels, there is ample room to enjoy the outdoors while offering added privacy and future possibilities. A covered parking shed at the front of the property provides convenient protected parking and additional storage. Located in the charming village of Glen Ellen, you'll be just minutes from renowned wineries including Benziger Family Winery, Imagery Estate Winery, Mayo Family Winery, and B.R. Cohn Winery. Enjoy exceptional dining at local favorites like Glen Ellen Star, Fig Café & Winebar, and Les Pascals Bakery, browse charming boutiques, or explore the nearby Jack London State Historic Park. Whether you're looking for a full-time residence, a weekend retreat, or a special Wine Country escape, 2531 Warm Springs Road offers the perfect combination of luxury, nature, and the unmatched lifestyle that makes Glen Ellen one of Sonoma Valley's most desirable communities.
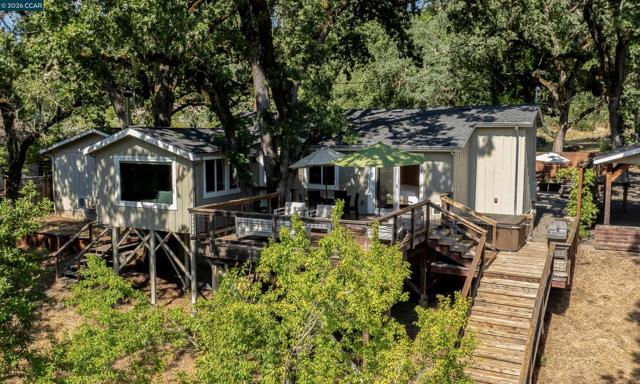
Mateo
136
Daly City
$1,198,000
1,460
5
2
Two-unit property in the walkable Original Daly City neighborhood, fully updated in 2021 with all work permitted. The upstairs home has 2 bedrooms, 1 bath, and a bonus room that works as an office, den, or play area. Downstairs is a separate 3-bed, 1-bath ADU, a good setup for rental income, extended family, or a live/work arrangement. Features include hardwood floors, quartz counters, and San Bruno Mountain views. Out back, the spacious yard includes a large detached storage building for tools, office, or extra storage. The location is hard to beat: Colma BART is about half a mile away, easy access to 280, and Serramonte Center, Westlake Shopping Center, and neighborhood restaurants/grocery are all close by. Downtown SF is a quick BART ride or short drive.

Norma Way
5252
Livermore
$1,198,000
2,266
5
3
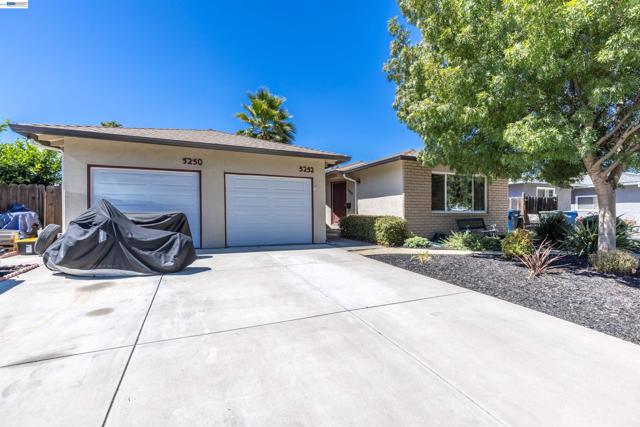
OUTSTANDING INVESTMENT OPPORTUNITY! Two units 5252 Norma Way and 5250 Norma Way: ~1000 sq ft 2 bed 1 bath and ~1266 sq ft 3 bed 2 bath! This exceptional dual-unit property is a rare find for investors in coveted Livemore. Both well appointed, one with attached garage and the other detached garage convenientl to front door. Full size washer and dryer inside each unit, newer central heat and air conditioning, dual pane windows, low maintenance front yard, and private backayards with each unit. Each unit self contained and private for easy tenant living. All the sought after features tenants love most are in this wonderful duplex. Don't let this portfolio perfect place pass you by!!!
Hauck
1470
San Jose
$1,198,000
1,202
3
2
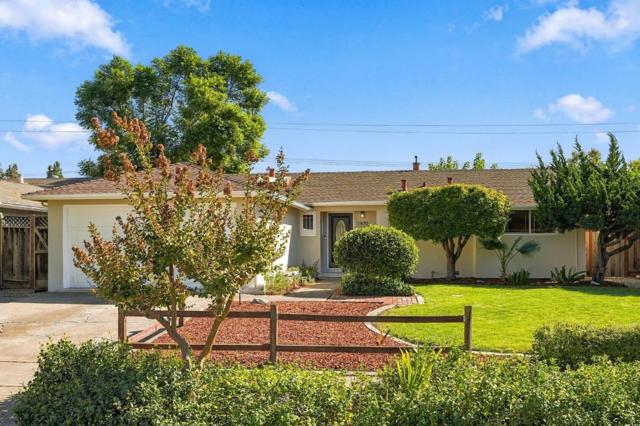
Welcome to this move-in ready home in San Jose's sought-after Cambrian neighborhood, a community known for its tree-lined streets, friendly atmosphere, and everyday convenience. Step inside to an updated kitchen with stainless steel appliances, abundant cabinetry, and a skylight that fills the space with natural light, complemented by a cozy dining area. The adjacent living room offers gleaming hardwood floors, a warm fireplace, and generous windows overlooking the expansive backyard. Sliding doors open to a private outdoor retreat with a lush green lawn, a pergola, and plenty of room to garden, play, dine al fresco, or host weekend gatherings. The home offers three spacious bedrooms, each with large windows, bright natural light, and ample closet space. The primary suite features an updated ensuite bathroom, and an updated hall bathroom serves the additional bedrooms. Central HVAC and fresh paint throughout complete this turnkey home, ready to enjoy from day one. Enjoy a convenient location just minutes from Westfield Oakridge and Foxworthy Shopping Center for shopping and dining, with easy access to Almaden Expressway and Highway 85 for a smooth commute throughout Silicon Valley. Comfort, updates, and an unbeatable Cambrian location, all in one place. Don't miss this one!
Arcadian Dr
3636
Castro Valley
$1,198,000
2,038
4
3
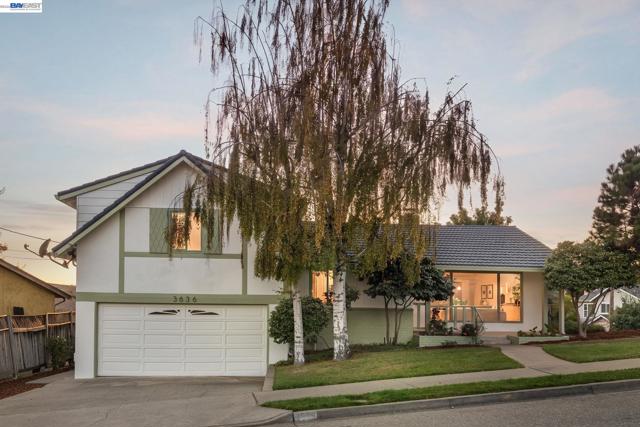
Perched on a corner lot down the street from Lake Chabot, this 4 bd, 2.5 ba home sits above neighboring homes w/ open hill views. 2,038 SF across gently staggered levels, refreshed w/ new interior & exterior paint and refinished original oak floors. Oversized front windows fill the living room w/ light; painted brick fireplace & new recessed lighting. Dining area w/ new chandelier. Kitchen offers granite counters, maple cabinetry, stainless appliances, new GE range & breakfast nook w/ views of the San Leandro Hills. Family room w/ new flooring opens to covered patio. Main-level 4th bd/office + half ba. Upstairs: primary suite w/ hillside outlook & slate-tiled shower, 2 more bd w/ ceiling fans, hall ba. Level 7,100 SF lot w/ lawn, shed & lemon, pomegranate, pomelo & avocado trees. 2-car garage, dual-pane windows. Moments to Lake Chabot Regional Park: marina, fishing & miles of trails. Near Lake Chabot Golf Course, downtown Castro Valley, BART & 580. Castro Valley schools.
Pollard
788
Los Gatos
$1,198,000
1,411
2
3
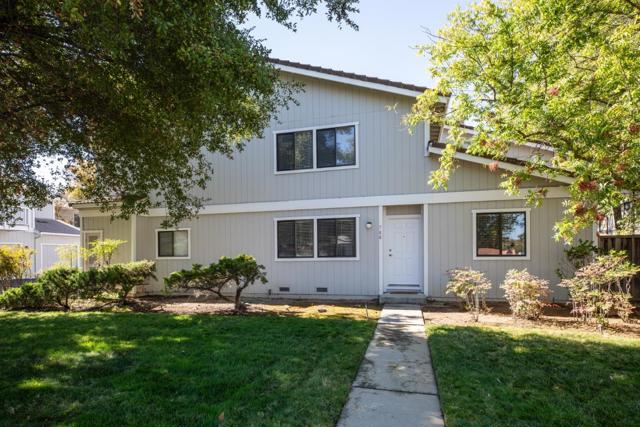
Beautifully updated 2-bedroom, 2.5-bath townhome-style condo offering 1,411 sq ft of thoughtfully designed living space in a small 13-unit community. High-end finishes and stylish updates are showcased throughout. The light-filled living room features a wood-burning fireplace with quartz surround, waterproof flooring, and a sliding glass door opening to a private backyard. The updated kitchen showcases white cabinetry, quartz countertops, stainless steel appliances, and pantry, with an adjacent dining area and large window. A convenient half bath completes the main level. Upstairs are two spacious bedroom suites, both with vaulted ceilings, custom closets, plush carpeting, and ensuite baths. The primary suite features an updated bath with quartz counters, large stall shower, and waterproof flooring, plus a private balcony with views of surrounding greenery and mountains. The secondary suite offers a quartz vanity and tub/shower combination. Additional highlights include central heat/AC, dual-pane windows, and a 2-car garage with finished epoxy flooring. Conveniently located near El Camino Health Center, major highways, downtown Los Gatos and Campbell, Vasona Lake Park, shopping, dining, and entertainment. Desired Schools.
Elysian Fields DR
81
Oakland
$1,198,000
2,142
4
2
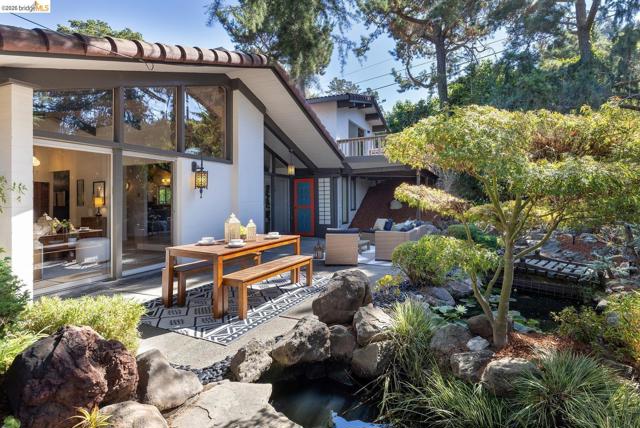
William was only in his twenties when he purchased this home. Over the decades that followed, he planted the trees one by one, and together with his family, created the Japanese garden that surrounds the home today. Built in 1957, this Eichler-esque 4-bedroom, 2-bath home captures the character of mid-century living, with soaring wood-plank ceilings, exposed beams, and a wonderful connection to the outdoors. A brand-new deck overlooks the garden, where a koi pond sits among mature Hinoki, yew, Japanese maple, and bamboo. Recent improvements include a newly renovated primary bathroom vanity area and a new main electrical panel. And then there's the space you rarely find. Set on a level corner lot of more than 16,000 square feet, the property offers a three-car garage and a generous driveway with room for an RV, boat, or multiple vehicles. For William, that space meant room for another passion: collecting and restoring classic cars, including Thunderbirds and Buicks! Now, for the first time in over 60 years, this special property is ready for its next chapter.
Bantry
2637
South San Francisco
$1,198,000
1,536
3
4
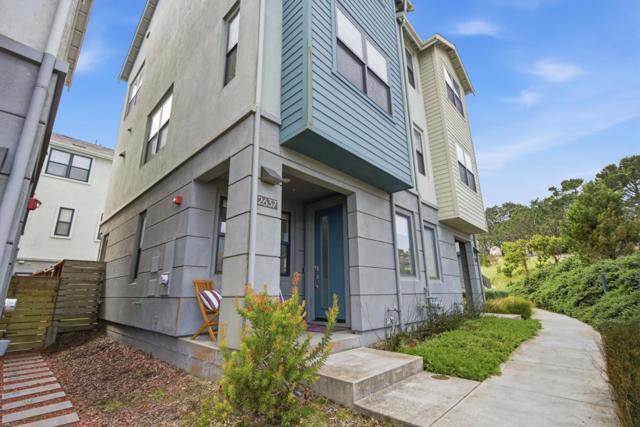
Tucked away in the heart of South San Francisco, this beautifully updated single-family home offers the perfect blend of modern style, comfort, and convenience. Step inside to a light-filled interior featuring refined finishes and an inviting floor plan designed for both everyday living and effortless entertaining. The updated kitchen boasts sleek countertops, contemporary cabinetry, and quality appliances, making it as functional as it is stylish. Spacious bedrooms provide a peaceful retreat, while the tastefully remodeled bathrooms showcase elevated finishes and a spa-inspired feel. Thoughtfully updated throughout, this home combines timeless design with everyday comfort in a highly desirable location.
Bay #307
1111
San Francisco
$1,198,000
1,196
2
2
Welcome to this stunning 2-bedroom, 2-bath corner residence in a boutique elevator building in the heart of the Marina, a building with stunning Bay, Alcatraz, and Fort Mason views. This unit is filled with natural light, and an open floor plan ideal for modern living and entertaining. The gourmet kitchen offers sleek quartz countertops, stainless steel appliances, and ample storage, flowing seamlessly into the living and dining areas with a cozy fireplace. The spacious primary suite includes custom closets and a spa-inspired en-suite bath, while the second bedroom is generously sized and adjacent to a stylish second bathroom with a glass-enclosed shower. Additional highlights include laminate flooring, newer carpet in bedrooms, in-unit washer and dryer, central heating & cooling, secure 1 car parking, private storage, and a rooftop with stunning views. Prime Marina location close to Fort Mason, Marina Green, and top dining.