Search For Homes
Form submitted successfully!
You are missing required fields.
Dynamic Error Description
There was an error processing this form.

Luzon
182
Morro Bay
$1,198,000
1,489
3
2
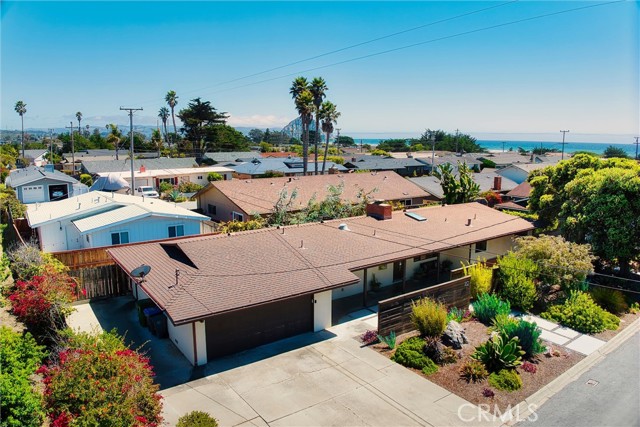
Search the Web... And you won't find a finer home than this historic 1965 single level Beauty in a Morro Bay neighborhood you dreamed of, The Beach Tract, with quiet tree-lined and curbed streets, well-kept homes and yards. The beach lifestyle of this single level 3BR, 2 bath, 2-car garage home with fireplace, indoor laundry, laminated wood floors, drought tolerant landscaping, covered front and rear porches, RV parking situated on a 6,970 sq ft lot will relieve your stress. It's happiness for your family and pets, a move-in condition vacation or primary home at the Pacific Ocean, Life's a Beach! So why not live here at 182 Luzon? Don't be the second caller because it's priced to move fast!
Tenor
100
Irvine
$1,198,000
1,718
3
4
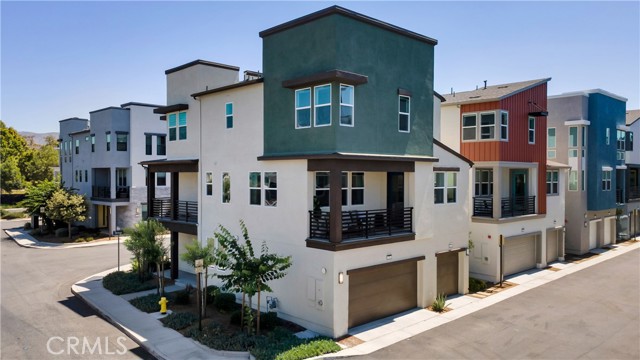
UPGRADED TOWNHOME ON A PRIVATE AND PREMIUM CORNER LOT! 100 Tenor is a modern paired townhome at Novel Park in the Great Park Neighborhoods. Filled with natural light, this home offers over 1,700 sqft of living space that lives bigger and brighter than you would expect. Upon entering, the ground floor offers a private ensuite bedroom, the perfect landing spot for guests, extended family, or a quiet work-from-home setup. Head upstairs and the home opens up. The second level is anchored by a light-filled great room where an open floorplan flows effortlessly between living, dining, and cooking. The upgraded kitchen is a true centerpiece, featuring solid wood white shaker cabinetry, honed granite countertops, large center island with counter seating, and a full height natural stone hexagon tile backsplash, all grounded by warm walnut toned flooring. Off the dining area, a private deck gives you somewhere to take your morning coffee or fire up the grill on a summer evening. The third floor is the private retreat. The spacious primary suite is bathed in natural light from large windows with no neighbor directly facing you, two walk-in closets plus a spa-like bath finished with honed granite counters, marble tile shower walls with a tumbled marble mosaic floor. Down the hall, a third ensuite bedroom and an upper level laundry closet and built-in linen storage complete the upper level. Thoughtful upgrades run throughout: recessed lighting, automated roller shades, upgraded carpet on the upper level, a whole house fan, a tankless water heater, and a 2-car attached garage with TWO x 240V 50 amp EV chargers for the convenience of charging two vehicles. Life outside your door is just as good. You are steps from the Novel Park clubhouse, two dog parks, and The Cup, the neighborhood coffee shop where you will meet the neighbors. Experience the Great Park Lifestyle with multiple resort pools, parks, pickleball, basketball, and beach volleyball courts, outdoor kitchens, playgrounds, clubhouses for private gatherings, and a network of scenic walking and biking paths weave through the community, connecting you to parks, gardens, and recreation. You're minutes from The Canopy, the upcoming new retail and dining destination coming to the Great Park, along with award winning IUSD schools Beacon Park K-8 and Portola High. Woodbury Town Center, Irvine Spectrum, and Laguna Beach are all a short drive away. Move-in ready, thoughtfully finished, and perfectly located.
Hemingway Dr
6623
San Diego
$1,198,000
1,608
4
2
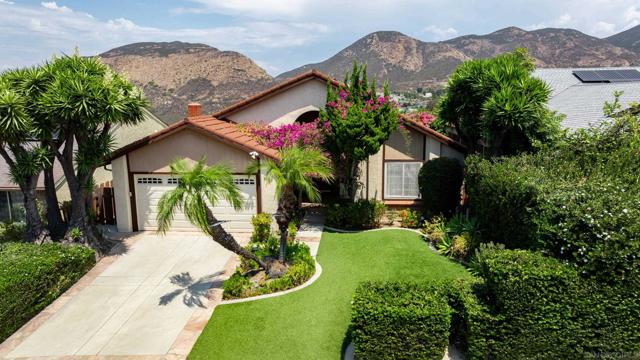
Welcome to this beautifully maintained home, tucked away on a private cul-de-sac in one of San Diego’s most established neighborhoods. With no homes directly behind, the property offers a peaceful setting and beautiful views toward Cowles Mountain and Mission Trails. The updated eat-in kitchen is filled with natural light and perfectly positioned to enjoy the mountain views. A spacious sunroom, not included in the listed square footage, brings the home’s total usable space to over 1,900 square feet and provides a versatile bonus area for relaxing, entertaining, a home office or playroom. The primary bedroom overlooks the backyard, patio and deck, creating a comfortable and private retreat. Outside, the backyard offers multiple spaces for relaxing and entertaining, along with a mature lemon tree, charming fish pond and elevated deck where you can take in the surrounding scenery. Lovingly cared for by the same owners for more than five decades, this home offers a wonderful sense of history along with the opportunity to make it your own. Conveniently located near Dailard Elementary, Pershing Middle School and Patrick Henry High School, with easy access to shopping, dining, parks and Mission Trails Regional Park. Just steps from the home, a hiking trail at the end of the cul-de-sac leads down to Margerum Park, adding another wonderful way to enjoy the outdoors right from your neighborhood. Welcome to Hemingway Drive and the best of Del Cerro and San Carlos living.
Rosemount
1873
Claremont
$1,198,000
2,213
5
2
Welcome to 1873 Rosemount Ave, a beautifully updated single-story home in one of Claremont's most sought-after neighborhoods. This 5-bedroom, 2-bathroom retreat sits on an expansive 10,013 sq ft lot and has been thoughtfully renovated throughout, blending timeless charm with modern comfort.Step through the front door into a beautiful, expansive living room, flowing into a separate family room, both offering warm, inviting space to unwind or gather. A dedicated dining room sits just off these living spaces, leading back to a well-appointed kitchen with crisp white cabinetry, sleek countertops, and stainless steel appliances, opening nicely to the family room. The layout is thoughtfully split: the primary suite, complete with an updated ensuite bath, sits alongside an additional bedroom currently used as a home gym, while another bedroom currently used as an office along with two additional bedrooms share an updated hallway bath at the other end. With five bedrooms total, the possibilities are endless, whether you need a home gym, an office, or space for a large family. The updated bathrooms throughout give the whole home a fresh, move-in-ready feel. The backyard is an entertainer's dream, centered around a sparkling pool, with a volleyball net and basketball hoop for hours of play. It's a large, expansive space, perfect for making it your own and hosting unforgettable gatherings. Set on a wide, tree-lined street in prestigious Claremont, this home puts you close to several nationally acclaimed colleges and a highly regarded local school district. Just minutes away, the charming Claremont Village offers a walkable downtown packed with boutique shopping, acclaimed restaurants, coffee shops, and art galleries, plus the historic Packing House with its own mix of eateries and creative studios. Here, small-town charm meets everyday convenience, giving you the best of Claremont living right outside your door. This home offers the rare chance to experience the very best of Claremont living.
Willowcrest
6313
North Hollywood
$1,198,000
2,182
5
4
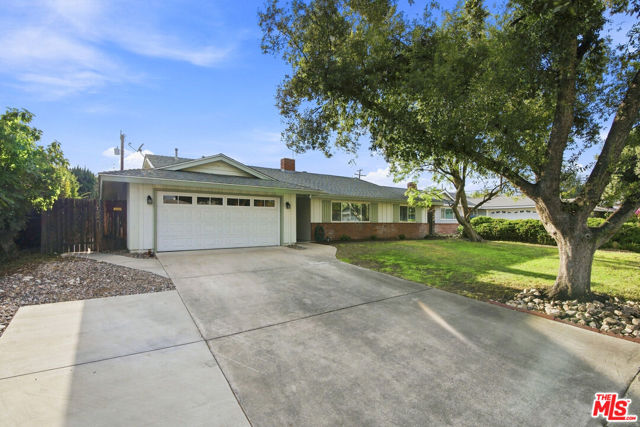
Beautifully Updated 5-Bedroom Home with Large Backyard — Minutes from Downtown Burbank, NoHo & Universal Studios Space, location and turnkey living come together at 6313 Willowcrest Avenue. This beautifully updated and remodeled 5-bedroom, 4-bathroom North Hollywood home features approximately 2,182 sq. ft. of versatile living space on a generous approximately 7,000-sq.-ft. lot, set on a quiet residential street. Inside, the bright, spacious floor plan provides plenty of room to spread out. A distinctive step-down living room adds character, while five bedrooms and four bathrooms provide exceptional flexibility for guests, home offices, hobbies, creative spaces or a variety of living arrangements. Recent improvements include fresh interior and exterior paint, two newly remodeled bathrooms featuring jetted spa tubs, updated LED lighting, new carpeting and numerous additional updates throughout. The large, newly landscaped backyard is a standout, with plenty of room for entertaining, gardening, pets and outdoor dining, plus space to explore the possibility of adding an in-ground pool. Attractive landscape lighting creates an inviting setting for enjoying Southern California evenings. The property also features excellent off-street parking and a detached two-car garage with finished tile flooring and power—ideal for parking, storage, a workshop, gym or hobby space. The detached garage and generous lot may also provide future ADU possibilities, subject to applicable requirements, permits and independent verification. Located on the Burbank side of North Hollywood, the home combines a quiet residential setting with Downtown Burbank, the NoHo Arts District, Universal Studios, shopping, dining, entertainment, studios and major transportation routes all close by. An increasingly hard-to-find combination of 5 bedrooms, 4 bathrooms, generous outdoor space, excellent parking, a detached garage and a highly convenient location. Turnkey, move-in ready and ready for its next chapter.
Del Rey
30701
Temecula
$1,198,000
2,361
5
3

Welcome to Meadowview, where this approximately .55-acre property offers 5 bedrooms, 3 full baths, paid solar, RV parking and beautiful Palomar Mountain views. From the moment you enter, the home welcomes you with a spacious living and dining area filled with natural light, with sliding glass doors drawing your eye toward the backyard and outdoor living space beyond. The living and dining area opens into the expanded chef-inspired kitchen, featuring newer cabinetry, generous counter space and dual sinks, including a dedicated prep sink. To the right of the front entry, glass doors open to an expansive secondary living space currently used as a den, adding to the home’s sense of space and offering flexibility for everyday living. This additional living area also offers direct access to a covered side porch and connects to a private bedroom with walk-in closet, full bathroom and laundry area. This is an ideal space for a private retreat for guests, extended family or adult children, while the adjoining living space remains open to the main home and can be adapted to suit a variety of needs. The area also includes a mini-split AC and an InstaHot water heater, offering flexibility for multigenerational living or a more independent setup. The remainder of the bedrooms and bathrooms are thoughtfully positioned on the opposite side of the main entry, creating separation and privacy from the main living areas. Outside, the approximately .55-acre property offers mature fruit trees, full RV parking, a large insulated aluminum patio cover and an expansive lower pad with room to envision a pool, workshop, garden or additional outdoor retreat. Major updates include a brand-new HVAC system and ductwork (2025), QuietCool attic system, newer dual-pane windows and slider, an approximately one-year-old 55-gallon water heater and a fully paid 36-panel solar system with no year-end “True-Up” from SoCal Edison. Enjoy the privacy of acreage while remaining close to schools, parks, recreation, shopping and dining, with Temecula Wine Country and Old Town nearby. Convenient I-15 access makes commuting to surrounding communities easier. A wonderful opportunity to enjoy the space and privacy of a beautiful Meadowview property with a flexible layout designed to adapt to your current or future needs.
Manzanita
1183
Pacifica
$1,198,000
1,100
3
2
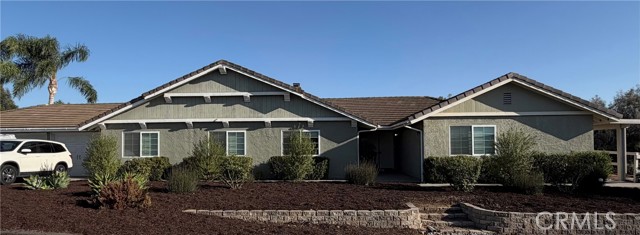
Life in Pacifica's Sun Valley neighborhood puts the beach, the coastal hills, and the rest of the Bay Area within reach. At 1183 Manzanita, panoramic valley views are part of everyday life. Out back, a spacious deck overlooks the valley, perfect for dinners with friends and long afternoons in the coastal air. Keep an eye out for the resident deer meandering through the surrounding hills. Inside, large windows and sliding glass doors bring in natural light and frame the views, while a fireplace anchors the living room. Thoughtful updates, timeless finishes, and a well-designed floor plan make this home as functional as it is inviting. Modern, low-maintenance landscaping gives the outdoor spaces a more contemporary feel. And then there's Linda Mar Beach, less than 10 minutes away. Soul Grind Coffee, neighborhood restaurants, surfing, and coastal trails are all nearby. Highway 1 connects north to San Francisco and Daly City, with convenient access to I-280, Colma BART, SFO, and the Peninsula. South San Francisco's biotech corridor and UCSF Mission Bay are also within reach.
Outlook
79
Pacifica
$1,198,000
1,497
3
2
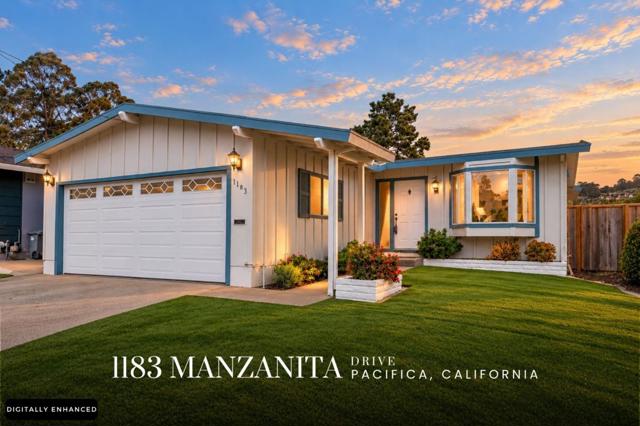
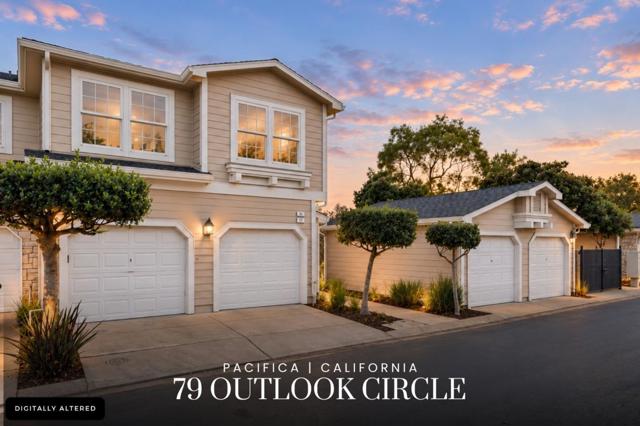
Some views deserve a closer look, this home gives you a front-row seat. And just wait until you see the sunsets... Above Pacifica's coastline, 79 Outlook Circle puts sweeping ocean views & the uninterrupted horizon on full display. Freshly remodeled, this 3bd/2ba home sits on a corner lot in one of Pacifica's gated hillside communities. Soaring ceilings & expansive windows bring in natural light & frame the views. The interior features updated flooring, fireplace & a remodeled kitchen with modern cabinetry & stainless appliances. The primary suite has vaulted ceilings, generous windows & an updated bath with dual vanities & a glass-enclosed shower. Morning coffee comes with sweeping ocean views. And when the sky erupts in fiery oranges & brilliant magentas, a breathtaking scene unfolds across the Pacific. The Milagra Ridge trails offer a quiet counterbalance to the spectacular sunsets. A place to slow down & take in the coastal hills, with trail access just steps from home. Pacifica's beaches are close by,along with downtown's coffee shops,art galleries & boutiques. For all its ocean views & coastal surroundings,this home is surprisingly connected.Hwy-1 heads north toward SF & Daly City,w/ access to I-280,Colma BART, & SFO.SSF's biotech corridor & UCSF Mission Bay nearby.
World Trade Dr #4
12079
San Diego
$1,198,000
1,723
3
3
Rarely available and beautifully appointed, this exceptional residence offers the largest floor plan in the highly coveted Windham community of Carmel Mountain Ranch, paired with one of the community’s largest and most private backyards. Thoughtfully and tastefully upgraded throughout, the home blends timeless elegance with modern comfort. At its heart is a beautifully remodeled chef-inspired kitchen featuring a premium six-burner Monogram range with statement hood, sophisticated two-tone cabinetry, expansive countertops, designer pendant lighting, and elegant brass-toned fixtures and hardware. Additional highlights include updated downstairs flooring, fresh interior paint, an elegant built-in bar ideal for entertaining, a spacious primary suite with updated flooring and a beautifully remodeled primary bath, a tastefully remodeled powder room, and additional guest bath updates. The oversized, exceptionally private backyard has been transformed with stylish tile, creating an inviting retreat for al fresco dining, entertaining, and relaxation. Ideally located across from Carmel Mountain Ranch’s premier shopping, dining, entertainment, and everyday conveniences, with easy freeway access, this move-in-ready home offers refined living, exceptional space, and an unbeatable location.

Skyland
809
Sierra Madre
$1,198,000
2,410
3
3
Welcome to 809 Skyland Drive, a beautifully maintained Sierra Madre retreat offering spectacular panoramic views, sophisticated design, and effortless low-maintenance living. Perfect for frequent travelers, weekend getaways, or those who simply prefer enjoying life over maintaining a large yard.The inviting entry patio immediately captures the breathtaking mountain and city views. Inside, the living room features a dramatic picture window framing sweeping city lights and majestic mountain vistas, complemented by a contemporary fireplace with glass rocks and premium Japanese INAX stack-stone.The spacious kitchen, updated in 2014, is ideal for both everyday living and entertaining, featuring a center island, gas cooktop, granite countertops, coffee bar/workstation, walk-in pantry, breakfast counter, and seamless connection to the dining room. French doors open to a charming side patio for easy outdoor dining and relaxation.The generous primary suite is a private sanctuary, showcasing stunning views, a second INAX stack-stone fireplace, and French doors to a balcony. A California Closets walk-in closet and dedicated shoe closet provide exceptional storage, while the luxurious bath features dual sinks, soaking tub, and Toto Washlet bidet.Additional highlights include a light-filled upstairs laundry room, private outdoor area with accent lighting, direct-access two-car garage with extensive cabinetry and storage, and a 3.5-by-12-foot under-stairs storage closet.Notable upgrades include engineered wood flooring, double-pane casement windows (2014), see-through privacy shades, skylight, inactive hard-wired security system, EV charger pre-wiring, and professionally landscaped grounds with efficient sprinkler and drip irrigation. A rare combination of breathtaking views, refined comfort, thoughtful upgrades, and lock-and-leave convenience--ready to be enjoyed as a full-time residence or carefree getaway.

Helen
1428
Ontario
$1,198,000
2,643
5
3
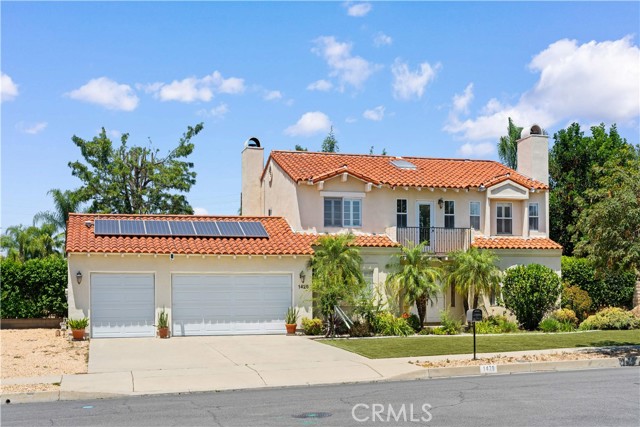
Welcome to this beautifully remodeled two-story home situated on an expansive 17,976 sq. ft. lot in one of Ontario’s desirable neighborhoods. Offering 5 bedrooms, 3 bathrooms, and approximately 2,643 sq. ft. of living space, this move-in-ready residence blends modern updates with exceptional flexibility and future potential. The inviting interior features soaring ceilings, abundant natural light, an updated kitchen and bathrooms, upgraded flooring, modern lighting, plantation shutters, and fresh finishes throughout. The main level offers a formal living room and family room, both with fireplaces, dining area, office/flex space that may accommodate a fifth bedroom, full bathroom, and laundry room. Upstairs are four spacious bedrooms and two additional bathrooms. Outside, the oversized lot provides ample room for RV parking, an ADU, future expansion, or a resort-style backyard—buyer to verify. Additional highlights include a fully paid solar system, spacious 3-car garage, and generous driveway parking. Conveniently located near schools, parks, shopping, dining, and major freeways, this property offers the space, comfort, and versatility to meet a variety of lifestyles.
Moccasin Trail
30
Trabuco Canyon
$1,198,000
1,624
3
3
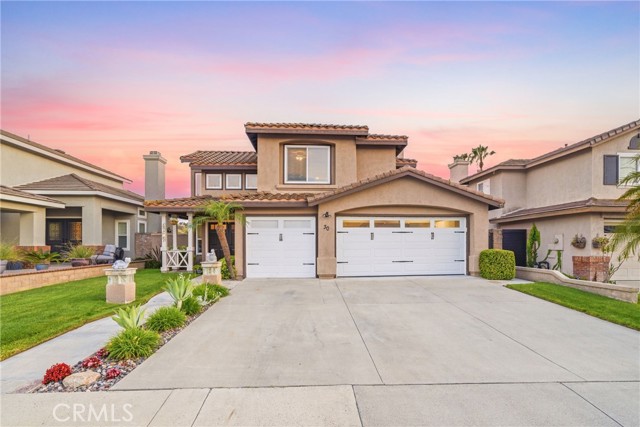
Situated near the end of a quite tucked away cul-de-sac is this absolutely idyllic turnkey gem that really checks A LOT of boxes. Featuring 3 large bedrooms, a converted office space and 2.5 bathrooms, including a convenient Jack and Jill set up shared by the upstairs guest bedrooms, this light, bright and airy residence is completely move-in ready and primed for you to make this slice of heaven your own. Starting with crisp and clean curb appeal enter through welcoming double doors into the sprawling vaulted ceilings formal living and dining rooms which occupy an entire wing of the home, have high bright windows surrounding and a large window overlooking the entertainer’s patio and yard. There is an exceptional amount of natural light that will really show off your furnishings. Beyond the formal living spaces is a fully updated chefs eat-in kitchen that features granite counters, stainless steel appliances, updated cabinetry, hardware, fixtures and lighting and has room enough for a central task island, which can be included, or a casual breakfast nook. This opens to a spacious family room and together these spaces will be where all the magic of daily life happens. A small office and a guest half bath complete the lower level. Upstairs is a stunning primary suite which has great light from multiple windows including a large sliding glass door with private access to an oversized hills and city lights view deck that truly has to be seen. The spa-like ensuite has a dual sink vanity, an upgraded step in shower, a privacy water closet door and a walk-in closet. Two light and bright guest bedrooms and a dual sink vanity Jack and Jill bath complete the living spaces. Outside is an oversized covered entertainer’s deck and a large grassy lawn and together these are the perfect spaces to relax, play or entertain in privacy and security. With a direct access 3 car garage, a spacious 3 car driveway and a location on a low traffic neighbor’s only cul-de-sac this is the one! Welcome home!
Benton
152
Los Angeles
$1,197,999
2,278
6
4
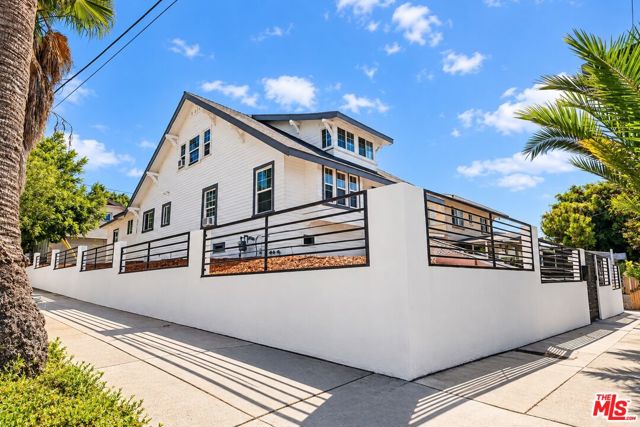
HUGE PRICE REDUCTION! WAY UNDER MARKET VALUE! PRICED TO SELL! Priced at approximately $526 per square foot, this is the LOWEST-priced home in Echo Park! A rare opportunity to own a FULLY VACANT charming home in one of Echo Park's most desirable neighborhoods at an exceptional value. STUNNINGLY RENOVATED 6-BEDROOM CORNER LOT SINGLE-FAMILY HOME IN THE HEART OF CENTRAL LOS ANGELES. Welcome to 152 N Benton Way, an expansive and beautifully renovated residence offering the space, comfort, and versatility todays families are looking for on a large corner lot. Completely renovated inside and out in September 2026, this impressive 6-bedroom, 4-bathroom home combines modern finishes with an exceptionally spacious floor plan, creating the perfect setting for everyday living, entertaining, and growing families.Set in a vibrant and highly sought-after Central Los Angeles location, the home offers convenient access to Silver Lake, Downtown Los Angeles, restaurants, cafes, shopping, parks, entertainment, and major LA destinations. Enjoy the energy and convenience of city living while having the space and functionality of a substantial single-family residence.Inside, the generous bedroom count provides exceptional flexibility for children, guests, home offices, or a dedicated media and recreation space. The thoughtfully renovated interiors and exterior (including roof) create a turnkey opportunity for a family looking to move in and enjoy without the burden of a major renovation.When leased, income is approx $9,000 per month, the property offers flexibility for an owner looking to live in or immediately lease. Large, fully renovated, exceptionally versatile, and ideally positioned for enjoying everything Los Angeles has to offer152 N Benton Way is a rare opportunity to own a true 6-bedroom family home in Central LA
Clydesdale
33040
Temecula
$1,197,692
3,334
5
5
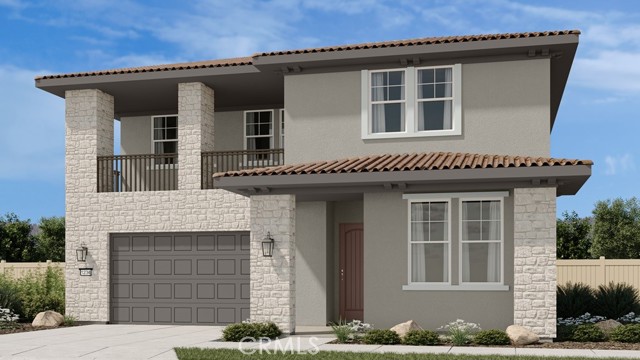
What's Special: Close to Amenities | 1st Floor Guest Suite | Loft | Covered Rear Deck. New Construction – December Completion! Built by America's Most Trusted Home Builder. Welcome to the Plan 6 at 33040 Clydesdale Pass in Pine at Elderberry Park! This spacious new home showcases a beautiful open floorplan designed for both everyday living and effortless entertaining. The expansive kitchen features a large center island, walk-in pantry, and prep kitchen, flowing seamlessly into the dining area and great room. A stunning fireplace in the great room creates a warm and inviting focal point, while the covered patio extends the living space outdoors. The first floor also includes a private secondary bedroom and full bathroom, ideal for guests. Upstairs, the luxurious primary suite features a private covered deck, generous walk-in closet and spa-like bath, complemented by a loft leading to another covered deck and three additional bedrooms for added flexibility and enjoyment. Experience the best of Temecula Valley living at Pine at Elderberry Park, where beautiful homes and resort-style amenities create a welcoming neighborhood atmosphere. Enjoy easy access to top-rated schools, Wine Country, Old Town Temecula, shopping, dining, and recreation, all just minutes from I-15. With something for everyone nearby, this vibrant community makes it easy to feel right at home. Additional Highlights Include: Under cabinet lighting at kitchen and sink with faucet at laundry. MLS#IG26178176
Midnight
1802
San Jose
$1,197,000
1,985
4
4
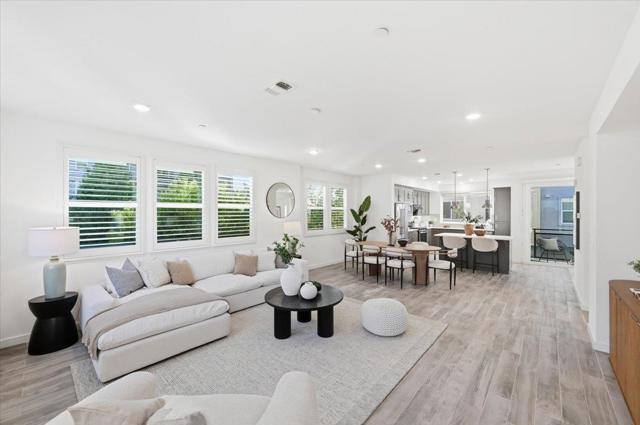
This stunning end-unit home is filled with abundant natural light and brimming with contemporary upgrades in the desirable Onyx community. One of the largest floor plans and one of the best locations in the community, this 4B/3.5B and a balcony layout offers exceptional space and comfort. As a corner-lot home with additional windows, the main level features an airy open floor plan with a formal dining area and a sun-filled living room. The gourmet kitchen showcases a large island, SS appliances, gas cooktop, and custom cabinetry. Upstairs, the primary suite boasts dual vanities, a walk-in shower, and a generous walk-in closet, while two additional bedrooms provide perfect comfort for family or guests. The first floor includes a private bedroom with full bath, ideal for visitors, an office, or rental income. Additional highlights include a two-car side-by-side garage, wood floors, and dual-zone A/C. The well-maintained complex offers children's play area, BBQ area, and dog park. Exceptional location: enjoy outdoor activities in Newbury Park, with a short commute to downtown SJ and shopping centers like Costco, Ranch 99, and H-Mart. Easy access to BART, VTA, and 101/680, plus within walking distance to Google and Meta shuttle stops.
Chelsea Xing
444
San Jose
$1,197,000
1,653
3
3
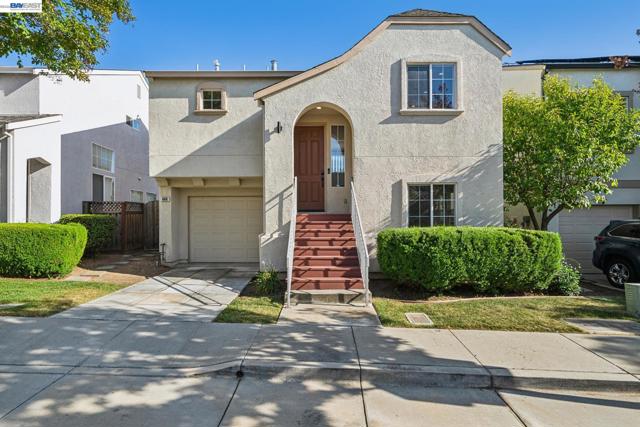
Imagine coming home to a split floor plan that gives everyone room to breathe. Upstairs, you'll find your own private retreat — a primary ensuite paired with an open living room and kitchen, plus a deck where you can step outside for morning coffee or evening unwinding. Downstairs is built for the way you actually live: two more bedrooms, a full bathroom, and a bonus space that flexes to fit your needs — a home office for remote workdays, a family room for movie nights, or whatever suits you next. Direct backyard access means indoor/outdoor living is effortless, whether you're grilling out, gardening, or just letting the kids run around. And the location works as hard as the home does. You're just a block from the new elementary school — ideal if morning drop-offs are part of your routine — and surrounded by greenspaces and trails for weekend walks or after-work runs. When you're ready to venture out, restaurants, shopping, and everything San Jose has to offer are right at your fingertips. This is a home that adapts to your life, in a location that makes every day easier.
Pellet
7330
Downey
$1,197,000
1,500
3
2
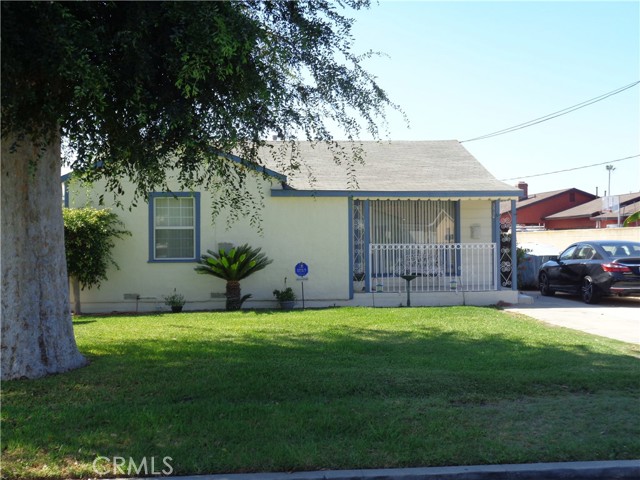
Charming Single-Family Residence and Separate ADU in a Desirable Neighborhood Welcome to this charming single-family residence featuring 3 bedrooms, 2 bathrooms,and approximately 1,500 square feet of living space on an expansive 11,992-square-foot lot. Built in 1940, this home offers a comfortable floor plan with a spacious living room that flows seamlessly into the dining area, creating a welcoming space for everyday living and entertaining. The home features 3 bedrooms and 2 bathrooms, including one with a tub/shower combination and another with a separate shower. The generously sized lot offers plenty of outdoor space and potential for future expansion, including the possibility of adding a Junior ADU and/or ADU, subject to city approval and applicable zoning requirements. Ideally located near Rio Hondo Golf Course, schools, shopping, dining, and convenient freeway access, this property offers both a comfortable home and an excellent opportunity for those looking for additional space or future possibilities. A great opportunity to make this well-located property your own.
San Jose #104
572
Burbank
$1,197,000
2,170
3
4
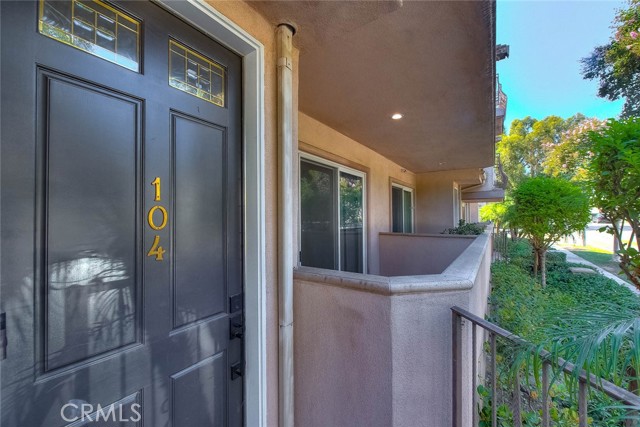
Welcome to an extraordinary Burbank townhome where elevated living, sophisticated design, and unforgettable views come together across an impressive 2,170 square feet. From the moment you arrive, this exceptional residence feels less like a townhome and more like a private luxury retreat—offering generous living spaces, refined finishes, multiple outdoor spaces, and a remarkable three-level floor plan designed for both everyday enjoyment and effortless entertaining. The main level was designed with entertaining in mind, seamlessly connecting the living, dining, and kitchen spaces. Crown molding frames the spacious living and dining areas, while a sliding glass door opens to a private patio where you can enjoy your morning coffee, unwind after a long day, or take in the neighborhood views. The gourmet-inspired kitchen is beautifully appointed with custom cabinetry, granite countertops, stainless steel appliances, a Bosch range, Kitchenaid microwave, dishwasher, Samsung refrigerator with water line, and hardwood looking tile flooring. A stylish powder room completes the level. Upstairs, two spacious bedroom suites provide exceptional privacy, each featuring a private full bathroom and walk-in closet. One suite opens to its own patio overlooking beautiful mountain views—an ideal place to pause and take in the scenery. A dedicated laundry room adds everyday convenience. Then comes the ultimate private escape—the entire third floor is devoted to the luxurious primary suite. Hardwood looking porcelain floors create an atmosphere of warmth and sophistication, elegant pendant lighting, a linen closet, and an expansive walk-in closet. The spa-inspired primary bath features dual vanities, a separate shower, and a deep soaking tub designed for relaxing at the end of the day. Step onto your private patio and take in sweeping city views, then continue to the community rooftop deck for spectacular mountain vistas. Perfectly positioned near Burbank's exceptional schools, shopping, dining, entertainment, services, hiking and biking trails, and golf, this is more than a beautifully appointed home—it is an invitation to experience Burbank living at its finest. Spacious, stylish, private, and filled with memorable indoor and outdoor spaces, this exceptional residence is ready to become the backdrop for your next chapter.
Parr
10109
Sunland
$1,196,400
2,060
3
3
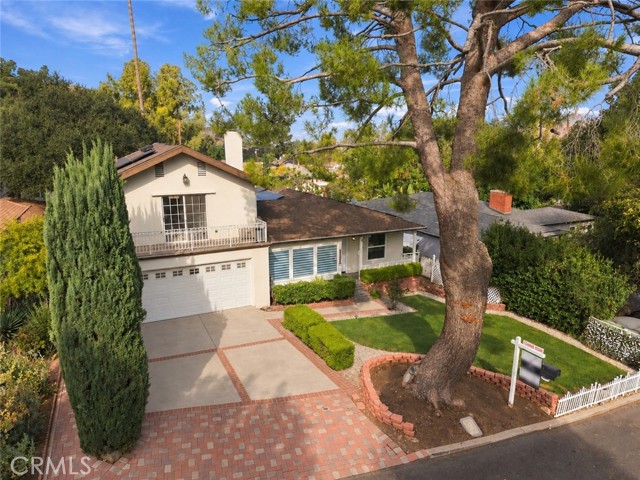
A truly one-of-a-kind Sunland retreat where extensive modern remodeling meets peaceful mountain-community living, this beautifully remodeled home offers an inviting open floor plan, abundant recessed lighting, and a brand-new custom-crafted kitchen with quartz countertops, custom cabinetry, and all-Samsung appliances, including the washer and dryer. Extensive upgrades include completely rewired electrical, a new 200-amp panel, fully paid-off 45-solar, and brand-new A/C and ductwork. A versatile basement offers the perfect bonus space or wine cellar, while the backyard feels like a private camping getaway with lush greenery, a spacious patio, and a beautiful wood deck—perfect for entertaining or relaxing. Ideally situated in the scenic Sunland-Tujunga foothills, this home offers easy access to Big Tujunga Canyon, Angeles National Forest, nearby hiking trails, and outdoor adventures, while remaining conveniently close to local shopping, dining, and everyday amenities.
Amethyst
29880
Cathedral City
$1,195,990
2,272
3
2
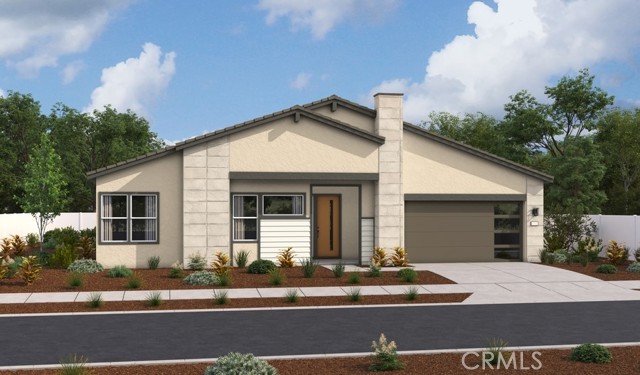
Located in the Prestigious Escena Golf Community in the Palm Springs area. All of our homes include a custom Pool and Spa. This home, the lovely Melody floor plan boasts many custom designer features, an open floorplan, with great room and luxurious chefs kitchen. Large kitchen island perfect for entertaining. Amazing GE Monogram appliances including the Built in Refrigerator. The pantry is perfect size with ample storage. 3 large bedrooms including the primary bedroom with gorgeous ensuite bath, shower and soaking tub. Indoor laundry room with cabinets and sink. Great room has double sliding doors that leads to your expansive covered patio where you can enjoy the fabulous views of the Palm Springs mountains.
Virtual
5940
San Jose
$1,195,900
1,690
3
3
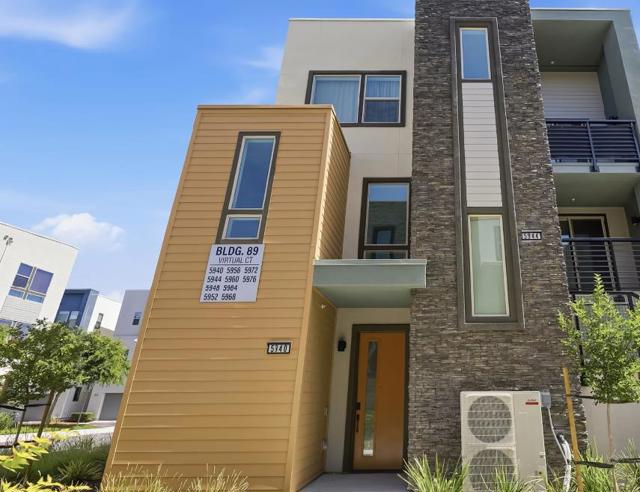
Homesite 193 and Plan 5Y. New Home Construction! Beautiful two-story townhome-style condominium at Lotus at UrbanOak in San Joses South Bay. This Plan 5 home offers 3 bedrooms, 3 bathrooms, 1,690 square feet, and a convenient 2-car side-by-side garage. Designed for flexible living, the home features an open-concept main living level with a spacious kitchen, dining and living areas, plus a private deck off the dining room for relaxing or entertaining outdoors. A first-floor bedroom with a full bathroom provides an ideal option for guests, a home office, or multi-generational living, while the primary suite offers a walk-in closet for added storage. Located in a growing South Bay setting, Lotus at UrbanOak offers convenient access to local parks, everyday shopping and dining, major employment centers, and regional transportation, with VTA transit connecting San Jose to destinations throughout Santa Clara County. This move-in-ready home offers modern townhome-style living with the space, flexibility, and connectivity today's buyers are seeking. Photos are of home.
Hester
1280
San Jose
$1,195,000
920
2
1
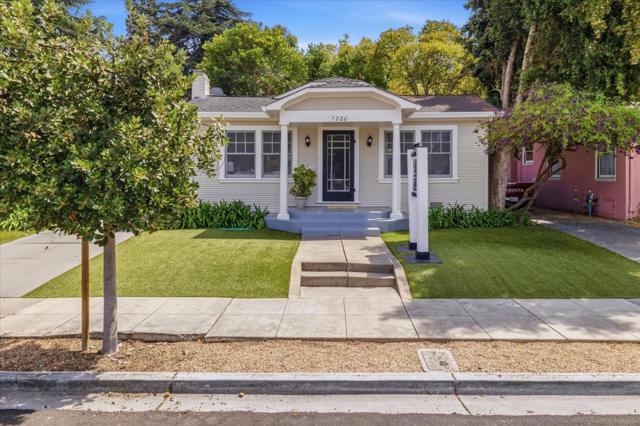
Charming home in the coveted Hanchett Park/Rose Garden neighborhood! Showcasing brand-new European White Oak hardwood floors, fresh interior/exterior paint, and stylish new awnings. Features 2 bedrooms, 1 bathroom, inside laundry, and a cozy wood-burning fireplace. Unwind in the beautifully landscaped backyard. Complete with a detached 1-car garage and a 200 SF basement. Buyer to verify square footage.
Bohlman
16968
Saratoga
$1,195,000
3,845
4
4

Architectural & Site approval should be complete by August 22 to 30th! PRICE REFLECTS LAND VALUE. Spectacular lot set along the ridge of Bohlman Road with incredible vistas of the valley and SF Bay. Architectural work through Tom Sloan of Metro Design Group, a highly respected and talented local architect. Stylish contemporary design with warm appointments. One has the benefit of a neighborhood feel with the privacy of mountain living provided by this wonderful setting and location. All the site engineering is complete including Geotechnical and Geological reports, a drilled well with water quantity and quality reports, Percolation test and report for Septic system, Survey and Topographical maps. Site, elevations and plan details for Architectural approval through the Planning department of County of Santa Clara available. Current home design for approximately 3,845 sf +/- in total not including Cabana and outdoor kitchen of 340sf +/-, set upon 13.28 net acres +/-. Saratoga Schools!
Clearcrest LN
2327
Fallbrook
$1,195,000
3,107
4
4
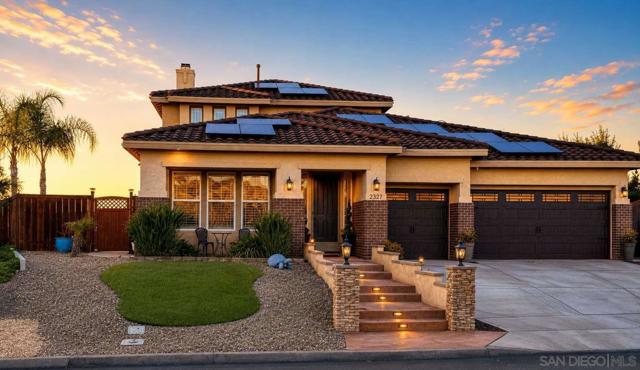
POOL. VIEWS. SUNSETS. PIZZA NIGHTS. At the end of a quiet cul-de-sac on over half an acre, this 3,107 sq ft home offers an open floor plan, abundant natural light, and views from multiple rooms. The kitchen features Wolf appliances, custom cabinetry, stone countertops and a marble backsplash, opening to the main living area for easy entertaining. The main level also includes the primary bedroom and dedicated office. UPSTAIRS: 3 additional bedrooms and 2 full bathrooms, including one bedroom with its own private en suite bath. Step outside and the backyard takes center stage. Enjoy a saltwater pool and spa, relaxing water feature, expansive artificial turf, and an outdoor kitchen complete with a wood-fired pizza oven. Plenty of room for BBQs, pool days and evenings watching the sunset. Additional features include paid-off pool solar, leased house solar and a 3-car garage. A great floor plan, a large lot, and a backyard designed to be enjoyed. This is one you'll want to see.
Winzer
1455
Gilroy
$1,195,000
1,856
4
3
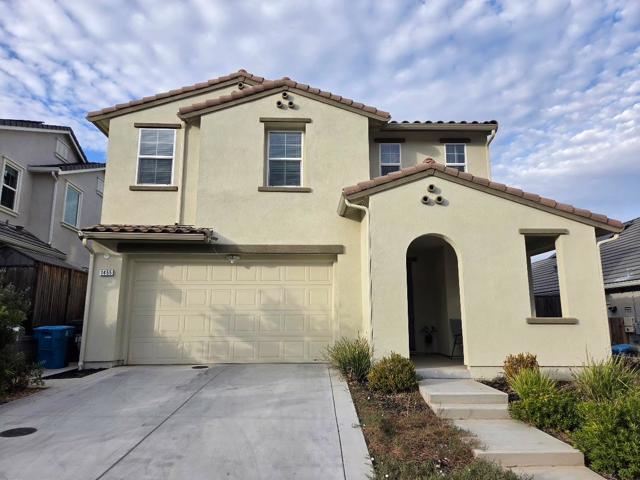
Great home in great location. Own this beautiful home in Glen Loma Ranch of Gilroy with 4 bedrooms, 2.5 baths and a loft. Its modern kitchen has quartz countertops, a gas oven range and stainless steel appliances. Other features include an upstairs laundry room with electricity and gas hookups, complete with a washer and dryer, central AC, double pane windows, solar power for energy efficiency and a level 2 EV hookup. Come, visit and own this 5 years old home where you'll enjoy many happy years building your dreams and share with your family success, happiness and joy in life.
66Th St
1086
Oakland
$1,195,000
2,854
8
0
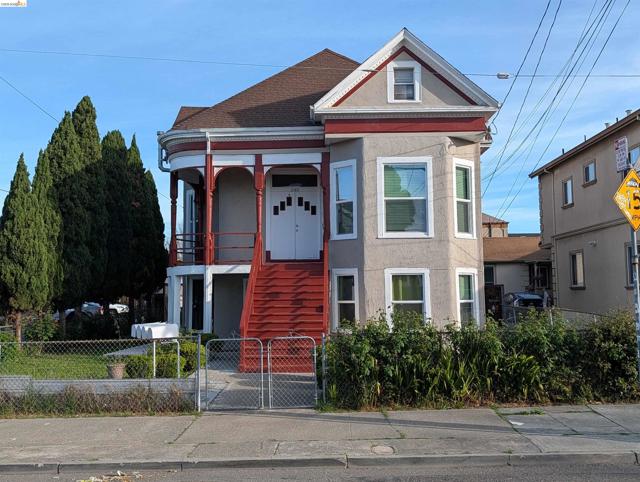
Victorian Charm Meets Incredible Income Potential on a Prime Corner Property with Expansive Backyard Lot! Don’t miss this rare opportunity to own a character-filled Victorian 4-unit property offering timeless charm, strong income potential, and exciting future possibilities in a desirable Oakland location. Situated on a prime corner lot with a massive backyard, this light-filled Victorian combines historic character, added privacy, and exceptional development potential. The property features a large 3-bedroom, 2-bath main unit — perfect for an owner-occupant or investor seeking flexibility and immediate upside. The unit mix includes one spacious 3BR/2BA main unit, two 2BR/1BA units, and one 1BR/1BA unit, with projected rental income potential of approximately $7,000–$8,000 per month. A standout feature is the oversized backyard lot, offering a rare blank canvas for expansion. The desirable corner location provides convenient street access, making it especially attractive for a potential detached ADU, guest house, home office, or additional rental unit (buyers to investigate and verify with the city). Additional highlights include ample off-street parking for tenants and guests, plus a large upstairs storage area. Conveniently located just 2.5 miles to UC Berkeley, 1.2 miles to Ashby BART, 0.6 miles to Berkeley Bowl, and 1.7 miles to Whole Foods, with easy access to shopping, dining, freeways, and public transportation.
Kimball Ct
22764
Twain Harte
$1,195,000
2,886
3
4
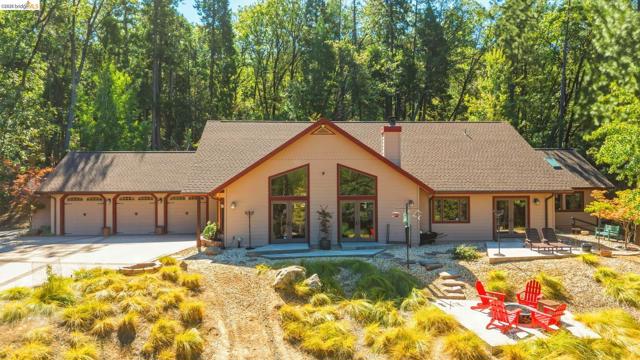
Mountain's Majesty VIEW Estate on 6.71 Acres privately situated at the end of a secluded court, just a mile from downtown shops, golfing, and restaurants in the quaint resort town of Twain Harte! No expense was spared when this custom ONE LEVEL masterpiece was built. Open floorplan with gourmet kitchen that has flame-edge solid granite counters, a large island with prep sink, Selby custom cabinets, and stainless appliances. The soaring knotty pine ceiling enhances the great room with natural light flooding in from the floor to ceiling window configuration that also captures the gorgeous mountain views. Lodge-style timber posts and hardwood floors give you a cabin vibe, while delivering luxury with radiant heated slate floors and custom stonework throughout. There's a 30-panel OWNED solar system, generator and tankless water heater. The forested serene setting will draw you outdoors to the beautifully maintained grounds with outdoor dining seating under the pergola, multiple patios and meandering paths with lovely landscaping and a hot tub. Ideally located near Pinecrest Lake, Dodge Ridge, and year round recreation.
Elverton Dr
7081
Oakland
$1,195,000
2,981
4
3
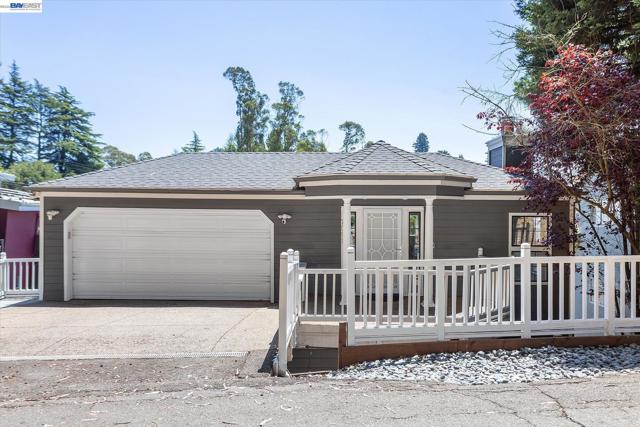
Nestled in the prestigious Montclair Hills, this stunning 4-bedroom, 3 full bath home offers 2,981 sq ft of turnkey living with breathtaking Bay views. From the entry landing, take in the dramatic open space and soaring, nearly two-story ceiling. The endless views and the fresh air of the hills invite you to slow down, take a deep breath, and enjoy the sense of peace that surrounds you. Beautiful views are enjoyed from multiple rooms and the balconies, while expansive decks provide the perfect setting for relaxing and entertaining. Enjoy spectacular sunsets from the wraparound main-level deck or retreat to the private deck off the primary suite. The inviting kitchen is designed for gathering and creating memories, with a generous sized walk-in pantry that houses a second refrigerator. Multiple flexible spaces offer excellent options for a home office. The finished garage features a finished floor and walls, and solar system equipment. Conveniently located just minutes from Montclair Village with easy access to major commuter routes.
Wembley
7260
San Diego
$1,195,000
1,938
3
3
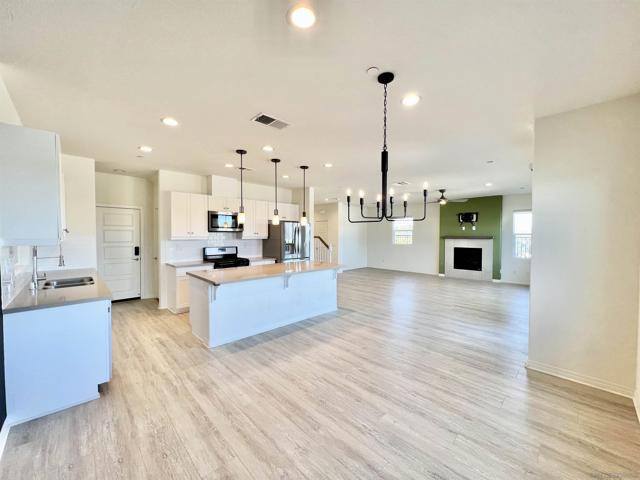
Welcome to 7260 Wembley St, a rare 2019-built home tucked in a private enclave of newer residences in Allied Gardens—where classic charm meets modern luxury. Step into a bright, open layout that captures stunning canyon, mountain, and city-light views from nearly every angle. The modern farmhouse exterior, blending board-and-batten with smooth stucco, sets the stage for impeccable finishes inside: upgraded flooring and plush carpeting, white shaker cabinetry, quartz countertops, subway tile backsplash, and premium stainless steel appliances. The large kitchen island anchors the heart of the home, perfect for entertaining. Enjoy energy efficiency with fully owned solar & a Tesla EV charger in the beautifully finished epoxy-floor garage w/ built-in storage and workstation. All 11 solar panels are Tier 1 German-engineered Q.Peak Duo L-G6.2-430-watt panels & have their own Enphase IQ7+ Micro-inverter for each panel. The system was designed to cover more AC use and charging an Electric Vehicle at home. Step outside to your private backyard, complete with turf grass, accent lighting, and sweeping views including Admiral Baker Golf Course —ideal for sunset gatherings. Allied Gardens offers the perfect balance of convenience and community, w/ top-rated schools, local parks, & shopping just minutes away. Mission Valley, SDSU, & major freeways are nearby, while the beaches, downtown, & hiking trails of Mission Trails Regional Park are a quick drive. Discover modern living in one of San Diego’s most beloved neighborhoods—this is the home you’ve been waiting for.
Woodland
325
Scotts Valley
$1,195,000
2,185
4
2
Welcome to 325 Woodland Drive, a beautifully refreshed Scotts Valley retreat nestled on approximately 0.63 acres within a private gated community. Surrounded by the natural beauty of the Santa Cruz Mountains, this spacious property offers a rare combination of privacy, versatility, and convenient access to Silicon Valley and the coast. Recently updated throughout, the home features fresh interior and exterior paint, new flooring, updated lighting, all-new windows, a refreshed kitchen, and beautifully remodeled bathrooms. The flexible floor plan provides multiple bedrooms and living spaces ideal for today's work-from-home, multi-generational, or guest needs. The expansive lot offers plenty of room to enjoy the outdoors, entertain, garden, or explore future possibilities. Enjoy peaceful mountain living while remaining just minutes from Scotts Valley amenities and Highway 17, providing convenient access to San Jose, Los Gatos, Santa Cruz, and surrounding employment centers. Move-in ready with extensive improvements and room to make it your own, 325 Woodland Drive offers an exceptional opportunity to enjoy space, privacy, and the Scotts Valley lifestyle.