Search For Homes
Form submitted successfully!
You are missing required fields.
Dynamic Error Description
There was an error processing this form.

Olive
2637
Altadena
$1,195,000
1,387
3
2
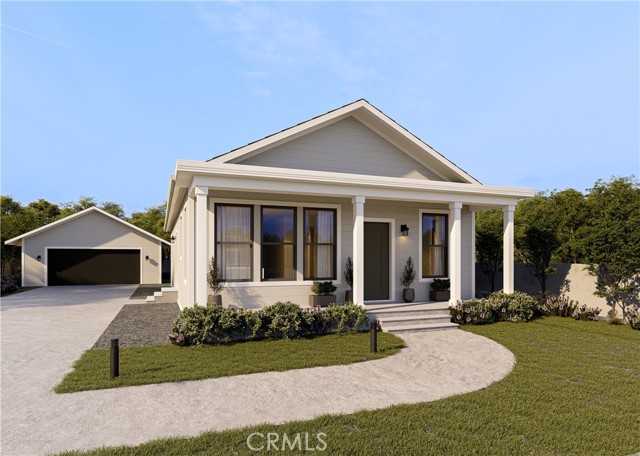
Brand new 2026 build coming this fall. This home features three bedrooms, two bathrooms, spacious kitchen and family room area, interior laundry area, dual pane windows, heating and air conditioning, new concrete driveway and detached two car garage. Large front patio for evening views of the mountains.
Cranesbill
2228
Avila Beach
$1,195,000
1,827
3
3
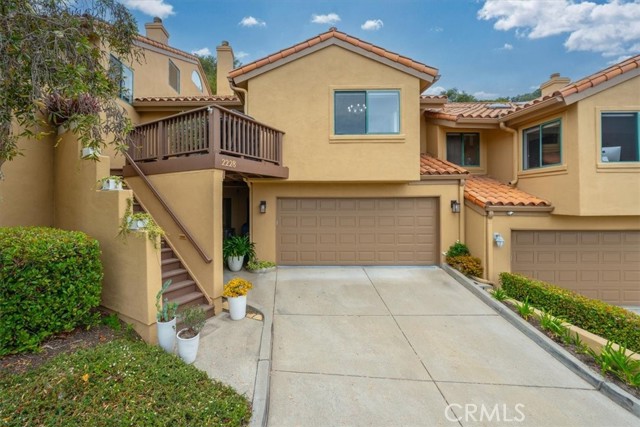
Life is good in Avila Beach! This stunning Pelican Point condo, located in the exclusive gated community of San Luis Bay Estates, has been tastefully renovated and meticulously maintained to create a comfortable and tranquil haven. The sellers used high end materials, unique finishes, and quality craftsmanship to make the home truly special. It offers 3 bedrooms, 2.5 baths, and a versatile bonus room that could be used as a home office, yoga studio, or media room. The living room is open to the kitchen and dining room, crafting an environment that encourages interaction and entertaining. It features a floating staircase leading to the primary suite, floating shelving, and custom, low-voltage LED ambient lighting, which continues throughout the house. The kitchen has been enlarged and is appointed with abundant, distinctive cabinetry, a gorgeous tile backsplash, stainless steel appliances, and quartz countertops with a waterfall edge. The primary suite is air conditioned, and offers tranquil views of adjacent wooded, open spaces. The primary bath features a large shower, dual vanities, and leads to a spacious walk-in closet. There’s plenty of room for company with the two well appointed guest bedrooms and Jack and Jill bath. The seller has made many thoughtful enhancements that set this residence apart, such as supplemental electric heat in every room, soft-close cabinets throughout, Silhouette window coverings, and hard wired internet in each living space. A two car garage with built in cabinetry and epoxy finish, a spacious laundry room with sink, plentiful cabinetry and clothing rods, and a large deck off the living room that provides sweeping Avila Valley views complete the picture. Experience a blend of comfort, style, great weather and natural beauty in this exceptional home.
Seagreen Dr
24237
Diamond Bar
$1,195,000
2,031
3
3
Beautiful panoramic city lights view from the backyard and from big balcony on the master bedroom, also you can enjoy sunset and Disneyland or Independence's Day fireworks. Whole brand new roofs, with new insulation. Property has 3 beds and 2.5 baths, 2 story house, with year built on 1984. Huge kitchen area with granite countertop. Spacious frontyard, and a lot of big trees on the backyard with all sweet fruits (pomegranate, peaches, oranges, cherry, guava, etc). Close to market, Walmart, Target, plenty of restaurants, and Diamond Bar post office.
Jennet
8399
Rancho Cucamonga
$1,195,000
2,294
4
3
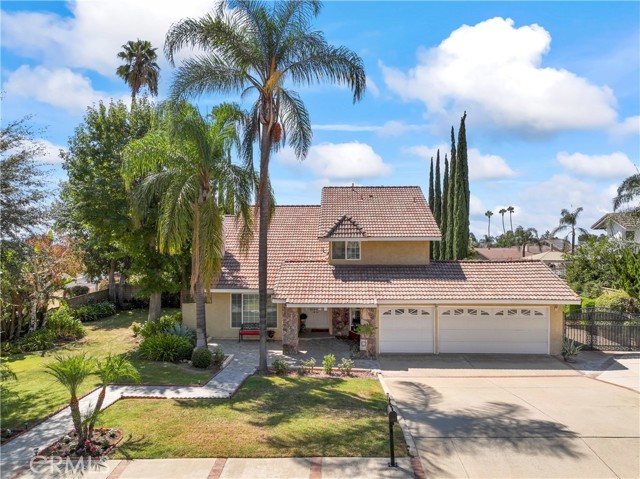
Welcome to this beautiful and inviting home, where timeless elegance meets exceptional Southern California living. A grand double-door entry opens to soaring cathedral ceilings and towering windows creating an impressive sense of space and light, fireplaces in the living room and family room. The home is filled with natural light, creating a bright inviting atmosphere throughout. You'll enjoy stunning mountain views from all around and in the property. This thoughtfully designed residence features a desirable main-level bedroom and bathroom, ideal for guests or multi-generational living, along with an indoor laundry room for everyday convenience. The spacious interior showcases gleaming hardwood and tile flooring, elegant crown molding, and three cozy fireplaces that add warmth and character throughout. Upstairs, the well-appointed bedrooms include a versatile Jack-and-Jill bathroom, offering both privacy and convenience. A large master-bedroom with city lights views from the oversized soaking tub and bedroom windows, a walk-in floor entry shower, elegantly designed dual sinks and a cozy fireplace for those brisk winter evenings to snuggle up next to the fire. Step outside to your own private backyard oasis, surrounded by mature, lush landscaping and abundant fruit trees. Enjoy relaxing afternoons beneath the expansive covered patio or entertain family and friends around the sparkling in-ground pool and spa. For the outdoor enthusiast, the property also offers generous RV parking and a desirable three-car garage. Crowned by a durable tile roof, this exceptional home combines comfort, functionality, and curb appeal. Take in beautiful city lights views while enjoying the privacy and tranquility of this established neighborhood. Located within walking distance of Stork Elementary School and near excellent schools, this is a rare opportunity to own a truly special home in a highly desirable location. A wonderful blend of elegance, comfort, entertaining space, and Southern California lifestyle—this home is ready to welcome its next chapter.
Barletta
43853
Temecula
$1,195,000
3,356
6
3
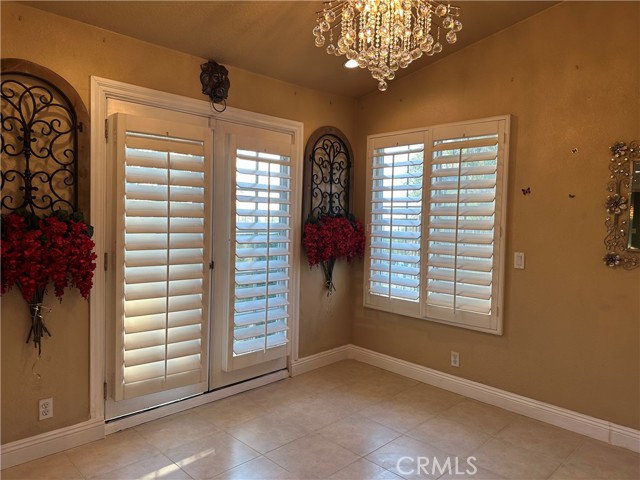

First time ever offered for sale, this exceptional residence is nestled within the highly sought-after Vista Montana Collection of the Paseo Del Sol community in South Temecula, where resort-style amenities, low taxes, and a low HOA create one of the area's most desirable lifestyles. Ideally located in the heart of Temecula, you're just minutes from award-winning Temecula schools, shopping and dining, Temecula Wine Country, and convenient freeway access. From the moment you arrive, the home's curb appeal and meticulous landscaping set the tone for what awaits inside. Step through the grand entry where soaring ceilings, abundant natural light, and a stunning custom wrought-iron staircase create an unforgettable first impression. Thoughtfully designed with both functionality and elegance in mind, this spacious floor plan offers six bedrooms and three full bathrooms, including a highly desirable main-level bedroom and full bath - perfect for guests, multigenerational living, or a private home office. The beautifully upgraded kitchen anchors the main living space with quartz countertops, white cabinetry, a custom backsplash, premium Bosch stainless steel appliances, reverse osmosis drinking water, and a generous walk-in pantry. Every detail reflects true pride of ownership. Plantation and wood shutters, ceiling fans in every room, upgraded finishes throughout, exterior landscape lighting, a whole-house soft water system, and fully owned solar all contribute to the home's exceptional quality and efficiency. The layout has been carefully designed to maximize privacy, with the primary suite tucked away upstairs on its own wing upstairs while three additional secondary bedrooms are situated separately. The primary suite serves as a peaceful retreat featuring custom closet organization systems, dual vanities, a dedicated makeup vanity, a soaking tub, separate shower, and a newly rebuilt private view deck. Designed for year-round entertaining, the backyard embodies the very best of Southern California living. With no rear neighbors and situated between two single-story neighbors, you'll enjoy exceptional privacy alongside a sparkling pool and spa with a brand-new pool heater, lush lawn, mature landscaping, and a brand-new patio cover. Beyond the home itself, Paseo Del Sol offers an unmatched community lifestyle with multiple resort-style pools and spas, clubhouses, fitness facilities, parks, playgrounds, sports courts, and walking paths.
Kunkle
96
Oak View
$1,195,000
1,933
4
3
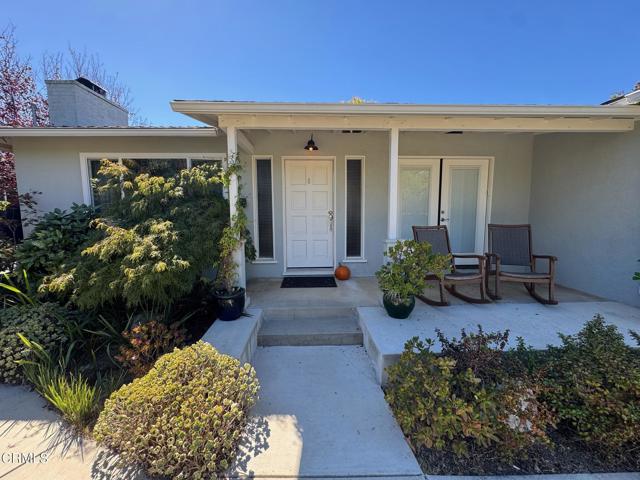
Tucked away at the end of a quiet cul-de-sac, this beautifully updated ranch-style home enjoys picturesque mountain views from the front porch, living room, and kitchen. Set on a generous one-third-acre parcel, the property offers a wonderful combination of privacy, comfort, and versatility, all within easy reach of downtown Ojai and Ventura.The spacious primary suite features a walk-in closet, a beautifully appointed bath, and French doors opening to the rear patio. A separate studio with its own entrance and full bath provides flexible space for guests, a home office, or creative pursuits.Designed for enjoying the Ojai's Valley's indoor-outdoor lifestyle, the expansive backyard features a covered patio ideal for entertaining, ample room to relax and unwind, and gated side access for an RV or boat. An additional storage room or art studio and a charming chicken coop add to the property's appeal.With Lake Casitas, the Ojai Valley Trail, the coast, downtown Ojai, and neighborhood shops all conveniently accessible, this inviting property offers the space, flexibility, and relaxed lifestyle that make Ojai such a special place to call home.Main house is a 3 bedroom 2 bath. The bonus room is a 1 bedroom 1 bath with 360 sqft. of the total square footage noted.
Rio Vista
7829
Big River
$1,195,000
3,868
4
4
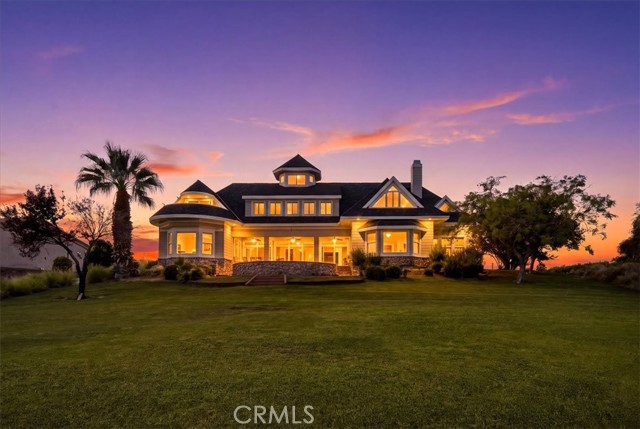
Ultimate Turnkey Riverfront Estate in Big River – Private Dock, Beach & Double Lot! Welcome to your private waterfront paradise in Big River, California! Spanning an impressive 3,868 square feet, this stunning 4-bedroom, 3.5-bath estate built in 2000 offers the ultimate resort lifestyle. Situated on a massive 35,700 sq. ft. lot—plus an included adjacent 36,750 sq. ft. lot—this property provides unparalleled space and privacy. Best of all? It comes completely furnished and ready for immediate enjoyment. Step inside to find gorgeous luxury vinyl plank flooring, soaring shiplap ceilings, and a grand White Oak staircase with custom stairway lighting. The dream kitchen featuring marble countertops, a stainless farm sink, premium stainless steel appliances, a walk-in pantry, beverage refrigerator, and a spacious eat-in bar. The open family room invites you to relax by the wood-burning fireplace, surrounded by custom built-in cabinetry and recessed lighting. Designed as an entertainer's dream, the home boasts a dedicated 9-seat home theater and a upstairs bonus game area. Retreat to the expansive primary suite, complete with an attached private office and en-suite bath. All four bedrooms feature ceiling fans, window coverings, and clever built-in dressers and cabinetry. The home’s 3.5 bathrooms are beautifully appointed to accommodate the whole crew. Step outside to your private slice of the river. Enjoy direct water access with your own private boat ramp, a private dock, and a white sand beach. Take in panoramic river views from the unique "Bird's Nest" lookout accessed via a spiral staircase, or relax in the shade of the covered patio. The home's exterior exudes charm with beautiful River Rock trim and a lush grass front yard. Bring all the toys! The property features a beautiful paver stone driveway, an attached car park, and an oversized garage. Two additional custom outbuildings are individually sized for perfect boat storage, and a concrete slab behind the garage offers dedicated RV parking. Thoughtful upgrades ensure comfort and convenience, including a central vacuum system, dual air conditioning systems, dual water heaters, dual-pane windows, and security system. Second floor laundry room as well as an additional hall laundry closet. This is a once-in-a-lifetime opportunity to own a fully loaded, turnkey waterfront compound. Start living the Big River lifestyle today!
Costa Brava
1870
Pismo Beach
$1,195,000
1,581
2
3

Your Central Coast lifestyle starts here! Imagine mornings with a cup of coffee and views of the coastline, afternoons spent with your toes in the sand, and evenings enjoying ocean breezes, spectacular sunsets, and a glass of your favorite local wine. This beautifully maintained, turnkey two-bedroom, 2.5-bath condominium puts you right in the middle of everything that makes life along the Central Coast so special. Just minutes from the Shell Beach Village and Pismo Beach, you’re close to beautiful beaches, coastal trails, great restaurants, local shops, wine tasting, and all the laid-back charm of beach living. The entry level offers a versatile bonus room adjacent to the guest bedroom and full bathroom—perfect for visiting friends and family, a home office, or a comfortable second living space. Peekaboo ocean views and remote-control blinds add both convenience and a little coastal flair. Head upstairs and the home opens into a bright, airy living space filled with natural light. The beautiful kitchen flows effortlessly into the dining and living areas, creating an ideal gathering place for entertaining or simply unwinding after a day at the beach. A cozy fireplace is perfect for those cool coastal evenings, while sliding glass doors lead to your private patio where you can relax, pour a glass of wine, and enjoy the fresh ocean air. Even washing dishes feels a little better when you can look out the kitchen window and take in scenic coastline views! The spacious primary suite feels like its own private escape with an en-suite bathroom, walk-in closet, and private balcony—another perfect spot to slow down and enjoy the coastal atmosphere. Whether you’re looking for a full-time residence, a weekend beach getaway, or an investment opportunity, this is more than just a place to live—it’s an opportunity to embrace the Central Coast lifestyle. Less rushing, more sunsets. More ocean air, more beach days, and more reasons to love where you live.
Harbor Drive Unit 3C
1200
Oceanside
$1,195,000
1,364
2
2
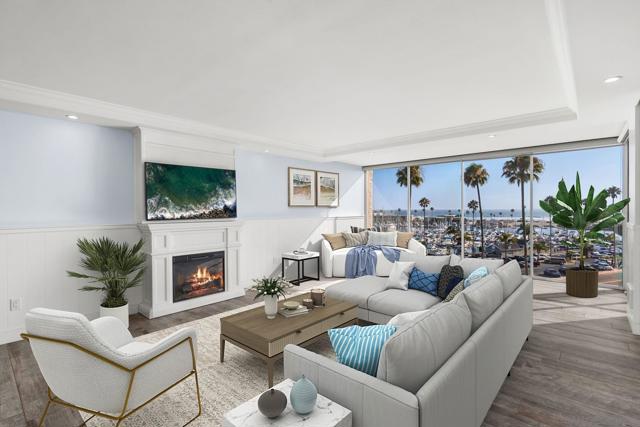
One year of HOA fees covered by the seller — a savings of $1,104 per month for your first year! The lowest-priced unit currently available in Marina Towers offers a recent remodel and amazing harbor and ocean views. Enjoy your opportunity to live on the harbor, with the finishes and views you’re looking for at an exceptional price! Coastal Luxury at Marina Towers - The Ultimate California Dream! Experience unparalleled beach living in this stunning 1,364-square-foot residence located in North County’s premier oceanfront high-rise. This sophisticated 2-bedroom, 2-bathroom home features floor-to-ceiling windows providing white-water views , panoramic vistas of the Pacific Ocean and Oceanside harbor, and miles of the California coastline. Catalina Island and San Clemente Island are visible on a clear day. Sophisticated Interior & Design offer seamless flow with an open-concept floor plan connecting the updated kitchen—complete with custom cabinetry and premium solid surface counters and backsplash —to a sun-drenched living area. Porcelain wood flooring throughout. Versatile Space: The second bedroom is designed for flexibility, perfect as a private guest suite or an expanded office/flex space that opens directly into the main living area. A luxurious primary suite retreat boasting a spacious walk-in closet and a designer ensuite bathroom featuring a large walk-in shower. Indoor-Outdoor Living as you meander onto your private balcony to watch sailboats drift into the harbor, sea lions play, and breathtaking shimmering sunsets over the horizon. In-Unit washer & dryer in the hallway for added convenience and ease. Resort-Style Amenities await at Marina Towers, a secure, gated community offering a lifestyle of relaxation and convenience with on-site staff who are available to maintain and clean the building, a heated resort-style pool and spa, a fully-equipped fitness center plus a large recreation room with a kitchenette, lounge area, and a community BBQ area with a gas fire pit for entertaining. Extras include secured garage parking, plus outdoor parking, private storage for surfboards and bikes, community laundry room, featuring large new washers and dryers. The HOA fee includes high-speed internet, cable, water and trash collection. Prime Coastal Location mere feet from the sand, you are within walking distance of the Oceanside Harbor’s vibrant shops, fine dining, and live entertainment. Whether you are looking for a permanent residence or a turn-key vacation retreat, this home offers easy freeway access to both San Diego and Orange County, placing the best of Southern California at your doorstep. Live where the sunsets never end.
Oakmont
50
Rancho Mirage
$1,195,000
3,524
3
4
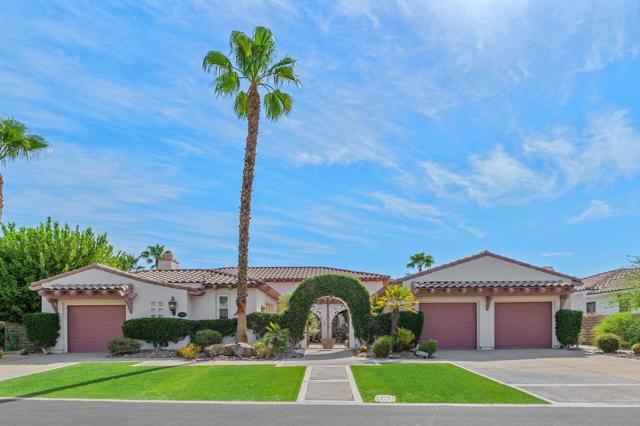
Introducing a rare opportunity to own a home in Oakmont Estates--an exclusive enclave of just 76 luxury homes in the Mission Hills Country Club. Set on an expansive private lot, this 3,524 sq. ft. estate welcomes you through an entry with soaring ceilings, leading into an elegant formal dining room highlighted by dramatic beamed ceilings and a cozy fireplace. The spacious living room also features a fireplace for cool desert evenings. At the heart of the home, the oversized chef's kitchen boasts a large center island with dual sinks, a six-burner Dacor gas range, double ovens, Sub-Zero refrigerator, butler's pantry, and a wet bar with a wine cellar. The main residence offers a large office, two generous bedroom suites, each with a private ensuite bath, plus a powder room. The primary retreat features an oversized walk-in shower, walk-in closet with built-ins, and sliding doors opening directly to the backyard, where you can listen to the soothing sound of a rock fountain while you sleep. A fully equipped detached casita with a private bath provides an ideal sanctuary for guests or a private office. Designed for resort-style outdoor living, the backyard boasts a sparkling pool and spa, built-in BBQ, ceiling fans, and a cool fog-mist system. Come home to 50 Oakmont Drive--you'll never want to leave!
Jasmine
81307
La Quinta
$1,195,000
3,128
4
4
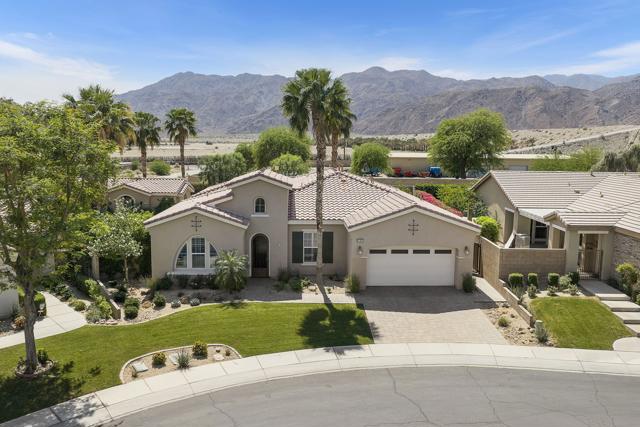
Experience exceptional desert living within the prestigious golf community of Trilogy Golf Club in La Quinta. Ideally situated on a quiet cul-de-sac setting offering added privacy, this impeccably maintained home is presented in model-like condition and offers a spacious and thoughtfully designed 4-bedroom, 4-bathroom layout, including a private 2-bedroom casita--perfect for guests, extended family, or flexible living. The main residence features an open and airy floor plan with an oversized living room, formal dining area, and an expansive den--ideal for a home office or media space. The kitchen is designed for both everyday living and entertaining, complete with stainless steel appliances, a generous island, and seamless flow into the main living areas. The primary suite is a true retreat, boasting two walk-in closets--one with custom built-ins that can easily double as a private office or dressing space--along with a spacious en-suite bath. Throughout the home, you'll find upgraded flooring, crown molding, custom window coverings, and shutters, all adding to the elevated feel. Even the garage is enhanced with upgraded flooring and an enclosed storage closet for added functionality. The detached casita offers incredible versatility with two bedrooms, each with closets, or the option to configure one as a living area--perfect for a private guest suite.Step outside to enjoy a beautifully designed backyard featuring brick pavers, remote-controlled awnings, a large spa with fountains and jets, a built-in BBQ, outdoor fire pit, grassy lawn area, and stunning mountain views--creating the ultimate desert retreat.Residents of Trilogy Golf Club at La Quinta enjoy access to golf, dining, fitness, and an active lifestyle community (membership options vary). Additional highlights include an owned water softening system, and the home is being offered furnished per inventory list.
Van Buren
2651
Los Angeles
$1,195,000
3,226
5
4
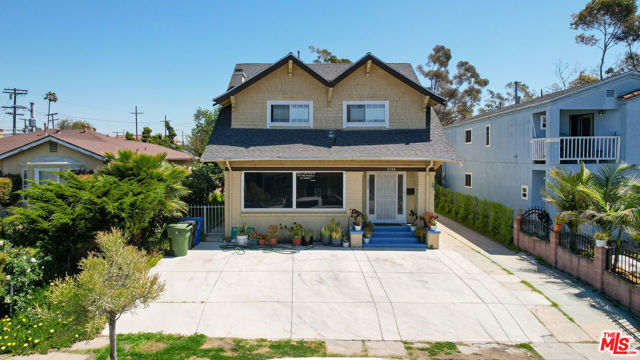
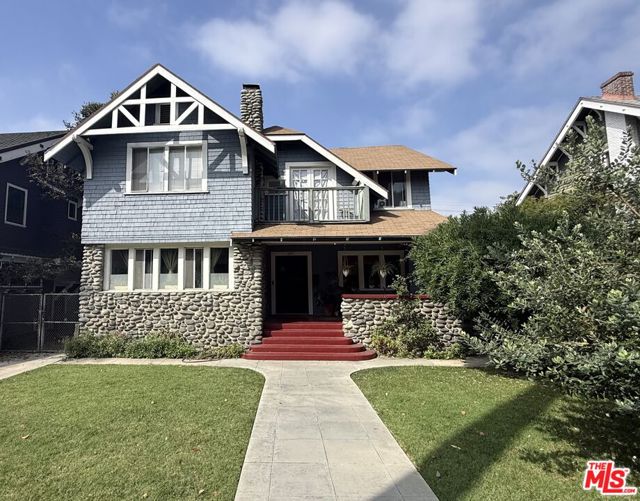
Presenting the historic Bowen House at 2651 Van Buren Place a distinguished 1907 Craftsman built by H.M. Cowper as a spec home and sited in the coveted West Adams Historic District. This lovingly maintained two-story residence features five bedrooms and four bathrooms, a grand formal living room, elegant dining room, and a separate den, and basement with washer/dryer. One of the downstairs rear bedrooms is now a self-contained suite with private full bathroom, kitchenette with its own washer/dryer hook-up with separate entrance, ideal for RENTAL INCOME, an in-law suite, or private guest quarters. The fenestration on both floors allows for sun-drenched lighting throughout the house, all showcasing the timeless charm of early-20th-century Craftsman design. Embrace the spirit of the Arts & Crafts era in this remarkable turn-of-the-century home, where original details meet opportunity! Nestled among 14 other shingle-style homes on the block, the property is listed on the National Register of Historic Places. Great parks to visit in the West Adams district of Los Angeles include Benny H. Potter West Adams Avenues Memorial Park and Leslie N. Shaw Park, offering accessible play areas, green spaces, and community recreation programs. A rare opportunity to own an iconic piece of Los Angeles architectural history. Please note: Because the Van Buren Historic district is listed on the National Register of Historic Places and sits within the city's Adams-Normandie Historic Preservation Overlay Zone (HPOZ), individual properties MAY (not a guarantee) qualify for tax relief. Please do your own due diligence.
Capulin
22250
Woodland Hills
$1,195,000
1,971
4
3
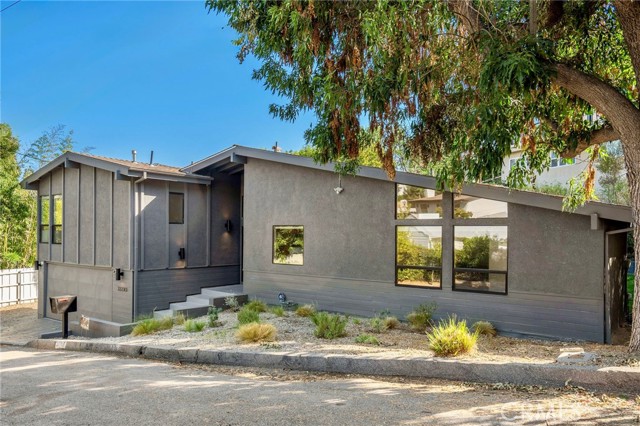
Located South of the boulevard on a quiet street in one of Woodland Hills’ most desirable pockets, this fully upgraded Mid-Century Modern home offers 4 bedrooms, 2.5 bathrooms, and approximately 1,970 square feet of thoughtfully designed living space. The property is framed by a neat, well-maintained landscape that complements its character-rich design. Inside, the home highlights its clean architectural lines, expansive windows, refined wood flooring, and a seamless flow between indoor and outdoor spaces. The modern kitchen showcases premium cabinetry, LED backlighting, stone countertops, stainless steel appliances, and a generously sized island overlooking the living room and dining spaces. The main living space features a fireplace, vaulted ceilings, and large windows letting in abundant natural light. Glass doors from the living room lead to the outdoor space with a covered patio and a maintained private grassy yard. Interior highlights include a large primary suite with a renovated bathroom and designer finishes, complemented by additional baths featuring geometric motif tile and a convenient powder room. Nature-lovers will appreciate being approximately 20 minutes from Topanga State Park and Malibu beaches. Located just minutes from award-winning and highly coveted private and public schools (less than 1 block from WHECES Elementary School). Close to a variety of shops and restaurants, including The Village at Westfield Topanga, and Topanga Mall, Ventura Blvd and the highly anticipated new Rams facility.
Sandra
622
Arcadia
$1,195,000
1,668
3
2
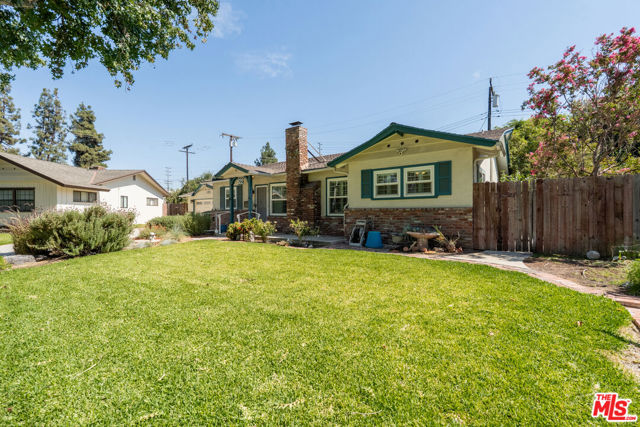
Enjoy this brand new to the market Ranch Style home, owned and loved for 40 years. This home is move-in ready, filled with charm and character. Great floor plan and flow, filled with natural light and quality updates. Hardwood floors, remodeled kitchen with skylight, gas range and high-end appliances. Bonus room (not included in SQ FT). Modern upgrades with an inviting living room with fireplace and nice-sized rooms. beautiful private yard with raised beds, fruit trees, and a zen place to hang out in. A true primary suite with access to the yard. A great value for the area. Nearby award-winning schools, parks, shops, and restaurants.
Visalia
901
Pismo Beach
$1,195,000
1,636
3
2

Enjoy beautiful ocean views from this well-maintained, low-maintenance home in desirable Pismo Heights. This single-story 3-bedroom, 2-bath home is situated on a corner lot at Visalia and Longview, offering a convenient layout and easy living. Enjoy incredible sunsets on the enjoyable deck off the dining area. The home features both a comfortable living room and family room, with a fireplace that is open in both rooms provides a warm and inviting gathering space. The two-car garage offers plenty of room for parking and storage. With its single-level design, ocean views, corner-lot location, and low-maintenance appeal, this is a wonderful opportunity to enjoy the Pismo Beach lifestyle. Close to beaches, shopping, dining, and all that the Central Coast has to offer.
Shore
27516
Lake Arrowhead
$1,195,000
3,199
4
4
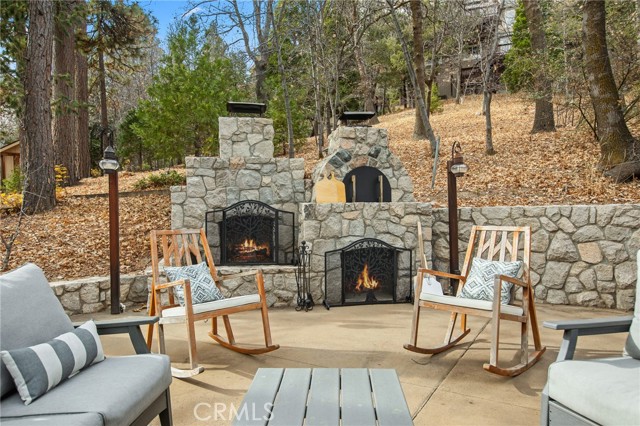
Ultimate Lake Arrowhead Retreat. Perfectly located on prestigious West Shore Road with coveted Lake Rights, this exceptional custom home offers the mountain lifestyle you want! Just a short stroll North Bay. Featuring 4 bedrooms, 4 bathrooms, and an oversized 2-car garage, this beautifully designed residence seamlessly blends timeless craftsmanship with outstanding indoor and outdoor living. Step inside to soaring ceilings, walls of windows, rich hardwood flooring, and an abundance of natural light that fills the spacious open floor plan. The inviting living room is anchored by a brick fireplace, creating the perfect gathering place for family and friends. A main-level guest suite with a full bath offers ideal accommodations for visitors or multigenerational living. Designed for entertaining, the chef's kitchen features a commercial-grade range, granite countertops, abundant cabinetry, a breakfast bar, and a charming garden window. The adjoining dining room, complete with its own fireplace, opens directly to one of the property's most impressive features, a spectacular custom-designed backyard retreat. Extensive stonework creates a private outdoor oasis unlike any other. Relax in the oversized spa, enjoy evenings around the impressive stone fireplace, or host unforgettable gatherings with the authentic wood-fired pizza oven and multiple outdoor entertaining spaces. This backyard is truly an extension of the home's living space. The lower level offers a spacious guest suite with a Murphy bed and full bath, laundry area, and direct access to the oversized garage with ample room for vehicles, boats, golf carts, and all your lake and mountain toys. Upstairs, the luxurious primary suite features its own fireplace, spa-inspired bath with jetted soaking tub, dual vanities, and a peaceful retreat to unwind after a day on the lake. The fourth bedroom also enjoys a private en-suite bath and direct access to the backyard, providing comfort and privacy for family or guests. Located in one of Lake Arrowhead's most desirable neighborhoods, just moments from the shoreline, this exceptional home offers the rare combination of custom quality, remarkable outdoor living, and one of the area's most sought-after walk-to-the-lake locations. Whether you're searching for a full-time residence, weekend escape, or legacy family retreat, this is mountain living at its finest.
Steel
28417
Valencia
$1,194,999
3,595
6
6
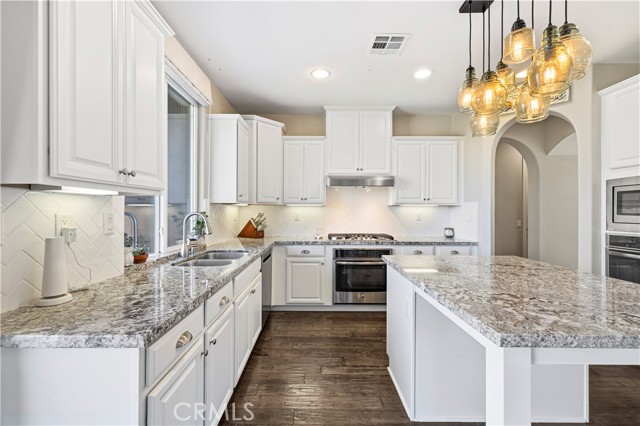
VACANT • PRICE JUST REDUCED! RARE NEXT GEN® HOME WITH BREATHTAKING VALLEY & SUNSET VIEWS! Welcome to a rare opportunity for true multigenerational living in this exceptional 6-bedroom, 6-bathroom Next Gen home. Offering approximately3,595 sq. ft. on a 7,599 sq. ft. lot his home features a coveted west-facing valley view with spectacular sunsets. The Next Gen suite is truly a home within a home, complete with its own private entrance, living room, kitchenette, bedroom, full bathroom with dual sinks and separate walk-in shower, walk-in closet, and private laundry. Perfect for extended family, aging parents, adult children, guests, a home office, or added flexibility while maintaining privacy and independence. The main residence features an open floor plan with a gourmet kitchen offering granite countertops, large center island, custom backsplash, stainless steel appliances, abundant cabinetry, and generous prep space. The kitchen opens to the family room with a custom stone fireplace and expansive windows showcasing the views. A downstairs bedroom with en-suite bath and walk-in closet adds even more flexibility. Upstairs features a versatile loft, laundry room with utility sink, and spacious primary suite with a **private view balcony, oversized walk-in closet, dual vanities, soaking tub, and separate glass-enclosed shower. Generously sized secondary bedrooms complete the upper level. Enjoy your own private backyard retreat with a year-round swim spa and built-in sun shade canopy, all while taking in the beautiful valley views. Additional highlights include PAID SOLAR, Tesla charger, and a 3-car garage. Located in a desirable gated community with three resort-style pools with spas, BBQs, fire pits, bathrooms and showers**, plus multiple parks. HOA maintains community landscaping and roads. Conveniently located near the I-5 Freeway, shopping, dining, Valencia Town Center, parks, and top-rated schools, including West Creek Academy. Recent price reduction + highly motivated seller! Don’t miss this rare opportunity to own a versatile Next Gen® home with incredible views, privacy, and multigenerational living potential. Priced to sell!
Avenida Cafe
1733
Camarillo
$1,194,000
2,723
5
3
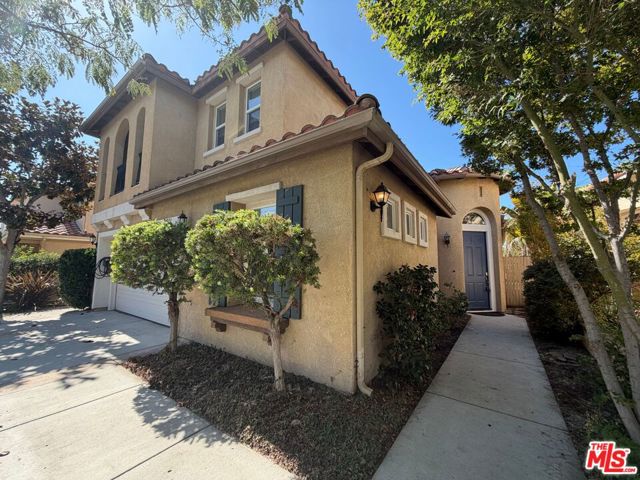
1733 Avenida Cafe is a two-story Camarillo home with a peninsula kitchen, a fireplace, and a landscaped backyard. The home has four bedrooms, three bathrooms, and a three-car attached garage. The kitchen has white cabinetry, dark countertops, stainless steel appliances, double ovens, and a gas cooktop, and the peninsula overlooks the living area. Hardwood floors connect the dining and living spaces, where built-in cabinetry sits beside the fireplace. Upstairs, the primary suite includes a bathroom with dual vanities, a soaking tub, and a separate glass-enclosed shower. A built-in workspace and an owned solar system add function. Mature landscaping and a patio finish the backyard. Included 100-Day Home Warranty with buyer activation
Berdon Street
22432
Woodland Hills
$1,192,992
1,779
4
3
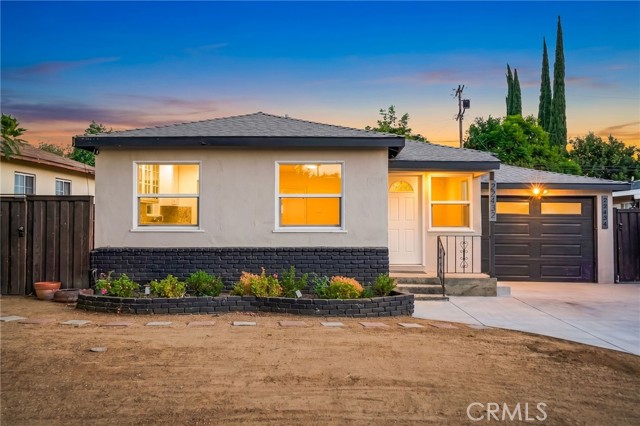
TWO HOMES ON ONE LOT in the heart of Woodland Hills! Welcome to 22432 & 22434 Berdon Street, a unique opportunity offering two separate residences on one property, perfect for multi-generational living, extended family, guests, or buyers looking for additional income potential. The charming front residence at 22432 Berdon features 2 bedrooms and 1 bathroom with a warm and inviting interior. Beautiful wood flooring flows throughout the home, complemented by abundant natural light and a comfortable, functional floor plan. The updated kitchen features granite countertops, ample cabinetry, stainless steel appliances, and generous workspace. Both bedrooms feature custom closets, providing thoughtfully designed storage and organization. Additional highlights include a refreshed bathroom, central air conditioning, dual-pane windows, copper plumbing, upgraded electrical, and a dedicated laundry area. Privately situated at the rear of the property, 22434 Berdon is a newer residence built in 2025 offering 2 bedrooms and 2 bathrooms. Designed for modern living, the home features laminate flooring, central heating and air, ceiling fans, indoor laundry, and a spacious kitchen with a breakfast bar and appliances. Both bedrooms feature custom closets, while the primary suite offers the added convenience of a private ensuite bathroom with dual sinks. Together, the two residences provide a total of 4 bedrooms and 3 bathrooms with two distinct living spaces, offering incredible flexibility for today's lifestyle. Enjoy the opportunity to keep loved ones close while maintaining privacy, create dedicated guest accommodations, or live in one home while utilizing the second for potential rental income. Conveniently located near Woodland Hills shopping, dining, entertainment, schools, parks, and easy access to the 101 freeway. Whether you're searching for a multi-generational property or an opportunity to maximize the benefits of two separate residences, 22432 & 22434 Berdon Street delivers versatility that's hard to find. Two homes. One lot. Endless possibilities!
Surfwood Lane
1327
San Diego
$1,190,000
3,198
6
4
The larger plan 3198 square feet features 6 bedrooms, 4 full bathrooms. One bedroom with its own bath on first level. The junior suite is 2nd master bedroom. New tiles in the bathroom. Wood floorings throughout the home. New wall mount Microwave/Oven, new Cooktop, new exhaust fan, new dishwasher. Refurbished kitchen cabinets, granite countertop. Whole house, baseboard, doors including 3 cars garage new paint. Soaring ceiling with grand entry. Sparkling pool was re-plastered 2025 Come to see this turnkey home and make it yours.

Cutter
136
Watsonville
$1,190,000
1,737
3
3
This spacious three-bedroom, 2.5 bathroom home sits on the serene Drew Lake. It features an open floor plan with a welcoming living room equipped with a cozy fireplace, a beautifully remodeled kitchen, charming dining area and a kitchenette banquette. Two generous guest rooms and a revamped bathroom offer comfort and convenience. The master suite boasts its own fireplace, his and hers walk-in closets, a luxurious remodeled bathroom with a coffee bar (YES coffee bar), walk-in shower, double sinks, heated tile floor and a private lavatory with heated bidet. French doors open to an inviting patio, perfect for relaxation. The large two-car garage includes a convenient half bath, adding extra functionality to this lovely lakeside retreat.
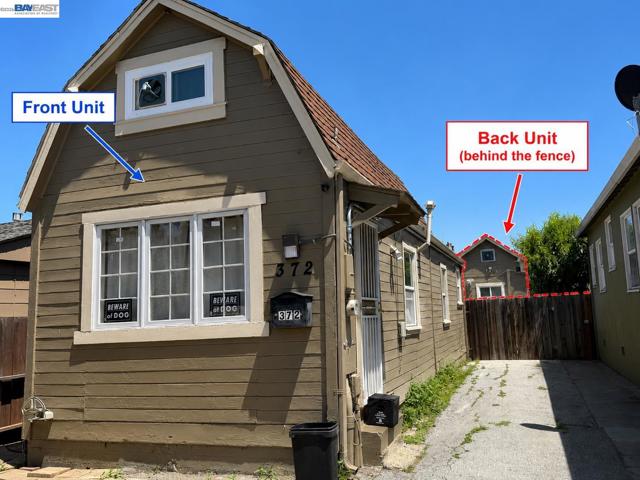
6TH Ave
372
Menlo Park
$1,190,000
1,101
3
2
Great opportunity to own a property with 2 separate living spaces on one lot. The front home offers approximately 520 sq ft with 1 bedroom and 1 bathroom, featuring a functional kitchen and comfortable living area. The rear detached unit is approximately 581 sq ft and includes its own kitchen, 1 bedroom + office and 1 bathroom, and private entrance. Brand new AC and heater, new skylight, new wall insulation, fresh paint, and a new electrical panel. Situated on an approximately 3,000 sq ft lot, the property offers a practical layout with two independent living spaces, making it ideal for owner-occupants looking to live in one unit and rent the other, or for investors seeking strong rental potential. Conveniently located near major commute routes, Silicon Valley employers, shopping, dining, and everyday amenities. A rare opportunity to own a flexible property with income potential in Menlo Park.
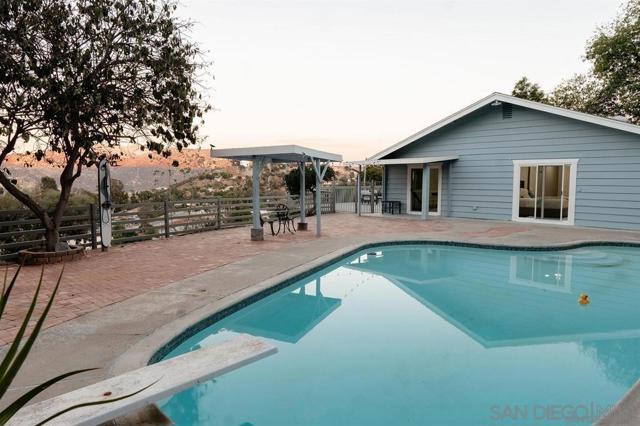
Rocoso Rd
11774
Lakeside
$1,190,000
2,095
3
3
Breathtaking mountain views from this stunning single-level home situated on a private 1-acre lot in the secluded Eucalyptus Hills community. With RV parking on the bottom part of the lot! The main home offers 3 bedrooms and 2 full baths with an open floor plan, plus an attached studio Jr. ADU that can easily be opened to create a 4-bedroom, 3-bathroom configuration. Completely renovated approximately one year ago with new windows, updated kitchen, stylishly remodeled bathrooms, LVP flooring, and fresh interior and exterior paint. Enjoy the sparkling pool, RV parking, spacious lot, and peaceful setting with beautiful mountain views. Both the main home and studio have been successful Airbnb rentals, offering flexibility for rental income, multigenerational living, a second home, or owner occupancy. Conveniently located near schools and local amenities. A rare opportunity to own a beautifully updated property with privacy, views, and exceptional versatility.
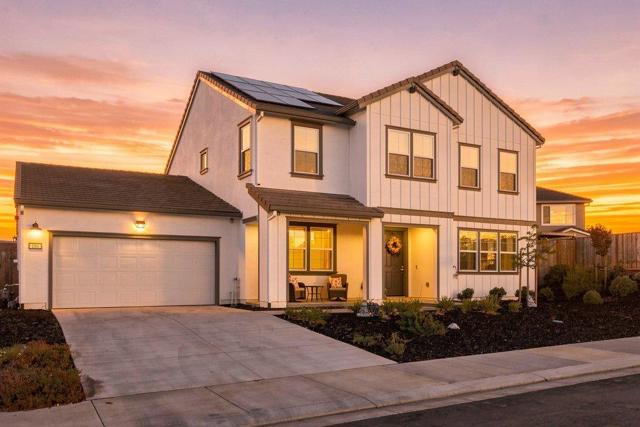
Luna
209
Hollister
$1,190,000
3,249
4
4
The Largest floor plan offered at The Promontory in Ridgemark, this LIKE NEW home offers 3,249 sf w/ 4 bedrooms, 3.5 bathrooms & a 3-car tandem garage. Welcome to an abundance of flexible living space, including a formal dining room, Hobby Room off the eating area & an expansive great room w/ large sliding doors that create an easy connection between indoor & outdoor living. A downstairs Bedroom Suite provides a wonderful option for guests or multi-generational living. The huge Primary Suite, laundry room & two additional bedrooms are located upstairs along w/ a Huge LOFT. The Gorgeous open-concept kitchen has a Large walk-in Pantry, massive island, expansive Granite countertops, soft close drawers/cabinets & a handy Espresso Bar! The nearby Great Room w/ an electric fireplace provides plenty of space for entertaining and relaxed California living. Loads of windows and tall ceilings create an expansive feel for Living Big! AC with dual zones, ceiling fans, matte black fixtures & impressive Luxury Vinyl Plank flooring form a cohesive backdrop while the abundance of windows & glass doors keep the vibe light & bright. Solar is owned! Golf course living w/ tennis, pickleball, walking paths and a park nearby. Enjoy the clubhouse at the driving range for dining and entertainment.
Via Carancho
5494
San Diego
$1,190,000
2,612
4
4
Welcome to 5494 Via Carancho, one of the largest homes and lots in the neighborhood (2-story, 2,612 sq ft, 6,000 sq ft lot). This home includes: - 4 Bedrooms - 4 Full Bathrooms - 2 Large Living Rooms - 1 Large Extra Room (375 sq ft not included in total sq footage- converted garage) - 1 Utility Room - Adequate and usable attic storage - Large Front and Backyard - Driveway fits 3 vehicles The home is also ideally situated across the street from a great park and is in a convenient, central San Diego location, making it easy to reach destinations throughout South San Diego in approximately 15-20 minutes. Shopping, dining, schools, freeways, and everyday necessities are all within a few minutes' drive. This home is a fixer-upper, hence the fair asking price. - Roof in excellent condition, installed in 2019 - New Plumbing for the kitchen and front 2 bathrooms, all the way to the street This home is currently owner-occupied. This is my childhood home I grew up in since 2001 and I will be selling this home for my mom.
Big Range
29392
Canyon Lake
$1,190,000
1,792
4
3
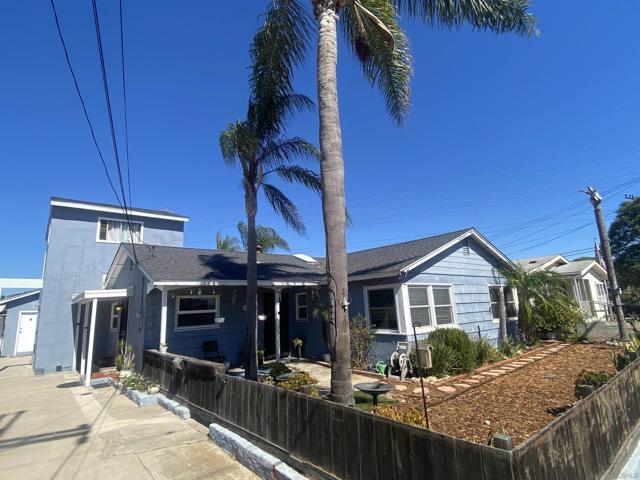
Welcome to one of Canyon Lake’s most unforgettable waterfront retreats. Situated on a huge main lake lot with panoramic views of Canyon Lake's vibrant boating lifestyle, this unique property offers the perfect blend of charm, character, and entertaining space. The single story main residence features 3 bedrooms and 2 bathrooms, with a spacious great room designed to maximize stunning lake views. The upgraded kitchen overlooks the water, making meal preparation and hosting a true pleasure. Large guest bedrooms provide comfort and flexibility, while the private primary suite serves as a peaceful retreat complete with a cozy fireplace, walk in closet, French doors leading to a tranquil fountain courtyard, and a beautifully remodeled bathroom featuring upgraded tile and a classic clawfoot soaking tub. Adding incredible versatility, the property includes a completely separate studio casita located downstairs, ideal for guests, extended family, a home office, or potential rental opportunities. From the moment you arrive through the lush garden entry, you'll appreciate the home's distinctive retro chic 1970s vibe, highlighted by warm wood beam ceilings that add timeless character and architectural charm. At its heart is a signature entertaining bar that has served as the centerpiece of countless celebrations over the years. Designed for gathering, the expansive waterfront backyard has hosted everything from elegant garden parties to sunset soirées, creating a setting where memories are made. Additional features include a 2 car garage, mature landscaping, multiple outdoor entertaining spaces, and one of the most desirable locations on Canyon Lake's main lake. Whether you're looking for a waterfront sanctuary, an entertainer's dream, or a home filled with personality and charm, this exceptional Canyon Lake property offers a lifestyle unlike any other.
Marshfield
7148
Los Angeles
$1,190,000
1,236
2
1
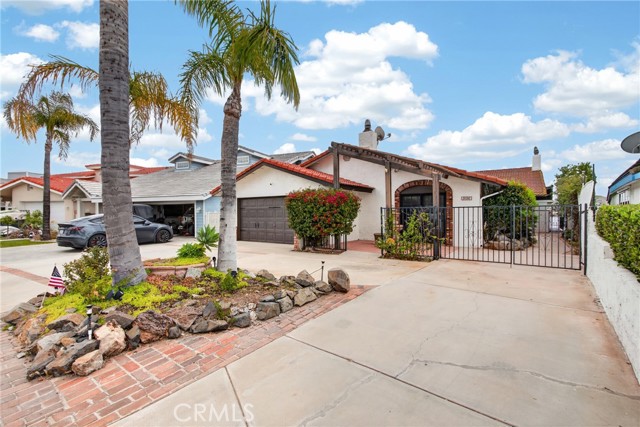
R3-1 Zoned | Income in Place | Multifamily Upside 7148 Marshfield Way presents a rare opportunity to acquire an income-producing property with R3-1 multifamily zoning. The home is currently tenant-occupied, providing immediate rental income while offering long-term redevelopment potential. Interiors by Gibson House. R3 zoning allows for multifamily construction (buyer to verify density, setbacks, and development standards), creating multiple strategic options: hold for cash flow, add units where permissible, or redevelop to maximize land value. Investor and developer ready — properties combining in-place income with true density upside are increasingly scarce. Tenant occupied. Do not disturb.
Stokes
22963
Ramona
$1,190,000
3,440
4
4
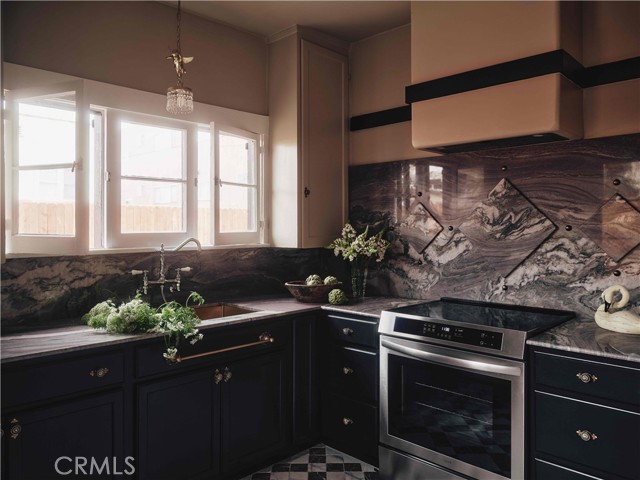
Rarely on the market is this exquisite Black Canyon Estates view home that is ready for you! This highly upgraded home on 4.25 acres offers two primary suites with incredible spa bathrooms and oversized showers, custom mirrors, spacious walk-in closets and more! The entertainer’s delight kitchen offers upgraded newer stainless-steel appliances and oversized kitchen island, large walk-in pantry and kitchen nook. The family room adjacent to the kitchen offers a cozy fireplace and sweeping views of the valley. The living area is open and bright with mountain views. This home offers a cozy courtyard entry with fireplace, newly painted exterior, stucco covered eves, custom garage doors, tesla battery back-up wall, large outdoor patio with alumawood patio cover, built-in bbq and so much more. The property is fenced and offers RV parking, and plenty of room for a pool. Breathtaking views abound all the way around this property. If you are looking for a spacious, one-of-a-kind home that offers a serene and peaceful environment, this is the home for you.
Francesca
810
Walnut
$1,190,000
2,168
3
4
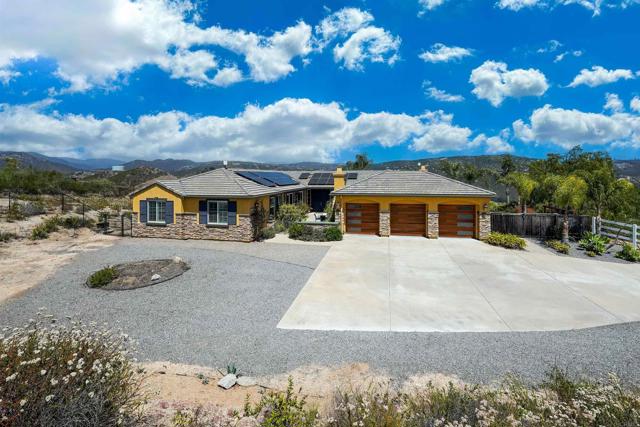
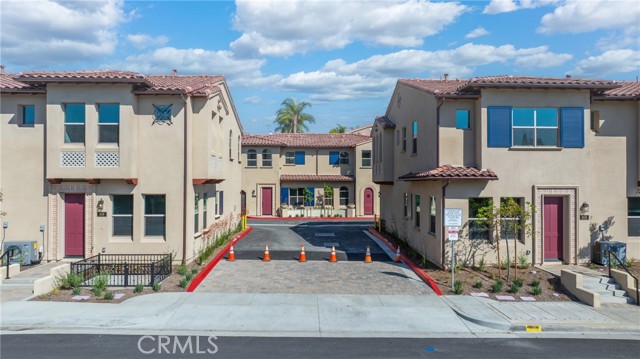
This brand-new 3-bedroom, 3.5-bath plus loft as an end-unit, it features abundant natural light, enhanced privacy, a private backyard, and hillside views with no rear neighbors — giving it the feel of a semi-detached single-family home. The home includes two separate garages with a private driveway, an open-concept living room and kitchen upon entry, a large center island, and a layout that flows like a single-family residence. Upgrades include flooring, carpet, countertops, lighting, and custom-designed doors and windows throughout. Upstairs, the loft provides additional shared living space, while the primary suite is thoughtfully separated from the other bedrooms for maximum privacy. All bedrooms are ensuite-style, offering comfort and minimal disturbance between rooms. Minutes from local schools, Mt San Antonio College and California State Polytechnic University, plus freeways 10, 60, 605, and 57 for easy commuting to Los Angeles, Orange County, and beyond. Photos are of the model home. (“Photos shown are from a similar/model unit for staging reference only. Actual unit layout, finishes, and features may vary.”)
11th
2308
Los Angeles
$1,190,000
2,272
4
3
Tucked away on a peaceful cul-de-sac, this beautifully maintained two-story residence offers a refined blend of comfort, charm, and versatility. Bathed in natural light, the home exudes a warm, inviting ambiance throughout its thoughtfully designed living spaces. Step outside to a generously sized backyard retreat, ideal for both relaxation and entertaining, featuring abundant parking and a lush collection of mature fruit trees including peach, lemon, persimmon, jujube, fig, and grape-creating a private, garden-like setting. Perfectly situated just moments from premier shopping, dining, and convenient access to the 10 Freeway, this home delivers both tranquility and accessibility. With a flexible layout designed for modern living, the first floor is ideal for an owner's residence, while the second floor offers excellent income potential-making this an exceptional opportunity to enjoy luxury living while generating supplemental rental income.