Search For Homes
Form submitted successfully!
You are missing required fields.
Dynamic Error Description
There was an error processing this form.

Sota Pl
55
San Ramon
$1,175,000
1,399
4
2
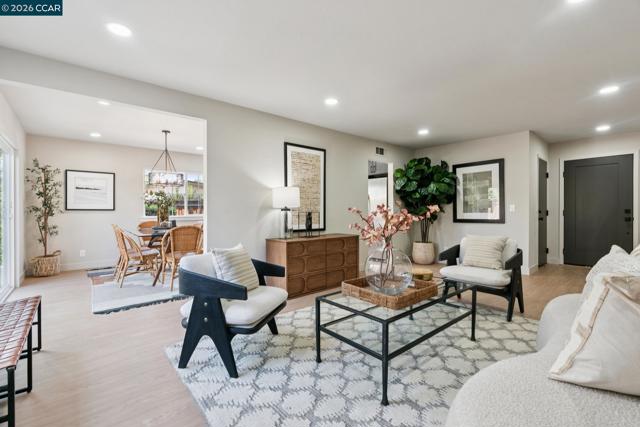
Freshly renovated and move-in ready! Located at the end of a peaceful court, this beautifully updated single-story home offers privacy, comfort, and convenience. Enjoy a bright, refreshed interior with luxury vinyl flooring, a tasteful kitchen featuring shaker style cabinetry, quartz countertops with matching backsplash, and new stainless steel appliances. Beautifully renovated bathrooms feature designer finishes. A new roof and wide driveway parking complete the package. Easy single-level living with all the updates already done. Move in and enjoy... just in time for holiday entertaining!
Mayhews Landing Rd
6649
Newark
$1,175,000
1,167
2
2
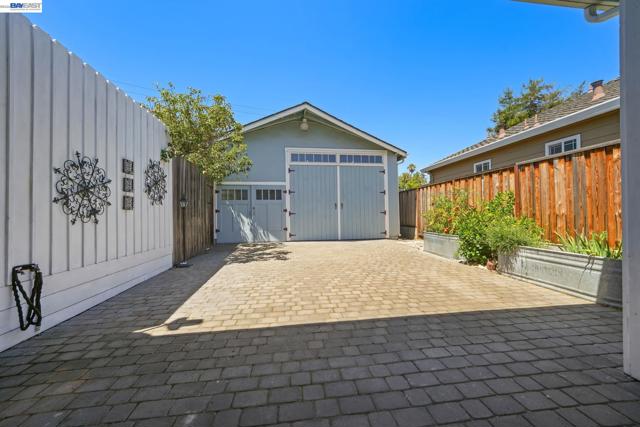
A remarkable 960 sq. ft. detached shop/garage takes center stage in this one-of-a-kind property, offering exceptional flexibility for a workshop, home office, studio, gym, entertaining space, or additional family area, with potential for future conversion to separate living space or an ADU, subject to buyer verification. Paired with an authentic Craftsman home featuring 2 bedrooms and 1.5 baths, this unique property beautifully blends timeless character with thoughtful modern updates. Filled with warmth and personality, the home features an inviting oversized family room surrounded by updated windows that flood the space with natural light. Built-in cabinetry provides style and function, showcasing a dedicated office nook, bookshelves, and ample storage. High-end features include crown molding and hardwood flooring. The updated kitchen features beautiful concrete countertops, a breakfast bar with pendant lighting, a vintage 1935 Wedgewood four-burner gas stove in working condition, a Fisher & Paykel double-drawer dishwasher, and a built-in oven and microwave. The adjacent dining area provides a comfortable space for everyday meals and larger gatherings. The spacious primary bedroom offers cedar-lined built-in closets and French doors opening directly to the peaceful backyard. The versatile laundry room serves double duty as an entertaining space, easily converting to a bar with extensive cabinetry, a wet bar sink, and backyard access. Outside, discover a private garden oasis featuring a built-in spa surrounded by mature shrubs. Landscaped grounds include 10 mature fruit trees, raised garden beds, lush greenery, and a garden shed. A huge composite deck expands the outdoor living space with a natural gas fire table, gas hookup for your grill, and an exterior half-bathroom, ideal for entertaining, relaxing, and enjoying the tranquil surroundings. A cobblestone paver driveway leads to a two-car carport featuring an automatic garage door, an EV charging outlet, and additional raised planter beds. Additional highlights include owned 9.6 kW solar with valuable NEM 2.0 benefits, offering long-term energy savings. This special property offers vintage charm, modern conveniences, exceptional outdoor living, and a truly remarkable detached space that opens the door to endless possibilities.
Olympic Unit 40F
900
Los Angeles
$1,175,000
1,100
1
2
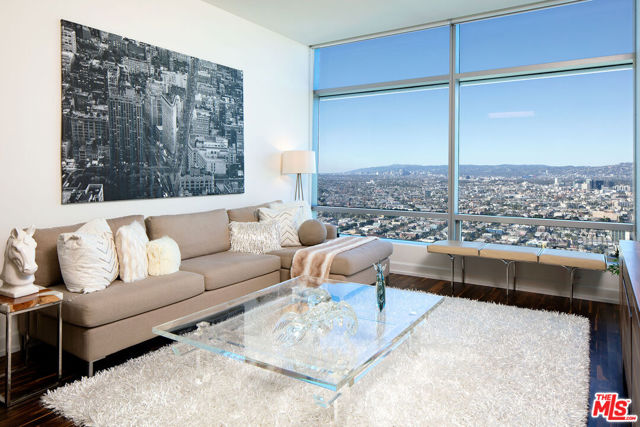
Exquisitely positioned 1 bedroom 2 bath unit in the exclusive Ritz Carlton residences. Residence 40F is considered the Penthouse level of this architectural plan with commercial height ceilings. Natural light floods every room of this beautifully appointed unit. Centrally located in the building, this unit enjoys dual access to both the north and south elevators. Enjoy the 5-star amenities 24/7 concierge service, full spa and fitness center, rooftop pool, exclusive residential lounge, valet parking and more. Conveniently located in the vibrant heart of DTLA, in close proximity to the Staple Center and restaurants. Breathtaking views and unparalleled luxury of the Ritz Carlton Residences await you.
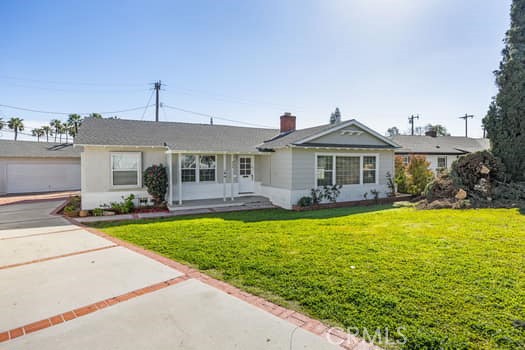
El Camino
456
Fullerton
$1,175,000
1,697
3
2
BACK ON THE MARKET. Recently upgraded . New floors, paint inside and out, new kitchen appliances. Must see. Solar included and is paid for. Title shows 2 bedrooms but original den has a clothes closet that has been used as a 3rd bedroom for 30 years. Turn key. Easy to show. Call agent 1st. Seller choice of all services.
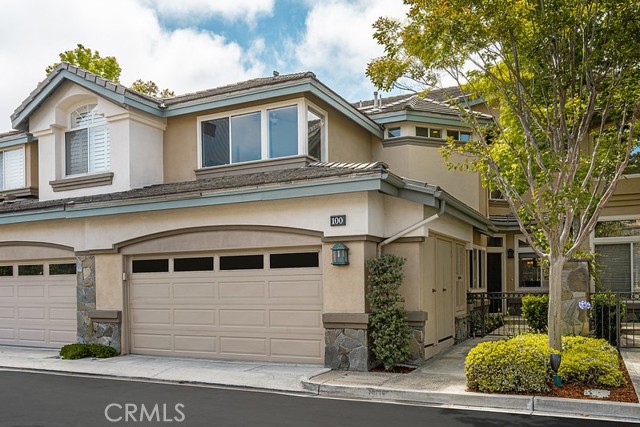
Stoney Pointe
100
Laguna Niguel
$1,175,000
1,715
2
3
Experience the best of coastal living at 100 Stoney Pointe in beautiful Laguna Niguel. A Bear Brand neighborhood where style, space, and function meet. This thoughtfully designed 2-bedroom, 2.5-bathroom + bonus room /dedicated office/den home offers everything today's lifestyle demands. At 1,905 square feet, the layout gives you true flexibility — two generous bedrooms with attached full size bathrooms and walk in closets and a private office/den that's ideal for working from home, a creative studio, or a quiet study space. In today's world, that extra room isn't a bonus — it's a necessity, and this home delivers it beautifully. An attached two-car garage adds everyday convenience, while the community's sparkling pool and spa invite you to decompress after a productive day. Step outside your door and you're moments from the Ocean Ranch Shopping Center — home to premier dining, groceries, and boutique shops. The soon-to-be-renovated Dana Point Harbor awaits for weekend waterfront strolls and boating adventures, and world-famous Salt Creek Beach is just a short drive away for surf, sun, and breathtaking coastal views. Work where you want. Live where others vacation. This is one of Orange County's most sought-after addresses — don't let it pass you by.
Heathercliff #9
29500
Malibu
$1,175,000
1,488
3
2
Great value in the highly sought-after Point Dume Club, featuring a low space rent in one of Malibu's most desirable communities. This well-maintained, move-in-ready 3 bedroom and 2 bath home enjoys refreshing ocean breezes and peaceful mountain views.The open floor plan offers a spacious living room that flows seamlessly into the dining area and large kitchen, creating an inviting space for everyday living and entertaining. Primary Bedroom has en-suite bath and walk in closet and there are 2 additional bedrooms. Step outside from the front door or 3rd bedroom sliding door to a generous patio leading to a private backyard with brand-new fencing, a lush grassy lawn, and an automatic sprinkler system.Recent upgrades include PEX repiped interior plumbing, new septic plumbing, a tankless water heater, new washer and dryer, new stove and microwave, and a new garbage disposal, providing comfort and peace of mind. Carport for 2 cars and a shed for storage. Point Dume Club offers resort-style amenities, including a pool, spa, fitness center, tennis court, basketball court, clubhouse, and the security of a 24-hour guard-gated community. As an added bonus, residents enjoy access to the beautiful beach below, making this the perfect full-time residence or coastal retreat.

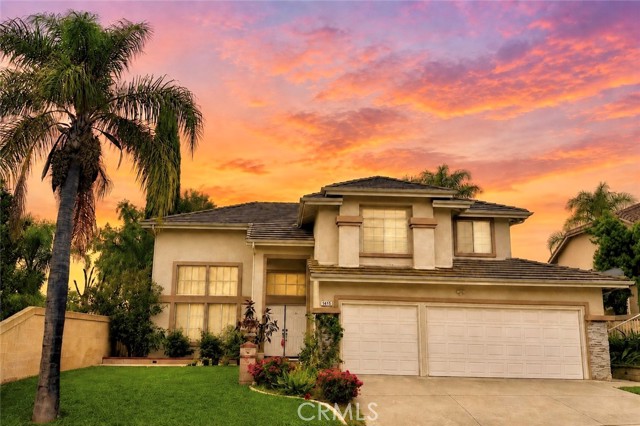
Gold Shadow
1415
Chino Hills
$1,175,000
2,275
4
3
Rare home for sale in this Prestigious Chino Hills area. Nestled in a quiet and peaceful area, this 4 bedroom / 2.5 bath has double door entrance, upgraded laminate wood flooring and vaulted ceiling in living room which gives a bright and airy feel. Cozy family room with fireplace and oversized Master Bedroom & bathroom that features a large standing shower, soaking tub, dual vanities, and large walk in closet. Upstairs also features three good sized bedrooms which share a bathroom with dual vanities. Separate laundry room and a spacious 3 car garage with a large driveway. Neighborhood has a golf course, hiking trails and beautiful parks. Convenient location with many restaurants, shops and transportation just down the hill. Also in a Great School District too! **This is a must see!!
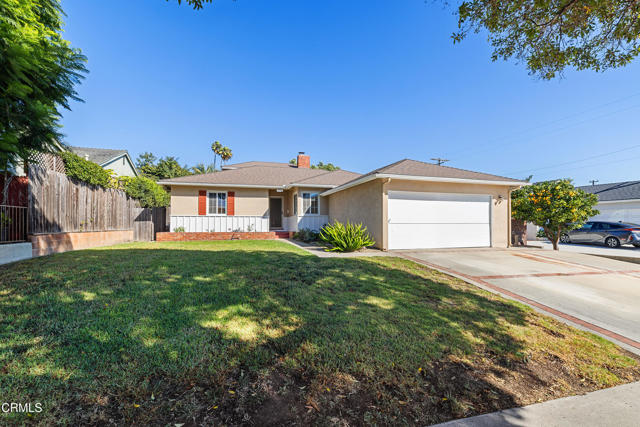
San Marino
114
Ventura
$1,175,000
2,510
5
3
Opportunity awaits in this spacious Ventura home located in a highly sought-after neighborhood. Loved by the same family since the 1970s, this spacious and well-maintained residence offers over 2,500 sq. ft. of versatile living space, perfect for growing families or those who love to entertain.The main level features four bedrooms and two bathrooms, along with an open-concept layout that seamlessly connects the living room, family room, kitchen, and dining area. A walk-in pantry and dedicated laundry room add everyday convenience.Upstairs, retreat to your private primary suite, complete with a walk-in closet, en-suite bathroom, and a serene balcony--ideal for morning coffee or evening relaxation.Recent updates enhance both style and functionality, including fresh interior paint following wallpaper removal, new light fixtures, a new side gate, and freshly trimmed trees. Major improvements include the roof, fascia boards, and balcony, all redone in 2020.Step outside to your peaceful backyard oasis, where mature avocado, lemon, and apricot trees provide both beauty and bounty.Located just minutes from shopping, beaches, and a variety of fantastic restaurants, this is a rare opportunity you won't want to miss.
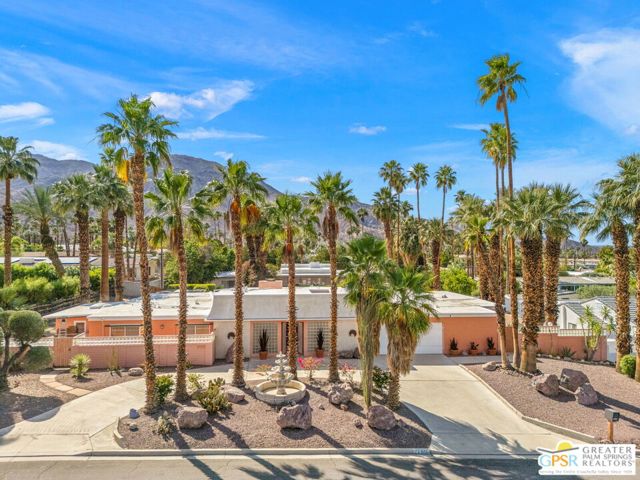
Shadow Mountain
73070
Palm Desert
$1,175,000
3,129
4
3
Opportunity in South Palm Desert on a nearly half-acre lot just blocks from El Paseo - where location, scale, and mountain views create the perfect canvas for your next chapter. This Marrakesh-inspired 4 bedroom + den, 3 bath residence offers strong potential for a buyer ready to update and reimagine. A curved driveway, mature palms, and desert landscaping create a welcoming arrival, while a private courtyard framed by decorative breeze block and double door entry sets the tone for the home's architectural character. Inside, west-facing living and dining areas feature vaulted ceilings, a gas fireplace, and easy access to the patio and terraced backyardcapturing beautiful mountain views. Separate kitchen offers breakfast bar seating and connects to a casual family room, creating a functional layout for everyday living. On the south side of the home, three bedrooms and two baths include a primary suite with backyard access and an ensuite bath with dual sinks, walk-in shower, and ample storage. The north wing includes an additional bedroom, bath, and a flexible den or office that could serve as a fifth bedroom. Outdoors, the expansive multi-tiered backyard provides a strong foundation for a true desert retreat, complete with a pool, separate spa area, mature landscaping, and multiple areas for entertaining. A unique opportunity to create a custom residence in one of Palm Desert's most sought-after locations just moments from dining, shopping, and the best of desert living.
Beverly Glen
1118
Los Angeles
$1,175,000
1,140
2
2
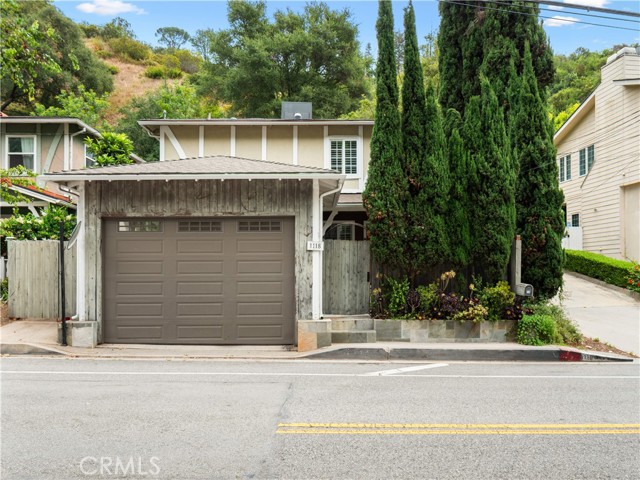
Located in desirable Beverly Glen Canyon, this thoughtfully updated home offers the charm of canyon living with convenient access to Beverly Hills, Brentwood, UCLA, and the greater Westside. The home features 2 bedrooms, 2 bathrooms, and a flexible office/den/loft space within approximately 1,140 square feet of living space. Hardwood floors, natural light, and tasteful updates throughout create a comfortable and inviting atmosphere. The remodeled kitchen and bathrooms blend style and functionality, while the open floor plan accommodates a variety of lifestyle needs. A detached bonus room provides additional space for a home office, studio, gym, or guest accommodations. The backyard offers a peaceful setting for outdoor dining, entertaining, or relaxing, highlighted by a waterfall feature and mature landscaping. Additional features include a two-car carport and access to sought-after Warner Avenue Elementary School. Offering a unique combination of privacy, convenience, and value in the lower Bel Air area, this home presents an opportunity to live just minutes from many of Los Angeles' most popular destinations.
Cruise
24140
Canyon Lake
$1,175,000
3,210
3
3

Possible Fourth Bedroom!!!! The loft space on the 2nd floor has two patios and a magnificent view of the lake. A wonderful space that can be used as a giant bedroom suite, guest quarters. Complete with a kitchenette, fireplace and a full bathroom. Welcome to waterfront living in the prestigious gated community of Canyon Lake! Situated on a quiet cul-de-sac, this impressive 3,210-square-foot lakefront residence captures breathtaking panoramic water views from the moment you step through the front door. Designed for the convenience of primarily single-level living, the main floor features three spacious bedrooms and two full bathrooms, including an oversized primary suite with a walk-in closet, dual vanities, soaking tub, separate shower, and dedicated vanity area. The entire rear of the home is oriented toward the lake, creating spectacular views from the family room, kitchen, breakfast nook, and bar area. The expansive family room features a dramatic floor-to-ceiling brick fireplace, built-in wet bar, and walls of glass overlooking the water. The spacious kitchen offers extensive counter space, a center island, bar seating, and a breakfast nook positioned to enjoy the lake views. A formal living room and separate dining room complete the main level. Outdoor living is equally impressive with a private dock, lakeside patio, generous deck space, and multiple areas to relax or entertain while enjoying the waterfront setting. Upstairs, a massive bonus retreat offers endless possibilities. Complete with a full bathroom, second floor-to-ceiling fireplace, built-in bar with refrigerator, panoramic lake views, waterfront balcony, and unique covered atrium-style patio, this flexible space is ideal for a game room, guest quarters, multigenerational living, home office, studio, or future ADU-style conversion (buyer to verify). Additional highlights include a rare three-car garage and generous room sizes throughout. Canyon Lake residents enjoy resort-style amenities including private boating, waterskiing, fishing, golf, pickleball, tennis, parks, beaches, clubhouse, lodge, restaurants, campground, dog park, and year-round community events. Rarely does a lakefront home combine panoramic views, single-level living, flexible space, and exceptional value so beautifully.
Nido
40301
Palmdale
$1,175,000
3,054
4
4
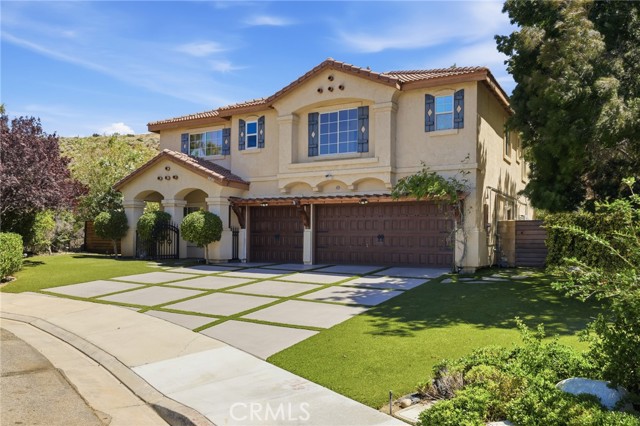
Welcome to this stunning, fully remodeled 4 bedrooms and 4 baths with nearly 3,100 sq. ft. of open living space and a pool that no one has except you. Situated on a massive 35,000 sq. ft. lot, this home is sure to impress. As you enter the arched wood door, find an elegant formal living room with large-format 48x48 tiles w/ fireplace and a dining room, with recess lighting throughout. The remodeled kitchen with waterfall island is the showstopper here: custom cabinetry, quartz counters, pot filler, and stainless appliances. Looking out to the pool and waterfall makes working in the kitchen even more fun, and the best part the kitchen is open, looking into the family room, perfect for entertaining and daily life! You will also find a powder bath, large laundry room, and access to the 3-car garage. Upstairs, find a massive loft w/ 8 ft. sliders accessing a private deck to enjoy the gorgeous views. The master suite features a huge walk-in closet, and updated bathrooms with large-format tiles, no expenses saved here. There are 3 additional bedrooms, all generous in size w/ ample closet space. The dream backyard has been completely redesigned and includes an elegant extra-large pool & spa with waterfalls, an impressive putting green, a basketball court, professional landscaping, and a covered patio w/ built-in lighting. The side yard also features RV parking and plenty of space to play and entertain. New interior paint and upgrades throughout! Close to shopping & easy access to the freeway.
Madera
851
Lake Arrowhead
$1,175,000
2,708
4
4
Owner financing for well qualified buyers, making it easier than ever to start living your mountain dream today.Your never-lived-in Lake Arrowhead sanctuary awaits! Welcome to 851 Madera, a brand-new construction offering the ultimate mountain lifestyle without any of the typical mountain driving hassles. Offering majestic mountain and golf course views from two expansive decks. Designed with hosting in mind, the main level features a spectacular great room bathed in natural light, rich LVP flooring, and a dramatic floor-to-ceiling fireplace. The kitchen is an entertainer’s dream, boasting a massive quartz island with bar seating for six, stainless steel Bosch appliances, and a walk-in pantry with mountain views as the backdrop. Step through the extra-wide sliding doors onto the deck to experience views that will take your breath away every single day. With four bedrooms and 3.5 baths spread across two levels—including a main-floor bedroom and a luxurious lower-level primary suite with its own private deck—there is plenty of room for family, friends and extended guests. Built with meticulous quality from top to bottom, the home features modern comforts like central air for crisp summers, a powerful new furnace for cozy winters, alderwood doors and a tankless water heater.
Rosvall Dr
524
Fallbrook
$1,175,000
2,618
4
3
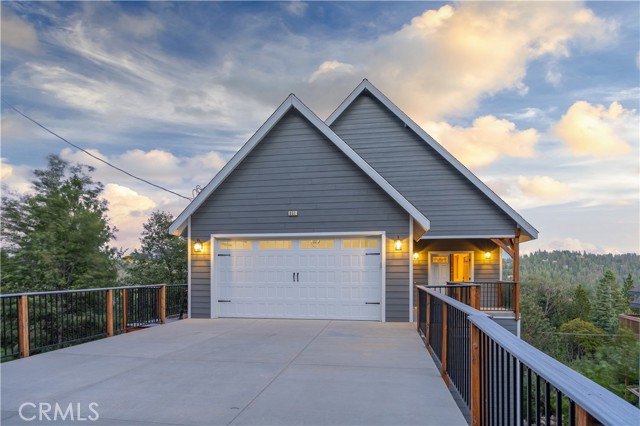
FALL SPECIAL PRICE REDUCTION!!! SELLERS ARE MOTIVATED SO BRING YOUR OFFERS! Enjoy peaceful country living while being just minutes away from downtown, shopping, restaurants, and everyday conveniences. This beautiful spacious 4 bedroom 3 bath 2618 sqft home delivers! GREAT OPPORTUNITY TO GET A LOW RATE WITH A 2.75% VA ASSUMABLE LOAN! Huge master bedroom with his and hers walk in closets, garden window, and plenty of room for even the largest bedroom set. Enjoy the sizeable master bath boasting a walk in shower, and huge dual sink vanity, and instant hot water to all fixtures. Appreciate the thoughtful details that you rarely see at this price point. All bedrooms are very large with tons of closet space. Honestly, you will not find another house with this much closet and cabinet space throughout. You also get a spacious 3 car garage with built in cabinets as well. Walking through the front entry you really feel the open floor plan with cathedral ceilings, french doors, and windows everywhere. It is one of those homes where the patios feels like an extension of the house seems even bigger and perfect for entertaining. It has covered porches in the front as well as the back with sidewalks encompassing the entire house. Mature landscaping on drip irrigation and timers making for true enjoyment easy maintenance. The fruiting orchard supplies you with figs, apples, mandarin oranges, lemons, limes, and avocados throughout the year. This extremely well built house also provides instant rental possibilities, should you choose, as the the 4th bedroom has a private entrance and attached bathroom! The oversized 3 car garage can truly handle 3 cars while still having space for a workshop. There are currently two active Solar Leases totaling approximately $200/month with a neutral true up or better annually that can either be transferred or bought out very reasonably. The back patio has natural gas and electrical plumbed already for outdoor kitchen and spa as well. Come see this turnkey gem!
Sahara
71461
Rancho Mirage
$1,175,000
2,804
3
4
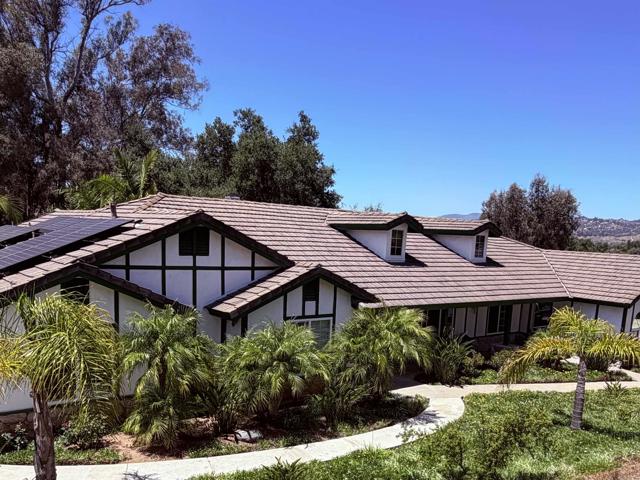
Set on a desirable street with south views of the Santa Rosa Mountains in the highly sought-after community of Magnesia Fall Cove. The spacious three-bedroom, four-bathroom home with a pool offers approximately 2,800 square feet of well-designed living space and endless potential including the fact its sits on over 1/2 acre of land. Featuring an open floor plan, the residence creates a seamless flow between the main living areas--perfect for both everyday living and entertaining. The primary suite serves as a private retreat, complete with its own dedicated bathroom and generous closet space. Three additional well-proportioned bedrooms each offer their own unique charm, providing flexibility for family, guests, or a home office setup. With four full bathrooms throughout, the home ensures both comfort and convenience. Thoughtfully laid out for functionality, the property highlights efficient use of space, strong design fundamentals. With its solid structure and expansive layout, this home is truly a contractor's dream--an ideal opportunity to customize, update, and create a one-of-a-kind living space tailored to your vision.
Barley
2545
Santa Rosa
$1,175,000
2,910
5
5
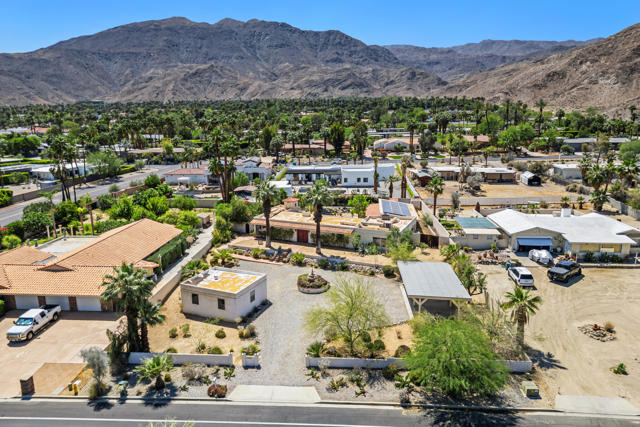
Welcome to a well-located Santa Rosa home nestled in a desirable Northwest Santa Rosa neighborhood. This property offers a functional layout with comfortable living spaces and a welcoming atmosphere, ideal for everyday living or entertaining. Enjoy the convenience of nearby shopping, dining, parks, and easy access to major commuter routes while still being tucked into a residential setting. The backyard provides space to relax, garden, or customize to your vision. A great opportunity for buyers seeking value, location, and potential in the heart of Sonoma County.

Eagle Dance
266
Palm Desert
$1,175,000
2,368
3
4
ALL OFFERS WILL BE CONSIDERED! A unique opportunity to own a beautiful home in Indian Ridge while making a meaningful impact--proceeds from the sale are designated to benefit charity. The estate is motivated and encourages buyers to submit their offer. Rarely does a former model home of this caliber become available in such a prime location. Offered turnkey furnished per inventory list, this highly sought-after Open Acacia 5 floor plan features no interior steps and showcases the perfect blend of comfort, elegance, and effortless desert living.Ideally situated just steps from the clubhouse, this beautifully maintained residence offers 3 bedrooms, 3.5 bathrooms, a dedicated office with custom floor-to-ceiling built-in bookshelves and cabinetry, and an open-concept floor plan designed for both everyday living and entertaining. The spacious kitchen features stainless steel appliances, abundant cabinetry, and a breakfast bar that opens seamlessly to the inviting family room.The living room is filled with natural light and highlighted by soaring ceilings, a cozy fireplace, and expansive windows that frame beautiful golf course views. Adjacent to the living area, the formal dining room creates an elegant setting for hosting family and friends.The spacious primary suite offers custom built-in closet organizers and a walk-in shower, while guests will appreciate the privacy of the additional ensuite bedrooms. Outside, custom-colored stamped concrete walkways lead to an expansive patio creating the perfect setting for outdoor dining, entertaining, or simply enjoying the serene golf course surroundings. Located just steps away from 2 championship 18 hold golf courses, tennis, pickleball, fitness facilities, a full-service spa, gourmet dining, and an active social calendar, this exceptional home offers the very best of desert country club living.
Roundhill
6224
Whittier
$1,175,000
2,235
3
3
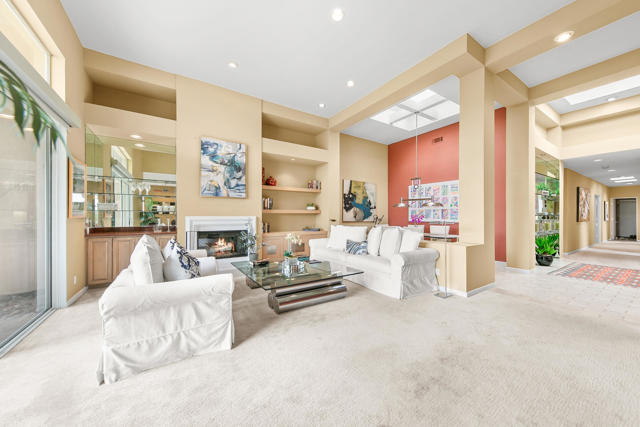
Welcome to 6224 Roundhill Dr, a rare single-story home nestled in the highly sought-after Hadley Hills neighborhood of Whittier. Offering 3 bedrooms and 2.5 bathrooms, this inviting residence combines a functional floor plan with spacious living areas, creating the perfect setting for both everyday living and entertaining. Filled with natural light, the home features generous living and dining spaces that flow seamlessly together, while the thoughtfully designed layout provides comfort and flexibility throughout. In addition to the three bedrooms, the spacious den offers the potential to be converted into a fourth bedroom, making it ideal for growing families, guests, or anyone needing extra living space. The spacious primary suite provides a relaxing retreat, while the additional bedrooms and bathrooms offer comfort and privacy. Step outside to a private backyard designed for both relaxation and enjoyment, featuring several mature fruit trees that provide fresh seasonal harvests. With plenty of space to entertain, garden, or simply unwind, the backyard is a wonderful extension of the home's inviting living spaces. Located in the prestigious Hadley Hills community, you'll enjoy pride of ownership throughout the neighborhood along with convenient access to Uptown Whittier's popular restaurants, boutique shopping, parks, hiking trails, highly regarded schools, and major freeways. This is a rare opportunity to own a versatile single-story home in one of Whittier's most desirable communities. Don't miss your chance to call Hadley Hills home!
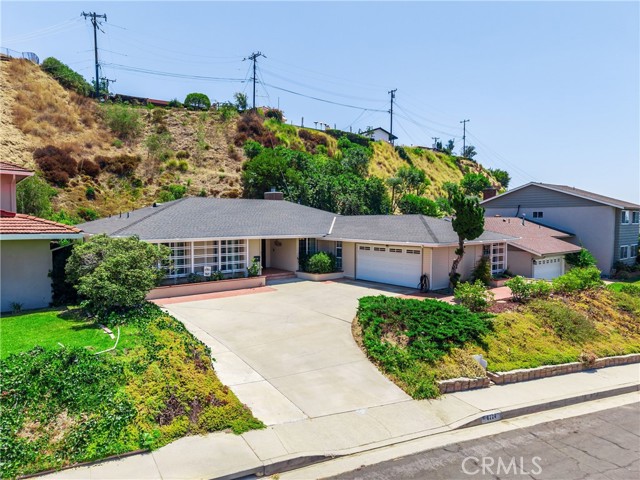
Cobalt
63551
Joshua Tree
$1,175,000
2,137
3
3
Architecturally striking new construction on 8.9 acres with sweeping desert, mountain, and rock outcropping views. This modern single-level compound was thoughtfully designed to blend clean contemporary lines with the natural high desert landscape. The main residence features approximately 1,449 square feet with 2 bedrooms and 2 bathrooms, soaring vaulted ceilings, tile floors, oversized sliding glass doors, and seamless indoor-outdoor living. The detached guest ADU offers approximately 688 square feet with 1 bedroom, 1 bathroom, private kitchen, living area, and courtyard, ideal for guests, creative workspace, or additional rental flexibility. Expansive covered patios, custom trellis features, and curated architectural details create a resort-style atmosphere throughout the property. Additional highlights include a covered carport, tankless propane water heaters, central HVAC, septic system, and solar panels. Positioned in a peaceful rural setting with panoramic views and dramatic sunsets, this is a rare opportunity to own a design-forward desert retreat near Joshua Tree, Pioneertown, and Yucca Valley amenities.
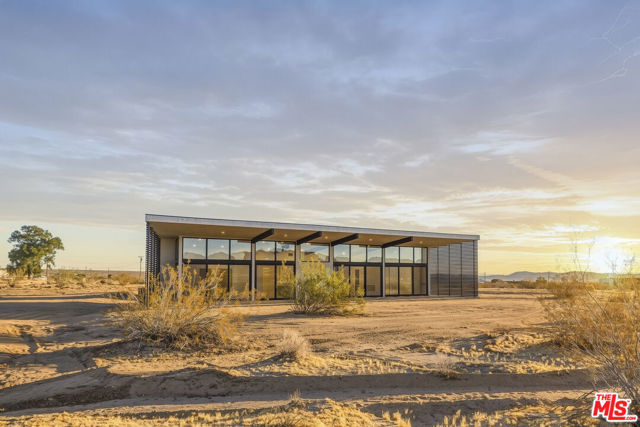
Wild Lilac
33465
Menifee
$1,175,000
2,448
3
3
One-of-a-kind park-like estate with something for everyone! Nestled on 2.87 picturesque acres, this meticulously maintained property features a 2,448 sq. ft. custom home with 3 bedrooms and 2.5 bathrooms, a self-contained 2-bedroom, 1-bath park model ADU, a 16' x 26' workshop, an impressive 36' x 40' two-bay RV garage, and a 12' x 24' finished shed with electricity. Inside, you'll find a spacious living room with wood-beamed ceilings, plantation shutters, a dual-sided wood-burning fireplace, and sliding glass doors to the patio. The chef's kitchen offers granite countertops, a large island with seating for 4, Thermador refrigerator, Wolf gas range with 4 burners and griddle, Bosch dishwasher, warming drawer, wine/beverage refrigerator, soft-close maple cabinetry, bamboo flooring, and abundant storage. The adjacent laundry/utility room includes a utility sink, attic access, tankless water heater, freezer space, and backyard access. The private primary suite features maple flooring, dual walk-in closets with built-ins, dual pedestal sinks, a large walk-in shower, plantation shutters, and private access to a covered courtyard with an adjustable louvered patio cover. Bedroom two offers a walk-in closet, while bedroom three is also generously sized. Outside, the 36' x 40' RV garage features excellent lighting and two 12' x 14' roll-up doors, while the separate 16' x 26' workshop includes 220-volt electrical service. Additional improvements include a 12' x 20' boat cover and a finished 12' x 24' all purpose shed perfect for a home office, gym, hobby room, or storage. The self-contained park model ADU includes two bedrooms, one bathroom, a full kitchen, washer/dryer hookups, skylights, covered patio, storage shed, and a peaceful setting beneath a mature oak tree. The beautifully landscaped grounds feature majestic oak trees, a seasonal creek with a reinforced bridge for large RV access, a working fountain, gazebo, large variety of fruit, citrus trees and berry vines. Also a raised garden bed, gated entry, and ample parking. Additional amenities include propane, septic, EMWD water, Frontier internet/cable, and a $250 annual POA for private road maintenance. Be sure to download the supplemental property information for a complete list of updates and features.
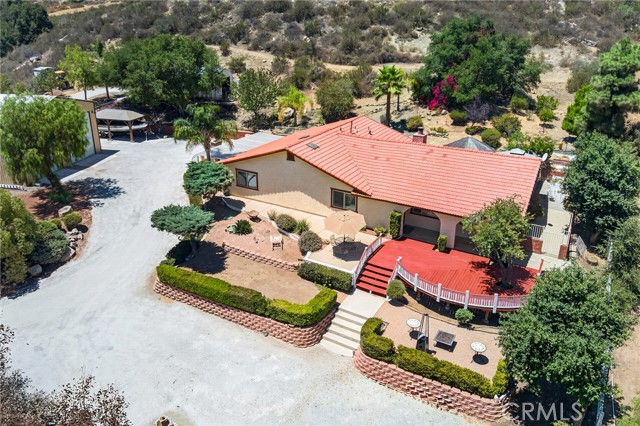
Calatrana
5348
Woodland Hills
$1,175,000
2,471
4
4
Set South of the Boulevard in one of Woodland Hills’ most desirable pockets, 5348 Calatrana offers a rare combination of space, privacy, panoramic views, significant upgrades, and an exceptionally convenient location. Offered for the first time in over 20 years, this 4-bedroom home captures sweeping views of the San Fernando Valley, Warner Center, and beyond, while being just moments from Ventura Boulevard’s restaurants, cafés, shopping, and everyday conveniences. Thoughtfully remodeled and expanded with an approximately 600-square-foot addition in 2006/2007, the home was also upgraded with dual-pane windows and has continued to be improved for comfort, efficiency, and modern living. Notable features include two HVAC systems, a roof installed in 2023, solar, an electric vehicle charger, and a tankless water heater. Inside, the spacious and versatile floor plan features hardwood floors, custom built-ins, and a remodeled kitchen with Caesarstone countertops, stainless steel appliances, and a large pantry. The living room makes an immediate impression with soaring vaulted ceilings and beautiful views, while a spacious family room provides additional room for everyday living and entertaining. Expansive sliding glass doors extend the living space outdoors to the patio and an oversized deck overlooking the valley. Whether enjoying morning coffee, entertaining friends, or watching the sunset, the outdoor spaces take full advantage of the home’s spectacular setting. The primary suite offers a private balcony, en-suite bathroom, and generous walk-in closet. Additional flexible spaces provide options for a home office, gym, media room, or other uses, while abundant storage adds everyday functionality. The garage also includes an additional bonus area ideal for a workroom or storage, with potential for future conversion. Outside, beautifully landscaped, water-wise grounds complement the home’s private setting. Located in the highly sought-after Woodland Hills Elementary Charter for Enriched Studies area, 5348 Calatrana brings together features that are difficult to replicate: generous living space, panoramic views, privacy, meaningful upgrades, outdoor entertaining space, and a prime South of the Boulevard location.
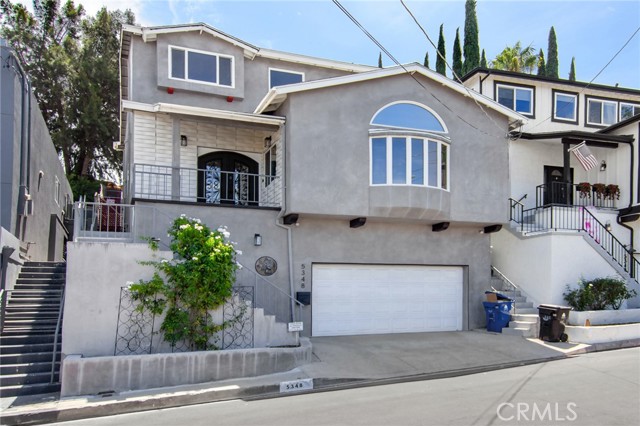
Tyndall
34255
Agua Dulce
$1,175,000
2,178
3
2
Welcome to this beautiful Agua Dulce property offering space, privacy, scenic surroundings, and extensive recent upgrades! Situated on approximately 1.62 acres, this spacious 3-bedroom, 2-bath single-story home offers approximately 2,178 sq. ft. of living space and has been beautifully refreshed with numerous recent upgrades. Enjoy new interior and exterior paint, new laminate flooring throughout, new recessed lighting, and central A/C and heat. The updated kitchen features new cabinetry and quartz countertops, creating a fresh and inviting space for everyday living and entertaining. Both bathrooms have been upgraded with new cabinets, while the main bathroom features a new shower. Additional property features include solar panels ensuring low utility bills, and a private working well with a water storage tank at approximately 7,500 gallon water storage, a septic system with a 1,000 gallon concrete septic tank, an outdoor covered generator for uninterrupted power during outages. Enjoy the spacious grounds and peaceful surroundings along with a large covered patio, ideal for relaxing and entertaining. Offering an appealing combination of space, privacy, extensive recent improvements, and country living, this move-in-ready Agua Dulce property is ready to welcome its next owner.
Bork
1634
Hacienda Heights
$1,175,000
2,289
5
3
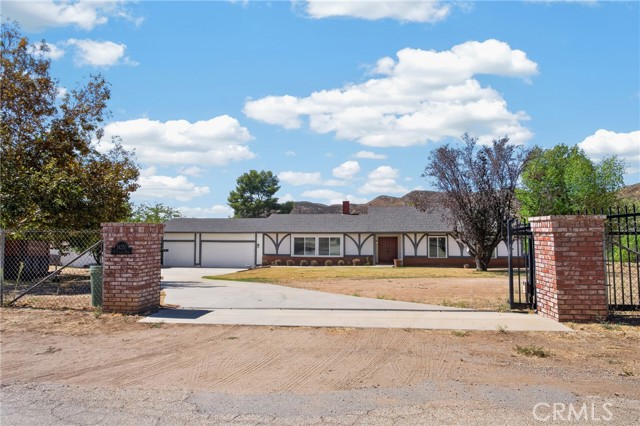
Welcome to this exceptionally well-kept, 5 bedroom, 3 bathroom home situated in a quiet, highly desirable Hacienda Heights neighborhood. Offering 2,289 sqft of comfortable living space on a generous 7,055 sqft lot, this classic 1971 residence boasts a functional layout designed for multi-generational living or flexible lifestyle needs. Interior Features: Main Level: Features 3 spacious bedrooms and 2 full bathrooms downstairs, perfect for guests or ground floor living. Kitchen & Dining: Open-concept kitchen with sleek granite countertops and dining area that offers bright views of the backyard. Living Spaces: A cozy living room highlighted by a classic gas brick fireplace. Upper Level: Upfront privacy with 2 additional bedrooms and 1 full bathroom upstairs, alongside a huge open loft area that serves as a ideal second living room, game room, or home office. Comfort: Central AC and heating throughout. Exterior & Grounds: Outdoor Oasis: Private backyard featuring a sparkling swimming pool ready for immediate outdoor entertaining and summer relaxation. Parking & Access: Attached 2 car garage plus extended driveway parking for up to 4 additional vehicles. Rare side yard access wide enough to drive a vehicle through, providing excellent potential for RV, boat, or extra storage needs. Location Highlights: Located just down the block from top-rated Bixby Elementary School and Glen Wilson High School. Minutes away from Schabarum Regional Equestrian Park, shopping, dining, and convenient access to the 60 Freeway for easy commuting.
Shasta
229
Lake Arrowhead
$1,175,000
3,699
4
4
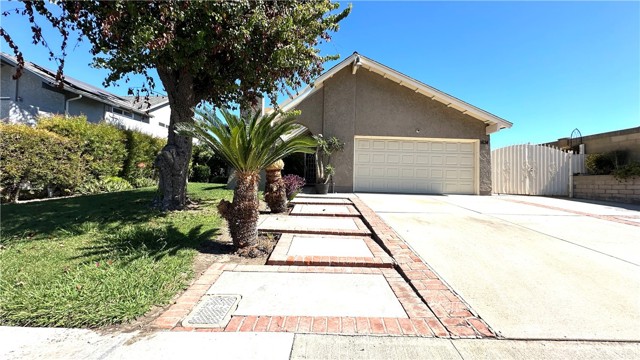
Classic lakeside architecture, lake views, and coveted lake rights set the tone for this inviting Lake Arrowhead retreat. A bubbling water feature welcomes you to the level entry, where thoughtfully connected living spaces balance generous proportions with the warmth of mountain living. The living room makes a striking impression with soaring cathedral ceilings, a fireplace, and prow windows framing views of the lake. A spacious cdeck extends the gathering space outdoors, with additional access from the family room and primary suite—an ideal setting for quiet mornings and leisurely evenings overlooking the surrounding landscape. An open dining area complements the bright, expansive kitchen and adjoining family room, where a second fireplace creates a welcoming place to gather. A walk-in pantry, powder room, and separate laundry room add everyday convenience, while direct access to the attached two-car garage makes arrival effortless. Positioned on the entry level, the primary suite offers a private retreat with a stacked-stone fireplace, two separate walk-in closets, and a spacious bath with dual vanities. Upstairs, two generously sized bedrooms share a full bath, complemented by extensive built-in cabinetry. The lower level provides exceptional flexibility with its own entrance, a spacious great room, separate bedroom, walk-in closet, three-quarter bath, and kitchenette without a cooking appliance. This versatile space offers comfortable accommodations for guests or extended family. Outside, a large, level backyard area with artificial turf offers space to relax and play, while additional storage and driveway parking for three or more vehicles complete the property. With lake rights, memorable views, and room to gather, this distinctive home captures the enduring appeal of Lake Arrowhead living.
Wistful Vista
11525
Porter Ranch
$1,175,000
2,077
3
3
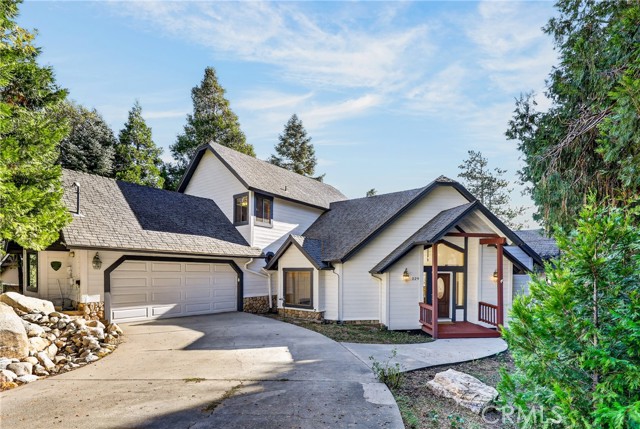
Set within the 24-hour guard-gated Promenade at Porter Ranch, this standalone residence is one of 76 detached homes known as “The Cottages”, which range from approximately 2,000–2,400 sq ft. The community also includes 173 attached homes known as “The Arbors” ranging from approximately 1,400–1,900 sq ft. With an assignment to highly regarded Porter Ranch schools, this “Cottage” offers approximately 2,077 sq ft of comfortable and elegant living with 3 bedrooms, 2.5 bathrooms and an attached 2-car garage. A landscaped approach and stone-accented exterior lead inside to warm wood flooring and an inviting, open layout with architectural detail throughout designed for both everyday living and entertaining. The kitchen features designer granite countertops, abundant cabinetry, stainless-steel appliances and a breakfast bar opening to the dining and living areas, creating an easy flow throughout the main level. The spacious living area is enhanced by cathedral two-story ceilings, abundant windows and a center fireplace, while a private main-level primary suite provides the convenience of downstairs living with a generous walk-in closet and en-suite bath featuring dual sinks, a soaking tub and separate shower. Step outside to a low-maintenance private, custom-designed patio finished with stone hardscape, a built-in barbecue/grill station, water feature and multiple areas for outdoor dining and relaxing. A laundry area, guest powder bath and direct access to the attached 2-car garage complete the first floor. An elegant wrought-iron railing was custom designed to adorn the open stairs leading to the second level. A versatile open loft space with views of the main-level living space can readily serve as a home office, media area, playroom or second sitting space. Completing the upper level are two additional bedrooms joined by a full Jack-and-Jill bath. The Promenade includes controlled guard-gated access along with a community pool, spa, barbecue and picnic areas, with common grounds maintenance. Just minutes away are The Vineyards at Porter Ranch and Porter Ranch Town Center, offering an array of shopping and dining options. Outdoor recreation is nearby at Holleigh Bernson Memorial Park and throughout the surrounding Porter Ranch foothills, while convenient access to the 118 Freeway makes commuting across the San Fernando Valley and beyond straightforward.
Sycamore
1434
Los Angeles
$1,175,000
1,903
3
4
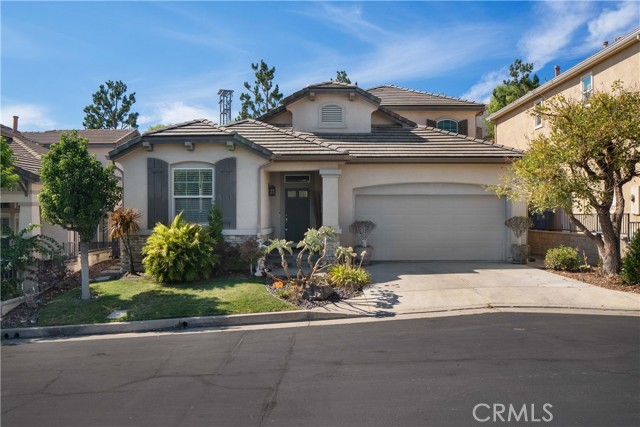
Set in the heart of prime Mid-City, this striking 3-bedroom, 4-bath single-family residence, designed by architect Jay Vanos, pairs sophisticated modern design with extraordinary 360 views stretching from the Observatory and Downtown Los Angeles to the Pacific Ocean. Thoughtfully designed for both everyday living and effortless entertaining, the open-concept interior is framed by custom floor-to-ceiling windows that flood the home with natural light. Designer lighting, refined finishes, and generous living spaces create an elevated yet inviting atmosphere, with seamless access to a private balcony. At the center of the home, the gourmet eat-in chef's kitchen features sleek quartz countertops, custom cabinetry, and premium stainless-steel appliances. The expansive primary suite offers a fully built-out oversized walk-in closet, while two additional bedrooms provide comfort and flexibility. Spa-inspired bathrooms and abundant storage throughout complete the interior. Upstairs, an exceptional private 506 sq ft rooftop deck takes entertaining to another level, offering panoramic views of the city and surrounding mountains. A direct-access two-car garage with custom Elfa storage adds convenience, while owned solar panels help keep energy costs down. Ideally positioned near some of Los Angeles' best dining, shopping, and entertainment, this architectural residence delivers a rare combination of design, views, privacy, and central location.
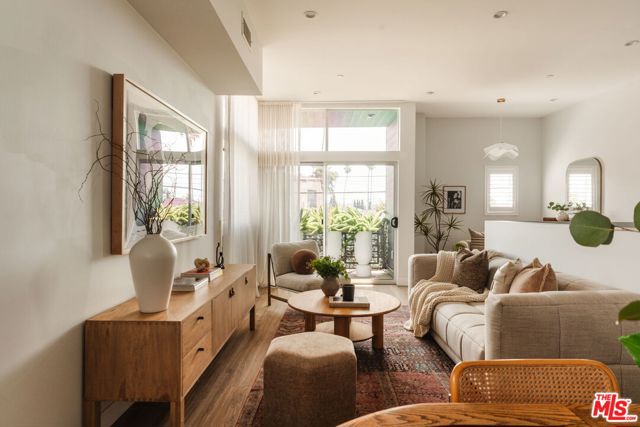
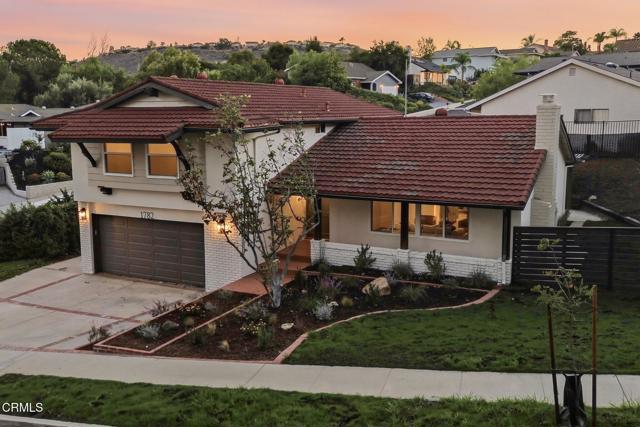
Calle Zocalo
1782
Thousand Oaks
$1,175,000
2,241
4
3
Fully remodeled Sunset Hills home in Thousand Oaks, move in ready with an open, light filled layout, a brand new kitchen, and a covered patio built for indoor outdoor living. The entry opens to the living room, where a painted brick fireplace and large picture windows set a bright, relaxed tone. The kitchen anchors the main level with sage shaker cabinetry, stone countertops, a large island with seating, a stainless gas range, open shelving and a skylight, and it flows straight into the dining room. A few steps down, the family room adds a second living space with a built in coffee bar, a powder room and sliders to the back patio. Upstairs, the primary suite includes a walk in closet and a remodeled bathroom with a dual vanity and a walk in tile shower. Three more bedrooms, one ideal as an office, share a remodeled hall bathroom. Outside, the covered patio under a louvered pergola gives you shaded space to dine and lounge, and a grassy side yard and freshly landscaped front yard finish the corner lot. An attached two car garage with laundry and a wide driveway add everyday convenience. 4 bedrooms, 3 bathrooms, 2,241 square feet on an 8,276 square foot lot. Located in the Conejo Valley Unified School District, with easy access to parks, shopping, dining and the 23 and 101 freeways.
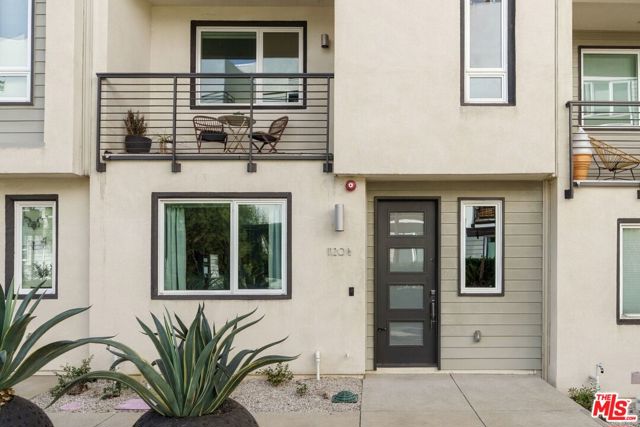
Avenue 56
1120
Los Angeles
$1,175,000
1,827
3
4
Set in the heart of trendy Highland Park, this contemporary single-family residence offers a refined blend of modern design, privacy, and effortless urban living. Built in 2020, the structurally independent home spans approximately 1,827 square feet, with no shared walls, and features three bedrooms and three-and-a-half baths. Wood flooring runs throughout, complemented by smart home technology and thoughtfully designed interiors that balance clean lines with everyday comfort. The chef's kitchen serves as a natural gathering point, appointed with sleek quartz countertops, an expansive center island, and generous storage, creating an inviting setting for both casual meals and entertaining. A direct-access two-car garage with built-in EV charger adds convenience, while the private rooftop deck provides an elevated outdoor retreat for relaxing, dining, or enjoying the neighborhood atmosphere. Just moments from York Boulevard, the residence is ideally positioned to experience the best of Highland Park's vibrant dining and cafe culture, with local favorites including Bub & Grandma's Pizza, Belle's, Goldburger, Modu, Cafe Jane, Joy, and Donut Friend all nearby. With convenient access to Downtown Los Angeles, Silver Lake, Pasadena, and Glendale, this home offers a compelling balance of contemporary architecture, independent living, and a distinctly neighborhood-driven lifestyle in one of Northeast LA's most sought-after destinations.
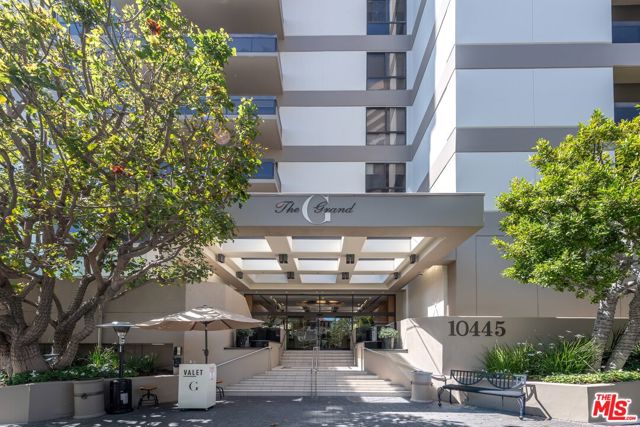
Wilshire #406
10445
Los Angeles
$1,175,000
1,722
2
2
One of the most prestigious addresses along the Wilshire Corridor, The Grand. Rare and highly desirable lower-floor residence offering 2 bedrooms, 2 bathrooms, and 1,722 square feet of living space. Beautiful wood flooring, custom carpeting in the bedrooms, and a spacious primary suite with 2 closets and a walk-in closet. A large private balcony overlooks lush greenbelt & city views, creating a peaceful and inviting setting. Additional features include convenient in-unit laundry. The Grand is a premier full-service building offering 24-hour security, valet parking, a sparkling pool, spa, and well-equipped fitness center. Known for its impeccable service and offering one of the lowest HOA fees along the Wilshire Corridor, The Grand delivers exceptional luxury and value. A beautiful residence in a prestigious building at an incredible value
Flor
425
Palm Springs
$1,175,000
1,632
3
2
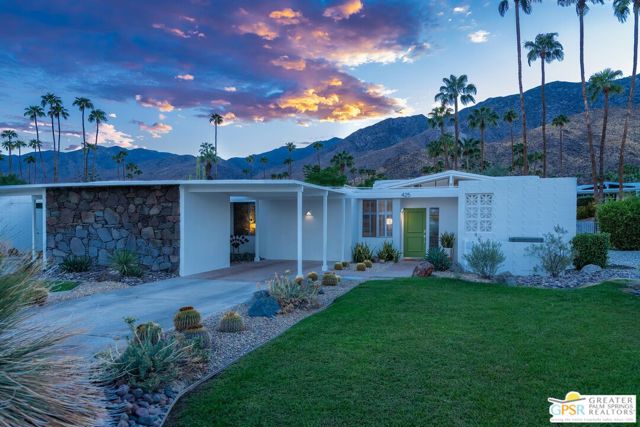
THE VIEW IS PART OF THE DESIGN. Arrive at Flor Circle and the San Jacinto Mountains become the backdrop. This coveted cul-de-sac end-unit position in Canyon View Estates takes full advantage of its orientation, framing mountain views through the home and across the patio. From morning coffee to evening cocktails, the mountain isn't simply something you see -- it's part of how you experience your home. DESERT MODERNISM, PRESERVED AND REIMAGINED. Designed by William Krisel and Dan Palmer, the home reflects the ideas that made Canyon View Estates an enduring expression of Palm Springs modernism: clerestory windows, exposed beams, architectural block, broad expanses of glass, and an easy relationship between indoors and out. A comprehensive renovation was conceived as an unusually deliberate reinterpretation of the original architecture for modern living. Terrazzo tile and cork flooring, contemporary cabinetry, quartz surfaces, integrated lighting, and a reimagined kitchen and baths respond to the original architectural design rather than simply modernizing it. EVERY ROOM, EVERY DAY. Ask the owner to name a favorite room and the answer is simple: "All of them. I use every single one, every single day." The generous great room is made for gathering, the kitchen connects naturally to the living spaces, and a flexible third bedroom/den can become an office, media room, or guest space. The bedroom wing provides separation and privacy. Nearly everything leads your eye outside -- a reminder that a floor plan designed for easy desert living in 1963 remains remarkably relevant today. THE PATIO IS A ROOM, TOO. Step through the great room onto the southwest-facing patio and the rhythm of the day becomes easy to imagine. Breakfast with the mountains. An afternoon with a book in the lounger. Cocktails with friends and neighbors. Dinner as the sun begins to disappear behind the San Jacintos. And when the evening calls for something more social, the beautifully rebuilt community pool and spa are just steps away for a swim under the stars in the clear desert sky. YOU'RE NOT JUST BUYING A HOUSE; YOU'RE BUYING A NEIGHBORHOOD. Live in Canyon View Estates, where you know your neighbors by name. Community gatherings on the lawn, monthly happy hours, Modernism Week events, and impromptu conversations by the pool are part of life here. That sense of stewardship extends to the HOA itself, with significant recent community investments including approximately $200,000 in the rebuilt pool, spa and surrounding landscape and approximately $60,000 in new water mains. It's an architectural community that continues to invest in both its physical legacy and its social fabric. THOUGHTFULLY UPDATED, INSIDE AND OUT. The architectural renovation is supported by substantial system improvements that make your home more comfortable and easy to own, including HVAC and water heater replacement, roof work, landscaping, exterior maintenance, and whole-home water filtration. The result is a home that honors its 1963 origins without asking its next owner to live in 1963. SOUTH PALM SPRINGS, NATURALLY. You're in one of Palm Springs' most desirable settings, close to hiking trails, golf, Smoke Tree shopping and dining, and just minutes from downtown. Yet Flor Circle feels distinctly removed from it alla quiet architectural enclave where mountains, modernism, landscape and community come together. This particular home, in this particular position, in this particular neighborhood creates something that specifications alone can't capture: a way of living that is distinctly Canyon View Estates.