Search For Homes
Form submitted successfully!
You are missing required fields.
Dynamic Error Description
There was an error processing this form.

Alviso
5709
Los Angeles
$1,175,000
1,429
3
3
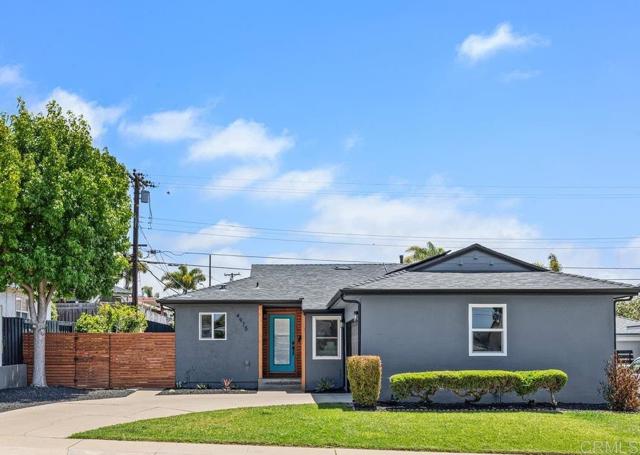
Welcome to 5709 Alviso Avenue, an extraordinary designer residence in the prestigious View Park/Windsor Hills neighborhood, where timeless architecture meets sophisticated modern luxury. Originally built in 1938, this remarkable home has been meticulously reimagined from the ground up, blending classic “Old Money” elegance with refined contemporary finishes. Graceful archways, engineered oak flooring, custom crown molding, and hand-applied limewash walls create warmth and understated sophistication throughout. Fully redesigned and permitted, the original 3-bedroom, 1.5-bath floor plan has been transformed into an exceptional 3-bedroom, 3-bath residence designed for modern living while preserving its historic charm. The living room showcases the original decorative fireplace, reimagined in Nero Marquina marble and complemented by elegant designer sconces. The formal dining room makes a statement with custom wall paneling, designer wallpaper, and a stunning crystal chandelier. At the heart of the home is a spectacular chef’s kitchen featuring Nero Marquina and White Calacatta marble diamond-pattern flooring, custom sage green cabinetry, antique gold hardware, and exquisite Dolomite stone countertops with a full-height backsplash. The luxurious primary suite offers a private retreat with a modern electric fireplace and direct access to the landscaped backyard. Its spa-inspired bathroom features a custom dual oak vanity, Dolomite stone, elegant gold fixtures, and handcrafted sage green tile. Two additional bedrooms and beautifully appointed spa-like bathrooms provide comfort and privacy for family and guests. Beyond its exceptional design, the home has been extensively upgraded with new plumbing, electrical, roofing on the residence and detached garage, dual-pane windows, HVAC, landscaping, and irrigation. The detached garage offers exciting potential for a future ADU, guest house, home office, or income-producing opportunity. Ideally located approximately 13 minutes from SoFi Stadium, 17 minutes from LAX, and 23 minutes from Crypto.com Arena and Downtown Los Angeles, this residence offers luxury and exceptional convenience. 5709 Alviso Avenue is more than a renovation—it is a masterfully restored piece of Los Angeles history, seamlessly blending the romance of 1930s architecture with modern luxury. A rare opportunity where timeless elegance, exceptional craftsmanship, and contemporary living come together in perfect harmony.
Andasol
5751
Encino
$1,175,000
1,600
3
2
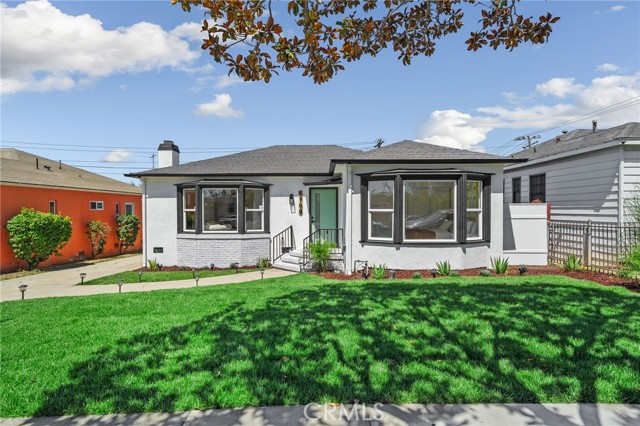
Welcome to this picturesque 3-bedroom, 2-bathroom sanctuary in prime Encino! Step inside to find a seamlessly flowing open floor plan, where the living, dining, and kitchen areas harmonize effortlessly. The kitchen, recently remodeled to perfection, features sleek countertops, modern appliances, and a lot of storage. Outside, the enchanting backyard offers a serene retreat with lush greenery, perfect for entertaining or unwinding after a long day. Situated next to the Valley Bike Path, Balboa Park, Trader Joe's, and with easy access to the 101 & 405 freeways, convenience meets luxury in this stunning house. With its captivating curb appeal and irresistible charm, this home is a rare gem.
Floralita Avenue
10254
Sunland
$1,175,000
1,188
3
2
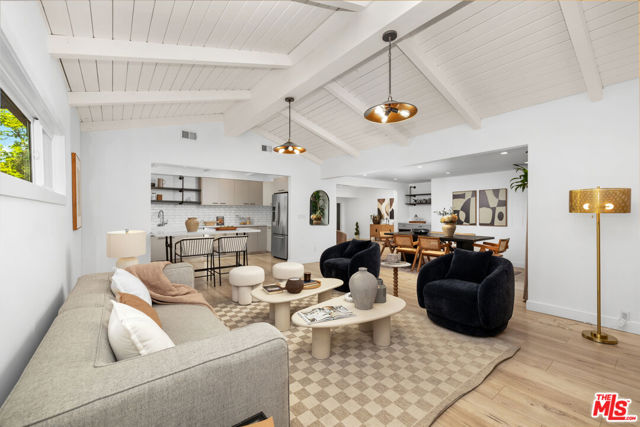
Charming and well-maintained 3-bedroom, 2-bath home offering 1,188 sq ft of comfortable living space on a 5,764 sq ft lot. Built in 1933, this home blends classic character with everyday functionality. The inviting layout features a bright living area, spacious bedrooms, and a practical floor plan ideal for both homeowners and investors. The generous lot provides ample outdoor space with potential for entertaining, gardening, or future expansion. A wonderful opportunity to own a home with timeless charm and great potential.

Columbia
115
Rancho Mirage
$1,175,000
3,088
3
3
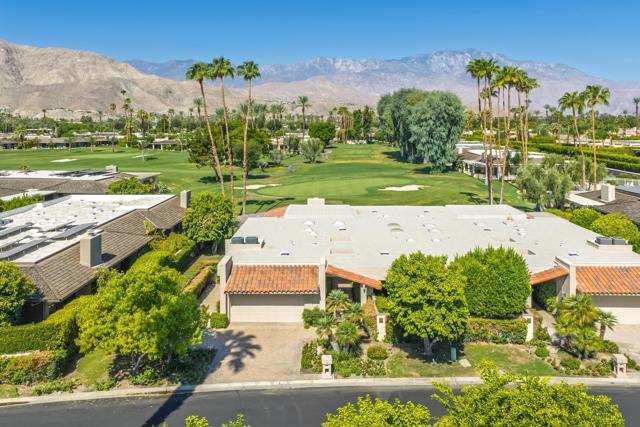
Located on a premier A lot, this 3Bed/3Bath beautifully updated Phase 7 Cypress Point residence captures breathtaking views of the Santa Rosa Mountains to the southwest and the San Jacinto Mountains to the west, all overlooking the pristine 5th green. Designed for comfortable desert living, this sought-after floor plan features two spacious primary suites plus a third bedroom, offering flexibility for guests or a home office. The open-concept layout is enhanced by fresh interior paint, neutral flooring, and abundant natural light. Most windows are equipped with automatic blinds, adding both convenience and sophistication. All three bathrooms have been tastefully updated with lovely finishes. Step outside to an expansive patio designed for year-round entertaining, complete with a built-in BBQ, fire pit, built-In heat lamps, Aluma wood elegant pergola, stylish pavers, and spectacular golf course and mountain views--the perfect setting for relaxing or hosting family and friends. Located within the prestigious The Springs Country Club, residents enjoy an exceptional lifestyle featuring an 18-hole Desmond Muirhead signature golf course, 8 tennis courts (including 2 clay courts and 3 lighted courts), 12 pickleball courts, 2 bocce courts, a beautifully appointed clubhouse, fitness center, and an active social calendar. Ideally situated in the heart of Rancho Mirage, The Springs is directly across from Eisenhower Medical Center and just minutes from the renowned shopping, dining, and entertainment of El Paseo, The River, and many of the desert's finest restaurants and attractions. The Springs-it's where you belong!
Arrow
449
Claremont
$1,175,000
1,554
4
3
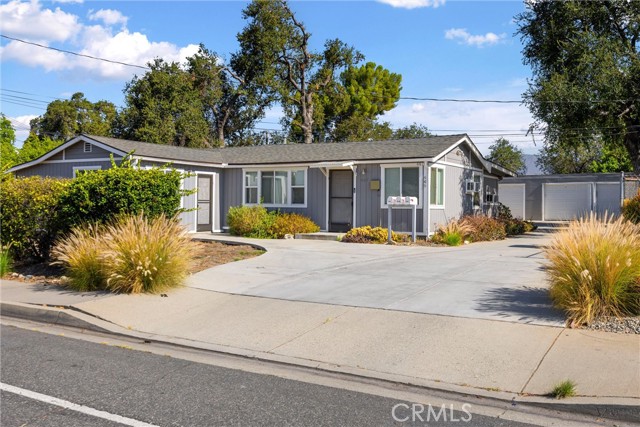
Unique multi-unit opportunity in Claremont featuring three separate residential units with existing rental potential and room for future improvement. * Unit 1 - 2-bedroom, 1-bathroom * Unit 2 - studio includes a private bathroom * Unit 3 -1-bedroom, 1-bathroom. This combination allows an investor to maintain existing income while gradually enhancing the property and increasing its long-term value. Located within Claremont’s Village South Specific Plan area, the property may provide additional possibilities for future residential, commercial, office, or mixed-use development, subject to City approval and applicable zoning requirements. Conveniently situated near Claremont Village, the Claremont Colleges, shopping, dining, and transportation, this property offers an appealing opportunity for an investor, developer, or buyer seeking a versatile income-producing asset in a desirable Claremont location. Buyer to independently verify permits, unit configuration, square footage, zoning, allowable uses, and development potential with the City of Claremont.
Canterbury Ln
7597
Dublin
$1,175,000
1,544
3
2
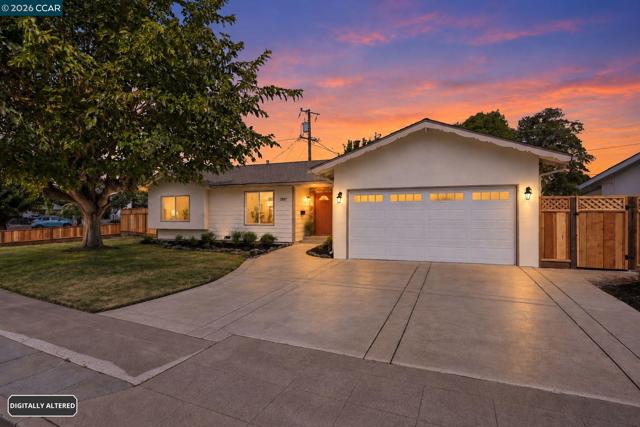
Welcome to 7597 Canterbury Lane, ideally situated in the highly desirable city of Dublin, California, where convenience, community, and Bay Area lifestyle come together. This inviting residence offers an excellent opportunity for buyers looking to enjoy all that Dublin and the greater Tri-Valley have to offer. Single story, open floor plan with lots of recent updates! Freshly painted interior & exterior, attractive wide plank flooring, new baseboards, updated kitchen with quartz counter tops, updates bathrooms, freshly landscaped front and back yard & updated garage await the new homeowner! From the moment you arrive, the property presents an appealing sense of home and an opportunity to create a space that reflects your own lifestyle. The location provides an exceptional balance of residential tranquility and everyday convenience, making it well suited for a variety of buyers—from those looking for a place to call home to those seeking a property in a highly desirable East Bay community. Dublin is known for its excellent connectivity, extensive parks and recreational opportunities, diverse shopping and dining, and strong sense of community. Residents enjoy convenient access to major transportation corridors, making commuting throughout the Tri-Valley and to other Bay Area employment centers more accessible. The area also offers an abundance of nearby amenities for shopping, dining, entertainment, recreation, and everyday needs. For outdoor enthusiasts, Dublin and the surrounding Tri-Valley provide numerous opportunities to enjoy parks, trails, open spaces, and beautiful California scenery. Families and active households will appreciate the area's many community amenities, while professionals benefit from Dublin's convenient access to regional employment centers. The home's location also places you close to the many conveniences that make daily life easier, including shopping centers, restaurants, services, schools, recreation, and transportation options. Location is one of the property's standout advantages. Situated in Dublin, you'll be part of a vibrant and growing community with easy access to neighboring Pleasanton, San Ramon, Livermore, and other East Bay destinations. *Some photos have been digitally altered*
Echo
5103
Los Angeles
$1,175,000
2,163
3
4
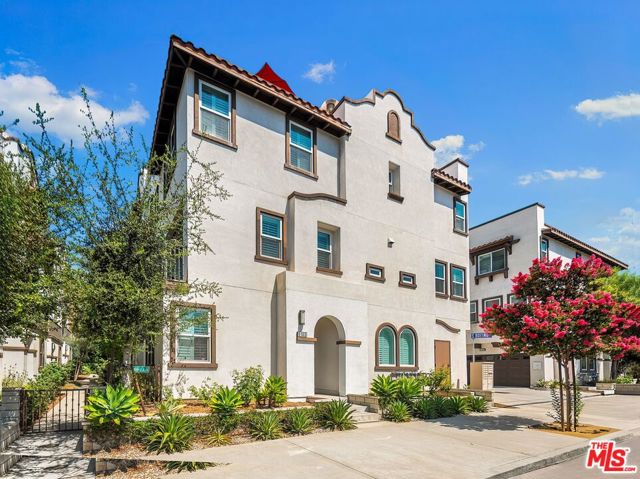
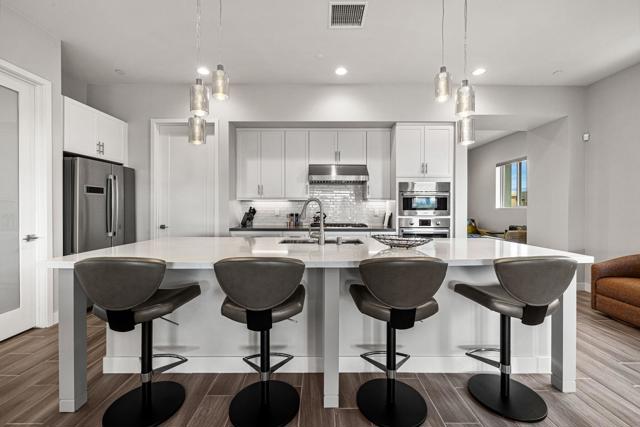
Spanish architectural charm meets a modern interior, elevated finishes, and an incredible rooftop deck with sweeping views of the San Gabriel Mountains and DTLA skyline. The first level welcomes you with a formal entry, direct garage access, and a bedroom with its own en-suite bath. The second floor is designed for entertaining, with an open-concept living and dining area flowing into a sleek kitchen anchored by an oversized center island with built-in sink. A bar nook, pantry, powder room, and private balcony off the living room add both function and flexibility. The third floor features two primary suites, each with a beautifully appointed en-suite bath and walk-in closet, with the larger suite offering a dual vanity and two walk-in closets. The cherry on top is the expansive rooftop deck, with plenty of room to lounge, dine, and entertain while taking in panoramic mountain and downtown views. Additional features include a generous laundry room, two-car side-by-side garage with direct access, central HVAC, dual-pane windows, a tankless water heater, and smart-home automation throughout. Ideally located just moments from Highland Park's best shopping and dining along Figueroa Street and York Boulevard, including Kitchen Mouse, Highly Likely, Blind Barber, Highland Park Bowl, and Lumen, with South Pasadena, Sycamore Grove Park, Arroyo Seco Park, and the Metro A Line all nearby. With its turnkey interiors, incredible rooftop views, and central Highland Park location, 5103 E Echo is an exceptional place to call home. ELIGIBLE FOR A $20,000 GRANT - CALL LISTING AGENT FOR DETAILS.
Retreat
1403
Palm Desert
$1,175,000
2,664
3
3
1403 Retreat Circle, Palm Desert | The Retreat at Desert Willow | Residence Four Enclave | South-Facing Mountain Views Experience elevated desert living in one of The Retreat at Desert Willow's most desirable and rarely available residences. Ideally positioned on the premier south side of the community, this Residence Four Enclave is the largest floor plan offered, featuring approximately 2,664 sq. ft., 3 bedrooms, 3 bathrooms, an attached 2-car garage, and private elevator access to the penthouse-level living space.Designed to capture the best of the Palm Desert indoor-outdoor lifestyle, dual retractable glass sliders open the great room to an approximately 600-sq.-ft. wraparound veranda with an outdoor fireplace, multiple lounge and dining areas, and dramatic panoramic south-facing mountain views. The orientation creates an exceptional setting for entertaining, relaxing, and enjoying the Coachella Valley's year-round sunshine.Inside, the open-concept great room flows into a chef-inspired kitchen with Bosch stainless-steel appliances, quartz countertops, custom tile backsplash, wine refrigerator, generous cabinetry, and large center island. Porcelain plank flooring, recessed lighting, modern fixtures, designer window coverings, and built-in surround sound enhance the home's clean, contemporary design.Additional upgrades include a whole-home water softener, tankless water heater, epoxy-finished garage flooring, and custom garage storage. Gently used as a part-time residence, this property offers an exceptional lock-and-leave Palm Desert lifestyle for a full-time resident, seasonal homeowner, or luxury second-home buyer.The gated Retreat at Desert Willow offers resort-style amenities including a clubhouse, fitness center, resort pool, lap pool, spa, BBQ areas, fire pits, and direct golf-cart access to Desert Willow Golf Resort. Retreat homeowners also enjoy Desert Willow privileges and preferred golf benefits.Located minutes from El Paseo, world-class golf, dining, shopping, and entertainment, 1403 Retreat Circle combines panoramic mountain views, private elevator access, expansive outdoor living, and a premier Palm Desert location in one exceptional luxury residence.
Howard
615
Pasadena
$1,175,000
924
3
2
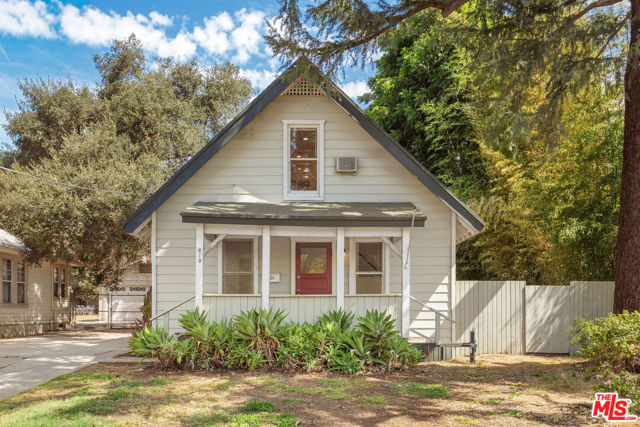
Set on an oversized lot in the heart of Pasadena, this charming 3-bedroom, 2-bathroom home offers a rare combination of move-in-ready comfort, generous outdoor space, and exciting future potential. A welcoming front porch sets the tone, opening to a classic living room filled with natural light. The thoughtfully arranged floor plan includes a main-level primary bedroom that serves as a peaceful retreat, complete with French doors opening directly to the backyard. Two additional bedrooms offer flexibility for family, guests, or a home office, including one with a spacious private balcony overlooking the grounds. The expansive, park-like backyard creates an ideal setting for relaxing, entertaining, gardening, or designing your dream outdoor space. A detached garage offers additional flexibility for use as a workshop, studio, office, recreation space, or other creative possibilities, while a separate detached shed provides valuable additional storage. The oversized lot also allows for ample onsite parking. Comfortable as-is, the property also presents tremendous potential for renovation, expansion, or redevelopment, offering a compelling opportunity for an owner-user, investor, or developer to reimagine the property to suit their vision. Buyer to independently verify all development and expansion possibilities. Ideally located just minutes from Old Pasadena, the Pasadena Playhouse District, Rose Bowl Stadium, Brookside Golf Course, and a wide variety of shopping and dining destinations, with convenient access to the 210 Freeway, Metro A Line, and Downtown Los Angeles.
Kennedy
2705
Orange
$1,175,000
2,206
4
3
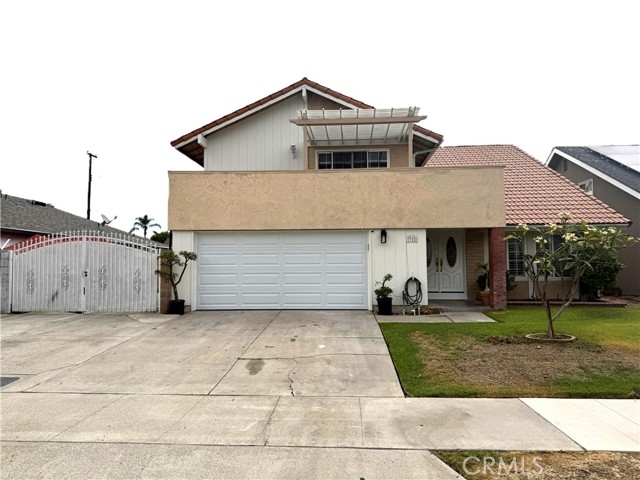
**FOR SALE ONLY*** This beautifully maintained home is located in a highly sought-after neighborhood in the City of Orange, where pride of ownership and charming curb appeal set the tone. This inviting 4 bedrooms, 2.5-bath home welcomes you with a foyer that opens to a spacious living room featuring vaulted ceilings, recessed lighting, and expansive newer dual-pane windows that flood the home with natural light and showcase serene views of the lush landscaping in the backyard. A cozy gas fireplace adds warmth and ambiance for relaxing evenings at home. The expansive kitchen offers abundant cabinetry, space for in-kitchen dining, and two convenient entry points from the foyer and dining area. All bedrooms are generously sized with large windows. The spacious primary suite features an ensuite bathroom and a large walk-in closet. A designated laundry room, central A/C, and thoughtful layout add to the home’s everyday convenience. Step outside to enjoy a large backyard space—perfect for outdoor gatherings, gardening, or simply unwinding in your own quiet sanctuary. Located in a sought-after neighborhood with top-rated schools, including Olive Elementary just moments away. Easy access to major freeways, local parks, shopping, and dining makes this a prime location for modern living. Don’t miss this opportunity to own a move-in-ready gem that offers both tranquility and connectivity in beautiful Orange!
Infinity
28251
Saugus
$1,175,000
3,141
4
3
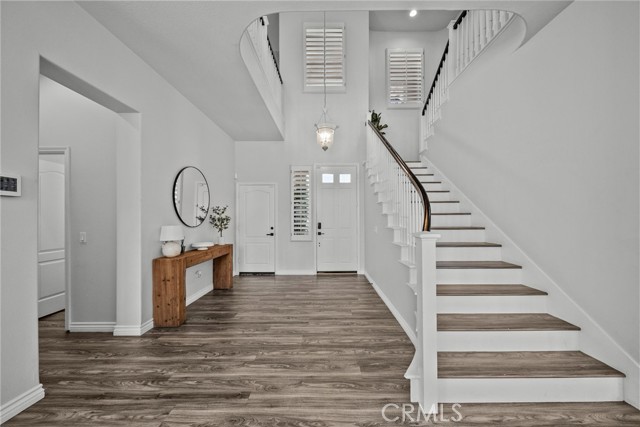
Welcome to 28251 Infinity Circle, a stunning turnkey 4-bedroom, 4-bathroom home offering approximately 3,341 square feet of beautifully appointed living space, situated in the desirable Miramonte community of Santa Clarita. Designed for comfort, entertaining, and Modern California living, this spacious residence displays an impressive combination of thoughtful upgrades, desirable amenities, and exceptional flexibility. Step inside to discover updated flooring throughout and a spacious floor plan designed to accommodate both everyday living and entertaining. One of the home’s most desirable features is its two primary bedroom suites, each offering an inviting private retreat complete with oversized bathrooms and generous walk-in closets. The outdoor living spaces truly set this property apart. Enjoy the Santa Clarita lifestyle from the private pool and covered patio entertainment area, creating the perfect environment for summer gatherings, relaxing evenings, and entertaining family and friends. The home also features both front- and rear-facing balconies, adding even more opportunities to enjoy the outdoors and surrounding views. Parking and versatility are exceptional here. The property includes a standard attached two-car garage plus a separate detached third-car garage/Casita. This additional detached space offers tremendous flexibility for a vehicle, workshop, storage, home office, hobby area, or other personal use. Modern convenience and energy efficiency are also built in. The home features fully paid-off solar, a hard-wired EV charger, and a comprehensive security camera and security system for added convenience, efficiency, and peace of mind. And perhaps most importantly, there is NO HOA and NO Mello-Roos, allowing you to enjoy the benefits of homeownership without additional HOA dues or Mello-Roos assessments. Turnkey Santa Clarita Home in the Desirable Miramonte Community. NO HOA & NO MELLO ROOS. Paid off solar!
Bobolink
5155
Palm Springs
$1,175,000
2,101
4
3
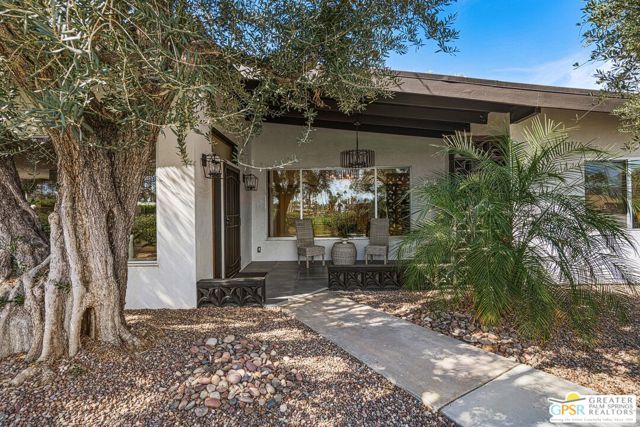
This is Crazy!! Really, if you are looking for a reasonable priced home on the golf course in Palm Springs you weren't going to find one until now. I could write a lot of words (boring) but a picture is worth a thousand words so check out the photos, call your lender or cash out that Amazon stock that will be dropping soon. (not considered to be investment or stock price insider trading) and live on the golf course in Palm Springs a city like no place else. Call your agent to write an offer as this one will not last, no really it will sell quick. This property comes with a really nice tenant until next summer so no need to freeze in Palm Springs over the winter and you will have your costs covered.
Waverly #1003
2753
Los Angeles
$1,175,000
1,661
3
3
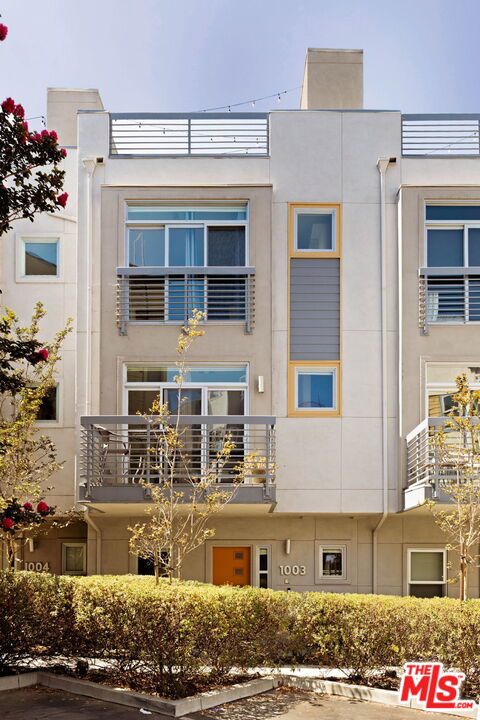
This chic townhome in the sought-after Latitudes community offers a refined take on modern Silver Lake living. The ground-floor entry level provides a versatile space perfectly suited to a home office or studio. Up one level, the heart of the home unfolds into a beautifully designed open-concept living space. A custom kitchen takes center stage, featuring an extra-large island, abundant counter space, and premium stainless steel Viking appliances. Dedicated dining and living areas flow seamlessly together, framed by wall-to-wall windows and a private balcony that fills the space with natural light. A stylish powder room and dedicated laundry room complete this level. The upper floor offers a spacious primary suite with an en-suite bathroom and cedar-lined walk-in closet, along with two additional bedrooms that share a beautifully appointed full bathroom. But the true showstopper awaits above: a private, sun-drenched rooftop deck that truly sets this home apart. This is the only residence in the entire community with a rooftop dining area complete with its own outdoor kitchen and barbecue, making it arguably the most special unit in the complex. Exceptionally well equipped with a grill, refrigerator, ice maker, and dishwasher, this one-of-a-kind rooftop space creates the ultimate setting for morning coffee, sunset cocktails, alfresco dinners, entertaining friends, or evenings under the stars. Practical luxuries abound, including a two-car attached garage with Tesla EV charger, central heat and air conditioning, and QuietRock soundproofing throughout. Within the beautifully landscaped and peaceful community, residents enjoy a sparkling pool, spa, and ample guest parking. Situated in the highly regarded Ivanhoe Elementary School district, the home is just minutes from the Silver Lake Reservoir and beloved neighborhood destinations including Forage, Edendale, Blair's, Broome Street General, and Makisupa.
Petit
10106
North Hills
$1,175,000
2,559
3
3

Beautifully updated North Hills home, shear wall retrofitted in 1994! This home features thoughtful improvements for entertainment, a lush backyard retreat, and a unique connection to Hollywood history. Step inside to find rich real wood flooring throughout the downstairs living areas, smooth ceilings, fresh interior paint, and a comfortable, welcoming layout. Both the living room and family room feature fireplaces, creating inviting spaces for relaxing and gathering. The spacious family room was added to the rear of the home with permits and features a vaulted ceiling, providing an expansive area for entertaining, movie nights, or everyday enjoyment. Upstairs features newly installed laminate flooring and baseboards, creating a clean and refreshed look throughout the second level. The remodeled kitchen is designed for both everyday living and entertaining, with stainless steel appliances, a double oven, soft-close drawers and cabinetry, and a full-height subway tile backsplash that adds a polished finishing touch. A downstairs den or office provides valuable flexibility and could potentially serve as a fourth bedroom, guest room, playroom, or home workspace. The custom-built bar was designed as an ideal setting for entertainment and special guests. The backyard is a true highlight, featuring lush green landscaping, several mature fruit-producing trees, and an outdoor BBQ island equipped with a working sink and refrigerator. It is an ideal setting for weekend gatherings, outdoor dining, gardening, or simply enjoying Southern California living. Additional improvements include a newer 200-amp electrical panel installed approximately two years ago, an air-conditioning condenser installed in 2017, and updated vanity lighting. Adding to the home’s distinctive character, the previous owner was a noted Hollywood costume designer who worked with celebrities including John Wayne. “The Duke” himself visited the home for dinner among other celebrities throughout time, adding a fascinating touch of classic Hollywood history to the property. With its thoughtful upgrades, versatile floor plan, multiple entertaining spaces, permitted family-room addition, and memorable Hollywood story, this move-in-ready North Hills home is one buyers will want to experience in person. Schedule your private showing today.
Havasu Falls
50635
Indio
$1,175,000
2,141
3
3
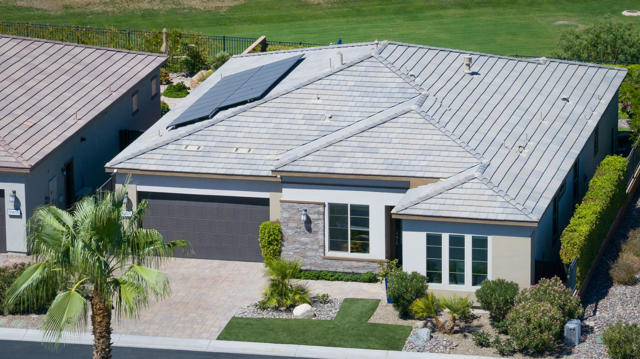
Welcome to 50635 Havasu Falls Drive, an extensively upgraded Proclaim plan situated on one of the more unique homesites within Trilogy Polo Club. Built by Shea Homes in 2021, this 2,141 sq. ft. residence was designed by its original owner as a forever home, with thoughtful builder selections followed by more than $100,000 in additional improvements.The homesite itself is a standout. Positioned on a coveted west-facing lot, the home backs to a wide greenbelt, enjoys another greenbelt directly across the street and is bordered by a community walking path on one side - creating an uncommon sense of openness, privacy and separation from neighboring homes.Inside, the Proclaim's open-concept design is elevated with luxury vinyl plank flooring, 5.5-inch baseboards, custom wall treatments, built-out closets, interior/exterior audio and a dramatic upgraded fireplace anchoring the great room. The chef's kitchen features premium GE Cafe appliances with built-in refrigerator, quartz countertops extending down the island, hexagon backsplash, soft-close cabinetry with pull-out storage and a Kohler farmhouse sink.The primary retreat features a bay window, custom closet build-out and upgraded Shea Homes shower, while the guest spaces have also been thoughtfully enhanced with custom closet systems and upgraded bath finishes. A built-in library space and beautifully finished separate laundry room add even more function to the home.Outside is where this property truly embraces the desert lifestyle. The backyard has been transformed into a private entertaining retreat with a party spool, putting green, built-in BBQ and bar, gas fire pit, extended pavers, commercial-grade misters, drop-down shade and two retractable awnings with wind sensors. Grapefruit, lime and lemon trees create a charming ''cocktail orchard,'' all set against the open greenbelt and mountain backdrop.Even the garages received the same level of attention, with epoxy flooring, extensive built-in cabinetry and individual mini-split A/C systems, while the roof solar keeps electric costs at a minimum.Located within guard-gated 55+ community of Trilogy Polo Club, this is much more than a beautifully upgraded home - it's a rare combination of the popular Proclaim floorplan, an exceptional homesite and a level of investment and customization that would be difficult to recreate.
Kingston
1933
Los Angeles
$1,175,000
1,758
3
2
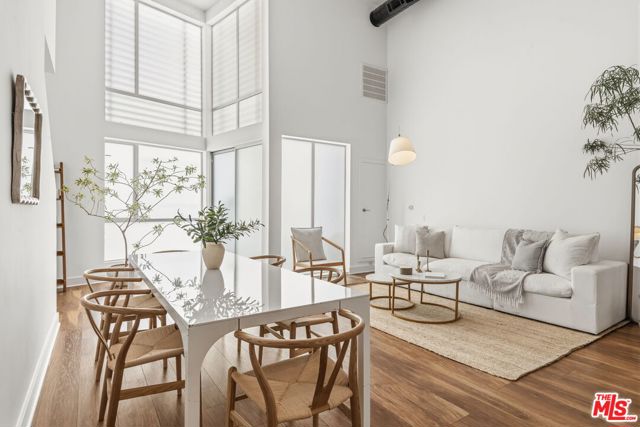
The Alvarado Lofts on Kingston Place are centrally located near trendy dining, boutiques and nightlife. Live in the heart of the action, or realize income potential on an easy-maintenance "small lot" SFR (with no HOA fees), in a neighborhood that continues to blossom. Light-filled modern design features dramatic soaring ceilings, huge windows and a private rooftop deck with views. Three bedrooms include the Primary is en suite, with a walk-in closet; the second is just as spacious and a mezzanine flex-space makes a nice third bedroom, workspace or den where walls or glass can be added if wanted. The generous great room has an open kitchen with quartz countertops and stainless appliances by GE. There is wide-plank hard surface flooring, custom tile and an impressive floating staircase crafted in steel. On the rooftop deck enjoy nightly sunsets and the shimmering skyline of nearby Downtown LA. The city hums right outside your door with a bevy of options including Men & Beasts, Henrietta, The Hummingbird and more. Walk to the newly refreshed Echo Park Lake or one of the multiple farmers' markets right around the corner. Hop in your car for easy access to Sunset Blvd, DTLA, Silver Lake, and major freeways (101, 110, 2).
Alfred
17213
Cerritos
$1,175,000
2,082
4
3
First time on the Market! A rare opportunity to own a spacious pool home in the heart of Cerritos, ideally positioned within walking distance of Wittmann Elementary and sought after (test in) Whitney High School. Set on a quiet, well established residential street just moments from Frontier Park, this 4 bedroom, 3 bathroom residence offers an outstanding combination of space, location, lifestyle, and future potential. This is an opportunity to secure a well-located home with tremendous potential to transform and make your own. Bring your vision and create the home you've always imagined in one of the area's most desirable communities. From the moment you enter, soaring vaulted ceilings and abundant natural light create an inviting sense of openness. The thoughtfully designed two story floor plan offers approximately 2,000 plus square feet of living space, with four generously sized bedrooms and three bathrooms, including a main-level bedroom with a full bath, an ideal arrangement for guests, multigenerational living, or a private home office. The main level features distinct living and entertaining spaces, including a formal living room, dining area, and spacious family room with fireplace. The kitchen provides a functional foundation for a future designer renovation, offering the next owner an opportunity to create a truly personalized culinary and gathering space. Additional features include central heating and air conditioning, an attached 2 car garage, and a driveway accommodating additional vehicles. Beyond the home, enjoy top-rated Cerritos schools, Cerritos Towne Center, Los Cerritos Center, Cerritos Library, shopping, dining, and everyday conveniences. With convenient access to the 91, 605, and 5 freeways, this home also offers an ideal commute to Los Angeles and Orange county. The property is sold as is.
Wander
2288
Chula Vista
$1,175,000
2,496
4
3
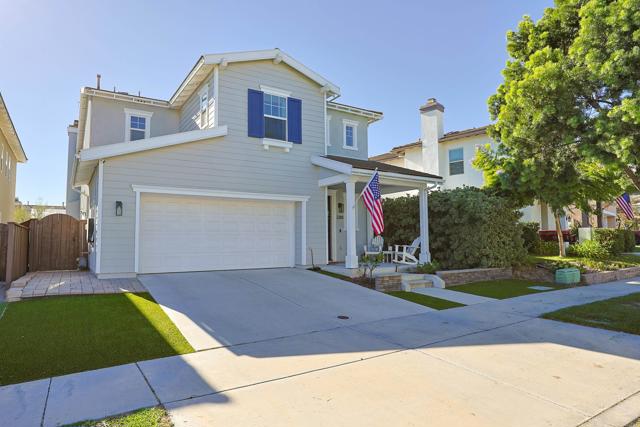
Welcome to your move-in-ready home featuring over $150,000 in intentional, tasteful upgrades in the highly sought-after community of Winding Walk in Chula Vista. Step inside to a stunning high-ceiling foyer illuminated by a contemporary crystal chandelier. Beyond the formal dining room, you’ll discover an inviting main living space designed for both everyday comfort and entertaining. The kitchen is an entertainer’s dream, featuring an oversized island with space for a wine fridge, ample prep space, and seamless connection to the breakfast nook and family room. The family room makes a statement with soaring 13-foot vaulted ceilings and a captivating modern fireplace. Luxury vinyl plank flooring flows throughout the home, complemented by plush carpeting in the upstairs bedrooms. The downstairs bedroom and updated full bathroom offer exceptional versatility, featuring custom built-in shelving and a Murphy bed—perfect for guests, a home office, or multigenerational living. Retreat to the spacious primary suite through an oversized entry door and unwind in your private ensuite bathroom. Enjoy a relaxing soak in the freestanding tub or refresh in the custom shower featuring dual showerheads. The custom-built closet offers thoughtfully designed storage to keep everything organized and within reach. Step outside to your private backyard oasis, where indoor-outdoor living comes naturally. The electric louvered pergola lets you adjust the amount of sunlight or shade with the push of a button, while the TV-ready setup creates the perfect setting for game days and outdoor gatherings. Enjoy beautifully finished pavers with turf accents, a low-maintenance turf yard, a putting green, a brand-new fence, and a custom-built storage shed. The home also features an impressive collection of electrical and energy upgrades, including a recently installed AC unit, OWNED Tesla solar under grandfathered NEM 2.0, helping offset San Diego’s high electricity costs, newly installed wired smoke detectors, wiring for two EV chargers, and recessed LED lighting throughout, including the family room. Additional conveniences include electrical access for a bidet or smart toilet in the primary bathroom, concealed outlets behind wall-mounted TVs for a clean, cord-free look, and permanent, discreet Trimlight holiday lighting with customizable patterns for every season. Beyond the home itself, Winding Walk offers an exceptional community lifestyle with scenic walking trails, nearby parks, two community clubhouses, swimming pools, and a gym. Families will appreciate the walkability to Camarena Elementary School, a Blue Ribbon-recognized school offering a dual-language immersion program, as well as nearby High Tech High. Combining thoughtful upgrades, versatile living spaces, energy-conscious features, and resort-style community amenities, this home offers the perfect blend of comfort, convenience, and modern Southern California living. Welcome home to Winding Walk!
Treelane
2532
Monrovia
$1,175,000
2,036
4
2
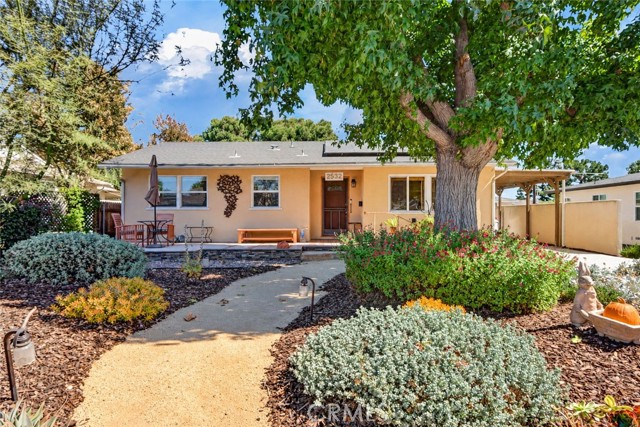
Welcome to this rare Mayflower Village gem offering space, versatility, and cost-saving efficiency. Set on nearly 9,000 sq. ft. of land, this 4-bedroom, 2-bathroom home offers approximately 2,036 sq. ft. of comfortable living space with a flexible layout ideal for family living, multigenerational needs, or potential rental income. Inside, the light-filled living room features pristine original hardwood floors and a cozy fireplace. The kitchen offers custom cabinetry, newer appliances, and plenty of room to gather, with a separate laundry room conveniently nearby. The spacious dining room can easily become a second family room, office, or playroom. And then there’s the unique flexibility of the home. All rooms offer space for comfortable living. The large master bedroom includes an attached kitchenette and its own separate HVAC system, offering the potential for a more private living arrangement for extended family, guests, or additional income opportunities. You can keep the home as one spacious residence or explore the possibilities the layout provides. Outside, enjoy beautiful drought-resistant landscaping and water-efficient drip irrigation that help reduce water use and maintenance while keeping the home’s curb appeal inviting. Solar panels add another meaningful layer of savings, helping reduce monthly electricity costs and potentially turning what can be a significant household expense into a much more manageable one. It’s an investment in both energy efficiency and long-term affordability. The backyard is made for enjoying life, featuring a custom wood patio cover, partial drought-resistant landscaping, and plenty of grass for kids, pets, entertaining, or simply relaxing. It’s a peaceful space to enjoy your morning coffee, gather with family, or unwind at the end of the day. And the important fundamentals are here too: approximately 90% non-galvanized plumbing, sewer line replaced approximately 2 years ago, front and backyard renovations, whole-house cleanout installed approximately 4 years ago, newer garage door, and front HVAC approximately 5 years old. With its generous lot, flexible living spaces, energy-saving solar, drought-conscious landscaping, and inviting backyard, 2532 Treelane offers something increasingly hard to find—room to live, room to grow, and room to make it your own. Come experience this one-of-a-kind Mayflower Village home. We’d love to welcome you in.
Lemay
14127
Van Nuys
$1,175,000
1,981
3
2
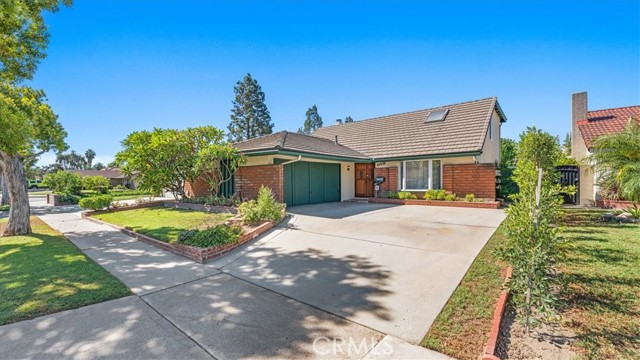
Welcome to 14127 Lemay St, a historic HPOZ contributing home with the character and craftsmanship of 1920s Los Angeles. A charming 3 bedroom, 2 bathroom Craftsman cottage built in 1927, with Tudor Revival details and storybook curb appeal. Set on a generous 7,496 sqft lot with a mature shade tree and a sweeping front lawn, this 1,981 sqft home has been thoughtfully updated while keeping its original character. The home features a new roof, new plumbing, a brand-new kitchen with new appliances, and fresh paint inside and out. Inside you will find the restored original hardwood floors and a fully renovated basement offering flexible additional space. The distinctive curved gable, arched window, and angled bay give the home character that is hard to find. A gated driveway leads to a detached garage, providing secure parking and extra storage. Well-located in Van Nuys, you will be close to dining, parks, and shopping, with convenient access to the surrounding San Fernando Valley. A perfect opportunity for a buyer looking for peace of mind in a home that has major systems upgraded and is movie-in ready.

Caminito Eastbluff #31
3249
La Jolla
$1,175,000
1,458
3
3
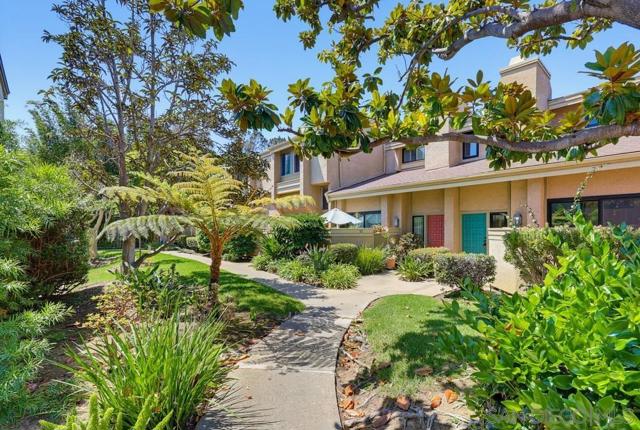
Welcome to this beautifully reimagined 3-bedroom end-unit in the highly desirable Eastbluff community of North La Jolla. Completely remodeled with a sophisticated, contemporary aesthetic, this light-filled residence features gorgeous flooring, a stunning designer kitchen, and beautifully appointed bathrooms with stylish finishes. Soaring vaulted ceilings enhance the sense of space, while brand-new Milgard windows throughout bring in abundant natural light and offer modern comfort and efficiency.Privately positioned as an end unit, the home offers a wonderful sense of privacy, along with the convenience of an attached 2-car garage. Ideally located just minutes from UCSD, La Jolla Village, pristine beaches, shopping, dining, and all that coastal North La Jolla has to offer. Beautifully finished, completely turnkey, and ideally situated—don't miss this special property.
Almazan
20925
Woodland Hills
$1,175,000
3,332
6
4
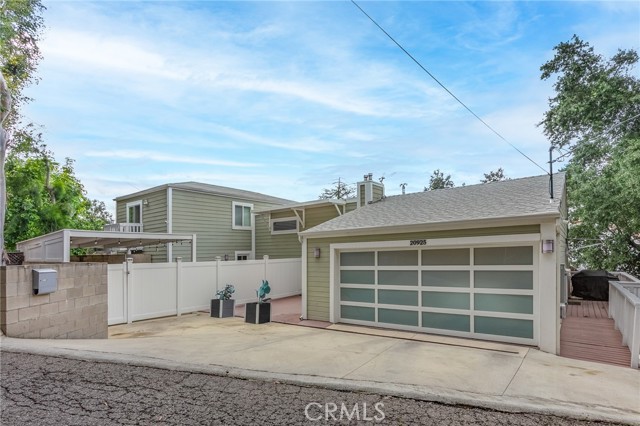
Set on a quiet, secluded street with a cul-de-sac feel in Woodland Hills, this fully renovated 3-story home offers 3,332 sq.ft. of flexible living space and a highly functional layout. With 6 bedrooms and 4 bathrooms, each level features two bedrooms, creating a versatile setup for multi-generational living, guests, or work-from-home needs. An additional approximately 1,000 sq.ft of storage space on the ground level provides a potential for an ADU conversion or addition. The main level welcomes you with high vaulted ceilings, an open living and dining area, and a spacious kitchen centered around a large island with seating. Custom cabinetry, granite countertops, and stainless steel Viking appliances complete the space. Two bedrooms and two bathrooms are also located on this level. The lower level is designed as a private primary suite, featuring an oversized bedroom with double-door entry, a custom walk-in closet, and direct access to a private deck. A bar/entertaining area and an additional room, currently used as a family room, offer added flexibility. The upper level includes two additional bedrooms, a bathroom, and a private balcony. Outdoor spaces include multiple decks, a front patio with a gazebo, and newly installed vinyl privacy fencing, creating a natural indoor-outdoor flow. Extensive upgrades include a newer roof, two HVAC units, tankless water heater, smart home features (Lutron system, smart entry door lock, Nest thermostat), upgraded garage with epoxy flooring and built-in storage, EV Tesla chargers, and more. Conveniently located just minutes from Ventura Boulevard, Westfield Topanga, and Topanga Village, with easy access to the 101-fwy and Mulholland Drive, as well as nearby hiking trails and scenic hillside surroundings, this move-in ready home offers a strong balance of privacy and accessibility.
Via Montana
47760
La Quinta
$1,175,000
3,074
4
4
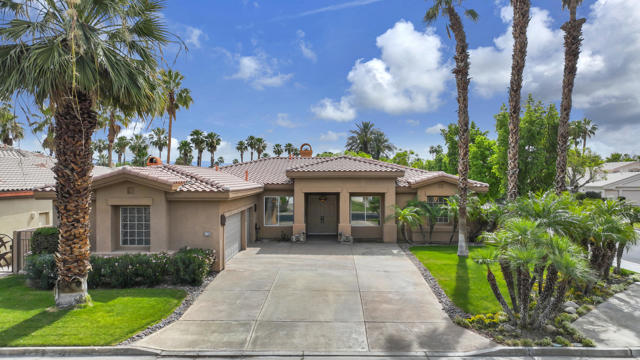
Absolutely The Best Value on Lake La Quinta Waterfront!! Nice!!! Price Improvement! Time to Discover the Much sought after Community of Lake La Quinta surrounded by Water, Mountains & Palm Trees for your Tranquil Resort-Like Lifestyle! This Lake Front Home has it's own PRIVATE BOAT DOCK, Salt Water Pebble Tech Swimming Pool & Spa with a Cascading Rock Waterfall Feature! Covered Patio Area for Entertaining and Enjoying this serene setting in Your Backyard! Watch the Ducks and Swans go by...Boasting: 4 Bedrooms, plus Office, 3.5 Baths and 3 Car Garage. Foyer leads to an Open Livingroom with Chandelier and Cozy Fireplace. Formal Dining Room for intimate gatherings. Gourmet Kitchen offers: Granite Counters Tops w/Decorative Backsplash, Center Island, Walk-in Pantry and Black Kitchen-Aide Appliances. Primary Suite includes Dual basins, Marble Counters, Marble Shower, Two closets and Luxury Lasco Soaking Bathtub. Indoor Laundry Area and 6 Ceiling Fans throughout! Original Owner! Needs a little updating to make this a True Gem. This 24 Hour Guard Gated Community amenities include: A 25 Acre Lake for Boating & Kayaking, A Park Pavilion that hosts many of the Events, a year round Heated Pool for Water Aerobics, Tennis Court, Pickleball, Bocce Ball, Doggie Area Parks, Cable & Internet. Lake La Quinta is centrally located near shopping, Trader Joes, Movie Theatre, Old Town and Much More...Incredibly Priced!!! (Offered Partially Furnished). Call Today for your Private Tour!
Columbia
3711
San Diego
$1,175,000
1,858
3
3
Welcome to this beautifully upgraded 3 bedroom home offering stunning bay and city views! The open-concept main living space is designed for both everyday living and entertaining, featuring a gorgeous kitchen with a large island with bar seating, generous counter space, stainless steel LG appliances, a breakfast nook, and a dining area that flows seamlessly into the entertainer's living room and out to a private brick patio — the perfect spot to unwind. The spacious primary suite is a true retreat, showcasing bay and city views, a balcony, a dedicated workspace, a walk-in closet, and a spa-inspired bathroom complete with dual vanity sinks, an oversized double shower, and a skylight. Two additional well-appointed bedrooms, split-system air conditioning in the living room, primary bedroom, and second bedroom, a cozy living room with fireplace, updated flooring, multiple decks, and an attached garage with bonus storage and flexible use space round out this incredibly livable home. Ideally situated with easy freeway access and just minutes from some of San Diego's most celebrated destinations including Little Italy, Old Town, Downtown, San Diego International Airport, and so much more. And perhaps saving the best for last, just around the corner India Street puts you in the heart of Middletown's International Restaurant Row, with excellent restaurants, delis, and bars. This turnkey home is a must-see. Come experience the San Diego lifestyle!
3200 La Rotonda #211
Rancho Palos Verdes, CA 90275
AREA SQFT
1,373
BEDROOMS
2
BATHROOMS
2
La Rotonda #211
3200
Rancho Palos Verdes
$1,175,000
1,373
2
2
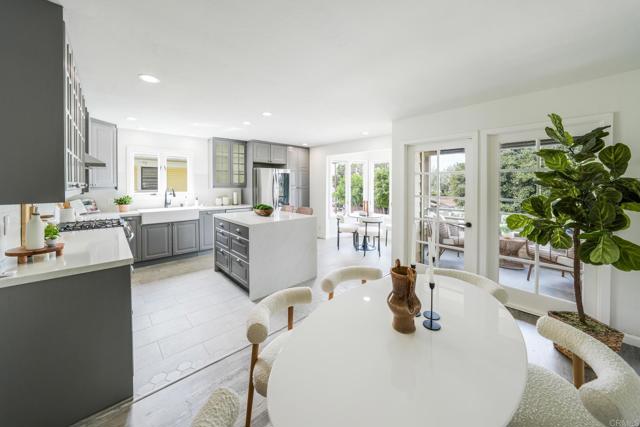
Embrace the sights of awe-inspiring sunsets against the canvas of the expansive Pacific Ocean, the enchanting Catalina Island, and the verdant views of a premier golf course stretching to the elegant Terranea Resort, all from the vantage point of a luxuriously modern single-story condominium. This turnkey gem, ready for occupancy, is a masterfully upgraded abode featuring two bedrooms and updated two bathrooms, positioned in a picturesque front-row setting in the serene enclave of Rancho Palos Verdes. The fluidity of the open-plan layout connects the living and dining areas, crowned by unobstructed vistas of the ocean, Catalina Island, golf greens, pool area, and the Peninsula — all framed exquisitely by every window. Custom enhancements include elegant lighting within the dining space and alcove, rich hardwood floors, refined crown molding, new recessed LED lighting, white cabinetry, comfortable ceiling fans, custom built-in cabinetry thru out, freshly painted, new carpet, custom closet organizers, and cozy fireplace. Newly installed glass panels on the balcony ensure an uninterrupted tableau of the dramatic landscapes beyond. Gated garage parking for two cars. This perfectly positioned oceanfront unit offers a suite of amenities to elevate daily living to a resort-like experience. Bask in the splendor of the in-ground pool and hot tub, both set against a stunning oceanic backdrop, unwind in the private tennis courts, state-of-the-art fitness center, and the delightful dog park. For communal gatherings and entertainment, a well-appointed recreation center presents a full kitchen, billiards, and sauna. Nestled in the serene and sought-after Palos Verdes neighborhood, this tranquil retreat sits at the end of a quiet cul-de-sac. It commands breathtaking, unhindered views of the esteemed Trump National Golf Club of Los Angeles, while the prestigious Terranea Resort & Spa, as well as the Los Verdes Golf Course, enhance the nearby leisure tapestry. Adventurous spirits will revel in the proximity to extensive hiking trails that trace the majestic Palos Verdes coastline, secluded beaches, and enchanting ocean coves. The convenience of this locale is unmatched, with upscale dining, shopping, and an acclaimed school district all within reach. Vital transportation links are close at hand. The HOA covers water, trash, gas, sewage, the presence of an on-site manager, and upkeep of all common areas, ensuring peace of mind within this coastal haven.

Floral
8790
Gilroy
$1,174,999
1,976
4
3
Welcome to this beautifully updated two-story home located in one of Gilroy's most desirable communities! The open, airy design is enhanced by vaulted ceilings, oversized windows, and abundant natural light. At the heart of this home is a stunning custom kitchen featuring elegant quartz countertops, a sophisticated marble-inspired backsplash, custom cabinetry, and high-end stainless-steel appliances, including a range, dishwasher, and wine refrigerator. The kitchen seamlessly opens to the family room, where a cozy fireplace creates a warm and inviting gathering space. Step outside and discover your private backyard oasis surrounded by mature landscaping and centered around a curved, solar- heated pool. The spacious patio provides the perfect setting for outdoor dining where you can experience California living at it's best! Additional features include a two-car garage with finished walls and recess lighting, ideal for parking, storage, or creating a versatile workspace. Conveniently located near shopping, dining, and major roadways this home provides the perfect combination of comfort and style for everyday living
Harmony
5150
La Mesa
$1,174,999
2,042
4
3
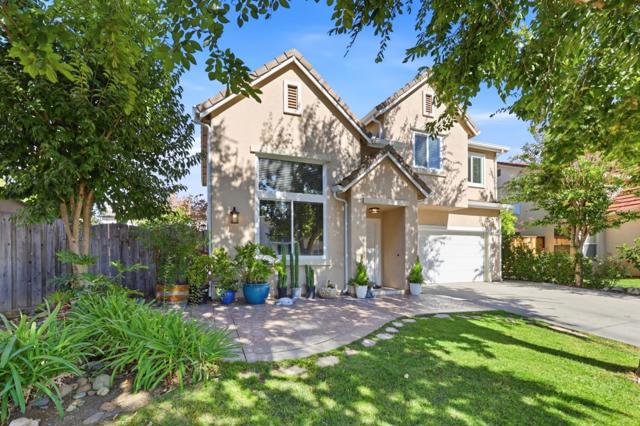
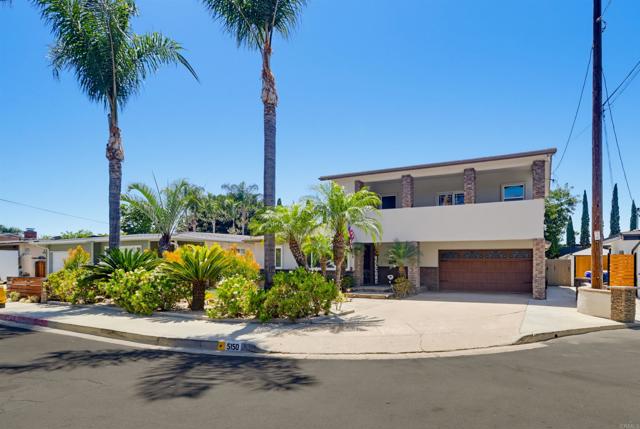
Welcome home to this beautifully updated 4-bedroom, 3-bath retreat tucked away on a cul-de-sac, just a short walk from Lemon Avenue Elementary and the shops, dining, and charm of Downtown La Mesa. Offering 2,042 square feet of thoughtfully designed living space on a generous lot, this home combines modern upgrades, comfort, and effortless indoor-outdoor living. Features include fully paid solar, two tankless water heaters, whole-house water filtration, EV charging, new attic insulation, and an upgraded crawlspace with vapor barrier, ventilation, and rodent-proofing. The remodeled kitchen is the heart of the home, featuring premium appliances, custom cabinetry, a large center island, and an inviting open-concept layout. A rare dual-primary floor plan includes an upstairs owner’s retreat that spans the entire second floor, complete with a spacious bedroom, walk-in closet, jetted soaking tub, and private 240-square-foot covered patio. The main-level suite offers its own walk-in closet and beautifully tiled shower. Step outside to a backyard designed for entertaining, with a custom outdoor kitchen featuring a built-in Traeger smoker, permitted greenhouse, covered dining pavilion, and mature avocado and apple trees. Stylish, efficient, and move-in ready, this exceptional home offers the best of La Mesa living.
Shell #189
25742
Dana Point
$1,174,990
1,727
3
3
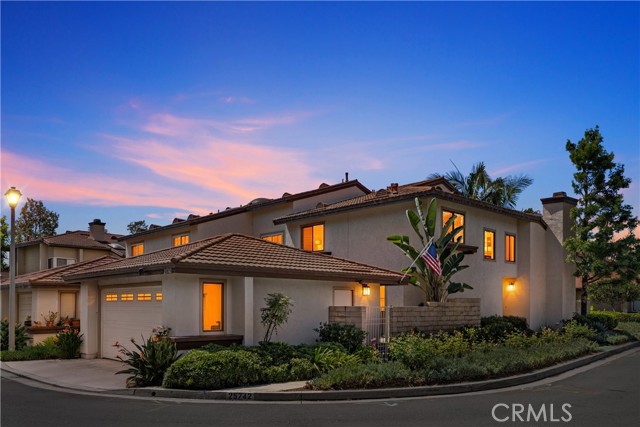
Rare Catamaran model with peekaboo ocean views, 100 feet to the trail. Forty-eight homes in Seaside Villas are Catamarans — the plan with the most windows, the most light, and the highest ceilings. This is the one with the peekaboo ocean view. No one above you, no one below you, one common wall. A gated front courtyard and a large rear patio give you two outdoor rooms. It lives like a townhouse, not a condo. Two-story ceilings and windows on nearly every side keep this one bright from morning to sunset. The living room is the showpiece: fireplace, plantation shutters, and volume you don't expect from attached coastal living. It opens to the dining area and a kitchen with deep cabinetry, stainless appliances, recessed lighting, a breakfast bar, and a separate nook. Powder room and indoor laundry downstairs. Upstairs, the primary suite has a dual-vanity bath and generous closets, plus two more bedrooms and a full bath. Three bedrooms, 2.5 baths, 1,727 sq ft, two-car garage. Then the part no one can duplicate: a private community gate 100 feet from the door opens onto Sycamore Creek Trail. Walk west, and you're at Doheny State Beach in about 10 minutes, under half a mile. Walk east to the dog park and playground. Two pools, two spas, a clubhouse, barbecue and picnic areas, and greenbelts. Light, space, ocean glimpses, and the beach on foot. This one lives differently.
Reseda
11380
Los Angeles
$1,174,950
2,120
4
2
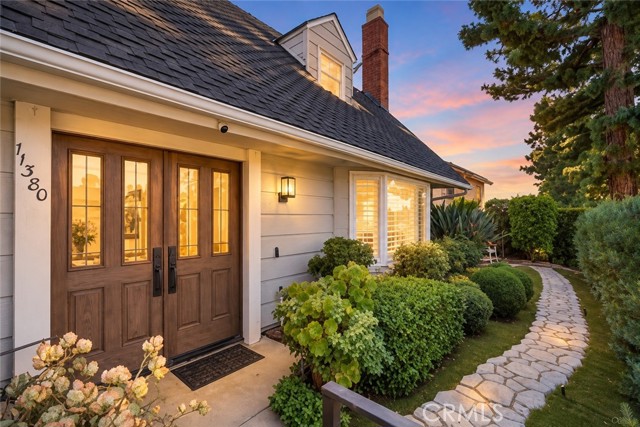
This is a beautiful north of Rinaldi Cape Cod style Pool home, beautifully landscaped, WITH A PERMITTED ATTACHED POOL HOUSE WITH POSSIBLE ADU CONVERSION THAT HAS A PRIVATE ENTRANCE AND PATIO. The front of this incredible property is elevated high above the street while having plenty of parking in the rear with level entry axis. Kitchen with high end appliances, quartz countertops, soft close drawers and cabinets. Features include Four large bedrooms with two 2nd floor Primary bedrooms with a shared bathroom, huge closets, new paint throughout the home, laminate floors throughout, recessed lighting, Plantation shutters with dual pane windows, SOLAR SYSTEM, New hot water heater. Enjoy relaxing by the newly replastered sparkling pool, expansive patio perfect for hosting gatherings, new pool skimmer, and a huge attic for storage. This is conveniently located near top-rated schools, parks, shopping centers, and popular dining options, providing easy access to all of your daily needs and entertainment. Don't miss this wonderful opportunity to own a beautiful home in one of Porter Ranch's most sought-after Neighborhoods.
Greenbrier
4975
San Diego
$1,174,900
1,798
3
2
Nearly 1,800 sq. ft. of beautifully remodeled living space with an oversized family room, expanded primary bath, vaulted beamed ceilings, west-facing hillside views and multiple outdoor entertaining spaces—all in the heart of Allied Gardens. Seller may pay off the solar lease at closing! Designed for both everyday living and entertaining, the open-concept layout connects the main living spaces to a stunning kitchen featuring quartz countertops, custom cabinetry, a herringbone tile backsplash and gas range. The spacious primary suite offers dual closets and a beautifully renovated, expanded bath with dual vanities and an oversized shower. The large family room provides the extra living space everyone wants—perfect for movie nights, game days, entertaining or simply spreading out. Additional upgrades include LVP flooring, fresh interior paint, updated lighting, central heat and air, indoor laundry and an attached 2-car garage. Outside, the private backyard extends the living space with multiple areas for dining, relaxing and entertaining while enjoying the surrounding hillside views. Ideally located just minutes from Mission Trails, SDSU, Snapdragon Stadium, golf, hiking, shopping and dining, with convenient access to downtown San Diego and the beaches.