Search For Homes
Form submitted successfully!
You are missing required fields.
Dynamic Error Description
There was an error processing this form.

Salinas
1180
Monterey
$1,174,900
1,380
3
3
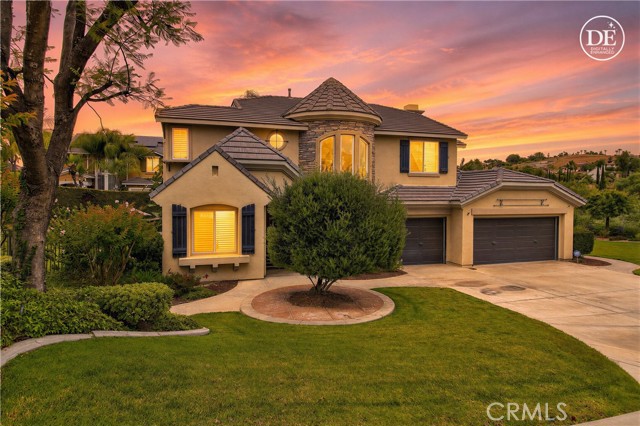
Perfectly positioned on the scenic Highway 68 corridor, this newly built property offers the best of the Central Coast. A short drive from both downtown Salinas and the Monterey Peninsula, with easy access to Carmel, Pacific Grove, and the coast. Set on a spacious lot, the main home has been thoughtfully updated throughout. The open-concept living, dining, and kitchen area features soaring ceilings, a skylight, wide-plank hardwood floors, and granite countertops. The primary suite offers a spa-like bath with a freestanding soaking tub, a glass-enclosed marble shower, and a dual vanity, plus direct backyard access. A second bedroom is light-filled and generously sized. The attached ADU is fully remodeled with its own kitchen, bedroom, vaulted ceilings, and outdoor deck, ideal for privacy, a guest retreat, or investment potential. The expansive backyard provides room to grow, entertain, or simply enjoy the coastal California air. A rare opportunity to own a turnkey main home plus ADU in one of Monterey County's most convenient locations.
Farralone
6607
Woodland Hills
$1,174,900
2,000
3
2
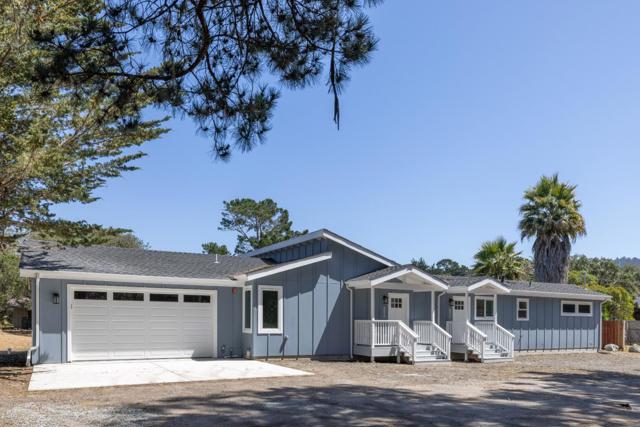
Seller offering a $25,000 credit toward a mortgage rate buydown or other allowable closing costs! Welcome home to this stylishly renovated mid-century 3BR/2BA house in a quiet Woodland Hills neighborhood. Offering over 2,000 square feet of living space, the home features a spacious and open floor plan with comfortable living spaces and thoughtful updates throughout. At the heart of the home, the chef's kitchen features white shaker cabinetry, quartz countertops, and stainless-steel appliances, opening to a generous family room highlighted by a beautiful wood-beam ceiling and large windows overlooking the backyard. The living room offers a warm and welcoming atmosphere creating an ideal space for relaxing or entertaining. The spacious primary bedroom includes a walk-in closet and remodeled en-suite bathroom, while two additional bedrooms provide flexibility for guests, a home office, or other needs. A laundry room has been added at the front of the home, providing a dedicated and convenient space for everyday living. Outside, the backyard offers a large covered patio and landscaped grounds, creating a private setting for outdoor dining, entertaining, or simply enjoying the Southern California lifestyle. A two-car garage and generous front parking area provide plenty of parking options. Ideally situated near the shopping, dining, and entertainment of Westfield Topanga and The Village, this well-maintained home offers the convenience of city living while tucked away in a peaceful residential setting. Turnkey, comfortable, and ready to call home, this Woodland Hills gem is not to be missed.
172nd Unit C
4604
Lawndale
$1,174,900
2,130
4
4
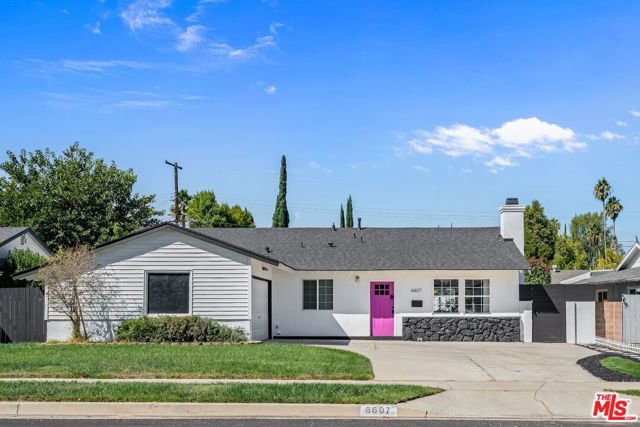
Welcome to Terrace View Townhomes, a new 4 home community by Maharai LLC featuring the only newly constructed townhomes available in Lawndale. Secure and gated on a quiet cul-de-sac. VIEWS! 360 degrees from all roof terraces. Prices start at $599/SF or $1,274,900 for #B. A & D = $1,399,000, B = $1,339,000. Each residence has 4 beds/4 baths with an open-concept floor plan, ideal for entertaining. The main level features a living room, dining area, gourmet kitchen, entry, powder bath with shower, and direct access to a private backyard patio. There are no stairs needed due to an ADA lift and an elevator. The second-floor bonus room can serve as a family room, home office, gym, media room, or playroom—or simply add one wall to create a true fourth bedroom! A/C unit is on the roof. You’ll always be comfortable! The top-floor primary suite is a private retreat featuring a generous walk-in closet, freestanding soaking tub, oversized shower with rainfall showerhead, and its own private balcony. Showstopper...your private rooftop sky deck. Spectacular views stretching from the Western coastal sunset, Hollywood Sign and Downtown Los Angeles to SoFi Stadium, the San Gabriel Mountains, Long Beach, and the Palos Verdes hills. Whether you're entertaining guests or simply enjoying a sunset, the rooftop offers an unforgettable indoor-outdoor lifestyle. SCHOOLS! It is very possible that Lawndale residents can attend RB Schools! Call the district or agent for details. That said, Lawndale High is rated a B+. The secure gated garage provides each owner with two long side-by-side parking spaces to accommodate a car and motorcycles, or an RV, or additional storage. More highlights: Stainless steel refrigerator, dishwasher, microwave, range, washer, and dryer. Quartz counters. Solar: Pre-installed conduit from the roof to the electrical subpanel for easy future installation. 550 SF community patio/play area. EV universal chargers in the garage. 9 ft ceilings on 2nd floor! Milgard windows. LOCATION: Just 2.8 miles to the Hermosa Beach sand; also nearby are Riviera Village, King Harbor, Downtown Manhattan, The Point, El Camino College, and the revitalized Artesia Blvd dining/shopping district. South Bay Galleria is 3 blocks away, offering shopping and 16 theaters. Commuters have easy access to the 405, 105, 110, and 91 freeways. A rare chance to own brand-new construction with breathtaking views, modern design, and a great South Bay location.
Central Parkway
3892
Dublin
$1,174,900
2,036
3
4
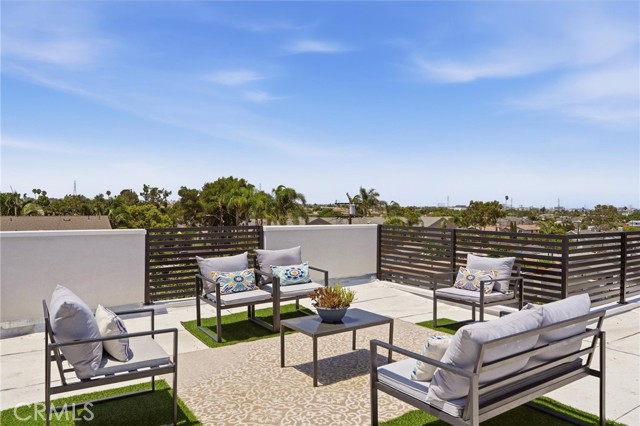
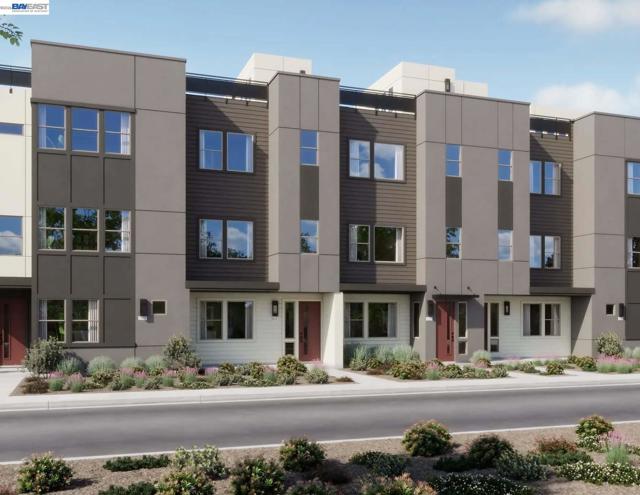
Heart of Dublin Centre. At 3892 Central Parkway, enjoy a thoughtfully designed three-story townhome offering approximately 2,036 square feet of comfortable living space. This three-bedroom, three-and-a-half-bath residence includes a private first-floor bedroom with a full bath, ideal for guests, remote work, or added flexibility. The central living level brings together inviting gathering spaces, while the upper floor provides quiet bedroom retreats and convenient laundry. An attached two-car garage and desirable Dublin Centre location complete the home.
7th
183
San Jose
$1,174,000
1,063
3
2
Welcome to this beautifully newly remodeled home in the heart of Downtown San Jose, perfectly blending modern upgrades with timeless charm. Originally built in 1906, this home has been thoughtfully updated to meet today’s lifestyle while preserving its character. Step inside to discover a bright and inviting interior featuring new flooring, quartz countertops, updated bathrooms, and modern appliances—creating a turnkey living experience. The main residence offers comfortable living with approximately 3 bedrooms and 2 bathrooms across ~1,000+ sq ft. ? What truly sets this property apart: A detached ADU (Accessory Dwelling Unit)—ideal for generating rental income, multi-generational living, or a private guest suite. This added flexibility makes it a standout investment opportunity in a high-demand rental market. ?? Located just minutes from San Jose State University, downtown dining, tech hubs, and major commute routes, this property offers both convenience and long-term upside. Basement has potential for additional rental income.

Mulvaney Dr
8782
San Diego
$1,174,000
1,577
4
2
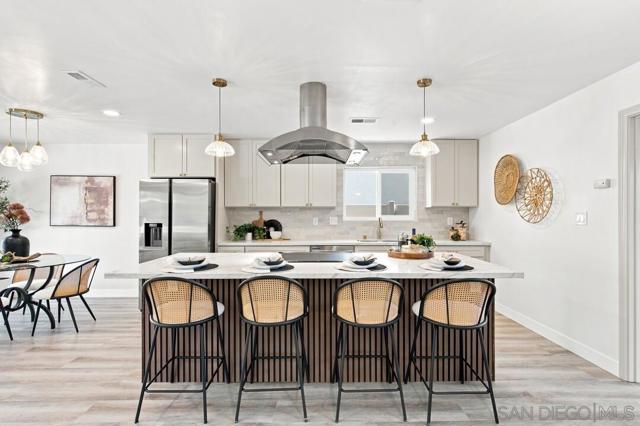
Fully renovated, single-level San Carlos pool home with over $170K in upgrades and nothing left to do but move in. Set on a generous 7,600 sq ft lot with no HOA, this 4-bedroom, 2-bath home has been reimagined from top to bottom. The heart of the home is the expanded, open kitchen with all-new appliances, cabinetry, and finishes, flowing into bright living spaces with a cozy fireplace. Both bathrooms have been fully remodeled, and new flooring, fresh paint, and modern lighting run throughout. The big-ticket items are done: new roof, new dual-pane windows, new HVAC, new water heater, new pool equipment, new garage doors, and refreshed landscaping for great curb appeal. Step outside to your private backyard retreat with a freshly resurfaced pool and plenty of space to entertain, garden, or play. The attached 2-car garage adds storage and convenience. Located in one of San Diego's most loved neighborhoods, you're minutes from Lake Murray, Mission Trails Regional Park, and Cowles Mountain hiking, plus Gage Elementary, local shopping, dining, and easy freeway access. This is the turnkey home buyers have been waiting for.
Altadena Ave
4620
San Diego
$1,174,000
1,136
3
2
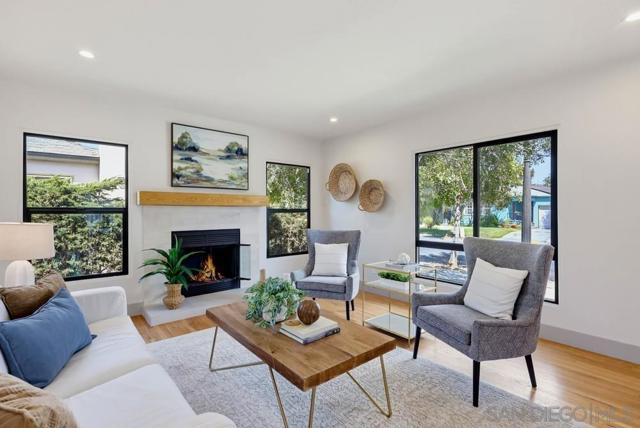
SELLER IS OPEN TO CONSIDERING BUYER CREDIT/CONCESSIONS! Some homes are simply remodeled, this one was reimagined with character, craftsmanship & versatility in mind. Set in highly desirable Talmadge north of Madison Ave, this highly updated residence pairs elevated design details with major improvements including a new roof, new windows, new HVAC, new tankless water heater & more. Inside, rich solid oak flooring brings warmth & character throughout the home, complemented by solid Shaker-style interior doors & elegant crystal doorknobs that add a refined, custom touch. The fully remodeled kitchen & bathrooms showcase thoughtfully selected designer finishes, with every surface, fixture & detail chosen to give the home a distinctly elevated feel. Bright, inviting living spaces flow effortlessly, while carefully curated materials & details create a polished, cohesive feel throughout. The oversized yard, an uncommon find for the area, provides exceptional space to entertain, play, garden, add an ADU or simply enjoy San Diego’s year-round outdoor lifestyle. The true showstopper is the detached garage, an incredibly flexible space that can function as a traditional garage, home office, gym, game room, studio, or additional hangout space. Dramatic bi-fold doors create a unique pass-through design, allowing the space to open from the front of the property all the way through to the rear alley, an incredible setup for entertaining, hobbies, or everyday versatility. This Talmadge home stands apart with thoughtful design, beautiful finishes & spaces built to live as well as they look.
Via Bendita
51730
La Quinta
$1,174,000
3,502
4
4
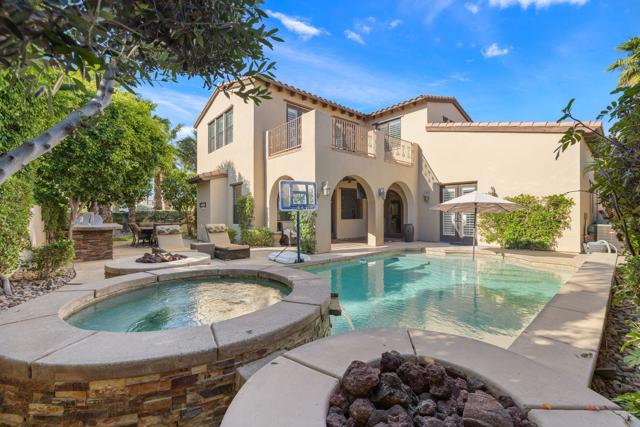
Welcome to one of the most distinctive homes in the prestigious gated community of La Cantera--where timeless design meets elevated desert living. Thoughtfully customized from top to bottom, this residence showcases rich wood-planked ceilings, striking brick fireplace accents, and curated built-ins that add both warmth and character throughout.Designed for both everyday comfort and memorable entertaining, the home features a formal dining room, stylish wet bar, and plantation shutters that complement the refined interior aesthetic. The chef's kitchen is a true showpiece, appointed with premium Thermador stainless steel appliances, generous prep space, and seamless flow into the main living areas.The highly desirable floorplan offers two bedrooms on the main level, including a stunning primary retreat that feels like a private sanctuary. Upstairs, you'll find two additional bedrooms and a spacious loft, along with double French doors that open to a breathtaking balcony--perfect for soaking in sweeping southwest mountain views. Step outside to your own private resort-style backyard, where a large covered patio overlooks a beautifully designed pool with an oversized Baja shelf, spa with dual fire features, and a fully equipped outdoor kitchen. Lush landscaping and mature fruit trees complete this serene outdoor escape, creating a setting that is as inviting as it is unforgettable. Residents of La Cantera enjoy a private, gated setting known for its tranquil streets, scenic surroundings, and pride of ownership. Ideally situated in the heart of La Quinta, this home offers convenient access to world-class golf at nearby courses within PGA West, upscale shopping and dining at Old Town La Quinta, and endless outdoor recreation including hiking, biking, and nearby equestrian trails. Whether you're seeking a full-time residence or a luxurious desert retreat, this location truly captures the best of the Coachella Valley lifestyle.
1202 Pacific Street Unit 209B
San Diego, CA 92054
AREA SQFT
917
BEDROOMS
2
BATHROOMS
2
Pacific Street Unit 209B
1202
San Diego
$1,174,000
917
2
2
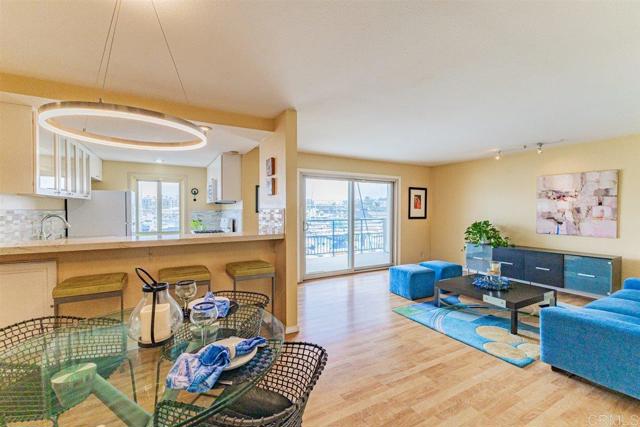
Sellers are Motivated! Rare opportunity to own one of Marina del Mar's sought-after two-bedroom, two-bath waterfront residences. Located on the unique peninsula between Oceanside Harbor and the Pacific Ocean, this beautifully updated and professionally designed condo enjoys protected harbor views with no future development possible directly in front of the property. One of the few two-bedroom floor plans in the community, the residence offers exceptional flexibility as a primary home, vacation getaway, or income-producing rental. Short-term rentals are permitted, and the spacious layout comfortably accommodates family and guests. Enjoy harbor views from your private balcony, then take a short stroll to the beach just steps from your door. Marina del Mar's premier location places you moments from Harbor Village, waterfront dining, shopping, Downtown Oceanside, and the iconic Oceanside Pier. Community amenities include a heated pool, spa, sauna, BBQ area, elevators, laundry facilities, gated access, covered parking, and guest parking. Experience the best of Southern California coastal living in one of Oceanside Harbor's most desirable waterfront communities. Ideal as a primary residence, second home, or investment property—experience coastal living at its finest. Opportunities like this don’t last long. Short Term Rentals...Okay!
Clos Saint Marthe
27
$1,173,055
0
4
3
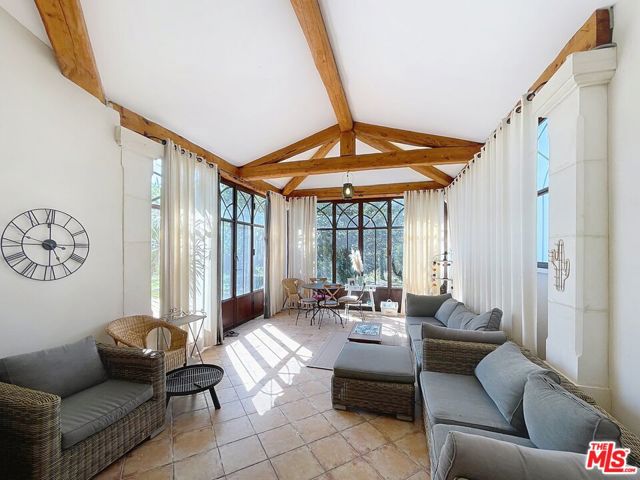
Just moments from the heart of Maillane yet set in complete tranquility, this elegant south-facing villa offers approximately 230 m of living space on a beautifully sized 1,514 m pool-ready garden with no direct neighbors. Built in 2003 and designed primarily on one level with a partial upper floor, the home features bright, spacious interiors including a main kitchen, living room, dining area, charming orangery, pantry, and laundry room, along with four bedrooms, two of which are suites, three bathrooms, three toilets, and two generous walk-in closets. The upper level enjoys views toward the Alpilles hills, while the ground floor opens seamlessly to the garden. Additional highlights include two attached garages (21 m and 53 m), a separate summer kitchen with its own bathroom and WC, an on-site well ideal for irrigation or future pool use, and zoning that allows up to 40% ground coverage for potential expansion. Modern comforts include electric underfloor heating, reversible air conditioning in select areas, a fireplace with insert, and an automatic gate, offering a peaceful Provenal retreat just moments from village amenities. The asking price is 1,010,000 euros, reflected in U.S. dollars at the time of listing. Exchange rates may vary; call for price updates based on current market conditions. Listing Courtesy of the listing broker. Sotheby's International Realty (SIR) advertises this property as a referring agent only, and SIR does so with the consent of the listing broker. SIR will be referring buyers to the seller or local listing broker for the property who will provide information about the property and negotiate any agreements for the purchase of this property. Any information provided by SIR about the property was provided to SIR by the seller or local listing broker and has not been verified by SIR. Buyers should consult with their legal counsel or local real estate professional concerning the property or any resultant transaction.
Simpatico Place
2064
Escondido
$1,172,655
2,333
4
3
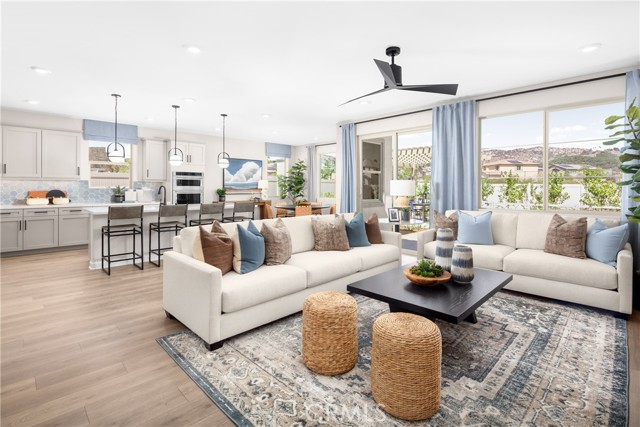
Forever Home Alert! Single-story living, an oversized homesite, and a coveted end-of-cul-de-sac location come together in this exceptional opportunity at Capistrano in Escondido. Set on a homesite of more than 14,000 square feet, the Cardiff offers 2,333 square feet of thoughtfully designed living space with 3 bedrooms, 2.5 bathrooms, a private study and 2-car garage—all on one beautifully planned level. Ask about limited-time incentives and flexible financing options that may help reduce closing costs or monthly payments. From the covered front porch and welcoming foyer, the home opens into an expansive Great Room, Dining Area and Kitchen designed for effortless everyday living and sophisticated entertaining. The Kitchen features a generous island, walk-in pantry and abundant workspace, while the open design keeps the heart of the home connected. The Primary Suite is privately positioned away from the secondary bedrooms and offers a spacious retreat with a large walk-in closet and beautifully appointed bath. Two additional bedrooms are located in their own wing with a full bath nearby, while the dedicated Study provides an ideal space for working from home, reading or pursuing a favorite hobby. A centrally located Laundry Room, Powder Room and Mudroom add thoughtful functionality without sacrificing style. Outside, the expansive 14,000+ square-foot homesite offers something increasingly difficult to find in new construction: meaningful outdoor space with room to create a backyard that truly reflects the way you want to live. Located at the end of a cul-de-sac in Escondido, Capistrano offers the opportunity to enjoy the ease of single-level new construction while remaining connected to everything North County San Diego has to offer. Built by Beazer Homes, the nation’s #1 builder of DOE-certified Zero Energy Ready Homes, this home is designed for exceptional energy efficiency, healthier indoor air and lasting comfort. Beazer’s Mortgage Choice program gives you the flexibility to choose the lender and financing program that best suits your needs, and our Home-to-Sell Program can help make the transition from your current home easier. This isn’t simply a home for your next move—it’s a home designed for your next chapter. Please note: pictures shown are of the model home.
Olmsted
3827
Los Angeles
$1,171,000
1,463
3
3
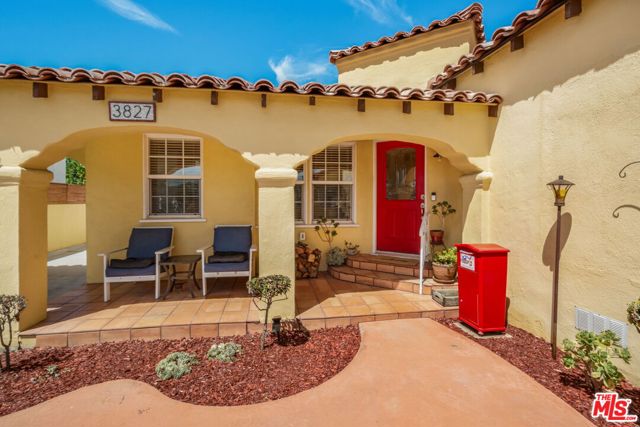
Welcome to this charming Spanish-style retreat in the heart of Leimert Park, where timeless character meets thoughtful updates and inviting indoor-outdoor living. From the red tile roof, graceful arches and welcoming front porch to the beautifully landscaped grounds, this home is full of warmth and personality. Inside, the spacious living room features vaulted ceilings, hardwood floors, a large picture window and a cozy wood-burning fireplace with a gas line. The home offers three bedrooms and three bathrooms, including a primary suite with a full bath, a secondary bedroom with an attached half bath and a full hallway bath. The dining area sits just off the kitchen and includes a charming island perfect for casual meals and conversation. A nicely finished garage offers flexible space for a gym, office, creative studio or hangout area, with the mounted televisions included in the sale. Enjoy beautifully landscaped front and back yards, a backyard firepit, central air and heat, a tankless water heater, updated plumbing and an updated sewer line. The wide, extended driveway offers generous parking and may accommodate an RV. Located on a quiet street near Leimert Park Village, the Metro K Line, Kenneth Hahn park, local dining and culture, and the upcoming Costco development, this sweet Spanish home offers comfort, charm and convenience in one of Los Angeles' most beloved communities. Don't just admire it, come experience it. Schedule your private showing and take the next step toward calling this special Leimert Park retreat home.
Clydesdale
33046
Temecula
$1,170,154
3,171
4
4
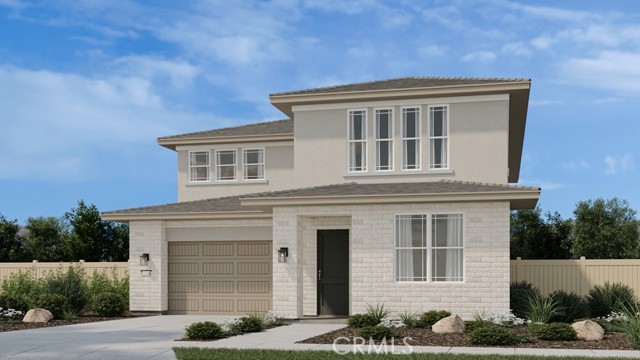
What's Special: Fireplace | 1st Floor Guest Suite | High Ceilings | Close to Amenities. New Construction – December Completion! Built by America's Most Trusted Home Builder. Welcome to the Plan 5 at 33046 Clydesdale Pass in Pine at Elderberry Park! This spacious new two-story home is thoughtfully designed for modern living, featuring four bedrooms, a loft, tech space, and a three-car tandem garage. The open-concept layout centers around a well-appointed kitchen with a prep kitchen and large island that flows seamlessly into the dining area and great room, where a cozy fireplace creates a warm and inviting atmosphere. The first-floor secondary bedroom offers flexibility for guests, while the covered patio extenders you're living outdoors. Upstairs, the private primary suite features a stunning spa-like en-suite bath, large walk-in closet, and access to the covered deck. The versatile loft, functional tech space, and two additional bedrooms, offer plenty of room to work, gather, and unwind. Experience the best of Temecula Valley living at Pine at Elderberry Park, where beautiful homes and resort-style amenities create a welcoming neighborhood atmosphere. Enjoy easy access to top-rated schools, Wine Country, Old Town Temecula, shopping, dining, and recreation, all just minutes from I-15. With something for everyone nearby, this vibrant community makes it easy to feel right at home. Additional Highlights Include: Sink with faucet at laundry, door at primary suite to deck, upgraded flooring and kitchen finishes, stacked upper cabinets at kitchen, and under cabinet lighting. MLS#IG26178148
Corte Calypso
442
Chula Vista
$1,170,000
2,286
4
3
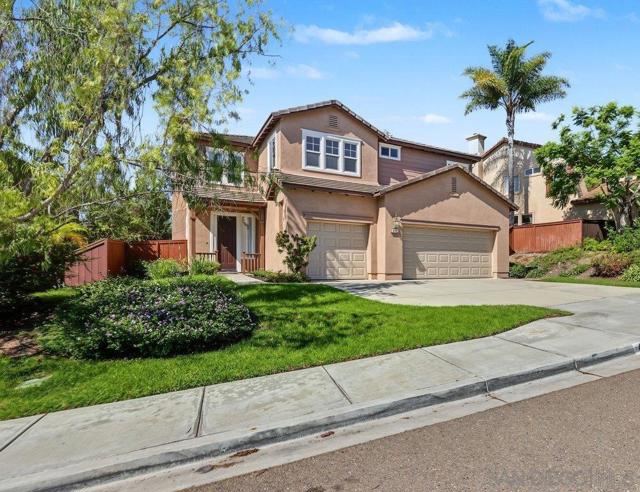
Welcome to your new home. This lovely 4 bedroom, 3 bath home in San Miguel Ranch is a perfect family home. The open floor plan on the 1st floor allows for conversation in the kitchen while watching the game. Also on the 1st floor is full bath, coat closet, under stair large storage area, pantry and laundry room. The 3 car garage has direct access to the kitchen. The beautiful master bedroom has a walk-in closet and deck with an ocean view. There is an office area outside the master and 3 bedrooms along with the 3rd bath and additional storage in the hall. The interior and exterior of the home were just painted and the south facing wood fence was just rebuilt. the home has tile downstairs and wood upstairs and is Move-in ready. The completely fenced yard has a patio with a deck and a concrete pad made for a future jacuzzi. Electricity is available at the pad for easy install. This fantastic property sits above Liberty Elementary and has a gorgeous panorama view--no power lines or other yards to look at. Liberty is a close walk, as well is the Community Clubhouse/pool/fitness center. The SR-125 makes for an easy drive to just about anywhere.
Alondra
15103
La Mirada
$1,170,000
1,838
3
3
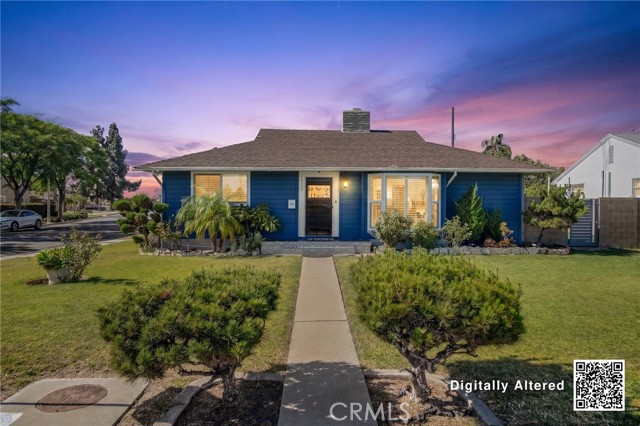
15103 Alondra Bl. is a beautifully upgraded 3 Bedroom, 3 Bath home that has it all!!! With an interior and backyard you’ll never want to leave!!! From the moment you step through the door you’ll notice the beautiful floors, built-in wood features, updated windows with shutters, fireplace in the living room & family room, updated kitchen and updated baths. This home offers a comfortable and thoughtfully designed layout, with two bedrooms set apart from the primary suite, creating a nice sense of separation and privacy. The primary suite feels like its own retreat, complete with charming beam ceilings and built-in glam station, while the additional bedroom location offer flexibility for family, guests, a home office, or whatever best fits your lifestyle. Paid for solar panels and updated electrical panel with 240 AMPS too! Now let’s talk about the backyard! This one is a showstopper! The private, walled yard features a beautiful sparkling pool and spa installed in 2017, patio cover, sitting areas, grass space, extra storage with a cool "bar" door for handy entertaining when the moment arises, RV parking and an iron security gate. It’s the perfect space for BBQs, pool days, relaxing evenings, working outside or entertaining. With so many upgrades already done, this home is ready for you to immediately move in, relax, and start enjoying! Tons of restaurant and shopping options close by, and freeway close!
Road 6
23174
Chowchilla
$1,170,000
1,000
3
2
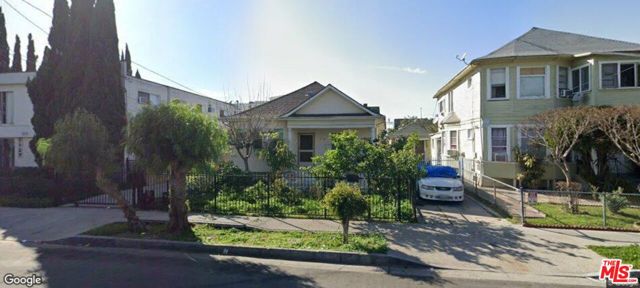
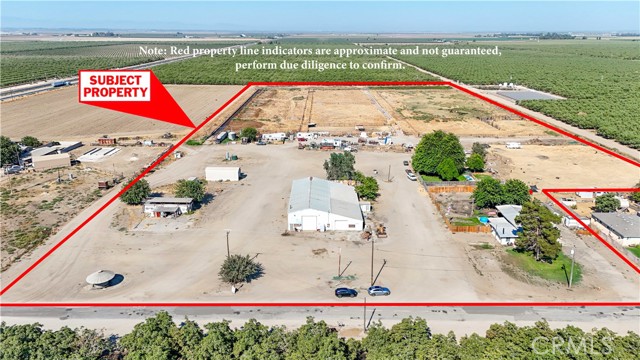
Make the best out this great opportunity in the Central Valley, located in Chowchilla, CA. Approximately 18 acres on 3 parcels used for Multi purposes, zoned ARE 20. Make it your primary residence, or a great income producing property for the investor. There are 3 mobile homes,( larger mobile has been recently remodeled), Includes a large shop, which, All are rented, with great rental income. The cattle trailer cleaning business adds another substantial revenue source. A feedlot that supports up to 1000 head of cattle. Also, a deep well with 3 pumps. This property's versatility is a rare find. Easy access to Hwy 152. Please call agent for additional information. Buyer to verify zoning.
Paseo Halcon
3333
San Clemente
$1,170,000
1,618
3
2
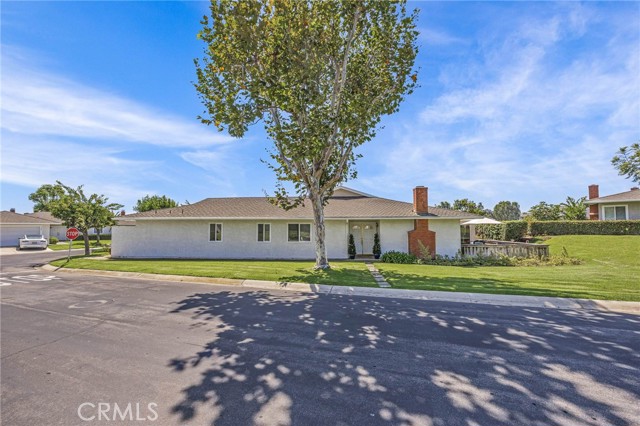
Welcome to 3333 Paseo Halcon, a beautifully updated 3-bedroom, 2-bath end-unit in the desirable Seascape Village community of San Clemente. Offering 1,618 square feet of thoughtfully designed, single-level living, this spacious home combines comfort, privacy, and an easygoing coastal lifestyle. The bright and inviting living room features impressive high ceilings that create an open, airy sense of space. The updated kitchen offers a fresh, modern feel, while the updated bathrooms provide stylish finishes throughout. One of the three bedrooms is currently being used as a den, offering flexibility for a home office, media room, guest space, or whatever best suits your lifestyle. As an end unit, the home enjoys added privacy along with two distinct outdoor spaces. A private interior atrium provides a peaceful, light-filled retreat, while the large private patio offers plenty of room for outdoor dining, entertaining, or simply enjoying the beautiful San Clemente weather. The practical features are just as impressive, with a 2-car attached garage featuring direct access into the home and convenient laundry facilities inside the garage. Best of all, the entire home is single-level with no interior steps, making everyday living exceptionally convenient. Located on the ocean side of the freeway, Seascape Village is less than a half mile to the coast and offers residents an array of amenities including three pools, a spa, tennis courts, and a clubhouse. Enjoy easy access to San Clemente's beaches and pier, Dana Point Harbor, shopping, dining, and everything this vibrant coastal community has to offer. This is a special opportunity to enjoy the privacy and convenience of an end-unit home while being just moments from the coast and all that makes San Clemente such a sought-after place to live.
Hardwick
1800
Long Beach
$1,170,000
1,957
4
3
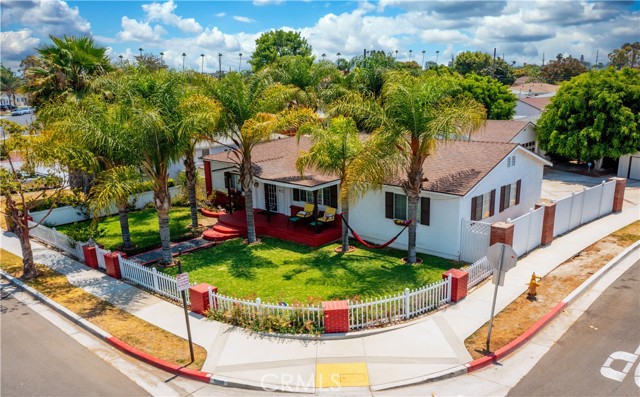
TWO ADDRESSES + PERMITTED ADU + APPROX. $74,400 IN CURRENT ANNUAL GROSS RENTAL INCOME! A unique Long Beach opportunity featuring a spacious main residence plus a 2024-completed permitted ADU, thoughtfully configured for privacy and independent living. Situated on an approximately 6,656 SF corner lot, the property offers approximately 1,577 SF in the main residence plus a 420 SF studio ADU, providing nearly 2,000 SF of combined living space. Each residence has its own address, separate private access and separately fenced outdoor areas, creating excellent separation between the two living spaces. Addresses are 1800 E Hardwick St and 1800-A E Hardwick St. Current rental amounts total approximately $6,200 per month, consisting of approximately $4,400 for the main residence and $1,800 for the ADU, or approximately $74,400 in annual gross rental income. The main residence features an upgraded kitchen, central HVAC and ample on-site parking. The permitted studio ADU was completed in 2024 and makes excellent use of its approximately 420 SF footprint, offering a kitchenette, refrigerator, 3/4 bathroom, closet, sleeping area, sitting area and dedicated workspace. A barn door adds character to the bathroom entrance, while mini-split heating and air conditioning provides year-round comfort. The ADU also features private side access and a dedicated sewer connection directly to the street. The property is further enhanced by an owned 25-panel, approximately 6.5 kW solar system, recent annual production of approximately 6,000 kWh, and electrical capability for EV charging. The expansive corner lot features approximately 12 palm trees—7 in the front and 5 in the rear—along with sprinkler systems, creating a distinctive Southern California setting with open exposure and refreshing breezes. This versatile SFR + permitted ADU configuration offers multiple possibilities for continued rental income, future owner occupancy with supplemental ADU income, or multigenerational living, subject to existing agreements and applicable regulations. Conveniently located near shopping, dining, transportation and neighborhood amenities. Two addresses, separate entrances, private outdoor areas, solar power, EV capability and two distinct living spaces—all on one expansive Long Beach corner lot.
Twin Canyon
1029
Diamond Bar
$1,170,000
2,154
4
3
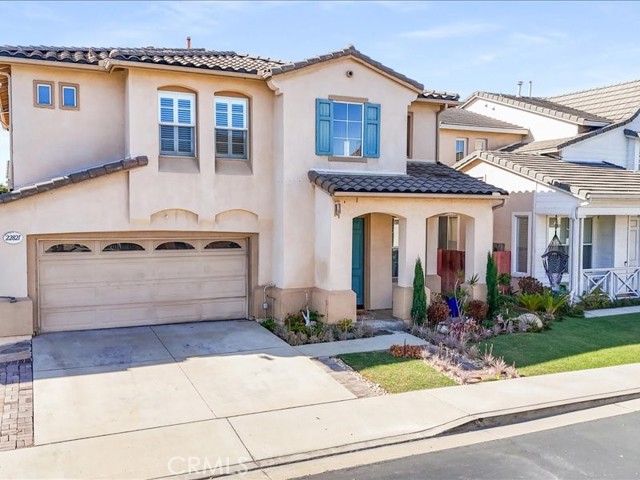
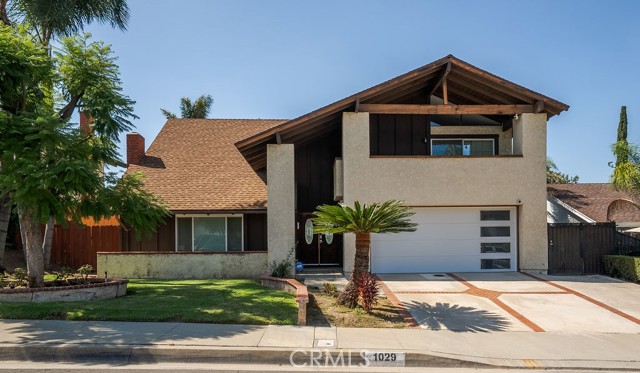
GORGEOUS TWO-STORY HOME WITH BREATHTAKING PANORAMIC VIEWS, NESTLED IN A QUIET CUL-DE-SAC! This exceptional property offers a spacious open floor plan, oversized backyard, beautiful views, and endless possibilities to create your dream home. The seller was heartbroken to relocate before completing their vision, giving the next owner a unique opportunity to bring that dream to life. Priced with the opportunity in mind! The sellers were preparing to begin a kitchen remodel before relocating, giving the new owner the opportunity to create the kitchen they’ve always wanted and select their own finishes, design, and style. The home has been thoughtfully priced to reflect the current condition and the opportunity to complete the seller’s vision. A list of completed upgrades will be provided. ***Select photos have been AI-generated to illustrate the seller’s vision and potential for the property. Enter through the formal entry into the step-down living room and formal dining room. The spacious family room features a wall of windows that beautifully brings the outdoors in while showcasing the expansive backyard and incredible views. Imagine creating your own private backyard paradise—with room to entertain, relax, garden, or design the outdoor retreat you've always dreamed of. A large laundry room offers abundant storage. The beautiful open staircase leads upstairs to three generously sized secondary bedrooms, each with views of their own. The spacious primary suite features a step-out balcony, perfect for morning coffee or unwinding at the end of the day while enjoying the panoramic views. The remodeled primary bathroom features an impressive walk-in shower, while the spacious primary closet offers beautiful custom organization systems. 2 Car finished garage with Split System for endless possibilities. This is more than a home—it’s an opportunity to create a lifestyle. Whether you envision an incredible entertainer’s backyard, a peaceful private retreat, or simply room for your family to grow, the possibilities are endless. And if a private pool isn't on your wish list, you'll have access to an inviting community pool and clubhouse nearby. Come see the views, imagine the possibilities, and make this special home your own!
Sepulveda #8
2801
Torrance
$1,170,000
1,809
3
3
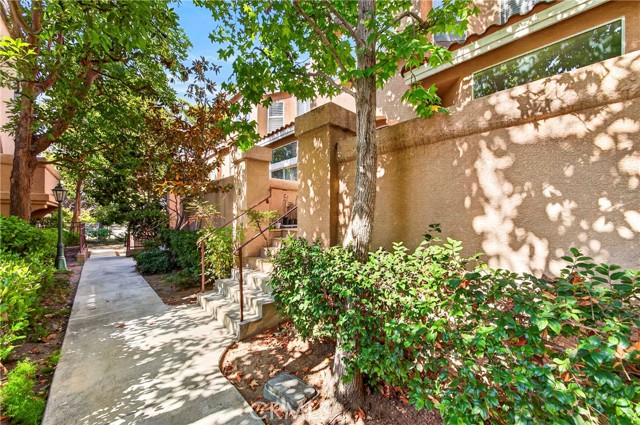
A Gorgeous and Spacious 3bd/ 3ba Town House Nestled in One of the Most Prestigious Gated Town Home ('La Terrazza') Communities in Torrance! This Town House is in Best Location in Community, Closer to Guest Parking, Club House, Association Swimming Pool, and Main Gate! Conveniently Located to Park, Schools, Shopping Centers, Markets, Restaurants, and More! The Tree lined and Shaded Walkway Leads to this Beautiful, East-Facing Unit! It Welcomes to Cozy Living Room with Fire Place, Step-up Dining Area. A Good Sized, Bright Kitchen Opens to Family Room. Recessed Lighting Throughout! All 3 Bedrooms Upstairs. Master Bedroom with its Own Bath. Laminate Wood Floorings Throughout. Central A/C & Heating (Heating Unit Installed in 2025). 3 Car Attached Garage. Laundry Hookups in Garage. Amenities: Swimming Pool, Clubhouse, and Spa. HOA Covers Basic Cable, Internet, Maintenance, Trash, Master Insurance. (Not Water!) Become the Owners in This Prestigious Complex!
Rideabout
12568
San Diego
$1,170,000
1,585
3
3
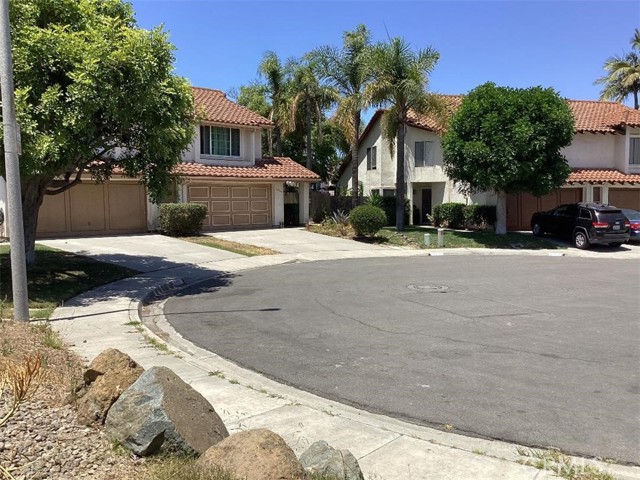
SELLER OFFERING UP TO $15K concession toward mortgage rate buy down (ask how this could work with your financing), closing costs, or improvements. Sitting on a premier cul-de-sac offering comfort and convenience in the West Chase community of Rancho Penasquitos in the award-winning Poway Unified School District (Park Village Elementary, Mesa Verde Middle, Westview High) with easy access to the 56 and 15 freeways, a 15-minute drive to Torrey Pines and 25 minutes to downtown San Diego. The home offers exceptional value in a quiet, well-maintained community in one of San Diego’s most desirable locations. Although this home is move-in ready, it comes with a wonderful canvas ready for your personal style and creative touch for minor upgrades to make it your own. It comes with central heat/AC and due to the age of the system, seller will credit back toward HVAC replacement. In 2021; new Samsung stainless-steel appliances, interior paint and carpet, all in modern and neutral tones. The water heater was replaced in 2025 and the water pressure valve in 2026. The functional floor plan features the upper-level master bedroom with ensuite bath, dual sink, walk-in shower, walk-in closet and two additional bedrooms with a shared full bath. The main level includes a high-vaulted beamed ceiling living room, formal dining area, wood flooring, half-bath, large kitchen with room for a dinette, granite countertops, modern cabinetry and ample storage. Remote controlled blind. Cozy up by the fireplace or relax under your choice of the covered or open patios while feasting on a meal cooked on the built-in BULL 4 burner gas BBQ with your favorite fresh vegetables picked from your very own backyard container garden already set up with an established watering system. Has fruit bearing peach, plum, lemon and lime trees as well at young citrus trees not yet producing. You’re minutes from local parks including the Los Penasquitos Canyon Preserves main entrances (less than 1.5 miles) or take a less traveled entrance less than a half mile from your front door for endless miles of hiking, biking, trail runs, etc. or get on the 56-bike path for the 10-mile ride west to Torrey Pines or east towards the hills and backroads of east North County. This welcoming spot is a rare find for anyone looking to live where they play!
Picket Fence
1675
Chula Vista
$1,170,000
2,844
4
3
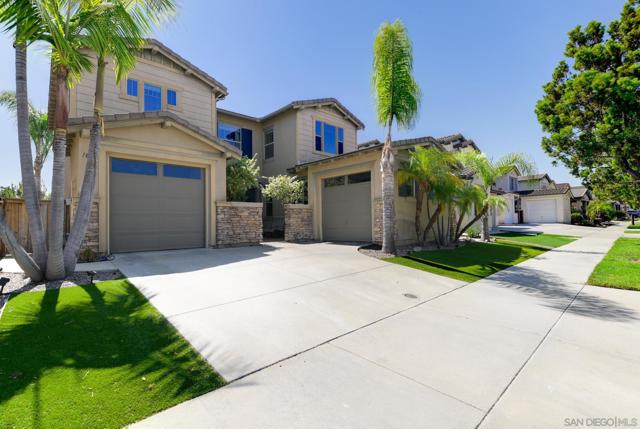
Welcome to 1675 Picket Fence Drive, a beautifully maintained home in the highly sought-after Eastlake community of Chula Vista. Offering approximately 2,844 square feet of well-designed living space, this 4-bedroom (+ BONUS ROOM), 2.5-bath residence combines comfort, functionality, and flexibility for today's lifestyle. The inviting open floor plan features durable tile flooring throughout the main level, creating a seamless flow between the living, dining, and family rooms. The spacious kitchen is equipped with newer appliances and opens to the family room, making it ideal for both everyday living and entertaining. Upstairs, you'll find a generous primary suite complete with an en-suite bath and his and hers walk-in closets, along with spacious versatile bonus room that can easily be converted into a fifth bedroom, home office, media room, or playroom to suit your needs. Enjoy year-round comfort with a dual-zone HVAC system, providing independent climate control for each floor for increased efficiency and convenience. Outside, the private backyard offers the perfect space for relaxing, entertaining, or enjoying Southern California's beautiful weather. Ideally located near top-rated schools, parks, shopping, dining, golf, and scenic walking trails, this exceptional Otay Ranch home offers the perfect blend of space, convenience, and value. Welcome to 1675 Picket Fence Drive, a beautifully maintained home in the highly sought-after Eastlake community of Chula Vista. Offering approximately 2,844 square feet of well-designed living space, this 4-bedroom (+ BONUS ROOM), 2.5-bath residence combines comfort, functionality, and flexibility for today's lifestyle. The inviting open floor plan features durable tile flooring throughout the main level, creating a seamless flow between the living, dining, and family rooms. The spacious kitchen is equipped with newer appliances and opens to the family room, making it ideal for both everyday living and entertaining. Upstairs, you'll find a generous primary suite complete with an en-suite bath and his and hers walk-in closets, along with a versatile bonus room that can easily be converted into a fifth bedroom, home office, media room, or playroom to suit your needs. Enjoy year-round comfort with a dual-zone HVAC system, providing independent climate control for each floor for increased efficiency and convenience. Outside, the private backyard offers the perfect space for relaxing, entertaining, or enjoying Southern California's beautiful weather. Ideally located near top-rated schools, parks, shopping, dining, golf, and scenic walking trails, this exceptional Otay Ranch home offers the perfect blend of space, convenience, and value.
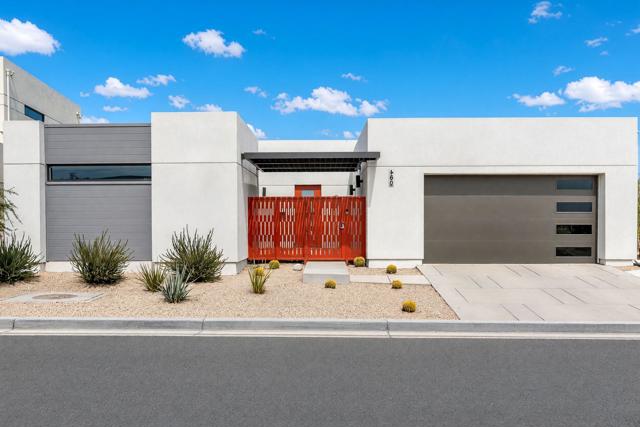
Palladium
460
Palm Springs
$1,170,000
2,605
3
4
Better than new with some of Miralon's best views! 460 Palladium is an exceptional contemporary mid-century modern residence by Gallery Homes, featuring one of the community's largest and most desirable floor plans, a detached casita, and approximately $200,000 in custom upgrades. Soaring ceilings, an expansive open-concept layout, en suite bedrooms, spa-inspired baths, premium appliances, elevated finishes, and custom designer wallpaper create a sophisticated desert retreat with every detail thoughtfully considered. -- Set in an exceptional location, the home captures sweeping mountain, lake, and olive grove views, offering a beautiful backdrop from multiple living spaces and outdoor entertaining areas. Direct access to Miralon's scenic walking trails allows you to step from home onto paths that wind through the olive groves and connect to the community's lakes and clubhouse--bringing the best of the resort lifestyle right to your doorstep. The outdoor living spaces feature a pool, two fireplaces, built-in BBQ, and multiple areas for relaxing and entertaining. -- The detached casita provides flexible space for guests, a private office, or studio, while owned prepaid solar with 15 panels adds energy efficiency and long-term value. -- Enjoy Miralon's exceptional amenities, including two pools, spa, fitness center, yoga studio, cafe, bar, dog parks, u-pick garden, bocce ball, five lakes, and 7+ miles of walking trails. -- A truly special opportunity to own a highly upgraded, better-than-new home in one of Miralon's most scenic and desirable settings.
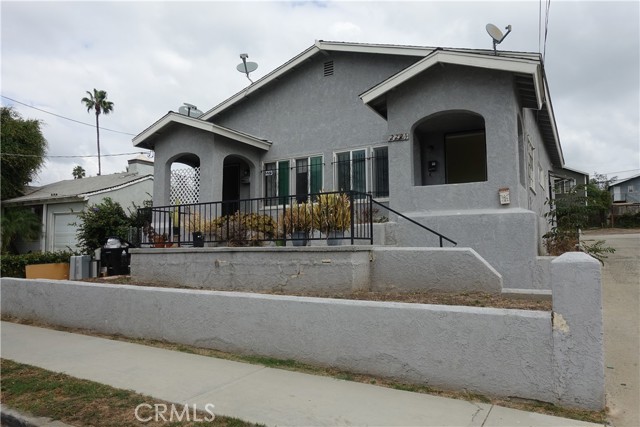
Elsinore
2221
Los Angeles
$1,170,000
1,688
5
3
Available for the first time in nearly 40 years! 2221 Elsinore is a vacant triplex featuring two 2-bed/1-bath units in the front structure and a detached studio in the rear. Situated on a flat lot, the property offers an excellent opportunity to renovate the existing units and lease at market rent while exploring additional development potential. Seller also owns adjoining 2217 Elsinore and will consider selling the properties separately or together. Combined, the two contiguous RD2-1VL parcels total approximately 14,994 SF, offering compelling multifamily redevelopment potential, including possible additional density under California State Density Bonus Law/AB 1287. Buyer to independently investigate and verify zoning, density, affordable/replacement-unit requirements, ADU potential, incentives, waivers, and all development possibilities with the City of Los Angeles.
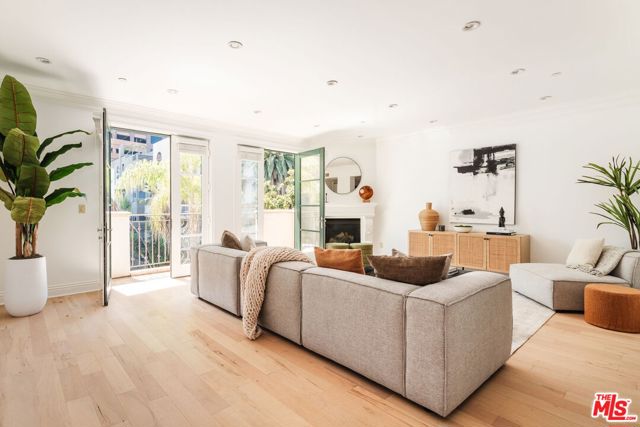
Goshen #202
11749
Los Angeles
$1,170,000
1,803
2
3
A beautifully refreshed, spacious 2-bedroom, 2.5-bathroom condo in the heart of Brentwood, offering 1,803 square feet of bright, modern Mediterranean living with new light oak hardwood flooring and crisp white interiors. Residence 202 welcomes you through a grand double-door entry into an expansive gallery-style hallway, setting the tone for the home's generous proportions and high ceilings. Newly updated light oak hardwood flooring and fresh white walls flow throughout, complemented by a fireplace. The spacious kitchen is equipped with stainless steel Viking appliances, a built-in microwave, granite countertops, and ample cabinetry, with generous space for everyday living and entertaining. A proper dining area sits between the kitchen and living space, offering a sense of separation and privacy while remaining connected to both, ideal for intimate dinners or entertaining. The primary suite offers a private retreat with a walk-in closet and en-suite bath featuring a spa-inspired soaking tub and dual vanity. The secondary bedrooms provide flexibility for family, guests, or a dedicated home office. Central air and an in-unit side-by-side washer and dryer complete the home. Located just blocks from San Vicente Boulevard, some of Brentwood's most beloved restaurants, cafes, and newest neighborhood arrivals are within easy reach. Mornings at Caffe Luxxe, Malou Coffee, Community Goods, or Great White can transition into dinner at Toscana, Baltaire, SUGARFISH, Katsuya, Bar Toscana, Sora Brentwood, or Neighborly - bringing the best of the Brentwood lifestyle into your everyday routine. Spacious, fresh, and effortlessly connected to the best of Brentwood, this is a rare three-bedroom opportunity in Brentwood - one of the Westside's most desirable neighborhoods. DISCLAIMER: Images reflect a similar unit. Layout, finishes, features, and details may vary.

Explorer
11523
Corona
$1,169,990
2,663
4
3
Check out the views! Beautifully maintained and upgraded single-story home in The Oaktons, Terramor’s prestigious 55+ neighborhood. Located within a guard-gated community, this stunning home showcases breathtaking panoramic views of the valley, mountains, and Cleveland National Forest. The thoughtfully designed open floor plan features an inviting kitchen with white cabinetry, stainless steel pulls, Bosch stainless steel appliances, wine chiller, farmhouse sink, and quartz countertops. The oversized island with slate-gray cabinetry and quartz slab creates the perfect gathering space, complemented by beautiful pendant lighting. The spacious primary suite is a private retreat with custom oversized windows and French doors showcasing the incredible views. The luxurious primary bath offers dual vanities with quartz countertops and a massive walk-in shower. On the opposite side of the home is a private guest suite, ideal for extended family, a mother-in-law, or caregiver. It includes a living area, bedroom, and private bath with a walk-in shower, custom glass door, and quartz countertops. A fourth bedroom is currently used as an office, plus a third full bath with tub/shower combination. Upgrades include satin nickel fixtures and hardware, QuietCool whole-house fan, solar system, custom window shutters, laminate wood flooring, rain gutters, and woodgrain tile at the front porch and California room. Enjoy spectacular indoor-outdoor living through the 16-foot tri-fold glass doors leading to the California room. Features include a custom fireplace with rock-accent wall and built-in TV, plus a remote-controlled automatic screen that creates a comfortable outdoor living room. Two Alumawood patio covers, stamped concrete, and artificial turf create a beautiful, low-maintenance backyard perfect for relaxing or entertaining while enjoying the views. The immaculate attached two-car garage is complemented by a separate golf cart garage. Terramor offers an exceptional resort lifestyle with guard-gated security, pool, spa, pickleball courts, clubhouse, fitness center, sports courts, outdoor entertainment areas, dog parks, miles of walking trails, and numerous social activities. Conveniently located near shopping with easy freeway access to Orange County and Los Angeles. A truly exceptional home offering views, privacy, luxury upgrades, and resort-style living—come see all that Terramor has to offer! (Updated photos coming soon)
Mohave
5216
Simi Valley
$1,169,950
2,604
5
3
Welcome to this beautifully remodeled 5-bedroom, 3-bathroom home offering 2,604 square feet of living space in the highly desirable Indian Hills community, one of Simi Valley's most coveted neighborhoods. Boasting mountain views, this stunning home combines modern upgrades with comfort and functionality. Charming French doors welcome you into the home, where vaulted ceilings create a bright and inviting first impression. The living room features a cozy fireplace, while a step-up formal dining room offers an elegant space for gatherings and entertaining, conveniently located between the living room and kitchen. The kitchen showcases quartz countertops, stainless steel appliances, a center island with breakfast bar seating, and ample cabinetry. The family room features an additional fireplace, creating a warm and inviting space for everyday living. The downstairs bedroom provides flexibility for guests, a home office, or multigenerational living. Upstairs, you will find four bedrooms, including the spacious primary suite featuring its own fireplace, a walk-in closet, and an updated ensuite bathroom complete with quartz countertops, dual sinks, and a tiled shower. Additional highlights include hallway linen cabinetry, dual-pane windows, an indoor laundry room, and a 2-car attached garage. French doors lead to the backyard, where a sparkling pool and spa await, complemented by a spacious concrete patio area ideal for outdoor gatherings and enjoying the Southern California lifestyle. Ideally situated near some of Simi Valley's best walking, hiking, and biking trails, golf course, and with convenient access to the 118 freeway, this exceptional home offers the perfect blend of location, comfort, and style. Don't miss the opportunity to call this Indian Hills property your own!
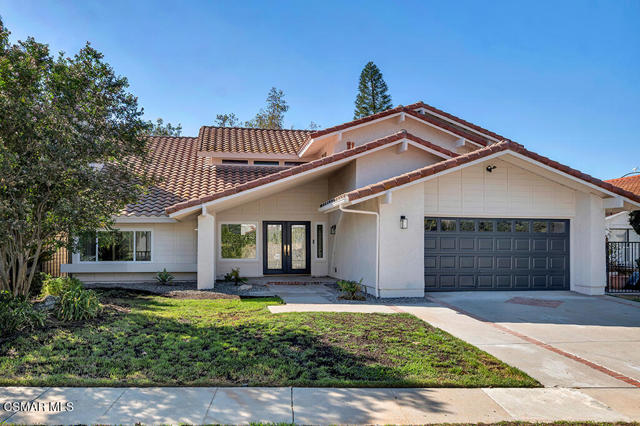
Crystal View
14182
Riverside
$1,169,900
3,485
4
3
Back on the market - Buyer unable to perform. Crystal Ridge Estates - Potential buyer incentives available, including assistance with closing costs, and/or interest rate buy down subject to an acceptable offer. This refined semi-custom residence offers luxury living in a peaceful enclave overlooking the Alessandro Arroyo. The home blends timeless elegance with thoughtful modern updates throughout. A gracious foyer welcomes you into sophisticated formal dining space, highlighted by coffered ceilings, and the formal living room featuring a striking custom fireplace with serene views of the beautifully landscaped side courtyard with fountain feature. Designed for both everyday living and entertaining, the remodeled chef’s kitchen showcases custom cabinetry, granite countertops, premium stainless-steel appliances including dual ovens, a 6-burner range, and built-in refrigerator. The kitchen flows seamlessly into the expansive family room with fireplace, built-in cabinets and adjoining butler’s pantry area, creating a warm and inviting gathering space. The main level also features a private office or den, powder room, and indoor laundry room. Upstairs, the spacious primary suite serves as a luxurious retreat with dual walk-in closets and a completely remodeled spa-inspired bathroom featuring dual vanities, elegant finishes, a soaking tub, separate shower, and private water closet. Three additional upstairs bedrooms are complemented by a Jack-and-Jill bathroom, built-in workspace, and versatile loft area. The private backyard is designed for relaxation and entertaining, complete with lush mature landscaping, an oversized in-ground spa with waterfall, natural gas BBQ, and firepit for enjoying evenings outdoors. Additional highlights include a newer HVAC system for enhanced comfort and efficiency. Located within a highly sought-after school district, this exceptional property offers a rare opportunity to enjoy comfort, style, and privacy in one of the area’s most desirable neighborhoods.