Search For Homes
Form submitted successfully!
You are missing required fields.
Dynamic Error Description
There was an error processing this form.

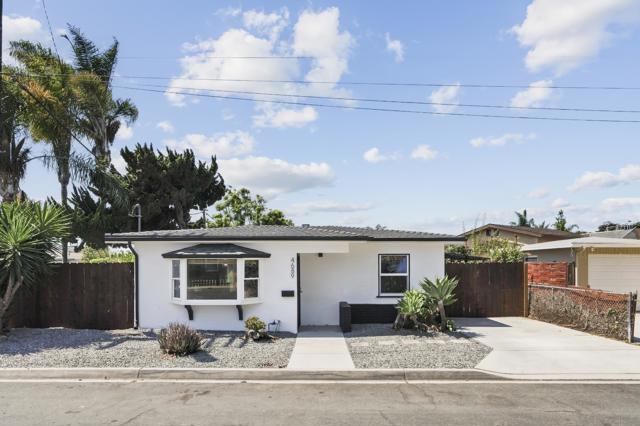
Tonopah Avenue
4689
San Diego
$1,165,000
1,036
3
2
Seller may consider concessions toward buyer closing costs or other allowable transaction expenses such as interest rate buydowns. Welcome to 4689 Tonopah Ave, a beautifully remodeled 3-bedroom, 2-bathroom single-family home in the heart of Bay Park. Offering 1,036 square feet of thoughtfully updated living space, this home combines modern finishes, effortless indoor-outdoor living, and an unbeatable location. The tastefully updated interior blends modern style with an inviting feel, creating a comfortable retreat after long days at the beach. Outside, the private corner-lot backyard is designed for effortless indoor/outdoor entertaining, relaxing, and enjoying the year-round lifestyle San Diego is known for—complete with a putting green for practicing your short game at home. Morena Boulevard is right around the corner, offering an ever-growing selection of restaurants, coffee shops, bars, and shopping. Local favorites including Baci Italian, Luce Bar and Kitchen, Bay Park Fish Company, Siesel's Meats Market, Bay Park Coffee, Bird Rock Coffee Roasters, The Cordova Bar and the High Dive are all within a 10 minute walk. Enjoy easy access to Mission Bay and Pacific Beach for beach days and coastal dining, while La Jolla, Point Loma, Ocean Beach, Downtown and the San Diego Airport are all just a short drive or bike away. Additional highlights include new roof with 20yr transferrable warranty, permitted addition warrantied and transferrable, newer tankless water heater. Come and see all this lovely Bay Park home has to offer for yourself!
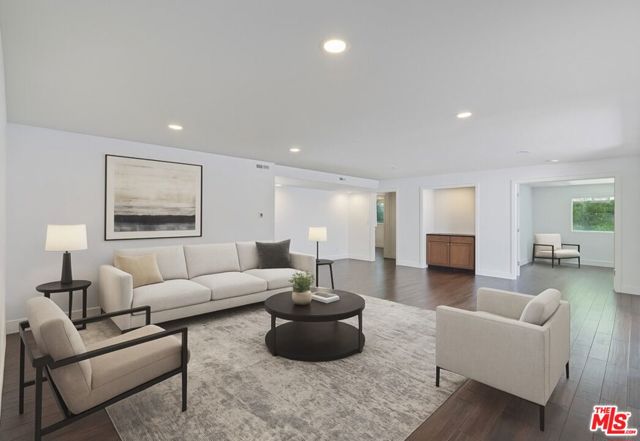
Doheny Unit 2B
603
Beverly Hills
$1,165,000
1,500
2
3
In the heart of Beverly Hills' iconic 90210, this rare condominium presents an exceptional opportunity to create a truly standout residence in one of the most coveted locations in Los Angeles. Offering approximately 1,500 square feet, this two-bedroom, three-bath home features an expansive layout with generously scaled rooms and an effortless flow ideal for both everyday living and entertaining. Set within an intimate four-unit building, the property delivers a sense of privacy and exclusivity rarely found at this price point. Wood floors add warmth throughout, while the oversized kitchen complete with a center island, abundant cabinetry, and space for casual dining offers incredible potential to elevate and customize to your own vision. Both bedrooms are ensuite, including a spacious primary suite, creating a flexible and comfortable floor plan. A stylish powder room, ample storage, and two garage parking spaces add to the home's appeal. Just moments from Beverly Hills' renowned dining, luxury shopping, and entertainment, this is a rare chance to secure space, location, and the opportunity to create something truly special in one of the most desirable neighborhoods in the world.
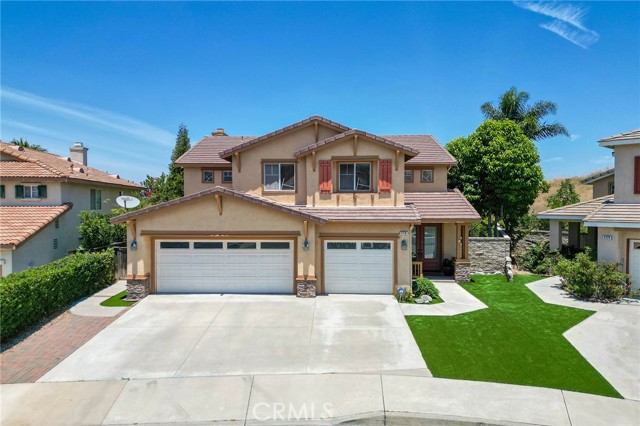
Inverness
4718
Chino Hills
$1,165,000
2,589
3
3
This is a very well maintained 2 story home with a 3-car attached garage. Cul de Sac Location with Spectacular 180 Degree Mountain Views. French Door with tiled Entry, high quality engineered wood flooring throughout, Gourmet Island Kit W/ Stone Counter, Formal Dining Room, Family Room, High Ceilings, Laundry Room with Sink, Spacious 3 Bedrooms Upstairs plus a large Den. Master bedroom w/ Dual Sinks & Separate Shower. Master has views from Balcony, open Staircase, Covered Patio. Located in a very desirable neighborhood near the State Park, Markets and Shopping.
Ventu Park
376
Newbury Park
$1,165,000
2,387
3
3
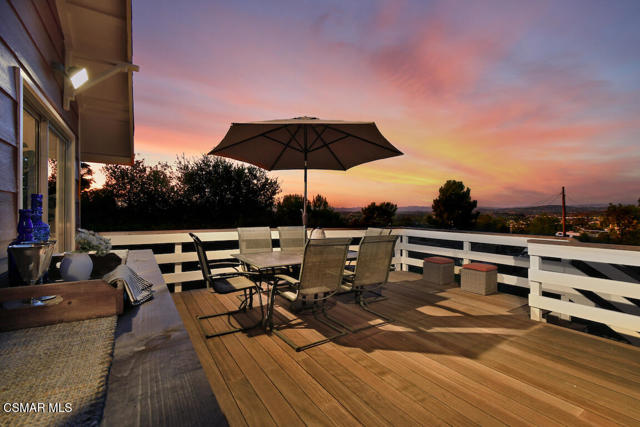
Welcome to this distinctive view home tucked into a peaceful, elevated setting where privacy, character, and everyday convenience come together. With no HOA and a peaceful country-like atmosphere, the property offers the best of both worlds--a relaxed, rural lifestyle while remaining conveniently close to freeways, surrounding cities, shopping, and an abundance of restaurants. Freshly painted inside and out and complemented by newer landscaping, the home enjoys sweeping mountain and city views and a beautiful connection to its natural surroundings. Step inside to a light-filled entry that sets the tone for the inviting spaces beyond. The living room captures the scenery with expansive views, a distinctive rock fireplace, and a shiplap accent wall that adds warmth and character. Just off the living room, the expansive entertaining deck creates the perfect setting for outdoor dining, relaxing evenings, taking in the views, listening to the sounds of nature, and enjoying a front-row seat to holiday fireworks. The spacious kitchen features quartz countertops, a walk-in pantry, generous dining area, and bay window that fills the space with natural light. Just beyond the kitchen is a charming office with a large storage closet, along with two secondary bedrooms and a bathroom. Step outside to discover a private, Zen-like garden with raised beds for vegetables, herbs, or flowers. A dramatic spiral staircase leads to the secluded primary retreat, creating a true sense of privacy and escape. The primary suite features an en-suite bathroom, romantic fireplace, and direct access to the patio.The backyard continues the home's connection to the outdoors with a putting green, lush gardens supported by an efficient drip irrigation system, and a paver patio--creating inviting spaces for both relaxation and recreation. Practical features include select Milgard windows and two water heaters. Car enthusiasts, boat owners, and those who simply appreciate extra parking will love the two separate driveways and extra-deep garage, which has previously accommodated a boat. Together, the garage and driveways provide parking for up to six vehicles. Impeccably maintained and filled with character, this special property offers the rare combination of a peaceful country setting, beautiful views, privacy, and convenient access to shopping, restaurants, major freeways, and surrounding communities.
Vista Cerro
963
Paso Robles
$1,165,000
3,081
4
3
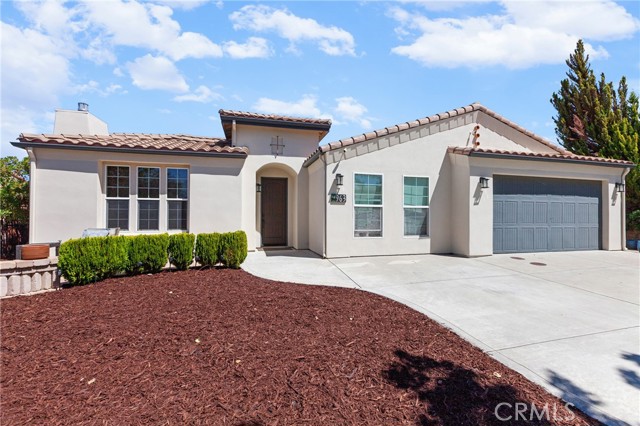
Welcome to 963 Vista Cerro Drive, nestled in the highly sought-after Del Oro neighborhood of Paso Robles. The expansive single level floor plan features 4 bedrooms, additional office, 2.5 bathrooms, two living areas, and an open-concept kitchen with just under 3,100 square foot of living space. Offering spacious interiors, versatile living spaces, and a beautifully landscaped backyard, this home is designed for comfortable everyday living and effortless entertaining. Step inside to a bright, welcoming interior filled with natural light, featuring high ceilings and tasteful finishes that create an inviting sense of warmth and style throughout. The spacious kitchen offers beautiful countertops, generous cabinetry, ample workspace, and a convenient breakfast bar. It opens seamlessly to the family room, making it easy to stay connected while cooking, relaxing, or entertaining. The primary suite provides a peaceful private retreat, complete with an en suite bathroom featuring a soaking tub, walk-in shower, dual vanities, and generous closet space. One of the home's most unique features is the converted private office just off the formal living spaces. Whether you need a multi-generational living setup, a dedicated remote workspace, a hobby room, or a study, this flex space offers valuable versatility. Additional bedrooms provide plenty of room for family and guests, allowing the floor plan to adapt to a variety of lifestyles. Outside through the large sliding glass doors to you discover a flawlessly landscaped backyard designed for enjoying the Paso Robles lifestyle. Patio areas provide plenty of space for outdoor dining, entertaining, or simply relaxing poolside. Mature landscaping and thoughtfully designed outdoor spaces create a private retreat to enjoy year-round.
Via Olivera
484
Camarillo
$1,165,000
2,440
5
3
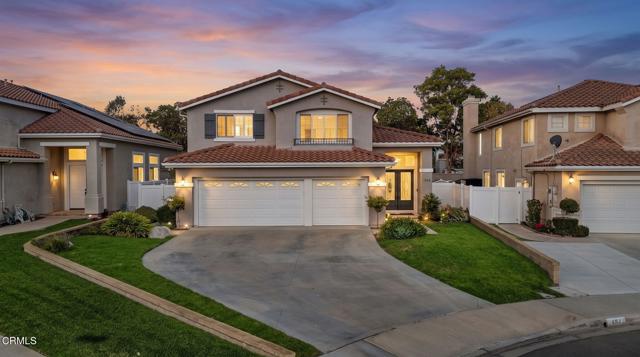
Welcome to 484 Via Olivera, a beautifully updated 5-bedroom, 3-bathroom home in Camarillo offering a spacious, functional floor plan and move-in-ready appeal. Thoughtfully updated throughout, the home features fresh, modern finishes and inviting living spaces designed for both everyday living and entertaining. With five bedrooms and three full bathrooms, the flexible layout provides plenty of room for guests, a home office, or multigenerational living. Step outside to a low-maintenance backyard featuring artificial turf and your own private putting green--the perfect setting for entertaining, relaxing, or practicing your short game. Conveniently located near Camarillo High School, in the La Mariposa School District and with easy access to the 101 Freeway, shopping, dining, parks, and all that Camarillo has to offer. Oh did we mention NO HOA? With its extensive updates, versatile floor plan, and thoughtfully designed outdoor space, 484 Via Olivera offers the ideal combination of comfort, convenience, and Southern California living.
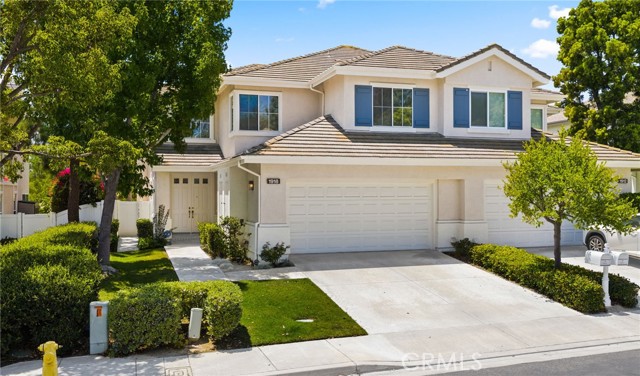
Los Jardines
10803
Fountain Valley
$1,165,000
1,546
4
2
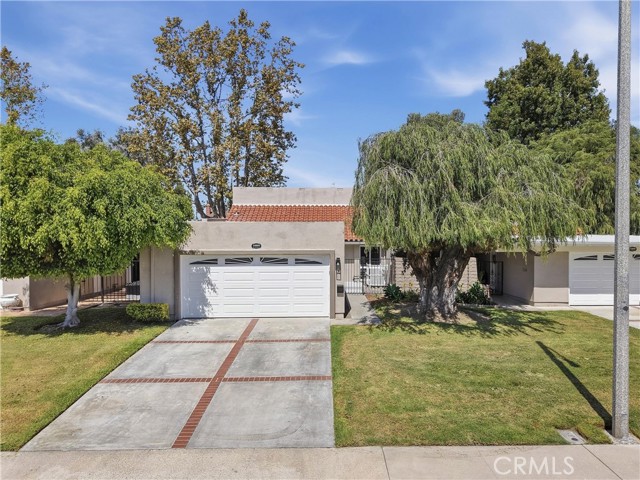
***Due to the weather Open House for 10/11 has been cancelled***Tucked deep within Fountain Valley’s coveted Green Valley community, this fully upgraded single-family attached home offers a seamless, turn-key lifestyle crafted for effortless living. Featuring four spacious bedrooms split evenly between the main and upper levels, every inch of this residence shines with trendy modern finishes. Wide-plank flooring spans throughout, while the light-filled kitchen stands out with crisp shaker cabinetry, sleek quartz countertops, a subway tile backsplash, stainless steel appliances, and impressive storage space. Crisp double-pane windows, designer light fixtures, recessed lighting, and fully tiled bathrooms with glass enclosures ensure not a single project is left to do—simply unpack and settle right in. Beyond its stylish interior, the home sits in a premier rear position, granting extra privacy alongside its own private front patio. Step out back to relax on the rear patio, which opens directly onto a sprawling, meticulously landscaped greenbelt. With the low-maintenance HOA handling the surrounding lawns and landscaping, outdoor enjoyment comes with zero hassle. Beyond the doorstep, Green Valley’s unmatched neighborhood amenities await, including over 20 acres of private parks, three swimming pools, two clubhouses, playgrounds, sand volleyball courts, and lit walking paths leading straight to top-rated elementary and middle schools. Tucked within walking distance to Mile Square Park, local shopping, and convenient freeway access, this picture-perfect starter home delivers the ultimate balance of modern style, low-maintenance living, and timeless neighborhood charm.
13700 Marina Pointe #630
Marina del Rey, CA 90292
AREA SQFT
1,447
BEDROOMS
2
BATHROOMS
3
Marina Pointe #630
13700
Marina del Rey
$1,165,000
1,447
2
3
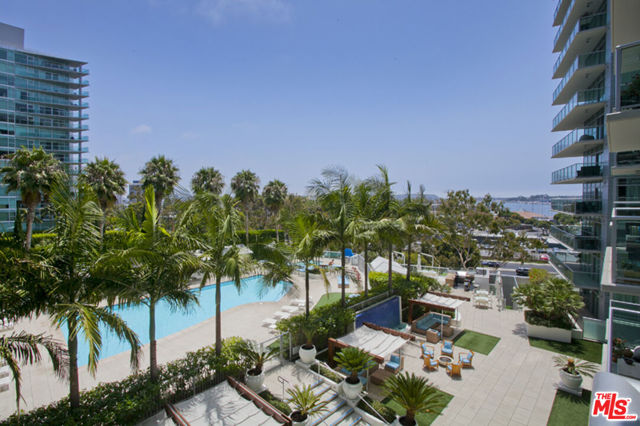
This highly sought-after 2-bedroom, 2.5-bathroom residence boasts stunning south-facing marina views overlooking the pool from the 6th floor of the prestigious Azzurra. The home features maple hardwood floors, soaring 9-foot ceilings, floor-to-ceiling windows, abundant natural light, and huge walk-in closets. The thoughtfully designed interior is complemented by marble floors in the kitchen and primary bathroom, granite countertops, stainless steel appliances, and much more. The chef's kitchen is beautifully appointed with stainless steel appliances, granite countertops, and elegant marble flooring, and opens seamlessly to the adjacent living and dining areas. Designed for both comfortable everyday living and effortless entertaining, the open-concept floorplan creates a seamless flow throughout the residence, while the expansive walls of glass showcase the breathtaking marina views and enhance the exceptional indoor/outdoor feel of the home. Rent includes cable, internet, water, trash service, and an impressive collection of resort-style amenities. HOA dues include cable, internet, water, trash, and earthquake insurance, along with access to an unparalleled collection of resort-style amenities: 24-hour valet for guests, full-service front desk and security, rooftop spa and sky lounge, heated pool and spa with private cabanas, media lounge, curated art collection, and expansive indoor/outdoor fitness centers with dedicated yoga and Pilates studio. This is elevated coastal living at its finest.. Located just moments from world-famous beaches, marina access, Abbot Kinney, premier shopping, restaurants, movie theaters, a dog walking area, bike paths, and more, this exceptional residence offers the ultimate coastal lifestyle.
Mayes
12041
La Mirada
$1,165,000
2,030
4
3
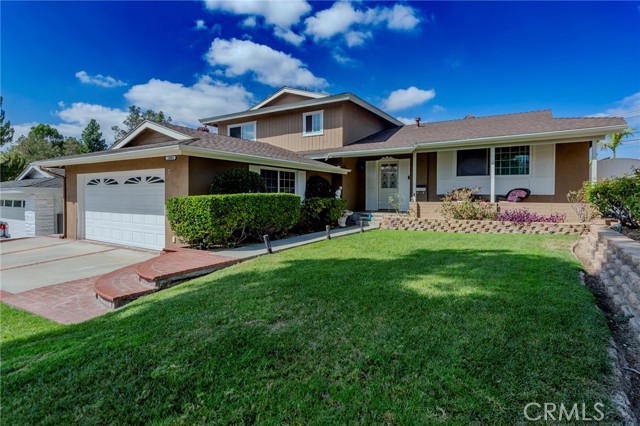
Welcome to 12041 Mayes Drive, a spacious and well-cared-for La Mirada home offering a versatile multi-level floor plan, generous living spaces, and a backyard built for entertaining. Warm hardwood flooring runs through the main living and dining areas, where large windows bring in abundant natural light and create an inviting setting for everyday living and gatherings. The adjacent kitchen offers extensive cabinetry, ample counter space, built-in appliances, and a dedicated coffee nook with additional storage space. The home features four bedrooms and three bathrooms, including three bedrooms upstairs and a fourth bedroom on the lower level. The primary bedroom includes an ensuite bath, while the lower level adds flexibility for guests, a home office, or multigenerational living. A large family room with fireplace provides a separate second living area and opens directly to the backyard. Additional conveniences include an interior laundry room, central heating and air, and an attached two-car garage. Outside is where this property truly stands out. The expansive backyard offers a covered patio with ceiling fans, grassy lawn, brick-accented planters, multiple seating areas, a storage shed, and a built-in outdoor kitchen with Lynx grill, sink, refrigerator, storage, and serving space. Whether hosting a gathering, dining outdoors, or simply relaxing, the yard offers exceptional usable outdoor living space. Conveniently located in an established La Mirada neighborhood near shopping, dining, parks, and major commuter routes, 12041 Mayes Drive combines space, flexibility, and indoor-outdoor living in one inviting home.
Widgeon
6852
Carlsbad
$1,165,000
1,728
3
2
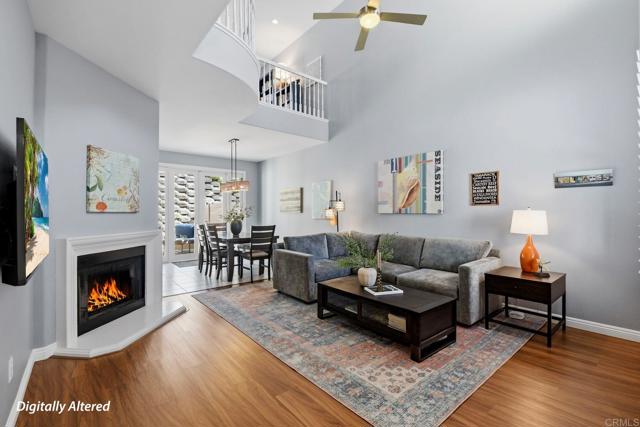
Everyone knows the difference between a house and a home. As you walk into 6852 Widgeon Place, it is first and foremost a structure — and that's what you're looking for. A place to spend your days and nights. A place for your people. A place for your stuff. A venue to host holidays and spend quiet moments reading, thinking, connecting with yourself and anyone who shares this address with you. But while you're looking to buy a house, what you ultimately want is a home. This house makes is that home. Here are some of the things the sellers discovered about this home over the last five years — things you will likely come to love if you decide to make it yours: It is bright, with natural sunlight streaming in all day and moonlight casting a soft glow at night. It is remarkably quiet. In five years, the sellers have never heard a single through-the-wall sound from neighbors on either side. The homeowners to the north have a lovely fountain in their backyard that carries a sweet sound when the bedroom window is open — but beyond that, the neighbors on either side are simply never an intrusion. With no one behind you and a privacy wall that creates absolute serenity, this unique location is ideal for anyone who values complete seclusion. The birds! The only interruption to the silence is a symphony of birdsong. Morning and daylight hours are filled with the tweets, trills, and chirps of finches, warblers, sparrows, towhees, Cooper's Hawks, and mourning doves, to name a few. Nighttime brings the low, moody hoot of Great Horned Owls — not every night, but often enough to make this yard feel like a favorite stop. THE NEIGHBORHOOD: A short quarter-mile walk leads to the San Elijo Lagoon trailhead and two miles of nature trails, wildflowers, and bird-watching. As an Aviara Community member, residents enjoy access and discounts to golf, the gym, and restaurants just a half-mile away. The beloved Dove Library — with stacks of books, a vast and playful children's section, rentable meeting rooms, expansive coworking spaces, and an outdoor café serving coffee, chai lattes, soup, and sandwiches — is about a ten-minute walk. Also within walking distance: movies (Cinépolis), grocery (Vons), fun restaurants, coffee (La Costa Coffee), a UPS store, Urgent Care, and more — all in the complex at the corner. World-class public schools are right around the corner, close enough to walk and skip those drop-off and pick-up lines. Community pools, Jacuzzis, beach volleyball courts, and a nearby trail with sweeping views of the stunning Aviara Golf Resort round out the lifestyle this address offers. This place is more than meets the eye — gorgeous, bright, and full of warmth. It will fill your spirit as readily as it shelters your people and your possessions. Peace of mind knowing you have your own EV Charging and low/minimal water landscaping just adds to the pride of ownership while living here. Welcome Home.
1117 Latitude Loop South
Palm Springs, CA 92262
AREA SQFT
1,984
BEDROOMS
3
BATHROOMS
3
Latitude Loop South
1117
Palm Springs
$1,164,900
1,984
3
3
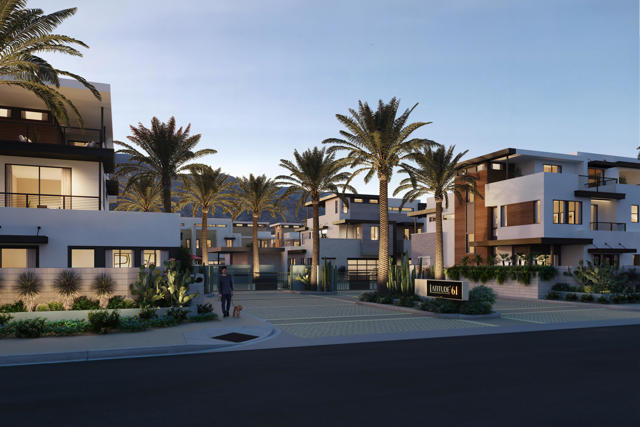
Discover luxury living at Latitude 61, a gated community in Downtown Palm Springs by GHA. This Plan 2 residence offers approximately 1,984 square feet with 3 bedrooms, 2.5 bathrooms, and a 2-car garage. Designed for exceptional indoor-outdoor living, the home features a private balcony at every bedroom, a covered sky room, and both covered and open rooftop terraces ideal for entertaining and enjoying the surrounding mountain views. Thoughtfully designed to feel like a private residence, this home features beautiful mountain views from the second and third levels, along with multiple outdoor living spaces that embrace the Palm Springs lifestyle. The private ground-level patio includes a spool/spa and professionally designed landscaping, creating your own personal desert retreat. Contemporary finishes include quartz countertops, spa-inspired bathrooms, and thoughtfully designed living spaces throughout. Residents enjoy access to resort-style community amenities, including a pool and spa. Included solar and numerous additional features enhance comfort, convenience, and energy efficiency, all just moments from the shopping, dining, and entertainment of Downtown Palm Springs.
Hazard
6772
Westminster
$1,164,900
1,566
3
2
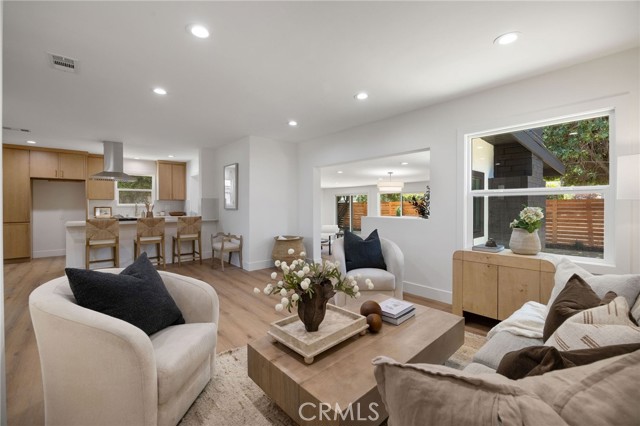
Completely reimagined and thoughtfully redesigned, this stunning Westminster residence blends timeless character with modern luxury. From the moment you arrive, the striking curb appeal sets the tone with fresh smooth stucco, designer paint, custom wood accents, mature landscaping, and a welcoming front entry. Inside, you'll find a bright, open-concept floor plan featuring wide-plank luxury vinyl flooring, recessed lighting, new dual-pane windows, and an abundance of natural light throughout. The chef-inspired kitchen is the centerpiece of the home, showcasing custom white oak cabinetry, quartz countertops, premium stainless steel appliances, a large island with seating, and a dramatic vent hood that flows seamlessly into the spacious living and dining areas—perfect for entertaining. The inviting family room features a beautifully remodeled fireplace and opens to the backyard through oversized sliding glass doors, creating effortless indoor-outdoor living. A custom built-in wet bar with wine refrigerator and extensive cabinetry adds both style and functionality. The private primary suite offers a peaceful retreat with a spa-inspired ensuite bathroom featuring dual vanities, designer lighting, an oversized walk-in shower with floor-to-ceiling tile, frameless glass enclosure, and premium brushed brass fixtures. Spacious secondary bedrooms and beautifully updated bathrooms continue the home's high-end finishes and thoughtful design. Additional upgrades include new cabinetry throughout, designer hardware, upgraded lighting, modern interior doors and trim, and extensive storage. The oversized backyard offers endless possibilities to create your dream outdoor oasis, pool, or future ADU. Located in a desirable Westminster neighborhood close to award-winning schools, parks, shopping, dining, beaches, and convenient freeway access, this turnkey home offers the perfect blend of style, comfort, and California living. A rare opportunity to own a fully renovated, designer-quality home.
Del Rey
30405
Temecula
$1,164,000
2,300
4
3
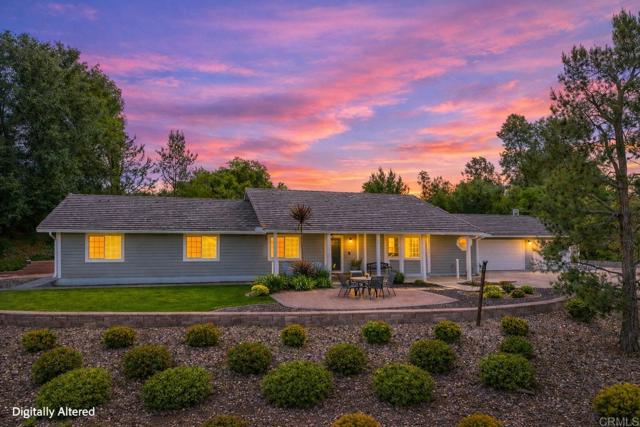
This is the Meadowview home you’ve been waiting for! Nestled on an elevated lot in the highly sought-after Meadowview community, this charming single-story ranch home offers peaceful meadow views, usable land with RV parking, and potential for an ADU or pool—all while enjoying a true sense of privacy just minutes from everything Temecula has to offer. Top rated schools are nearby, and the meadow is within walking distance. LOW TAXES and a LOW HOA make this a standout value. Thoughtfully maintained over the years, the home reflects pride of ownership with numerous meaningful improvements that enhance both comfort and functionality. The interior features updated laminate flooring, recessed lighting, and a remodeled primary bathroom, creating a warm and inviting living space. The kitchen is equipped with upgraded appliances, including a propane stove, microwave, and dishwasher—ideal for everyday living and entertaining. Major system updates provide added peace of mind, including a recent full roof update (2026), Lennox HVAC system with updated ducting and heater (2018), and water heater (2017). Recent interior and exterior paint further contribute to the home’s clean, well-cared-for presentation. Outdoor spaces are equally appealing, featuring a custom paver patio, driveway pavers, and a well-manicured front yard that enhances both usability and curb appeal. A French patio door seamlessly connects indoor and outdoor living—perfect for enjoying the surrounding natural beauty. The backyard is designed for relaxation and entertaining, with a dedicated cooking area, fire pit, and even a location with pre-installed conduit for a future spa. Situated on approximately 0.84 acres, the property offers a rare combination of flat, usable land and scenic views—ideal for those seeking space, flexibility, or potential equestrian use. Enjoy the Meadowview lifestyle with 380+ acres of open space and trails, two community pools, a clubhouse, pickleball courts, and a park with a playground—all while being just minutes from the heart of Temecula. Come see it today before it's gone!
Saint James #11119
188
San Jose
$1,163,000
1,250
2
2
Welcome home to 188 West St James and residence 11119, a stunning, corner 2-bedroom + den, 2-bathroom home where Southeast-facing views and thoughtful design meet. Spanning 1,250 square feet, this home features a large, open-concept living, dining, and kitchen area with an island, creating the perfect backdrop for entertaining guests against a palette of beautiful views that include San Pedro Market, downtown San Jose, and the foothills. The primary suite includes a walk-in closet. Amenities include an attended lobby, a 3rd-floor fitness center, community lounge, business center, landscaped courtyard with a fire pit, BBQs, a 75-foot pool, a hot tub, and a lounge area. The building also includes bike storage and a pet wash area. Don't miss out on San Jose's only new construction high-rise condominium tower. 188 West Saint James is offering a seller-paid credit on select homes ranging from studios to two bedrooms. Credits may be applied toward HOA dues, closing costs, or interest rate buy-downs. Enter into a contract by September 30th to take advantage of the credits below. Studio Receive up to $25,000 in buyer credits. Junior 1 Bedroom Receive up to $30,000 in buyer credits. 1 Bedroom Receive up to $35,000 in buyer credits. 2 Bedroom Receive up to $45,000 in buyer credits.

Chardonnay
31
Rancho Mirage
$1,162,500
2,329
3
2
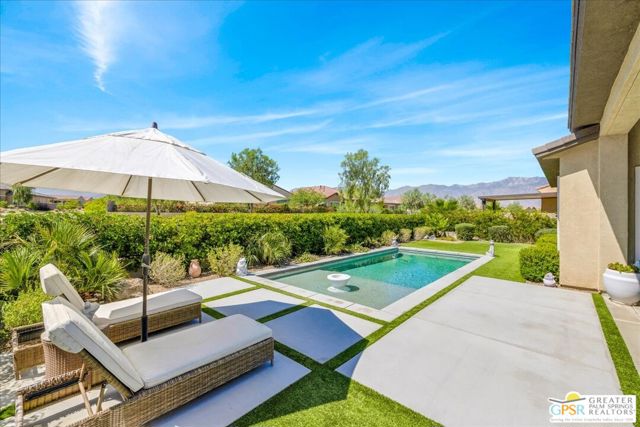
Experience refined desert living in this exceptional Phase 5 Plan 8 SERENITY residence, beautifully appointed with a sophisticated prairie facade and ideally positioned on a premium OVERSIZED CORNER LOT within the highly sought-after 55+ community of Del Webb Rancho Mirage. Showcasing stunning MOUNTAIN VIEWS, a resort-style SALTWATER POOL, OWNED SOLAR, and the desirable THREE-BEDROOM configuration with additional flex space, this home effortlessly blends luxury, comfort, and modern design. Inside, a bright and airy neutral palette creates an elegant backdrop, complemented by upgraded luxury vinyl PLANK FLOORING, plush designer carpet, and custom window treatments throughout. The expansive open-concept design is elevated by soaring 12 foot ceilings and an abundance of natural light, creating a warm yet grand atmosphere ideal for both everyday living and entertaining. The gourmet kitchen is thoughtfully designed with upgraded QUARTZ countertops, SOFT-CLOSE cabinetry with DOVETAIL joinery, 42-inch upper cabinets with jewel-top display cabinetry and crown molding, and a dramatic counter-to-ceiling glass tile backsplash. A large executive island anchors the space, offering generous storage, additional seating, and seamless connection to the dining and living areas.The impressive great room is designed for elevated indoor-outdoor living, featuring built-in 5.1 SURROUND SOUND and the highly coveted QUAD-PANEL sliding glass door system that opens effortlessly to the covered patio and pool beyond. Retreat to the luxurious primary suite, where expansive windows frame beautiful mountain views while filling the room with natural light. Built-in audio speakers enhance the serene ambiance, while the spa-inspired ensuite bath offers dual vanities, elegant tile flooring, a large walk-in shower with bench seating and frameless glass enclosure, dedicated linen storage, and an expansive custom-designed walk-in closet system. Step outside to your private desert oasis. The oversized corner lot provides exceptional outdoor space, highlighted by a covered patio perfect for entertaining, a stunning PebbleTec saltwater pool, and breathtaking mountain vistas that create the ultimate resort-style setting. The optional three-bedroom layout thoughtfully positions the guest suites and secondary bath on the opposite side of the home, providing privacy and comfort for visiting family and friends. The additional flex space with built-in cabinetry and shelving offers endless versatility as a sophisticated home office, library, media lounge, or creative retreat. Additional highlights include a spacious laundry room with full-size washer and dryer, extensive cabinetry, utility sink, and abundant workspace. The oversized 2.5-car garage easily accommodates larger vehicles and has been upgraded with floating storage cabinetry and its own HVAC system for year-round comfort and functionality. Del Webb Rancho Mirage offers an unparalleled lifestyle with a stunning clubhouse, state-of-the-art fitness center, resort pool and spa, tennis and pickleball courts, social clubs, and endless activities designed for vibrant active living. HOA dues now also include an enhanced cable and internet package, adding even greater value and convenience to this extraordinary home.
Bellingham Drive
1243
Oceanside
$1,161,000
2,971
5
3
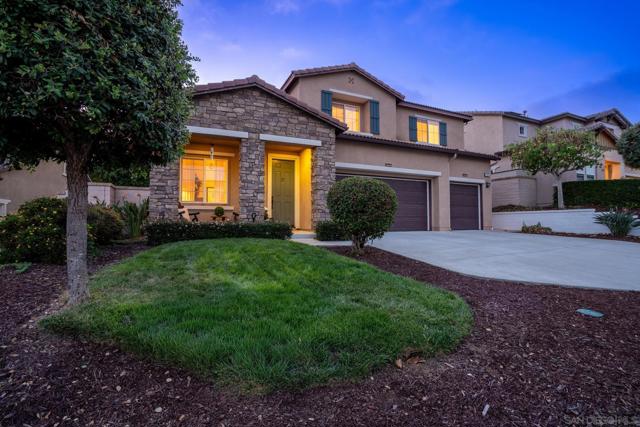
Look no further! Set within the sought-after Arrowood community, this spacious five-bedroom residence offers nearly 3,000 square feet of thoughtfully designed living space, generous gathering areas and seamless indoor-outdoor living. At the heart of the home, a beautifully appointed kitchen with a large center island and breakfast bar with separate breakfast nook opens to the main living areas, creating an inviting setting for everyday living and entertaining. The oversized primary suite provides a private retreat with ample room to relax and a substantial walk-in wardrobe. Exceptional storage throughout includes additional closets and a sizable walk-in storage area beneath the staircase. Outside, upgraded landscaping complimented with adult King palms setting the stage for a retreat-like ambiance and effortless outdoor entertaining. A generous, lush lawn, spacious patio, dedicated fire pit lounge and tiki-style BBQ bar offer distinct spaces for dining, recreation and relaxation. Wide setbacks along both sides of the property provide additional versatility, while a three-car garage with extra storage completes the home. Residents enjoy Arrowood's resort-style amenities, including a swimming pool, clubhouse and playground, with championship golf (*membership required for use), shopping, schools and the best of North County's coastal lifestyle just minutes away. Nestled among the rolling hills of northeast Oceanside, Arrowood is a desirable master-planned community offering a blend of residential tranquility, recreation and everyday convenience. Residents enjoy access to a Junior Olympic-sized swimming pool, clubhouse, playground and beautifully maintained common areas, with nearby parks and walking trails providing additional opportunities to enjoy Southern California's year-round sunshine. At the heart of the neighborhood, Arrowood Golf Course (membership required) is a scenic, 18-hole, par-72 public championship course designed by Ted Robinson Jr. Featuring rolling fairways, dramatic elevation changes and picturesque valley views, the course offers a memorable experience for golfers of all skill levels. Practice facilities include a driving range, putting greens and professional instruction. Beyond the course, the Flight Deck features Toptracer-powered golf bays, while Fairways Kitchen & Bar provides a casual setting for dining and socializing. Pickleball courts and special events add to the area's recreational appeal. Golf is available separately and is not included in residential HOA dues. Conveniently located near Highway 76, Arrowood offers easy access to shopping, dining, schools, Camp Pendleton and the beaches of Oceanside and Carlsbad, combining the relaxed atmosphere of a golf-oriented neighborhood with the amenities of North County San Diego.
Seville
15669
La Mirada
$1,161,000
2,066
4
4
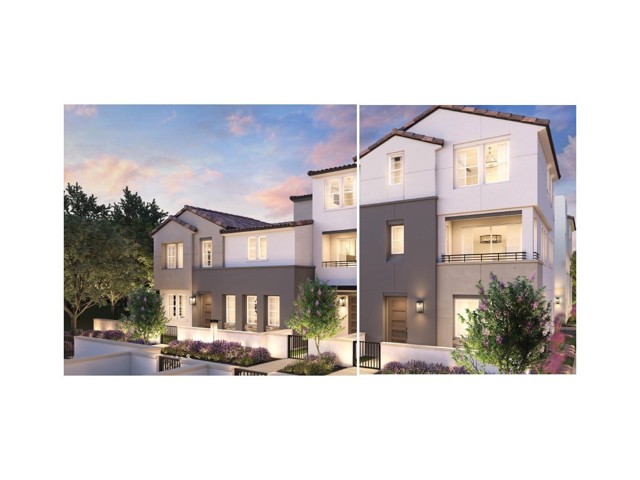
Welcome to Vista Ventana, a new community located in La Mirada, which is located near the Orange County and LA County Border. Homesite 36 is a new construction home that is located near the entrance of Vista Ventana and a short walk from the community park, additionally it is an end unit with a front patio. The Vista 4X floor plan has a first-floor bedroom with ample closet space and a private full bath. The second floor opens to a great sprawling room, seamlessly connecting to a casual dining area and a modern kitchen. The well-appointed kitchen features a large center island with a breakfast bar and pantry. A covered balcony extends from the great room, providing an inviting outdoor space for relaxation or entertainment. The third floor consists of a luxurious primary bedroom with a spacious walk-in closet and a spa-like bath including a dual sink vanity, a soothing shower, and a private water closet. Two secondary bedrooms offer ample closet space and share a full hall bath. This home also includes a rear two-car garage, a drop zone, and a second-floor powder room. The community amenities include ample parking for guests to visit, the community park and picnic area provide a perfect spot to gather. Homesite 36 will be ready to occupy Summer of 2027.
Sutton Circle
423
Danville
$1,160,000
1,865
4
3
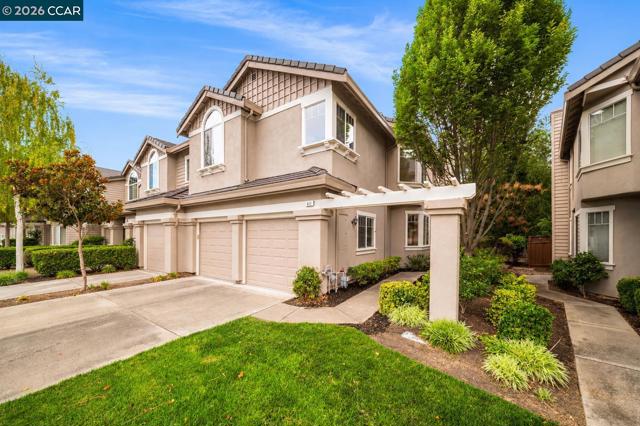
Welcome to this light-filled townhome in Danville’s desirable Meridian Place community, offering a spacious two-story floor plan that feels more like a single-family home. Just off the entry, a family room provides a welcoming space for gathering, while the main living area features vaulted ceilings, a cozy fireplace, and plenty of natural light. The kitchen offers an eat-in dining area and easy access to the backyard, creating a comfortable flow for everyday living and entertaining. The main level also features a convenient half bathroom, laundry room with interior access to the garage, and a private backyard with a shaded patio and pergola, perfect for outdoor dining, entertaining, or simply relaxing. Upstairs, enjoy four bedrooms. The light and bright secondary bedrooms are nicely sized, including one with built-in office cabinetry that offers a great option for a home workspace. A full hallway bathroom serves the secondary bedrooms, while the primary suite features its own en-suite bathroom. Residents of Meridian Place enjoy access to a community pool, clubhouse, hot tub, and walking trails, all in a convenient Danville location near Sycamore Valley Park and Open Space, Blackhawk Plaza, shopping, dining, and top-rated San Ramon Valley Unified schools. With 4 bedrooms, 2.5 bathrooms, generous living spaces, and a private backyard, 423 Sutton Circle offers the space and functionality of a single-family home with the benefits of townhome living.
Brendan
423
Hollister
$1,160,000
2,932
4
4
Fantastic Promontory Home Built in 2023 Located within the Ridgemark Gated Community in Hollister CA. This spacious 4-bedroom, 3.5-bath home offers approx. 2,932 sq ft of living space on a 13,268 sq ft lot with a ground floor bedroom w/full bath and second story primary bedroom and 2nd story loft The kitchen features quartz countertops, a gas cooktop, built-in oven, microwave, dishwasher, garbage disposal, pantry, and an island with a sink seamlessly connecting to the family room for an open living area. Flooring includes a mix of hardwood, tile, and carpet throughout. The family room showcases a fireplace, adding warmth and character. The oversized primary bedroom located on the 2nd floor has a walk out balcony perfect for your morning coffee and an ensuite bathroom with tub, stall shower, double sinks, & a walk-in closet, The upstairs laundry includes a washer & dryer, cabinets for storage & good counter space. The home is served by the Hollister elementary school district. Additional amenities include high ceilings, central forced air heating, multi-zone central AC, & energy-efficient features such as insulated walls, owned solar, and double-pane windows. A covered rear patio w/recessed lights, exterior outlet, 3-car garage, kennel/dog run, & shed complete the property.

Dutch Elm Dr
586
Hercules
$1,160,000
2,394
3
3
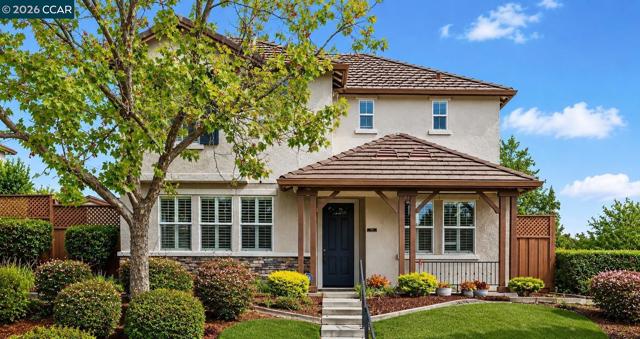
Welcome to this stunning corner-lot home in the highly desirable Sycamore Villas community. Designed for both comfort and entertaining, this beautifully maintained residence features a private backyard with a level lawn and covered patio with a weather-adaptable roof system for year-round enjoyment. Inside, you'll find a bright, open floor plan with designer finishes, abundant natural light, formal living and dining rooms, a cozy family room with a gas fireplace, and a versatile office with French doors. The gourmet kitchen is equipped with premium appliances, including a 36" BlueStar refrigerator, 6-burner DCS gas range and Café convection oven. The luxurious primary suite offers hardwood flooring, a spa-inspired bathroom with soaking tub, separate shower, dual vanities, and a custom walk-in closet. Additional highlights include an upstairs laundry room, custom window treatments, a detached two-car garage with epoxy flooring and built-in storage, plus a backyard garden shed. Conveniently located near shopping, dining, parks, scenic trails, Refugio Valley Park, and with easy access to I-80 and Highway 4, this exceptional home combines luxury, functionality, and an unbeatable location.
Washington
5857
Whittier
$1,160,000
1,928
3
2
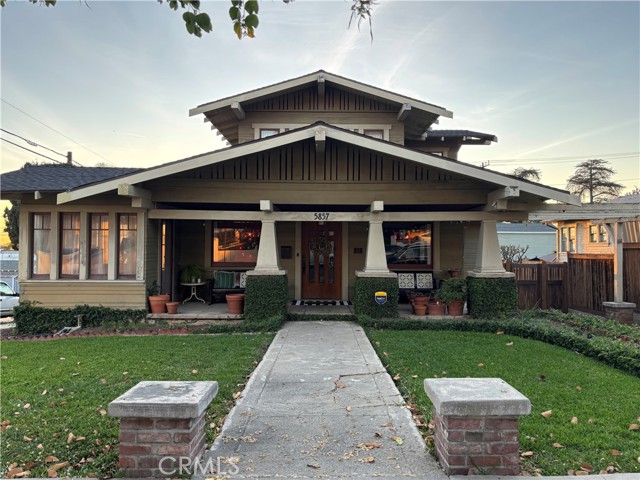
Price Improvement!!!5857 Washington Ave., built in 1917, this 2-story, one-of-a-kind Craftsman home that sits in historic Uptown Whittier and blends original architectural details with period appropriate updates, creating a home that feels both classic and comfortable. A charming front porch sets the tone, welcoming you to the grand front door that has been part of the home’s story for more than a century. Inside you’ll find an abundance of warmth and craftsmanship throughout, including original wood floors and formal dining room with built-ins, a cozy sunroom off the living area, a kitchen filled with vintage character, and a cozy breakfast nook that adds to the home’s everyday charm. The downstairs primary bedroom offers convenience and comfort, along with a beautifully restored bathroom featuring time period appropriate tile from Mission Tile and appropriate finishes. Upstairs, the staircase leads to two with ample closet space with built in storage, additional bedrooms, a full bath, and an additional office/bedroom space, offering flexibility for guests, work-from-home space, or additional sleeping areas. With 3 bedrooms, 2 baths, an office/sleep space, sunroom, and approximately 1,928 square feet of living space on a 6,302 square foot lot, this Uptown Whittier Craftsman is filled with history, charm, and the kind of details that make this home truly special. This home also boasts a basement complete with original built in sink, a polished concrete floor and plenty of storage. Back yard is large enough for an ADU, a pool or both! A storybook home just moments from Uptown’s charming restaurants, cafes, coffee spots, local shops and hiking trails.
Michigan
12201
Grand Terrace
$1,160,000
1,176
5
2
Rare opportunity to own over 1 acre in the heart of Grand Terrace! This home sits on a HUGE LOT, and offers excellent potential for development. Buyers are encouraged to contact the City of Grand Terrace regarding possible rezoning opportunities to increase density. The home features 5 bedrooms and 2 bathrooms, beautifully remodeled with a very new roof, electricals, an updated kitchen, and fully renovated bathrooms. It sits on over an acre of land, providing plenty of space for outdoor living, entertaining, or future improvements. Located in a progressive, business-friendly city with convenient freeway access, this site presents a great opportunity for builders, developers, or investors seeking a centrally located project in the Inland Empire.
W 82nd Street
3414
Inglewood
$1,160,000
2,509
3
3
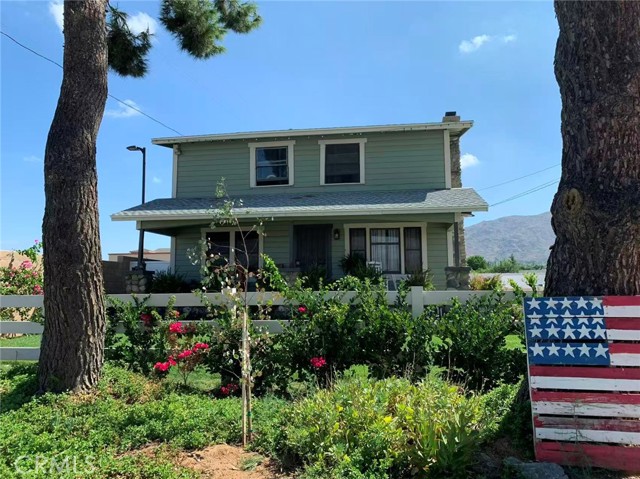
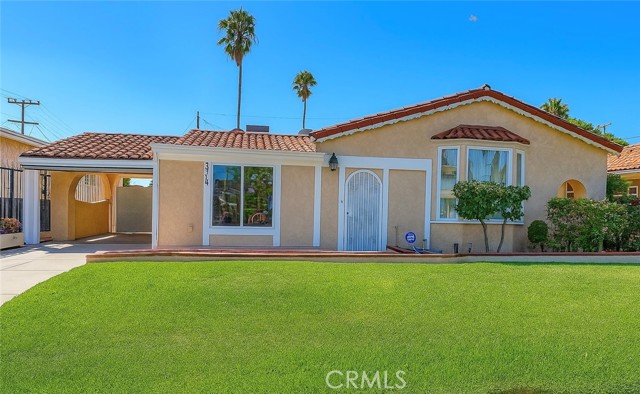
Welcome to 3414 W 82nd Street in the heart of Inglewood! This charming Inglewood home offers a functional layout and generous lot. Bright living spaces with natural light and seamless flow for everyday. Ample outdoor space ideal for entertaining or future potential. Conveniently located near freeways, shopping, dining, LAX, SoFi Stadium, and The Forum. Excellent opportunity for homeowners or investors.
Ericson Aisle
15
Irvine
$1,160,000
1,679
3
2
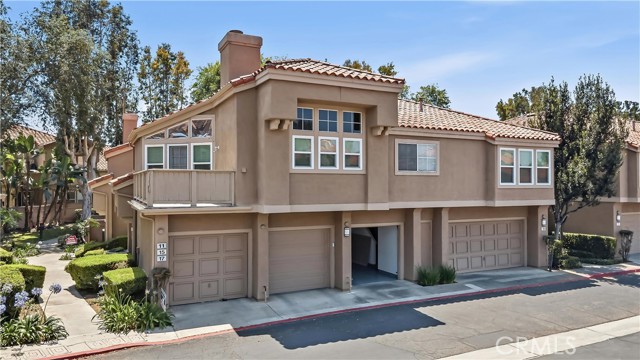
Welcome to 15 Ericson Aisle — a beautifully upgraded carriage-style residence located in the highly desirable Northwood Villas community of Irvine. This exceptional single-level home features 3 bedrooms, 2 bathrooms, and approximately 1,679 square feet of thoughtfully designed living space. Soaring ceilings, abundant natural light, and multiple private outdoor areas create an inviting indoor-outdoor lifestyle. The gourmet kitchen showcases quartz countertops, white cabinetry, stainless steel appliances, and an open-concept layout ideal for modern living. Residents enjoy resort-style community amenities including pool, spa, and BBQ areas, all within the award-winning Irvine Unified School District and moments from premier shopping, dining, parks, and freeway access. A rare opportunity to own a move-in-ready home in one of Irvine’s most established and sought-after neighborhoods.
Casa de Oro pl
851
Escondido
$1,160,000
2,003
5
3
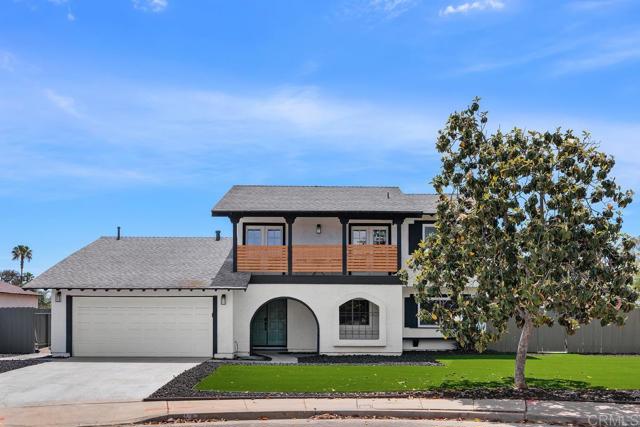
NEW PRICE! MUST SEE! Don't miss this opportunity to make this beautiful property yours. Schedule your private showing today! This beautifully updated 5-bedroom, 3-bath home tucked away on a peaceful cul-de-sac in one of South Escondido’s most desirable neighborhoods. Offering approximately 2,003 square feet of thoughtfully designed living space, this home blends modern upgrades with everyday comfort. Step inside to soaring vaulted ceilings, abundant natural light, luxury vinyl plank flooring, and an inviting open-concept layout centered around a cozy fireplace. The remodeled kitchen features quartz countertops, stainless steel appliances, a spacious peninsula, and flows seamlessly into the dining and living areas.perfect for entertaining or everyday living. The versatile floor plan includes bedrooms on both levels, making it ideal for multigenerational living, guests, or a dedicated home office. The private backyard is an entertainer’s dream, complete with a composite deck, covered outdoor bar, fire pit, and multiple gathering spaces designed for year-round enjoyment. The low-maintenance artificial turf enhances curb appeal while providing easy upkeep. Conveniently located near parks, shopping, dining, schools, and quick access to Interstate 15, this move-in-ready home offers the perfect balance of privacy, functionality, and convenience. Don’t miss this exceptional opportunity to own a beautifully upgraded home in a prime Escondido location.
Mar Vista Dr
6211
Huntington Beach
$1,160,000
1,438
4
2
Welcome to this charming, single-level Huntington Beach home offering 4 bedrooms, 2 baths, and 1,438 square feet of comfortable living space on a spacious 6,000-square-foot lot. The inviting floor plan features a bright and open family room and dining area, creating a comfortable space for everyday living and entertaining. The functional kitchen includes a convenient breakfast bar, while a dedicated laundry area adds everyday convenience. Central A/C and ceiling fans in all bedrooms help keep the home cool and comfortable year-round. Outside, the large backyard provides plenty of room to relax, entertain, garden, or enjoy the outdoors. An attached two-car garage offers convenient parking and storage. Ideally located near the 405 freeway, shopping, restaurants, parks, and schools, with the beach just a short drive away. A wonderful opportunity to enjoy the laid-back Huntington Beach lifestyle in a well-maintained, spacious single-story home.
Pass
1021
Burbank
$1,160,000
1,516
3
2
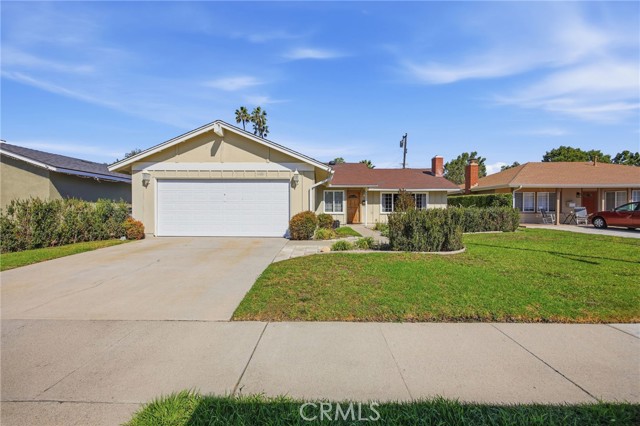
Welcome to 1021 N Pass Avenue, a charming 3-bedroom, 2-bathroom home in one of Burbank’s most desirable and convenient neighborhoods. Offering a comfortable open floor plan, this inviting home provides an ideal setting for everyday living and entertaining. The property features a private backyard, along with a detached garage with a partial office conversion, offering flexible space for parking, storage, a home office, or additional workspace. Location is a true highlight, with Magnolia Park and Magnolia Boulevard just down the street, putting you close to popular coffee shops, restaurants, bars, boutiques, shopping, and neighborhood favorites. The home is also conveniently located near Burbank’s major entertainment studios, making it an appealing option for studio professionals and commuters. With its desirable Burbank location, comfortable living space, private outdoor area, flexible office space, and proximity to Magnolia Park, local amenities, and the studios, 1021 N Pass Avenue offers an excellent opportunity to enjoy the best of the Burbank lifestyle.
Kittridge
22716
Los Angeles
$1,160,000
1,791
5
3
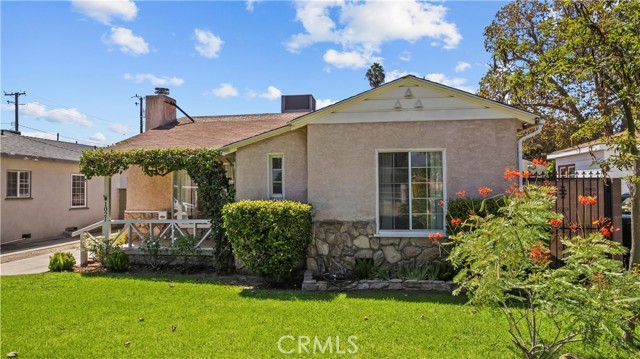
West Hills 1957 traditional ranch style house located on a verdant cul-de-sac just east of Fallbrook Avenue. This home features an expansive south facing backyard with many fruit trees and decorative plantings on the property. Upon entry, you are welcomed by an open floor plan with gleaming hardwood floors and cozy brick fireplace. An open concept newly updated kitchen with ample storage and a separate laundry area that opens to a large covered patio. This home features four spacious bedrooms and two full baths plus an attached ADU of 437 sq ft as per certificate of occupancy. Multiple upgrades include tankless water heaters, water filtration system, plumbing, driveway, windows, blinds, smooth ceilings and four premium Tuff sheds offering 234 sq ft of additional storage along the side yard. The brand new ADU holds a separate address, vaulted ceiling with zone lighting, mini-split for heating and A/C, private gated entrance with a patio area and private storage shed offering unlimited potential for the future homeowner. The ADU will be delivered furnished, including washer-dryer unit and all newer appliances. This home is in a premier West Hills valley location in very close proximity to Fallbrook Shopping Center, Hamlin Charter Academy elementary school, local parks, city transportation, many restaurants and local services. A once in a lifetime opportunity to acquire a legacy home!
Harvest Ave
10140
Santa Fe Springs
$1,160,000
2,632
4
3
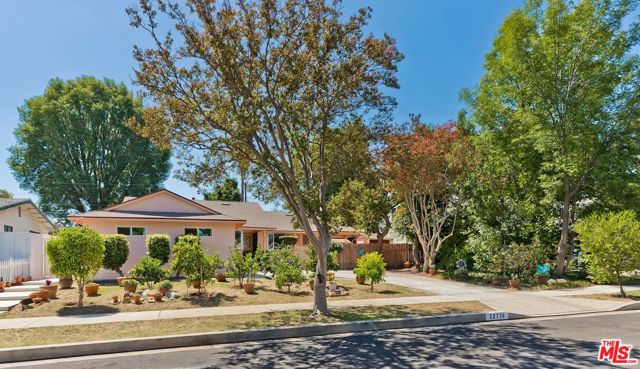
Open floor plan with spacious living areas. Custom kitchen with granite countertops and breakfast bar Formal dining area opening to an oversized family room. 1 bedroom and bath downstairs; 3 bedrooms and 2 baths upstairs Primary suite with Jacuzzi tub, separate shower, and pool-view balcony. Sparkling pool and landscaped backyard, perfect for entertaining. Detached 2-car garage with gated driveway parking Two A/C units and solar panels. Updated electrical and plumbing High ceilings, crown molding, and recessed lighting Beautiful tropical landscaping Turnkey and truly a rare find!
Edinburgh
1918
Fullerton
$1,160,000
2,200
3
3
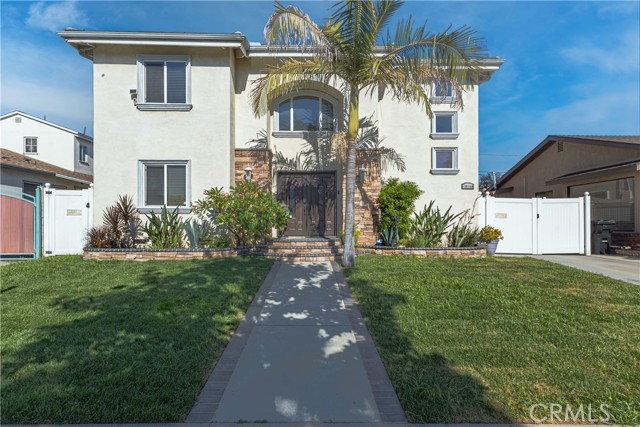
Welcome to the highly sought-after gated community of Pinehurst at Coyote Hills, where modern chic design meets comfort, style, and convenience. Built in 1996, this beautifully maintained home offers soaring cathedral ceilings and an abundance of natural light, while the refreshing natural breeze flows effortlessly throughout the home. The spacious primary suite features a large walk-in closet, creating a relaxing private retreat. Recent updates include fresh interior paint downstairs, newly painted kitchen cabinets, a newer tankless water heater, and recessed lighting, giving the home a clean, contemporary feel. Additional features include dual-pane windows, central heating and air conditioning, ceiling fans, and an attached two-car garage. Step outside to a low-maintenance backyard with artificial turf and enjoy the splendid views, perfect for relaxing or entertaining. Residents also enjoy resort-style amenities including a community pool and spa, along with ample guest parking. Ideally located near shopping centers, parks, and major freeways, this home offers an easy commute throughout Orange County and Los Angeles County. With No Mello-Roos and an HOA of just $420 per month, this exceptional home combines lifestyle, location, and value in one of Fullerton's most desirable gated communities.