Search For Homes
Form submitted successfully!
You are missing required fields.
Dynamic Error Description
There was an error processing this form.

21 Calle Vaqueta
Rancho Santa Margarita, CA 92688
AREA SQFT
1,602
BEDROOMS
4
BATHROOMS
3
Calle Vaqueta
21
Rancho Santa Margarita
$1,160,000
1,602
4
3
Interest Rate? ASK me about Rate Buy Down options! Stunning 4-bedroom, 3-bath home in the desirable Ranchwood community of Rancho Santa Margarita — turnkey and updated for effortless living and entertaining. Enter into the living room noticing the hardwood floors, windows all around and anchored by a custom-surround fireplace. An adjacent courtyard fills the room with light. Check out a chef-ready remodeled kitchen with soft-close custom cabinetry by Koville, quartz countertops, herringbone tile backsplash, a 6-burner ZLINE range, under-counter microwave,lazy susan corners and pull-out bins. Head over to the matching custom wine & coffee bar with glass-front uppers, extra wide drawers for storage, Hisense wine/ beverage fridge and plumbing for an espresso machine. Conveniently, there is one bedroom downstairs to serve as an office or guest room. A custom bannister leads upstairs where you will find durable LVP floors throughout. The primary suite is a serene retreat with a bright contemporary walk-in shower with rainfall ceiling shower, adjustable head, and handheld wand in matte black, double sinks, custom cabinetry, walk-in closet and french doors to a private balcony with sunrise and Saddleback mountain views. The featured upgrades include double-pane windows, recessed lighting, newer HVAC, Nest thermostat, whole-house fan and an upgraded garage with built-in storage, epoxy floors, EV ready new electrical panel 200 amps, desk and workbench. The low-maintenance backyard offers a built-in fire pit, half basketball court, large retractable, automatic awning for added outdoor comfort while dining all with serene mountain views. Community perks: 5 pools, courts (basketball, tennis, pickleball), parks, trails and exclusive access to Rancho Santa Margarita Lake & Beach Club. Just a short walk, drive or bike to award winning schools, shopping, dining and fun. . Don’t miss this beautifully maintained, move-in ready home in one of Southern California’s safest, per Safewise, most sought-after communities — perfect for everyday living and memorable entertaining. LOW HOA only $91 a month NO MELLO ROOS. Interested in Lower first year payments? Call me directly to talk about a Rate Buydown option. My lender partner is covering the cost of a buydown on first year rate to eligible buyers for potential significant savings. With and accepted offer and subject to product and client qualifications.
134th
4812
Hawthorne
$1,160,000
1,711
6
4
Welcome to this spacious Wiseburn home offering incredible flexibility, room to entertain, and potential additional income! The main residence features an inviting open floor plan with both a family room and living room, complete with a cozy fireplace. With four generously sized bedrooms, including two primary bedrooms with private baths and walk-in showers, there’s plenty of space for a growing or multigenerational household. The spacious kitchen offers granite countertops, abundant cabinetry, a large center island with cooktop, and an open layout that makes entertaining easy. One of the property's standout features is the detached approximately 800 sq. ft. bonus living space, featuring two additional bedrooms and a laundry room, offering exciting possibilities for extended family, guests, a home office, or potential additional income. Step outside to a huge backyard with plenty of room for entertaining, relaxing, gardening, or creating your dream outdoor space, and two-car garage. Conveniently located near the 405 Freeway, South Bay beach cities, shopping, dining, and entertainment, and situated within the highly regarded Wiseburn School District, with nearby schools including Cabrillo, Dana, and Da Vinci Schools. Space, versatility, location, and income potential—this Hawthorne property offers an opportunity you won't want to miss!
Norton
2948
Los Angeles
$1,160,000
1,322
2
2
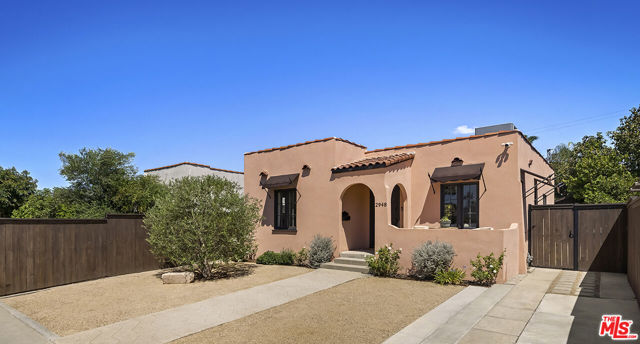
Set in the heart of West Adams, this thoughtfully restored Spanish residence balances original character with a romantic contemporary point of view. Preserved moldings, tilework, and restored windows and doors meet white oak floors, Farrow & Ball paint, vintage-sourced lighting, and custom hardware throughout. The kitchen pairs design with high-end appliances, while updated electrical, plumbing, HVAC, and a tankless water heater bring modern ease to the home's historic framework. Two inviting, light-filled bedrooms flank either side of the home, each featuring casement windows, sconces, and custom closets accented with distinctive wallpaper. A custom bath with heated floors brings warm, quiet luxury, while a classic powder room features bespoke millwork and antique details. Outside, the home opens onto an unexpectedly generous garden, where mature avocado, apple, persimmon, and banana trees create a private setting for afternoon restoration, and effortless entertaining. Two reclad wooden barns add flexible space for an art studio, office, or guest retreat. Set just moments from the restaurants, cafes, and Pilates studios that have made West Adams one of Los Angeles' most compelling neighborhoods; Highly Likely, Cento, Alta, N/Soto, Bee Taqueria, and Whole Foods are all within a 10-minute drive. A character-rich Spanish home, where contemporary design and California indoor-outdoor living come together with ease.
Mile Square Rd
7030
Joshua Tree
$1,160,000
1,728
4
4
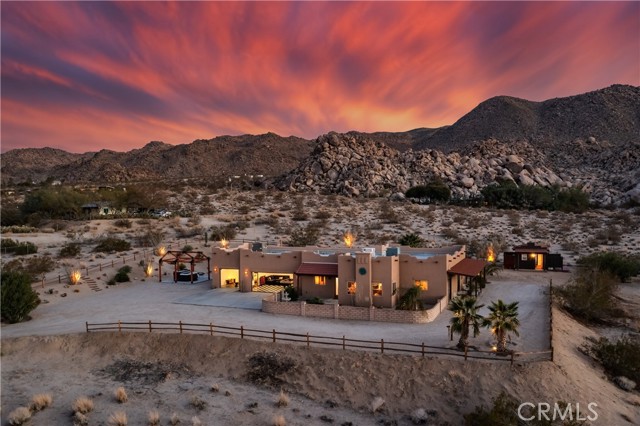
Welcome to Casa Milla, a distinctive desert retreat perched high among the boulders on 2.5 acres, with sweeping 360-degree views and easy access to the park. Adobe-inspired architecture, Old West character, and a true desert aesthetic create a memorable setting to unwind and reconnect with nature. The main home features three bedrooms and three bathrooms, complemented by a charming casita with Old West flair and two additional open-air bathrooms. The garage has been transformed into a game room with glass doors that frame spectacular desert views. Two additional bedrooms off the game room offer flexible accommodations—one with twin bunk beds and another with a queen bed and beautiful views. Outside, 1 bedroom casita with 2 additional outdoor bathrooms, soak in the hot tub, gather around the fire pit beneath the stars, and enjoy the dramatic landscape in every direction. The expansive grounds offer room to explore and the addition of a pool or sports court. Currently operated as an Airbnb, Casa Milla offers vacation-home appeal and investment potential. From its captivating setting to its spaces for gathering and play, Casa Milla delivers an unforgettable desert escape.
Island Ave Unit TH108
840
San Diego
$1,159,999
1,594
2
2
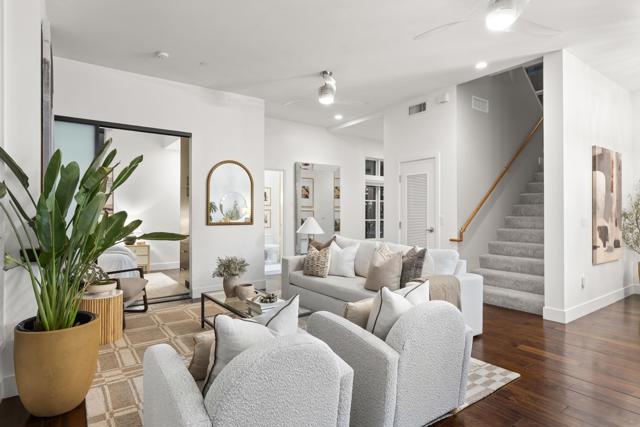
An exceptional opportunity to own one of only 11 exclusive townhome residences at The Mark, one of East Village's most sought-after communities. Spanning nearly 1,600 square feet across two levels, this premier residence offers the space, privacy, and convenience rarely found in downtown living. Ideally located just steps from Petco Park, The Rady Shell, the Gaslamp Quarter, and Downtown San Diego's premier dining, shopping, and entertainment. Inside, soaring ceilings and expansive windows fill the home with natural light, enhancing the open-concept layout. The chef's kitchen features updated stainless steel appliances, and flows seamlessly into a large formal dining area and spacious living room centered around a cozy fireplace. Completing the main level is a generously sized secondary bedroom with an en-suite bathroom, while a private patio creates a seamless indoor-outdoor extension of the living space. Upstairs, the spacious primary suite is a comfortable retreat with a fireplace and spa-inspired bathroom featuring dual vanities, a custom walk-in closet, and a large walk-in shower. A versatile bonus space provides the perfect setting for a home office or nursery, while the expansive private terrace with built-in cabinetry and a wine refrigerator offers an inviting space to relax or entertain. Enjoy the convenience and security of dual access, including a private, gated street-level entrance and access through the community's private interior courtyard. An elevator provides direct access to two dedicated parking spaces and a large private storage unit. Residents of The Mark enjoy an exceptional collection of resort-style amenities, including multiple barbecue stations, fire pits, a saltwater lap pool, spa, fitness center, conference room, beautifully landscaped gathering spaces, a fully staffed front desk, and 24-hour concierge service. Combining the privacy and convenience of townhome living with the amenities of a luxury high-rise, this is a rare opportunity to experience refined living in the heart of Downtown San Diego.
Butler Place
3147
Escondido
$1,159,990
2,620
4
3
Large Single Story that is the 1st new construction nationwide built per Wildfire Prepared Neighborhood requirements offering peace of mind and unbelievable fire insurance savings! Rare new Construction protects from both fire & embers! Enery star and solar too! Open light & bright floorplan on a cul-de-sac site with unbelievable huge back yard privacy, quiet and hillside views. Metal Fencing looks like wood plus trees behind back block wall. Upgrades throughout, gourmet kitchen, quartz counters, Huge island, soft close shaker maple cabinets & walk in pantry. Bonus room could be formal dining room or extra bonus space. Primary bedroom separate with large walk in closet and lovely tiled shower and tub area. LED lighting in all rooms. Separate Laundry with sink and cabinets. 3 other bedrooms not adjacent to primary, one with a walk-in closet too!

Butler
3521
Escondido
$1,159,990
2,620
4
3
Wildfire Prepared home!!! LOW INSURANCE COST!!! Eight Solar panels included in the price, as well as an electric car charging station. Private, end of a cul de sac location, with a nice sized backyard. Beautiful kitchen with white shaker cabinets, quartz countertops, and tile backsplash. Walk in pantry. Quad doors leading to the backyard. Fences are block and steel. Flooring is Luxury Vinyl Plank, tile and carpet throughout. Ready to move into!
Dominguez Ranch
1594
Corona
$1,159,900
2,394
4
3
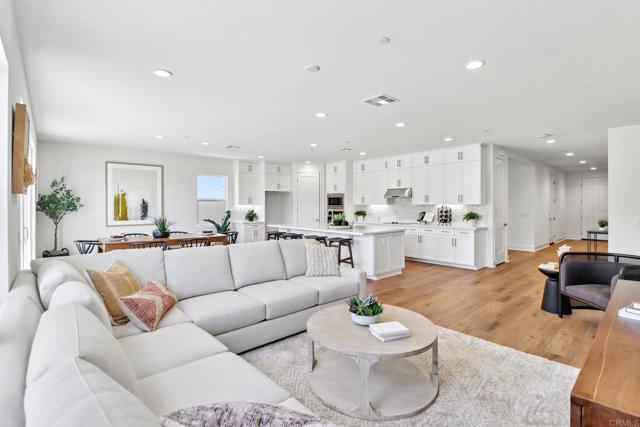
Located in the highly desirable Sierra Del Oro community of Corona, this extensively upgraded 4-bedroom, 3-bathroom home offers 2,394 sq. ft. of living space and over $200,000 in improvements. Features include a main-floor primary suite, soaring cathedral ceilings, a remodeled chef's kitchen with Quartz countertops and stainless steel appliances, beautifully updated bathrooms, new PEX plumbing, dual-pane windows, a new HVAC system, and a fully owned 40-panel solar system. Enjoy indoor-outdoor living with a resort-style backyard featuring a pool, spa, outdoor kitchen, palapa, and mountain views. Additional highlights include a 3-car garage, low HOA, low property taxes, and a prime commuter location near the 91, 71, and 241 corridors with easy access to Orange County, parks, trails, shopping, and dining.
Pine
5445
Chino Hills
$1,159,888
3,155
4
3
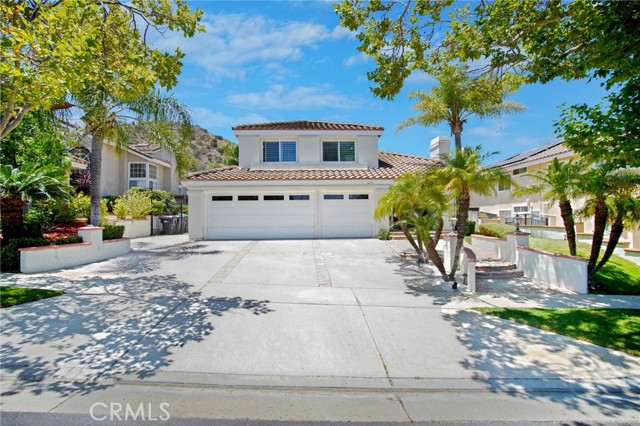
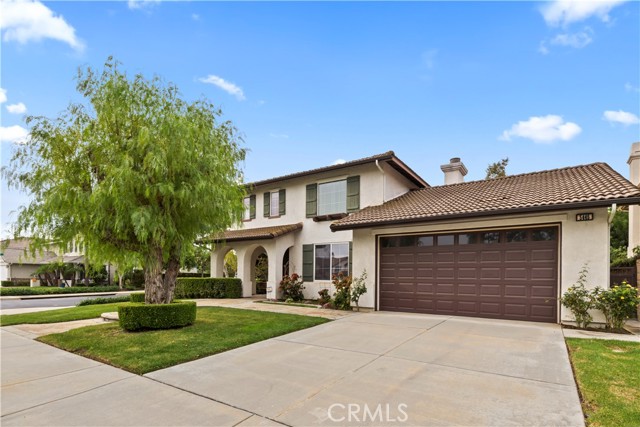
DOWNSTAIRS PRIMARY SUITE, 5TH BEDROOM POTENTIAL & LISTED COMPETITIVELY: A TRUE EQUITY-BUILDING OPPORTUNITY! Set on a corner lot in Pinehurst Hills, one of Chino Hills’ quiet, established communities, this original-owner home backs to the community hiking trail and is ready for its next chapter. A welcoming entry patio leads inside, where the foyer opens up to an open-concept front living room and formal dining area with high ceilings. Down the hall, a second living area opens to the kitchen and flows out to the backyard, giving you two separate spaces to gather and unwind. The kitchen features a center island, perfect for hosting, plus its own dining area separate from the formal dining room. Between the two, a butler’s pantry is ideal for extra storage or a bar. A downstairs laundry room with sink adds everyday convenience. The primary bedroom suite is conveniently located downstairs, while upstairs you’ll find 3 more spacious rooms, including an expansive bonus-style room with the potential to create a 5th bedroom, adding even more value. Just off the upstairs hallway at the top of the stairs, a separate office nook creates a dedicated space for remote work or study. The home offers 2.5 baths, ceiling fans in every room, and a dual A/C system that controls upstairs and downstairs separately for year-round comfort. Its original finishes carry a charming, earlier-era feel, and that’s exactly where the upside lies: bring your vision and design touches to unlock this home’s true value. Step outside to a covered patio with a ceiling fan and a low-maintenance turf backyard set against the trail. A greenery archway leads to a side-yard gardening area, plus a side yard with plenty of space for storage. The 3-car garage offers room for vehicles, hobbies, and more. Enjoy nearby walking and hiking trails, with easy access to the 71 Freeway and Chino Hills shopping, dining, and everyday conveniences. With this lot, this setting, and this much upside, homes like this don’t come around often.
May
129
Santa Cruz
$1,159,000
1,033
2
2
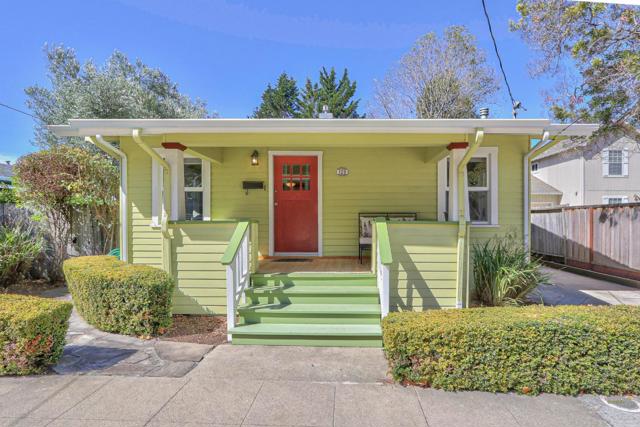
Welcome to 129 May Ave, a charming Santa Cruz cottage-style home filled with warmth, character, and versatility. This inviting property offers 2 bedrooms and 2 full bathrooms in the main home, plus a detached bonus room off the one-car garage, ideal for a home office, guest space, creative studio, or additional bedroom. Inside, you'll find natural wood flooring, double-pane windows throughout, and a bright, updated kitchen with granite countertops and a cozy, functional layout that blends classic charm with everyday comfort. Included in the sale are the refrigerator, gas stove, microwave, dishwasher, washer, and dryer, making this home move-in ready. A separate utility room provides added convenience, extra storage, and a full bathroom. Outside, enjoy a clean and well-maintained backyard with a variety of mature trees and fruit trees, creating a peaceful setting for relaxing, gardening, or entertaining. A hot tub adds to the appeal and makes the outdoor space feel like a private retreat. The property also includes a solar lease for the buyer to assume. Full of character, flexible living options, and thoughtful features, and located just a short walk to Downtown Santa Cruz, this special home offers comfort, charm, and an ideal coastal lifestyle.
Spinnaker
584
Santa Cruz
$1,159,000
1,522
3
3
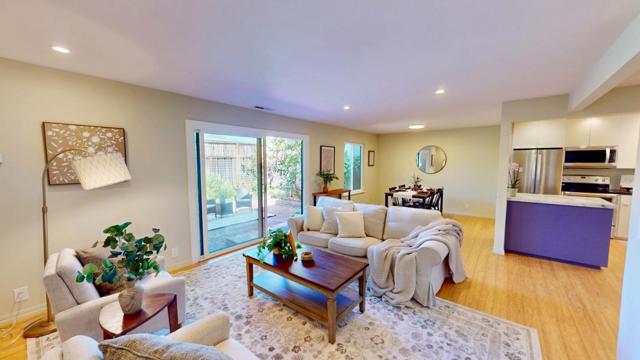
Scandinavian Elegance Meets Coastal Santa Cruz Living Welcome to this beautifully remodeled 3-bedroom, 2.5-bath townhome nestled in the gated Harbor Cove community. Offering 1,522 sq. ft. of thoughtfully designed living space, this home effortlessly blends modern Scandinavian warmth with serene coastal charm. Soaring ceilings and strategic skylights fill the home with rich natural light, highlighting the radiant-heated bamboo floors and plush wool carpeting throughout. The chef-inspired kitchen stands out with custom Scandinavian cabinetry, leathered granite and quartz countertops, and a generous central island perfect for gathering. Upstairs, the serene primary suite features a walk-in closet, an updated bath, and a private deck overlooking the lush garden patio. Two additional spacious bedrooms provide flexibility for guests, family, or a home office. Step outside to your private, beautifully landscaped patioan ideal sanctuary for outdoor dining and relaxing in the Santa Cruz sun. A standout feature of the community is a private gate with direct trail access. Take the path down to the harbor and beaches, or head up to the scenic trails of Arana Gulch. Now offered at $1,159,000.
Pine Mountain Dr
20162
Groveland
$1,159,000
3,191
4
4
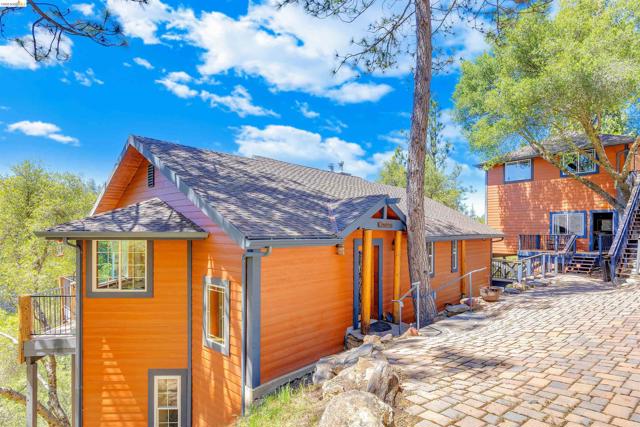
Enjoy lake frontage with your own PRIVATE BOAT DOCK from this Craftsman-style home built in 2009, featuring separate quarters beneath the two-car garage, a spacious furnished lakeside patio, and a serene back deck with LAKE VIEWS and a newer oversized awning for shade. Load your coolers and DRIVE TO THE DOCK through an easement road that leads to the boat dock/lake front patio. Inside, large double-pane windows showcase the lake, while slate floors, crafted wood finishes, stainless steel appliances, built-in cabinetry with slide-out shelves, stone counters, and TWO STONE-HEARTH FIREPLACES create warmth and elegance throughout. This thoughtfully designed home offers abundant storage, including a convenient laundry chute. The entry-level primary suite includes a private sitting room with lake views and a large walk-in closet. Additional premium features include a durable composition roof, OWNED & PAID OFF SOLAR PANELS (approximately 3 years old), whole-house backup battery, EV charger, and the POTENTIAL FOR AN ADU. A private path with steps leads to approximately 176 FT OF YEAR-ROUND DEEP WATER LAKE FRONTAGE—ideal for boating, swimming, and lakeside living. Located approximately 30 miles from Yosemite National Park within the gated Pine Mountain Lake community, residents enjoy exceptional amenities including three swimming beaches, an 18-hole championship golf course, equestrian center, private airport, tennis and pickleball courts, walking trails, The Grill restaurant, and secured gated access. ELEGANCE, LUXURY, AND LAKEFRONT LIVING come together in this exceptional property.
Dahlia Cmn
2042
Livermore
$1,159,000
2,012
4
3
NEW FLOORING DOWNSTAIRS *Seller is offering BUYER CONCESSIONS to buy down the interest rate FOR 3 YEARS. * Downstairs bedroom/office with a full bathroom offers flexibility for guests, working from home, or multi-generational living. Tucked away on a cul-de-sac, this home features an updated kitchen with granite countertops, tile backsplash, cherry cabinets with plenty of storage, stainless steel appliances, and a gas stove. The primary suite features an updated bathroom with dual sinks and a large walk-in closet, while one secondary bedroom also includes a walk-in closet. The additional bathrooms have also been updated. Upstairs laundry adds convenience to the floor plan. Additional features include a two-car garage and a private patio. Close to parks, schools, and shopping.
Cavalleri
6456
Malibu
$1,159,000
1,540
3
2
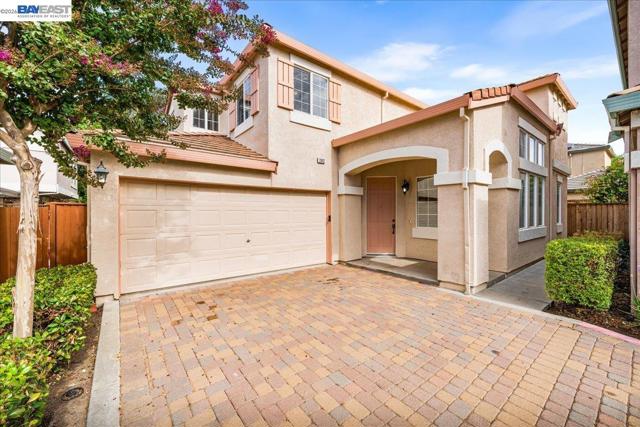
New Exciting Look in Malibu Gardens! Welcome to this beautifully updated Malibu Gardens townhouse, set in a peaceful, park-like setting. The home features a new exciting look with stunning engineered vinyl wood floors throughout the home, creating a fresh, modern feel. The property offers a 2-car garage with direct access to the entry. The ground level includes two bedrooms, a bathroom, in-unit laundry, and an enclosed patio. Up the spiral staircase, the upper level opens to a remodeled kitchen with balcony, dining area, and spacious living room featuring a new electric fireplace, adding warmth and contemporary style to the space. Step outside onto the deck and enjoy ocean and treetop views. A wonderful setting for relaxing, dining, or entertaining. The upper level also includes the primary bedroom with a walk-in closet. Enjoy the convenience of laundry in the unit, a great community pool, and a desirable location close to shopping, the beach, and schools. With its fresh new flooring, updated features, inviting outdoor spaces, and beautiful views, this Malibu Gardens townhouse is ready to welcome you home.
Collins
17621
Encino
$1,159,000
1,698
4
2
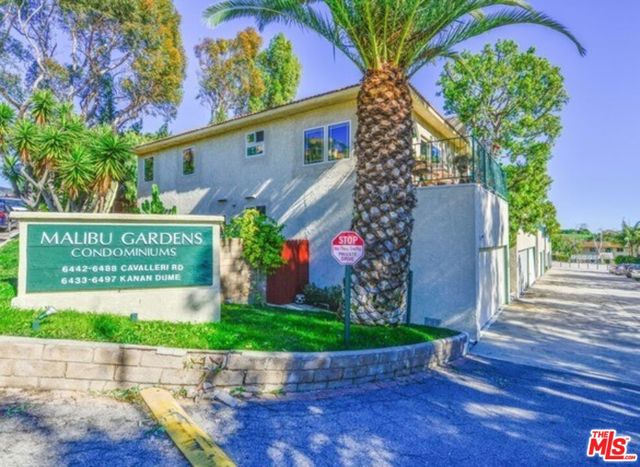
Welcome home to 17621 Collins St., a meticulously maintained home situated on a beautiful tree-lined street in the heart of Encino Park. Offering 4 bedrooms, 2 bathrooms, appox. 1,700 square feet of living space, and a detached 2-car garage, this home is truly special. From the moment you arrive, the manicured landscaping and charming red front door create an immediate sense of home. Step inside, where beautiful real oak hardwood floors welcome you into a spacious living room and formal dining area. The open layout flows seamlessly into the large, updated kitchen, which overlooks the incredibly private backyard. Just off the kitchen is a versatile bonus room that creates the perfect space for a home office, playroom, gym, or fourth bedroom. Tucked down the hallway are two generously sized secondary bedrooms and an impressive primary suite. Each room is filled with natural light and features a neutral color palette and hardwood floors. The spacious primary suite is a true retreat, featuring soaring vaulted ceilings, a large walk-in closet, direct access to the backyard, and a spa-like bathroom with dual sinks, hidden storage, an oversized shower, and a jetted soaking tub. Outside, the private backyard is made for both relaxing and entertaining, with a patio just off the kitchen, low-maintenance turf, and mature ficus trees lining the yard for exceptional privacy. As if the home didn’t already have enough to offer, the detached 2-car garage provides even more possibilities—use it as intended for your cars, or explore the potential for a recreation space or future ADU. The wide driveway also offers side-by-side parking for two additional vehicles and includes EV charging capabilities. Beautifully maintained and thoughtfully upgraded, this home features a tankless water heater, fresh interior and exterior paint, hardwood floors, stainless steel appliances, quartz countertops, a new garbage disposal, and smart home features including window treatments, thermostat and irrigation system. With its inviting spaces, thoughtful upgrades, and exceptional condition, 17621 Collins St. is ready to impress. Don’t miss the opportunity to make this special Encino Park home the place you call HOME.

Augusta
26839
Valencia
$1,159,000
2,969
3
3
NEW PRICE: NOW OFFERED at $1,159,000. Motivated seller has adjusted the price making this home one of the best opportunities currently available in Valencia. Exceptional home in the highly desirable gated Woodlands Ironwood community! Situated on a premium cul-de-sac lot, this beautiful 2,969 sq. ft. residence offers 3 bedrooms, 3 bathrooms, soaring ceilings, abundant natural light, and an open floor plan designed for comfortable living and entertaining. A private circular foyer with a fountain welcomes you into spacious entry and formal living and dining rooms, while the inviting family room with a gas fireplace opens to the gourmet kitchen featuring a large center island with a 5-burner cooktop, built-in refrigerator, built-in oven and microwave, oversized pantry, and abundant cabinetry. Downstairs features cool ceramic tile flooring, while rich cherry wood flooring extends throughout the upstairs. The luxurious primary suite offers a private balcony, electric fireplace, walk-in closet, and spa-inspired bath with dual vanities, soaking tub, and separate shower. A built-in office nook, two additional bedrooms with walk-in closets, shared balcony access, Jack-and-Jill bath, and an upstairs laundry room complete the second level. Enjoy the expansive patio deck with community views, ample parking, community fiber internet, low HOA with front yard maintenance, and No Mello-Roos. Residents enjoy resort-style amenities including a pool, spa, tennis courts, basketball courts, picnic areas, and scenic walking trails. Ideally located near shopping, dining, entertainment, hospitals, award-winning schools, and convenient freeway access. Priced to Sell: With this recent adjustment, the property offers unmatched value for today's market. Schedule your private showing today before it's gone!
Heather
2425
Long Beach
$1,159,000
2,000
3
3
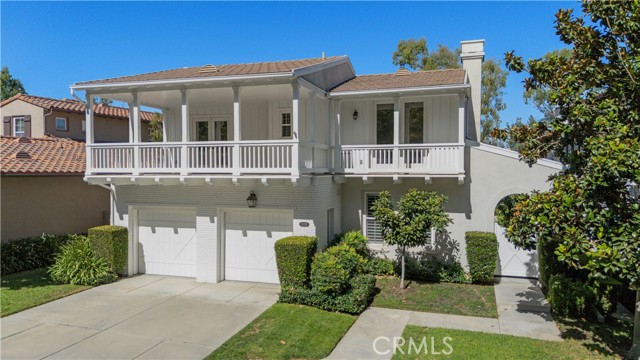
Beautifully reimagined mid-century modern Craftsman in the highly desirable Stratford Square neighborhood of Long Beach, offering approximately 2,000 square feet of thoughtfully designed, single-level living. This move-in-ready home features three spacious bedrooms and three bathrooms, including a private primary suite with an en-suite bath. The bright, open living and dining areas are filled with natural light and showcase details of the interior, custom built-ins, and tasteful upgrades throughout. The beautifully appointed kitchen combines style and functionality with leathered granite countertops, stainless-steel appliances, a 6-burner range, and generous cabinetry. A versatile bonus area adds exceptional flexibility, featuring a large family room, sit-down bar, built-in desk, Murphy bed, and full bath—perfect for guests, a home office, or creative space. Outside, the property is designed for effortless California entertaining, with a backyard featuring a Santa Maria-style barbecue, brick pizza oven, and inviting seating areas, while the front patio with fire table provides a welcoming place to relax. Additional highlights include rare 12' × 50' boat/RV parking, an EV charging station, mature landscaping, and a mini orchard with avocado, lemon, and dragon fruit trees. A side patio with a built-in chicken coop offers additional versatility as a pet enclosure, aviary, or garden feature. Ideally located near parks, shopping, dining, and coastal destinations including the beach, Alamitos Bay, 2nd & PCH Shopping Center, This distinctive home truly checks all the boxes, offering comfort, character, flexibility, and an exceptional location.
Redwing
18723
Tarzana
$1,159,000
1,760
3
3

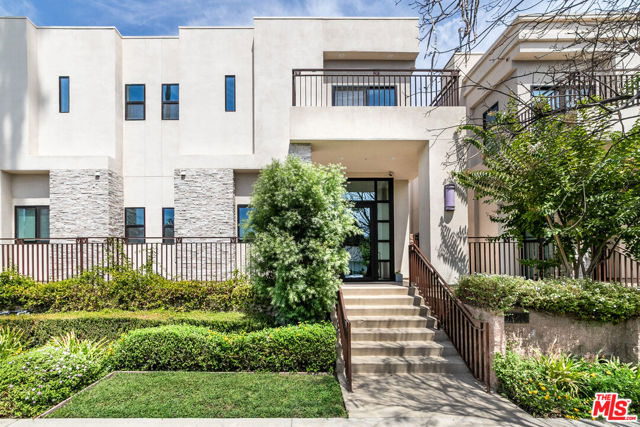
Welcome to your contemporary, tri-level townhome tucked inside the boutique, 15-home enclave of The Villas at Village Walk in prime Tarzana. Built in 2017, this residence blends single-family scale with low-maintenance lock-and-leave convenience. The main living level features high ceilings, wide-plank flooring, and an open layout centered around a gas fireplace. The chef's kitchen offers high-end stainless appliances, designer countertops, custom cabinetry, and a large center island built for gathering. Glass sliders lead out to a private, low-maintenance rear patio, creating an ideal setting for al fresco dining and indoor-outdoor California living. Upstairs, the light-filled primary suite boasts high ceilings, a walk-in closet with custom built-ins, a private balcony, and a spa-inspired bath complete with a soaking tub, frameless walk-in shower, and dual vanities. Two additional bedrooms share a full bathroom. Private, two car attached garage on downstairs level features EV charging hook-up and laundry area with side-by-side washer and dryer. Association amenities feature a resort-style swimming pool and hot tub, 24 hour fitness center, plus outdoor grilling and lounge spaces. Expansive variety of walkable retail including Trader Joe's and Philz Coffee adds to the ease of living in this desirable area of Tarzana.
Dolan
10530
Downey
$1,159,000
2,053
3
3
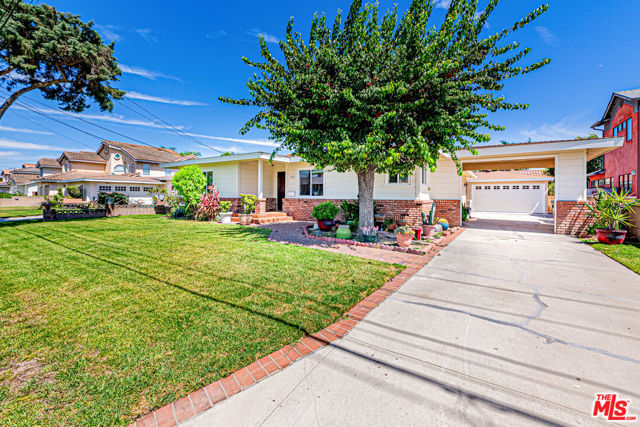
Welcome to this beautiful Single Family Home located in the desirable Northeast area of Downey. This spacious single-story residence features 3 bedrooms and 2.5 bathrooms with approximately 2,053 sq. ft. of living space on a generous 7,324 sq. ft. lot.The home offers a comfortable and functional floor plan featuring a formal entry, formal dining room, spacious kitchen with breakfast area, hardwood flooring, central skylights providing abundant natural light, and a great room with a built-in bookcase. French windows and doors add character while connecting the interior living spaces to the private patio and backyard.Additional features include central air conditioning, forced-air heating, updated windows, fireplace, inside laundry area, landscaped grounds with sprinkler system, side storage area, a long concrete driveway, garage, and carport / porte-cochere.The property has been thoughtfully improved and well maintained, with significant upgrades throughout, including a solar system, roof, patio, and various other home improvements. These enhancements have been carefully completed to provide added comfort, functionality, and long-term value to the home.A spacious and well-maintained single-story home with a private backyard, generous lot, and numerous thoughtful improvements in Downey.
Corte Del Sol
17
Rancho Mirage
$1,159,000
2,458
3
3
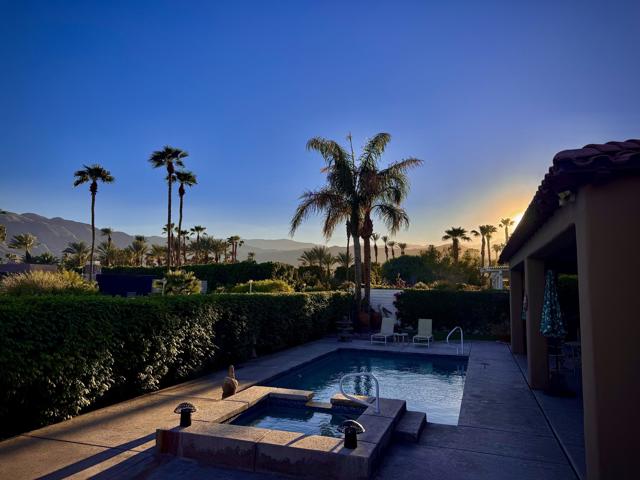
Welcome to this spectacular SOUTH-facing home in one of the most desirable neighborhoods within the La Terraza community. This residence features rare south-facing exposure and unobstructed MOUNTAIN VIEWS from the backyard, kitchen, family room, and primary suite. Enjoy picturesque snow-capped mountains during the winter months, along with the benefits of fee land.With HOA dues of $281 (as of listing date), this move-in-ready property is an excellent choice for retirees, snowbirds, or second-home owners. The 3 bedroom, 3 bathroom home offers an open kitchen with a newer island countertop, freshly painted cabinets, and high-end appliances that flow into the family room.The primary suite includes direct backyard access, mountain views, a walk-in closet, dual-sink vanity, soaking tub, and separate walk-in shower. Outside, the private yard features a recently resurfaced pool and spa with a salt system--an inviting setting for relaxing and enjoying the Coachella Valley sunshine.Owned solar adds efficiency, while Split A/C systems in both garages provide added comfort. The 3rd-car garage offers potential for conversion to a casita, guest area, office, or hobby space.Additional improvements include recently installed custom windows, an insulated garage door, updated garage flooring, a newer refrigerator, newer flooring in the bedrooms and dining room, surround sound in the family room, primary bedroom, and patio, an alarm system with motion detectors, a water flow system, and a freshly painted exterior.HOA fees include Wi-Fi, cable, and maintenance of the community common areas. The home is conveniently located near the I-10 freeway, Hwy 111, Eisenhower Hospital, El Paseo, The Shops at Palm Desert, restaurants, shopping, and other popular Coachella Valley destinations.Whether used as a full-time residence or seasonal retreat, this fee-land home offers comfort, convenience, and a rare south-facing mountain setting. Come see the astonishing views!
Villa Torino
20001
Yorba Linda
$1,158,500
1,861
3
3
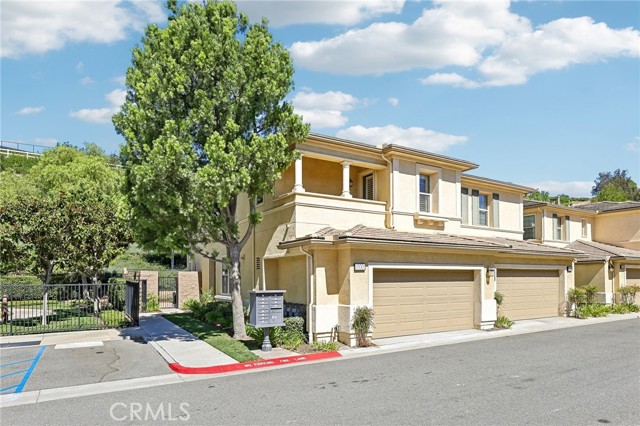
Rare end-unit opportunity in the highly desirable Villaggio community of Yorba Linda! Ideally positioned toward the back of the community, this spacious 3-bedroom, 2.5-bath home offers 1,861 square feet of thoughtfully designed living space, along with an oversized wrap-around backyard that backs to a slope for added privacy. The bright and open main level features 9 feet high ceilings, abundant natural light, and a functional floor plan ideal for both everyday living and entertaining. The kitchen offers a large center island, granite countertops, stainless steel appliances, and opens seamlessly to the dining and living areas. Fresh interior paint throughout the main level creates a clean and inviting feel. Upstairs, enjoy newly updated flooring and lighting, along with a spacious primary suite featuring a walk-in closet, dual vanities, soaking tub, and separate shower. Two additional bedrooms, a full bathroom, and a convenient upstairs laundry room complete the second level. New installed water softener and RO system. One of the standout features of this home is the generously sized private wrap-around backyard with custom pavers and hillside views—an exceptional outdoor space for dining, entertaining, or simply relaxing. As an end unit with only one common wall, the home offers an added sense of privacy and openness. Additional highlights include an attached 2-car garage, plantation shutters, central heating and air conditioning, and access to Villaggio community amenities including a pool, spa, and playground, ideally located adjacent to the community park, Conveniently located near shopping, dining, parks, and Yorba Linda High School. A rare combination of space, privacy, outdoor living, and a prime Yorba Linda location—this is one you won’t want to miss!
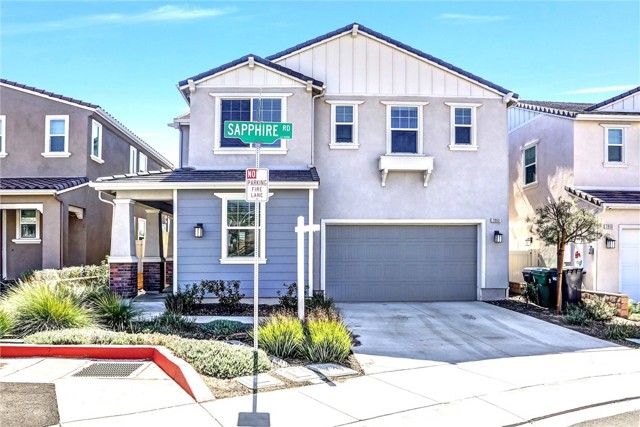
Sapphire Rd
2860
La Verne
$1,158,000
2,379
4
3
HIGHLY RATED SCHOOL DISTRICT! Welcome to this beautiful 2024-built home in desirable La Verne, located in the highly regarded Bonita Unified School District, featuring top-rated schools with ratings of 10/10 for high school, 10/10 for middle school, and 9/10 for elementary school! This stunning 4-bedroom, 3-bathroom home offers 2,379 sq. ft. of modern living space, featuring an open-concept floor plan and luxury vinyl flooring throughout. The spacious great room flows into a gourmet kitchen with a massive center island, luxury appliances, and under-cabinet lighting. A downstairs bedroom and full bathroom offer flexibility for guests or extended family, while the upstairs loft provides additional living space. Additional highlights include paid-off solar, a two-car garage, and a private backyard with a covered patio. Conveniently located near La Verne Towne Center, shopping, dining, parks, universities, major roads, and freeways. A wonderful opportunity to own a modern home in a highly desirable school district!
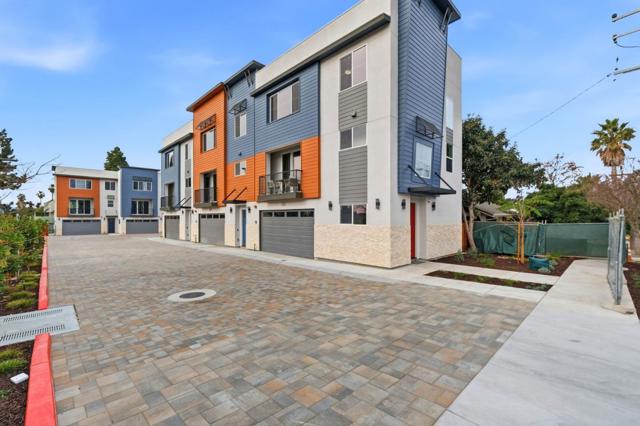
Gettysburg Cmn
3701
Fremont
$1,158,000
1,726
4
4
Welcome to this Northeast facing 3701 Gettysburg Common, in a brand new townhome community located near the Fremont Irvington Five Corners, the commercial heart of the Irvington District. Fremont Central Park, Kaiser and Washington Hospital, Safeway, Apni Mandi, and the future Irvington BART station, are all nearby. It's the most convenient location you can find, and yet it's on a quiet street. Excellent Durham elementary. 5 brand new townhomes are in this community, with guest parking and onsite electric charging stations, although each townhome unit is already pre-installed with a high voltage electric car charging outlets for high-speed mobile charging cables. The natural lighting of these East and Northeast facing townhomes is excellent. Each unit has a first level bedroom. Very spacious 2nd level great room boasts a large kitchen and a central island. 3 additional bedrooms overlook the community on the third level, with great views and plenty of sun light. Solar system is already pre-installed with an additional cost to purchase, or lease. This is a townhome that has a lot size, not a condo. The official address is 3701 Gettysburg Common, 94538, but this new address is not searchable on many maps, so use of 40857 Lincoln Ave, where the original house was, to find Gettysburg.
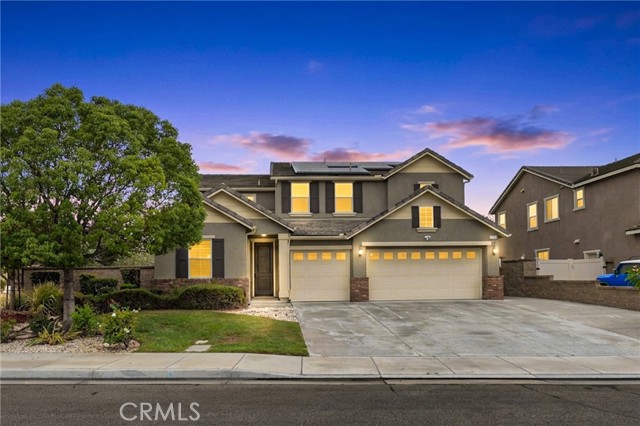
Badger
14502
Eastvale
$1,158,000
3,988
5
5
Welcome to 14502 Badger Ln, Eastvale, a beautifully upgraded and spacious residence offering approximately 3,988 sq. ft. of total living space, with 5 bedrooms, 4.5 bathrooms, plus a downstairs den/office. The home includes the original 3,842 sq. ft. residence plus an approximately 146 sq. ft. permitted enclosed sunroom. Situated on an approximately 8,276 sq. ft. lot, this impressive home was built in 2013. Public records reflect the original residence at approximately 3,842 sq. ft. The thoughtfully designed floor plan includes a highly desirable downstairs bedroom with its own bathroom, ideal for guests, extended family, or multigenerational living. A separate downstairs den/office provides additional flexibility for working from home, studying, or creating a private retreat. Inside, you'll find upgraded solid wood flooring throughout the first floor, adding warmth and elegance to the spacious living areas. Additional improvements include an upgraded HVAC system and tankless water heater, enhancing both comfort and efficiency. The home's energy features are equally impressive, with 24 solar panels and two Tesla Powerwall batteries providing solar generation and energy storage. For EV owners, the property is equipped with two 220V outlets, making it convenient to charge two electric vehicles at home. The permitted 146 sq. ft. enclosed sunroom expands the home's usable living space and creates a wonderful area for relaxing or entertaining. An additional approximately 11' x 15.6' solid covered patio with electrical further enhances the home's indoor-outdoor lifestyle. Offering approximately 3,988 sq. ft. of total living space, 5 bedrooms, 4.5 bathrooms, a downstairs bedroom with its own bath, a separate downstairs den/office, permitted sunroom, solid wood flooring, upgraded HVAC, tankless water heater, 24 solar panels, two Tesla Powerwall batteries, and dual 220V EV charging outlets, this exceptional Eastvale home combines generous living space, energy efficiency, versatility, and modern convenience.
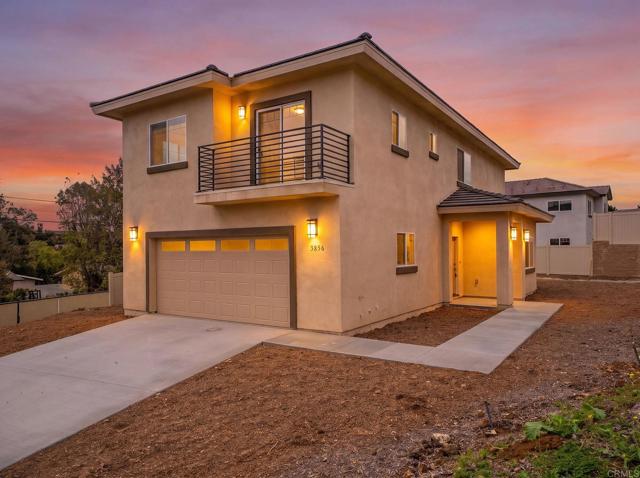
American Ave
3856
La Mesa
$1,158,000
2,152
4
3
Just Reduced! $1,068,000-$1,158,000.Brand new end of the cul-de-sac location pn 17,565 sq ft lot. Plenty of on-site parking for your toys.****Builder offering % rate buy down incentives up to $35,000. NO HOA. Spacious bright and airy floor plan with top of the line features through-out: LVP flooring, Quartz counters, custom backsplash, SS appliances, farmers sink, vinyl pane windows, indoor laundry room...Also, PAID solar panels, vinyl perimeter fencing...Perfect family home! "Let's go to escrow"
Couser
10432
Valley Center
$1,158,000
1,600
3
2
VIEWS, VIEWS, VIEWS, Single Level! Nestled in the rolling hills on the western side of Valley Center, this beautifully updated single-level estate offers an incredible opportunity with a total of 6.55 acres spread across two separate parcels. The main homesite sits on 3.92 acres and is being sold together with an additional 2.63-acre parcel, creating endless possibilities for expansion, investment, agriculture, or multi-generational living. Enjoy breathtaking panoramic valley, mountain, and sunset views from this private gated property, perfectly positioned to capture the beauty. This home is remodeled 3-bedroom, 2-bath that features an open-concept floor plan with views out each window, custom finishes throughout, a cozy fireplace, and a modern kitchen. The property also includes an ADU/guest house, making it ideal for extended family, guests, or rental income. Additional improvements include a detached outbuilding with a workshop and the potential to convert it into another ADU, basketball court, pool house, studio, or hobby space. A two-car garage, two carport spaces, extensive RV parking, owned solar for reduced electricity costs, and abundant room for gardens, orchards, vineyards, or other agricultural uses make this property as functional as it is beautiful. Offering privacy, space, and incredible versatility, this one-of-a-kind estate is just a short 10-minute drive to Interstate 15, providing convenient access while maintaining the peaceful country lifestyle Valley Center is known for. Whether you're searching for a private retreat, family compound, income-producing property, or future development opportunity, the possibilities here are truly endless.

Twinberry
6456
Avila Beach
$1,158,000
1,879
3
3
Welcome to this beautifully remodeled 3 bedroom/2 1/2 bath home plus bonus room (possible 4th bedroom, office, exercise room, playroom). Move in ready! The largest model in Pelican Point provides room to host family & friends in beautiful Avila Beach. Located in the sought after Pelican Point neighborhood in San Luis Bay Estates. The extensive remodel offers shiplap accent walls, wood beams & plantations shutters that complement the open concept living area. French doors off the living room provide indoor outdoor living. The spacious kitchen features a large granite island surrounded by gorgeous wood custom cabinets, farm style sink, stainless Kitchen Aid appliances & an Italian hand-painted backsplash. The updated bathrooms feature double sinks & walk-in showers. Master Bath was a complete remodel this past year. Newer AC unit and furnace. Whole house water filtration system installed. All window screens replaced.The spacious garage features a "finished Epoxy coated floor" & storage. Newer furnishings negotiable. HOA dues cover all exterior maintenance, foundations, structure, roofs, fencing, decks, painting, common area landscaping, roads, exterior lighting, etc. Enjoy the direct access to the popular Bob Jones Trail, Avila Bay Athletic Club, Avila Golf Resort, the beach, restaurants & shops. From weekend wine tasting, farmer's markets and oceanfront dining, this location provides Central Coast Living at it's best! Don't miss!
Jasmine Hill
4352
Chino Hills
$1,158,000
2,750
4
3
Nestled on an elevated, ultra-private cul-de-sac lot, this property delivers both superior security and unmatched scenery. Oversized windows in the living room and primary suite provide an unobstructed 180-degree view, blending mountain ranges with nightly city lights. The spectacular living room features dramatic, two-story vaulted ceilings. The bright, airy layout continues into the family room and kitchen, both boasting impressive 10-foot ceilings that maximize the sense of inner space. On the second floor, a substantial loft functions as an open gallery, seamlessly connecting the surrounding bedrooms while providing the perfect space for gathering, gaming, or a media room. On the main level there is also a substantial home office, ideal for working from home or easily adapting into a fifth bedroom. This property also features an effortless, low-maintenance exterior designed for modern living. The front yard boasts a long, expansive driveway that comfortably accommodates four or more vehicles for seamless guest parking. In the rear, a fully paved backyard showcases a generous, beautiful planter bed with mature fruit trees.
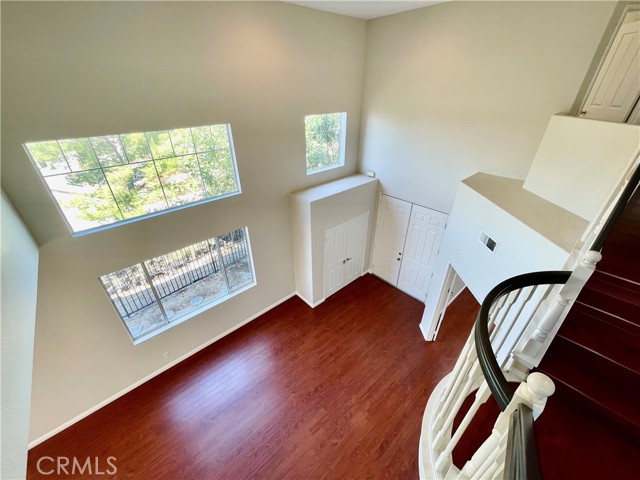
Via El Rocio
23861
Mission Viejo
$1,158,000
1,470
3
2
Welcome to this beautifully maintained single-story home in the highly desirable Lake Mission Viejo community! Ideally situated on a spacious 6,200 Sq.Ft. corner lot at the end of a quiet cul-de-sac, this charming residence offers 3 bedrooms, 2 bathrooms, and approximately 1,470 Sq.Ft. of comfortable living space. The bright and inviting open floor plan features abundant natural light, a cozy living room with fireplace, and a kitchen that seamlessly opens to the family room, creating an ideal space for everyday living and entertaining. The primary suite offers a walk-in closet and a remodeled bathroom. Additional upgrades include newer windows and sliding doors, updated bathrooms, and a tankless water heater. Step outside to a private backyard retreat featuring mature tropical palms, fruit trees, and a spacious patio—perfect for relaxing or entertaining. The property also offers a direct-access two-car garage and convenient driveway parking. Enjoy an exceptional location just minutes from highly regarded Castille Elementary, Castille Park, shopping, dining, and the many recreational amenities of Lake Mission Viejo, including parks, playgrounds, picnic areas, and community boat docks. A wonderful opportunity to own a charming single-story home in one of Mission Viejo’s most sought-after neighborhoods!
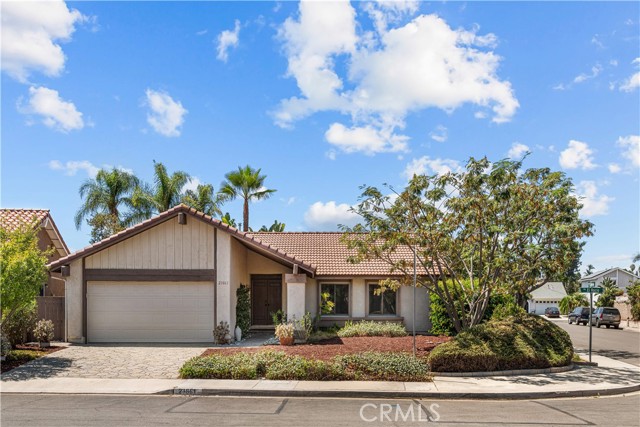
Coyote Creek
1297
Milpitas
$1,155,000
1,462
3
3
Bright tri-level end-unit townhouse-style condo in the highly desirable Coyote Creek community. This well-maintained home features abundant natural light and a functional open layout designed for comfortable living.The main level offers an open living and dining area with wood flooring and large windows, flowing into a stylish kitchen with quartz countertops, mosaic backsplash, maple cabinetry, and upgraded fixtures. A half bath and spacious L-shaped balcony provide a perfect space for relaxing or entertaining.Upstairs are three bedrooms on the same level, including a primary suite with walk-in closet and upgraded bath with dual sinks and marble-topped vanity. One secondary bedroom features wood flooring, ideal for a home office. Additional highlights include dual-zone A/C, plantation shutters, interior laundry hook-ups, water softener, and attached 2-car tandem garage. Community amenities include a heated pool, fitness center, clubhouse, BBQ area, and outdoor fireplace.Prime Milpitas location near Great Mall, Milpitas Square, shopping, dining, BART, and Highways 680, 880, and 237. Close to major Silicon Valley employers including Cisco, KLA, Flex, and Western Digital etc