Search For Homes
Form submitted successfully!
You are missing required fields.
Dynamic Error Description
There was an error processing this form.

Bennett
3209
Los Angeles
$1,155,000
1,442
3
2
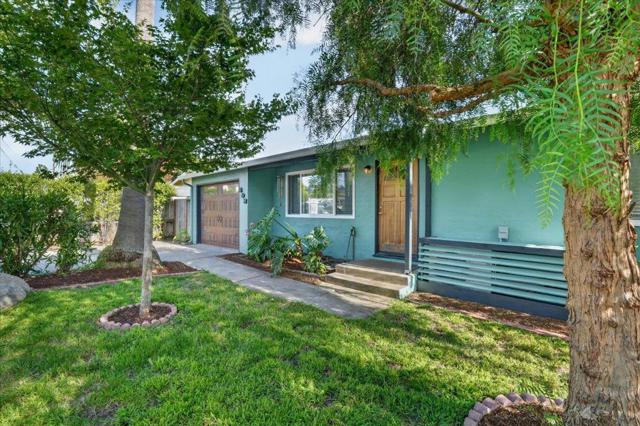
Situated in the Hollywood Hills, this updated residence is charming and cozy with sweeping mountain views, abundant outdoor living, and exceptional privacy. It's a peaceful retreat designed for effortless California living. The primary residence features two bedrooms and one bathroom. A detached ADU adds a third bedroom, full bathroom, kitchen, and private entrance, creating flexibility for guests, extended family, or rental income. The main living area flows into the kitchen, complete with stainless steel appliances and ample cabinetry suited for daily living and entertaining. The primary bedroom includes generous closet space and a large window that fills the room with natural light. Several outdoor areas create inviting places to lounge and dine al fresco while taking in the surrounding hillside landscape. Additional highlights include fully owned solar panels for the main house, an electric vehicle charger, generous storage, and mature fruit trees. An ideal condo alternative, the property combines comfort, versatility, and seclusion. Positioned near the 101 freeway, the site provides convenient access to the nightlife of West Hollywood, the studios, dining, and the everyday conveniences along Ventura Blvd, all within the highly sought-after Valley View Elementary School district.
Chapman
3608
Inglewood
$1,155,000
2,012
4
4
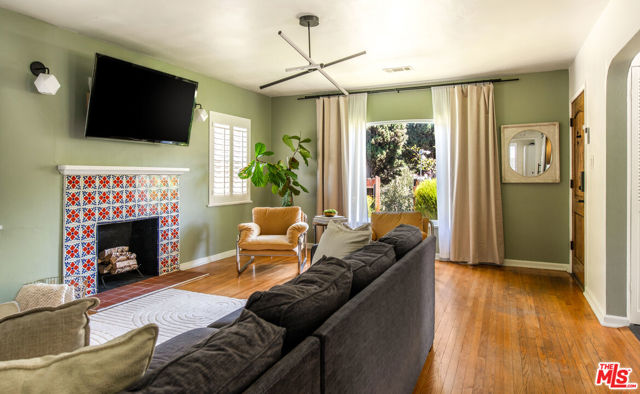
EASY TO SEE ! SAVE ON YOUR MONTHLY PAYMENT! Seller will consider a concession of up to $15,000 toward an interest rate buydown and/or allowable closing costs with an offer at the listing price, subject to the buyer's lender approval and applicable guidelines. This may help reduce the buyer's monthly mortgage payment and/or upfront costs. This beautifully remodeled 4-bedroom, 3-bath home in the highly sought-after 24-hour guard-gated Renaissance Community in the heart of Inglewood's vibrant Arts and Entertainment District. From the moment you step inside, you'll notice the bright, open feel, soaring vaulted ceilings, fresh paint, recessed lighting, crown molding, new blinds, and newly installed laminate flooring throughout. The spacious living room features a cozy fireplace and flows seamlessly into the dining area, creating an inviting space for everyday living and entertaining. The remodeled kitchen offers newly refinished cabinetry with stylish black hardware, new countertops, generous storage, and a functional layout that makes it a pleasure to cook and gather. The dining area opens to a private backyard, offering the perfect spot to unwind or entertain. A remodeled main-level powder room adds a fresh, modern touch. Upstairs, the expansive primary suite features a large walk-in closet and a beautifully updated en-suite bath with dual vanities, new mirrors, a reglazed Jacuzzi tub and shower, and modern black hardware. Two additional generously sized bedrooms and another remodeled bathroom complete the second level. Then there's the private fourth bedroom occupying the entire third floor, a unique and versatile space with soaring ceilings and its own remodeled en-suite bathroom. Perfect for guests, a home office, media room, or whatever fits your lifestyle. Additional highlights include central A/C and heat, a dedicated laundry area, direct-access attached 2-car garage, and an exceptionally low HOA of just $298/month. The Renaissance Community offers resort-style amenities including a gated pool and spa, tennis courts, playgrounds, BBQ areas, beautifully maintained park spaces, and 24-hour security. Located minutes from SoFi Stadium, Hollywood Park, Kia Forum, Intuit Dome, shopping, dining, fitness, and entertainment, with easy access to LAX, beaches, the 405 and 105 freeways. With its thoughtful updates, flexible living spaces, private backyard, and prime location, this is a home you'll want to experience in person. Come take a look and discover everything this Renaissance Community home has to offer!
Ward St
1924
Berkeley
$1,154,700
1,262
3
1
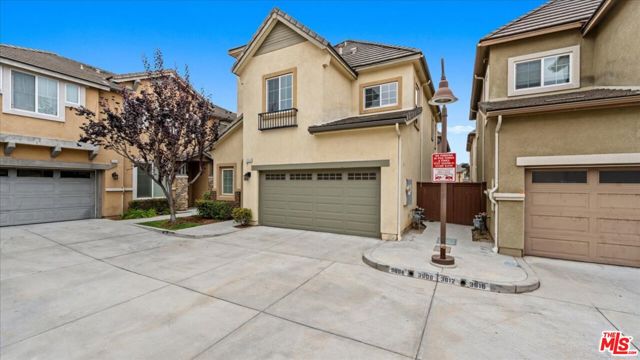
This charming Berkeley bungalow offers classic character with two bedrooms and one bath. The main level features one bedroom, while the second is just up a short flight of stairs. Hardwood floors run throughout the home, connecting the living and dining rooms, which feature rich, dark wood built-ins and a welcoming fireplace as the focal point. The bright kitchen includes abundant bungalow-style cabinetry and direct access to the backyard. Downstairs, the basement provides washer and dryer hookups, a utility sink, and a second door to the yard. Outside, you will find a spacious backyard with mature fruit trees and a generously sized detached garage. While the kitchen and other areas could use some updating, it presents a wonderful opportunity to refresh the space while preserving its original charm.
Shady Lane
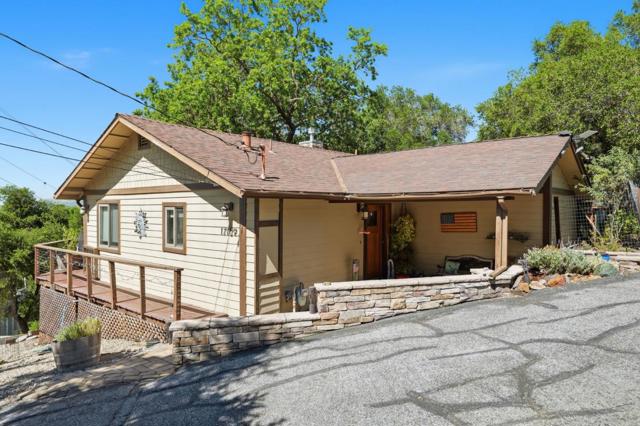
17109
Morgan Hill
$1,153,000
1,443
3
2
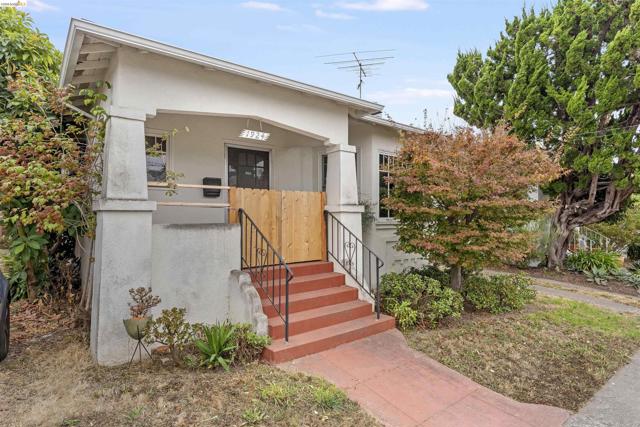
Amazing views with upgrades to match! From the vaulted ceilings to hardwood (teak) floors, your friends and family will feel the love here as pride of ownership and location come together beautifully in the form of a thoughtfully comfortable home in a highly desirable neighborhood. 3 bedrooms and 2 full bathrooms, 1,443 square feet and every inch is designed and laid out for completely peaceful living in style! Central A/C, ceiling fans in each room, granite counter tops, heated master bath floor, video/audio system, solar panels (owned). Teak flooring throughout the living room, dining area and kitchen. The detached artist/music studio (also a possible in-home theatre) provides that special place to unwind and enjoy. Come and sit on the decks outside - enjoy pool & spa while gazing out at gorgeous views of surrounding hills and Coyote Creek/Anderson Reservoir that few can claim! Morgan Hill's best kept secret - Holiday Lake Estates - where you can enjoy quiet, stars, and abundant wildlife. Yet, only minutes to town and all its amenities; schools, churches, shopping, and our bustling downtown filled with restaurants and purveyors -- and access to major commute routes into Silicon Valley. Most affordably priced home on "The Hill". Welcome to your next Forever Home!
Clearbank
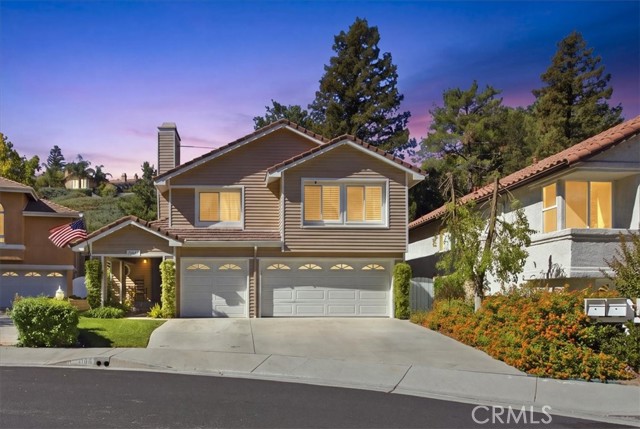
24109
Newhall
$1,151,400
2,686
4
3
Welcome to this beautiful home nestled in the highly desirable Hidden Valley community of Santa Clarita, where privacy, spacious living, and wonderful resort-style amenities come together. Ideally situated at the end of a cul-de-sac on a private street, this beautifully maintained two-story home offers 4 bedrooms, 3 bathrooms, and over 2,600 square feet of thoughtfully designed living space, filled with custom touches throughout. Step inside to impressive cathedral ceilings, custom paint and flooring, a convenient downstairs office, and a beautifully appointed custom kitchen. The spacious living areas provide plenty of room for both everyday living and entertaining, complete with a wet bar and custom wine cabinetry. Tucked beneath the stairs and cleverly concealed behind the wine cabinet is a hidden storage space—one of the many unique details that gives this home its special character. Outside, lush, mature landscaping surrounds the property, creating a wonderful sense of privacy and beautiful curb appeal. The backyard offers a relaxing setting for entertaining or simply unwinding at the end of the day, highlighted by a built-in spa tucked within its own private retreat. Additional features include paid solar, a three-car garage and possible RV access, providing added flexibility for vehicles, recreational toys, and storage. Hidden Valley residents enjoy an impressive array of HOA amenities, including a pool, spa, tennis courts, gated parks, soccer field, hiking trails, and more. Beautifully cared for and filled with distinctive custom details, this exceptional Hidden Valley home offers a wonderful combination of space, privacy, character, and community amenities. More than just a house, it’s a place you’ll be proud to call home.
Hanover
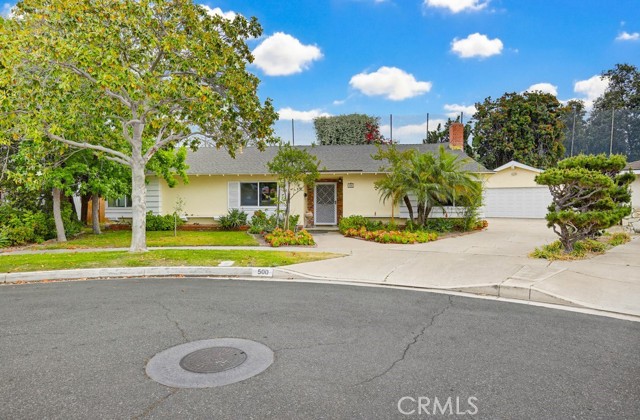
500
Anaheim
$1,150,888
2,037
4
2
Welcome to 500 N. Hanover Street, a beautifully maintained residence nestled in a desirable Anaheim neighborhood, backing directly to the lush fairways of Dad Miller Golf Course. This rare and sought after location offers serene golf course views, added privacy, and a tranquil backdrop that truly elevates everyday living. From the moment you arrive, you’ll appreciate the home’s charming curb appeal and well kept exterior, setting the tone for what awaits inside. Step through the front door into a bright and airy interior, where natural light pours through dual pane windows, highlighting the thoughtfully designed living spaces. The spacious living room serves as the heart of the home, offering an ideal setting for both relaxing evenings and entertaining guests. It flows effortlessly into the dining area and kitchen, creating an open concept feel that enhances everyday living. The kitchen is well-appointed with ample cabinetry and counter space, making it as practical as it is inviting. The home features comfortable bedrooms designed as peaceful retreats, complete with modern touches such as recessed lighting and ceiling fans for added comfort. The primary suite provides a private sanctuary, offering a tranquil space to unwind at the end of the day. Step outside to the backyard and experience one of the home’s most exceptional features, a peaceful golf course surroundings. Enjoy morning coffee with sweeping greenbelt views or host gatherings in a setting that feels open, private, and picturesque. With no direct rear neighbors, this outdoor space offers a rare combination of beauty and tranquility. Conveniently located near shopping, dining, parks, and major freeways, this home combines suburban charm with everyday convenience. 500 N. Hanover Street is a wonderful opportunity to own a move in ready home with a premium golf course setting in the heart of Anaheim.
Soquel
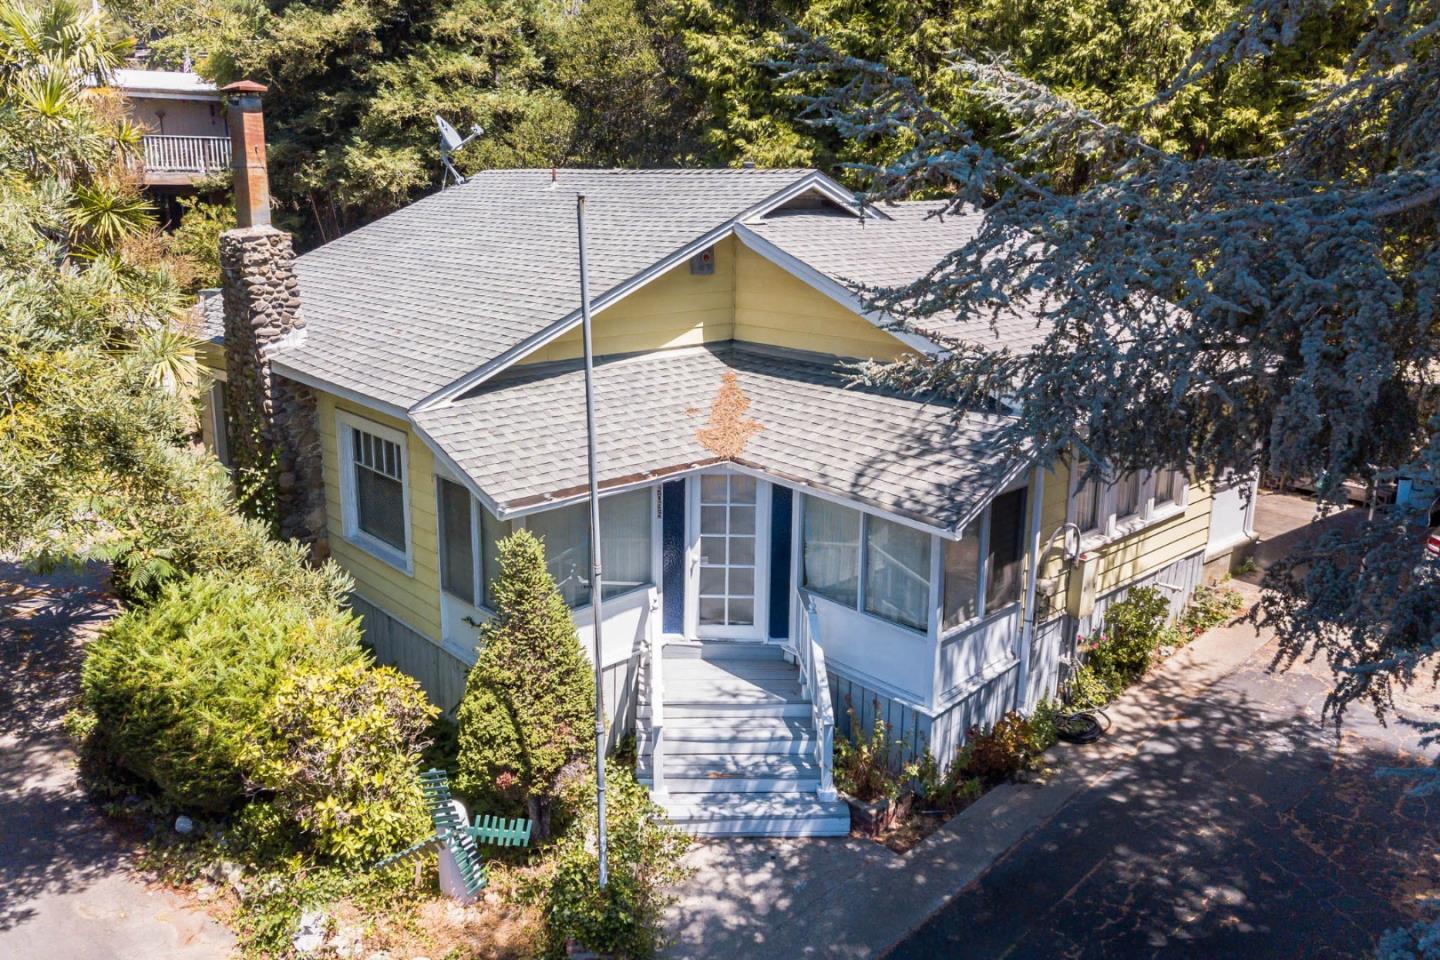
5035
Soquel
$1,150,000
944
1
1
The value is in the Lot and Location. Great upside potential to develop on the lot. Walking distance to downtown Soquel and Main Street. Soquel has shops, restaurants & antique shops along Soquel Drive & Main Street. 10,542 Square foot lot allows for room to expand. Bring your contractor. Set back far enough off Soquel Drive to still feel private. The lot is big enough to support an ADU & JADU, has Residential Multi-family zoning. SB 9, lot split ideas ? Would also be great location for a business. Near successful businesses. Check with the county for development potential.
Oakana
25090
Ramona
$1,150,000
3,419
5
3
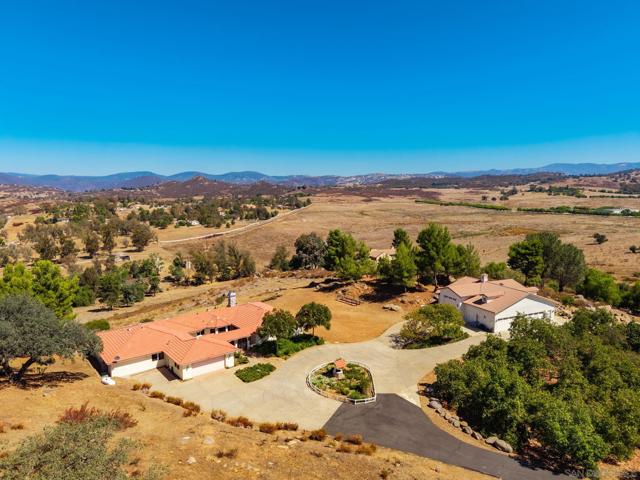
An idyllic ranch property situated atop the Rancho Santa Theresa community, this rolling 8-acre parcel features "O" animal designation, pastures, an avocado and citrus grove, natural rock outcroppings, and scenic views of Black Mountain. Flowering crepe myrtle trees line the paved driveway approach, leading past the lower pastures and grove up to the home. This sprawling, single-level ranch home offers exceptional privacy, beautiful views, an attached two-car garage, and a massive detached garage/shop with RV space. Paved driveways conveniently connect the residence and shop areas. Beyond the courtyard entry, the thoughtfully designed winged floor plan includes additional bedrooms and a separate living room apart from the main living area and great room. The primary wing also boasts two extra office spaces that can easily be converted into two additional bedrooms if needed. Designed for light and bright living, the residence features abundant windows and a spacious, open kitchen that flows seamlessly into the great room and dining areas. Outside, the back patio spans the length of the home, providing an ideal setting for entertaining or creating multiple seating areas. A large, level area between the main house and garage/shop offers great space for a lawn, turf, or gardening. The garage shop has room for 4 cars and a 45 ft. RV slip. Additionally, the north-facing slope behind the home presents endless opportunities for further planting or customization. The property is fully self-sustaining, equipped with a highly productive water well, a paid ground-mounted solar system, and a 400-amp electrical panel. Two propane tanks support the home, shop, and a backup Generac generator system.
McClellan
18551
$1,150,000
2,417
4
4
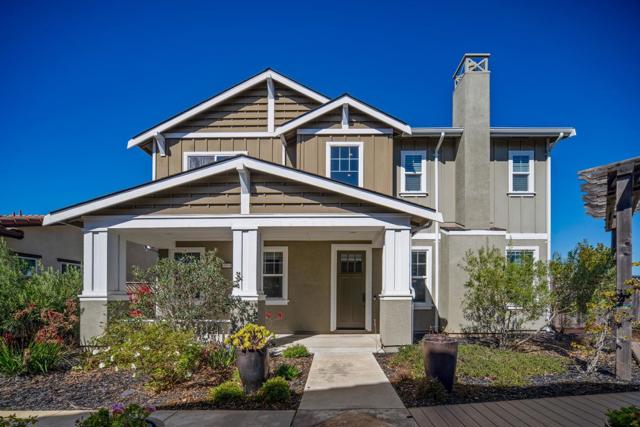
Set within the highly desirable community of East Garrison, this beautiful 4 bedroom, 3.5 bathroom home offers the perfect blend of modern comfort and relaxed California living. The front door opens toward a charming courtyard, creating a welcoming feel and tucked away surroundings. Enjoy the gourmet kitchen, complete with a large island, stainless steel appliances, granite countertops and a spacious pantry. The open layout seamlessly connects the kitchen, living, and dining areas, creating an inviting ambiance for both daily living and entertaining. The main level features a comfortable bedroom ensuite, ideal for guests. The upstairs offers a wonderful combination of comfort and functionality. The primary ensuite features a soaking tub, stall shower, vanity area, walk-in closet and beautiful Salinas Valley Views. Two additional bedrooms share a Jack-and-Jill bathroom and the separate laundry room features ample counter space and additional storage. This property offers the convenience of two separate garages, including a two-car garage and an additional one-car garage. The outdoor living space is thoughtfully designed, inviting year-round entertaining, relaxing, and everyday enjoyment. Just minutes away from restaurants, shopping, movies, recreation trails, and the beach!
Mountain Quail
14390
Salinas
$1,150,000
2,867
4
3
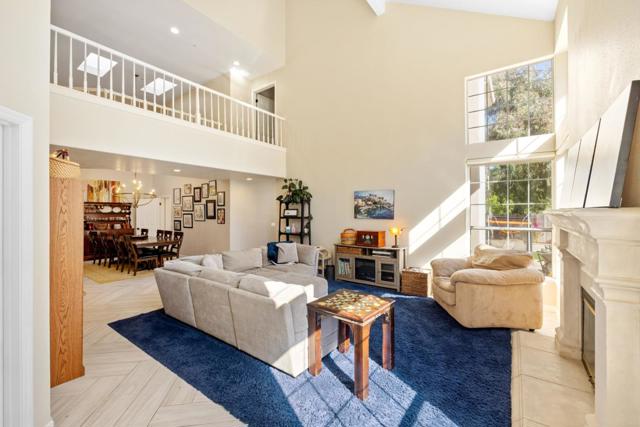
QUITE SIMPLY ONE OF THE BEST! Run, dont walk, to discover The Meadows! Located in the much sought-after Toro Park Elementary/San Benancio Middle School Districts, youll enjoy resort-style living with a park, clubhouse, pool, tennis, and a playground steps away. This 2,868-square-foot home offers 4 bedrooms, 3 baths, and an office. Soaring ceilings and natural light abound. Updated three years ago, the home features a stunning kitchen, baths, and elegant tile flooring downstairs. Additional upgrades include a Life Source water filtration system, window coverings, lighting, and door hardware. Spoil yourself in the Primary Suite Retreat, highlighted by a spa-like bathroom with a freestanding tub, shower, and generous walk-in closet. The outdoors is beautifully landscaped, including a vibrant backyard with water-saving turf. By the front door is a charming spot offering park views and the pleasure of engaging with strolling neighbors. Maybe the best thing . . . its one of those houses that just feels like home!
Bay
1722
Alameda
$1,150,000
2,063
4
3
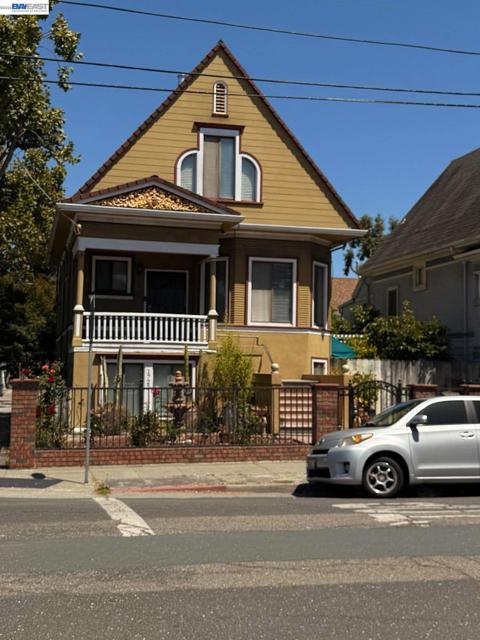
Welcome to this spacious 4-bedroom, 3-bath home in Alameda’s desirable West End! Offering a generous and versatile floor plan, this large home provides plenty of space for comfortable living, entertaining, working from home, or accommodating extended family and guests. The home features four bedrooms, three full bathrooms, and nice living areas, providing flexibility for today’s lifestyle. Enjoy the convenience of being close to Webster Street shopping and dining, parks, waterfront recreation, public transportation, and many of Alameda’s local amenities. A wonderful opportunity to own a large 4-bedroom home in the City of Alameda, combining space, convenience, and an excellent West End location. Come see all that this home has to offer!
Positano
158
$1,150,000
1,125
2
2
Bright and beautifully appointed 2BR/2BA Redwood Shores townhome ideally located just steps from waterfront Bay trails and scenic views. Boasting 1,125s.f. of sun-filled living space, features include soaring ceilings, expansive windows, and an open-concept layout infusing the home with abundant natural light and an inviting sense of space. The kitchen, with new countertops and stainless-steel appliances, opens to the dining and living areas, highlighted by a cathedral-style ceiling and chic gas fireplace. A sliding glass door leads to a spacious, sun-filled balcony, perfect for morning coffee or al fresco dining. The primary suite offers a dramatic vaulted ceiling and an updated bath with dual-sink vanity. The second bedroom is serviced by a refreshed hall bath. Additional highlights include central AC, freshly painted interior, new lighting, refinished hardwood floors, new kitchen countertops, updated foyer and bathroom tile flooring, security system, and an attached two-car garage with epoxy-coated floor. Enjoy community pool and spa amenities, plus additional guest parking. Conveniently located near top-rated schools, tech hubs, The Marketplace at Redwood Shores, the library, and scenic waterways. Truly a lifestyle of effortless luxury, recreation, and convenience.
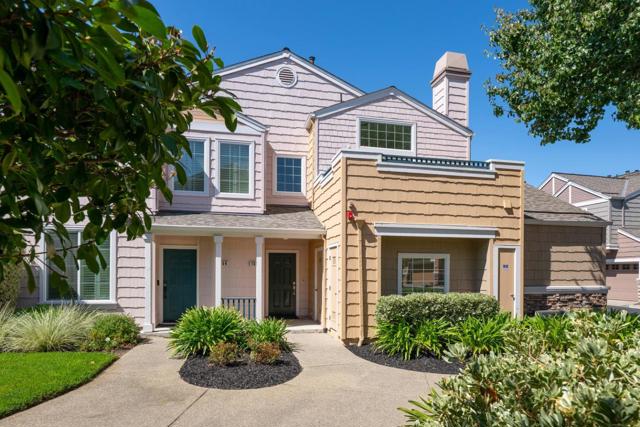
Ketchum
252
San Jose
$1,150,000
1,568
4
2
Welcome to 252 Ketchum Dr, a spacious two-story 4-bedroom, 3-bath home in San Joses desirable Alum Rock area. This inviting home offers a versatile floor plan with generous living and family rooms, a well-appointed kitchen and dining area, and comfortable bedrooms throughout. The main level includes a bedroom and full bath, while the upper level provides additional bedrooms and living space. Enjoy the expansive backyard, two covered deck areas, and plenty of space for outdoor entertaining and relaxation. An attached two-car garage and ample driveway parking add convenience. A wonderful opportunity to make this spacious San Jose home your own! OPEN HOUSE: Saturday, September 19 & Sunday, September 20 | 1:00-3:00 PM
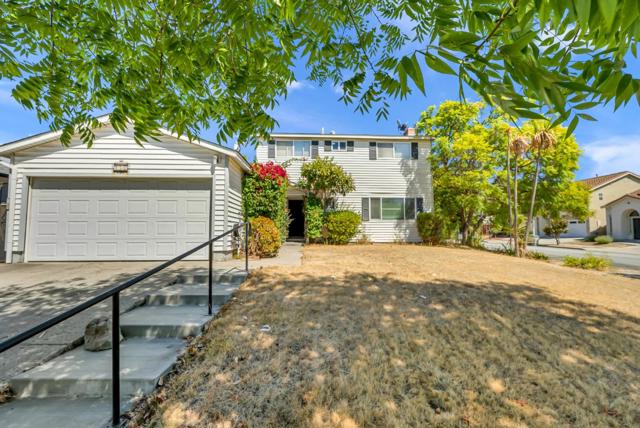
Shue
3132
Escondido
$1,150,000
2,381
4
3
Welcome to this nearly new, single-story home in Dixon Trail, designed with comfort, style and wildfire resilience in mind. Built in 2025, this beautifully appointed 2,381 sq. ft. beauty offers a bright open floor plan ideal for both everyday living and entertaining. At the heart of the home is a spacious kitchen featuring quartz countertops, abundant cabinetry, island with pendant lighting, custom tile backsplash, farmhouse sink, stainless steel appliances, upgraded fixtures, a walk-in pantry and stunning LVP. The kitchen flows seamlessly into the great room, creating an inviting central gathering space. The primary suite offers a relaxing retreat with a generous walk-in closet and well-appointed bath featuring dual vanities, a soaking tub and separate walk-in shower. Professional landscaping in both the front and rear yards. The backyard has been transformed into an inviting outdoor living space featuring low-maintenance turf, attractive flower beds, paver hardscape and a covered pergola patio—ideal for outdoor dining, entertaining or simply relaxing while enjoying the surrounding hillside views. Additional highlights include LED lighting, ceiling fans, a smart thermostat and PAID-OFF SOLAR, providing added benefits. Located within KB Home’s wildfire-resilient Dixon Trail community, the property incorporates enhanced wildfire-conscious design features and building materials. With the benefits of newer construction, modern finishes, single-level living and completed front and rear landscaping, this home offers the opportunity to simply settle in and enjoy.
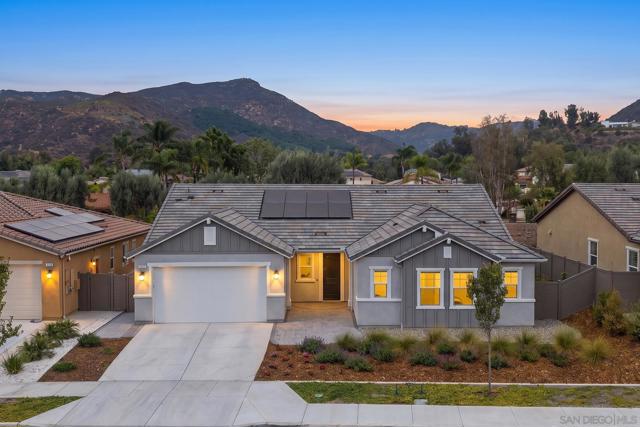
Carter Ave
7318
Newark
$1,150,000
2,006
3
3
PRICED TO SELL AND OFFERING BUYERS A CREDIT TOWARD AN INTEREST RATE BUY-DOWN OR CLOSING COSTS. Located in Newark’s desirable Carter Station community, this contemporary north-facing home offers 3 bedrooms, 2.5 bathrooms, a versatile bonus loft, and 2,006 square feet of living space. With an exceptional amount of living space for the price, this home offers impressive value per square foot and a spacious, thoughtfully designed floor plan. The home offers amazing curb appeal with mature, beautifully maintained landscaping and a secure gated entry, all maintained by the HOA. The bright living room features abundant windows, soaring two-story ceilings, and an adjacent dining area. The spacious kitchen offers stainless steel appliances, generous counter space, a pantry cabinet, and center island for added workspace and casual dining. Adjacent to the kitchen is a comfortable den with a fireplace and TV area, creating a welcoming space for relaxing and gathering. A beautiful open staircase leads to the upper level, where an oversized loft provides flexible space for a home office, family room, playroom, or other lifestyle needs. The loft could also be enclosed to create a spacious fourth bedroom. A convenient laundry room is also located upstairs. The spacious primary bedroom features a private ensuite bathroom with dual sinks, soaking tub, separate stall shower, and large walk-in closet. Additional features include wood laminate flooring throughout the main level, new carpet, an attached two-car finished garage, central air conditioning, and a low-maintenance backyard with stamped concrete patio and planter box. Enjoy a convenient Newark location near shopping, dining, and outdoor recreation, including Starbucks, NewPark Mall, the Farmers Market, Coyote Hills, and Don Edwards San Francisco Bay National Wildlife Refuge. Commuters will appreciate easy access to I-880 and Highway 84/Dumbarton Bridge, with convenient connections to Silicon Valley and major Bay Area employment centers, including Meta and Tesla.
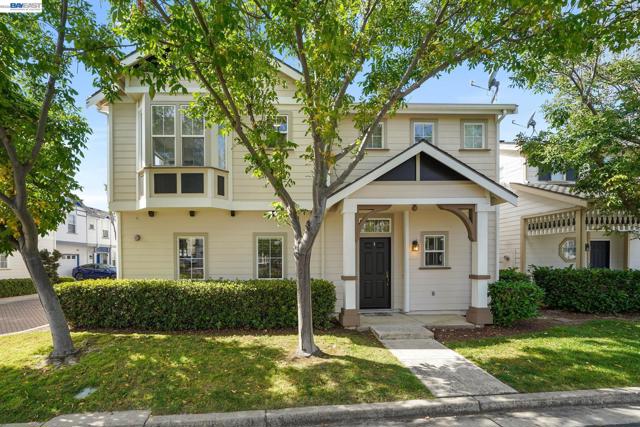
Gerald Court
403
Benicia
$1,150,000
2,714
4
3
Located in a quiet neighborhood at the top of the hill this large 4BR 3BA family home is waiting for you! One of the largest lots in Benicia with over 20,000 sq ft sitting at the back of a cul-de-sac. You will have plenty of room for the kids to play on the huge lawn area with complete privacy and fully fenced. Peaceful park-like serenity back yard with custom built dog kennels. Elegant formal living and dining room with expansive natural light beaming warm sunlight. Large eat-in kitchen boasting a plethora of cabinets and countertop space. Downstairs provides 3 bedrooms, 2 baths, plenty of extra storage and walk-in laundry. Upstairs provides spacious family room/open loft with wet bar, plus grand primary suite bedroom and bathroom with additional retreat ideal for office or nursery. Enjoy beautiful starry nights and sunrises in this amazing location. Close to schools, parks, trails, shopping and commute access. No HOA. This well loved home has had ONE owner. Come see this home before it's gone!

Mandarin Court
4910
Chino Hills
$1,150,000
1,948
4
3
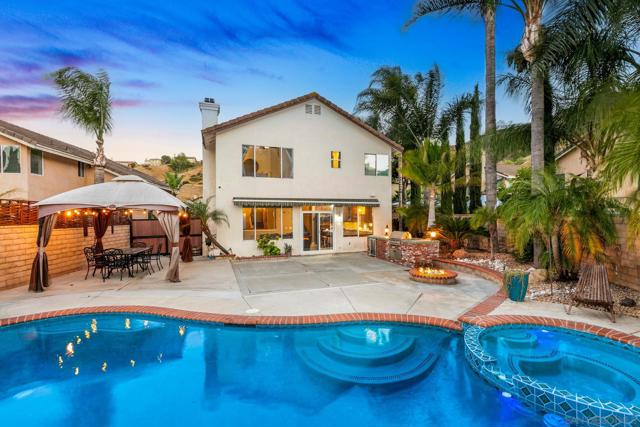
Welcome to this beautifully upgraded home nestled in the highly sought-after Alterra community of Chino Hills. Situated on a peaceful cul-de-sac at the top of the neighborhood, this exceptional residence offers privacy, charm, and an oversized driveway with abundant parking. Featuring approximately 1,948 square feet of living space, the home offers 4 spacious bedrooms, 2.5 bathrooms, and a thoughtfully designed layout ideal for both everyday living and entertaining. The inviting living room showcases a cozy fireplace, while the remodeled kitchen serves as the centerpiece of the home with stainless steel appliances, granite countertops, custom cabinetry, designer backsplash, and a farmhouse sink. The bathrooms have been tastefully updated with modern finishes, creating a fresh and sophisticated feel throughout. Step outside to your own backyard retreat complete with a sparkling pool and spa, outdoor BBQ area, fire pit, and charming gazebo — perfect for entertaining guests or enjoying relaxing evenings at home. Additional highlights include energy-efficient solar panels, recessed lighting, stylish light fixtures, crown molding, oversized baseboards, and numerous custom upgrades throughout. Combining comfort, elegance, and functionality, this move-in ready Chino Hills gem offers the perfect place to call home!
Broadmoor Dr.
6245
La Mesa
$1,150,000
2,068
4
3
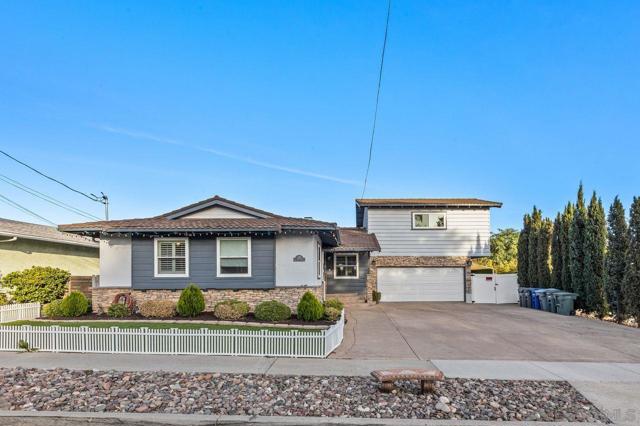
Versatility, charm, and thoughtful updates define this beautifully maintained La Mesa property featuring a 3-bedroom, 2-bath main residence plus an attached 760 sq. ft. ADU with its own private exterior entrance—offering a rare opportunity for flexible living under one roof. Whether you're accommodating extended family, welcoming long-term guests, creating a private workspace, or exploring rental opportunities, this adaptable floor plan is designed to fit today's lifestyle. The ADU offers exceptional independence with a full kitchen, living room, bedroom, bath, laundry, and its own outdoor sitting area. The main home is filled with natural light and features vaulted ceilings, luxury vinyl plank flooring, a spacious living room with a wood burning fireplace, a generous dining area, and an updated kitchen with granite countertops, stainless steel appliances, tile backsplash, breakfast bar, and abundant cabinetry. Enjoy the peaceful tree-lined views, distant mountains, and beautiful sunrise mornings. Outdoor living is equally inviting with multiple patios, a terraced backyard, mature landscaping, and producing lemon, orange, and mandarin trees—creating the perfect setting for entertaining, gardening, or simply unwinding in your own backyard retreat; Spa hook-ups available. Additional improvements include an upgraded electrical panel. Ideally located near shopping, dining, parks, schools, and convenient freeway access, this exceptional property blends timeless character with everyday functionality
Southbank
61
Carmel Valley
$1,150,000
1,963
4
2
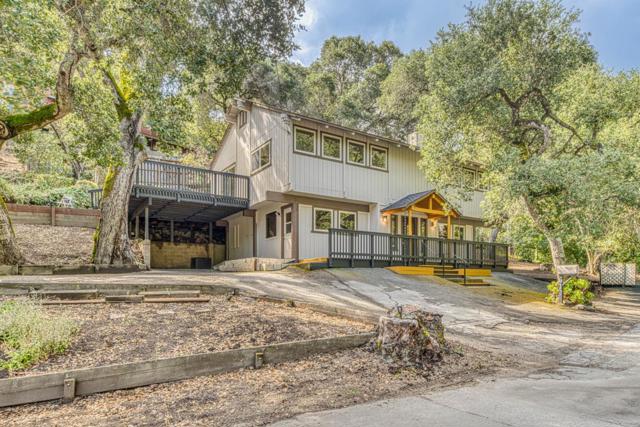
*$200,000 Price Reduction*Discover the perfect balance of privacy, comfort, and Carmel Valley charm in this beautifully maintained two-story home. Nestled on a spacious lot, this inviting residence embraces indoor-outdoor living with an expansive wraparound deck ideal for entertaining, relaxing under the stars, enjoying morning coffee, or taking in the peaceful surroundings. Inside, updated recessed lighting creates a warm and welcoming ambiance. Recent improvements include a new electrical panel and an updated upstairs bathroom, providing modern convenience and added value. The kitchen features stainless steel appliances, including a refrigerator with water and ice hookup making daily living both practical and enjoyable. The thoughtful floor plan offers excellent separation of living and private spaces, providing flexibility for families, guests, remote work, or multi-generational living. Large windows fill the home with natural light and showcase the surrounding landscape. Located near Carmel Valley Village, residents enjoy easy access to wineries, restaurants, boutiques, art galleries, hiking trails, and outdoor recreation. The property is also served by the highly regarded Carmel Unified School District, making it an excellent choice for those seeking an exceptional lifestyle
55Th
4732
San Diego
$1,150,000
1,969
3
2
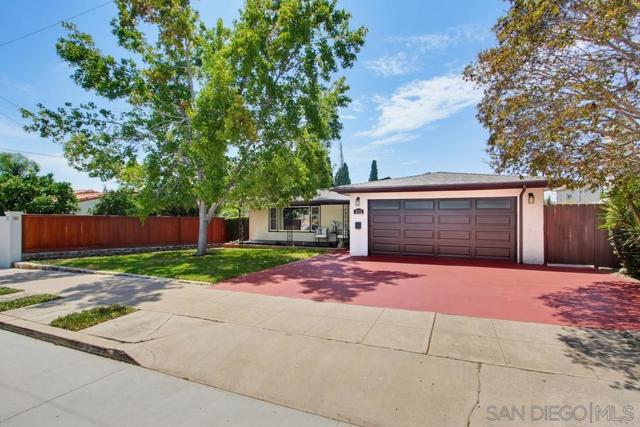
Beautifully Reimagined El Cerrito Retreat with fully paid solar! Welcome home to this stunningly updated residence, where timeless elegance meets modern comfort. A welcoming slate-tiled entry sets the stage, opening into a light-filled living room adorned with rich dark wood flooring, classic crown molding, fresh designer paint, and a charming fireplace that creates the perfect gathering space. The beautifully renovated kitchen is sure to impress, featuring sleek stainless steel appliances, exquisite marble-look quartz countertops, and a designer quartz backsplash that blends historic charm with everyday modern functionality. Down the slate-tiled hallway, you'll find three spacious bedrooms, including a serene primary retreat, along with two tastefully remodeled bathrooms showcasing contemporary finishes. Designed for both relaxation and entertaining, the home offers a spacious Trex deck just off the dining room for effortless indoor-outdoor living, a cozy reading nook ideal for quiet mornings or a home office, and a lush, expansive backyard with plenty of room to entertain, garden, or simply unwind. This exceptional El Cerrito home combines sophisticated upgrades, inviting living spaces, and effortless California charm—an opportunity not to be missed.
Bond
1506
Milpitas
$1,150,000
1,838
3
2
Welcome to luxury living at its finest in this stunning 3 bed, 2 bath penthouse condominium at 1506 Bond St! Showcasing the communitys best floor plan, this home boasts soaring tall ceilings, rich dark walnut floors, and a wide-open entertaining concept designed for effortless hosting. At the heart of the home sits a giant gourmet kitchen featuring a expansive central islandperfect for culinary creations and casual gatherings alike. Perfectly situated off the kitchen you can escape to a quiet balcony that's perfect for outdoor relaxation or morning coffee/tea. The tranquil primary suite features a large footprint, huge walk in closet, and a gorgeous master bath s beautifully designed with a serene, blue oasis style for ultimate relaxation. Second and third rooms are ample sized for any use. Thoughtfully equipped with an abundance of storage throughout, the home also includes the added convenience interior laundry room, and of an attached garage featuring a dedicated EV charger outlet. Located in a premier Milpitas neighborhood with access to award-winning schools, you are just moments away from premium dining, world-class shopping, and exceptional access to major travel routes for an effortless commute. This rare penthouse offer combines style, space, and top-tier location!
Avenue Of The Trees
2038
Carlsbad
$1,150,000
1,692
3
2
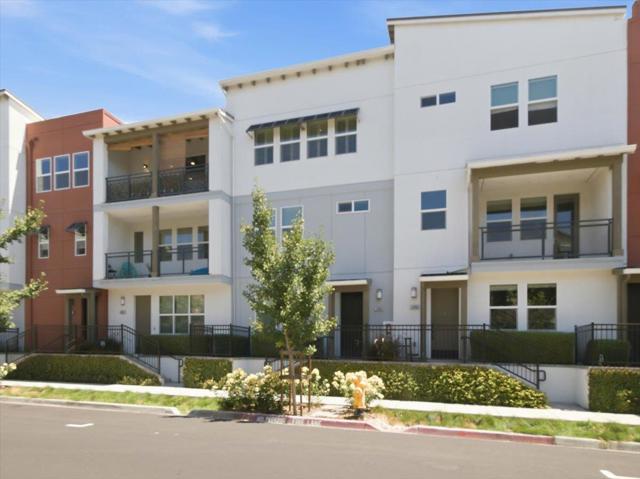
Nestled in a private, end-unit location in the highly sought-after Avenue of the Trees community. Surrounded by lush greenbelt & open space, the home lives like a single-level, with both primary & secondary bedrooms situated on the main floor. The upstairs loft with a WIC is an optional 3rd bedroom. The expansive living room showcases soaring vaulted ceilings, a cozy fireplace, abundant natural light, & seamless access to the patio. The updated interior features wide-plank luxury vinyl flooring, quartz countertops, stainless steel appliances, & modern lighting. The spacious primary suite includes a double vanity ensuite bath. Outdoors, enjoy a wraparound Trex deck enveloped by mature landscaping & peaceful nature views. With multiple seating areas across upper & lower deck spaces, plus a pre-plumbed gas line for a future firepit.. Additional upgrades include a powder-coated aluminum privacy fence and a recently updated roof with new underlayment & tiles. The owned solar system consistently offsets annual electricity costs & a recently installed high-efficiency Mitsubishi ducted heat pump system providing 3-zone heating & air conditioning. The full two-car garage offers ample storage, including overhead truss space, plus an additional dedicated parking space in front of the home. Residents enjoy HOA amenities including a pool, spa, & tennis courts, with a convenient walking path directly from the backyard to these features. Located West of El Camino Real, 1.5 miles from the beach, & quick access to Highways 78 and 5. Won't last.
Calistoga Ln
7132
Dublin
$1,150,000
1,853
3
2

Beautiful home in AWARD WINNING Wallis Ranch gated community with TOP rated schools! Highly desired open floor plan with 3 premium size bedrooms and an office. Gourmet Kitchen with high quality cabinet, island, upgraded countertop and SS appliance. Oversize great room perfect for social gatherings for family and friends. Master bedroom suite features gorgeous bathroom, large walk-in closet and dual vanity. Full size side by side garage, tankless water heater, recessed lights and more. Wallis Ranch amenities consist of a pool, gym, yoga room, Clubhouse, outdoor lounge area with firepits, organic neighborhood herb garden, trails, playgrounds, and seasonal events for residents to enjoy. Minutes away from San Francisco Outlets, Stoneridge Mall, shopping centers, and high-end restaurants, Fallen Sports parks, Wave water park! Easy access to 580/680 and Bart!
Tapatia
23730
Homeland
$1,150,000
3,944
4
5
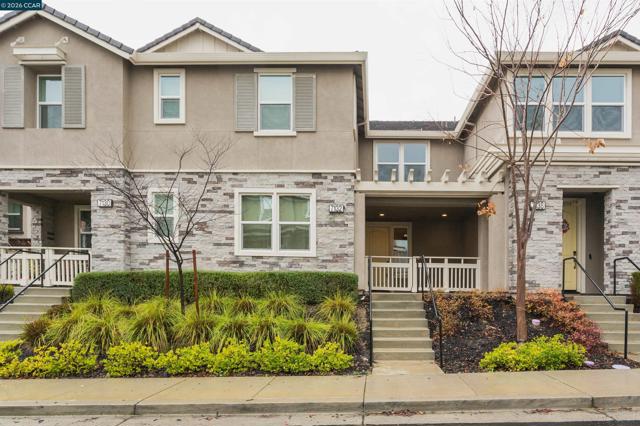
Luxury, privacy, acreage and panoramic views come together at The Ranch at Sky Mesa. Set behind the gates of this distinctive community, this custom estate sits on approximately 5.74 acres and offers elegant living, flexible space and impressive outdoor amenities. A paver-lined motor court leads to a dramatic great room with soaring approx. 20-foot ceilings, expansive windows and a striking fireplace. The floor plan includes three private ensuite bedrooms, including a spacious downstairs primary suite with fireplace, dedicated split HVAC, jetted tub and oversized walk-in shower with multiple shower heads. A second private primary/guest suite occupies its own upper level with fireplace, ensuite bath, private balcony and panoramic views; the balcony fire table conveys. The third ensuite bedroom is on the main level. A large game room with its own bath offers added flexibility and potential for a fourth bedroom with the addition of a closet. The gourmet kitchen features granite counters, a large contrasting island, integrated wine storage and a dedicated wine room. Outdoor highlights include a substantial fireplace, gathering areas, custom gazebo, and a large level portion of the acreage with potential for a future guest house, barn or additional garage, subject to approvals. Additional features include leased solar, Tesla battery backup, two central HVAC systems plus a dedicated split system. Approx. six miles from the 215 Freeway and convenient to Menifee shopping and amenities.

Phillip Ln
14469
Sonora
$1,150,000
3,249
4
4
Resort-Style Living in Apple Valley Ranches! At the end of a quiet cul-de-sac in one of Sonora's most sought-after neighborhoods, this beautifully updated contemporary retreat offers the rare combination of privacy, thoughtful design, and resort-style living on more than 3.3 acres. From the moment you step inside, the home makes an impression. Soaring pine ceilings, expansive walls of glass, and clean architectural lines fill the interior with natural light while framing peaceful views of the surrounding landscape. The welcoming entry immediately draws your eye outdoors, creating a seamless connection between the home and its natural setting. Designed for everyday living and effortless entertaining, the main living spaces flow beautifully together. A striking floor-to-ceiling tiled fireplace serves as a true work of art in the living room, while a separate family room with a freestanding propane stove offers a warm gathering space. A stylish wet bar connects the living areas, while the formal dining room opens to a spacious kitchen with a center island, breakfast area, and gourmet gas range. The primary suite is a peaceful retreat with deck access to a private hot tub, and a beautifully remodeled spa-inspired bath with walk-in closets. Outside, an expansive deck overlooks the black-bottom pool and cascading waterfall, creating a private backyard oasis. A pool house with its own bathroom makes entertaining easy, while the private guest cottage offers exceptional privacy for visitors or income potential, generating more than $30,000 in Airbnb income over the past year. The sellers have especially loved the peaceful setting, star-filled skies, nearby trails, and being just minutes from Indigeny Reserve. Additional highlights include owned solar with 56 panels, three Tesla Powerwall batteries for whole-house backup power, two water heaters (including a tankless), Nest thermostats, Wi-Fi-controlled Rachio irrigation, Xfinity internet, and a private well. Whether relaxing by the pool, unwinding in the hot tub, or hosting family and friends, this is more than a home—it's where every day feels like a getaway.
Fire
874
Milpitas
$1,150,000
1,353
3
3
One of Its Kind! A beautifully contemporary light filled smart home w/ warm wood tones, modern Level 5 smooth wall finishes. Open-concept floor plan features a chef-inspired kitchen : warm wood cabinetry/quartz countertop/waterfall-edge peninsula/stylish pendant lighting. Premium appliances include a GE Café gas ranch w/double oven/microwave/dishwasher/Bosch French-door refrigerator/an Amazon Echo Show 15. Smart-home features are motorized curtains/roller shades/Lutron & Legrand switches/Nest thermostat/Wyze front-door lock & front-entry security camera. Enjoying a Samsung TV with JBL speaker in the living area. Primary bed offers a personal & private cinematic experience w/a Sony TV and ceiling-mounted projector. A sleek custom designed closet system features jewelry drawers/pants racks/a pull-out mirror/storage for clothing & accessories. Updated bathroom w/ a brand-new smart toilet. 2nd ensuite has a fluted accent wall & remodeled bathroom. A flex room opens through a slider to a patio, creating an inviting space for coffee/outdoor relaxation. 2-car side-by-side garage with a Tesla EV charger. Conveniently located near Great Mall/restaurants/grocery stores w/ easy access to HWY 880 and 237 & Tech hub. Come see it for yourself & discover everything this home has to offer!
Via Encinos
1474
Fallbrook
$1,150,000
2,588
3
3
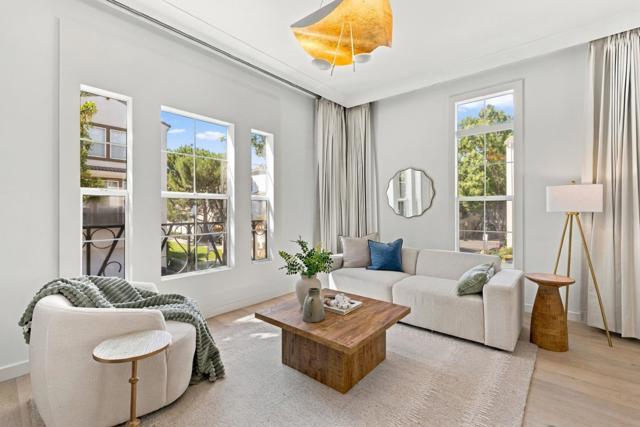
Set well back from the road on just over an acre, this custom Fallbrook home is surrounded by mature trees and greenery, creating a quiet and private setting. The floor plan includes two spacious bedrooms and two bathrooms downstairs, with the primary suite upstairs featuring a fireplace and oversized wraparound closet. At 2,588 square feet, there is plenty of room throughout the home. A formal living room, separate family room with brick fireplace, formal dining room, and dining area off the kitchen give each space its own purpose. Large windows bring in natural light and look out to the established landscaping. The fully fenced 1.02 acre corner lot includes covered and open patios, gated access, an attached two car garage, and additional parking. The size and layout of the property leave plenty of options for gardening, pets, entertaining, or making the outdoor areas your own. Convenient to Highway 76, Bonsall, Oceanside, I-15, shopping, dining, and the coast, this Fallbrook home offers a lot of house and land in a private setting with a floor plan that works especially well for guests or multigenerational living.
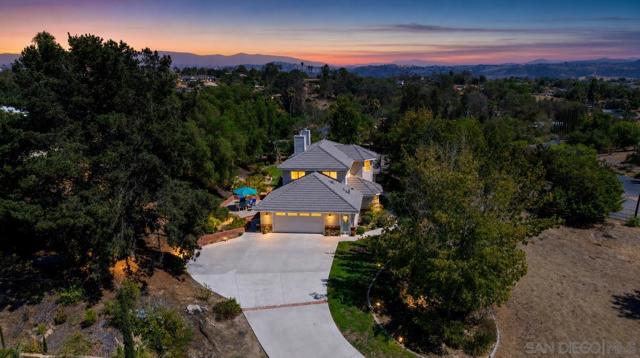
Main
3460
Soquel
$1,150,000
1,111
3
1
Sunny half-acre double lot on the edge of Soquel Village with outstanding development potential. This unique property offers approximately 0.5 acres of private space with existing utilities and a flat, usable layout; perfect for bringing new projects to life in a prime location. Whether envisioning a custom home or considering future possibilities, the site combines convenience with versatility. Just steps from the charm, dining, and daily amenities of Soquel Village, it presents an exceptional opportunity to maximize the parcels value. Options include splitting the lot into two properties or pursuing a minor lot division and SB9 for the potential creation of a three-lot development.
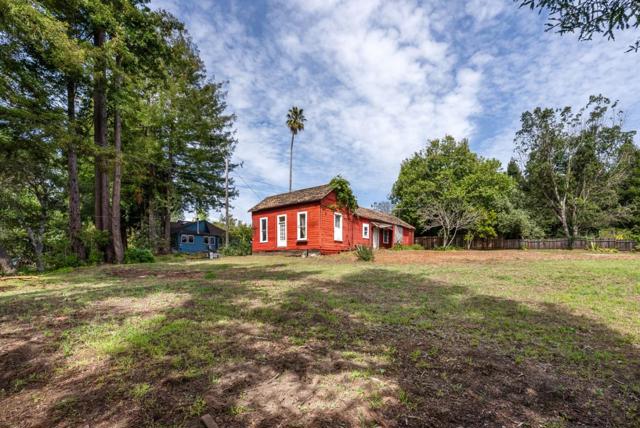
Canvas Way
3001
Marina
$1,150,000
2,054
3
3
Welcome to beach living at The Dunes! This former model home showcases the popular Surf floor plan, with $185,000 in upgrades. The property sits on an elevated, premium corner lot with a peek-a-boo view of Monterey Bay. Inside are 3 bedrooms, 2.5 baths, and 2,054 sq ft of living space. The kitchen offers Corian and granite countertops, a gas cooktop, a wall oven, a pantry, and a breakfast nook. In the living area, a gas log fireplace with tile surround adds warmth on cool coastal evenings. The primary suite has a walk-in closet, an oversized soaking tub, and a separate stall shower, and both full baths have dual sinks. Other highlights include tile flooring on the lower level, quality built-ins, speakers on each floor, an upstairs laundry room, and a private fenced patio. Energy features include owned solar, a tankless water heater, and a Level 2 EV charger in the finished 2-car garage. Stroll to the beach, restaurants, shopping, and walking, biking, and hiking trails. A special opportunity to live and work in a beautiful coastal community with every convenience close by.
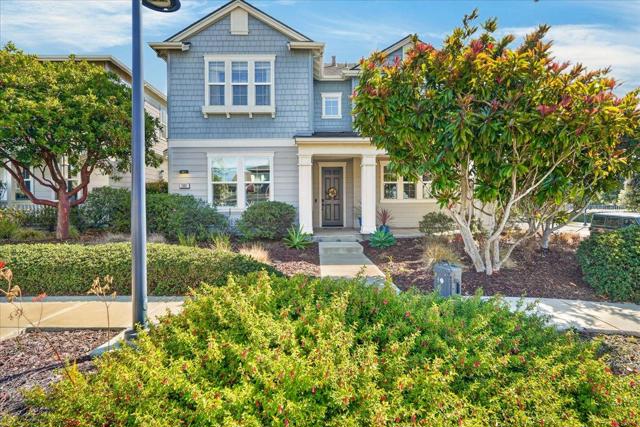
Harriet
603
Aptos
$1,150,000
831
2
1
This charming Beach Bungalow is nestled in the tranquil Seacliff neighborhood, just a short stroll from miles of pristine beach. Featuring 2 cozy bedrooms and a beautifully renovated bathroom and kitchen, it offers modern comfort with air conditioning and heating in the living room and both bedrooms. The spacious backyard extends to the street behind, providing ample space for an ADU if permitted. Enjoy the convenience of nearby grocery stores, restaurants, and ice cream shops within walking distance. For outdoor enthusiasts, Nisene Marks State Park's peaceful trails are just a quick bike ride away, perfect for hiking and biking adventures. Plus, Cabrillo College is only 2.3 miles from your door. All furnishing & bedding are new and can be purchased, if buyer desires