Search For Homes
Form submitted successfully!
You are missing required fields.
Dynamic Error Description
There was an error processing this form.

Walnut
13917
Whittier
$1,150,000
1,980
3
2
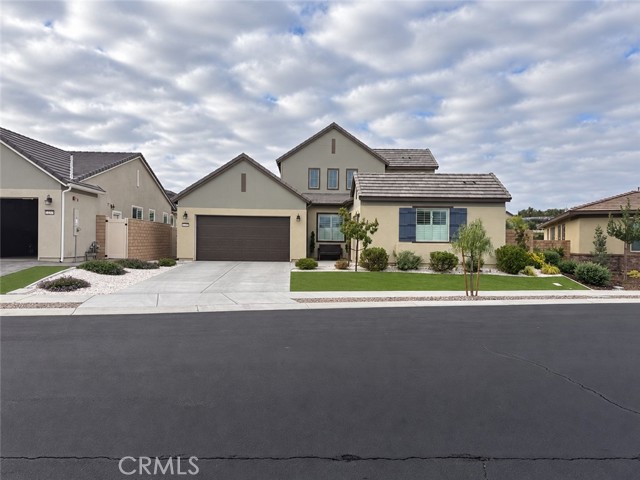
Single-Family Home with ADU-More Space, More Possibilities. Rarely does a property offer this much flexibility, comfort, and opportunity in one of Whittier's most sought-after neighborhoods. Located in the desirable Michigan Park/Mar Vista Heights area, this beautifully maintained property features a spacious 3-bedroom, 2-bath main residence plus a detached 1-bedroom, 1-bath ADU, creating a unique opportunity for multigenerational living, extended family, guests, a private home office, or potential rental income. The main home welcomes you with an open and inviting layout, rich hardwood flooring, elegant crown molding, custom built-in cabinetry, and a beautifully updated kitchen complete with granite countertops, attractive cabinetry, and a center island designed for gathering. The living room features a cozy fireplace, while a second fireplace in the dining area adds warmth and charm for entertaining. Retreat to the spacious primary suite, where you'll enjoy a spa-like bathroom featuring a relaxing jacuzzi tub. Large windows throughout the home bring in natural light and showcase the scenic outlook. Step outside to a covered patio perfect for outdoor dining, relaxing, or hosting family and friends. The property's standout feature is the detached ADU, offering privacy and versatility. Additional highlights include a tankless water heater, central air conditioning, a 2-car garage, many thoughtful upgrades throughout. Whether you're looking for extra space, added privacy, income potential, or a home that adapts to your changing needs, this exceptional property delivers. Discover the flexibility of a single-family home with a separate ADU—schedule your showing today.
Piebald
30300
Tehachapi
$1,150,000
4,118
4
4
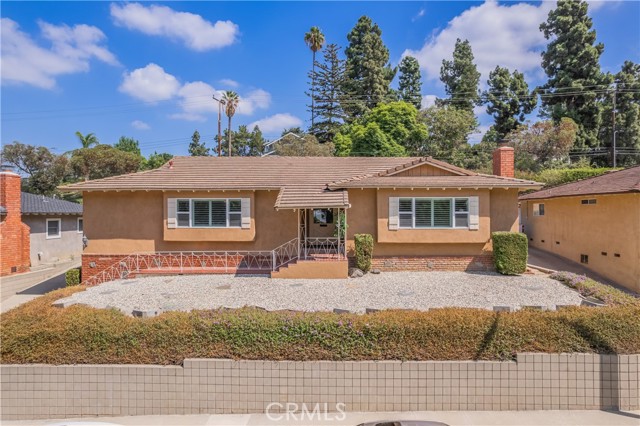
Some homes are simply a place to live. Others are a destination. Set across more than 16 private acres in the Tehachapi mountains, Piebald Court offers a rare combination of privacy, space and distinctive California living just beyond the pace of Los Angeles.The property's remarkable setting and seclusion have not gone unnoticed. Its privacy and distinctive character once captured the attention of one of Hollywood's most recognizable names, an identity that will remain private, but a bit of history that speaks to just how special this setting truly is.The 4,118-square-foot main residence features 3 bedrooms and 4 bathrooms, expansive living spaces and the warmth and character of Saltillo tile throughout. Beyond the main residence, a separate casita creates an exceptional extension of the property.16.16 acres become part of the experience-Private hiking trails wind through the property, Expansive grounds, natural surroundings and extraordinary privacy! Distinctive. Private. Unexpected.
Daisy
7832
Huntington Beach
$1,150,000
2,850
5
4
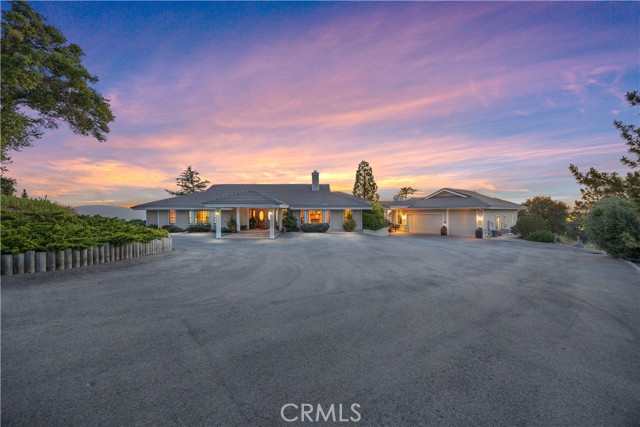
Discover the possibilities at this spacious three-level Huntington Beach condominium provides an exceptional combination of size, flexibility, and potential. This 5-bedroom, 4-bath residence provides room to accommodate a variety of lifestyles. One of the home's most distinctive features is the private lower-level mother-in-law quarters, creating an ideal space for extended family or guests. You could reverse the plan. The flexible floor plan and multiple levels provide plenty of opportunity to customize the property to your individual needs. The home is ready for a new owner to bring their vision to life as it needs cosmetics throughout and modern updates. This property has the potential to become a truly exceptional Huntington Beach residence. One of the low cost HOA and is close to beaches, dining, shopping, entertainment, and recreational amenities. A three-car garage, including tandem parking, adds significant convenience and storage. The property was built in 2000 and is located within the desirable Huntington Beach community. Bring your imagination and create the Huntington Beach home you've been envisioning. With its generous living space, unique lower-level accommodations and prime coastal location. This property offers a rare opportunity to make a substantial property your own. This property will not last; call immediately.
Cleveland St Unit C
805
Oceanside
$1,150,000
1,656
3
3
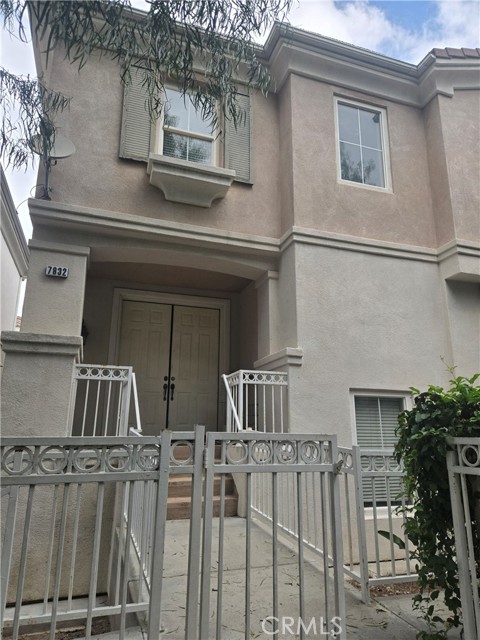
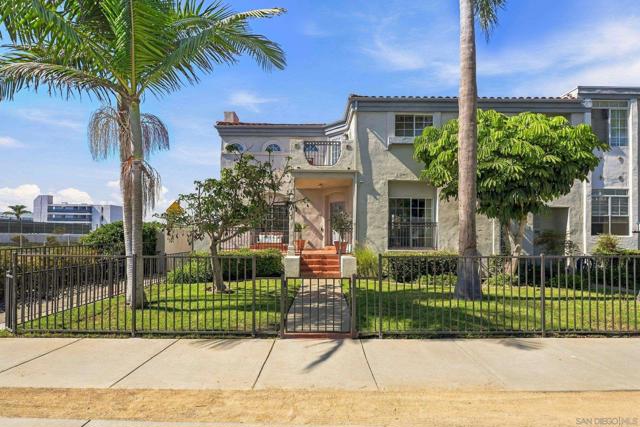
Welcome to an exceptional Oceanside coastal retreat offering the perfect blend of location, lifestyle, and convenience. This bright home features a functional layout with a spacious main living area, a primary suite with its own private mini-split system, and an upstairs balcony with ocean views. The renovated kitchen is equipped with granite countertops, wood cabinetry, and a gas range, opening into a dedicated dining area surrounded by natural light. Additional highlights include a newer furnace, a newer water heater, in-unit laundry, a versatile bonus room ideal for a home office or extra storage, and access to community amenities like a relaxing hot tub. You will also love the attached two-car garage with generous extra space, perfect for storing surfboards, kayaks, bikes, and beach gear. Ideally situated near local beaches, public transit, and a nearby bike and walking trail, this property provides a prime location for enjoying coastal living. Whether you are looking for a primary residence or a coastal getaway, this unit offers an ideal space in the heart of Oceanside.
Tradewinds
4008
Oxnard
$1,150,000
1,700
2
2
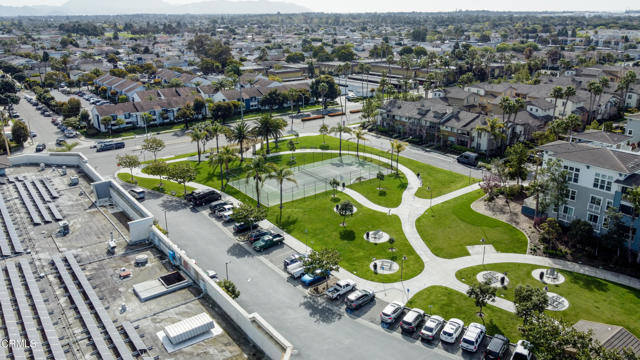
Welcome to one of the most rare and desirable homes in Seabridge's 'Port Marluna' community. One of only six exclusive first-floor condos with an extra-large south-facing patio offering stunning channel views, plus a second shaded, north-facing patio that provides a quiet escape from the elements. Whether you're soaking up the sun or enjoying a peaceful afternoon in the shade, this home gives you the best of both worlds. This 2-bedroom, 2-bathroom, 1,700 sq/ft condo is in the Enclave at Seabridge, one of the newest buildings in the harbor, built in 2017. Inside, you'll find hardwood floors throughout, including both bedrooms and closets, and elegant wood shutters in the kitchen and office. Thoughtful upgrades include a Murphy bed, Nest thermostat, new dishwasher (2024), water softener, and reverse osmosis system. The double-gated subterranean garage includes EV charging, with one parking space that has a storage cage already installed, and HOA approval for an additional cage if desired. The Seabridge lifestyle is unmatched. Enjoy 24/7 guard-gated security, a heated pool and spa, state-of-the-art fitness center, and an absolutely stunning clubhouse, perfect for entertaining, with high-end finishes, indoor/outdoor seating, BBQ areas, and space to host large parties while enjoying harbor views. You'll also find beautiful public walking trails, pet-friendly greenbelts, and scenic marina paths perfect for morning strolls or sunset walks. Just outside your door are a variety of restaurants, cafes, shops, gyms, and salons, making this location incredibly convenient whether you're going out or staying in. The Seabridge community is about 50% second homes, giving it a resort-like, peaceful atmosphere that feels like a private slice of paradise.
Finegrove
1435
Hacienda Heights
$1,150,000
2,095
4
2
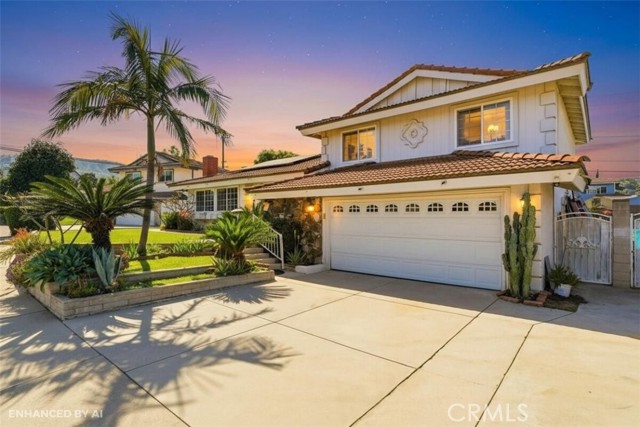
Located on a cul-de-sac in Hacienda Heights, this 4-bedroom, 2-bathroom single-family home offers 2,095 square feet of living space on a spacious 10,523 square foot lot. Hard-to-find features include a pool and spa, RV parking, a 3-car garage, leased solar, a separate grassy yard, and flexible indoor and outdoor living spaces. The split-level floor plan provides separation and privacy, with three bedrooms and one bathroom upstairs and the primary suite situated on its own level. The layout offers flexibility for multigenerational living, guests, a home office, or buyers who simply want more separation between bedrooms and living areas. The updated kitchen features custom wood cabinetry, stone countertops, tile flooring, a full backsplash, ample storage and workspace, and a new microwave. Adjacent dining and living areas feature recessed lighting and an easy flow for everyday living and entertaining. A spacious sunroom provides additional flexible space for a home office, gym, playroom, hobby room, or secondary living area. The sunroom has a new roof, and termite work at the property has been completed. The backyard is designed for Southern California indoor-outdoor living with a pool and spa featuring a rock-accented waterfall, multiple patio areas, and mature landscaping for added privacy. A separate grassy yard provides additional usable outdoor space for pets, recreation, or gatherings, while an elevated balcony overlooks the backyard and pool area. Additional features include leased solar at approximately $170 per month, RV parking, a 3-car garage, and an extended driveway with ample parking. The large lot provides an appealing combination of pool space, grassy yard, outdoor entertaining areas, and parking. Conveniently located near parks, hiking trails, schools, shopping, dining, and freeway access, 1435 Finegrove Avenue offers a desirable combination of space and amenities in Hacienda Heights. Buyers searching for a 4-bedroom Hacienda Heights home with a pool, RV parking, 3-car garage, large lot, solar, and cul-de-sac location will find all of these features in one property.
Spaulding
2214
Los Angeles
$1,150,000
4,845
12
10
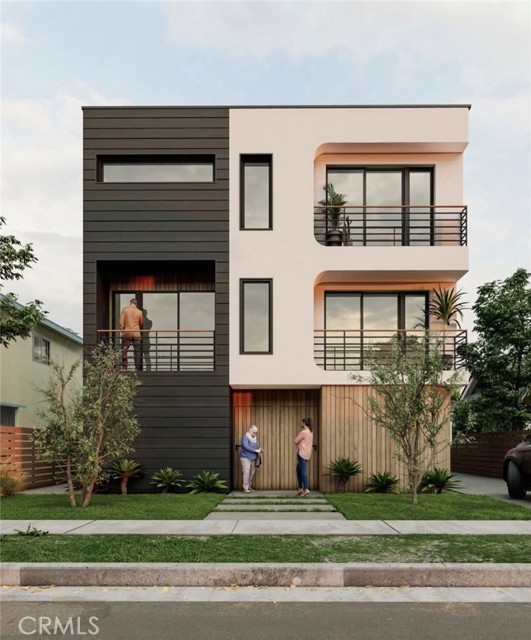
SHOVEL-READY RTI DEVELOPMENT OPPORTUNITY IN PRIME MID-CITY! A rare opportunity for a developer or investor to step into 2214 S Spaulding Ave with the heavy lifting already completed. Offered with approved RTI plans for a thoughtfully designed 4 UNIT development consisting of a front duplex and two detached ADUs, creating a total of 12 bedrooms and 10 bathrooms across approximately 4,845 SF of proposed living area. With plans approved and Ready-to-Issue, the next developer can bypass the lengthy design and plan-check process and move directly toward pulling permits and beginning construction. The approved project features two spacious 3-bedroom, 3-bath residences in the front duplex, complemented by two detached 3-bedroom, 2-bath ADUs, all designed with contemporary architecture and highly functional layouts. The combination of four family-sized units provides multiple potential exit strategies, whether the goal is to build and hold as an income-producing asset or develop for resale. Located in one of Central Los Angeles’ most desirable infill corridors, the property sits in Mid-City near the Culver City/Westside corridor, with convenient access to Culver City, West Adams, Beverly Hills, USC/Exposition Park, Downtown Los Angeles, and the 10 Freeway. Skip the year of planning and entitlement work and take over a project positioned for construction. Plans and additional development information available upon request.
Griffith Park
330
Burbank
$1,150,000
1,734
3
2
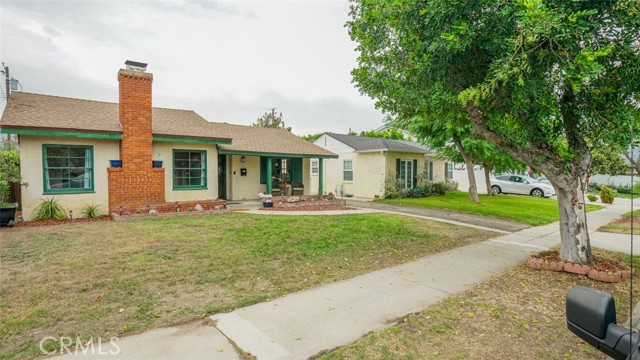
Welcome Home. This single-family home situated on a tree-lined street in the heart of Burbank’s Media District is something to see. Offering 3 bedrooms, 2 bathrooms, and a floor plan designed for effortless daily living and entertaining, this residence blends classic warmth with generous space. Step into the formal living room featuring soaring cathedral ceilings, rich white oak hardwood floors, a classic red brick wood-burning fireplace, and expansive windows that flood the space with natural light. A passthrough opening seamlessly connects the living room to the central dining area, which serves as a natural bridge to the expansive family room at the back of the house. Tucked just off the dining and living spaces, a private office nook provides the perfect work-from-home setup. The kitchen offers dual passthrough views into the surrounding living areas, abundant cabinet storage, a gas range, and a built-in desk alcove. The real standout is the rear family room, where the back third expands upward into lofty cathedral ceilings framed by a wall of windows and sliding glass doors. Proceed outside to discover a spacious patio and large, private backyard made for hosting gatherings, outdoor dining, and leisure. Inside, three comfortable bedrooms feature hardwood flooring and built-in closet storage, complemented by a spacious guest bathroom. Unbeatable location just blocks from Pavilions, CVS, popular local dining, and major studios. Only a few blocks from McKinley Elementary, Huerta Middle School, and Burroughs High School, with quick access to major freeways for an easy commute across Greater Los Angeles.
Portuale
43220
Indio
$1,150,000
2,416
4
3
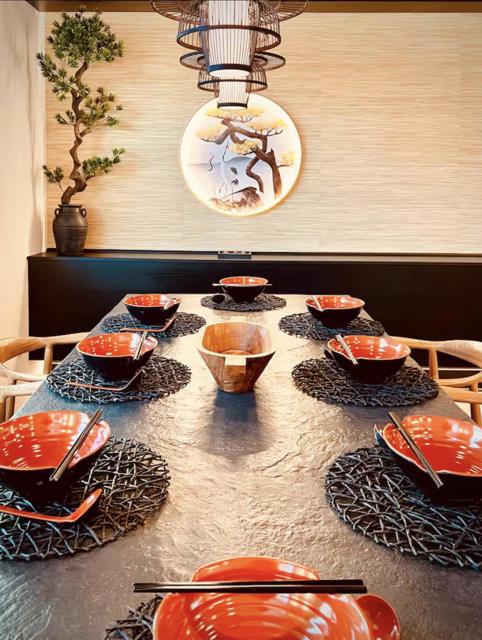
**A Rare Lakeside Investment in Terra Lago**Discover a distinctive short-term rental opportunity in Terra Lago, where Japanese-inspired design meets an exceptional lakeside setting. This beautifully appointed home offers four bedrooms, three bathrooms, and an expansive upstairs loft that can be adapted as a fifth bedroom. A renovation exceeding $200,000 brought fresh, high-end furnishings and thoughtful upgrades throughout, while the property's unique design has earned multiple Airbnb People's Choice awards for guest experience and style.Outside, a private gazebo and lakeside fireplace create an inviting backdrop for relaxing stays and memorable gatherings. With convenient access to Coachella and Stagecoach, the Indian Wells Tennis Garden, Acrisure Arena, and the planned Thermal Surf Wave Park, the home is ideally placed for visitors exploring the region. For buyers seeking a distinctive property with short-term rental potential, a flexible layout, and a location near the valley's major attractions, this Terra Lago home offers a compelling opportunity to explore.
Sutton Cir.
301
Danville
$1,150,000
1,590
3
3
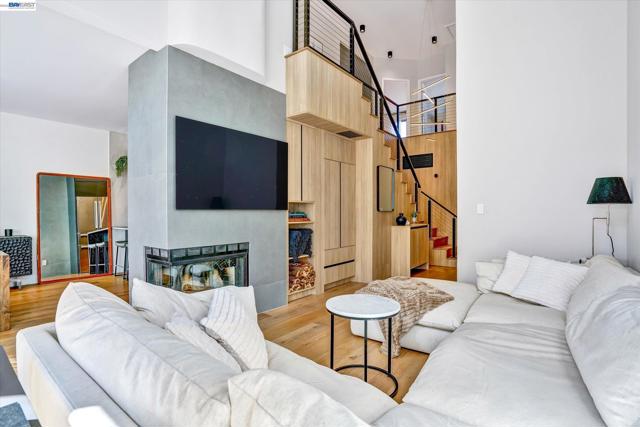
A modern masterpiece in Danville, reimagined from top to bottom with designer finishes and European craftsmanship. Soaring ceilings and new windows fill the open living space with natural light, centered on a fireplace wrapped in Italian porcelain and framed by custom built-ins. Nine-inch-wide French oak floors flow across both levels and continue up a sculptural staircase with warm wood paneling, integrated storage, and a modern cable rail, illuminated by a statement chandelier. Recessed lighting throughout, Level 5 smooth walls, solid-core doors, and Lutron screwless switches complete the clean, contemporary feel. The kitchen is a true showpiece. A wall of floor-to-ceiling European cabinetry with Gola handleless profiles offers abundant storage and seamlessly conceals a panel-ready dishwasher. Bosch wall ovens, gas cooktop, and vented hood anchor the cooking space. An Italian porcelain waterfall peninsula offers casual seating beneath a seamless porcelain backsplash with floating shelves. Three-zone recessed linear LED lighting sets the mood from morning to evening. The adjacent laundry room features custom cabinetry built for the space, elevating the Miele washer and dryer with smart, functional storage beneath the same linear lighting. Upstairs, three bedrooms feature custom closets, nightstands, and dressers. The primary bath offers heated floors, recessed linear LED lighting, a Kohler freestanding tub set against a warm wood-look tile accent wall, and a curbless shower with a rain head, floating bench, and 8-foot Starphire glass. A floating 72-inch vanity with integrated Italian porcelain sinks, wall-mounted Hansgrohe faucets, a backlit LED mirror, and illuminated niches complete the spa experience. The second full bath has its own curbless shower with a fluted wood-look feature wall, an 84-inch floating vanity, and custom lighted shelving. Hansgrohe and Toto fixtures carry through to the refined powder room. Outside, a private patio with porcelain pavers and a lighted custom fence backs onto open hillside. The finished garage includes epoxy floors, recessed lighting, custom cabinetry with quartz counters, abundant storage, and a 240V EV outlet. Smart Nest climate control and doorbell add everyday ease. Move-in ready architectural luxury that will frame every moment at home with a feeling that can only be explained by experiencing it. Seeing this home in person is an absolute must. Make this home yours, you deserve it.
1st Ave
4705
Orland
$1,150,000
1,936
3
2
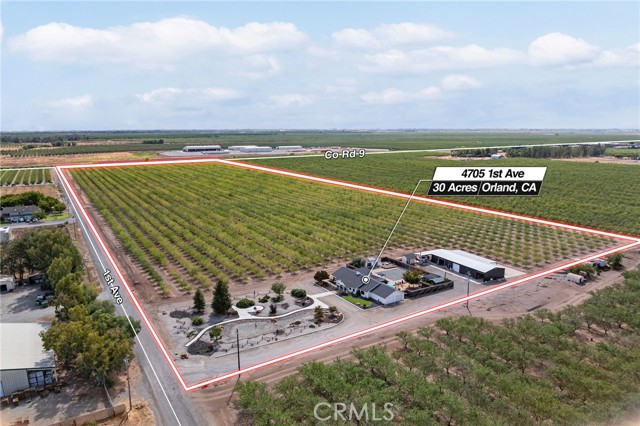
Almond Orchard Property in Capay! This unique property features an almond orchard planted in 2020, with an even mix of Nonpareil (50%) and Monterey (50%) varieties. The orchard is equipped with micro-sprinkler irrigation and offers the potential for many productive years ahead. The remodeled home features a spacious, open kitchen ideal for everyday living and entertaining. A substantial 30' x 85' shop includes 10-foot-high doors, 400-amp single-phase electrical service, office space, and a 5-inch concrete slab throughout. An additional detached art studio offers flexibility for creative pursuits, a workspace, or other uses. Situated on a desirable corner lot in a great area, this property combines agricultural potential with residential comfort and versatile work or hobby spaces. Be sure to view all the photos to appreciate the many features and possibilities this property has to offer.
Canal
87
Irvine
$1,150,000
1,021
2
3
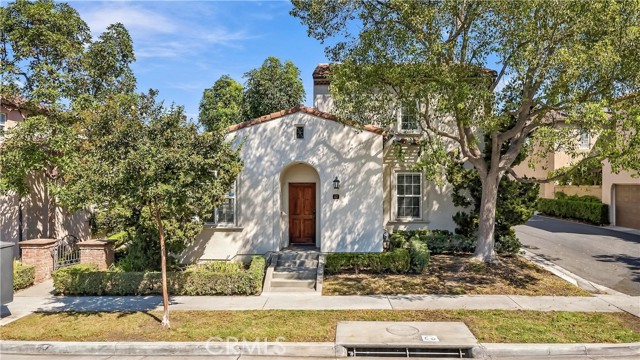
Charming fully detached condo in the heart of Woodbury's coveted Cortile neighborhood! This light and bright 2-bedroom, 2.5-bath home offers approx. 1,021 sq ft of smart, open living. The main level features a spacious great room, perfect for entertaining, plus a stylish kitchen with quartz counters and stainless steel appliances. Upstairs, two generous bedrooms each with private baths and walk-in closets. Tandem garage with direct access and plenty of guest parking. Enjoy Woodbury's resort-style amenities: multiple pools and spas, tennis and basketball courts, parks, playgrounds, and scenic trails, all moments from Woodbury Town Center's shops and dining. Award-winning Irvine Unified schools. A rare detached home at an unbeatable value. Come see it today!
Rathburn
10900
Porter Ranch
$1,150,000
2,067
3
2
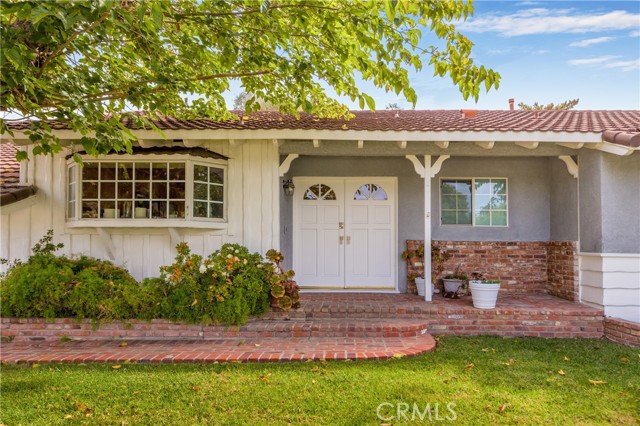
Fabulous Porter Ranch Home with Pool, Private Backyard! This home is offering a wonderful blend of comfort, character, entertaining space, & exciting possibilities! Situated on an expansive lot of over 11,000 SqFt this property offers a versatile floor plan & a lushly landscaped backyard designed for both relaxation & entertaining. Step through the elegant double front doors onto beautiful hardwood floors that lead into an inviting, open-concept living & entertaining space. A stunning wall of French doors fills the room with natural light & opens to private backyard, featuring a covered patio & sparkling swimming pool. The spacious living area is highlighted by recessed lighting, a charming used-brick fireplace, a wraparound granite bar with seating for up to four, creating the perfect setting for gatherings & everyday enjoyment. An adjacent dining area flows seamlessly into the upgraded gourmet kitchen, featuring a six-burner chef's stove, side-by-side refrigerator, custom cabinetry, granite countertops, recessed lighting, and tile flooring. The home offers three spacious bedrooms, including a comfortable primary suite with a custom-designed closet area & ensuite bathroom featuring dual sinks, custom cabinetry, tile flooring & a generously sized tiled shower. Just off the laundry area, a bonus room has been divided into two flexible spaces, currently arranged as a home office & separate sleeping area. Sliding glass doors provide convenient access to the backyard & pool area, offering additional versatility for a variety of needs. The expansive backyard is thoughtfully divided into two distinct areas. One side features a separately fenced section that could serve as a dog run or kennel, along with an assortment of fruit trees, including lemon, lime, orange, apricot, apple, and avocado. With ample room for gardening, this area offers a wonderful opportunity for those who enjoy homegrown produce. The other side of the backyard is a private retreat, complete with a covered patio, sparkling pool, mature trees and shrubs that create a peaceful, secluded atmosphere, ideal for entertaining guests, enjoying afternoons, or unwinding at the end of the day. With its generous lot size, flexible living spaces, and desirable outdoor amenities, this property offers exciting possibilities. Explore the potential for an ADU, a spa, an expanded garage, or a workshop.
Grower
3694
Ontario
$1,150,000
4,134
6
5
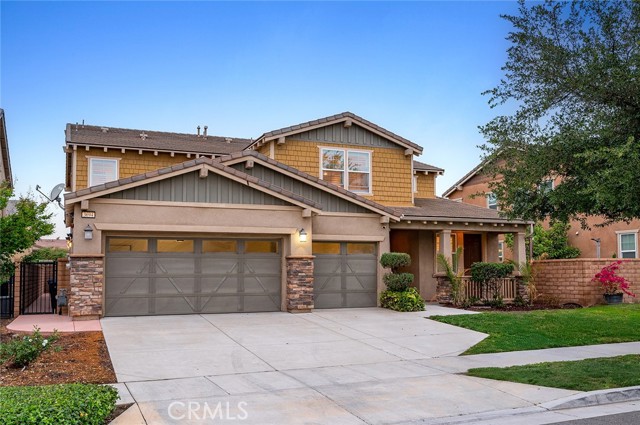
Welcome to 3694 S Grower Ave in the desirable West Haven community of Ontario Ranch—featuring a rare NextGen layout with a private-entry suite, offering a unique opportunity for multi-generational living or the potential to offset your mortgage with rental income. This thoughtfully designed home includes a separate living space complete with its own entrance, kitchen, bedroom, and bathroom—providing privacy and flexibility rarely found in today’s market. The main residence features an open-concept layout anchored by a spacious kitchen with granite countertops, white cabinetry, stainless steel appliances, a cooktop with double wall ovens, and a large center island that flows seamlessly into the living and dining areas—perfect for gathering, entertaining, and everyday living. The home is enhanced with new laminate wood flooring, creating a clean, modern, and move-in ready feel throughout. Upstairs, a large loft provides a versatile second living space ideal for a home theater, kids’ play area, or home office, alongside generously sized bedrooms filled with natural light, including two ensuite bedrooms that offer added comfort and privacy for family or guests. The primary suite offers a dual-sink vanity, ample storage, and a clean, modern design. Additional highlights include solar panels for energy efficiency, plantation shutters, recessed lighting, a dedicated laundry room with storage, and a spacious 3-car garage. The backyard offers a rare combination of space and low maintenance, giving you room to relax, entertain, or customize to your needs. Located near community parks, playgrounds, and green spaces within West Haven, with convenient access to shopping, dining, and major freeways, this home combines flexibility, functionality, and long-term value—homes with this level of versatility and income potential are rarely available, so don’t miss your opportunity to see it in person.
Mountain Crest
269
Duarte
$1,150,000
1,800
4
2
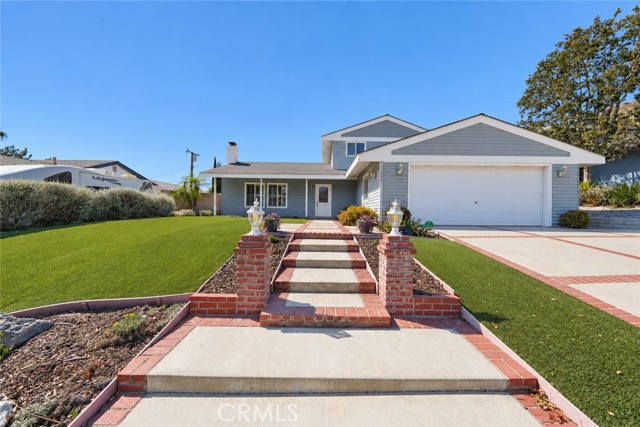
Discover refined living in this beautiful 4-bedroom, 2-bath residence nestled in the highly desirable Fish Canyon neighborhood, where tranquil surroundings, views of the San Gabriel Foothills, and an inviting indoor-outdoor lifestyle come together. From the moment you step inside, the living and dining areas showcase beautiful engineered wood flooring, crown molding, recessed lighting, and an updated custom-built fireplace that creates a stunning focal point for intimate evenings and memorable gatherings. On the first floor, the spacious primary bedroom offers a retreat with custom-built closets designed for both beauty and organization. A study provides the perfect setting for working from home, reading, listening to music or computer activities, complete with a built-in desk and an impressive floor to ceiling bookcase and cabinetry. An expansive family and game room offers exceptional entertaining, or creating unforgettable moments with family and friends. The 2nd floor you’ll discover two spacious bedrooms and a full bathroom. Step outside into the backyard and discover an entertainer’s paradise with a built-in gas barbecue, generous serving counter, and bar setting designed for effortless entertaining. Enjoy al fresco gatherings beneath the shade while surrounded by mature fruit trees, graceful plumeria and drought tolerant landscaping. The spacious front yard also features xeriscaping features while creating an inviting welcome to your new home. Even the practical spaces have been elevated. Throughout the home, dual-pane windows and plantation shutters provide both style and comfort while enhancing a sense of privacy. Another important addition is a whole house water filtration system designed to remove contaminants; improving the quality of water for drinking and cooking as well as other benefits. The garage is upgraded with cabinetry and hanging racks, providing useful storage and organization. For added peace of mind, the sewer line from the home to the street has been replaced. This residence reflects thoughtful design, a comfortable ambiance, and pride of ownership. Consequently, the home received special recognition from the city for their Annual Home Beautification Award in 1999, 2004 and 2006. From the inviting interiors to the beautiful outdoor entertaining area and peaceful foothill setting, this is more than a home – it’s a place to gather with the people you love, and enjoy the lifestyle you’ve been waiting for.
Walton Heath
15582
San Diego
$1,150,000
1,668
3
2
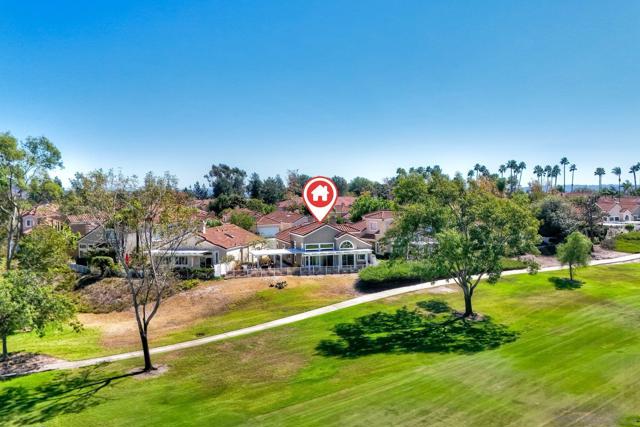
Range Price: $1,000,000 - $1,150,000. Rarely available golf-course setting in gated Masters Hill! Tucked at the end of a cul-de-sac, this substantially renovated single-level home enjoys an oversized, private pie-shaped lot overlooking the 2nd fairway of The Heights Golf Club. The expansive covered patio with fire pit creates a true outdoor living space, with open fairway views and no home directly behind. Inside, soaring ceilings, abundant windows and wood flooring bring light and warmth to the living and dining areas. The remodeled kitchen features rich cabinetry, granite counters, stainless appliances, an island and a casual dining area positioned to enjoy the view. The spacious primary suite includes its own fireplace, generous storage and a beautifully updated bath with an oversized shower. Two additional bedrooms provide flexibility for guests, hobbies or home offices. New HVAC in 2024. Monthly HOA dues offer exceptional value, covering exterior building maintenance—including roof and termite—front landscaping to the gate, basic cable, gated entry, three Masters Hill pools and spas, plus access to the Bernardo Heights Community Center. No Mello-Roos. Located in the Poway Unified School District, with Bernardo Heights Middle and Rancho Bernardo High conveniently nearby.
Cumberland
28221
Tehachapi
$1,150,000
5,072
4
10
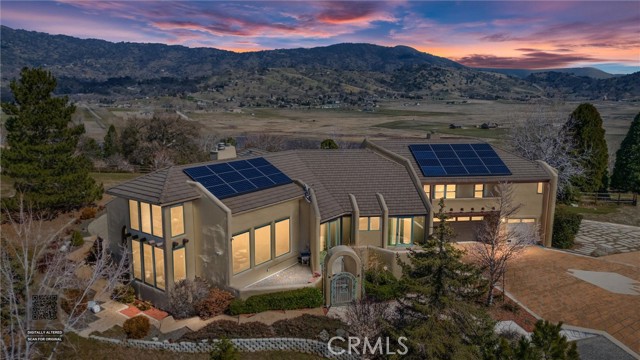
A Spanish-inspired estate of 5,072 square feet on 3.52 acres, five bedrooms and five baths, set behind the gates of Bear Valley Springs. The architecture was built around the view. Walls of glass carry mountains and valley into nearly every room. Inside, the scale suits a crowd or a quiet evening equally well: generous gathering spaces, multiple fireplaces, a den with room to actually work, and architectural detail that will read as current in twenty years. A detached ADU sits well apart from the main house, with its own entry and full separation a second living space, a studio, or a home office that stays out of the household's way. Beyond the property line, association amenities run to golf, lakes, equestrian and hiking trails, tennis, pickleball, fitness, and dining. Estates of this size and privacy rarely come to market here. This one is worth the drive up. Pictures (98)
Gail
114
Felton
$1,150,000
2,361
4
2
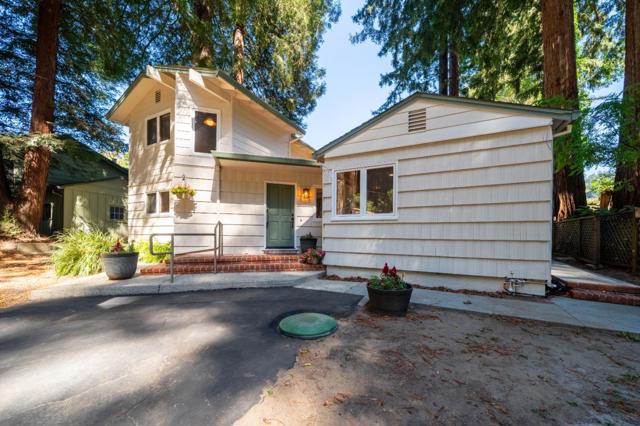
Come home to a peaceful retreat in the Gold Gulch neighborhood of Felton. This 4-bedroom, 2-bath home is 2361 square feet and sits on a flat, 0.40-acre lot, with large windows throughout that bring in lots of natural light. The spacious kitchen features granite countertops, updated appliances, a large island and opens to the dining room, where you can enjoy views of the backyard. A large, open living room and indoor laundry room add to the home's everyday comfort. The property offers plenty of parking, including a detached two-car garage. The inviting backyard overlooks the San Lorenzo River, with Henry Cowell Redwood State Park across the way and is perfect for relaxing or entertaining. The beautifully maintained neighborhood includes a private beach. The home is close to downtown Felton, Henry Cowell, and Santa Cruz is less than 15 minutes away. With room to gather, space to unwind and views of the river and redwoods, this South Felton home makes it easy to feel at home.
Laurel
1336
Upland
$1,150,000
2,817
4
4
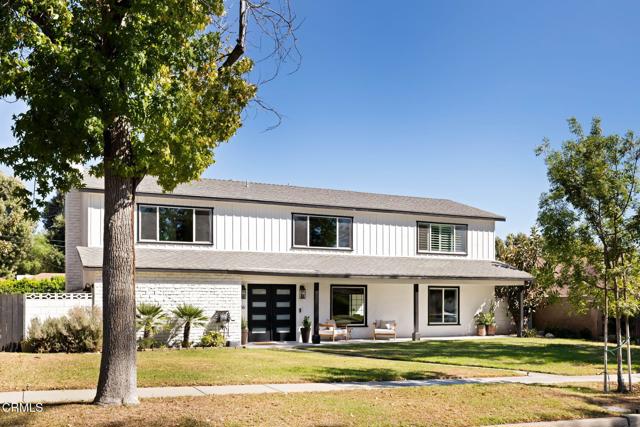
Sited on a quiet street lined with mature maple trees just steps from historic Euclid Avenue, this updated two-story residence pairs thoughtful modern amenities with uninterrupted views of the San Antonio mountains. An east-west orientation fills the home with an abundance of natural light throughout the day, framing every space with exceptional warmth.On the main level, the entry leads to a formal dining room defined by a luminous picture window, giving way to a substantial living room designed for effortless hosting and festive gatherings. Balanced on the opposite end sits a snug retreat complete with a decorative fireplace for quiet, cozy evenings. At the center of the home sits the updated chef's kitchen, anchored by premium Viking appliances and a breakfast area that opens directly to the outdoors. A dedicated laundry room, updated windows, a tankless water heater, and an updated HVAC system with newer ducting (2021) provide exceptional comfort and function for daily living.Upstairs, four spacious bedrooms and two updated bathrooms offer ample closet space and serene elevated views. The generously sized primary suite serves as a private sanctuary, featuring its own sitting area and a walk-in closet.Outside, the expansive lot features a sparkling pool enveloped by mature hedges for privacy. A series of flexible outdoor spaces, including a covered back porch, offer ideal settings for large gatherings, side-yard gardens, or a potential bocce ball court. Situated at the rear of the property, a detached two-car garage completes this exceptional offering.
Linda Mar Blvd
712
Pacifica
$1,150,000
1,040
3
1
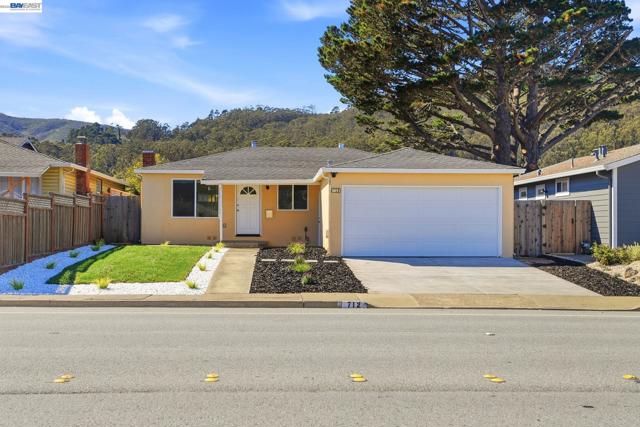
Nestled in Pacifica’s desirable Linda Mar neighborhood, this turnkey property seamlessly blends contemporary elegance with relaxed coastal charm. Extensively renovated, the sophisticated interior features a fully updated kitchen and bathroom, complemented by premium new flooring and dual-pane windows throughout that create a cohesive, modern aesthetic. Individual wall-mounted heaters in each bedroom provide convenient, personalized temperature control. Significant upgrades include modernized plumbing, an updated electrical panel, a roof replaced approximately five years ago, a new motorized garage door, and a new driveway. Step outside to a private, spacious backyard designed for effortless entertaining or quiet relaxation. Positioned near schools, convenient shopping plazas, and Linda Mar Beach, this residence offers an exceptional opportunity to embrace the quintessential California coastal lifestyle.
Woodruff St
16430
Westminster
$1,150,000
1,288
3
2
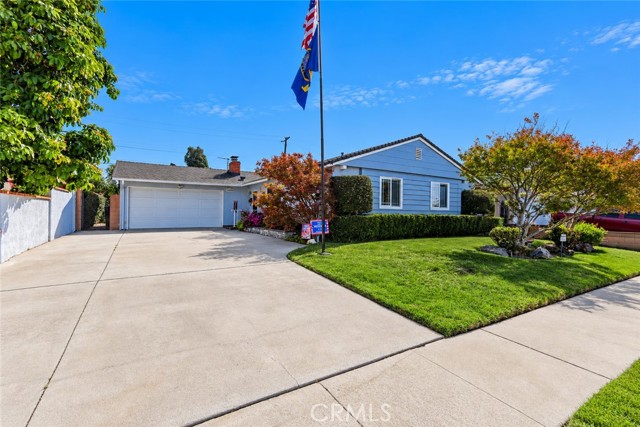
A Rare Opportunity to Own A Beautifully Cared-For Home in a Prime Orange County Location! After 40 years of loving ownership, this special home is ready for it's next chapter. Meticulously maintained throughout the years, this inviting residence offers the rare combination of pride of ownership, thoughtful improvements, abundant natural light, and an exceptional location on the Huntington Beach/Westminster border. The bright and welcoming living room features a cozy fireplace, creating the perfect setting for relaxing or gathering. The bright kitchen offers pleasant space for preparing meals. Tile flooring throughout the main living areas and newer carpeting in the bedrooms. The rear of the home is especially inviting, with a wall of windows that brings the outdoors in and fills the home with natural light. Step into the backyard and discover a wonderful space for entertaining, featuring a deck and awning- ideal for morning coffee, outdoor dining or relaxing. The home also offers security screen doors and air conditioning with a 5 year warranty. Even more impressive, the sellers have taken the extra step of completing a home inspection before listing and correcting the findings providing peace of mind for the next owners.
Lanark
10554
Los Angeles
$1,150,000
2,675
6
5
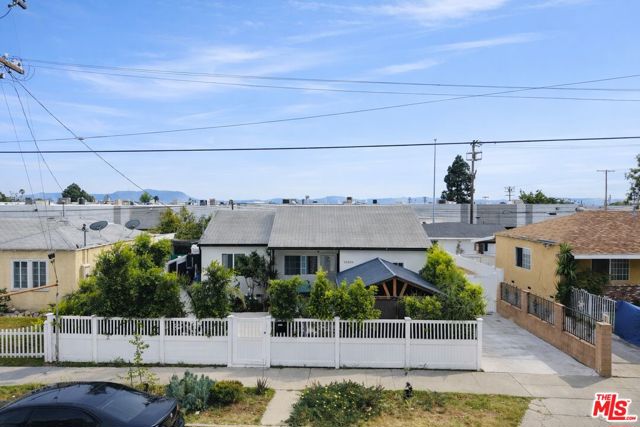
Updated Ranch-style property offering two permitted residences and exceptional flexibility for owner-users, multi-generational living, or investment opportunities. The main residence features 3 bedrooms and 1.5 bathrooms, along with updated plumbing and electrical systems. A permitted ADU, built in 2023, offers an additional 3 bedrooms and 2 bathrooms with modern finishes and a thoughtfully designed layout. Both units feature bright interiors and comfortable living spaces. The property is currently vacant, providing added flexibility for its next owner. A unique opportunity to enjoy two separate living spaces on one property. Interior photos coming soon.
Knickerbocker Lane
7
Orinda
$1,150,000
1,385
2
2
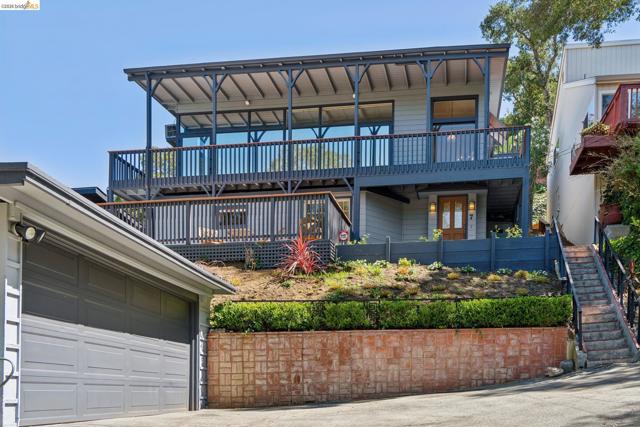
*TRANSPARENT PRICE* Floor-to-ceiling glass frames the front of this Craftsman-inspired hillside home, putting the valley below, mature oaks, and some of Orinda's best sunsets on full display from the main living level. The open kitchen and family room open to an enclosed patio, keeping the indoor-outdoor connection going year-round. The two-level layout puts one bedroom and full bath on each floor, with the lower level also offering a private deck, separate laundry, and generous storage — ideal for multigenerational living or a guest suite with real separation. 7 Knickerbocker Lane is a rare find in Oak Springs: a home with genuine character, views that don't quit, and flexibility that most properties in this price range simply don't offer. Minutes to BART, Orinda Theatre, top-rated schools, and Hwy 24.
Sea Water Ln
4829
San Diego
$1,150,000
2,971
4
3
Live the California lifestyle in this model-perfect Mediterranean view home, upgraded throughout at every turn. A grand entrance beneath soaring vaulted ceilings sets the tone, opening to a formal living room and dining room built for entertaining. The great room flows into a designer kitchen anchored by a granite center island, while four generously sized bedrooms, a versatile loft, and 3 full baths offer room to spread out. The primary suite is a destination in its own right — must be seen in person to appreciate. Designer paint inside and out, rich dark vinyl flooring, plantation shutters, and built-in speakers add a layer of polish rarely found at this price point. Outside, the newly landscaped yard features low-maintenance artificial turf, and a 3-car garage completes the package. Low HOA and Mello Roos fees. Easy freeways access and home is located just a short distance away from all San Diego major attractions. Welcome home.
Sequoia
29541
Canyon Country
$1,150,000
2,813
4
3
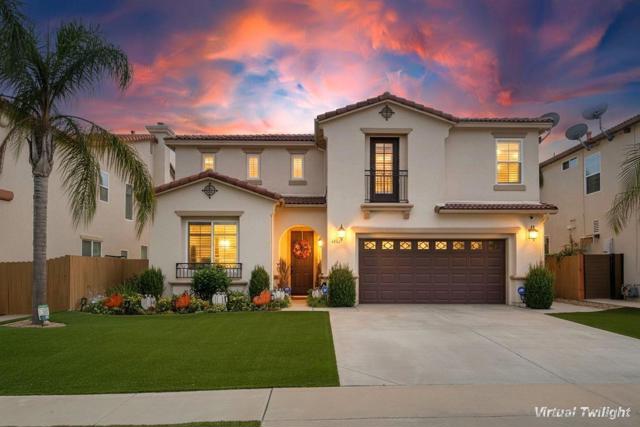
Elevated above the valley with sweeping hillside views, this Stonecrest residence offers a rare combination of space, privacy, and resort inspired outdoor living. From the moment you enter, you're greeted by soaring vaulted ceilings and a dramatic open entry showcasing the second floor loft and built in office area. The formal living and dining spaces are filled with natural light, while beautiful double French doors open to a private side courtyard featuring a tranquil pond and waterfall, creating a seamless connection between indoor and outdoor living. This spacious 4 bedroom, 3 bathroom home offers a highly desirable full bedroom and bathroom downstairs, along with a separate office, crown molding, plantation shutters, granite countertops, and thoughtfully designed living spaces throughout. Upstairs, the primary suite becomes its own private retreat, complete with built in closet storage and a private balcony overlooking the valley and surrounding hills, an incredible setting to take in the views morning or evening. The backyard was made for entertaining with expansive grass and play areas, lush landscaping, walking paths, and multiple spaces to gather and relax. A private spa tucked beneath a pergola provides the perfect place to unwind while taking in the valley views. The built in outdoor kitchen and BBQ area, complete with a sink and refrigerator, makes hosting family and friends effortless. Additional highlights include RV access, a dedicated laundry room, front and rear landscape lighting, interior and exterior surround sound, beautiful hardscape, and mature landscaping. Located just minutes from Stonecrest Park and nearby local trails, residents can enjoy convenient access to walking, jogging, hiking, and outdoor exercise while taking in the surrounding natural scenery. From the peaceful sounds of the courtyard waterfall to the sweeping views from the backyard, spa, and primary suite balcony, this Stonecrest home delivers the space, privacy, views, outdoor recreation, and indoor outdoor lifestyle that make Southern California living so desirable.
Commonwealth
1209
Los Angeles
$1,150,000
1,714
3
3
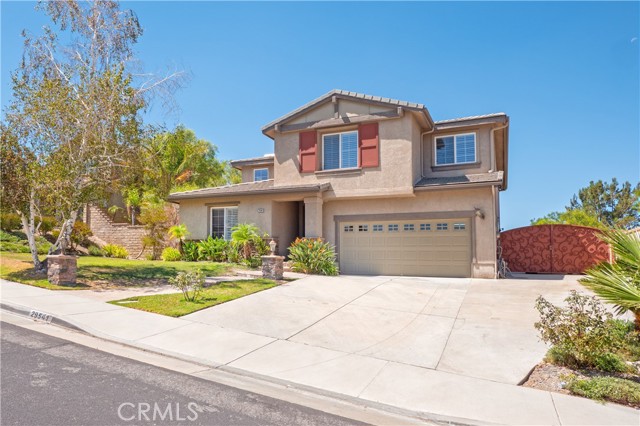
Step into this impeccably designed, newer-construction townhouse that effortlessly blends modern comforts with timeless traditional style. Offering 1,714 square feet, 3 spacious bedrooms, 2.5 baths, and a thoughtful layout, this side-by-side, townhouse-style home is a true gem. The expansive primary suite is a sanctuary, complete with a luxurious walk-in closet. At the same time, a bonus area is perfect for a home office or creative space, adding flexibility to your lifestyle. The home exudes sophistication, showcasing designer finishes, high ceilings, and gorgeous flooring throughout. Every detail has been considered, from the recessed lighting to accent walls and a built-in audio system that elevates the ambiance. The open-concept main living area flows seamlessly into a chef's kitchen outfitted with high-end appliances, making it ideal for entertaining. The home has been outfitted with fully paid-for solar. Step outside to your private, fenced yard, your own little retreat for morning coffee or evening relaxation. Upstairs, you'll find the convenience of a separate laundry room, and the attached 2-car garage with direct access makes day-to-day living a breeze. Flooded with natural light, this home is as functional as it is stylish. And the location? Unbeatable. Situated just a short stroll from Sunset Junction, Los Feliz Village, and a plethora of shops, restaurants, and vibrant nightlife, you'll truly have the best of LA at your doorstep. This is more than a home, it's a lifestyle. Don't miss the opportunity to make it yours!
Mason
8612
Winnetka
$1,150,000
2,518
5
5
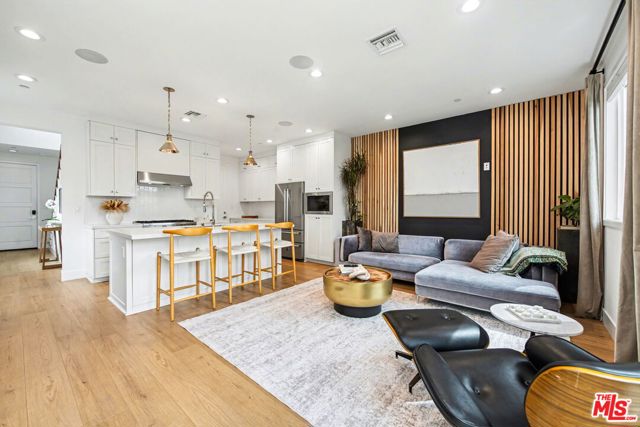
BEAUTIFULLY REMODELED HOME + DETACHED ADU — EXCEPTIONAL FLEXIBILITY & INCOME POTENTIAL! A fantastic opportunity to own a thoughtfully updated property featuring a beautifully remodeled 3-bedroom main residence plus a detached, permitted ADU. With 2,518 sq. ft. of combined living space, 8612-8614 Mason Ave. is ideal for multi-generational living, owner-occupants looking to offset their mortgage with rental income, or investors seeking two separate living spaces for substantial cash flow. 8612 Mason Ave offers 1,580 sq. ft. with 3 spacious bedrooms and 2.5 bathrooms and a comfortable, functional floor plan. A brand new 2026 remodel introduced fresh, modern finishes throughout, including new flooring, baseboards, interior doors, tanked water heater, interior paint, ceilings, and fully remodeled bathrooms. Additional major improvements completed in 2023 include newer kitchen, roof, electrical panel, and windows, making the home almost brand new. A spacious backyard provides parking for 6 cars, or RV access if needed! 8614 Mason Ave. offers 938 sq. ft. with 2 bedrooms, a den, and 2 bathrooms, along with impressive 9-foot ceilings that create a bright and spacious feel. The flexible den offers additional possibilities for a home office, guest space, or potential third bedroom configuration. Completed as permitted new construction through LADBS in 2023, this detached ADU features newer major systems and finishes, including the roof, kitchen, bathrooms, flooring, tankless water heater, HVAC, plumbing, in-unit washer dryer and more. Separate entrance and secluded two car parking for ADU provide additional comfort and privacy! With two separate residences and addresses, extensive recent improvements, and multiple possibilities for how the property can be used, this home offers a rare combination of comfort, flexibility, and income potential. Live in the main house and rent the ADU, accommodate extended family while maintaining privacy, or explore the investment potential of the property. Supplemental information for improvements made provided in MLS. Two private residences. One property. Endless possibilities. Come take a look for yourself today!

Slauson
5274
Culver City
$1,150,000
1,020
3
2
Welcome to this charming single-story home nestled in one of Culver City's most desirable neighborhoods in Sunkist Park. Filled with character and endless potential, this home is perfect for buyers looking to personalize, expand, or simply enjoy the classic California lifestyle. The spacious backyard offers plenty of room for entertaining, gardening, or creating your dream outdoor oasis. The corner lot provides added privacy, curb appeal, and future possibilities. Ideally located just minutes from Playa Vista, Silicon Beach, Downtown Culver City, parks, shopping, dining, entertainment, and major freeways, this home combines suburban charm with exceptional convenience. Whether you're a first-time buyer, investor, or someone looking to make Culver City home, this is an incredible opportunity to own in a highly sought-after community known for its award-winning schools, vibrant atmosphere, and central Westside location. Don't miss your chance to make this Culver City gem your own!

Dawnview Dr
1587
Brentwood (CC)
$1,150,000
3,302
3
3
Show-stopper!! 1587 Dawnview Drive, an exquisite blend of luxury, elegance, and resort-style living located in the highly desirable Stonebrook estates neighborhood of Brentwood. Spanning 3,302 square feet of meticulously designed living space on a generous 0.21-acre lot, this home offers fine craftsmanship and high-end upgrades throughout. Step into the grand, light-filled formal living and dining space complete with French doors that lead to the outdoor sitting area in the side yard. Continue into the open-concept family room framed by massive wall-to-wall windows that seamlessly bring vibrant outdoor scenery inside. At the heart of the home is a chef’s dream kitchen featuring a large central island, custom cabinets, granite counters, an expansive breakfast bar, and an informal eat-in kitchen area. Also outfitted with a custom pantry and high-end finishes. Upstairs, the grand primary suite serves as a private sanctuary with a spa-inspired bath and a spacious primary retreat that can easily convert into a 4th bedroom. Generously sized secondary bedrooms and a full bath complete the upper level. French doors off the kitchen lead to your private backyard paradise, designed with low-maintenance landscaping including realistic artificial turf, surrounded by lush, vibrant flowering plants. Relax or entertain under the covered sitting patio, cool off in your private sparkling pool, or utilize the standalone She-shed/versatile workshop space—ideal for hobbies, home office, or extra storage. Complete with a 2-car garage and NO HOA fees, this home represents Northern California living at its finest. Sellers are ready to sell! Bring your offers!
Olea
32229
Temecula
$1,150,000
2,574
3
4
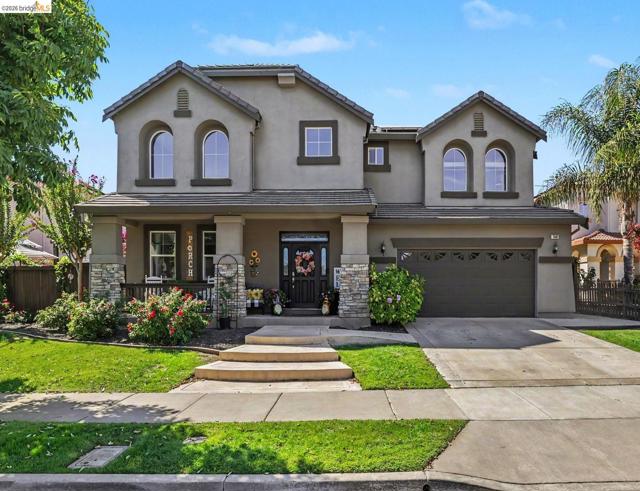
Located in Esplanade at Sommers Bend, this thoughtfully upgraded 3-bedroom,3.5-bathroom home pairs a flexible floor plan with beautifully finished living spaces. High ceilings enhance the open kitchen, dining and living areas, while custom built-in cabinetry adds both function and character to the dining area. The main level offers an exceptional bedroom arrangement with two bedroom, each featuring its own private full bath, plus a separate powder room for guests. Upstairs, a spacious loft provides a versatile retreat for a media room, lounge, fitness area, hobby space or additional workspace, complemented by a full bath with separate tub and shower. The thee-car garage offers even more flexibility. The separate third-car bay has been finished as a dedicated office with air conditioning, luxury plank flooring and built-in cabinetry. Designed with multigenerational living in mind, this space may offer potential for conversion to additional living accomodations, subject to HOA requirements, permitting and buyer verification. Outside, the L-shaped backyard wraps around the home and is designed for easy-care outdoor living, with a covered patio, extended hardscape and artificial turf accents and professionally installed, permanent programmable exterior LED lighting for year-round ambiance, holidays, and special occassions. The two-car garage features epoxy flooring, built-in cabinetry and 220V electrical service for EV charging. Residents of Esplanade enjoy private resort-style amenities including a wellness center, pool and hot tub, pickleball and bocce courts, barbeques and miles of multi-use trails- all within easy reach of Temecula Wine Country and its renowned wineries.