Search For Homes
Form submitted successfully!
You are missing required fields.
Dynamic Error Description
There was an error processing this form.

Judith
13013
Baldwin Park
$1,150,000
2,552
6
4
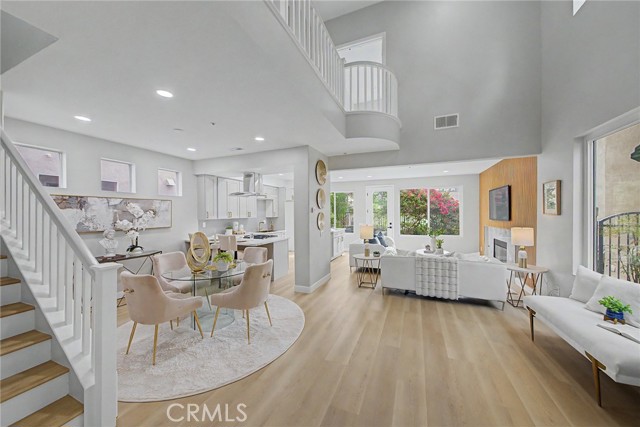
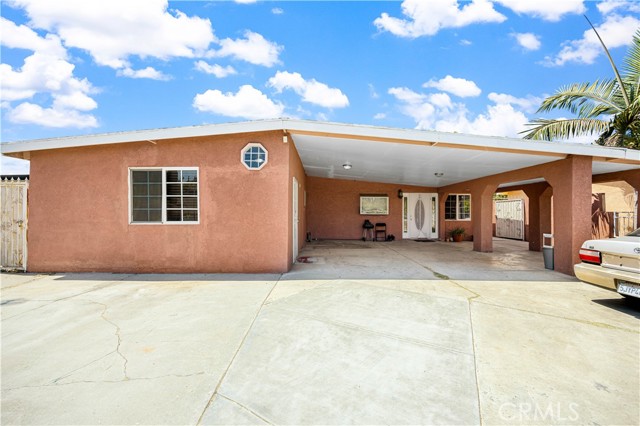
Great Triplex Up For Sale In The Fantastic City Of Baldwin Park, Centrally Located Just Two Blocks Away From Kaiser Permanent Hospital, Live In The Main Home And Bring Close Relatives To Live Into The Other Two Units In The Back, Front House Has 3 Bedrooms And 2 Baths, Front Yard, Driveway For Up To 3 Cars, Back Yard, Driveway In The Back For Up To 4 More Cars, Car Garage For 2 Cars With Attached 1/2 Bathroom Great For An ADU In The Future, Spacious Family Room, Great Potential For A Big Family, 2nd Unit In The Back Next To The Back Driveway 1 Bedroom 1 Bathroom, 3rd Unit Next To Alley Way 1 Bedroom 1 Bathroom Attached To Another Car Garage For 2 Cars That Can Be Converted In A Master Bedroom So Unit Can Be 2/2 or An Other ADU, Property Has So Much Potential To Rented Out And Get Some Cash Flow Or To Minimize Your Living Expenses, Freeway Access To The 605 And The 10 They Are Just Right Couple Of Miles Away, West Covina Mall Is 3 Miles Away, Call To Schedule Appointment And See This Gem,
31 Calle Melinda
Rancho Santa Margarita, CA 92688
AREA SQFT
1,758
BEDROOMS
3
BATHROOMS
3
Calle Melinda
31
Rancho Santa Margarita
$1,150,000
1,758
3
3
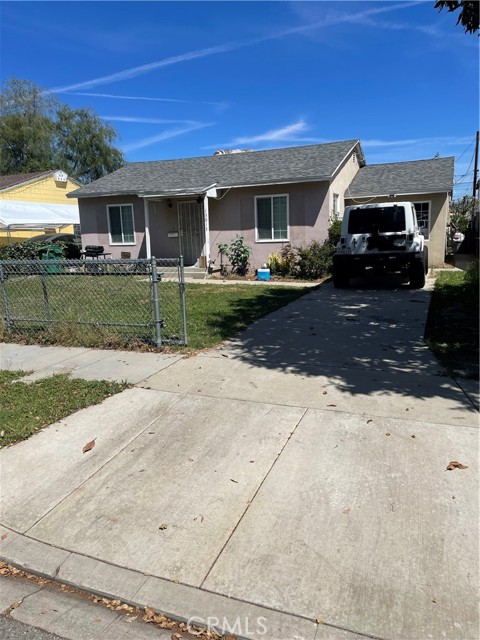
******Charming LAKE FRONT HOME at Lake Rancho Santa Margarita! Sellers Are Motivated And The Price Is Amazing For a Lake Front Location! Seriously Don't Wait To Check It Out! This Townhome Has 3 Bedrooms and 2.5 Baths (1,758 Square Feet). Besides The Great Location, Buyers Will Enjoy The Serene Surroundings In This Exclusive Neighborhood! It's Like You Are Living In a Resort Area! Enjoy The Beautiful Trees! This Home Has Direct Access 2-Car Garage, and a Spacious Driveway! Going for a walk around the Lake is effortless! just unlock Your Backyard Gate, Take a Few Steps And You're There! The Quiet Backyard is Lovely and a Great Place To Relax and Enjoy The View! Kitchen Can Accommodate Two Chefs Cooking Delicious Foods Simultaneously! New Range Hood in The Kitchen and Fresh Paint Throughout! Warm and Elegant Vinyl Flooring Throughout! Here Are Some Other Added Improvements: New Top Quality "PELLA" Windows, New Air Ducts As Well As New Attic Insulation. Fully Remodeled Master Bath With QUARTZ Countertop! and a Soaking Tub, a Light Up/ Anti Fog Bathroom Mirror just to name a few! Updated Garage With a Beautiful Brand New Sectional Garage Door & Epoxy Garage Flooring. Added Safety With a Smart Lock (on Front Door), New Modern Toilet w/Bidet in Powder Room Downstairs. The Balcony Upstairs Off the Master Suite Is The Best Place To Relax, Unwind and Enjoy the Gorgeous Views! Just a Few Steps Down Your Street You'll Find the Community Pool and SPA Waiting For You! On The Fourth of July Your Family and Friends Will Be Thrilled When Watching The Amazing Fireworks From The Backyard or The Balcony! Good Schools Are Nearby Too and So Are The Shops and Parks, Restaurants and the Beach Club!!!
Somerville
933
Irvine
$1,150,000
1,481
3
3
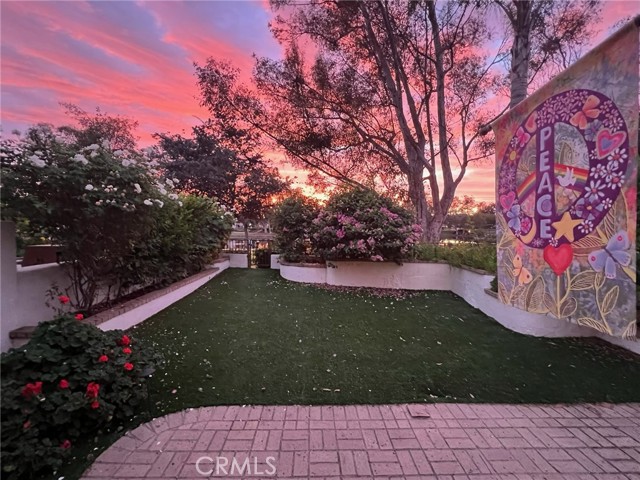
Nestled in a safe, gated community within one of Irvine’s most sought-after neighborhoods, Northwood Pointe, this premium corner-end unit offers ultimate privacy and a tranquil lifestyle. Boasting a quiet interior location with a generously sized backyard, this home is perfect for outdoor dining, relaxing, or creating your own private retreat.This spacious, meticulously maintained residence features 3 bedrooms, 2.5 bathrooms, and an attached 2-car garage across 1,481 sq. ft. of thoughtfully designed, move-in-ready living space. The home has been fully repiped with PEX and features beautiful laminate flooring throughout, along with ceiling fans in the living room and all three bedrooms. The chef's kitchen boasts stainless steel appliances, a newer sink, dishwasher, oven, and microwave. Additional recent upgrades include a newer water heater, updated toilets, window blinds, and stylish faucets in both the bathrooms and kitchen.Enjoy an unbeatable location within walking distance of the prestigious Canyon View Elementary and Northwood High School. Residents will also appreciate easy access to local shopping, the 5 freeway, and the 261 & 241 toll roads
Bella Ridge
327
San Jose
$1,150,000
1,787
4
4
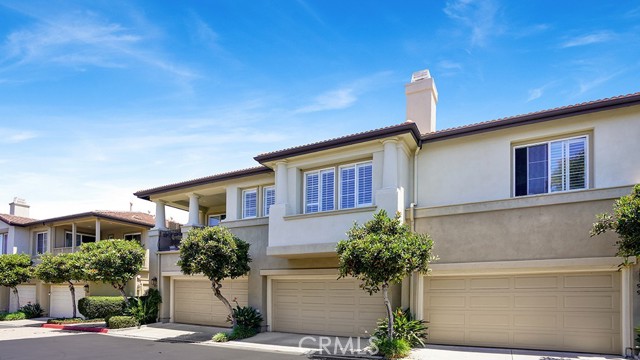
First time on the market. Original owner. Beautifully maintained and upgraded four bed four full bath stand alone single family home but with a small HOA fee. Each upstairs bedroom has it's own full bath. Located in the desirable Communications Hill area. Quiet, garden like grounds and neighborhood. Very convenient to The Plant and other major shopping and service providers. Convenient to all major commute corridors and major freeways. All new interior paint, new hot water heater and furnace, garage wired for EV charger, meticulously cleaned and repaired, ready to move in or for your tenants. Turnkey property and the best value on the market .
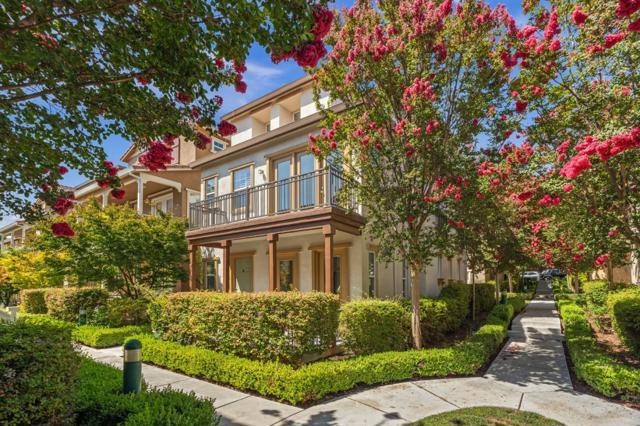
Lakefront
110
Rancho Mirage
$1,150,000
2,149
3
3
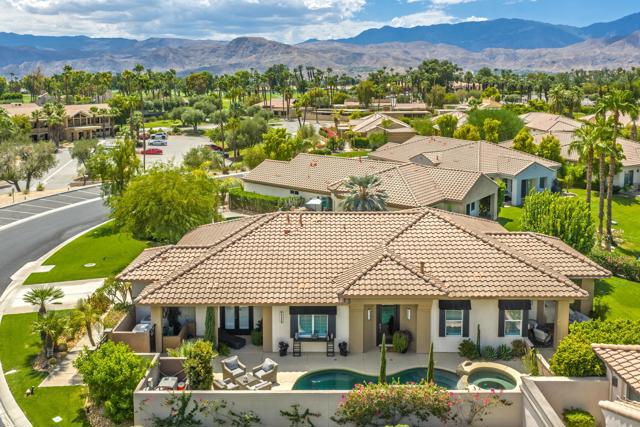
Elegance and sophistication define this exceptional, upgraded lakefront detached home, where you own the land. This home has 2 bedroom suites, a large den than can be converted back to a bedroom, and a family room off of the kitchen and eating area. Set on an expansive lot with breathtaking panoramic mountain and lake views, this one-of-a-kind retreat offers a private resort-style setting complete with a pool, spa, built-in barbecue, retractable awning, hidden outdoor TV, and thoughtfully designed spaces for entertaining and relaxing.Every detail has been carefully selected, with upgrades and finishes that surpass those found in many homes throughout the area. Features include a solar system, water softener, alarm system, custom-designed sconces, and an elaborate dining-room chandelier. French limestone flooring, high-end carpeting, and custom furnishings throughout add warmth, elegance, and distinction.The gourmet kitchen is designed for both everyday living and intimate gatherings, featuring solid granite countertops, pull-out drawers in every cabinet, a Sub-Zero refrigerator, Miele and Dacor appliances, and a fully stocked kitchen. Adjacent to the kitchen, the stylish bar area provides a wonderful place to relax while enjoying beautiful lake views.The private, tucked-away primary suite offers its own sitting area or library--perfect for quiet mornings or peaceful evenings. The luxurious primary bath features custom cabinetry, solid granite countertops, a spacious walk-in closet with custom built-ins, soaking tub, free standing shower, dual sinks and a vanity. The guest suite is thoughtfully positioned on the opposite side of the home, providing exceptional privacy for family and visitors. A spacious den/family room comfortably accommodates 12 or more guests and features a custom-made sectional sofa, making it the perfect gathering space. The convenient two-car garage provides direct access into the home through the laundry room. This truly exceptional residence offers the perfect combination of luxury, privacy, comfort, and spectacular lakefront living. Simply put, this home is one of a kind. Property sold completely turnkey furnished minus a few personal items, garage tools, and a few pieces of artwork. HOA dues are $806 per month and include 4 guard gated entrances, access to the clubhouse, restaurant, and fitness center. Golf membership available for anadditional fee.
S Nevada
164
Ventura
$1,150,000
2,855
4
4
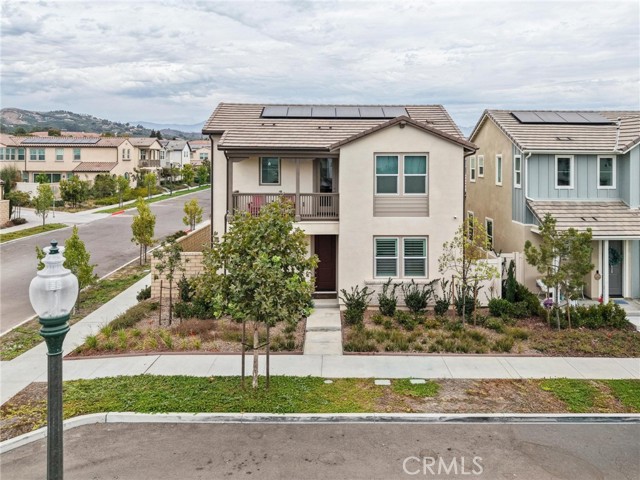
Practically new and just minutes from the beach is this amazing, upgraded Ventura home on a premium lot! The location within this popular neighborhood may be the best part-corner lot with nice side yard with more privacy than most. Nice paver stone hardscape and turf make for an easy maintenance area to BBQ, entertain or enjoy the cool breezes. Close to clubhouse and pool as well. Inside is model sharp with light oak plank style laminate floors, upgraded folding slider doors, shutters throughout and much more. The kitchen is especially impressive with quartz counters, stainless appliances and white cabinets. Very, very sharp. You also will enjoy one of the most popular floorplans with full bed/bath down and 3 spacious bedrooms plus a loft upstairs. The primary has a huge walk in closet and the laundry room is also upstairs. Everything has been done here and its very tasteful so its better than new and you can move right in! 3 car tandem garage with direct access into the home, no mello roos taxes and a very low HOA with nice amenities. Come see this beauty today!
Hilltop
13427
Valley Center
$1,150,000
3,123
3
3
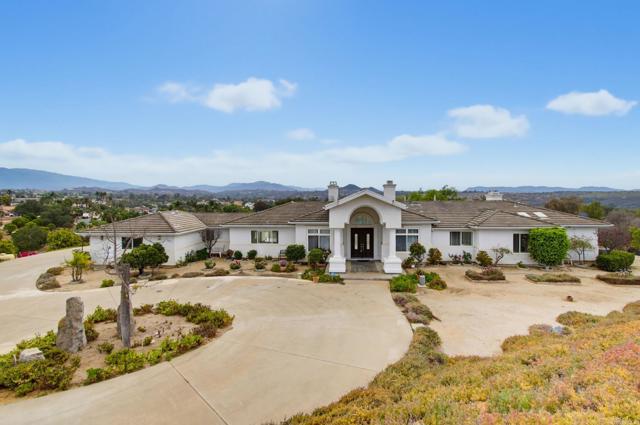
Elegant Single-Story Retreat in Hilltop Ranch Estates. Welcome to this beautiful 3 bedroom (plus den/office) home in desirable Hilltop Ranch Estates, where privacy, comfort, and an exceptional indoor-outdoor lifestyle come together. A circular driveway leads to a dramatic high-ceiling entry and an inviting floor plan designed for both everyday living and entertaining. The private primary suite is a true retreat, featuring a sauna and dedicated exercise room or flex space, along with its own fireplace. Additional fireplaces in the family room and den/office add warmth and character throughout the home. Two A/C systems provide comfort year-round, and the spacious three-car garage offers ample room for vehicles, storage, and hobbies. Step outside to your own private oasis, complete with a sparkling pool, water feature off the primary bedroom, mature fruit and exotic trees, and a charming gazebo draped in established wisteria vines—the perfect spot to relax, entertain, or take in the views of Palomar Mountain. The gently sloping grounds offer exciting possibilities for creating a garden, adding pastures, or exploring space for an ADU, workshop, or other lifestyle improvements. With inspections available and the home move-in ready, this Valley Center property offers the rare combination of an elegant residence, peaceful surroundings, and room to create the lifestyle you've been envisioning. Some photos virtually staged.
Galemont
909
Hacienda Heights
$1,150,000
2,419
8
5
5 Units | $9,439.70 Current Monthly Rent | 6.51% Current CAP Rate. Unparalleled Hacienda Heights investment opportunity featuring five separate income-producing units within a single-family residential property. The property offers a versatile unit mix consisting of three 2-bedroom/1-bath units and two studio units, providing multiple rental income streams from one property. The property has been well maintained and features numerous updates, including tile flooring throughout, updated cabinetry, newer appliances, interior and exterior paint, and newer central heating and air conditioning. Established tenants are in place. Situated on an approximately 5,926 sq. ft. lot, the property features single-story construction and approximately 2,419 sq. ft. of building area. Conveniently located in a quiet Hacienda Heights neighborhood near shopping, dining, schools and major transportation routes, this is a unique opportunity for an investor seeking established in-place income with long-term upside.
Golf Course
469
Lake Arrowhead
$1,150,000
3,397
4
4
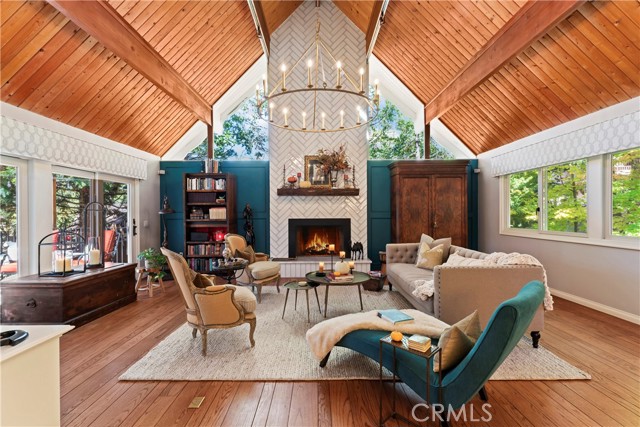
BACK ON MARKET — No fault of the sellers or property; previous buyers were unable to perform. SELLER IS OFFERING A CREDIT TOWARD BUYER’S CLOSING COSTS AND/OR INTEREST RATE BUYDOWN WITH AN ACCEPTED OFFER. Welcome to an exceptional Lake Arrowhead retreat where timeless mountain character meets a thoughtfully curated remodel—complete with lake rights. Soaring wood-beamed ceilings, walls of windows, & a dramatic floor-to-ceiling herringbone fireplace create a warm, elevated mountain atmosphere. The beautifully appointed kitchen offers generous workspace & KitchenAid appliances, while the charming eat-in nook feels like dining among the trees. A formal dining area & multiple decks make the home equally suited for quiet weekends or gathering with family & friends. Designed with flexibility in mind, the home offers two primary suites & multiple living spaces across three levels. The main level includes a bedroom with walk-in closet & full bath. Upstairs, the private primary retreat features a spa-inspired bath & adjoining office or lounge. The lower level is ideal for guests or multi-generational living with a second primary suite, additional bedroom & bath, spacious living area with fireplace, wet bar, covered deck, & private patio. Extensively remodeled & meticulously maintained, the home reflects quality throughout. Features include rare 2x6 construction & copper-capped beams, Andersen windows & doors, solid brass Baldwin hardware, Restoration Hardware lighting, solid oak flooring, custom window coverings, updated insulation, cedar & concrete siding, copper plumbing, updated electrical, a 50-year roof, LeafFilter gutters, whole-house Generac generator, multiple furnaces & water heaters, & a grand mudroom. Mature pines, maples, dogwoods, fruit trees, & seasonal blooms create a peaceful mountain garden with brick pathways & a covered timber pavilion. An oversized two-car garage, boat parking, heated workshop, & more than 1,000 sq ft of storage provide exceptional space for mountain toys, hobbies, & everyday living. Located across from Lake Arrowhead Country Club, near Grass Valley Park, & on a maintained road for year-round access, this property offers the versatility of a full-time residence or second-home retreat. With LAKE RIGHTS, enjoy boating, swimming & the coveted Lake Arrowhead lifestyle in every season. Optional North Shore boat slip available separately.
Day
398
Ventura
$1,150,000
2,450
5
3
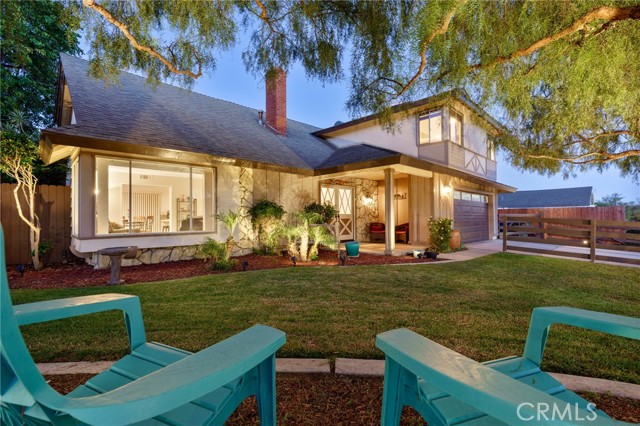
SELLERS ARE RETIRING, SAYS "TIME TO SELL NOW"! (REDUCED $200K!) BEST DEAL IN VENTURA! DRIVE BY, SEE IT FOR YOURSELF, THEN CALL FOR SHOWING! Big corner lot, ample parking, RV area, potential area to build ADU or detached garage! Ocean views, large 5 bedroom home, private guest/in-law quarters on ground level, park like setting property, most beautiful & private backyard you'll see! You are sure to fall in love with this California ranch style home. Situated on a large corner lot with RV parking-room for your boat or RV and room to build an ADU or whatever your imagination desires. Enjoy the park like setting that surrounds this property. Relaxing in the shade on warm summer days, hearing the sounds of all the birds signing, BBQing in the backyard, it doesn't get any better than that! This home is just steps away from one of Ventura's best known parks Arroyo Verde Park, take your dog, take your kids, take yourself on a hike, this park is awesome! Go check out Arroyo Verde Park, you'll love it! A few things you'll love about this home are the Ocean and hillside views, guest accommodations with separate entrance and full adjacent bathroom. The very best home office/library you'll see anywhere. The best front porch anywhere! All the natural light coming in the living spaces with views like no other. All the bedrooms are spacious and comfortable. The large spacious kitchen offers plenty of cupboard space and wonderful granite counter tops and a big window looking out to your own private park! This is a big home, perfect for families! You'll love the California Pepper trees, the front yard ranch fence, the grass, all the cool shade, like living in your own private park, plus there is enough space to park 10 cars if you need too! And it goes on and on! If you're tired of an ordinary cookie cutter home and are looking for something extra special that offers so much more than other properties, then you owe it to yourself to check this one out and drive by, it doesn't get any better! Tour this property today! Instructions for showings are in the listing details. This is a must see property, don't miss this opportunity!
27831 Paseo Del Sol
San Juan Capistrano, CA 92675
AREA SQFT
1,600
BEDROOMS
2
BATHROOMS
3
Paseo Del Sol
27831
San Juan Capistrano
$1,150,000
1,600
2
3
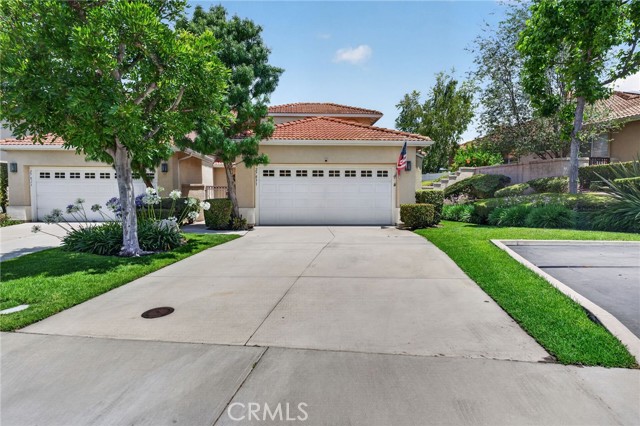
Nestled in the coastal-close hills of San Juan Capistrano within the gated golf course community of San Juan Hills Golf Club and backing directly to the course, 27831 Paseo Del Sol offers sweeping golf course and hillside views in a beautifully remodeled setting ready for new owners. Updated throughout in recent years, this 2-bedroom + loft + 2.5-bath home features an open-concept kitchen with quartz countertops, stainless steel appliances, custom cabinetry, designer lighting, a built-in wine refrigerator, a reverse osmosis system, oversized pantry storage beneath the stairs, luxury vinyl plank flooring, and electronic window coverings on select windows. A standout feature is the main-floor primary suite with a remodeled spa-inspired bath, oversized shower, quartz counters, custom cabinetry, and a built-out walk-in closet. Upstairs includes the secondary bedroom, full bath, and spacious loft ideal for a home office or additional living space. The laundry area sits just off the attached 2-car garage, which includes extensive built-in storage and driveway parking for two additional vehicles. Attached on only one side, the home enjoys enhanced privacy and natural light, with a wraparound patio along the south and east sides creating multiple outdoor seating areas and direct gated yard access — all perfectly positioned to enjoy the peaceful golf course views. Community amenities including the pool, spa, and fitness center are just steps away. Beyond the gates, residents enjoy close proximity to historic downtown San Juan Capistrano, the harbor and Lantern District in Dana Point, and the vibrant coastal lifestyle of San Clemente. With nearby golf, beaches, surfing, hiking, biking, equestrian trails, kayaking, paddleboarding, sailing, and boating from Dana Point Harbor, this home truly captures the essence of Southern California living.
Duarte Unit D
454
Arcadia
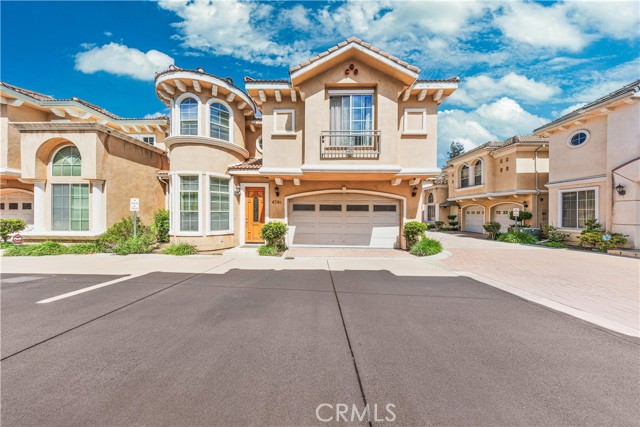
$1,150,000
2,058
3
3
HOA dues cover water, trash service, pool and gate maintenance, landscaping, and master insurance. Welcome to this charming detached townhouse in a desirable gated community with pool amenities, ideally located in the heart of Arcadia. Set well inside the community and away from W. Duarte Road, the home enjoys an exceptionally quiet and peaceful setting. This lovely home features 3 bedrooms, 2.5 bathrooms, freshly painted interior walls, and hardwood flooring throughout. The functional floor plan offers a bright living room and dining area with French doors opening to a cozy, low-maintenance private backyard—perfect for relaxing, entertaining, and everyday enjoyment. Upstairs, the spacious primary suite features a walk-in closet, dual sinks, a soaking tub, and a recently updated shower. Two additional bedrooms share a convenient Jack-and-Jill bathroom, while the generous loft provides flexible space for a family room, home office, study area, or playroom. Conveniently located within walking distance of Arcadia High School, supermarkets, banks, restaurants, and medical facilities. Move-in ready and offering privacy, tranquility, and the convenience of community amenities—a wonderful opportunity in a prime Arcadia location!
Cadillac
8708
Los Angeles
$1,150,000
1,112
2
2
New Price Exceptional Value in the Beverlywood Vicinity! Discover a rare opportunity to own a charming California bungalow in one of the Westside's most sought-after neighborhoods. Ideally situated near Beverly Hills, Century City, Culver City, and the vibrant shops and restaurants along Venice Blvd. and La Cienega Blvd., this home offers the perfect blend of location, character, and future potential. Featuring 2 bedrooms, 2 bathrooms, and a versatile bonus room, the bright, open floor plan is filled with natural light and showcases bamboo flooring throughout the living areas and bedrooms, tile flooring in the kitchen, and flexible living spaces designed for today's lifestyle. The bonus room is ideal as a home office, guest suite, gym, or creative studio. Additional highlights include outdoor washer-and-dryer hookups, a rear storage shed, two front parking spaces, and a third parking space with convenient alley access. Zoned LARD1.5, this property presents an outstanding opportunity for future development, expansion, or long-term investment (buyer to verify). Whether you're looking for your next home, a Westside investment, or a property with future upside, this newly priced bungalow delivers exceptional value in a premier location. Motivated seller ready to consider reasonable offers.

Positano
123
Redwood City
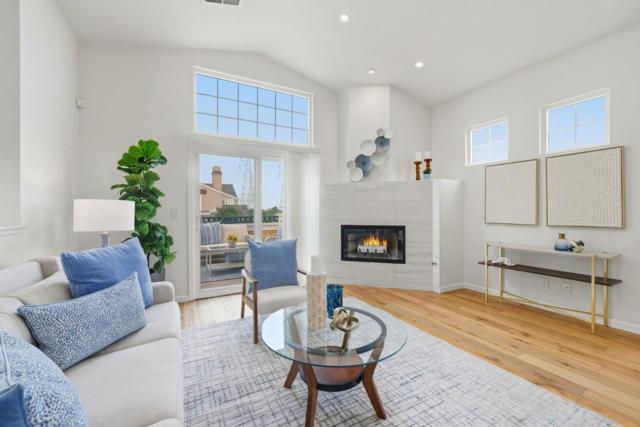
$1,150,000
1,125
2
2
This one is not to be missed! You're very own private end unit home with an attached two car garage including a Tesla charger. High ceilings with an abundance of natural light fill this open concept floor plan. New double pane windows through-out and custom window treatments. Recessed lighting, beautiful marble stone gas fireplace, quartz countertops, marble backsplash and stainless steel appliances. French oak wide plank hardwood floors, nest thermostat, ring doorbell and security camera at the garage. Sliding glass doors open to a large private patio for relaxing and enjoying a barbecue meal with family and friends. The primary suite offers a double sink vanity with a large soaking tub and wall to wall mirrored closets. Sparkling HOA pool and spa. Close to walking trails and scenic views. Amazing location and community, Nob Hill shopping center and The Bay Club. Top rated Redwood Shores Elementary school.
Alhambra
309
Alhambra

$1,149,999
924
2
1
Welcome to this incredible opportunity filled with potential! This charming 3-bedroom, 1-bath home features a functional layout, spacious front and back yards, and a detached garage with excellent ADU conversion potential for additional living space, rental income, or a private guest suite. Perfect for first-time buyers, investors, or anyone looking to customize and create their dream home. With ample outdoor space and endless possibilities, this property is ready for you to make it your own!
Cherry Grove
12154
Moorpark
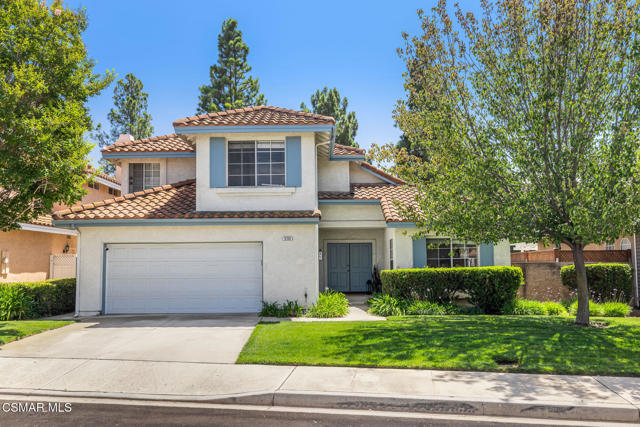
$1,149,999
2,751
4
3
Welcome to this beautifully updated four-bedroom, three-bathroom home nestled in one of the area's most desirable neighborhoods. Offering a highly sought-after floor plan with one bedroom and a full bathroom conveniently located on the main level, along with a beautiful pool and spa, this home is designed for both everyday living and effortless entertaining.Step through the front door into a grand entry highlighted by soaring ceilings, stunning light fixtures, and an abundance of natural light. The formal living and dining rooms create an inviting setting for gatherings, while the spacious family room features a stylish wet bar, creating the perfect space to unwind or entertain.At the heart of the home is the completely remodeled kitchen, thoughtfully designed with beautiful cabinetry, gorgeous tile flooring, updated quartz countertops, stainless steel appliances, and abundant storage. Newer wood-look luxury vinyl flooring flows throughout the main living areas, creating a fresh and modern feel. Additional improvements include a newer roof and water heater, offering added comfort and peace of mind.Upstairs, the spacious primary suite is a true retreat, featuring a cozy fireplace, generous walk-in closet, and beautifully updated en-suite bathroom. Down the hall, two additional secondary bedrooms share an upgraded bathroom with dual sinks, providing plenty of space and comfort for family and guests.Step outside and discover a backyard designed for enjoying the best of Southern California living. The sparkling pool and spa take center stage, surrounded by multiple areas to dine, lounge, and entertain. A built-in firepit creates the perfect gathering spot for evenings under the stars, while the thoughtfully designed outdoor spaces offer plenty of room for hosting friends and family or simply relaxing in your own private retreat.Ideally located near shopping, dining, parks, and award-winning schools, this exceptional home offers the perfect blend of stylish updates, versatile living spaces, resort-style amenities, and an incredible location. Move-in ready and truly made for entertaining, this is a home you'll be excited to call your own.
Marsh Drive
2655
San Ramon
$1,149,999
1,456
3
2
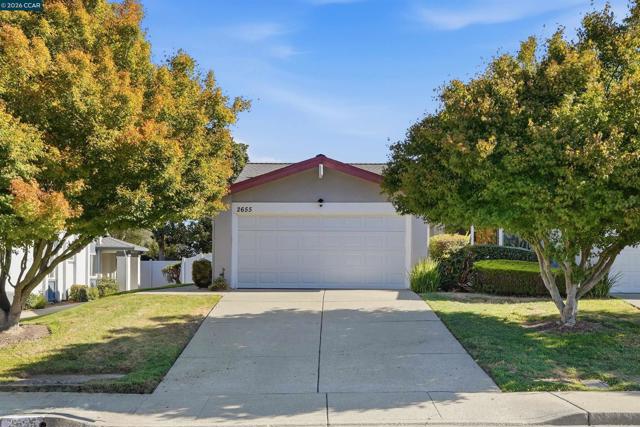
OPEN THIS SAT & SUN 1:30-4:00PM - WHY RENT WHEN YOU CAN OWN? Discover San Ramon’s perfect balance of comfort, convenience, and natural beauty with this highly desirable, turnkey, single-story townhome ideally situated in the sought-after Twin Creeks neighborhood. This charming duplex-style townhome offers three spacious bedrooms, two well-maintained bathrooms, an inviting open-concept kitchen, family and dining area with vaulted ceilings, and a convenient two-car garage with ample storage. Interior highlights include expansive windows that invite an abundance of natural light, easy-care laminate flooring, designer light fixtures, a cozy fireplace with a stone mantel, and an elegant kitchen featuring wood cabinetry, granite countertops, intricate stone tile backsplash, and a high-end stainless steel appliance package including a Samsung smart refrigerator, Kenmore oven with an electric cooktop and range hood, GE ultra-quiet dishwasher, and a spacious Kraus sink; generous closets with mirrored doors and a custom organization system in the primary bedroom, a Kenmore washer and dryer, a Nest thermostat and security system. Exterior highlights include a charming private California room leading to an expansive, enclosed, park-like shared backyard adorned with a beautiful collection of mature trees, lush shrubbery and vibrant hanging floral baskets; a peekaboo view of Mt. Diablo, and direct access to the community pool. This residence is also ideally located within close proximity to Diablo Plaza Shopping Center, THE LOT at City Center Bishop Ranch, Bishop Ranch Regional Preserve with its numerous scenic hiking trails, convenient access to Interstate 680, and Central Park featuring a playground, community center, sports fields, skate park, and seasonal splash pad making it perfect for a variety of lifestyles. Come home to the townhome designed for the life YOU love to live!?
Huntington
9215
San Diego
$1,149,999
1,504
3
2
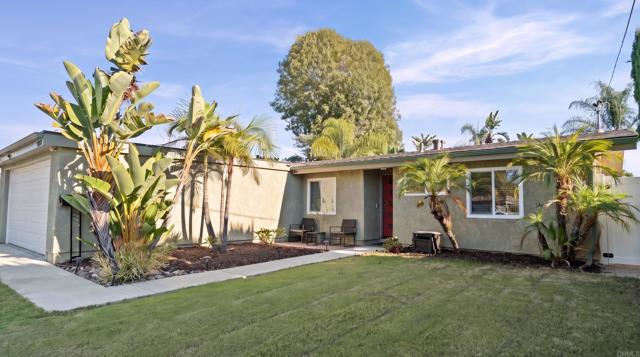
Welcome to 9215 Huntington Avenue, a beautifully updated 3-bedroom, 2-bath single-level home offering approximately 1,504 square feet in the heart of Serra Mesa. Completely updated in recent years, the home features new wood-look flooring and new windows throughout, fresh neutral paint, and abundant recessed lighting. The bright, open-concept layout flows from the dining area into a spacious living room anchored by a stacked-stone fireplace with a wood mantel. The remodeled kitchen has white shaker cabinetry with crown molding, quartz countertops, a mosaic tile backsplash, a glass-front display cabinet, and stainless steel appliances, including a gas range with a chimney-style hood. A large peninsula with pendant lighting offers casual seating. Ductless mini-split A/C and ceiling fans keep the home comfortable year-round. Step outside to a private backyard retreat with a covered patio featuring a lattice patio cover and string lighting, plus low-maintenance artificial turf, raised planters with lush tropical landscaping, and a custom horizontal wood privacy fence. A paver side yard and storage sheds add function. The curb appeal is just as strong, with mature palms and birds of paradise, landscape lighting, a front sitting patio, a modern front door, and an attached garage. One of the home's standout features is its 17-panel owned solar system, fully paid off, with no lease or loan to assume, meaning lower energy bills from day one. Serra Mesa's central location puts you minutes from Mission Valley, Kearny Mesa dining, Snapdragon Stadium, and the 163, 15, and 805 freeways. Don't miss this move-in-ready, energy-efficient home!
Jay
690
San Marcos
$1,149,999
2,897
5
3
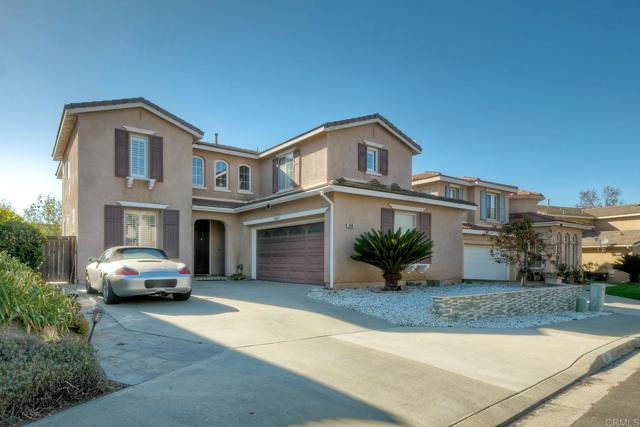
COME AND SEE THIS spacious five-bedroom, three-bathroom home W/PAID OFF SOLAR NO HOA!! Vaulted ceilings, fresh paint, tile and wood laminate flooring, perfect for a large family. Located on a cul-de-sac in the highly desirable Santa Fe Hills community, The open kitchen with a center island is ideal for everyday living and entertaining. Enjoy a custom-upgraded primary bathroom with a separate tub and shower, plus an oversized walk-in closet. A low-maintenance yard leaves more time to enjoy nearby parks, walking trails, and community recreation amenities. Within walking distance of Paloma Elementary School and close to Palomar College, shopping, and dining, with convenient access to Highway 78, connecting to I-5 and I-15.
Park View
216
Los Angeles
$1,149,999
1,435
4
2
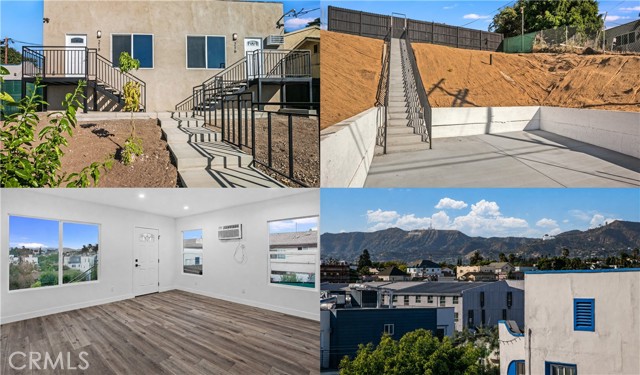
RENOVATED DUPLEX (216 & 218) WITH INCOME POTENTIAL AND RTI DEVELOPMENT OPPORTUNITY. An attractive opportunity for an investor seeking a turnkey residential income property with the added advantage of future development potential. Situated on an approximately 8,000 sq. ft. gated lot, the existing 1,435 sq. ft. duplex consists of two vacant, extensively renovated 2-bedroom, 1-bath residences ready for occupancy or leasing. Adding another dimension to the investment opportunity, approved RTI plans call for redevelopment of the site with two three-story duplex buildings totaling four 4-bedroom, 4-bath units and parking for eight vehicles. Alternatively, the existing renovated duplex offers potential for expansion with the addition of another level. The two existing residences are approximately 700 sq. ft. each and feature essentially identical reverse floor plans. Open living and dining areas are complemented by SPC flooring, recessed lighting, matte-black hardware and wall-mounted heating and air conditioning. Updated kitchens feature quartz countertops, white soft-close cabinetry, subway tile backsplashes, stainless steel appliances, undermount sinks and pull-down faucets. Each residence includes two bedrooms with mirrored closets and lighted ceiling fans, a full bath with ceramic tile flooring, quartz countertop and glass-enclosed tub/shower, hallway storage, and an in-unit laundry closet with stackable washer and dryer. Gated entry opens to on-site parking for two vehicles, with a separate pedestrian gate providing additional access. Each residence has its own electrical meter, while the units share a water meter. Outdoor space includes a shared backyard and individual side-yard areas. The property's elevated setting also provides views of the HOLLYWOOD SIGN and GRIFFITH OBSERVATORY. With both residences vacant, the property offers an investor the opportunity to establish new tenancies, explore expansion of the existing duplex, or consider the larger redevelopment opportunity presented by the approved RTI plans. A renovated income property today with multiple possibilities for tomorrow, 216 and 218 N. Park View presents a distinctive combination of immediate usability and future potential.
Salta
2422
Santa Ana
$1,149,999
1,419
4
2
Welcome to the perfect blend of timeless mid-century design and modern California living in the highly desirable Thornton Park neighborhood of Santa Ana. This beautifully remodeled single level, turnkey residence offers four spacious bedrooms and has been thoughtfully upgraded to deliver exceptional comfort, style, and effortless indoor outdoor living. Step outside to your own private resort, where a brand-new saltwater pool and spa with a premium PebbleTech finish create the perfect setting to relax, entertain, and enjoy Southern California's year round sunshine. The professionally designed backyard features low-maintenance turf, new concrete, a covered patio, and smart pool equipment, making every day feel like a getaway. Inside, every detail has been carefully curated. Enjoy the comfort and efficiency of a HVAC system, energy efficient windows, custom interior doors, and a stylish custom dry bar that's perfect for entertaining family and friends. Sustainability meets convenience with 17 owned solar panels and a dedicated 220V EV charging outlet in the garage, helping you embrace a modern, energy conscious lifestyle. From the striking aluminum wood look front fencing and gates that enhance both privacy and curb appeal to the thoughtful upgrades throughout, this home is truly move in ready. Ideally situated in the heart of Thornton Park, you'll enjoy easy access to beautiful parks, top rated schools, golf courses, dog parks, scenic hiking trails, premier dining, and world-class shopping at South Coast Plaza. This is more than just a home, it's an opportunity to experience the very best of Southern California living.
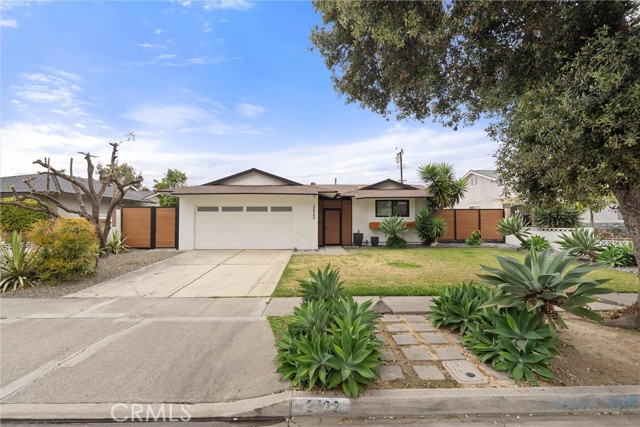
Devonshire
16130
Granada Hills
$1,149,999
2,319
6
5
16130 & 16128 Devonshire Street is a rare and versatile income-generating property featuring two fully independent homes on one lot. The front house offers 3 bedrooms and 2 bathrooms across approximately 1,119 sq ft, with a new HVAC system installed in 2024, a kitchen remodel completed in 2023, and new flooring throughout. It's currently rented for $4,400/month. The rear 3-bedroom, 3-bath ADU spans approximately 1,200 sq ft and is bringing in $4136/month. Each unit has its own address, private entrance, fenced yard, full kitchen, and in-unit laundry making this the perfect setup for multi-generational living, house hacking, or a high-performing investment. This is a standout opportunity in a prime Valley location close to shopping, dining, and freeway access.
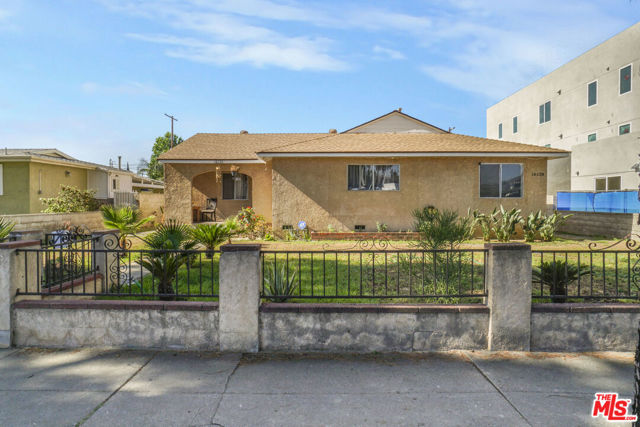
48 Calle Del Norte
Rancho Santa Margarita, CA 92688
AREA SQFT
2,195
BEDROOMS
3
BATHROOMS
3
Calle Del Norte
48
Rancho Santa Margarita
$1,149,999
2,195
3
3
Welcome to this beautifully upgraded three bedroom home in the desirable Alicante Tract! Step inside to a soaring vaulted ceiling, an abundance of windows, skylight, recessed lighting, and laminate flooring. The living room features a fireplace and opens to the dining area, creating a comfortable space for both everyday living and entertaining. The remodeled kitchen is beautifully upgraded with white cabinetry, granite countertops, a travertine backsplash, stainless steel appliances, and solarium windows that bring in plenty of natural light. Just off the kitchen, the family room overlooks the charming front courtyard and provides a flexible space for relaxing, a home office, or study area. Upstairs, the primary suite offers a vaulted ceiling, walk-in closet, and a beautifully remodeled bathroom with dual vanities, Caesarstone countertops, a separate shower, and freestanding soaking tub. Two additional bedrooms and an upgraded hall bathroom with Caesarstone countertops, tile flooring, and travertine wainscoting complete the upper level. Downstairs, the laundry room features built-in cabinetry, and a folding counter. The low-maintenance backyard patio with synthetic turf provides a private space to unwind, entertain, or enjoy outdoor dining. Additional features include PEX repiping and an attached two-car garage and a driveway. Residents of Alicante enjoy access to the community pool and spa, along with all that Rancho Santa Margarita has to offer, including the lake, pools, parks, tennis courts, trails, and more!
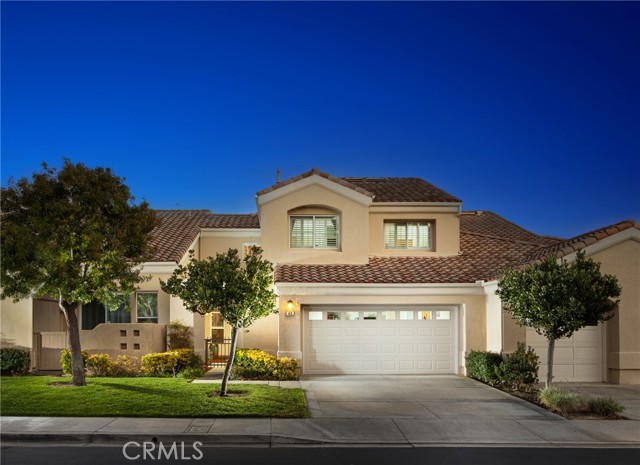
Glendora
840
Orange
$1,149,999
1,862
4
2
Situated in a wonderful neighborhood within the highly regarded Orange Unified School District and coveted Villa Park High School attendance area, this beautifully maintained single-story residence offers 4 bedrooms and 2 bathrooms with stylish upgrades throughout. From the moment you arrive, the inviting front yard showcases impressive curb appeal with custom hardscape, lush landscaping, and a charming fenced entry. Inside, the thoughtfully designed floor plan features a bright and open living space centered around a warm fireplace, with rich hardwood flooring adding character and warmth throughout the home. The remodeled kitchen flows effortlessly into the dining and family living areas, ideal for both entertaining and everyday comfort. Additional highlights include plantation shutters, recessed lighting, crown molding, and upgraded baseboards that enhance the home’s polished feel. The attached 2-car garage provides convenience and storage, while the backyard is designed for relaxing and entertaining with a spacious covered patio and private outdoor setting. Adding both efficiency and long-term value, the home is equipped with an owned solar energy system, offering the benefits of sustainable living without the expense of a lease. Ideally located near local parks, popular restaurants, and shopping destinations, this turnkey home combines comfort, style, and an exceptional location.
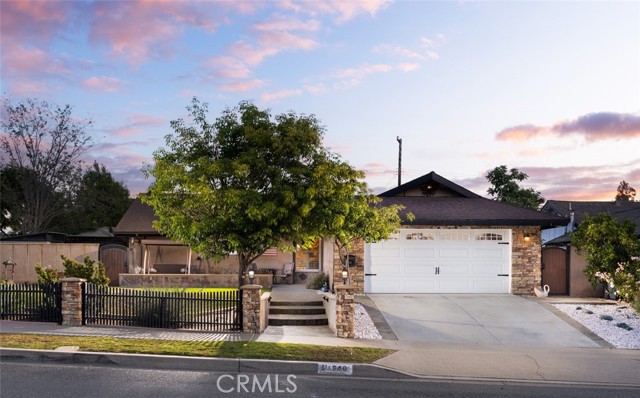
Delphine
20944
Walnut
$1,149,998
1,721
3
3
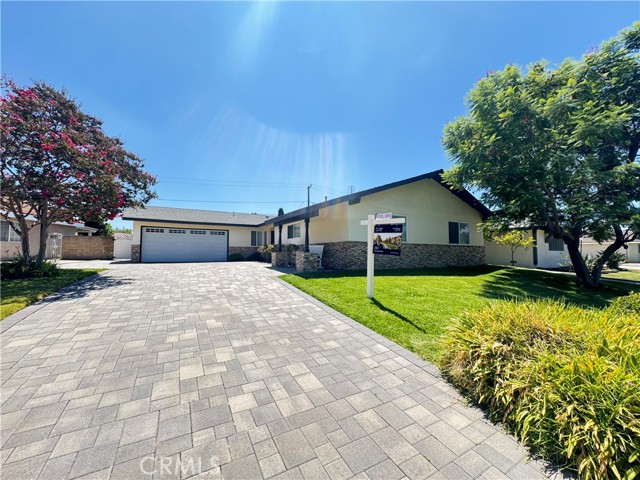
Welcome home to this beautifully remodeled gem in the heart of Walnut, CA — just around the corner from Walnut High School and walking distance to Suzanne Middle School and Vejar Elementary. This turn-key pool home is truly move-in ready and packed with thoughtful upgrades throughout. The chef's kitchen is the heart of the home, featuring stunning Blue Pearl Granite countertops and flooring to match, a 6-burner KitchenAid gas cooktop with stainless steel hood, double LG convection ovens, a built-in KitchenAid refrigerator, and the added comfort of a reverse osmosis drinking system and whole-home soft water. The kitchen also has sliding cabinet drawers and to add, a custom double sided glass cabinets in the dining area make everyday living a breeze. Down the hall, you'll find a freshly remodeled bathroom (2024), a charming powder room tucked near the laundry area, and a spacious primary suite with a custom barn door leading into a beautifully updated en suite bath. Plantation shutters throughout the home add a classic, polished touch while keeping every room bright and comfortable. Peace of mind comes standard here — with new PEX piping throughout, a new 40-gallon water heater (2025), updated A/C and heating system, and fresh attic insulation. A rare find at this price — come see it before it's to late!
Cottonwood
22602
Lake Forest
$1,149,995
1,301
3
2
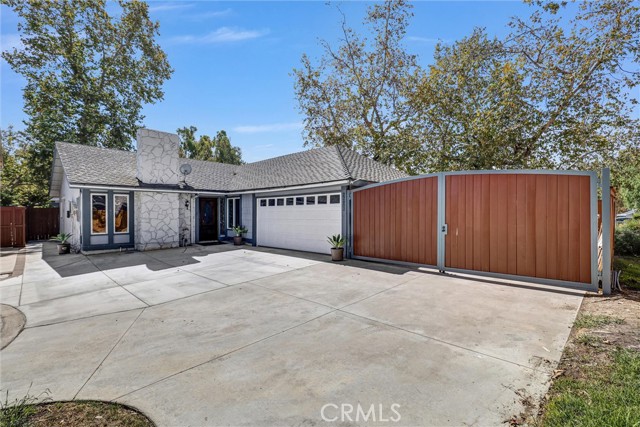
Located at the end of cul-de-sac street just a short distance from the lake, this single-story residence offers a comfortable, functional floor plan with stylish finishes and plenty of natural light throughout. Showcasing a new modern kitchen, new primary bath, engineered flooring, new baseboards, fresh interior paint and two roof-top solar systems. The living room features a gas fireplace and flows seamlessly together, with the formal dining and kitchen area creating an ideal setting for both everyday living and entertainment. The kitchen has quartz countertops, stainless steel appliances, white cabinets with soft-close drawers and doors, stainless farm-style sink, a beautiful center island that will accommodate three to four bar style chairs, a glass slider for direct backyard access, and a generous dining area positioned in front of a large picture window. There are 3 bedrooms, all with ceiling fans, and two bathrooms, providing flexibility for family, guests, a home office, or additional living space. The first bedroom is located behind double glass doors and could also be used as a den. The second bedroom and guest bath is located down the hallway adjacent to the indoor laundry room that has both gas and 220 volt for dryer options and features a door for direct access to the side yard and rear garage entrance. The primary bedroom has large slider for direct backyard access, and a cedar-lined closet with built-in dresser and shelves. The primary bath has a sliding barn door entry and complete recent upgrade with beautiful walk-in frameless shower. Outside, the private backyard offers a peaceful extension of the living space with room to relax, dine, or entertain. Besides the 2-car garage, there is a 41'x24' driveway, an additional 26'x19' gated storage area, and the backyard measures 48'x31'. Beyond the home, residents enjoy the unique lifestyle that comes with living in this sought-after community, including access to a private lake and an array of recreational amenities like fishing, kayaking & paddle boarding. Home ownership includes membership to the Lake Forest Beach & Tennis Club which provides next-level lakefront recreation with multiple swimming pools, spa, a 350,000 gallon swim lagoon, tennis and pickleball courts, basketball and volleyball courts, fitness room, BBQ, and clubhouse facilities with billiards. Conveniently located near shopping, dining, hiking, parks, highly regarded schools, major freeways and toll roads.
1301 Gavilan Ridge
Rancho Mission Viejo, CA 92694
AREA SQFT
1,711
BEDROOMS
2
BATHROOMS
3
Gavilan Ridge
1301
Rancho Mission Viejo
$1,149,990
1,711
2
3
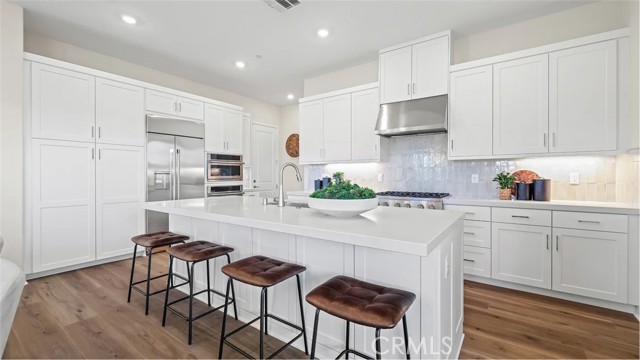
This new single-story home boasts a convenient and low-maintenance design. A bedroom with an en-suite bathroom is located near the front of the home off the foyer, next to a flexible open-concept floorplan with easy access to a covered patio. A luxurious owner’s suite offers a private retreat at the back of the home, complete with a full bathroom, walk-in closet and retreat.
Sonia
812
Irvine
$1,149,990
2,137
4
4
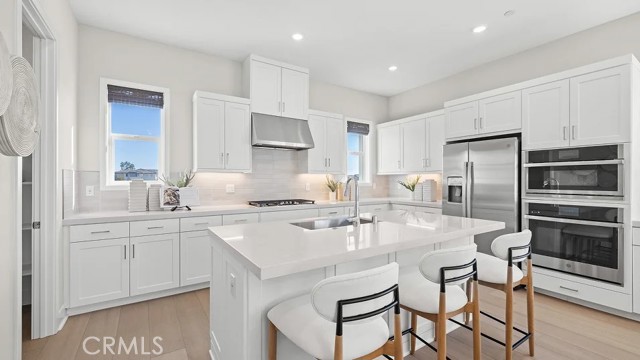
This new three-story townhome features a modern and spacious layout. Upon entry is a convenient bedroom with an en-suite bathroom. The second floor is host to an inviting open-concept floorplan shared between a modern kitchen, elegant dining room and a spacious living room, while a nearby covered deck offers seamless indoor-outdoor living. An additional secondary bedroom and a luxurious owner’s suite with a private deck make up the third floor.
Lurin
18475
Riverside
$1,149,990
3,832
4
5
NEW CONSTRUCTION - SINGLE-FAMILY HOMES - Welcome to Citrus at Bridle Ridge, a beautiful enclave of 103 homes offering expansive layouts, elevated finishes, and the perfect blend of sophistication and comfort. Nothing is left to be desired in this stunning 3,832 square foot floor plan featuring 4 bedrooms, 4.5 baths, Den, large second floor Loft, a 3-car garage with a beautiful Spanish exterior facade on a spacious lot. A beautiful long entryway opens to an expansive, open-concept Great Room and Kitchen space. The gourmet Kitchen features a large, center-stage island, Pantry and Butler's Pantry, large island, Quartz counters, and KitchenAid appliances that include a 5-burner gas cooktop, double-oven, microwave and dishwasher. Adjacent to the entry way lies a nice-sized Den perfect for a home office or bonus space and a beautiful Formal Dining Room for more elevated affairs. The Main Floor Primary Suite feels like a separate Retreat and the Primary Bathroom offers two spacious walk-in closets, large walk-in shower, soaking tub and dual sink vanity. The second floor offers an extra-large Loft and additional spacious Bedrooms all with walk-in closets, two with En-Suite Bathrooms. Smart Home features enable automation at your fingertips to stay connected to home around the clock.
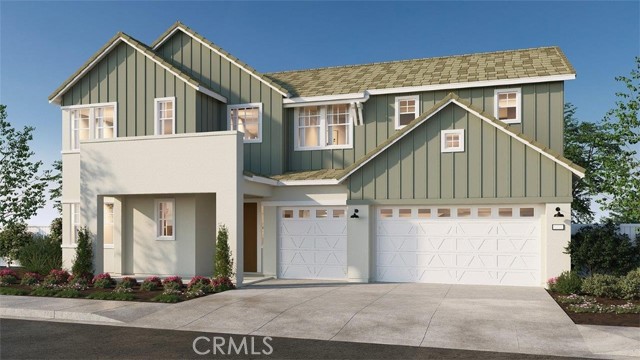
Ashbury
13426
La Mirada
$1,149,990
1,854
4
3
HUGE $50,000 PRICE REDUCTION! FULLY REMODELED & MOVE-IN READY! Don't miss this incredible opportunity in the prestigious gated Hillsborough community of La Mirada! This beautiful 4-bedroom, 3-bath home offers 1,854 sq. ft. of living space on a quiet cul-de-sac. Featuring a fully remodeled kitchen and bathrooms, brand-new flooring, tinted windows, vaulted ceilings, and custom closets. Enjoy hillside and peekaboo golf course views from the primary suite! Community amenities: Pool, spa, and sought after gated security. Priced to sell! Schedule your private showing today!