Search For Homes
Form submitted successfully!
You are missing required fields.
Dynamic Error Description
There was an error processing this form.

Lockford
177
Irvine
$1,149,000
1,848
3
2
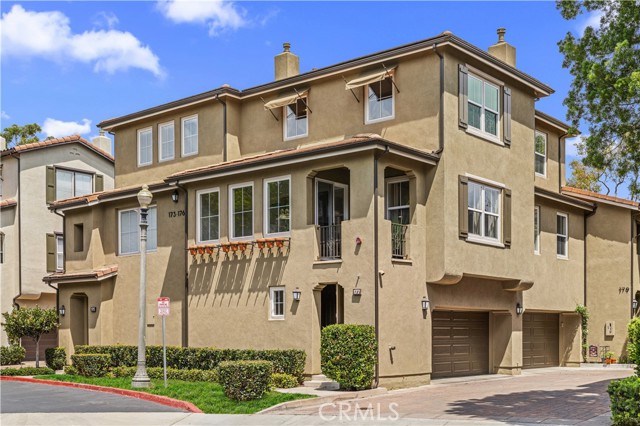
Welcome to 177 Lockford, a bright and beautifully maintained corner-unit home located in the highly desirable guard-gated Northpark community of Irvine. Offering approximately 1,848 sq. ft. of living space, this spacious home features 3 bedrooms plus a versatile loft/office, 2 bathrooms, and an attached two-car garage. Freshly painted throughout and well maintained in excellent condition, the home offers a functional multi-level floor plan filled with abundant natural light. The main living level features an open-concept kitchen, dining, and living area with hardwood flooring and a cozy limestone fireplace. The kitchen is appointed with granite countertops, generous cabinetry, pantry storage, and stainless steel appliances. A private covered balcony extends the living space and provides a relaxing spot to enjoy the outdoors. Two spacious and bright bedrooms and a full bathroom are conveniently located on the main living level. The upper level is dedicated to the private primary suite, featuring a spacious bedroom, dual-sink bathroom with bathtub, and a large walk-in closet with custom built-in cabinetry and organizers. The additional loft provides flexible space for a home office, study area, or retreat. Additional highlights include custom window coverings, hardwood flooring, ample storage, and an attached two-car garage with epoxy-coated flooring and built-in cabinets. Ideally located within Northpark, residents enjoy a 24-hour guard-gated community with beautiful parks and recreational amenities, all while being conveniently close to shopping, dining, schools, and everything Irvine has to offer. Bright, spacious, and move-in ready, 177 Lockford is a wonderful place to call home.
Amarelle
1739
Newbury Park
$1,149,000
2,355
5
3
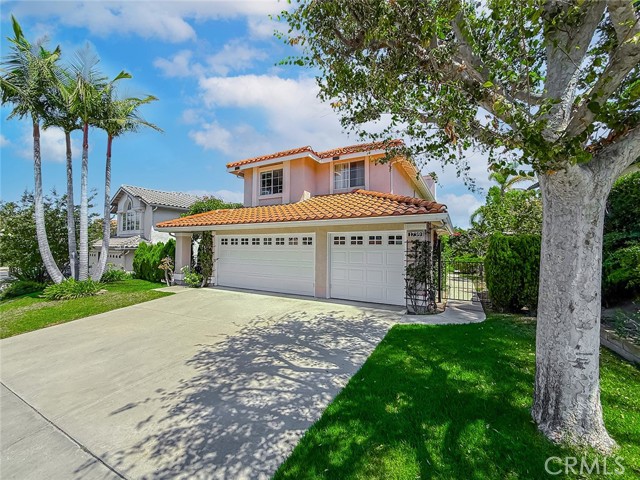
OPEN HOUSE | SATURDAY, SEPTEMBER 26th | 1:00 PM - 4:00 PM | Beautifully situated on a large lot with fruit trees and mountain views, this Rancho Conejo home is located within a desirable 24-hour guard-gated community. It offers 5 bedrooms, 3 full bathrooms, and a 3-car garage with 220V EV charging. The interior features neutral tones, new luxury vinyl plank flooring, and large windows that bring in abundant natural light. The formal living and dining rooms provide comfortable entertaining space. The large eat-in kitchen opens to the family room, where a natural stone fireplace creates a warm and inviting gathering place. A downstairs bedroom, currently configured as a home office, is conveniently located next to a full bathroom, offering flexibility for guests or other living needs. The indoor laundry area provides ample storage and direct access to the garage. Upstairs are 4 bedrooms, including a thoughtfully arranged primary suite with beautiful mountain views throughout the seasons, including snow-capped peaks in winter. The suite features 2 closets, including a walk-in, and a well-appointed bathroom with a double-sink vanity, separate shower, soaking tub, and private toilet area. Three additional generously sized bedrooms share a full bathroom with a double-sink vanity and tub/shower combination. Elevated above neighboring homes, the private backyard offers a peaceful setting for relaxing or entertaining. A generous side yard provides additional outdoor space, while the garden features fig, peach, lemon, and apple trees, along with fresh herbs, including mint, thyme, and sage. Italian cypress trees provide added privacy, and a garden shed offers convenient storage. Rancho Conejo residents enjoy community pools, spas, parks, greenbelts, and pedestrian paths within a beautifully maintained, 24-hour guard-gated neighborhood. Nearby Rancho Conejo Playfields and Arroyo Conejo Trailhead offer pickleball, tennis, baseball and basketball courts, playgrounds, picnic areas, and scenic hiking trails. The home is conveniently located near award-winning Conejo Valley Unified schools, The Oaks Mall, Los Robles Regional Medical Center, Amgen, shopping, dining, and the 101 and 23 freeways. California Lutheran University, CSU Channel Islands, and Moorpark College are also nearby. Malibu is approximately a 30-minute drive, with Santa Barbara about 50 miles north and Los Angeles International Airport approximately 60 miles south.
Hazeltine
7918
Panorama City
$1,149,000
2,060
6
3
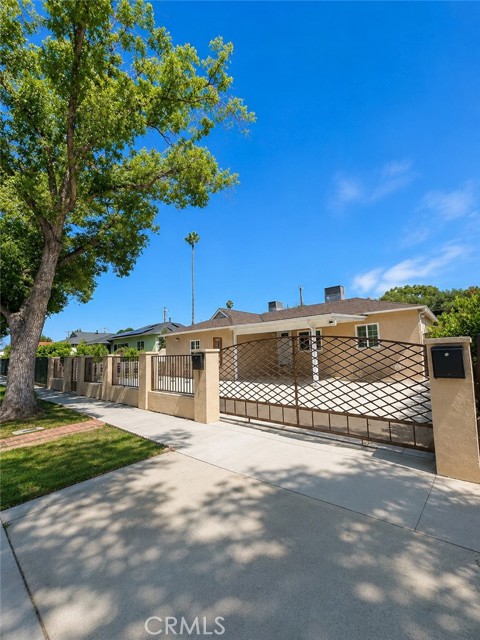
A rare find for investors! This upgraded property delivers three income-producing units totaling 2,060 sqft of living space, each currently tenant-occupied and cash-flowing from day one. The primary residence is a 2-bedroom, 1-bath home, joined by an attached SB9 unit (2 bed, 1 bath) and a second attached ADU (2 bed, 1 bath) — three self-contained living spaces on a single lot. Every unit features its own central A/C, recessed lighting throughout, durable laminate flooring, a newer kitchen, and updated vanities, no deferred maintenance to worry about here. A standout feature is the solar system that covers the electricity bill for the property, keeping utility overhead low and NOI strong. With a gated lot for privacy and security, three independent units, and consistent rental income already in place, this is an ideal addition to any investment portfolio or a smart owner-occupy-and-rent strategy. Properties offering this kind of unit count and upside in Panorama City don't last — schedule your showing today!
Burton
575
Palm Springs
$1,149,000
1,505
3
2
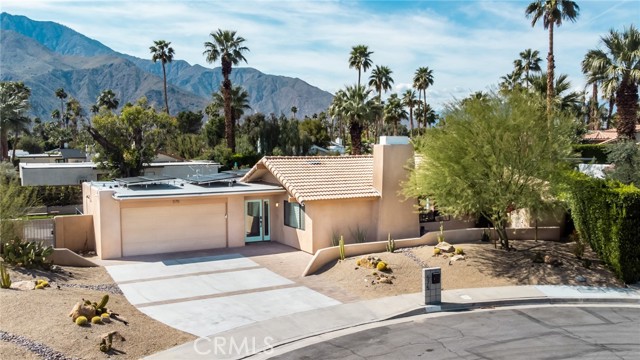
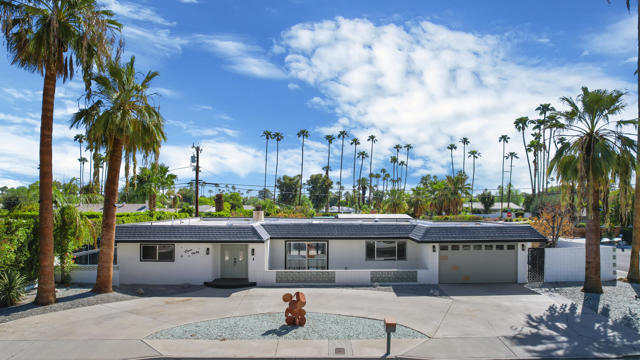
Turnkey Mid-Century Modern Desert Dorado Pool Home | Pickleball, Putting Green & Mountain Views. Beautifully renovated 3BD/2BA Desert Dorado home blending classic mid-century modern desert architecture with soaring ceilings and bright, light-filled living spaces. Ideally located just minutes from Palm Springs International Airport, Agua Caliente Casino, Downtown Palm Springs, the Palm Springs Aerial Tramway, and Morongo Casino & Cabazon Outlets. Extensive upgrades include a remodeled kitchen with marble island, new herringbone flooring, updated bathrooms, tankless water heater, Tesla solar with two battery storage units, and a Tesla Level 2 EV charger (2024). Additional improvements include new pool equipment with smart-app control (2025), fresh interior/exterior paint, and a Nest smart-home system. The private backyard is designed for resort-style living, featuring a pool and spa, fire-pit terrace, pickleball court, putting green, and stunning Mount San Jacinto views. Situated on a spacious corner lot with potential for a casita or ADU (buyer to verify). Currently staged and operating as a successful Airbnb, offering an exceptional opportunity for a private desert retreat, vacation home, or income-producing property.
Northwestern
1152
Claremont
$1,149,000
2,160
4
3
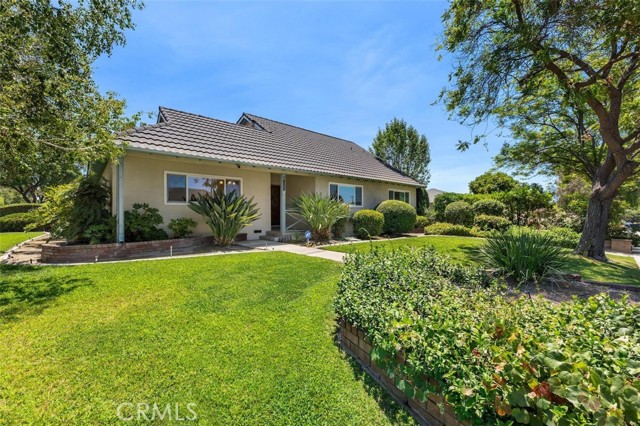
RATES WENT UP. SO THE SELLER STEPPED UP! Seller is willing to provide up to a $20,000 credit toward an interest-rate buydown with an acceptable offer, helping offset today’s higher rates and lower the buyer’s monthly payment. Meticulously maintained 1958 mid-century home offering 4 bedrooms, 2.5 baths and 2,160 sq ft on an approx. 8,500 sq ft lot. Original character, thoughtful updates and a flexible two-level floor plan come together in one of Claremont’s most desirable neighborhoods. The main level features 2 bedrooms, 1.5 baths, a spacious dining area anchored by a classic brick wood-burning fireplace, oversized living room, original hardwood and eco-friendly cork floors, wide windows and beautiful garden views. The kitchen offers soft green cabinetry, dual ovens, induction stove, dishwasher, generous storage and a dedicated breakfast area. A separate family room, laundry room and expansive covered California room create seamless indoor-outdoor living and open to an exceptionally private backyard surrounded by mature landscaping, fruit trees, lush lawn and established gardens. With room to dine, entertain, garden, play or simply unwind, this peaceful outdoor retreat is one of the home’s most special features and perfectly suited to Southern California living. Upstairs are 2 additional generously sized bedrooms, a full bath and large walk-in attic/storage area. Additional features include premium Milgard dual-pane windows, central heat and air, oversized 2-car garage, abundant storage and a “lifetime” metal roof. Located within highly rated Claremont public school boundaries, walking distance to charming Claremont Village with its locally owned boutiques, cafés, restaurants and year-round community events, and approximately 1 mile from the prestigious Claremont Colleges. Known as “the city of trees and PhDs,” Claremont is a truly special pocket of eastern LA County, offering tree-lined streets, a vibrant Village, renowned colleges and a strong sense of community. This home offers a rare combination of authentic mid-century character, functional living space, thoughtful updates, exceptional privacy and an established garden setting. Come experience the home—and discover why so many are proud to call Claremont home.
Lees
6801
Long Beach
$1,149,000
1,402
3
2
DESIRABLE COLLEGE PARK ESTATESThis move-in-ready, charming three-bedroom, two-bath home is located in the highly desirable College Park Estates neighborhood. Home has been thoughtfully refreshed with quality improvements throughout. The plumbing has been completely upgraded with BRAND NEW copper piping throughout and a brand new sewer line. A brand new water heater provides added efficiency. Fresh interior paint, new interior doors, ceiling fans, and new recessed LED lighting are a few of the updates that create a bright clean atmosphere. Beautiful hardwood flooring throughout the home, complemented by plantation shutters adds timeless style to the home. The home has the bonus of central air conditioning.This home is conveniently located close to restaurants, shopping, Long Beach State, is a short drive to the beach, and has easy freeway access. With its desirable location, functional three-bedroom, two-bath layout, and recent upgrades, this beautiful home is ready for its next owners to move in and enjoy. A wonderful opportunity to own a turn-key home in one of the area's most sought-after neighborhoods!

El Pintado Rd #317
375
Danville
$1,149,000
924
1
1
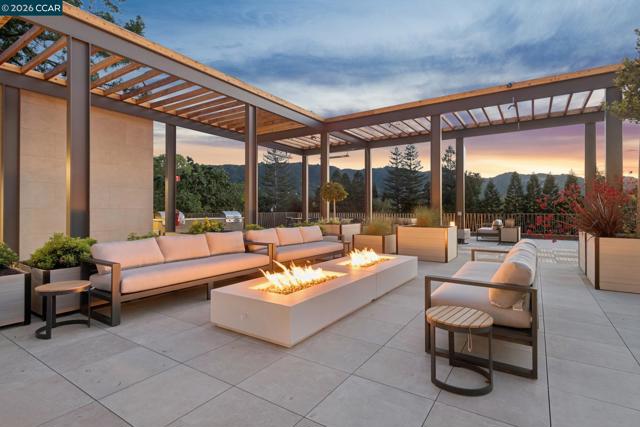
Sales Center open Mon- Fri 10-4pm and Sat/Sun 11-4pm Discover The Nova — Danville's Most Anticipated New Address The Nova sits just three blocks from downtown Danville, ranked among the safest and best-run cities in California, where world-class dining, boutique shopping, weekly farmers markets, and the Iron Horse Trail are part of your daily rhythm. This is what modern luxury and carefree living look like when they share the same address. Designed by award-winning FORM4 Architecture and finished by LKM Interior Design, The Nova is an intimate collection of just 50 single-level residences, with none of the obligations of a traditional home. No stairs, no yard, no maintenance. Thoughtfully crafted interiors feature warm white oak flooring, abundant natural light, Miele appliances, custom soft-close cabinetry, engineered quartz countertops, and refined finishes in calming neutrals with subtle natural accents. Single-family comfort and elegance, without the upkeep. The amenities are genuinely exceptional. Gather on the expansive rooftop terrace with firepits, built-in BBQs, a bocce court, and unobstructed views of Mount Diablo. Unwind in the elegant library anchored by a dramatic double-sided limestone fireplace. Stay active in the on-site fitness center. The elevated indoor-outdoor amenity bridge connects it all — a seamless flow between interior comfort and open-air Danville living. Pets are fully welcome: a dedicated dog wash station and dog run are on site. Spacious 1-, 2-, and 3-bedroom homes range from approximately 898 to 1,917 sq ft, priced from $1.1M. Parking and storage are included. Every home is designed for the lock-and-leave life, travel freely, and return to a community that's taken care of. The Nova is a 55+ age-qualified community, developed by respected local developer Diamond Construction. Now selling. Private tours available by appointment. *Photos shown are of 214, 217, and common area amenity spaces
Michigan
1856
Pasadena
$1,149,000
1,119
2
2
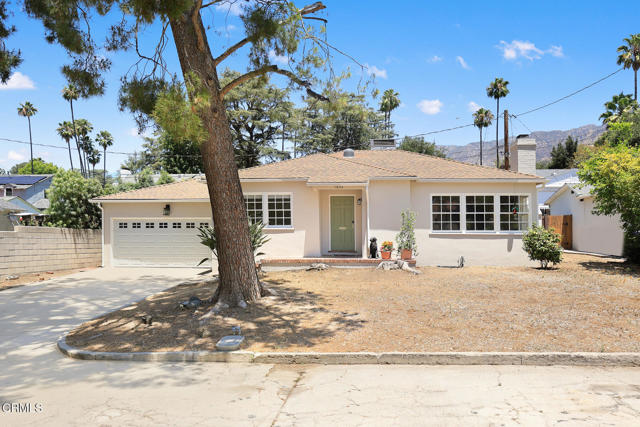
Nestled within Pasadena's highly coveted Historic Highlands District, this beautifully reimagined 1942 residence blends timeless character with today's most desirable upgrades. Tucked away on a quiet and charming lane off North Michigan Avenue that serves only four homes, 1856 offers a rare sense of privacy and tranquility in one of Northeast Pasadena's most sought-after neighborhoods.Thoughtfully updated throughout, the home features a completely remodeled kitchen with modern cabinetry, stylish finishes, and a conveniently integrated stackable washer and dryer. Both bathrooms have been tastefully renovated, while extensive system upgrades include updated electrical wiring and panel, recessed lighting, Uponor plumbing, central heating and air conditioning, and a tankless water heater.Original hardwood floors add warmth and character, while fresh interior and exterior paint create a crisp, move-in-ready feel. The private, fenced backyard is an inviting retreat, sprinkler system, and charming Dutch door that seamlessly connects indoor and outdoor living. Additional improvements include an attached two-car garage with an automatic door opener and keyless front entry for added convenience.Ideally located just moments from the Altadena Golf Course, Altadena Town & Country Club, scenic hiking trails, and the vibrant East Washington Village with its beloved restaurants, coffee shops, and boutiques, this turnkey Highlands gem offers the perfect blend of historic charm, modern comfort, and an exceptional Pasadena lifestyle.
Calle Marcus
1190
Palm Springs
$1,149,000
2,155
3
3
Welcome to this fully renovated luxury residence in Palm Springs coveted Deepwell Estates. This home blends iconic architecture with a sophisticated, light-filled open floor plan featuring striking wood beams and premium finishes. Highlights include energy-efficient windows and a massive glass wall that seamlessly connects the interior to a private resort-style backyard.The gourmet kitchen, equipped with professional-grade appliances and granite countertops, anchors the home. The layout includes three generous bedrooms, two full baths, and a chic powder room, with the primary suite offering direct outdoor access.The reimagined backyard is an entertainer's paradise, featuring a new pool, spa, Wi-Fi-controlled equipment, mature fruit trees, and a fully permitted pad for an ADU. (currently used as a pickleball court) Additional amenities include a covered patio, dual driveways with dedicated RV parking, and a front patio perfect for enjoying breathtaking mountain views. This is desert living at its finest.
Ametrine
36
Rancho Santa Margarita
$1,149,000
1,758
4
3
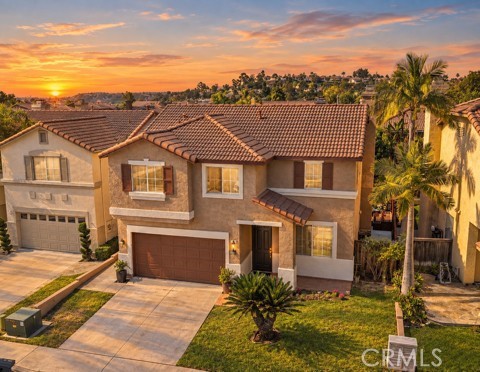
Welcome to this beautifully upgraded 4-bedroom, 2.5-bathroom home offering nearly 1,800 square feet of stylish and comfortable living space. From the moment you arrive, the pride of ownership is evident with fresh interior and exterior paint and an impressive list of thoughtful upgrades throughout. At the center of the home is a stunning oversized kitchen designed to impress, featuring upgraded tile flooring, painted cabinetry, stainless steel appliances, a custom backsplash, and beautiful stacked-stone accents extending into the pantry. The open, spacious design creates an inviting setting for everyday meals and entertaining. Upstairs, discover generously sized bedrooms, new carpet, mirrored closet doors, and the convenience of an upstairs laundry area. The spacious primary suite offers a walk-in closet, dual vanities, and an upgraded shower door, creating a comfortable and relaxing retreat. The upgrades continue throughout the home with crown molding, upgraded baseboards, a newer downstairs vanity, an upgraded water heater, and a finished garage complete with epoxy flooring and abundant overhead storage cabinets. Step outside to your own private backyard oasis, featuring an outdoor barbecue patio that’s perfect for weekend gatherings, al fresco dining, or simply relaxing with family and friends. Beautifully maintained and thoughtfully upgraded, this home combines modern style, functionality, and exceptional indoor-outdoor living. With its spacious floor plan and extensive improvements, this is a home you’ll want to see in person! Access to Rancho Santa Margarita's master-planned community amenities like the beach club, lake, tennis courts, water park, trails, and much more are included with your HOA dues. No Mello Roos! Tax rate is about 1.01%!
13700 Marina Pointe #617
Marina del Rey, CA 90292
AREA SQFT
992
BEDROOMS
1
BATHROOMS
1
Marina Pointe #617
13700
Marina del Rey
$1,149,000
992
1
1
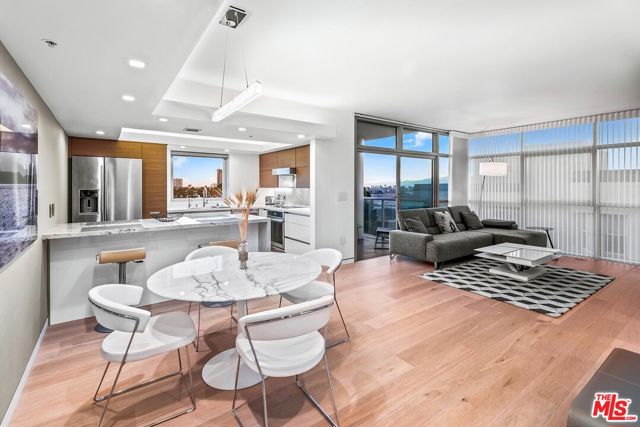
This extensively renovated corner unit is the best 1 bedroom floorplan in the entire building. It offers tons of natural light throughout the day, year-round sunsets, views of the Marina, City and Mountains, and is located in the prestigious full-service, Azzurra. Every square inch was updated and no expense was spared during this year long renovation. This one-of-a-kind unit offers top of the line finishes everywhere you look. Gorgeous hardwood floors, Italian fixtures, custom cabinets and built-in's throughout, motorized shades, electric fireplace, Sonos system, Toto Washlet toilet, smart thermostat, huge custom-built walk-in closet, & more. The unit is fully furnished with amazing designer furniture throughout! Unit also includes 2 car parking, in-unit LG washer & dryer, recently replaced HVAC & newer water heater. HOA fees include cable w/HD channels, internet, water, trash, earthquake insurance and an abundance of resort-style amenities -24 hour valet parking for guests, 24 hour front desk & security, concierge, rooftop spa & sky-lounge w/panoramic views, outdoor kitchen with BBQ's, sparkling heated pool & spa, business center, media lounge, fine art collection, indoor/outdoor professional fitness center w/yoga/pilates training studio, & more. Just seconds from world famous beaches, Marina access, LAX, parks, bike path, dog walk, Abbott Kinney, shops/restaurants & dine-in movie theater and much more! ** Currently Rented Fully Furnished at $6,195 per month **
Torreon
80395
La Quinta
$1,149,000
2,975
3
4
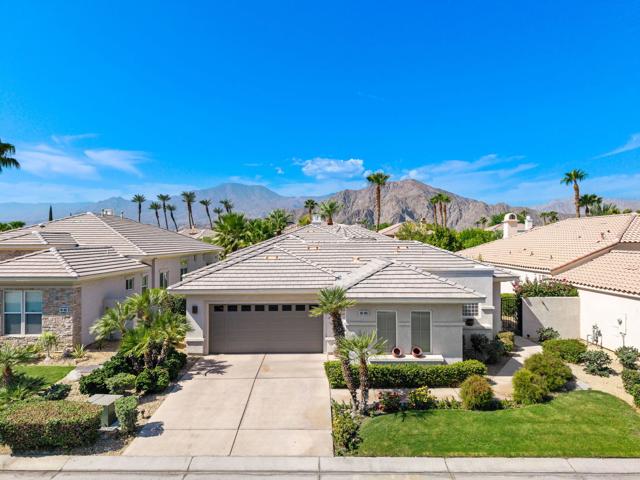
Experience the ultimate in desert luxury living in this beautifully upgraded 3-bedroom, 3.5-bathroom residence located within the prestigious, guard-gated Mountain View Country Club in La Quinta. Designed for both comfortable everyday living and effortless entertaining, this exceptional home features an expansive open-concept floor plan with soaring ceilings, a spacious great room anchored by an inviting fireplace, an elegant formal dining area, and a wet bar perfect for hosting family and friends. The beautifully appointed kitchen is a chef's delight, showcasing quartz countertops, a generous center island, breakfast nook, and walk-in pantry. Thoughtfully designed for privacy and versatility, the bedroom layout includes an attached casita with its own private entrance, offering an ideal retreat for visiting guests or extended family. Step outside to your own private desert oasis, where the beautifully landscaped backyard has been transformed with a stunning new pool, inviting loggia, and breathtaking western mountain views. Whether enjoying a peaceful morning, soaking up the desert sunshine, or entertaining beneath the spectacular evening skies, this outdoor setting captures the very best of the desert lifestyle. Adding modern convenience and sophistication, the home features a Control4 smart home automation system, allowing seamless control of lighting, security, televisions, audio, and thermostats directly from your smartphone. Ideally situated within Mountain View Country Club, close to the community's Arnold Palmer Signature Golf Course and clubhouse amenities. Combining elegant interiors, exceptional outdoor living, modern technology, and a premier country club setting, this remarkable property offers the perfect opportunity for a full-time residence or luxurious seasonal retreat in one of La Quinta's most sought-after communities.
San Andres Drive
1920
Pittsburg
$1,149,000
3,441
5
4
Residence 3 offers a thoughtfully designed living space featuring 5 bedrooms and 3.5 bathrooms. The open-concept kitchen, dining, and family room create an inviting space for entertaining, while the separate living room offers added flexibility. A desirable first-floor junior primary suite is ideal for multigenerational living or overnight guests. Upstairs, the spacious primary suite is complemented by three additional bedrooms, a versatile bonus room, and a conveniently located laundry room. Complete with a two-car garage, this home combines generous living space with a functional layout designed to accommodate a variety of lifestyles.
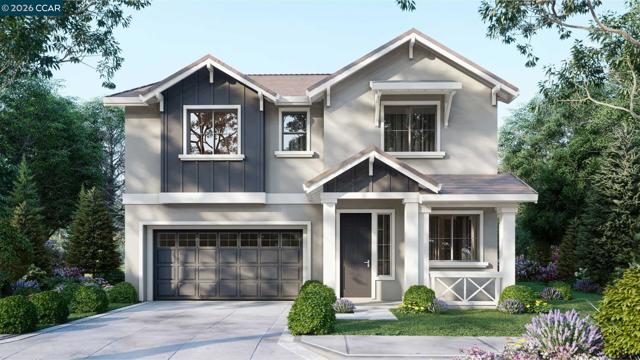
Lilli
15607
Van Nuys
$1,149,000
2,247
5
3
Welcome to Firmament Village, an exclusive enclave of just 9 homes on a private cul-de-sac in the highly sought after Chisholm Estates neighborhood. This spacious 5 bedroom, 3 bath home offers a desirable floor plan with a bedroom and full bath conveniently located downstairs. The open living area flows into a beautifully appointed kitchen featuring quartz countertops, designer-selected glass tile backsplash, stainless steel appliances, and a wall mounted professional range hood. The spacious dining area includes a custom bar, perfect for entertaining, while the large rear yard offers plenty of room for outdoor enjoyment. Upstairs, the primary suite features a generous walk-in closet, oversized shower, and dual-sink vanity. The second floor laundry room includes a utility sink and ample storage. Smart and energy-efficient features include dual-zone heating and cooling, ecobee smart thermostat, tankless water heater, recessed LED lighting, and prewiring for solar and EV charging. Exterior features include hand set masonry veneers, vinyl fencing, quality front/back yard landscaping, and ample guest parking. A rare opportunity in an intimate, private community!
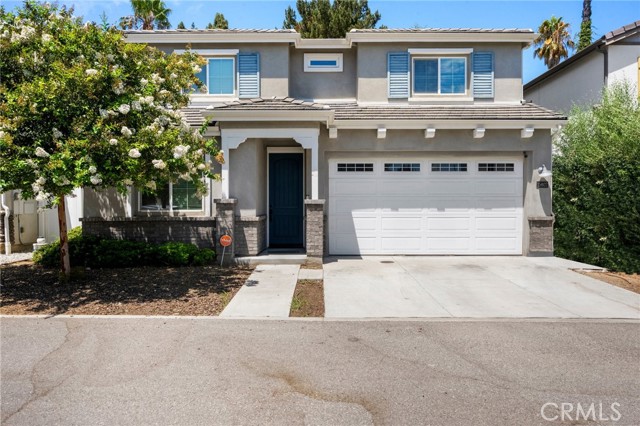
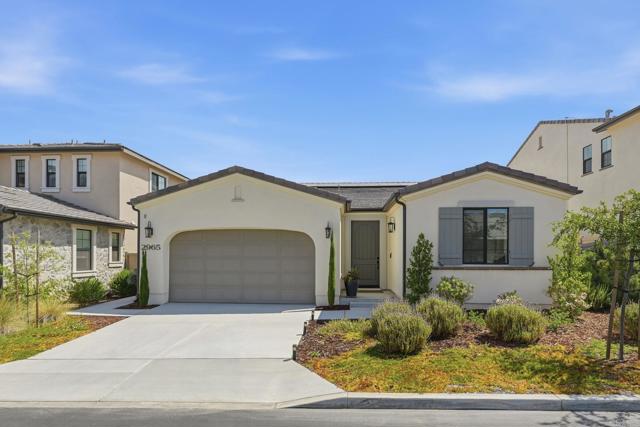
Rue De Latour
2965
Bonsall
$1,149,000
1,942
3
2
Modern luxury meets effortless Single-Level living in this stunning, nearly new 2024 residence, ideally situated within the exclusive gated enclave of Provence at The Havens in the scenic foothills of Bonsall. Offering 3 bedrooms, an open-concept design, and an abundance of natural light, this beautifully upgraded home blends sophisticated style with everyday comfort. Designed for seamless indoor-outdoor living, the spacious great room flows into a gourmet kitchen featuring a large center marble-island, premium finishes, and a covered California Room—perfect for entertaining or relaxing year-round. The luxurious primary suite overlooks the serene backyard and California Room and offers a spa-inspired bath with a soaking tub, walk-in shower, and generous walk-in closet. Loaded with premium upgrades and designer touches throughout, this smart, energy-efficient home includes owned solar and shows like a model. Outside, the professionally landscaped, low-maintenance backyard features fruit trees, thoughtfully selected greenery, a drip irrigation system, and inviting spaces for dining, entertaining, or simply unwinding. Located within The Havens master-planned community, residents enjoy a lifestyle centered around wellness and nature, with scenic walking trails, breathtaking mountain and hillside views, and access to the Havens Country Club amenities including the Aquatic Center featuring a resort-style pool, spa, and fitness center + pickleball & tennis courts. Positioned across from The Havens Country Club, minutes to the 15 freeway and short drive to Oceanside & Carlsbad, this exceptional home offers the rare opportunity to enjoy luxury, convenience, and the peace of mind that comes with newer construction— One of the few resale opportunities available, this exceptional single-level home is your chance to own in one of the area's most sought-after new communities. Don't miss the opportunity to make this beautiful home your own.
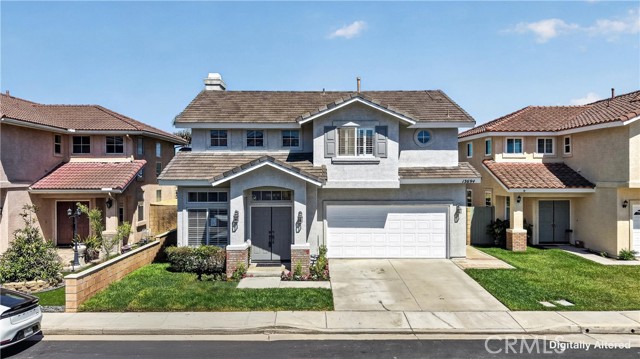
Eastbridge
13694
Westminster
$1,149,000
1,691
3
3
Located in the gated WestBridge community in Westminster, this home is conveniently situated near schools, shopping, dining, parks, and major transportation routes. The property is close to Bolsa Avenue and Westminster’s Little Saigon, offering a wide variety of Vietnamese and Asian restaurants, markets, and local businesses. Nearby parks and recreational areas provide opportunities for outdoor activities, while convenient access to the 405 Freeway and surrounding major streets makes commuting throughout Orange County easier. The location also provides easy access to everyday shopping, dining, and entertainment in the surrounding Westminster and Orange County communities.
Tulare
61564
La Quinta
$1,149,000
2,524
3
3
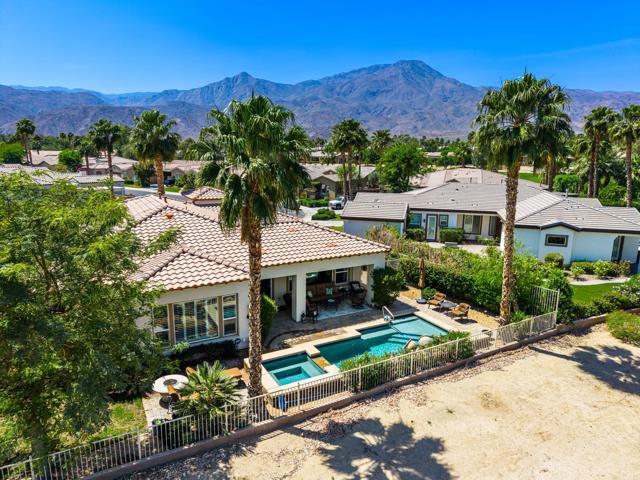
Premium golf course pool home ideally positioned on the tee boxes of Hole 14 at Trilogy Golf Club at La Quinta, offering beautiful fairway views, added privacy, and open space rarely found on typical golf course lots. **Offered turnkey furnished**, this highly desirable Talea plan features approximately 2,524 sq. ft., 3 bedrooms, 3 bathrooms, formal dining, flexible living spaces, and a 3-car garage with room for one larger vehicle and two smaller cars.Custom stone tile flooring flows throughout, complemented by high ceilings, plantation shutters, and abundant natural light. The chef's kitchen features granite slab countertops, upgraded cabinetry with pull-out shelving, double ovens, a new high-end refrigerator and microwave, a new 5-burner gas cooktop, and a large center island ideal for entertaining and everyday living.The great room opens seamlessly to the outdoor living areas for effortless indoor-outdoor desert living. The spacious primary suite offers a bay window, direct patio access, dual vanities, soaking tub, walk-in shower, generous closet space, and a versatile flex room perfect for an office, fitness room, or private retreat. Guest bedrooms are thoughtfully separated for privacy, and the front bedroom/office includes a dedicated split-system A/C installed in 2024.Outside, enjoy a private resort-style backyard with a custom pool and spa featuring cascading water features, swim jets, expansive paver decking, mature landscaping, and outdoor lighting, all perfectly oriented to the golf course setting.Located in the guard-gated 55+ community of Trilogy at La Quinta, residents enjoy championship golf at Trilogy Golf Club, fitness, pickleball, tennis, social activities, and clubhouse dining at Kitchen 101, a popular gathering spot for residents and guests.
Frink Ave
5020
San Diego
$1,149,000
1,176
3
2
This beautifully renovated home at 5020 Frink Ave has been completely transformed and is ready for its new owner. Updates include new flooring throughout, a fully remodeled kitchen, beautifully updated bathrooms, new interior walls and finishes, plus four mini-split systems providing efficient heating and air conditioning throughout the home. The enclosed patio provides additional flexible space, while the attached 2-car garage with new epoxy flooring offers plenty of parking and storage. One of the standout features is the huge, flat, usable lot—offering incredible outdoor space and excellent potential for a future ADU addition. Whether you're looking for additional living space, multigenerational possibilities, or future rental income, this property offers plenty of options. Fully renovated, move-in ready, and located in highly desirable Clairemont. Finishing touches are underway and it will be ready soon for you to come check it out! Located in close proximity to schools, shopping, and freeway access!!

Loganlinda
4571
Yorba Linda
$1,149,000
1,879
3
2
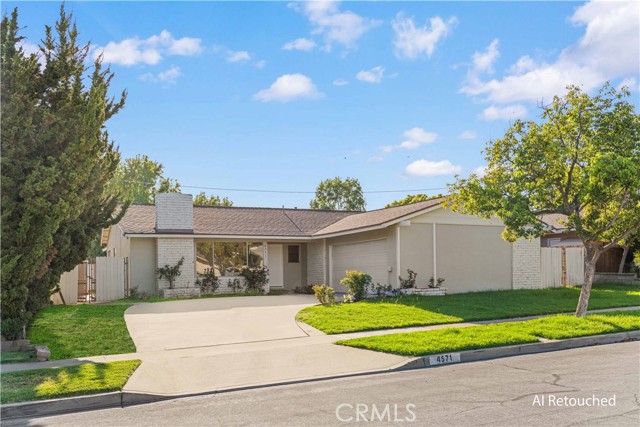
Rare opportunity to own a beautiful single-level home situated on an expansive lot in a quiet, highly desirable Yorba Linda neighborhood. Enjoy walking distance to the new Yorba Linda Town Center with great restaurants and movie theaters, awarding Placentia-Yorba Linda School District, including the world-renowned Yorba Linda High School. This move-in-ready residence features a flexible open floor plan with spacious living rooms, new vinyl plank flooring, fresh interior and exterior paint. The remodel kitchen includes new cabinets,countertop and appliances. All three bedrooms are exceptionally oversized with generous closet space, including a primary suite with a private bathroom. Peaceful backyard featuring a covered patio and complete privacy. Also front yard has RV parking potential. Don't miss it!
Via Sorrento
51350
La Quinta
$1,149,000
2,975
3
4
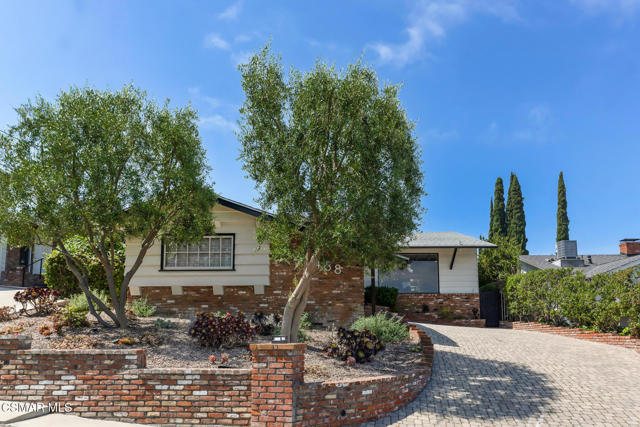
Enjoy this serene setting on a large corner lot. This comfortable Belize model offers 3 spacious bedrooms including an attached casita. The separate entry in courtyard gives your guests total privacy to come & go easily. The dramatic rotunda foyer with soaring ceiling leads to an open living area with cozy fireplace, dining area and breakfast bar. The gourmet kitchen overlooks the living areas for ease in entertaining and everyday living, while taking in the view of the relaxing pool & spa nestled in nature. The formal dining room is located conveniently to the kitchen and depending on your lifestyle it could also be a media room or library. The spacious primary suite and luxury bath with dual vanities has oversized closet space and dressing area. The second oversized guest ensuite is situated opposite end of hall from the primary suite, giving guests quiet and privacy. The spacious Casita with it's courtyard entry, plenty of windows for a light & bright relaxing place for guests to enjoy their stay in the Desert in comfort. The large bathroom with dual vanities and oversized closet space to accommodate clothing and storage space. Looking for curb appeal? This corner lot that sets next to the greenbelt area which compliments the deep front lawn on the over 11,000 sq. ft. lot and the front is maintained by the HOA gardeners.

Venido
22438
Woodland Hills
$1,149,000
1,457
3
2
Located in a highly sought-after south-of-the-Boulevard neighborhood, this charming Woodland Hills pool home offers sweeping city views and a warm, inviting atmosphere throughout. Featuring 3 bedrooms and 2 bathrooms, the home blends timeless character with comfortable everyday living. The spacious living room is highlighted by a classic brick fireplace and a massive picture window that beautifully frames the expansive city-light views beyond. The adjoining dining area includes a built-in bar and flows seamlessly into the main living spaces. The kitchen features marble countertops, classic subway tile backsplash, double ovens, and ample storage. Just off the kitchen, the charming breakfast nook overlooks the sparkling pool and backyard. The primary en-suite features a classic brick accent wall and French doors that open to the back patio, creating a seamless indoor-outdoor connection. The outdoor spaces offer a peaceful setting to relax and enjoy Southern California living year-round, complete with a large covered brick patio, above-ground spa, and views overlooking the pool. Conveniently located near popular shopping, restaurants, and highly regarded schools, this special Woodland Hills property combines timeless charm, scenic canyon living, and everyday convenience in one exceptional setting.
Jackson
639
San Jose
$1,149,000
1,224
3
1
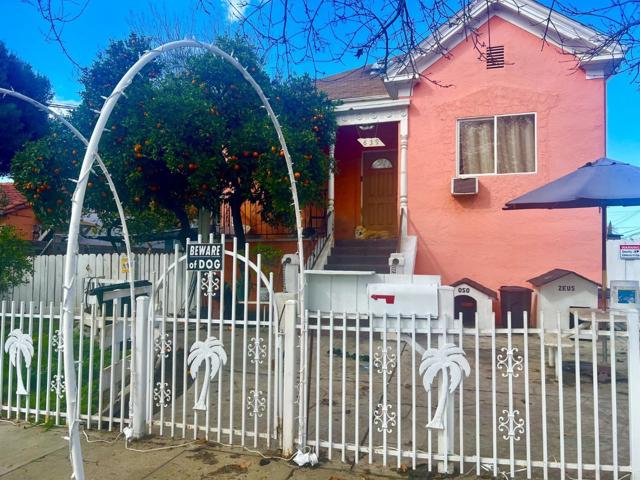
Great investment opportunity. Corner lot with plenty of parking space. Close to freeway 101, shopping and San Jose downtown. Great income potential and fully rented. Main property has 3 bedrooms and 1 bathroom. Property needs work and has great potential. Are you ready for the next level of investment?
Martel
1445
Los Angeles
$1,149,000
1,568
3
3
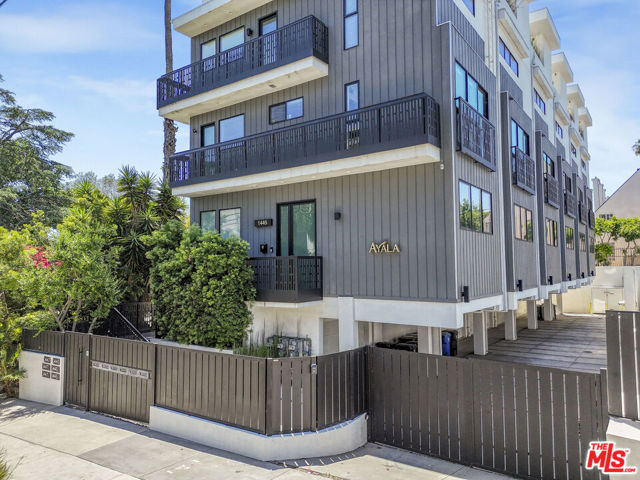
Please contact the LISTING AGENT directly using the Listing Agent contact information below. - Modern 3-bedroom townhome with private rooftop deck just minutes from West Hollywood, offered at one of the most competitive price points for newer construction in the area. Built in 2021, this approximately 1,550 sq ft residence features a clean, open-concept layout with wide-plank hardwood flooring, abundant natural light, and a seamless indoor-outdoor flow. The chef's kitchen is equipped with premium appliances, sleek cabinetry, and a large center island ideal for both everyday living and entertaining. The third-floor primary suite is thoughtfully separated for privacy, complete with a spa-style bathroom and generous closet space. Two additional bedrooms offer flexibility for guests, office, or rental potential.A private rooftop deck captures open city views and creates a true indoor-outdoor lifestyle, perfect for hosting or unwinding. Additional features include in-unit laundry, central AC, and a private 2-car garage. Located on a quiet residential street just off Sunset Boulevard, with close proximity to Runyon Canyon, The Grove, Melrose Avenue, and the best of West Hollywood dining and nightlife.A strong option for both end-users and investors looking for low-maintenance, newer construction in a prime central location. Small lot subdivision
Elwood
7845
Joshua Tree
$1,149,000
1,841
4
2
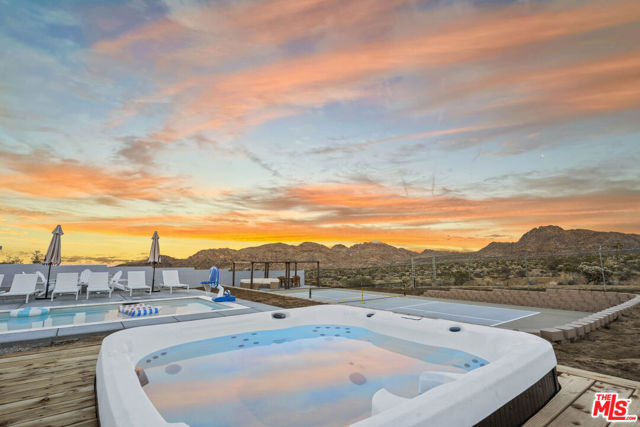
Newly Renovated! 126k in the first 10 months, 170k projected revenue year 1! Turn-key Airbnb with huge desert views and no neighbors behind the property, delivering the privacy and scenery that make Joshua Tree so special. Located in a prime area just minutes from downtown, this home captures everything guests look for when visiting the desert. Outdoor amenities are exceptional with a brand-new pool with Pentair heater, spa, cold plunge, pickleball court, firepit, and multiple lounge areas, all positioned to take in sweeping desert views and star-filled nights. Inside, the home features a simple yet elevated desert aesthetic with custom micro-concrete countertops, cabinetry, and new appliances. Large windows frame the surrounding mountains while micro-concrete walls, custom concrete vanities, and showers create a cohesive modern design throughout. A dedicated game room offers a fun contrast to the minimalist interior with arcade games, pool table, poker table, and ping pong. The home includes 4 bedrooms designed for strong guest capacity: 2 king bedrooms, 1 queen bedroom, and a bunk room with 2 full beds and 2 twin beds. Additional upgrades include a new AC unit and water heater. The property is sold fully furnished so the next owner can immediately operate it as a successful short-term rental. Located 10 minutes from Joshua Tree National Park (3M+ annual visitors) and 3 minutes to downtown Joshua Tree.
Petit
11201
Los Angeles
$1,149,000
1,392
3
2
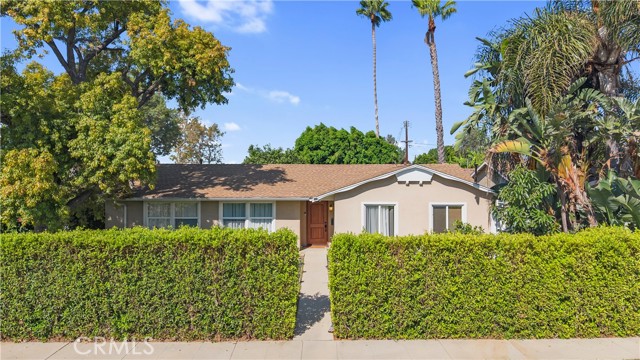
Welcome to this beautifully updated residence offering the perfect blend of comfort, style, and Southern California living. Filled with abundant natural light, the bright and airy interior features a fresh neutral palette, contemporary flooring, recessed lighting, and thoughtfully updated finishes throughout. The spacious living area provides a flexible layout ideal for both everyday living and entertaining, with large windows overlooking the private backyard and sparkling pool. The adjoining dining area flows seamlessly from the main living space, creating an inviting setting for family and friends to gather.The well-appointed bedrooms feature generous closet space, large windows, and serene finishes. The primary suite offers direct outdoor access and a seamless connection to the backyard retreat. Updated bathrooms feature stone-inspired tilework, stylish vanities, contemporary fixtures, and beautifully tiled shower and tub surrounds. Designed with California living in mind, the property offers wonderful indoor-outdoor flow and a private backyard perfect for entertaining, relaxing, and enjoying the Southern California sunshine by the pool. Adding even more possibilities, the property offers potential for an ADU, providing an opportunity to explore additional living space, a guest suite, home office, or potential rental income. A wonderful opportunity to enjoy modern finishes, versatile living spaces, a private pool, and exciting future possibilities. Welcome home!
Hillcrest
221
Inglewood
$1,149,000
1,820
5
3
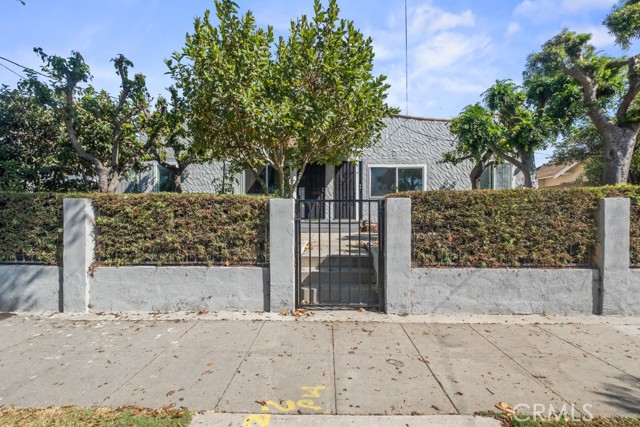
Incredible investment opportunity in one of Inglewood's most desirable locations! This prime triplex features approximately 1,901 sq. ft. of existing living space across three residential units, plus a permitted 1-bedroom / 1-bathroom Accessory Dwelling Unit (ADU) currently at ~75% completion with its own separate entry. The main structure consists of two 2-bedroom / 1-bathroom units and one 1-bedroom / 1-bathroom unit. With one of the 2-bedroom units currently vacant, this property offers an ideal setup for an owner-occupant or an investor looking to capture immediate market rents. Completing the remaining finishings on the permitted ADU adds even more upside to unlock a total estimated pro forma monthly income of $7,600 to $9,000 across all four spaces. Situated on a spacious lot with ample on-site parking, residents will enjoy unbeatable access to top entertainment destinations, including SoFi Stadium, Intuit Dome, and Hollywood Park, along with convenient proximity to LAX and the 405 freeway.
Grant Line
1214
Santa Paula
$1,149,000
2,310
4
2
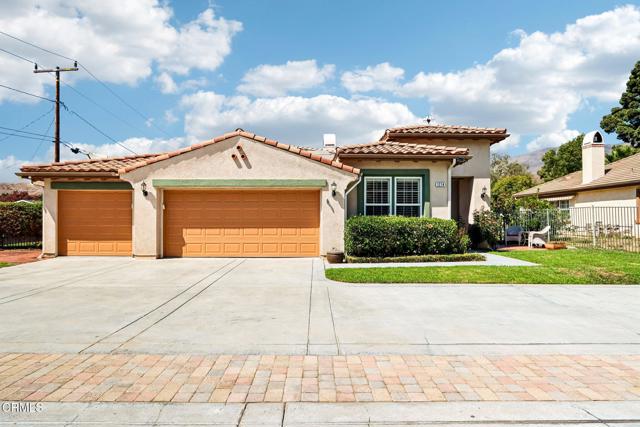
Seller is offering financial incentive to qualified buyer! Welcome to 1214 Grant Line Street in Santa Paula. A Charming single story 4 bedroom, 2-bathroom Mediterranean style home, with lovely mountain views. Homes like this don't come around often. This Home has been meticulously cared for and offers over 2300 SF of living space and plenty of natural light throughout the home Features include vinyl dual pane windows, beautiful shutters throughout, upgraded forced air heating and air conditioning system for year-round comfort and an attached 3-car garage with plenty of cabinet storage. The kitchen is a standout space, finished with Quartz countertops, KitchenAid appliances, including a double oven and high-end refrigerator. Along with the Kitchen and family rooms there are a total of nine rooms in this spacious interior layout, including a formal dining room, living room, laundry room and the four bedrooms. All bedrooms are generously sized and have ceiling fans, including the sunny primary suite. Seller-owned Solar with 27 panels and EV charging provide an additional valuable feature. Set on an impressive 12,000+ square foot lot, this property has a generous outdoor space that invites you to unwind with scenic mountain views, lush landscape, sparkling saltwater pool & spa, conversation firepit and BBQ island for an elevated outdoor experience. With over $100,000 invested alone in the outdoor living area, this exceptional residence is perfect for all your entertaining needs. Nestled in one of Santa Paula's most sought-after neighborhoods, The Oaks is known for its mature oak trees, peaceful streets, and the community's beloved wild peacocks. This home offers the perfect blend of comfort, convenience located just minutes from schools, parks, shopping, dining, Historic Downtown Santa Paula, and the Santa Paula airport just off Highway 126. This is a phenomenal home in a desirable location offering a complete move in ready experience, and there are no Mello Roos or HOA fees. Don't miss the opportunity to make this dream home yours!
Burbank
17827
Encino
$1,149,000
1,461
3
2
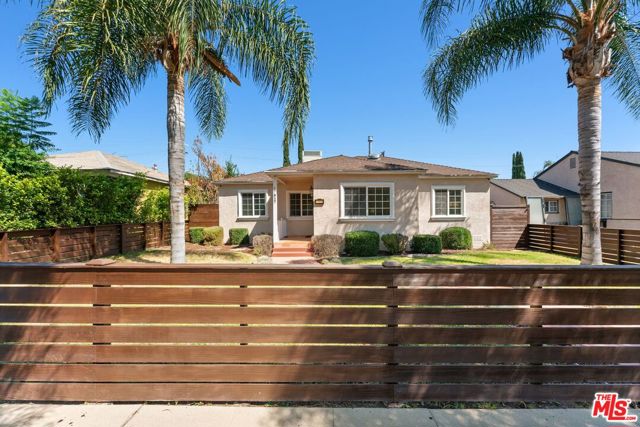
Welcome to this beautifully updated Encino Park home offering 3 bedrooms, 2 bathrooms, with pool and approximately 1,461 square feet of thoughtfully designed living space. This light-filled residence features an open-concept floor plan with hardwood floors, recessed lighting, crown molding, and a spacious living room highlighted by a cozy gas fireplace.The updated kitchen is designed for both everyday living and entertaining, complete with granite countertops, a large center island, stainless steel appliances, abundant cabinetry, and a walk-in pantry with laundry hookups. The spacious primary suite offers generous closet space and sliding glass doors that open to the private backyard. Two additional bedrooms provide ample storage, with one also offering direct backyard access.Step outside to your own private backyard retreat, complete with a sparkling swimming pool, stamped concrete patio, grassy yard, mature landscaping, and a covered carport that doubles as an ideal outdoor entertaining space perfect for relaxing, hosting gatherings, or enjoying Southern California's year-round sunshine Conveniently located near parks, shopping, dining, and freeway access, this move-in-ready Encino home offers the perfect blend of comfort, style, and California indoor-outdoor living.
Milford
721
Orange
$1,149,000
1,517
3
2
California ranch warmth meets modern elegance in this beautifully balanced home designed for both comfort and refined living. When you walk through the front door you will be welcomed by the open-concept living space that flows well from room to room. Many aspects of the home have been re-imagined, accommodating a modern lifestyle with livability in mind. At the heart of the home sits a remarkably re-designed kitchen. Warm, white oak slim shaker cabinets with soft close features and stunning white quartz countertops offer a perfect blend of beauty and durability. An island with bar seating sits conveniently across from the stainless refrigerator and oven with built in microwave and features a sleek waterfall edge. On one side of the kitchen a hallway leads to all 3 bedrooms and both bathrooms, while the other side makes up the living space. Immediately adjacent to the kitchen is a family room, which could also be used as a dining area. As you approach the living room you will immediately notice the centerpiece. A large TV sits above an elegant electric fireplace and is surrounded on both sides by built-in cabinets and backlit shelves. It is the perfect place to display photos, decorations, or art. Exposed wood beam ceilings invite you into the cozy sitting area where you can relax and enjoy some down time. Wide plank, waterproof laminate flooring stretches throughout the living space, kitchen, and down the hallway into all 3 bedrooms and 2 bathrooms. The primary suite has been re-designed to meet the needs of today’s lifestyle. Custom clothes organizers line the walls of the huge walk-in closet. The en-suite bathroom was thoughtfully expanded, creating extra room for a larger vanity and a tile walk-in shower with a sliding glass door. Both guest bedrooms are conveniently located across the hallway from the guest bathroom. It has also been remodeled with a tile shower-tub enclosure and new vanity to match the primary bathroom. Recent improvements go beyond what meets the eye at first glance. The home has been upgraded with a new roof, new electric panel, new A/C ducting in the attic, and the main sewer has been lined. In the front yard a short, sleek retaining wall with wood elements surrounds fresh sod and an olive tree. The back yard also has new sod and a storage shed that will remain. An extra-long driveway extends past a wood patio deck to the 2-car garage with a one of a kind pass through, new roll up door, and epoxy floor.
Woodley
10810
Los Angeles
$1,149,000
1,963
3
2
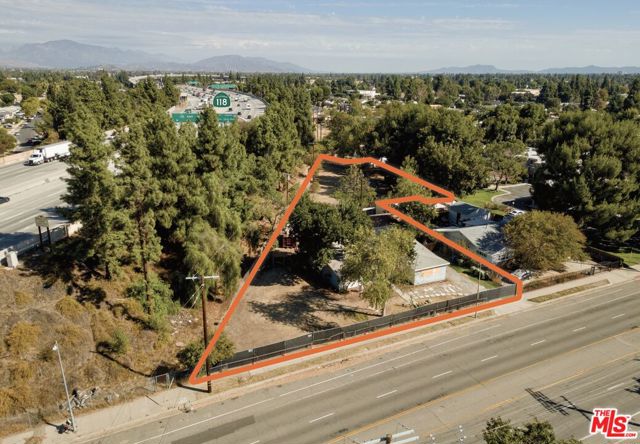
We are proud to present for sale over half an acre ideal for 13 Townhouse units built by Right (including ADUs) in a low density neighborhood consisting of single family residences. Rehab the existing 3+2 house with 1,963 SF and a detached garage, while adding ADUs on the vast lot! Can also add more By-Right Units! This is a great Land Bank for future development, in a family-friendly neighborhood with good schools. The trees on site make the freeway almost disappear, giving the feel of being in the woods surrounded by lovely trees. Build a family compound! A Developer may also choose to use SB684 for Ministerial Approval for a Tract Map or a Buyer can choose to use the new CHIP Program as the property is in an OC-1 Opportunity Corridor Incentive Area, which allows for higher density and up to 5 stories of height. Situated at 10810 Woodley Ave., abutting a wide Government-owned parcel running along the freeway, the property currently features a vacant SFR on a flat and generous 26,197 SF lot in the desirable neighborhood of Granada Hills. Zoned RD3, with the benefit of Tier 9 SAFMR (currently at $3,370 for a 2 Bed and $4,270 for a 3 Bed) the property is offered at $43.86 per square foot of land, combining zoning flexibility, strong local rents, and land to spare! The neighborhood has easy access to parks, restaurants, markets, is a hop to the 118 freeway (elevated and separated by trees) and a skip to the 405. The area is designated a High TCAC Opportunity Area and is not subject to RSO. A great opportunity! The "Future Alley Dedication" was relinquished by the City.