Search For Homes
Form submitted successfully!
You are missing required fields.
Dynamic Error Description
There was an error processing this form.

221st
1632
Torrance
$1,149,000
2,414
5
4
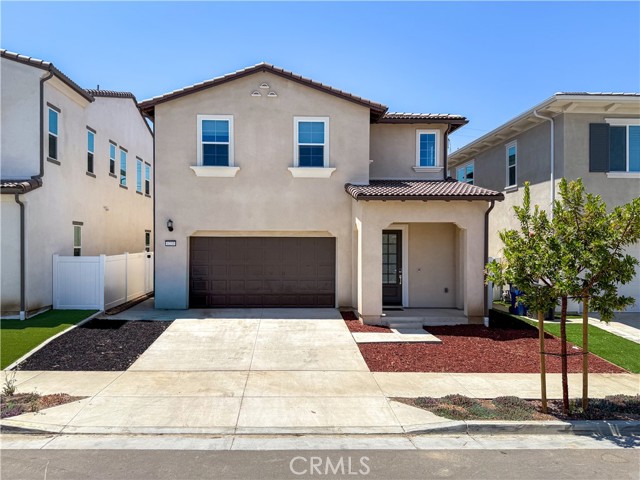
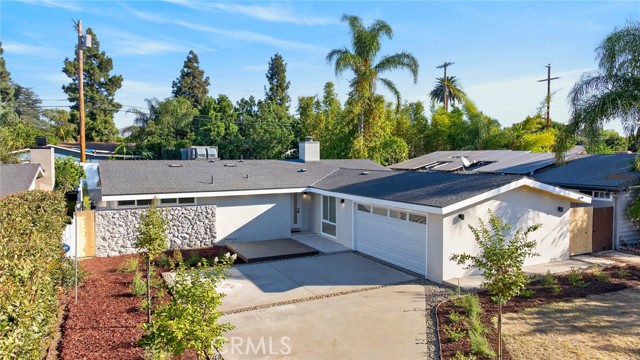
Welcome to this beautifully renovated 5-bedroom, 4-bathroom residence, offering approximately 2,414 square feet of living space on a generous 7,202-square-foot lot. Thoughtfully updated from top to bottom, this move-in-ready home combines modern style, comfort, and functionality with exceptional attention to detail. The home features a brand-new kitchen with, sleek finishes, creating a sophisticated space perfectly suited for everyday living and entertaining. THREE spacious primary suites provide exceptional flexibility and are ideal for multi-generational living, extended guests, or those seeking additional privacy. The extensive renovation includes new plumbing, new electrical wiring, a new HVAC/AC system, new flooring, new windows, new doors, new framing, new insulation, new drywall, new interior and exterior paint, and a new roof. The exterior has also been enhanced with new stucco surrounding the windows, giving the home a fresh, cohesive, and modern appearance. All four bathrooms have been beautifully renovated with contemporary finishes, while the fresh paint and new flooring throughout create a bright, clean, and inviting atmosphere. Step outside to your private backyard oasis featuring an in-ground pool and spa, offering the perfect setting for relaxing, entertaining, and enjoying Southern California’s indoor-outdoor lifestyle. The spacious lot provides additional potential for creating an even more impressive outdoor retreat. With its extensive renovations, generous living space, flexible floor plan, and private pool and spa, this exceptional property offers the perfect combination of modern upgrades, comfort, and long-term appeal.
Waters Park #101
220
San Mateo
$1,149,000
1,500
3
2
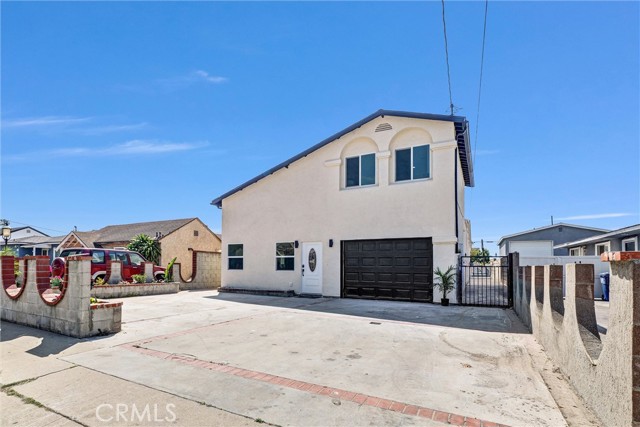
NEW PRICE! Beautiful single-level condo featuring three bedrooms, two bathrooms, and a nearby detached, enclosed two-car garage. Enjoy modern living in this four-year-old complex. Window coverings with Sheer and Black-out options. The sheers provide natural light along with privacy from the outside. The open-concept kitchen features a spacious island, white cabinetry, and white-and-gray stone countertops, flowing seamlessly into the living and dining areas. Three generously sized bedrooms include a primary suite with a private bathroom. Additional highlights include an in-unit laundry room, an elevator, and a rooftop common area ideal for entertaining. This move-in-ready home is conveniently located near Bridgepointe Shopping Center and Apple Fritter Restaurant, with easy freeway access. Don't miss the opportunity to see this fabulous home.

Avalon Dr
129
Vista
$1,149,000
2,154
5
3
Welcome to 129 Avalon Drive, a single-story home on over half an acre in Vista with beautiful foothill views. The five-bedroom, three-bath home features a private primary suite on one side and secondary bedrooms and bathrooms on the other. The property offers substantial RV parking, including a 15' x 55' RV parking pad with a clean-out and an additional 15' x 29' pad. The lot also offers potential space for an ADU, a pool, or both. Inside, abundant natural light, new flooring, and a family room with a wood-burning fireplace create a comfortable living space. The kitchen overlooks the backyard and surrounding views and features solid wood cabinetry and updated appliances. Recent improvements include remodeled bathrooms (2023), whole-home PEX plumbing (2024), new flooring (2025), a three-zone HVAC system, and a resurfaced asphalt driveway (2023). Kitchen updates include a smart stove and microwave with exterior ventilation, a new refrigerator, and an alkaline water filtration system. Located less than a mile from Downtown Vista, the street has no sidewalks, adding to its residential charm. The property combines beautiful views, major updates, RV parking, and a spacious lot with potential for an ADU or pool.

India #716
1240
San Diego
$1,149,000
1,594
3
3
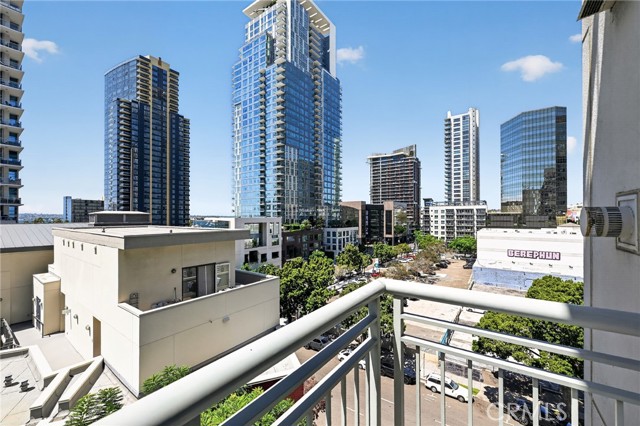
Experience elevated coastal living in this rarely available 3-bedroom, 3-bathroom residence at Treo, where west-facing water views create an exceptional backdrop from this high-rise home. Held by the original owners and thoughtfully remodeled for a relaxed yet refined coastal lifestyle, this spacious condo offers a unique combination of views, privacy, convenience, and location that is seldom found in the market. Designed to embrace its coastal setting, this residence features a fresh, sophisticated feel with comfortable living spaces ideal for both everyday enjoyment and entertaining. The west-facing orientation fills the home with natural light and showcases beautiful water views, creating spectacular sunsets and an ever-changing panorama throughout the day. With three bedrooms and three full bathrooms, the floor plan provides flexibility for guests, a home office, or a variety of lifestyle needs; an uncommon offering in Treo. Adding to its exceptional value are two deeded parking spaces and deeded storage, providing the convenience and security that are highly sought after in downtown living. Treo also offers some of the most affordable HOA dues among downtown San Diego high-rise communities, making this residence particularly attractive for buyers seeking a premium location and lifestyle without the higher carrying costs often associated with downtown luxury living. Perfectly positioned at the crossroads of San Diego’s most desirable downtown destinations, Treo places you within easy reach of Little Italy’s acclaimed restaurants, cafés, markets, and vibrant neighborhood atmosphere. Travel is remarkably convenient with San Diego International Airport, the cruise ship terminal, and the Santa Fe Depot train station all nearby. For waterfront recreation, entertainment, and iconic attractions, the USS Midway and San Diego Bay are just moments away. Whether you are seeking a full-time coastal residence, a sophisticated city home, or a convenient San Diego retreat, this exceptional Treo condominium delivers an enviable lifestyle. Original ownership, a rarely seen three-bedroom configuration, three full baths, recent remodeling, and west-facing water views make this a truly distinctive opportunity in one of downtown San Diego’s most convenient high-rise communities.
Martel
1445
Los Angeles
$1,149,000
1,568
3
3
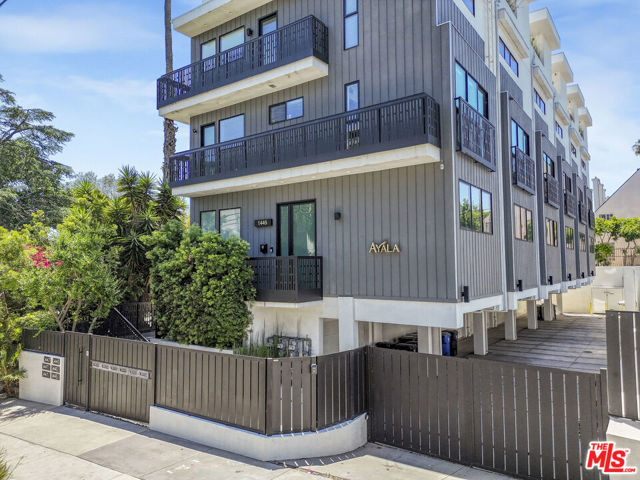
Modern 3-bedroom townhome with private rooftop deck just minutes from West Hollywood, offered at one of the most competitive price points for newer construction in the area. Built in 2021, this approximately 1,550 sq ft residence features a clean, open-concept layout with wide-plank hardwood flooring, abundant natural light, and a seamless indoor-outdoor flow. The chef's kitchen is equipped with premium appliances, sleek cabinetry, and a large center island ideal for both everyday living and entertaining. The third-floor primary suite is thoughtfully separated for privacy, complete with a spa-style bathroom and generous closet space. Two additional bedrooms offer flexibility for guests, office, or rental potential.A private rooftop deck captures open city views and creates a true indoor-outdoor lifestyle, perfect for hosting or unwinding. Additional features include in-unit laundry, central AC, and a private 2-car garage. Located on a quiet residential street just off Sunset Boulevard, with close proximity to Runyon Canyon, The Grove, Melrose Avenue, and the best of West Hollywood dining and nightlife.A strong option for both end-users and investors looking for low-maintenance, newer construction in a prime central location.
Havenside
371
Newbury Park
$1,149,000
1,884
4
3
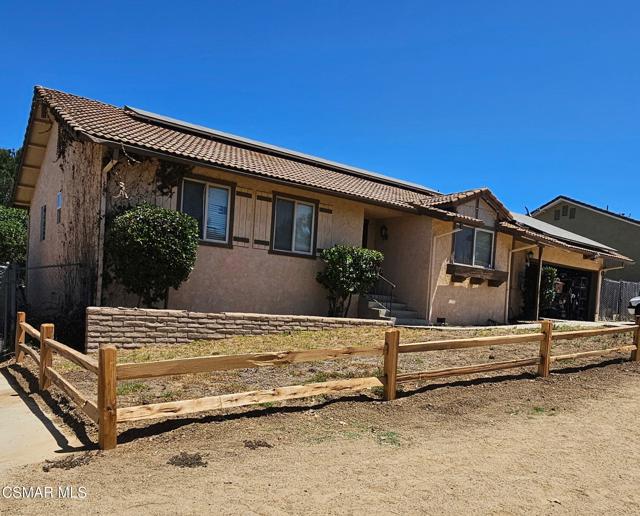
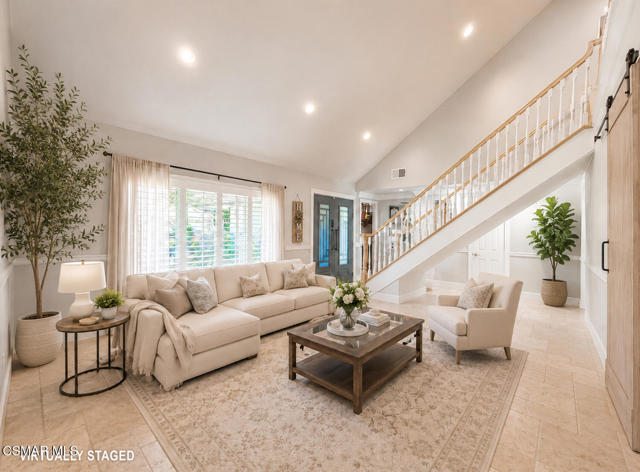
Welcome to 371 Havenside, a highly upgraded view home with RV parking, pool and offering an amazing California outdoor living lifestyle. This beautiful home is ideally situated in a lovely neighborhood that ends on quiet cul-de-sac in the heart of the serene and highly sought-after community of Newbury Park. This wonderfully upgraded residence offers the perfect blend of comfort, style, and effortless California living.Step inside to discover travertine floors flowing throughout the home, creating a warm and elegant foundation. The updated kitchen features light and bright white cabinetry, offering a fresh, modern feel that opens seamlessly to the living spaces. The family room includes dual movie over size screens and ceiling mounted projector for movie and sports fans! (included!) The thoughtfully updated primary suite provides a private retreat, while the 4th bedroom has been transformed into a custom dream walk-in closet--easily convertible back to a bedroom if desired.Dining room looks out back to the sparkling pool.Designed for both relaxation and entertaining, the outdoor spaces are exceptional. Enjoy a low-maintenance front lounge area with beautiful concrete work and a cozy fire pit, enhanced by custom lighting that creates an inviting ambiance day and night. The backyard showcases a sparkling pool, built-in barbecue, and peaceful hillside views, all complemented by custom lighting throughout the front and rear yards, offering a true private oasis.Additional highlights include leased solar for reduced energy costs, beautifully crafted exterior stonework, and a freshly painted interior. The home also features a 3-car garage, substantial RV or boat parking, and additional driveway space for up to four vehicles--an incredibly rare offering.In addition a downstairs bedroom or office, this home offers a bonus room off downstairs bedroom, that may serve as an additional bedroom, playroom, workout room or however you choose to use the convenient extra space.This additional area is not included in sq footage and was competed by licensed contractor& is not permitted.This is a rare opportunity to own a turnkey home that combines luxury, functionality, and the tranquility of Newbury Park living. This home is close to stores, restaurants and modern convenience shops and great schools, come see for yourself!Exterior EnhancementsThe front yard has been completely transformed with a full custom remodel, including:Stack stone accents and custom plantersConcrete and hardscape upgradesArtificial turf for low-maintenance beautySmooth stucco finishUnder-eave lighting and walkway lightingFull landscape lighting systemAdditional upgrades include:Newer garage doors and openerFully remodeled garage spaceInterior UpgradesStep inside to a home that has been extensively upgraded with premium materials and craftsmanship:Travertine flooring throughout, including a fully upgraded staircaseremodeled bathrooms (downstairs guest, upstairs, and primary suite)All-new baseboards throughoutCompletely remodeled kitchen with upgraded cabinetsCrown molding and chair rail detailingCustom lighting throughout the entire homeNew flooring in the second bedroom closet and new carpet in 4th bedroomCustom attic access in the garage with finished stucco and lightingMultiple entertainment zones with included media features
Vidor #101
9848
Los Angeles
$1,149,000
1,313
2
3
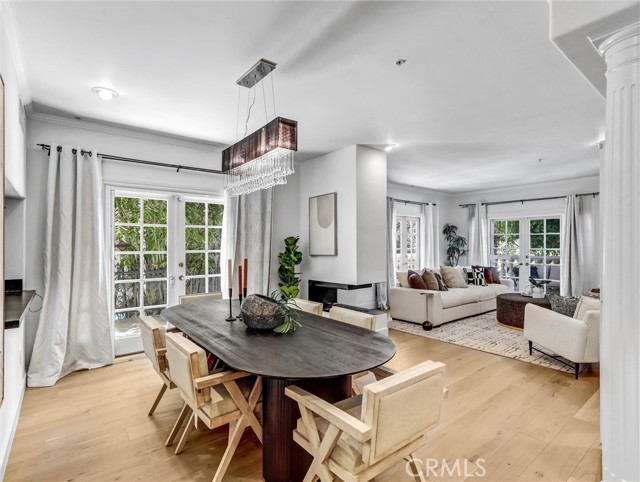
Welcome to Maison Vidor, an intimate eight-residence building ideally positioned at the crossroads of Beverlywood, Beverly Hills and Century City. This 2-bedroom, 2.5-bath residence offers bright, comfortable living with the privacy and ease of a home. A gracious entry opens to an inviting, light-filled living and dining space with new engineered hardwood floors, fresh paint throughout, recessed lighting and a fireplace anchoring the room. Three sets of French doors and oversized windows bring in abundant natural light, while the open layout creates an effortless flow for both everyday living and entertaining. The updated kitchen features crisp cabinetry, stone countertops, stainless steel appliances and generous workspace, with a charming breakfast area that works equally well for casual dining or a home office. Both bedrooms are generously proportioned and each has its own private bath, while the primary suite also includes a spacious walk-in closet. A separate powder room provides convenience for guests, and in-unit laundry adds to the home's everyday functionality. One of the residence's distinguishing features is its connection to the outdoors, with a wraparound terrace framed by mature landscaping and accessed through three sets of French doors, giving the ground-floor home a quiet, residential feel rarely found in condominium living. Additional highlights include central air, two secured tandem parking spaces and controlled building access. All of this in a boutique building moments from Beverly Hills, Century City, Hillcrest Country Club and the restaurants, cafés and shopping along Pico and Robertson. Private, inviting and exceptionally well located, this residence offers a compelling opportunity to enjoy sophisticated Westside living in one of the neighborhood's most convenient locations.
Pacific #117
13045
Los Angeles
$1,149,000
1,220
1
2
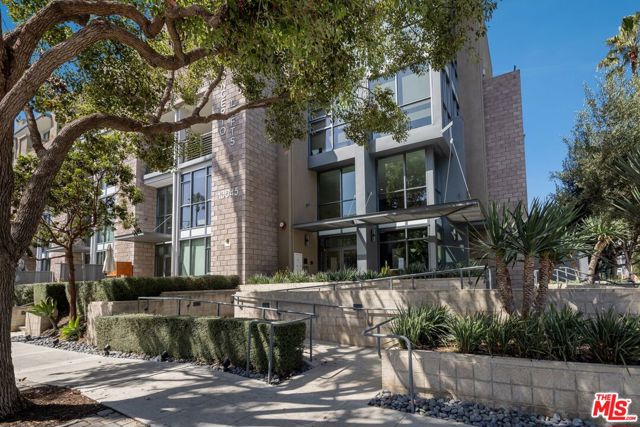
A Playa Vista lifestyle that makes you wonder why the rest of Los Angeles has to be so complicated. Set directly across from Concert Park in Concerto Lofts, 13045 Pacific Promenade #117 is a thoughtfully upgraded 1-bedroom, 1.5-bath residence offering 1,220 square feet of open, flexible living with genuine loft character. The main level makes an immediate impression. Soaring ceilings and floor-to-ceiling windows flood the space with natural light, while warm wood paneling, premium wood-like flooring and a 9-light chandelier give the home texture, warmth and personality. At the center of it all is a beautifully updated kitchen with custom marble counters and backsplash, a waterfall-edge island, Bertazzoni oven and hood, stainless steel appliances and plenty of storage. It is polished without feeling precious equally ready for dinner with friends or takeout at the island after a long day. Just beyond the living space, an oversized private patio looks into the beautifully landscaped courtyard, creating another place to entertain, unwind or simply disappear with a coffee. A dedicated office nook beneath the stairs puts otherwise wasted space to very good use. Upstairs, the spacious bedroom suite features a walk-in closet, dual sinks and a large shower with built-in seating. A separate den gives you the flexibility for a second workspace, gym, reading room or creative studio, while professionally installed custom shelving throughout the bedroom, office and upstairs closets means storage has actually been thought through. Custom Shade Store curtains spanning the dramatic double-height wall, upgraded lighting and carefully selected finishes complete a residence that feels considered from top to bottom. And then there is Playa Vista itself. Concert Park is literally across the street. Restaurants, coffee, shopping, groceries, dry cleaning and everyday services are all within walking distance. Pickleball, tennis and basketball courts, a library, neighborhood parks, two pools and two fitness centers are all part of the community experience. Even better, HOA dues include fiber internet, cable and phone service. It is one of those rare Los Angeles neighborhoods where dinner, a workout, a coffee, a game of pickleball and half your weekend errands can happen without getting back in the car. Stylish without trying too hard. Functional without feeling conventional. And connected to one of the most complete communities on the Westside. This is loft living with Playa Vista doing the heavy lifting.
Kingsbury
16445
Granada Hills
$1,149,000
1,709
3
2
Completely remodeled and beautifully reimagined, this stunning Granada Hills home offers 3 bedrooms and 2 bathrooms. This residence has undergone an extensive top-to-bottom renovation with brand-new finishes throughout. The home features brand-new drywall, full insulation, and a brand-new roof, providing modern comfort and peace of mind. The thoughtfully designed floor plan offers spacious living areas, a beautifully remodeled kitchen, updated bathrooms, and contemporary details throughout. This home comes with a bonus room that may be used as an office or pantry. The private backyard is highlighted by a sparkling pool, creating an inviting setting for outdoor enjoyment and entertaining. A two-car garage provides convenient parking and additional storage. Ideally located in Granada Hills, this beautifully renovated home combines modern design, quality improvements, and timeless appeal. A truly turnkey opportunity ready to be enjoyed.
El Sereno
738
San Jose
$1,149,000
1,072
3
2
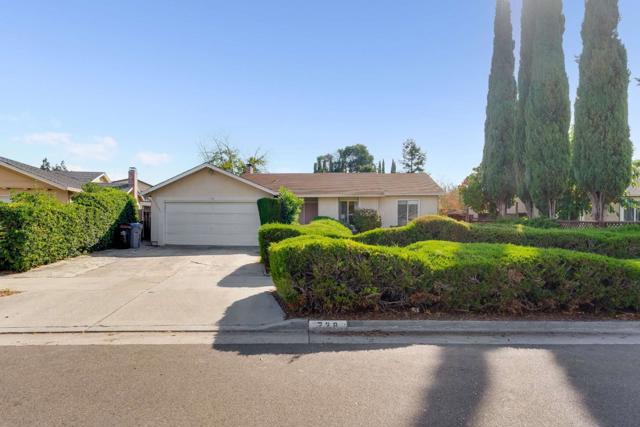
PRICE REDUCED. Welcome to this charming South San Jose home, offering the opportunity to enjoy comfortable living today while appreciating the possibilities that come with a spacious 7,000+ square foot lot. This 3-bedroom, 2-bathroom home offers 1,072 square feet of living space with a practical floor plan designed for everyday living. The inviting family room is anchored by a cozy fireplace and flows naturally into the kitchen, creating a warm gathering space for relaxing or entertaining. A dedicated dining area adds to the home's functionality. Additional conveniences include central forced-air heating and air conditioning, a two-car garage, and laundry facilities located in the garage. Outside, the generously sized lot provides valuable space for outdoor enjoyment, gardening, entertaining, or exploring future possibilities for expansion. Ideally situated in South San Jose, this home offers convenient access to shopping, dining, parks, transportation, and everyday amenities. Desirable assigned schools (buyers to verify) Sakamoto Elementary School, Leonard Herman Intermediate School, Santa Teresa High School.
Reefton
6911
Cypress
$1,149,000
1,642
4
2
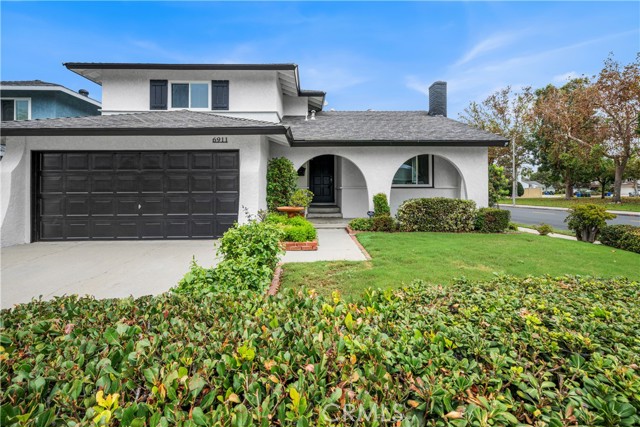
Welcome to 6911 Reefton in Cypress! Situated on a corner lot across from a park, this four-bedroom, three-bathroom home features a versatile tri-level layout, freshly painted interior and exterior, new laminate flooring, and new carpet in the bedrooms. Natural light fills the inviting living room, where an arched brick fireplace and wood mantel create a charming focal point. The kitchen offers white cabinetry, generous storage, a stainless steel gas range, and a bright adjoining breakfast nook. A separate family room with sliding glass doors to the backyard provides additional space to relax, gather, and entertain. Step outside to a backyard featuring a pool and ample room for outdoor dining and lounging. With multiple living spaces, refreshed finishes, and a park-side location, this home is ready for its next chapter.
Springfield
3070
Simi Valley
$1,149,000
2,429
4
3
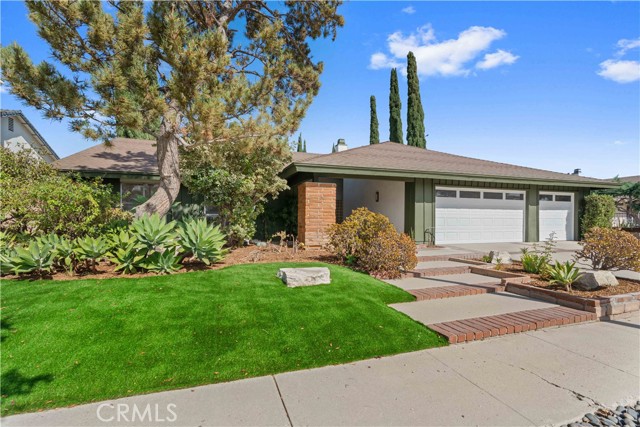
Price improvement on 9-24-2026 to sell fast!!! Highly desirable, well-established Simi Valley neighborhood. Step into this beautifully reimagined single-story mid-century home, remodeled from top to bottom with designer finishes throughout. The stunning new kitchen showcases Taj Mahal quartzite countertops with a sleek square edge, European-style cabinetry in a warm Cosmo Sand finish, a farmhouse sink, stylish hardware, and a full suite of brand-new appliances. All three bathrooms have been completely updated with new vanities, mirrors, tile floors, and showers. This home comes with central heating and air conditioning, fresh paint inside and out, new baseboards, luxury vinyl plank flooring, and modern light fixtures throughout. Enjoy the open living room/family room layout with a proper conversation pit, preserved and restored. Outside, relax in your own private retreat with a large in-ground pool, plus RV parking access on the side. A spacious driveway leads to the three-car garage with direct access. Move-in read.
Elkhorn
182
Irvine
$1,149,000
1,695
3
4
A beautifully maintained newer 3-bedroom, 3.5-bath condo in Irvine, featuring a highly desirable and functional floor plan. Each bedroom includes its own private bathroom, offering exceptional privacy and flexibility for families, guests, or multi-generational living. The home has been well cared for and is in excellent condition, making it truly move-in ready. Enjoy the convenience of walking to an award-winning elementary school, along with resort-style community amenities including a swimming pool, clubhouse, tennis courts, pickleball courts, soccer fields, and baseball fields. Just minutes from premier shopping, dining, parks, and major Orange County destinations, this home offers an ideal combination of comfort, convenience, and Irvine living.
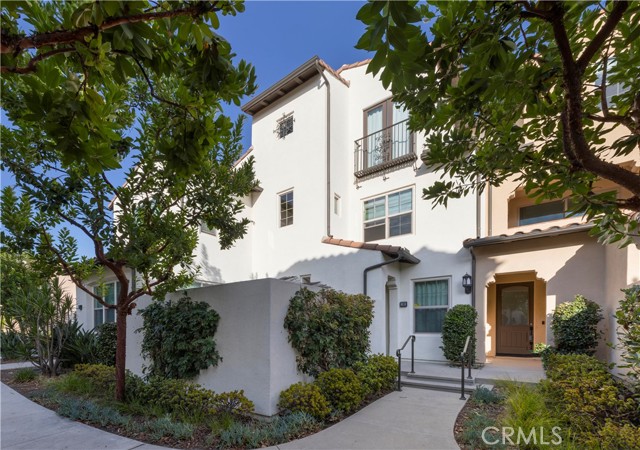
Explorer
11547
Corona
$1,149,000
2,716
4
4
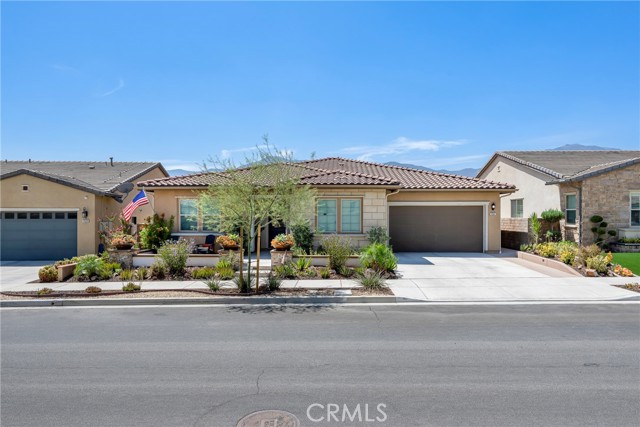
If you are ready to explore the good life at the uber desired Terramor this fully loaded single story home in the Oaktons by Van Daele Homes is the place to be. From original build to owners expense there is nothing left out. Beginning with luxury vinyl plank throughout the home to solid core doors in every room the home says luxury. Custom pendant lights, farmhouse style shiplap as well as bead board wall and trim throughout highlight some of the finer details. All rooms are accentuated with ceiling fans and custom window shades and a Quiet Cool Whole House Fan is always at work. The spacious family room is highlighted by a built in electric fireplace and mantle surrounded by travertine. The indoor-outdoor living experience is highlighted by stacking sliding glass doors in the family and dining rooms as well as double French doors. The open style kitchen is an entertainers delight with a farmhouse style sink, Kohler touchless faucet, custom pendant lights over the island and an oversized walk in pantry. The primary suite is highlighted by motorized shades on the windows, custom Board and Batten + shiplap, new Kohler chair height toilet with Toto heated bidet and custom closet with bureau drawers. Hard to imagine but the homes shines just as much from the exterior. A custom spool with waterfall, pebble interior and ledger stone finish with filter and gas heater all controllable by app. The low maintenance landscape highlights the electric start gas fireplace and heath, ceramic tile and new paint in the California Room gas, electrical and addition hose bibs. Rounding out the home is an immaculate garage. Complete with HALO Whole House Water Conditioner, built in storage racks, Rachio 6 station irrigation system for front and back and of course minted epoxy floors. Live the Terramor lifestyle in while enjoying all the comforts of a truly exquisite home.
Cherry Grove
12366
Moorpark
$1,149,000
2,937
3
3
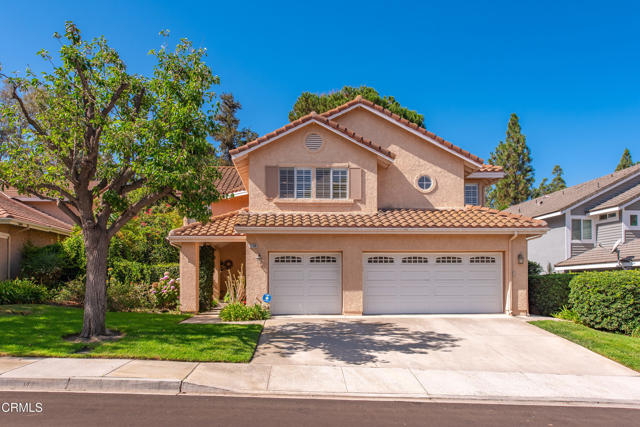
Some homes are lived in. This one was made for entertainment. Tucked into Moorpark's established Mountain Meadows Countryside community, 12366 Cherry Grove Street pairs generous living space with a backyard oasis built to create memories.Inside, brand new flooring and fresh paint set a clean, bright backdrop for the home's real character: soaring ceilings, a sunlit living room, and a floor plan that flows, a formal dining room, a breakfast nook, and a family room made for slowing down. The kitchen features granite counters, a tumbled marble backsplash, and stainless steel appliances.Upstairs, the primary suite is a retreat in its own right, a private office nook, an en-suite bath, and a closet with room for everything. Two oversized secondary bedrooms share a Jack-and-Jill bath, and upstairs laundry means fewer trips up and down the stairs.The backyard closes the deal: a sparkling pool, a spa for the end of a long day, and a built-in BBQ ready for warm-weather entertaining.With a 3-car garage and a low $240/month HOA, this is 2,937 square feet of Moorpark living, ready for its next chapter.
Riley
3868
Los Angeles
$1,149,000
1,680
3
3
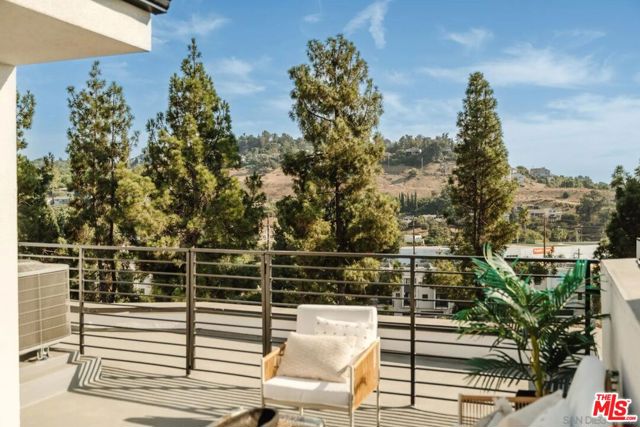
PLAN 2 BRAND-NEW Detached home featuring spectacular rooftop patios and panoramic views! Enjoy modern new construction, owned solar, stylish finishes, and quality upgrades throughout. The rooftop patios create incredible indoor-outdoor living with sweeping views, perfect for entertaining, relaxing, and enjoying the Southern California lifestyle. Ideally located with convenient access to Hollywood, Downtown Los Angeles, and the San Fernando Valley. Buyer incentives are available, including assistance with closing costs and interest-rate buy down programs for qualified buyers. A fantastic opportunity to own a brand-new home with amazing views in a prime Los Angeles location!
Painted Cave
1500
Chula Vista
$1,148,999
2,555
5
4
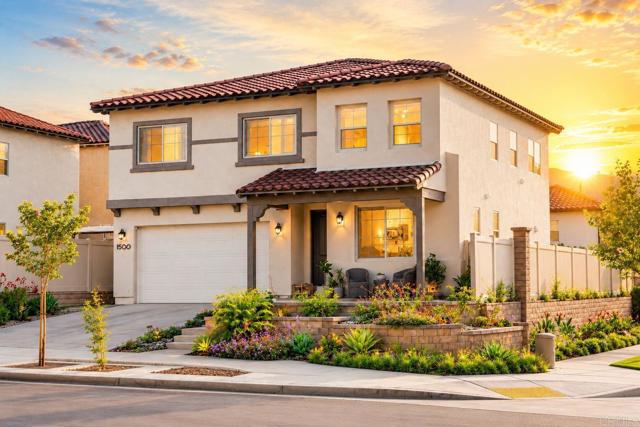
VA assumable rate 5.6% **Solar is paidoff** **Welcome to 1500 Painted Cave Ave**, a beautifully upgraded home in the heart of highly sought-after Otay Ranch. Offering **5 bedrooms, 4 bathrooms, and approximately 2,555 square feet of living space**, this move-in-ready residence showcases **custom upgrades throughout**, including elegant **quartz countertops**, upgraded flooring, a beautifully designed **patio cover**, and a professionally landscaped **backyard** perfect for relaxing or entertaining. Every detail has been thoughtfully enhanced, creating a modern and functional home that's ready for its next owner. Step inside to a bright and inviting floor plan filled with abundant natural light and spacious living areas designed for both everyday living and entertaining. The kitchen serves as the heart of the home with its beautiful quartz countertops, ample cabinetry, and seamless flow into the dining and living spaces. A highly desirable first-floor bedroom and full bathroom provide flexibility for guests, multi-generational living, or a private home office. Upstairs, you'll find generously sized secondary bedrooms and a spacious primary suite that serves as a peaceful retreat. Enjoy the added value of **owned solar**, helping provide energy efficiency and long-term savings. The backyard offers plenty of space to relax, entertain, and enjoy San Diego's year-round weather beneath the custom patio cover. Ideally located near top-rated schools, parks, shopping, dining, and all the amenities Otay Ranch is known for, this exceptional home offers the perfect blend of luxury, comfort, and convenience. There are electric vehicle chargers in the garage. Don't miss your opportunity to make **1500 Painted Cave Ave** your next home!
Bundy Ave
399
San Jose
$1,148,900
1,574
2
3
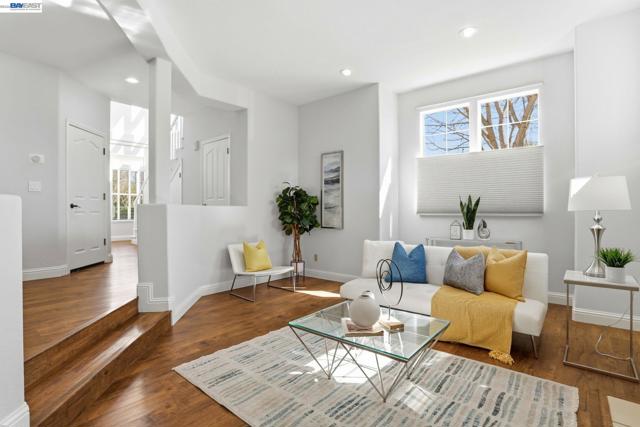
Motivated Seller! Truly a Rare West San Jose Gem that feels more like a single family home rather than a Condo! Come see it for yourself! Sunlit & Stunning Home! Corner 2 story Townhome-Style Condo is tucked away in a quiet & coveted neighborhood of West San Jose. As you enter, you are welcomed by an abundance of Natural Light highlighted by Soaring Vaulted Ceilings & Skylights. The recently remodeled kitchen features Quartz Countertops, Glass Tile Backsplash, Breakfast Bar, Gas Stove Top, and SS appliances. Enjoy the Spacious Living Room with a Gas Fireplace & Remote-controlled Window Shades. Step outside with a glass of wine or morning coffee to the Charming Patio—perfect for relaxing and enjoying the fresh air and sunshine. Upstairs, you’ll find 2 Huge Primary Ensuite Bedrooms, each with Walk-In Closets complete with Custom Organizers & Dual Vanity Sinks. One of the Ensuites also features its own Gas Fireplace for an added touch of charm. The attached garage offers an abundance of Custom-Built Cabinetry. Additional comforts include an upstairs laundry room and central A/C. Perfectly located less than a mile from the vibrant shops and dining of Santana Row, Westfield Valley Fair, and with easy access to Highways 880 and 280. Don't miss out on this beautiful home that offers both prime location and modern comforts.
Cabo Blanco
3247
Hacienda Heights
$1,148,888
2,780
4
3
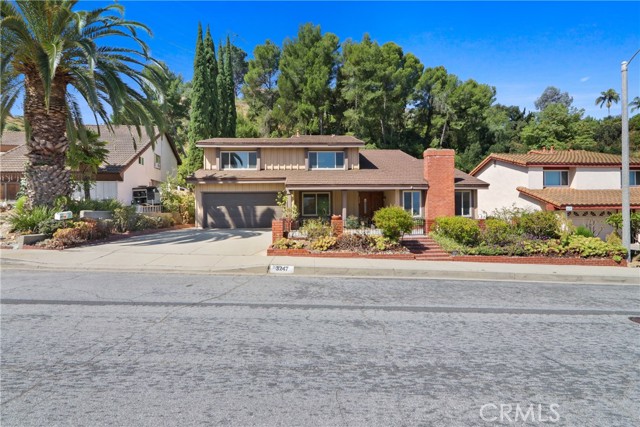
SELLER MOTIVATED - PRICE REDUCED $150,000 FOR A QUICK SALE! Welcome to this beautiful residence featuring 5 bedrooms, 3 bathrooms, a 2-car attached garage, approximately 2,780 sqft of living space, and a generous 15,035 sqft of lot. Nestled on a quiet street, this property offers exceptional privacy, comfort, and tranquility. As you step inside, you’ll be greeted by high ceilings, abundant natural light from bright windows, a wet bar, and a cozy fireplace. The entire interior has been freshly painted. New flooring has been installed throughout the home. The bathrooms have been tastefully remodeled with new vanities, elegant quartz countertops, and LED-lighted mirrors, creating a stylish and contemporary feel. Step outside to the spacious backyard, featuring a new lawn and sprinkler system. A freshly painted, expansive patio provides the perfect setting for enjoying the California sunshine and outdoor gatherings. Conveniently located near the high-rated schools, markets, parks and Shi Lai Temple. Easy to show. See Remarks Please..
Sunnybrae
7746
Los Angeles
$1,148,800
2,049
5
4
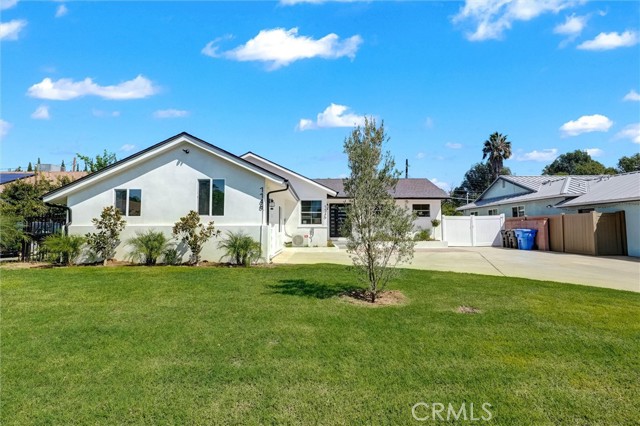
Price reduction for a quick SALE! Welcome to this beautifully remodeled property featuring a 4-bedroom, 3-bath main residence with approximately 1,649 sq. ft. of living space PLUS a fully permitted and fully remodeled 1-bedroom, 1-bath ADU with its own separate address, 7748 Sunnybrae Ave, offering approximately 400 sq. ft. of additional living space! Updated from top to bottom with modern finishes, engineered wood flooring, quartz countertops, beautifully remodeled kitchens and baths, and new roof shingles. The main home features a gas stove, washer/dryer hookups, and a large, inviting living area that opens to a beautiful backyard—perfect for entertaining and indoor-outdoor living. The private ADU offers its own full kitchen with an electric stove, making it ideal for extended family, guests, or potential rental income. A long driveway provides ample parking for multiple vehicles. An excellent opportunity for investors or multigenerational living, conveniently located in Winnetka near shopping, dining, schools, and major freeway access. Two beautifully updated living spaces on one property—move-in ready and full of possibilities!
Pinenut Ct
18
Oakley
$1,148,800
3,361
4
3
OPEN HOUSE SUNDAY 10/18 12:00 - 2:00 - Resort-Style Living at 18 Pinenut Court in Oakley! Welcome to this beautifully updated 4-bedroom, 3-bath home in Oakley’s desirable Laurel Crest neighborhood. Built in 2001 and offering approximately 3,361 square feet of living space on a generous 10,106-square-foot lot, this impressive property combines a spacious floor plan, modern conveniences, and a resort-inspired backyard. Inside, high ceilings and crown molding enhance the bright, open layout. The main level features a bedroom and full bathroom, a remodeled kitchen, a comfortable family room with a fireplace, formal living and dining rooms, and a dedicated laundry room. Updated LED recessed lighting, ceiling fans, stylish bathroom fixtures, and laminate flooring add comfort and appeal throughout the home. Upstairs, the spacious primary suite includes a private balcony with beautiful views and a well-appointed bathroom. Two additional bedrooms, another full bathroom, an open loft, and a large great room. The backyard is designed for year-round entertaining. Enjoy a sparkling saltwater swimming pool with solar heating, an oversized spa, updated pool equipment, resurfaced pebble pec pool finish, refreshed decking, and a dramatic gas fire feature. The outdoor kitchen, gas fireplace, and covered patio—with three ceiling fans and two skylights—create the perfect setting for relaxing or hosting family and friends. Mature landscaping and numerous palm trees complete the private, resort-like atmosphere. Additional features include a three-car garage, new fencing, a rear concrete retaining wall, a gated dog run, updated exterior lighting, an updated sprinkler controller, a new sprinkler valve system and a convenient dog door leading from the garage to the yard. Many of the home’s systems can be controlled through apps, including the dual-zone thermostat, pool equipment, digital door locks, security cameras, sprinkler system, and garage door. This exceptional home offers space, thoughtful upgrades, smart-home convenience, and an entertainer’s backyard—all in one impressive property. Close to Freeway, shopping and restaurants. All this and more...
Del Mar
739
Livermore
$1,148,000
1,404
3
2
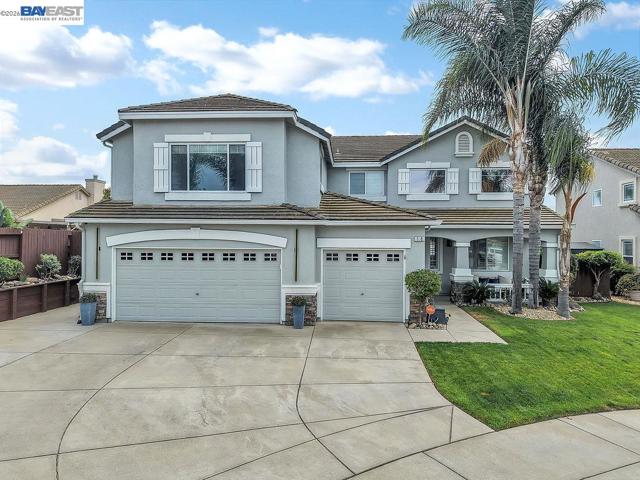
Del Mar living at it's best! Charming single story Sunset West home featuring 3 bedrooms, 2 bathrooms, and 1,404 sqft of thoughtfully designed living space. The functional floor plan keeps all three bedrooms together on one side of the home, while the main living spaces flow easily toward the backyard. The kitchen features stainless steel appliances, tile flooring, recessed lighting, and plenty of space for everyday living and entertaining. Both bathrooms have been tastefully updated and the primary bedroom offers its own sliding door to the backyard, while additional backyard access from the living room creates an easy indoor-outdoor connection. Outside, the beautifully landscaped yard is a standout, with lush lawn, mature plantings, and a covered patio with a peaked wood pavilion and outdoor TV creating the perfect setting for dinners outside, entertaining friends, or relaxing at the end of the day. Additional highlights include a newer roof and stucco, crown molding, luxury vinyl flooring, and a finished 2-car garage with sheetrock walls and epoxy floors. Conveniently located near Downtown Livermore, parks, shopping, dining, local wineries, and easy access to Hwy 84. This home offers the best of East Bay living in one of Livermore's most beloved neighborhoods.

Zephyr Ter
37508
Fremont
$1,148,000
1,600
3
4
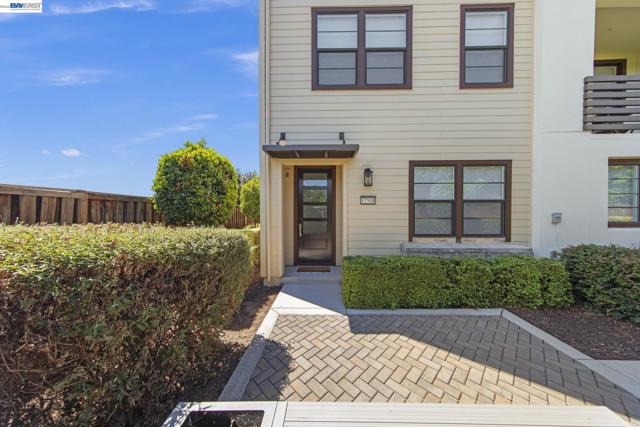
What a GEM! Tucked in a quiet corner of the community, this sun-soaked end unit features extra corner windows for abundant natural light * A versatile 1st floor suite offers complete privacy for guests or a quiet home office * On the main level, an open concept great room features light-filtering window shades, and a private patio showcases scenic hill views * The gourmet kitchen offers quartz counters, high-end appliances with gas cooking, ample counter space, and a full pantry! The top floor hosts a sunny primary suite with soaring ceilings, a spa-inspired bath, and a large walk-in closet * Every bedroom features its own ensuite full bath + built-in closet organizer systems * Modern conveniences include a top-floor laundry nook with washer/dryer, multi-zone climate control on each floor, a whole-home water softener, tankless water heater, and smart tech (Nest, Yale, MyQ) *?Completing the home is a finished full size 2-car garage with durable epoxy flooring * Walk to local shops and dining, or enjoy nearby Quarry Lakes, Lake Elizabeth, and Central Park * Commuting is effortless via I-880, Hwy 84, ACE Train, and BART * Open House: Sat/Sun 1–4 PM!
Wilshire Unit 11H
10375
Los Angeles
$1,148,000
2,182
2
3
Introducing the finest residence set within the prestigious Wilshire Terrace enclave. Experience opulent high-rise living within all 2,100+ SqFt of this designer-done home showcasing unparalleled panoramic views from the mountains and golf course to the ocean and city skyline. Guests are welcomed into this crown jewel unit by an abundance of natural light, courtesy of the two expansive terraces, and pristine hardwood floors carried throughout the thoughtfully curated floor plan. Meticulously crafted built-ins line the walls of the paneled library accompanied by a cozy fireplace with sight lines to the dining room and den, ideal for entertaining. Exuding an ambiance of refined sophistication, the formal dining room expertly captures breathtaking jetliner views. The chef's kitchen boasts gourmet appliances, stainless steel countertops and a considerable island in addition to the breakfast nook. The palatial primary suite offers lavish walk-in closets and a luxurious ensuite. The Wilshire Terrace spoils its residents with renowned amenities including valet services, a large pool and spa, well-equipped gym, hair salon, dedicated on-site manager, and a dog park in one of the most highly coveted locations.

Sterling
29031
Valencia
$1,148,000
2,796
4
3
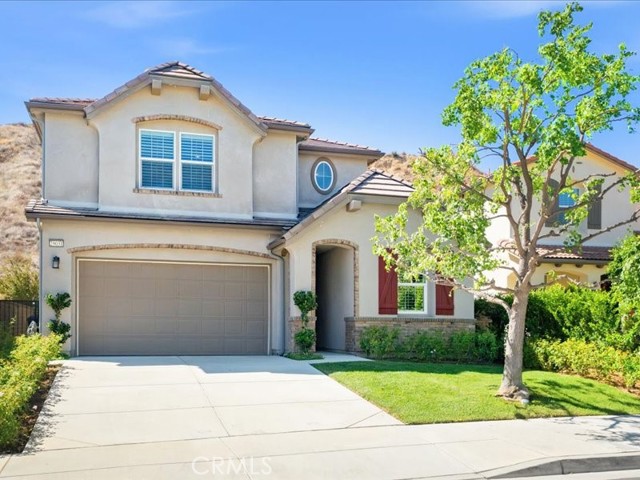
Stunning Upgraded Entertainer’s Valencia Home with Mountain Views! Fabulous Home is located on a Private Lot in the Sought-after Gated West Hills Community! This Meticulous Designer Style Home Boasts 4 Large Bedrooms (One Downstairs), Large Loft, 3 Bathrooms (One Downstairs, Jack-n-Jill upstairs, besides Primary Bathroom). As you enter this Turnkey Home you are drawn to the Exquisite Upgraded Newer Wood Flooring & High Ceilings. Large Great Room with Romantic Brick Fireplace, Ceiling Fan & Recessed Lighting. Large Gourmet Chef’s Kitchen with Granite Counter Tops & Backsplash, Huge Granite Island with Sink & Sitting Area, Stainless-Steel Appliances including Double Oven & Large Walk-in Pantry. Perfect for any Chef! Dining Area with Sliding Doors to the Large Private Entertainer’s Backyard. As you meander up the Wrought Iron Staircase you are drawn to the Huge Loft. Large Primary Suite with Ceiling Fan, sitting area with Mountain Views! Luxurious Primary Bathroom with Separate Tub & Shower, Gorgeous Tile Flooring & Dual Sinks with Vanity & Large Walk-In Closet. Feels like you are at a Spa! Large Secondary Bedrooms with Jack and Jill Bathroom. Features include Exquisite Newer Designer Carpeting, Plantation Shutters, Recessed Lighting, Wainscoting, Large Upstairs Laundry Room with Plenty of Cabinets, Sink & Walk-In Linen Closet, Ceiling Fans & Professionally Painted. Entertainer’s Backyard with Large Covered Patio with Ceiling Fan & Breathtaking Mountain Views. Perfect for Family Gatherings or Entertaining! Professionally Hardscaped & Landscaped. Solar Panels that save you hundreds of dollars. No Expense Left Unturned at this Incredible Home! West Hills Amenities include Clubhouse, Pool, and Spa. Close to Schools, Shopping and Easy Freeway Access.
Shoreline
1139
San Mateo
$1,148,000
1,230
2
2
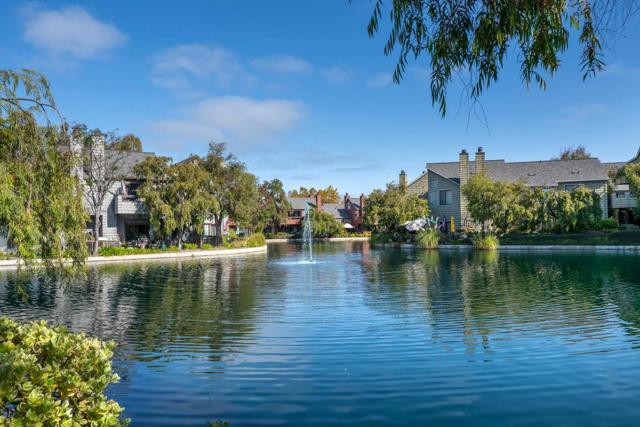
RARE single-level waterfront condominium ideally located within Harbortown NO STAIRS! The exquisite kitchen is a culinary delight, thoughtfully appointed with all the bells and whistles. The adjoining dining area opens through sliding glass doors to a private waterfront patio overlooking the tranquil lagoonperfect for morning coffee or relaxed outdoor dining. A spacious living room features a wood-burning fireplace, plantation shutters, and a comfortable sitting area. Newly installed carpeting and fresh paint throughout create a bright, move-in-ready setting. The primary bedroom offers generous closet space and a beautifully remodeled bath. The second bedroom and the hall bath echo the home's refined aesthetic. DOG FRIENDLY community with 3 pools, spa, sauna, 3 pickleball & 1 tennis court. Boat docks for your kayak & paddle-board. Convenient to freeways, shopping & dining. SELLER WILL COVER FIRST YEAR OF HOA FEE(S)
Morton
1510
Los Angeles
$1,148,000
1,559
2
2
This gated and private Echo Park retreat pairs expressive architecture with refined, highly livable design. Every room offers its own point of view, creating a home that feels curated, personal, and connected from one space to the next. At the heart of the home, the open-concept living and dining area flows into a sophisticated kitchen appointed with custom walnut cabinetry, crisp white countertops, and a cohesive suite of appliances. Modern Deco-style laminate flooring adds definition and visual continuity, while the flexible living room invites relaxed evenings, lively gatherings, and comfortable everyday living. Opening to the yard, a striking step-down sitting room has character all its own, with large curved windows framing a mature yucca tree, offering a quiet sense of serenity and connection to the outdoors. Completing the lower level, a statement powder room adds another layer of personality with sunshine-yellow walls, black herringbone tile, and a backlit vanity mirror. The primary suite is a serene private retreat, thoughtfully separated from the home's more social spaces. A generous walk-in closet provides exceptional storage, while the beautifully appointed primary bath elevates the daily routine with a separate soaking tub overlooking the hills and a spacious walk-in shower with dual shower heads. A second bedroom completes this level. Encompassing the top of the home, a dedicated office features a custom built-in desk with a distinctive seafoam-green counter and a wet bar, creating an inspiring workspace with a sense of separation. Beyond, an expansive rooftop deck captures panoramic hill and city views, offering a private setting for lounging, entertaining, or simply soaking up the sun. Don't let the smaller lot fool you; there's ample yard space without the maintenance to match. It's a canvas ready to be shaped to your personality (or your dog's), and another private area ideal for relaxing and entertaining. There's even a detached painting room, with full plans already in place for an ADU conversion - one more layer of versatility built into the property. The location is unmatched. Just one block from Echo Park Boulevard and its eclectic collection of restaurants, cafes, and neighborhood hot spots. Elysian Park and its hiking trails are also just a block away, with Echo Park Lake, Sunset Boulevard, and Dodger Stadium all within strolling distance. Who says "Nobody walks in L.A."? Bold paint colors, surround sound, recessed lighting, and thoughtfully considered details come together in a home that feels polished and deeply individual, set in one of L.A.'s most vibrant neighborhoods, boldly different from the typical Eastside home.
Tradition
27
Rancho Santa Margarita
$1,148,000
1,741
3
3
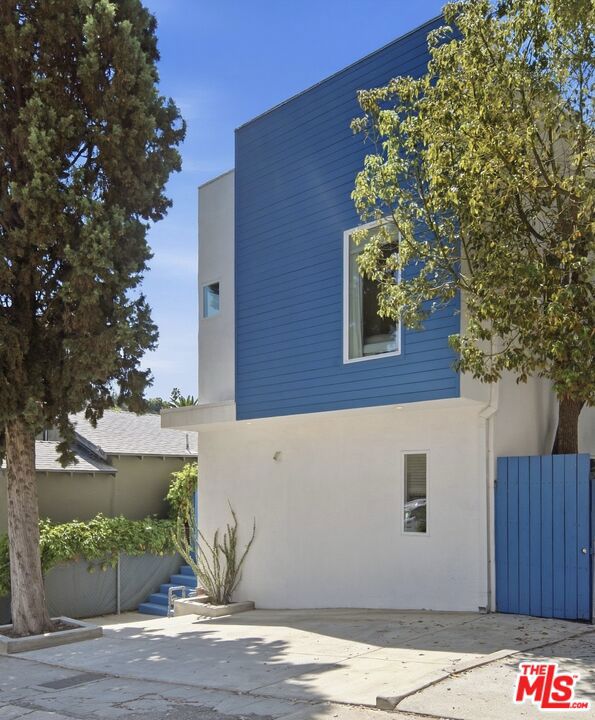
Welcome to Tradition Lane in the sought after Las Flores Community! This well maintained 3 Bed/3 Bath home is located in an Award Winning School District and top-rated Blue Ribbon Schools with resort like amenties. You'll enjoy parks, hiking trails, pools, spa and playgrounds. Freshly painted, the main level features an open concept kitchen with stainless steel appliances, casual dining area and TV room with a fireplace. The main level bathroom adds practicality for guests and daily use while the soaring ceilings in the living room provide a room filled with natural light, perfect for entertaining and enjoying your time at home. Upstairs you can retreat to your expansive primary bedroom and on-suite bathrom with a newly remodeled closet. Relax in the soaking tub, appreciate dual sinks and a separte shower. You will also enjoy 2 more bedrooms, a second bathroom and addiontal loft space to be used as an office, tv room or whatever suits your needs! A dedicated laundry room is conveniantly located on the 2nd floor. This amazing home is located just a short distance to Las Flores Elementary and Middle Schools.
Jurupa Dr
1233
Hacienda Heights
$1,148,000
2,307
3
3
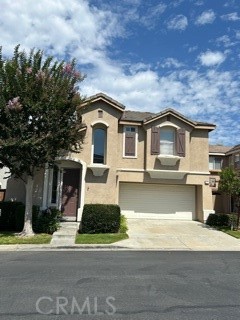
Welcome to this beautifully designed 2025 Lennar home in the highly sought-after Sella community of Hacienda Heights. Better than new and move-in ready, this exceptional residence features a bright, open-concept floor plan designed for today’s lifestyle. The gourmet kitchen showcases quartz countertops, a large center island, stainless steel appliances, abundant cabinetry, and seamlessly flows into the dining area and Great Room—creating the perfect space for everyday living and effortless entertaining. Upstairs, the spacious loft offers flexibility for a home office, media room, or play area, while the private primary suite features a walk-in closet and a beautifully appointed ensuite bath. Additional highlights include a fully paid solar system, EV charging outlet, upstairs laundry room, low HOA dues, and quality finishes throughout—offering both long-term value and everyday convenience. Ideally located near parks, shopping, dining, schools, and major commuter routes, this home delivers the perfect blend of style, comfort, and low-maintenance living in one of Hacienda Heights’ newest communities.