Search For Homes
Form submitted successfully!
You are missing required fields.
Dynamic Error Description
There was an error processing this form.

Spirea
4942
Carlsbad
$1,125,990
1,994
4
4
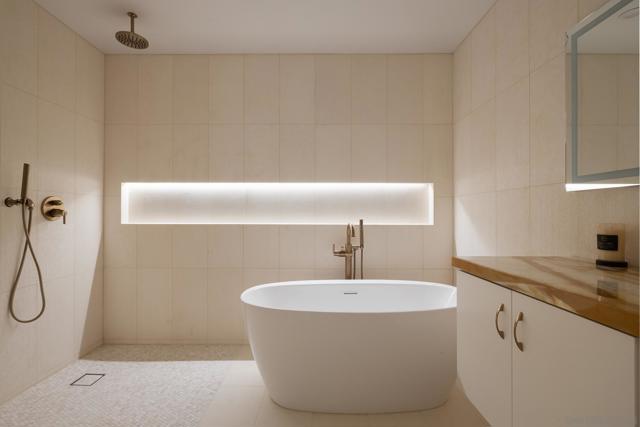
This stunning, three-story home showcases an open floor plan with 9-ft. ceilings and luxury vinyl plank flooring. Upstairs, the kitchen boasts Shaker-style cabinets, quartz countertops and Wolf® and Cove® stainless steel appliances. Enjoy the outdoors on the balcony. The third-floor primary suite features plush carpeting, two walk-in closets and a connecting bath that offers quartz countertop and a shower with custom tile surround. Additional highlights of this all-electric home include a solar energy system, LED lighting, electric charging station pre-wiring and smart thermostat.
Oak
111
Salinas
$1,125,000
2,139
4
3
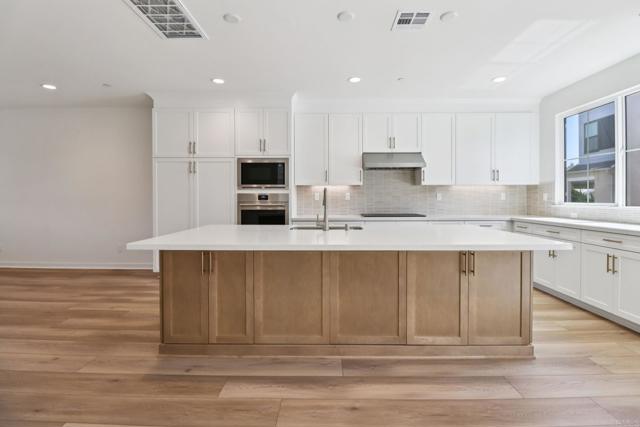
Exceptional South Salinas Home with Extended-Living Potential! Discover refined comfort and versatility in this beautifully appointed Maple Park residence near schools, amenities, and everyday conveniences. The main home features 3 spacious bedrooms, 2 baths, abundant natural light, and a thoughtful floor plan. The well-appointed kitchen offers ample cabinetry, generous pantry space, and excellent storage, while the large dining area is perfect for entertaining. The spacious primary suite features walk-in closets, while additional bedrooms offer flexibility for family, guests, or a home office. Beautiful flooring, luxury-inspired bathrooms, indoor laundry, and abundant storage add to the appeal. Above the detached 2-car garage, a private 1-bedroom, 1-bath studio/guest residence provides exciting possibilities for multigenerational living, extended family, guests, a home office, creative space, or potential rental use. The fully fenced backyard offers privacy for dining, entertaining, gardening, and relaxing, with a garden cabin, storage shed, and charming original barn-style fencing. A rare blend of comfort, character, privacy, and flexibility!
Aspen
141
Boulder Creek
$1,125,000
2,611
3
3
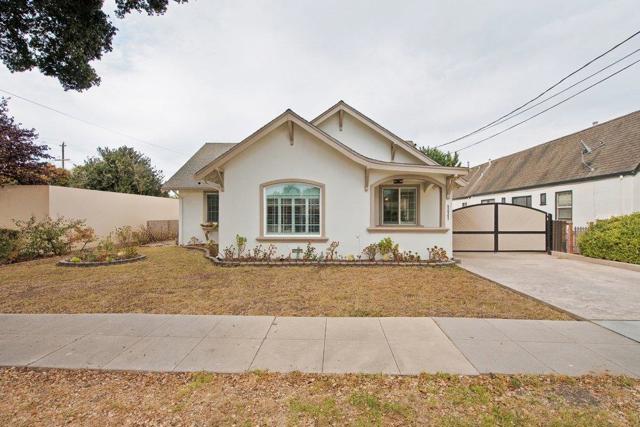
Newly built from the ground up, this spectacular log cabin-style 3-bedroom, 2.5-bathroom home offers stunning mountain views and a welcome escape from the daily grind. Reminiscent of a Tahoe lake house, it features engineered acacia floors and warm southern yellow pine walls throughout, Serrano multi-color matte slate tile in the bathrooms. The living room's double-height windows and ceilings flood the space with natural light, opening onto a spacious deck ideal for dining al fresco with guests. A hot tub completes the scene: imagine sipping a crisp glass of local white wine under an unobstructed, star-filled night sky at peak stargazing conditions. The ground-floor primary suite offers excellent separation from the additional bedrooms and bathroom upstairs, both light-filled with vaulted ceilings. A whole-house Generac generator brings peace of mind during winter storms, while the basement offers ample space for storage or hobbies. Andersen windows throughout improve insulation and frame beautiful views. Five minutes to Boulder Creek Golf Course, world-class outdoor recreation, convenient commute via scenic Highway 9 and Bear Creek Road, and downtown Boulder Creek, home to favorites like Scopazzis and Los Gallos, locally owned health food stores, boutiques, nightlife, and more.
Avocado Blvd
4525
La Mesa
$1,125,000
2,602
5
3
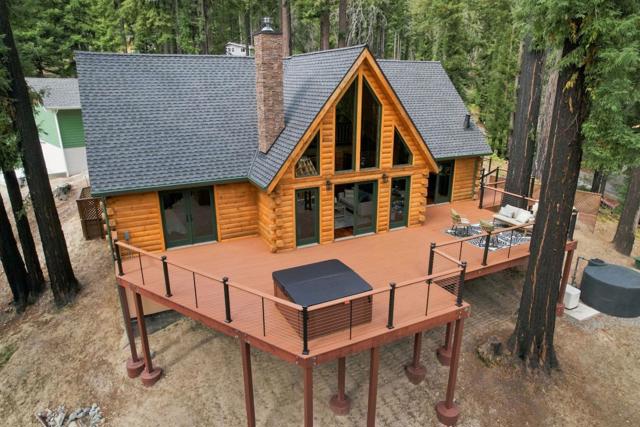
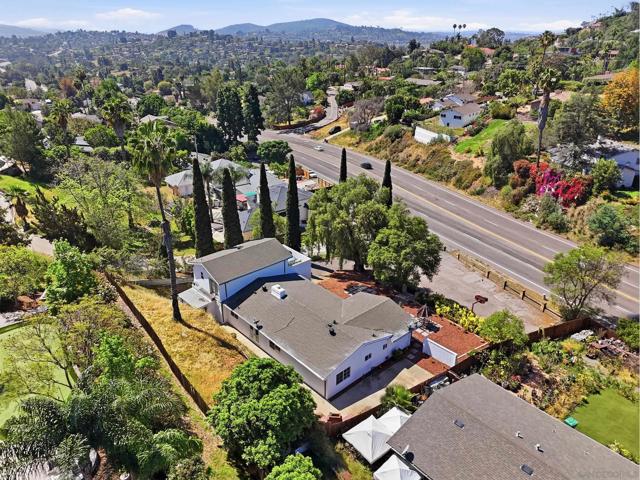
Welcome to one of La Mesa's best opportunities. This spacious 5-bedroom, 3-bath home sits on a generous 14,300 sq ft lot, elevated and set back from the street for exceptional privacy and curb appeal. Inside, you will find bright, open living spaces with a thoughtful layout that works for families of all sizes. A private wing of the home features a full kitchen and its own balcony, previously utilized as an ADU and well suited to serve in that capacity again, making this an exceptional opportunity for multi-generational living or added rental income. New flooring and fresh paint throughout make this home completely move-in ready. The large lot offers endless potential for outdoor living, gardening, or simply enjoying the space. Close to dining, shopping, parks, and freeway access, this is La Mesa living at its finest. Offered as a trust sale. Seller to pay for buyers 2-1 buydown.
Glenhaven
8514
San Diego
$1,125,000
1,764
5
3
Welcome to an incredible opportunity in the heart of Serra Mesa—one of San Diego’s most central and desirable neighborhoods! This beautifully renovated 4-bedroom, 2-bath home features a permitted conversion ADU, a spacious open layout, generous bedrooms, abundant storage, and natural light throughout. The home is move-in ready with stainless steel appliances, quartz countertops, energy-efficient mini-split systems, and an oversized laundry room. Ample parking, dedicated spaces, and private outdoor areas provide comfort and separation for each living space. But the real excitement is the property’s future potential! Included are permitted plans for two additional 2-bedroom, 1-bath ADUs with direct alley access. The thoughtful design gives the future units private entrances, convenient parking, and easy accessibility without disrupting the main residence—an ideal setup for additional rental income, extended living space, or an owner-occupant investment strategy. Located steps from Angier Elementary School and minutes from the Serra Mesa Recreation Center, this home puts you close to the restaurants and entertainment of the Convoy District and Mission Valley. With quick access to the 163, 15, and 8 freeways, getting anywhere in San Diego is a breeze. Live in it, rent it, or maximize its full development potential—this is the kind of Serra Mesa opportunity that doesn’t come around often!

Navigators
306
Bethel Island
$1,125,000
3,450
4
5
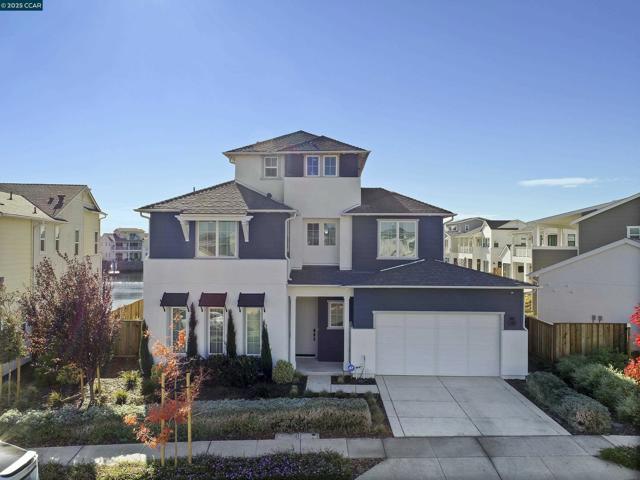
Live the luxury lifestyle you always wanted. Stunning and contemporary Delta Coves Waterfront property that checks all the boxes including your private boat ramp and launch. The expensive home boasts of designer touches throughout including an exquisite exterior design. Highlights include modern engineered hardwood flooring, Gourmet Kitchen with quartz countertops including a breakfast bar, designer bathrooms, recessed lighting and much more. This property has a Media Room and extra living space on the upper floor with more breathtaking views. Equipped with a tankless water heater and EV charger to add to the smart home concept. Enjoy comfort year-round with Owned Solar! The backyard is magical. On the water with your boat nearby ready for fun. The centerpiece of community fun is found in the nearby Island Camp. Island Camp is spectacular with a club house, pool, yoga and exercise facilities, sports pavilion with tennis courts, pickleball and beach volleyball. The swim complex offers adult and children pools and a spa to recharge. Nearby cabanas await. Let's not forget the Duffy Bar, the Camp's treasure where you can soak up the Delta views and enjoy a cocktail. The Fourth of July will be a treat with a celebration and events you will not want to miss. Your home is a vacation!
Sinclair Ln
3737
Spring Valley
$1,125,000
3,099
5
4
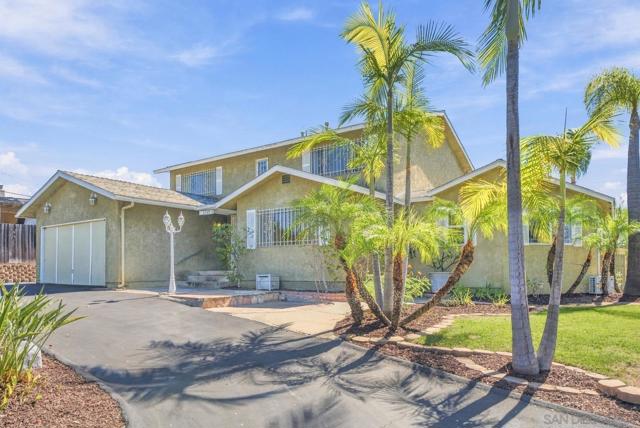
A scenic hillside setting, colorful sunsets, and evening lights lend a sense of tranquility to this spacious Spring Valley residence. Cherished by the same owners for over 50 years, the home rests on an elevated 16,521-square-foot parcel where mountain and valley views extend beyond its beautiful grounds. Encompassing approximately 3,099 square feet, the versatile floor plan offers 5 bedrooms, 3.5 bathrooms, an office/flex room, and dual primary suites, one on each level, complemented by fresh interior paint and new carpeting. A generously sized entry-level primary suite addition features French doors, a bath with dual vanities, a spa tub and separate shower, as well as access to a covered deck. The living areas create a comfortable, light-filled atmosphere, including a kitchen with an adjoining breakfast area and a family room centered around a stone fireplace. Outdoors, an expansive covered deck and multiple patios invite relaxation amid mature plumeria, palms, and roses. A rock waterfall and winding pathways enhance the landscaped surroundings, while the substantial lower portion of the property presents additional possibilities. Leased solar, an attached 2-car garage, and a semi-circular driveway with abundant off-street parking add convenience. Ideally located near Mount Helix and downtown La Mesa, the residence enjoys easy access to major freeways, shopping, dining, and recreational opportunities.
Avenida Regina
1735
San Marcos
$1,125,000
2,778
5
3
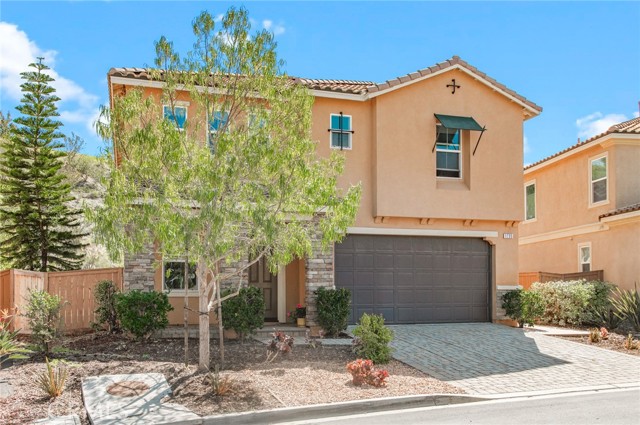
Welcome Rancho Santalina in beautiful Santa Fe Hills, San Marcos. an INCREDIBLE 4 bedroom 3 full bath 2778 square foot home. First Floor, is anchored by an open concept design that features a family room with a central fireplace for family gatherings and opens to a covered patio. First floor bedroom with a full bath for guest or multi-generational living. Upstairs is open bonus room that can be utilized as a movie room/home office/gym a second family room. The upstairs main suite is a spacious bedroom with walk in closets and extended bathroom with a sunlight soaking tub, walk-in shower and a double vanity. The private backyard has views of the hillside with a dedicated cemented area for a grill/fire-pit and summer night gatherings. Ideally located to walking trails, parks and schools. A quick access to the 78 freeway for daily commuters. PAID OFF SOLAR and pre-wired for an EV charger.
Tuscan Way
1607
Santa Maria
$1,125,000
2,806
4
4
Brand New 4 Bedroom 3.5 Bathroom Home! Sweeping Panoramic Views of Solomon Canyon! Located on a tranquil cul-de-sac, this highly upgraded home features an open floorplan that is spacious and inviting. The Great Room seamlessly blends the living, dining, and kitchen areas, creating a perfect space for both everyday living and entertaining. The Kitchen offers an eat-up island, gas range, modern wood grain cabinetry, and a walk-in pantry. Enjoy the great views to the South from the large patio that is perfect for your evening BBQ's. The primary suite features a spa like bathroom and large walk-in closet. The lower level includes three additional Bedrooms, two Bathrooms and a Laundry Room, providing ample space for family and guests. Another great feature of this house (and something rare in new construction homes these days) is the large backyard where you can enjoy being outdoors WITH SPACE! This fantastic home offers both a peaceful retreat and a perfect setting for everyday living. Don't miss the opportunity to make this stunning property your own, so schedule your personal showing today.
Merced
4459
Baldwin Park
$1,125,000
2,253
4
3
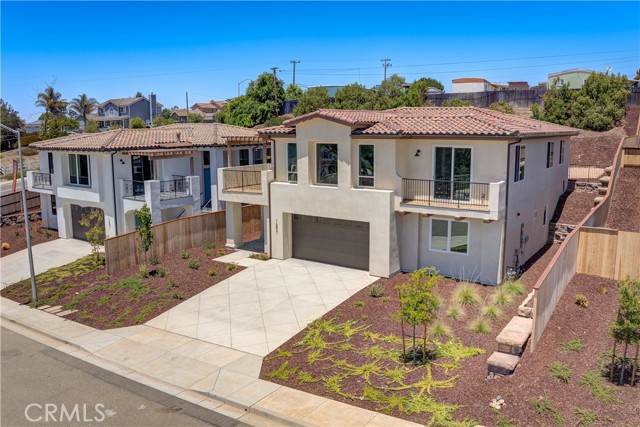
RARE Investment Opportunity with Exceptional Expansion Potential! Welcome to 4459 Merced Avenue in Baldwin Park, a property that delivers what today’s buyers want most — land, flexibility, and future upside. Set on an expansive oversized lot, this is the kind of opportunity that doesn’t come around often. The true value lies in the land — offering the ability to unlock endless possibilities, including adding an ADU or Jr. ADU, exploring a potential lot split, creating a private compound, or designing the ultimate indoor-outdoor lifestyle. Whether you’re looking to build equity, generate rental income, or secure a smart long-term investment, this property checks every box. Inside, the home is thoughtfully appointed with granite countertops, a 4-burner gas stove, garbage disposal, recessed lighting, ceiling fans, and custom interior doors that elevate the overall design. Dual-pane windows enhance energy efficiency, while the gas fireplace creates a warm and inviting focal point. The spacious primary suite offers a true retreat, complete with a private balcony, and a jetted jacuzzi tub designed for relaxation. Additional highlights include an insulated garage door, a two-car attached garage, and an additional detached two-car garage — providing exceptional flexibility for parking, storage, a workshop, or future conversion
Avenue
4761
Quartz Hill
$1,125,000
4,464
6
4

$$$$$75,000$$$$$$ price improvement now makes this one of a kind beautiful 3464 sf westside single story pool home with a 1000sf GUEST HOUSE an even better deal than before. Keep reading and find out why! The guest house comes complete with its own 1 car garage, washer/dryer hookups, full bath, large bedroom, large family room and wide open kitchen with breakfast bar. Walking distance to market, schools, restaurants and more. OWNED SOLAR with 56 panels + 10 for the pool. 1st time on the market in over 30 years and only the 2nd owner, come see why! This property is like a private resort and seeing is believing! The main house has a split floor plan, 3 bds, 2 baths on one side and 2 beds, 1 bath on the other, 100sf exercise room and a huge upstairs bonus room w/wet bar and slider leading to large deck overlooking lush greenery, sparkling pool, gazebo, concrete bike path for the little ones and there's even a drinking fountain. The kitchen is a masterpiece with yards of space, granite countertops, kitchen island, dual lazy susans, tons of cabinets w/ soft close drawers/doors, pull-out shelving, above and under cabinet lighting and an entire section dedicated for all your spices. Don't forget to ask about the secret cabinet for hiding keys and leaving family messages. There's also a large 2 cabinet pantry adjacent the kitchen, wine fridge and recessed lighting. The master bath is spectacular with dual sinks, jacuzzi tub, separate vanity, large walk-in closet w/ built in's, brand new blue tooth stereo, huge walk-in shower with standard & overhead shower heads. So much to mention, but let's give it a try! Ceiling fans, new 2 inch blinds & new interior paint thru-out, beautiful tile flooring in the kitchen, dining room, front bedroom & living rm. Family room and additional bedrooms all have new LVP flooring. Hold on there's more! Outside covered BBQ with stereo, ceiling fans and fridge, basketball court, concrete down both sides with gates for secure parking and guest house access, in-ground spa with deck, covered back porch, 400 sf storage bldg with rollup door & ceiling fan, large laundry w/ lots of cabinets, brick faced wood burning fireplace, central vacuum, room to room intercom system, soft water system, tile roof, oversized 2 car garage, beautiful front Landscape, long/wide driveway and horseshoe cut out for easy in/out, brick pilasters with rot iron, covered front porch, custom lighting around the property giving it the final perfect touch
Sonora
72872
Palm Desert
$1,125,000
2,031
4
3
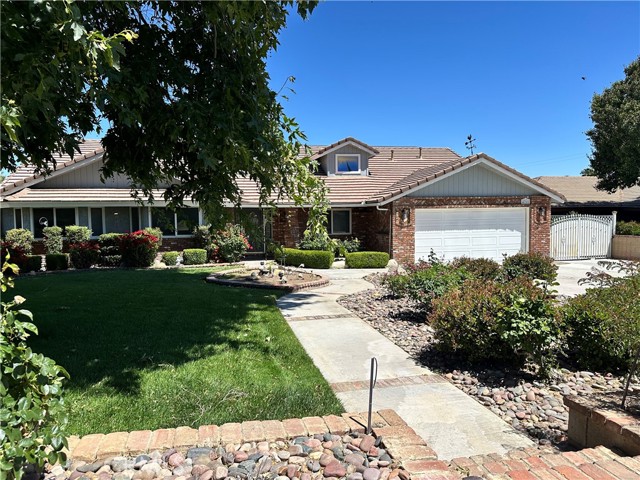
Set in the heart of Palm Desert, this striking newly constructed contemporary residence offers the perfect balance of refined design, modern comfort, and resort-style living. Privately gated and thoughtfully designed, this 4-bedroom, 3-bathroom home invites you to enjoy sweeping views, a sense of privacy, and the kind of seamless indoor-outdoor lifestyle the desert is known for.From the moment you enter through the dramatic 10-foot double doors, you're welcomed into a bright, open interior designed for both everyday living and elevated entertaining. Engineered hardwood flooring, custom interior doors, a sleek smart electric fireplace, and curated black and gold fixtures and hardware create a clean, sophisticated aesthetic throughout.At the center of the home, the open-concept kitchen is made to gather in whether you're hosting friends for cocktails or enjoying a quiet morning at home. It features custom cabinetry, quartz countertops, a dramatic waterfall island, pot filler, premium KitchenAid stainless steel appliances, and a stylish bar area with wine refrigerator.The layout includes three secondary bedrooms plus a spacious primary suite with a walk-in closet and a spa-inspired ensuite bath featuring dual sinks, a soaking tub, and a walk-in shower overlooking the lush yard. Additional bathrooms showcase striking stone and porcelain finishes and smart toilets, blending design with modern convenience.Outside, the home truly shines as a private desert retreat. Enjoy a heated pool and jacuzzi, with space to relax, unwind, and entertain with ease. Whether it's a weekend gathering, sunset dinner, or poolside afternoon, this home is designed to make hosting feel effortless.Additional highlights include smooth Santa Barbara-style stucco, new copper plumbing, new gas line, new electrical, new sewer, central air and heating, and a 2-car garage with deep epoxy flooring and an aluminum glass garage door.Ideally located in central Palm Desert, this home offers convenient access to the area's top dining, shopping, golf, entertainment, and everyday amenities placing you close to everything while still enjoying a private, polished retreat.
36th
1258
Los Angeles
$1,125,000
1,239
3
1
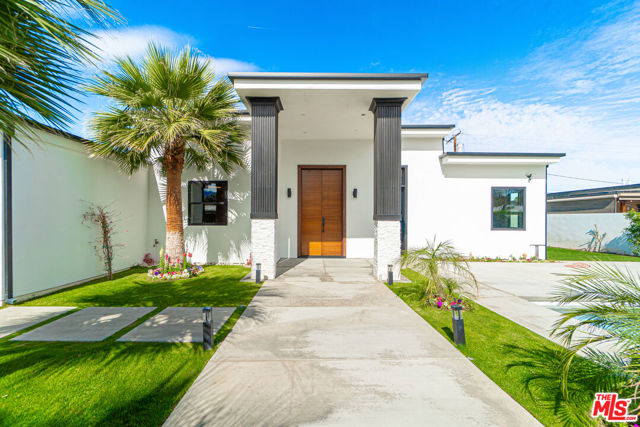
Location, Location, attention all interested builders, this single-family home located just a short walk to USC (University of Southern California) with a high demand for USC student housing. Walk-to-USC, transit-rich Expo Park corridor! Minutes to USC Village, the Expo/Vermont E-Line, Natural History Museum, California Science Center, LA Memorial Coliseum, BMO Stadium, and DTLA. This single-family is a prime value-add, remodel, expand, or explore redevelopment in a high-demand rental location (buyer to verify zoning and city requirements). Strong area rent demand, and unbeatable amenities make this an ideal investor/builder opportunity. Sold as-is. Drive-by only; submit offers subject to interior inspection. Property to be delivered vacant three (3) days after close of escrow. Please do not knock on door and disturb occupants.
Baristo
1962
Palm Springs
$1,125,000
1,566
4
3
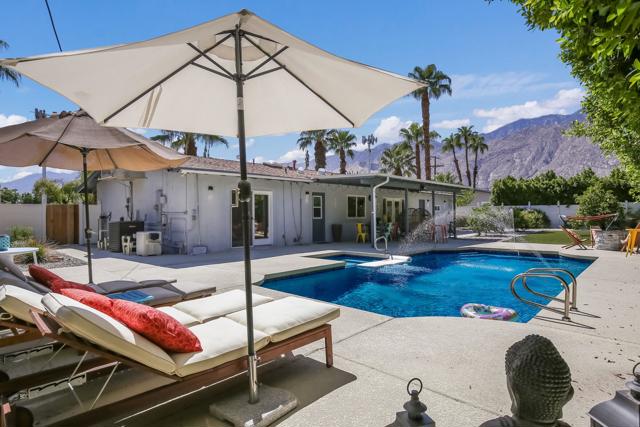
Turnkey Airbnb...What a great location in the neighborhood of Sunrise Park! This 4 bedroom, 3 baths (One of the bedrooms is a detached casita with private entrance/bath and patio) The feeling of secluded estate privacy around the pool, with mountain views. This property is located in the heart of central Palm Springs! 7 minutes to Downtown P.S, one block from the Cultural Center, farmers market, new college, parks & library and whole host of shops in any direction. This home offers a beautiful Luxury vinyl plank flooring leading you through the open floor plan of expansive rooms, with formal dining, updated kitchen & baths, newer appliances and a lot of little extras, like skylights, dual-panel windows & doors, whole house water filtration and much more. This home is light and bright inside every room, and with multiple French doors, just swing open to the rear large covered patio and enjoy the tranquility of the gardens, fruit trees, saltwater, Pebble-tec pool & spa, or maybe a bit of relaxing around the fire pit. Two car garage and huge yard with landscaping lighting. All the pleasures of Palm Springs living are right here - Five minutes to Airport,, Golfing, Tennis, Hiking, Grocery store, Gym, Casino, restaurants, 10min to Tramway. Private fully fenced backyard with outdoor shower. This property is a very successful Airbnb. Shown by appointment only. NO HOA.
36th
1293
Los Angeles
$1,125,000
1,467
5
4
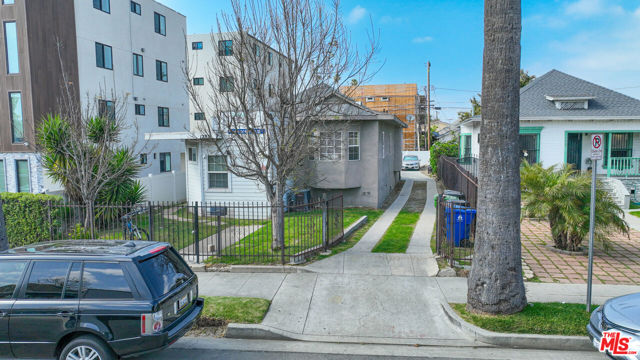
We are pleased to present the opportunity to acquire 1293 W. 36th Street, an exceptional redevelopment opportunity with full RTI plans and permits, located in the highly desirable DPS Patrol Zone just two blocks from the University of Southern California. This is a rare chance to acquire an income-producing asset today while unlocking significant value through a fully approved, shovel-ready expansion in one of LA's strongest student housing markets. The existing property consists of a 5-bedroom + 4-bathroom single-family residence. The approved RTI plans convert the existing residence into a spacious duplex, comprised of a 4-bedroom + 3-bathroom unit, and a 1-bedroom + 1-bathroom unit, and further allow for the construction of two detached ADUs, each offering 4 bedrooms + 4 bathrooms. Once fully constructed, the property will total four units with 13 bedrooms and 12 bathrooms, dramatically increasing density, income, and overall asset value. The property currently generates $5,900 per month in gross income, with a scheduled income of approximately $20,000 per month upon completion of the fully built-out units. The residence features hardwood floors, stainless steel kitchen appliances, quartz countertops, and on-site laundry. With tenants paying all water, trash, gas, and electricity, landlord expenses remain exceptionally minimal, maximizing net operating income.The investment is 100% occupied by USC students and fully leased for the 2026-2027 school year. Combined with parental guarantees on leases and occupancy levels routinely reaching 100% throughout the school year, the asset represents a low-risk investment poised for continued growth and outstanding operating fundamentals. 1293 W. 36th Street offers the best of both worlds: stable in-place cash flow today and substantial, permit-ready upside for tomorrow, just steps from campus.
WISKON WAY W
32369
Pauma Valley
$1,125,000
2,402
3
4
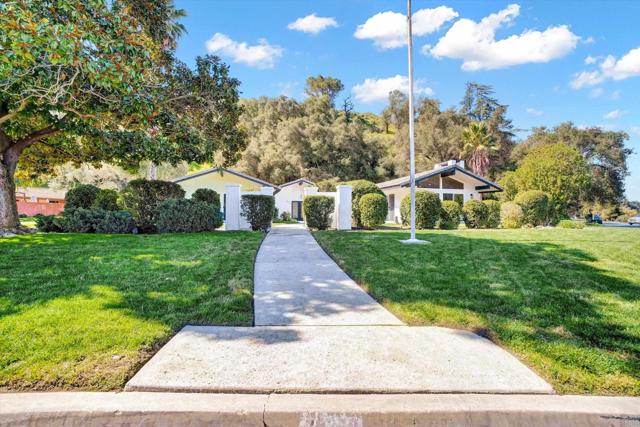
Gorgeous dream corner home with gorgeous curb appeal available! With over 240k in upgrades!!! New oversized kitchen with top of the line appliances, 3.5 new bathrooms, new garage doors, new custom plastering stucco work, new windows, 2 new central air conditioner units, large private backyard with newly resurfaced remodeled refreshing pool! This dream home is perfect for family gatherings and extended family! New engineered high end hardwood flooring lengths up to 7.25 feet by 10.25 inches wide, 4MM top layer by En Bois Flooring Brittany Collection. Remodeled bathrooms, Remodeled Kitchen with new upgraded cabinets and countertops. New large bar with all brand new bar appliances!! You will just fall in love with all the amenities this home has to offer, perfect for spending quality time for you and your family!!! Adorable home in a established neighborhood. Extra bonus room in garage, huge 2 car garage with extra space for golf cart!, inside the same gated location as beautiful Pauma Valley Country Club! private gated community, once you are inside where many times famous people have called "Heaven" you will quickly agree that this place is one hundred percent magical!!! Two fireplaces!, .41 of an acre on a super private location! stop by today!
Plymouth
133
Inglewood
$1,125,000
2,150
3
4
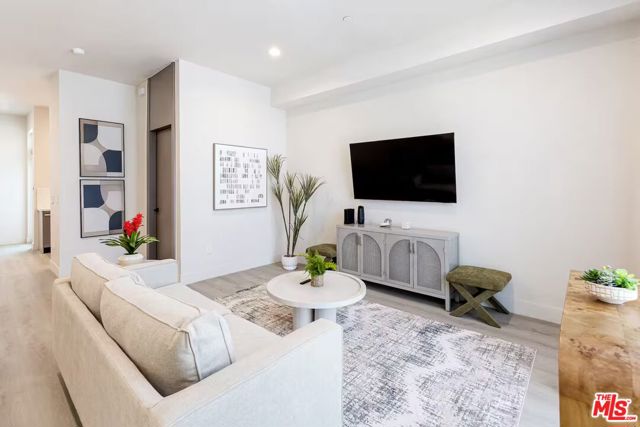
Plymouth Heights introduces a collection of thoughtfully designed single-family residences that blend contemporary architecture, designer finishes, and modern convenience in one of Inglewood's newest residential communities. This beautifully crafted modern residence showcases the community's largest floor plan with approximately 2,150 square feet of luxurious living space and a desirable front street-facing entrance that enhances its curb appeal and welcoming presence.Spanning three spacious levels, the residence features three generously sized bedrooms with custom designer built-in closet systems and three-and-one-half beautifully appointed bathrooms. The spa-inspired primary suite features a luxurious jacuzzi soaking tub, creating a private retreat designed for relaxation.Designer-selected finishes, custom warm earth-tone flooring, and thoughtfully curated architectural details create an elegant yet comfortable living environment. The expansive open-concept living area is ideal for entertaining and flows effortlessly to a private balcony and ground-level patio, blending indoor and outdoor living with ease. The beautifully appointed kitchen showcases premium cabinetry, quartz countertops, designer-selected finishes, and stainless steel appliances, including the refrigerator, stove, and microwave. A dedicated laundry area comes complete with a washer and dryer.Additional highlights include energy-efficient dual-pane windows, sound-insulated construction, direct access from the attached two-car garage, EV charger readiness, solar readiness, and available smart home upgrades. HOA-maintained community grounds and outdoor gathering spaces provide the perfect balance of convenience and low-maintenance living.Plymouth Heights is ideally located minutes from SoFi Stadium, Intuit Dome, the Kia Forum, Hollywood Park, YouTube Theater, LAX, and venues hosting the 2028 Olympic Games, with convenient access to the 405, 105, 110, and 5 freeways. Residents enjoy proximity to Whole Foods Market, Trader Joe's, Sprouts Farmers Market, Costco, Target, Ralphs, Starbucks, neighborhood cafs, exceptional dining, Equinox, Iconix Fitness, 24 Hour Fitness, wellness centers, parks, and countless everyday conveniences.Plymouth Heights offers an exceptional opportunity to own a beautifully designed new single-family residence in one of Southern California's fastest-growing communities. Buyer incentives available. Be among the first to call Plymouth Heights home. Some photos may depict model homes and optional upgrades.
Saticoy
11445
North Hollywood
$1,125,000
2,567
6
4
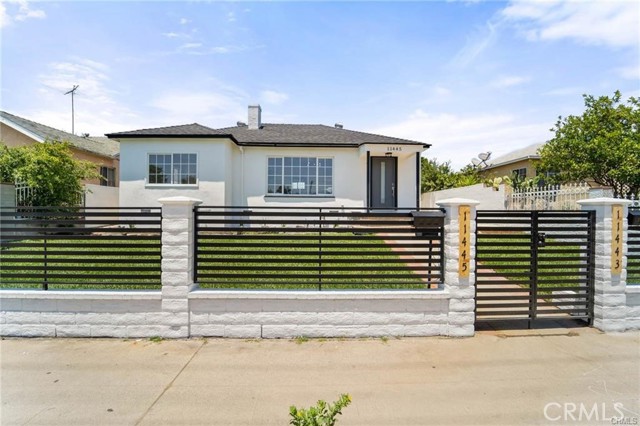
Huge Price Reduction for a Quick Sale!! Don't miss out on this rare opportunity to own 2 detached, beautifully renovated single-family homes in a prime location near the NoHo Arts District and Burbank Airports! The inviting 1367 sq ft 3-bedroom, 2-bath front residence features modern kitchen and bathrooms with quartz countertops and sleek finishes, central A/C, and generous closet space throughout. At the rear of the property sits a fully permitted 1200 sq ft ADU (11443 Saticoy) offering 3 bedrooms, 2 bathrooms, laundry room, and an open great room...ideal for extended family living or as an income-producing opportunity. The property includes gated driveway and spacious front and back yards, perfect for entertaining, outdoor dining, or providing children with a safe place to play. Separate electric meters. Conveniently located near schools, shops, and grocery stores, this home offers the perfect blend of comfort, convenience, and exceptional value.
Seacoast
1510
Imperial Beach
$1,125,000
1,253
2
2
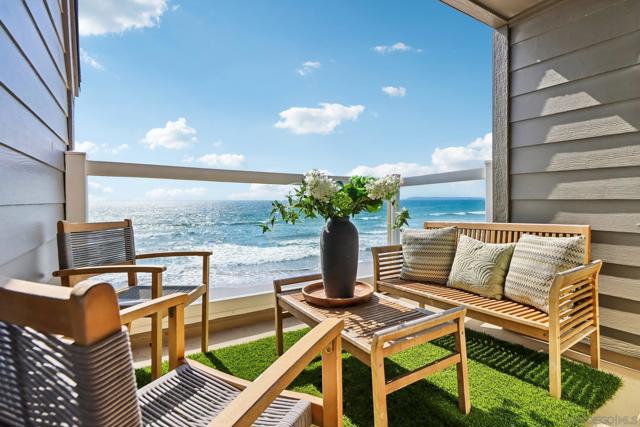
Wake up to breathtaking panoramic ocean views from every room in this stunning corner-unit coastal condo! This beautifully updated 2 bedroom, 2 bathroom home captures endless blue water views, crashing waves, unforgettable sunsets, and coastline views stretching toward Point Loma. Designed for relaxed beachside living, the home features engineered wood and tile flooring throughout, beautifully remodeled bathrooms, and a gorgeous chef’s kitchen with quartz countertops and custom-built cabinetry. Step outside onto either of the two private balconies and enjoy the fresh ocean breeze while taking in the spectacular scenery. Located just seconds from the sand and only a short bike ride to restaurants, parks, and the pier, this is the ultimate opportunity to experience the Southern California coastal lifestyle. Complete with a 1-car garage and an additional parking space.
Pasadena
155
Tustin
$1,125,000
1,228
3
2
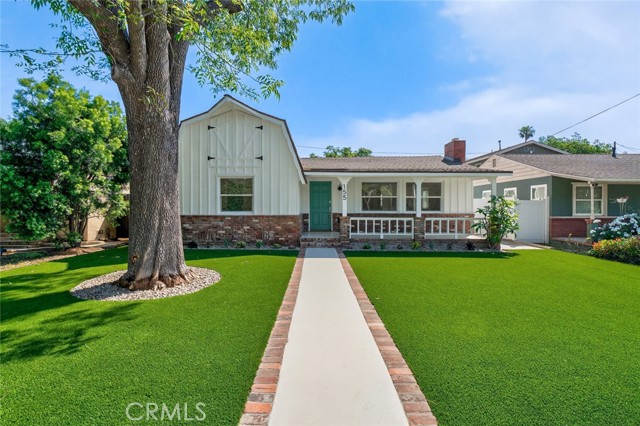
***TOTALLY REMODELED*** THIS 3 BEDROOM, 2 BATH HOUSE WITH 2-CAR GARAGE HAS NEW KITCHEN WITH NEW CABINETS AND NEW STAINLESS STEEL APPLIANCES, NEW BATHROOMS, NEW LAMINATED AND TILE FLOORING, NEW FAUX WOOD WINDOWS, NEW CENTRAL AIR CONDITIONING, NEW ELECTRICAL SERVICE AND NEW RE-WIRE, NEW COPPER PIPING/RE-PIPE, NEW ROLL UP GARAGE DOOR WITH OPENER, NEW TANKLESS WATER HEATER, NEW INTERIOR AND EXTERIOR PAINT, NEWER ROOF, SPACIOUS BACKYARD PERFECT FOR ADDITIONAL ADU, NEW LANDSCAPING. TOO MUCH TO LIST!!!
Paige Circle
2399
Fallbrook
$1,125,000
2,400
4
4
Great opportunity to live in Beautiful Fallbrook! This single story, 4br, 3.5 bath located at the end of a private cul-de-sac has a long driveway (that can be easily privately gated), that leads you thru its 1.34 acres and takes you right to your new home. The interior offers a beautiful Kitchen with granite counter tops and stainless steel appliances. Hardwood and marble tile floors throughout. The heated pool and spa are the perfect treat after a long day. On the 1.34 acres there's the opportunity for horses other large animals and poultry. And wait until you see the garage!!! It's 960 sqft has been turned into a Jr ADU/unpermitted. It has beautiful cabinetry built-ins with it's own bathroom/shower and kitchenette.
Avenue 30
2706
Los Angeles
$1,125,000
2,119
5
3
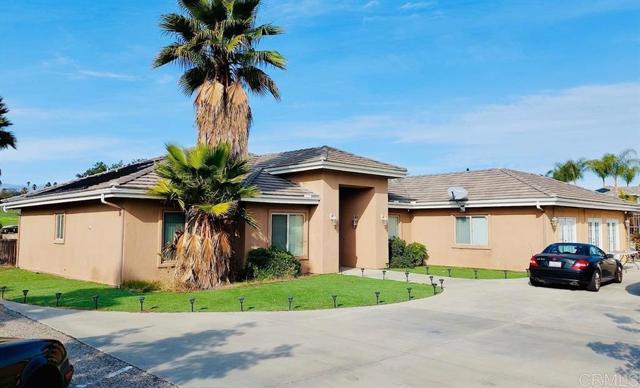
Discover the timeless charm of this beautifully maintained 1920s Glassell Park gem, where classic character meets modern comfort. Nestled on a picturesque tree-lined street, this rare North East Los Angeles (NELA) property offers breathtaking views of Mount Hollywood and Griffith Park, along with a sparkling pool and expansive backyard designed for entertaining, relaxing, and making lasting memories.Filled with natural light, the inviting floor plan features three bedrooms upstairs, one bedroom downstairs, and a versatile bonus room with its own private entrance--ideal for guests, extended family, a home office, or potential rental income. The home also offers three bathrooms, a formal dining room, a spacious kitchen with a breakfast area, rich hardwood floors, dual-pane windows, and a generous family room that opens to a long balcony overlooking the surrounding hills.Additional highlights include a dedicated laundry room, storage room/workshop, detached garage, gated entry, freshly painted exterior, and a low-maintenance cemented front yard that provides valuable additional parking.Perfectly situated just minutes from Downtown Los Angeles, The Americana at Brand in Glendale, Pasadena, Highland Park, Eagle Rock, Silver Lake, Los Feliz, and two of the city's most beloved outdoor destinations--Griffith Park and Elysian Park--this exceptional home offers the perfect blend of historic charm, flexible living space, and an unbeatable location.
Ellicott
502
San Jose
$1,125,000
2,173
4
4
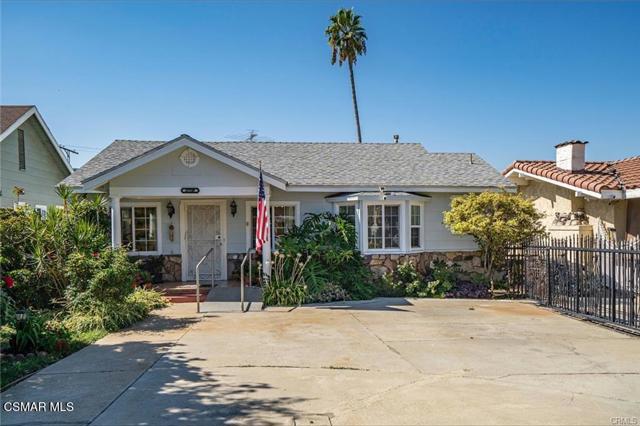
Exceptional northeast-facing former Taylor Morrison model home with over $106K in builder upgrades, a premium lot, and designer finishes throughout. This spacious 2,173 sq. ft. residence offers 4 bedrooms and 3.5 bathrooms across three levels, including a highly desirable ground-floor bedroom and full bath. The open-concept main living area features premium flooring, quartz countertops, upgraded cabinetry, stainless steel appliances, a large kitchen island, and abundant natural light. Upstairs, the luxurious primary suite includes a spa-inspired bathroom and walk-in closet. Originally designed as the community showcase home, the property features custom accent walls, designer lighting, elegant stair railings, upgraded tile work, built-in features, and a fully finished garage. Rare four-car parking includes an attached two-car garage plus a private driveway. Conveniently located near Caltrain, VTA light rail, Highways 101 and 85, shopping, dining, parks, and major tech employers. Move-in ready and ideal for both homeowners and investors seeking a premium Silicon Valley property.
4338 Redwood Unit B114
Marina del Rey, CA 90292
AREA SQFT
1,929
BEDROOMS
2
BATHROOMS
2
Redwood Unit B114
4338
Marina del Rey
$1,125,000
1,929
2
2
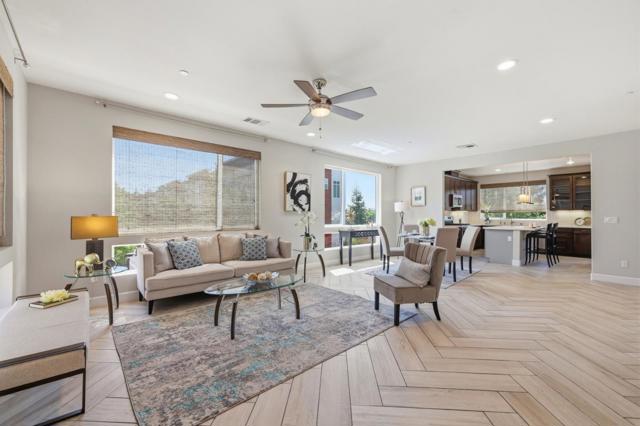
Spectacular Single level, luxury modern condo, lots of natural light and views from every window Enjoy living in this extensively updated 2-bedroom, 2-bathroom Condo in the highly desirable lushly landscaped, private, 24-hour guard gated Villa Marina East #5 community. This home boast's wood floors, recessed lighting, two fireplaces, and an modern chefs' kitchen with stainless steel appliances, custom cabinetry, & breakfast area. The large living and dining area, with marble fireplace and built in's, open's to a private balcony overlooking the pool and inner courtyard area. Wonderful for the indoor-outdoor lifestyle. The large master suite also overlooks the pool & courtyard with direct balcony access. Lrg. Walk in closet space, + 2 sliding door closets in the primary bdrm. W modern/ en-suite spa-like bath rm w/ separate shower & tub and dual vanity. The condo also includes another spacious bedroom with separate remodeled bathroom, in-unit laundry, and 2 parking spaces. HOA dues include cold & hot water, Spectrum cable, common area insurance, Earthquake insurance , maintenance & trash removal. Resort like complex w/ pool, tennis courts, sauna & spa. - minutes to beaches, shops, restaurants & more. Will not last long.
E Paseo Diego
6545
Anaheim Hills
$1,125,000
2,312
2
3
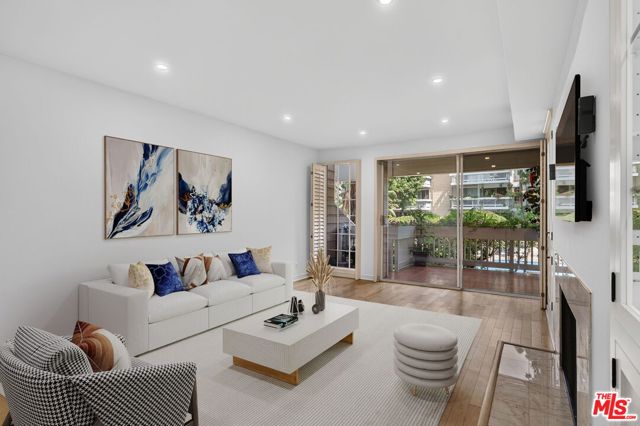
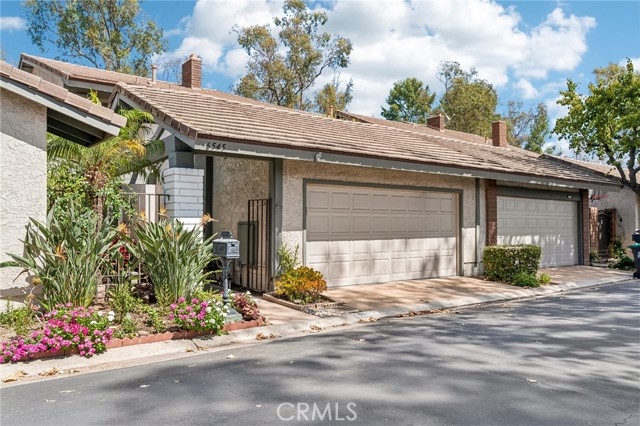
Beautifully renovated and remarkably spacious. This hilltop Anaheim Hills residence blends modern style with effortless Indoor-Outdoor living. The home features 2,312 square feet of light-filled Living Space, two ensuite bedrooms, two-and-a-half bathrooms, and a flexible downstairs room with a walk-in closet that could serve as a home office, den, guest retreat, or potential third bedroom. A private entry framed by lush tropical greenery leads to a custom glass-paneled front door with matching sidelights, filling the generous foyer with natural light and creating an elegant first impression. The home opens to an expansive living room, with luxury laminate flooring flowing seamlessly throughout. Natural light filters in from the central atrium, giving the surrounding living spaces an open and airy feel. Distinct conversation areas offer inviting places to gather, all centered around a sleek linear fireplace framed by softly illuminated display niches. These elements create a warm, sophisticated focal point. The thoughtfully designed kitchen features quartz countertops, abundant cabinetry, and generous room for cooking and serving. An inviting eat-in nook offers casual dining, while a concealed coffee bar and discreet laundry closet preserve the room’s clean, streamlined appearance. Currently used as a formal dining room, the versatile downstairs space features a walk-in closet and sliding glass doors that open to a private deck. With the adjacent remodeled half bathroom, it is equally well suited as a home office, guest retreat, or potential third bedroom. Upstairs, both bedrooms offer private ensuite bathrooms and generous closet spaces. The primary suite is a retreat of its own, with a walk-in closet, vaulted ceilings, a contemporary fireplace, his-and-hers closet spaces, and sweeping views. The spa-like primary bathroom features motorized privacy shades, a freestanding soaking tub, an oversized separate shower, dual vanities, and ample cabinetry. A private balcony extends the suite outdoors, perfect for sunrise coffee or quiet evenings with city lights. The high-end renovation extends to updated flooring, paint, recessed lighting, and newer windows, doors, and fixtures. An oversized two-car garage with epoxy flooring and built-in storage completes the home. Residents of the Galerie Community enjoy a pool, spa, clubhouse, and tree-lined greenbelts. Close to walking paths, Oak Canyon Nature Center, Anaheim Hills Golf Course, shopping, and dining.
Potomac
28949
Lake Arrowhead
$1,125,000
2,196
4
3

Set against a backdrop of towering trees, 28949 Potomac Drive is a striking 4-bed, 3-bath mountain home where thoughtful design, warm modernism and the surrounding forest come together beautifully. Extensively remodeled with an interior design firm, the home pairs dramatic A-frame architecture and soaring vaulted ceilings with a refined palette of natural woods, soft neutrals and earthy greens inspired by the landscape beyond. At the heart of the home is a spectacular open-concept kitchen, dining and living space oriented toward sweeping forest views. The kitchen features high-end custom cabinetry, Fisher & Paykel appliances, a ZipWater Hydrotap (dispensing chilled, hot, and sparkling water), wine fridge, and an oversized center island. Anchoring the living room is a dramatic floor-to-ceiling, double-sided fireplace clad in INAX tile from Japan, serving both the main living space and adjoining primary suite. The primary retreat features a combination walk-in closet and home office space, a sculptural Noguchi pendant and a serene, spa-like bath with Douglas fir paneling, soaking tub, walk-in shower, and finishes from California Faucets. Two additional bedrooms and another bath complete the main level. Heath Ceramics tile and reclaimed hardwood flooring is used throughout the home, creating a cohesive design language. Downstairs, the entry offers generous storage space with extensive custom cabinetry concealing a washer-dryer/laundry corner and built-in ski boot dryer rack. An additional bedroom with en-suite bath offers flexibility as a media room or guest suite. The property has been extensively upgraded within the past five years, including central air conditioning, Google Nest, home security system, automatic motorized shades, a generator and a newer roof. Outside, thoughtful landscaping and an expansive front deck create exceptional curb appeal. The oversized, nearly level lot includes a substantial backyard with room for additional outdoor living and other custom enhancements. With lake rights and a location close to Orchard Bay and Cedar Glen, 28949 Potomac is equally suited to family getaways, weekends with friends or mountain living. This retreat offers sophisticated design, generous gathering spaces and four-season enjoyment.
Paloma
3635
Santa Ynez
$1,125,000
1,409
3
2
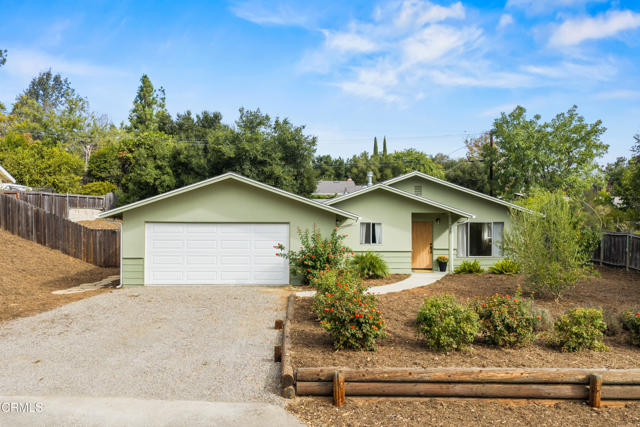
Tucked away on a cul-de-sac near downtown Santa Ynez, this charming 3-bedroom, 2-bath home sits on approximately 0.23 acres and offers an inviting blend of comfort and thoughtful updates.The recently updated kitchen pairs style with everyday function, while new flooring throughout gives the home a cohesive feel. A newer roof and garage door add to its appeal, and custom closets provide ample storage in the bedrooms.Outside, fruit trees and artificial turf frame a beautiful sandstone patio with a touch of European charm, an inviting setting for enjoying the Santa Ynez Valley lifestyle. Whether you're looking for a full-time residence or a weekend retreat in wine country, this sweet home is ready to welcome its next owner.
Sage
8708
Yucca Valley
$1,125,000
2,654
3
3
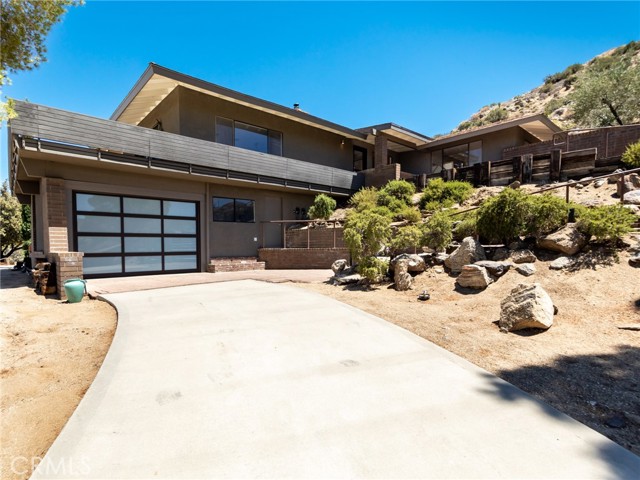
ELEVATED HI-DESERT LIFESTYLE. Set within Yucca Valley’s sought-after Storey Park neighborhood, this beautifully restored 1970s home sits on more than 7 acres of hillside property, offering sweeping, unobstructed views across the valley and surrounding mountains. Enjoy the space and privacy of a rural setting just five minutes from the shops, restaurants, and everyday conveniences of town. With room to spread out, entertain, and make the property your own, the possibilities extend well beyond the home itself. The former horse stable area offers potential for a future ADU (see architectural sketches), pool, pickleball court, or renewed equestrian amenities (buyer to verify). Inside, original character meets refined contemporary design, with updated flooring, a European-inspired chef’s kitchen, and a serene primary suite with a spa-like en-suite bath. Outside, a secluded wraparound patio nestles among dramatic boulder formations and native desert landscape, creating a natural backdrop for morning coffee, outdoor dining, and sunset views. Nearby BLM land and Joshua Tree National Park offer easy access to the region’s outdoor recreation and iconic desert scenery. Whether you're relocating to the High Desert, seeking more room to live and breathe, or ready for a quieter pace of life, this property offers a compelling blend of space, comfort, privacy, and convenience.
Berne
1910
Palm Springs
$1,125,000
1,200
2
2
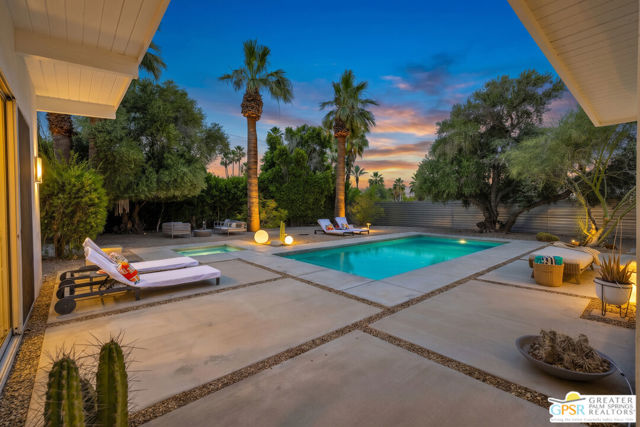
Oh My, It's a Meiselman! Prized by mid-century enthusiasts due to rare availability, this 1959 Jack Moyer designed residence in historic Racquet Club Estates perfectly captures the innovative spirit of desert modernism. Known as "Les Trois Palmes" named for the signature palms rising dramatically through the breezeway this home has been thoughtfully reimagined from the studs up, seamlessly blending 1950s soul with 21st-century luxury. From the street, the property makes a striking architectural impression with rare Meiselman hallmarks: sculpted concrete block, scored stucco, and textural decorative walls that stage a private, serene courtyard entry. Recognized twice with features on Palm Springs Modernism Week tours, this residence stands as a true celebrated showcase of authentic restoration. Inside, classic post-and-beam volume, tongue-and-groove ceilings, and polished concrete floors ground the open-concept design. Sunlight streams through clerestory windows framing views of the San Jacinto Mountains, while dual sliding glass doors collapse the boundary between inside and out. The original layout was modified to expand the great room into a spacious dining and seating area ideal for seamless entertaining (and easily converted back to a 3-bedroom setup if desired). The fully rebuilt modern kitchen and two sleek, updated baths bring sophisticated drama while honoring the home's original character. Designed for the California indoor-outdoor lifestyle, the rear yard is a private sanctuary. Float the day away in the newer automated pool, unwind in the spa beneath starry desert skies, or relax on the patio with integrated Bluetooth audio and curated landscape lighting. Smart infrastructure includes Nest-controlled HVAC, thermal-pane windows, digital entry, Frontier fiber-optic internet, and a fully monitored security system. Two designer "accessory sheds" with power and lighting offer the perfect setup for a workshop, art studio, or extra storage. Outside, web-controlled irrigation waters lush landscaping, planter pots, and fruit-producing edible olive trees. Situated on fee-simple land, even the address holds a romantic piece of desert lore as Berne Drive was lovingly named for Berne "Babe" Meiselman, Jack's wife, muse, and co-equal business partner. Just minutes from downtown Palm Springs, this isn't just an iconic architectural home; it's a love letter to desert modernism waiting for its next great love story.
Canario Unit E
4007
Carlsbad
$1,125,000
1,864
3
4
Welcome to your coastal piece of paradise in Carlsbad. Blocks from the ocean, this stunning, redesigned condo redefines luxury living in Carlsbad. Stripped down to the studs and masterfully rebuilt, this nearly 2,000-square-foot condo lives like a home. Seamlessly blending timeless craftsmanship with modern sophistication, offering privacy and space. From the minute you step inside, you're greeted by vaulted ceilings and an abundance of natural light. No detail has been overlooked: the entirely re-engineered open floor plan features wall-to-wall European white oak hardwood floors, custom cabinetry with Samsung stainless steel appliances, and Italian marble countertops in all the bathrooms. Behind the scenes, the condo features premium upgrades, copper plumbing, a fully rewired electrical system, and a tankless water heater (HVAC/AC ready). Upstairs, luxury goes double. Two massive primary suites with private balconies, custom walk-in closets, and spa-inspired wet baths with Brazilian marble, LED mirrors, and Brizo Luxe Gold fixtures. The permitted third-floor loft is complete with its own full luxury bath—perfect for an office, private gym, or a third ensuite. Nestled in the resort-style Windsong community west of I-5, featuring a newly resurfaced pool and spa, you're a 6-minute walk to the sand at Tamarack State Beach and close to Carlsbad Village. Don't just buy a home. Secure a lifestyle.