

Search For Homes
Form submitted successfully!
You are missing required fields.
Dynamic Error Description
There was an error processing this form.

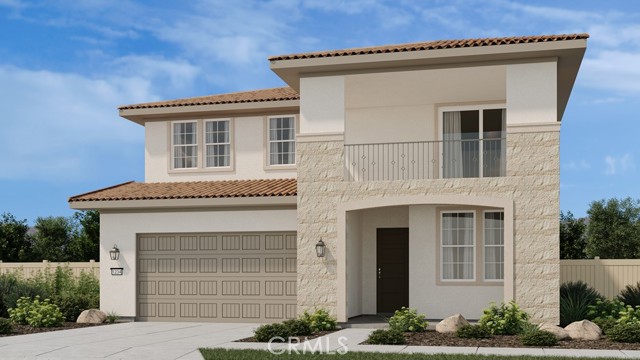
Clydesdale
33052
Temecula
$1,122,543
2,989
4
4
What's Special: Fireplace | Secondary Bdrm w/Atch Bath | Tub in Primary Bath | Loft. New Construction – December Completion! Built by America's Most Trusted Home Builder. Welcome to the Plan 4 at 33052 33052 Clydesdale Pass in Pine at Elderberry Park! A spacious two-story home featuring four bedrooms, three-and-a-half baths, and a versatile loft. The open kitchen, dining area, and great room create a warm gathering space, highlighted by a cozy fireplace, quartz countertops, a prep kitchen, generous pantry storage, and soft-close drawers. A main-level secondary bedroom with a private bath adds flexibility for guests. Upstairs, the private primary suite offers dual vanities, a large walk-in closet, and convenient laundry access. Two additional bedrooms, a shared bath, covered patio, and covered deck complete this inviting home. Experience the best of Temecula Valley living at Pine at Elderberry Park, where beautiful homes and resort-style amenities create a welcoming neighborhood atmosphere. Enjoy easy access to top-rated schools, Wine Country, Old Town Temecula, shopping, dining, and recreation, all just minutes from I-15. With something for everyone nearby, this vibrant community makes it easy to feel right at home. Additional Highlights Include: Sink at laundry and designer tile backsplash in kitchen. MLS#IG26176203
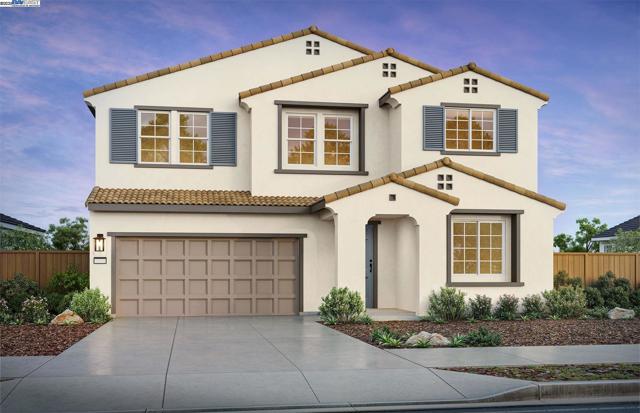
Gobind Blvd
349
Mountain House
$1,122,426
2,992
5
4
Plan 3 features an open floor plan with covered patio, spacious den and loft, quartz kitchen countertops, white cabinetry, stainless steel Whirlpool appliances and luxury vinyl plank flooring. This beautiful home will be ready in late summer 2025. *Photos are of model home, not actual home*
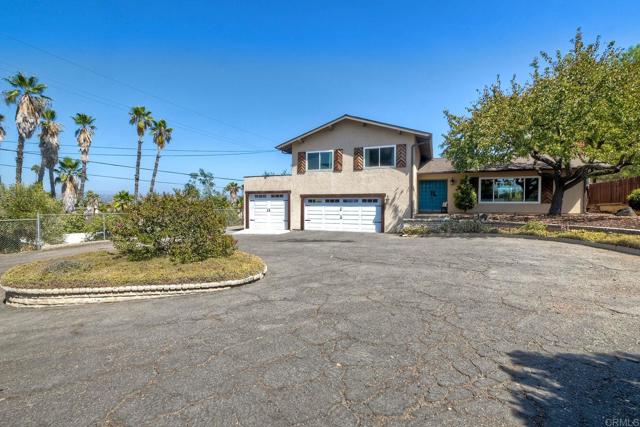
Cranston
2500
Escondido
$1,122,000
2,104
4
3
Perched on a spacious ½ acre lot with east and west facing neighborhood views, this Homeland Acres home offers an exceptional balance of space and sophistication. A 3 car Garage that can have a dedicated storage bay, plus RV parking for 3–4 trailers, offers unmatched versatility, while OWNED/PAID SOLAR with Tesla Backup Battery (2024) adds efficiency and peace of mind. Inside, the home features LVP Flooring throughout, Tile finished bathrooms, Quartz countertops, and a chef caliber Thermador & Wolf 48" range. New Composite Shingle roof (2024) and New Gutters (2024) — ensure long term confidence. The expansive backyard is designed for year round enjoyment with a 24' x 20' Wood Beam Patio Cover with built in heaters and fans, a Spa ready pad with electrical, and beautifully landscaped outdoor living areas ideal for gatherings, relaxation, and effortless entertaining. A rare blend of space, practicality, and lifestyle appeal.
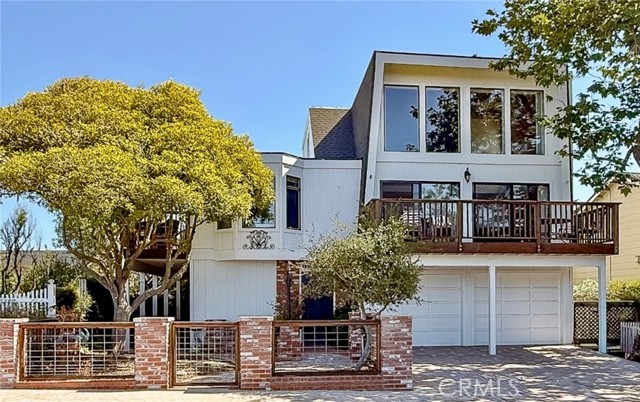
Richard
1570
Cambria
$1,121,000
1,740
3
3
This coastal gem at 1570 Richard Avenue, perched in Cambria's coveted Top of the World neighborhood, is an opportunity too good to pass up.This 3 bedroom, 3 bathroom home offers 1,740 sq. ft. of thoughtfully designed living space, with expansive windows framing distant ocean views and flooding the interior with natural light. High ceilings in the main living area add to the open, airy feel, while deer and wild turkeys wandering the surroundings remind you just how close to nature you really are. The layout is as practical as it is inviting, with a bedroom and bathroom on each level. Upstairs, the primary loft suite is a true retreat, complete with a walk-in closet, en-suite bath, and forest views with glimpses of the sea. Downstairs, a spacious guest room offers flexible living, ideal for sleeping, relaxing, or creating a multi-purpose space with double doors opening to the patio. A second guest bedroom connects to the deck through its own double doors, perfect for sipping morning coffee surrounded by the sights and sounds of nature. The main living area flows effortlessly to the deck, where ocean views set the stage for easy entertaining or quiet evenings alike. Recent upgrades make this home as move-in ready as it is beautiful: new redwood decks, new siding, a new roof, and a striking new brick driveway and hardscape. Add in a fenced backyard and an attached two-car garage, and you have a home that's as functional as it is charming. Currently licensed as a vacation rental, 1570 Richard Avenue is a rare opportunity whether you're seeking a private coastal escape, a full-time residence, or a savvy investment property. Call your Realtor today to make an appointment.
Bright Cmn
37856
Fremont
$1,120,000
1,717
3
3
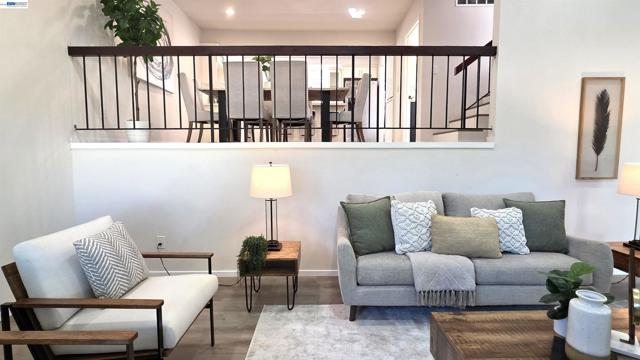
LIVE HOA-FREE FOR HALF A YEAR! Imagine moving into your dream home and not having to worry about your HOA dues for the first 6 months! To welcome you home, the sellers are offering 6 months of HOA credits at closing (applied as a seller credit toward closing costs with an acceptable offer). Perfectly situated in Fremonts premier Parkmont neighborhood, this immaculate 3-bedroom, 2.5-bathroom contemporary townhouse is a true turn-key masterpiece. The main level welcomes you with soaring high ceilings, abundant natural light, a cozy fireplace, and stunning modern updates. Cook and entertain in the high-end chef's kitchen featuring premium quartz counters, custom soft-close cabinetry, and a beautiful central marble island. Slide open the glass doors to a private backyard sanctuary with beautiful mature fruit trees and no rear neighbors. Benefit from a massive 2-car garage and a low-maintenance lifestyle where the HOA takes care of your roof, exterior painting, and front landscaping. Ideally located walking distance to top-rated schools (Parkmont Elementary, Centerville Middle, Washington High), local parks, dining, and commuter routes. Don't miss this incredible, high-savings opportunity!
Raineer
708
San Leandro
$1,120,000
1,946
3
3
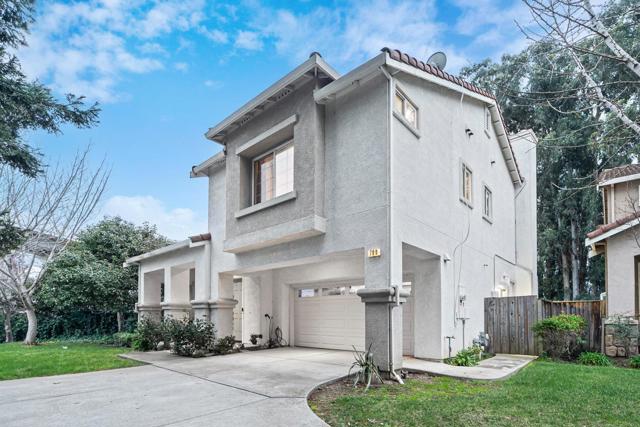
Come home to this charming 3-bedroom, 2.5-bathroom residence located in the welcoming community of San Leandro. Spanning 1,946 sq. ft. and situated on an 8,488 sq. ft. lot, this property offers ample space and comfort. The well-appointed kitchen boasts modern appliances and plenty of cabinet space, making meal preparation a breeze. Enjoy cozy evenings in the separate family room with a beautiful fireplace, perfect for gathering with loved ones. The home features a dining area, ideal for family meals or entertaining guests. Central AC and central forced air heating ensure year-round comfort. You'll appreciate the convenience of a dedicated laundry area. With 2 garage spaces, there is plenty of room for parking and storage. Don't miss out on the chance to make this lovely house your new home.
Oregano
7716
Gilroy
$1,120,000
2,077
3
3
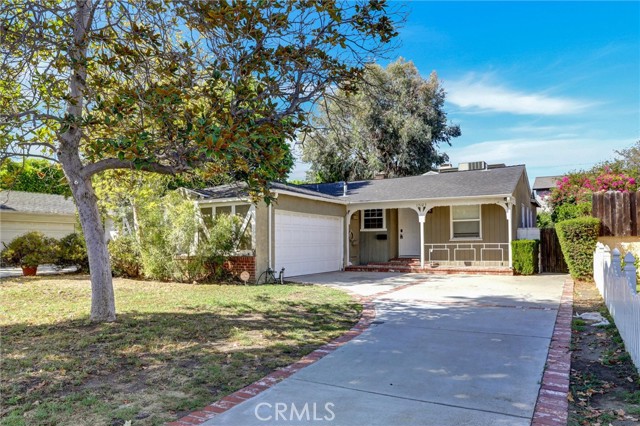
Welcome to a home designed for easy living, memorable gatherings, and quiet moments to unwind. Tucked inside a gated Gilroy community, this beautifully maintained residence feels bright and welcoming, with abundant natural light and a thoughtful floor plan. The spacious kitchen and oversized island are the heart of the home, perfect for cooking, casual meals, homework, or gathering with family and friends. A versatile downstairs office provides space to work from home, enjoy a favorite hobby, or simply retreat. Upstairs, generously sized bedrooms offer comfortable private spaces, while the spacious primary suite invites you to recharge with a deep soaking garden tub. Thoughtful features include a water softener, abundant storage, sprinklers, and extensive garage cabinetry to keep tools and equipment organized. Outside, the low-maintenance backyard is ready for al fresco dining, entertaining, or quiet evenings under the stars. With 3 bedrooms, 2.5 bathrooms, 2,077 sq ft of living space, plus convenient access to shopping, dining, and everyday amenities, this move-in-ready home offers a wonderful balance of comfort, convenience, and community, a place to settle in, entertain often, and truly enjoy being home.

Killion
15123
Sherman Oaks
$1,120,000
1,070
3
1
Prime Sherman Oaks location in the highly sought-after Kester Elementary School District, situated on a quiet, tree-lined street. This light-filled home features an open floor plan with hardwood floors, recessed lighting, and abundant natural light throughout. The property offers flexible opportunities for both owner-occupants and investors. Excellent ADU potential for additional income or the opportunity to build a new custom home. Currently operating with a short-term rental permit. Property will delivered vacant
Shue Place
3138
Escondido
$1,120,000
2,381
4
3
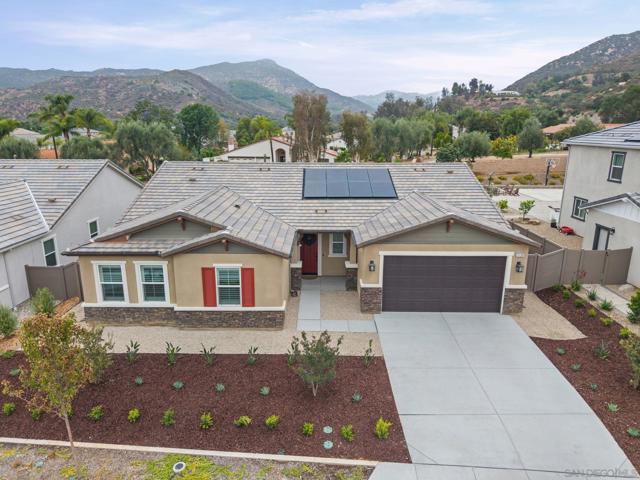
Newly finished KB home with paid off solar and over $150k premium upgrades! *SELLER OFFER HALF A POINT RATES BUY DOWN* Welcome to this beautifully upgraded south-facing home that blends luxury, comfort, and thoughtful design in every detail. From the moment you arrive, you’ll notice the exceptional curb appeal, enhanced by new pet-friendly turf and elegant pavers installed by US Turf. Enjoy a desirable north-facing backyard with stunning mountain views — the perfect setting for relaxing or entertaining. Inside, the spacious open-concept layout features soaring high ceilings, taller doorways, and a dramatic double-door entry to the office, creating an airy and sophisticated feel throughout. The chef’s kitchen is loaded with premium upgrades, including ceiling-height cabinetry, upgraded countertops and designer backsplash, upgraded cabinet hardware, pull-out drawers, a built-in pull-out trash system, and an upgraded dishwasher. A large walk-in pantry offers abundant storage space, making this kitchen as functional as it is beautiful. The luxurious primary suite features an oversized walk-in closet and a spa-inspired bathroom with an upgraded shower pan and upgraded tile finishes. Additional upgrades throughout the home include luxury vinyl plank flooring, upgraded carpeting, upgraded bathroom tile, remote-controlled automatic blinds, plantation shutters, and upgraded insulation between interior walls for enhanced comfort and privacy. The laundry room has been enhanced with additional cabinetry for extra storage and organization. The garage is equally impressive with epoxy flooring, an EV charging outlet, and fully paid-off solar panels for long-term energy savings. Enjoy seamless indoor-outdoor living with an upgraded double sliding glass door leading to the backyard retreat. The home also includes a remote-controlled AC and heating system for modern convenience. Best of all, all appliances remain under the builder warranty, offering peace of mind for the next owner. This exceptional home combines modern upgrades, energy efficiency, and stylish living in a highly desirable setting. A rare opportunity you won’t want to miss!
Penford
11843
Whittier
$1,120,000
3,155
4
3
Beautifully upgraded 4-bedroom, 3-bath home with a pool, located in a quiet and highly desirable neighborhood. This spacious residence offers a formal living room, family room, and dining area, providing ample space for everyday living and entertaining. The home has been extensively updated with modern finishes and major system improvements, including a dual-zone central A/C system with Nest integration, a mini-split system, a fully paid-off ADT alarm system with cameras, and fresh interior paint. The outdoor living area features an upgraded outdoor kitchen with updated countertops and a built-in BBQ, ideal for entertaining. The pool area includes a newer heater and pump, while the backyard also offers an outdoor sauna and shower. Interior upgrades include custom cabinetry, quartz countertops, and updated sinks throughout the kitchen and bathrooms. The primary suite features a wet bar with upgraded countertops and a steam shower with frameless glass doors, creating a spa-like retreat. This move-in-ready home combines space, functionality, and thoughtful upgrades in a prime location. A must-see for buyers seeking comfort, style, and convenience.
Acey St.
6480
Eastvale
$1,120,000
4,003
5
4
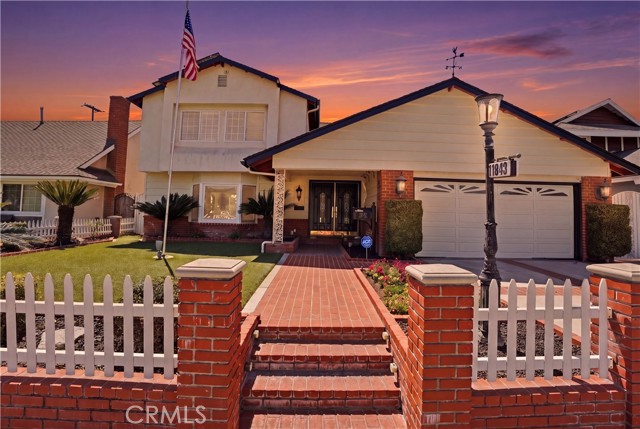
Luxury living awaits in the highly sought-after Heartland community, this former MODEL home is a rare opportunity you won’t want to miss. Thoughtfully designed with both elegance and functionality, this well-maintained residence features an oversized island that anchors the open-concept kitchen and flows seamlessly into the family room, complete with a built-in media center. A butler’s bar connects to the formal dining room, creating the perfect layout for everyday living and effortless entertainment. The kitchen is beautifully appointed with rich maple cabinetry, granite countertops, and brand-new Bosch stainless steel stove and Frigidaire built-in oven appliances. The main floor includes a private home office with built-in cabinetry that can easily be converted into a fifth bedroom, along with a full bathroom—ideal for guests or multi-generational living. New engineered wood flooring runs throughout the home with no carpet, offering both modern style and easy maintenance. Every space reflects quality craftsmanship and thoughtful upgrades. Upstairs, you’ll find a spacious bonus game room or second family room, along with four oversized bedrooms, including a convenient Jack and Jill layout, and a dedicated laundry room. The luxurious primary suite serves as a private retreat, featuring generous space, a massive walk-in closet, and plenty of room to relax and unwind. Step outside to a perfectly sized backyard designed for year-round enjoyment—ideal for BBQs, outdoor dining, and gathering with friends and family while enjoying the soothing fountain. Ideally located within walking distance of top-rated schools, this exceptional home also offers convenient access to Groceries, Shopping, Pharmacy, Gas, Movie Theater and Brand-New Civic Center now are under construction which includes new City Hall, the Police Station, Library, Innovation Center, Public Plaza and Civic Park. With its premium upgrades, spacious floor plan, and outstanding location, this stunning home truly has it all and is must-see.
Glendon
1623
Alhambra
$1,120,000
1,680
4
4
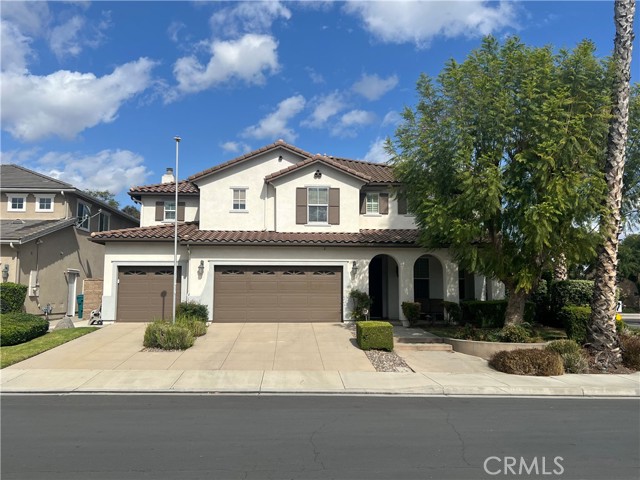
Prime Location within the community! View Home with Corner Lot! Welcome to this beautifully maintained contemporary corner-unit townhouse built by Lennar, located in the desirable city of Alhambra. Built in 2020, this spacious home features 4 bedrooms and 4 bathrooms with approximately 1,680 sq ft of living space designed for modern comfort and convenience. Move-in ready condition!The thoughtfully designed open-concept floor plan features a bright and airy living room, spacious dining area, and modern kitchen with quartz countertops, upgraded cabinetry, stainless steel appliances, and abundant natural light throughout. The second floor offers a spacious living area and kitchen, perfect for entertaining and everyday living.The first floor features a private bedroom suite with a full bathroom, ideal for guests, in-laws, or multi-generational living. Enjoy a private balcony with open views overlooking the school and surrounding neighborhood with no visual obstruction, creating a bright and comfortable atmosphere.Upstairs features generously sized bedrooms, including a spacious primary suite with a walk-in closet and private bathroom. Additional highlights include recessed lighting, central A/C and heating, indoor laundry area, attached 2-car garage, and low-maintenance living.The community offers resort-style amenities including a swimming pool, spa, BBQ area, and outdoor gathering spaces for residents to enjoy. Conveniently located near shopping, dining, parks, Highly rated schools, and easy access to major freeways.A great opportunity to own a newer Lennar home in a prime Alhambra location. Must see to appreciate!
Pollensa
27782
Mission Viejo
$1,120,000
1,681
3
3
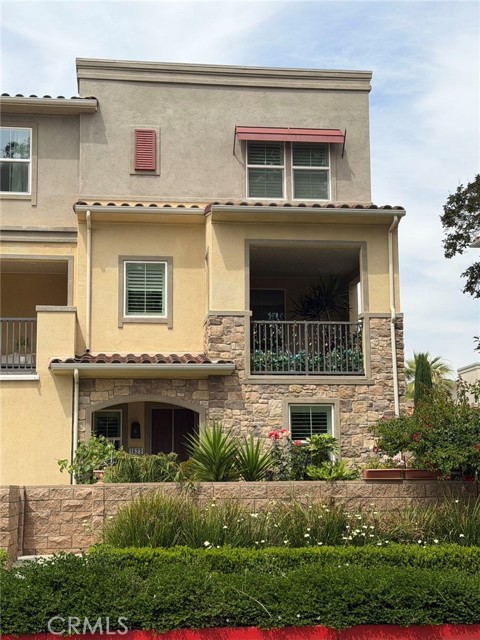
Gorgeous home in a prime Mission Viejo location! Discover resort-style living in the guard-gated Mallorca community on Lake Mission Viejo. This beautifully remodeled 3-bedroom, 2.5-bath townhome offers a bright, open floor plan, luxury vinyl plank flooring, an upgraded kitchen and bathrooms, energy-efficient windows, updated lighting, and a Tesla charger. Relax on the spacious private patio or rear deck and take in city lights, sunset views, and a peek-a-boo view of the lake. Mallorca residents enjoy pools, spas, a private beach, docks, a clubhouse, and scenic trails. Lake Mission Viejo membership adds access to boating, swimming, fishing, concerts, and year-round events. With restaurants, shopping, and everyday conveniences within walking distance, this home offers an inviting way to enjoy the Lake Mission Viejo lifestyle.
Kiowa #105
11928
Los Angeles
$1,120,000
1,322
2
2
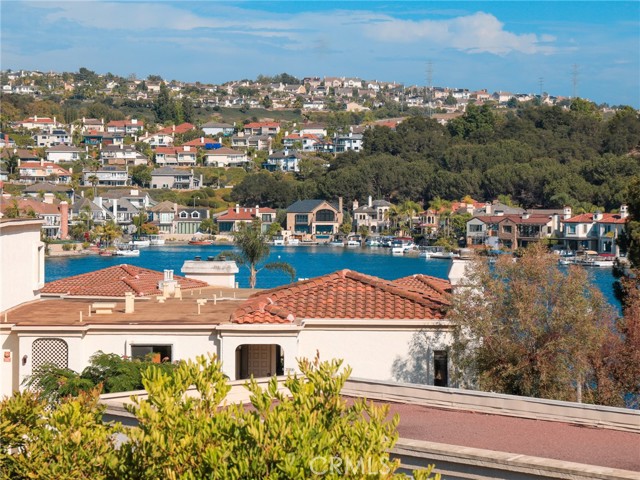
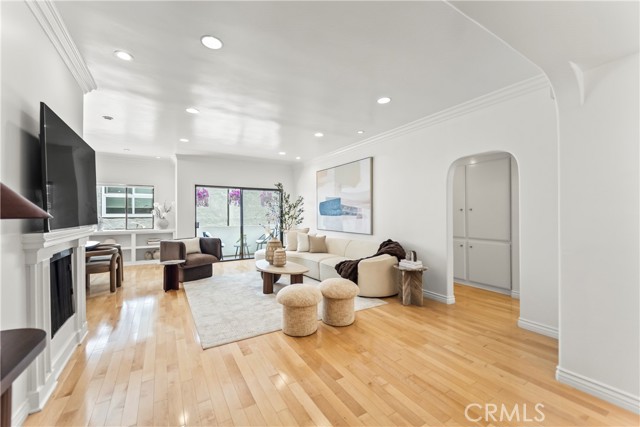
Welcome to this beautifully upgraded corner unit in the heart of Brentwood, offering the perfect blend of luxury and comfort in an unbeatable location. Step inside to a spacious and thoughtfully designed layout featuring nice open floor plan and 10-foot ceilings. The gourmet kitchen with designer wood cabinets and stainless steel appliances flows seamlessly into the dining area. The spacious living room offers a cozy fireplace and access to a private balcony. Located in the peaceful corner of a quiet building and with only one shared wall, this home offers exceptional privacy, where serenity meets vibrant city living. The entire home has been enhanced with fresh paint, beautifully refinished hardwood flooring, updated bathrooms and refined fixtures throughout. Both bedrooms feature custom closets and abundant built-out storage. The spacious primary suite offers views of surrounding greenery and is complemented by a tastefully updated bathroom with new dual vanity, a spa-inspired extra large soaking tub, and a separate walk-in shower. The secondary bedroom also offers views of surrounding trees, generous storage, and a walk-in closet. Additional highlights include an in-unit washer dryer, two-car parking, and dedicated storage in a secure gated garage, along with convenient elevator access. Residents enjoy a full suite of amenities, including a pool, sauna, recreation room, BBQ area, controlled access, and security cameras. HOA dues cover water, trash, and earthquake insurance. The building has also recently completed a special assessment, with renovations to the pool area and all balconies in compliance with current standard regulations. Ideally situated in one of West LA’s most desirable neighborhoods, this residence offers outstanding walkability to Brentwood premier shopping, high end dining, stylish boutiques, and everyday conveniences. Enjoy effortless access to parks, hiking trails, award-winning schools, major universities, Santa Monica Beach, the Getty Museum, the Sunset Strip, Wilshire Boulevard, and Beverly Hills—making this an ideal location for both daily living and leisure. This is a rare opportunity to experience refined living in the heart of Brentwood, where convenience, luxury, and serenity come together seamlessly.
Gentry
694
Anaheim
$1,120,000
2,023
3
3
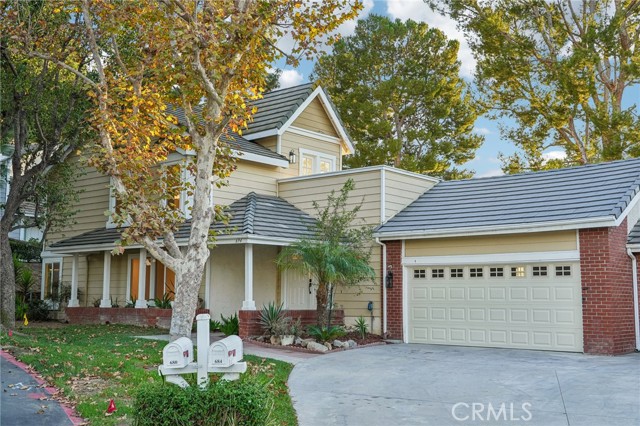
Beautifully remodeled 3-bedroom, 2.5-bath Anaheim Hills home on one of the largest lots in the community. Extensively renovated throughout, the home features spacious living areas, an updated kitchen, refreshed bathrooms, a functional floor plan, and an attached 2-car garage. Residents also enjoy access to community pool and spa amenities. Set on an elevated hilltop lot, the property enjoys refreshing breezes and abundant natural shade from mature pine trees. The exceptionally large private yard offers plenty of space for entertaining, outdoor dining, gardening, or relaxing, while the balcony provides a pleasant neighborhood view. Ideally located near parks, shopping, dining, schools, and major transportation routes, this home combines extensive updates, exceptional outdoor space, and the desirable Anaheim Hills lifestyle.
Anita
15051
Westminster
$1,120,000
1,406
3
2
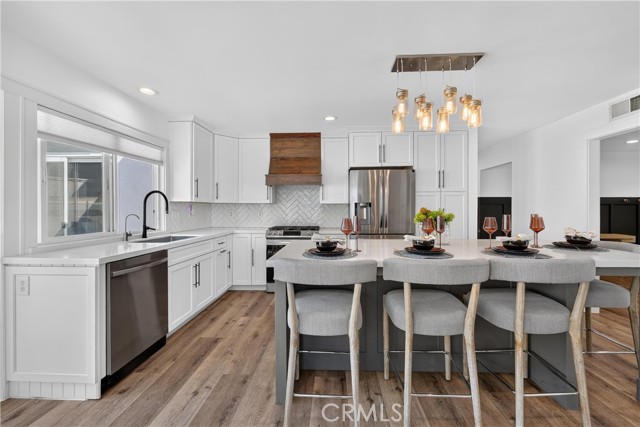
Welcome to 15051 Anita Circle, a Beautifully Updated Home Tucked Away on a Private Cul-De-Sac and Designed for Comfortable Living and Effortless Entertaining. Step Inside to a Bright, Open-Concept Layout Featuring Luxury Vinyl Flooring, New Windows and New Slider, and a Beautifully Updated Kitchen and Bathrooms. The Heart of the Home is the Spacious Kitchen, Complete with Stainless Steel Appliances, a Cozy Fireplace, and an Oversized Center Island—Perfect for Gathering with Family and Friends. The Primary Suite offers a Relaxing Retreat with a Large Custom Walk-in Closet, Walk-In Shower, and Oversized Sliding Door Providing Direct Access to the Backyard. Outside, enjoy your Own Private Oasis Featuring a Safety-Fenced-In Swimming Pool, Offering added Privacy and Separation for Outdoor Entertaining. A Large Extended Driveway Provides 4 Additional Parking Spots, while the Garage Features Epoxy Flooring for a Clean, Finished Look. Additional Upgrades include a Whole-House Water Softener, Cool Down with Central Air Conditioning, Updated Finishes Throughout, and Thoughtfully Designed Indoor and Outdoor Spaces. Conveniently located Walking Distance to John Land Park, Schools, Near Restaurants, Shopping, Entertainment, and Major Freeways, 15051 Anita Circle combines Modern Upgrades, Privacy, and an Entertainer-Friendly Layout in One Inviting Home.
South
568
Glendale
$1,120,000
1,050
2
1
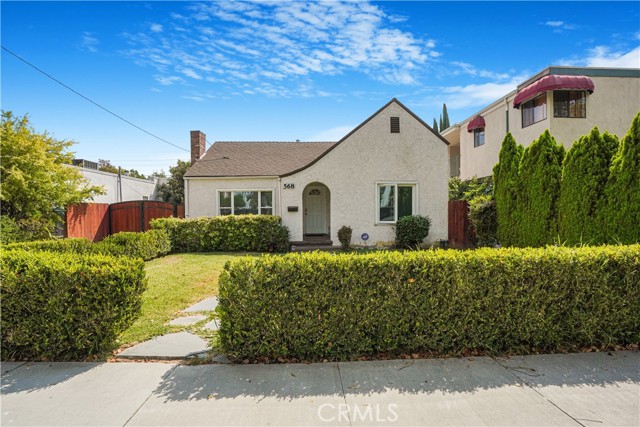
Huge Price Reduction!!! Priced to sell. Welcome to 568 South St, Glendale, CA 91202 — ideally located in coveted North Glendale. Perfectly positioned with Kenneth Village just a short stroll to the north and the Americana at Brand to the south, this exceptional property offers the perfect balance of neighborhood charm and urban convenience. Enjoy walking distance to local shops, restaurants, and award-winning schools, all while having your own peaceful garden retreat from city life. The main residence offers approximately 1,050 sq ft of living space with 2 bedrooms and 1 beautifully remodeled bathroom. Designed with comfort and style in mind, the home features an open-concept layout, elegant Vinyl flooring, recessed lighting, central air and heat, and double-pane windows throughout. The kitchen boasts custom cabinetry and ample space for cooking and entertaining, while the bedrooms offer generous closet space. Step outside and experience true California living. Enjoy your morning coffee on the inviting front porch overlooking a stunning drought-tolerant landscape with mountain views, or unwind in the private backyard featuring a patio, grassy areas, and mature fruit trees including lemon, orange, lime, and pomegranate. Adding incredible versatility, the property includes a detached guest house of approximately 350 sq ft, complete with a full bathroom and office area—ideal for extended family, rental income, or a private workspace. Additionally, a bonus room tucked behind the detached garage provides extra storage or flexible use potential. For those looking to expand, the property comes with an active permit for an approximately 400 sq ft ADU—ready to build and significantly increase value and income potential. Additional highlights include a one-car garage and multiple opportunities for owner-users or investors alike. Don't miss it.
Nutwood
12451
Garden Grove
$1,120,000
1,663
3
2
Welcome to 12451 Nutwood St, a beautifully remodeled 3-bedroom, 2-bathroom home offering approximately 1,663 sq. ft. of living space on an impressive 8,775 sq. ft. lot in Garden Grove. This move-in-ready home features modern updates, stylish finishes, and a functional floor plan designed for comfortable living and entertaining. The spacious enclosed patio with a full bathroom provides additional flexible space for a home office, recreation room, gym, or other uses. The oversized lot offers abundant outdoor space with plenty of room for entertaining, gardening, or future possibilities. The property also includes an additional rear 1-bedroom, 1-bathroom structure that is unpermitted and is not included in the stated bedroom/bathroom count or living square footage. Buyer to independently verify permits, square footage, zoning, and permitted use with the appropriate authorities. The home is equipped with leased solar panels with a current monthly lease payment of approximately $368. Buyer to assume the existing solar lease, subject to the terms and requirements of the solar agreement. Conveniently located near shopping, dining, schools, parks, and major freeways, this is a rare opportunity to own a beautifully updated home with an exceptionally large lot in Garden Grove.
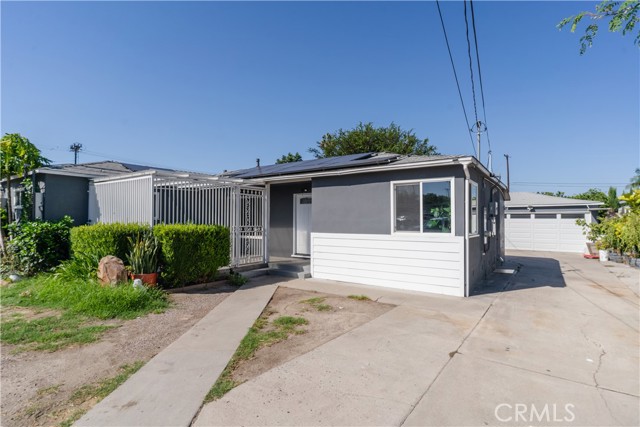
Olmeda
5260
Atascadero
$1,120,000
2,607
5
4
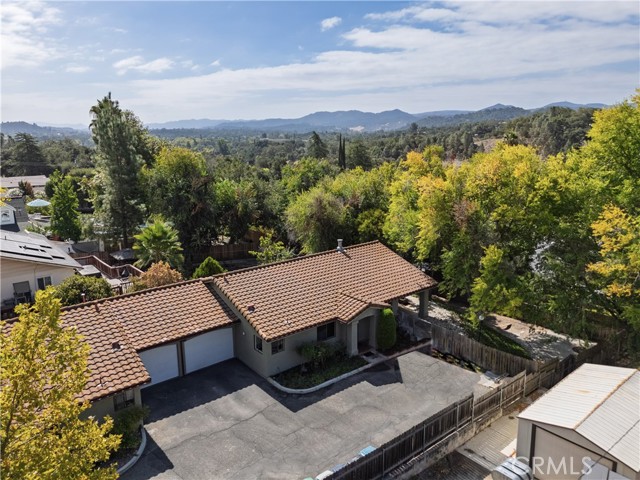
Immaculately maintained duplex on a quiet, oak-shaded, 1/4+ of an acre of land, in the heart of Atascadero, with sweeping Santa Lucia foothill views. Two thoughtfully separated units — a 3 bed/2 bath and a 2 bed/2 bath — each with its own private entry, private fenced yard, and attached one-car garage with laundry hookups. The only shared wall between the units is the garage wall, delivering true single-family quiet and privacy on both sides. Interiors show genuine pride of ownership: stainless steel appliances, breakfast bars open to the living areas, walk-in pantry, ceiling fans throughout, and abundant natural light. Spanish tile roof, stucco exterior, covered patios, mature fruit and shade trees, and an expansive paved parking court for residents and guests. Minutes to downtown Atascadero, the Sunken Gardens, Highway 101, shopping, and schools, with Paso Robles wine country and the coast a short drive away. Live in one unit and rent the other to offset your payment, keep extended family or guests comfortably next door, or hold both as a turnkey income property in a market with steady rental demand. A rare, move-in-ready opportunity.
Ameluxen
1461
Hacienda Heights
$1,120,000
1,908
3
2
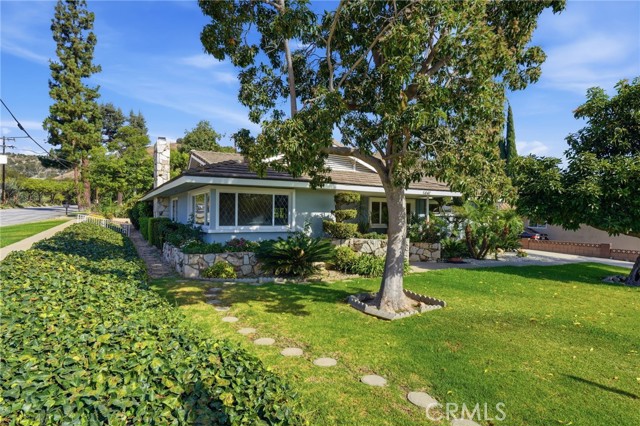
Nestled in the desirable community of Hacienda Heights, this beautifully maintained single-level home makes an impressive first impression with its elegant stone planters and grand entryway. Set on a corner lot, the property offers 3 bedrooms, 2 bathrooms, and a dedicated laundry room — combining everyday comfort with thoughtful functionality. Inside, abundant natural light flows throughout the open, well-appointed interior. The spacious living room showcases striking diamond-cut windows, while the updated kitchen boasts brand-new stainless steel appliances — perfect for home chefs and entertainers alike. The inviting family room centers around a classic stone fireplace and seamlessly connects to a generous backyard, ideal for hosting gatherings or simply enjoying California's outdoor lifestyle. Fresh paint and new flooring have been installed throughout, giving the home a clean, move-in-ready feel. A two-car garage and extended driveway provide abundant parking for residents and guests.
Liberty
7776
Huntington Beach
$1,120,000
1,792
3
4
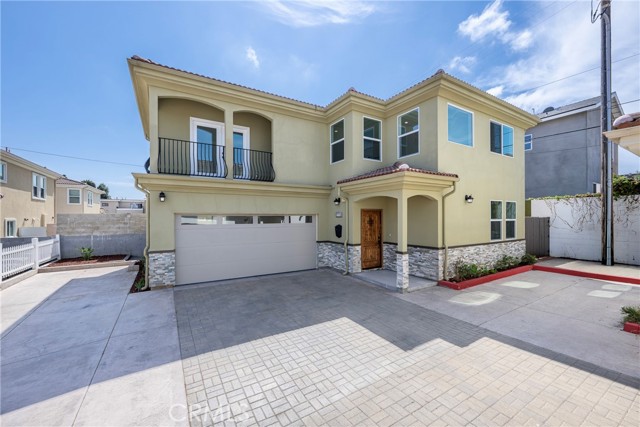
Welcome to Contemporary Coastal Living in this Beautifully Designed Two-Story Home, ideally located in the Heart of Huntington Beach. Situated on shared land as one of only four exclusive residences, this home offers the perfect blend of Modern Design, Functionality, and Low-Maintenance Living. Step inside to an inviting open-concept floor plan featuring Abundant Natural Light, Custom Designer Paint, Elegant Crown Molding, Recessed Lighting, and Stylish Wrought Iron Stair Banisters. The spacious living and dining areas flow seamlessly into the Gourmet Kitchen, complete with Stunning Granite Countertops, Stainless Steel Appliances, abundant cabinetry, and generous prep space, perfect for entertaining or everyday living. Upstairs, you’ll find the beautiful Primary En Suite with a huge soaking tub designed for relaxation, two spacious bedrooms, two bathrooms, plus a large loft! Additional highlights include Central Air Conditioning, convenient upstairs Laundry Hookups, a Tankless Water Heater, and an Attached Two-Car Garage with EV Charger along with an additional assigned parking space. Built with modern comfort and efficiency in mind, this Move-In-Ready Home offers the ideal opportunity to enjoy the Huntington Beach Lifestyle just minutes from World-Class Beaches, Shopping, Dining, Parks, and Top-Rated Schools. A Rare opportunity to own a Newer Home in one of Southern California’s Most Sought-After Coastal Communities.
Mission Villa dr
8615
Rosemead
$1,120,000
1,915
3
3
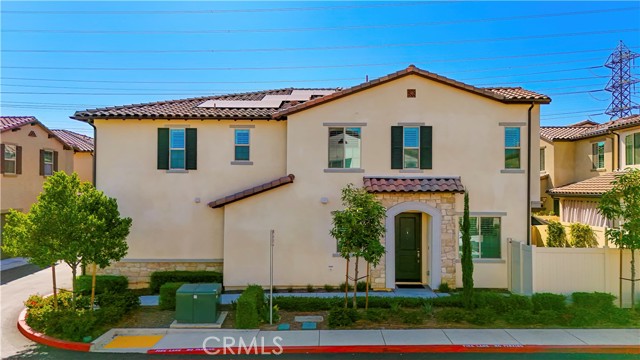
Welcome to this beautifully upgraded 2024-built home located in the exclusive gated Cassia community of Rosemead. One of only 37 residences, this modern PUD offers approximately 1,915 square feet of thoughtfully designed living space with 3 bedrooms and 3 bathrooms. Thoughtfully enhanced with over $50,000 in premium designer upgrades, this exceptional home showcases custom built-in cabinetry throughout, a stunning floor-to-ceiling entertainment center with a sleek linear fireplace, custom open shelving, and a beautifully illuminated glass display cabinet with integrated LED lighting. A built-in dry bar with dual under-counter wine refrigerators creates the perfect setting for entertaining, while premium Hunter Douglas custom plantation shutters throughout the home add timeless elegance, privacy, and energy efficiency. A whole-house water softener system further enhances everyday comfort and convenience. The bright open-concept floor plan seamlessly connects the living room, dining area, and gourmet kitchen, featuring quartz countertops, a large center island, stainless steel appliances, upgraded cabinetry, and abundant storage. The spacious primary suite offers a walk-in closet and a luxurious spa-inspired en-suite bathroom designed for comfort and relaxation. Additional premium features include luxury vinyl plank flooring throughout, designer lighting fixtures, custom millwork, matte black hardware, upgraded interior finishes, owned solar panels, energy-efficient construction, an attached two-car garage, and a private backyard perfect for outdoor dining, relaxing, or entertaining. Residents enjoy a low-maintenance lifestyle with gated access, beautifully landscaped common areas, BBQ and picnic areas, and HOA-maintained community grounds. Ideally located near shopping, dining, parks, and convenient access to the 10, 60, and 605 Freeways. Served by the highly desirable Rosemead School District and El Monte Union High School District, this move-in-ready home offers the perfect combination of modern luxury, exceptional craftsmanship, thoughtful upgrades, and an unbeatable location.
Cedar Crest
18619
Canyon Country
$1,120,000
2,404
3
3
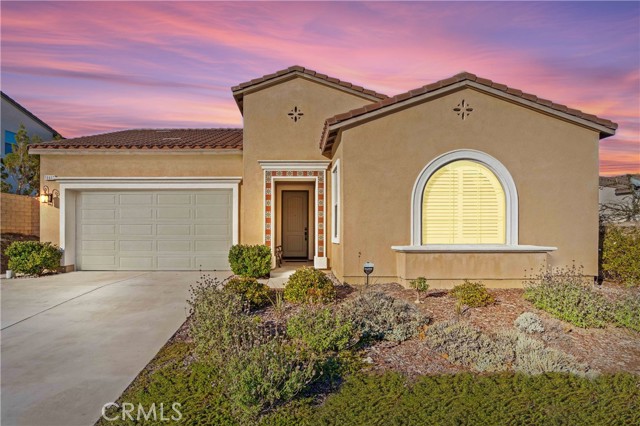
Single level VIEW-HOME with lots of builder upgrades located in the exclusive gated community of Aliento. Has a large 9,531 square foot lot, 3 bedrooms with option for a 4th bedroom, 2.5 baths, the 2 front bedrooms share a jack & jill bathroom with a walk-in shower. The open floor plan connects the living/dining/kitchen areas. Also has high 10-foot ceilings, fireplace, quartz counter tops, crown molding throughout, upgraded bathrooms, back patio has tile flooring and artificial grass for low maintenance. Community Amenities: clubhouse, gym, lap and kids' pools, spa, dog park, bocce ball court, private parks, and hiking trails. Less than 2 miles from the 14 freeway with NO noise, and 5 miles from the 5 freeway access. Conveniently located minutes from Trader Joe’s, Costco, Target, top schools, dining, and more. Don't miss a chance to live in this gated community.
Vista
13021
Rancho Cucamonga
$1,120,000
2,855
4
3
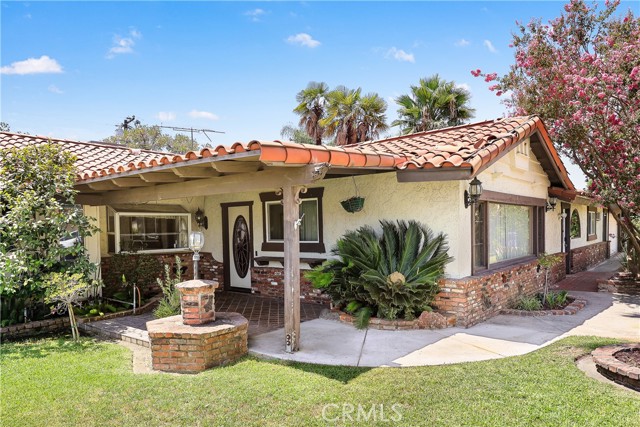
A rare opportunity to own a piece of Etiwanda history. Once the home of longtime Etiwanda community and school district leader David W. Long, for whom David W. Long Elementary School was named, this distinctive property offers a unique connection to the area’s rich history and features rarely found in today’s market.Built in 1966 and situated on an expansive 15,458-square-foot lot, this 2,855-square-foot home offers four bedrooms, two full bathrooms, one half bathroom, and an abundance of versatile living and entertaining spaces. The kitchen features a charming bay window and step-in pantry that opens to the dining area and comfortable family area centered around a brick fireplace. A step-down leads to the expansive enclosed family room featuring a wall of built-in shelving and direct access to the backyard, while a separate living room provides yet another inviting space for relaxing or entertaining. An enclosed breezeway offers additional flexibility and is ideal for a game room, welcoming reception area, or additional sitting area. The home also features a dedicated indoor laundry room and a separate nearby office with a convenient half bathroom and direct access to the two-car garage, providing an excellent space for working from home, hobbies, or everyday organization.The generous living spaces continue outdoors, where two covered patios and a built-in barbecue create inviting areas for gathering, entertaining, and enjoying the spacious grounds. A wine cellar adds another distinctive feature, while two storage sheds provide additional room to suit your lifestyle and storage needs, completing the home’s extensive list of amenities.Adding to the property’s unique appeal are two septic tanks, two electric meters, and two gas meters, offering an intriguing combination of existing infrastructure and possibilities for the future.Located in the historic Etiwanda area of Rancho Cucamonga, this is more than simply a home. Rich in history, character, space, and potential.
Hurst
24096
Lake Forest
$1,120,000
1,540
4
2
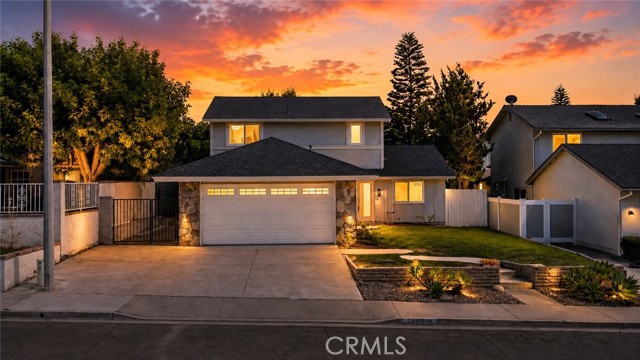
Newly Renovated with City Permits | New Roof | New AC | Move-In Ready Welcome to this beautifully reimagined home, ideally nestled on a quiet street in the heart of Lake Forest. Thoughtfully redesigned with quality craftsmanship and timeless style, this stunning residence seamlessly blends modern elegance with everyday comfort. Offering 4 bedrooms, 2 bathrooms, and a 2-car garage, this highly desirable floor plan features two bedrooms on the main level and two upstairs, rare layout that provides exceptional flexibility for multi-generational living, guests, or a home office. Extensively renovated with city permits, this turnkey home showcases an impressive list of upgrades, including a new roof, new HVAC system, new electrical panel, new dual panel windows, new interior doors and hardwares, luxury vinyl plank flooring, new redesigned modern kitchen, fresh interior paint, designer lighting, a custom staircase, beautifully remodeled bathroom, and professionally landscaped front and backyard. The gourmet kitchen serves as the heart of the home, featuring elegant quartz countertops with a full-height backsplash, custom cabinetry, and brand-new Kitchen Aid appliances, including a stove, oven, and designer hood—perfectly designed for both everyday living and effortless entertaining. Upstairs bathroom has been thoughtfully renovated with designer finishes, custom vanities, premium fixtures, and modern tile work. It offers dual vanities, a spacious walk-in shower, and a sophisticated spa-inspired design. Additional improvements include upgraded garage finishes and numerous quality enhancements throughout, reflecting exceptional attention to detail in every corner of the home. Step outside to a spacious private backyard, offering the perfect setting for outdoor dining, entertaining, family gatherings, or simply relaxing in your own peaceful retreat. Enjoy the freedom of No HOA and No Mello-Roos, while being conveniently located near schools, shopping, dining, parks, scenic lakes, and just minutes from Irvine Spectrum, Newport Beach, Laguna Beach, the 5 and 405 Freeways, and Toll Roads. This is a rare opportunity to own a beautifully renovated, move-in-ready home in one of Lake Forest's most sought-after neighborhoods. Every detail has been thoughtfully updated, simply move in and enjoy.
Mcclung
4248
Los Angeles
$1,120,000
1,351
2
2
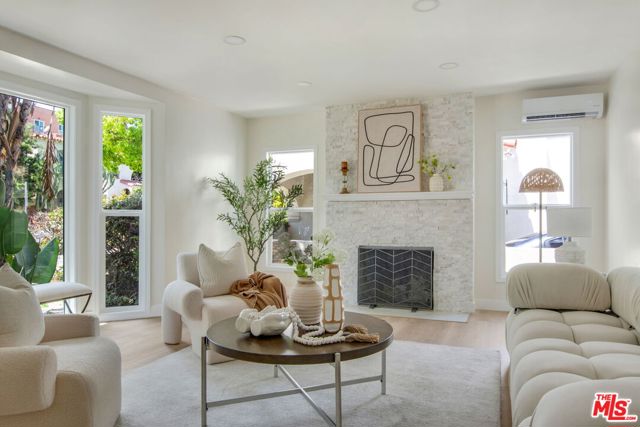
Luxury doesn't have to mean a mansion. This beautifully updated single-level 2-bedroom, 2-bath home proves that thoughtful design, natural light and comfort can feel every bit as elevated. An inviting front porch sets the tone and offers the perfect spot for morning coffee, the newspaper or a quiet moment outdoors. Inside, a spacious living room is filled with natural light from a large picture window overlooking the street, while a decorative fireplace adds warmth and character. The bright kitchen blends style and function with crisp cabinetry, sleek countertops, a farmhouse-style sink, floating shelves and a generous island for casual dining and entertaining. A separate dining area gives you even more space to gather. The primary suite feels like its own private retreat, complete with an en-suite bath, generous closet space and a charming coffee station as you enter a small luxury that makes mornings feel a little more special. The second bedroom and bath offer flexibility for guests, a home office or everyday living. Step outside to a private yard ideal for entertaining, gardening, relaxing or enjoying Southern California's year-round sunshine.Set in culturally rich and highly desirable Leimert Park, the home is close to restaurants, neighborhood favorites, Kenneth Hahn State Recreation Area, major freeways, Kaiser Permanente, Metro rail access and the upcoming Costco development. Tucked away enough to feel peaceful, yet right in the heart of the city.You don't need a mansion to enjoy luxury sometimes, you just need the right home.
Dearborn
16003
North Hills
$1,120,000
2,366
4
4
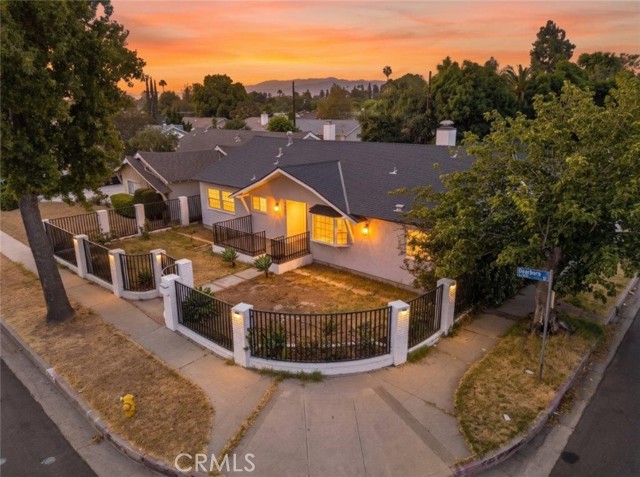
Welcome to 16003 Dearborn Street, a spacious corner lot property in North Hills offering approximately 2,366 square feet of living space on a 7,563 square foot lot. The property features a flexible floor plan, generous outdoor space, and a permitted ADU. The main residence offers 3 bedrooms and 3 bathrooms with an inviting layout featuring hardwood flooring throughout, recessed lighting, granite countertops, stainless steel appliances, and a gas burning fireplace. Central air conditioning and heating provide year round comfort. The spacious living areas open to a large, privately fenced front and backyard, offering ample space for entertaining, relaxing, and outdoor enjoyment. The permitted ADU, converted from the garage and completed in 2021, features approximately 750 square feet with 1 bedroom and 1 bathroom. The ADU has a separate address of 9209 Gloria Ave, a private entrance, its own backyard, central AC, and separate gas and electric service. Water is shared with the main residence. Offering a total of 4 bedrooms and 4 bathrooms between the main residence and ADU, this property provides an excellent opportunity for flexible living arrangements, extended household needs, or additional income potential.
Arlington
3854
Los Angeles
$1,120,000
3,332
8
4
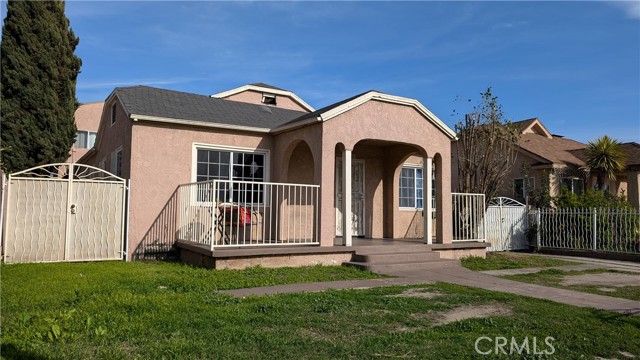
Welcome to a rare opportunity in the heart of Leimert Park, a beautifully refreshed home offering remarkable space, character, and potential. This impressive residence features 8 generously sized bedrooms, 4 bathrooms, and a dedicated office (which could serve as a 9th bedroom), encompassing over 3,332 sq ft of living space on a substantial 8,060 sq ft lot. The thoughtfully remodeled kitchen, complete with stainless steel appliances, adds a modern touch while honoring the property’s original charm. A formal dining room, spacious living and family rooms, a large laundry room, and a private office create a flexible and functional floorplan, ideal for today’s lifestyle. This super-sized home serves as a peaceful retreat in the bustling city of Los Angeles, offering both comfort and versatility. Recent updates include new carpet and freshly painted bedrooms, giving the home a bright and welcoming feel. The bathrooms retain their classic finishes, presenting an excellent opportunity for future customization and value-added improvements. Set behind a fenced and gated lot, the property offers ample parking to accommodate multiple vehicles—a rare and valuable feature in this desirable neighborhood. Zoned LAR1, the home also provides potential for creative use or future expansion (buyer to verify). Perfect for large families, multigenerational living, or savvy investors seeking exceptional space and flexibility, this home truly adapts to your needs. Located near shopping, dining, parks, schools, the LA Coliseum, USC, and major commuter routes, this residence combines generous living space with an enviable Los Angeles location. Don’t miss this outstanding opportunity to personalize and enhance a spacious Leimert Park residence to your unique taste. *Property has been De-Staged*
Donielle
20751
Wildomar
$1,119,900
3,512
4
4
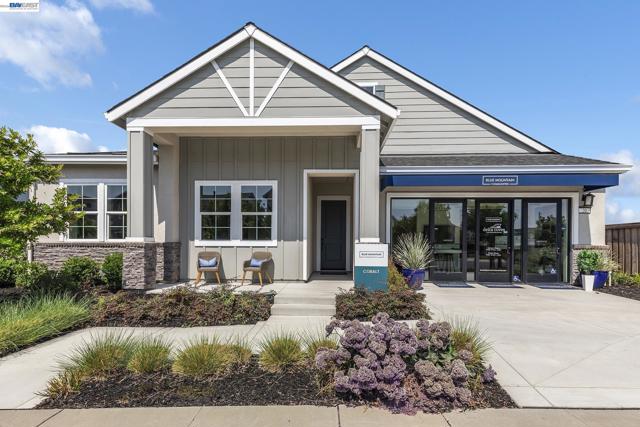
Space, flexibility and a current, thoughtfully updated interior come together on nearly half an acre at 20751 Donielle Court. Offering approximately 3,512 square feet with four bedrooms, three-and-one-half baths and a dedicated office, the home lives comfortably as a single story, with the added bonus of an upstairs bedroom, full bathroom and expansive living area. This private second level is ideal for guests, extended family, recreation or a second work-from-home space. The open kitchen and great room form the heart of the home, while separate living and dining rooms provide flexibility for entertaining and everyday life. White cabinetry, a contrasting island, luxury vinyl plank flooring, newer blinds, updated lighting and crisp black accents give the interior a fresh, current feel. Tall interior doors, generous closets and an oversized four-car garage further distinguish the property. The outdoor spaces are designed for both entertaining and practical use. The pool has been newly replastered, the surrounding rockwork repainted, and a new palapa creates a welcoming place to relax. Permanent black safety fencing with child-resistant locks separates the pool from the patio directly outside the great room. New vinyl fencing has been installed along two sides of the backyard, while the expansive lot provides substantial room for RVs, vehicles, equipment and outdoor pursuits. The property offers generous RV parking with an on-site dump connection. Inside the garage, three 220-volt connections, a 50-amp subpanel and additional electrical capacity provide flexibility for vehicle charging, tools, workshop equipment or other uses. Additional improvements include two new air-conditioning condenser units, a new septic system, new exterior paint, updated interior and exterior lighting, and a 31-panel solar energy system under a purchase agreement. Landscape improvements and new sliding closet doors in two bedrooms are underway and scheduled for completion prior to close of escrow. This is far more than a spacious home. It is a property designed to accommodate the way people actually live, with room for family, guests, work, recreation, entertaining and the vehicles and equipment that rarely fit comfortably elsewhere.
